Button CopyPathCircle CloseCircle Left ArrowArrow Down Icon GreyClosecirclecircleBurger

17 HAWKSWOOD Drive, Kitchener, Ontario, N2K 4J6

MLS® # 40845360
House For Lease In Bridgeport North, Kitchener, Ontario
$3,300.00 /month

3 Beds

4 Baths

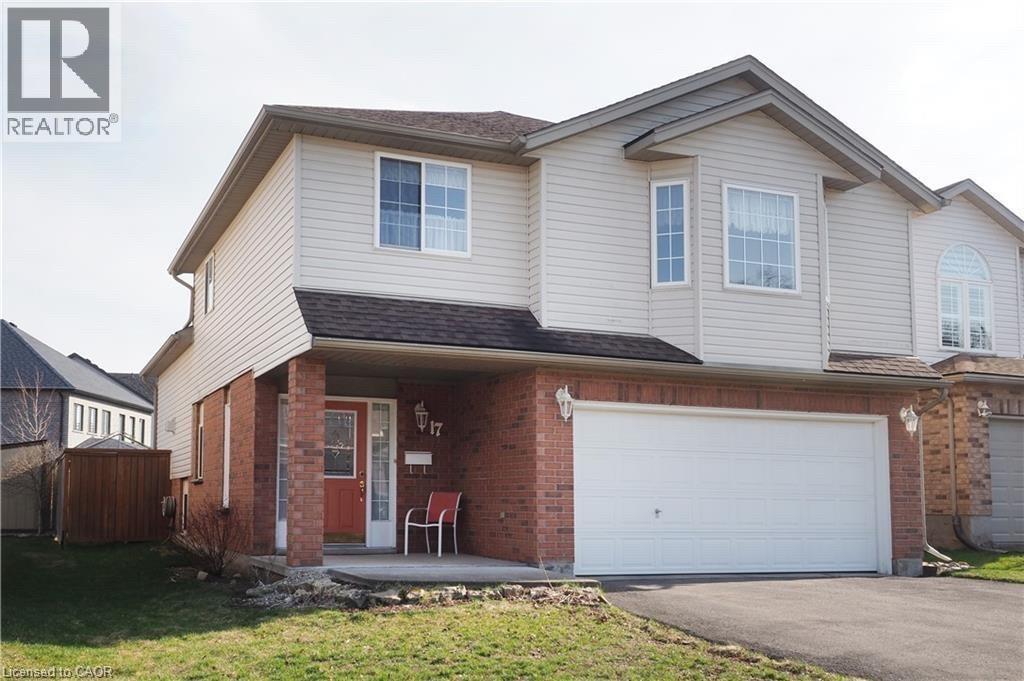
Two-story residence featuring light-colored siding and brick detailing - 17 Hawkswood Drive, Kitchener, ON
17 Hawkswood Drive, Kitchener, ON
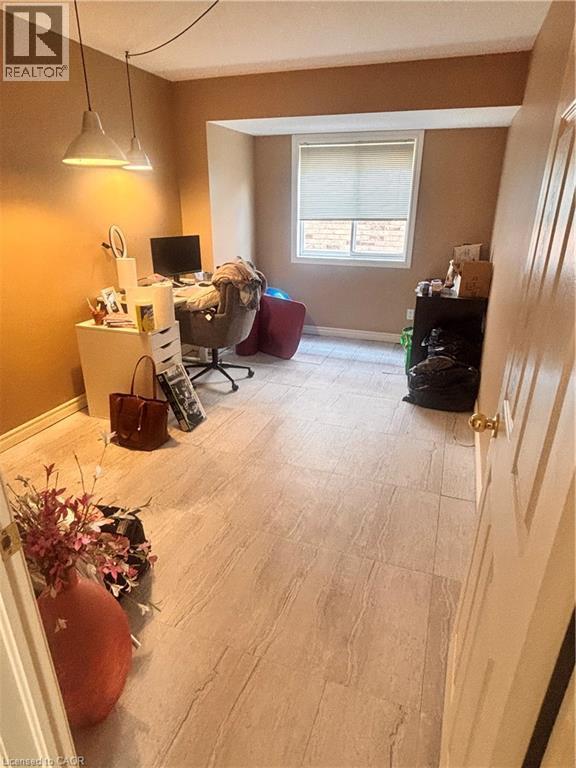
Room featuring light-toned tile flooring and a window with blinds - 17 Hawkswood Drive, Kitchener, ON
Image quality insufficient for description - 17 Hawkswood Drive, Kitchener, ON
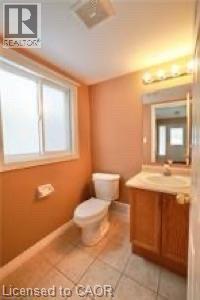
Bathroom featuring a vanity with wood-finish cabinetry, a single basin sink, and an overhead light fixture - 17 Hawkswood Drive, Kitchener, ON
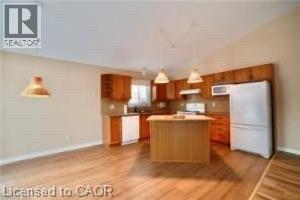
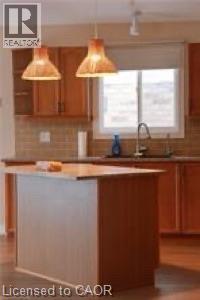
Vaulted ceilings accent this kitchen featuring wood-finish flooring, wood cabinetry, a central island, and white appliances - 17 Hawkswood Drive, Kitchener, ON
Image quality insufficient for description - 17 Hawkswood Drive, Kitchener, ON
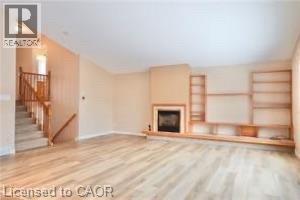
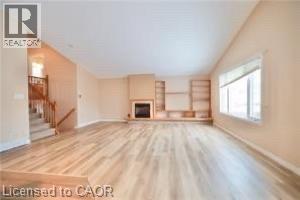
Spacious living area featuring light wood-finish flooring, a central fireplace with a mantel, and extensive built-in shelving - 17 Hawkswood Drive, Kitchener, ON
Spacious interior featuring wood-finish flooring, a built-in fireplace with mantle, integrated shelving, and a large window - 17 Hawkswood Drive, Kitchener, ON
17 Hawkswood Drive, Kitchener, ON
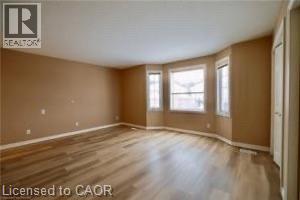
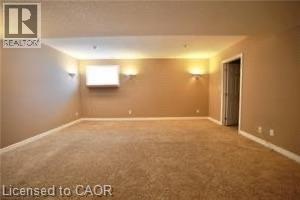
Spacious room featuring light wood-finish flooring, neutral wall tones, and white baseboards - 17 Hawkswood Drive, Kitchener, ON
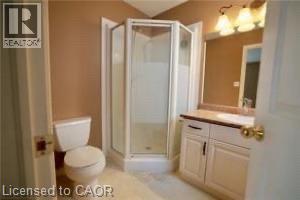
Bathroom featuring a corner glass shower enclosure, single vanity with a light-toned countertop, and a built-in mirror - 17 Hawkswood Drive, Kitchener, ON
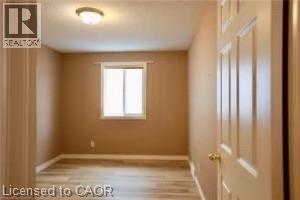
Room featuring wood-finish flooring, neutral wall paint, and a window with natural light - 17 Hawkswood Drive, Kitchener, ON
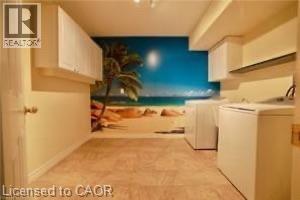
Utility room featuring a tiled floor, built-in cabinetry, and a beach-themed wall mural - 17 Hawkswood Drive, Kitchener, ON
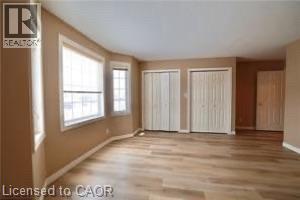
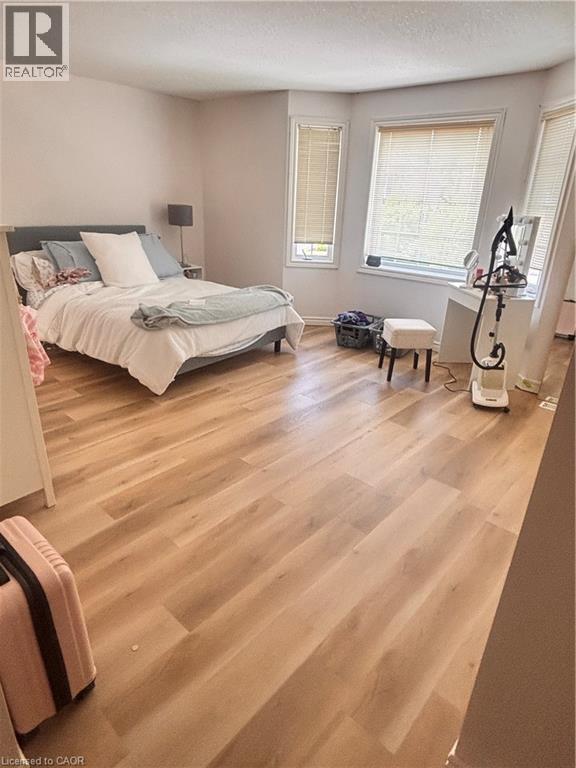
Spacious room featuring light wood-finish flooring, light-toned walls, and multiple windows with blinds - 17 Hawkswood Drive, Kitchener, ON
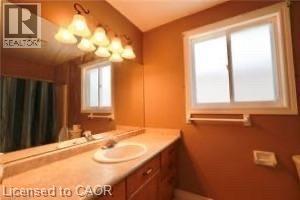
Bathroom featuring a single vanity with an integrated sink, a large mirror, a multi-light fixture, and a window with frosted glass - 17 Hawkswood Drive, Kitchener, ON
17 Hawkswood Drive, Kitchener, ON
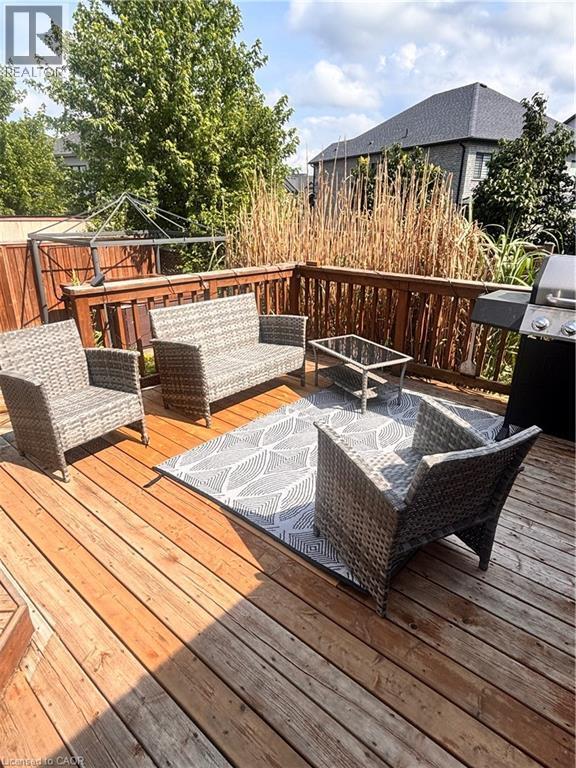
Spacious outdoor wood deck with perimeter wood railing, offering ample area for seating and outdoor cooking appliances - 17 Hawkswood Drive, Kitchener, ON
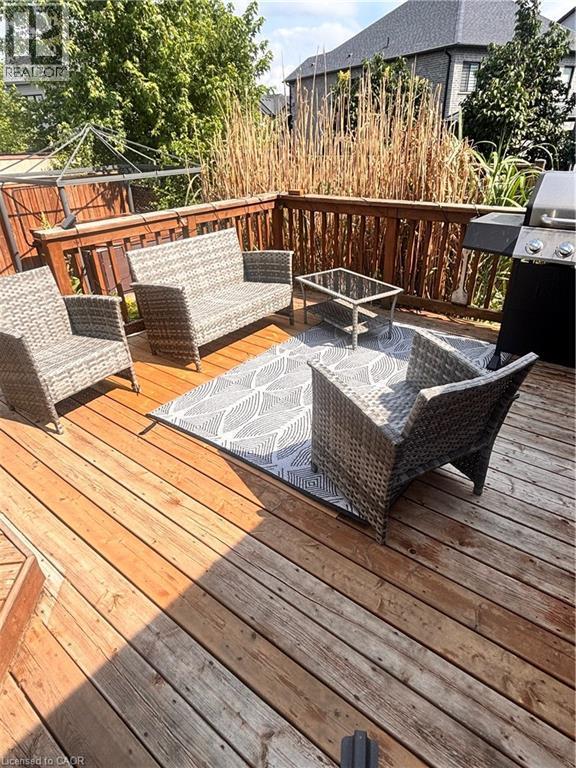
Spacious wood deck featuring a protective railing and tall natural screening - 17 Hawkswood Drive, Kitchener, ON
Two-story residence featuring light-colored siding and brick detailing - 17 Hawkswood Drive, Kitchener, ON
17 Hawkswood Drive, Kitchener, ON
Room featuring light-toned tile flooring and a window with blinds - 17 Hawkswood Drive, Kitchener, ON
Image quality insufficient for description - 17 Hawkswood Drive, Kitchener, ON
Bathroom featuring a vanity with wood-finish cabinetry, a single basin sink, and an overhead light fixture - 17 Hawkswood Drive, Kitchener, ON
Vaulted ceilings accent this kitchen featuring wood-finish flooring, wood cabinetry, a central island, and white appliances - 17 Hawkswood Drive, Kitchener, ON
Image quality insufficient for description - 17 Hawkswood Drive, Kitchener, ON
Spacious living area featuring light wood-finish flooring, a central fireplace with a mantel, and extensive built-in shelving - 17 Hawkswood Drive, Kitchener, ON
Spacious interior featuring wood-finish flooring, a built-in fireplace with mantle, integrated shelving, and a large window - 17 Hawkswood Drive, Kitchener, ON
17 Hawkswood Drive, Kitchener, ON
Spacious room featuring light wood-finish flooring, neutral wall tones, and white baseboards - 17 Hawkswood Drive, Kitchener, ON
Bathroom featuring a corner glass shower enclosure, single vanity with a light-toned countertop, and a built-in mirror - 17 Hawkswood Drive, Kitchener, ON
Room featuring wood-finish flooring, neutral wall paint, and a window with natural light - 17 Hawkswood Drive, Kitchener, ON
Utility room featuring a tiled floor, built-in cabinetry, and a beach-themed wall mural - 17 Hawkswood Drive, Kitchener, ON
Spacious room featuring light wood-finish flooring, light-toned walls, and multiple windows with blinds - 17 Hawkswood Drive, Kitchener, ON
Bathroom featuring a single vanity with an integrated sink, a large mirror, a multi-light fixture, and a window with frosted glass - 17 Hawkswood Drive, Kitchener, ON
17 Hawkswood Drive, Kitchener, ON
Spacious outdoor wood deck with perimeter wood railing, offering ample area for seating and outdoor cooking appliances - 17 Hawkswood Drive, Kitchener, ON
Spacious wood deck featuring a protective railing and tall natural screening - 17 Hawkswood Drive, Kitchener, ON
  • Advertising
17 HAWKSWOOD Drive, Kitchener, Ontario, N2K 4J6
$3,300.00 /month

3 Beds

4 Baths

Property Information:

Fantastic Home in desirable Location in Waterloo, family friendly neighborhood. This 3 bedroom family home is sure to please featuring main floor office, big family room with fire place, cathedral ceilings, wall storage area and two large windows for natural light, it brings you a cozy feeling. From dining walks to deck with a beautiful fully fenced garden, 6 people hot tub will bring you lots of fun. Three big size bedroom, with 2 bathroom up stair. Huge Rec. room in the basement, makes the house more entertaining space. Located in the Kiwanis Park/River Ridge neighborhood. Just a short walk to the beautiful Grand River, walking, hiking and cycling trails & the fabulous Kiwanis Park. close to the 'RIM Complex' Park with its' sports fields, children and adult sports and sports fields, the Grey Silo Golf Club. Easy to High way, shopping mall etc. (id:27)

Building Features:

  • Style: Detached
  • Building Type: House
  • Basement Development: Finished
  • Basement Type: Full
  • Construction Style - Attachment: Detached
  • Exterior Finish: Brick, Vinyl siding
  • Fireplace: Yes
  • Floor Space: 1705 sqft Square Feet
  • Heating Type: Forced air
  • Heating Fuel: Natural gas
  • Cooling Type: Central air conditioning
  • Appliances: Dishwasher, Dryer, Refrigerator, Stove, Water softener, Washer

Property Features:

  • OwnershipType: Freehold
  • Property Type: Single Family
  • Half Bathrooms: 2
  • Amenities Nearby: Golf Nearby, Park, Playground, Public Transit, Schools, Shopping
  • Community Features: Quiet Area, Community Centre, School Bus
  • Features: Sump Pump
  • Floor Space (approx): 1705 Square Feet
  • Lot Depth: 101 Feet
  • Lot Frontage: 43 Feet
  • MaintenanceFee Type: Insurance
  • Zoning: R3
  • Sewer: Municipal sewage system
  • Parking Type: Attached garage
  • No. of Parking Spaces: 4

Rooms:

  • Dining 2nd Level 10'0'' x 8'11''
  • Kitchen 2nd Level 11'8'' x 10'11''
  • Living 2nd Level 18'2'' x 20'5''
  • Bathroom 3rd Level Measurements not available
  • Bedroom 3rd Level 13'2'' x 9'4''
  • Bedroom 3rd Level 9'3'' x 14'8''
  • Bathroom 3rd Level Measurements not available
  • Primary Bedroom 3rd Level 18'6'' x 17'5''
  • Laundry Basement Level 9'1'' x 10'5''
  • Utility Basement Level 7'9'' x 7'10''
  • Recreation Room Basement Level 18'8'' x 19'0''
  • Bathroom Main Level Measurements not available
  • Bathroom Main Level 15'2'' x 9'2''

REALTOR.ca  

Location of 17 HAWKSWOOD Drive, Kitchener, Ontario, N2K 4J6

Demographic Information of 17 HAWKSWOOD Drive, Kitchener, Ontario, N2K 4J6

Life Stage

Middle-Aged with Teens

Employment Type

Service Sector/White Collar

Average Household Income

$201,010.27

Average Number of Children

1.86

Household Population

Household Structure

Age of Population

Education

Education Level

No certificate/diploma/degree

11.55 %

High school certificate or equivalent

20.4 %

Apprenticeship trade certificate/diploma

2.6 %

College/non-university certificate

15.17 %

University certificate (below bachelor)

1.47 %

University Degree

48.82 %

Commuter

Travel To Work

By Car

95.03 %

By Public Transit

1.24 %

By Walking

1.69 %

By Bicycle

0.0 %

By Other Methods

2.04 %

Cultural Diversity

Knowledge of Official Language

Mother Tongue

Building Information

Building Type

Apartments (Low and High Rise)

0.61 %

Houses

99.39 %

Own Vs. Rent