Button CopyPathCircle CloseCircle Left ArrowArrow Down Icon GreyClosecirclecircleBurger

55 HOLMES Avenue, Hamilton, Ontario, L8S 2K7

MLS® # 40854054
House For Sale In Ainslie Wood East, Hamilton, Ontario
$599,900 QuickQuoteTM: $566K - $708K

2+1 Beds

1 Bath

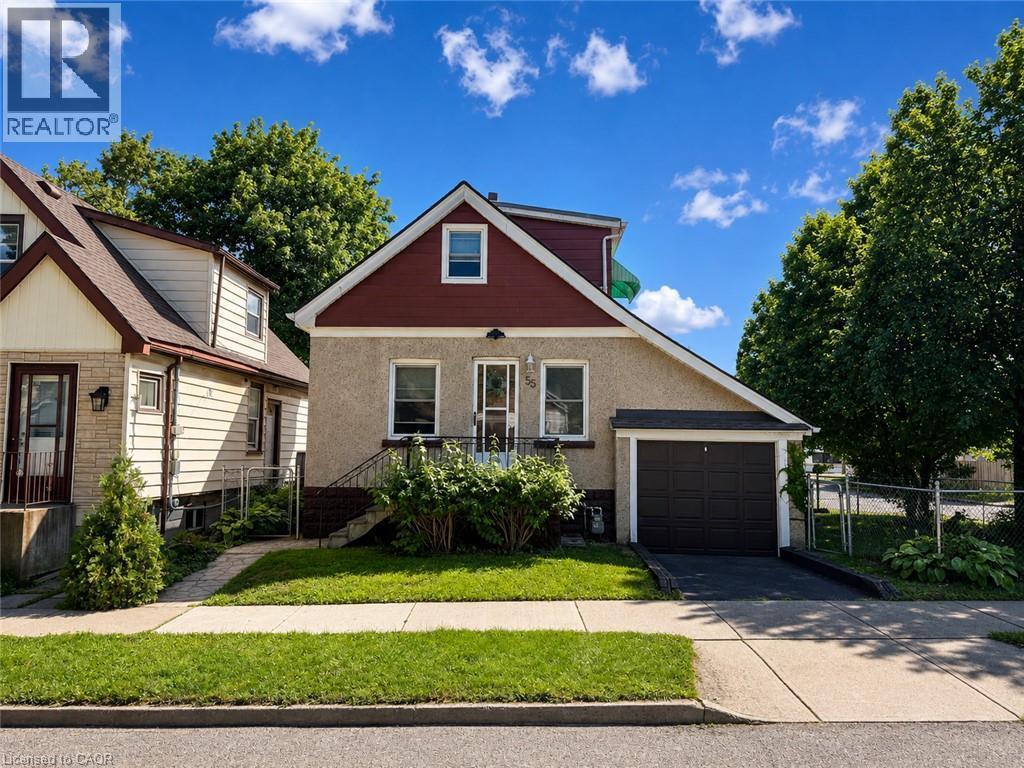
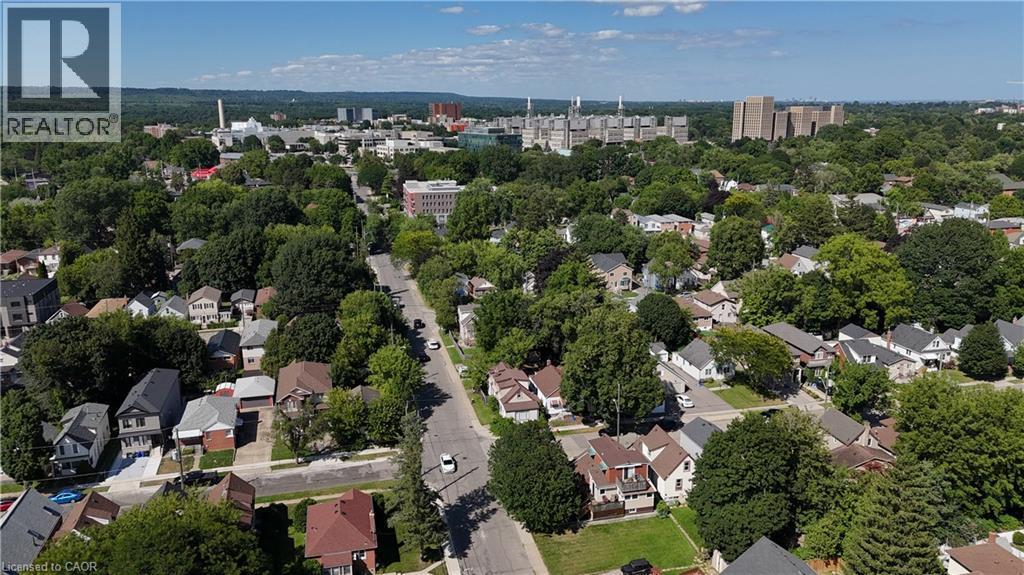
55 Holmes Avenue, Hamilton, ON - Outdoor
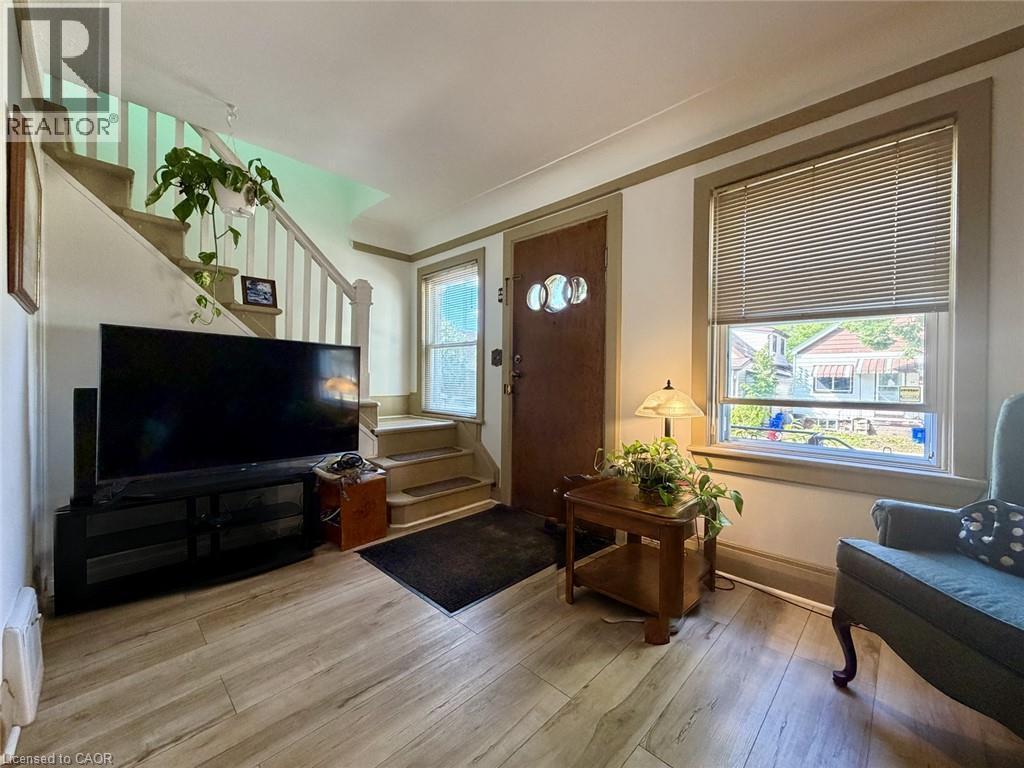
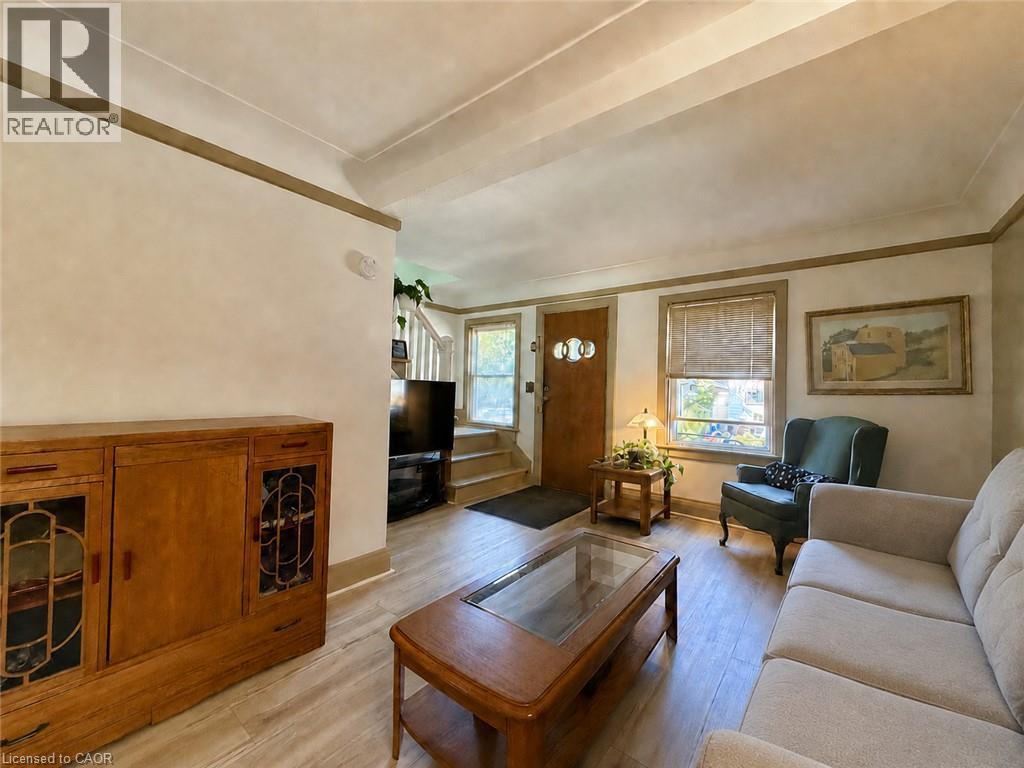
55 Holmes Avenue, Hamilton, ON - Indoor Photo Showing Living Room
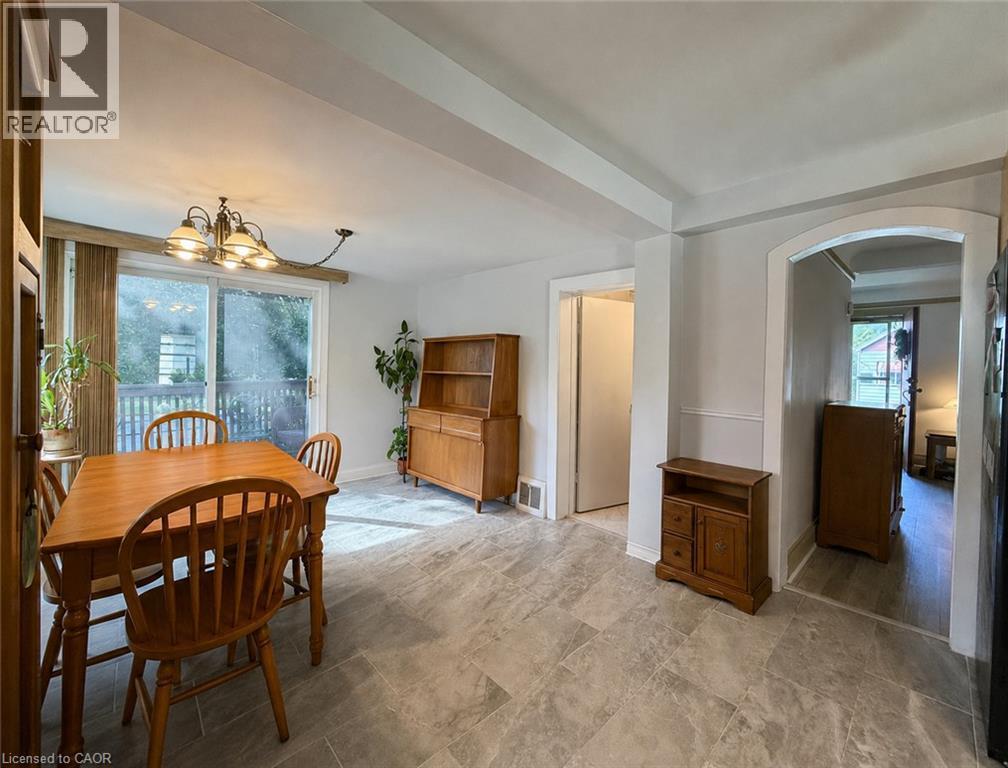
55 Holmes Avenue, Hamilton, ON - Indoor Photo Showing Dining Room
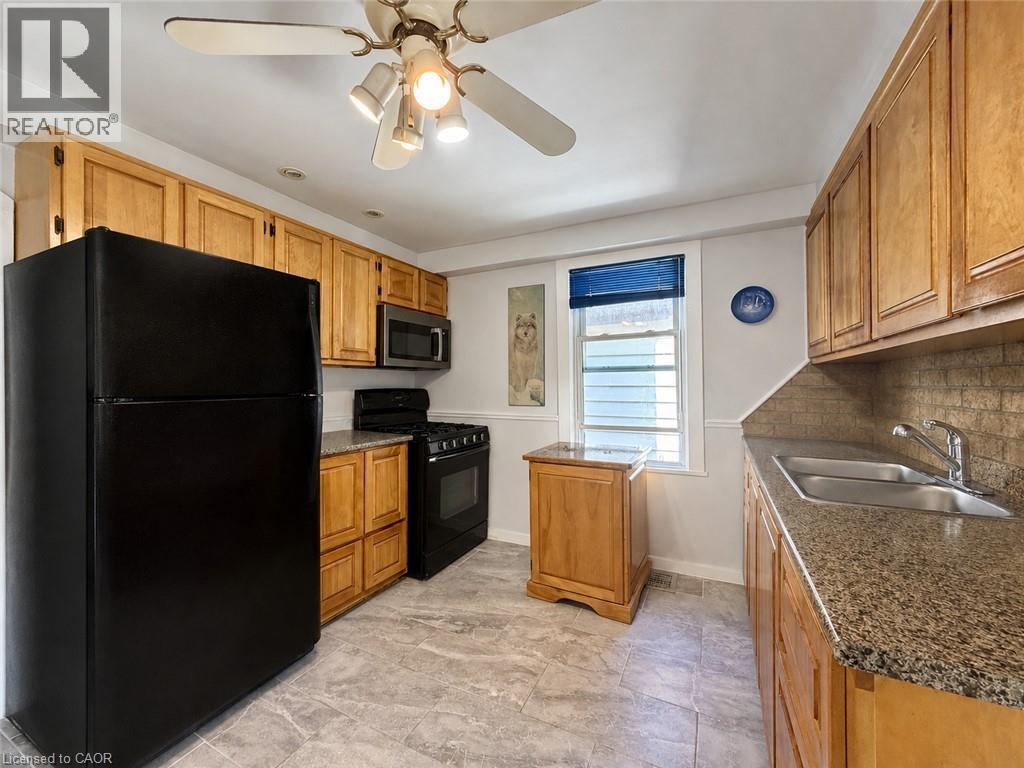
55 Holmes Avenue, Hamilton, ON - Indoor Photo Showing Kitchen With Double Sink
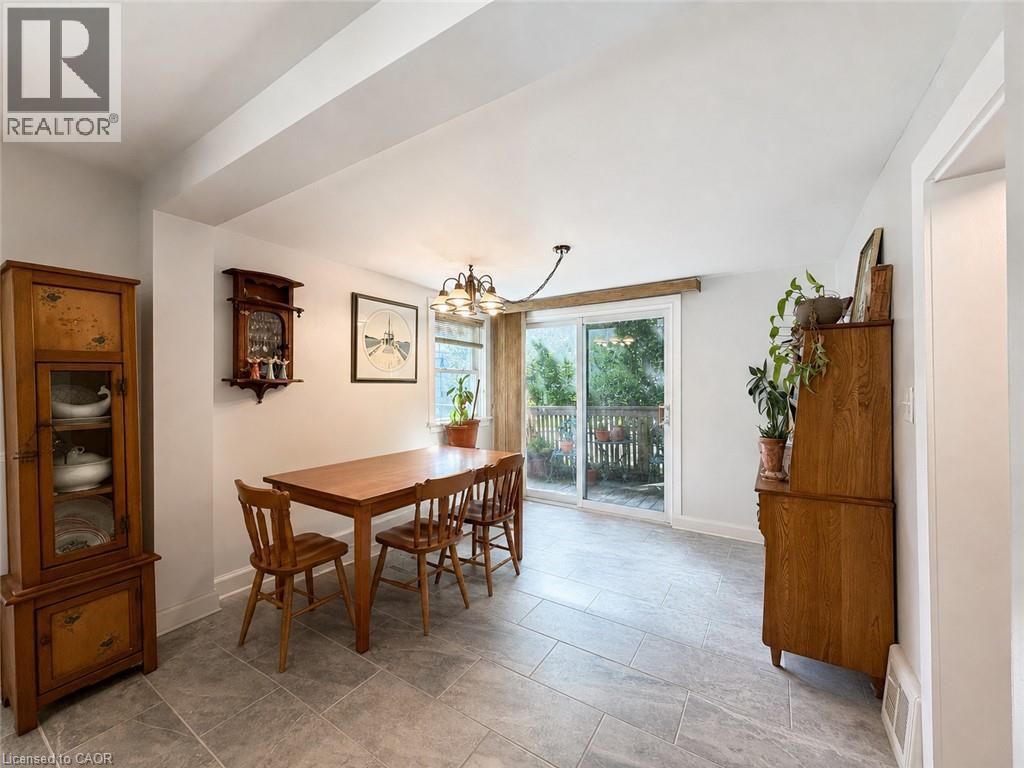
55 Holmes Avenue, Hamilton, ON - Indoor Photo Showing Dining Room
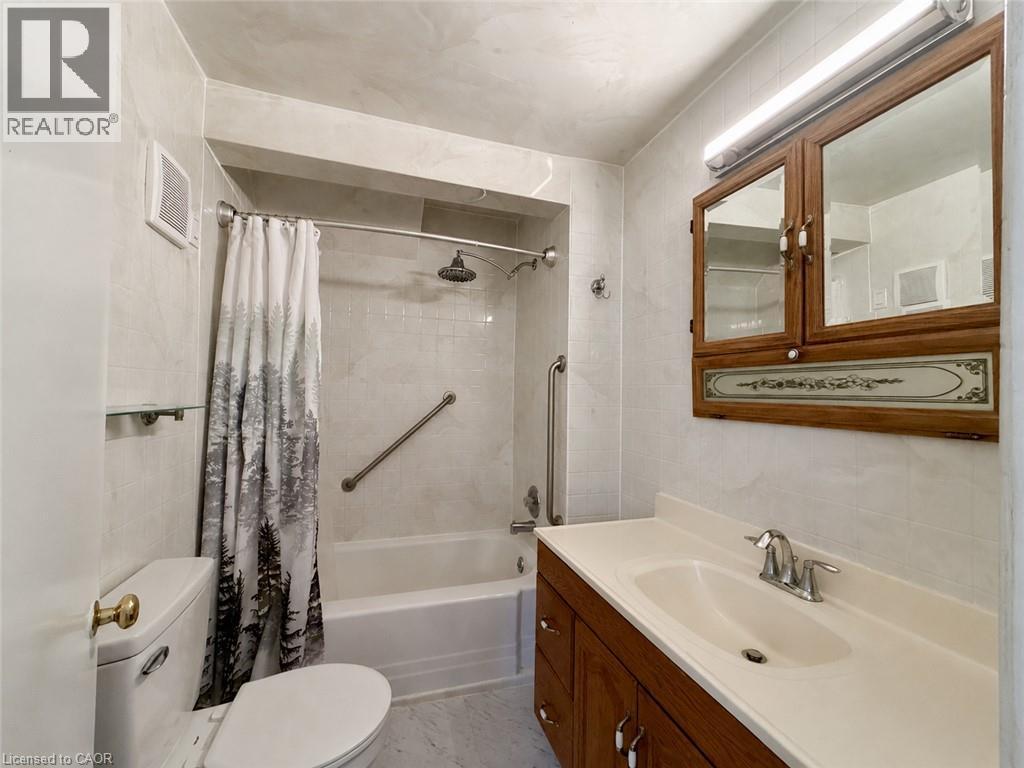
55 Holmes Avenue, Hamilton, ON - Indoor Photo Showing Bathroom
55 Holmes Avenue, Hamilton, ON - Indoor Photo Showing Other Room
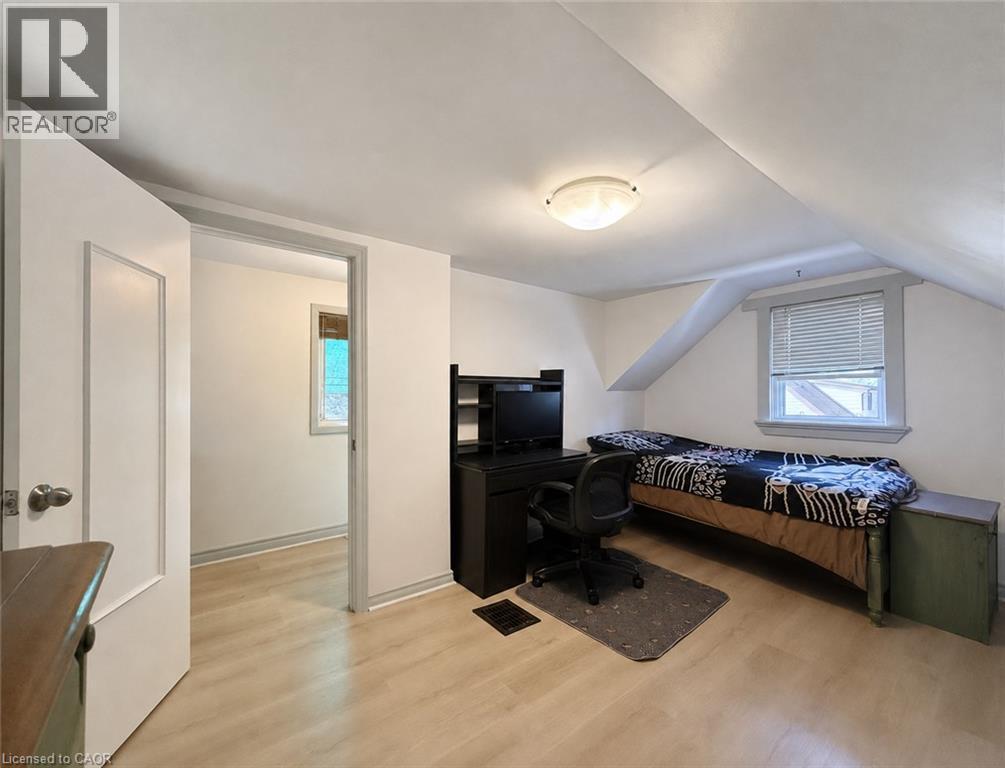
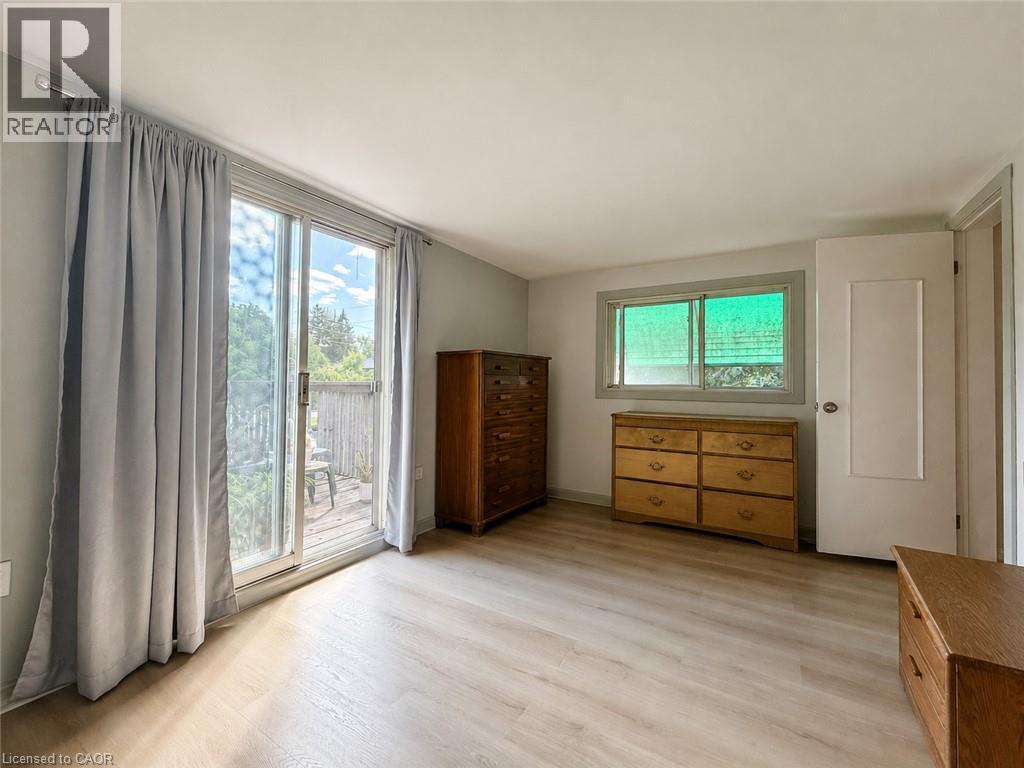
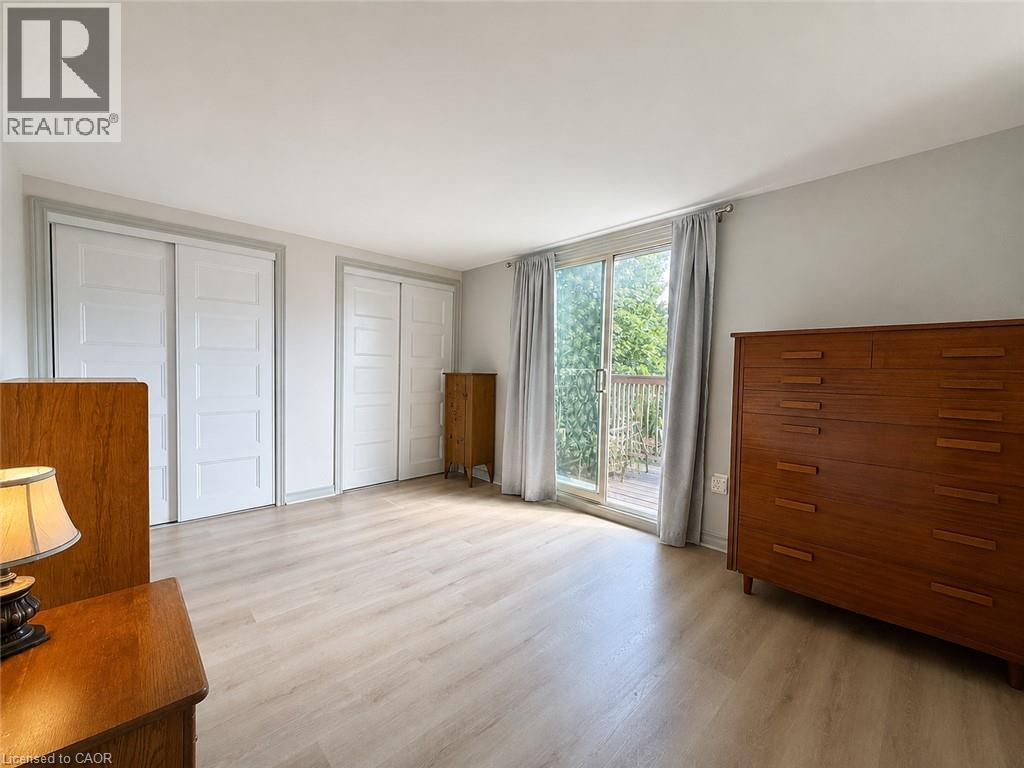
55 Holmes Avenue, Hamilton, ON - Indoor Photo Showing Bedroom
55 Holmes Avenue, Hamilton, ON - Indoor
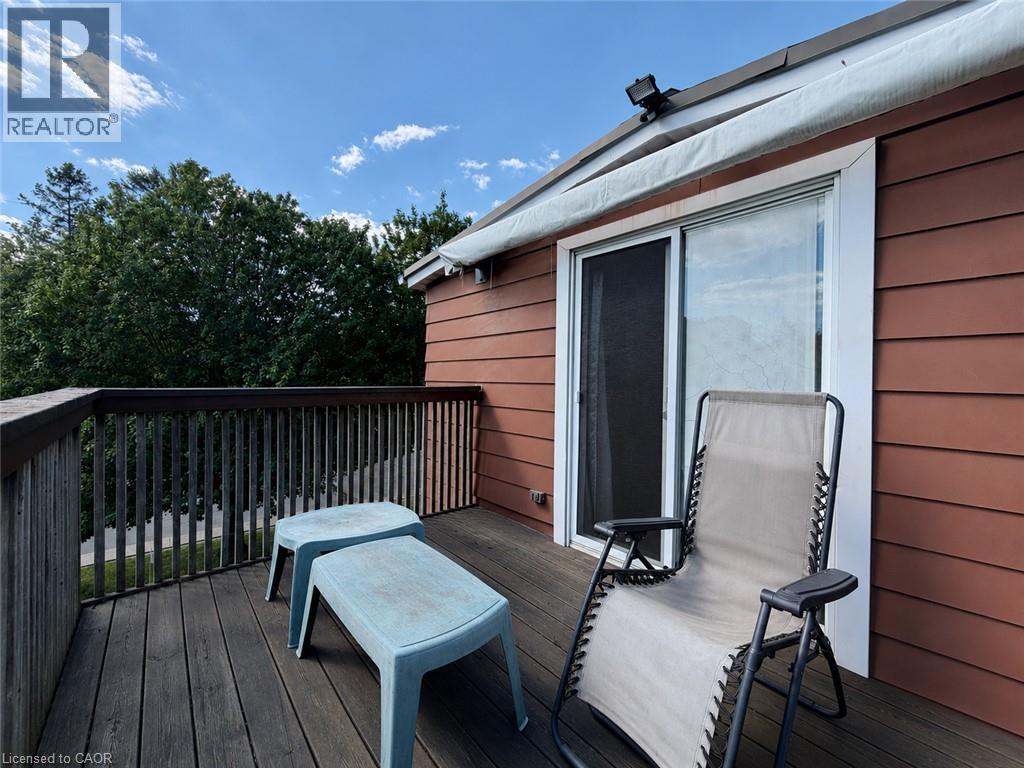
55 Holmes Avenue, Hamilton, ON - Outdoor With Deck Patio Veranda With Exterior
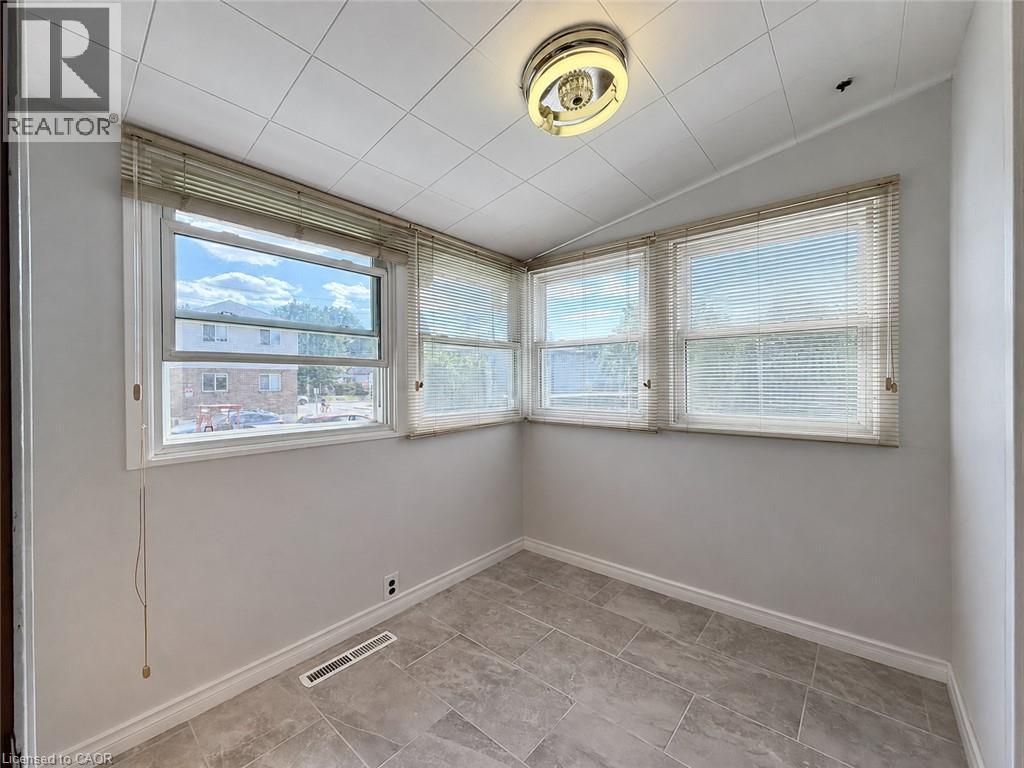
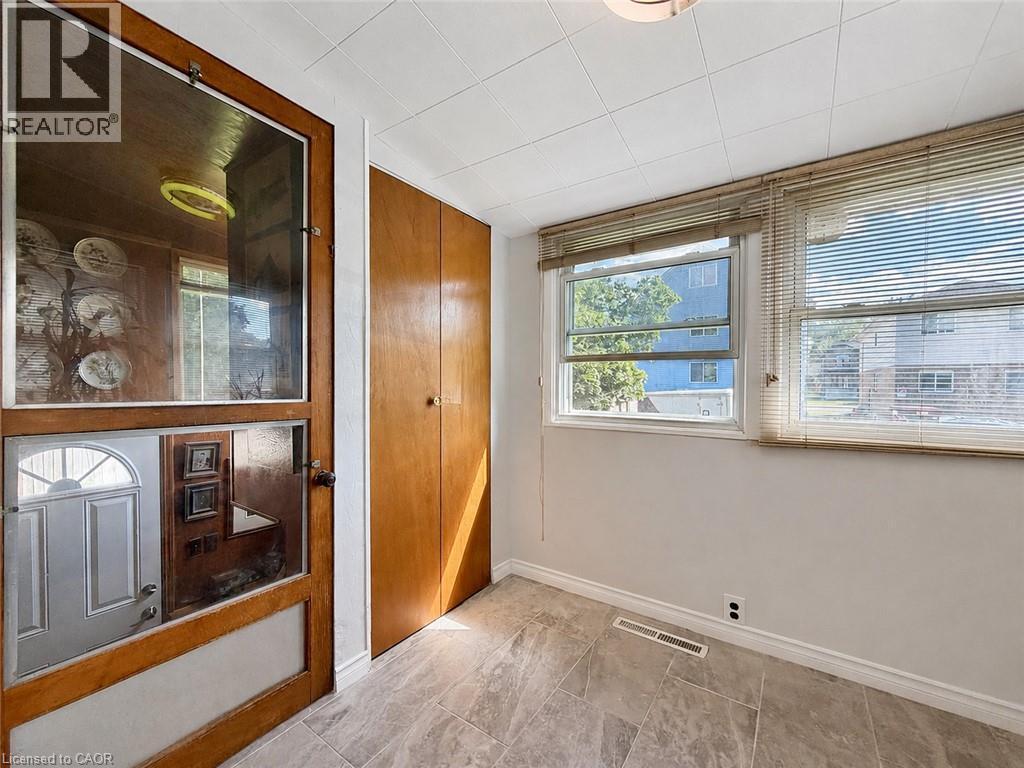
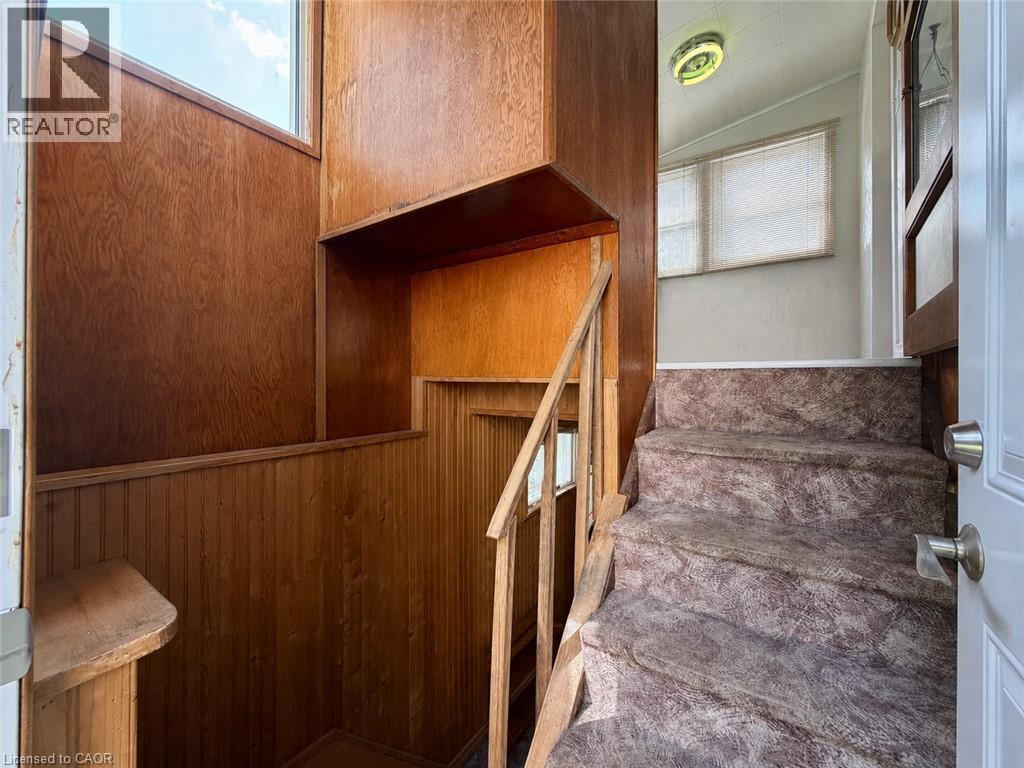
55 Holmes Avenue, Hamilton, ON - Indoor Photo Showing Other Room
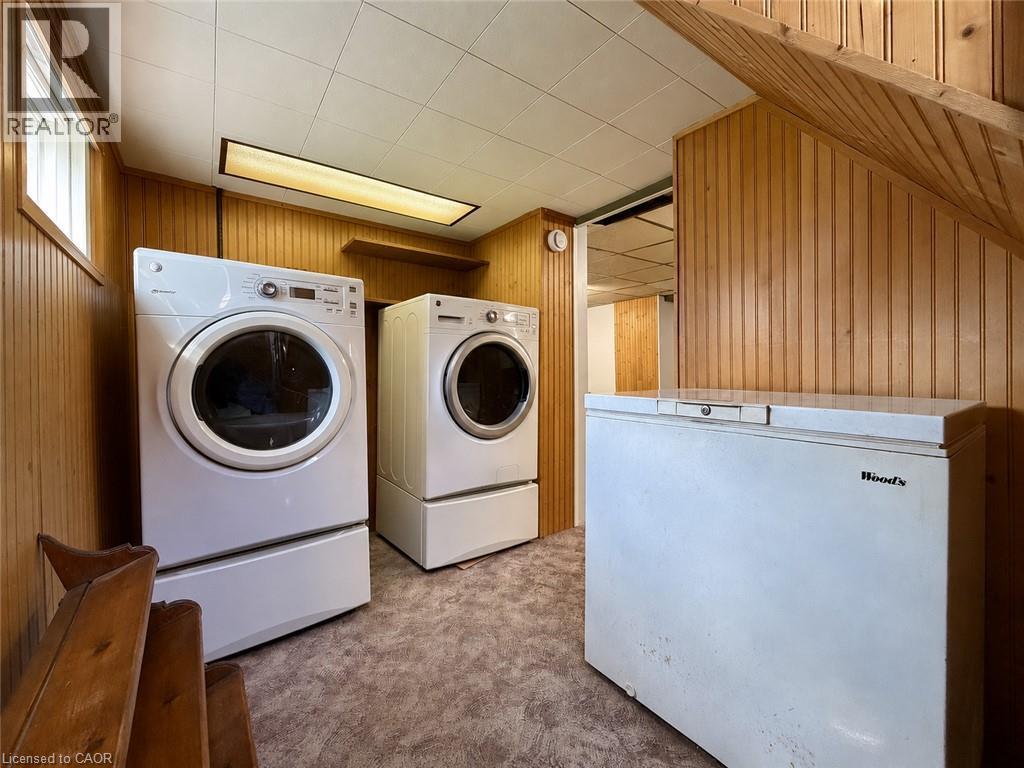
55 Holmes Avenue, Hamilton, ON - Indoor Photo Showing Laundry Room
55 Holmes Avenue, Hamilton, ON - Indoor
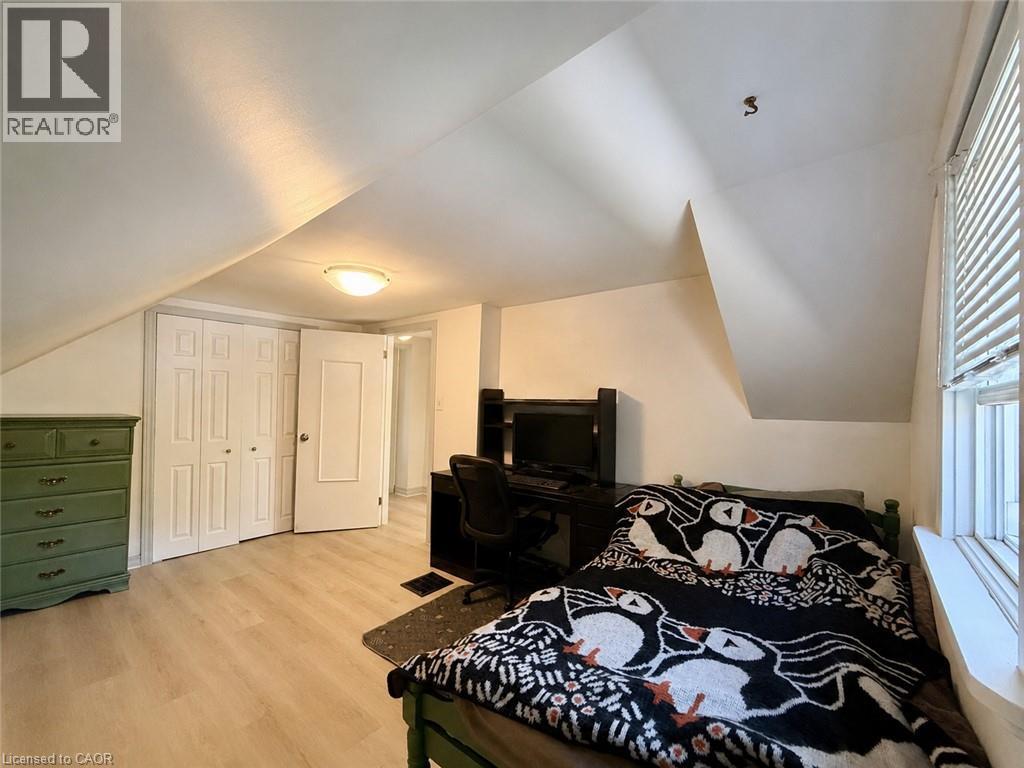
55 Holmes Avenue, Hamilton, ON - Indoor Photo Showing Bedroom
55 Holmes Avenue, Hamilton, ON - Indoor Photo Showing Other Room
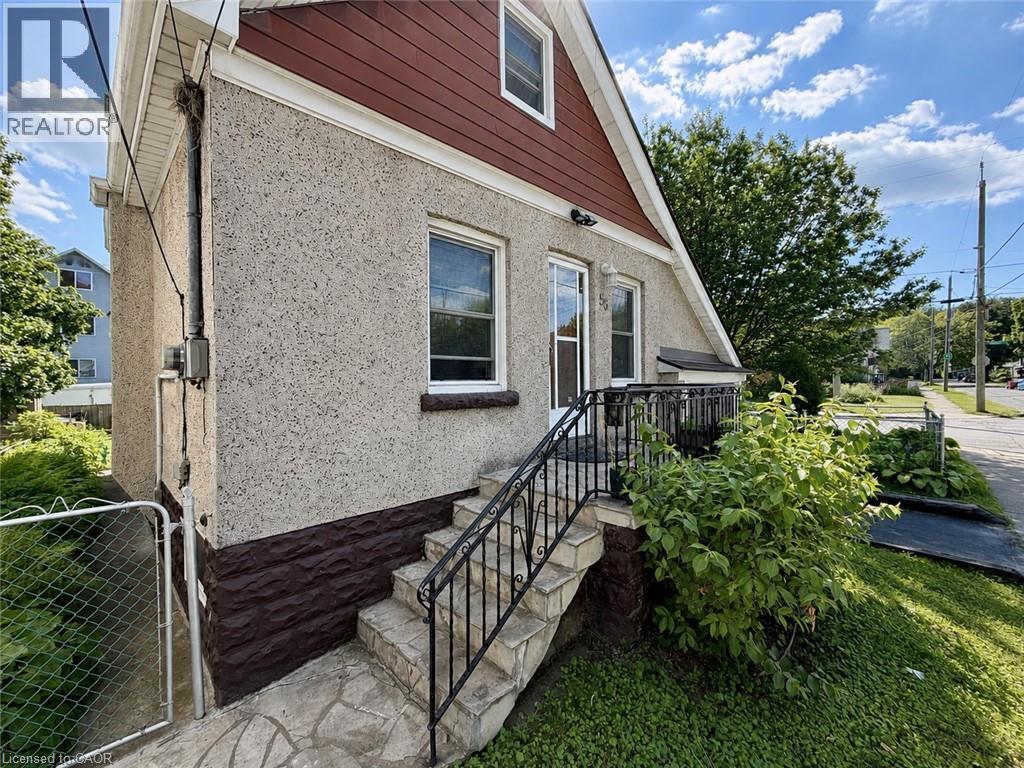
55 Holmes Avenue, Hamilton, ON - Outdoor
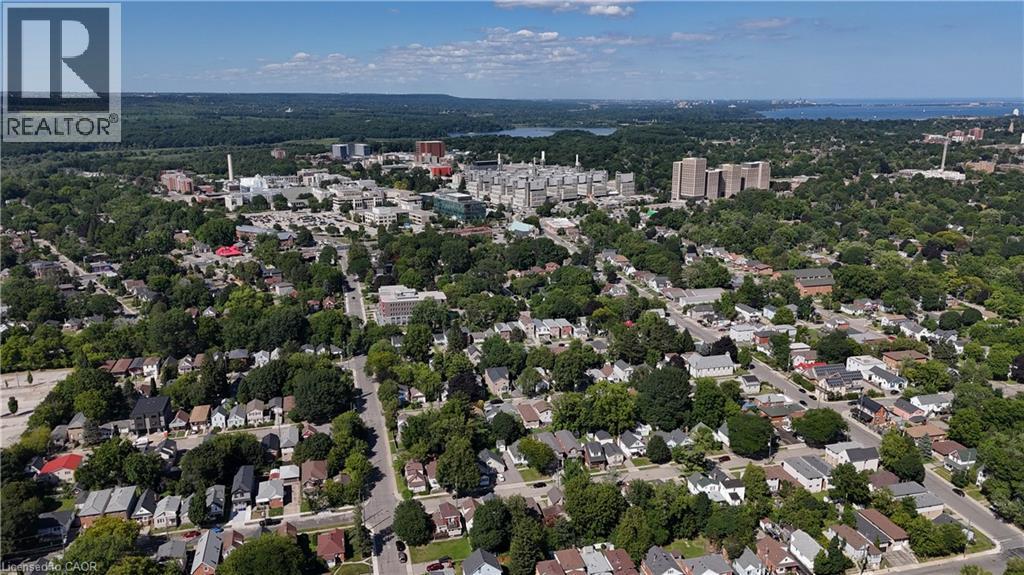
55 Holmes Avenue, Hamilton, ON - Outdoor With View
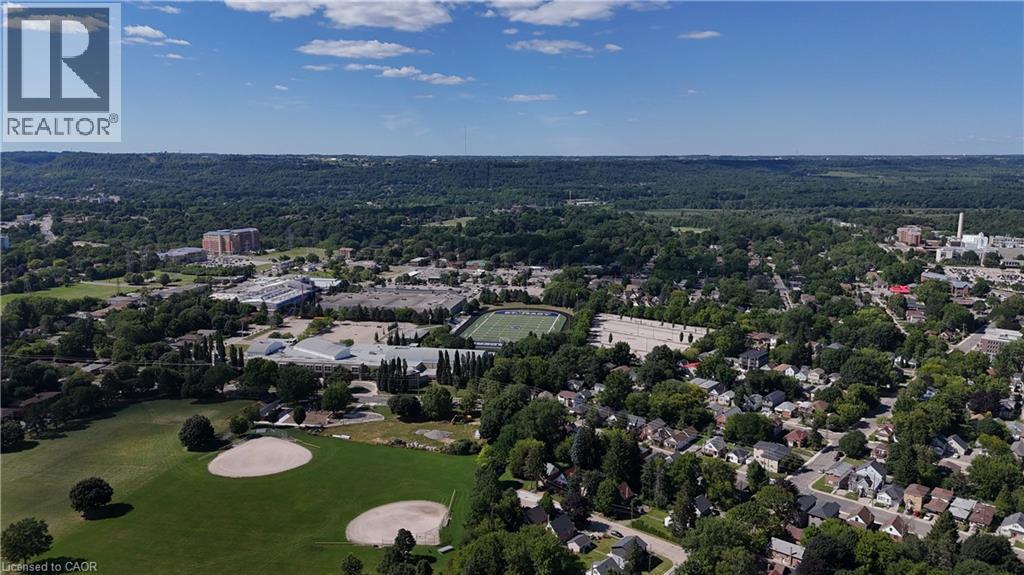
55 Holmes Avenue, Hamilton, ON  - Outdoor
55 Holmes Avenue, Hamilton, ON  - Indoor Photo Showing Living Room
55 Holmes Avenue, Hamilton, ON - Indoor Photo Showing Dining Room
55 Holmes Avenue, Hamilton, ON - Indoor Photo Showing Kitchen With Double Sink
55 Holmes Avenue, Hamilton, ON - Indoor Photo Showing Dining Room
55 Holmes Avenue, Hamilton, ON - Indoor Photo Showing Bathroom
55 Holmes Avenue, Hamilton, ON - Indoor Photo Showing Other Room
55 Holmes Avenue, Hamilton, ON - Indoor Photo Showing Bedroom
55 Holmes Avenue, Hamilton, ON - Indoor
55 Holmes Avenue, Hamilton, ON - Outdoor With Deck Patio Veranda With Exterior
55 Holmes Avenue, Hamilton, ON - Indoor Photo Showing Other Room
55 Holmes Avenue, Hamilton, ON - Indoor Photo Showing Laundry Room
55 Holmes Avenue, Hamilton, ON - Indoor
55 Holmes Avenue, Hamilton, ON - Indoor Photo Showing Bedroom
55 Holmes Avenue, Hamilton, ON - Indoor Photo Showing Other Room
55 Holmes Avenue, Hamilton, ON - Outdoor
55 Holmes Avenue, Hamilton, ON - Outdoor With View
  • Advertising
Are you a real estate investor?
55 HOLMES Avenue, Hamilton, Ontario, L8S 2K7
$599,900

3 Beds

1 Bath

Property Information:

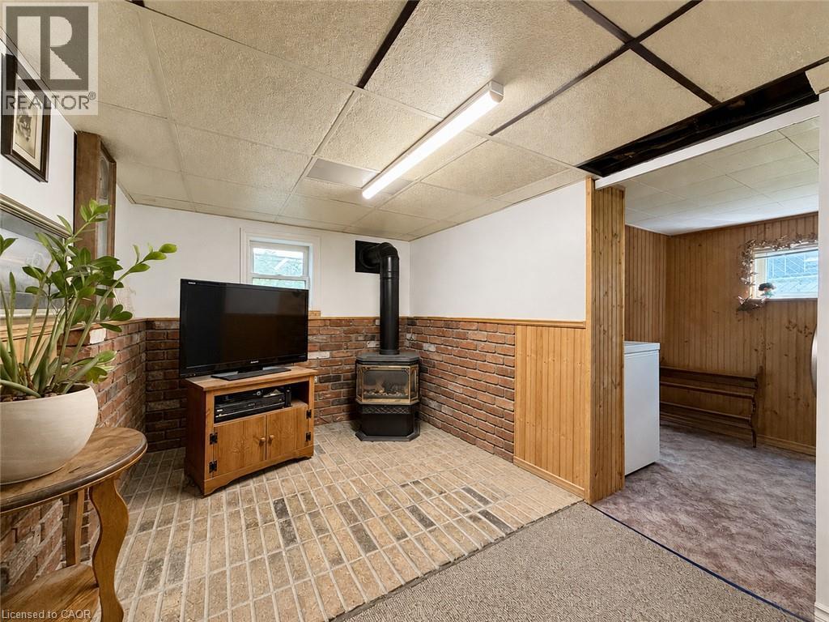
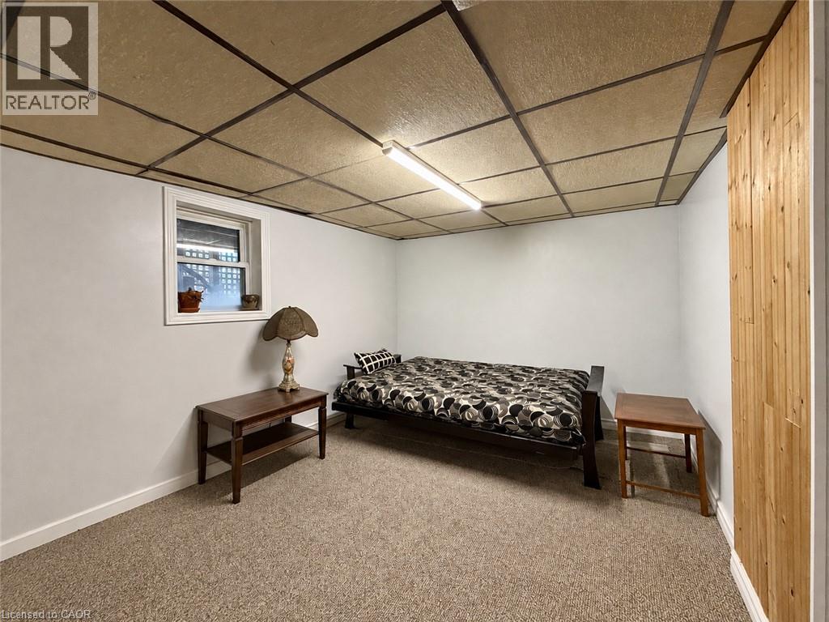
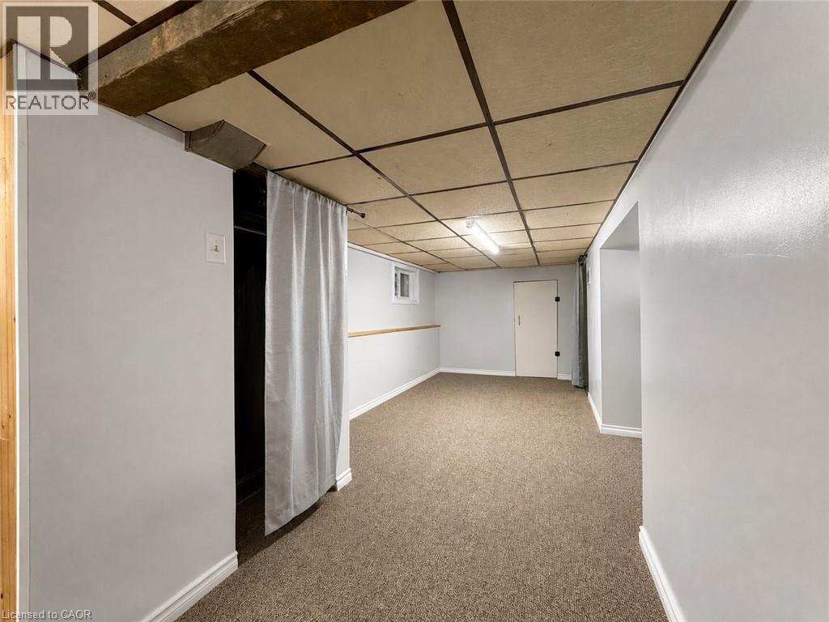
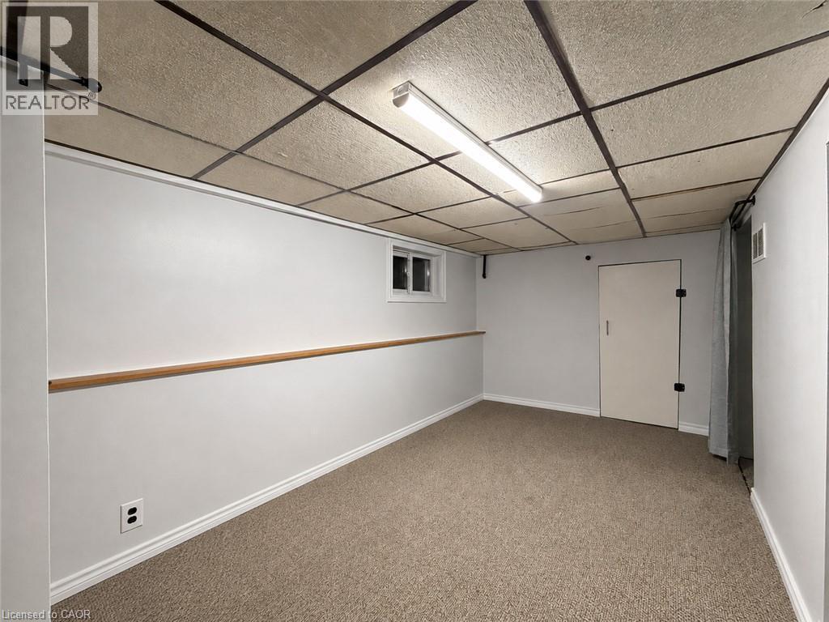
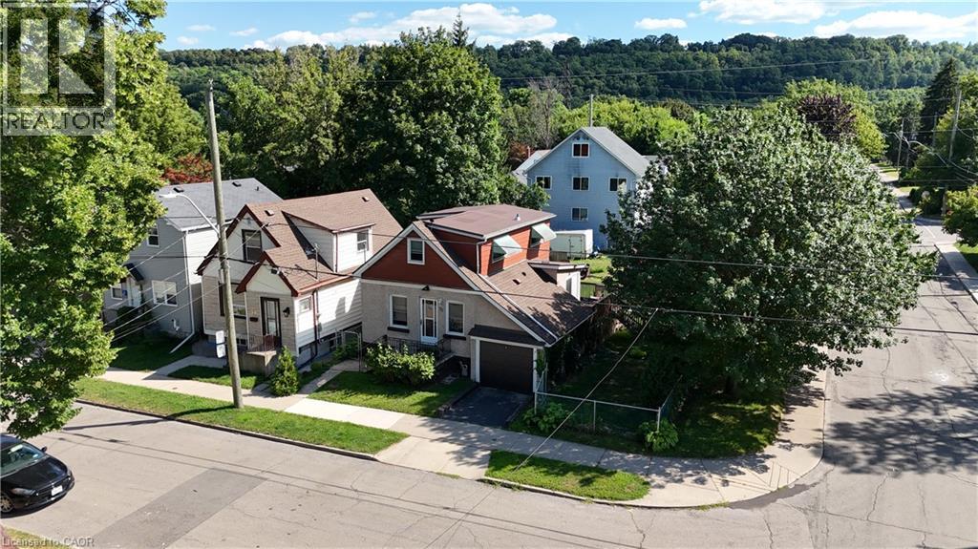
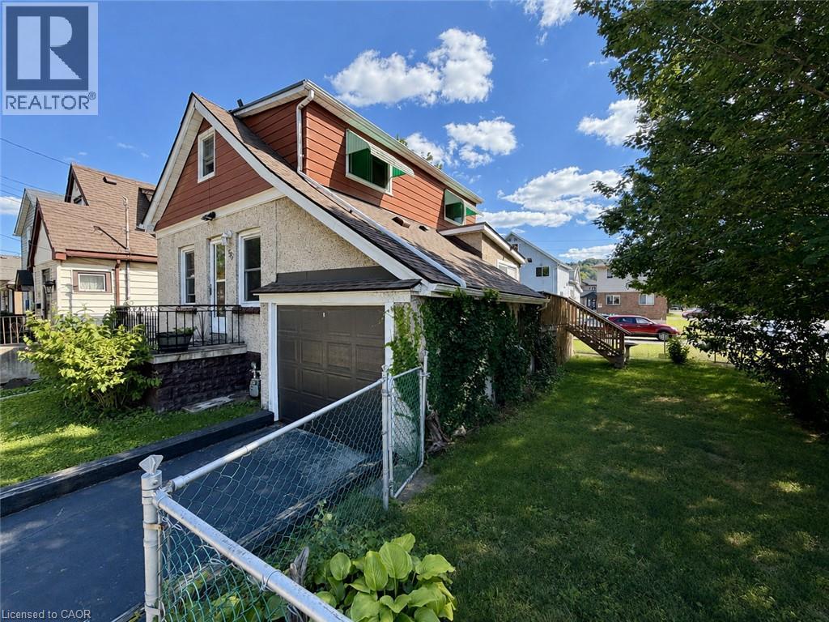
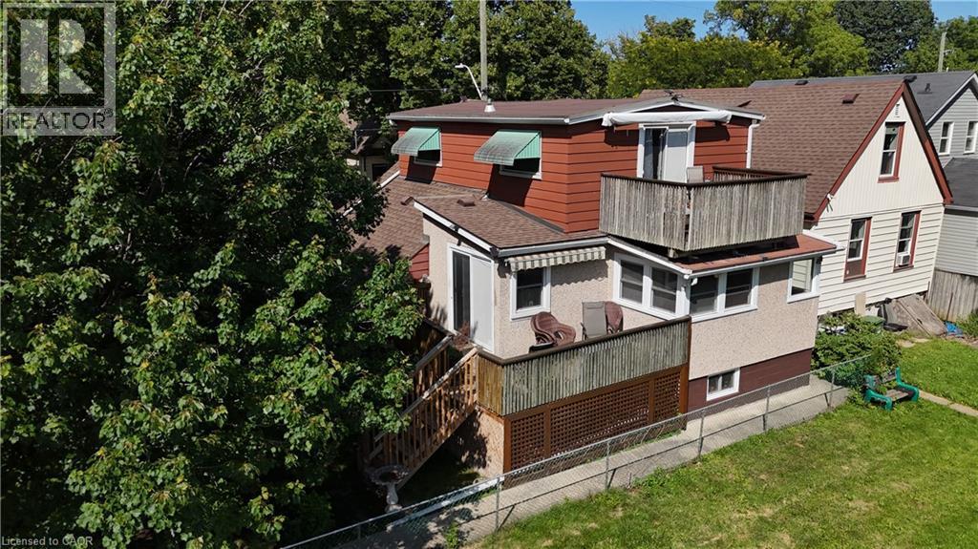
Set on a corner lot, only 2 minutes to McMaster University. This two storey detached home offers two bedrooms up plus a third on the finished lower level and a 4 piece main floor bathroom, the home pairs a practical layout with a west Hamilton location that puts campus, and everyday amenities within walking distance. The main floor features a living room, an open concept kitchen and dining area, and a mud room with its own side entrance. Upstairs are two bedrooms, the back bedroom with a walkout to a large balcony with escarpment views. The finished lower level adds a third bedroom, a recreation room, a wood fireplace, laundry, and a cold room, offering space for an additional bedroom. An attached single garage and a private driveway space provide parking for two vehicles, and the property is on municipal water and sewer. The corner lot has a large side yard perfect for future expansion. A bus stop sits at Whitney Avenue and Leland Street leading you to a 2 minute trip into campus. (id:27)

Building Features:

  • Style: Detached
  • Building Type: House
  • Basement Development: Finished
  • Basement Type: Full
  • Construction Material: Concrete block, Concrete Walls
  • Construction Style - Attachment: Detached
  • Exterior Finish: Concrete
  • Fireplace Fuel: Wood
  • Fireplace Type: Other - See remarks
  • Floor Space: 2160 sqft Square Feet
  • Heating Fuel: Natural gas
  • Cooling Type: Central air conditioning
  • Appliances: Dishwasher, Dryer, Refrigerator, Stove, Water meter, Washer, Window Coverings

Property Features:

  • OwnershipType: Freehold
  • Property Type: Single Family
  • Access Type: Road access
  • Amenities Nearby: Hospital, Park, Public Transit, Schools
  • Built in: 1909
  • Community Features: Community Centre
  • Floor Space (approx): 2160 Square Feet
  • Lot Depth: 50 Feet
  • Lot Frontage: 50 Feet
  • Utility Type: Telephone - Available, Hydro - Available, Cable - Available, Natural Gas - Available
  • Zoning: R1
  • Sewer: Municipal sewage system
  • Parking Type: Attached garage
  • No. of Parking Spaces: 2

Rooms:

  • Bedroom 2nd Level 10'3'' x 14'5''
  • Bedroom 2nd Level 10'7'' x 14'6''
  • Cellar/Cold Room Basement Level 4'0'' x 7'0''
  • Utility Basement Level 7'10'' x 19'3''
  • Laundry Basement Level 6'0'' x 9'6''
  • Bedroom Basement Level 9'1'' x 22'2''
  • Recreation Room Basement Level 19'2'' x 9'4''
  • Bathroom Main Level Measurements not available
  • Mudroom Main Level 6'6'' x 7'2''
  • Dining Main Level 10'1'' x 10'2''
  • Kitchen Main Level 10'1'' x 12'2''
  • Living Main Level 16'8'' x 13'10''

REALTOR.ca  

QuickQuoteTM Powered by RPS

Location of 55 HOLMES Avenue, Hamilton, Ontario, L8S 2K7

Demographic Information of 55 HOLMES Avenue, Hamilton, Ontario, L8S 2K7

Life Stage

Young Couples

Employment Type

Blue Collar/Primary, Blue Collar/Service Sector

Average Household Income

$94,056.57

Average Number of Children

1.75

Household Population

Household Structure

Age of Population

Education

Education Level

No certificate/diploma/degree

10.61 %

High school certificate or equivalent

38.15 %

Apprenticeship trade certificate/diploma

3.19 %

College/non-university certificate

14.55 %

University certificate (below bachelor)

1.16 %

University Degree

32.33 %

Commuter

Travel To Work

By Car

56.99 %

By Public Transit

17.47 %

By Walking

18.16 %

By Bicycle

0.03 %

By Other Methods

7.35 %

Cultural Diversity

Knowledge of Official Language

Mother Tongue

Building Information

Building Type

Apartments (Low and High Rise)

18.07 %

Houses

81.93 %

Own Vs. Rent