Button CopyPathCircle CloseCircle Left ArrowArrow Down Icon GreyClosecirclecircleBurger
  • Advertising

23 HARRISON Avenue, Hamilton, Ontario, L8H 2Z8

MLS® # 40850076
House For Sale In Homeside, Hamilton, Ontario
$414,900 QuickQuoteTM: $410K - $560K

3 Beds

1 Bath

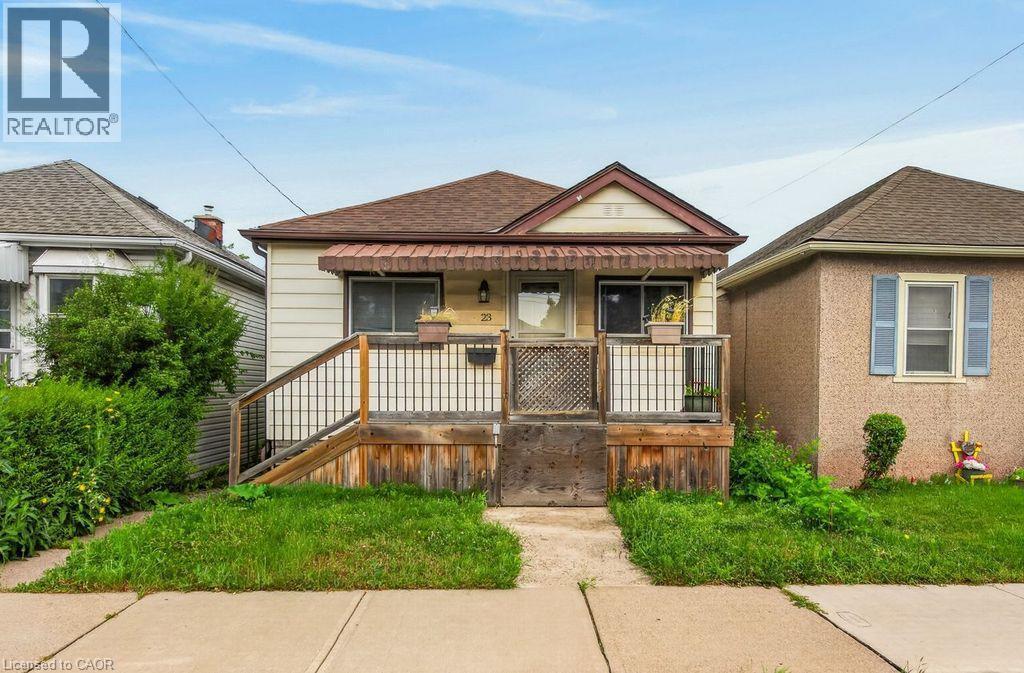
Gable roof bungalow featuring light-colored siding, a covered front porch with a wooden deck, and railings - 23 Harrison Avenue, Hamilton, ON - Outdoor With Deck Patio Veranda
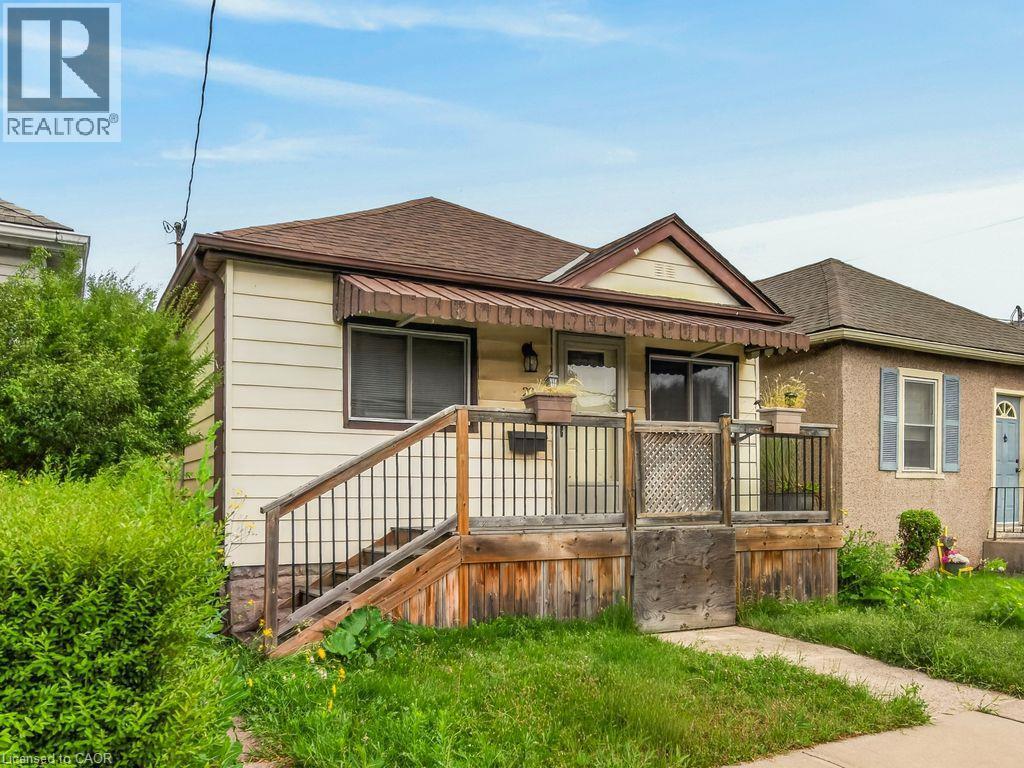
Front exterior featuring siding, a wood porch with black railing, and an entryway awning - 23 Harrison Avenue, Hamilton, ON - Outdoor With Deck Patio Veranda
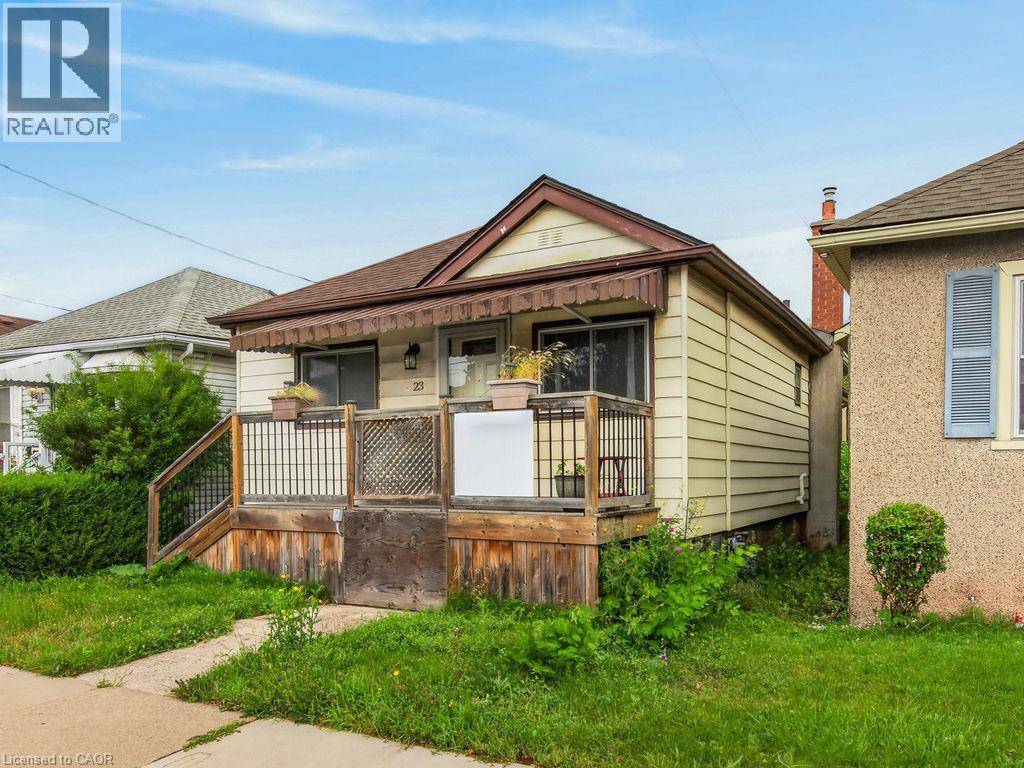
Single-story dwelling with light-colored siding, a brown shingle roof, and a covered front porch featuring a dark awning - 23 Harrison Avenue, Hamilton, ON - Outdoor
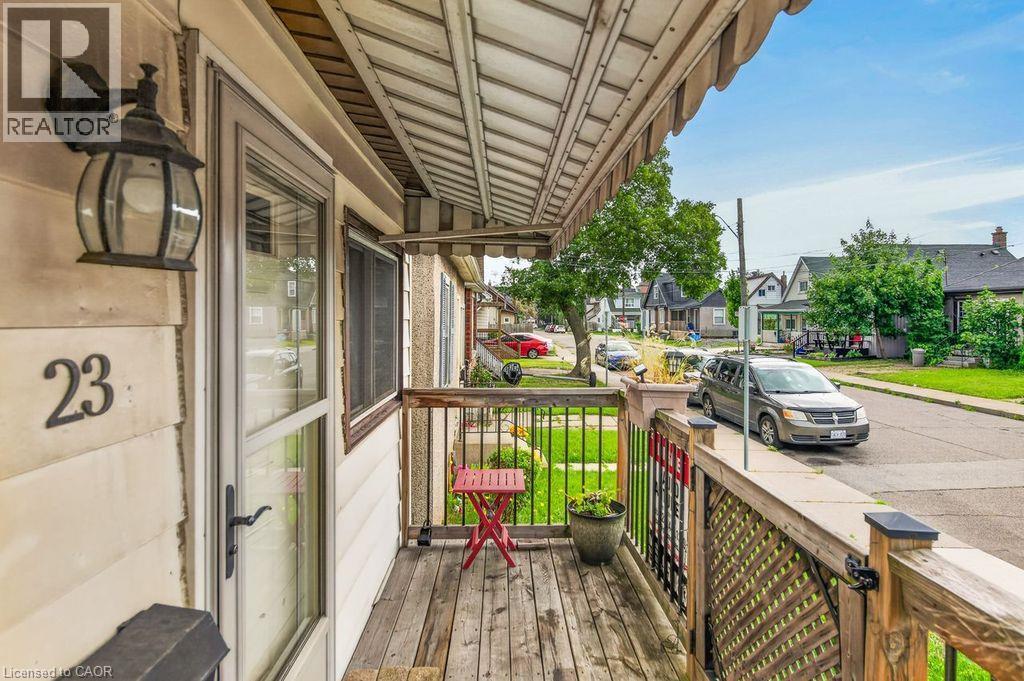
Front porch with wood decking, lattice railing, and an overhead awning - 23 Harrison Avenue, Hamilton, ON - Outdoor With Exterior
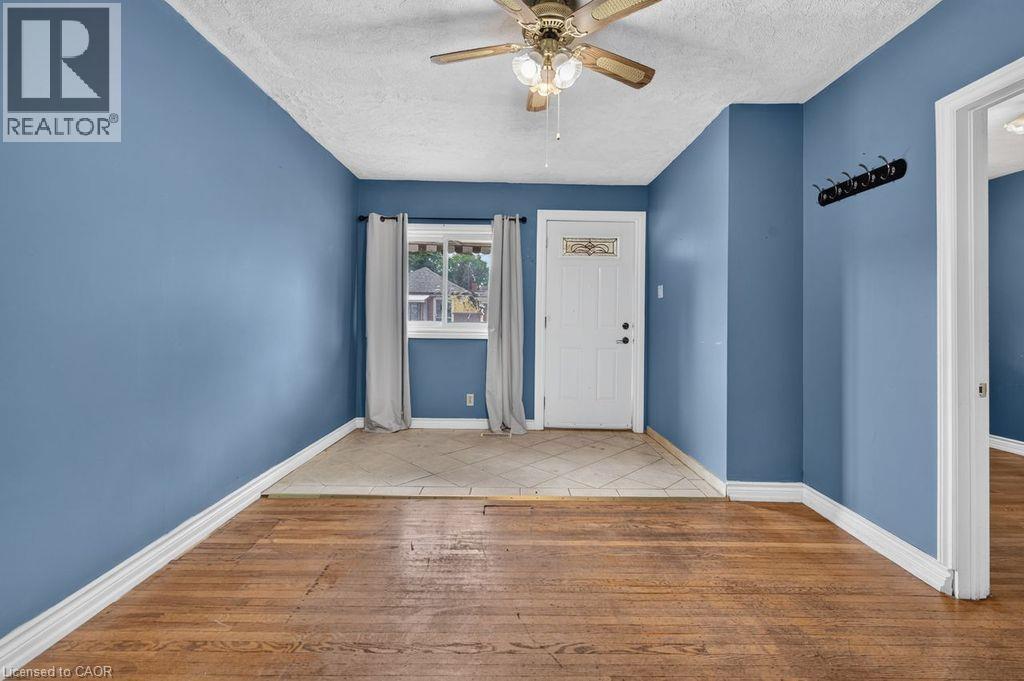
Entry space featuring wood-finish flooring, a tiled entryway, a ceiling fan, and a white paneled door with decorative glass - 23 Harrison Avenue, Hamilton, ON - Indoor Photo Showing Other Room
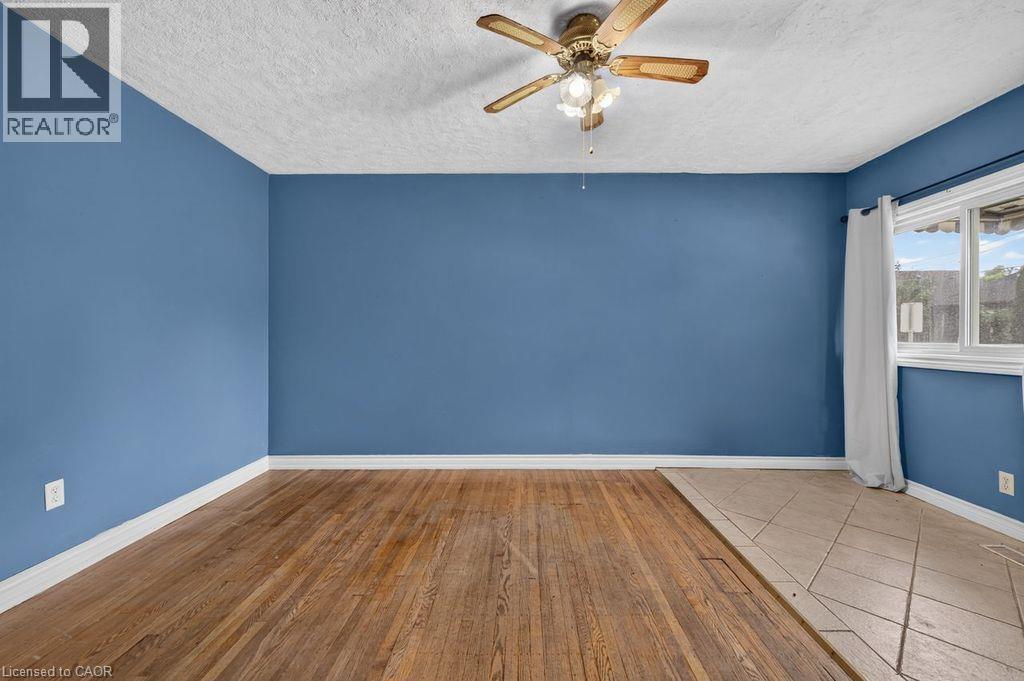
Empty room - 23 Harrison Avenue, Hamilton, ON - Indoor Photo Showing Other Room
Room featuring wood-finish flooring, light blue walls, white trim, and a ceiling fan with integrated lighting - 23 Harrison Avenue, Hamilton, ON - Indoor Photo Showing Other Room
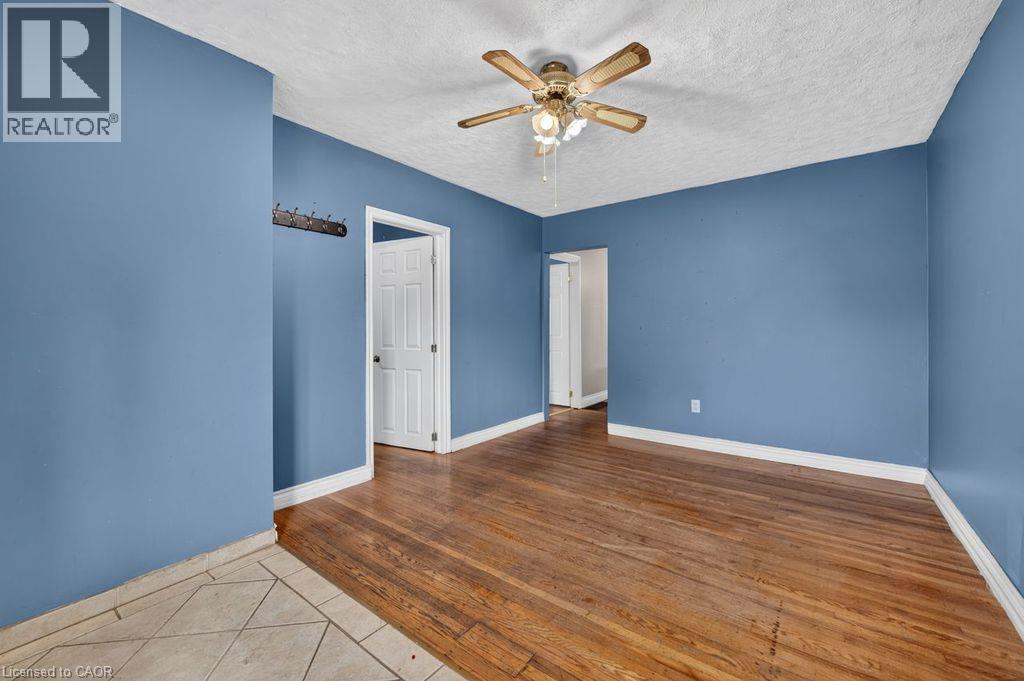
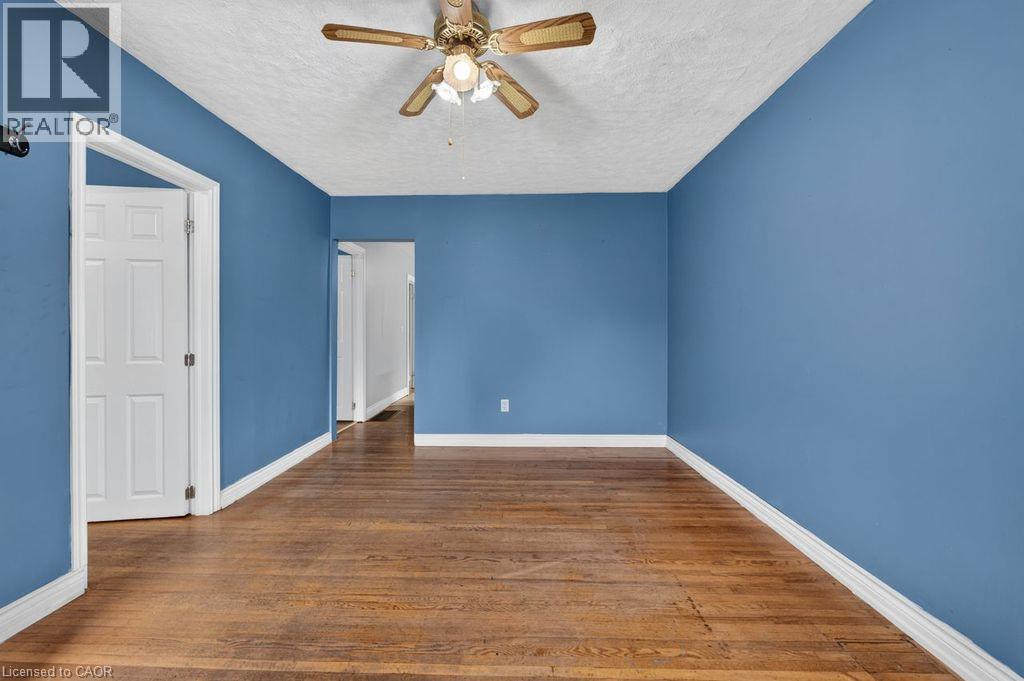
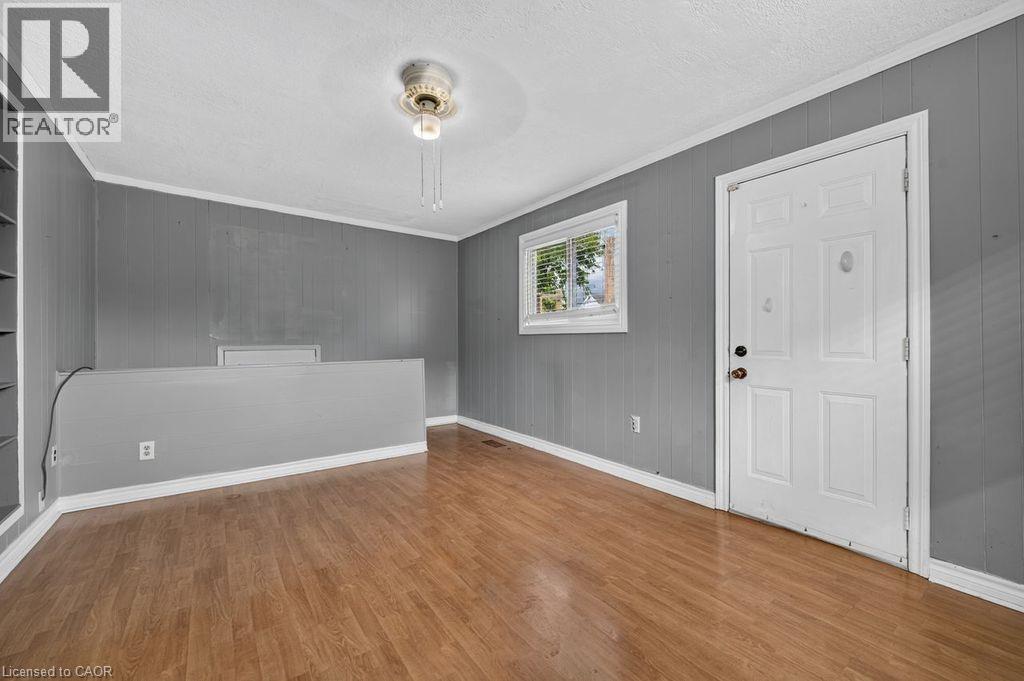
Spacious room featuring wood-finish flooring, a ceiling fan, white baseboards, and a paneled door - 23 Harrison Avenue, Hamilton, ON - Indoor Photo Showing Other Room
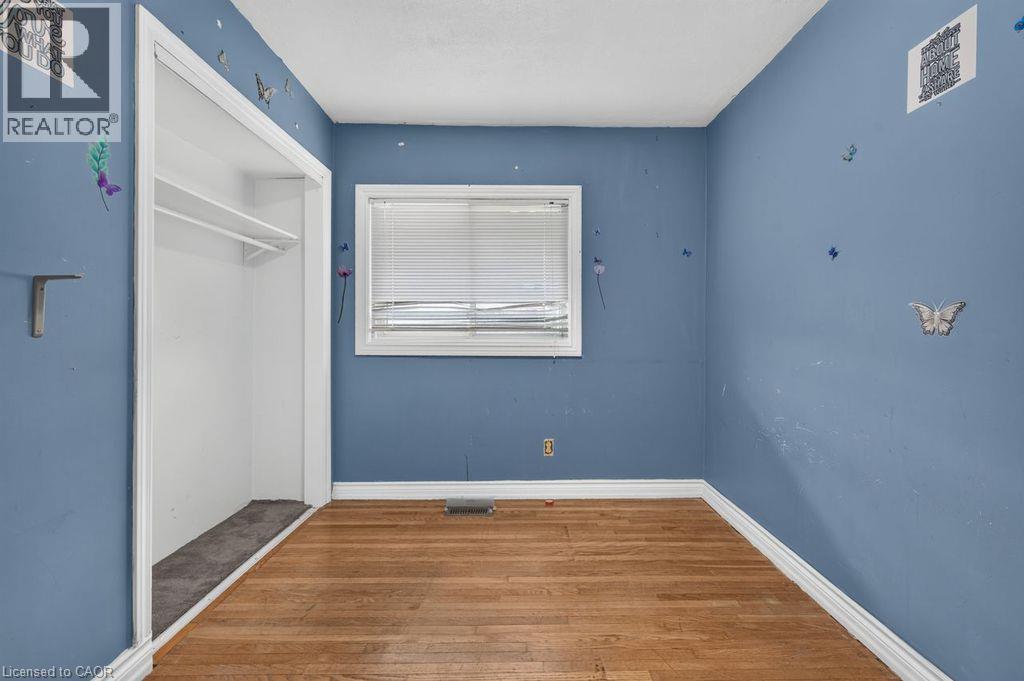
Room featuring wood-finish flooring, a window with blinds, and an open closet with shelving - 23 Harrison Avenue, Hamilton, ON - Indoor Photo Showing Other Room
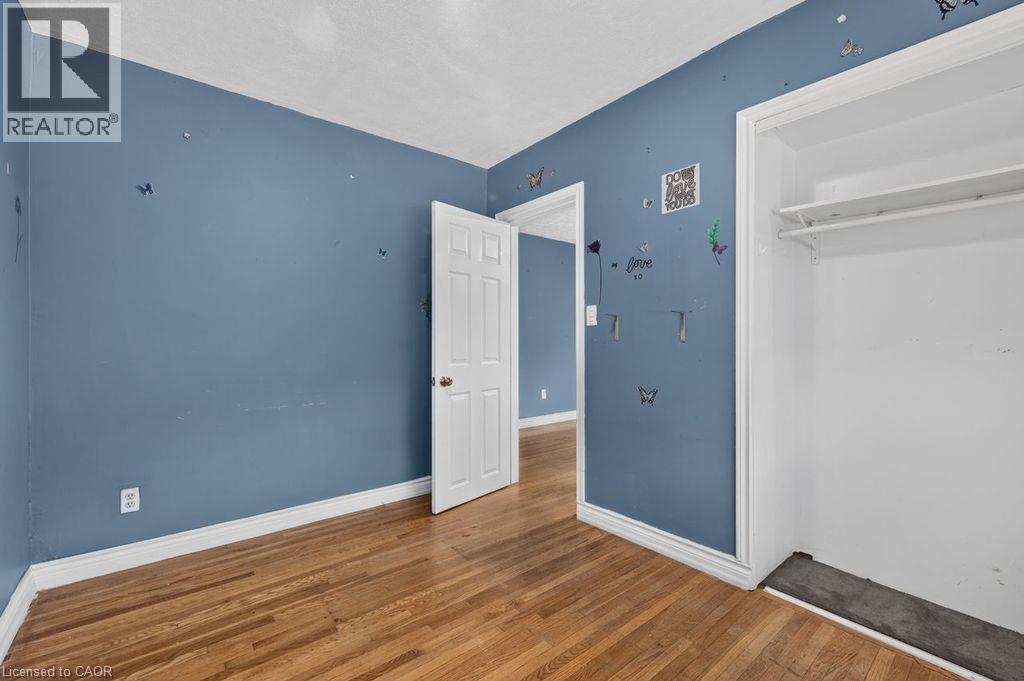
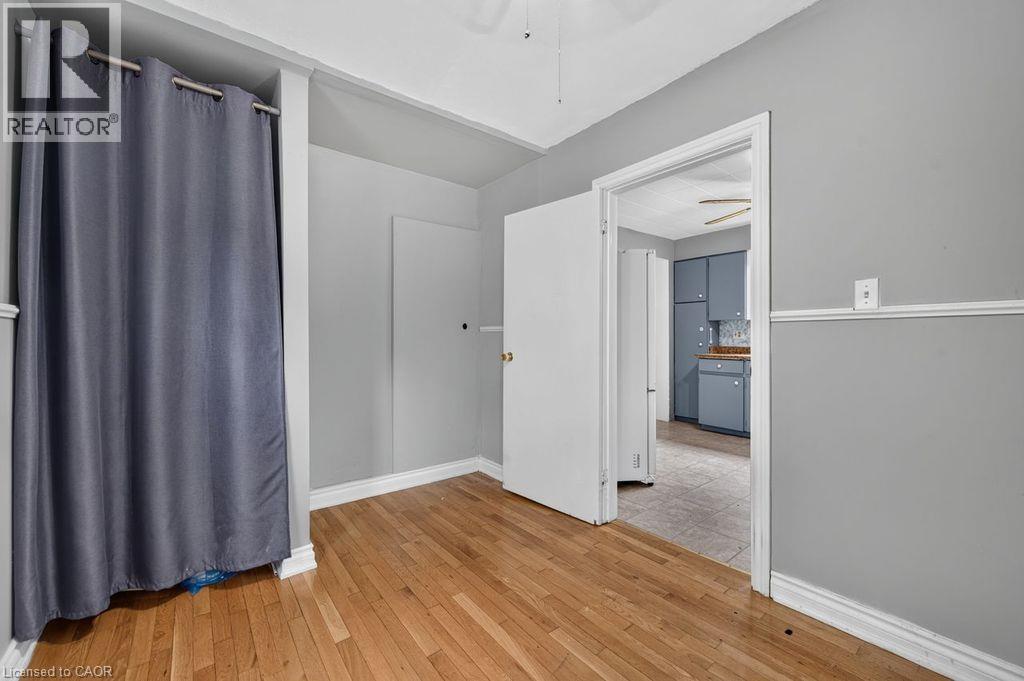
Interior room featuring wood-finish flooring, blue walls, white trim, and a white six-panel door - 23 Harrison Avenue, Hamilton, ON - Indoor Photo Showing Other Room
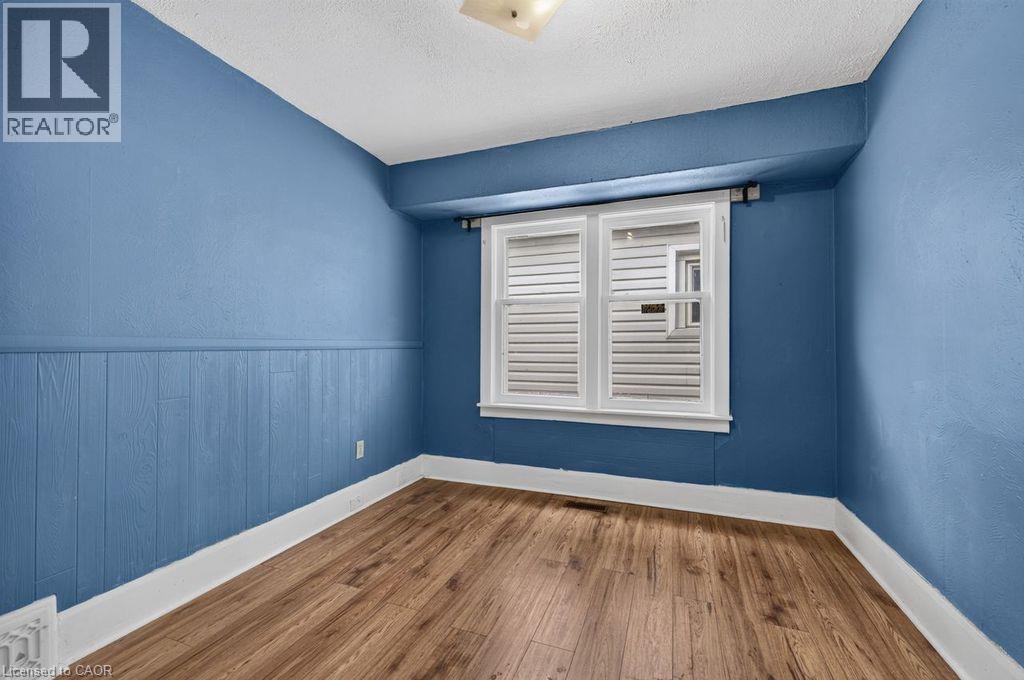
Room featuring wood-finish flooring, two-pane window with white trim, and a white ceiling - 23 Harrison Avenue, Hamilton, ON - Indoor Photo Showing Other Room
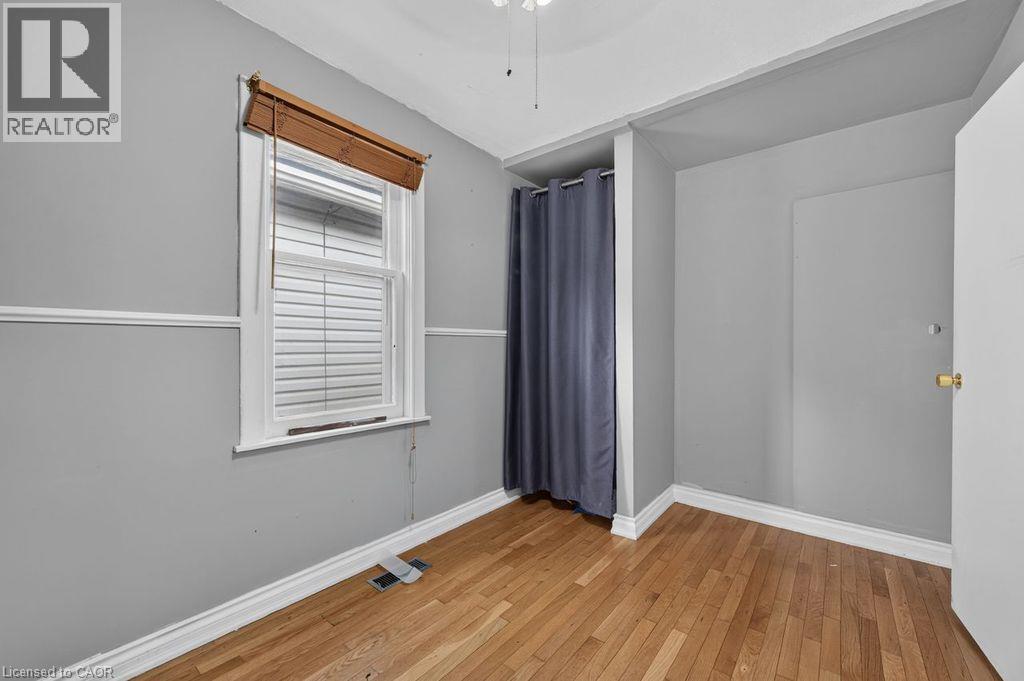
23 Harrison Avenue, Hamilton, ON - Indoor Photo Showing Other Room
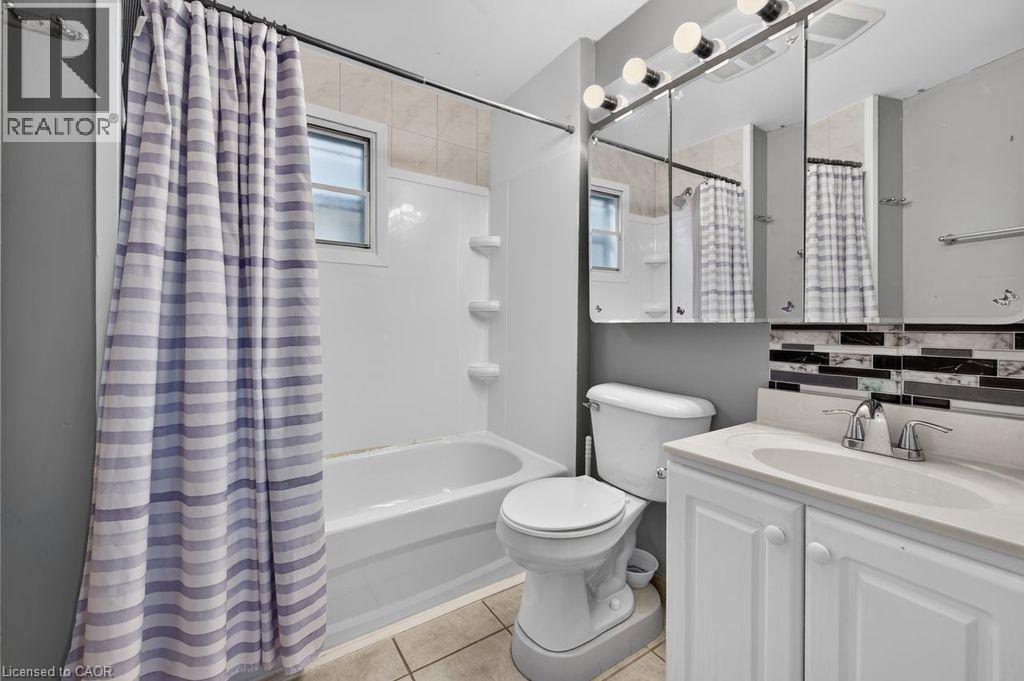
Full bathroom featuring a white vanity with integrated sink, chrome faucet, and mirrored medicine cabinet - 23 Harrison Avenue, Hamilton, ON - Indoor Photo Showing Bathroom
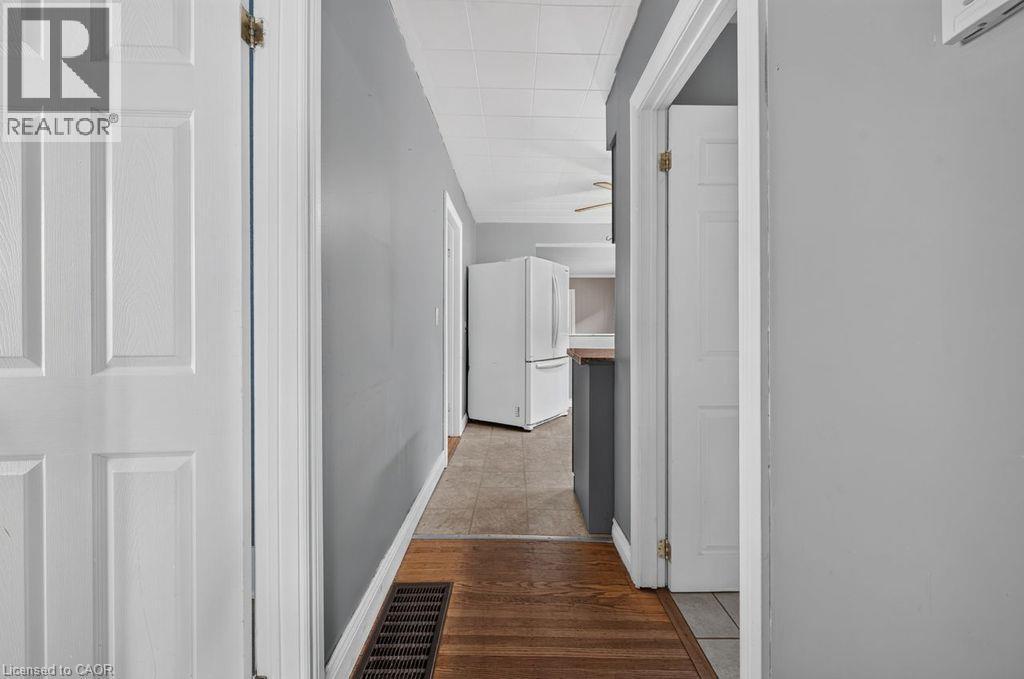
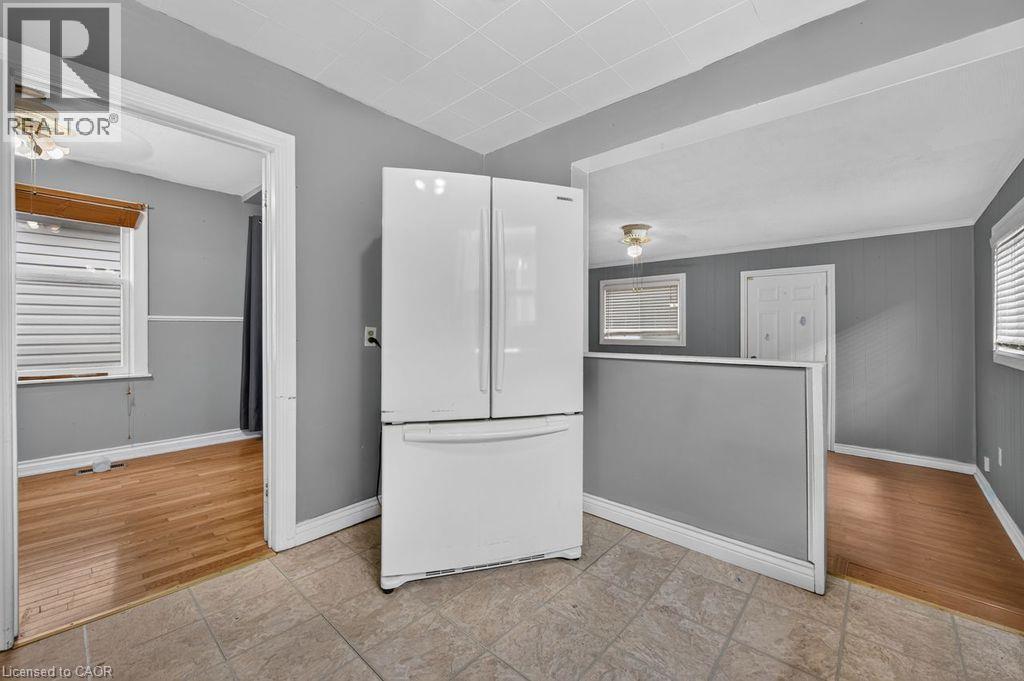
Hallway with gray wall paint and wood-finish flooring extending into a tiled area - 23 Harrison Avenue, Hamilton, ON - Indoor Photo Showing Other Room
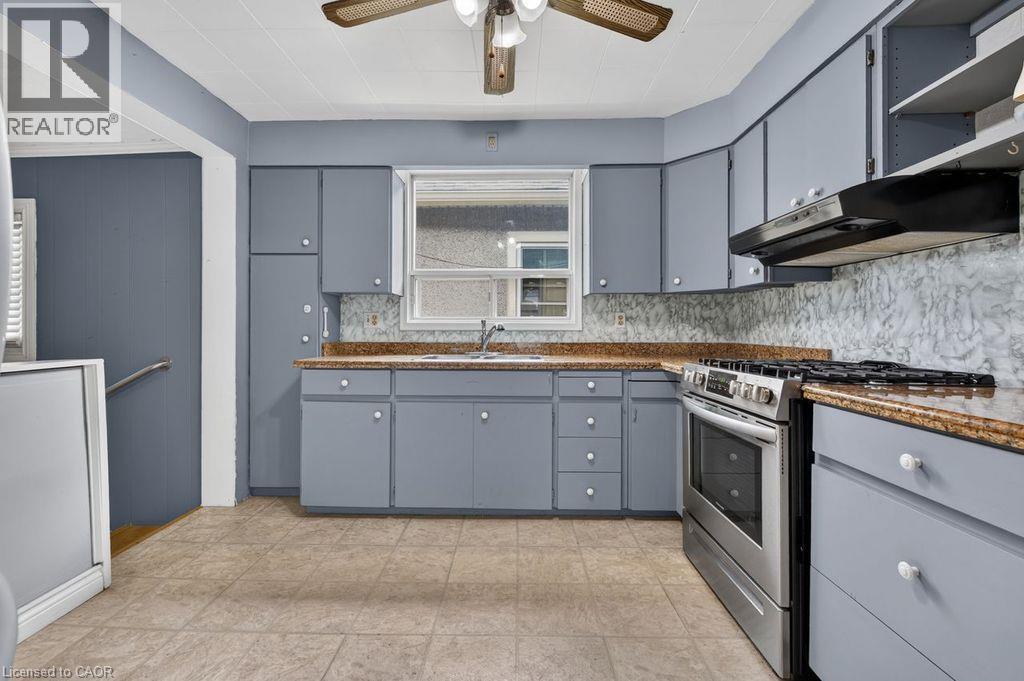
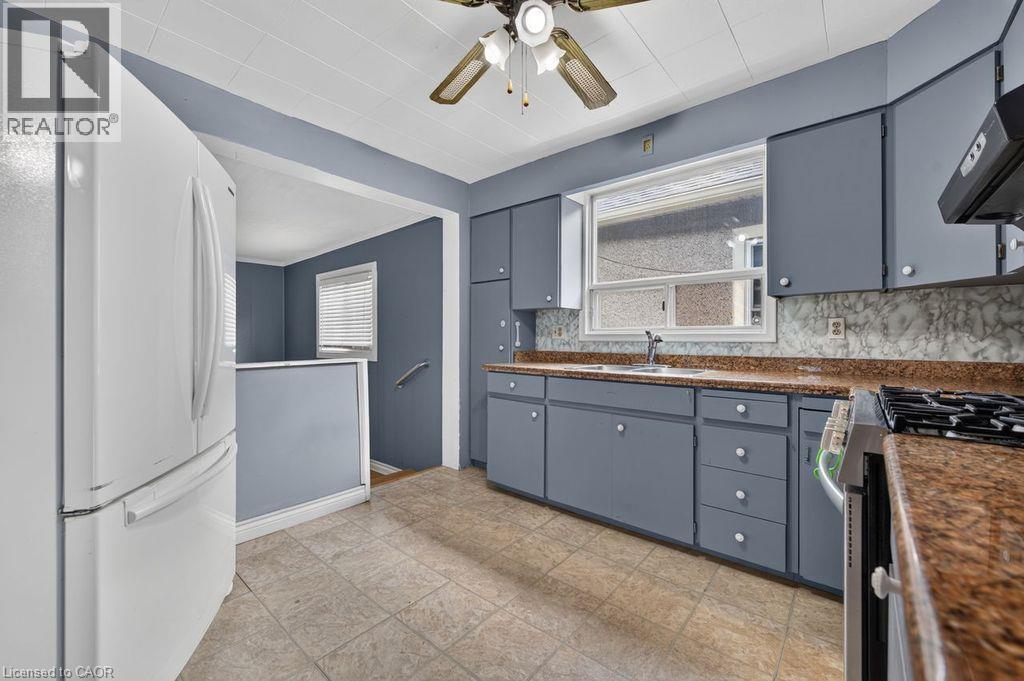
Kitchen featuring blue cabinetry, a stainless steel range, and a ceiling fan - 23 Harrison Avenue, Hamilton, ON - Indoor Photo Showing Kitchen With Double Sink
Kitchen - 23 Harrison Avenue, Hamilton, ON - Indoor Photo Showing Kitchen
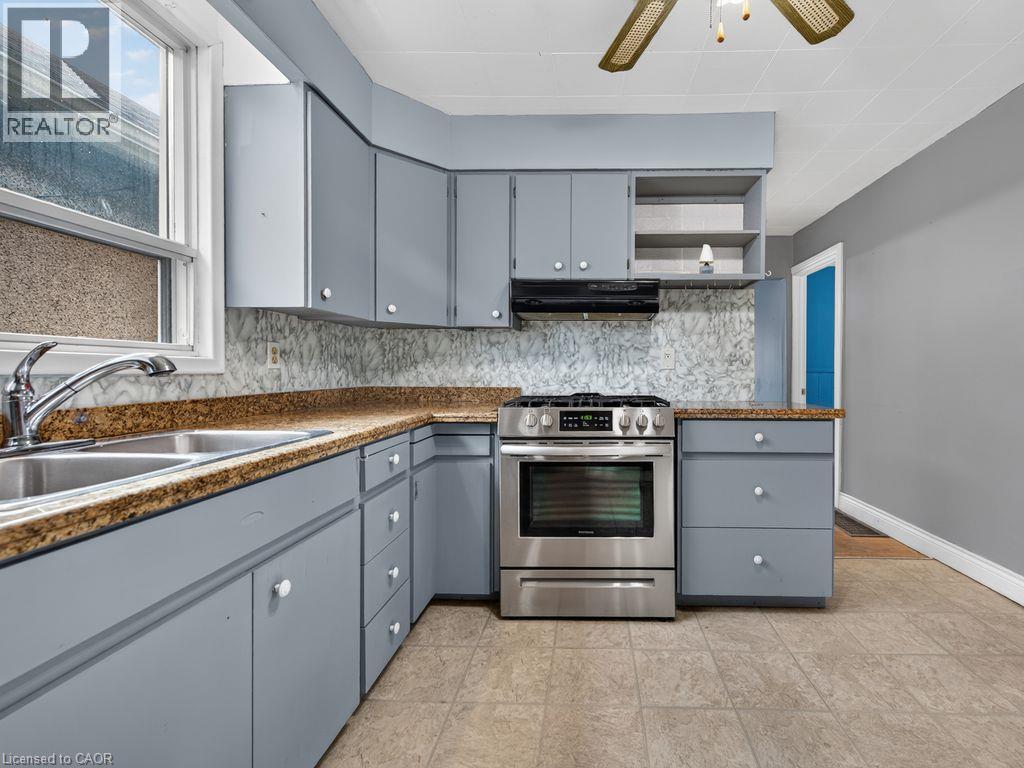
Corner kitchen featuring light blue cabinetry, stone-finish countertops, stainless steel range, a double basin sink, and tile flooring - 23 Harrison Avenue, Hamilton, ON - Indoor Photo Showing Kitchen With Double Sink
Image quality insufficient for description - 23 Harrison Avenue, Hamilton, ON - Indoor Photo Showing Kitchen
23 Harrison Avenue, Hamilton, ON - Indoor Photo Showing Kitchen
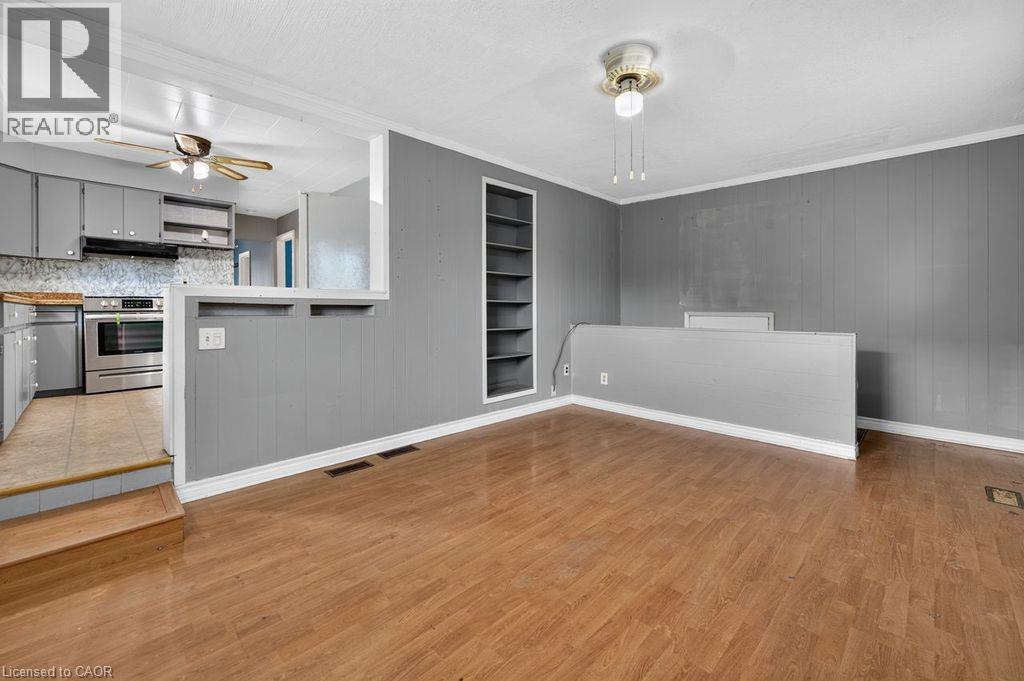
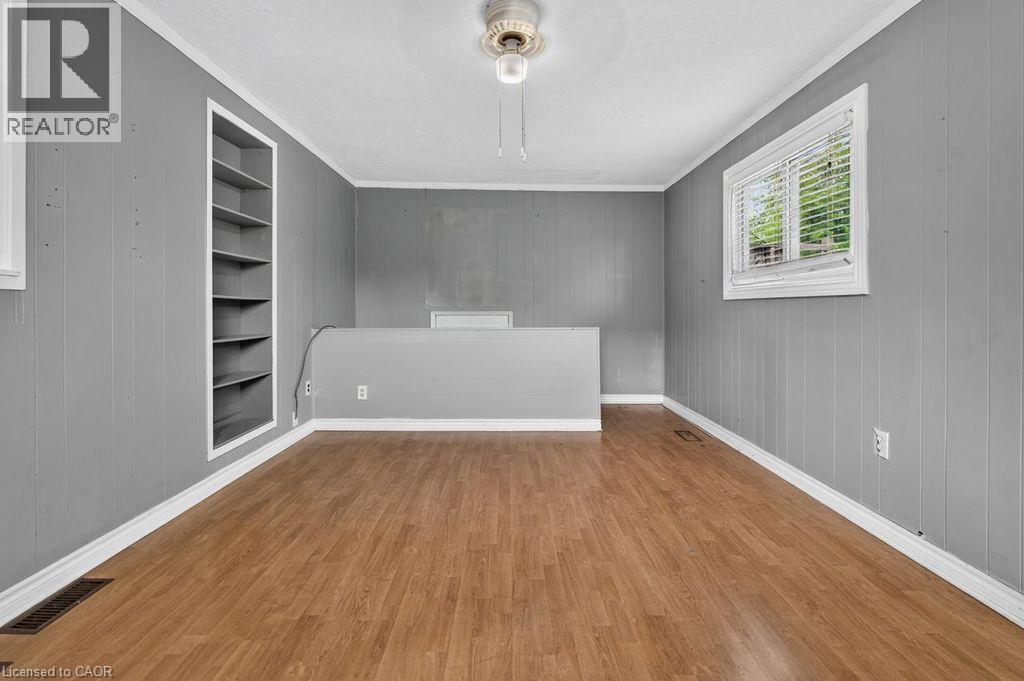
Spacious room featuring wood-finish flooring, light gray vertical paneling, and a built-in shelving unit - 23 Harrison Avenue, Hamilton, ON - Indoor Photo Showing Other Room
23 Harrison Avenue, Hamilton, ON - Indoor Photo Showing Other Room
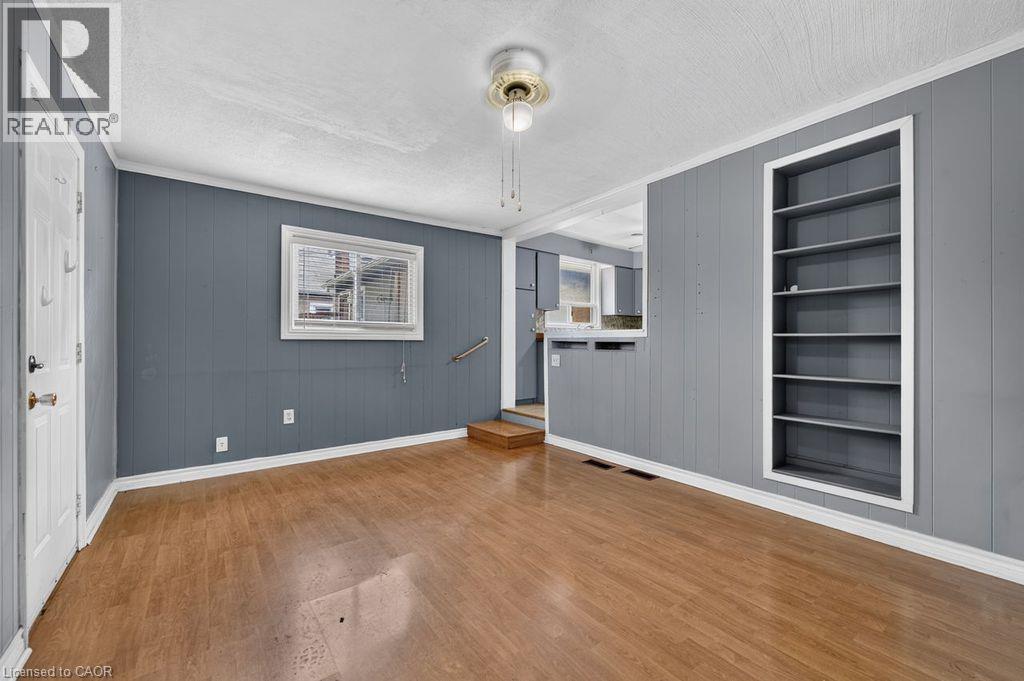
Spacious interior room featuring wood-finish flooring, paneled walls, and a built-in shelving unit - 23 Harrison Avenue, Hamilton, ON - Indoor Photo Showing Other Room
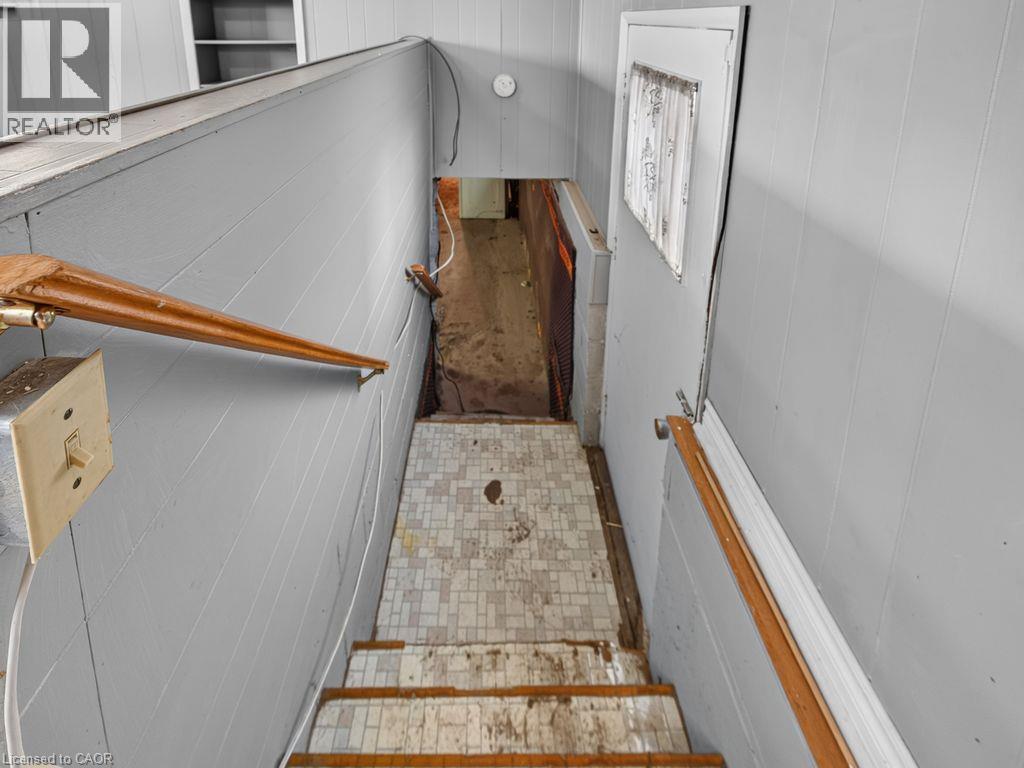
Stairwell featuring light gray paneling, wooden handrails, and a tiled landing - 23 Harrison Avenue, Hamilton, ON - Indoor Photo Showing Other Room
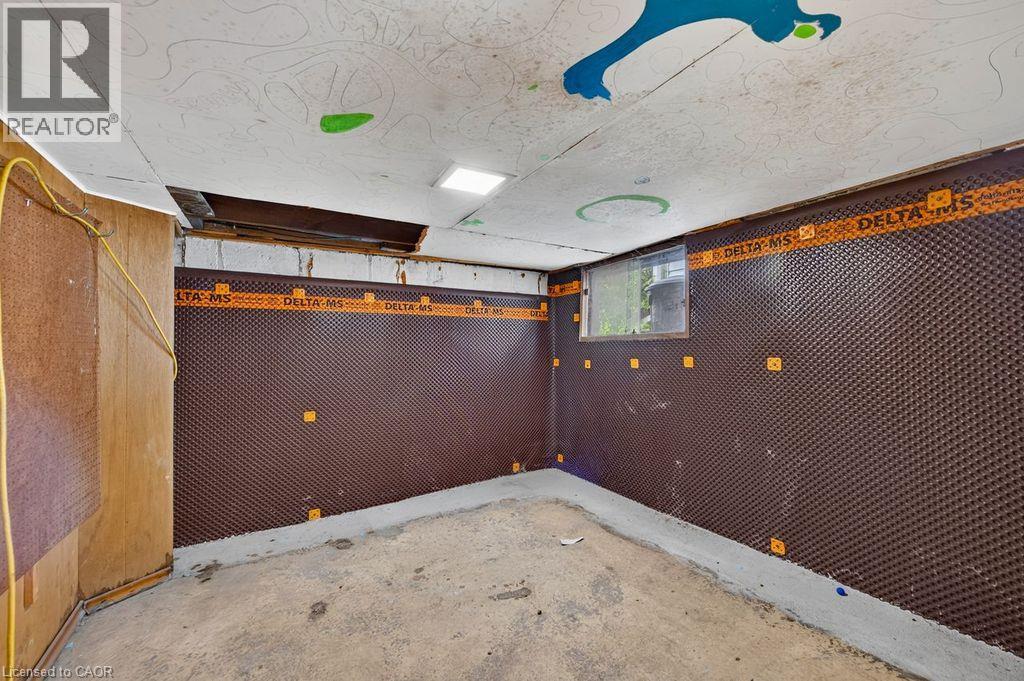
Basement space featuring dimpled membrane wall treatment, a small window, concrete flooring, and exposed ceiling joists - 23 Harrison Avenue, Hamilton, ON - Indoor Photo Showing Other Room
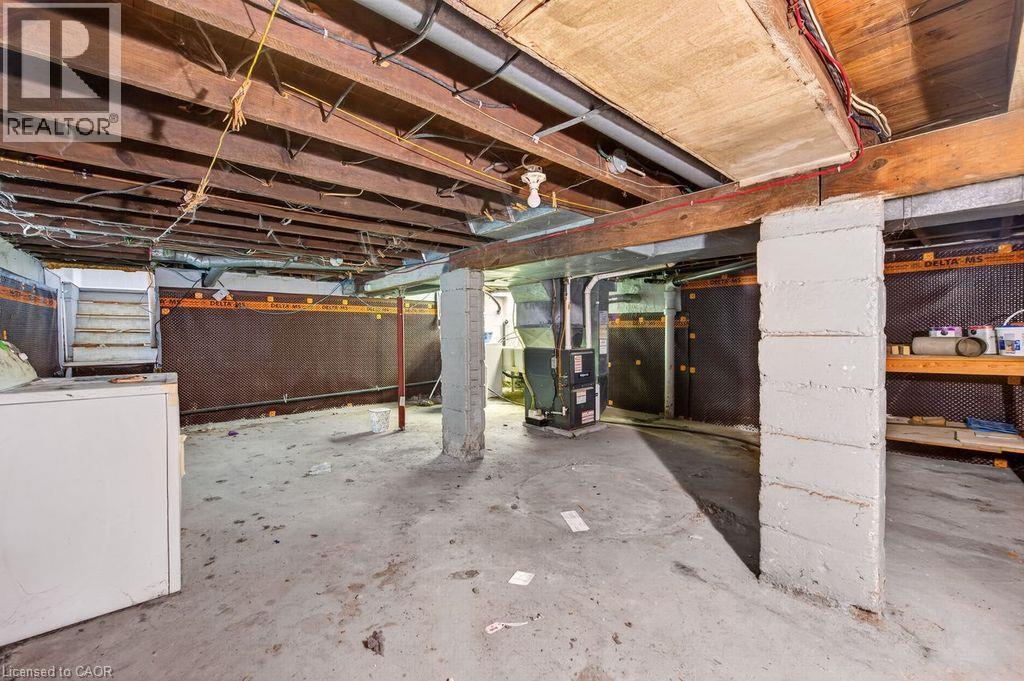
Unfinished basement with exposed ceiling joists and concrete flooring - 23 Harrison Avenue, Hamilton, ON - Indoor Photo Showing Basement
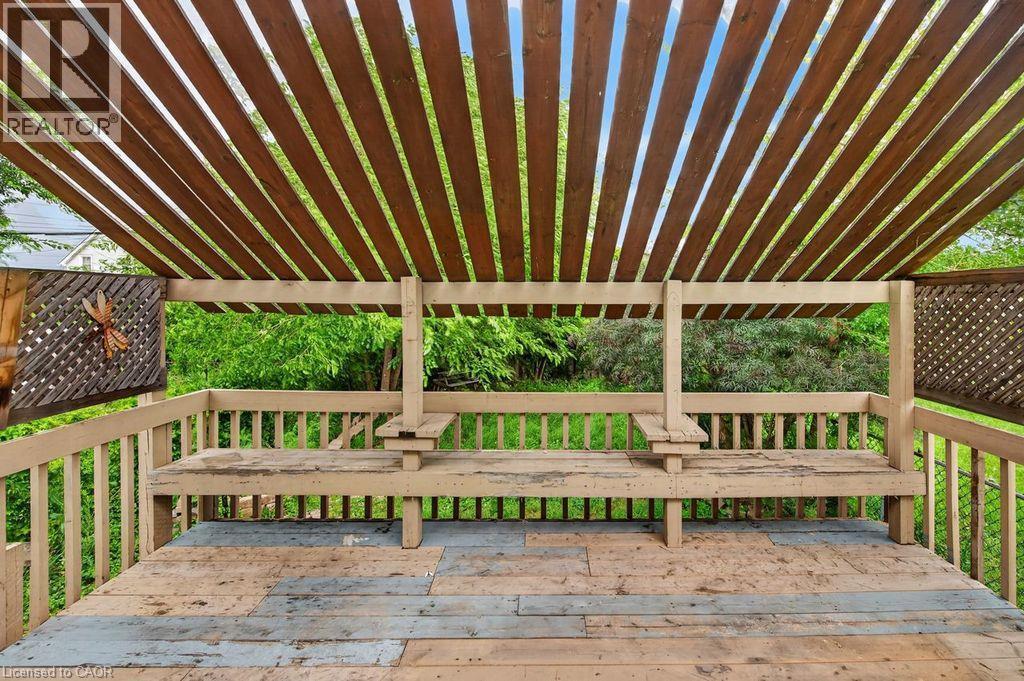
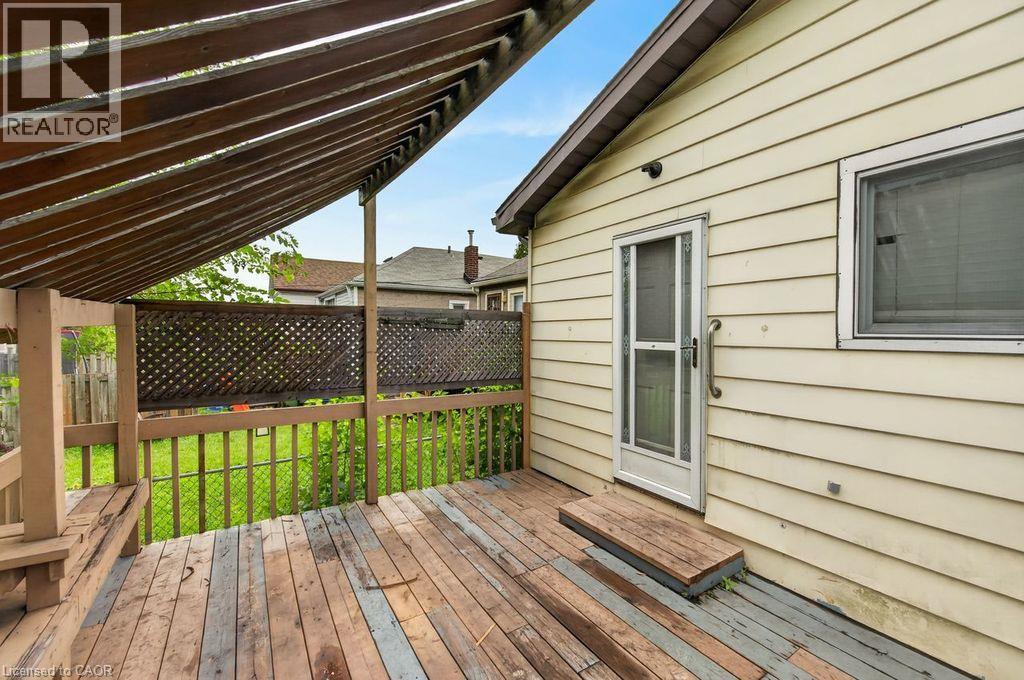
Outdoor deck featuring a slatted wood pergola, built-in benches, and wood railing - 23 Harrison Avenue, Hamilton, ON - Outdoor With Deck Patio Veranda
Deck - 23 Harrison Avenue, Hamilton, ON - Outdoor With Deck Patio Veranda With Exterior
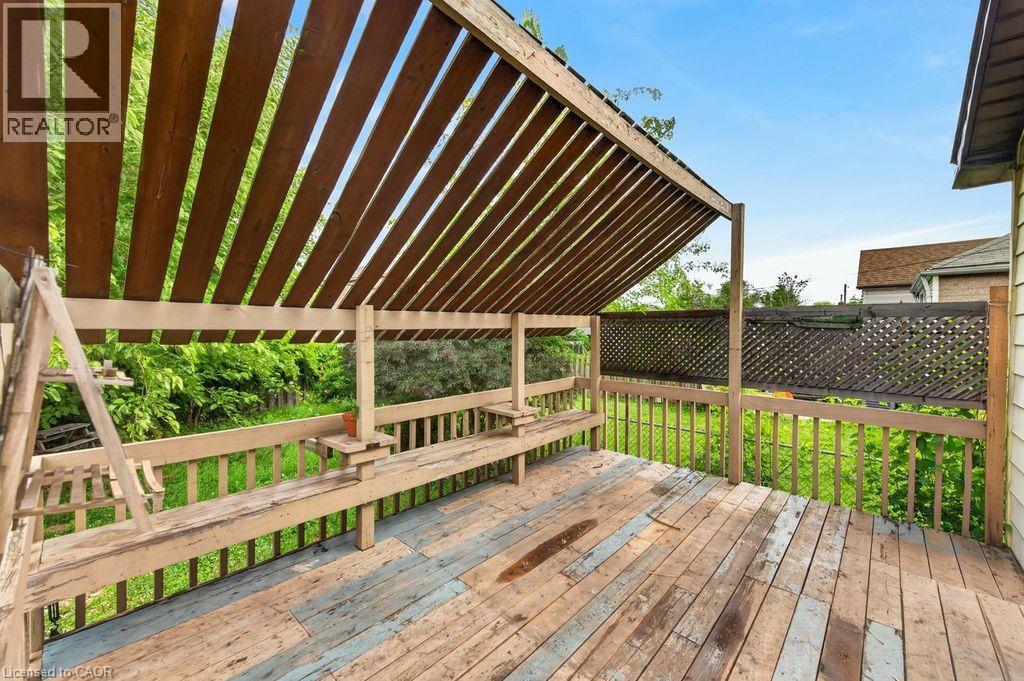
Spacious outdoor deck featuring slatted wood pergola, lattice privacy screen, and built-in wood bench - 23 Harrison Avenue, Hamilton, ON - Outdoor With Deck Patio Veranda With Exterior
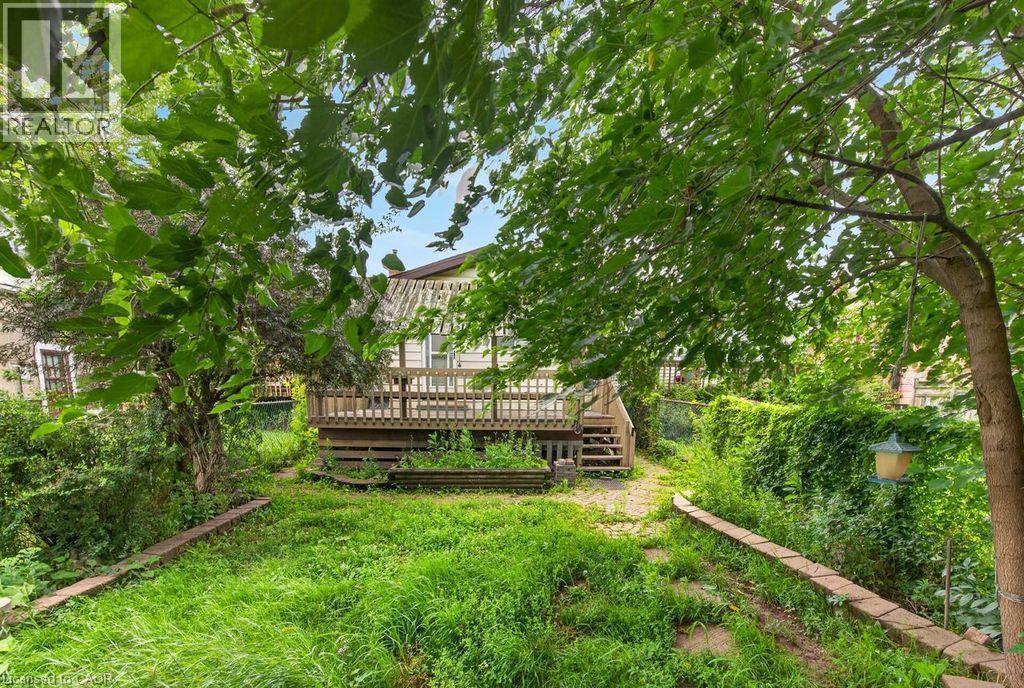
Rear yard featuring a wood deck with railing and stairs, mature trees, and a stone-lined pathway - 23 Harrison Avenue, Hamilton, ON - Outdoor
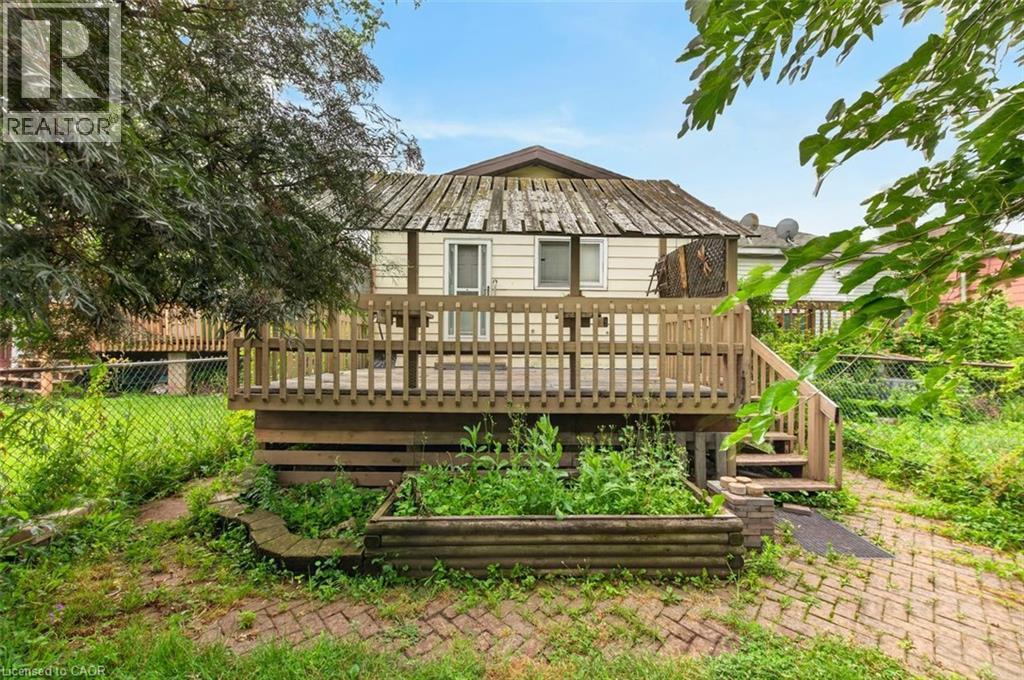
Rear exterior featuring a wooden deck with railing and stairs, light-colored siding, and a raised garden bed with a wooden border - 23 Harrison Avenue, Hamilton, ON - Outdoor With Deck Patio Veranda
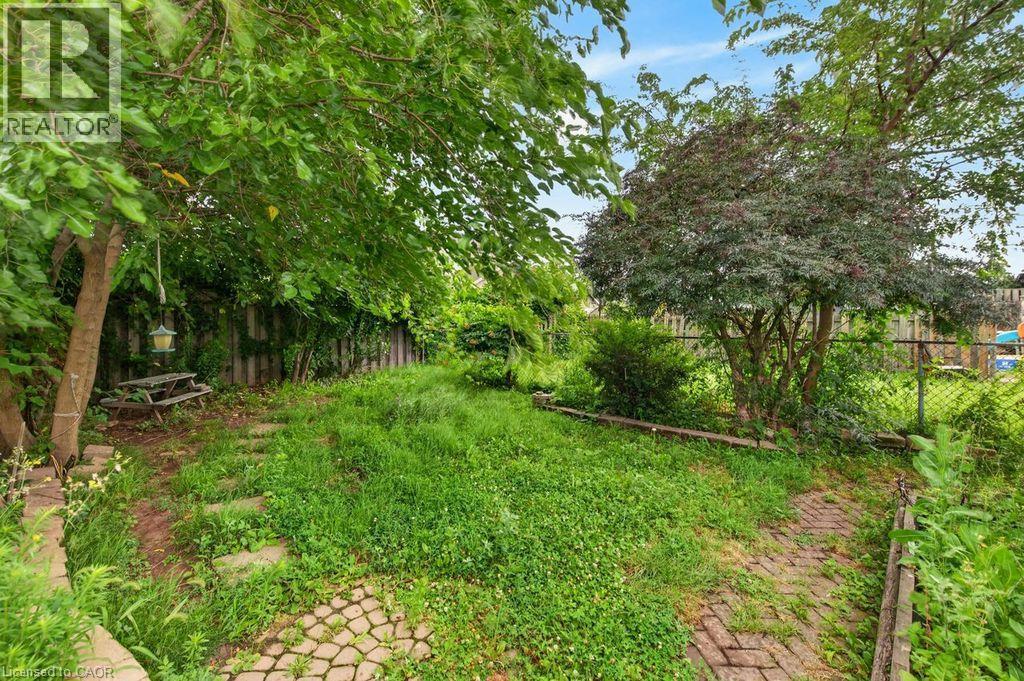
Expansive outdoor space featuring a paved brick pathway, stepping stones, mature trees, and a wooden fence - 23 Harrison Avenue, Hamilton, ON - Outdoor
Gable roof bungalow featuring light-colored siding, a covered front porch with a wooden deck, and railings - 23 Harrison Avenue, Hamilton, ON  - Outdoor With Deck Patio Veranda
Front exterior featuring siding, a wood porch with black railing, and an entryway awning - 23 Harrison Avenue, Hamilton, ON  - Outdoor With Deck Patio Veranda
Single-story dwelling with light-colored siding, a brown shingle roof, and a covered front porch featuring a dark awning - 23 Harrison Avenue, Hamilton, ON  - Outdoor
Front porch with wood decking, lattice railing, and an overhead awning - 23 Harrison Avenue, Hamilton, ON  - Outdoor With Exterior
Entry space featuring wood-finish flooring, a tiled entryway, a ceiling fan, and a white paneled door with decorative glass - 23 Harrison Avenue, Hamilton, ON - Indoor Photo Showing Other Room
Empty room - 23 Harrison Avenue, Hamilton, ON - Indoor Photo Showing Other Room
Room featuring wood-finish flooring, light blue walls, white trim, and a ceiling fan with integrated lighting - 23 Harrison Avenue, Hamilton, ON - Indoor Photo Showing Other Room
Spacious room featuring wood-finish flooring, a ceiling fan, white baseboards, and a paneled door - 23 Harrison Avenue, Hamilton, ON - Indoor Photo Showing Other Room
Room featuring wood-finish flooring, a window with blinds, and an open closet with shelving - 23 Harrison Avenue, Hamilton, ON - Indoor Photo Showing Other Room
Interior room featuring wood-finish flooring, blue walls, white trim, and a white six-panel door - 23 Harrison Avenue, Hamilton, ON - Indoor Photo Showing Other Room
Room featuring wood-finish flooring, two-pane window with white trim, and a white ceiling - 23 Harrison Avenue, Hamilton, ON - Indoor Photo Showing Other Room
23 Harrison Avenue, Hamilton, ON - Indoor Photo Showing Other Room
Full bathroom featuring a white vanity with integrated sink, chrome faucet, and mirrored medicine cabinet - 23 Harrison Avenue, Hamilton, ON - Indoor Photo Showing Bathroom
Hallway with gray wall paint and wood-finish flooring extending into a tiled area - 23 Harrison Avenue, Hamilton, ON - Indoor Photo Showing Other Room
Kitchen featuring blue cabinetry, a stainless steel range, and a ceiling fan - 23 Harrison Avenue, Hamilton, ON - Indoor Photo Showing Kitchen With Double Sink
Kitchen - 23 Harrison Avenue, Hamilton, ON - Indoor Photo Showing Kitchen
Corner kitchen featuring light blue cabinetry, stone-finish countertops, stainless steel range, a double basin sink, and tile flooring - 23 Harrison Avenue, Hamilton, ON - Indoor Photo Showing Kitchen With Double Sink
Image quality insufficient for description - 23 Harrison Avenue, Hamilton, ON - Indoor Photo Showing Kitchen
23 Harrison Avenue, Hamilton, ON - Indoor Photo Showing Kitchen
Spacious room featuring wood-finish flooring, light gray vertical paneling, and a built-in shelving unit - 23 Harrison Avenue, Hamilton, ON - Indoor Photo Showing Other Room
23 Harrison Avenue, Hamilton, ON - Indoor Photo Showing Other Room
Spacious interior room featuring wood-finish flooring, paneled walls, and a built-in shelving unit - 23 Harrison Avenue, Hamilton, ON - Indoor Photo Showing Other Room
Stairwell featuring light gray paneling, wooden handrails, and a tiled landing - 23 Harrison Avenue, Hamilton, ON - Indoor Photo Showing Other Room
Basement space featuring dimpled membrane wall treatment, a small window, concrete flooring, and exposed ceiling joists - 23 Harrison Avenue, Hamilton, ON - Indoor Photo Showing Other Room
Unfinished basement with exposed ceiling joists and concrete flooring - 23 Harrison Avenue, Hamilton, ON - Indoor Photo Showing Basement
Outdoor deck featuring a slatted wood pergola, built-in benches, and wood railing - 23 Harrison Avenue, Hamilton, ON - Outdoor With Deck Patio Veranda
Deck - 23 Harrison Avenue, Hamilton, ON - Outdoor With Deck Patio Veranda With Exterior
Spacious outdoor deck featuring slatted wood pergola, lattice privacy screen, and built-in wood bench - 23 Harrison Avenue, Hamilton, ON - Outdoor With Deck Patio Veranda With Exterior
Rear yard featuring a wood deck with railing and stairs, mature trees, and a stone-lined pathway - 23 Harrison Avenue, Hamilton, ON - Outdoor
Rear exterior featuring a wooden deck with railing and stairs, light-colored siding, and a raised garden bed with a wooden border - 23 Harrison Avenue, Hamilton, ON - Outdoor With Deck Patio Veranda
Expansive outdoor space featuring a paved brick pathway, stepping stones, mature trees, and a wooden fence - 23 Harrison Avenue, Hamilton, ON - Outdoor
  • Advertising
Are you a real estate investor?
23 HARRISON Avenue, Hamilton, Ontario, L8H 2Z8
$414,900

3 Beds

1 Bath

Property Information:

GREAT EAST END LOCATION STEPS TO CENTRE MALL AND MINUTES TO WOODWARD AVE. EXIT TO QEW. FEATURES UPDATED FURNANCE 2017. 3 bedroom that could be converted to 2 larger ones. Main floor addition provides an ample family room with acess to the back yard. Waiting for your finishing touches and priced to sell. Owner as never lived in the property so property and appliances are sold in as is condition. (id:27)

Building Features:

  • Style: Detached
  • Building Type: House
  • Architectural Style: Bungalow
  • Basement Development: Unfinished
  • Basement Type: Full
  • Construction Style - Attachment: Detached
  • Exterior Finish: Aluminum siding
  • Floor Space: 921 sqft Square Feet
  • Foundation Type: Unknown
  • Heating Type: Forced air
  • Heating Fuel: Natural gas
  • Cooling Type: Central air conditioning

Property Features:

  • OwnershipType: Freehold
  • Property Type: Single Family
  • Access Type: Road access, Highway access
  • Amenities Nearby: Public Transit, Shopping
  • Built in: 1935
  • Floor Space (approx): 921 Square Feet
  • Lot Depth: 100 Feet
  • Lot Frontage: 25 Feet
  • Zoning: C
  • Sewer: Municipal sewage system
  • Parking Type: None

Rooms:

  • Other Basement Level Measurements not available
  • Bathroom Main Level Measurements not available
  • Laundry Main Level Measurements not available
  • Bedroom Main Level 8'0'' x 9'0''
  • Bedroom Main Level 8'0'' x 9'0''
  • Primary Bedroom Main Level 10'0'' x 10'0''
  • Family Main Level 16'0'' x 12'0''
  • Living Main Level 12'0'' x 14'0''
  • Kitchen Main Level 11'0'' x 14'0''

Courtesy of: Keller Williams Complete Realty

REALTOR.ca  

QuickQuoteTM Powered by RPS

Location of 23 HARRISON Avenue, Hamilton, Ontario, L8H 2Z8

Demographic Information of 23 HARRISON Avenue, Hamilton, Ontario, L8H 2Z8

Life Stage

Midlife Families

Employment Type

Blue Collar/Primary, Blue Collar/Service Sector

Average Household Income

$77,956.04

Average Number of Children

1.67

Household Population

Household Structure

Age of Population

Education

Education Level

No certificate/diploma/degree

33.25 %

High school certificate or equivalent

30.94 %

Apprenticeship trade certificate/diploma

5.05 %

College/non-university certificate

22.61 %

University Degree

8.15 %

Commuter

Travel To Work

By Car

75.3 %

By Public Transit

15.43 %

By Walking

3.52 %

By Bicycle

0.56 %

By Other Methods

5.19 %

Cultural Diversity

Knowledge of Official Language

Mother Tongue

Building Information

Building Type

Apartments (Low and High Rise)

27.45 %

Houses

72.55 %

Own Vs. Rent