Button CopyPathCircle CloseCircle Left ArrowArrow Down Icon GreyClosecirclecircleBurger
  • Publicité

23 HARRISON Avenue, Hamilton, Ontario, L8H 2Z8

No. MLS® 40850076
Maison À vendre à Homeside, Hamilton, Ontario
414 900 $ ÉvaluationExpressMC: 410K $ - 553K $

3 Chambres

1 Salle de bain

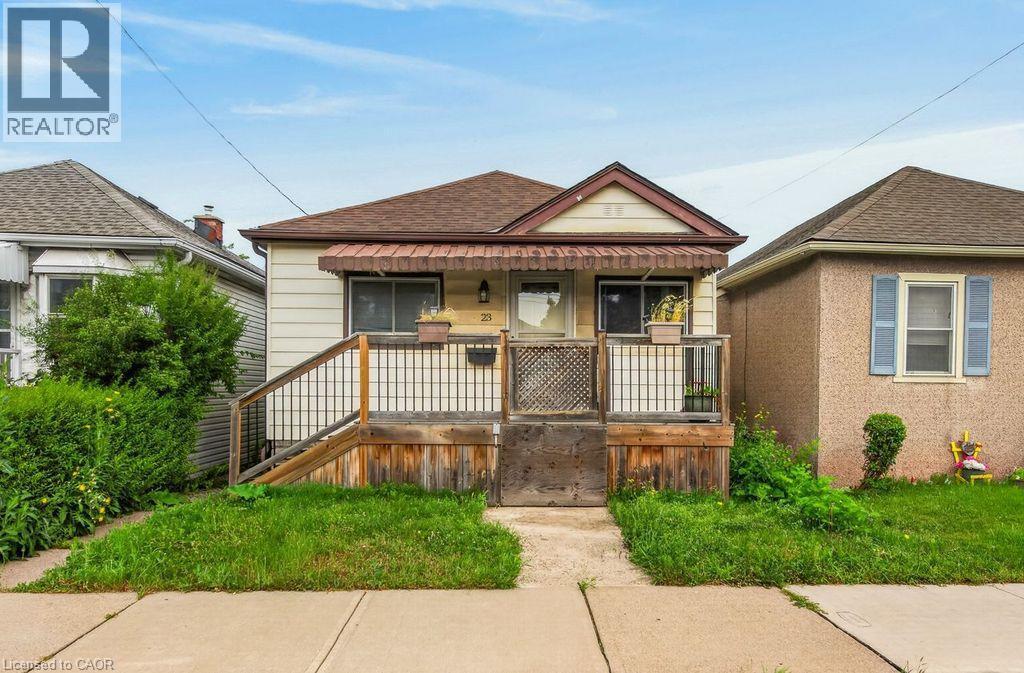
Gable roof bungalow featuring light-colored siding, a covered front porch with a wooden deck, and railings - 23 Harrison Avenue, Hamilton, ON - Outdoor With Deck Patio Veranda
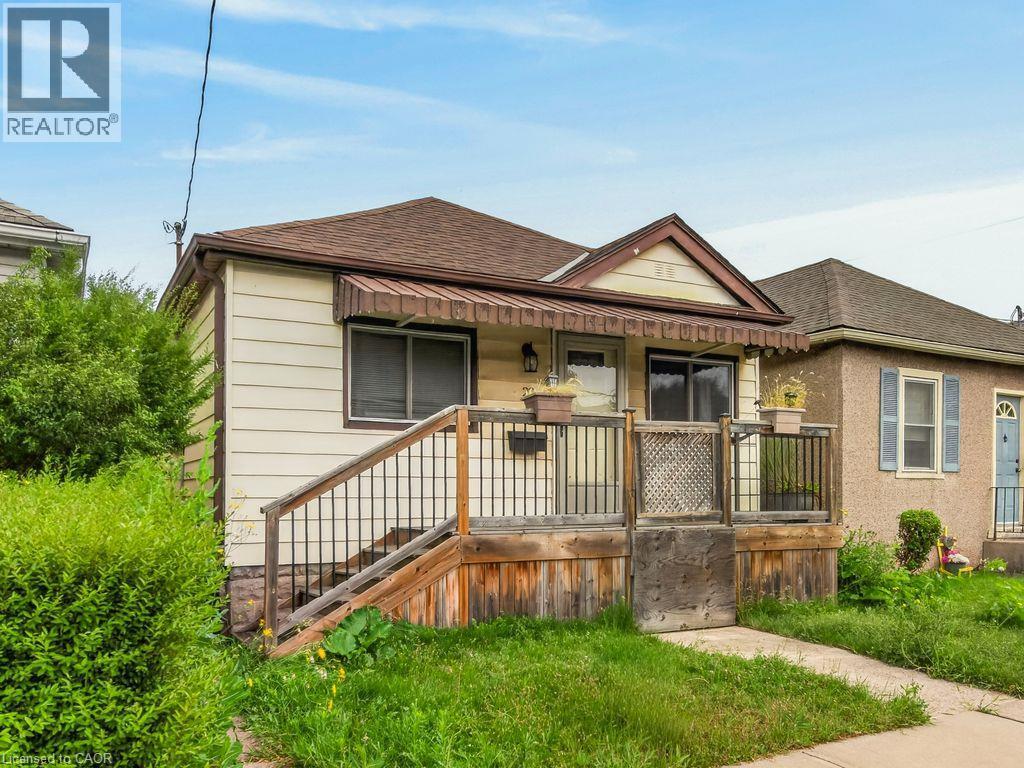
Front exterior featuring siding, a wood porch with black railing, and an entryway awning - 23 Harrison Avenue, Hamilton, ON - Outdoor With Deck Patio Veranda
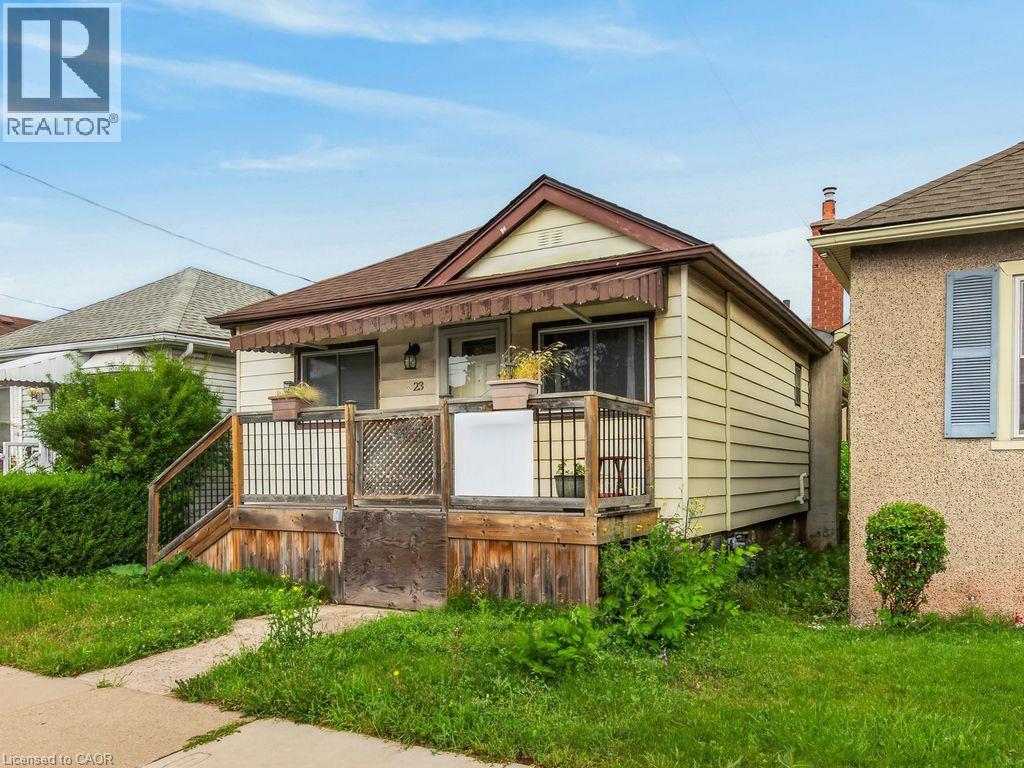
Single-story dwelling with light-colored siding, a brown shingle roof, and a covered front porch featuring a dark awning - 23 Harrison Avenue, Hamilton, ON - Outdoor
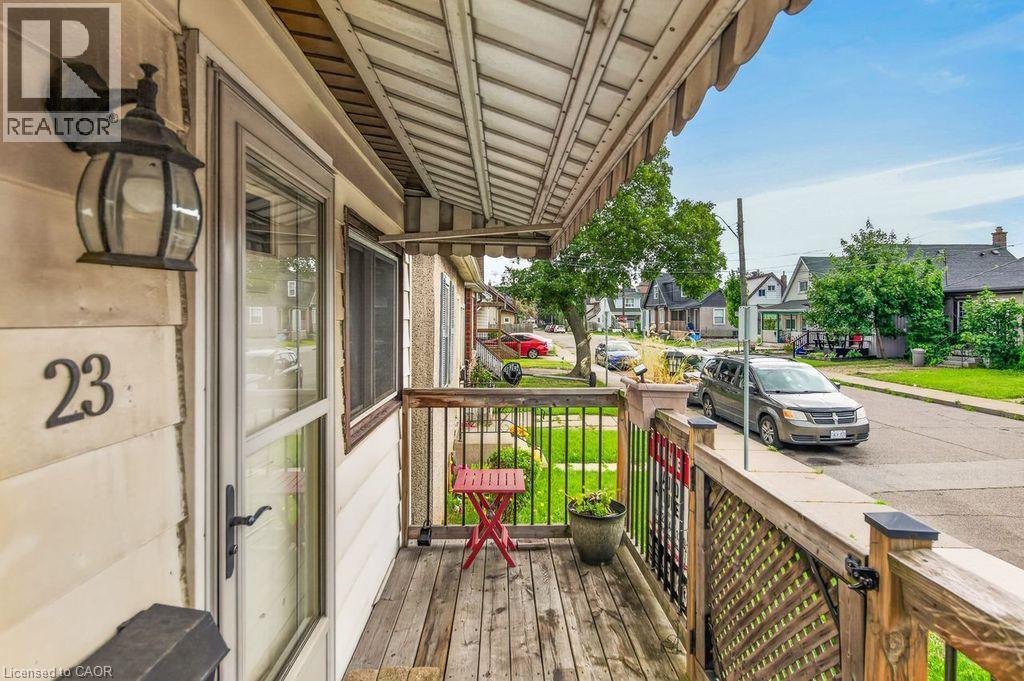
Front porch with wood decking, lattice railing, and an overhead awning - 23 Harrison Avenue, Hamilton, ON - Outdoor With Exterior
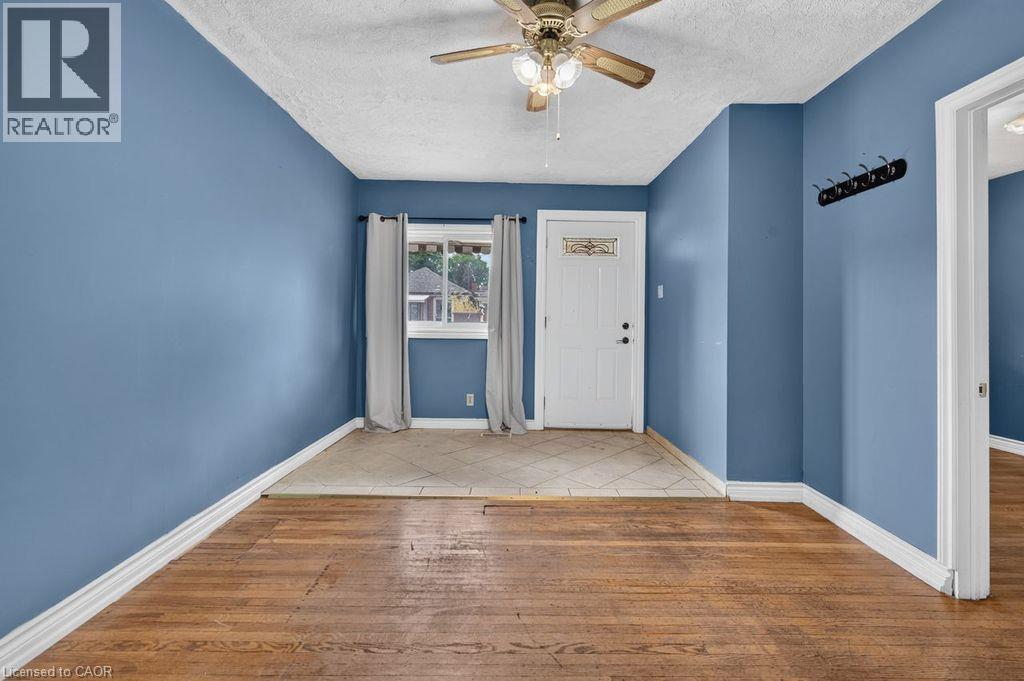
Entry space featuring wood-finish flooring, a tiled entryway, a ceiling fan, and a white paneled door with decorative glass - 23 Harrison Avenue, Hamilton, ON - Indoor Photo Showing Other Room
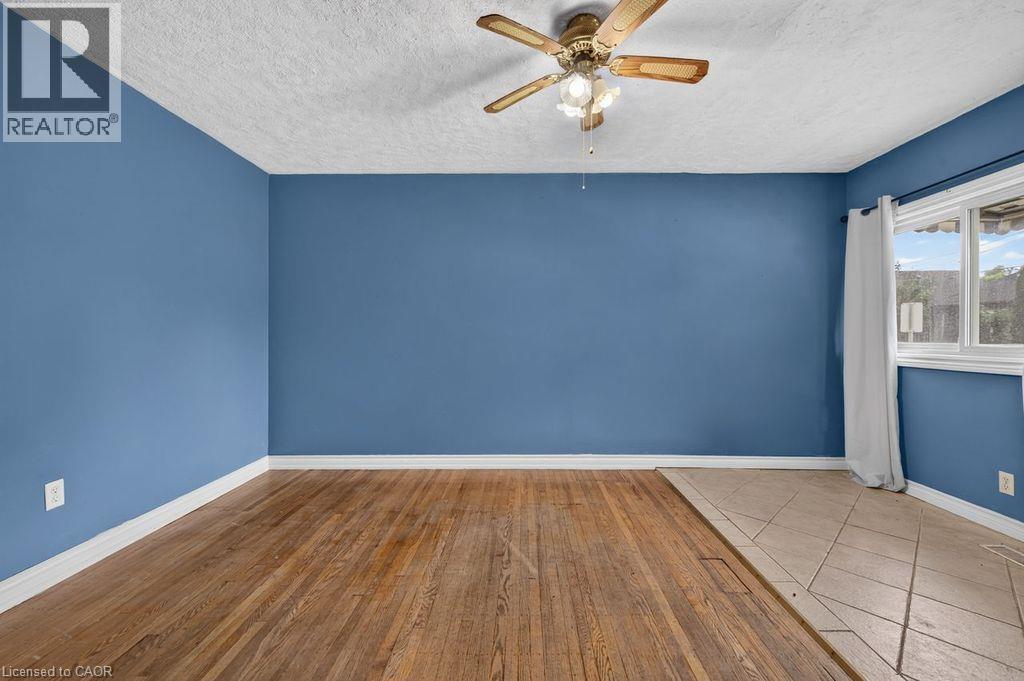
Empty room - 23 Harrison Avenue, Hamilton, ON - Indoor Photo Showing Other Room
Room featuring wood-finish flooring, light blue walls, white trim, and a ceiling fan with integrated lighting - 23 Harrison Avenue, Hamilton, ON - Indoor Photo Showing Other Room
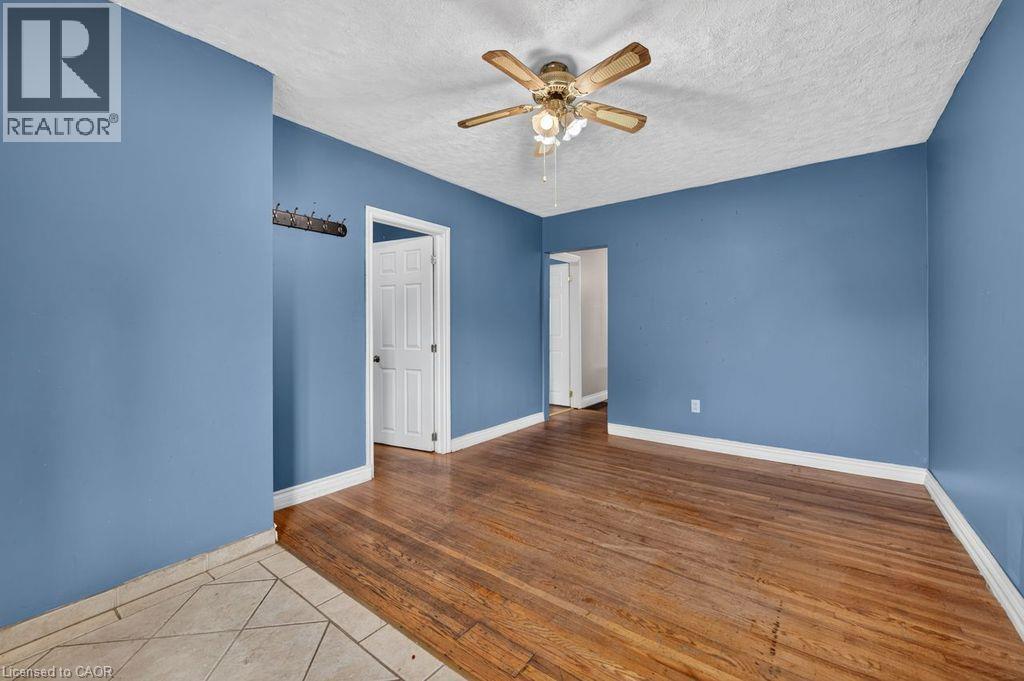
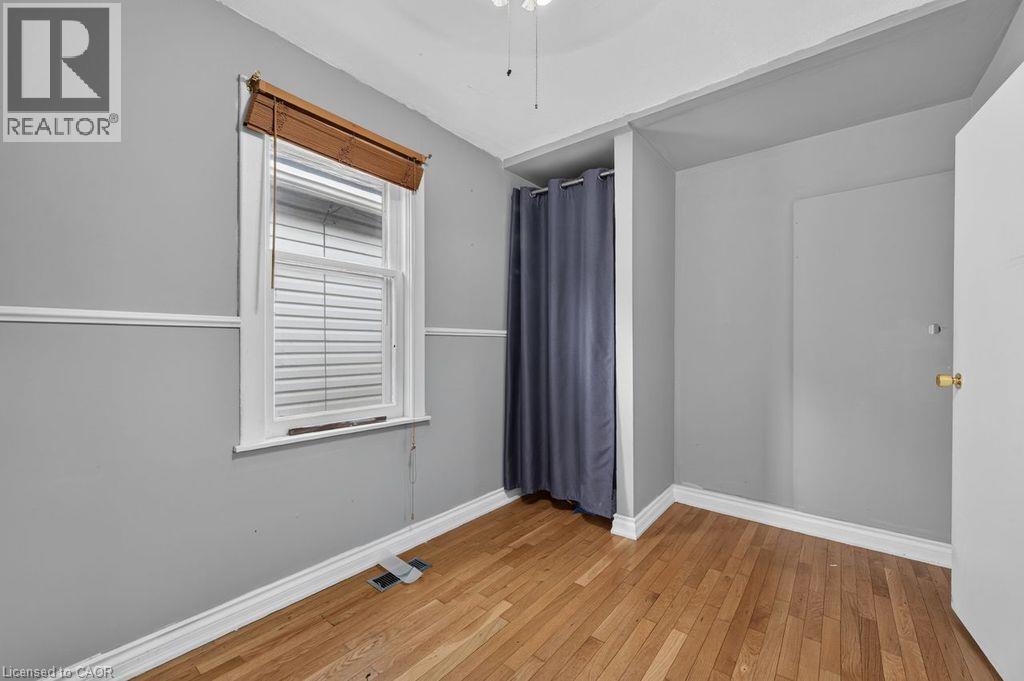
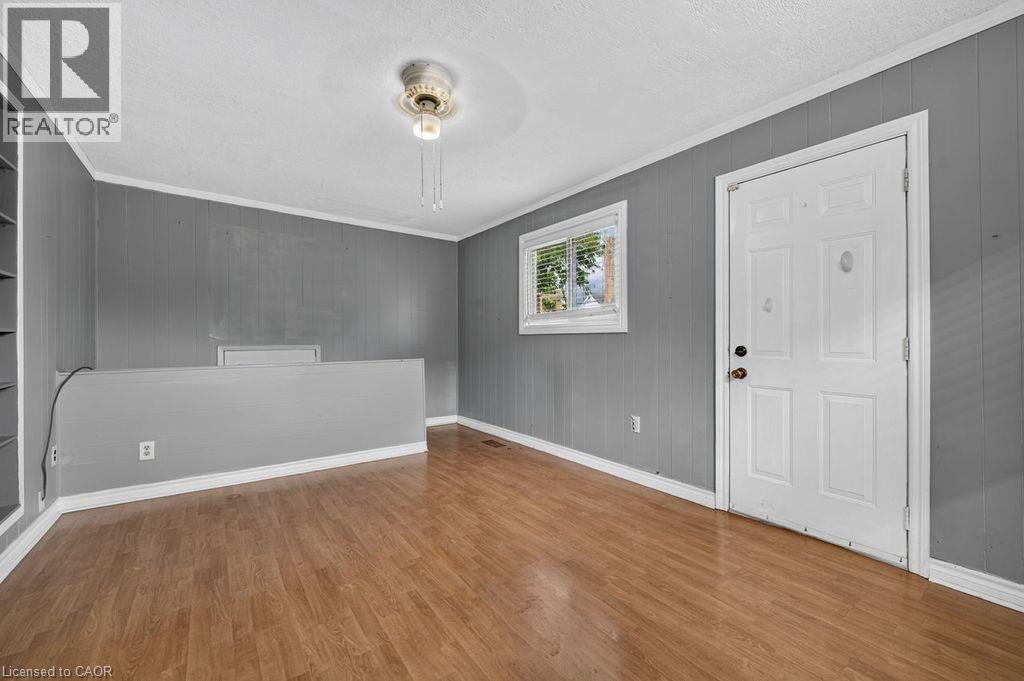
Spacious room featuring wood-finish flooring, a ceiling fan, white baseboards, and a paneled door - 23 Harrison Avenue, Hamilton, ON - Indoor Photo Showing Other Room
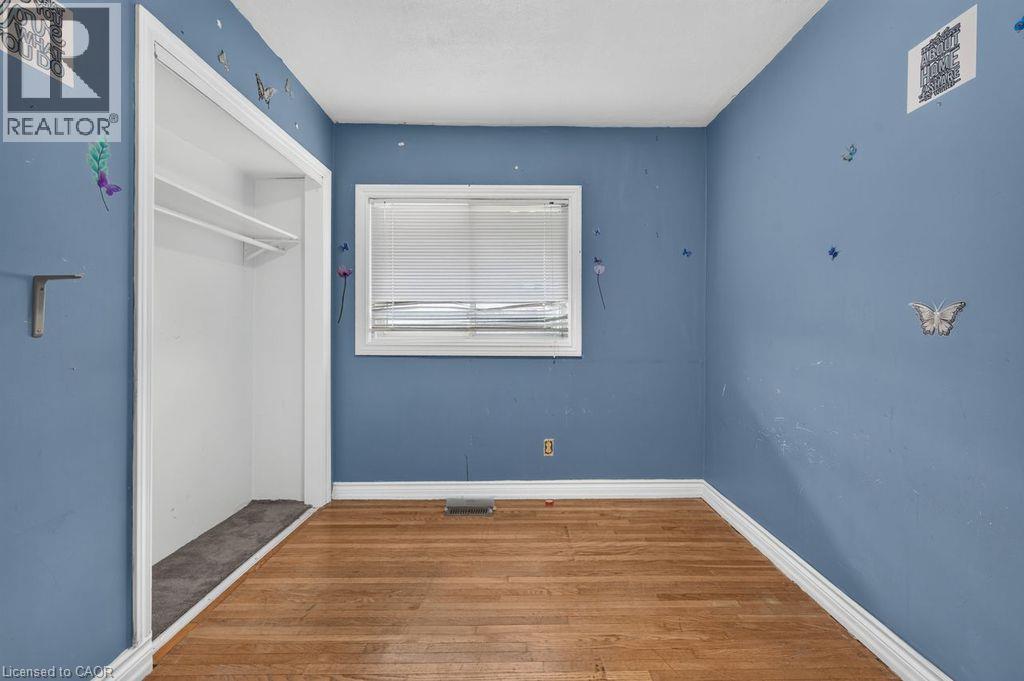
Room featuring wood-finish flooring, a window with blinds, and an open closet with shelving - 23 Harrison Avenue, Hamilton, ON - Indoor Photo Showing Other Room
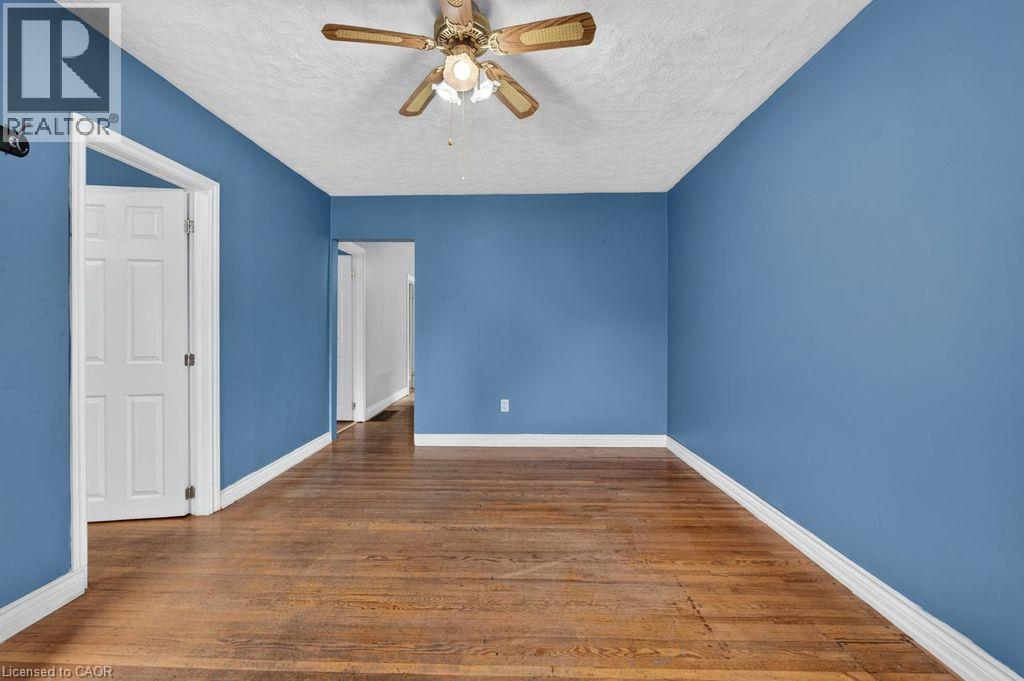
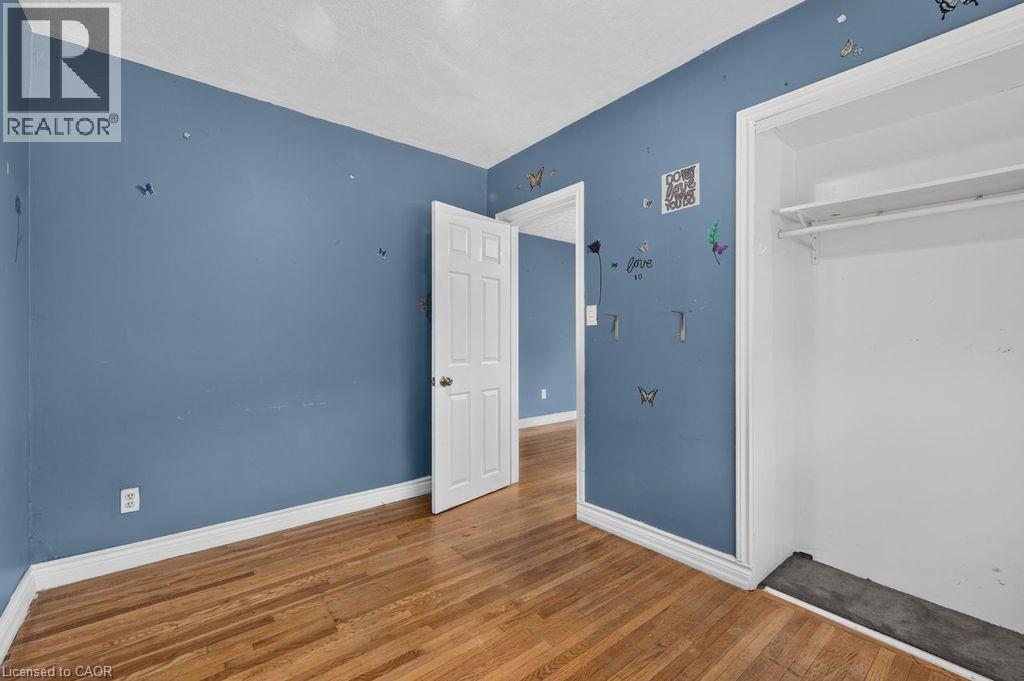
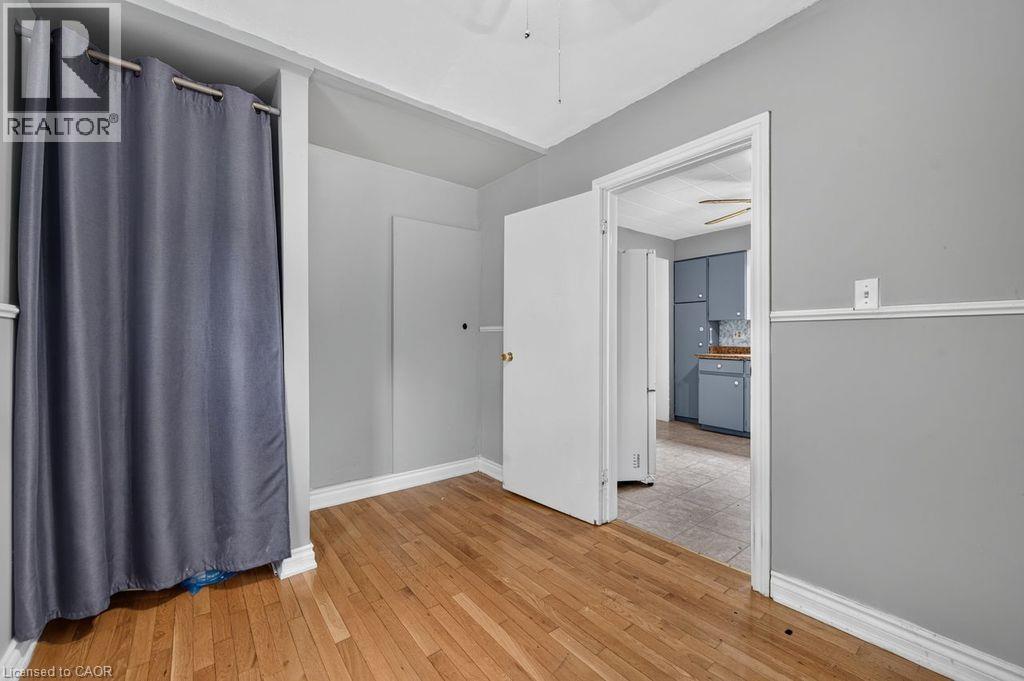
Interior room featuring wood-finish flooring, blue walls, white trim, and a white six-panel door - 23 Harrison Avenue, Hamilton, ON - Indoor Photo Showing Other Room
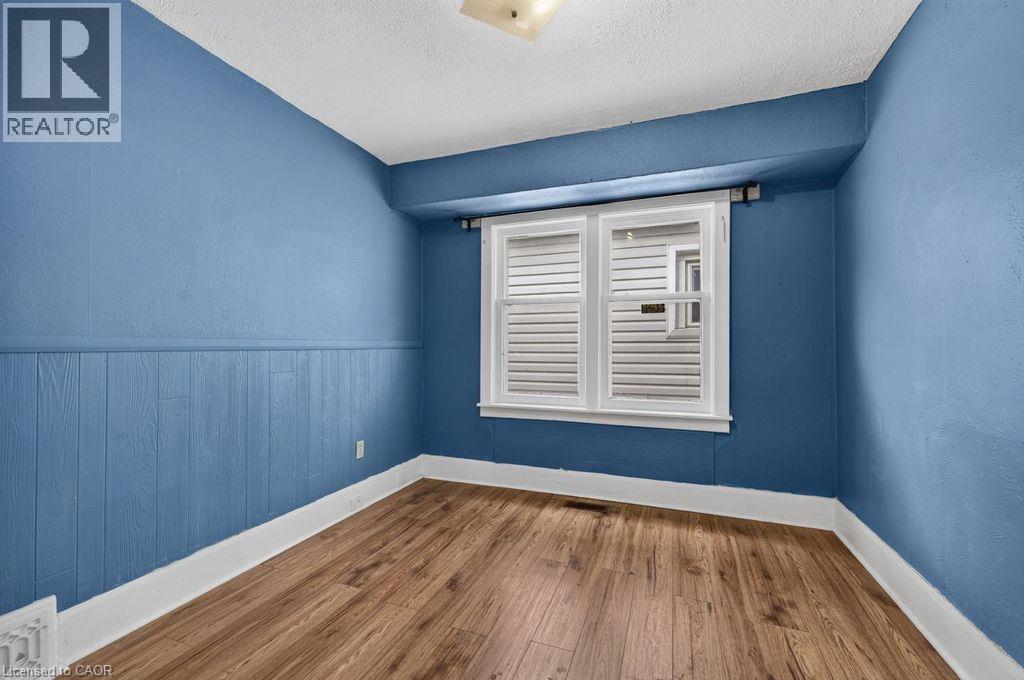
Room featuring wood-finish flooring, two-pane window with white trim, and a white ceiling - 23 Harrison Avenue, Hamilton, ON - Indoor Photo Showing Other Room
23 Harrison Avenue, Hamilton, ON - Indoor Photo Showing Other Room
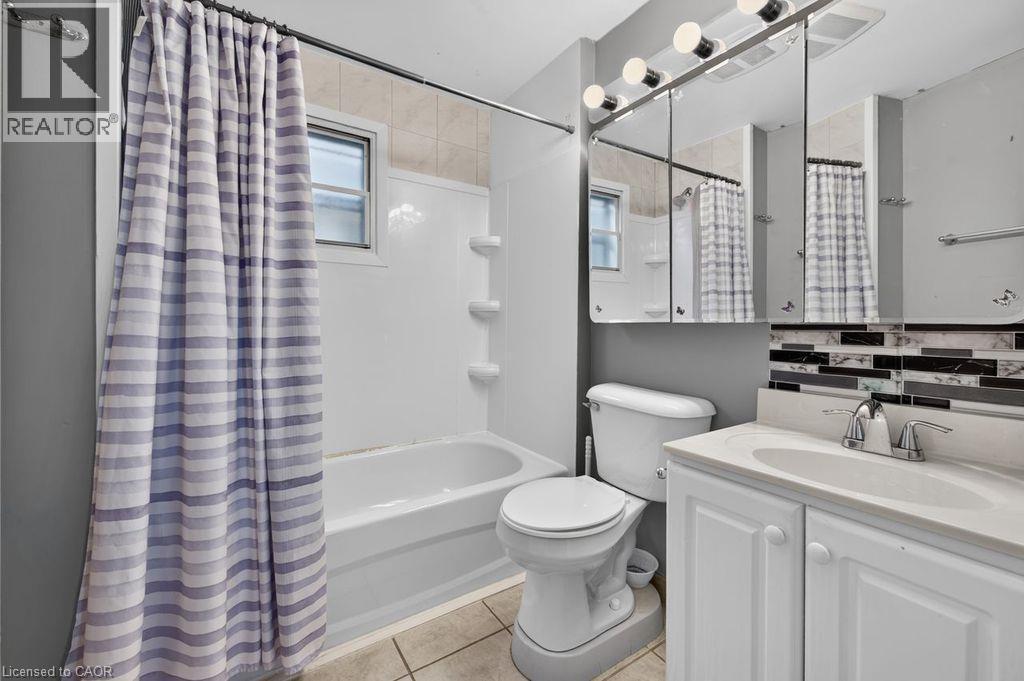
Full bathroom featuring a white vanity with integrated sink, chrome faucet, and mirrored medicine cabinet - 23 Harrison Avenue, Hamilton, ON - Indoor Photo Showing Bathroom
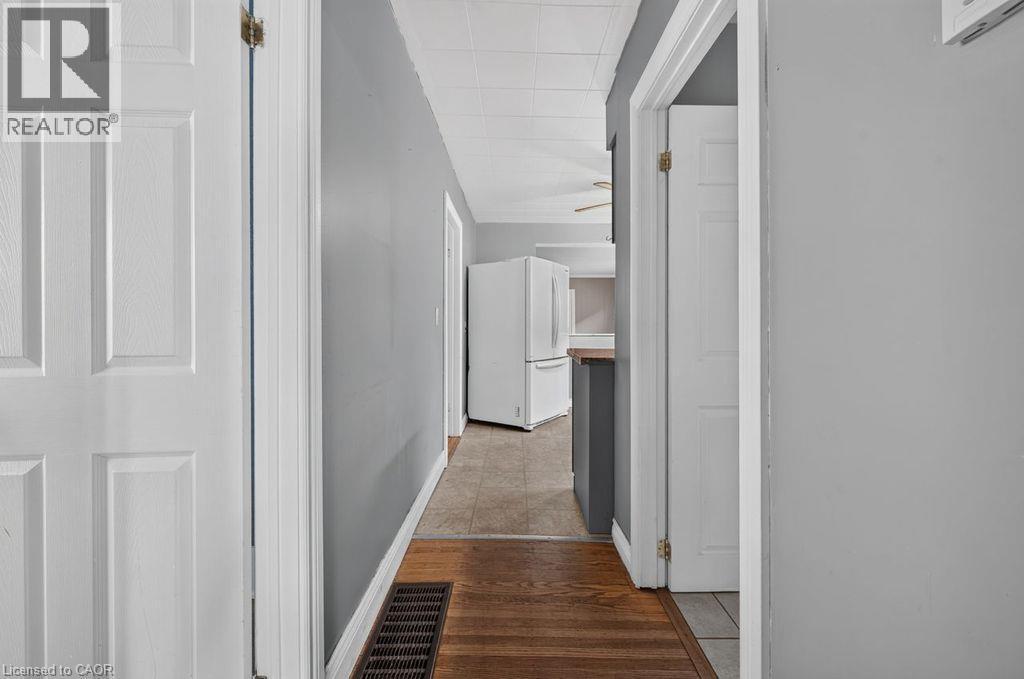
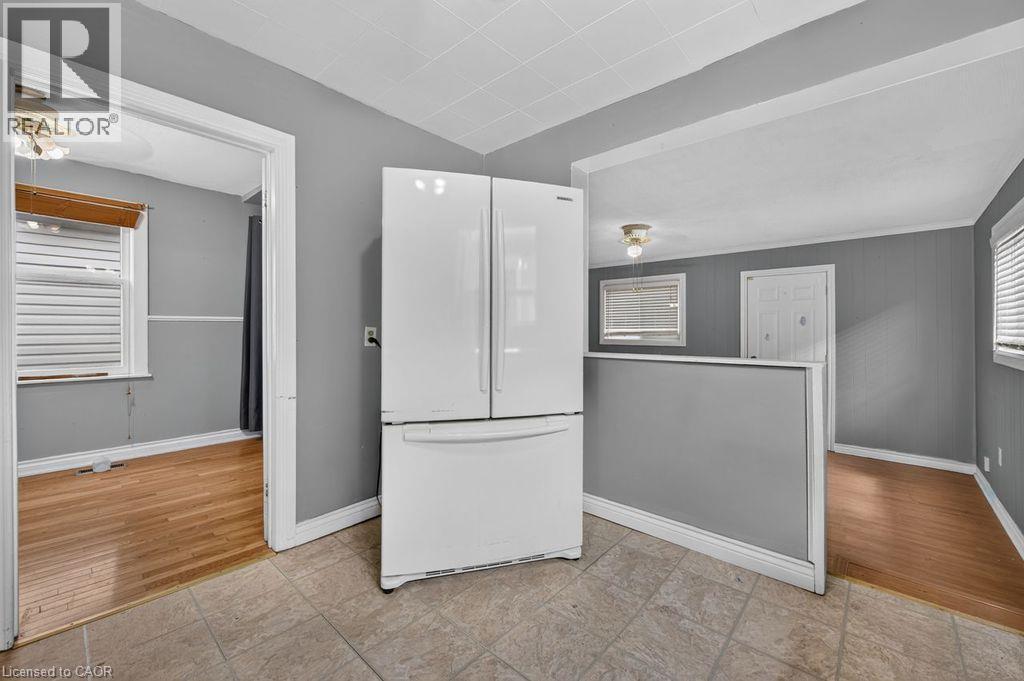
Hallway with gray wall paint and wood-finish flooring extending into a tiled area - 23 Harrison Avenue, Hamilton, ON - Indoor Photo Showing Other Room
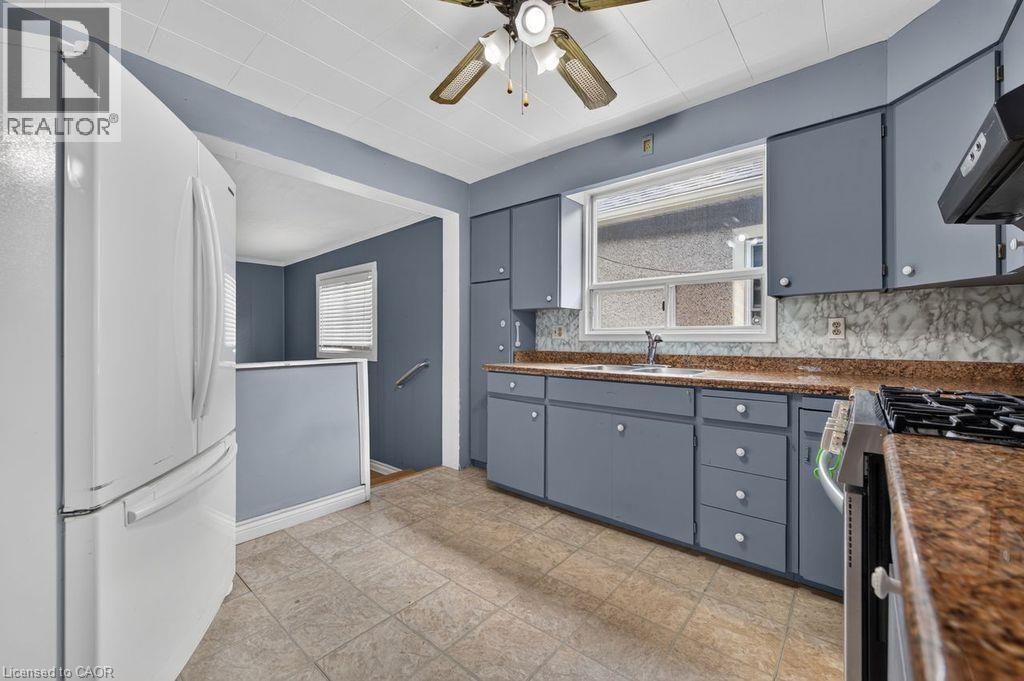
Kitchen featuring blue cabinetry, a stainless steel range, and a ceiling fan - 23 Harrison Avenue, Hamilton, ON - Indoor Photo Showing Kitchen With Double Sink
Kitchen - 23 Harrison Avenue, Hamilton, ON - Indoor Photo Showing Kitchen
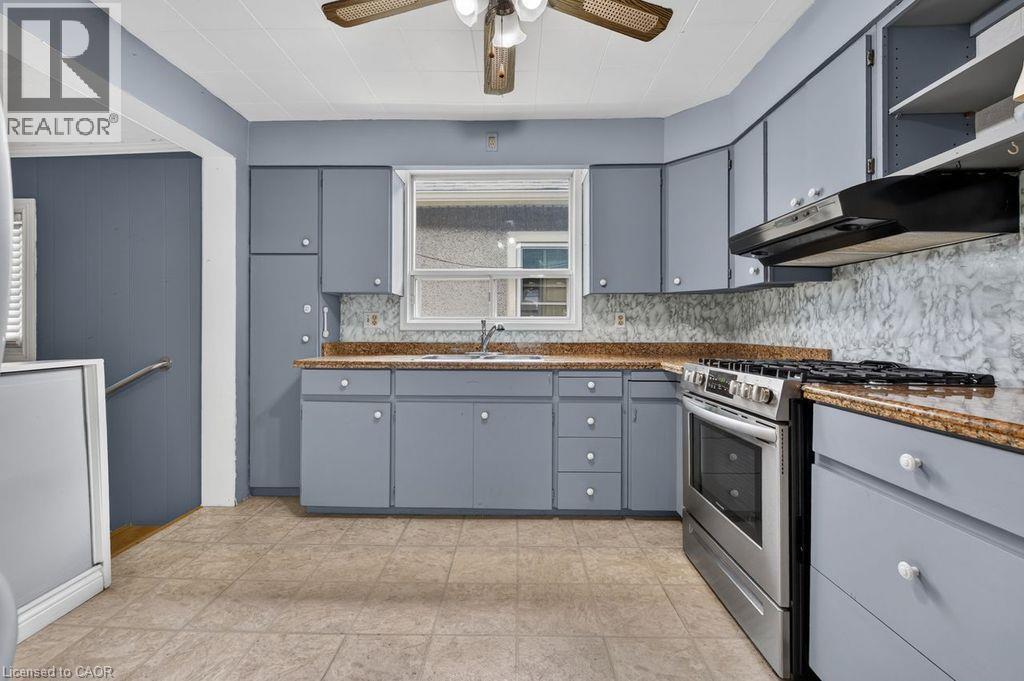
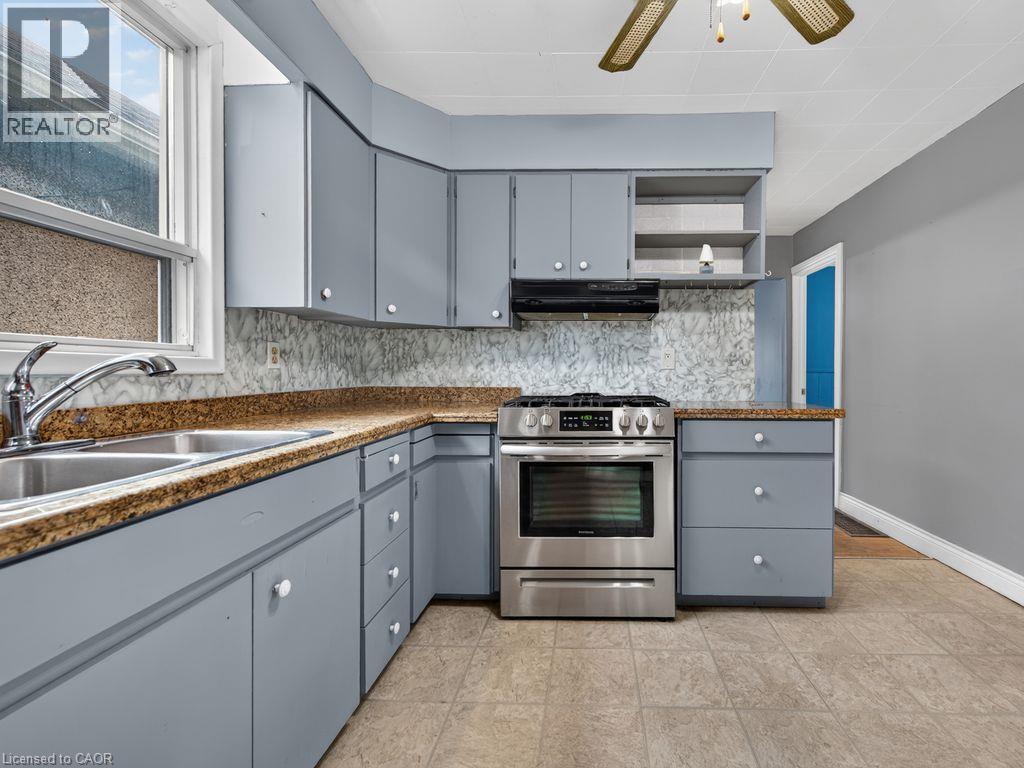
Corner kitchen featuring light blue cabinetry, stone-finish countertops, stainless steel range, a double basin sink, and tile flooring - 23 Harrison Avenue, Hamilton, ON - Indoor Photo Showing Kitchen With Double Sink
Image quality insufficient for description - 23 Harrison Avenue, Hamilton, ON - Indoor Photo Showing Kitchen
23 Harrison Avenue, Hamilton, ON - Indoor Photo Showing Kitchen
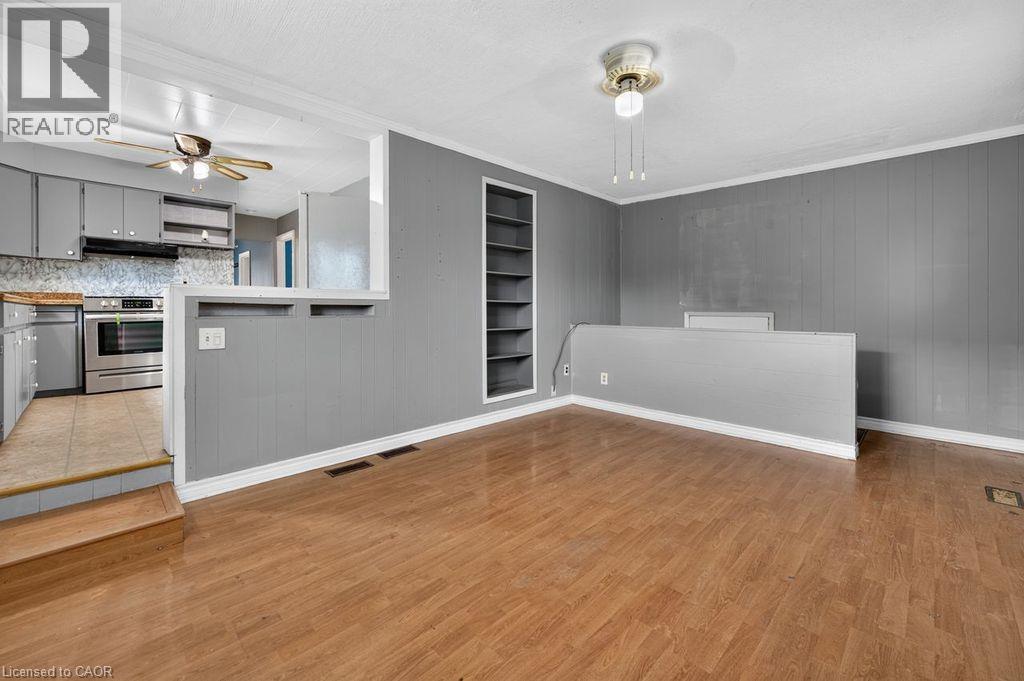
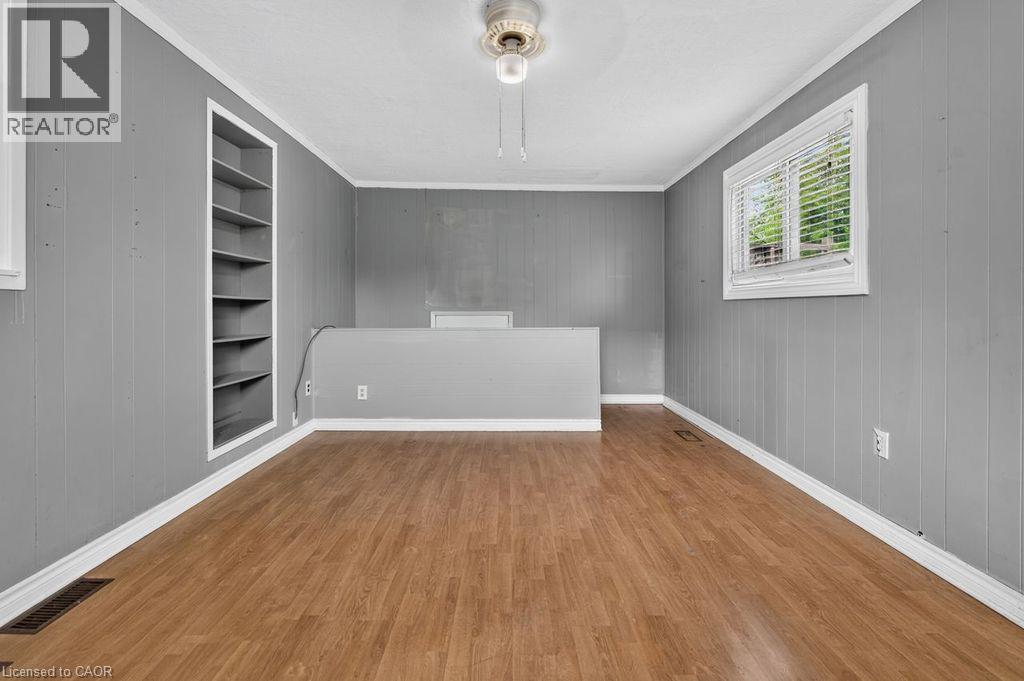
Spacious room featuring wood-finish flooring, light gray vertical paneling, and a built-in shelving unit - 23 Harrison Avenue, Hamilton, ON - Indoor Photo Showing Other Room
23 Harrison Avenue, Hamilton, ON - Indoor Photo Showing Other Room
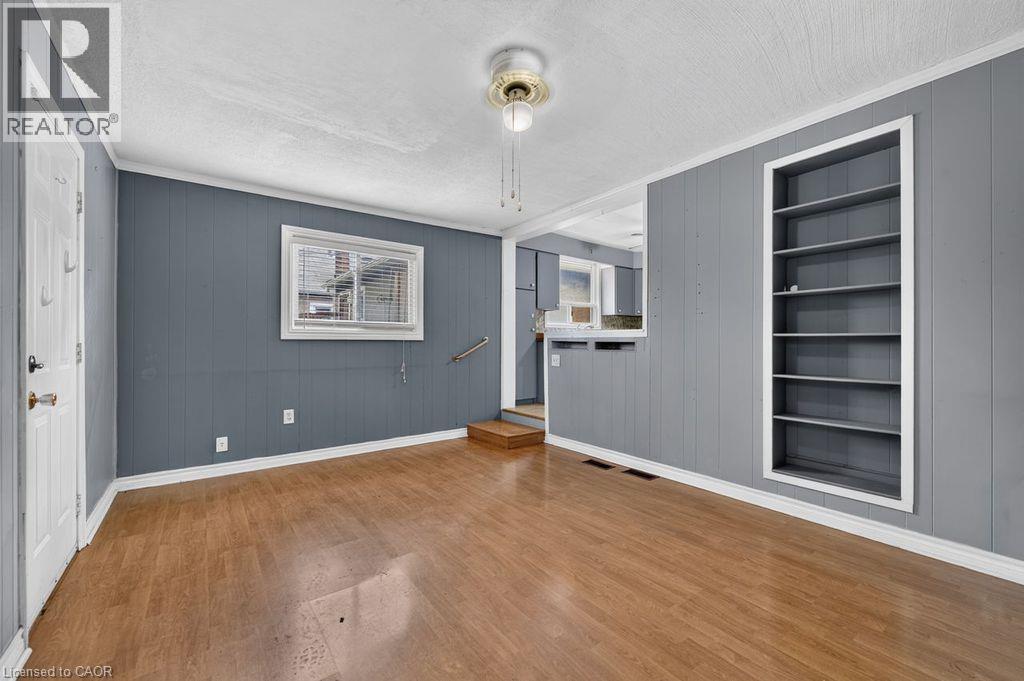
Spacious interior room featuring wood-finish flooring, paneled walls, and a built-in shelving unit - 23 Harrison Avenue, Hamilton, ON - Indoor Photo Showing Other Room
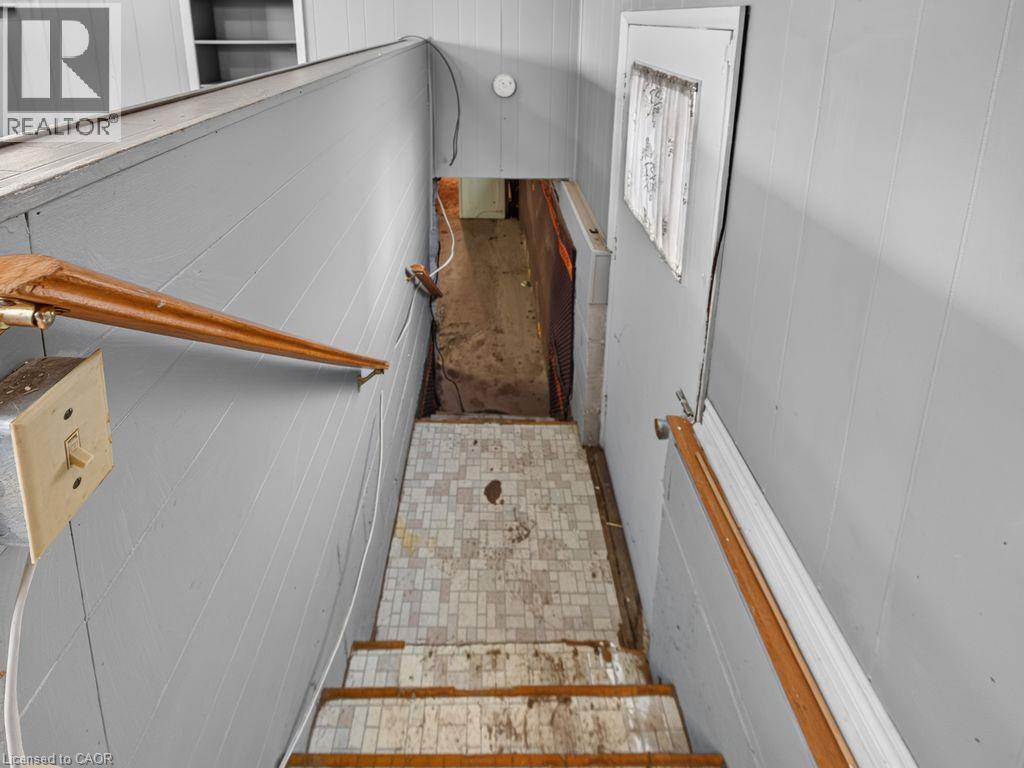
Stairwell featuring light gray paneling, wooden handrails, and a tiled landing - 23 Harrison Avenue, Hamilton, ON - Indoor Photo Showing Other Room
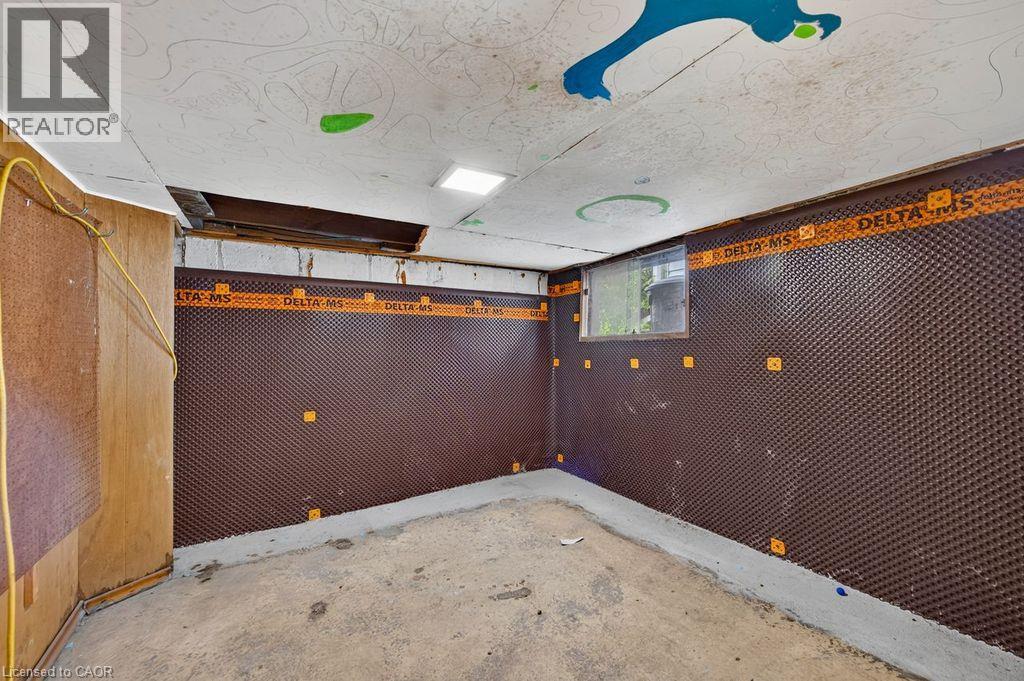
Basement space featuring dimpled membrane wall treatment, a small window, concrete flooring, and exposed ceiling joists - 23 Harrison Avenue, Hamilton, ON - Indoor Photo Showing Other Room
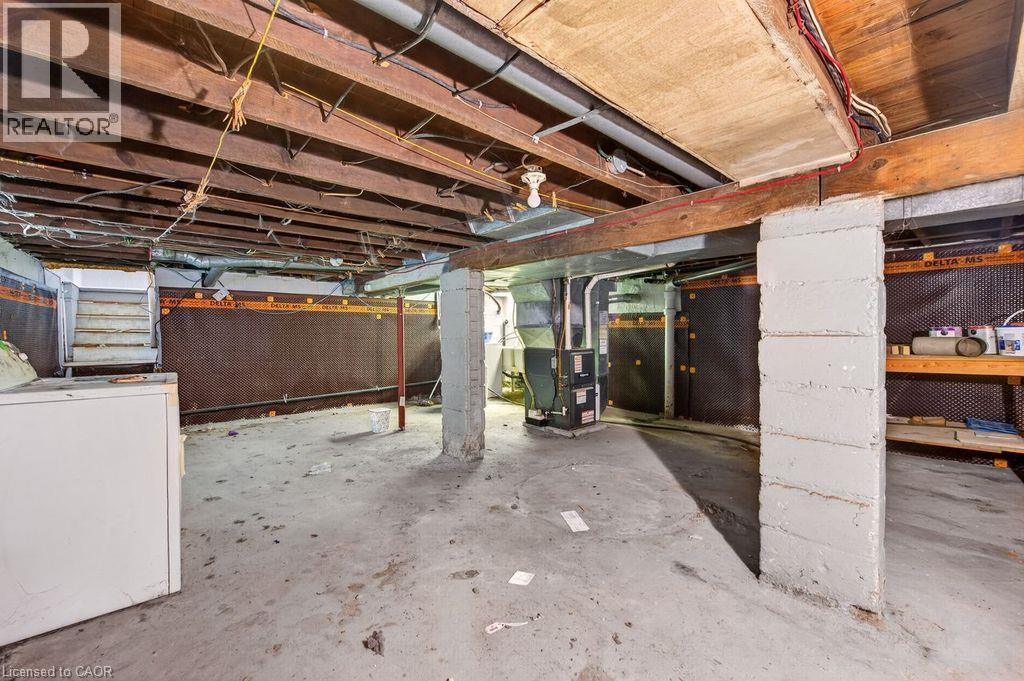
Unfinished basement with exposed ceiling joists and concrete flooring - 23 Harrison Avenue, Hamilton, ON - Indoor Photo Showing Basement
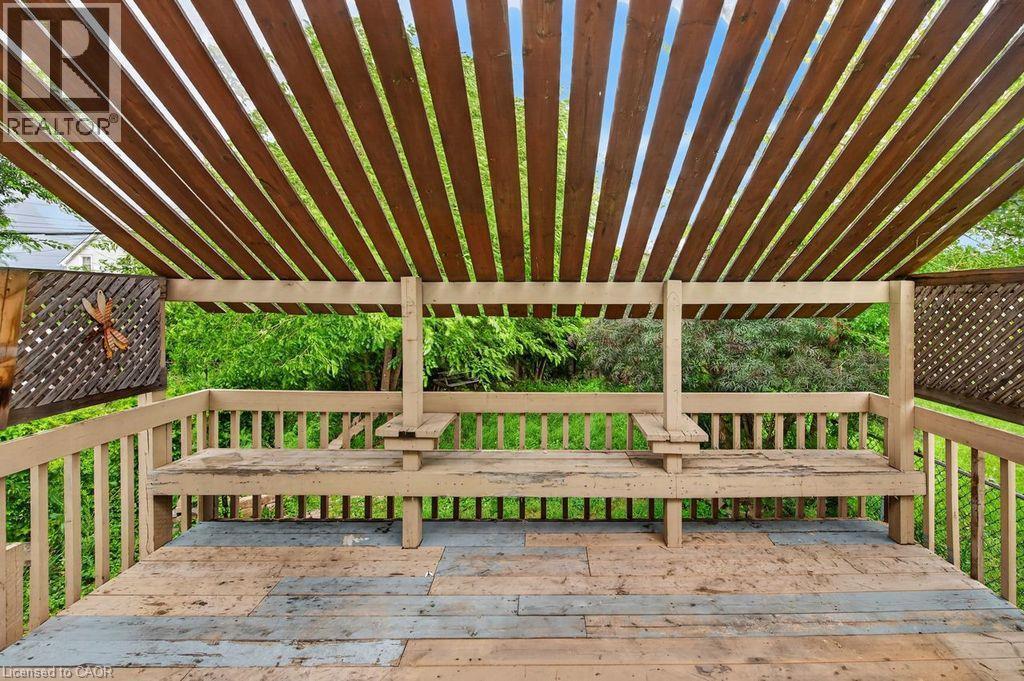
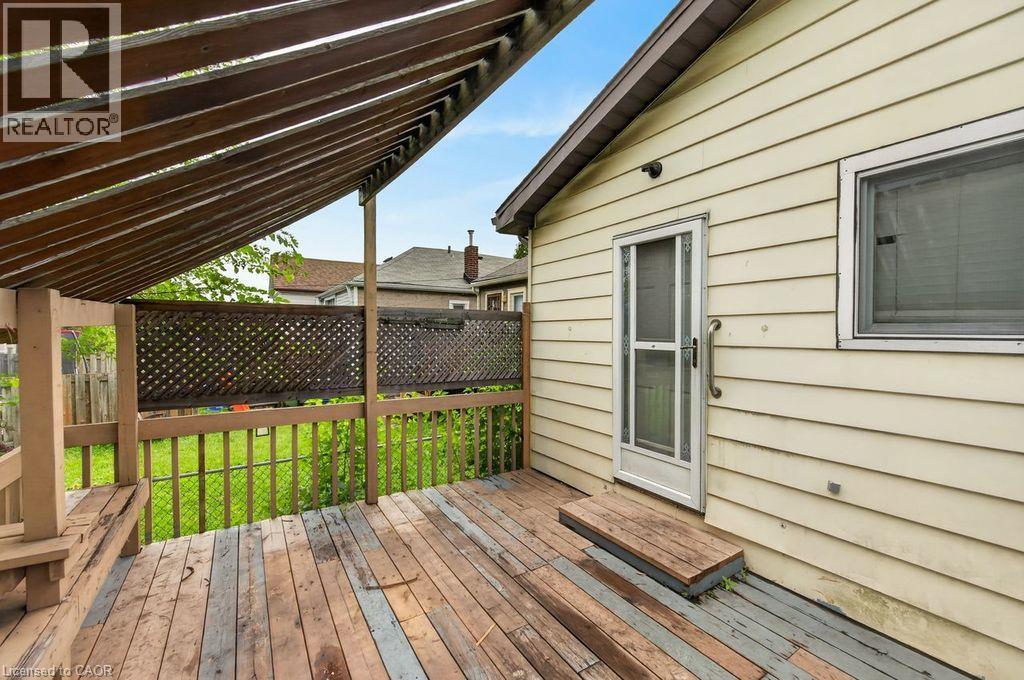
Outdoor deck featuring a slatted wood pergola, built-in benches, and wood railing - 23 Harrison Avenue, Hamilton, ON - Outdoor With Deck Patio Veranda
Deck - 23 Harrison Avenue, Hamilton, ON - Outdoor With Deck Patio Veranda With Exterior
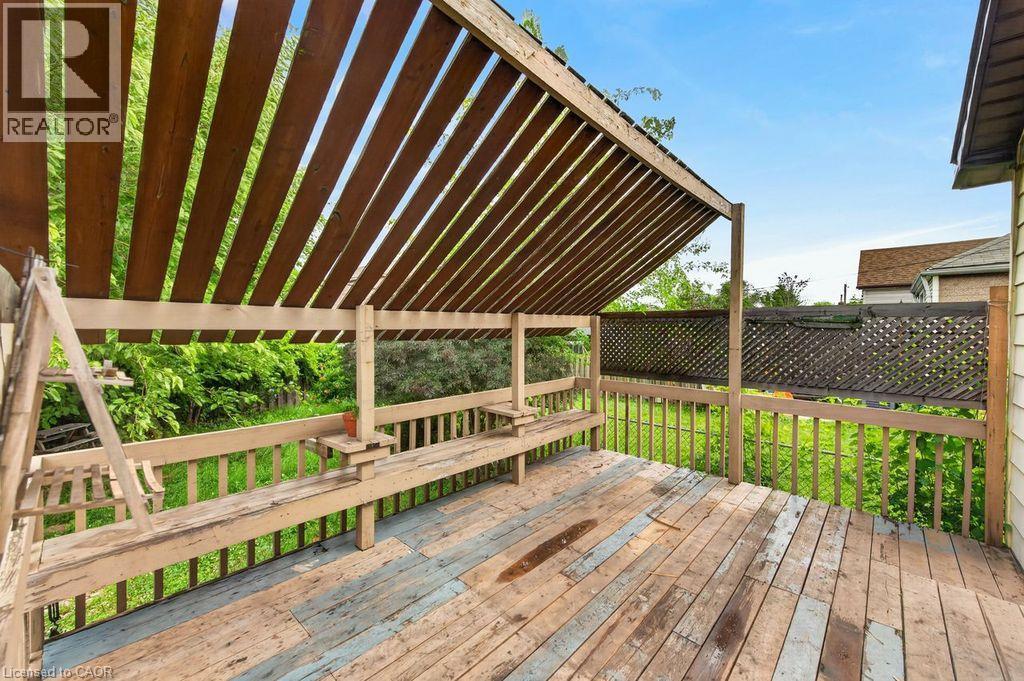
Spacious outdoor deck featuring slatted wood pergola, lattice privacy screen, and built-in wood bench - 23 Harrison Avenue, Hamilton, ON - Outdoor With Deck Patio Veranda With Exterior
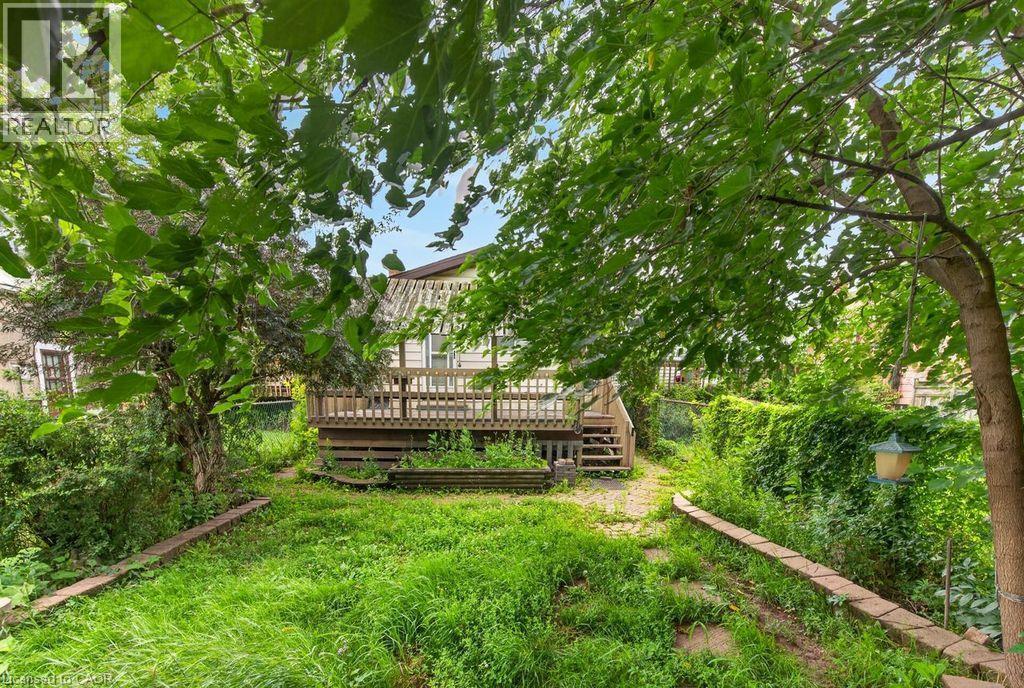
Rear yard featuring a wood deck with railing and stairs, mature trees, and a stone-lined pathway - 23 Harrison Avenue, Hamilton, ON - Outdoor
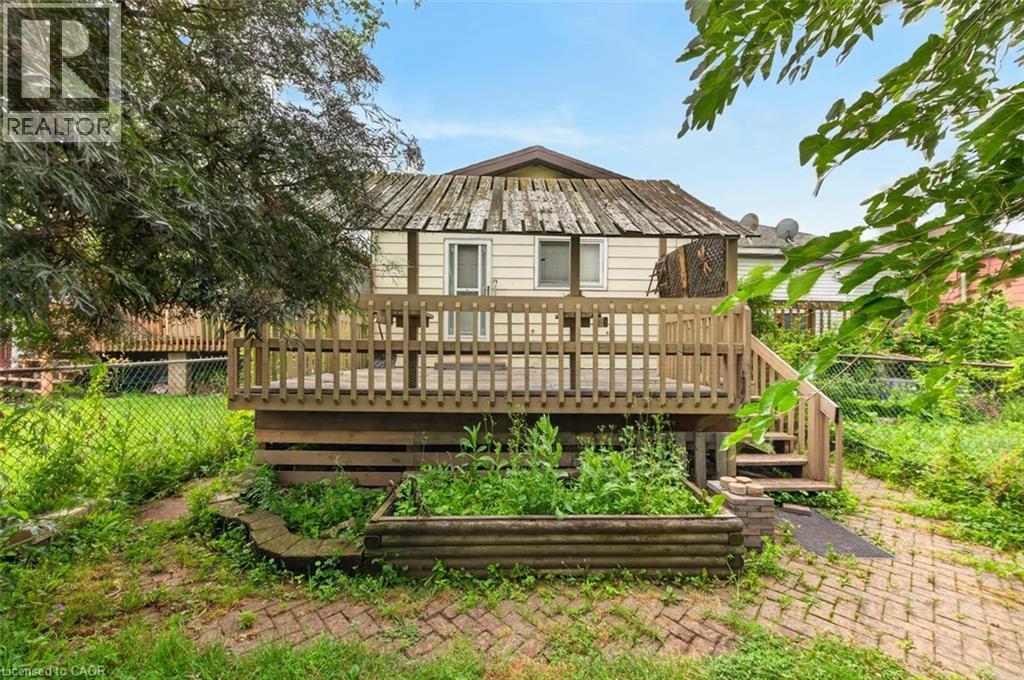
Rear exterior featuring a wooden deck with railing and stairs, light-colored siding, and a raised garden bed with a wooden border - 23 Harrison Avenue, Hamilton, ON - Outdoor With Deck Patio Veranda
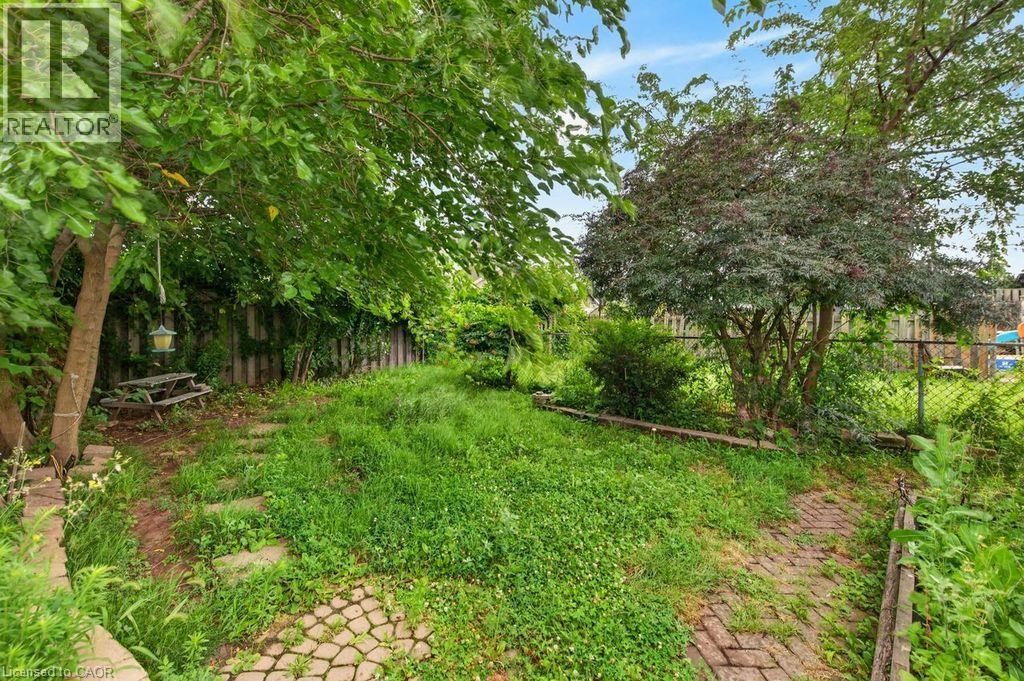
Expansive outdoor space featuring a paved brick pathway, stepping stones, mature trees, and a wooden fence - 23 Harrison Avenue, Hamilton, ON - Outdoor
Gable roof bungalow featuring light-colored siding, a covered front porch with a wooden deck, and railings - 23 Harrison Avenue, Hamilton, ON  - Outdoor With Deck Patio Veranda
Front exterior featuring siding, a wood porch with black railing, and an entryway awning - 23 Harrison Avenue, Hamilton, ON  - Outdoor With Deck Patio Veranda
Single-story dwelling with light-colored siding, a brown shingle roof, and a covered front porch featuring a dark awning - 23 Harrison Avenue, Hamilton, ON  - Outdoor
Front porch with wood decking, lattice railing, and an overhead awning - 23 Harrison Avenue, Hamilton, ON  - Outdoor With Exterior
Entry space featuring wood-finish flooring, a tiled entryway, a ceiling fan, and a white paneled door with decorative glass - 23 Harrison Avenue, Hamilton, ON - Indoor Photo Showing Other Room
Empty room - 23 Harrison Avenue, Hamilton, ON - Indoor Photo Showing Other Room
Room featuring wood-finish flooring, light blue walls, white trim, and a ceiling fan with integrated lighting - 23 Harrison Avenue, Hamilton, ON - Indoor Photo Showing Other Room
Spacious room featuring wood-finish flooring, a ceiling fan, white baseboards, and a paneled door - 23 Harrison Avenue, Hamilton, ON - Indoor Photo Showing Other Room
Room featuring wood-finish flooring, a window with blinds, and an open closet with shelving - 23 Harrison Avenue, Hamilton, ON - Indoor Photo Showing Other Room
Interior room featuring wood-finish flooring, blue walls, white trim, and a white six-panel door - 23 Harrison Avenue, Hamilton, ON - Indoor Photo Showing Other Room
Room featuring wood-finish flooring, two-pane window with white trim, and a white ceiling - 23 Harrison Avenue, Hamilton, ON - Indoor Photo Showing Other Room
23 Harrison Avenue, Hamilton, ON - Indoor Photo Showing Other Room
Full bathroom featuring a white vanity with integrated sink, chrome faucet, and mirrored medicine cabinet - 23 Harrison Avenue, Hamilton, ON - Indoor Photo Showing Bathroom
Hallway with gray wall paint and wood-finish flooring extending into a tiled area - 23 Harrison Avenue, Hamilton, ON - Indoor Photo Showing Other Room
Kitchen featuring blue cabinetry, a stainless steel range, and a ceiling fan - 23 Harrison Avenue, Hamilton, ON - Indoor Photo Showing Kitchen With Double Sink
Kitchen - 23 Harrison Avenue, Hamilton, ON - Indoor Photo Showing Kitchen
Corner kitchen featuring light blue cabinetry, stone-finish countertops, stainless steel range, a double basin sink, and tile flooring - 23 Harrison Avenue, Hamilton, ON - Indoor Photo Showing Kitchen With Double Sink
Image quality insufficient for description - 23 Harrison Avenue, Hamilton, ON - Indoor Photo Showing Kitchen
23 Harrison Avenue, Hamilton, ON - Indoor Photo Showing Kitchen
Spacious room featuring wood-finish flooring, light gray vertical paneling, and a built-in shelving unit - 23 Harrison Avenue, Hamilton, ON - Indoor Photo Showing Other Room
23 Harrison Avenue, Hamilton, ON - Indoor Photo Showing Other Room
Spacious interior room featuring wood-finish flooring, paneled walls, and a built-in shelving unit - 23 Harrison Avenue, Hamilton, ON - Indoor Photo Showing Other Room
Stairwell featuring light gray paneling, wooden handrails, and a tiled landing - 23 Harrison Avenue, Hamilton, ON - Indoor Photo Showing Other Room
Basement space featuring dimpled membrane wall treatment, a small window, concrete flooring, and exposed ceiling joists - 23 Harrison Avenue, Hamilton, ON - Indoor Photo Showing Other Room
Unfinished basement with exposed ceiling joists and concrete flooring - 23 Harrison Avenue, Hamilton, ON - Indoor Photo Showing Basement
Outdoor deck featuring a slatted wood pergola, built-in benches, and wood railing - 23 Harrison Avenue, Hamilton, ON - Outdoor With Deck Patio Veranda
Deck - 23 Harrison Avenue, Hamilton, ON - Outdoor With Deck Patio Veranda With Exterior
Spacious outdoor deck featuring slatted wood pergola, lattice privacy screen, and built-in wood bench - 23 Harrison Avenue, Hamilton, ON - Outdoor With Deck Patio Veranda With Exterior
Rear yard featuring a wood deck with railing and stairs, mature trees, and a stone-lined pathway - 23 Harrison Avenue, Hamilton, ON - Outdoor
Rear exterior featuring a wooden deck with railing and stairs, light-colored siding, and a raised garden bed with a wooden border - 23 Harrison Avenue, Hamilton, ON - Outdoor With Deck Patio Veranda
Expansive outdoor space featuring a paved brick pathway, stepping stones, mature trees, and a wooden fence - 23 Harrison Avenue, Hamilton, ON - Outdoor
  • Publicité
Êtes-vous un investisseur immobilier
23 HARRISON Avenue, Hamilton, Ontario, L8H 2Z8
414 900 $

3 Chambres

1 Salle de bain

Informations sur la propriété

GREAT EAST END LOCATION STEPS TO CENTRE MALL AND MINUTES TO WOODWARD AVE. EXIT TO QEW. FEATURES UPDATED FURNANCE 2017. 3 bedroom that could be converted to 2 larger ones. Main floor addition provides an ample family room with acess to the back yard. Waiting for your finishing touches and priced to sell. Owner as never lived in the property so property and appliances are sold in as is condition. (id:27)

Particularités du bâtiment :

  • Style: Maison détachée
  • Type de bâtiment: Unifamiliale
  • Air climatisé: Oui
  • État du sous-sol: Non aménagé
  • Fondation: Inconnu
  • Revêtement extérieur: Aluminium
  • Surface utile: 921 sqft Pieds carrés
  • Type d'architecture: Maison de plain-pied
  • Type de construction: Isolée
  • Type de sous-sol: Sous-sol complet
  • Type de chauffage: Air pulsé
  • Combustible de chauffage: Gaz naturel
  • Type de climatisation: Climatisation centrale

Caractéristiques :

  • Type de possession: Tenure franche
  • Type de propriété: Unifamiliale
  • Accès: Accès routier, Accès à l'autoroute
  • Bâti en: 1935
  • Chambres : 3
  • Largeur du terrain en façade : 25 Pieds
  • Profondeur du terrain : 100 Pieds
  • Salle(s) de bains : 1
  • Services à proximité: Transport en commun, Centres commerciaux
  • Superficie habitable (approx): 921 Pieds carrés
  • Zonage: C
  • Service d'égout: Égout municipal
  • Type de stationnement: Pas de stationnement

Détails des pièces :

  • Autre Sous-sol Measurements not available
  • Salle de bains Niveau rez-de-chaussée Measurements not available
  • Salle de lavage Niveau rez-de-chaussée Measurements not available
  • Chambre Niveau rez-de-chaussée 8'0'' x 9'0''
  • Chambre Niveau rez-de-chaussée 8'0'' x 9'0''
  • Chambre principale Niveau rez-de-chaussée 10'0'' x 10'0''
  • Salle familiale Niveau rez-de-chaussée 16'0'' x 12'0''
  • Salon Niveau rez-de-chaussée 12'0'' x 14'0''
  • Cuisine Niveau rez-de-chaussée 11'0'' x 14'0''

Gracieuseté de : Keller Williams Complete Realty

REALTOR.ca  

ÉvaluationExpressMC Powered by RPS

Emplacement de 23 HARRISON Avenue, Hamilton, Ontario, L8H 2Z8

Données démographiques de 23 HARRISON Avenue, Hamilton, Ontario, L8H 2Z8

Étape de vie

Familles avec parents dans la cinquantaine

Type d'emploi

Cols bleus/Primaire, Cols bleus/Industrie des services

Revenu moyen du ménage

77 956.04 $

Nombre moyen d'enfants

1.67

Population à domicile

Structure à domicile

Âge de la population

Éducation

Niveau d'éducation

No certificate/diploma/degree

33.25 %

Diplôme d'études secondaires ou équivalent

30.94 %

Certificat ou diplôme d'apprentissage ou d'une école de métiers

5.05 %

Diplôme d'études collégiales ou d'études postsecondaires (non universitaires)

22.61 %

Diplômes d'études universitaires

8.15 %

Navetteur

Se rendre au travail

En auto

75.3 %

En transport en commun

15.43 %

À pied

3.52 %

À bicyclette

0.56 %

Par tout autre moyen

5.19 %

Diversité Culturelle

Connaissance des langues officielles

Langue maternelle

Données Sur Le Bâtiment

Type de bâtiment

Appartements (faible hauteur et à étages multiples)

27.45 %

Maisons

72.55 %

Achat ou location