Button CopyPathCircle CloseCircle Left ArrowArrow Down Icon GreyClosecirclecircleBurger

189 HUGHSON Street, Hamilton, Ontario, L8N 2B6

MLS® # 40851031
Commercial For Lease In Corktown, Hamilton, Ontario
$1.00 /sq. ft.

None Beds

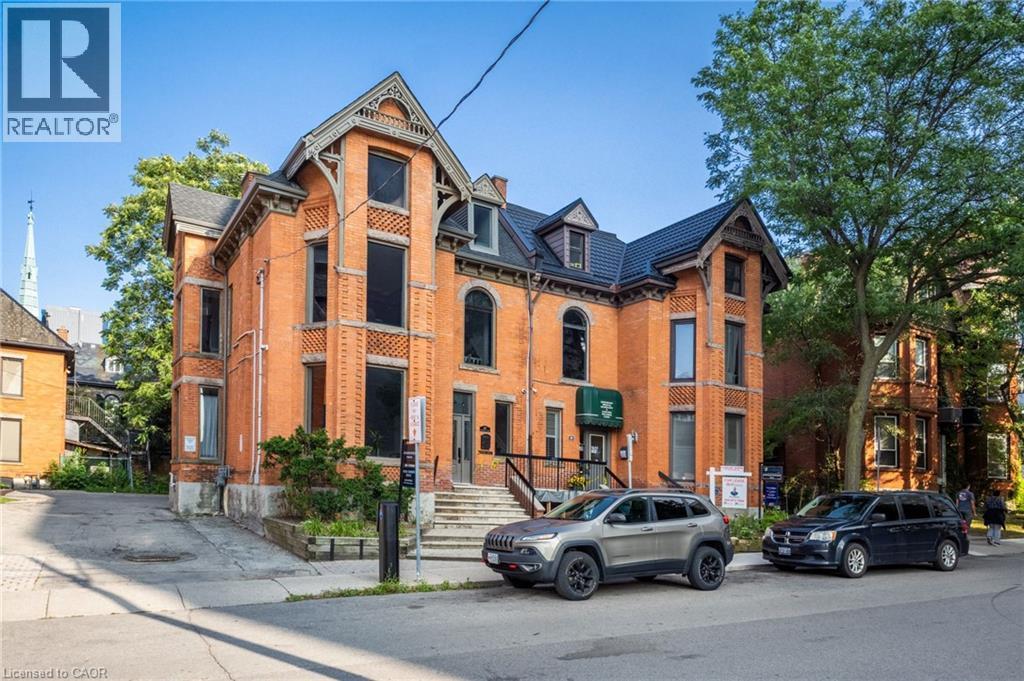
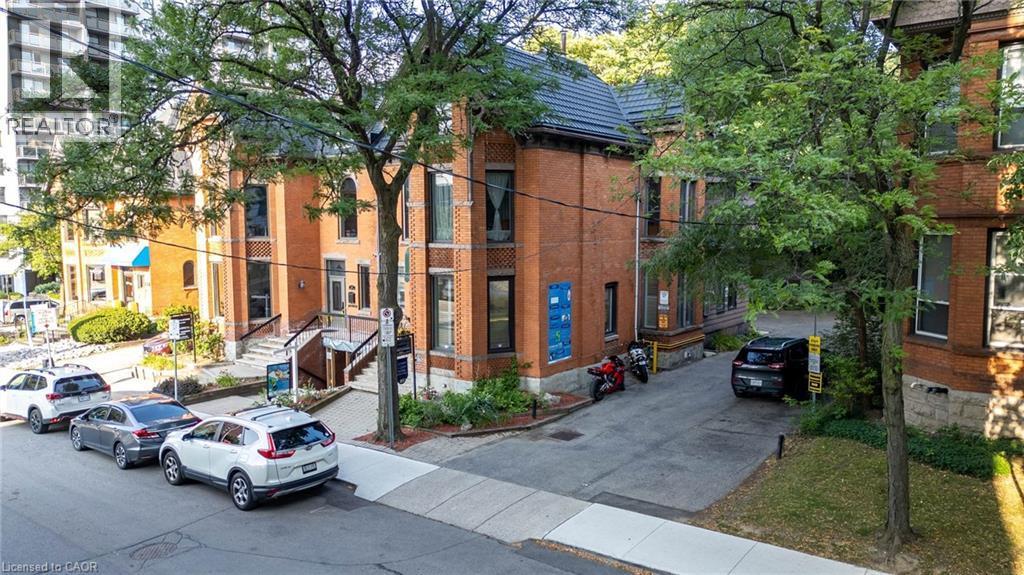
Brick exterior featuring decorative corbels and gables - 189 Hughson Street, Hamilton, ON
189 Hughson Street, Hamilton, ON
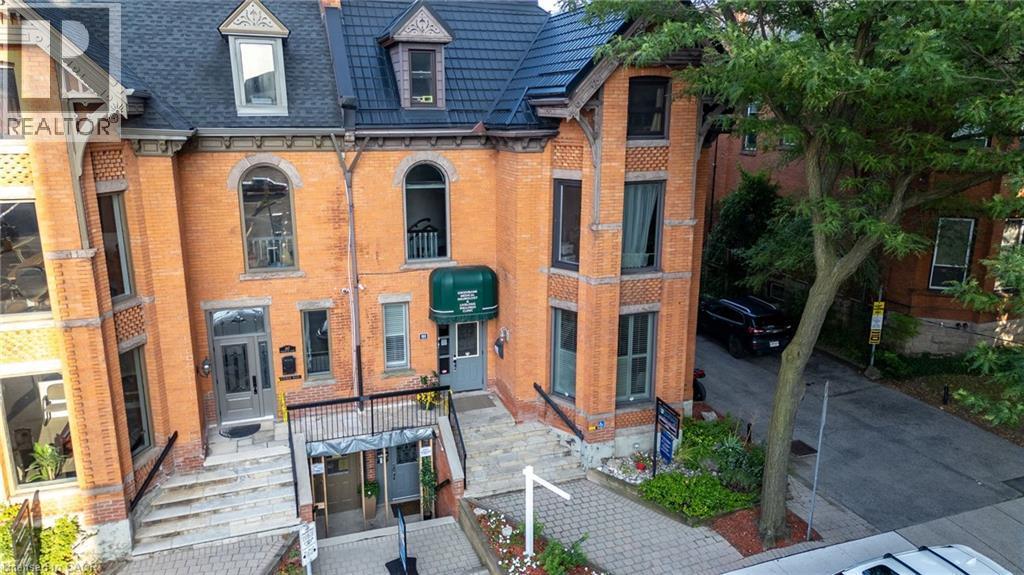
Brick facade building featuring multiple large arched windows, a prominent dormer roofline, and a multi-tiered entry staircase - 189 Hughson Street, Hamilton, ON
Brick exterior with detailed corbels and architectural window framing - 189 Hughson Street, Hamilton, ON
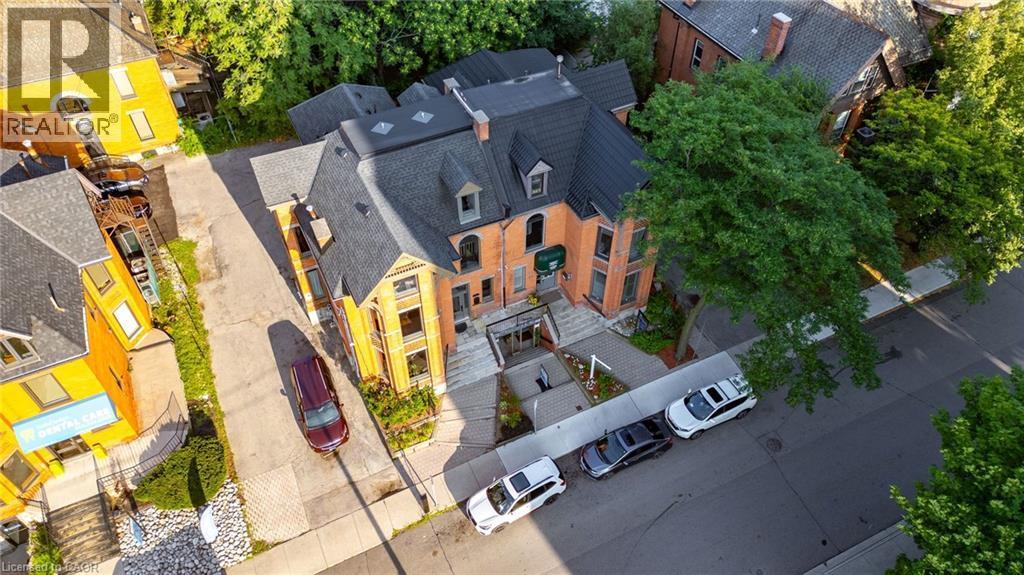
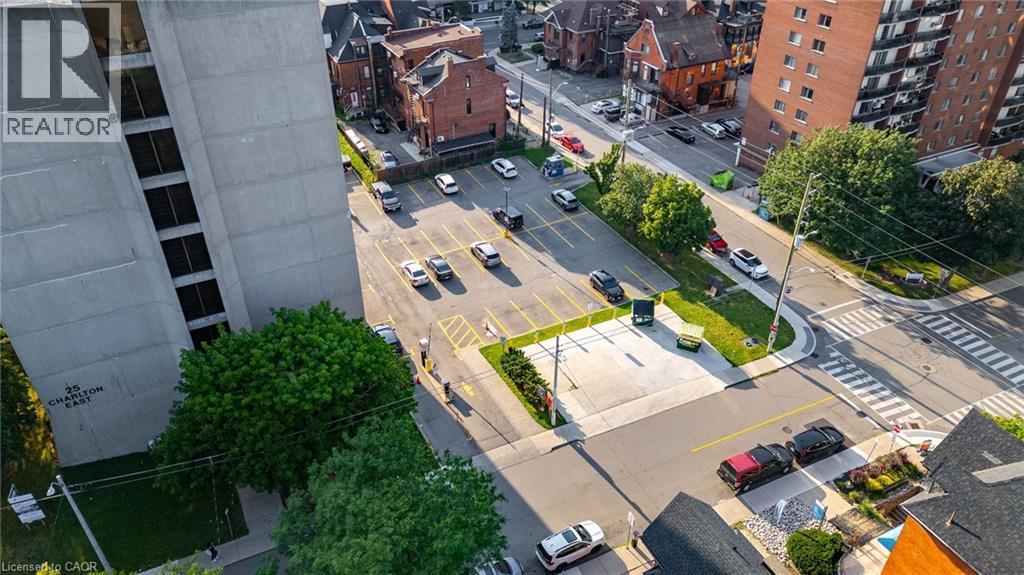
13-16 FREE Parking Spots for Staff & Clients - 189 Hughson Street, Hamilton, ON
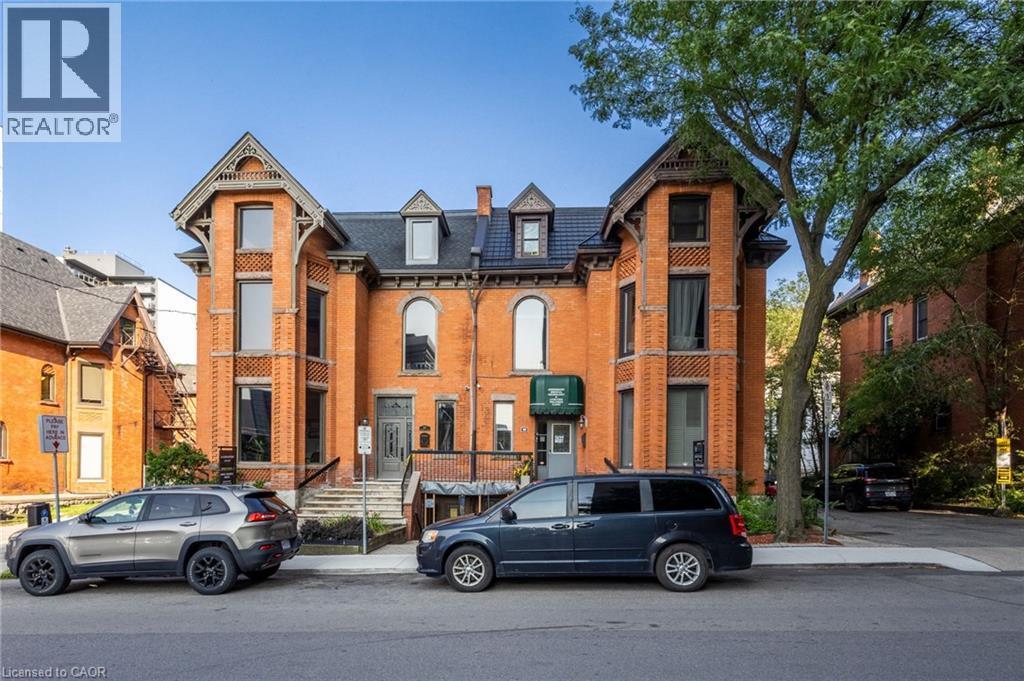
Historic brick facade with intricate architectural details, multiple arched windows, and a dark tile roof - 189 Hughson Street, Hamilton, ON
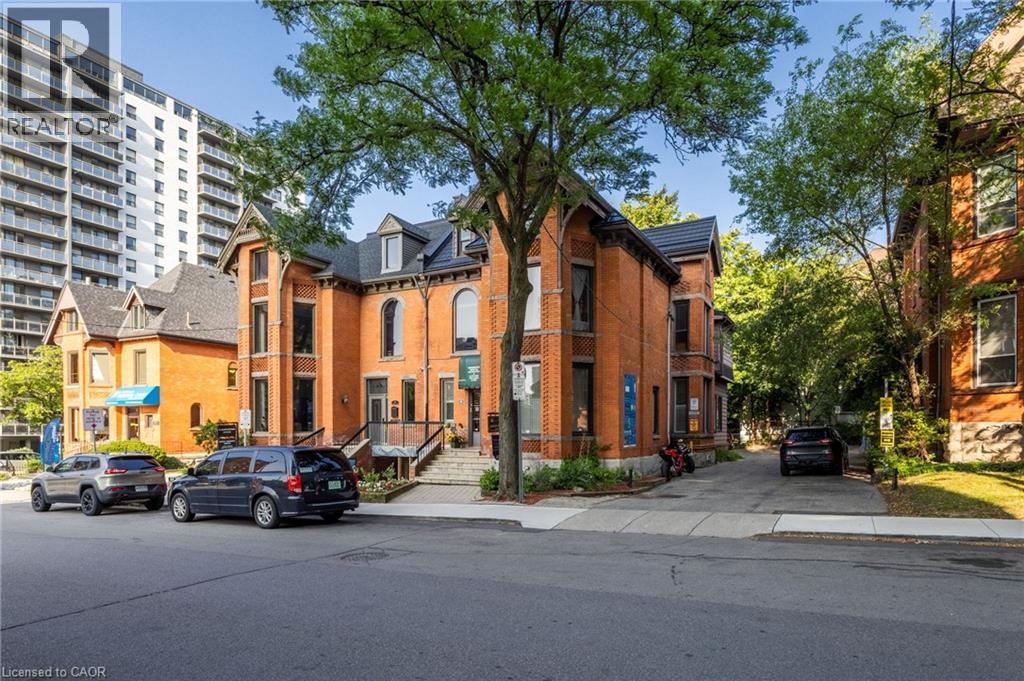
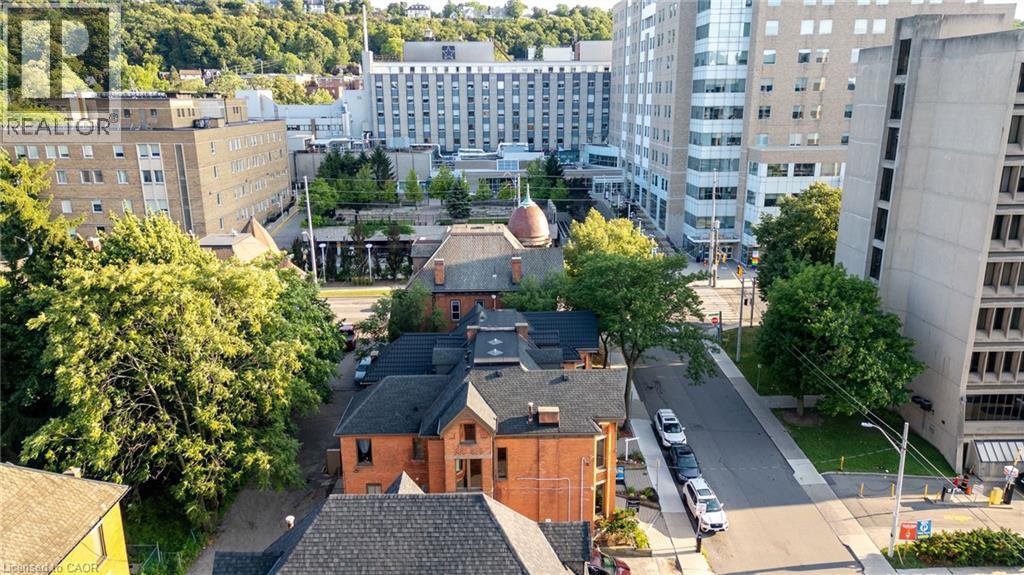
Multi-story brick building featuring a prominent gabled roofline with dormer windows, a ground-level entrance with steps, mature trees, and street-level parking - 189 Hughson Street, Hamilton, ON
Image quality insufficient for description - 189 Hughson Street, Hamilton, ON
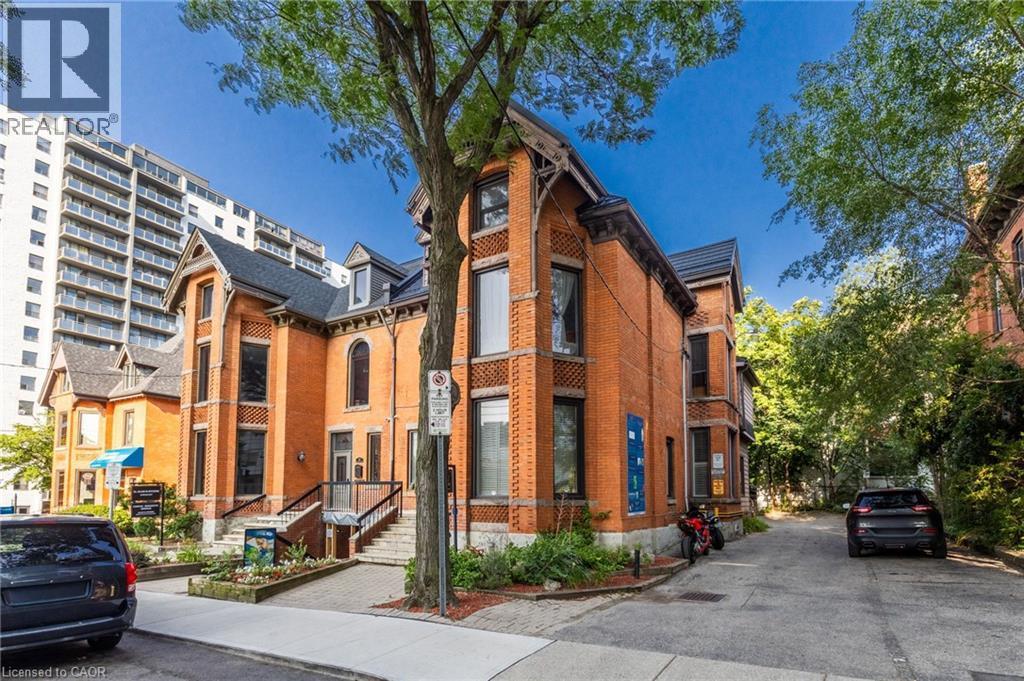
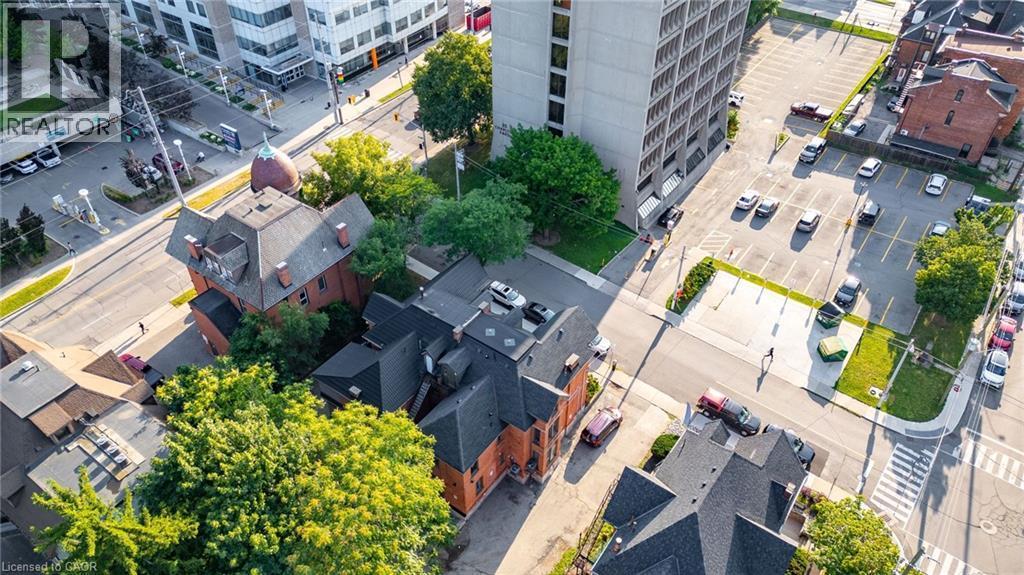
Aerial perspective showcasing a multi-story building with a distinctive red brick exterior and a complex dark-colored roofline - 189 Hughson Street, Hamilton, ON
189 Hughson Street, Hamilton, ON
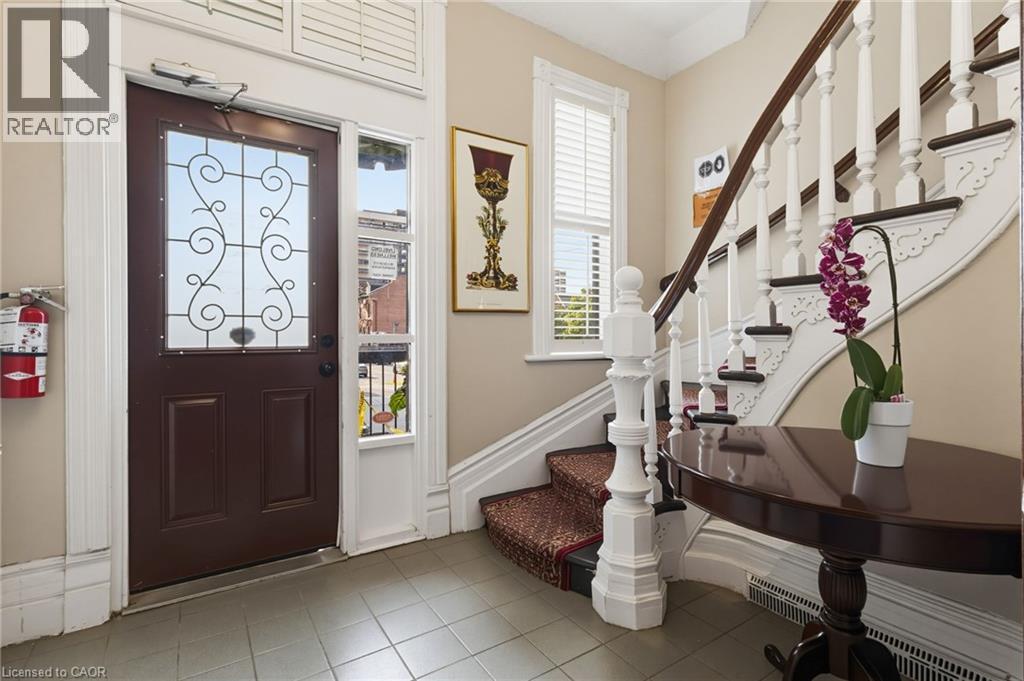
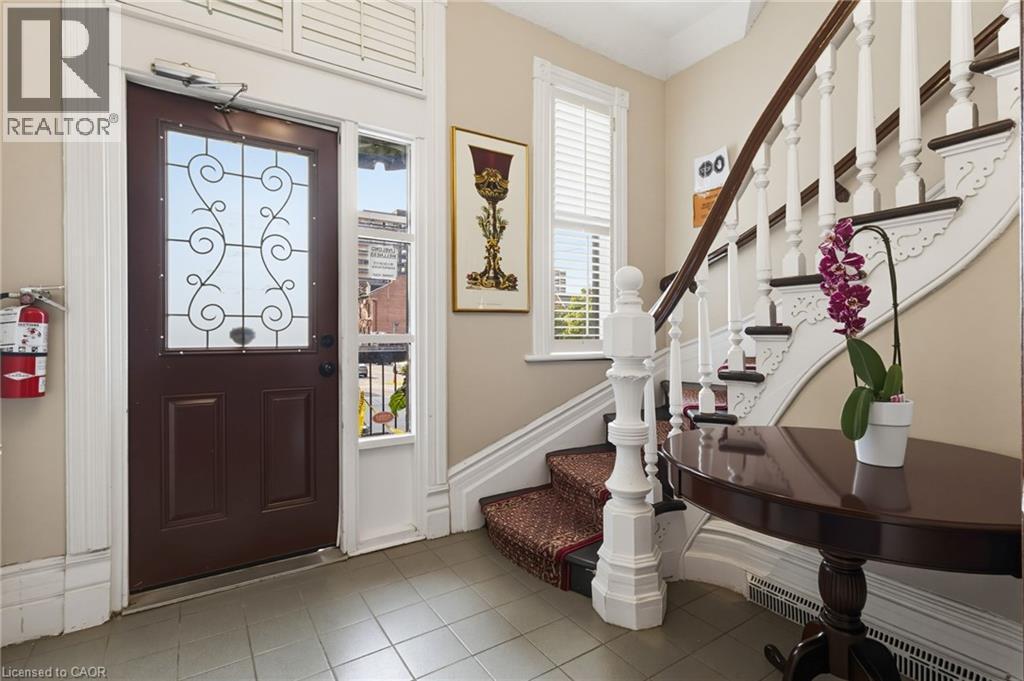
Entry foyer featuring a decorative glass-panel door, transom window, and tile flooring - 189 Hughson Street, Hamilton, ON
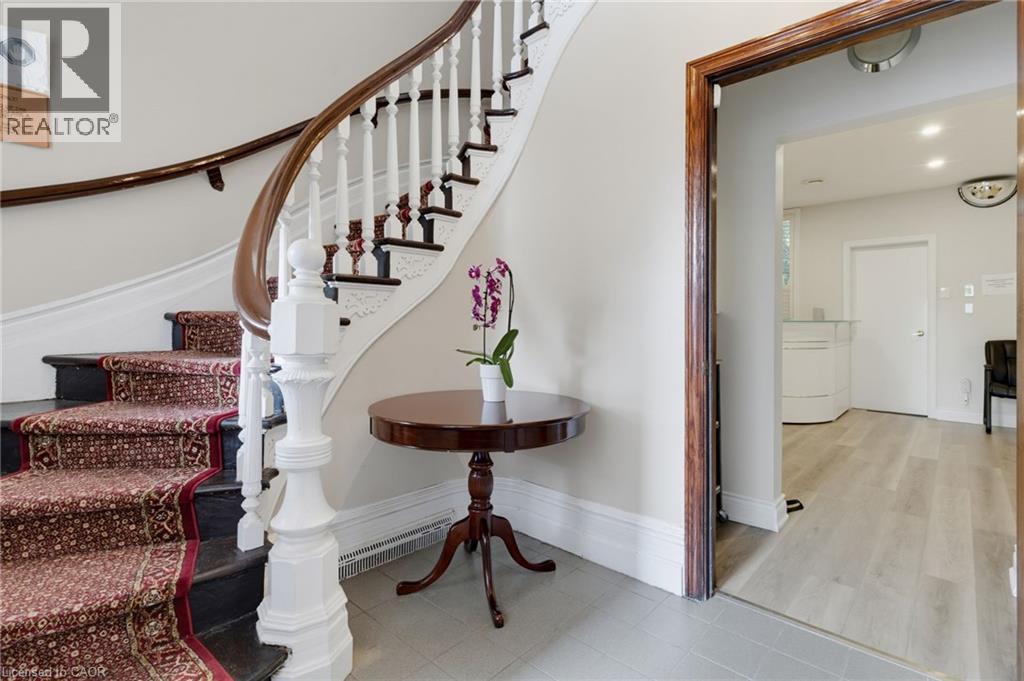
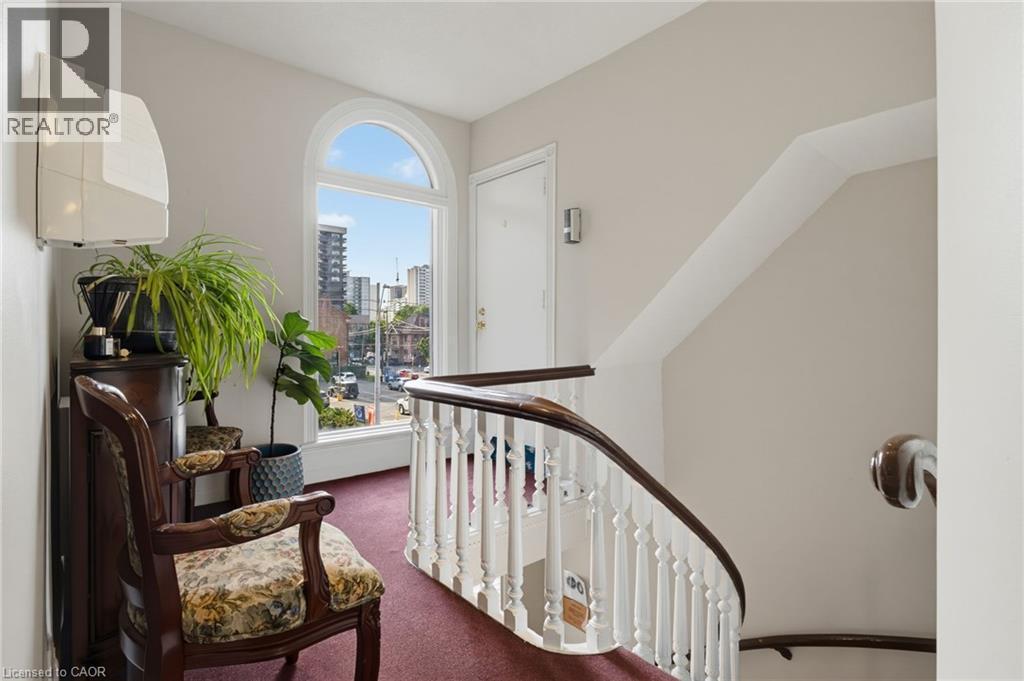
Grand staircase featuring a dark wood handrail, white balusters, and a decorative newel post - 189 Hughson Street, Hamilton, ON
189 Hughson Street, Hamilton, ON
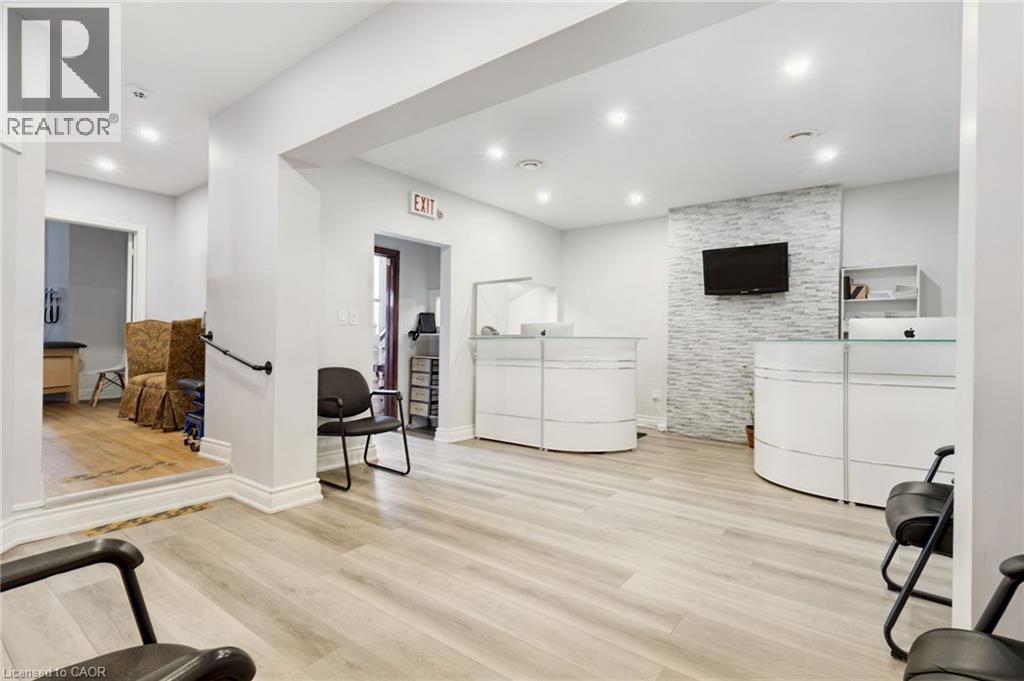
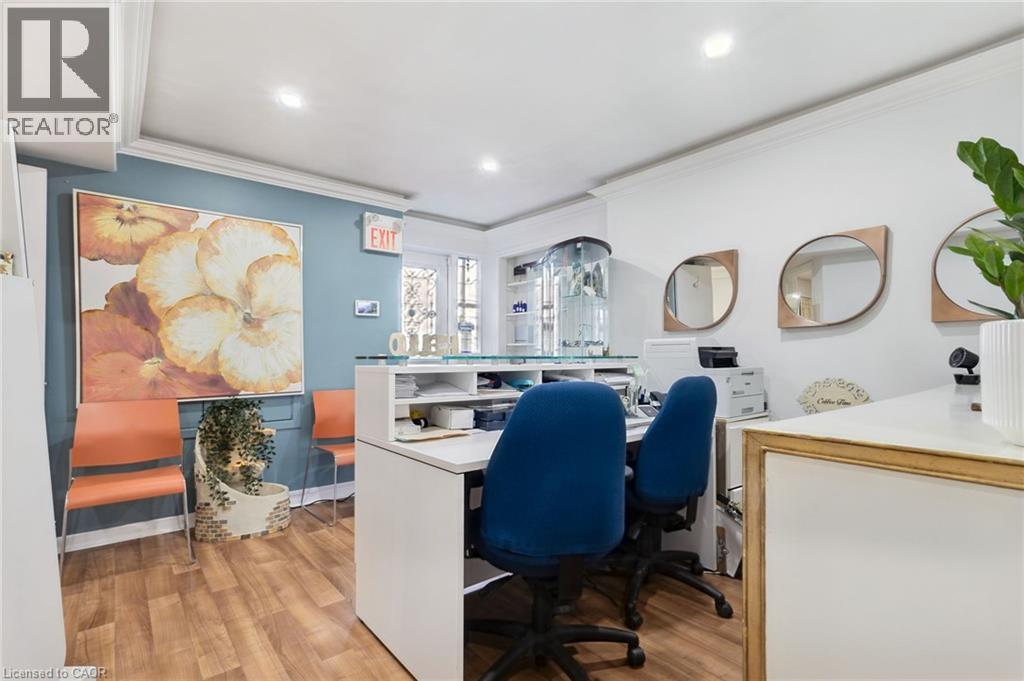
Reception area featuring light wood-finish flooring and two white reception desks with glass tops - 189 Hughson Street, Hamilton, ON
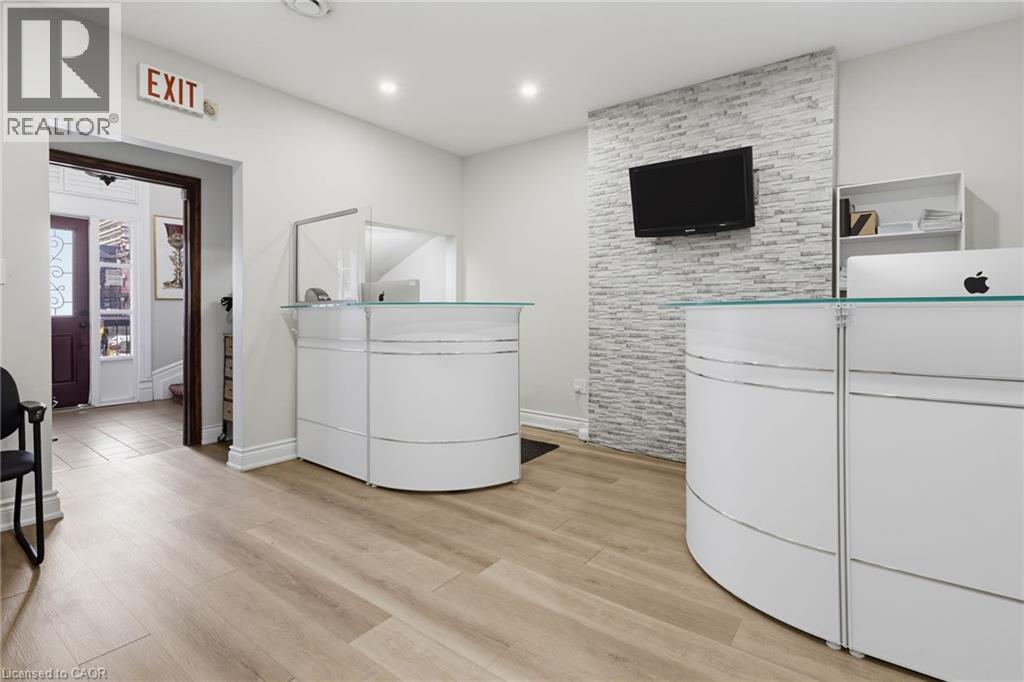
Reception area featuring light wood-finish flooring, recessed lighting, and a modern white reception desk with a glass top - 189 Hughson Street, Hamilton, ON
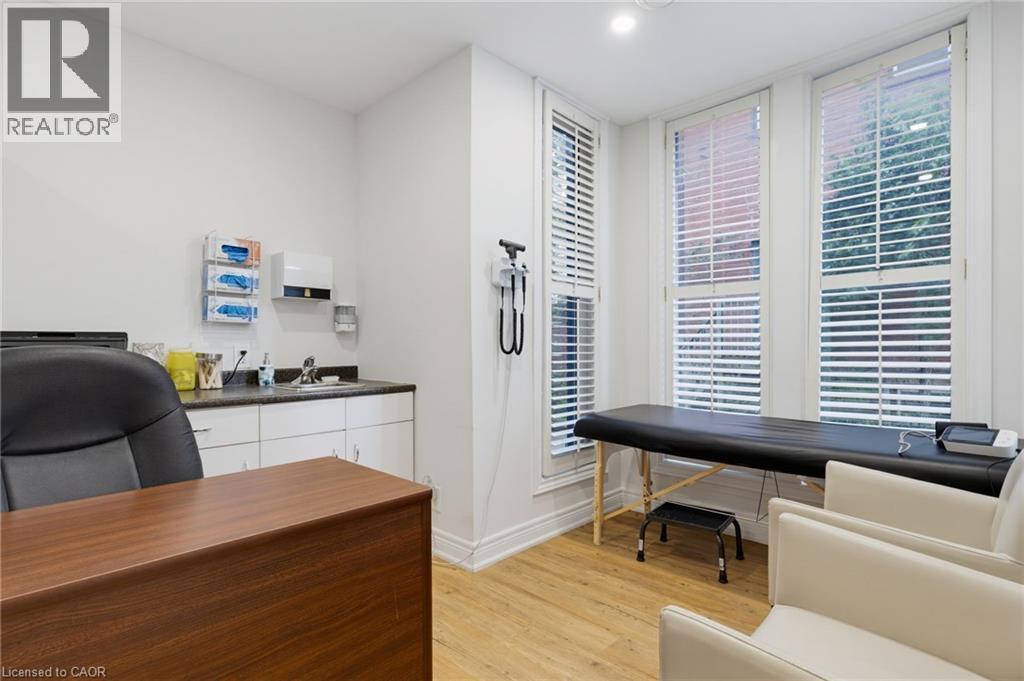
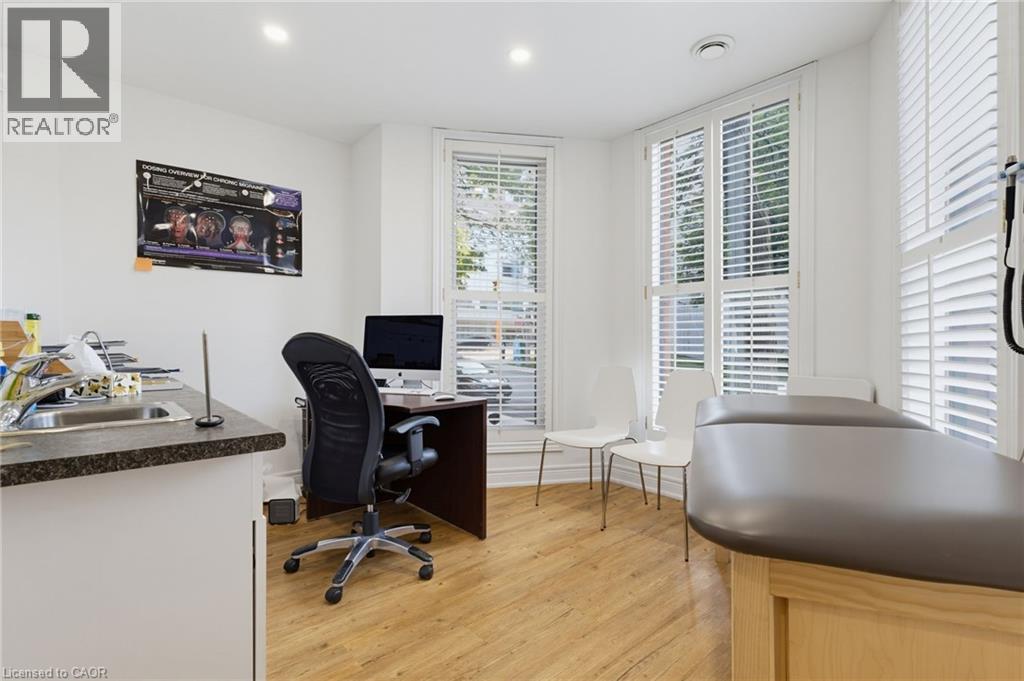
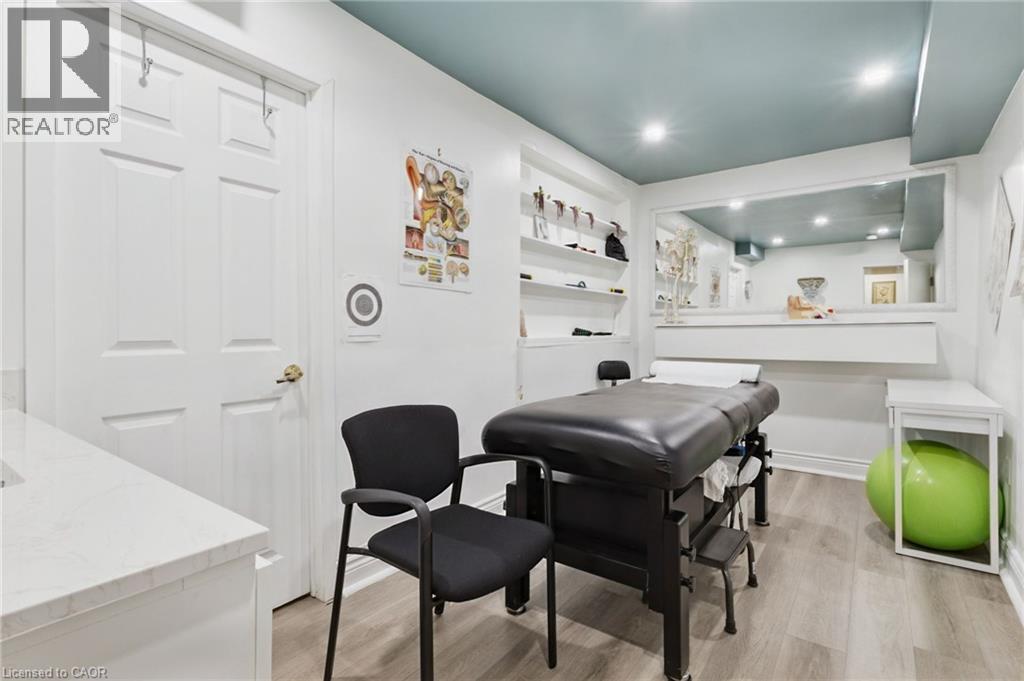
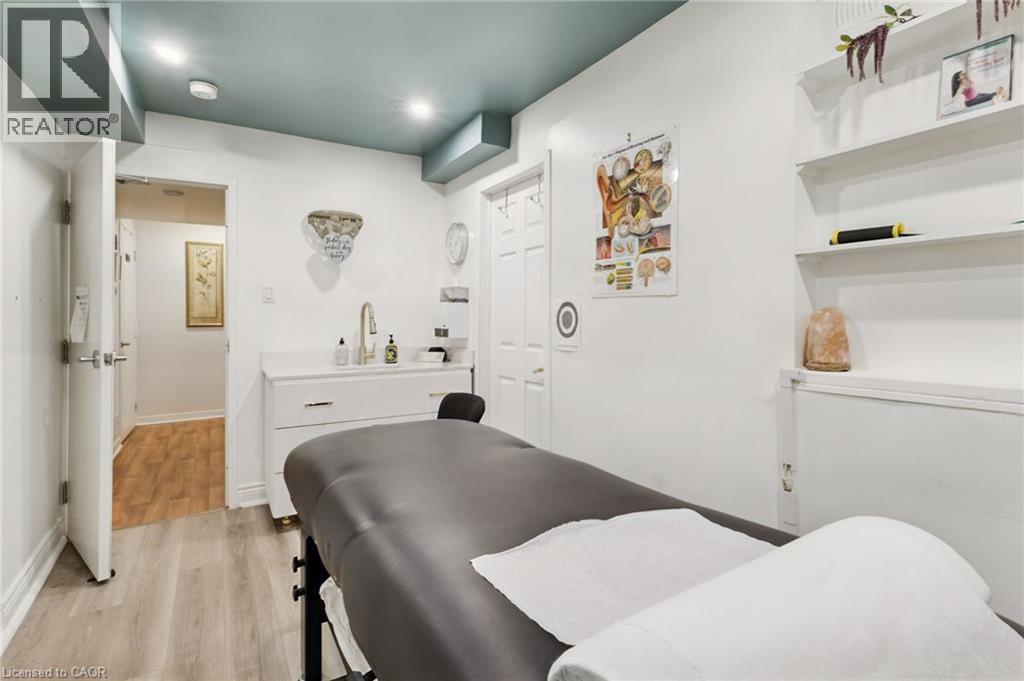
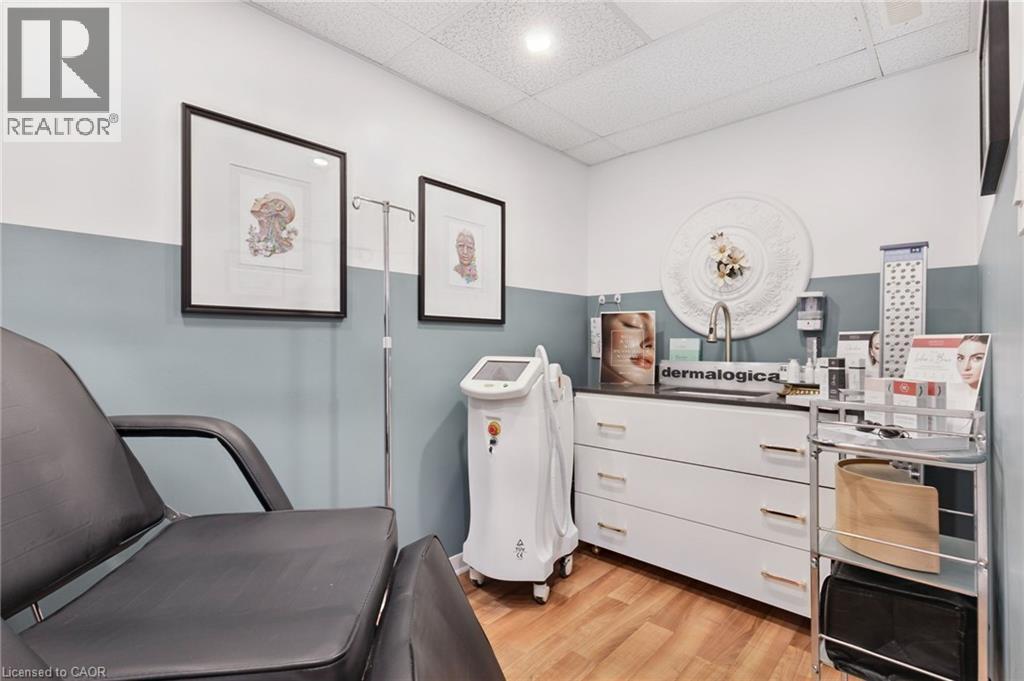
Room #3 -Professionally Equipped/Furnished Office space featuring sink and counter-top, and built-in cabinetry with four tall windows with plantation shutters, wood-finish flooring, recessed lighting. - 189 Hughson Street, Hamilton, ON
Room #1 -Professionally Equipped/Furnished Office space featuring sink and counter-top, and built-in cabinetry with three tall windows with plantation shutters, wood-finish flooring, recessed lighting - 189 Hughson Street, Hamilton, ON
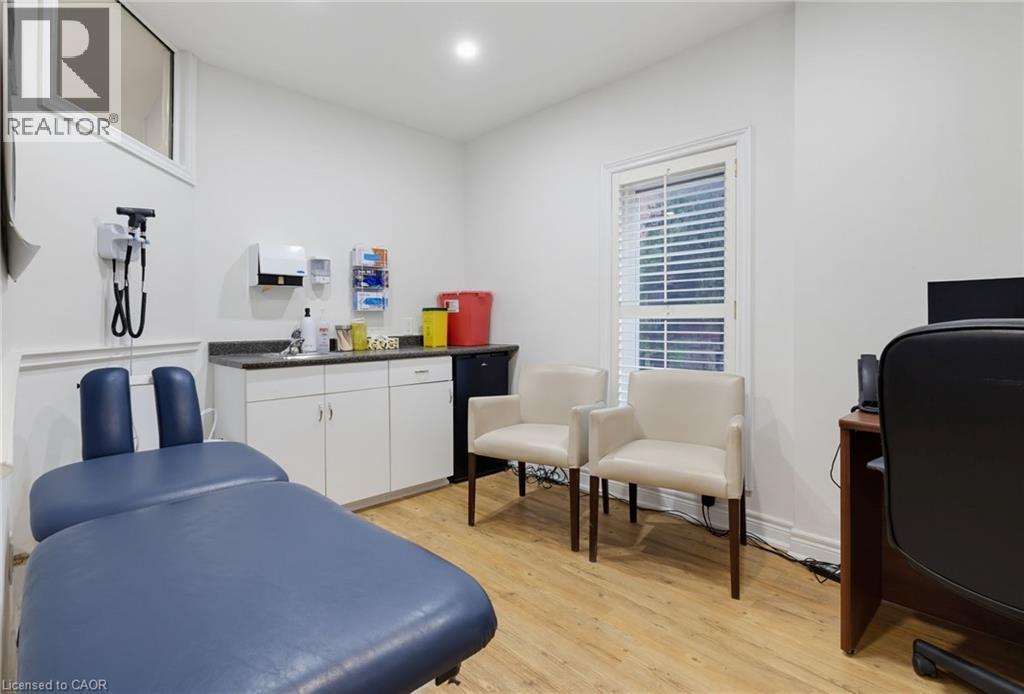
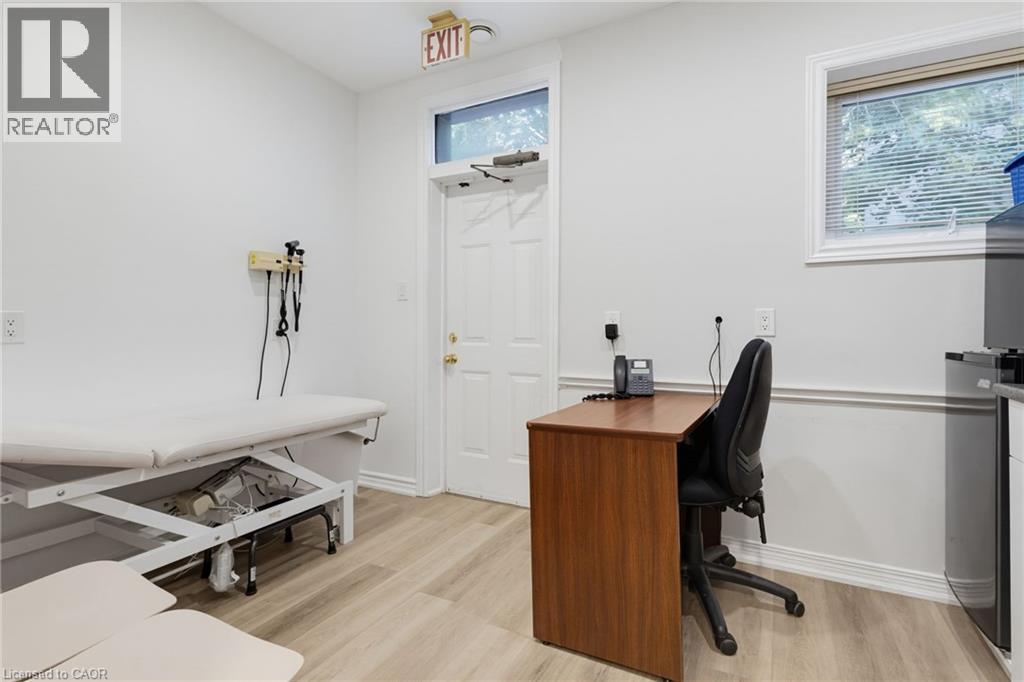
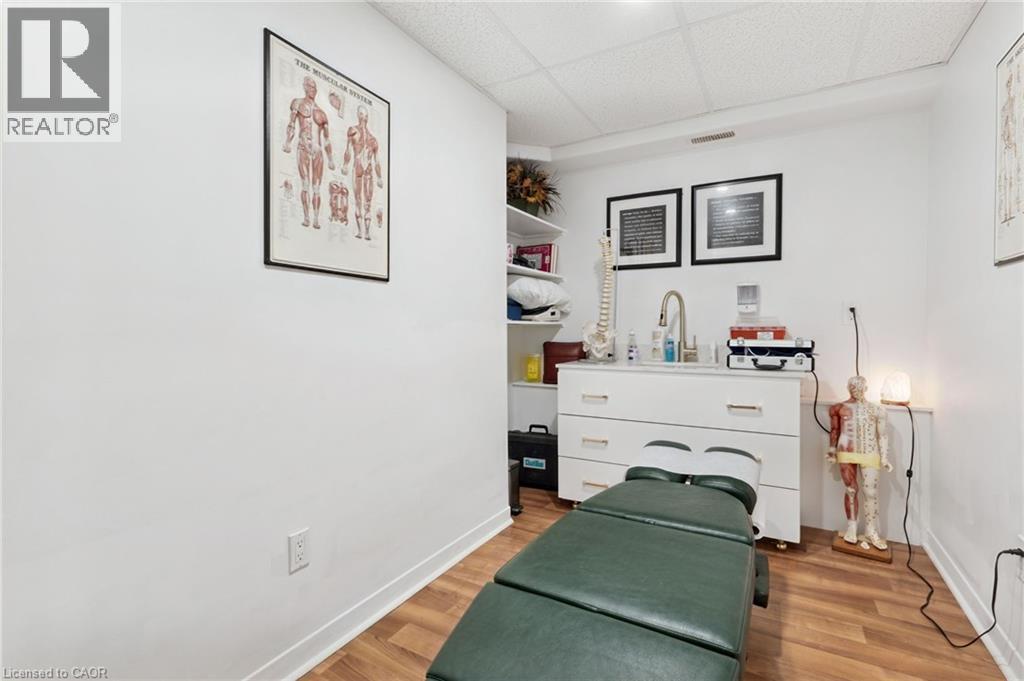
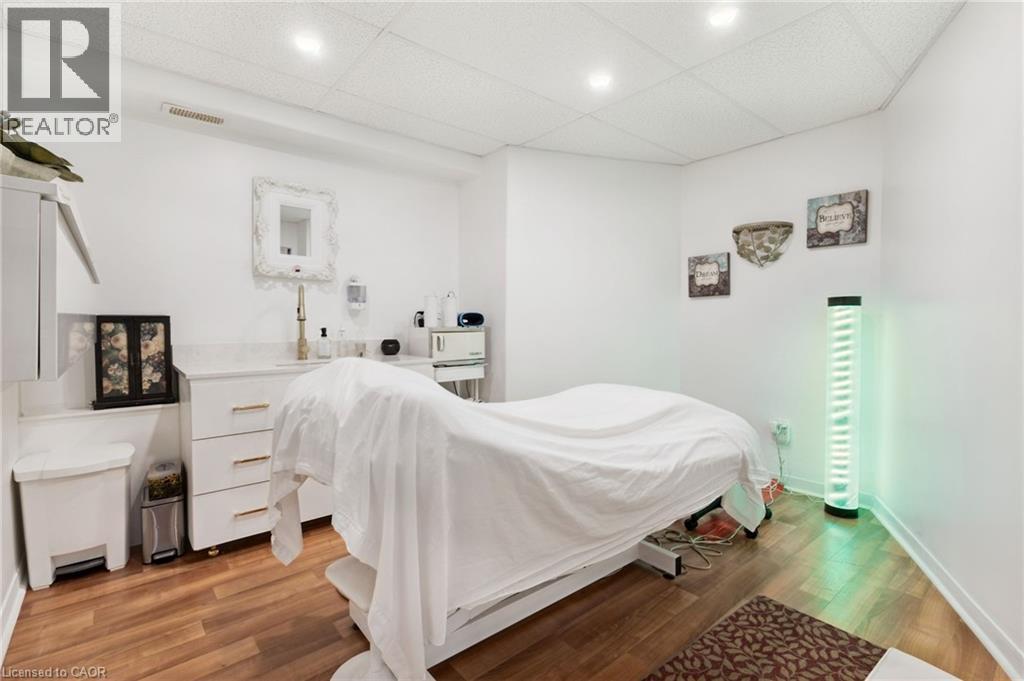
Room #2 -Professionally Equipped/Furnished Office space featuring sink and counter-top, and built-in cabinetry with recessed lighting. - 189 Hughson Street, Hamilton, ON
Room #4 -Professionally Equipped/Furnished Office space featuring sink and counter-top, and built-in cabinetry with recessed lighting. - 189 Hughson Street, Hamilton, ON
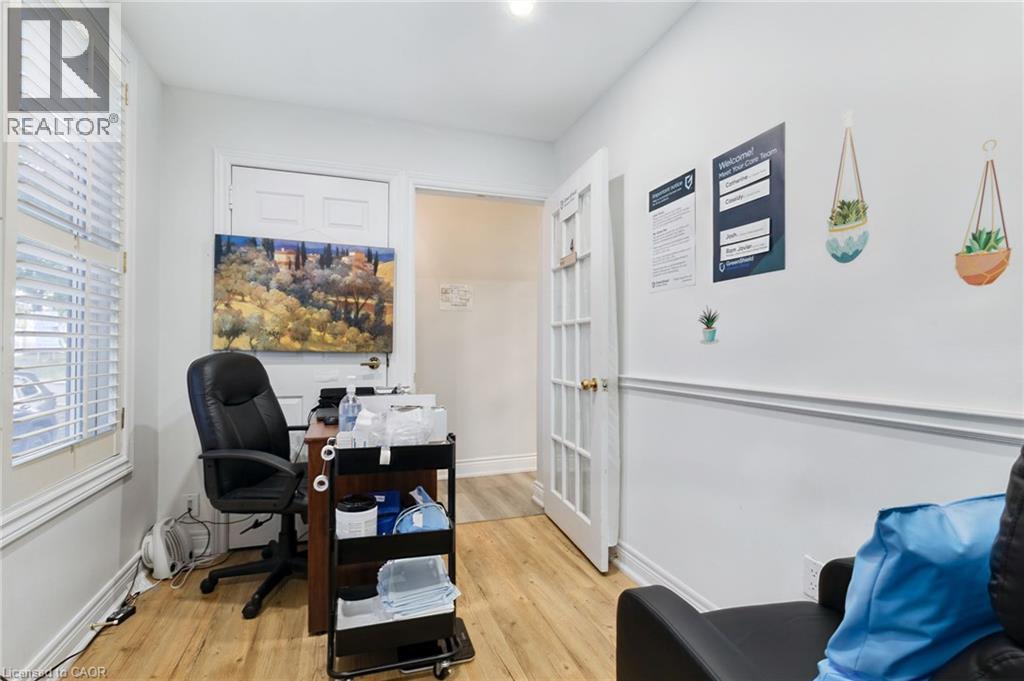
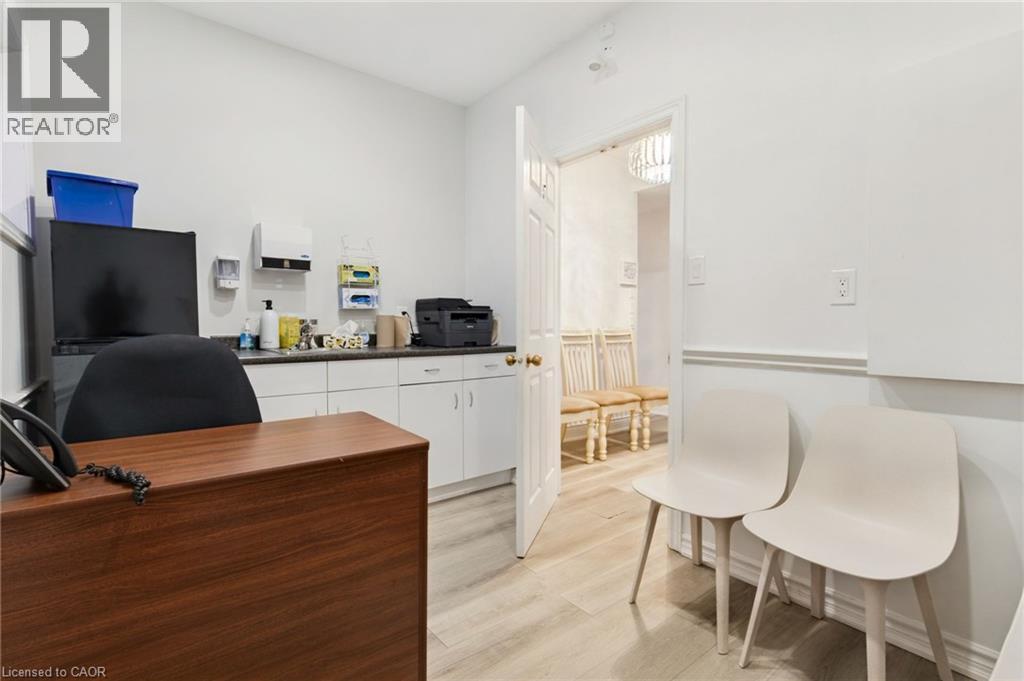
Room #5 -Professionally Equipped/Furnished Office space featuring Door leading to the Wheelchair Accessible Lift. Has a sink and counter-top, and built-in cabinetry and a windows. - 189 Hughson Street, Hamilton, ON
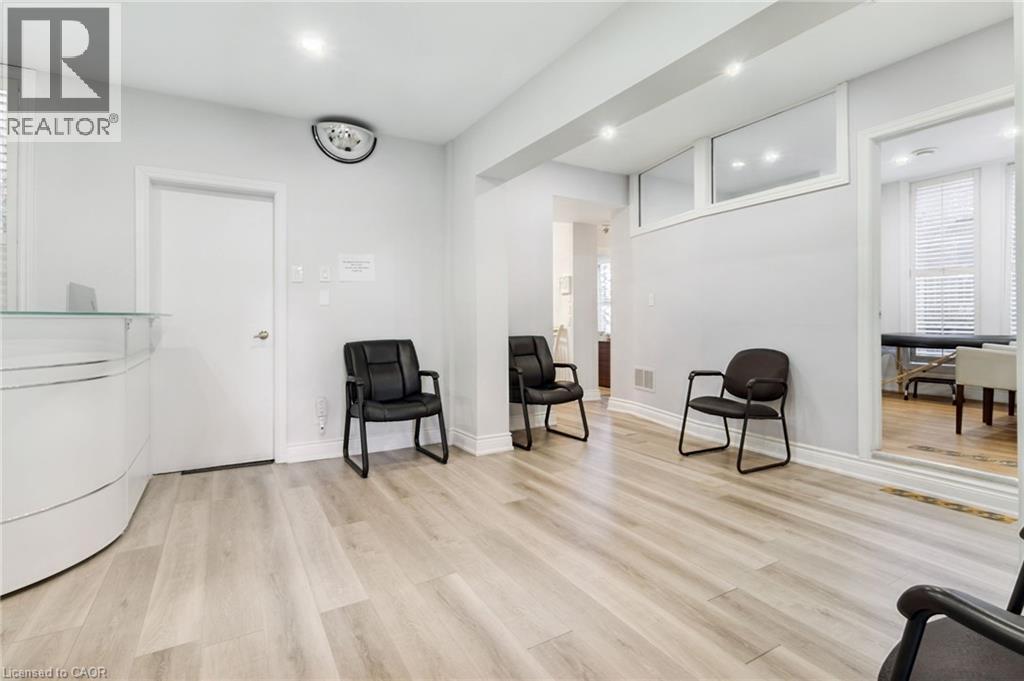
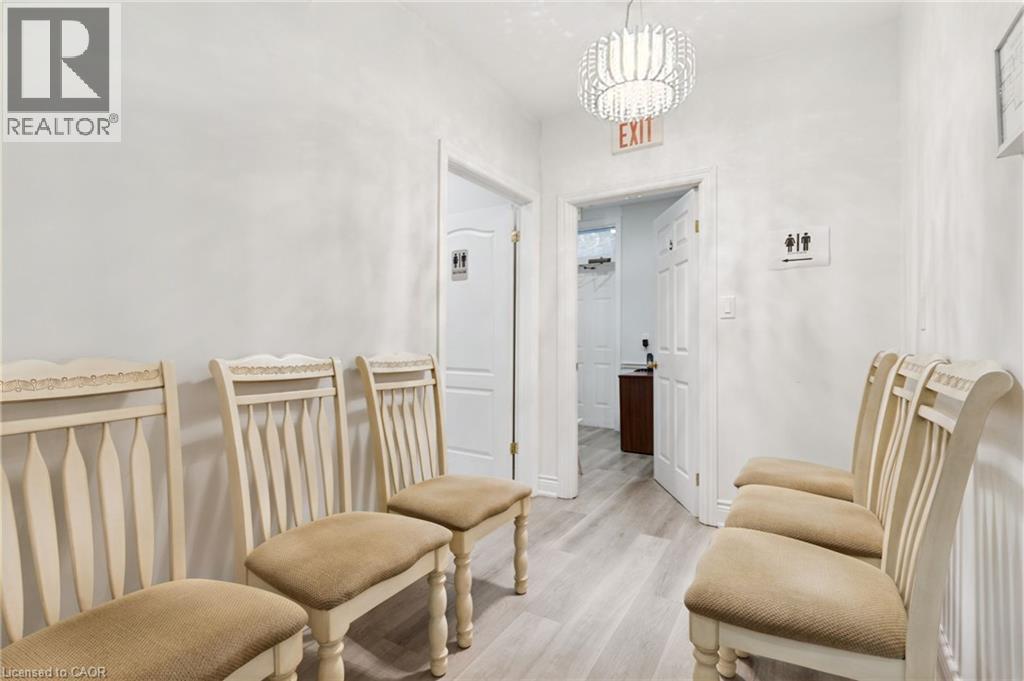
Waiting Room - 189 Hughson Street, Hamilton, ON
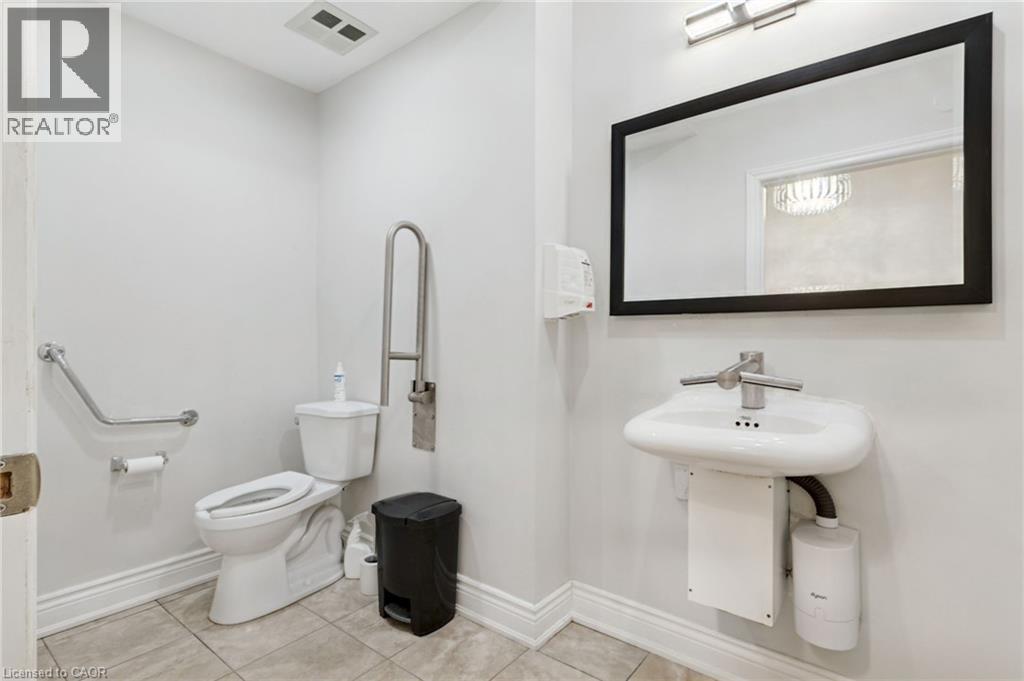
Wheelchair Accessible Bathroom, wall-mounted sink with integrated faucet, contemporary wall mirror, white toilet, and grab bars. - 189 Hughson Street, Hamilton, ON
Entry foyer featuring a decorative glass-panel door, transom window, and tile flooring - 189 Hughson Street, Hamilton, ON
189 Hughson Street, Hamilton, ON
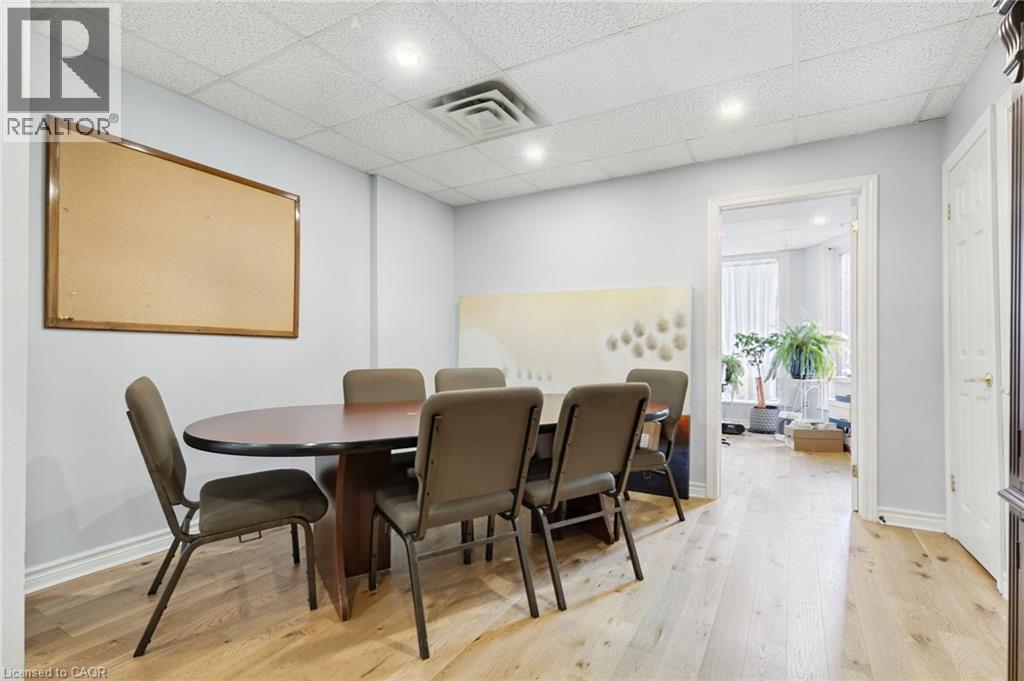
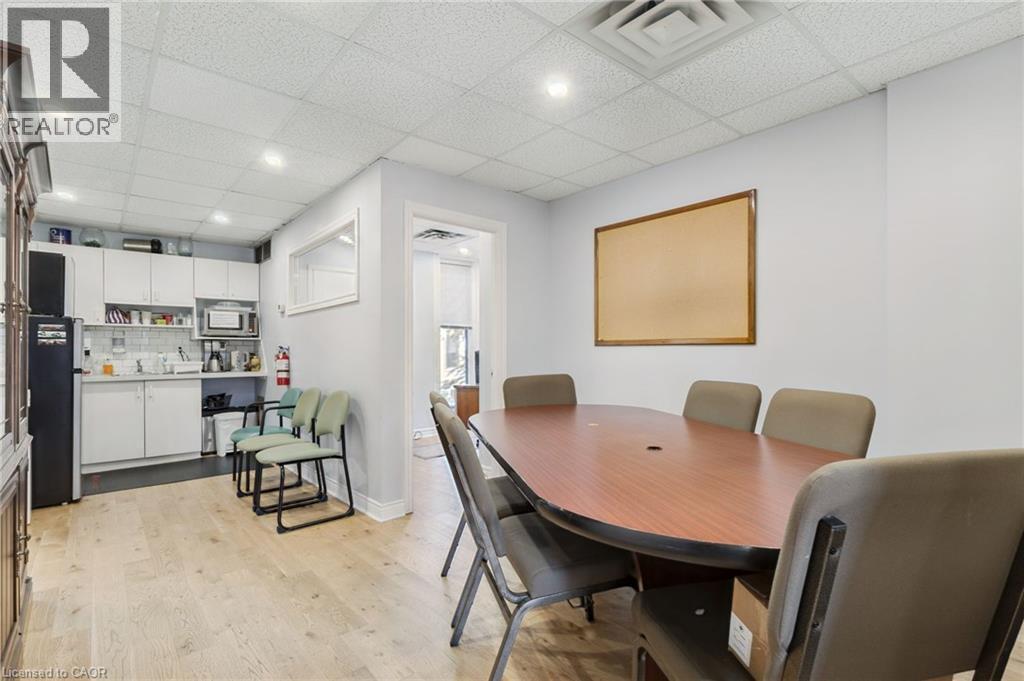
Conference room with recessed lighting illuminates wood-finish flooring and light-toned walls - 189 Hughson Street, Hamilton, ON
Bright room featuring light wood-finish flooring, recessed lighting, and multiple windows - 189 Hughson Street, Hamilton, ON
Conference room with light wood-finish flooring and a drop ceiling with recessed lighting - 189 Hughson Street, Hamilton, ON
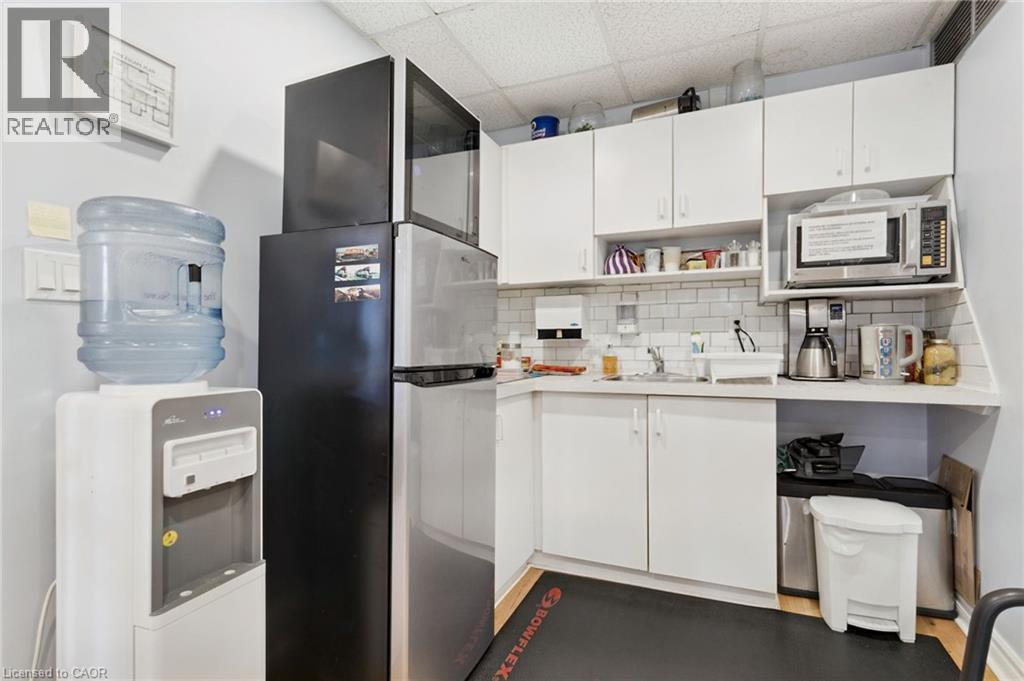
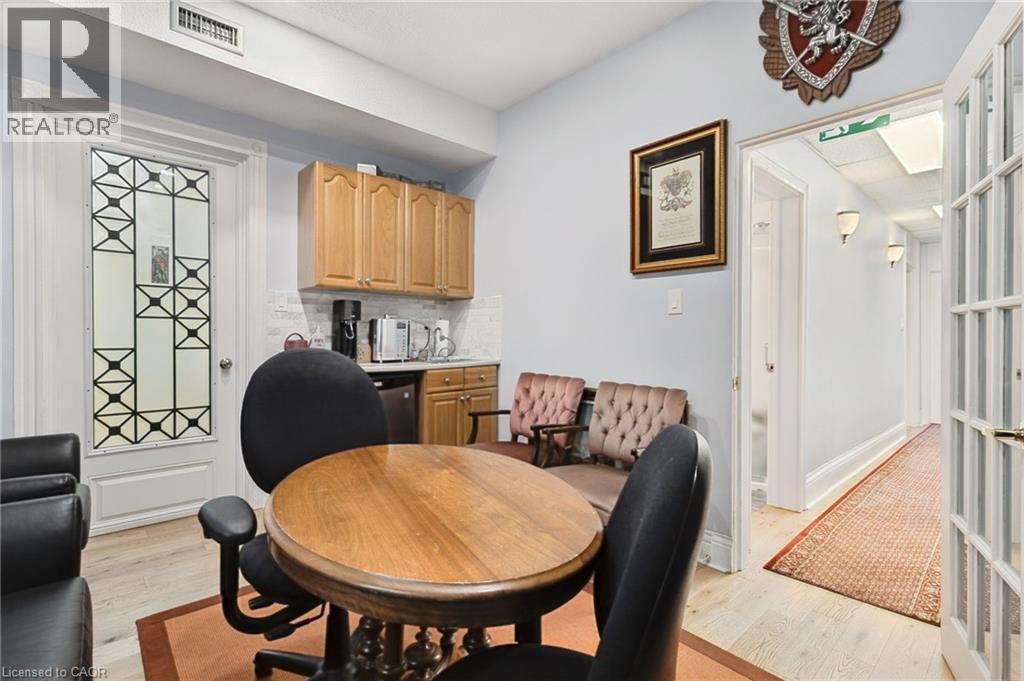
Compact kitchen area featuring white cabinetry, subway tile backsplash, and wood-finish flooring - 189 Hughson Street, Hamilton, ON
189 Hughson Street, Hamilton, ON
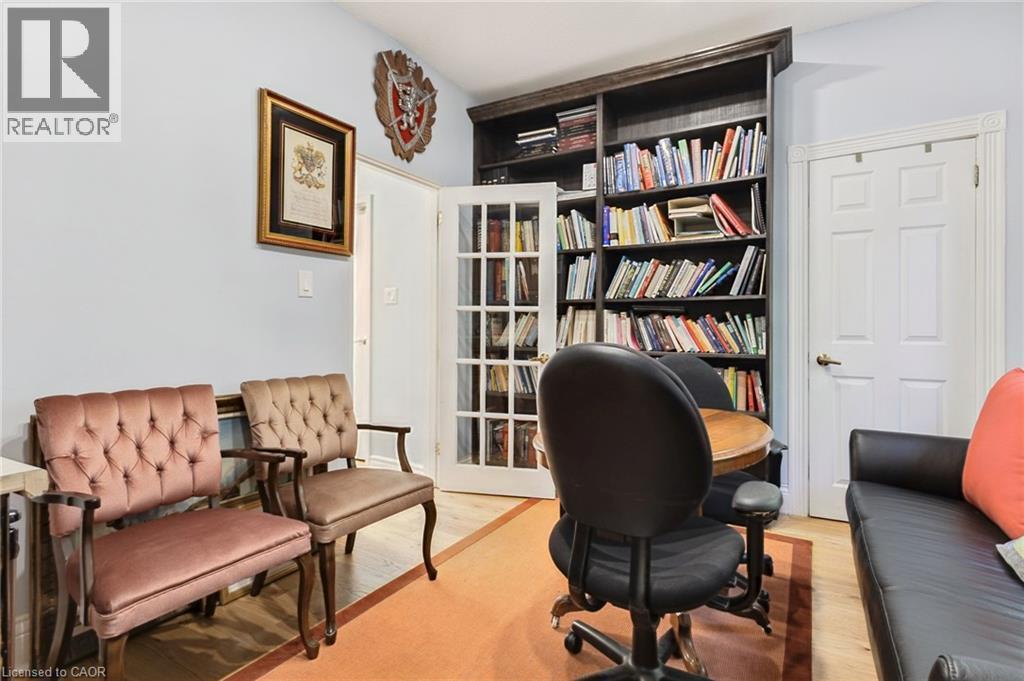
Integrated dark wood-finish bookshelves flank French doors with multiple glass panes - 189 Hughson Street, Hamilton, ON
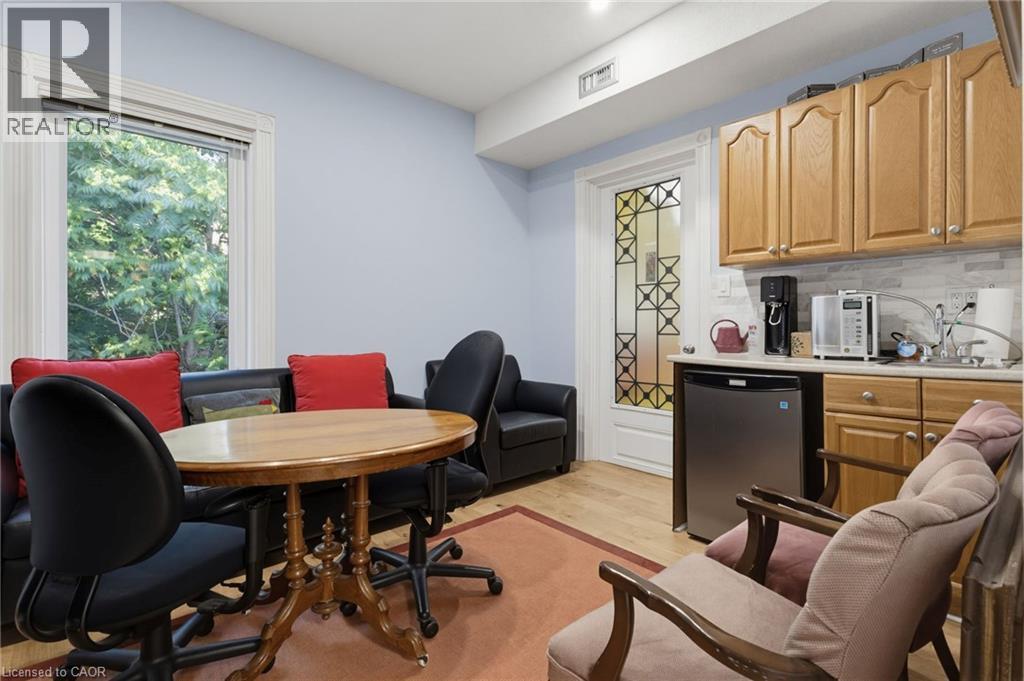
Compact kitchen area featuring wood cabinetry, light-toned countertops, and a tiled backsplash - 189 Hughson Street, Hamilton, ON
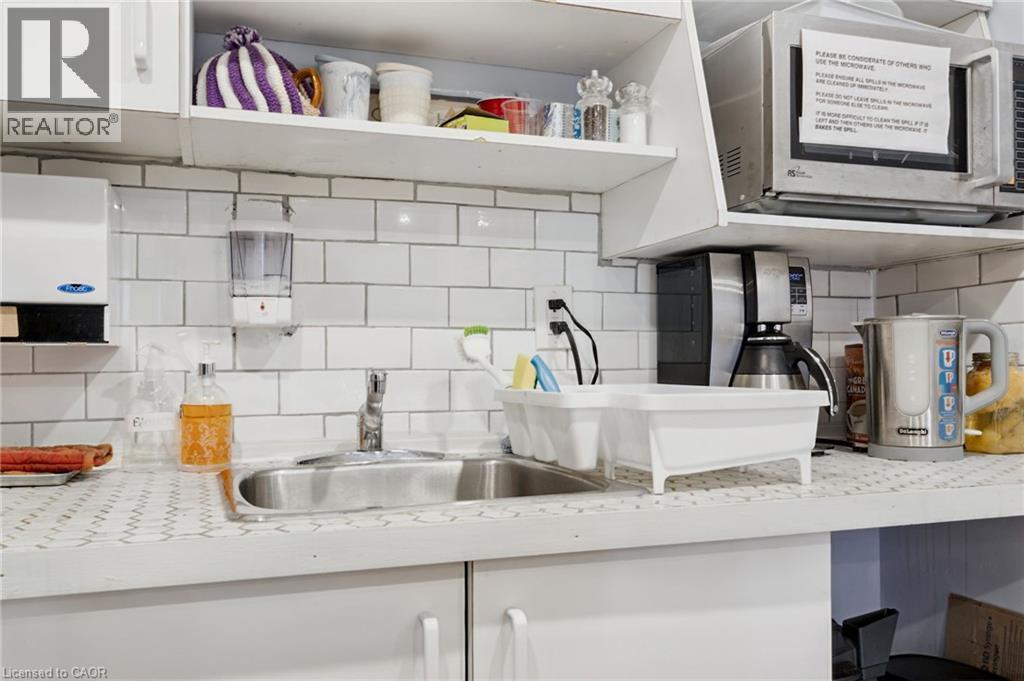
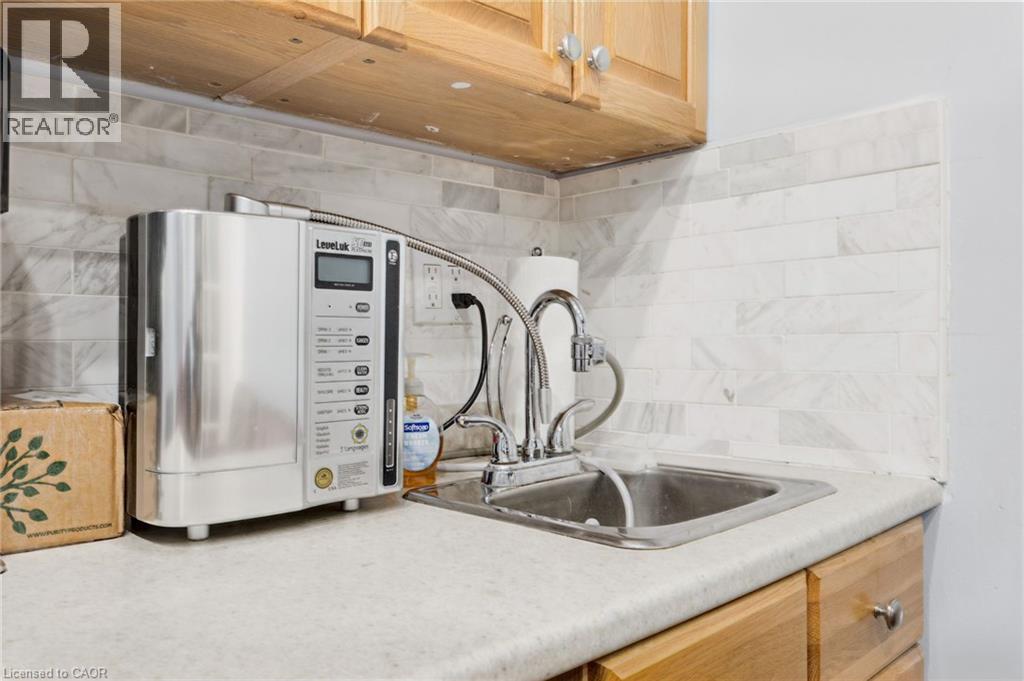
Compact stainless steel sink with a chrome faucet, set into a laminate countertop - 189 Hughson Street, Hamilton, ON
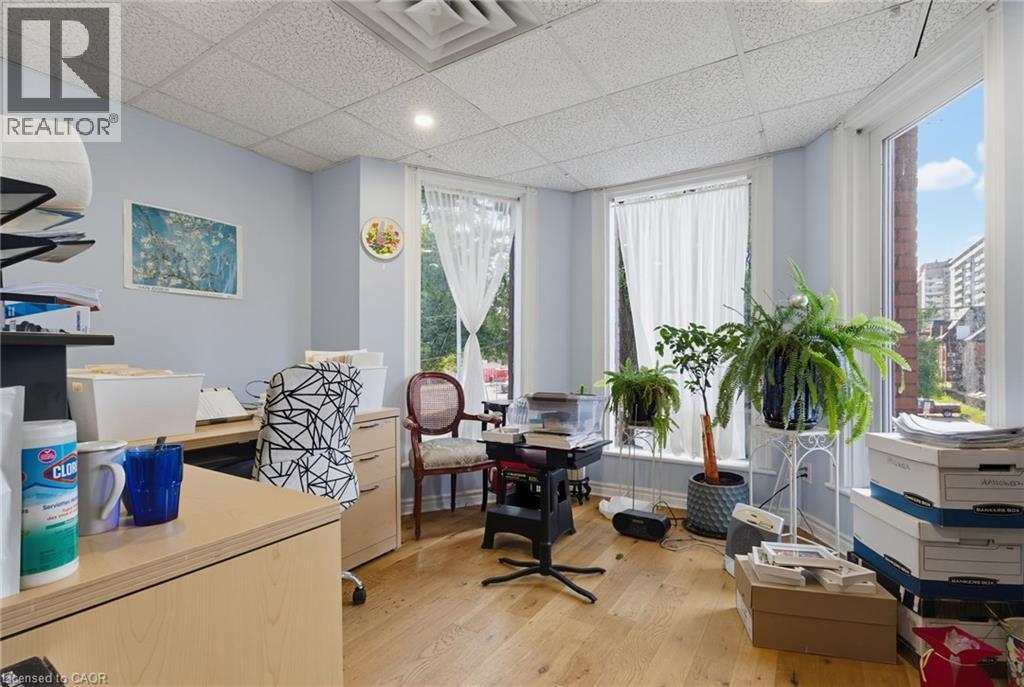
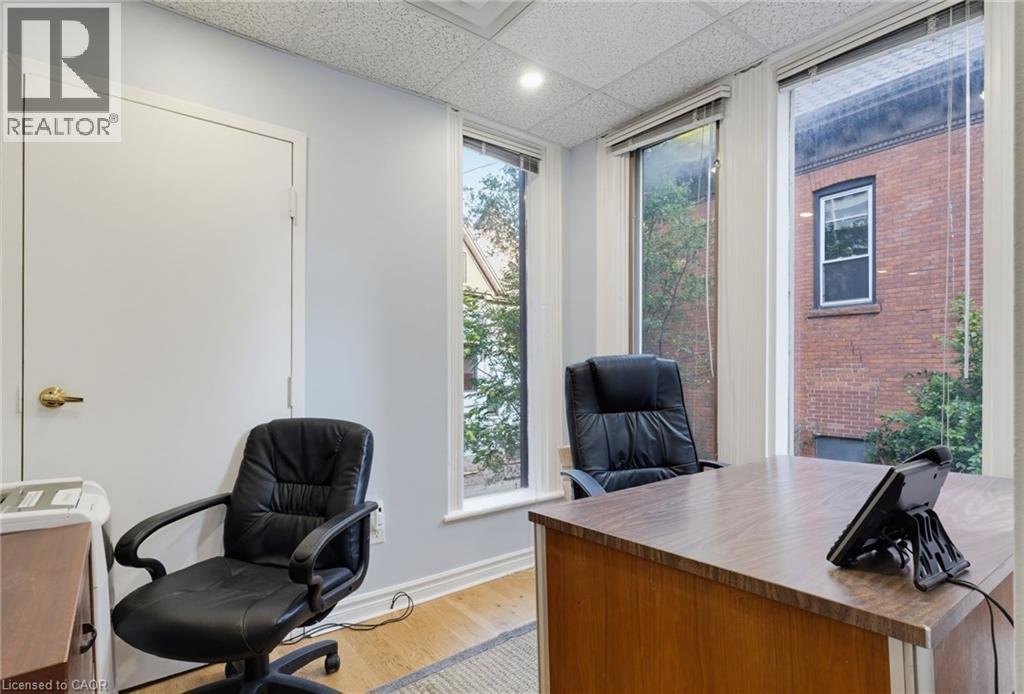
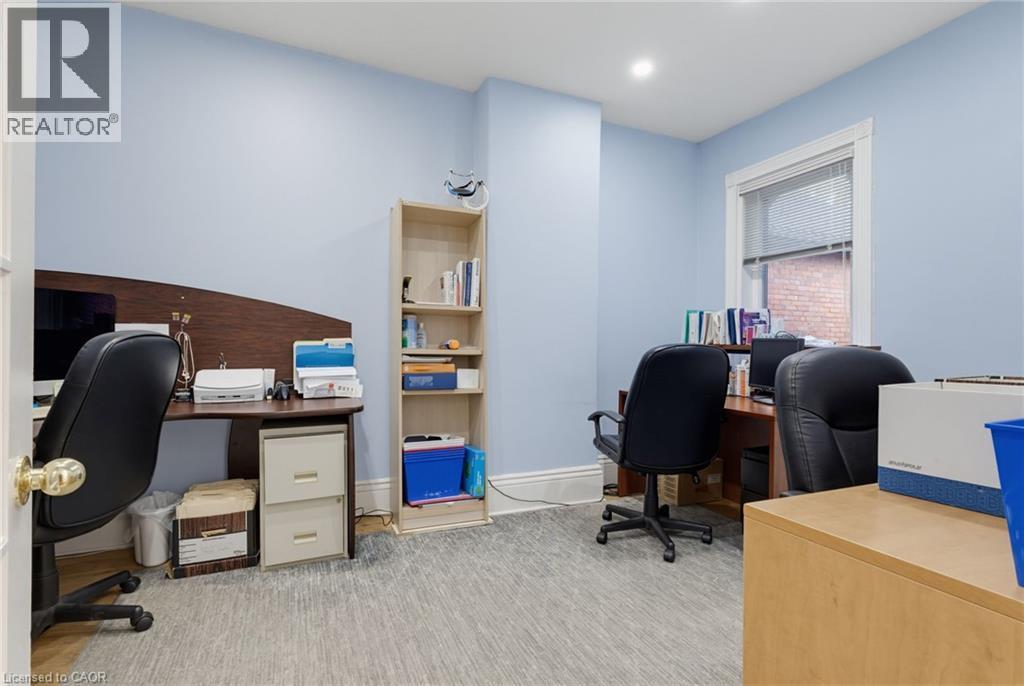
Bright office space featuring multiple windows, light blue wall paint, and wood-finish flooring - 189 Hughson Street, Hamilton, ON
Interior room with light blue walls and a window featuring white trim - 189 Hughson Street, Hamilton, ON
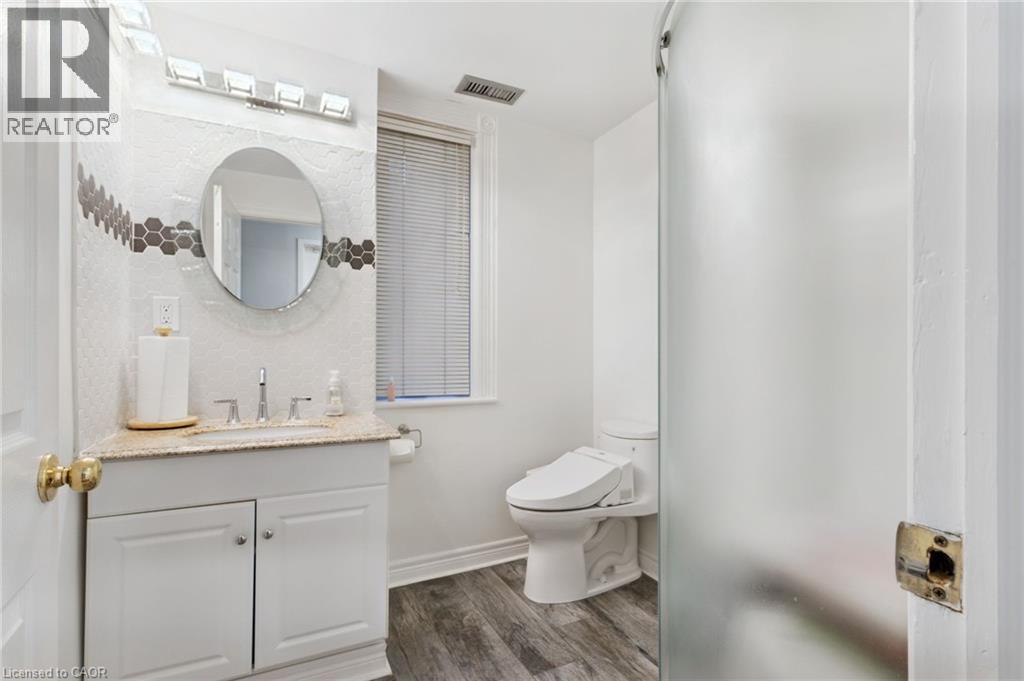
Bathroom featuring a Shower, white vanity with a granite-style countertop, a circular mirror, and a wall-mounted light fixture - 189 Hughson Street, Hamilton, ON
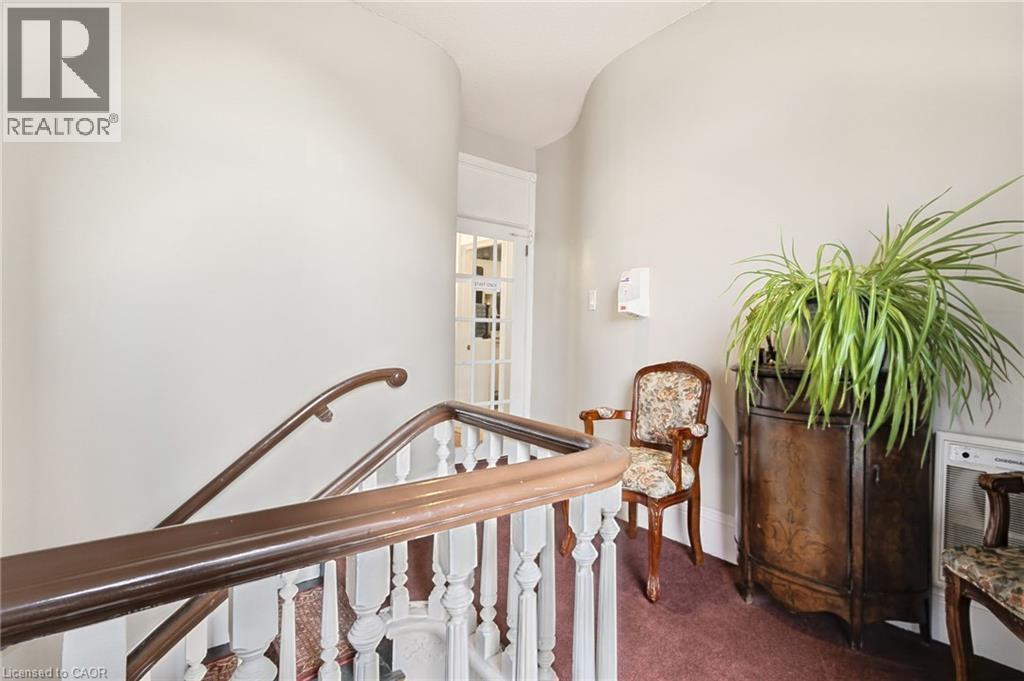
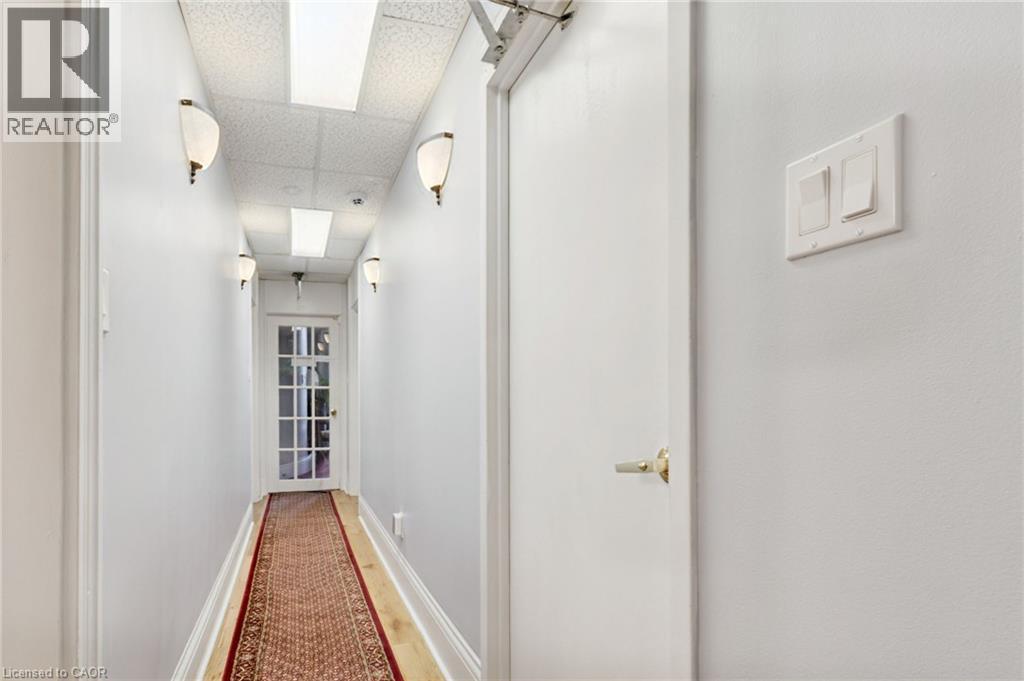
Hallway featuring wall sconces, recessed lighting, and a paneled glass door - 189 Hughson Street, Hamilton, ON
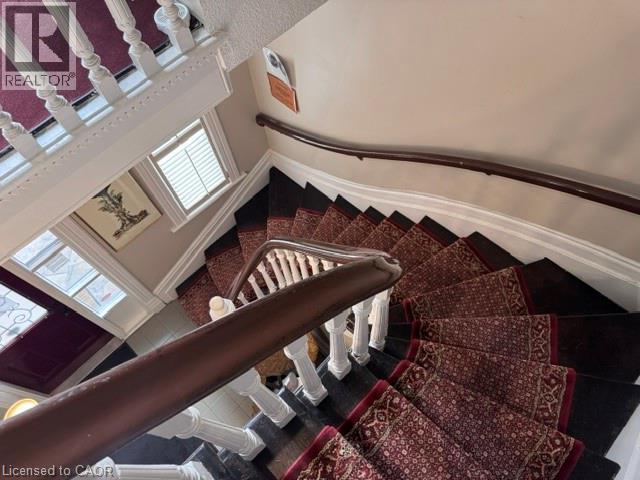
Curved dark wood staircase featuring a decorative runner, white balusters, and a rich wood handrail - 189 Hughson Street, Hamilton, ON
Reception area featuring wood-finish flooring, recessed lighting, and crown molding - 189 Hughson Street, Hamilton, ON
189 Hughson Street, Hamilton, ON
Room with wood-finish flooring and recessed ceiling lighting - 189 Hughson Street, Hamilton, ON
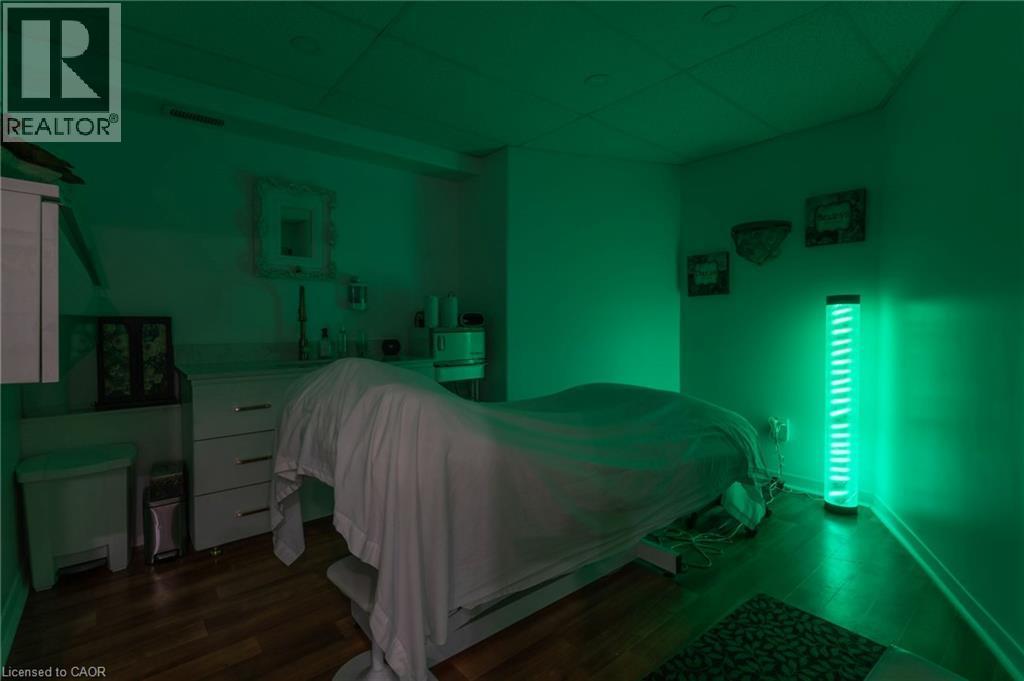
Green Room - 189 Hughson Street, Hamilton, ON
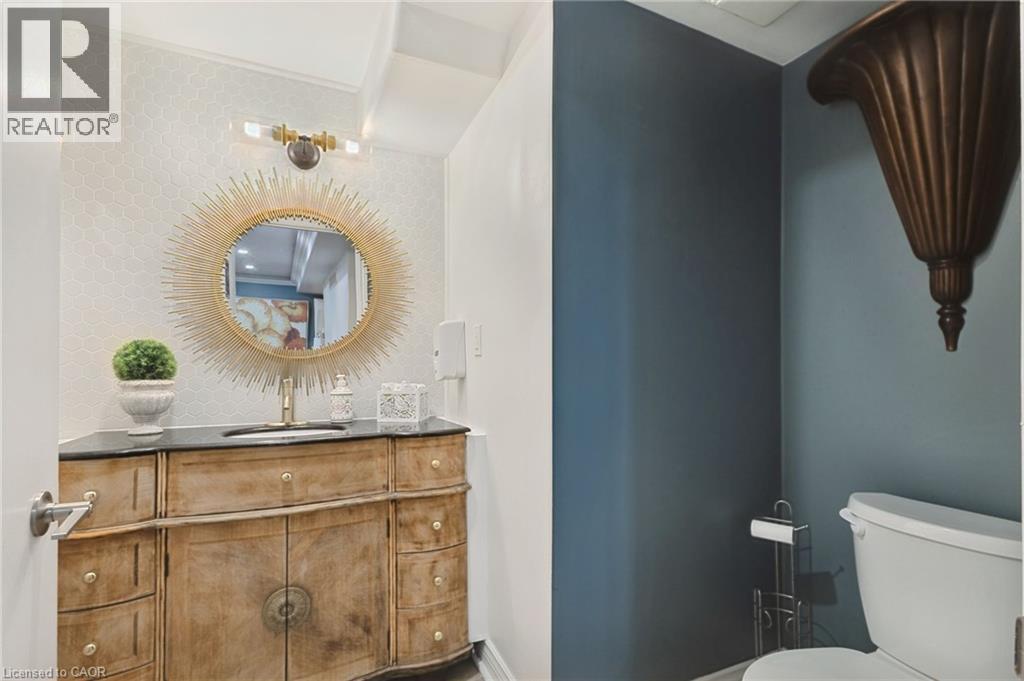
Powder room featuring a unique wood-finish vanity with a dark countertop and an undermount sink - 189 Hughson Street, Hamilton, ON
Brick exterior featuring decorative corbels and gables - 189 Hughson Street, Hamilton, ON
189 Hughson Street, Hamilton, ON
Brick facade building featuring multiple large arched windows, a prominent dormer roofline, and a multi-tiered entry staircase - 189 Hughson Street, Hamilton, ON
Brick exterior with detailed corbels and architectural window framing - 189 Hughson Street, Hamilton, ON
13-16 FREE Parking Spots for Staff & Clients - 189 Hughson Street, Hamilton, ON
Historic brick facade with intricate architectural details, multiple arched windows, and a dark tile roof - 189 Hughson Street, Hamilton, ON
Multi-story brick building featuring a prominent gabled roofline with dormer windows, a ground-level entrance with steps, mature trees, and street-level parking - 189 Hughson Street, Hamilton, ON
Image quality insufficient for description - 189 Hughson Street, Hamilton, ON
Aerial perspective showcasing a multi-story building with a distinctive red brick exterior and a complex dark-colored roofline - 189 Hughson Street, Hamilton, ON
189 Hughson Street, Hamilton, ON
Entry foyer featuring a decorative glass-panel door, transom window, and tile flooring - 189 Hughson Street, Hamilton, ON
Grand staircase featuring a dark wood handrail, white balusters, and a decorative newel post - 189 Hughson Street, Hamilton, ON
189 Hughson Street, Hamilton, ON
Reception area featuring light wood-finish flooring and two white reception desks with glass tops - 189 Hughson Street, Hamilton, ON
Reception area featuring light wood-finish flooring, recessed lighting, and a modern white reception desk with a glass top - 189 Hughson Street, Hamilton, ON
Room #3 -Professionally Equipped/Furnished Office space featuring sink and counter-top, and built-in cabinetry with four tall windows with plantation shutters, wood-finish flooring, recessed lighting. - 189 Hughson Street, Hamilton, ON
Room #1 -Professionally Equipped/Furnished Office space featuring sink and counter-top, and built-in cabinetry with three tall windows with plantation shutters, wood-finish flooring, recessed lighting - 189 Hughson Street, Hamilton, ON
Room #2 -Professionally Equipped/Furnished Office space featuring sink and counter-top, and built-in cabinetry with recessed lighting. - 189 Hughson Street, Hamilton, ON
Room #4 -Professionally Equipped/Furnished Office space featuring sink and counter-top, and built-in cabinetry with recessed lighting. - 189 Hughson Street, Hamilton, ON
Room #5 -Professionally Equipped/Furnished Office space featuring Door leading to the Wheelchair Accessible Lift. Has a sink and counter-top, and built-in cabinetry and a windows. - 189 Hughson Street, Hamilton, ON
Waiting Room - 189 Hughson Street, Hamilton, ON
Wheelchair Accessible Bathroom, wall-mounted sink with integrated faucet, contemporary wall mirror, white toilet, and grab bars. - 189 Hughson Street, Hamilton, ON
Entry foyer featuring a decorative glass-panel door, transom window, and tile flooring - 189 Hughson Street, Hamilton, ON
189 Hughson Street, Hamilton, ON
Conference room with recessed lighting illuminates wood-finish flooring and light-toned walls - 189 Hughson Street, Hamilton, ON
Bright room featuring light wood-finish flooring, recessed lighting, and multiple windows - 189 Hughson Street, Hamilton, ON
Conference room with light wood-finish flooring and a drop ceiling with recessed lighting - 189 Hughson Street, Hamilton, ON
Compact kitchen area featuring white cabinetry, subway tile backsplash, and wood-finish flooring - 189 Hughson Street, Hamilton, ON
189 Hughson Street, Hamilton, ON
Integrated dark wood-finish bookshelves flank French doors with multiple glass panes - 189 Hughson Street, Hamilton, ON
Compact kitchen area featuring wood cabinetry, light-toned countertops, and a tiled backsplash - 189 Hughson Street, Hamilton, ON
Compact stainless steel sink with a chrome faucet, set into a laminate countertop - 189 Hughson Street, Hamilton, ON
Bright office space featuring multiple windows, light blue wall paint, and wood-finish flooring - 189 Hughson Street, Hamilton, ON
Interior room with light blue walls and a window featuring white trim - 189 Hughson Street, Hamilton, ON
Bathroom featuring a Shower, white vanity with a granite-style countertop, a circular mirror, and a wall-mounted light fixture - 189 Hughson Street, Hamilton, ON
Hallway featuring wall sconces, recessed lighting, and a paneled glass door - 189 Hughson Street, Hamilton, ON
Curved dark wood staircase featuring a decorative runner, white balusters, and a rich wood handrail - 189 Hughson Street, Hamilton, ON
Reception area featuring wood-finish flooring, recessed lighting, and crown molding - 189 Hughson Street, Hamilton, ON
189 Hughson Street, Hamilton, ON
Room with wood-finish flooring and recessed ceiling lighting - 189 Hughson Street, Hamilton, ON
Green Room - 189 Hughson Street, Hamilton, ON
Powder room featuring a unique wood-finish vanity with a dark countertop and an undermount sink - 189 Hughson Street, Hamilton, ON
  • Advertising

MULTIMEDIA

189 HUGHSON Street, Hamilton, Ontario, L8N 2B6
$1.00 /sq. ft.

Property Information:

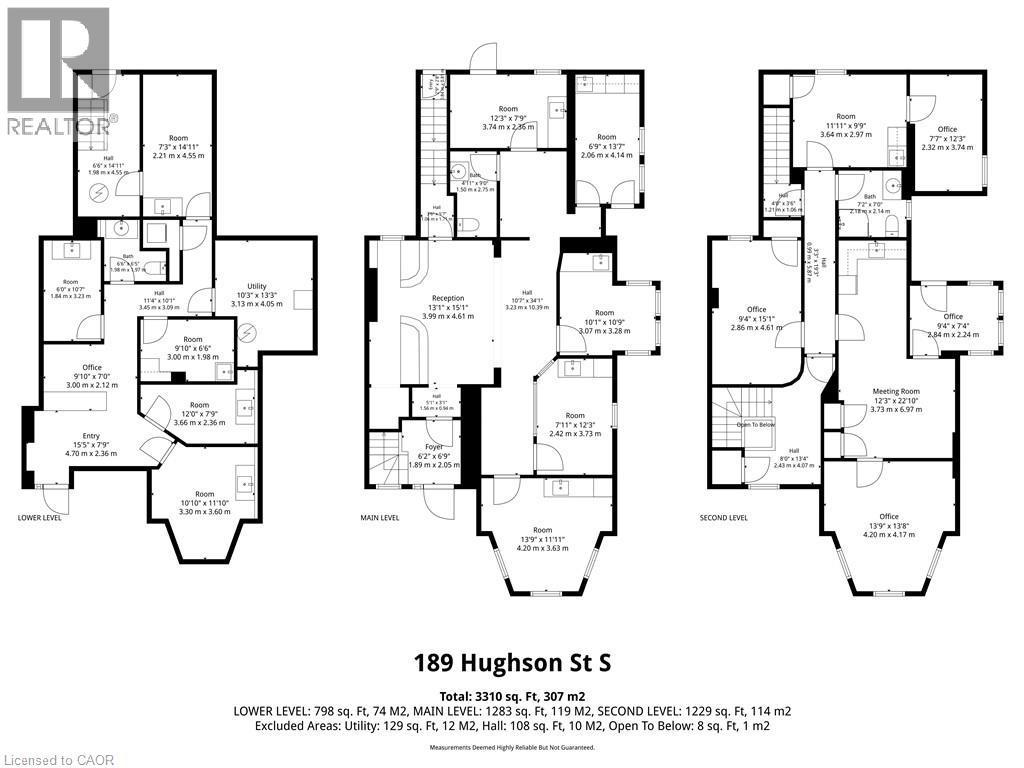
This unique medical and professional building offers a rare opportunity for physicians, doctors, therapists, and other healthcare professionals to establish or expand their practice in a prime location directly adjacent to St. Joseph's Hospital. The property features fully equipped treatment rooms and professional office space on/or the lower, main, and second floors. Flexible leasing options are available to suit your individual needs, whether you require a single treatment room, or multiple rooms, . Treatment rooms may also be leased on a part-time basis, with options ranging from one to five days per week. A shared reception service is available for tenants who require front desk and administrative support. Lease terms provided, are flexible and will be discussed directly with the landlord to create a customized arrangement that best fits your practice and operational requirements. (id:27)
Building Features:

  • Style: Mixed
  • Building Type: Residential Commercial Mix
  • Basement Type: Full
  • Exterior Finish: Brick
  • Floor Space: 672 sqft Square Feet
  • Foundation Type: Stone

Property Features:

  • OwnershipType: Freehold
  • Property Type: Other
  • Access Type: Road access
  • Amenities Nearby: Hospital, Public Transit
  • Floor Space (approx): 672 Square Feet
  • Lot Depth: 85 Feet
  • Lot Frontage: 51 Feet
  • MaintenanceFee Type: Insurance, Heat, Hydro, Exterior Maintenance
  • Utility Type: Natural Gas - Available
  • Zoning: C5
  • Sewer: Municipal sewage system

REALTOR.ca  

Location of 189 HUGHSON Street, Hamilton, Ontario, L8N 2B6

Demographic Information of 189 HUGHSON Street, Hamilton, Ontario, L8N 2B6

Life Stage

Young Singles

Employment Type

Service Sector

Average Household Income

$88,954.95

Average Number of Children

1.65

Household Population

Household Structure

Age of Population

Education

Education Level

No certificate/diploma/degree

19.96 %

High school certificate or equivalent

28.22 %

Apprenticeship trade certificate/diploma

4.3 %

College/non-university certificate

20.33 %

University certificate (below bachelor)

0.7 %

University Degree

26.49 %

Commuter

Travel To Work

By Car

55.2 %

By Public Transit

25.19 %

By Walking

14.86 %

By Bicycle

0.49 %

By Other Methods

4.26 %

Cultural Diversity

Knowledge of Official Language

Mother Tongue

Building Information

Building Type

Apartments (Low and High Rise)

86.6 %

Houses

13.4 %

Own Vs. Rent