Button CopyPathCircle CloseCircle Left ArrowArrow Down Icon GreyClosecirclecircleBurger

189 HUGHSON Street, Hamilton, Ontario, L8N 2B6

No. MLS® 40851031
Commercial À louer à Corktown, Hamilton, Ontario
1.00 $ /pi. ca.

None Chambres

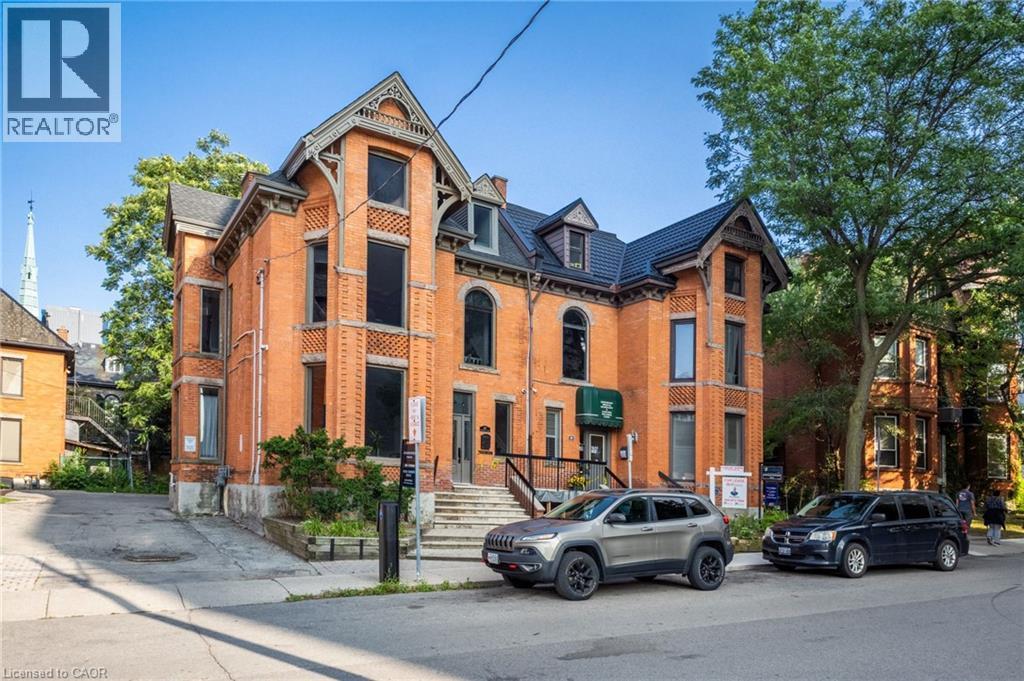
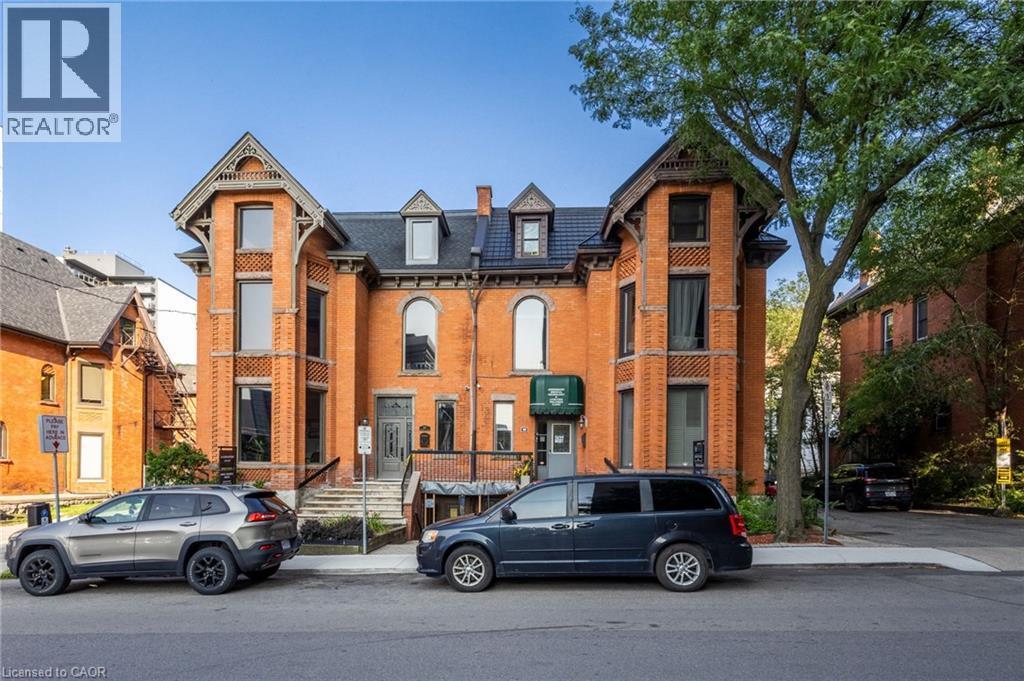
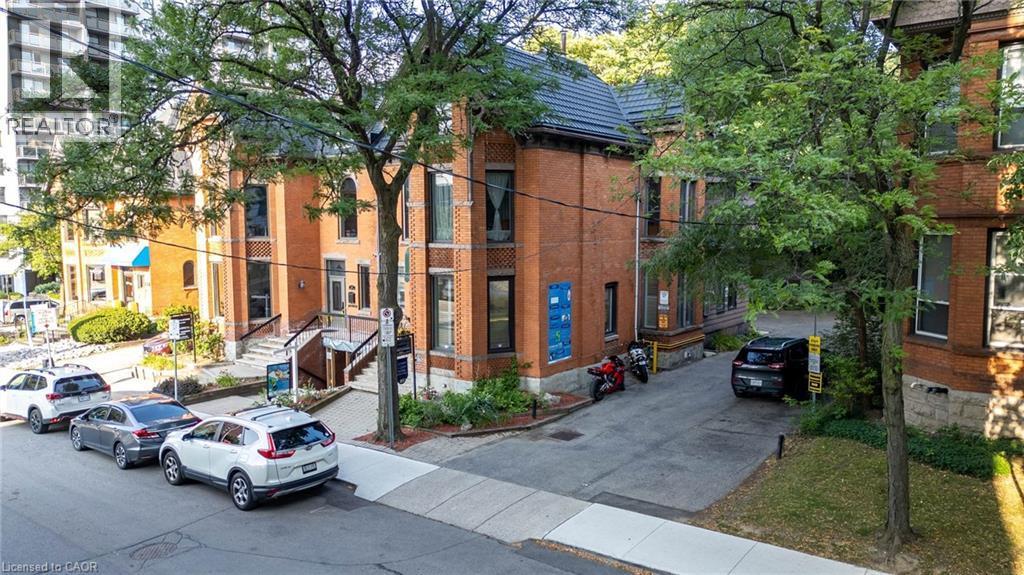
Brick exterior featuring decorative corbels and gables - 189 Hughson Street, Hamilton, ON
189 Hughson Street, Hamilton, ON
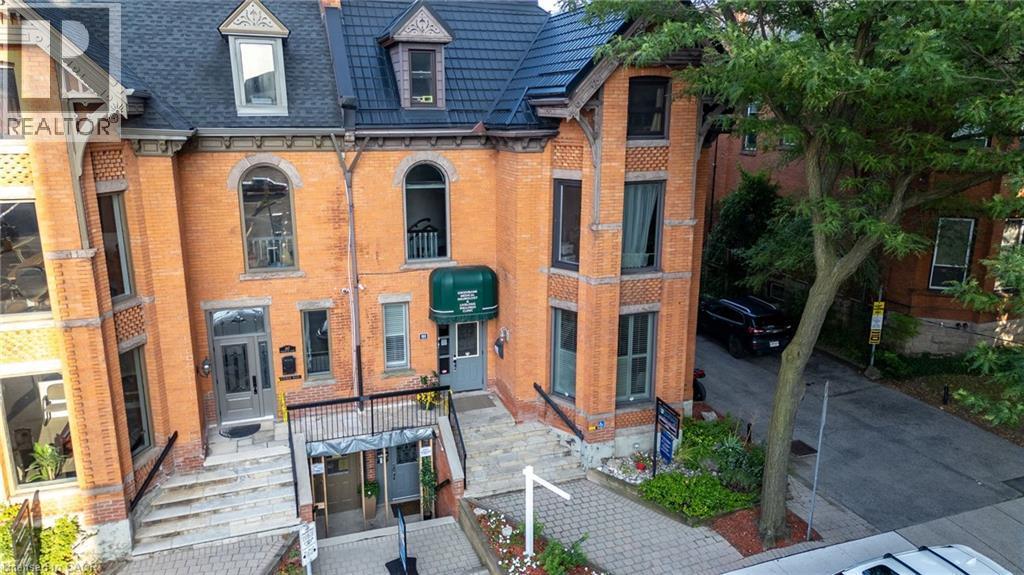
Brick facade building featuring multiple large arched windows, a prominent dormer roofline, and a multi-tiered entry staircase - 189 Hughson Street, Hamilton, ON
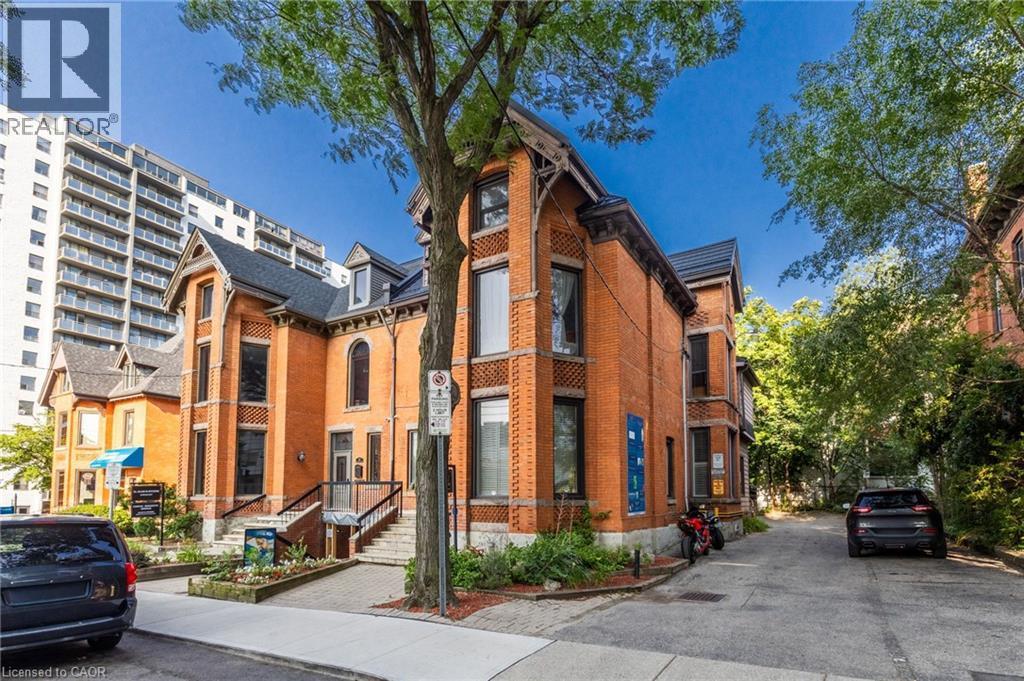
Brick exterior with detailed corbels and architectural window framing - 189 Hughson Street, Hamilton, ON
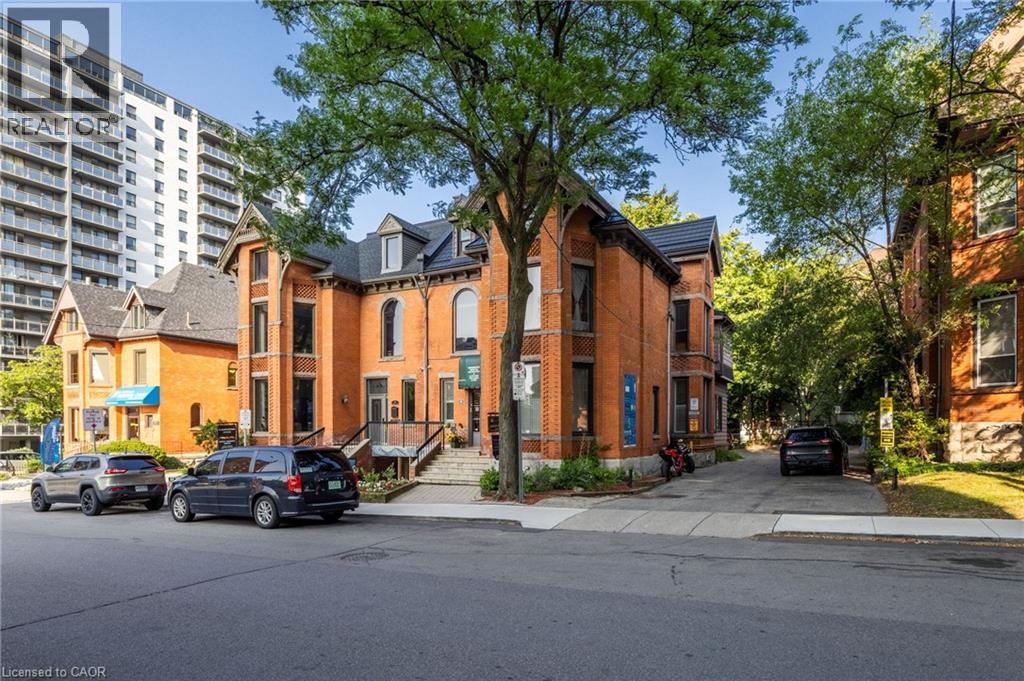
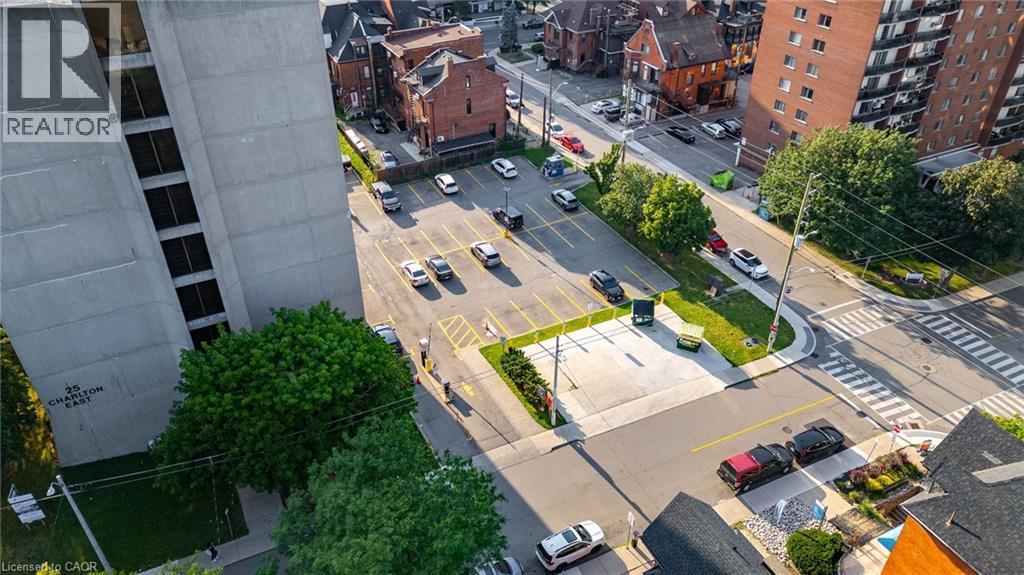
13-16 FREE Parking Spots for Staff & Clients - 189 Hughson Street, Hamilton, ON
Historic brick facade with intricate architectural details, multiple arched windows, and a dark tile roof - 189 Hughson Street, Hamilton, ON
Multi-story brick building featuring a prominent gabled roofline with dormer windows, a ground-level entrance with steps, mature trees, and street-level parking - 189 Hughson Street, Hamilton, ON
Image quality insufficient for description - 189 Hughson Street, Hamilton, ON
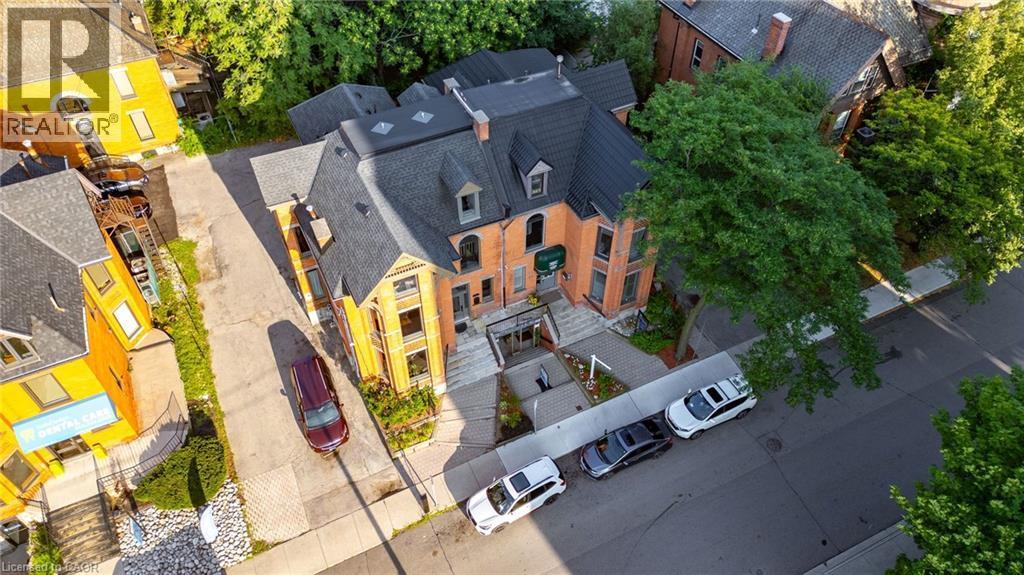
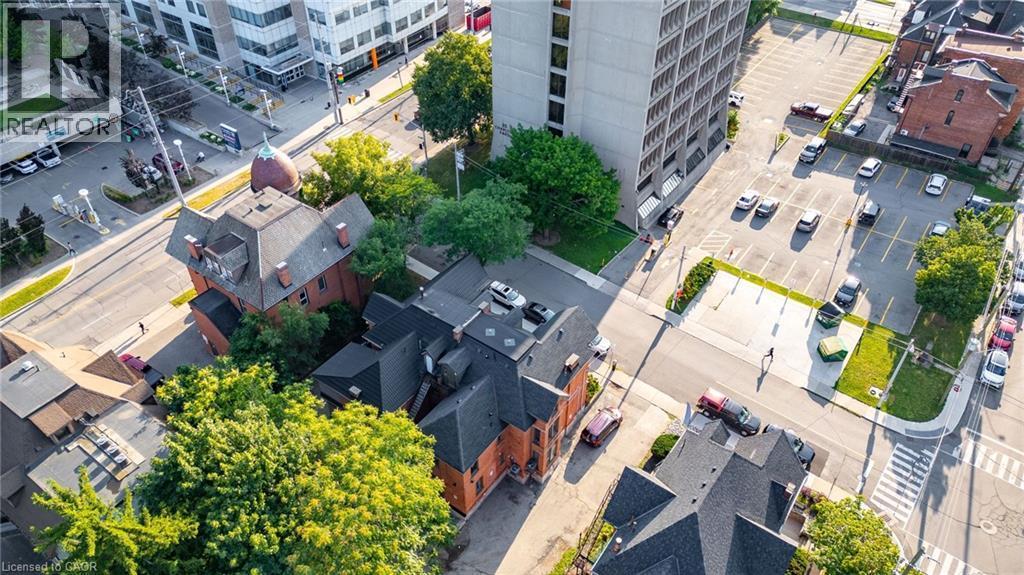
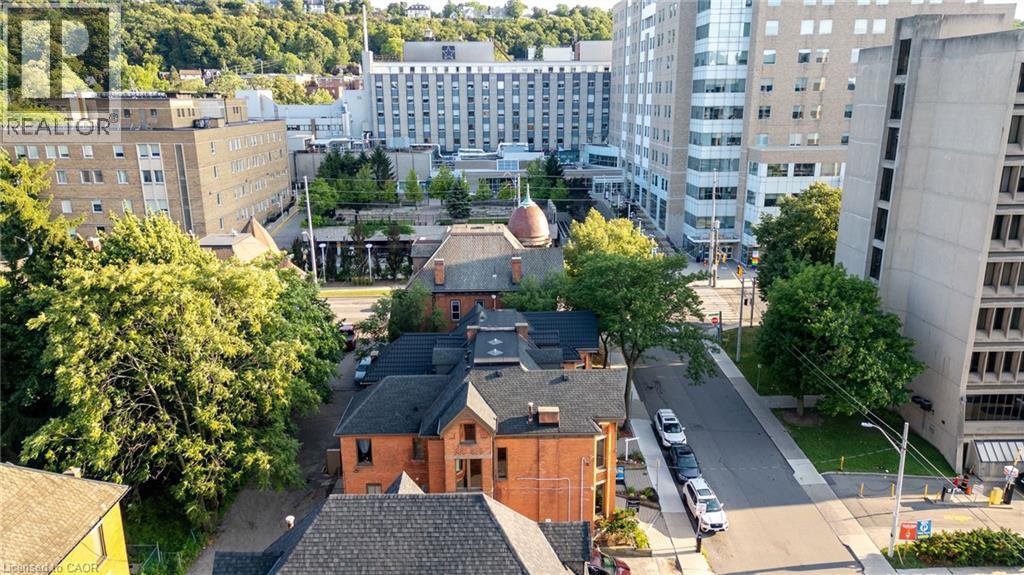
Aerial perspective showcasing a multi-story building with a distinctive red brick exterior and a complex dark-colored roofline - 189 Hughson Street, Hamilton, ON
189 Hughson Street, Hamilton, ON
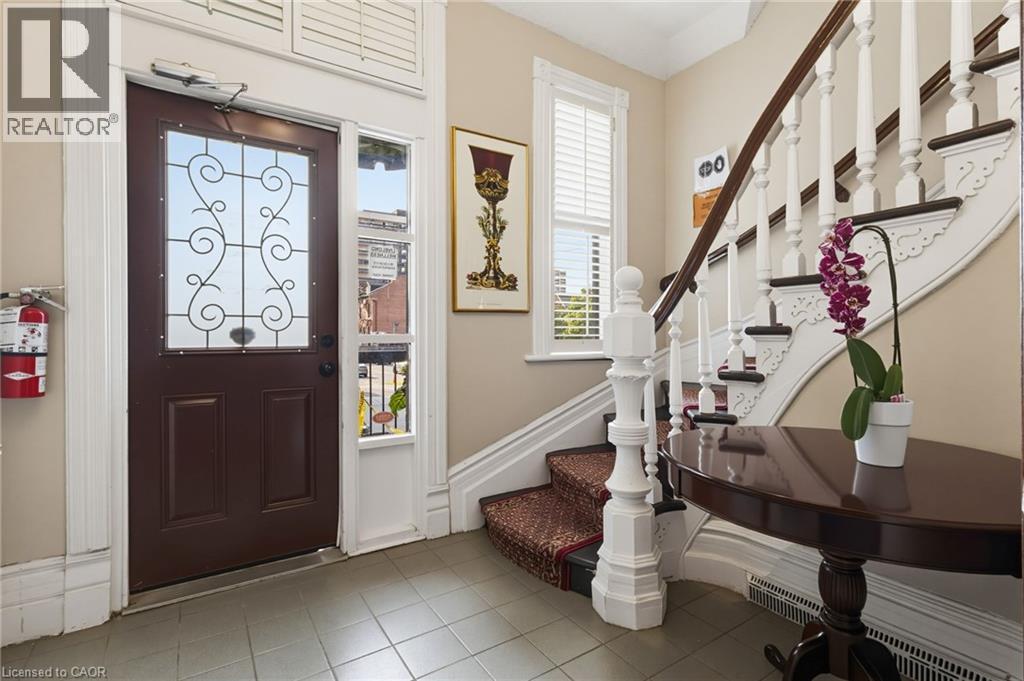
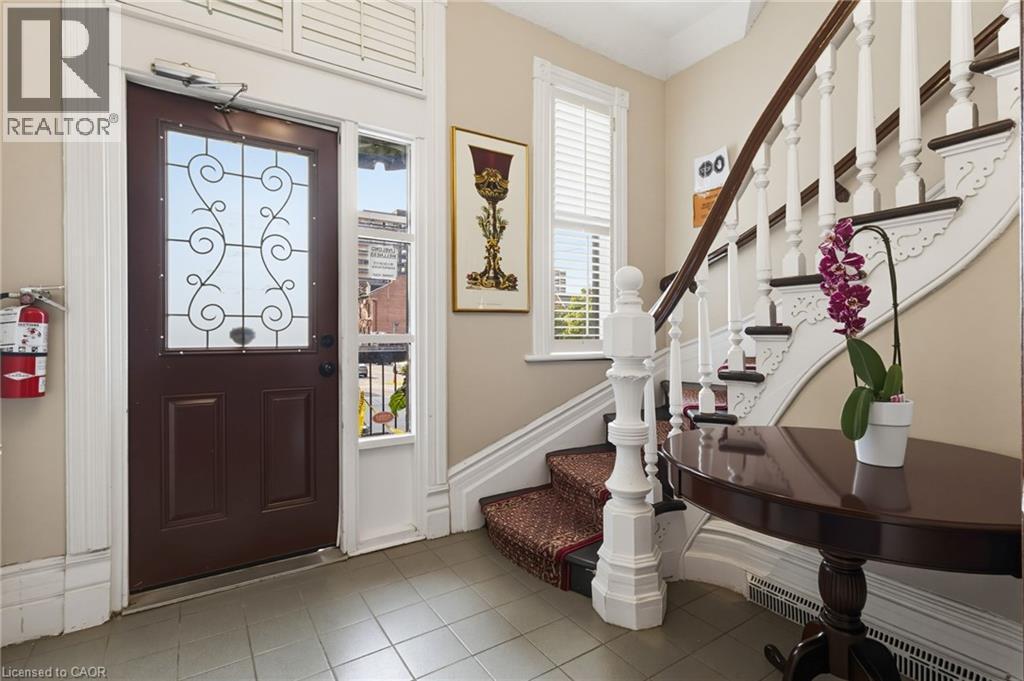
Entry foyer featuring a decorative glass-panel door, transom window, and tile flooring - 189 Hughson Street, Hamilton, ON
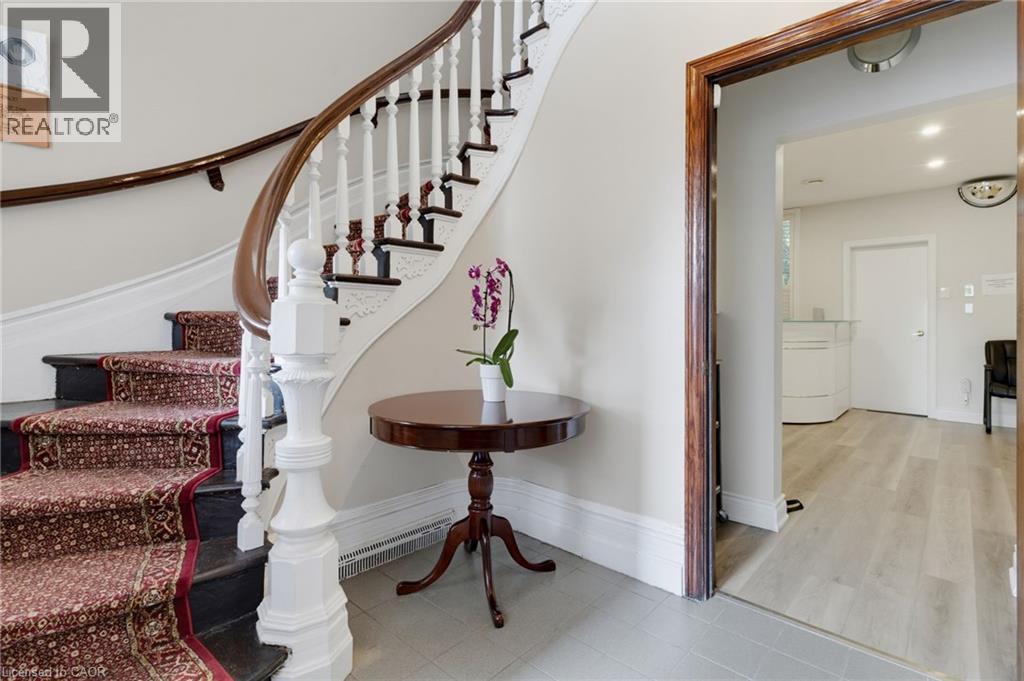
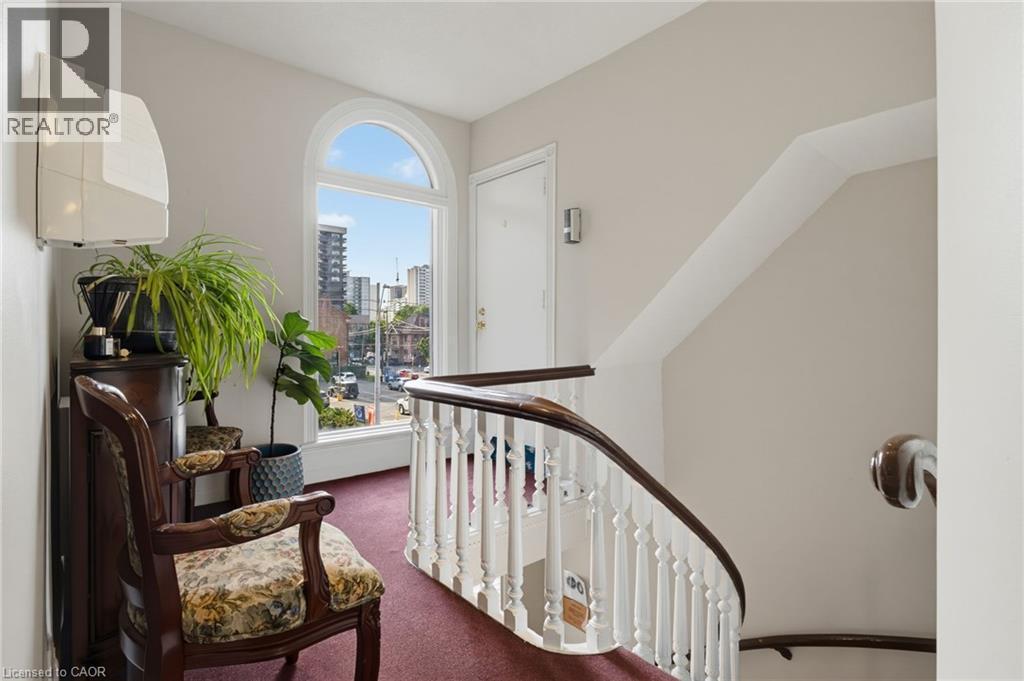
Grand staircase featuring a dark wood handrail, white balusters, and a decorative newel post - 189 Hughson Street, Hamilton, ON
189 Hughson Street, Hamilton, ON
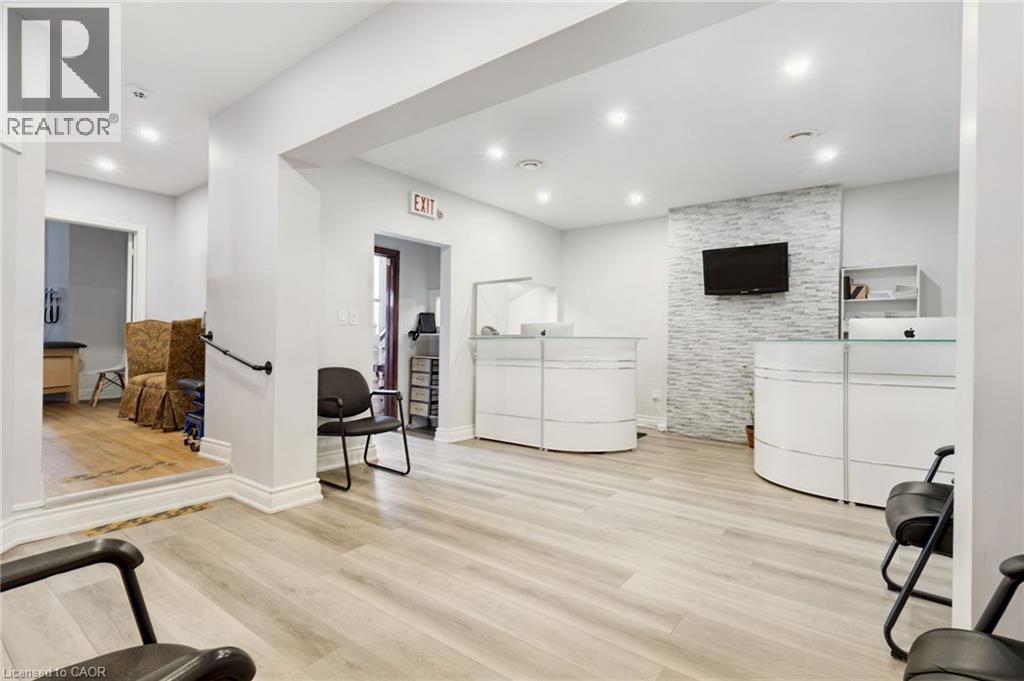
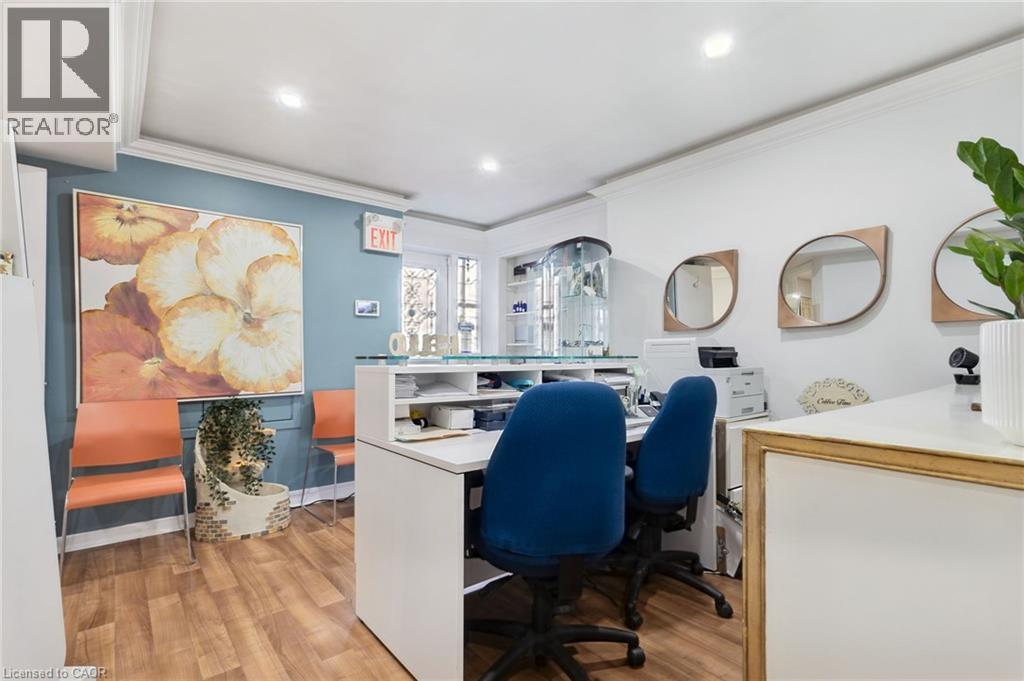
Reception area featuring light wood-finish flooring and two white reception desks with glass tops - 189 Hughson Street, Hamilton, ON
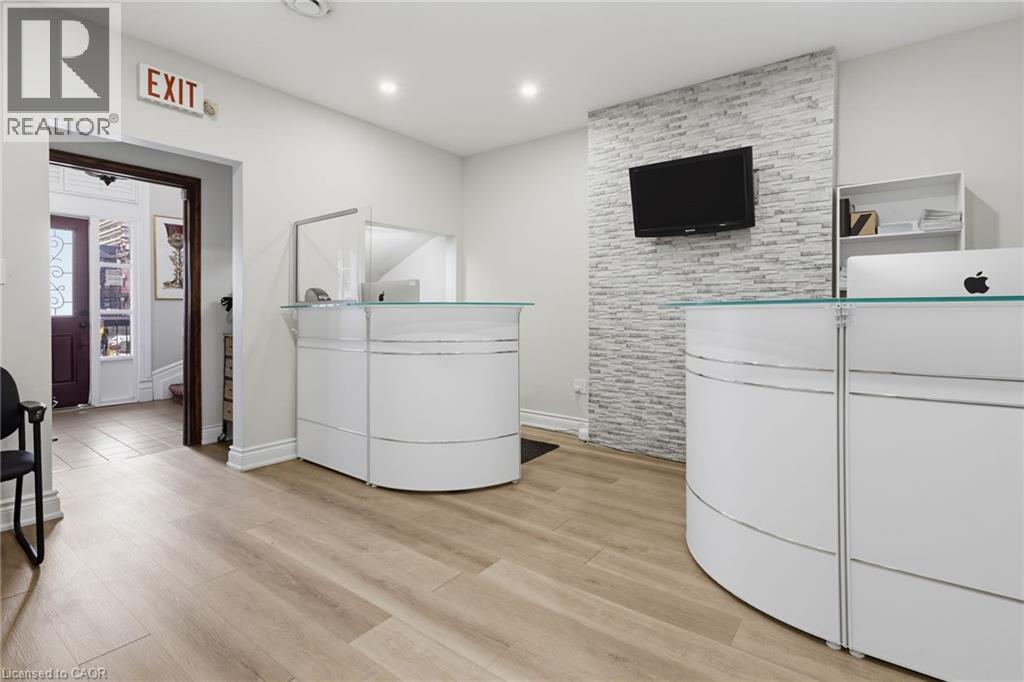
Reception area featuring light wood-finish flooring, recessed lighting, and a modern white reception desk with a glass top - 189 Hughson Street, Hamilton, ON
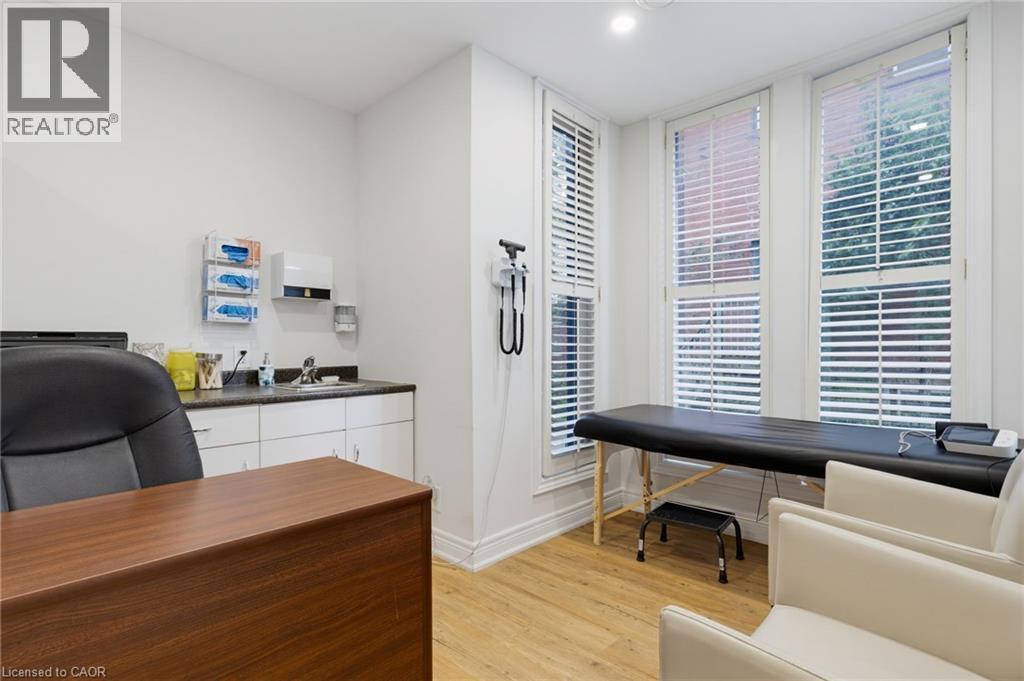
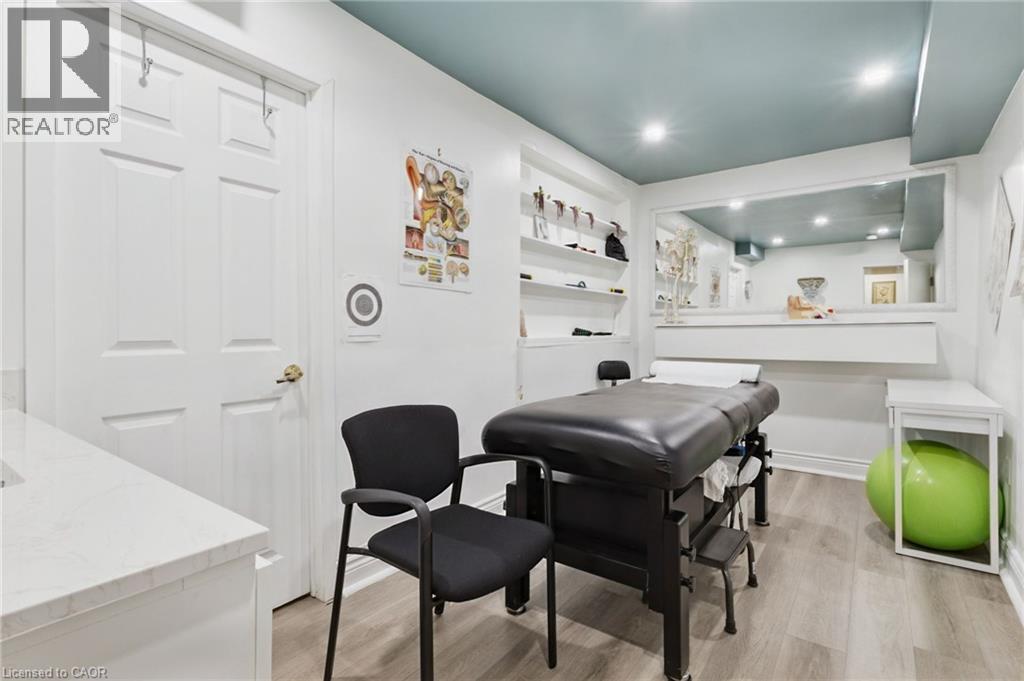
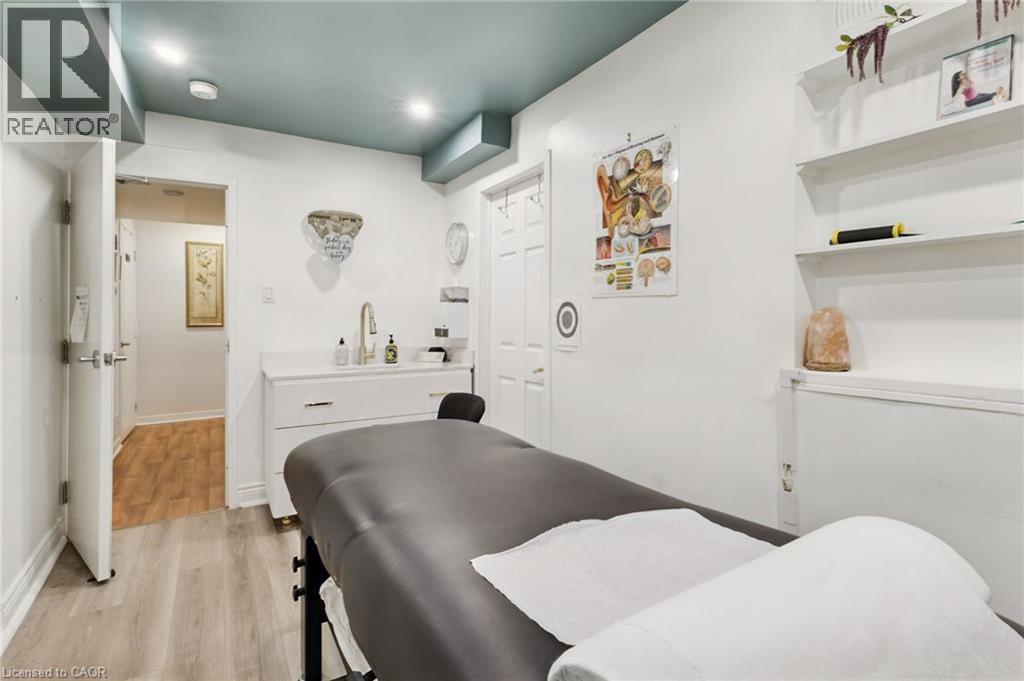
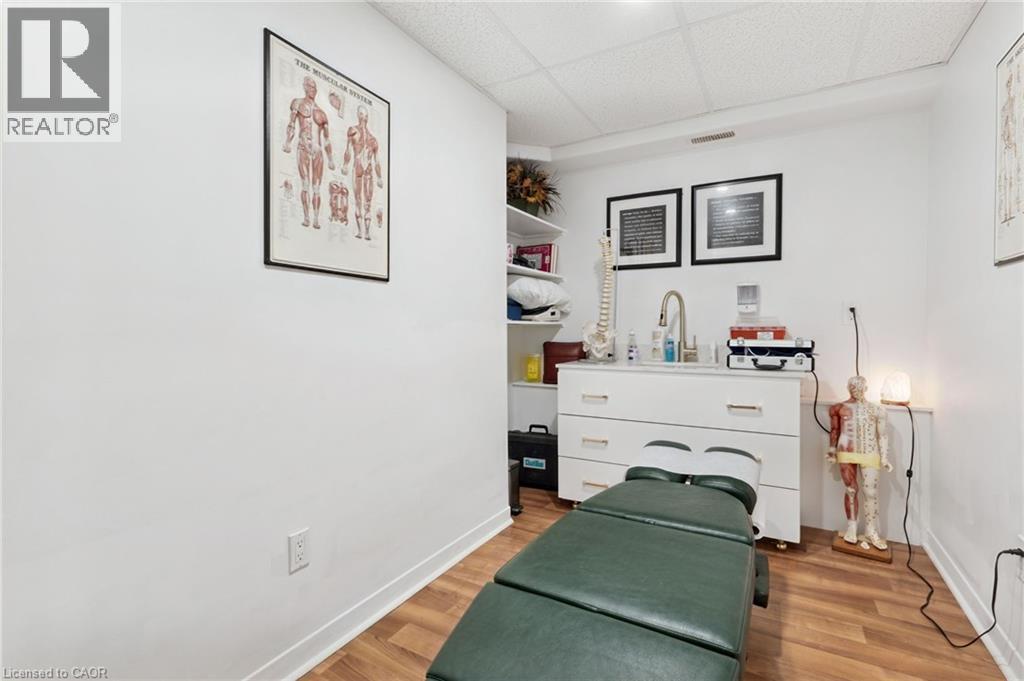
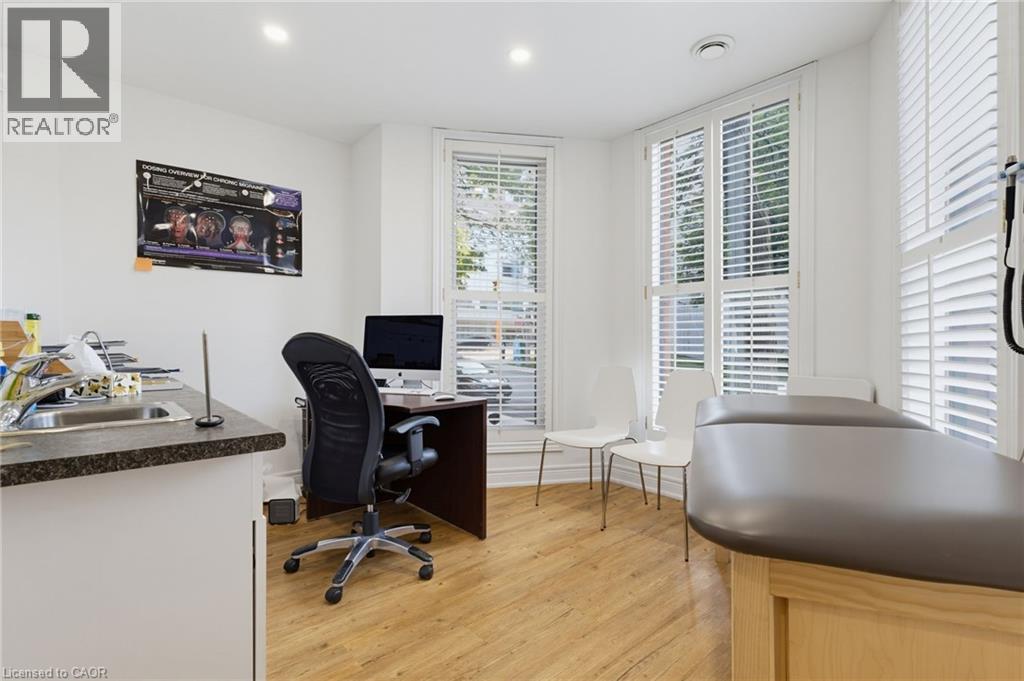
Room #3 -Professionally Equipped/Furnished Office space featuring sink and counter-top, and built-in cabinetry with four tall windows with plantation shutters, wood-finish flooring, recessed lighting. - 189 Hughson Street, Hamilton, ON
Room #1 -Professionally Equipped/Furnished Office space featuring sink and counter-top, and built-in cabinetry with three tall windows with plantation shutters, wood-finish flooring, recessed lighting - 189 Hughson Street, Hamilton, ON
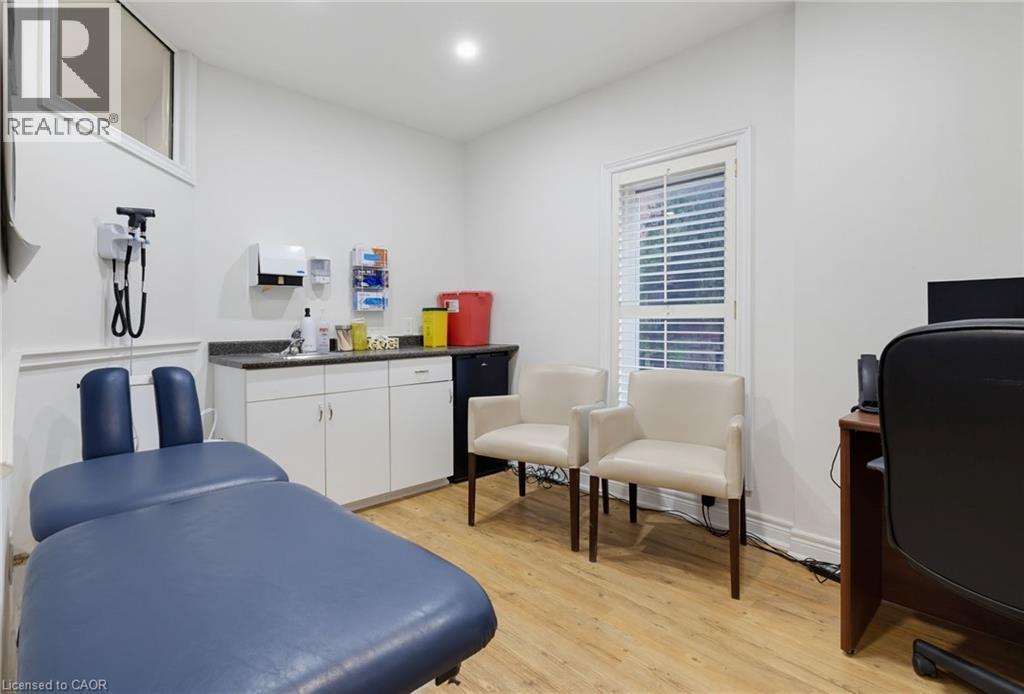
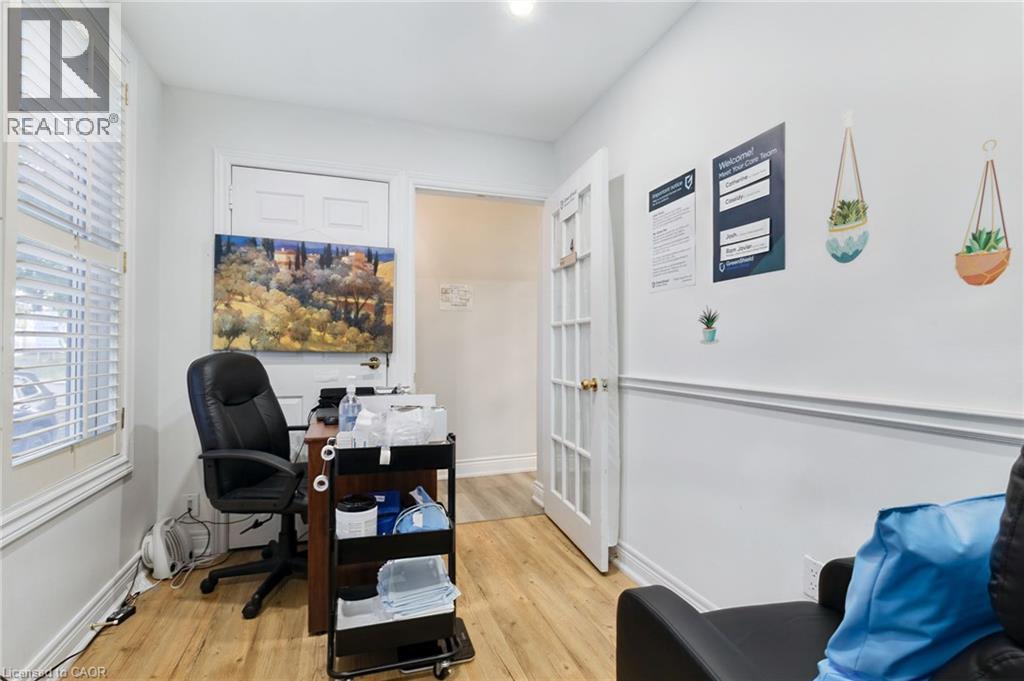
Room #2 -Professionally Equipped/Furnished Office space featuring sink and counter-top, and built-in cabinetry with recessed lighting. - 189 Hughson Street, Hamilton, ON
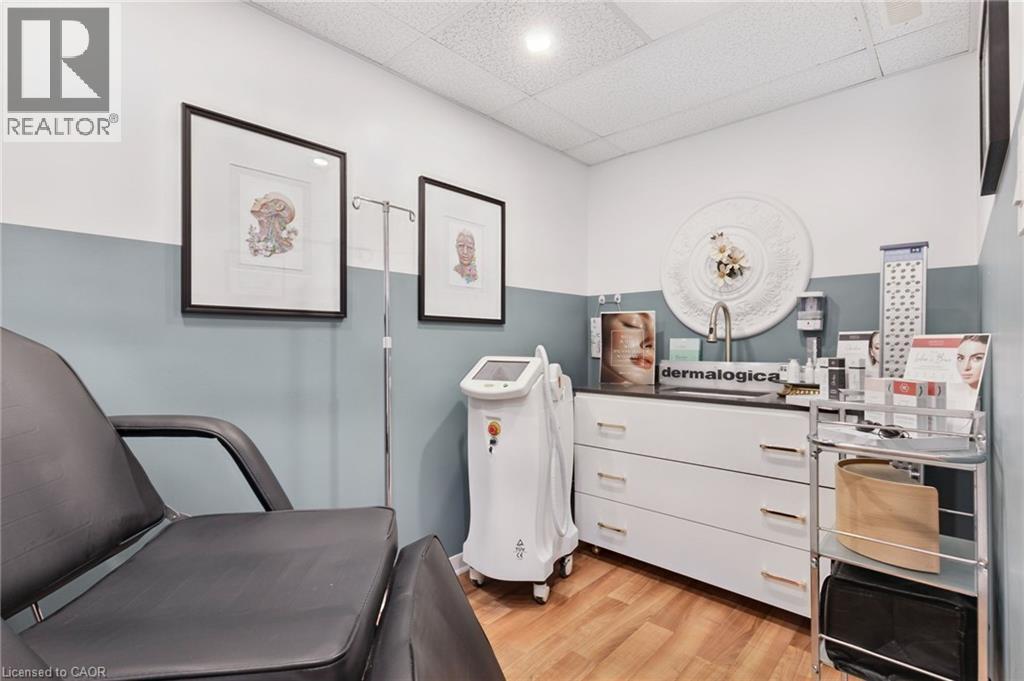
Room #4 -Professionally Equipped/Furnished Office space featuring sink and counter-top, and built-in cabinetry with recessed lighting. - 189 Hughson Street, Hamilton, ON
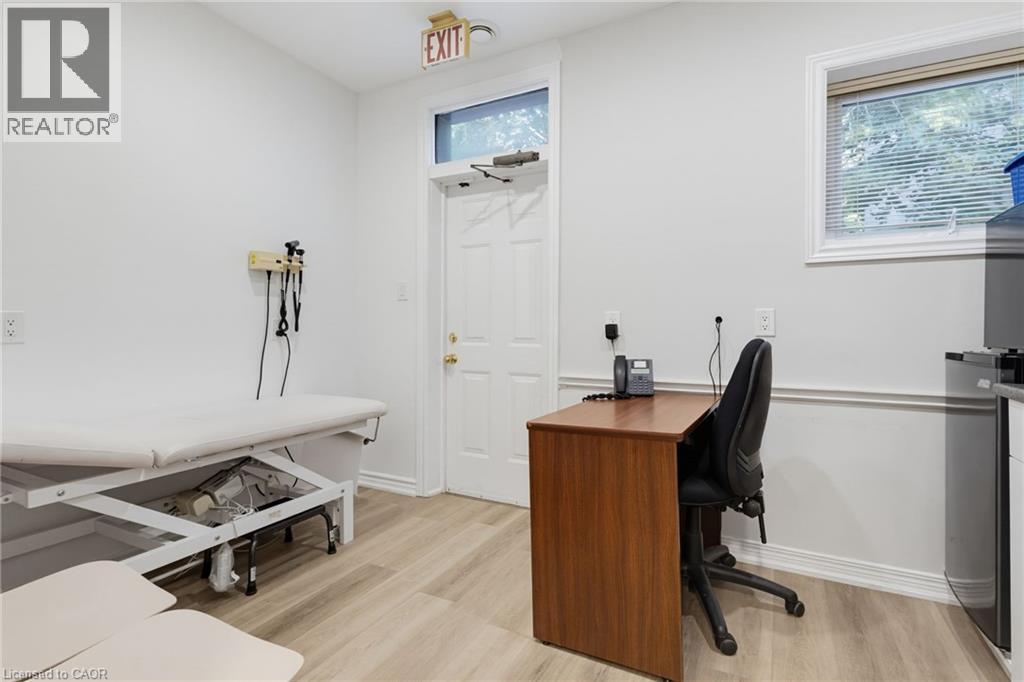
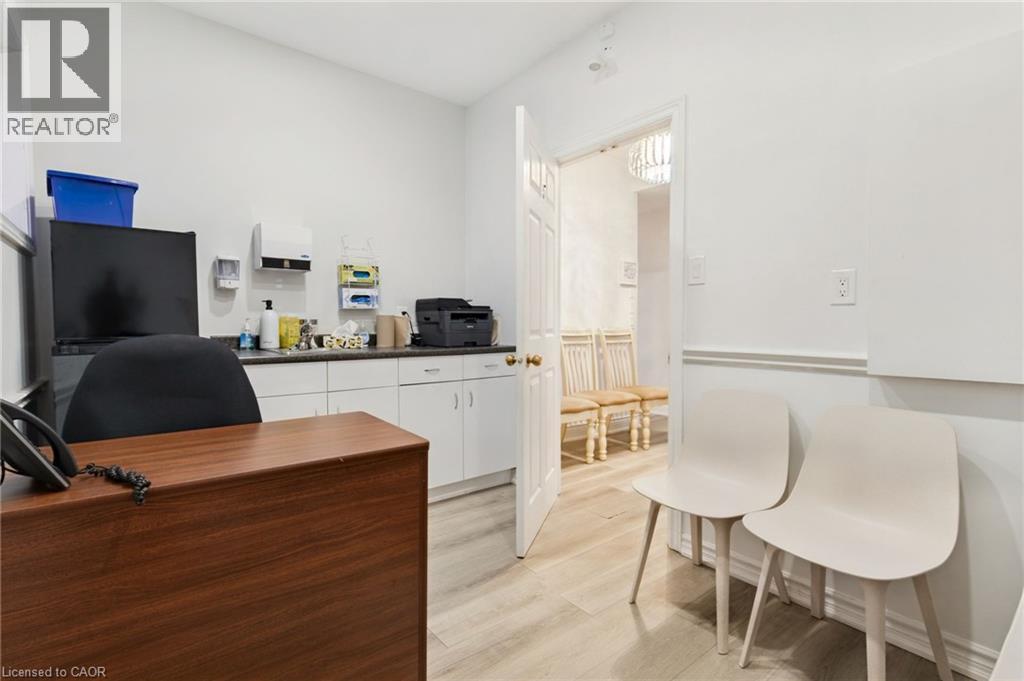
Room #5 -Professionally Equipped/Furnished Office space featuring Door leading to the Wheelchair Accessible Lift. Has a sink and counter-top, and built-in cabinetry and a windows. - 189 Hughson Street, Hamilton, ON
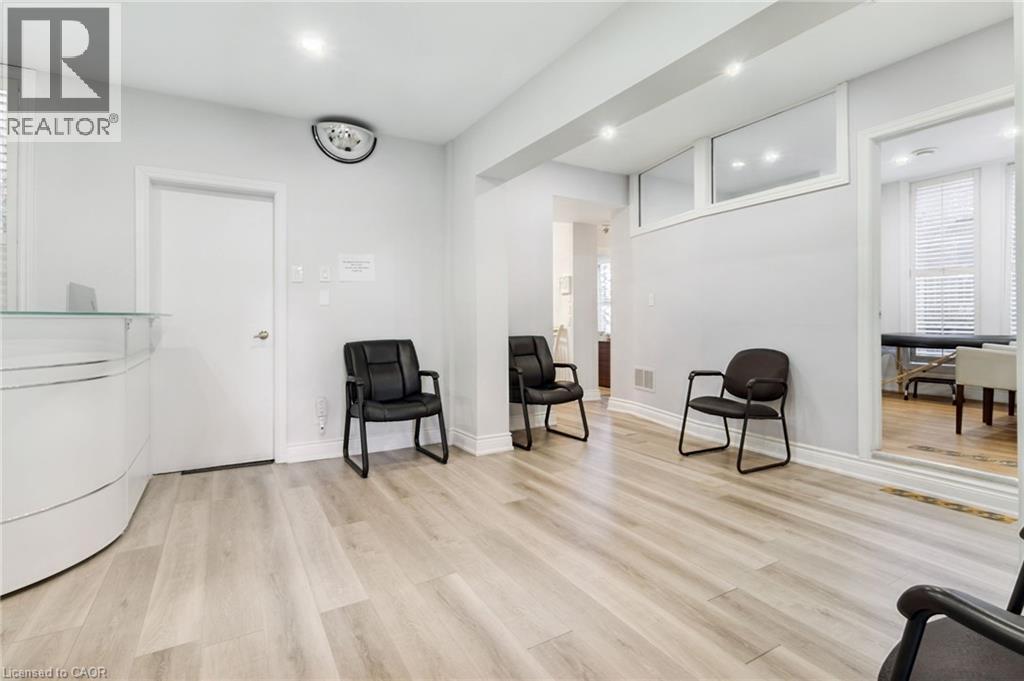
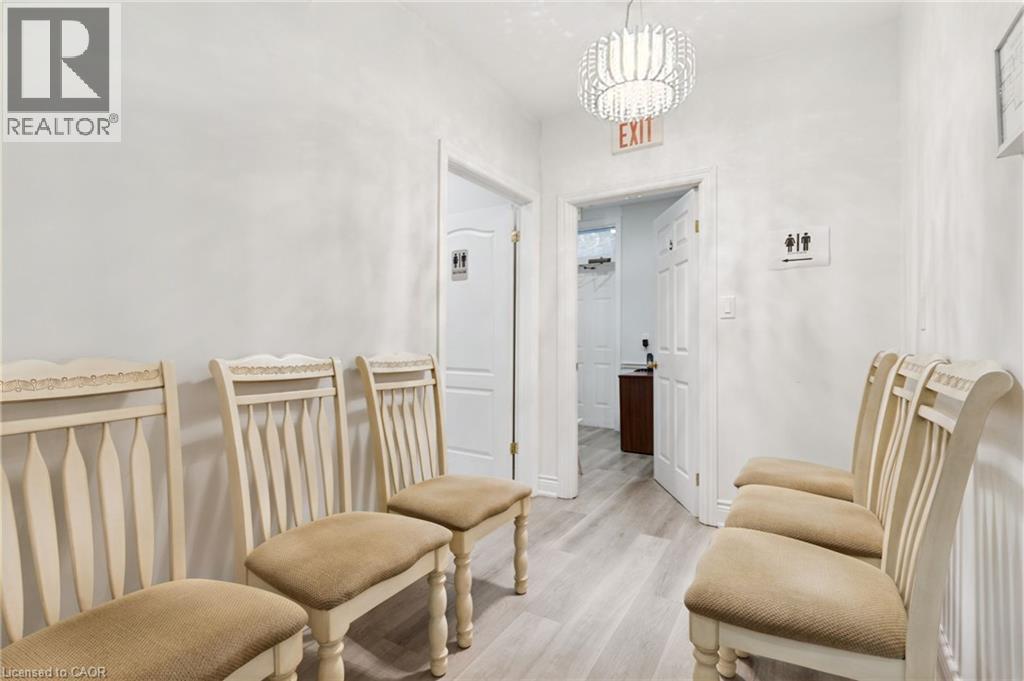
Waiting Room - 189 Hughson Street, Hamilton, ON
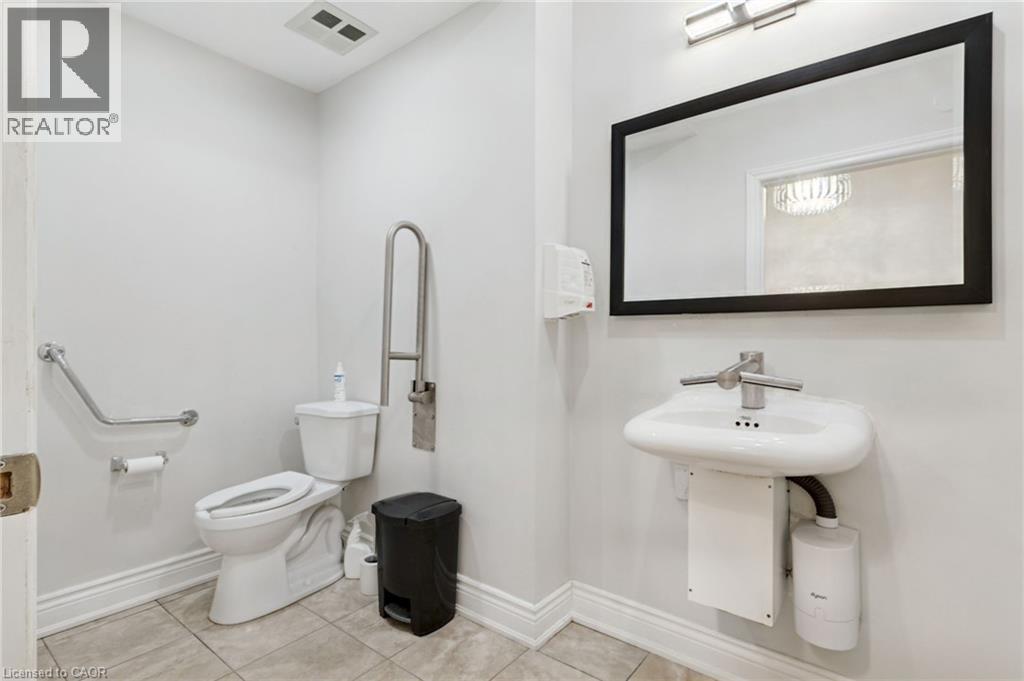
Wheelchair Accessible Bathroom, wall-mounted sink with integrated faucet, contemporary wall mirror, white toilet, and grab bars. - 189 Hughson Street, Hamilton, ON
Entry foyer featuring a decorative glass-panel door, transom window, and tile flooring - 189 Hughson Street, Hamilton, ON
189 Hughson Street, Hamilton, ON
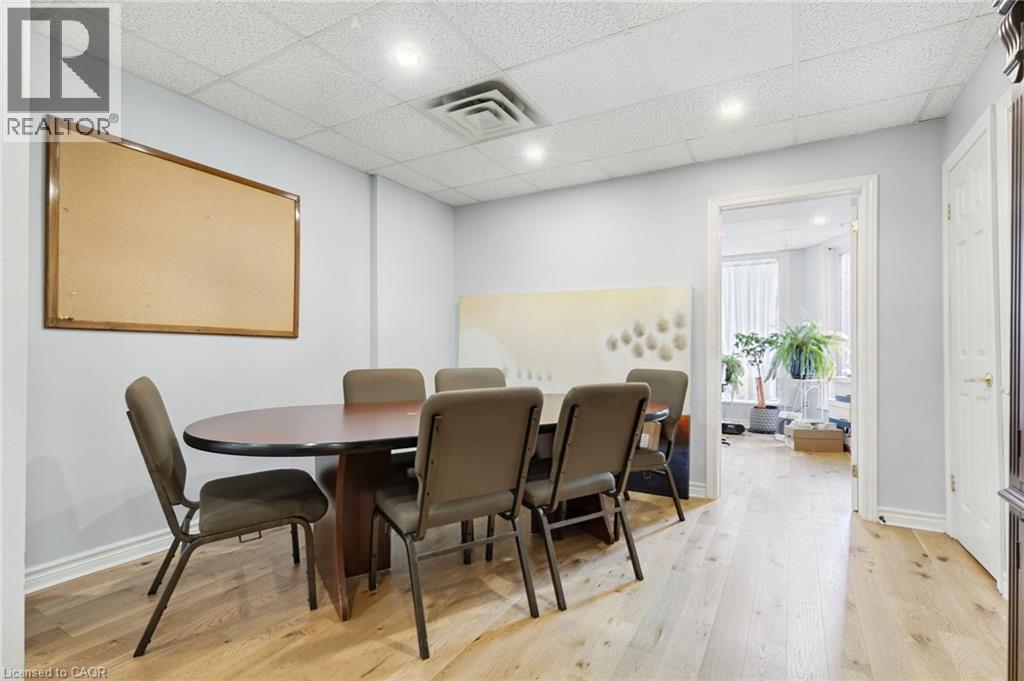
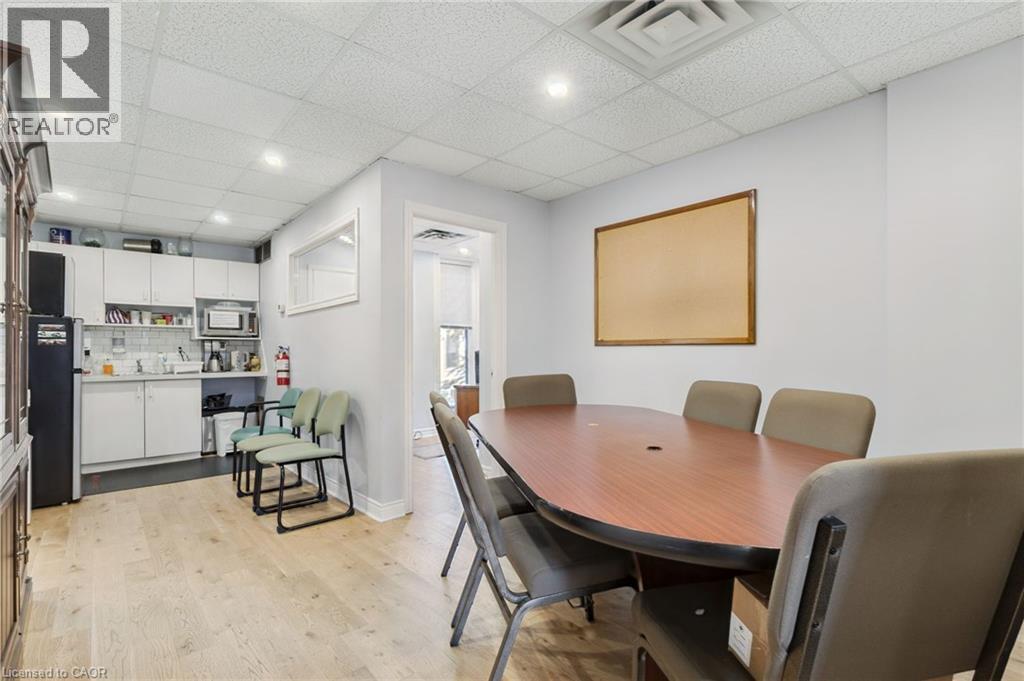
Conference room with recessed lighting illuminates wood-finish flooring and light-toned walls - 189 Hughson Street, Hamilton, ON
Bright room featuring light wood-finish flooring, recessed lighting, and multiple windows - 189 Hughson Street, Hamilton, ON
Conference room with light wood-finish flooring and a drop ceiling with recessed lighting - 189 Hughson Street, Hamilton, ON
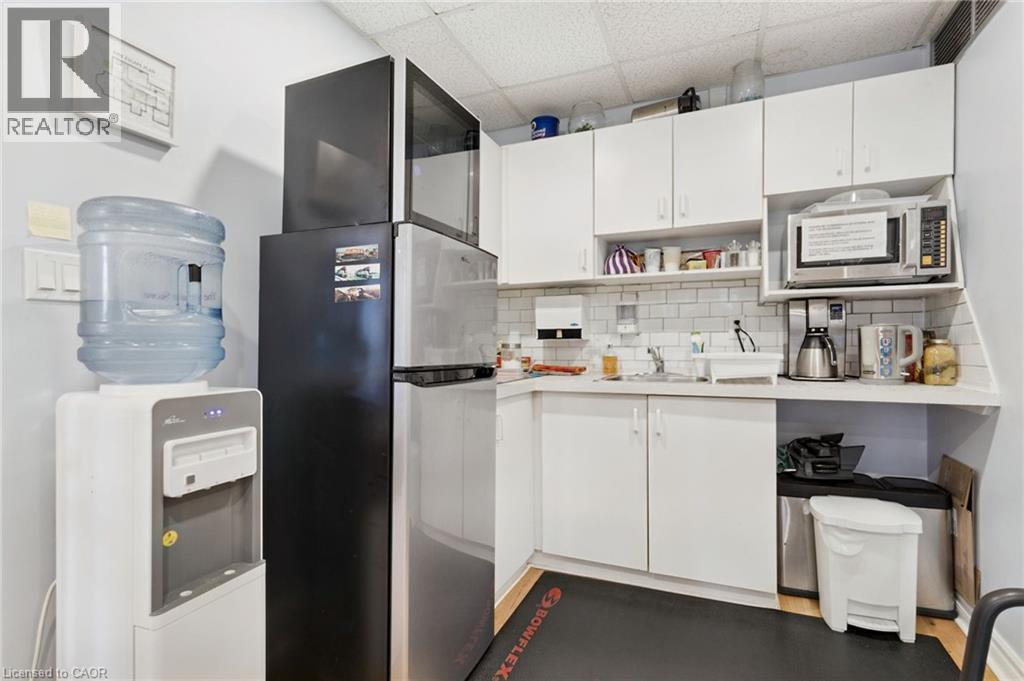
Compact kitchen area featuring white cabinetry, subway tile backsplash, and wood-finish flooring - 189 Hughson Street, Hamilton, ON
189 Hughson Street, Hamilton, ON
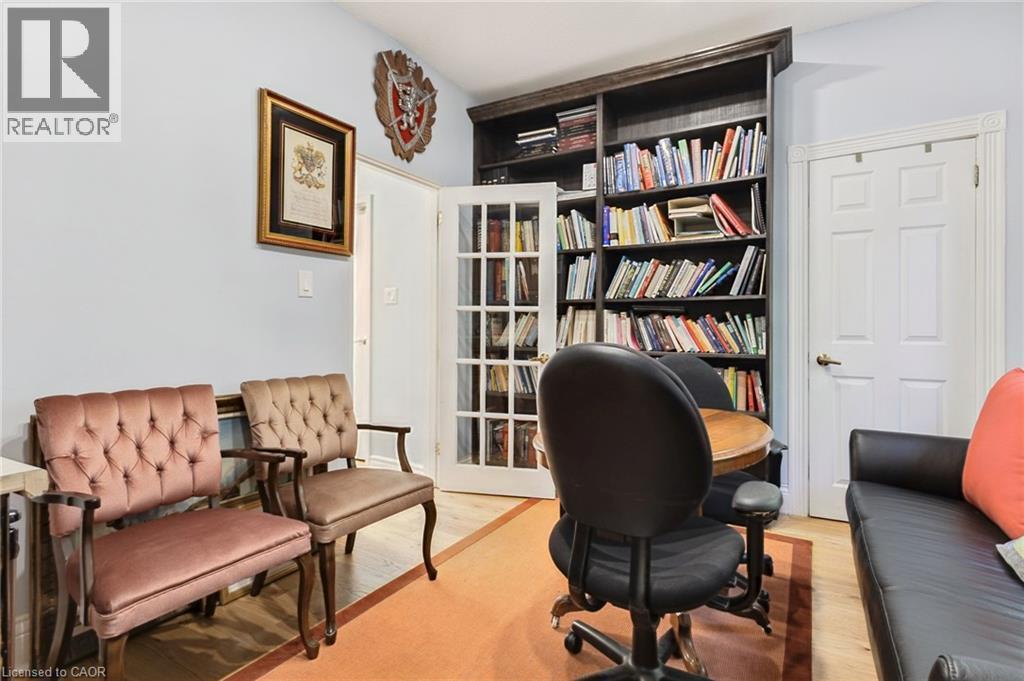
Integrated dark wood-finish bookshelves flank French doors with multiple glass panes - 189 Hughson Street, Hamilton, ON
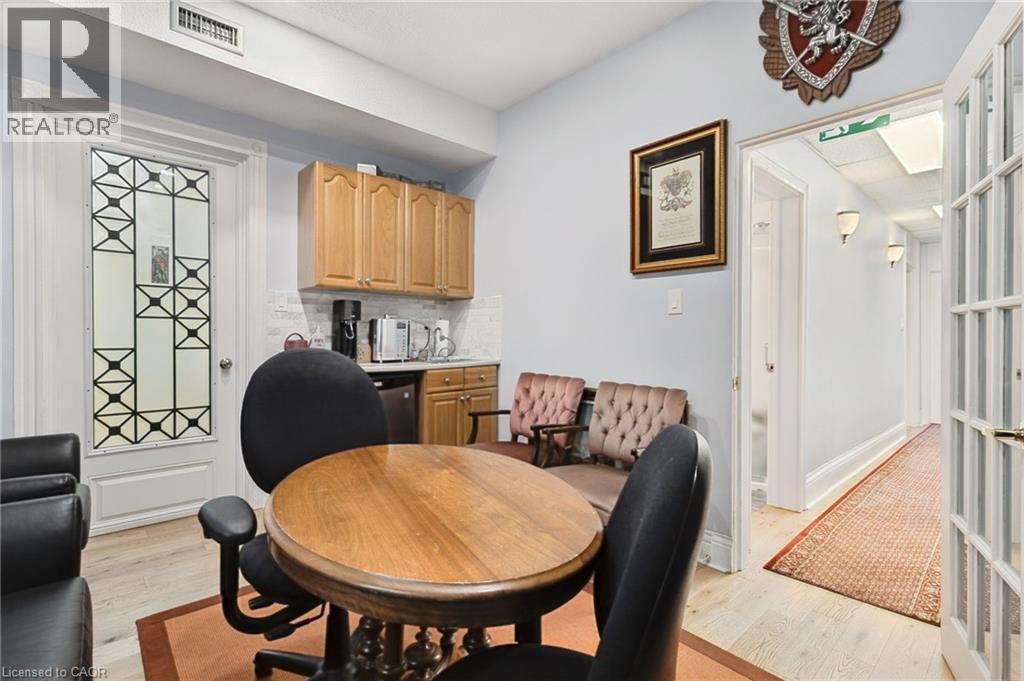
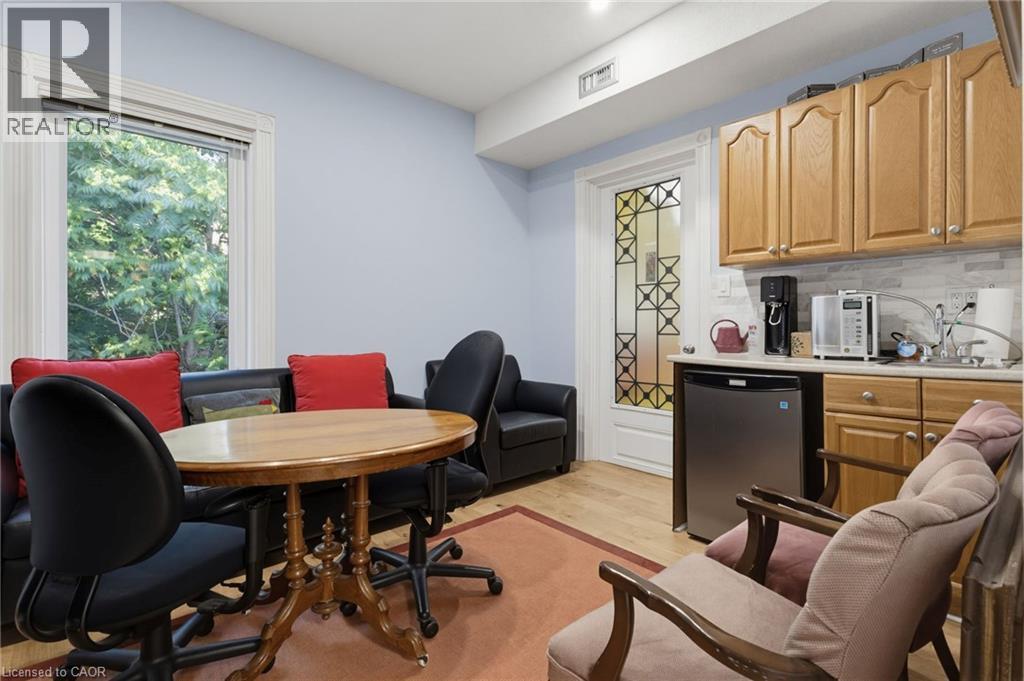
Compact kitchen area featuring wood cabinetry, light-toned countertops, and a tiled backsplash - 189 Hughson Street, Hamilton, ON
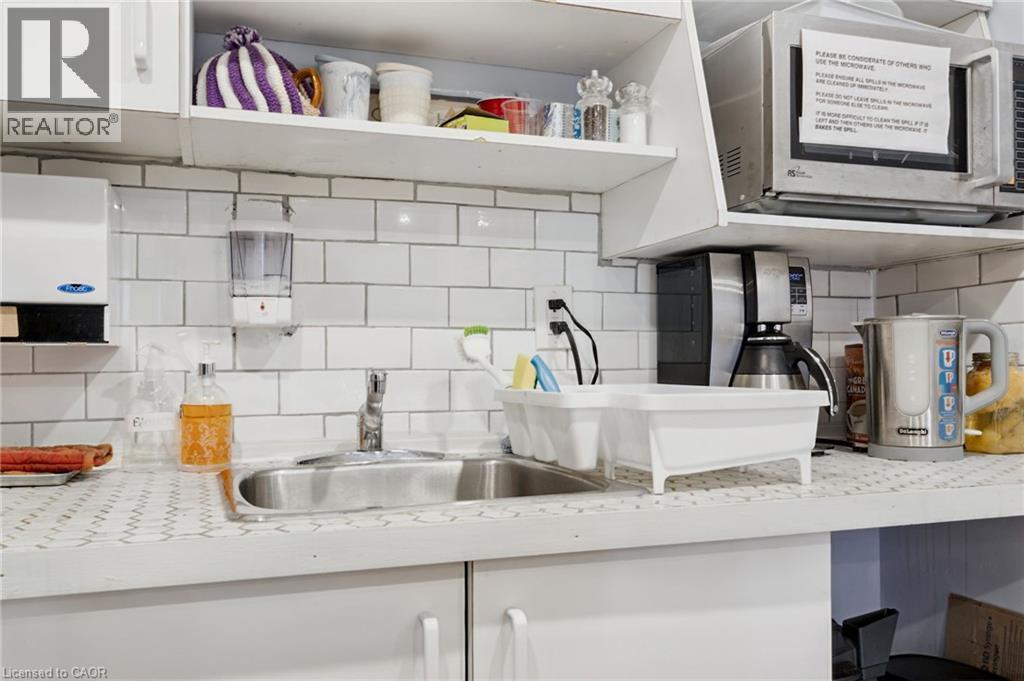
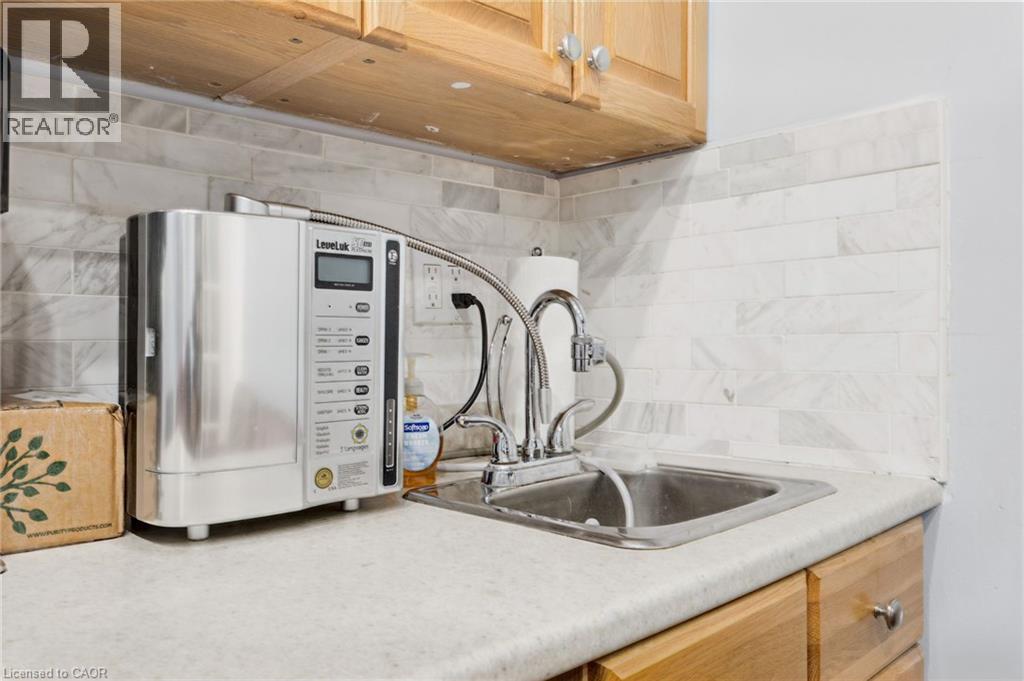
Compact stainless steel sink with a chrome faucet, set into a laminate countertop - 189 Hughson Street, Hamilton, ON
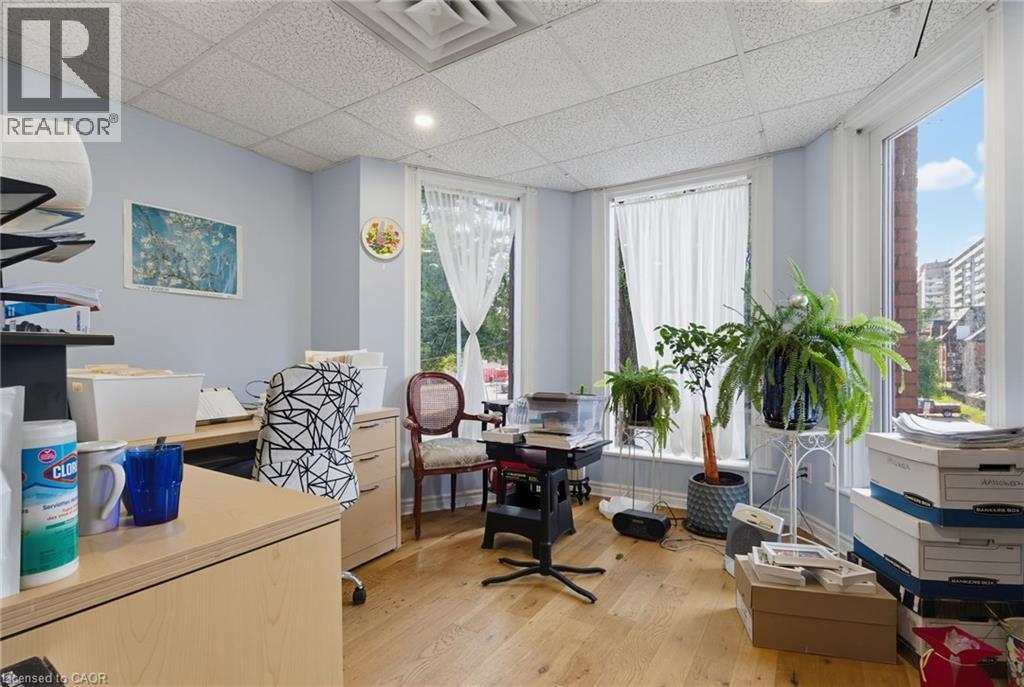
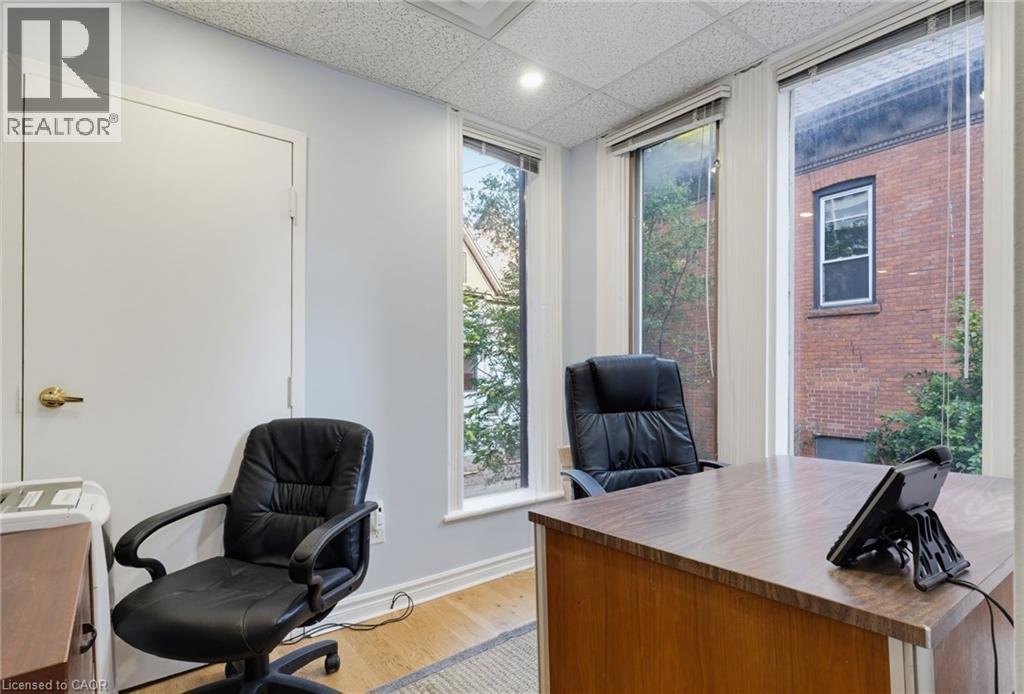
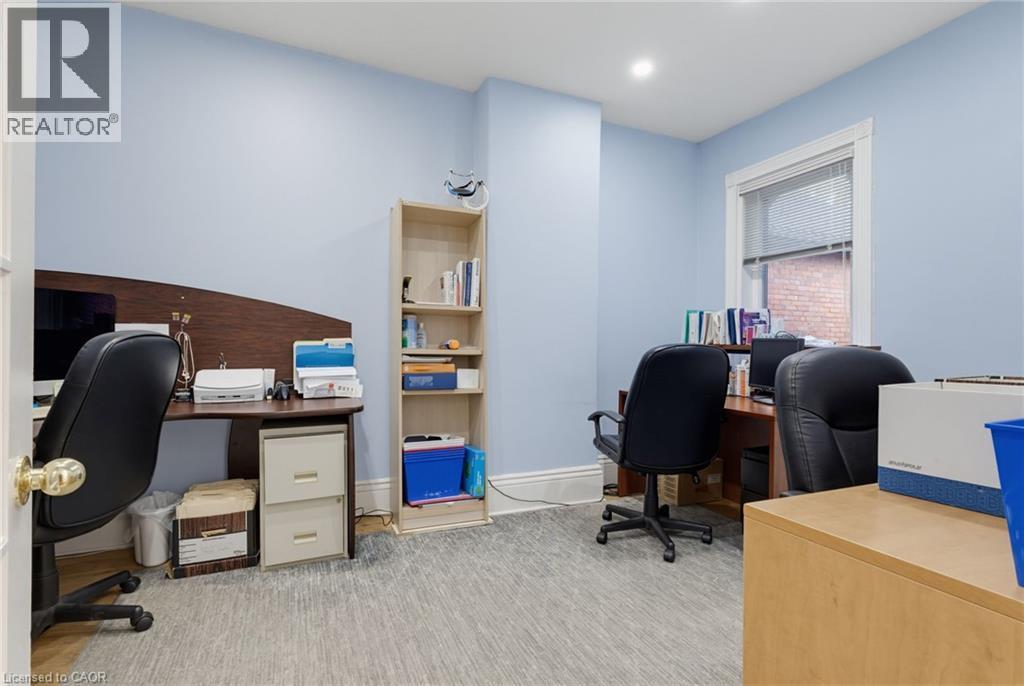
Bright office space featuring multiple windows, light blue wall paint, and wood-finish flooring - 189 Hughson Street, Hamilton, ON
Interior room with light blue walls and a window featuring white trim - 189 Hughson Street, Hamilton, ON
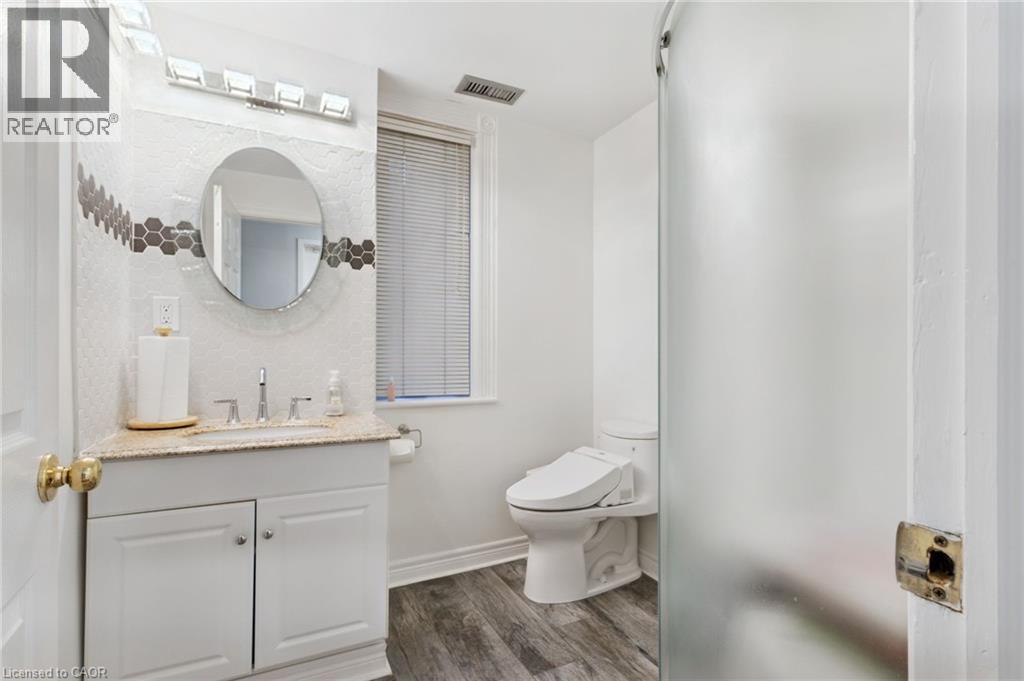
Bathroom featuring a Shower, white vanity with a granite-style countertop, a circular mirror, and a wall-mounted light fixture - 189 Hughson Street, Hamilton, ON
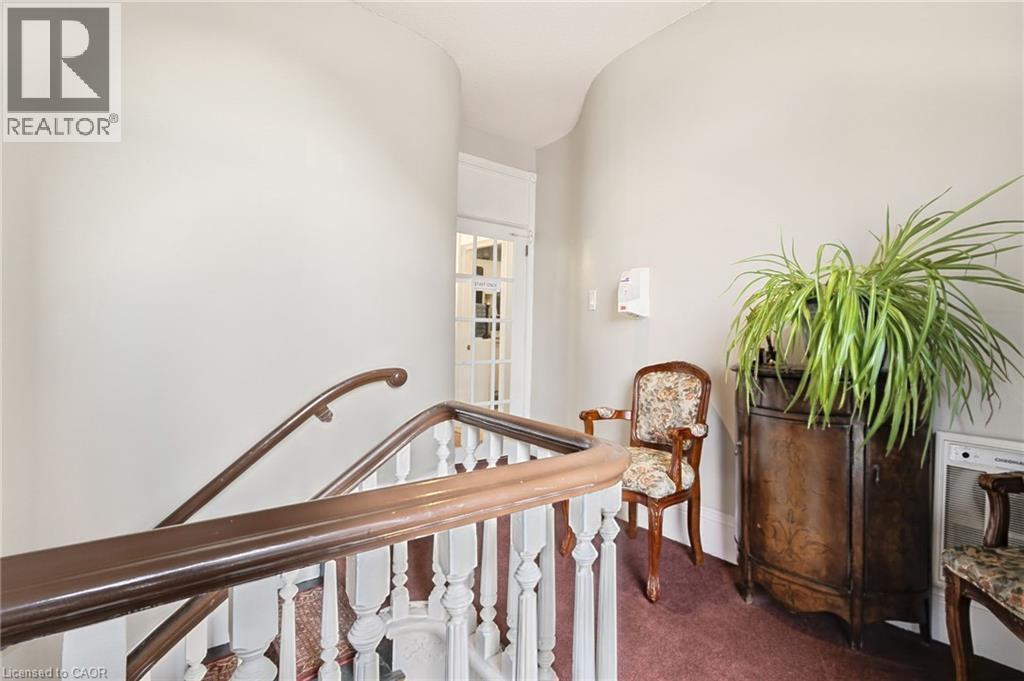
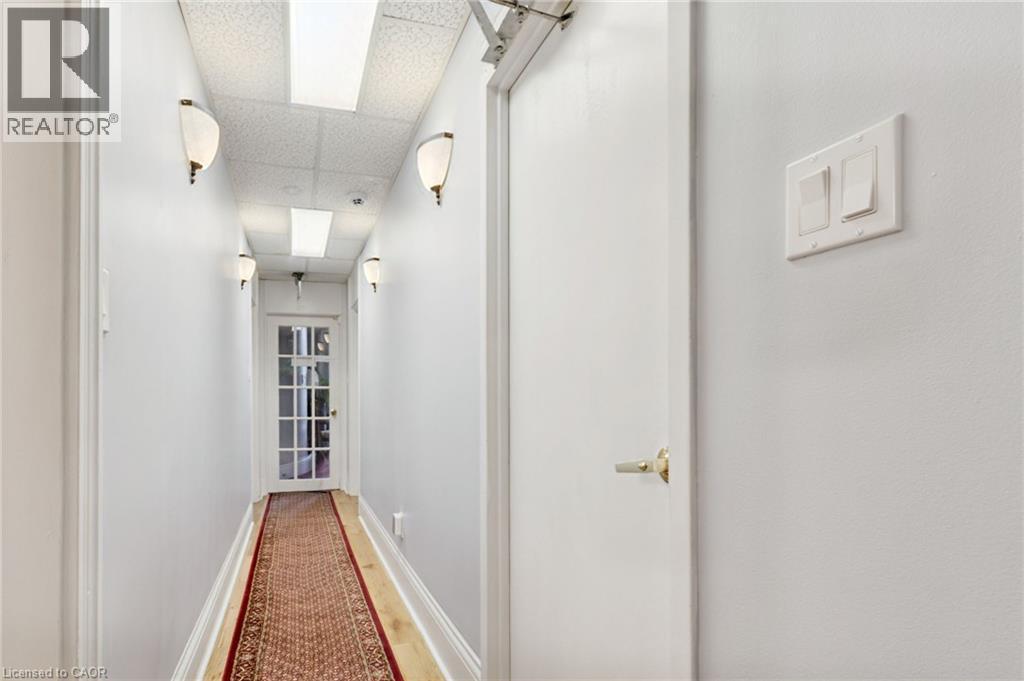
Hallway featuring wall sconces, recessed lighting, and a paneled glass door - 189 Hughson Street, Hamilton, ON
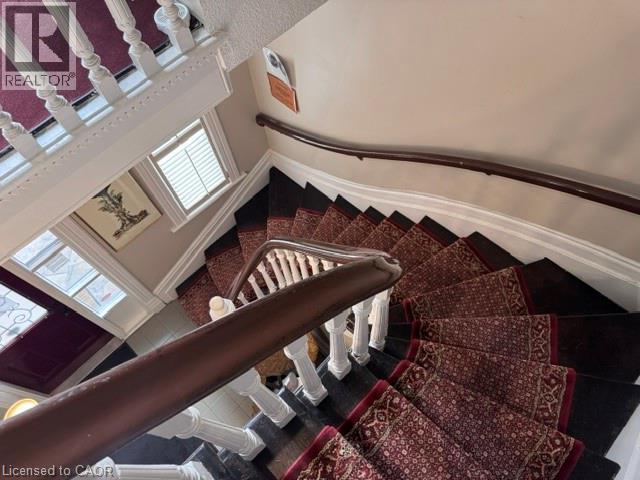
Curved dark wood staircase featuring a decorative runner, white balusters, and a rich wood handrail - 189 Hughson Street, Hamilton, ON
Reception area featuring wood-finish flooring, recessed lighting, and crown molding - 189 Hughson Street, Hamilton, ON
189 Hughson Street, Hamilton, ON
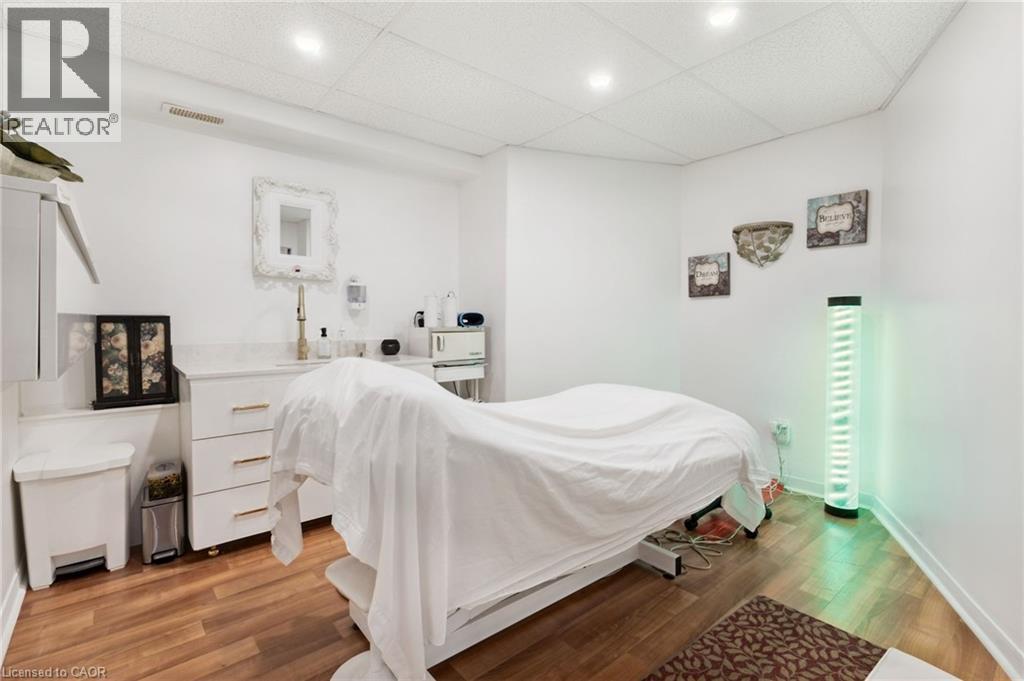
Room with wood-finish flooring and recessed ceiling lighting - 189 Hughson Street, Hamilton, ON
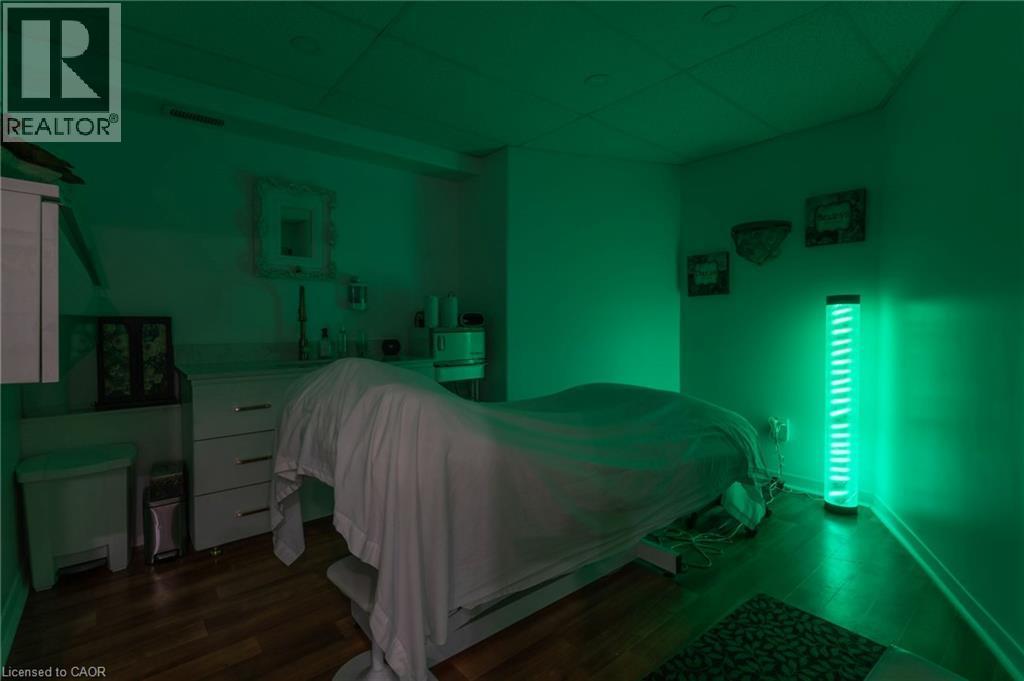
Green Room - 189 Hughson Street, Hamilton, ON
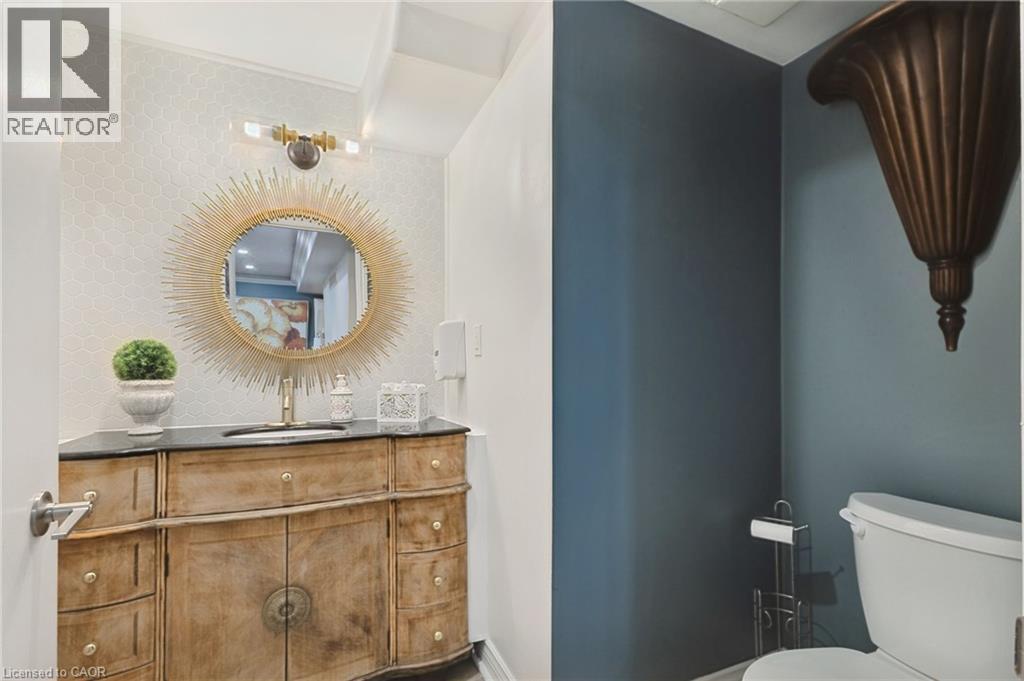
Powder room featuring a unique wood-finish vanity with a dark countertop and an undermount sink - 189 Hughson Street, Hamilton, ON
Brick exterior featuring decorative corbels and gables - 189 Hughson Street, Hamilton, ON
189 Hughson Street, Hamilton, ON
Brick facade building featuring multiple large arched windows, a prominent dormer roofline, and a multi-tiered entry staircase - 189 Hughson Street, Hamilton, ON
Brick exterior with detailed corbels and architectural window framing - 189 Hughson Street, Hamilton, ON
13-16 FREE Parking Spots for Staff & Clients - 189 Hughson Street, Hamilton, ON
Historic brick facade with intricate architectural details, multiple arched windows, and a dark tile roof - 189 Hughson Street, Hamilton, ON
Multi-story brick building featuring a prominent gabled roofline with dormer windows, a ground-level entrance with steps, mature trees, and street-level parking - 189 Hughson Street, Hamilton, ON
Image quality insufficient for description - 189 Hughson Street, Hamilton, ON
Aerial perspective showcasing a multi-story building with a distinctive red brick exterior and a complex dark-colored roofline - 189 Hughson Street, Hamilton, ON
189 Hughson Street, Hamilton, ON
Entry foyer featuring a decorative glass-panel door, transom window, and tile flooring - 189 Hughson Street, Hamilton, ON
Grand staircase featuring a dark wood handrail, white balusters, and a decorative newel post - 189 Hughson Street, Hamilton, ON
189 Hughson Street, Hamilton, ON
Reception area featuring light wood-finish flooring and two white reception desks with glass tops - 189 Hughson Street, Hamilton, ON
Reception area featuring light wood-finish flooring, recessed lighting, and a modern white reception desk with a glass top - 189 Hughson Street, Hamilton, ON
Room #3 -Professionally Equipped/Furnished Office space featuring sink and counter-top, and built-in cabinetry with four tall windows with plantation shutters, wood-finish flooring, recessed lighting. - 189 Hughson Street, Hamilton, ON
Room #1 -Professionally Equipped/Furnished Office space featuring sink and counter-top, and built-in cabinetry with three tall windows with plantation shutters, wood-finish flooring, recessed lighting - 189 Hughson Street, Hamilton, ON
Room #2 -Professionally Equipped/Furnished Office space featuring sink and counter-top, and built-in cabinetry with recessed lighting. - 189 Hughson Street, Hamilton, ON
Room #4 -Professionally Equipped/Furnished Office space featuring sink and counter-top, and built-in cabinetry with recessed lighting. - 189 Hughson Street, Hamilton, ON
Room #5 -Professionally Equipped/Furnished Office space featuring Door leading to the Wheelchair Accessible Lift. Has a sink and counter-top, and built-in cabinetry and a windows. - 189 Hughson Street, Hamilton, ON
Waiting Room - 189 Hughson Street, Hamilton, ON
Wheelchair Accessible Bathroom, wall-mounted sink with integrated faucet, contemporary wall mirror, white toilet, and grab bars. - 189 Hughson Street, Hamilton, ON
Entry foyer featuring a decorative glass-panel door, transom window, and tile flooring - 189 Hughson Street, Hamilton, ON
189 Hughson Street, Hamilton, ON
Conference room with recessed lighting illuminates wood-finish flooring and light-toned walls - 189 Hughson Street, Hamilton, ON
Bright room featuring light wood-finish flooring, recessed lighting, and multiple windows - 189 Hughson Street, Hamilton, ON
Conference room with light wood-finish flooring and a drop ceiling with recessed lighting - 189 Hughson Street, Hamilton, ON
Compact kitchen area featuring white cabinetry, subway tile backsplash, and wood-finish flooring - 189 Hughson Street, Hamilton, ON
189 Hughson Street, Hamilton, ON
Integrated dark wood-finish bookshelves flank French doors with multiple glass panes - 189 Hughson Street, Hamilton, ON
Compact kitchen area featuring wood cabinetry, light-toned countertops, and a tiled backsplash - 189 Hughson Street, Hamilton, ON
Compact stainless steel sink with a chrome faucet, set into a laminate countertop - 189 Hughson Street, Hamilton, ON
Bright office space featuring multiple windows, light blue wall paint, and wood-finish flooring - 189 Hughson Street, Hamilton, ON
Interior room with light blue walls and a window featuring white trim - 189 Hughson Street, Hamilton, ON
Bathroom featuring a Shower, white vanity with a granite-style countertop, a circular mirror, and a wall-mounted light fixture - 189 Hughson Street, Hamilton, ON
Hallway featuring wall sconces, recessed lighting, and a paneled glass door - 189 Hughson Street, Hamilton, ON
Curved dark wood staircase featuring a decorative runner, white balusters, and a rich wood handrail - 189 Hughson Street, Hamilton, ON
Reception area featuring wood-finish flooring, recessed lighting, and crown molding - 189 Hughson Street, Hamilton, ON
189 Hughson Street, Hamilton, ON
Room with wood-finish flooring and recessed ceiling lighting - 189 Hughson Street, Hamilton, ON
Green Room - 189 Hughson Street, Hamilton, ON
Powder room featuring a unique wood-finish vanity with a dark countertop and an undermount sink - 189 Hughson Street, Hamilton, ON
  • Publicité

MULTIMEDIA
189 HUGHSON Street, Hamilton, Ontario, L8N 2B6
1.00 $ /pi. ca.

Remarques :

(id:27)

Particularités du bâtiment :

  • Style: Mixte
  • Type de bâtiment: Usage mixte résidentiel, commercial
  • Fondation: Pierre
  • Revêtement extérieur: Brique
  • Surface utile: 672 sqft Pieds carrés
  • Type de sous-sol: Sous-sol complet

Caractéristiques :

  • Type de possession: Tenure franche
  • Type de propriété: Autre
  • Accès: Accès routier
  • Frais d'entretien: Assurance, Chauffage, Électricité, Entretien de l'extérieur
  • Largeur du terrain en façade : 51 Pieds
  • Profondeur du terrain : 85 Pieds
  • Services à proximité: Un hôpital, Transport en commun
  • Superficie habitable (approx): 672 Pieds carrés
  • Type de services publiques: Gaz naturel - Disponible
  • Zonage: C5
  • Service d'égout: Égout municipal

REALTOR.ca  

Emplacement de 189 HUGHSON Street, Hamilton, Ontario, L8N 2B6

Données démographiques de 189 HUGHSON Street, Hamilton, Ontario, L8N 2B6

Étape de vie

Jeunes célibataires

Type d'emploi

Industrie des services

Revenu moyen du ménage

88 954.95 $

Nombre moyen d'enfants

1.65

Population à domicile

Structure à domicile

Âge de la population

Éducation

Niveau d'éducation

No certificate/diploma/degree

19.96 %

Diplôme d'études secondaires ou équivalent

28.22 %

Certificat ou diplôme d'apprentissage ou d'une école de métiers

4.3 %

Diplôme d'études collégiales ou d'études postsecondaires (non universitaires)

20.33 %

Certificat d'études universitaires

0.7 %

Diplômes d'études universitaires

26.49 %

Navetteur

Se rendre au travail

En auto

55.2 %

En transport en commun

25.19 %

À pied

14.86 %

À bicyclette

0.49 %

Par tout autre moyen

4.26 %

Diversité Culturelle

Connaissance des langues officielles

Langue maternelle

Données Sur Le Bâtiment

Type de bâtiment

Appartements (faible hauteur et à étages multiples)

86.6 %

Maisons

13.4 %

Achat ou location