Button CopyPathCircle CloseCircle Left ArrowArrow Down Icon GreyClosecirclecircleBurger
  • Advertising

15 SPIERS Crescent, Cambridge, Ontario, N1R 1B3

MLS® # 40855166
House For Sale In Riverview, Cambridge, Ontario
$579,900 QuickQuoteTM: $552K - $673K

4 Beds

2 Baths

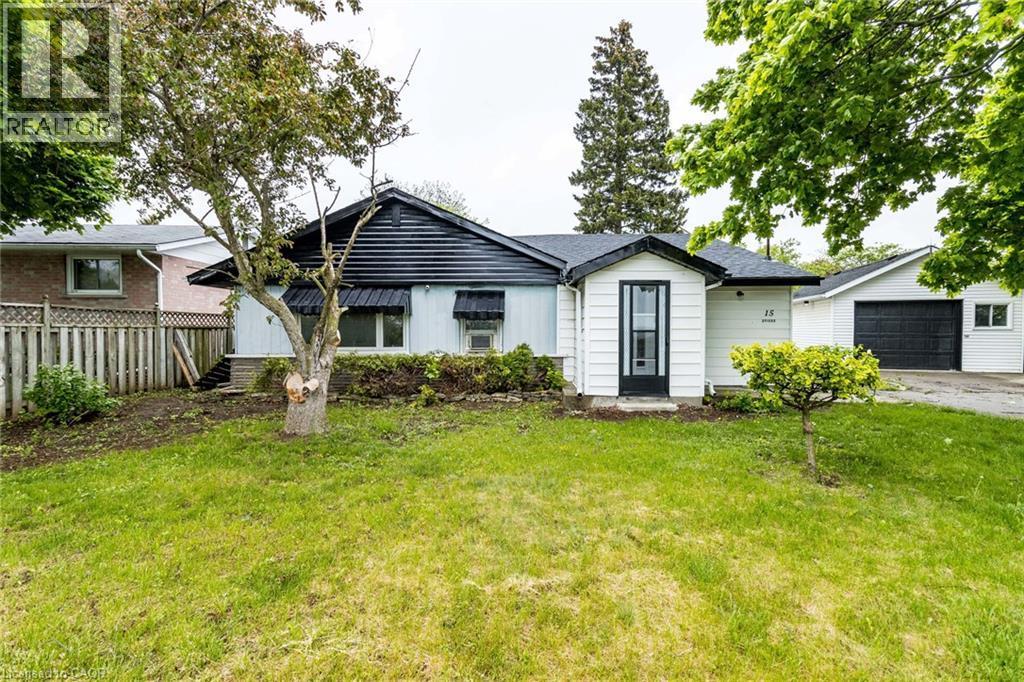
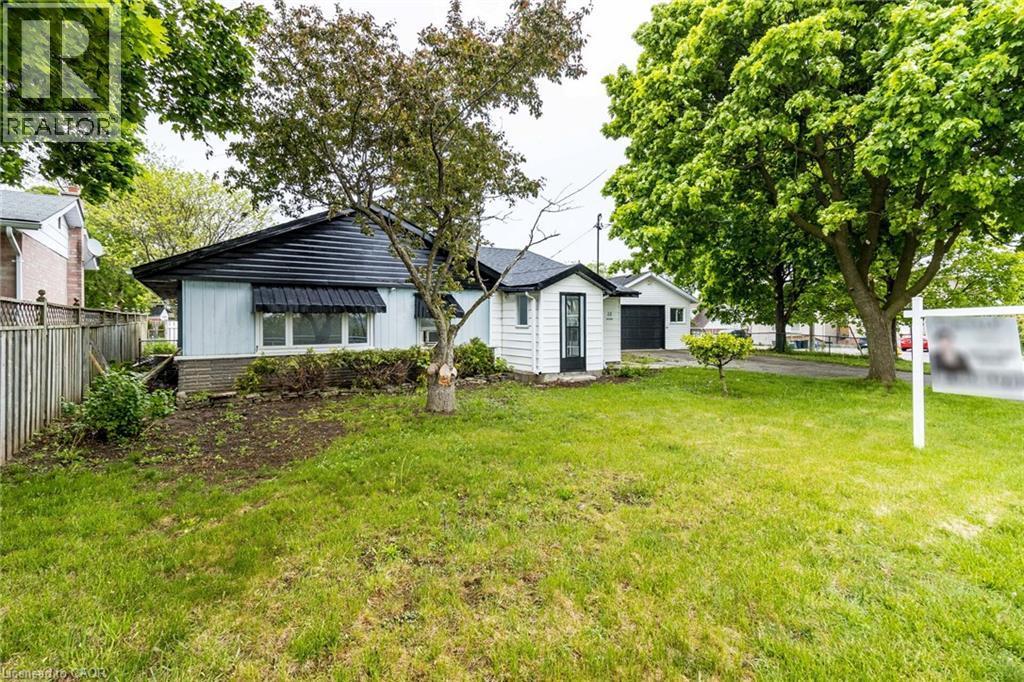
White siding exterior with black trim, single-car garage, front entry with transom window, and mature front yard trees - 15 Spiers Crescent, Cambridge, ON - Outdoor
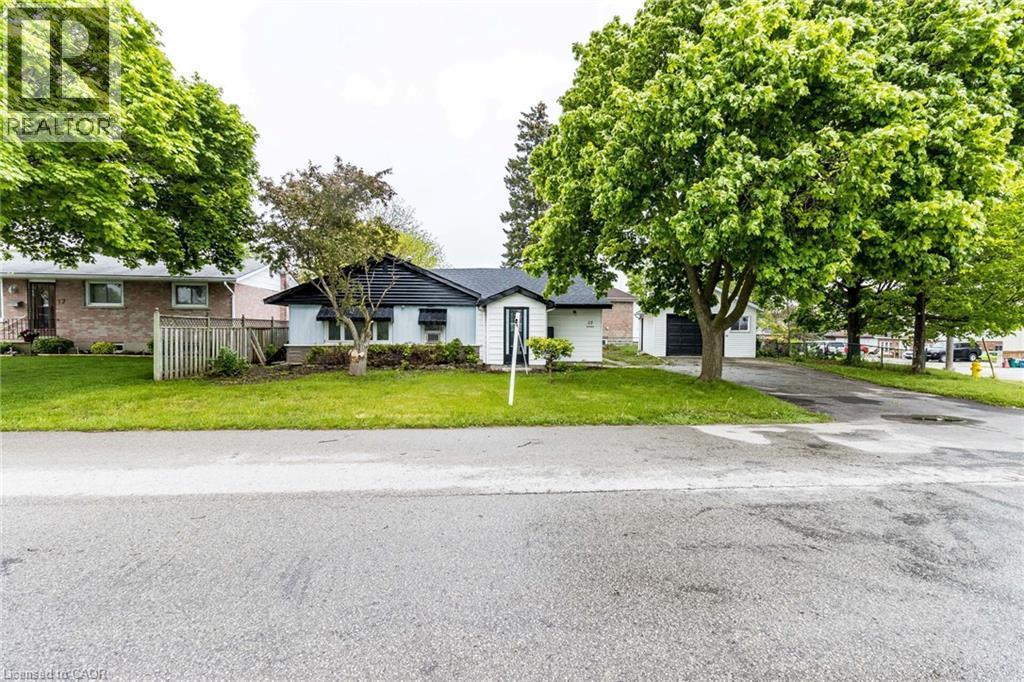
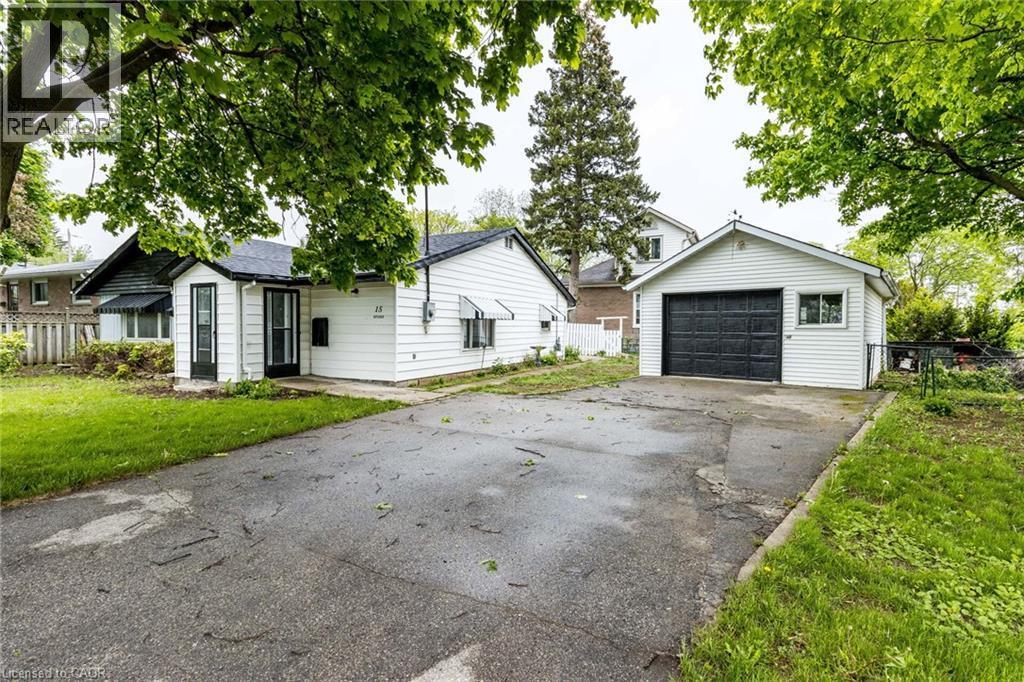
Single-story residence with a paved driveway, detached garage, and mature trees - 15 Spiers Crescent, Cambridge, ON - Outdoor
15 Spiers Crescent, Cambridge, ON - Outdoor
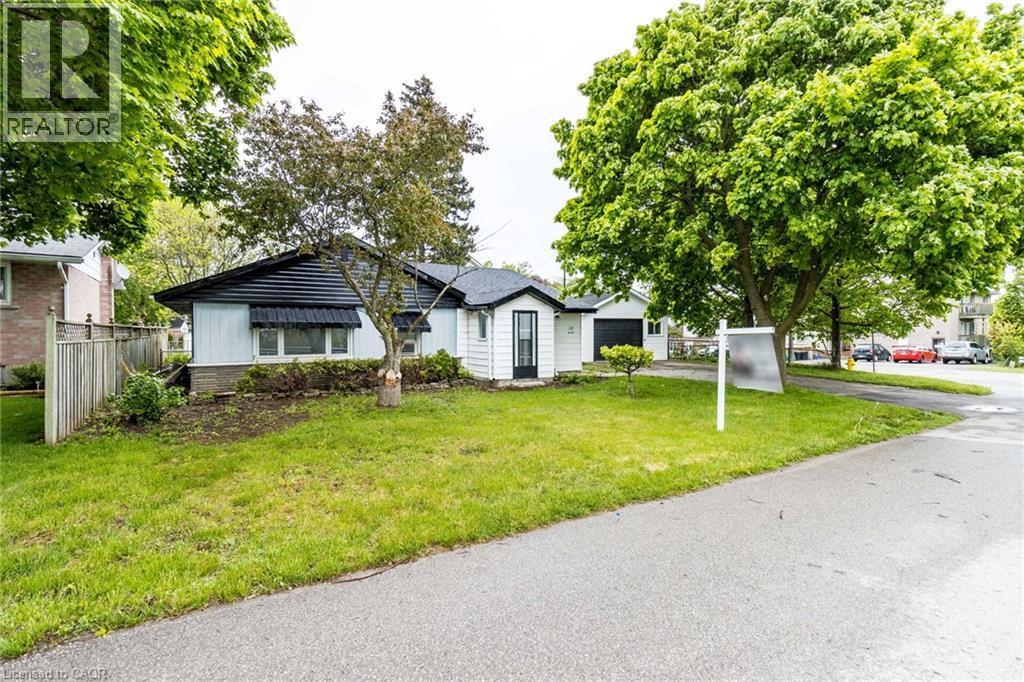
Single-story residence featuring a black-shingled roof and light-colored siding - 15 Spiers Crescent, Cambridge, ON - Outdoor
15 Spiers Crescent, Cambridge, ON - Outdoor
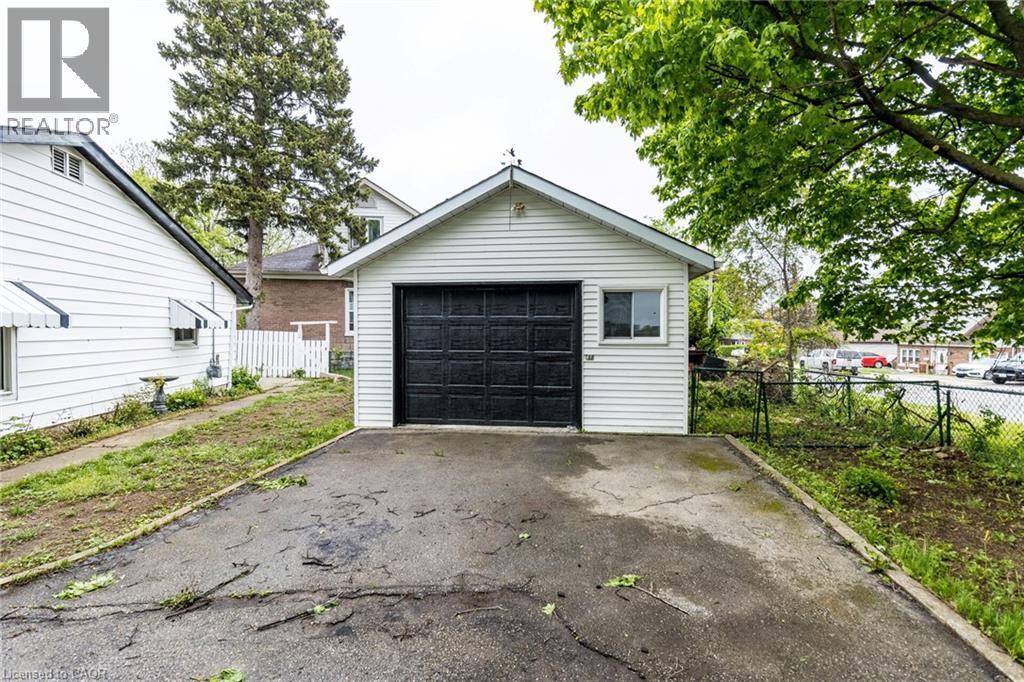
Detached garage with white horizontal siding, a black garage door, and a single window - 15 Spiers Crescent, Cambridge, ON - Outdoor
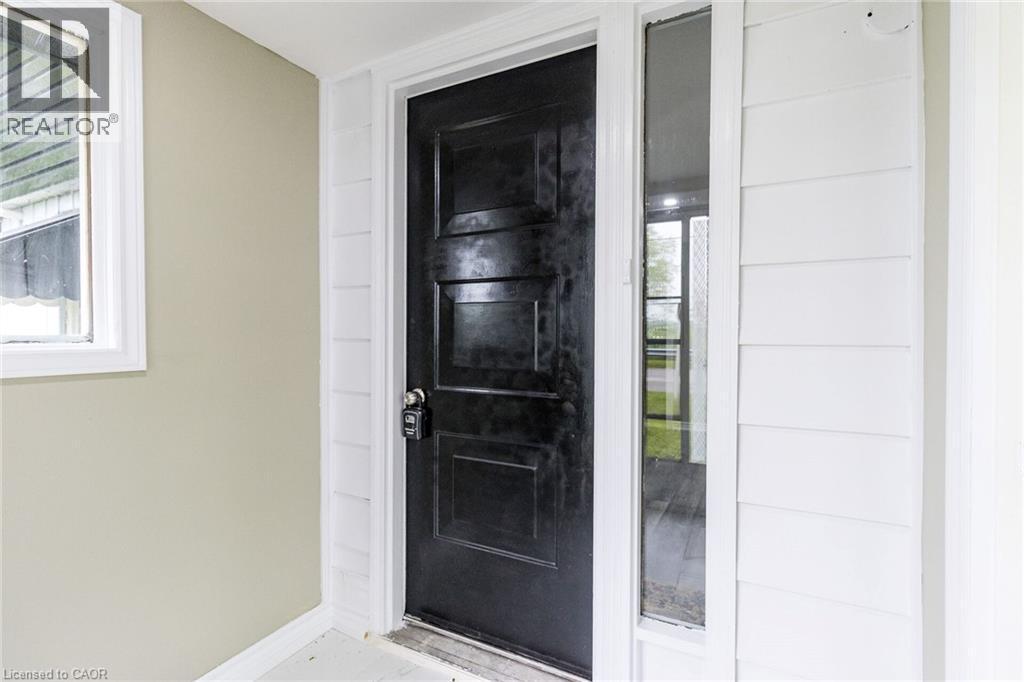
Panelized black entry door with a white frame and sidelight - 15 Spiers Crescent, Cambridge, ON -  With Exterior
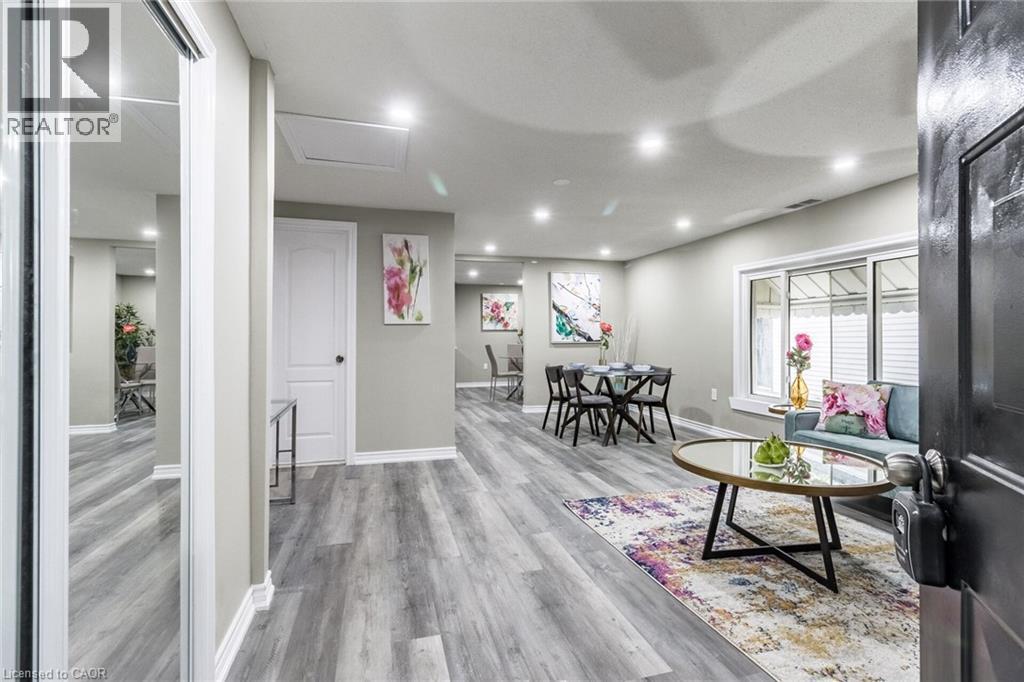
15 Spiers Crescent, Cambridge, ON - Indoor
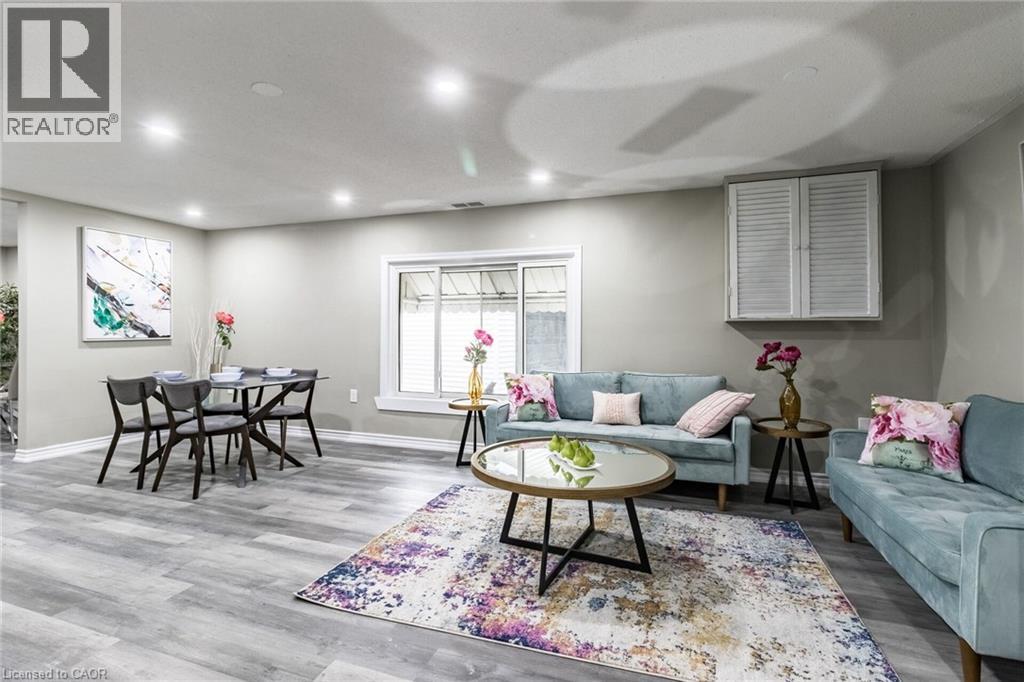
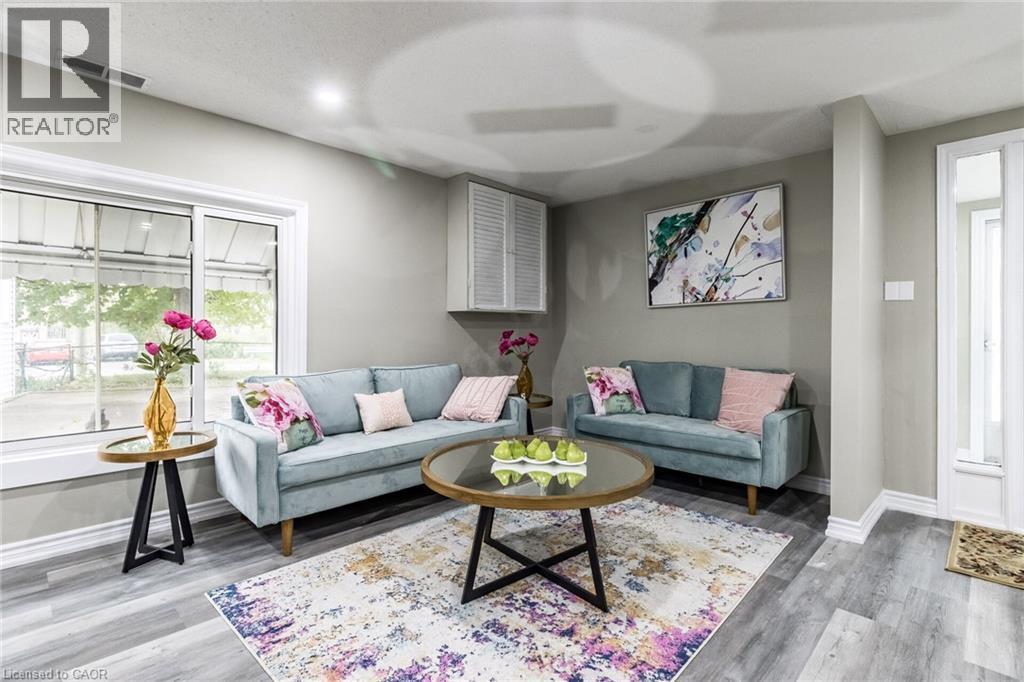
Recessed lighting, wood-finish flooring, sliding window, and built-in louvered cabinetry - 15 Spiers Crescent, Cambridge, ON - Indoor
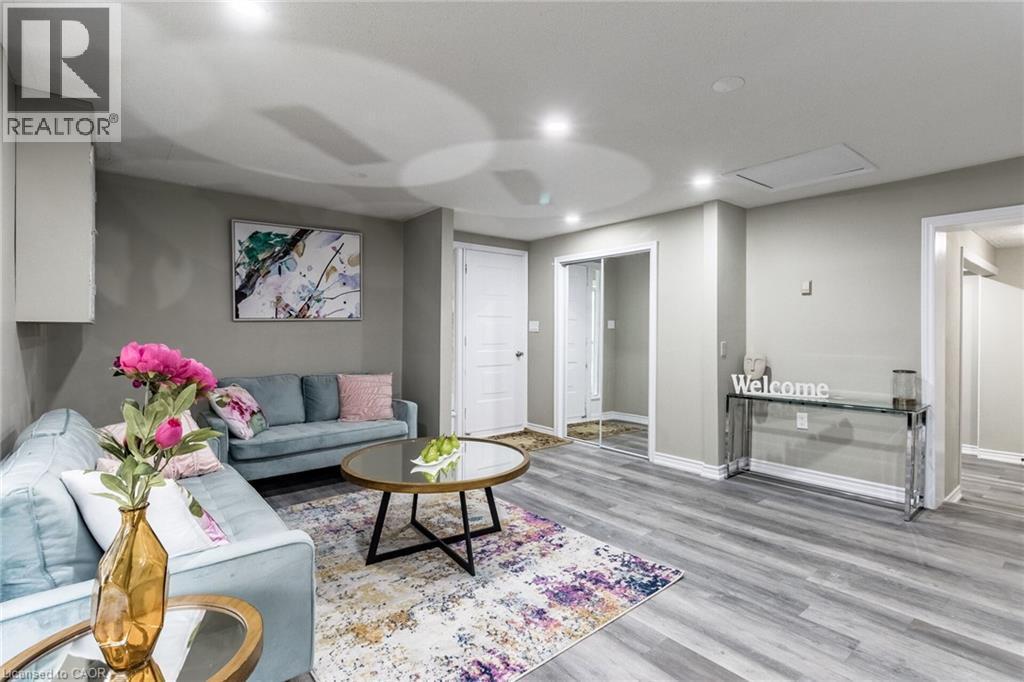
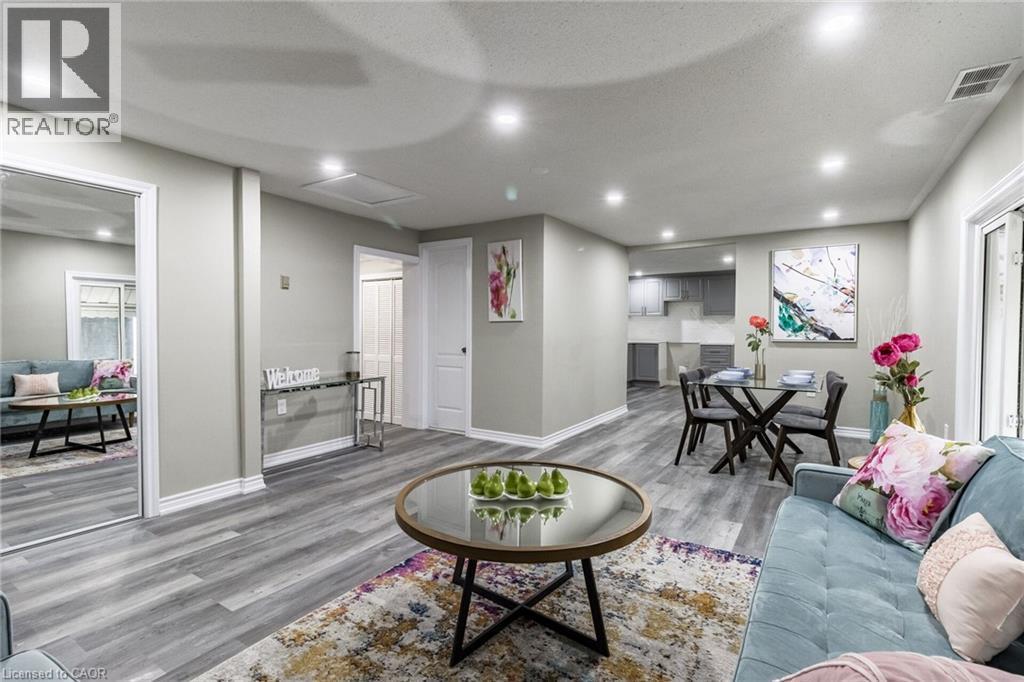
Recessed lighting, light gray wall paint, wood-finish flooring, white window trim, and white baseboards - 15 Spiers Crescent, Cambridge, ON - Indoor Photo Showing Living Room
Recessed lighting illuminates the wood-finish flooring in this living space with a white paneled door - 15 Spiers Crescent, Cambridge, ON - Indoor
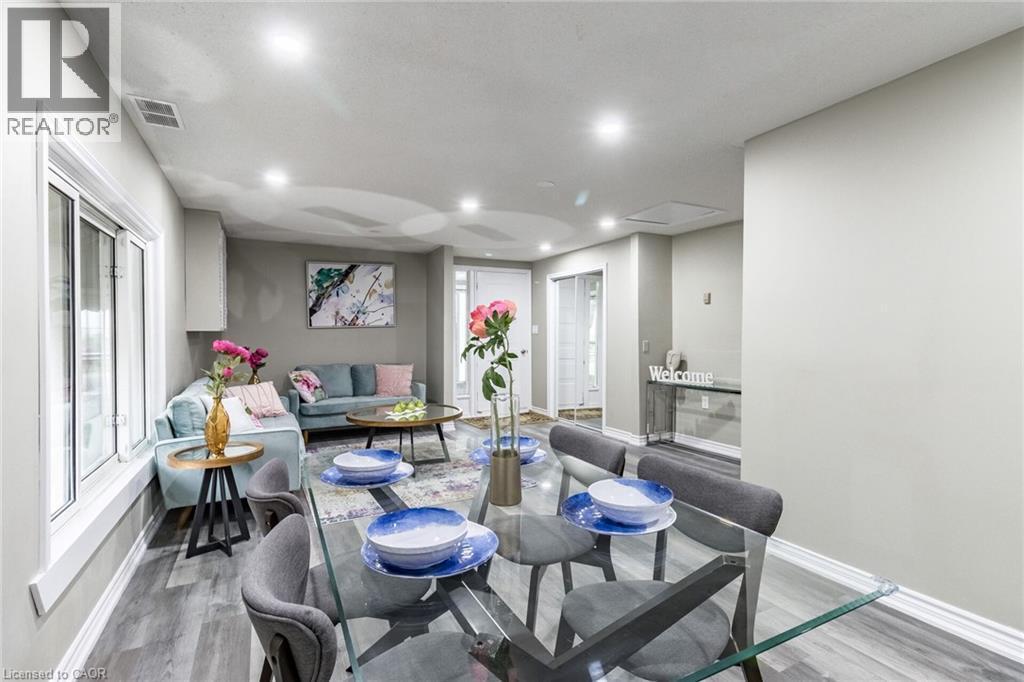
Open-concept living area featuring recessed lighting, wood-finish flooring, and white trim - 15 Spiers Crescent, Cambridge, ON - Indoor
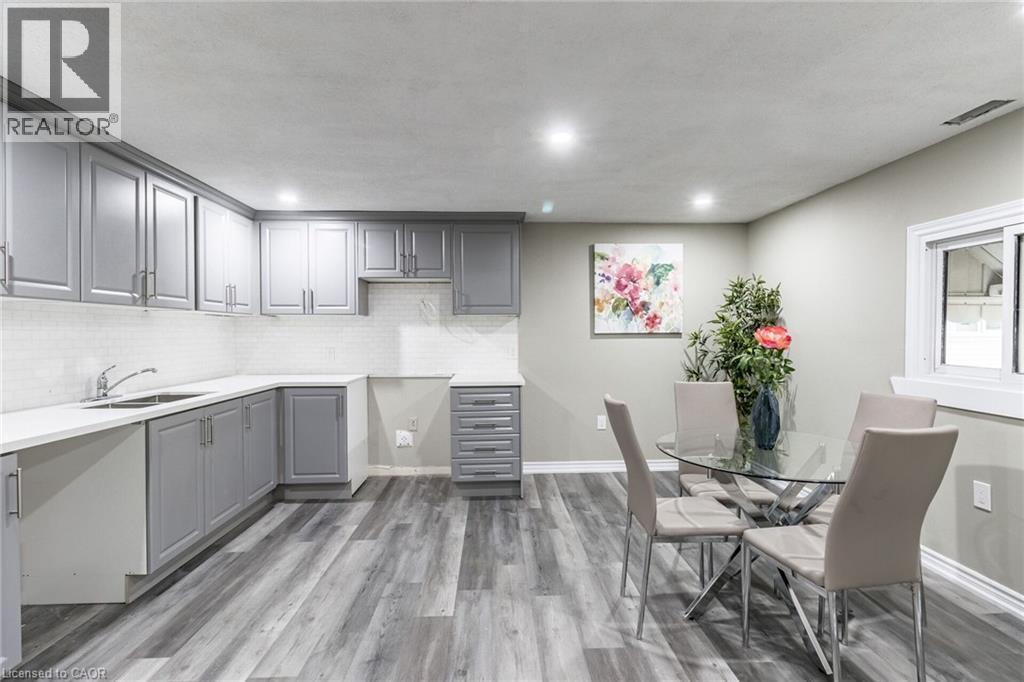
Recessed ceiling lighting, wood-finish flooring, sliding window, gray shaker cabinetry, and a white tile backsplash - 15 Spiers Crescent, Cambridge, ON - Indoor
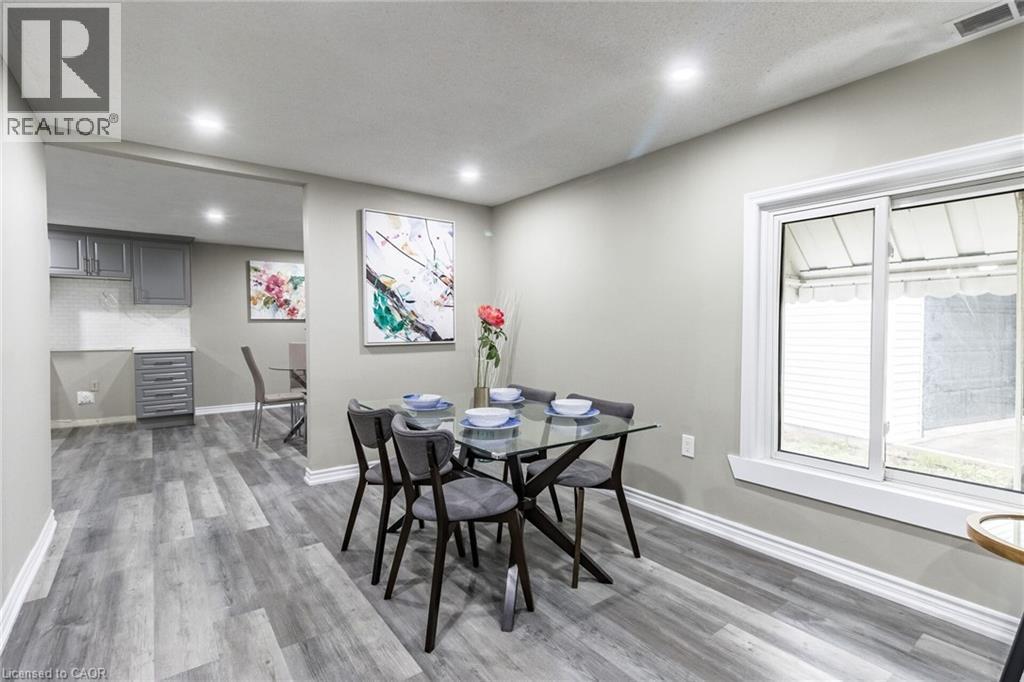
Recessed lighting throughout, wood-finish flooring, and multiple windows with white trim - 15 Spiers Crescent, Cambridge, ON - Indoor
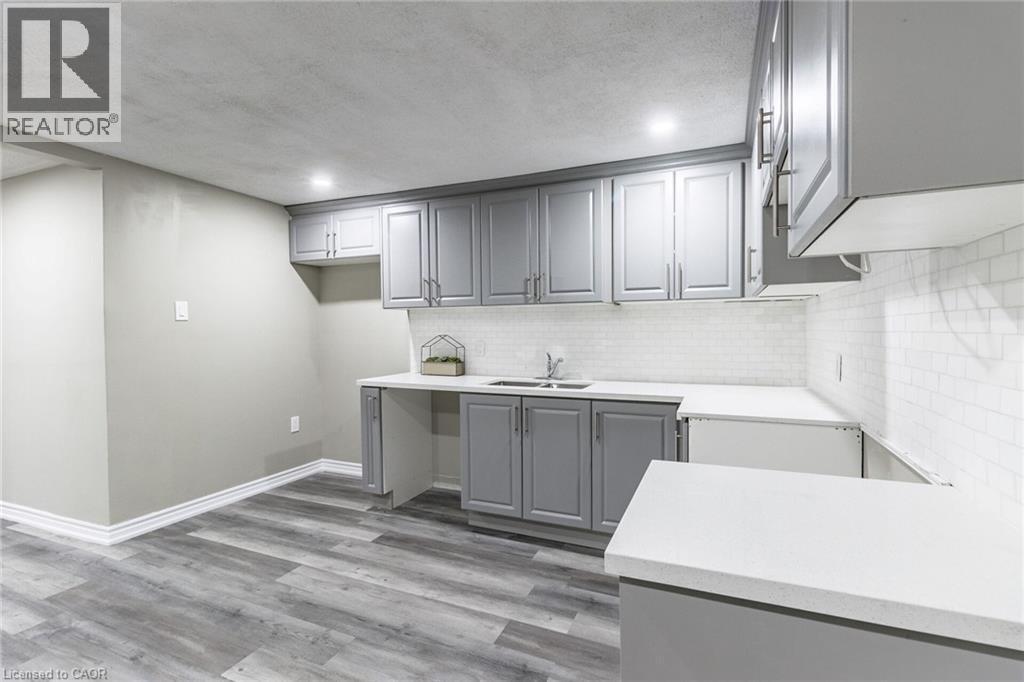
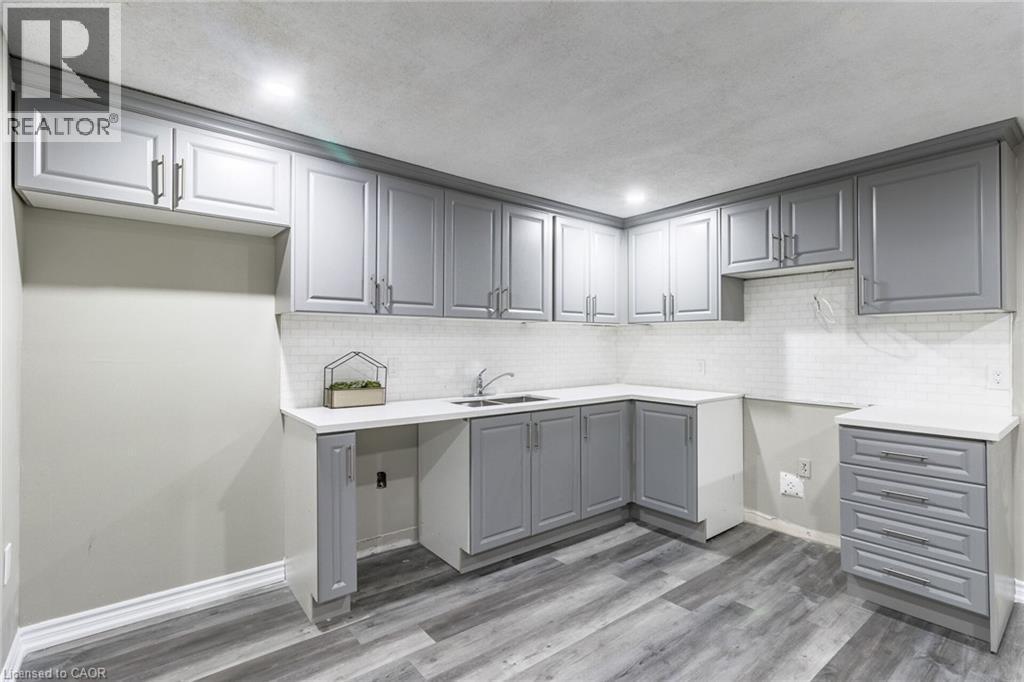
Grey shaker-style cabinetry, white subway tile backsplash, white countertops, wood-finish flooring, and recessed lighting - 15 Spiers Crescent, Cambridge, ON - Indoor
Gray shaker-style cabinetry, white countertops, subway tile backsplash, stainless steel sink, and wood-finish flooring - 15 Spiers Crescent, Cambridge, ON - Indoor Photo Showing Kitchen
Grey shaker-style cabinetry with chrome hardware, white solid surface countertops, white subway tile backsplash, stainless steel sink, and wood-finish flooring - 15 Spiers Crescent, Cambridge, ON - Indoor Photo Showing Kitchen

15 Spiers Crescent, Cambridge, ON - Indoor Photo Showing Kitchen With Double Sink
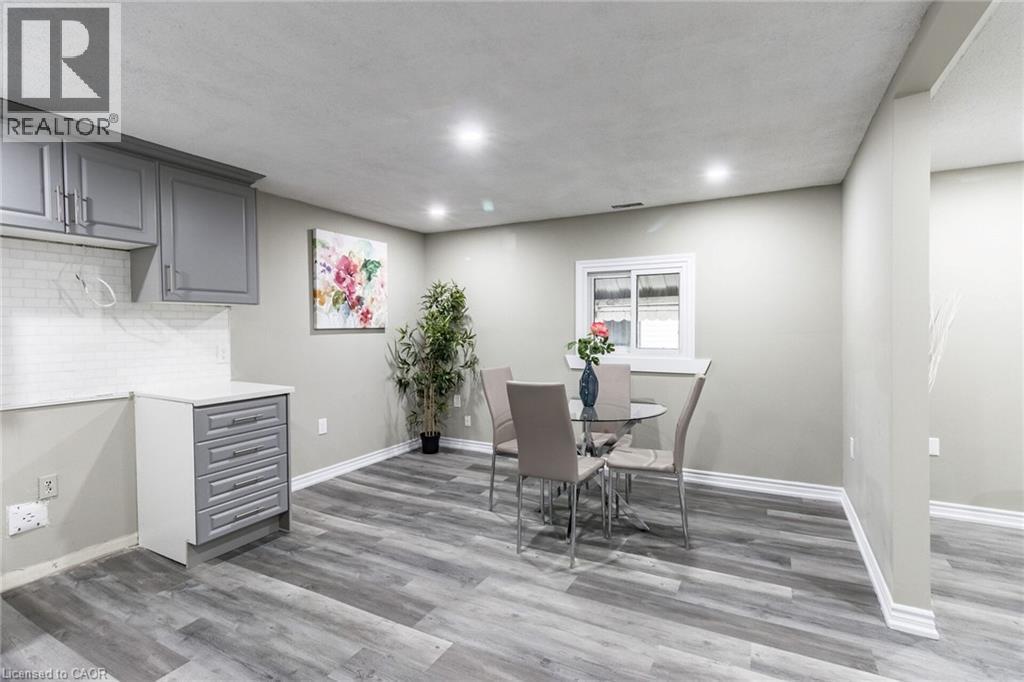
Grey shaker cabinetry, white subway tile backsplash, wood-finish flooring, recessed lighting, and a white-framed window - 15 Spiers Crescent, Cambridge, ON - Indoor
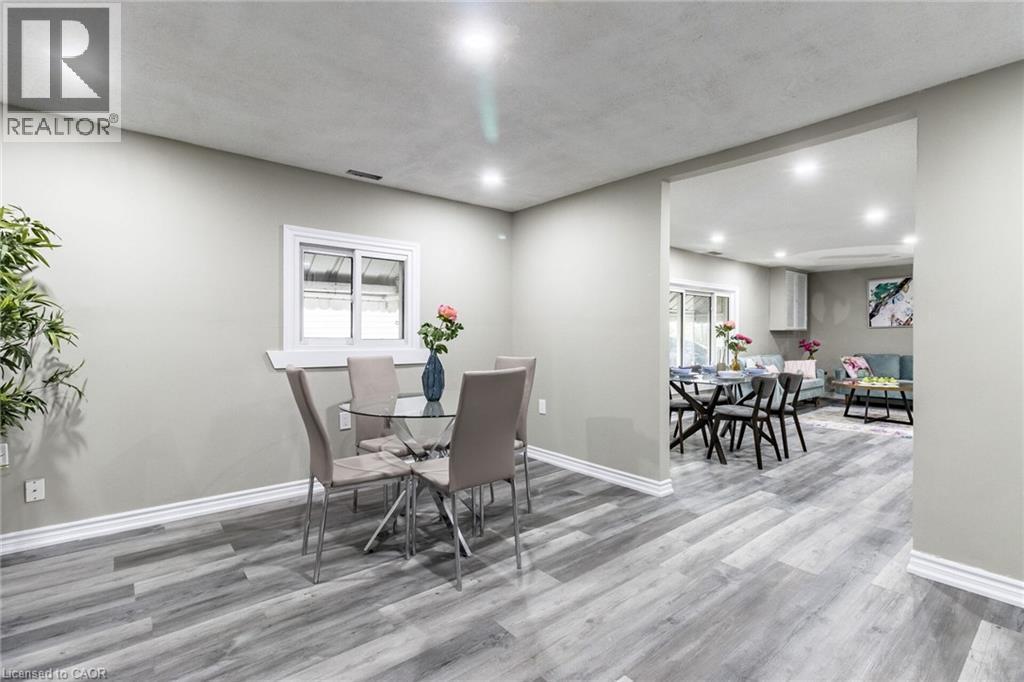
Recessed lighting, wood-finish flooring, white trim, and a window with a white frame - 15 Spiers Crescent, Cambridge, ON - Indoor Photo Showing Dining Room
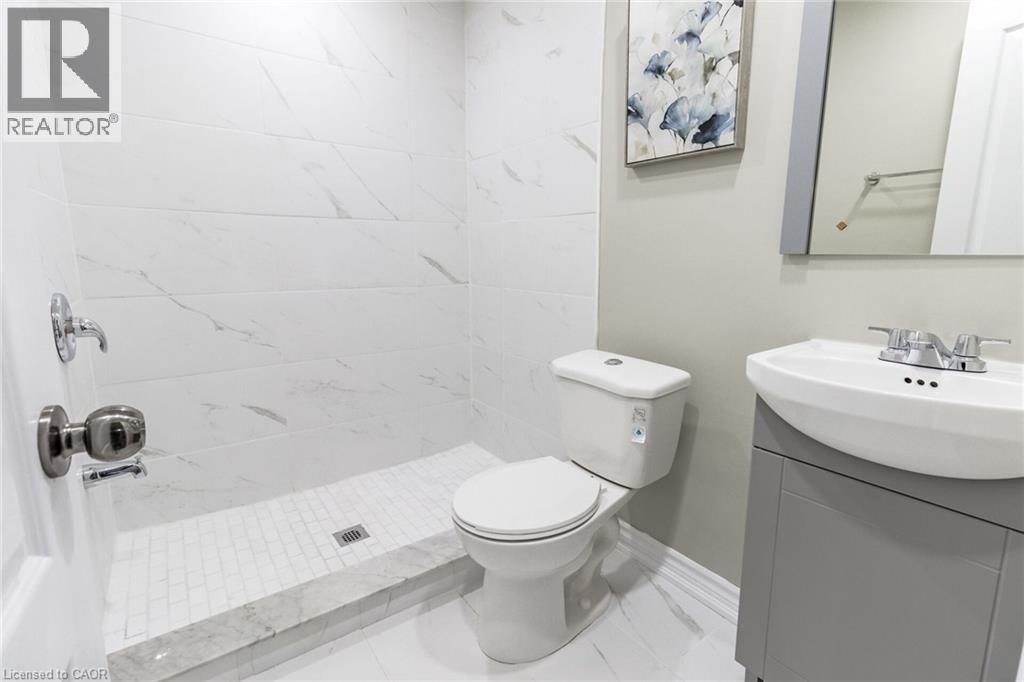
Walk-in shower with large format wall tiles, mosaic tile shower floor, modern toilet, and a vanity with an integrated sink - 15 Spiers Crescent, Cambridge, ON - Indoor Photo Showing Bathroom
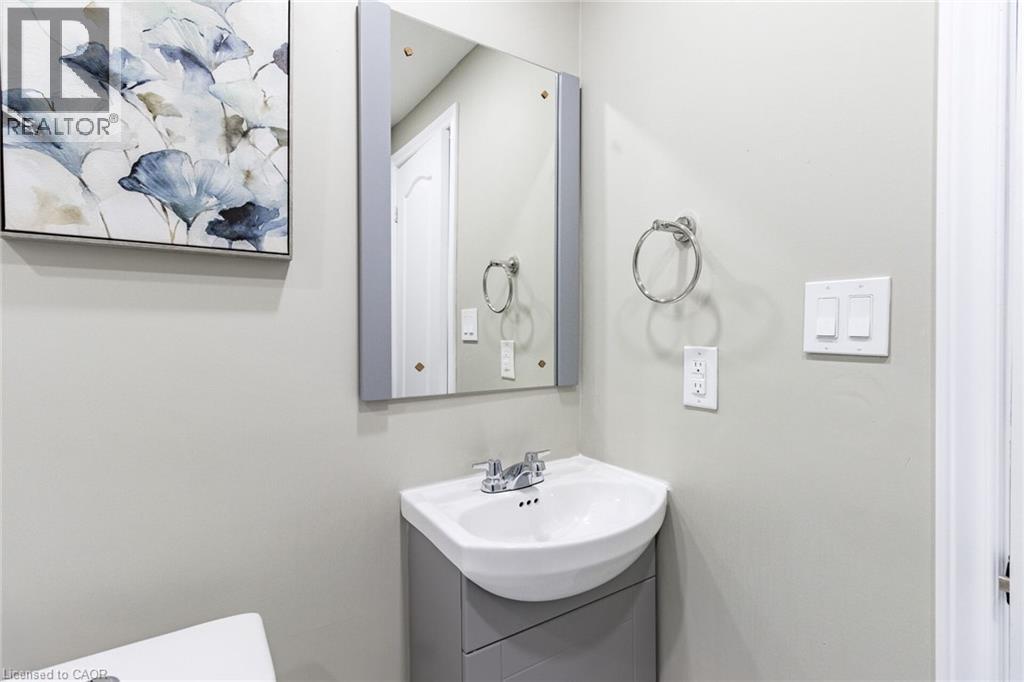
Pedestal sink with integrated cabinet, chrome faucet, and mirrored medicine cabinet - 15 Spiers Crescent, Cambridge, ON - Indoor Photo Showing Bathroom
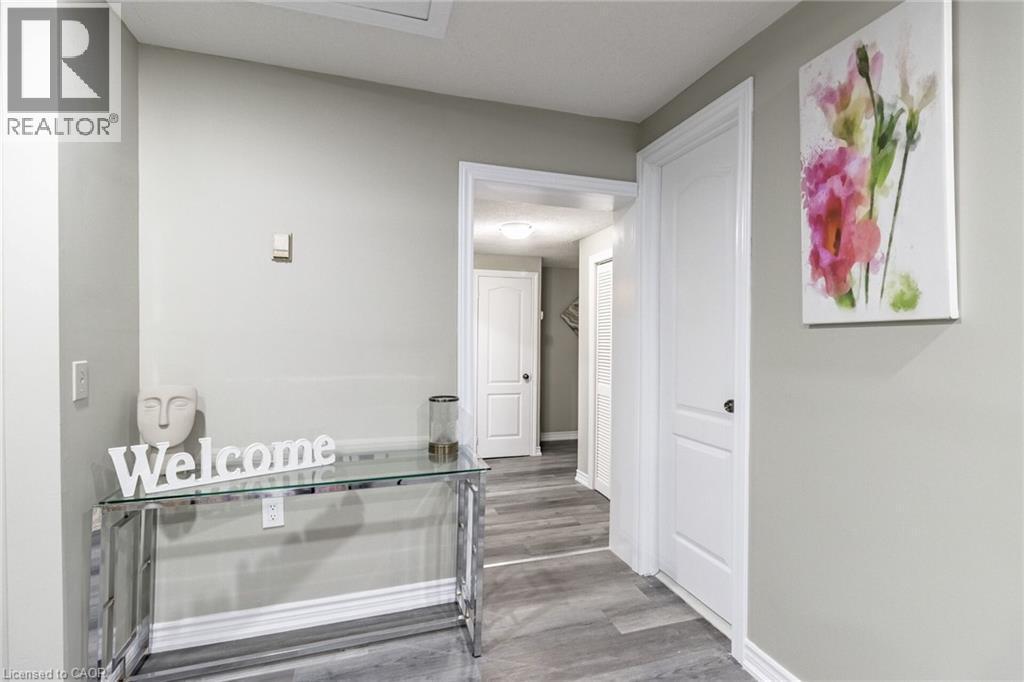
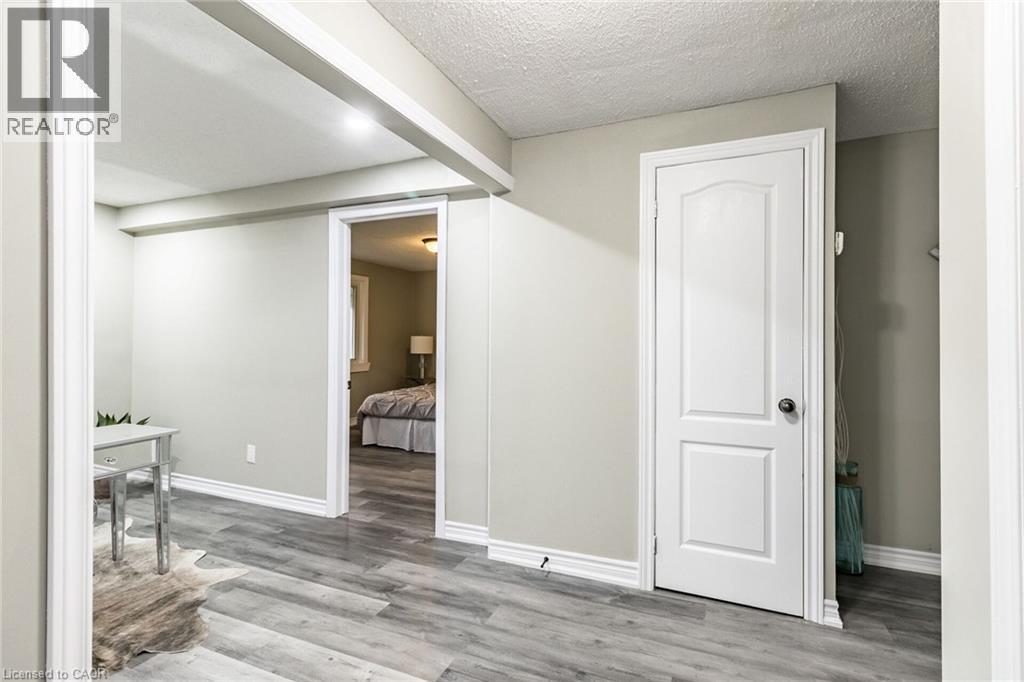
Wood-finish flooring throughout, white interior doors, and crisp white trimwork - 15 Spiers Crescent, Cambridge, ON - Indoor
15 Spiers Crescent, Cambridge, ON - Indoor Photo Showing Other Room
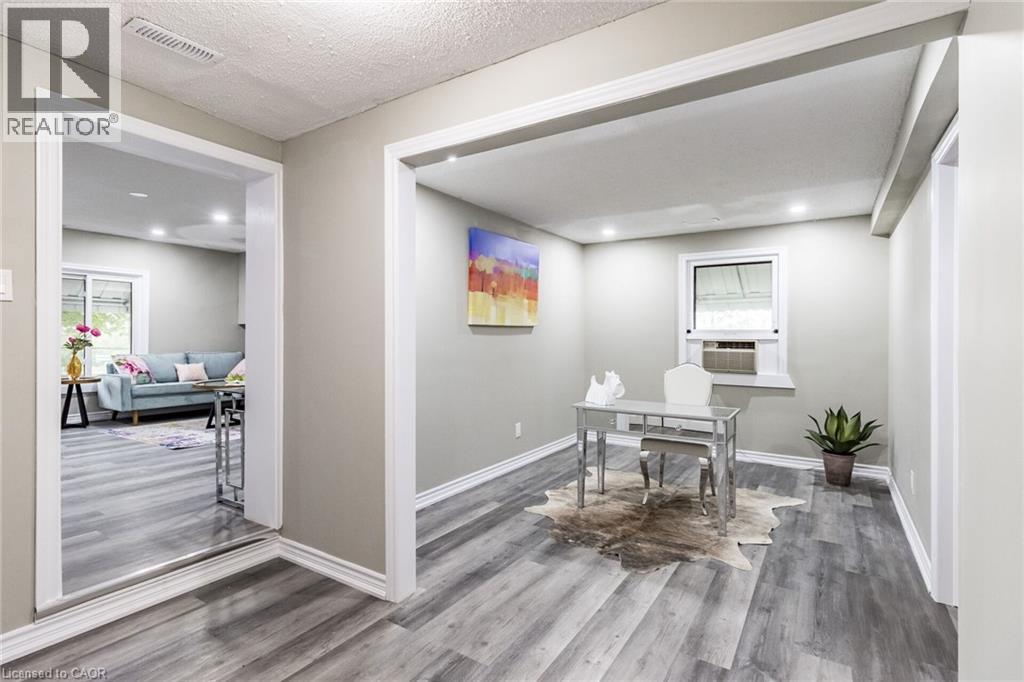
Recessed lighting, light gray walls, wood-finish flooring, white trim, and a window for natural light - 15 Spiers Crescent, Cambridge, ON - Indoor
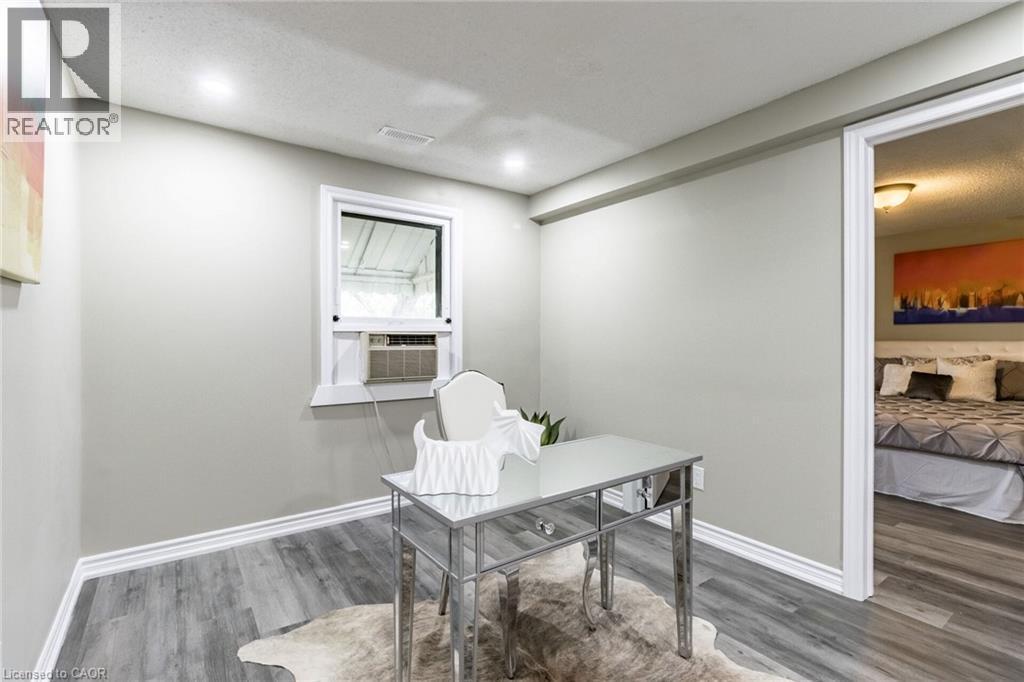
Recessed ceiling lighting, window with white trim, wall-mounted air conditioning unit, light grey wall paint, and wood-finish flooring - 15 Spiers Crescent, Cambridge, ON - Indoor Photo Showing Other Room
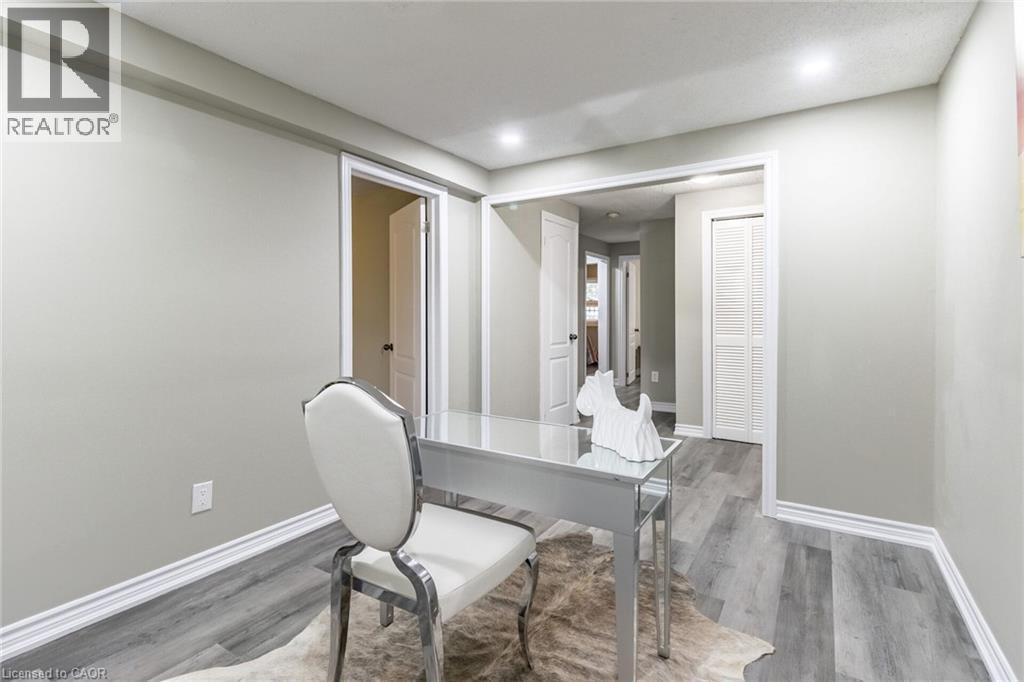
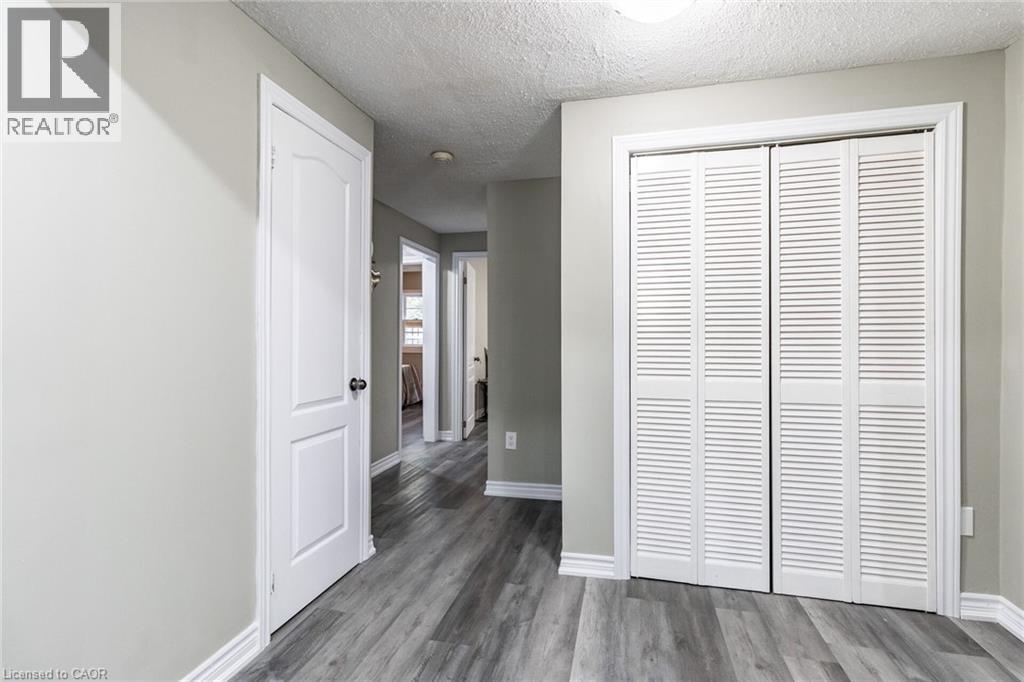
Recessed ceiling lighting, light gray wall paint, wood-finish flooring, white trim, and white louvered closet doors - 15 Spiers Crescent, Cambridge, ON - Indoor
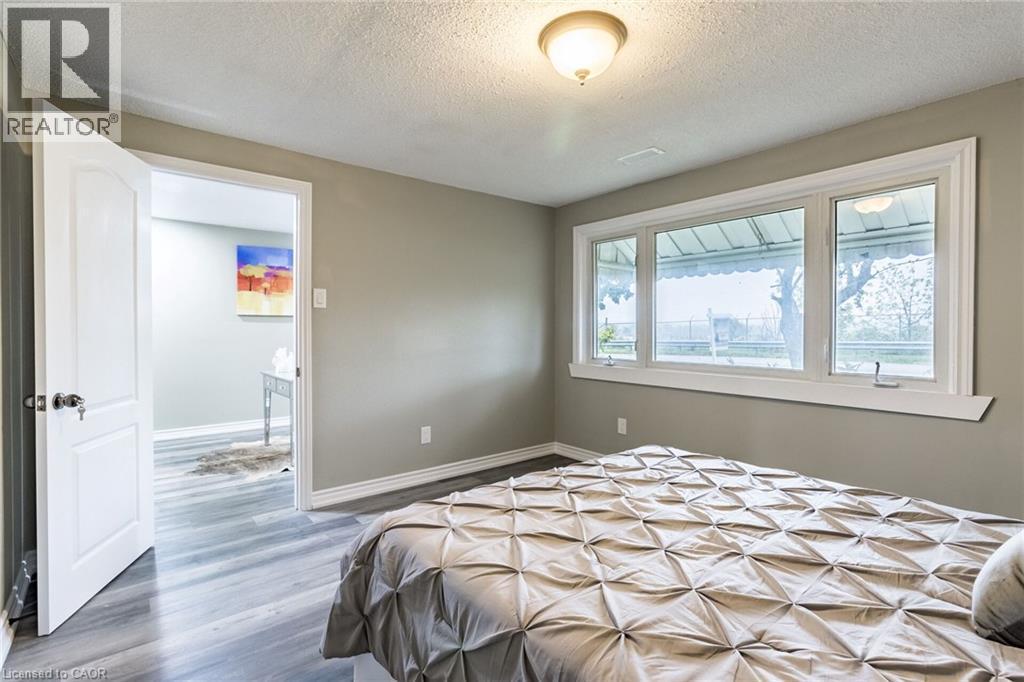
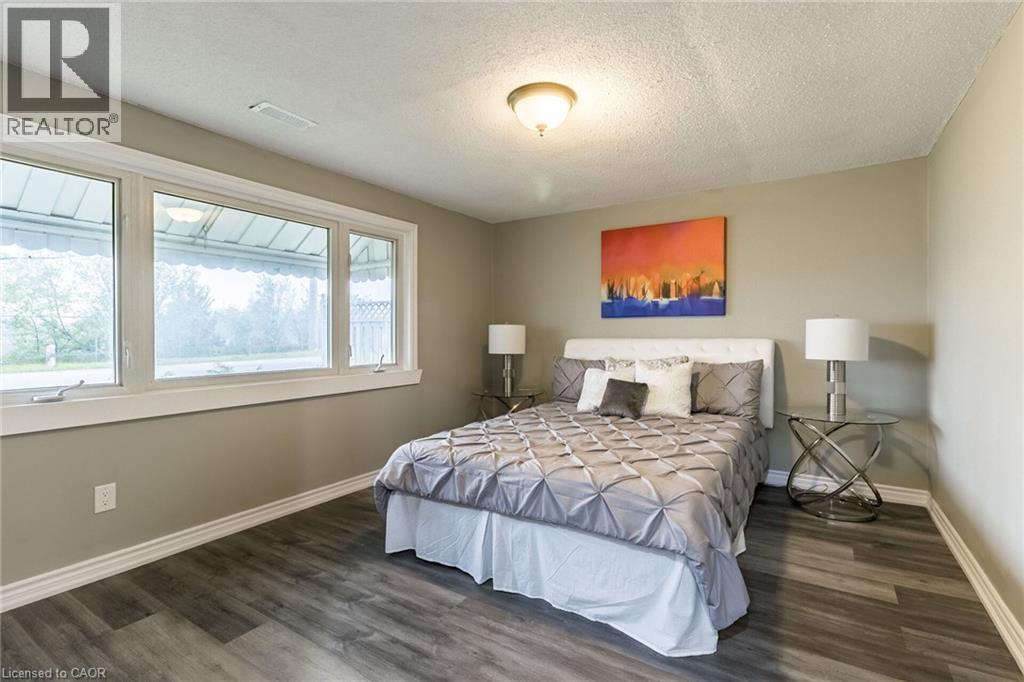
Large window with white trim, wood-finish flooring, and recessed ceiling lighting - 15 Spiers Crescent, Cambridge, ON - Indoor Photo Showing Bedroom
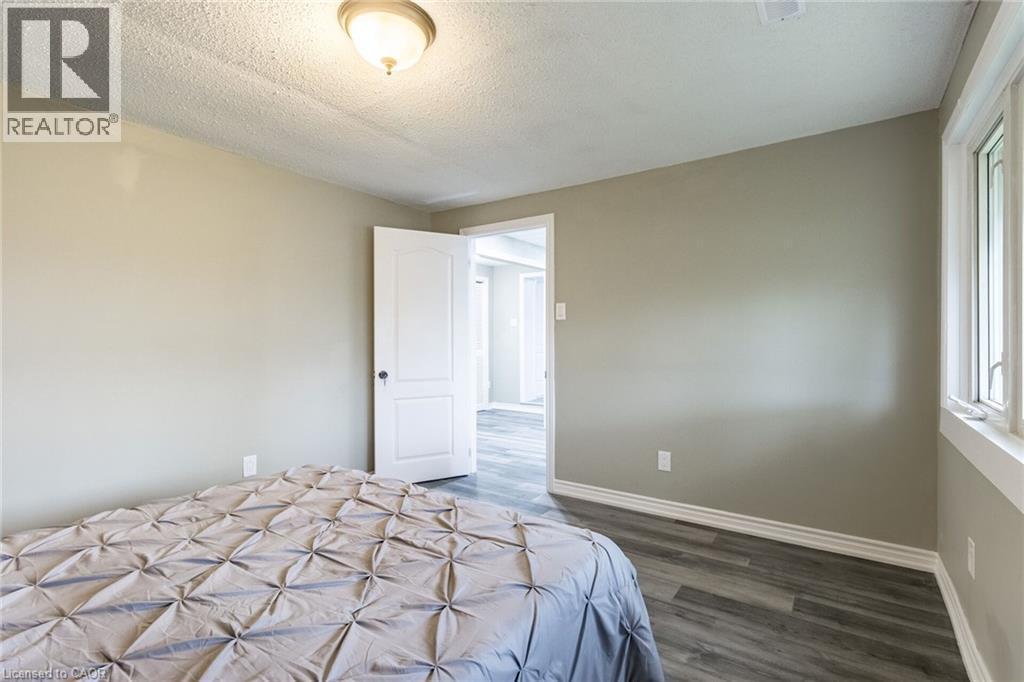
Neutral wall paint, wood-finish flooring, white trim, and a ceiling-mounted light fixture - 15 Spiers Crescent, Cambridge, ON - Indoor Photo Showing Bedroom
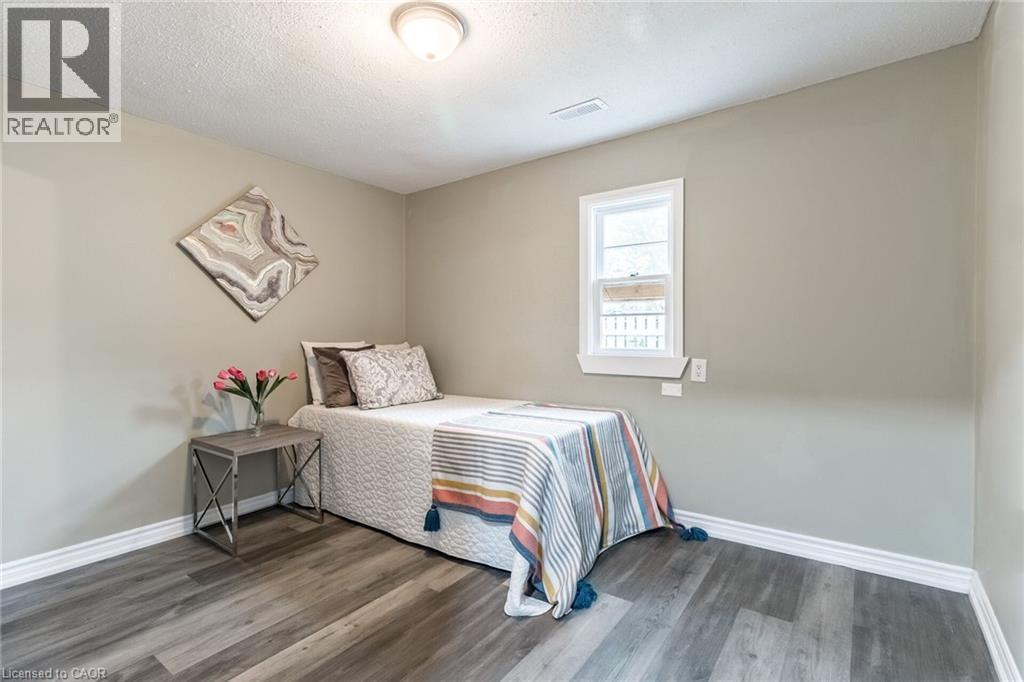
Wood-finish flooring, white trim details, and a multi-pane window with a deep sill - 15 Spiers Crescent, Cambridge, ON - Indoor Photo Showing Bedroom
15 Spiers Crescent, Cambridge, ON - Indoor Photo Showing Other Room
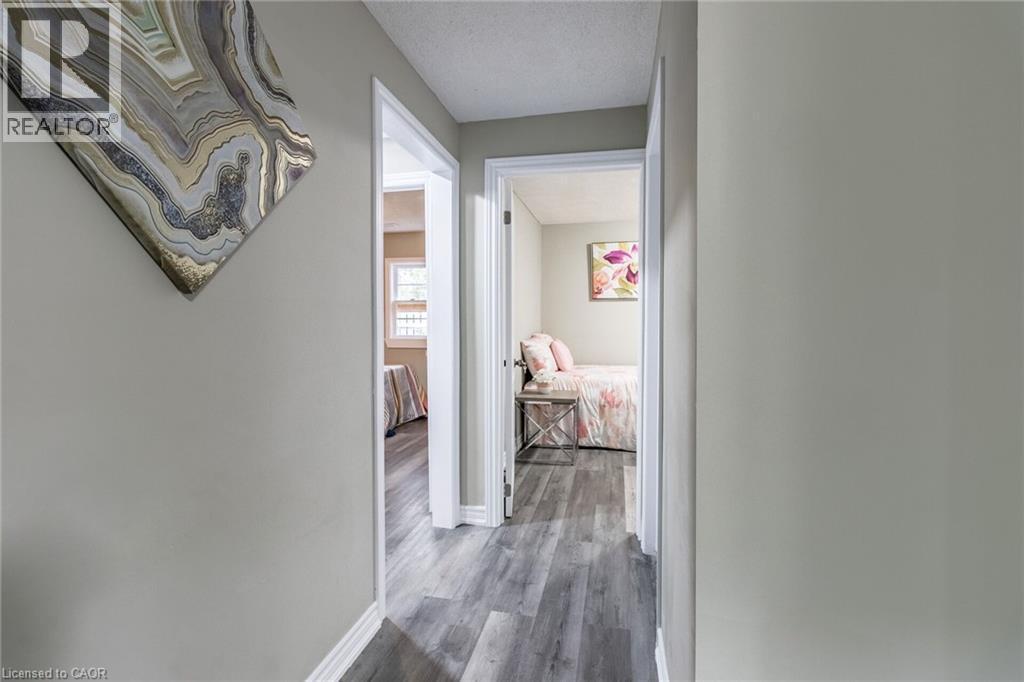
Hallway featuring wood-finish flooring, light-toned walls, and white trim - 15 Spiers Crescent, Cambridge, ON - Indoor Photo Showing Other Room
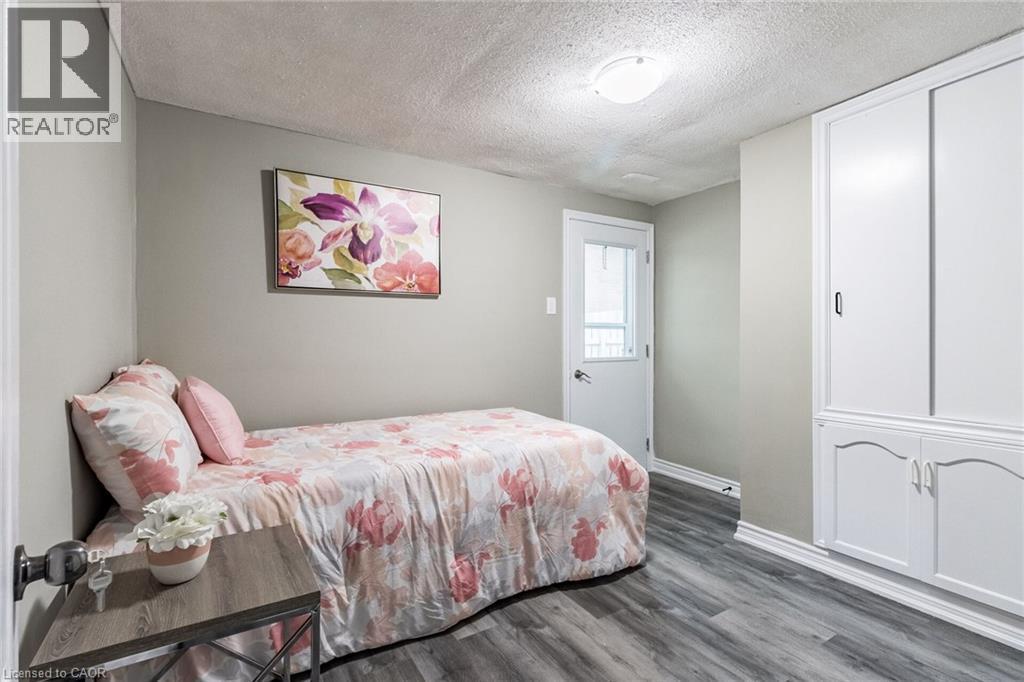
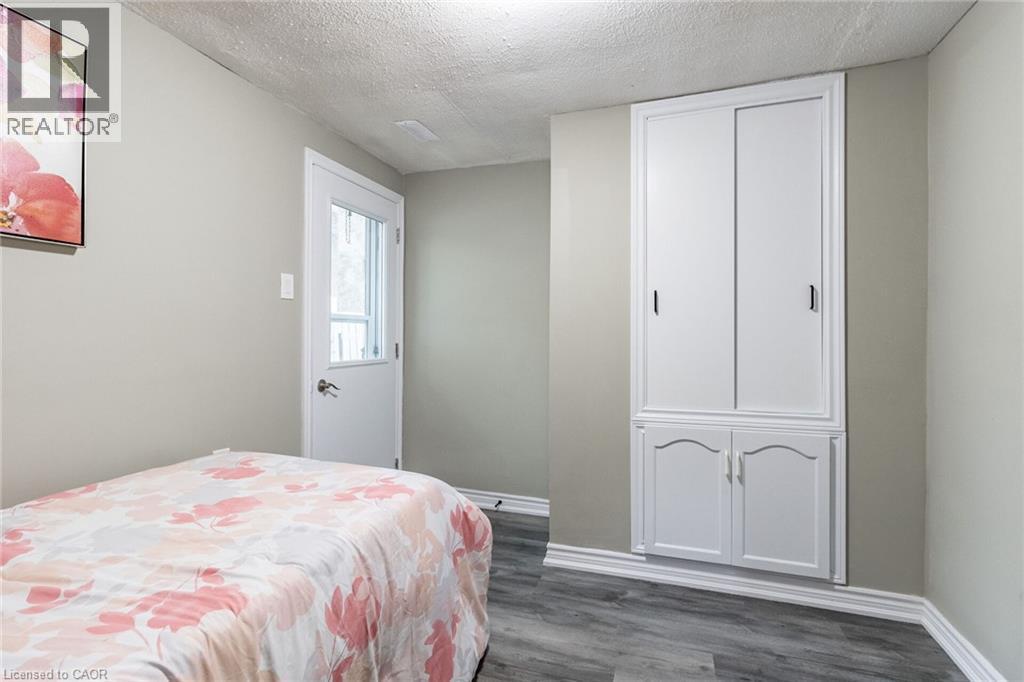
Wood-finish flooring, built-in white cabinetry with decorative trim, white paneled door with glass insert, and flush-mount ceiling light - 15 Spiers Crescent, Cambridge, ON - Indoor Photo Showing Bedroom
Wood-finish flooring - 15 Spiers Crescent, Cambridge, ON - Indoor Photo Showing Bedroom
Built-in cabinetry with sliding upper doors and lower arched panel doors, wood-finish flooring, and a white exterior door with glass panels - 15 Spiers Crescent, Cambridge, ON - Indoor Photo Showing Bedroom
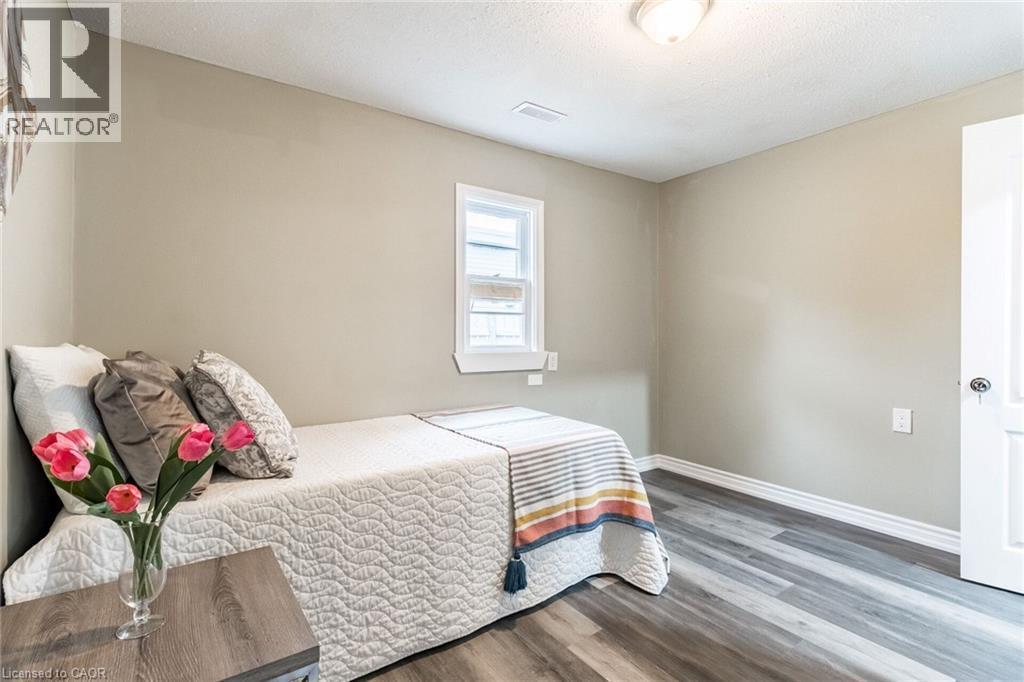
Wood-finish flooring, neutral wall paint, white trim, and a double-hung window - 15 Spiers Crescent, Cambridge, ON - Indoor Photo Showing Bedroom
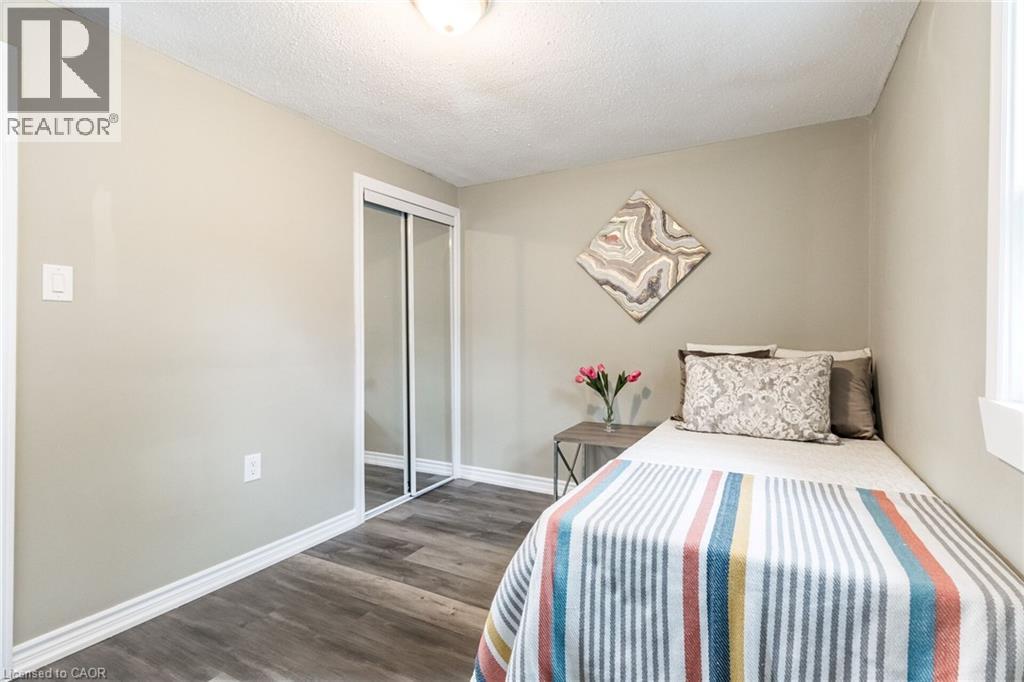
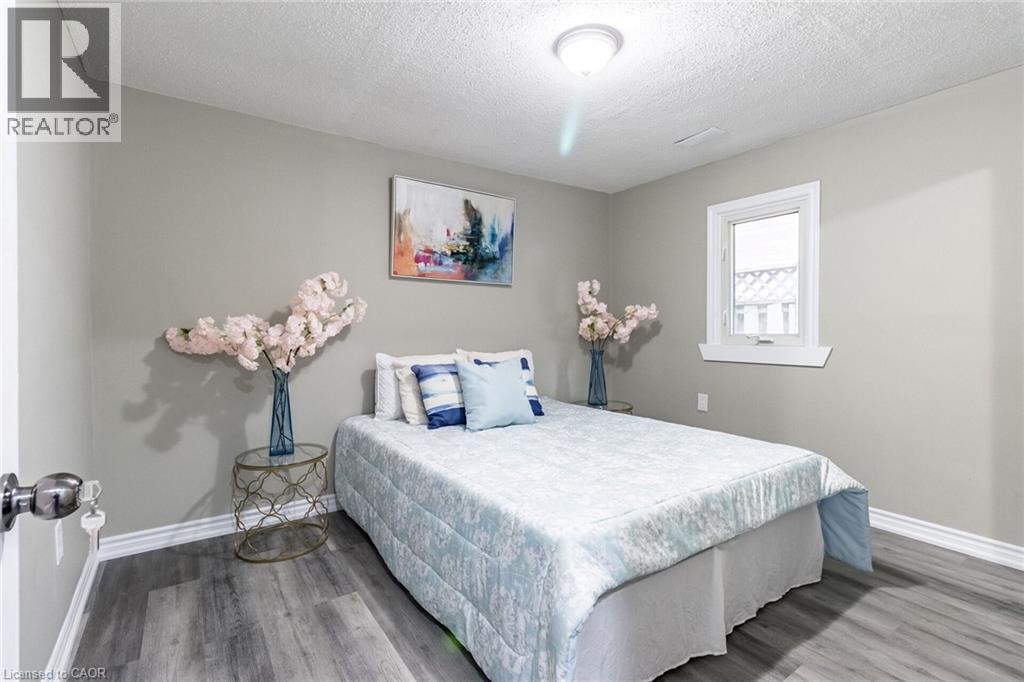
Wood-finish flooring, mirrored sliding closet doors, and a window with white trim - 15 Spiers Crescent, Cambridge, ON - Indoor Photo Showing Bedroom
Window with white trim and wood-finish flooring - 15 Spiers Crescent, Cambridge, ON - Indoor Photo Showing Bedroom
Light-toned walls, wood-finish flooring, white window trim, and a ceiling-mounted light fixture - 15 Spiers Crescent, Cambridge, ON - Indoor Photo Showing Bedroom
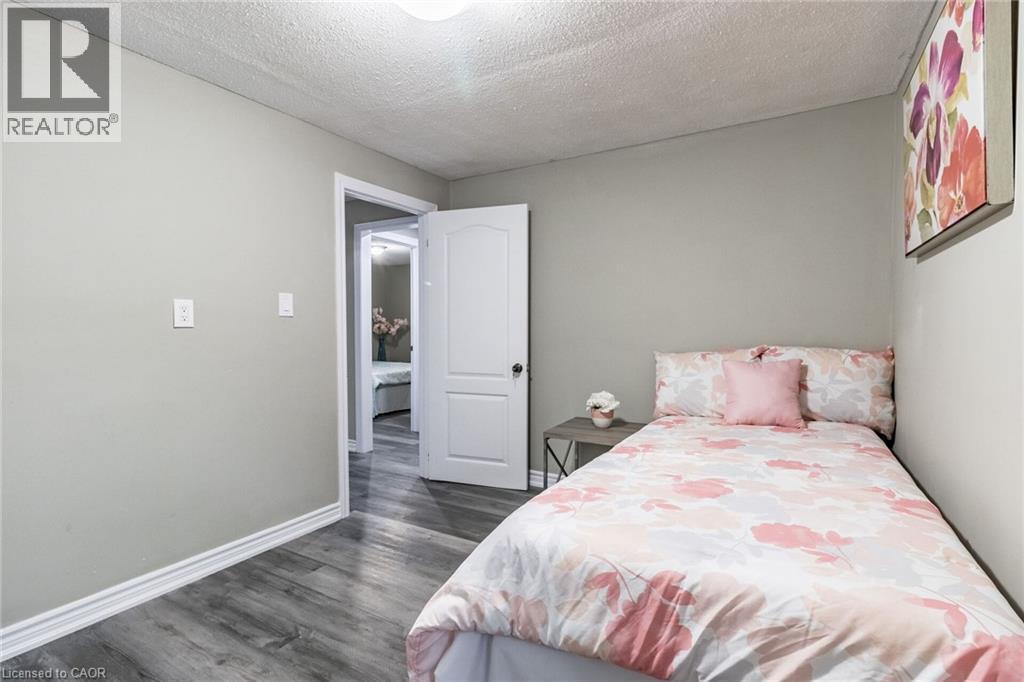
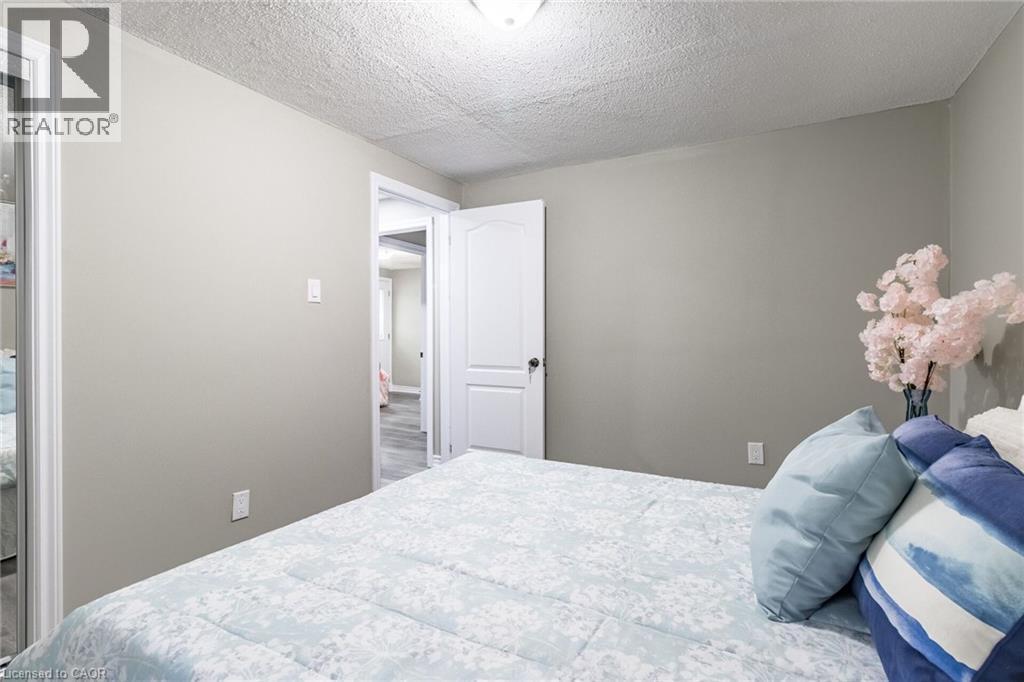
Smooth painted walls with a textured ceiling - 15 Spiers Crescent, Cambridge, ON - Indoor Photo Showing Bedroom
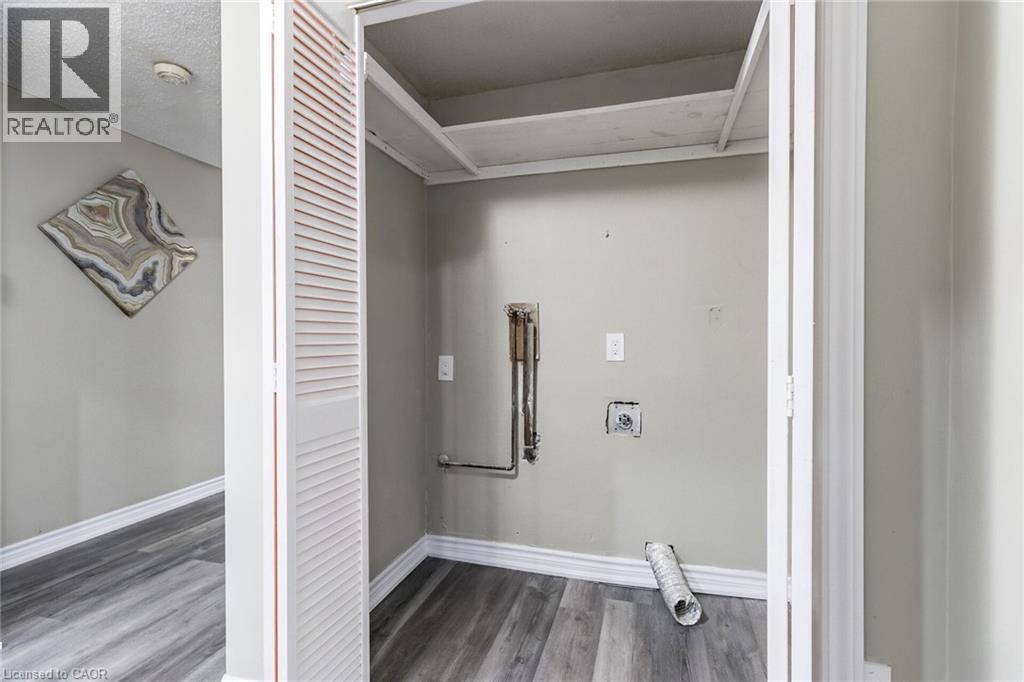
Utility closet with bifold louvered doors, wood-finish flooring, and internal shelving - 15 Spiers Crescent, Cambridge, ON - Indoor Photo Showing Other Room
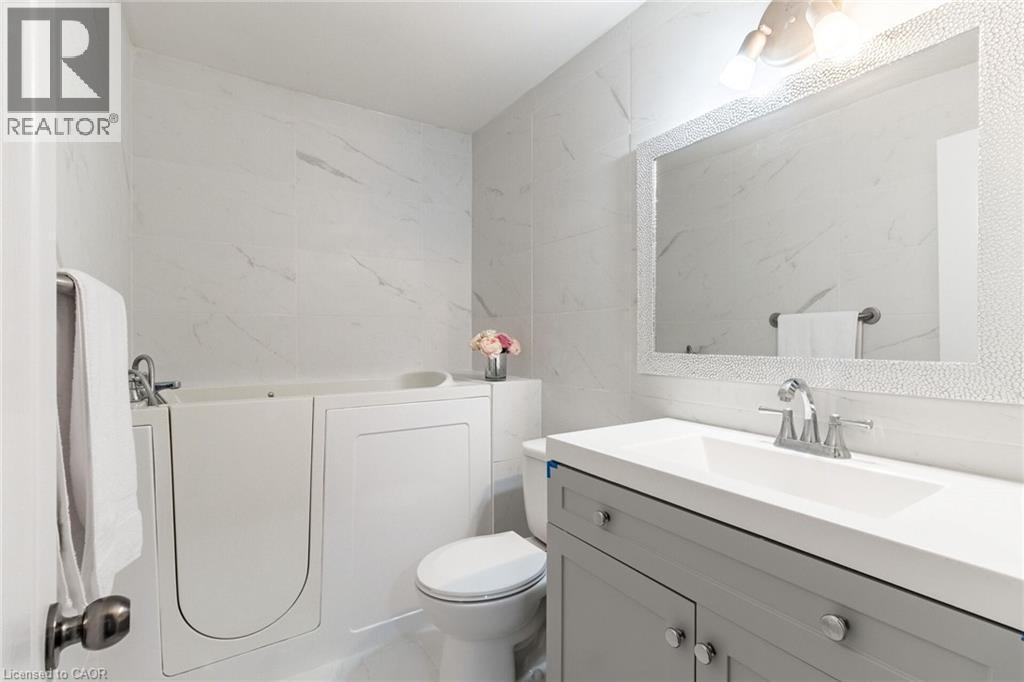
Walk-in tub, wall-mounted white tile, framed mirror, vanity with integrated sink, and chrome fixtures - 15 Spiers Crescent, Cambridge, ON - Indoor Photo Showing Bathroom
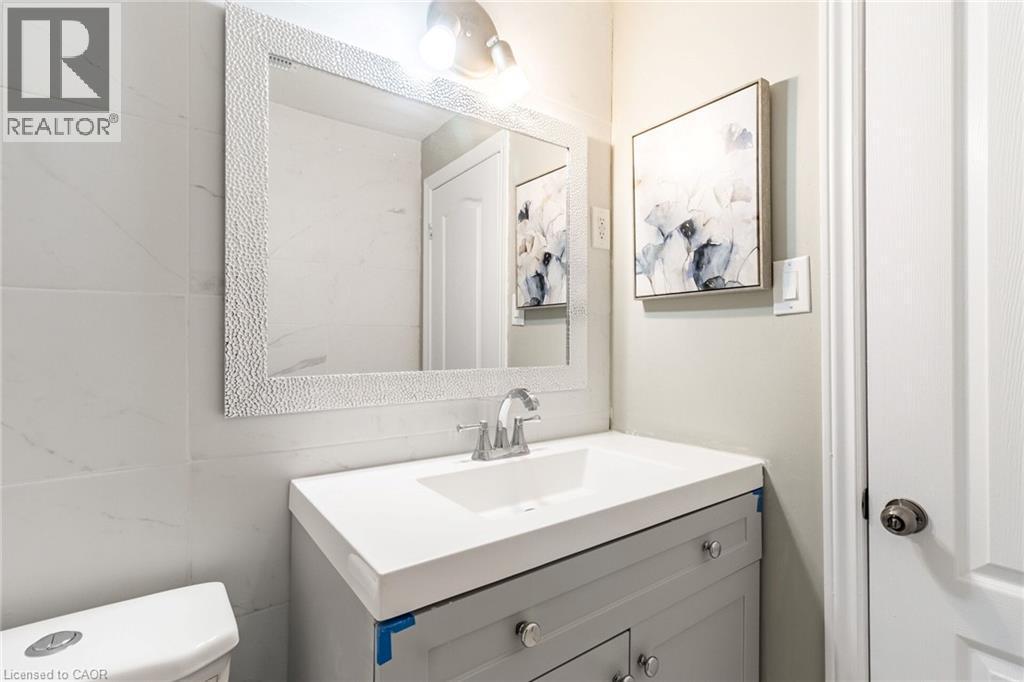
Vanity with a built-in sink, chrome faucet, and integrated lighting - 15 Spiers Crescent, Cambridge, ON - Indoor Photo Showing Bathroom
Detached garage with white siding and dark garage door - 15 Spiers Crescent, Cambridge, ON - Outdoor With Exterior
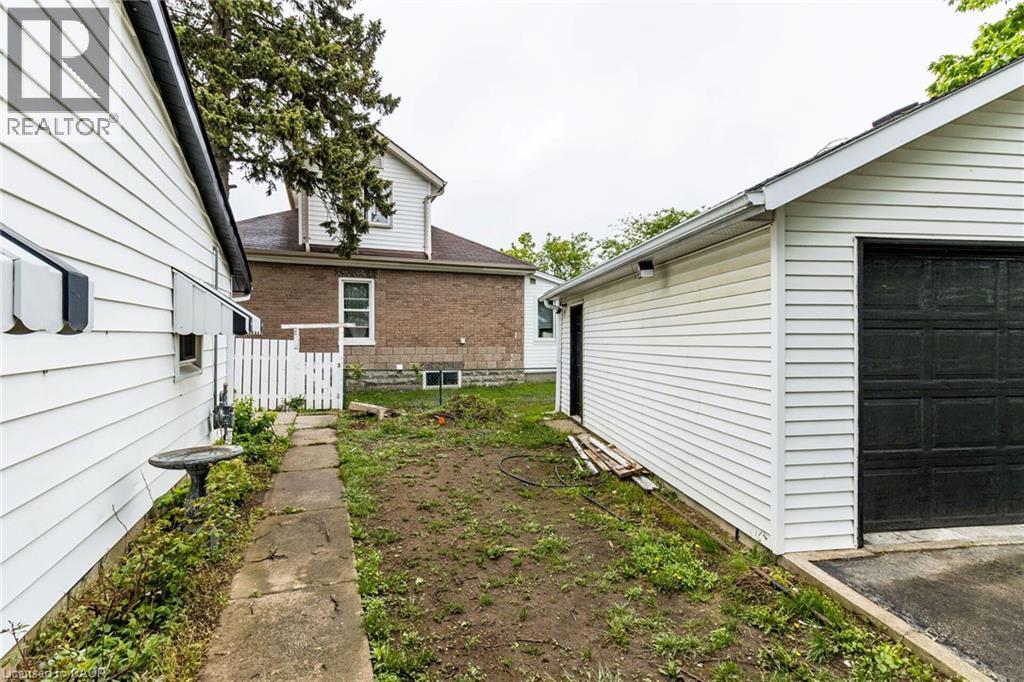
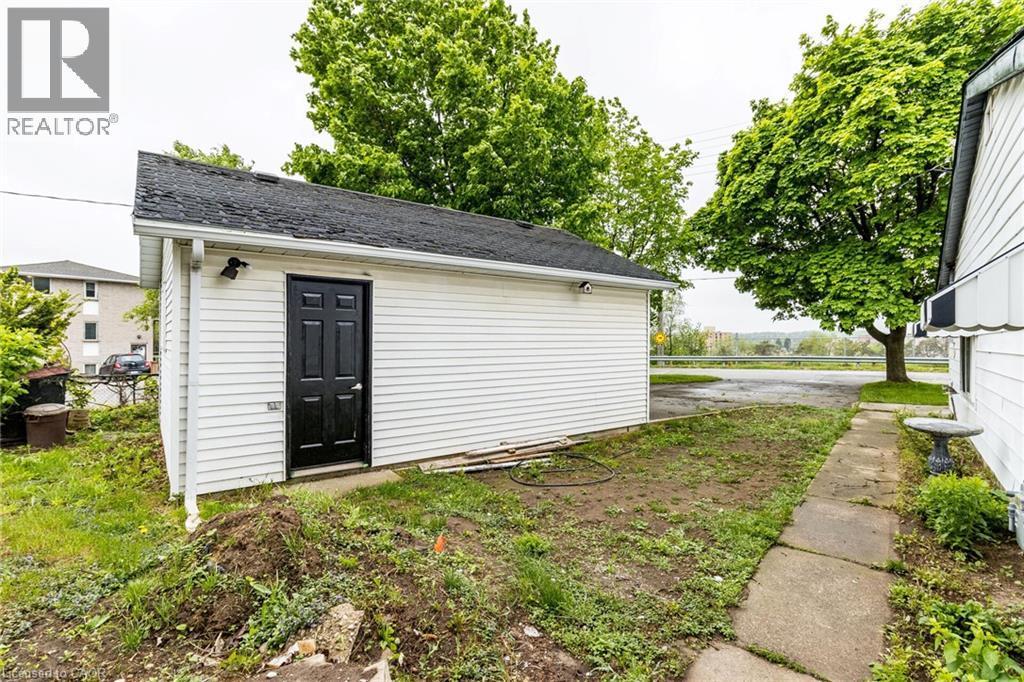
Detached garage with white siding, black paneled door, and security lighting - 15 Spiers Crescent, Cambridge, ON - Outdoor
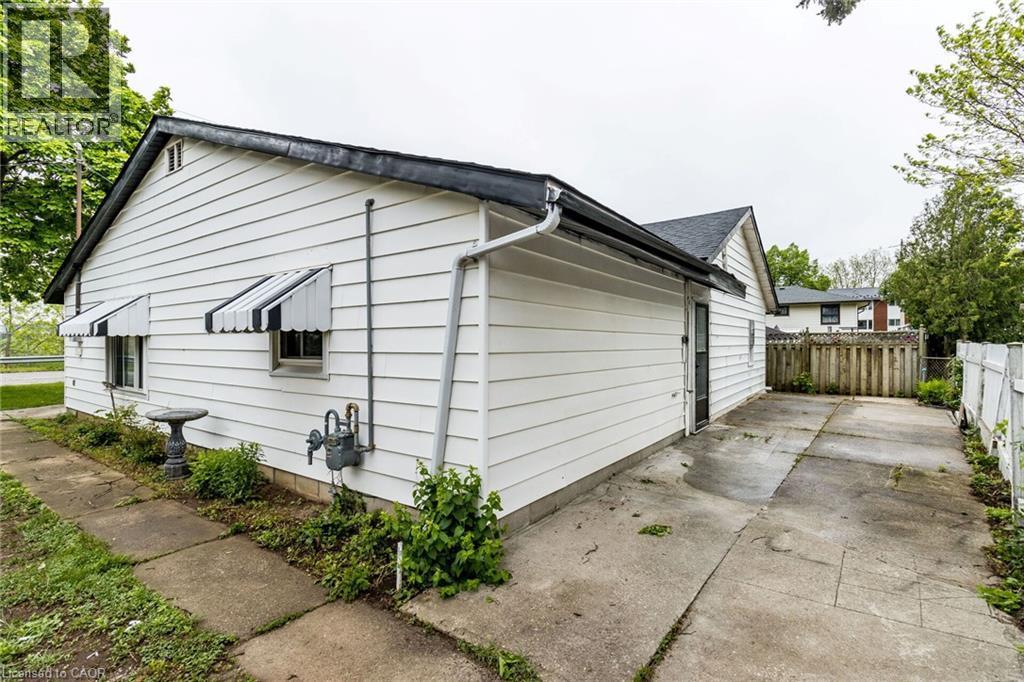
White siding exterior with black and white striped awnings and a concrete driveway - 15 Spiers Crescent, Cambridge, ON - Outdoor With Exterior
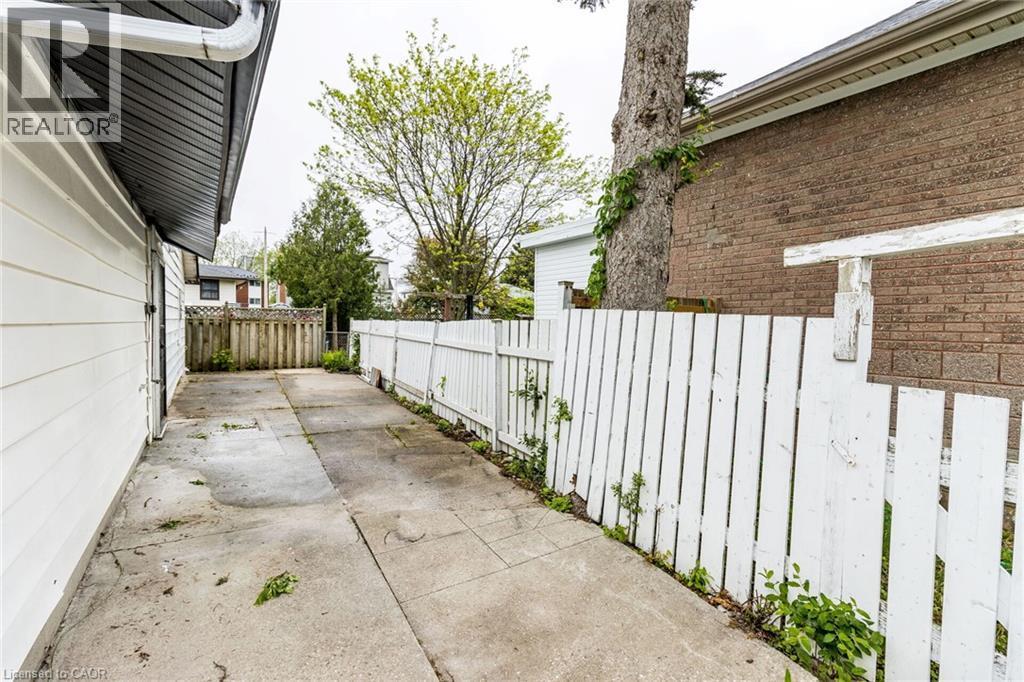
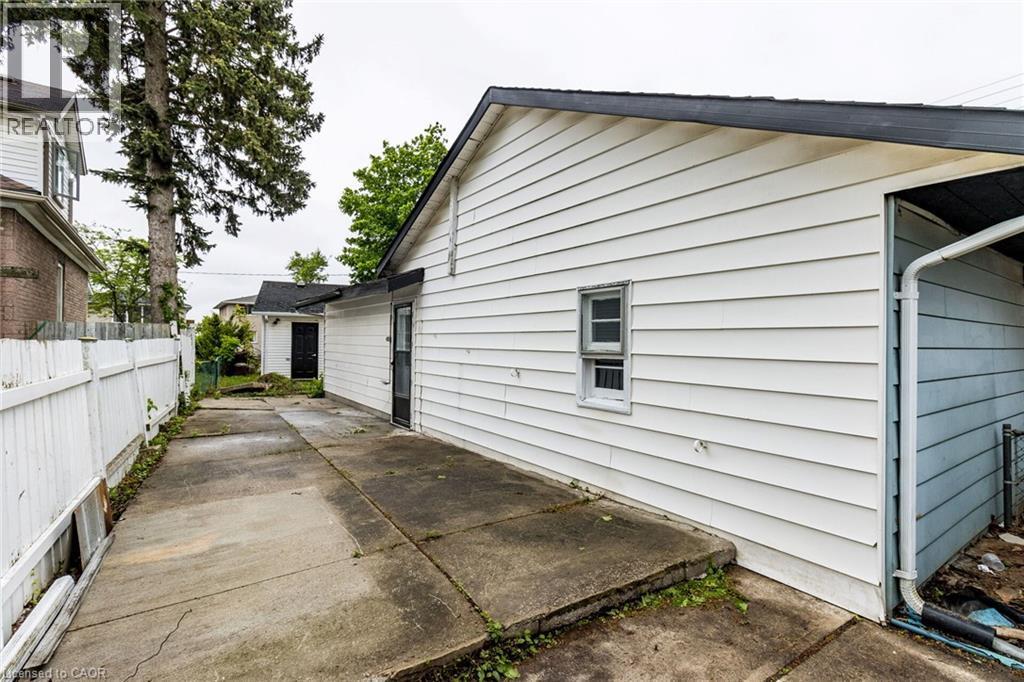
Paved side yard with a white picket fence and wood privacy fence - 15 Spiers Crescent, Cambridge, ON - Outdoor With Exterior
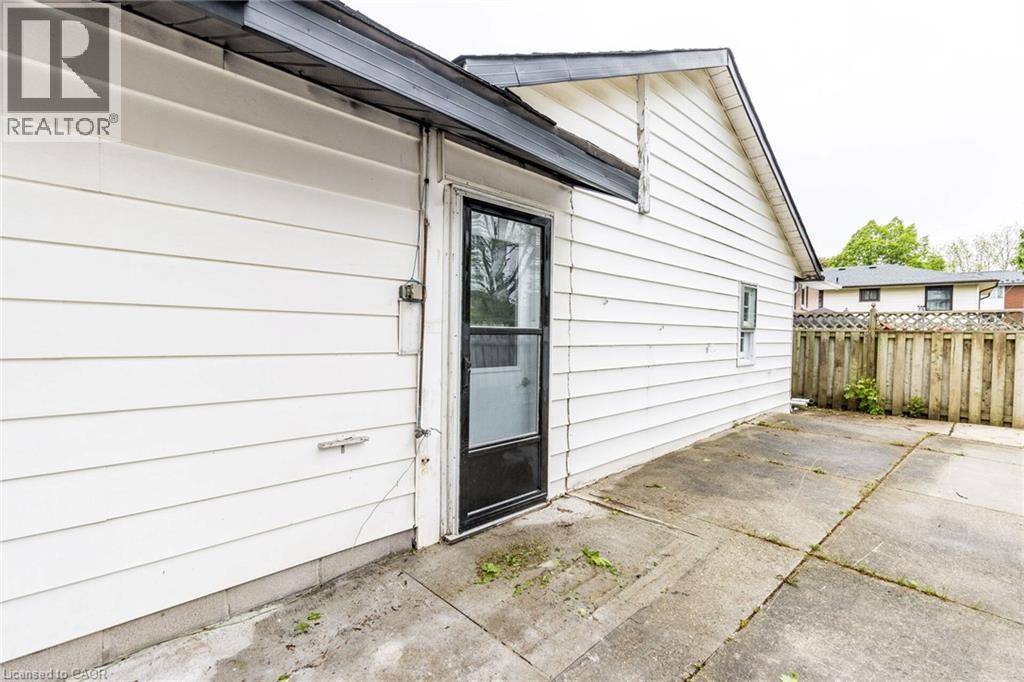
Additional content - 15 Spiers Crescent, Cambridge, ON - Outdoor With Exterior
White siding exterior with black trim, single-car garage, front entry with transom window, and mature front yard trees - 15 Spiers Crescent, Cambridge, ON  - Outdoor
Single-story residence with a paved driveway, detached garage, and mature trees - 15 Spiers Crescent, Cambridge, ON  - Outdoor
15 Spiers Crescent, Cambridge, ON  - Outdoor
Single-story residence featuring a black-shingled roof and light-colored siding - 15 Spiers Crescent, Cambridge, ON  - Outdoor
15 Spiers Crescent, Cambridge, ON - Outdoor
Detached garage with white horizontal siding, a black garage door, and a single window - 15 Spiers Crescent, Cambridge, ON - Outdoor
Panelized black entry door with a white frame and sidelight - 15 Spiers Crescent, Cambridge, ON -  With Exterior
15 Spiers Crescent, Cambridge, ON - Indoor
Recessed lighting, wood-finish flooring, sliding window, and built-in louvered cabinetry - 15 Spiers Crescent, Cambridge, ON - Indoor
Recessed lighting, light gray wall paint, wood-finish flooring, white window trim, and white baseboards - 15 Spiers Crescent, Cambridge, ON - Indoor Photo Showing Living Room
Recessed lighting illuminates the wood-finish flooring in this living space with a white paneled door - 15 Spiers Crescent, Cambridge, ON - Indoor
Open-concept living area featuring recessed lighting, wood-finish flooring, and white trim - 15 Spiers Crescent, Cambridge, ON - Indoor
Recessed ceiling lighting, wood-finish flooring, sliding window, gray shaker cabinetry, and a white tile backsplash - 15 Spiers Crescent, Cambridge, ON - Indoor
Recessed lighting throughout, wood-finish flooring, and multiple windows with white trim - 15 Spiers Crescent, Cambridge, ON - Indoor
Grey shaker-style cabinetry, white subway tile backsplash, white countertops, wood-finish flooring, and recessed lighting - 15 Spiers Crescent, Cambridge, ON - Indoor
Gray shaker-style cabinetry, white countertops, subway tile backsplash, stainless steel sink, and wood-finish flooring - 15 Spiers Crescent, Cambridge, ON - Indoor Photo Showing Kitchen
Grey shaker-style cabinetry with chrome hardware, white solid surface countertops, white subway tile backsplash, stainless steel sink, and wood-finish flooring - 15 Spiers Crescent, Cambridge, ON - Indoor Photo Showing Kitchen
15 Spiers Crescent, Cambridge, ON - Indoor Photo Showing Kitchen With Double Sink
Grey shaker cabinetry, white subway tile backsplash, wood-finish flooring, recessed lighting, and a white-framed window - 15 Spiers Crescent, Cambridge, ON - Indoor
Recessed lighting, wood-finish flooring, white trim, and a window with a white frame - 15 Spiers Crescent, Cambridge, ON - Indoor Photo Showing Dining Room
Walk-in shower with large format wall tiles, mosaic tile shower floor, modern toilet, and a vanity with an integrated sink - 15 Spiers Crescent, Cambridge, ON - Indoor Photo Showing Bathroom
Pedestal sink with integrated cabinet, chrome faucet, and mirrored medicine cabinet - 15 Spiers Crescent, Cambridge, ON - Indoor Photo Showing Bathroom
Wood-finish flooring throughout, white interior doors, and crisp white trimwork - 15 Spiers Crescent, Cambridge, ON - Indoor
15 Spiers Crescent, Cambridge, ON - Indoor Photo Showing Other Room
Recessed lighting, light gray walls, wood-finish flooring, white trim, and a window for natural light - 15 Spiers Crescent, Cambridge, ON - Indoor
Recessed ceiling lighting, window with white trim, wall-mounted air conditioning unit, light grey wall paint, and wood-finish flooring - 15 Spiers Crescent, Cambridge, ON - Indoor Photo Showing Other Room
Recessed ceiling lighting, light gray wall paint, wood-finish flooring, white trim, and white louvered closet doors - 15 Spiers Crescent, Cambridge, ON - Indoor
Large window with white trim, wood-finish flooring, and recessed ceiling lighting - 15 Spiers Crescent, Cambridge, ON - Indoor Photo Showing Bedroom
Neutral wall paint, wood-finish flooring, white trim, and a ceiling-mounted light fixture - 15 Spiers Crescent, Cambridge, ON - Indoor Photo Showing Bedroom
Wood-finish flooring, white trim details, and a multi-pane window with a deep sill - 15 Spiers Crescent, Cambridge, ON - Indoor Photo Showing Bedroom
15 Spiers Crescent, Cambridge, ON - Indoor Photo Showing Other Room
Hallway featuring wood-finish flooring, light-toned walls, and white trim - 15 Spiers Crescent, Cambridge, ON - Indoor Photo Showing Other Room
Wood-finish flooring, built-in white cabinetry with decorative trim, white paneled door with glass insert, and flush-mount ceiling light - 15 Spiers Crescent, Cambridge, ON - Indoor Photo Showing Bedroom
Wood-finish flooring - 15 Spiers Crescent, Cambridge, ON - Indoor Photo Showing Bedroom
Built-in cabinetry with sliding upper doors and lower arched panel doors, wood-finish flooring, and a white exterior door with glass panels - 15 Spiers Crescent, Cambridge, ON - Indoor Photo Showing Bedroom
Wood-finish flooring, neutral wall paint, white trim, and a double-hung window - 15 Spiers Crescent, Cambridge, ON - Indoor Photo Showing Bedroom
Wood-finish flooring, mirrored sliding closet doors, and a window with white trim - 15 Spiers Crescent, Cambridge, ON - Indoor Photo Showing Bedroom
Window with white trim and wood-finish flooring - 15 Spiers Crescent, Cambridge, ON - Indoor Photo Showing Bedroom
Light-toned walls, wood-finish flooring, white window trim, and a ceiling-mounted light fixture - 15 Spiers Crescent, Cambridge, ON - Indoor Photo Showing Bedroom
Smooth painted walls with a textured ceiling - 15 Spiers Crescent, Cambridge, ON - Indoor Photo Showing Bedroom
Utility closet with bifold louvered doors, wood-finish flooring, and internal shelving - 15 Spiers Crescent, Cambridge, ON - Indoor Photo Showing Other Room
Walk-in tub, wall-mounted white tile, framed mirror, vanity with integrated sink, and chrome fixtures - 15 Spiers Crescent, Cambridge, ON - Indoor Photo Showing Bathroom
Vanity with a built-in sink, chrome faucet, and integrated lighting - 15 Spiers Crescent, Cambridge, ON - Indoor Photo Showing Bathroom
Detached garage with white siding and dark garage door - 15 Spiers Crescent, Cambridge, ON - Outdoor With Exterior
Detached garage with white siding, black paneled door, and security lighting - 15 Spiers Crescent, Cambridge, ON - Outdoor
White siding exterior with black and white striped awnings and a concrete driveway - 15 Spiers Crescent, Cambridge, ON - Outdoor With Exterior
Paved side yard with a white picket fence and wood privacy fence - 15 Spiers Crescent, Cambridge, ON - Outdoor With Exterior
Additional content - 15 Spiers Crescent, Cambridge, ON - Outdoor With Exterior
  • Advertising
Are you a real estate investor?
15 SPIERS Crescent, Cambridge, Ontario, N1R 1B3
$579,900

4 Beds

2 Baths

Property Information:

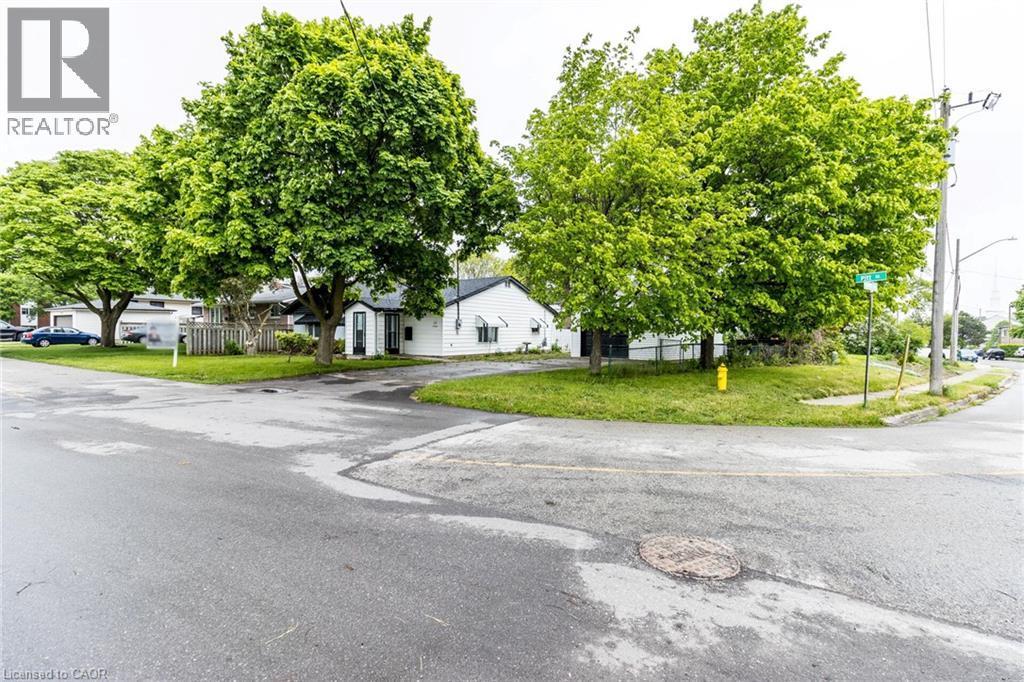
Beautiful freshly painted corner-lot bungalow in a sought-after Cambridge neighborhood! This well-maintained home offers 4 spacious bedrooms plus a versatile den, a functional kitchen, bright living room and dining area, providing ample space for comfortable family living. Enjoy the convenience of parking for up to 5 vehicles and the added privacy and curb appeal of a premium corner lot. Located on a quiet dead-end street with no homes directly in front, this property offers a rare sense of openness, privacy, and minimal traffic. Ideally situated close to schools, parks, shopping, public transit, and highway 401, making daily commuting and family activities easy and convenient. A move-in-ready home that combines comfort, space, and an excellent location. (id:27)

Building Features:

  • Style: Detached
  • Building Type: House
  • Architectural Style: Other
  • Basement Type: None
  • Construction Style - Attachment: Detached
  • Exterior Finish: Vinyl siding
  • Fire Protection: Smoke Detectors
  • Floor Space: 1436 sqft Square Feet
  • Heating Type: Forced air
  • Cooling Type: Central air conditioning
  • Appliances: Dishwasher, Dryer, Stove, Washer

Property Features:

  • OwnershipType: Freehold
  • Property Type: Single Family
  • Access Type: Highway access
  • Amenities Nearby: Schools, Shopping
  • Built in: 1958
  • Community Features: Quiet Area
  • Features: Cul-de-sac, Corner Site
  • Floor Space (approx): 1436 Square Feet
  • Lot Depth: 90 Feet
  • Lot Frontage: 58 Feet
  • Zoning: R5
  • Sewer: Municipal sewage system
  • Parking Type: Attached garage
  • No. of Parking Spaces: 5

Rooms:

  • Bathroom Main Level Measurements not available
  • Bathroom Main Level Measurements not available
  • Bedroom Main Level 9'0'' x 11'0''
  • Bedroom Main Level 11'0'' x 8'0''
  • Bedroom Main Level 9'0'' x 11'0''
  • Bedroom Main Level 12'8'' x 11'0''
  • Office Main Level 11'0'' x 9'10''
  • Kitchen Main Level 15'0'' x 12'0''
  • Living Main Level 22'0'' x 9'0''

Courtesy of: HOMELIFE MIRACLE REALTY LTD

REALTOR.ca  

Access to Sold Data on this website may only be used by consumers that have a bona fide interest in the purchase, sale, or lease of residential real estate.

Sales/Price History

Log in or create an account to see sold and historical listings information

QuickQuoteTM Powered by RPS

Location of 15 SPIERS Crescent, Cambridge, Ontario, N1R 1B3

Demographic Information of 15 SPIERS Crescent, Cambridge, Ontario, N1R 1B3
Life Stage

Later Years

Employment Type

Service Sector

Average Household Income

$95,833.52

Average Number of Children

1.69

Household Population

Household Structure

Age of Population

Education

Education Level

No certificate/diploma/degree

31.43 %

High school certificate or equivalent

34.99 %

Apprenticeship trade certificate/diploma

4.33 %

College/non-university certificate

19.69 %

University certificate (below bachelor)

0.35 %

University Degree

9.21 %

Commuter

Travel To Work

By Car

89.73 %

By Public Transit

3.78 %

By Walking

1.8 %

By Bicycle

0.0 %

By Other Methods

4.69 %

Cultural Diversity

Knowledge of Official Language

Mother Tongue

Building Information
Building Type

Apartments (Low and High Rise)

21.18 %

Houses

78.82 %

Own Vs. Rent