Button CopyPathCircle CloseCircle Left ArrowArrow Down Icon GreyClosecirclecircleBurger
  • Publicité

15 SPIERS Crescent, Cambridge, Ontario, N1R 1B3

No. MLS® 40855166
Maison À vendre à Riverview, Cambridge, Ontario
579 900 $ ÉvaluationExpressMC: 552K $ - 672K $

4 Chambres

2 Salles de bain

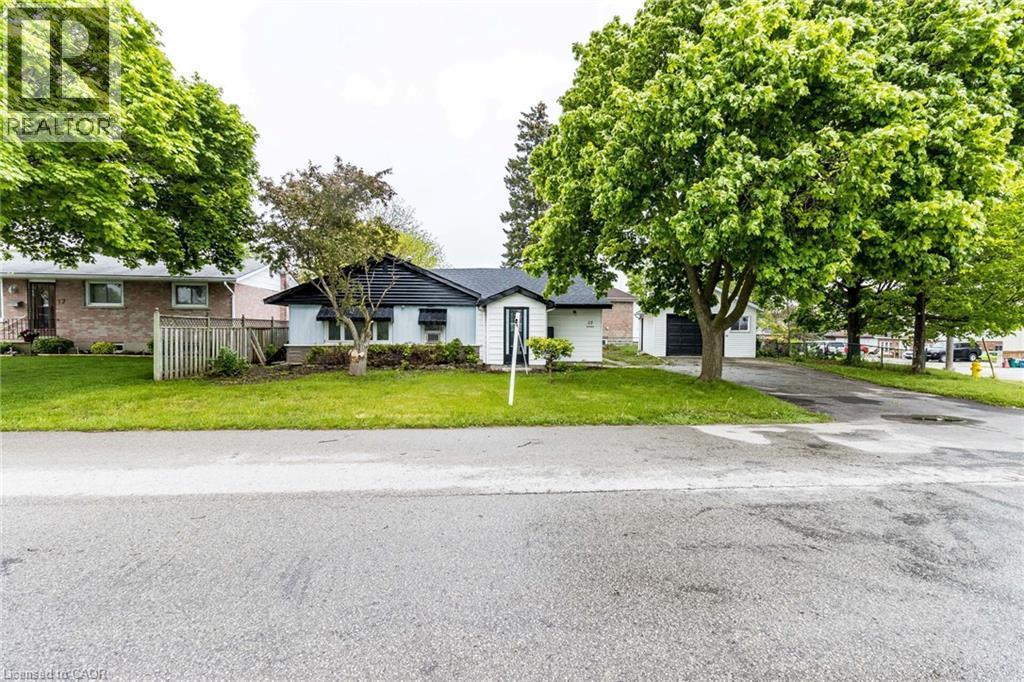
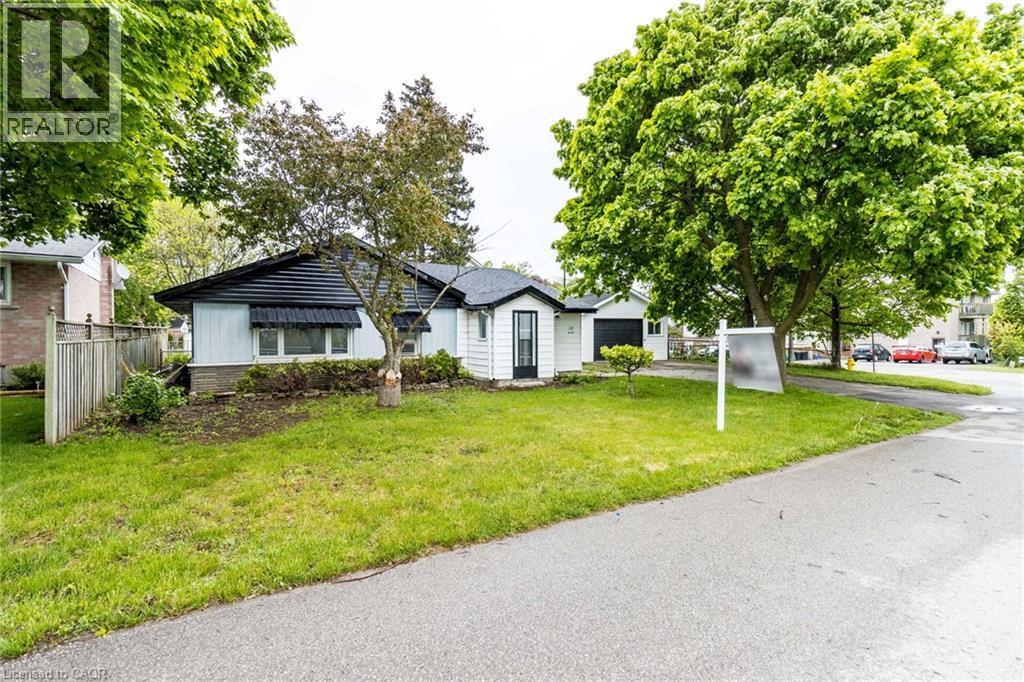
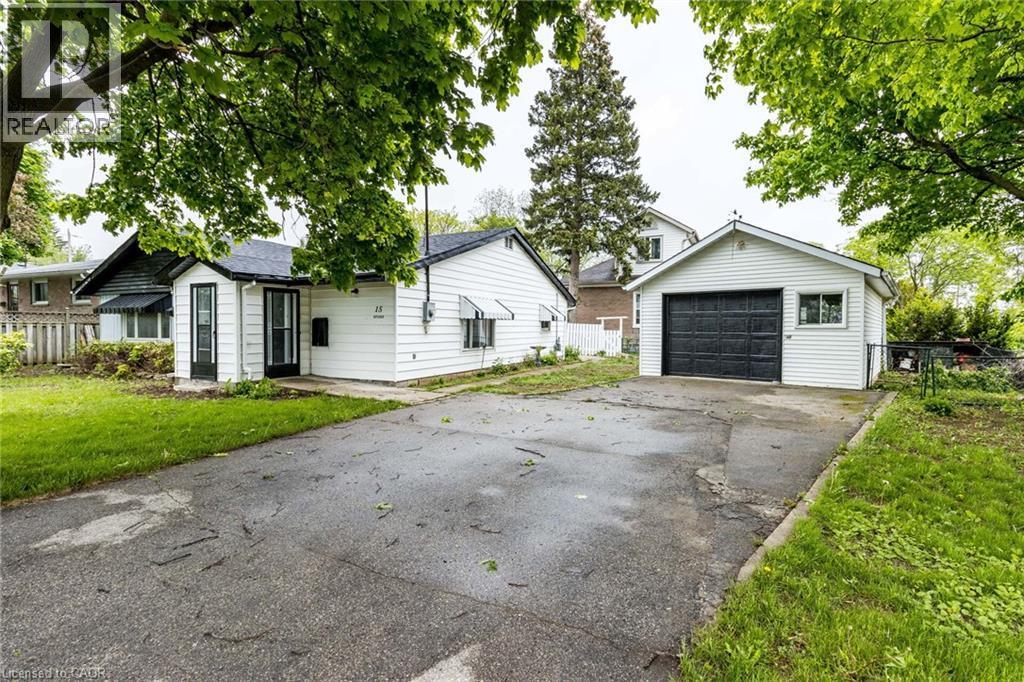
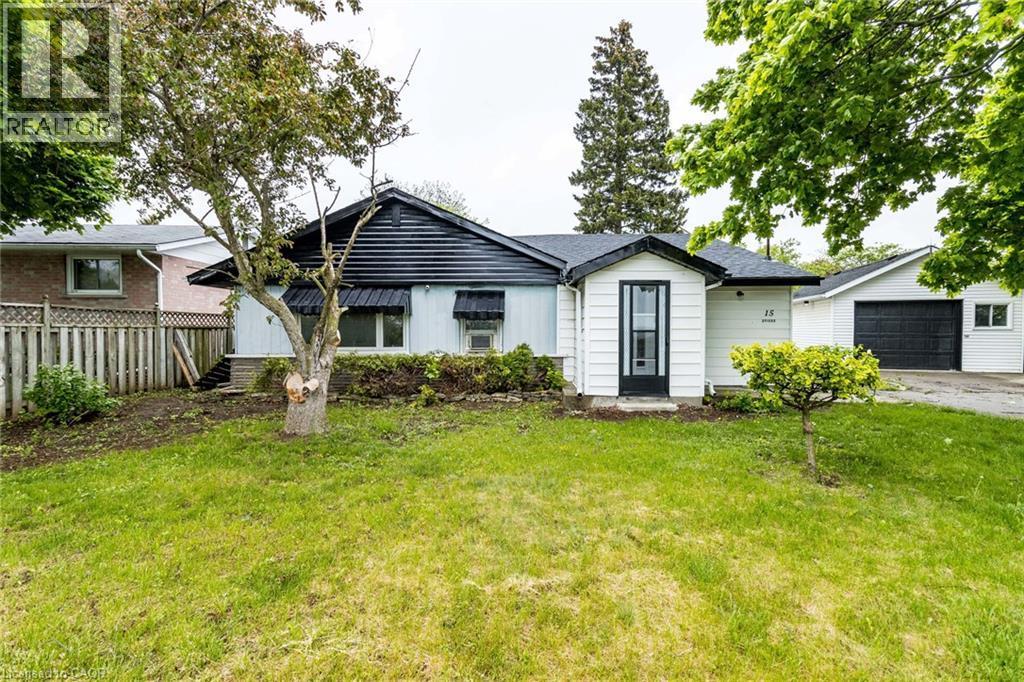
White siding exterior with black trim, single-car garage, front entry with transom window, and mature front yard trees - 15 Spiers Crescent, Cambridge, ON - Outdoor
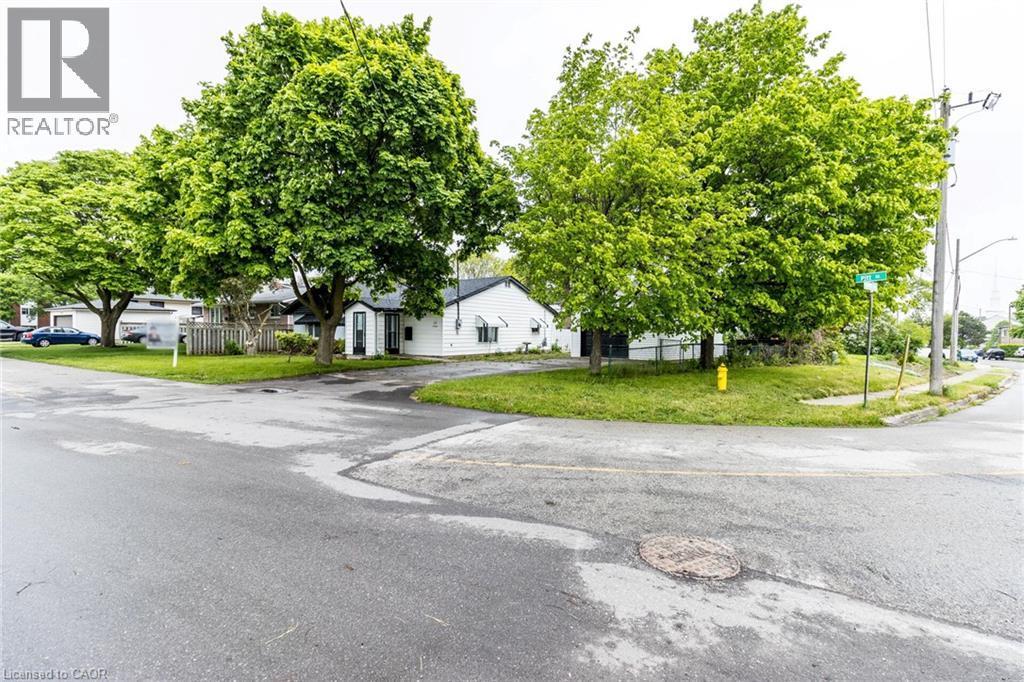
Single-story residence with a paved driveway, detached garage, and mature trees - 15 Spiers Crescent, Cambridge, ON - Outdoor
15 Spiers Crescent, Cambridge, ON - Outdoor
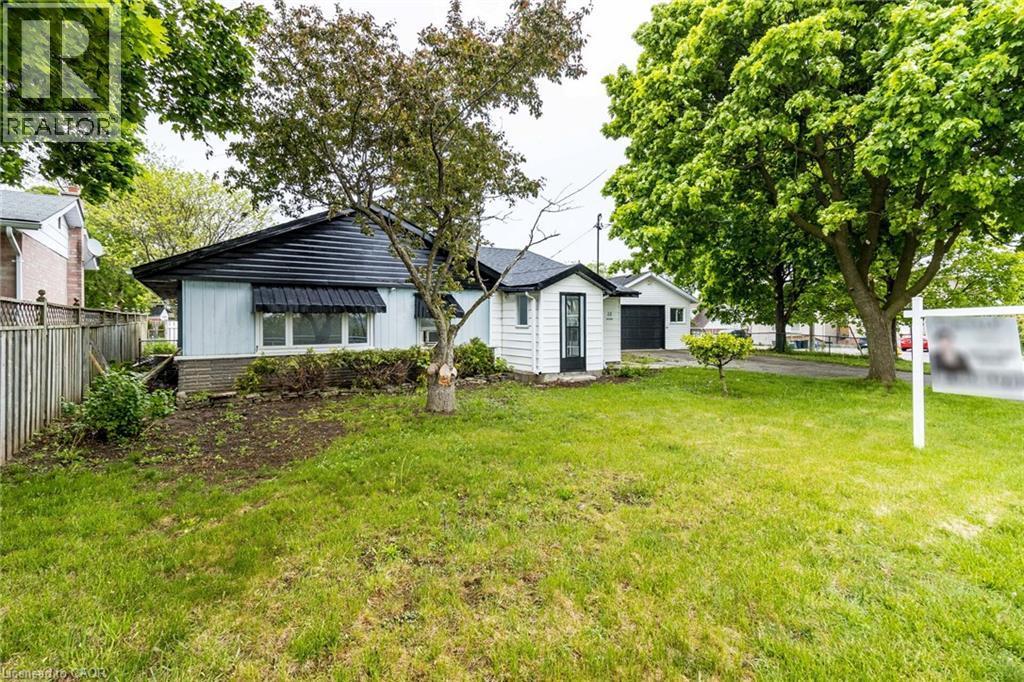
Single-story residence featuring a black-shingled roof and light-colored siding - 15 Spiers Crescent, Cambridge, ON - Outdoor
15 Spiers Crescent, Cambridge, ON - Outdoor
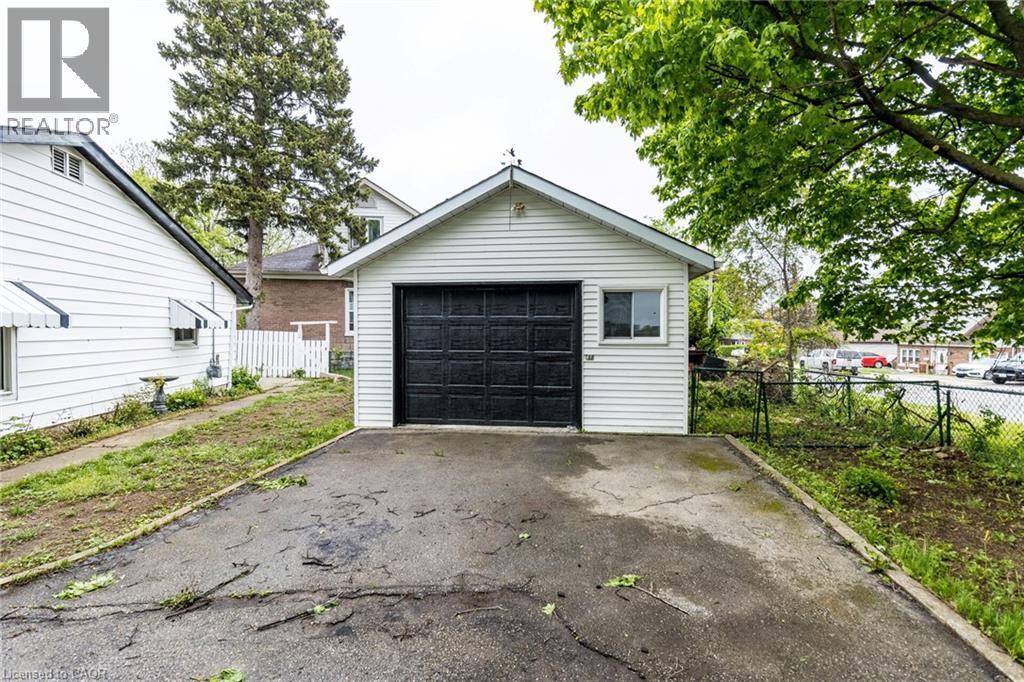
Detached garage with white horizontal siding, a black garage door, and a single window - 15 Spiers Crescent, Cambridge, ON - Outdoor
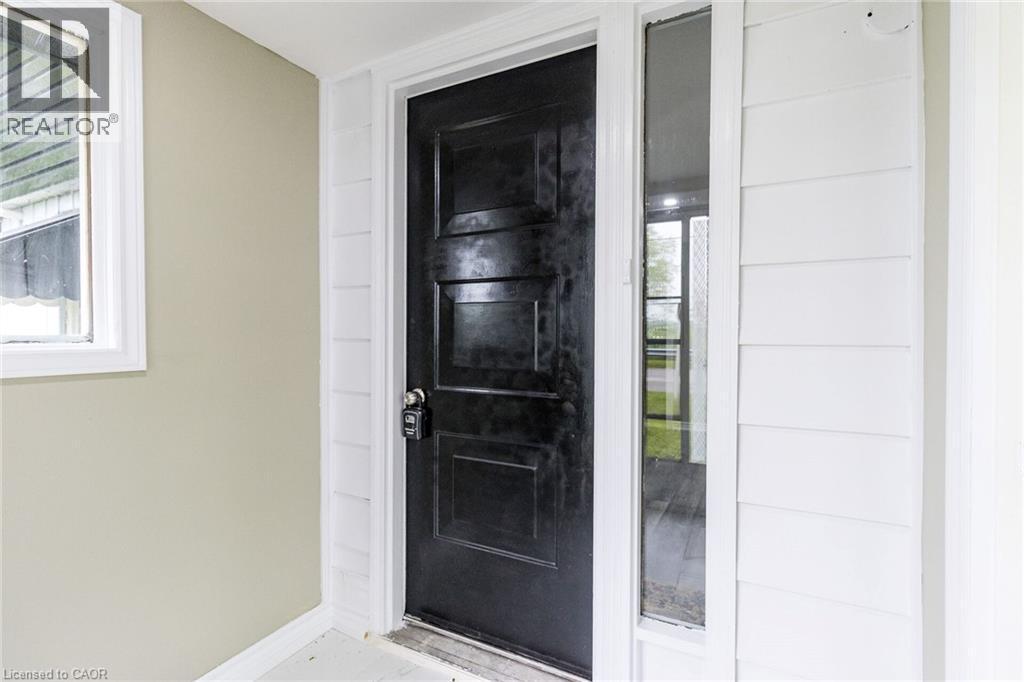
Panelized black entry door with a white frame and sidelight - 15 Spiers Crescent, Cambridge, ON -  With Exterior
15 Spiers Crescent, Cambridge, ON - Indoor
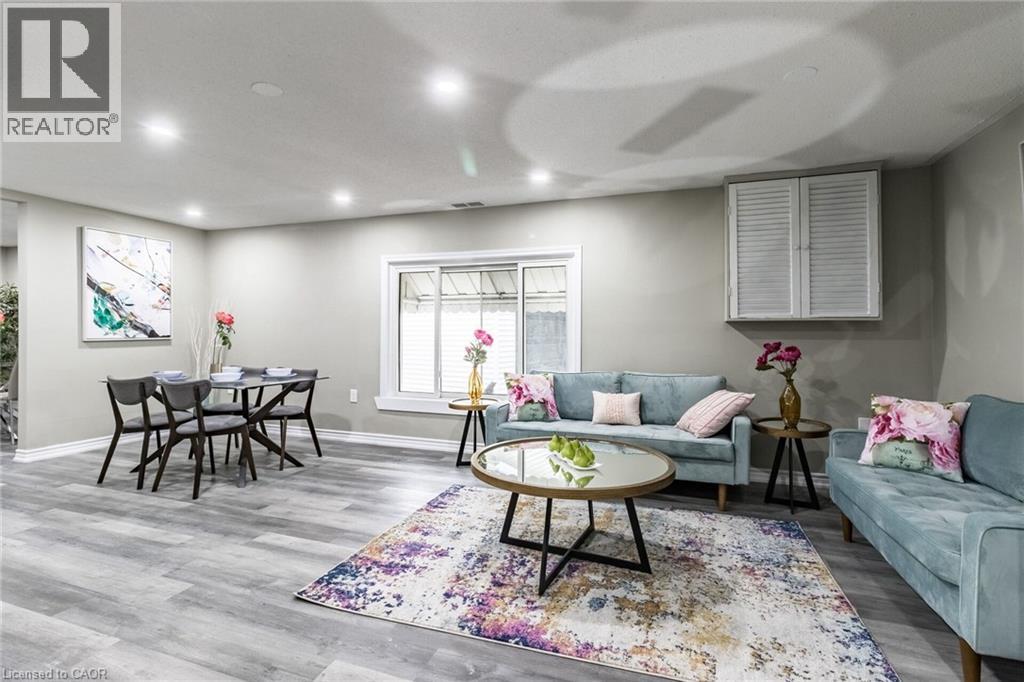
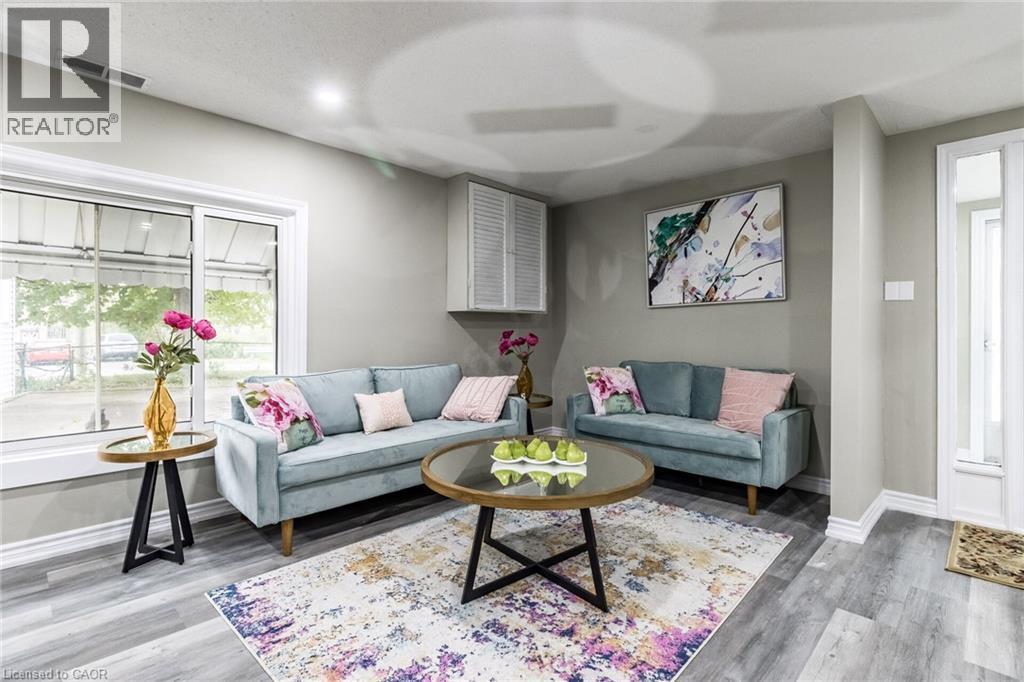
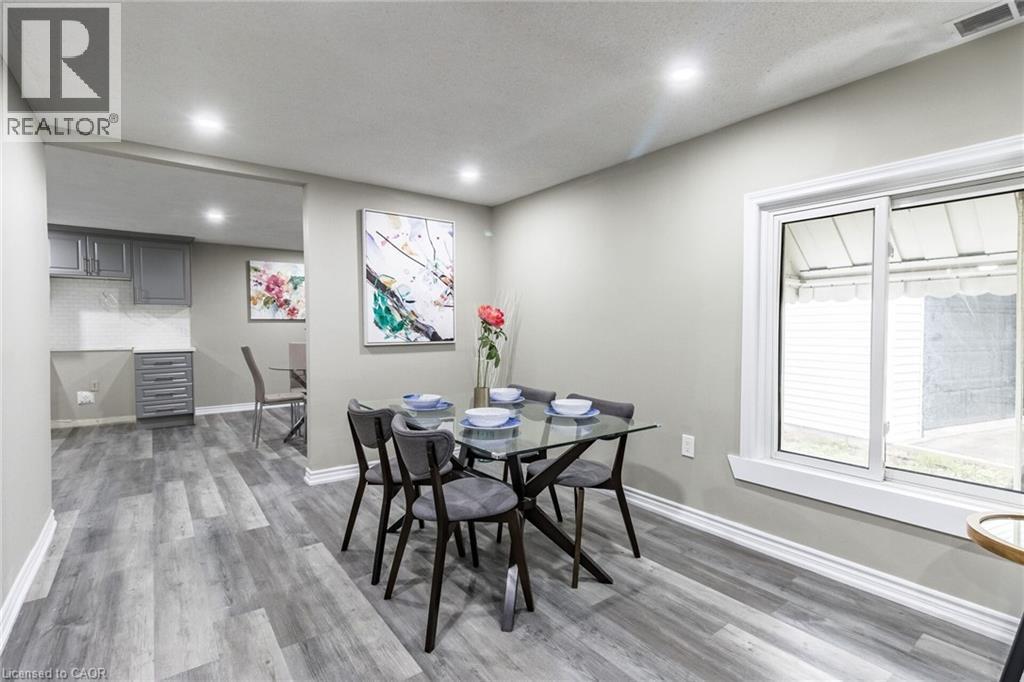
Recessed lighting, wood-finish flooring, sliding window, and built-in louvered cabinetry - 15 Spiers Crescent, Cambridge, ON - Indoor
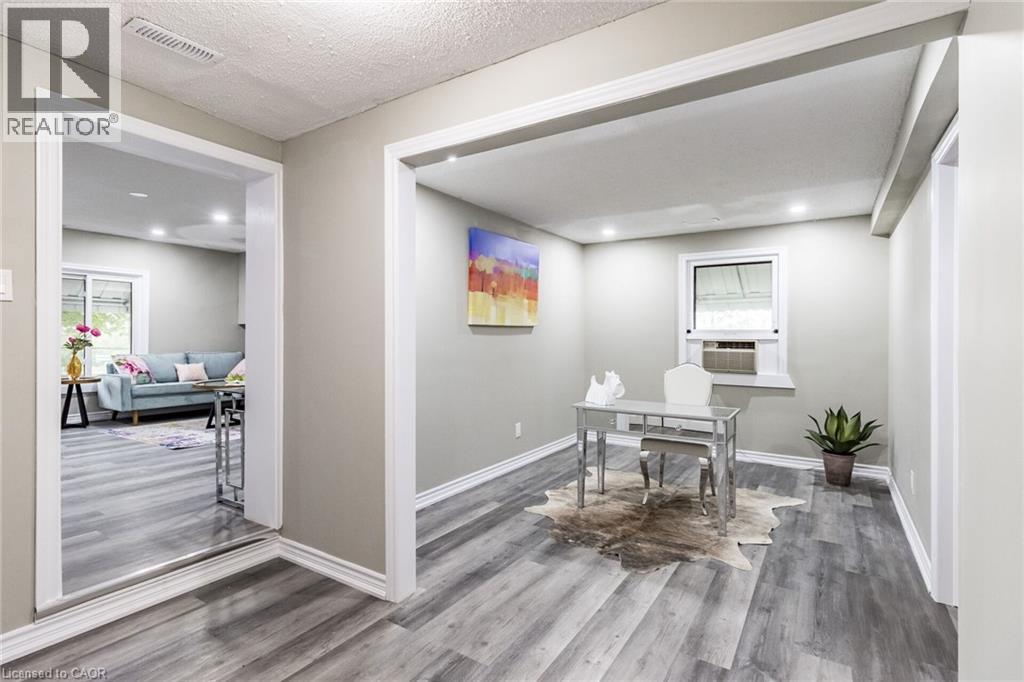
Recessed lighting, light gray wall paint, wood-finish flooring, white window trim, and white baseboards - 15 Spiers Crescent, Cambridge, ON - Indoor Photo Showing Living Room
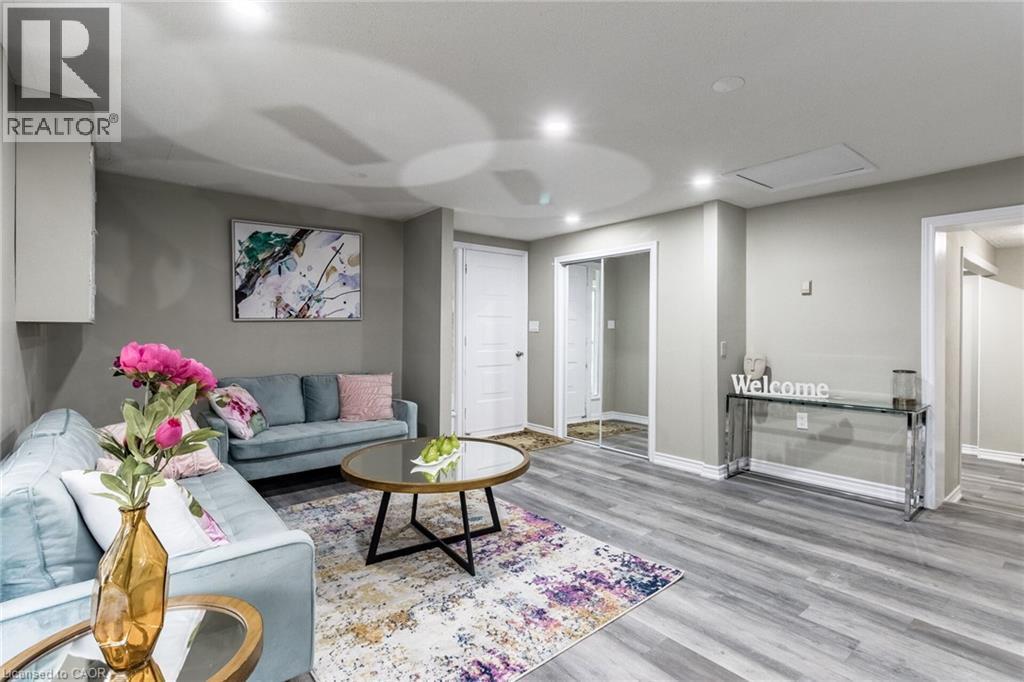
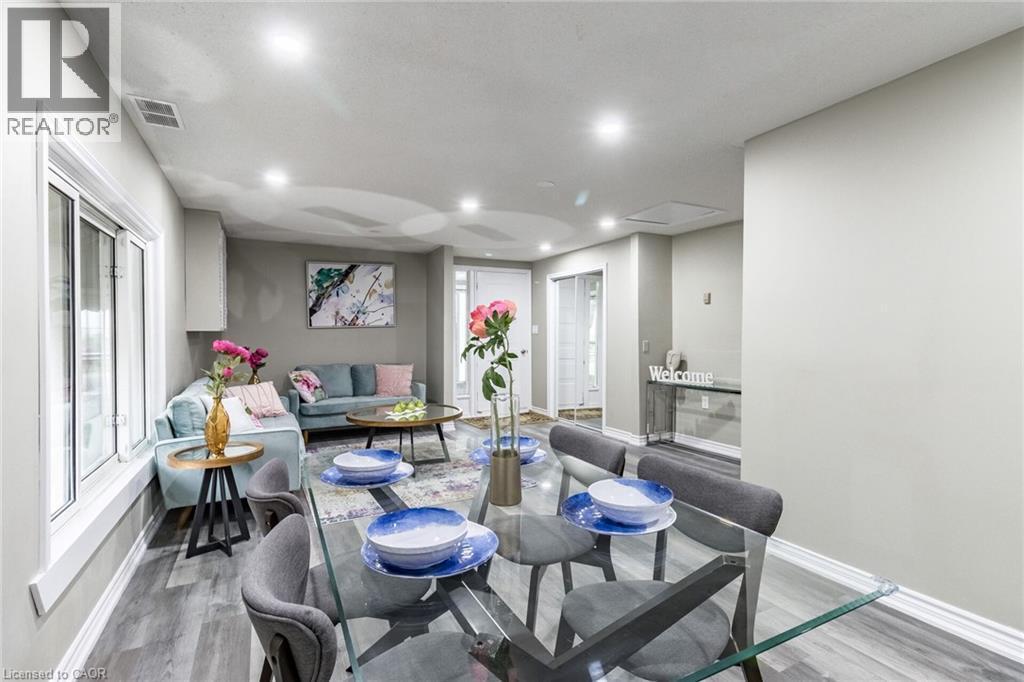
Recessed lighting illuminates the wood-finish flooring in this living space with a white paneled door - 15 Spiers Crescent, Cambridge, ON - Indoor
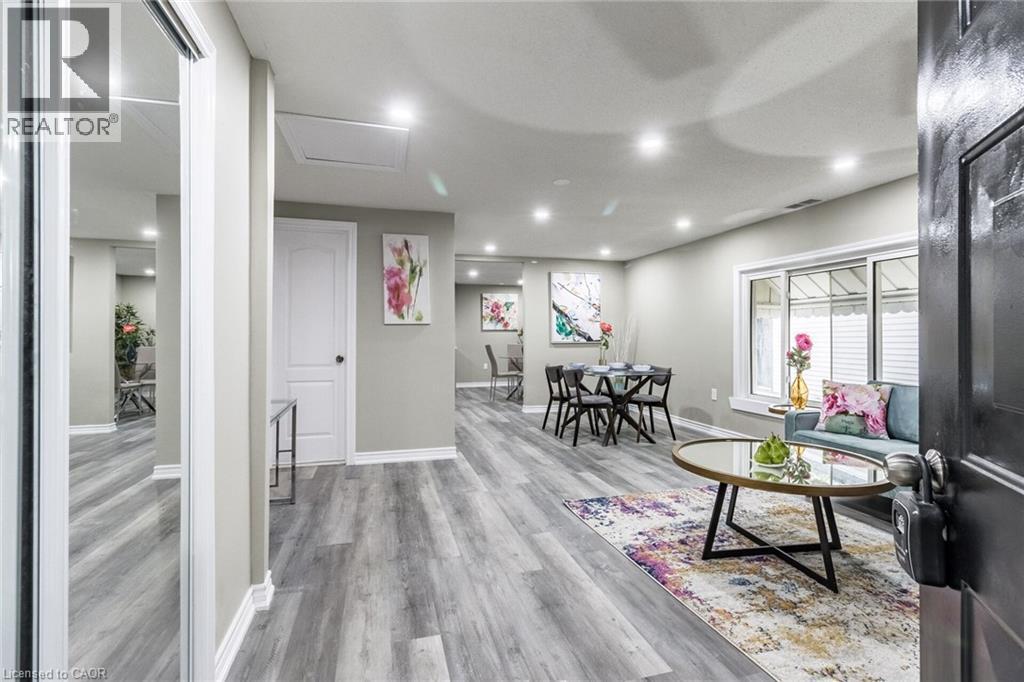
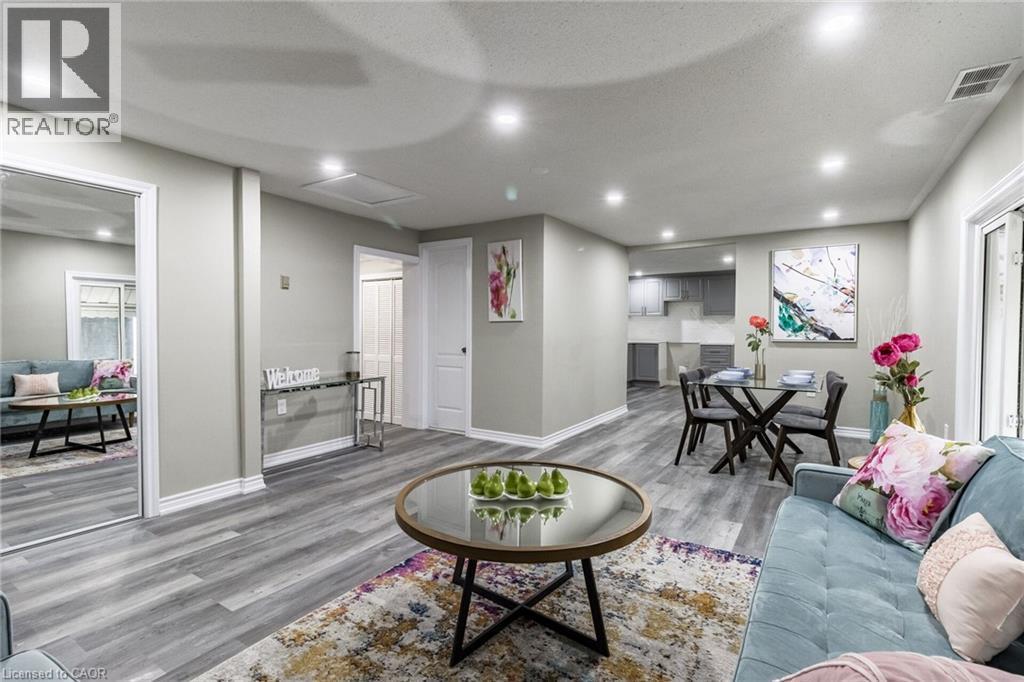
Open-concept living area featuring recessed lighting, wood-finish flooring, and white trim - 15 Spiers Crescent, Cambridge, ON - Indoor
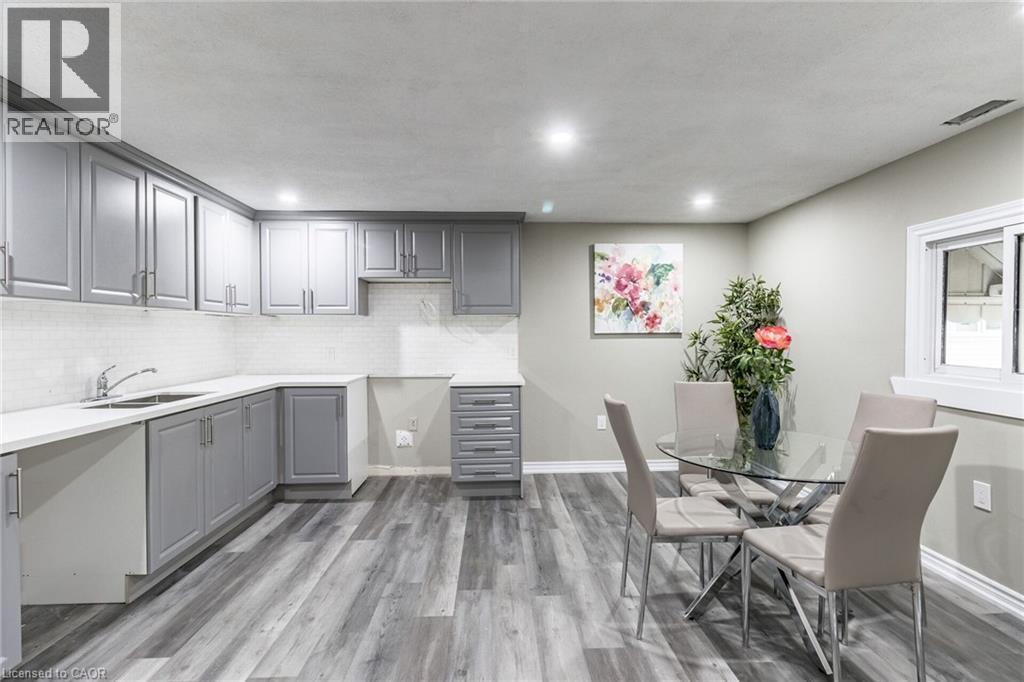
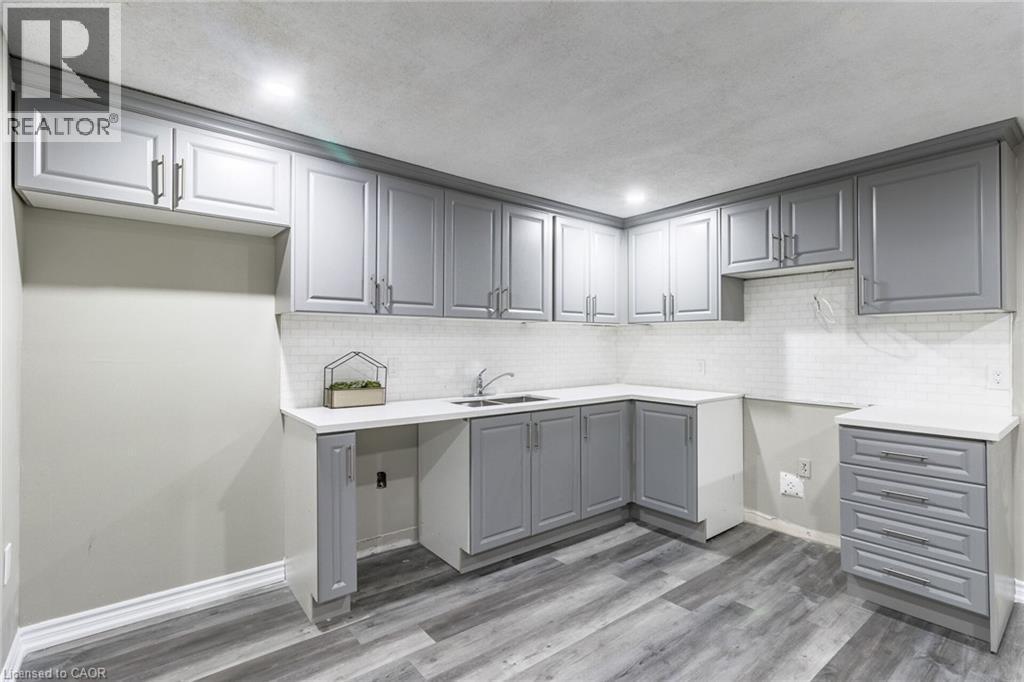
Recessed ceiling lighting, wood-finish flooring, sliding window, gray shaker cabinetry, and a white tile backsplash - 15 Spiers Crescent, Cambridge, ON - Indoor
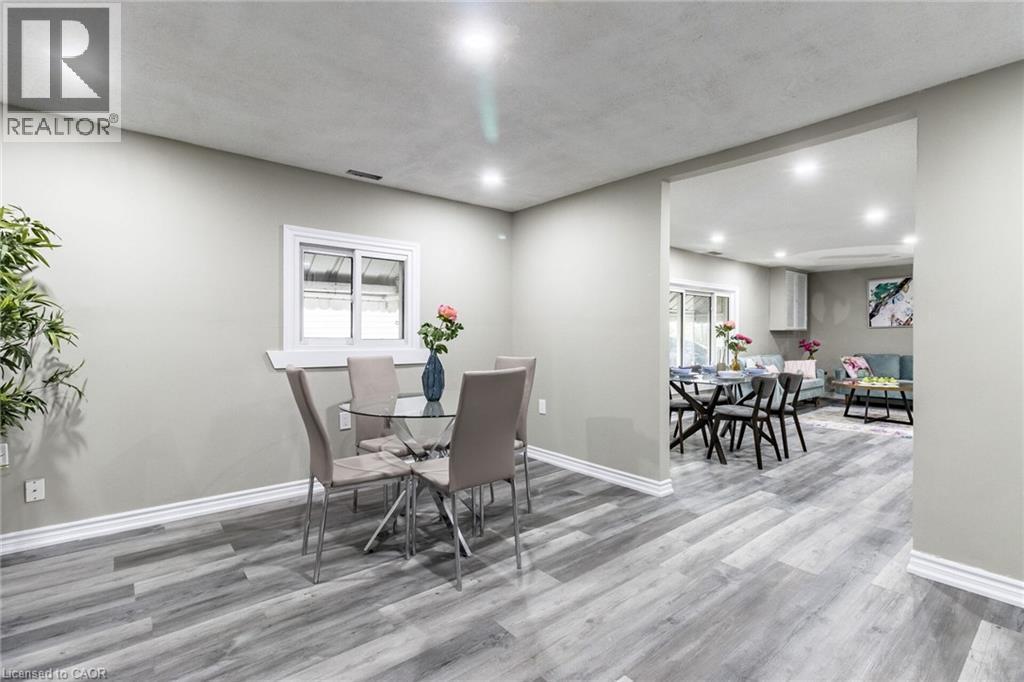
Recessed lighting throughout, wood-finish flooring, and multiple windows with white trim - 15 Spiers Crescent, Cambridge, ON - Indoor
Grey shaker-style cabinetry, white subway tile backsplash, white countertops, wood-finish flooring, and recessed lighting - 15 Spiers Crescent, Cambridge, ON - Indoor
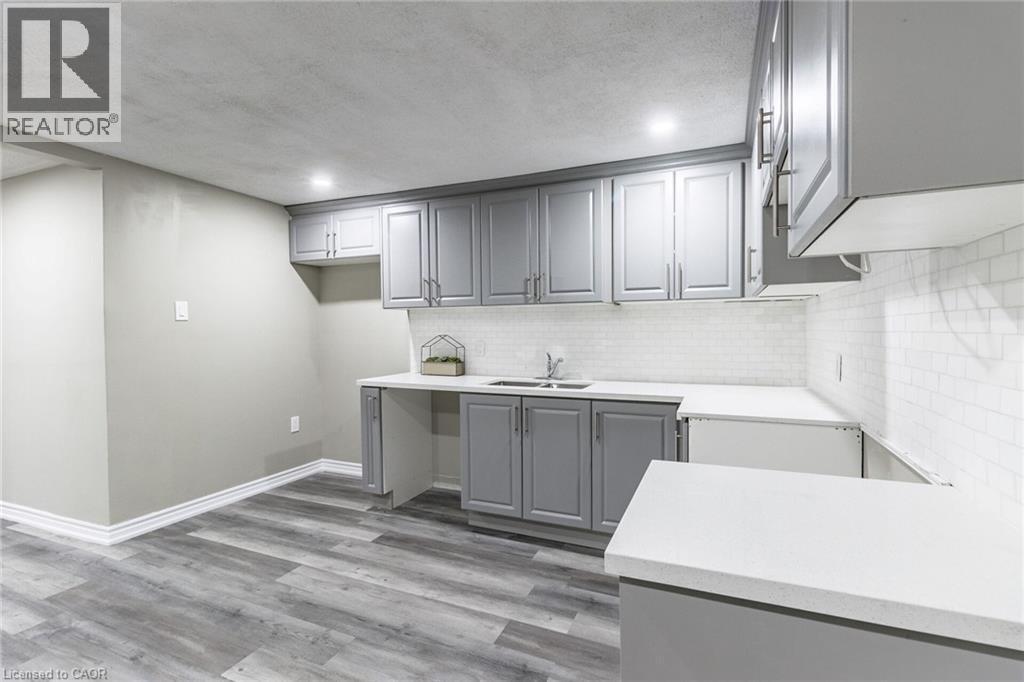

Gray shaker-style cabinetry, white countertops, subway tile backsplash, stainless steel sink, and wood-finish flooring - 15 Spiers Crescent, Cambridge, ON - Indoor Photo Showing Kitchen
Grey shaker-style cabinetry with chrome hardware, white solid surface countertops, white subway tile backsplash, stainless steel sink, and wood-finish flooring - 15 Spiers Crescent, Cambridge, ON - Indoor Photo Showing Kitchen
15 Spiers Crescent, Cambridge, ON - Indoor Photo Showing Kitchen With Double Sink
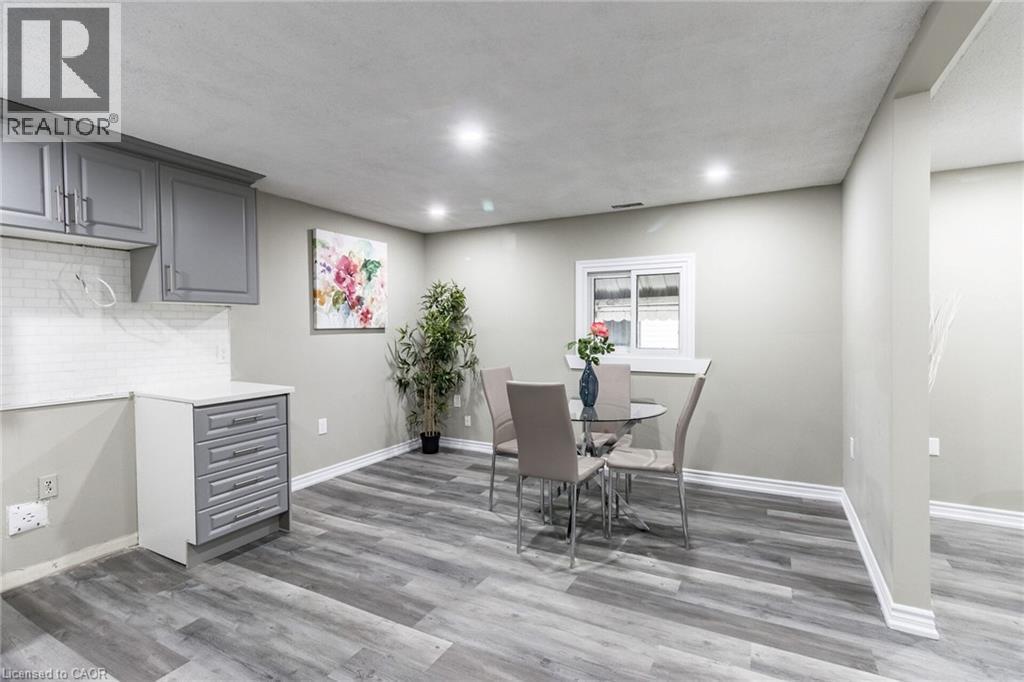
Grey shaker cabinetry, white subway tile backsplash, wood-finish flooring, recessed lighting, and a white-framed window - 15 Spiers Crescent, Cambridge, ON - Indoor
Recessed lighting, wood-finish flooring, white trim, and a window with a white frame - 15 Spiers Crescent, Cambridge, ON - Indoor Photo Showing Dining Room
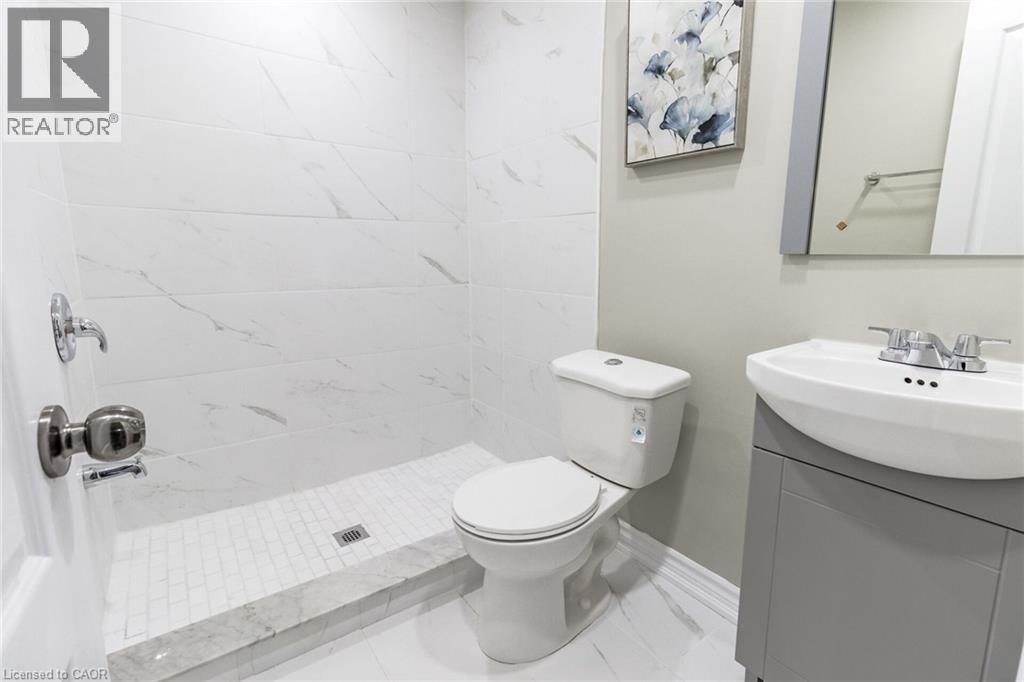
Walk-in shower with large format wall tiles, mosaic tile shower floor, modern toilet, and a vanity with an integrated sink - 15 Spiers Crescent, Cambridge, ON - Indoor Photo Showing Bathroom
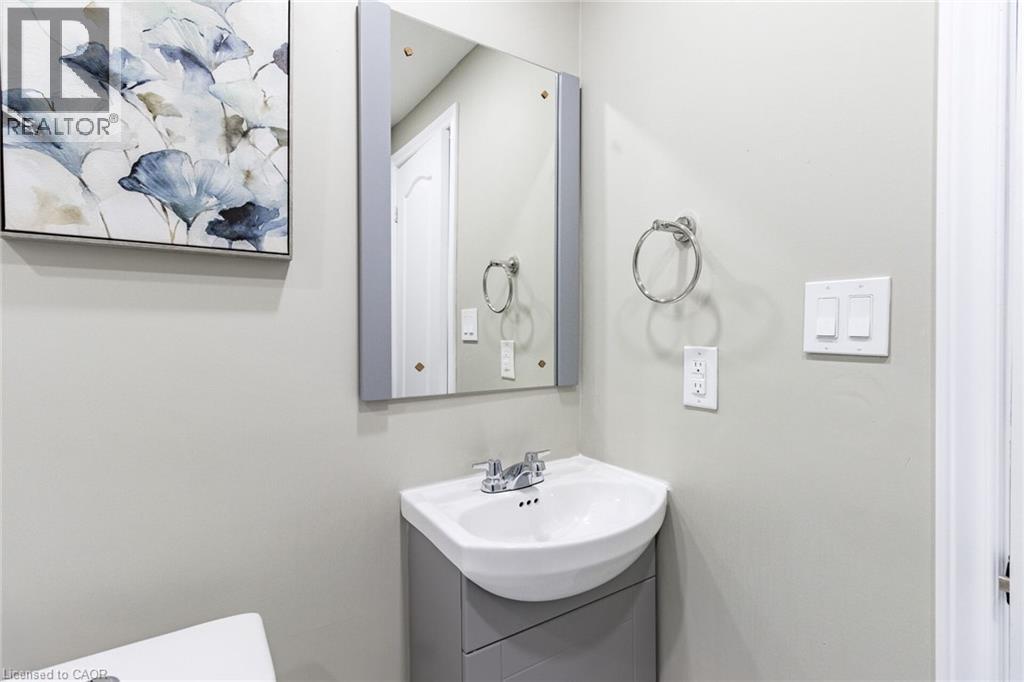
Pedestal sink with integrated cabinet, chrome faucet, and mirrored medicine cabinet - 15 Spiers Crescent, Cambridge, ON - Indoor Photo Showing Bathroom
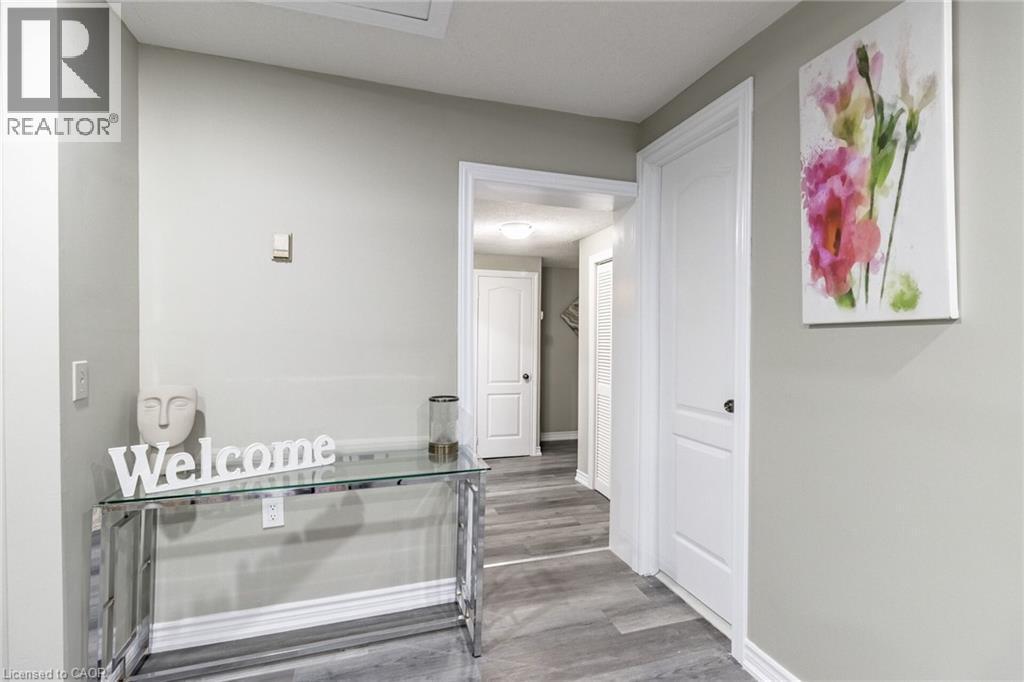
Wood-finish flooring throughout, white interior doors, and crisp white trimwork - 15 Spiers Crescent, Cambridge, ON - Indoor
15 Spiers Crescent, Cambridge, ON - Indoor Photo Showing Other Room
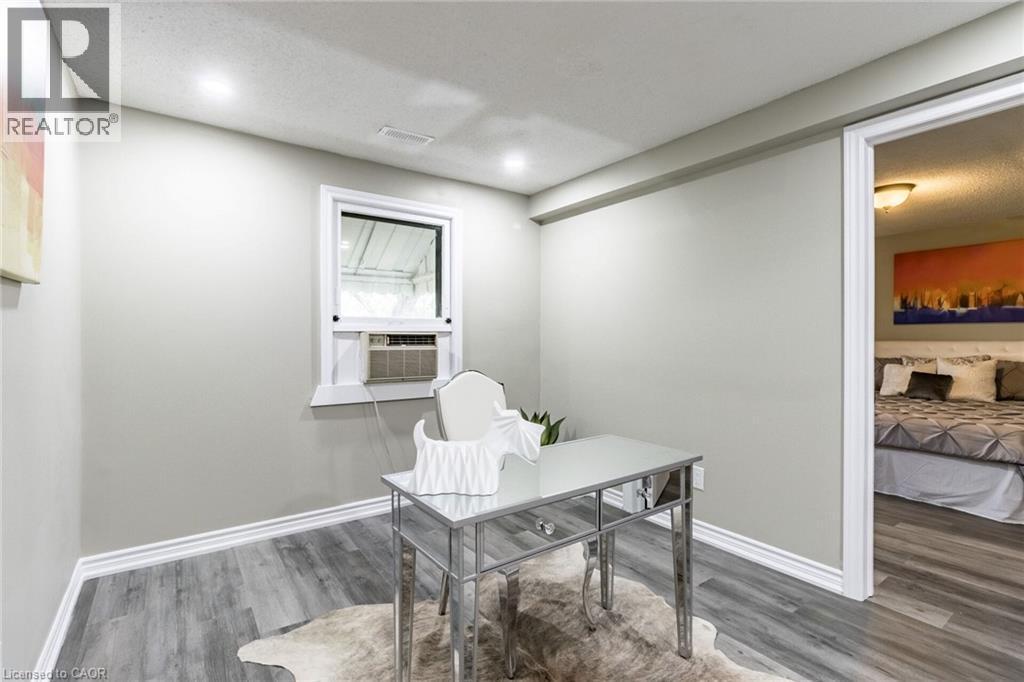
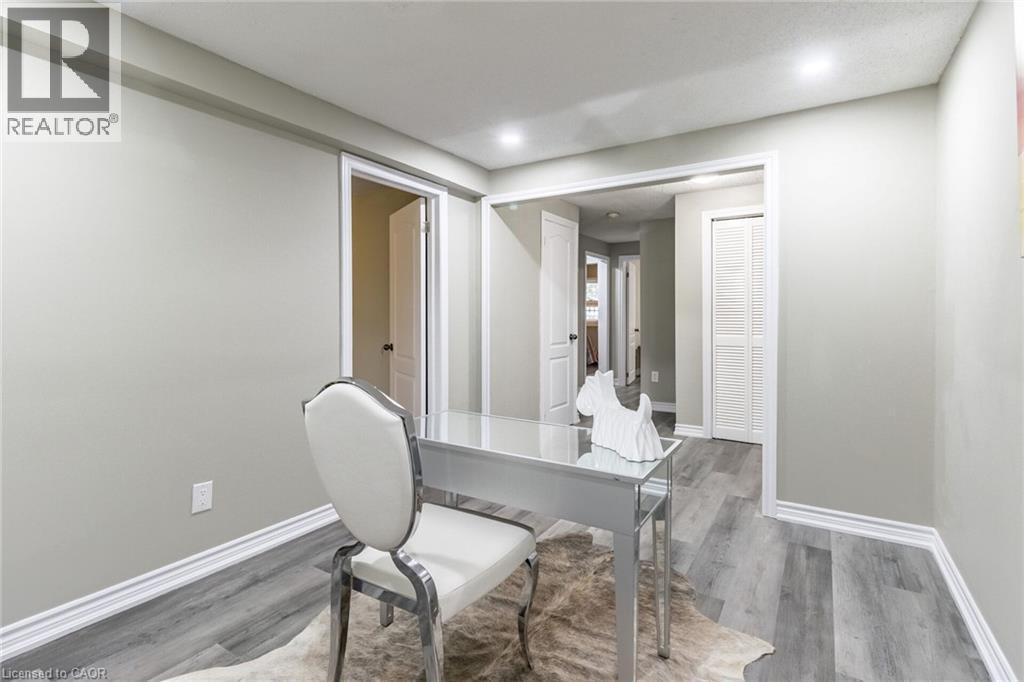
Recessed lighting, light gray walls, wood-finish flooring, white trim, and a window for natural light - 15 Spiers Crescent, Cambridge, ON - Indoor
Recessed ceiling lighting, window with white trim, wall-mounted air conditioning unit, light grey wall paint, and wood-finish flooring - 15 Spiers Crescent, Cambridge, ON - Indoor Photo Showing Other Room
Recessed ceiling lighting, light gray wall paint, wood-finish flooring, white trim, and white louvered closet doors - 15 Spiers Crescent, Cambridge, ON - Indoor
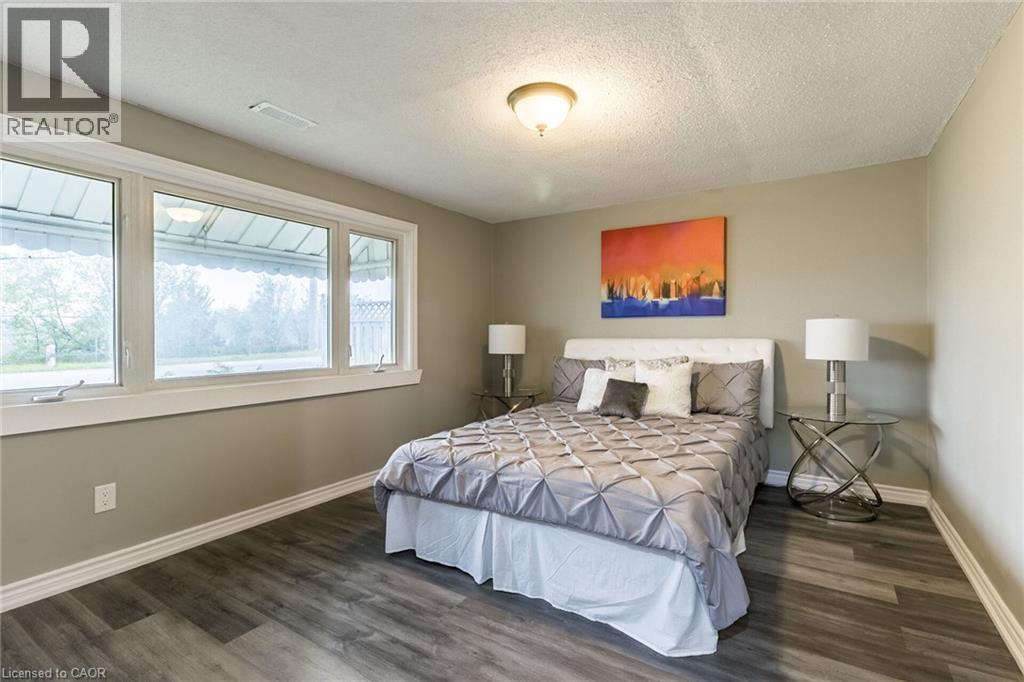
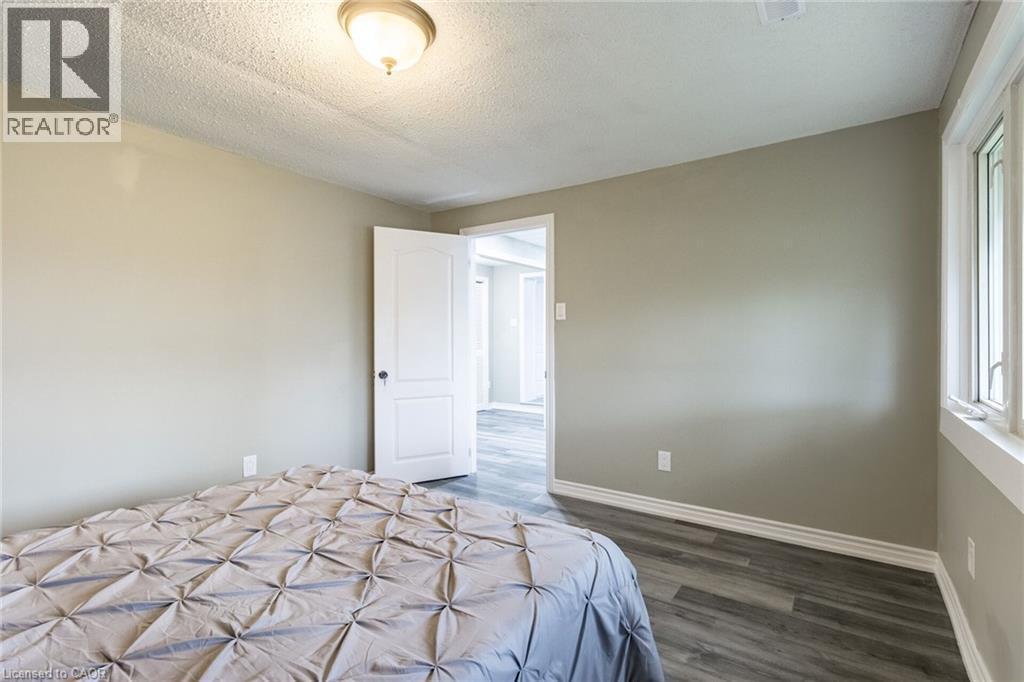
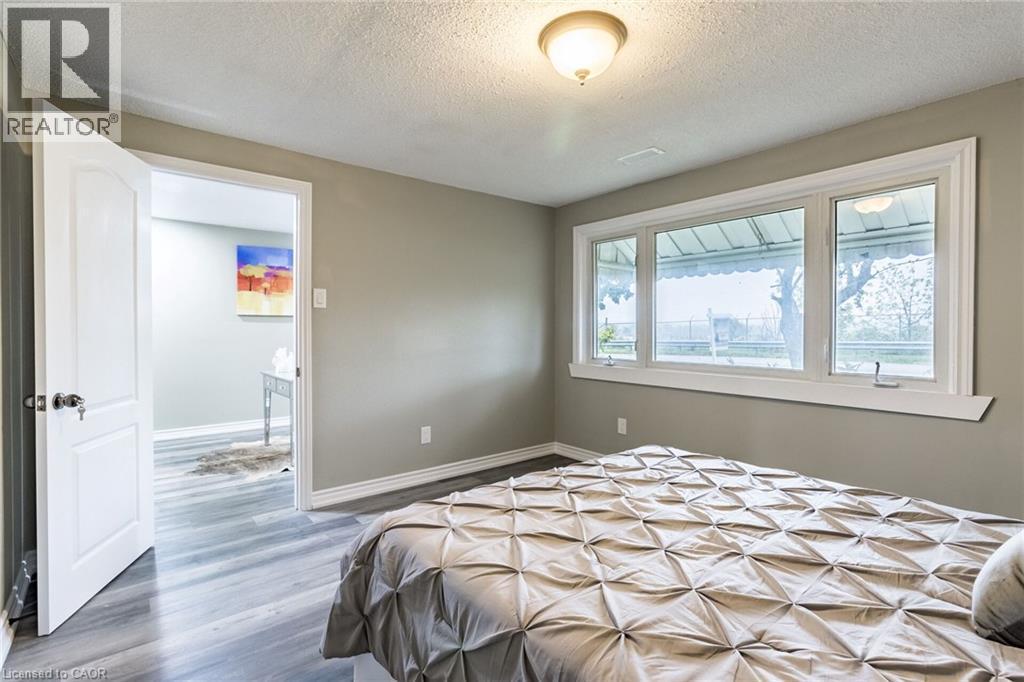
Large window with white trim, wood-finish flooring, and recessed ceiling lighting - 15 Spiers Crescent, Cambridge, ON - Indoor Photo Showing Bedroom
Neutral wall paint, wood-finish flooring, white trim, and a ceiling-mounted light fixture - 15 Spiers Crescent, Cambridge, ON - Indoor Photo Showing Bedroom
Wood-finish flooring, white trim details, and a multi-pane window with a deep sill - 15 Spiers Crescent, Cambridge, ON - Indoor Photo Showing Bedroom
15 Spiers Crescent, Cambridge, ON - Indoor Photo Showing Other Room
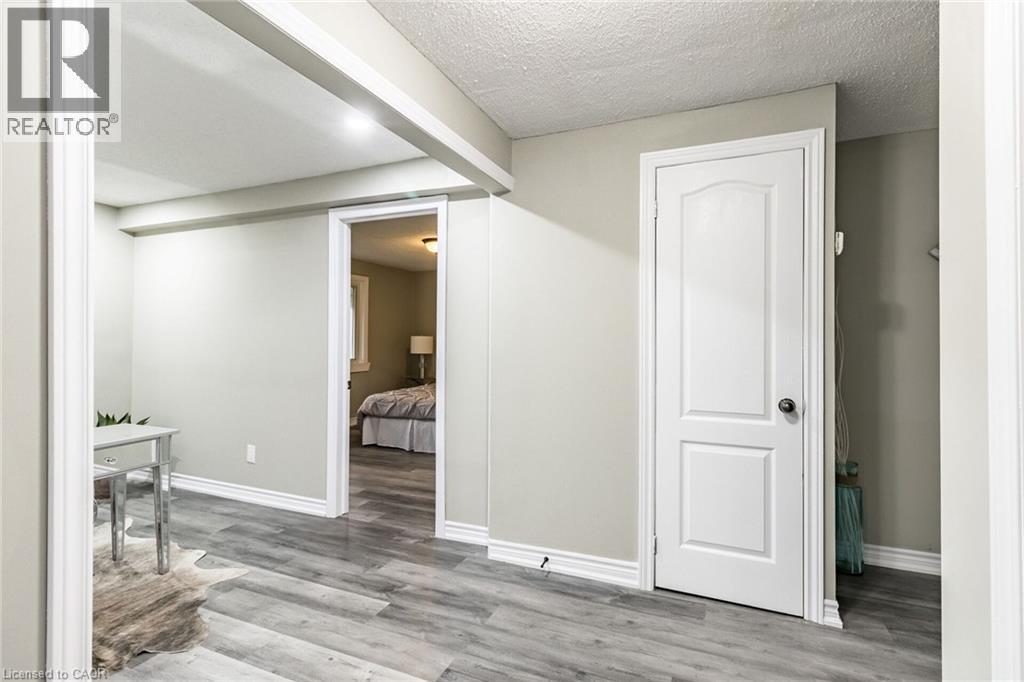
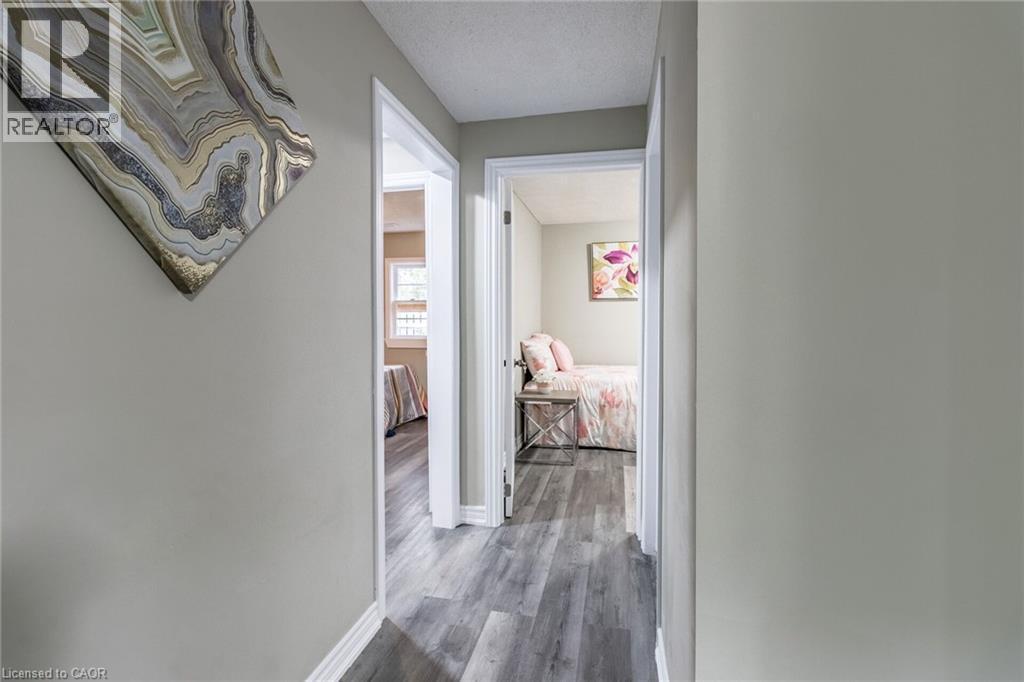
Hallway featuring wood-finish flooring, light-toned walls, and white trim - 15 Spiers Crescent, Cambridge, ON - Indoor Photo Showing Other Room
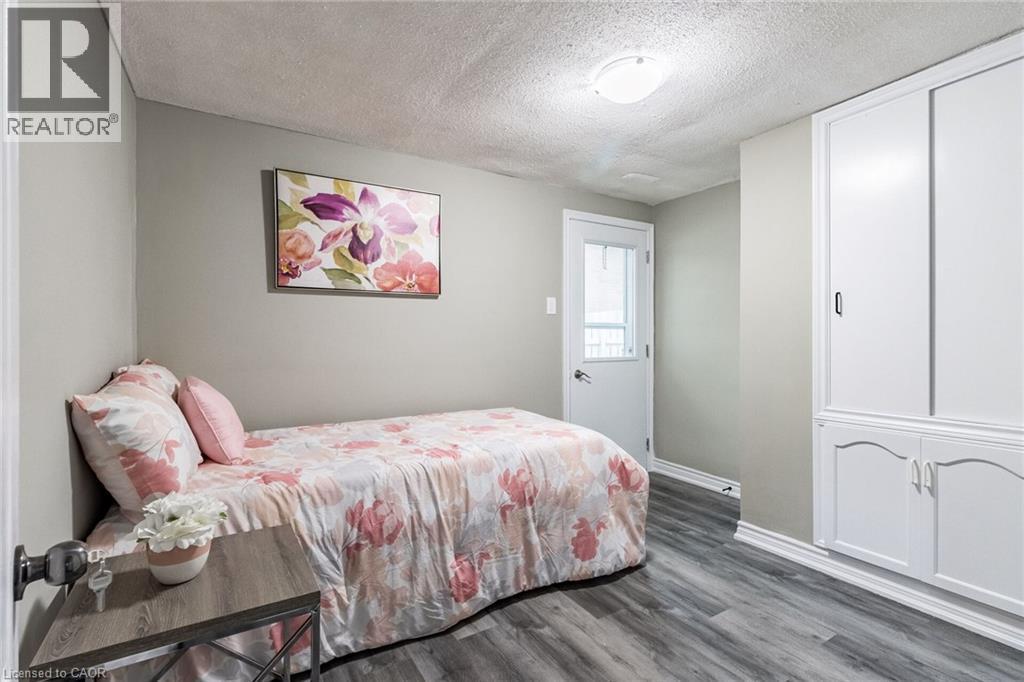
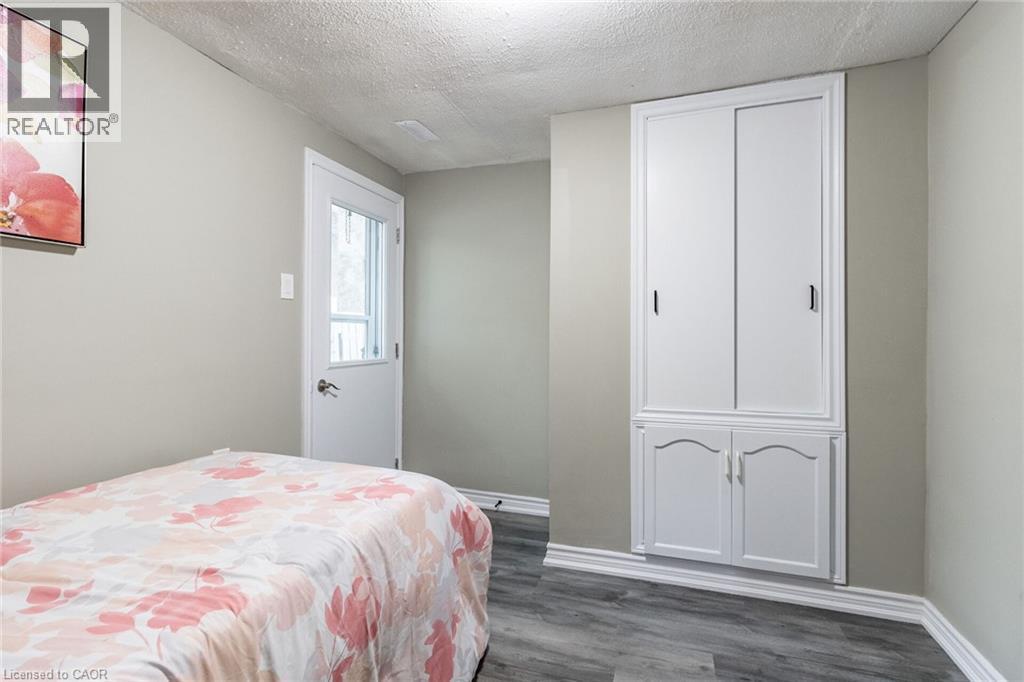
Wood-finish flooring, built-in white cabinetry with decorative trim, white paneled door with glass insert, and flush-mount ceiling light - 15 Spiers Crescent, Cambridge, ON - Indoor Photo Showing Bedroom
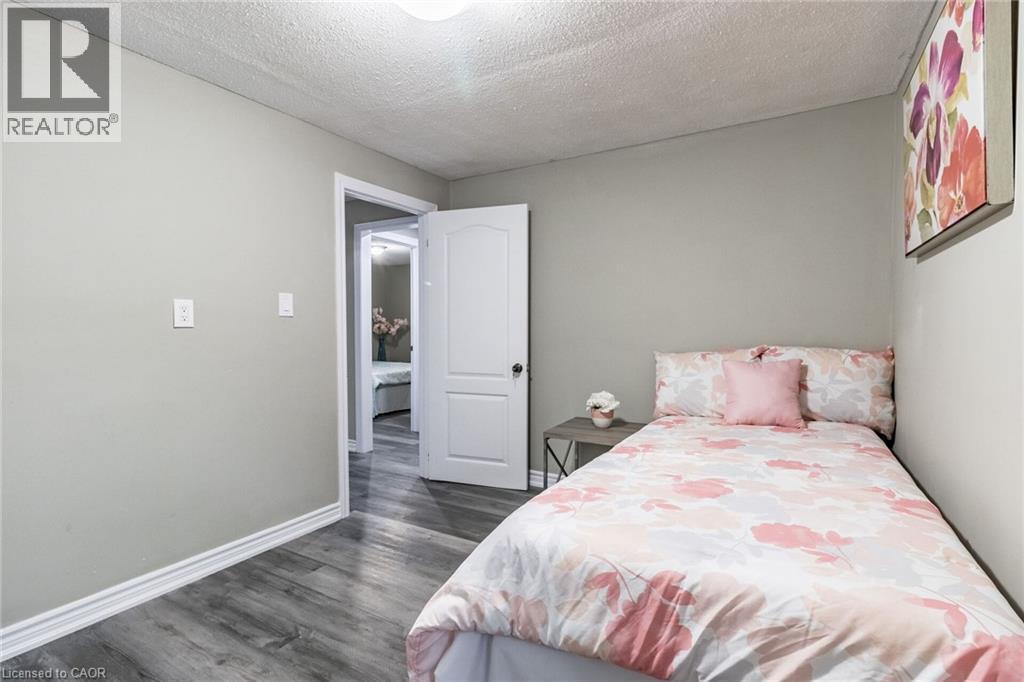
Wood-finish flooring - 15 Spiers Crescent, Cambridge, ON - Indoor Photo Showing Bedroom
Built-in cabinetry with sliding upper doors and lower arched panel doors, wood-finish flooring, and a white exterior door with glass panels - 15 Spiers Crescent, Cambridge, ON - Indoor Photo Showing Bedroom
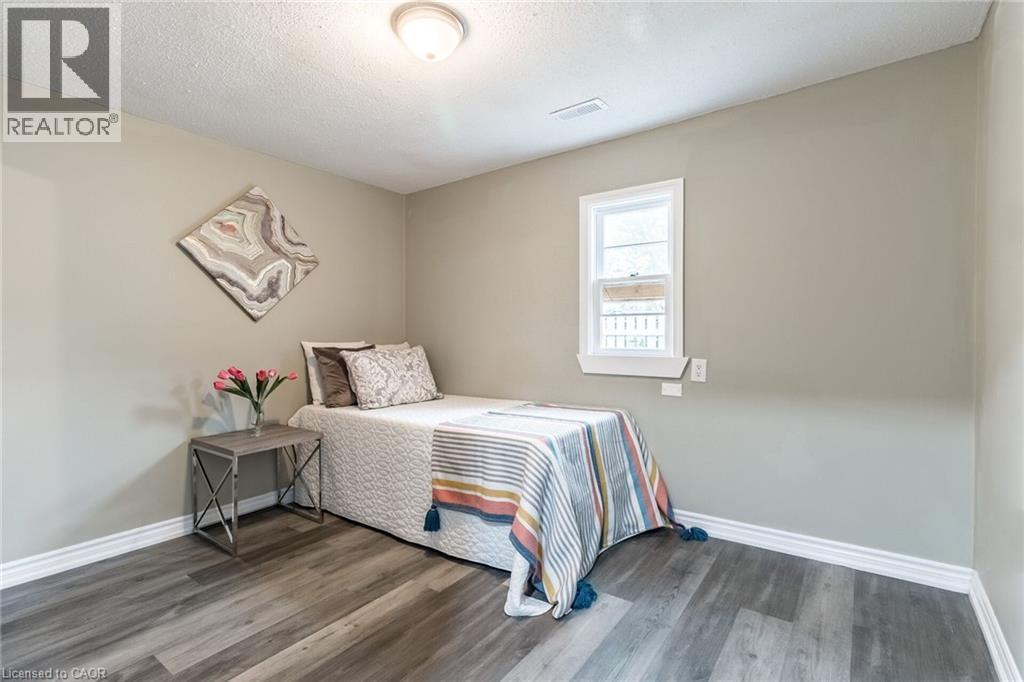
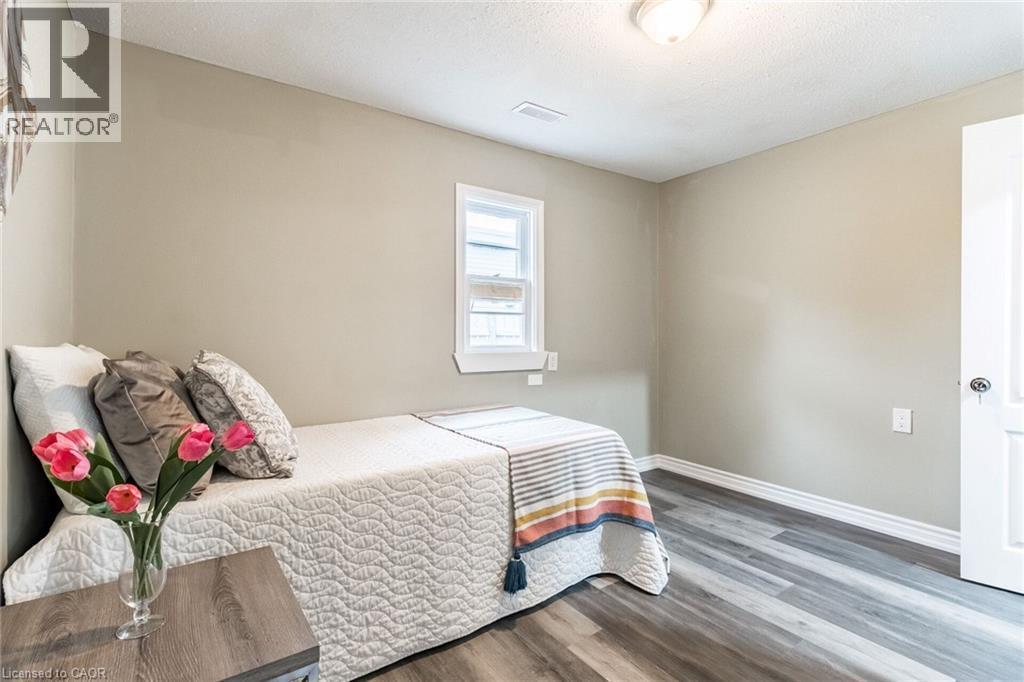
Wood-finish flooring, neutral wall paint, white trim, and a double-hung window - 15 Spiers Crescent, Cambridge, ON - Indoor Photo Showing Bedroom
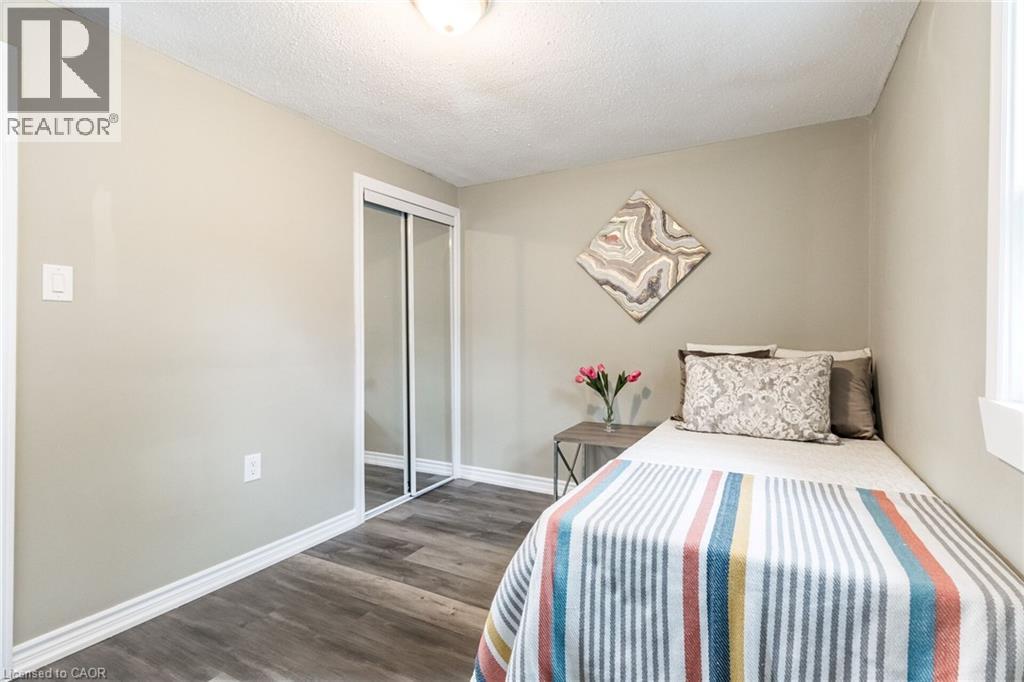
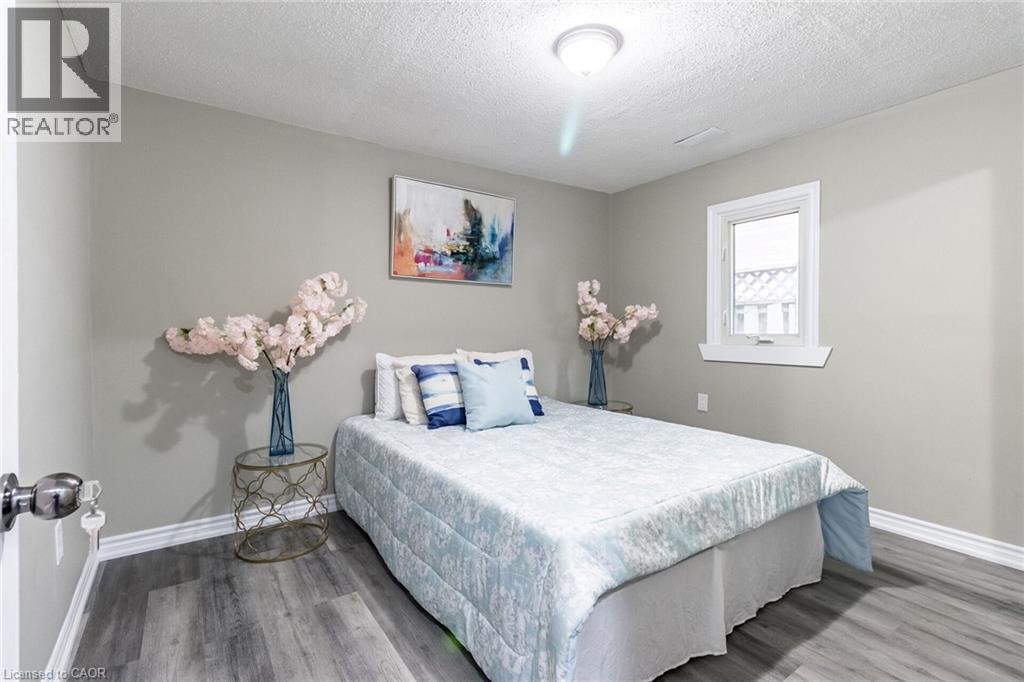
Wood-finish flooring, mirrored sliding closet doors, and a window with white trim - 15 Spiers Crescent, Cambridge, ON - Indoor Photo Showing Bedroom
Window with white trim and wood-finish flooring - 15 Spiers Crescent, Cambridge, ON - Indoor Photo Showing Bedroom
Light-toned walls, wood-finish flooring, white window trim, and a ceiling-mounted light fixture - 15 Spiers Crescent, Cambridge, ON - Indoor Photo Showing Bedroom
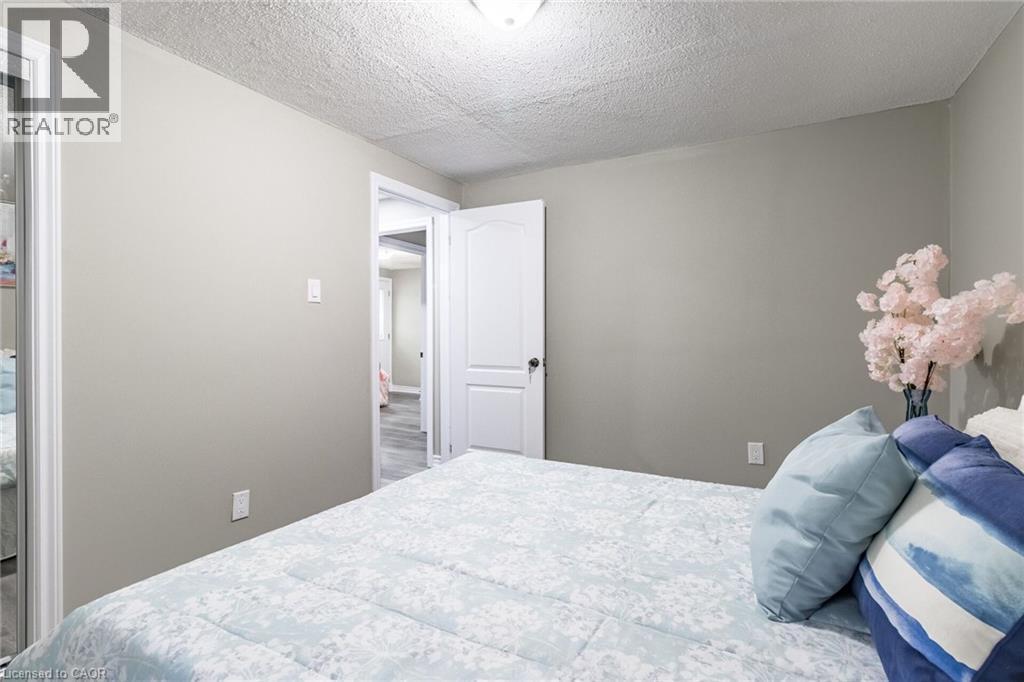
Smooth painted walls with a textured ceiling - 15 Spiers Crescent, Cambridge, ON - Indoor Photo Showing Bedroom
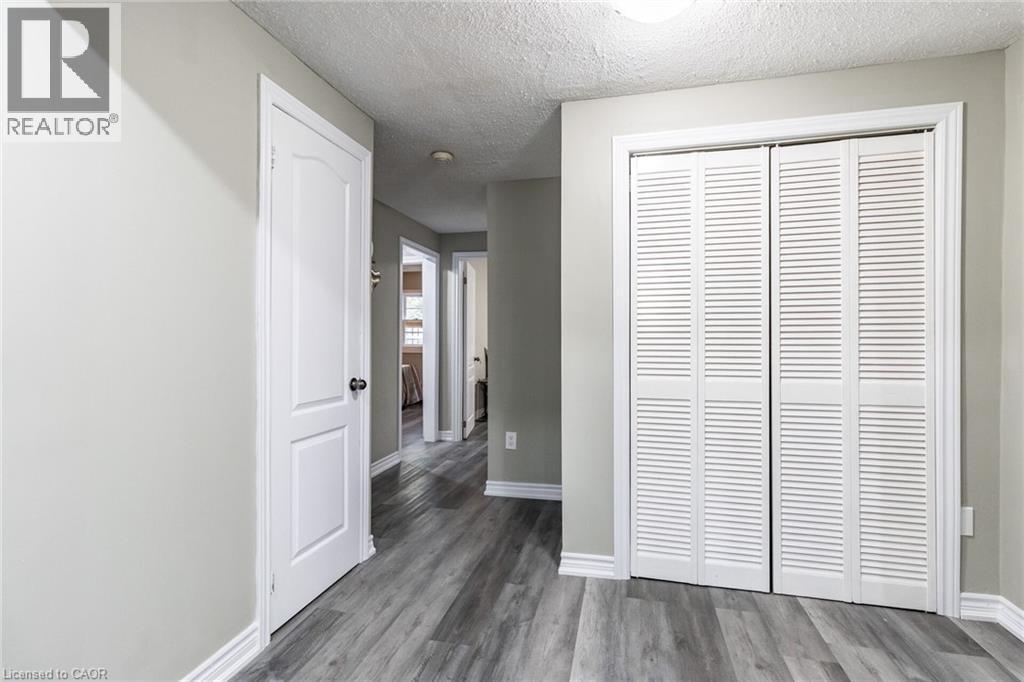
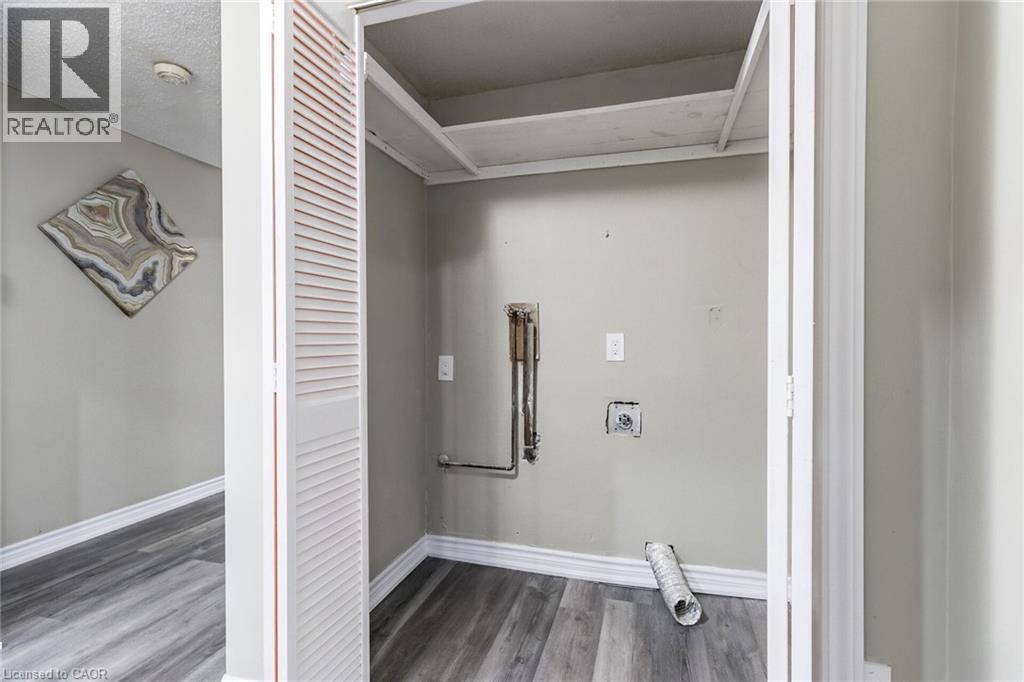
Utility closet with bifold louvered doors, wood-finish flooring, and internal shelving - 15 Spiers Crescent, Cambridge, ON - Indoor Photo Showing Other Room
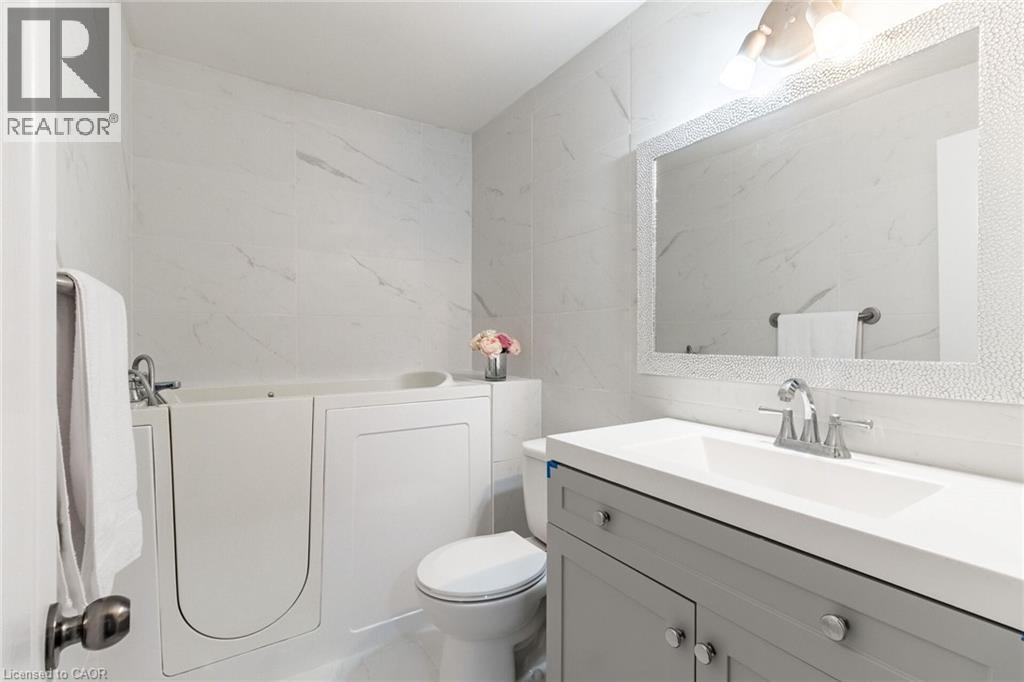
Walk-in tub, wall-mounted white tile, framed mirror, vanity with integrated sink, and chrome fixtures - 15 Spiers Crescent, Cambridge, ON - Indoor Photo Showing Bathroom
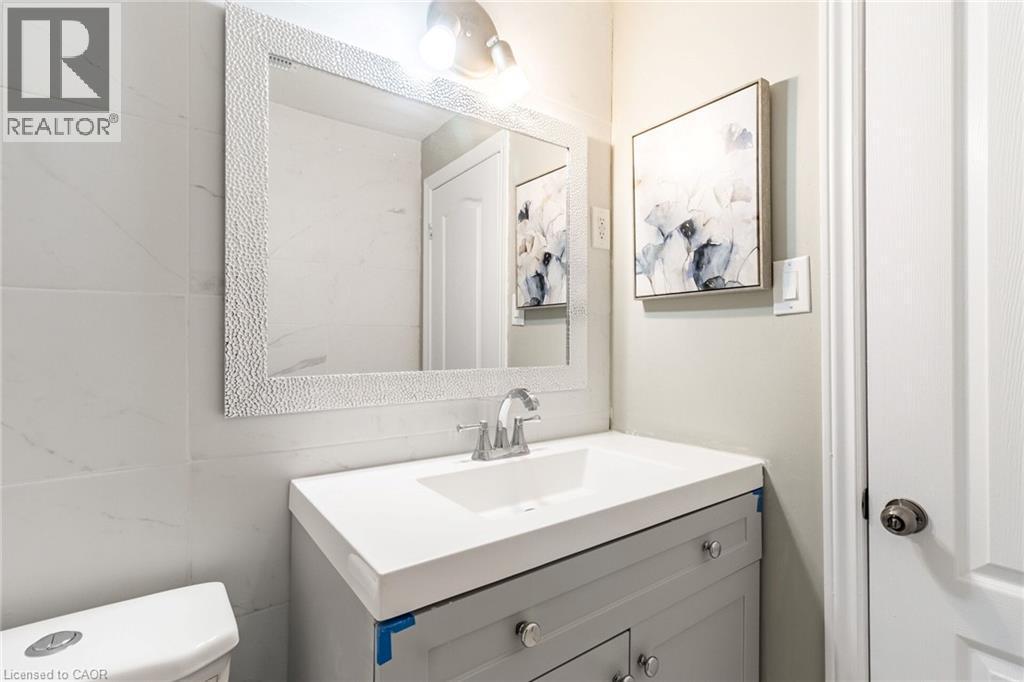
Vanity with a built-in sink, chrome faucet, and integrated lighting - 15 Spiers Crescent, Cambridge, ON - Indoor Photo Showing Bathroom
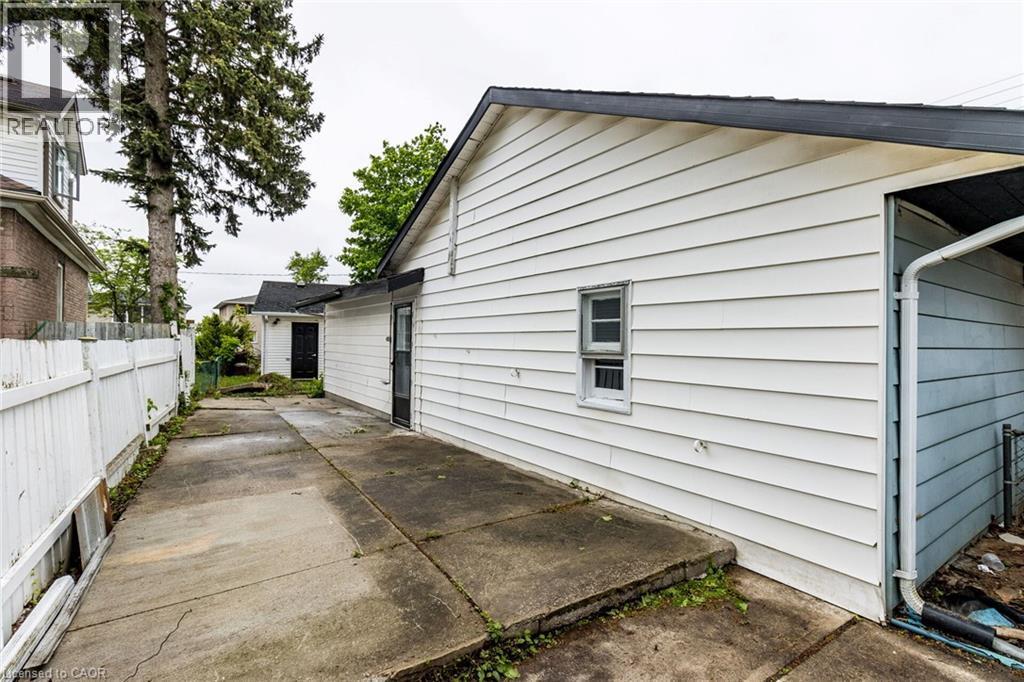
Detached garage with white siding and dark garage door - 15 Spiers Crescent, Cambridge, ON - Outdoor With Exterior
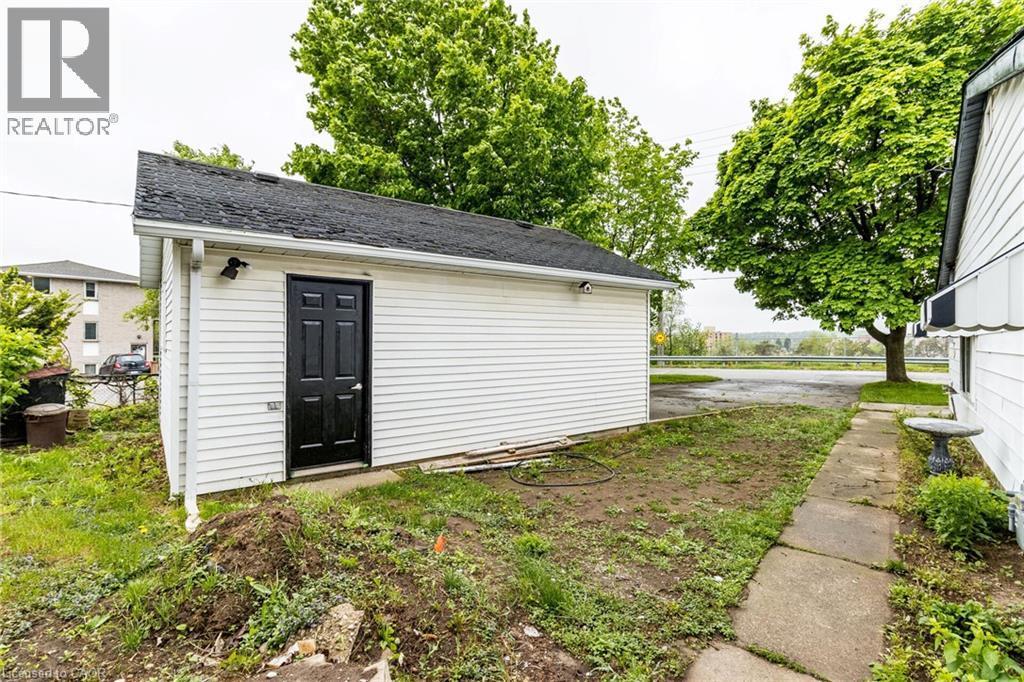
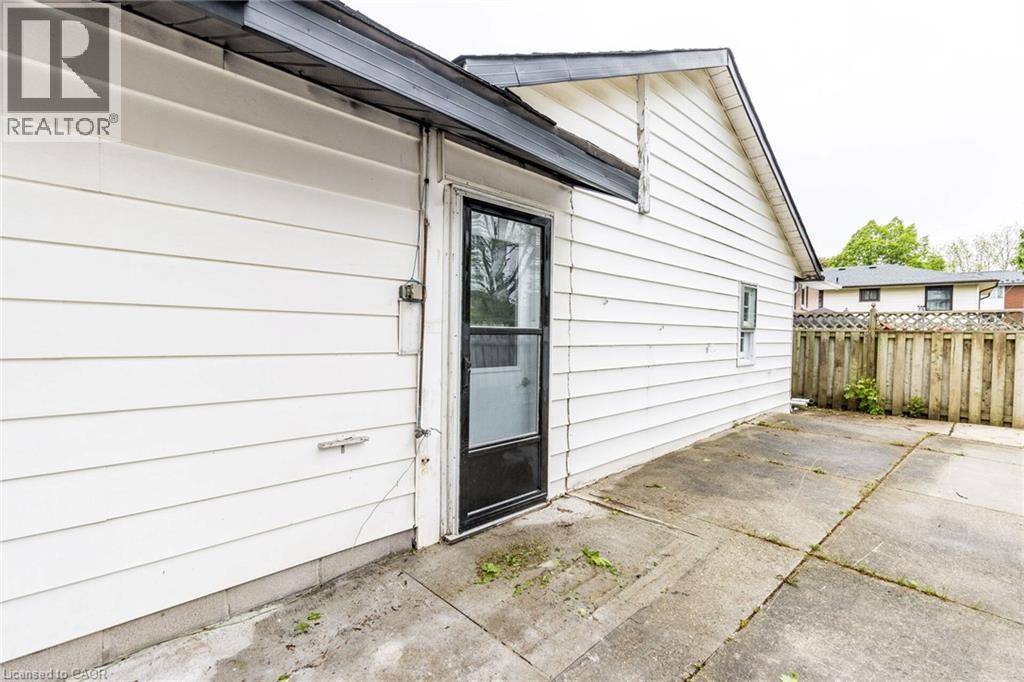
Detached garage with white siding, black paneled door, and security lighting - 15 Spiers Crescent, Cambridge, ON - Outdoor
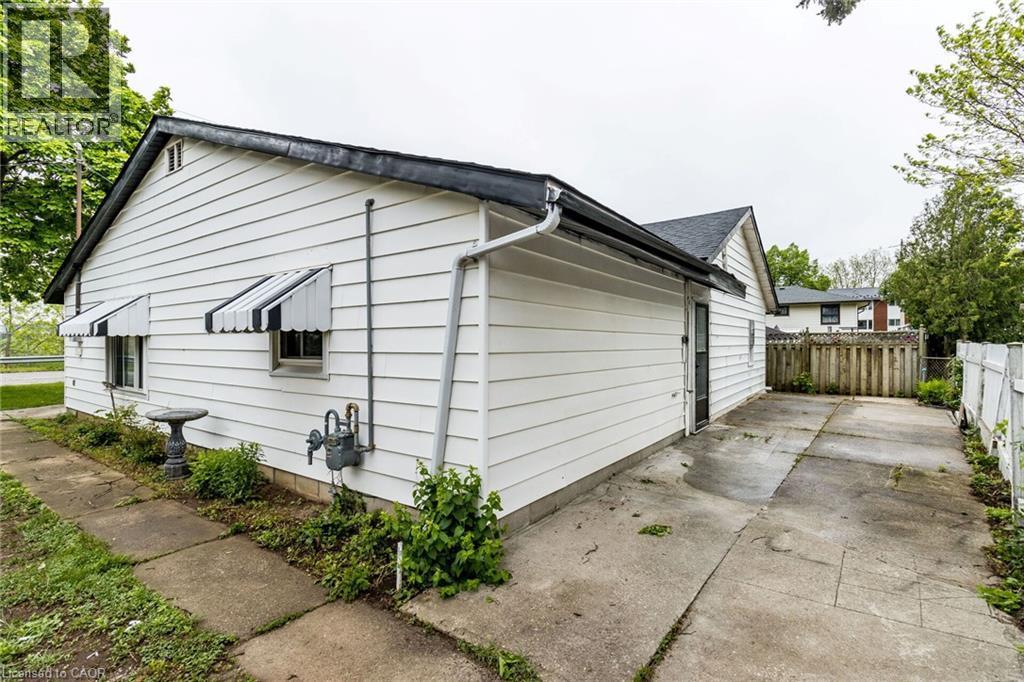
White siding exterior with black and white striped awnings and a concrete driveway - 15 Spiers Crescent, Cambridge, ON - Outdoor With Exterior
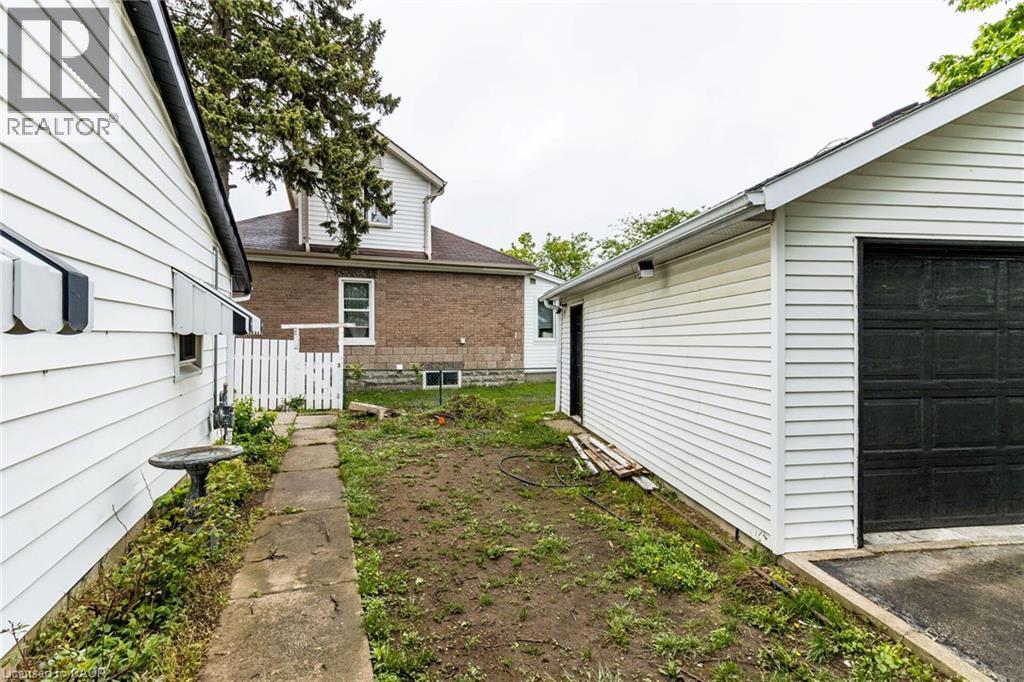
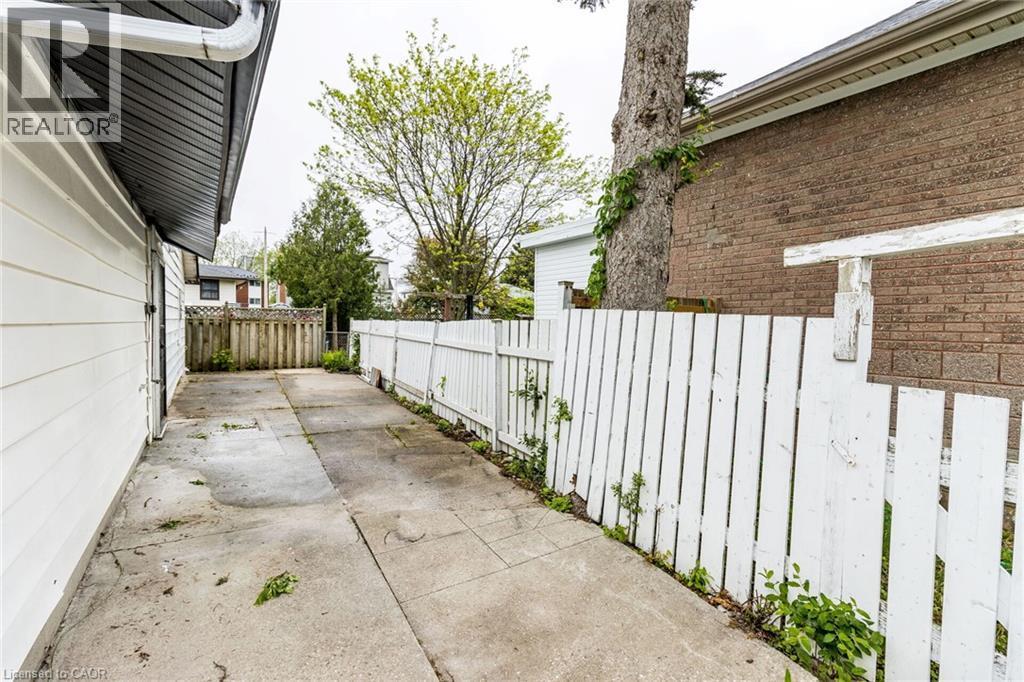
Paved side yard with a white picket fence and wood privacy fence - 15 Spiers Crescent, Cambridge, ON - Outdoor With Exterior
Additional content - 15 Spiers Crescent, Cambridge, ON - Outdoor With Exterior
White siding exterior with black trim, single-car garage, front entry with transom window, and mature front yard trees - 15 Spiers Crescent, Cambridge, ON  - Outdoor
Single-story residence with a paved driveway, detached garage, and mature trees - 15 Spiers Crescent, Cambridge, ON  - Outdoor
15 Spiers Crescent, Cambridge, ON  - Outdoor
Single-story residence featuring a black-shingled roof and light-colored siding - 15 Spiers Crescent, Cambridge, ON  - Outdoor
15 Spiers Crescent, Cambridge, ON - Outdoor
Detached garage with white horizontal siding, a black garage door, and a single window - 15 Spiers Crescent, Cambridge, ON - Outdoor
Panelized black entry door with a white frame and sidelight - 15 Spiers Crescent, Cambridge, ON -  With Exterior
15 Spiers Crescent, Cambridge, ON - Indoor
Recessed lighting, wood-finish flooring, sliding window, and built-in louvered cabinetry - 15 Spiers Crescent, Cambridge, ON - Indoor
Recessed lighting, light gray wall paint, wood-finish flooring, white window trim, and white baseboards - 15 Spiers Crescent, Cambridge, ON - Indoor Photo Showing Living Room
Recessed lighting illuminates the wood-finish flooring in this living space with a white paneled door - 15 Spiers Crescent, Cambridge, ON - Indoor
Open-concept living area featuring recessed lighting, wood-finish flooring, and white trim - 15 Spiers Crescent, Cambridge, ON - Indoor
Recessed ceiling lighting, wood-finish flooring, sliding window, gray shaker cabinetry, and a white tile backsplash - 15 Spiers Crescent, Cambridge, ON - Indoor
Recessed lighting throughout, wood-finish flooring, and multiple windows with white trim - 15 Spiers Crescent, Cambridge, ON - Indoor
Grey shaker-style cabinetry, white subway tile backsplash, white countertops, wood-finish flooring, and recessed lighting - 15 Spiers Crescent, Cambridge, ON - Indoor
Gray shaker-style cabinetry, white countertops, subway tile backsplash, stainless steel sink, and wood-finish flooring - 15 Spiers Crescent, Cambridge, ON - Indoor Photo Showing Kitchen
Grey shaker-style cabinetry with chrome hardware, white solid surface countertops, white subway tile backsplash, stainless steel sink, and wood-finish flooring - 15 Spiers Crescent, Cambridge, ON - Indoor Photo Showing Kitchen
15 Spiers Crescent, Cambridge, ON - Indoor Photo Showing Kitchen With Double Sink
Grey shaker cabinetry, white subway tile backsplash, wood-finish flooring, recessed lighting, and a white-framed window - 15 Spiers Crescent, Cambridge, ON - Indoor
Recessed lighting, wood-finish flooring, white trim, and a window with a white frame - 15 Spiers Crescent, Cambridge, ON - Indoor Photo Showing Dining Room
Walk-in shower with large format wall tiles, mosaic tile shower floor, modern toilet, and a vanity with an integrated sink - 15 Spiers Crescent, Cambridge, ON - Indoor Photo Showing Bathroom
Pedestal sink with integrated cabinet, chrome faucet, and mirrored medicine cabinet - 15 Spiers Crescent, Cambridge, ON - Indoor Photo Showing Bathroom
Wood-finish flooring throughout, white interior doors, and crisp white trimwork - 15 Spiers Crescent, Cambridge, ON - Indoor
15 Spiers Crescent, Cambridge, ON - Indoor Photo Showing Other Room
Recessed lighting, light gray walls, wood-finish flooring, white trim, and a window for natural light - 15 Spiers Crescent, Cambridge, ON - Indoor
Recessed ceiling lighting, window with white trim, wall-mounted air conditioning unit, light grey wall paint, and wood-finish flooring - 15 Spiers Crescent, Cambridge, ON - Indoor Photo Showing Other Room
Recessed ceiling lighting, light gray wall paint, wood-finish flooring, white trim, and white louvered closet doors - 15 Spiers Crescent, Cambridge, ON - Indoor
Large window with white trim, wood-finish flooring, and recessed ceiling lighting - 15 Spiers Crescent, Cambridge, ON - Indoor Photo Showing Bedroom
Neutral wall paint, wood-finish flooring, white trim, and a ceiling-mounted light fixture - 15 Spiers Crescent, Cambridge, ON - Indoor Photo Showing Bedroom
Wood-finish flooring, white trim details, and a multi-pane window with a deep sill - 15 Spiers Crescent, Cambridge, ON - Indoor Photo Showing Bedroom
15 Spiers Crescent, Cambridge, ON - Indoor Photo Showing Other Room
Hallway featuring wood-finish flooring, light-toned walls, and white trim - 15 Spiers Crescent, Cambridge, ON - Indoor Photo Showing Other Room
Wood-finish flooring, built-in white cabinetry with decorative trim, white paneled door with glass insert, and flush-mount ceiling light - 15 Spiers Crescent, Cambridge, ON - Indoor Photo Showing Bedroom
Wood-finish flooring - 15 Spiers Crescent, Cambridge, ON - Indoor Photo Showing Bedroom
Built-in cabinetry with sliding upper doors and lower arched panel doors, wood-finish flooring, and a white exterior door with glass panels - 15 Spiers Crescent, Cambridge, ON - Indoor Photo Showing Bedroom
Wood-finish flooring, neutral wall paint, white trim, and a double-hung window - 15 Spiers Crescent, Cambridge, ON - Indoor Photo Showing Bedroom
Wood-finish flooring, mirrored sliding closet doors, and a window with white trim - 15 Spiers Crescent, Cambridge, ON - Indoor Photo Showing Bedroom
Window with white trim and wood-finish flooring - 15 Spiers Crescent, Cambridge, ON - Indoor Photo Showing Bedroom
Light-toned walls, wood-finish flooring, white window trim, and a ceiling-mounted light fixture - 15 Spiers Crescent, Cambridge, ON - Indoor Photo Showing Bedroom
Smooth painted walls with a textured ceiling - 15 Spiers Crescent, Cambridge, ON - Indoor Photo Showing Bedroom
Utility closet with bifold louvered doors, wood-finish flooring, and internal shelving - 15 Spiers Crescent, Cambridge, ON - Indoor Photo Showing Other Room
Walk-in tub, wall-mounted white tile, framed mirror, vanity with integrated sink, and chrome fixtures - 15 Spiers Crescent, Cambridge, ON - Indoor Photo Showing Bathroom
Vanity with a built-in sink, chrome faucet, and integrated lighting - 15 Spiers Crescent, Cambridge, ON - Indoor Photo Showing Bathroom
Detached garage with white siding and dark garage door - 15 Spiers Crescent, Cambridge, ON - Outdoor With Exterior
Detached garage with white siding, black paneled door, and security lighting - 15 Spiers Crescent, Cambridge, ON - Outdoor
White siding exterior with black and white striped awnings and a concrete driveway - 15 Spiers Crescent, Cambridge, ON - Outdoor With Exterior
Paved side yard with a white picket fence and wood privacy fence - 15 Spiers Crescent, Cambridge, ON - Outdoor With Exterior
Additional content - 15 Spiers Crescent, Cambridge, ON - Outdoor With Exterior
  • Publicité
Êtes-vous un investisseur immobilier
15 SPIERS Crescent, Cambridge, Ontario, N1R 1B3
579 900 $

4 Chambres

2 Salles de bain

Remarques :

(id:27)

Particularités du bâtiment :

  • Style: Maison détachée
  • Type de bâtiment: Unifamiliale
  • Air climatisé: Oui
  • Protection incendie: Détecteurs de fumée
  • Revêtement extérieur: Bardage en vinyle
  • Stationnement: Oui
  • Surface utile: 1436 sqft Pieds carrés
  • Type de construction: Isolée
  • Type de sous-sol: Pas de sous-sol
  • Type de chauffage: Air pulsé
  • Type de climatisation: Climatisation centrale
  • Électroménagers: Lave-vaisselle, Sécheuse, Cuisinière, Machine à laver

Caractéristiques :

  • Type de possession: Tenure franche
  • Type de propriété: Unifamiliale
  • Accès: Accès à l'autoroute
  • Bâti en: 1958
  • Caractéristiques: Cul-de-sac, Coin de rue
  • Caractéristiques de la communauté: Secteur paisible
  • Chambres : 4
  • Largeur du terrain en façade : 58 Pieds
  • Profondeur du terrain : 90 Pieds
  • Salle(s) de bains : 2
  • Services à proximité: Écoles, Centres commerciaux
  • Superficie habitable (approx): 1436 Pieds carrés
  • Zonage: R5
  • Service d'égout: Égout municipal
  • Type de stationnement: Garage attenant
  • Nbre d'espaces de stationnement: 5

Détails des pièces :

  • Salle de bains Niveau rez-de-chaussée Measurements not available
  • Salle de bains Niveau rez-de-chaussée Measurements not available
  • Chambre Niveau rez-de-chaussée 9'0'' x 11'0''
  • Chambre Niveau rez-de-chaussée 11'0'' x 8'0''
  • Chambre Niveau rez-de-chaussée 9'0'' x 11'0''
  • Chambre Niveau rez-de-chaussée 12'8'' x 11'0''
  • Bureau Niveau rez-de-chaussée 11'0'' x 9'10''
  • Cuisine Niveau rez-de-chaussée 15'0'' x 12'0''
  • Salon Niveau rez-de-chaussée 22'0'' x 9'0''

Gracieuseté de : HOMELIFE MIRACLE REALTY LTD

REALTOR.ca  

L’accès aux données vendues sur ce site Web ne peut être utilisé que par les consommateurs qui ont un intérêt authentique dans l’achat, la vente ou la location d’un bien immobilier résidentiel.

Ventes/Historique de prix

Se connecter ou créer un compte pour voir les inscriptions vendues et les historiques d'inscriptions

ÉvaluationExpressMC Powered by RPS

Emplacement de 15 SPIERS Crescent, Cambridge, Ontario, N1R 1B3

Données démographiques de 15 SPIERS Crescent, Cambridge, Ontario, N1R 1B3

Étape de vie

Personnes dans la force de l'âge

Type d'emploi

Industrie des services

Revenu moyen du ménage

95 833.52 $

Nombre moyen d'enfants

1.69

Population à domicile

Structure à domicile

Âge de la population

Éducation

Niveau d'éducation

No certificate/diploma/degree

31.43 %

Diplôme d'études secondaires ou équivalent

34.99 %

Certificat ou diplôme d'apprentissage ou d'une école de métiers

4.33 %

Diplôme d'études collégiales ou d'études postsecondaires (non universitaires)

19.69 %

Certificat d'études universitaires

0.35 %

Diplômes d'études universitaires

9.21 %

Navetteur

Se rendre au travail

En auto

89.73 %

En transport en commun

3.78 %

À pied

1.8 %

À bicyclette

0.0 %

Par tout autre moyen

4.69 %

Diversité Culturelle

Connaissance des langues officielles

Langue maternelle

Données Sur Le Bâtiment

Type de bâtiment

Appartements (faible hauteur et à étages multiples)

21.18 %

Maisons
78.82 %

Achat ou location