Button CopyPathCircle CloseCircle Left ArrowArrow Down Icon GreyClosecirclecircleBurger
  • Advertising

1729 Hampton Dr, Coquitlam, BC, V3E 3C9

MLS® # R3167052
House For Lease In Westwood Plateau, Coquitlam, British Columbia
$7,500.00 /month

8 Beds

8 Baths

1729 Hampton Dr, Coquitlam, BC
  • Advertising
1729 Hampton Dr, Coquitlam, BC, V3E 3C9
$7,500.00 /month

8 Beds

8 Baths

Property Information:

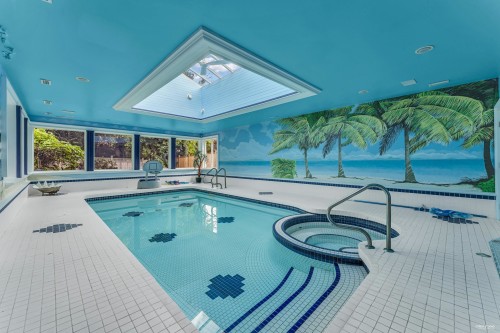
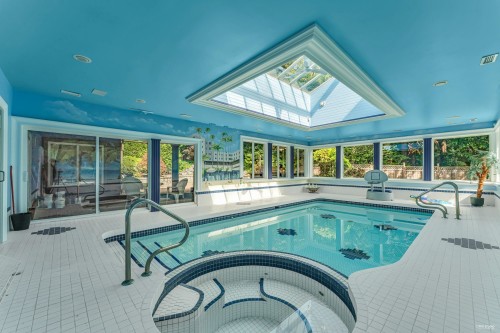
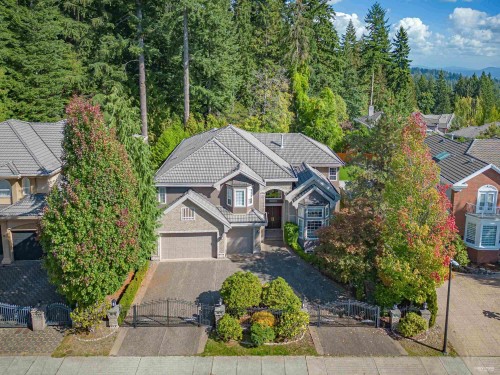
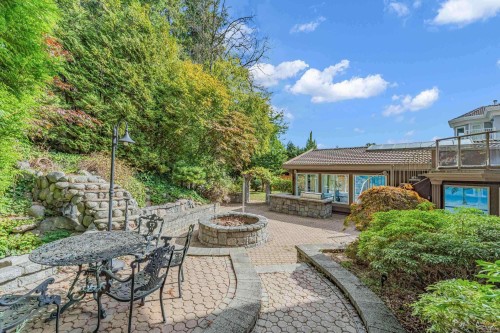
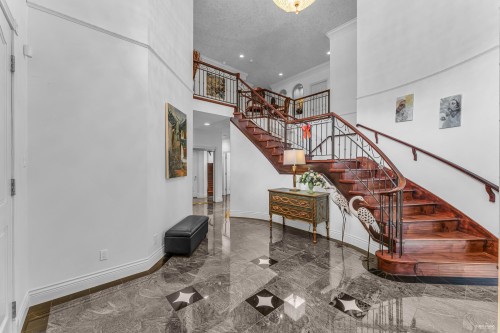
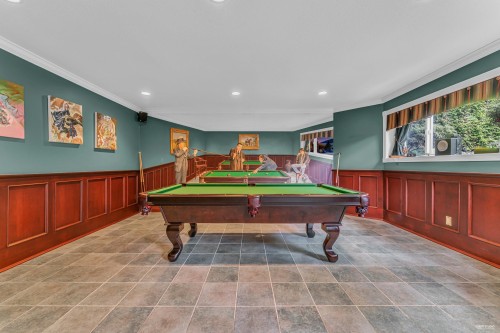
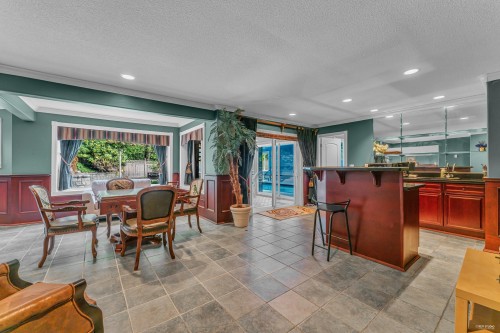
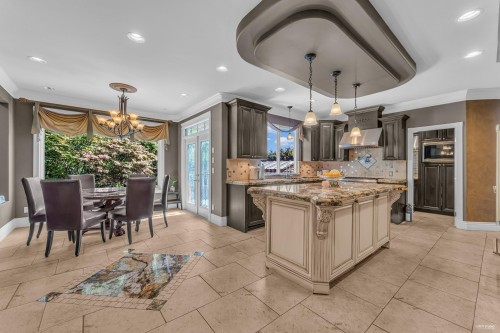
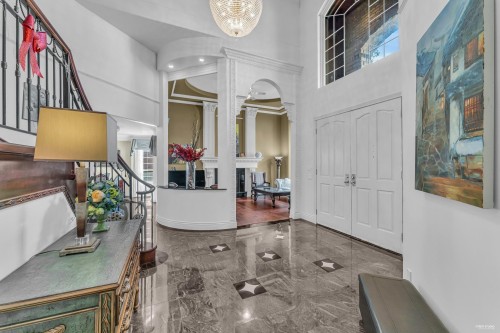
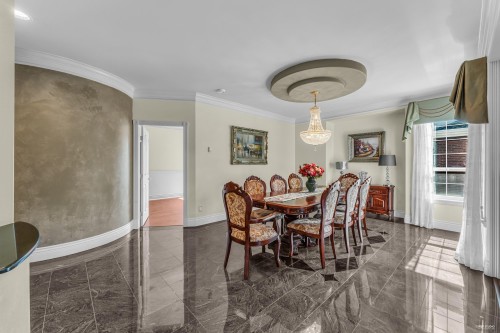
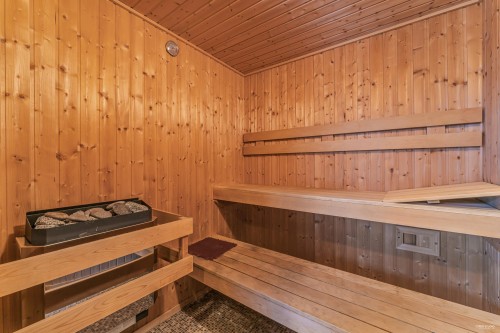
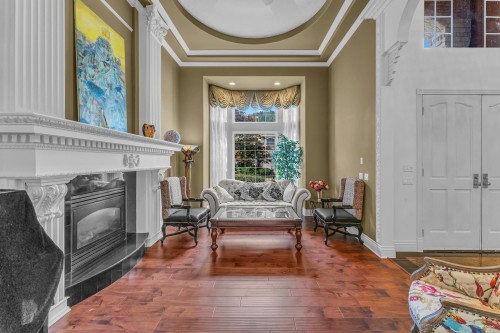
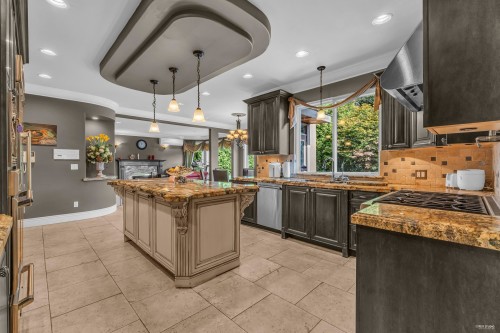
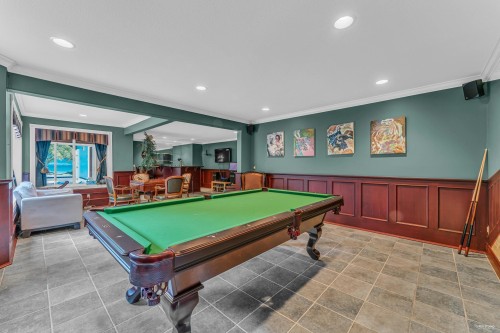
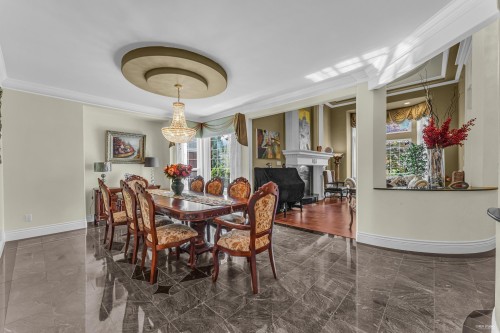
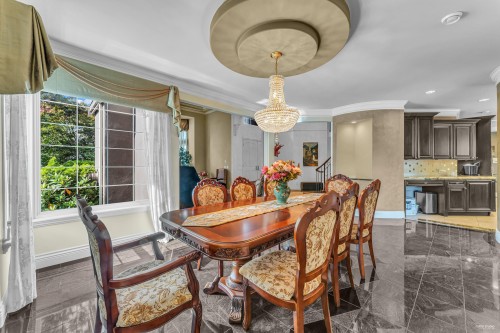
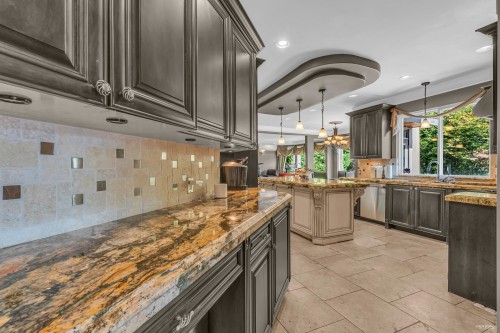
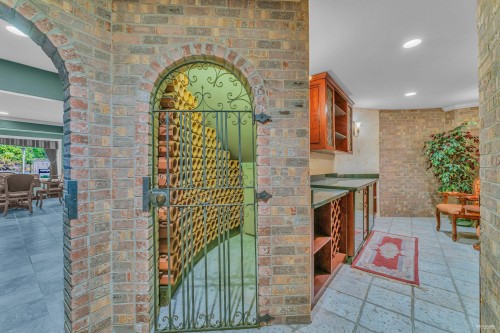
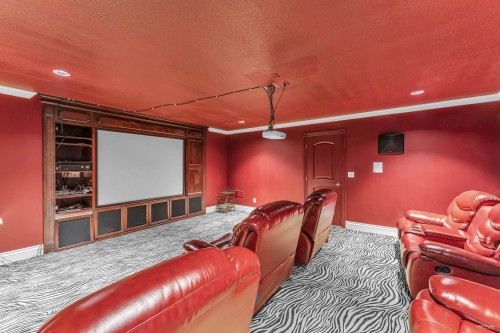
Full size Indoor Swimming Pool* hot tub* steam room* sauna* Your kids and family will never get bored of activities inside the house: basement with billiards room, media room, wine cellar, gym, nanny's quarters. Westwood plateau Golf and Country club at your door steps. Spectacular yard with gas fire pit. 5 large bedrooms upstairs and a game room up, plus additional bedroom on the main. Bedroom in basement.

Building Features:

  • Fireplace: Yes
  • Floor Space: 8324 Square Feet

Property Features:

  • Appliances: Dishwasher, Refrigerator
  • Cooling: Air Conditioning
  • Floor Space (approx): 8324 Square Feet
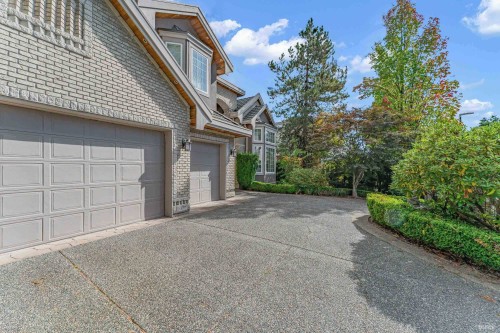
  • No. of Parking Spaces: 5

Courtesy of: RA Realty Alliance Inc.

The data relating to real estate on this web site comes in part from the MLS® Reciprocity program of the Greater Vancouver REALTORS®, the Fraser Valley Real Estate Board or Chilliwack & District Real Estate Board. Real estate listings held by participating real estate firms are marked with the MLS® Reciprocity logo and detailed information about the listing includes the name of the listing agent. This representation is based in whole or part on data generated by the Greater Vancouver REALTORS®, the Fraser Valley Real Estate Board or Chilliwack & District Real Estate Board which assumes no responsibility for its accuracy. The materials contained on this page may not be reproduced without the express written consent of the Greater Vancouver REALTORS®, the Fraser Valley Real Estate Board or Chilliwack & District Real Estate Board.

Location of 1729 Hampton Dr, Coquitlam, BC, V3E 3C9

Demographic Information of 1729 Hampton Dr, Coquitlam, BC, V3E 3C9

Life Stage

Older Families

Employment Type

Service Sector/White Collar

Average Household Income

$148,484.00

Average Number of Children

1.66

Household Population

Household Structure

Age of Population

Education

Education Level

No certificate/diploma/degree

9.32 %

High school certificate or equivalent

29.31 %

Apprenticeship trade certificate/diploma

2.93 %

College/non-university certificate

20.96 %

University certificate (below bachelor)

1.74 %

University Degree

35.74 %

Commuter

Travel To Work

By Car

83.76 %

By Public Transit

12.77 %

By Walking

1.1 %

By Bicycle

0.0 %

By Other Methods

2.37 %

Cultural Diversity

Knowledge of Official Language

Mother Tongue

Building Information

Building Type

Apartments (Low and High Rise)

18.1 %

Houses

81.9 %

Own Vs. Rent