Button CopyPathCircle CloseCircle Left ArrowArrow Down Icon GreyClosecirclecircleBurger
  • Advertising

9821 153 Street, Edmonton, AB, T5P 2A6

Courtesy of Jonathan C Hull of 2% Realty Pro
MLS® # E4490586
House For Sale In West Jasper Place, Edmonton, Alberta
$625,000 QuickQuoteTM: $480K - $644K

2 Beds

2 Baths

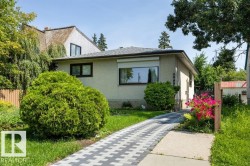
Stucco exterior residence featuring a covered front porch and brick accent details - 9821 153 Street, Edmonton, AB - Outdoor
Rear exterior featuring a raised deck, a brick fire pit, and a grass lawn - 9821 153 Street, Edmonton, AB - Outdoor With Deck Patio Veranda
9821 153 Street, Edmonton, AB - Outdoor
Aerial perspective showcasing a residential property with a dark shingle roof and surrounding mature trees - 9821 153 Street, Edmonton, AB - Outdoor With View
Aerial perspective showcasing the property with surrounding residential streets and mature trees - 9821 153 Street, Edmonton, AB - Outdoor With View
Aerial perspective showcasing a property featuring a pitched roof and surrounding mature trees - 9821 153 Street, Edmonton, AB - Outdoor With View
Aerial perspective of a residential neighborhood with a distant cityscape - 9821 153 Street, Edmonton, AB - Outdoor With View
Aerial perspective showcasing a residential neighborhood with a mix of established homes and newer developments - 9821 153 Street, Edmonton, AB - Outdoor With View
Image quality insufficient for description - 9821 153 Street, Edmonton, AB - Outdoor With View
Expansive aerial showcasing a residential area with mature tree-lined streets, a public park, tennis courts, and a sports field - 9821 153 Street, Edmonton, AB - Outdoor With View
Hardwood flooring extends throughout this room, complemented by light gray wall paint - 9821 153 Street, Edmonton, AB - Indoor Photo Showing Dining Room
Hallway with wood-finish flooring, white baseboards, and a flush-mount ceiling light fixture - 9821 153 Street, Edmonton, AB - Indoor Photo Showing Other Room
Living area featuring wood-finish flooring, a bay window with multiple panes, and white walls - 9821 153 Street, Edmonton, AB - Indoor Photo Showing Living Room
Living area featuring wood-finish flooring, a multi-pane bay window with privacy blinds, and a ceiling fan with integrated lighting - 9821 153 Street, Edmonton, AB - Indoor Photo Showing Living Room
Bathroom featuring a freestanding oval tub and a dark wood-finish vanity with a white countertop - 9821 153 Street, Edmonton, AB - Indoor Photo Showing Bathroom
Bathroom vanity featuring a light-toned countertop, undermount sink, and dark wood-finish cabinetry with drawers - 9821 153 Street, Edmonton, AB - Indoor Photo Showing Bathroom
Corner glass shower enclosure with a white base and silver-tone framing - 9821 153 Street, Edmonton, AB - Indoor Photo Showing Bathroom
Bedroom featuring wood-finish flooring, light blue painted walls, and a window with a wood frame - 9821 153 Street, Edmonton, AB - Indoor Photo Showing Bedroom
Room featuring wood-finish flooring, light gray wall paint, and a textured ceiling - 9821 153 Street, Edmonton, AB - Indoor Photo Showing Bedroom
Kitchen with wood-finish flooring, white cabinetry, a built-in breakfast bar with a light-colored countertop, and a stainless steel dishwasher - 9821 153 Street, Edmonton, AB - Indoor Photo Showing Kitchen With Upgraded Kitchen
Kitchen featuring white shaker cabinetry, stainless steel appliances, and wood-finish flooring - 9821 153 Street, Edmonton, AB - Indoor Photo Showing Kitchen With Upgraded Kitchen
Modern kitchen featuring white shaker cabinetry, stainless steel appliances, marble-look countertops, subway tile backsplash, and wood-finish flooring - 9821 153 Street, Edmonton, AB - Indoor Photo Showing Kitchen
Kitchen featuring white shaker cabinetry, stainless steel appliances, marble-look countertops, subway tile backsplash, and wood-finish flooring - 9821 153 Street, Edmonton, AB - Indoor Photo Showing Kitchen With Upgraded Kitchen
Entryway featuring a grey paneled door with an arched transom window, wood-finish flooring, and a staircase with white spindles and a natural wood handrail - 9821 153 Street, Edmonton, AB - Indoor Photo Showing Other Room
Unfinished basement area featuring exposed ceiling joists, concrete block walls, and tile flooring - 9821 153 Street, Edmonton, AB - Indoor Photo Showing Basement
Utility room featuring a furnace, exposed ceiling joists, and tile flooring - 9821 153 Street, Edmonton, AB - Indoor Photo Showing Basement
Recessed lighting illuminates this room featuring light gray walls, wood-finish flooring, and two high-set windows - 9821 153 Street, Edmonton, AB - Indoor
Full bathroom featuring a dark wood-finish vanity with an integrated sink, a white shower curtain, and a white toilet - 9821 153 Street, Edmonton, AB - Indoor Photo Showing Laundry Room
Dedicated laundry area featuring a front-loading washer and dryer set, neutral wall color, and a small window for natural illumination - 9821 153 Street, Edmonton, AB - Indoor Photo Showing Laundry Room
9821 153 Street, Edmonton, AB - Outdoor With Deck Patio Veranda With Exterior
9821 153 Street, Edmonton, AB - Outdoor With Exterior
Virtual Tour
Stucco exterior residence featuring a covered front porch and brick accent details - 9821 153 Street, Edmonton, AB  - Outdoor
Rear exterior featuring a raised deck, a brick fire pit, and a grass lawn - 9821 153 Street, Edmonton, AB  - Outdoor With Deck Patio Veranda
9821 153 Street, Edmonton, AB  - Outdoor
9821 153 Street, Edmonton, AB - Outdoor
Aerial perspective showcasing a residential property with a dark shingle roof and surrounding mature trees - 9821 153 Street, Edmonton, AB - Outdoor With View
Aerial perspective showcasing the property with surrounding residential streets and mature trees - 9821 153 Street, Edmonton, AB - Outdoor With View
Aerial perspective showcasing a property featuring a pitched roof and surrounding mature trees - 9821 153 Street, Edmonton, AB - Outdoor With View
Aerial perspective of a residential neighborhood with a distant cityscape - 9821 153 Street, Edmonton, AB - Outdoor With View
Aerial perspective showcasing a residential neighborhood with a mix of established homes and newer developments - 9821 153 Street, Edmonton, AB - Outdoor With View
Image quality insufficient for description - 9821 153 Street, Edmonton, AB - Outdoor With View
Expansive aerial showcasing a residential area with mature tree-lined streets, a public park, tennis courts, and a sports field - 9821 153 Street, Edmonton, AB - Outdoor With View
Hardwood flooring extends throughout this room, complemented by light gray wall paint - 9821 153 Street, Edmonton, AB - Indoor Photo Showing Dining Room
Hallway with wood-finish flooring, white baseboards, and a flush-mount ceiling light fixture - 9821 153 Street, Edmonton, AB - Indoor Photo Showing Other Room
Living area featuring wood-finish flooring, a bay window with multiple panes, and white walls - 9821 153 Street, Edmonton, AB - Indoor Photo Showing Living Room
Living area featuring wood-finish flooring, a multi-pane bay window with privacy blinds, and a ceiling fan with integrated lighting - 9821 153 Street, Edmonton, AB - Indoor Photo Showing Living Room
Bathroom featuring a freestanding oval tub and a dark wood-finish vanity with a white countertop - 9821 153 Street, Edmonton, AB - Indoor Photo Showing Bathroom
Bathroom vanity featuring a light-toned countertop, undermount sink, and dark wood-finish cabinetry with drawers - 9821 153 Street, Edmonton, AB - Indoor Photo Showing Bathroom
Corner glass shower enclosure with a white base and silver-tone framing - 9821 153 Street, Edmonton, AB - Indoor Photo Showing Bathroom
Bedroom featuring wood-finish flooring, light blue painted walls, and a window with a wood frame - 9821 153 Street, Edmonton, AB - Indoor Photo Showing Bedroom
Room featuring wood-finish flooring, light gray wall paint, and a textured ceiling - 9821 153 Street, Edmonton, AB - Indoor Photo Showing Bedroom
Kitchen with wood-finish flooring, white cabinetry, a built-in breakfast bar with a light-colored countertop, and a stainless steel dishwasher - 9821 153 Street, Edmonton, AB - Indoor Photo Showing Kitchen With Upgraded Kitchen
Kitchen featuring white shaker cabinetry, stainless steel appliances, and wood-finish flooring - 9821 153 Street, Edmonton, AB - Indoor Photo Showing Kitchen With Upgraded Kitchen
Modern kitchen featuring white shaker cabinetry, stainless steel appliances, marble-look countertops, subway tile backsplash, and wood-finish flooring - 9821 153 Street, Edmonton, AB - Indoor Photo Showing Kitchen
Kitchen featuring white shaker cabinetry, stainless steel appliances, marble-look countertops, subway tile backsplash, and wood-finish flooring - 9821 153 Street, Edmonton, AB - Indoor Photo Showing Kitchen With Upgraded Kitchen
Entryway featuring a grey paneled door with an arched transom window, wood-finish flooring, and a staircase with white spindles and a natural wood handrail - 9821 153 Street, Edmonton, AB - Indoor Photo Showing Other Room
Unfinished basement area featuring exposed ceiling joists, concrete block walls, and tile flooring - 9821 153 Street, Edmonton, AB - Indoor Photo Showing Basement
Utility room featuring a furnace, exposed ceiling joists, and tile flooring - 9821 153 Street, Edmonton, AB - Indoor Photo Showing Basement
Recessed lighting illuminates this room featuring light gray walls, wood-finish flooring, and two high-set windows - 9821 153 Street, Edmonton, AB - Indoor
Full bathroom featuring a dark wood-finish vanity with an integrated sink, a white shower curtain, and a white toilet - 9821 153 Street, Edmonton, AB - Indoor Photo Showing Laundry Room
Dedicated laundry area featuring a front-loading washer and dryer set, neutral wall color, and a small window for natural illumination - 9821 153 Street, Edmonton, AB - Indoor Photo Showing Laundry Room
9821 153 Street, Edmonton, AB - Outdoor With Deck Patio Veranda With Exterior
9821 153 Street, Edmonton, AB - Outdoor With Exterior
  • Advertising

MULTIMEDIA

9821 153 Street, Edmonton, AB, T5P 2A6
$625,000

2 Beds

2 Baths

Property Information:

INVESTOR ALERT! Rarely does a 10,000sqft+ lot come for sale for savvy investor/developers. Let alone a lot in West Central Edmonton 2 blocks from LRT, shopping and close to multiple schools. Holding property, rent or infill. The development market is booming in this area and with a unique 75x148ft lot, it is primed for a large scale project. On top of all this you have an amazing property featuring a long front driveway to an incredible large rear parking pad with an oversized heated 28x26 garage for 3 cars. The home itself was upgraded and is in great shape with furnace, HWT, electrical, plumbing, insulation, drywall, kitchen, carpet, hardwood floors all upgraded. Total of 3 bedrooms, 2 bathrooms and partially finished basement. Beautiful yard has mature trees and covered back porch.

Building Features:

  • Floor Space: 102.68 Metre

Property Features:

  • Amenities Features: Air Conditioner, Deck, Parking-Extra, R.V. Storage
  • Appliances: Air Conditioning-Central, Dishwasher-Built-In, Dryer, Garage Control, Garage Opener, Hood Fan, Refrigerator, Stove-Gas, Washer, Window Coverings, Garage Heater
  • Architectural Style: Bungalow
  • Basement: Full, Partially Finished
  • Basement Development: Partly Finished
  • Basement Type: Full
  • Building Type: Detached Single Family
  • Built in: 1952
  • Community Features: Air Conditioner, Deck, Parking-Extra, R.V. Storage
  • Exterior Features: Back Lane, Flat Site, Playground Nearby, Public Transportation, Schools, Shopping Nearby
  • Floor Space (approx): 102.68 Square Metres
  • Flooring: Ceramic Tile, Hardwood
  • Foundation Details: Concrete Perimeter
  • Heating: Forced Air-1, Natural Gas
  • Lot Shape: Rectangular
  • Lot Size: 1030.83 Square Metres
  • Parking Features: Double Garage Detached, Heated, Over Sized
  • Road Access: Paved Driveway to House
  • Roof: Asphalt Shingles
  • Site Influences: Back Lane, Flat Site, Playground Nearby, Public Transportation, Schools, Shopping Nearby
  • Zoning: Zone 22

Courtesy of: 2% Realty Pro

Data was last updated 2026-05-29 at 09:19

The data relating to real estate for sale on this web site comes in part from the Internet Data exchange (“IDX”) program of the REALTORS® Association of Edmonton. IDX information is provided exclusively for consumers' personal, non-commercial use and may not be used for any purpose other than to identify prospective properties consumers may be interested in purchasing. The data on this website is deemed reliable but is not guaranteed accurate by the REALTORS® Association of Edmonton. Information deemed reliable but not guaranteed.

Copyright 2026 by the REALTORS® Association of Edmonton. All Rights Reserved. Data is deemed reliable but is not guaranteed accurate by the REALTORS® Association of Edmonton.

QuickQuoteTM Powered by RPS

Location of 9821 153 Street, Edmonton, AB, T5P 2A6

Demographic Information of 9821 153 Street, Edmonton, AB, T5P 2A6

Life Stage

Nearly Retired

Employment Type

Mixed

Average Household Income

$87,354.13

Average Number of Children

1.66

Household Population

Household Structure

Age of Population

Education

Education Level

No certificate/diploma/degree

19.54 %

High school certificate or equivalent

32.8 %

Apprenticeship trade certificate/diploma

8.22 %

College/non-university certificate

17.25 %

University certificate (below bachelor)

2.6 %

University Degree

19.58 %

Commuter

Travel To Work

By Car

70.95 %

By Public Transit

18.02 %

By Walking

7.75 %

By Bicycle

1.11 %

By Other Methods

2.17 %

Cultural Diversity

Knowledge of Official Language

Mother Tongue

Building Information

Building Type

Apartments (Low and High Rise)

72.98 %

Houses

27.02 %

Own Vs. Rent