Button CopyPathCircle CloseCircle Left ArrowArrow Down Icon GreyClosecirclecircleBurger
  • Advertising

8708 207 Street, Edmonton, AB, T5T 6Y1

Courtesy of Chris Proctor of Real Broker, Patti Proctor of Real Broker
MLS® # E4493542
House For Sale In Suder Greens, Edmonton, Alberta
$712,500 QuickQuoteTM: $642K - $782K

3+1 Beds

4 Baths

8708 207 Street, Edmonton, AB
Virtual Tour
8708 207 Street, Edmonton, AB
  • Advertising
Are you a real estate investor?
8708 207 Street, Edmonton, AB, T5T 6Y1
$712,500

4 Beds

4 Baths

Property Information:

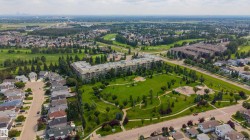
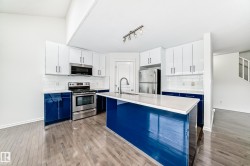
Some homes you tour. This one you keep. Tucked at the end of a quiet Suder Greens cul de sac on a huge pie lot, this immaculate four bedroom, three & a half bathroom 2-storey, cared for from day one. Inside, 9 ft ceilings, vinyl plank flooring & a sun soaked great room pull everyone toward the kitchen w/ stainless appliances & a walk through pantry. Main floor den for work. Bonus room upstairs for movie nights. Upper level laundry where it actually belongs. Upstairs balcony for morning coffee. Fully finished basement to spread out in. Outside is the kicker: oversized insulated double garage, gorgeous stone patio work & a separate dog run your pup will claim on day one. Newer shingles, hot water tank, & AC. Triple-pane windows too! Walk to upcoming LRT station, w/ WEM, Costco, schools, shopping, Whitemud & the Henday all minutes away. Steps from the Lewis Estates clubhouse. Quiet street. Turn key condition. Pie lot privacy. Homes like this don't sit in Suder Greens. See it before someone else keeps it.

Building Features:

  • Floor Space: 218.11

Property Features:

  • Amenities Features: Air Conditioner, Ceiling 9 ft., Dog Run-Fenced In, See Remarks
  • Appliances: Air Conditioning-Central, Dishwasher-Built-In, Dryer, Microwave Hood Fan, Refrigerator, Storage Shed, Stove-Electric, Washer, Window Coverings
  • Architectural Style: 2 Storey
  • Basement: Full, Finished
  • Basement Development: Fully Finished
  • Basement Type: Full
  • Building Type: Detached Single Family
  • Built in: 2006
  • Community Features: Air Conditioner, Ceiling 9 ft., Dog Run-Fenced In, See Remarks
  • Exterior Features: Cul-De-Sac, Fenced, Flat Site, Golf Nearby, Landscaped, No Through Road, Private Setting, Public Transportation, Schools, Shopping Nearby, See Remarks
  • Floor Space (approx): 218.11 Square Metres
  • Flooring: Ceramic Tile, Hardwood, Vinyl Plank
  • Foundation Details: Concrete Perimeter
  • Heating: Forced Air-1, Natural Gas
  • Lot Shape: Pie Shaped
  • Lot Size: 573.20 Square Metres
  • Parking Features: Double Garage Attached, Over Sized
  • Road Access: Paved
  • Roof: Asphalt Shingles
  • Site Influences: Cul-De-Sac, Fenced, Flat Site, Golf Nearby, Landscaped, No Through Road, Private Setting, Public Transportation, Schools, Shopping Nearby, See Remarks
  • Zoning: Zone 58

Courtesy of: Real Broker

Data was last updated 2026-07-07 at 00:56

The data relating to real estate for sale on this web site comes in part from the Internet Data exchange (“IDX”) program of the REALTORS® Association of Edmonton. IDX information is provided exclusively for consumers' personal, non-commercial use and may not be used for any purpose other than to identify prospective properties consumers may be interested in purchasing. The data on this website is deemed reliable but is not guaranteed accurate by the REALTORS® Association of Edmonton. Information deemed reliable but not guaranteed.

Copyright 2026 by the REALTORS® Association of Edmonton. All Rights Reserved. Data is deemed reliable but is not guaranteed accurate by the REALTORS® Association of Edmonton.

QuickQuoteTM Powered by RPS

Location of 8708 207 Street, Edmonton, AB, T5T 6Y1

Demographic Information of 8708 207 Street, Edmonton, AB, T5T 6Y1

Life Stage

Middle-Aged with Teens

Employment Type

Service Sector/White Collar

Average Household Income

$134,862.62

Average Number of Children

1.88

Household Population

Household Structure

Age of Population

Education

Education Level

No certificate/diploma/degree

16.01 %

High school certificate or equivalent

30.62 %

Apprenticeship trade certificate/diploma

8.7 %

College/non-university certificate

16.65 %

University certificate (below bachelor)

0.86 %

University Degree

27.15 %

Commuter

Travel To Work

By Car

93.77 %

By Public Transit

2.82 %

By Walking

0.84 %

By Bicycle

0.0 %

By Other Methods

2.57 %

Cultural Diversity

Knowledge of Official Language

Mother Tongue

Building Information

Building Type

Apartments (Low and High Rise)

17.63 %

Houses

82.37 %

Own Vs. Rent