Button CopyPathCircle CloseCircle Left ArrowArrow Down Icon GreyClosecirclecircleBurger
  • Advertising

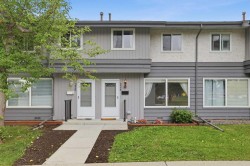
931 124 Avenue SW, Calgary, AB, T2W 1T2

MLS® # A2319782
House For Sale In Canyon Meadows, Calgary, Alberta
$649,900 QuickQuoteTM: $618K - $753K

3+1 Beds

2 Baths

931 124 Avenue Sw, Calgary, AB
Virtual Tour
931 124 Avenue Sw, Calgary, AB
  • Advertising
Are you a real estate investor?
931 124 Avenue SW, Calgary, AB, T2W 1T2
$649,900

4 Beds

2 Baths

Property Information:

Welcome to this beautiful 4-level split in one of best areas of Canyon Meadows, offering 1,800 sqft of developed space. Nestled just steps from Babbling Brook Park and surrounded by scenic walking paths, this home provides easy access to Fish Creek Park while keeping everyday amenities close at hand. Keep energy costs affordable with new solar panel installed in 2025 included in the sale!The main floor features a bright and inviting living room highlighted by rich hardwood flooring and a classic wood-burning fireplace with brick surround, mantle, and hearth. The adjoining dining area creates an ideal space for entertaining, while the renovated eat-in kitchen showcases white cabinetry, an electric cooktop, wall oven, microwave hood fan, and bay windows overlooking the sunny south-facing treed backyard.Upstairs, hardwood flooring continues throughout, leading to three spacious bedrooms. The primary retreat enjoys peaceful backyard views, large closet, and convenient access to the expansive 5-piece main bathroom through a private pocket door. The bathroom is designed with the family in mind with double sinks, extensive counter space, abundant cabinetry, and a heat lamp for added comfort. (can easily be turned into 3 piece ensuite and 4 piece main bath see revised floorplan)The third level offers a large recreation room complete with a convenient wet bar, along with a beautifully updated 3-piece bathroom featuring a stand-up shower and tile extending to the ceiling, 4th bedroom and linen closet. The fourth level provides even more versatile living space, perfect for a family room, games room, home office, gym, or hobby area with newly installed carpet and trim. You'll also appreciate the large workshop/storage room and separate laundry area and massive 550 sqft storage crawl space!Additional upgrades and features include updated windows, solar panels.Outside, the south-facing backyard is designed for both relaxation and enjoyment, featuring a stone patio, mature landscaping, grassy play area, and a detached double garage. Mature trees enhance the attractive front yard and provide excellent curb appeal and with an additional front driveway you can easily store a boat, RV or work vehicleThe location is truly outstanding. Close to the Canyon Meadows LRT Station, multiple grocery stores, Southcentre Mall, the library, fitness facilities, and numerous local amenities. Families will appreciate being within walking distance of several schools, including both public and separate system options. Quick access to Stoney Trail, Macleod Trail, and Deerfoot Trail makes commuting throughout the city simple and convenient.This is a rare opportunity to own a spacious, thoughtfully updated home in one of Calgary's most established and desirable family communities.

Inclusions: N/A

Building Features:

  • Total Finished Area: 1120.00

Property Features:

  • Architectural Style: 4 Level Split
  • Built in: 1972
  • Construction Materials: Brick, Wood Frame
  • Cooling: None
  • Exterior Features: Garden, Private Yard, Storage
  • Fireplace Features: Living Room, Wood Burning
  • Floor Space (approx): 1120.00 Square Feet
  • Flooring: Carpet, Hardwood, Laminate, Linoleum
  • Foundation Details: Poured Concrete
  • Heating: Forced Air, Natural Gas
  • Interior Features: Built-in Features, Double Vanity, See Remarks, Storage
  • Levels: 4 Level Split
  • Lot Size: 5392.00 Square Feet
  • Parking Features: Alley Access, Double Garage Detached, Driveway, RV Access/Parking
  • Roof: Asphalt Shingle
  • Zoning: R-CG
  • No. of Parking Spaces: 4

Courtesy of: RE/MAX First

Data provided by: Calgary Real Estate Board 300 Manning Rd. NE, Calgary, Alberta T2E 8K4
All information displayed is believed to be accurate but is not guaranteed and should be independently verified. No warranties or representations are made of any kind. Copyright© 2021 All Rights Reserved

QuickQuoteTM Powered by RPS

Location of 931 124 Avenue SW, Calgary, AB, T2W 1T2

Demographic Information of 931 124 Avenue SW, Calgary, AB, T2W 1T2

Life Stage

Midlife Families

Employment Type

Service Sector/White Collar

Average Household Income

$138,092.71

Average Number of Children

1.62

Household Population

Household Structure

Age of Population

Education

Education Level

No certificate/diploma/degree

9.21 %

High school certificate or equivalent

33.93 %

Apprenticeship trade certificate/diploma

6.67 %

College/non-university certificate

23.32 %

University certificate (below bachelor)

1.37 %

University Degree

25.5 %

Commuter

Travel To Work

By Car

90.8 %

By Public Transit

5.15 %

By Walking

0.8 %

By Bicycle

0.0 %

By Other Methods

3.25 %

Cultural Diversity

Knowledge of Official Language

Mother Tongue

Building Information

Building Type

Apartments (Low and High Rise)

3.09 %

Houses

96.91 %

Own Vs. Rent