Button CopyPathCircle CloseCircle Left ArrowArrow Down Icon GreyClosecirclecircleBurger
  • Advertising

809 68 Avenue SW, Calgary, AB, T2V 0N5

MLS® # A2339915
House For Sale In Kingsland, Calgary, Alberta
$685,000 QuickQuoteTM: $681K - $829K

2+2 Beds

2 Baths

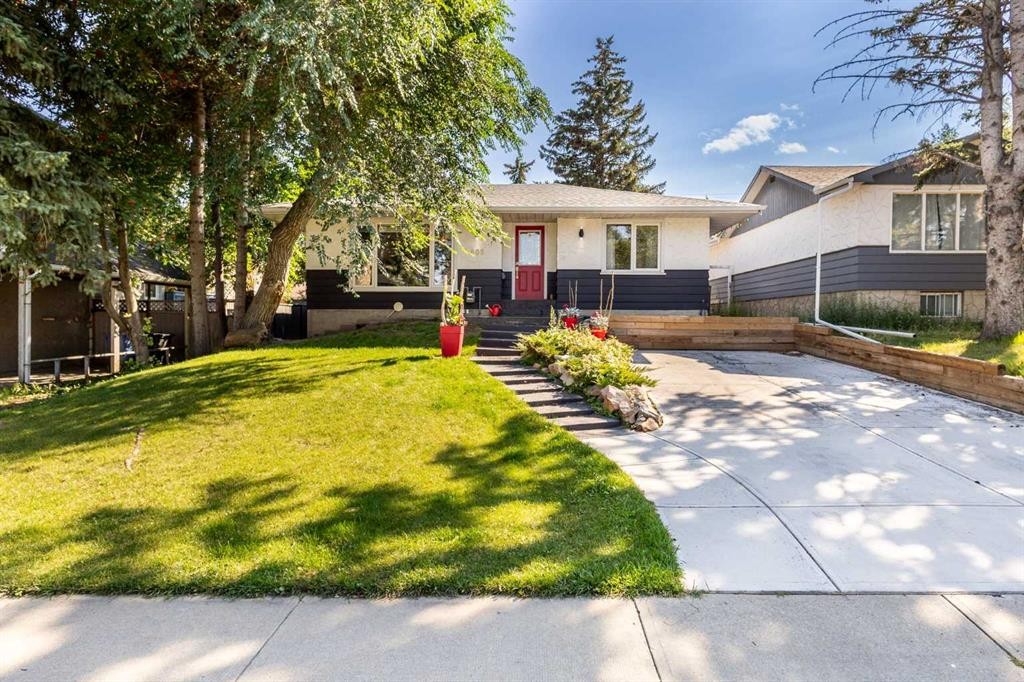
809 68 Avenue Sw, Calgary, AB - Outdoor
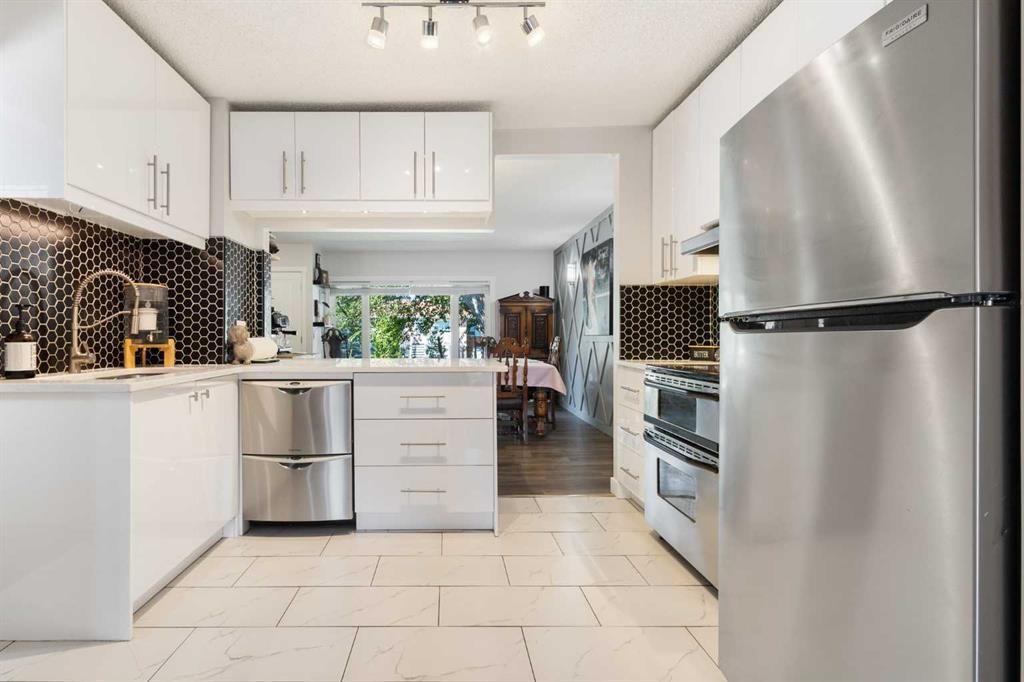
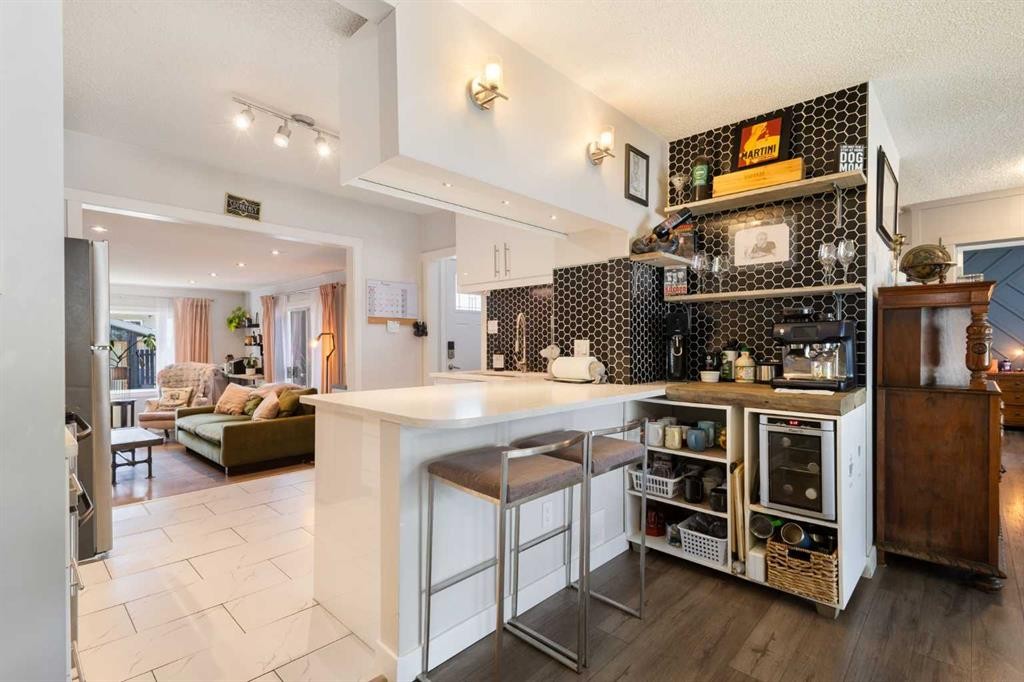
809 68 Avenue Sw, Calgary, AB - Indoor Photo Showing Kitchen With Stainless Steel Kitchen
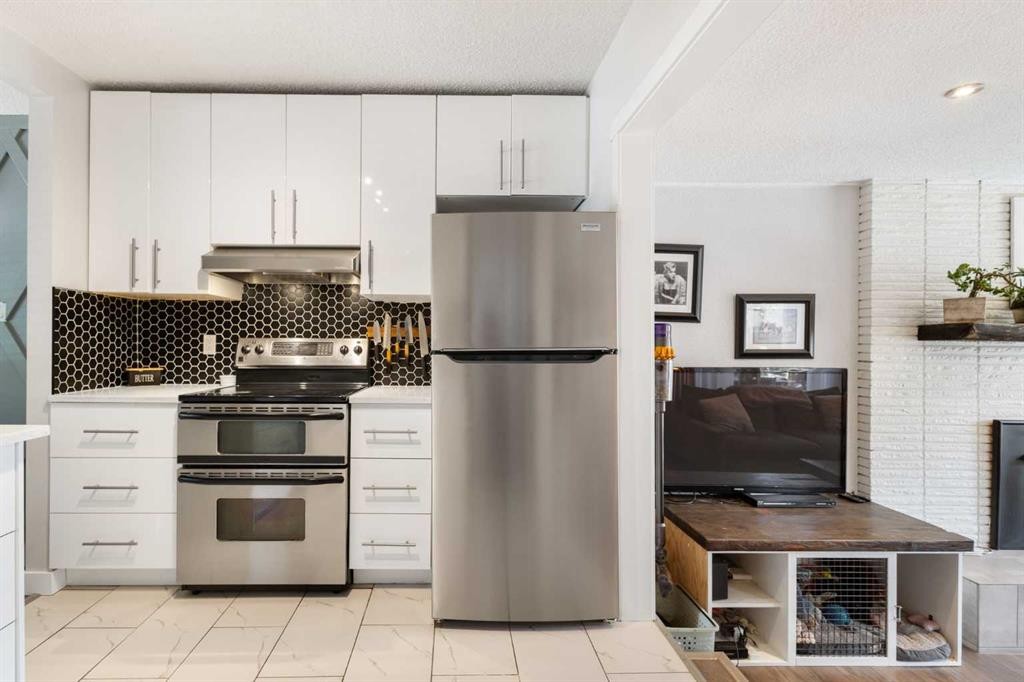
809 68 Avenue Sw, Calgary, AB - Indoor Photo Showing Kitchen
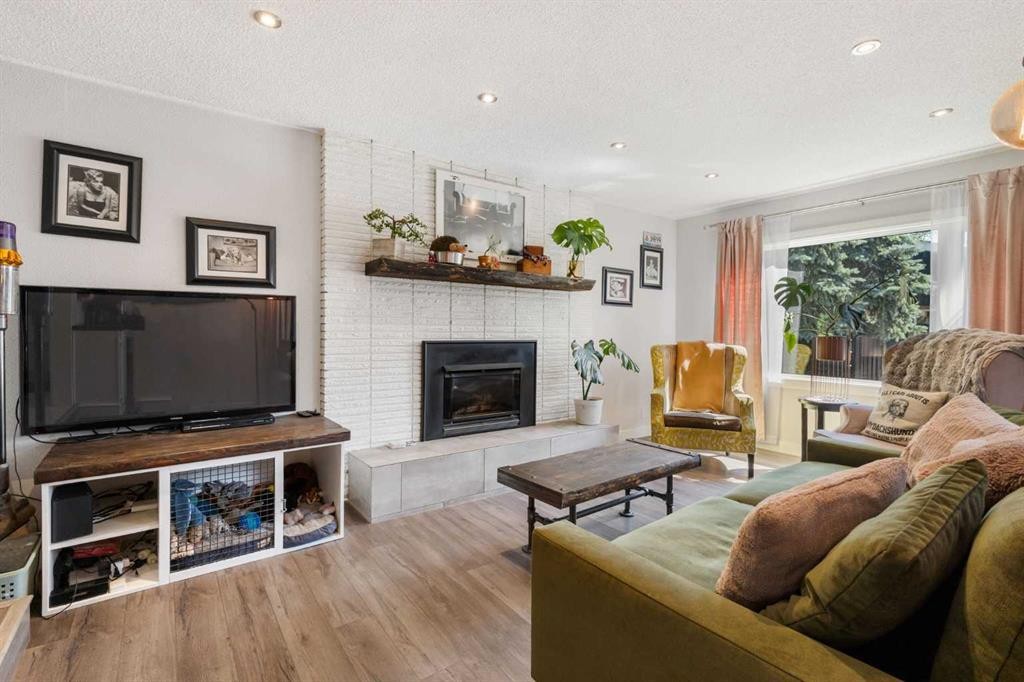
809 68 Avenue Sw, Calgary, AB - Indoor Photo Showing Living Room With Fireplace
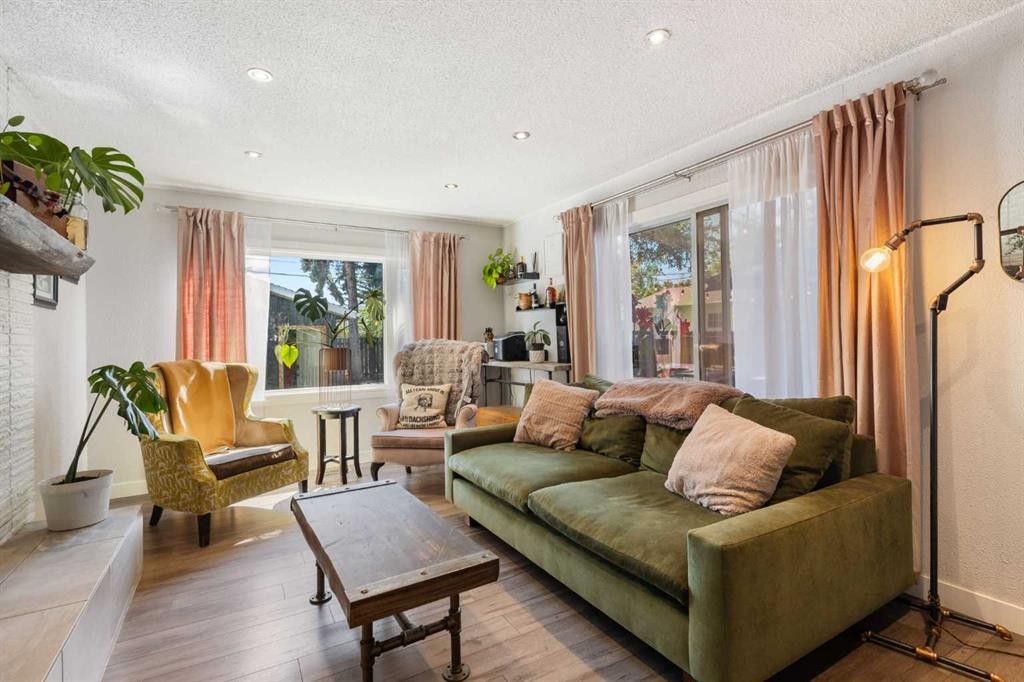
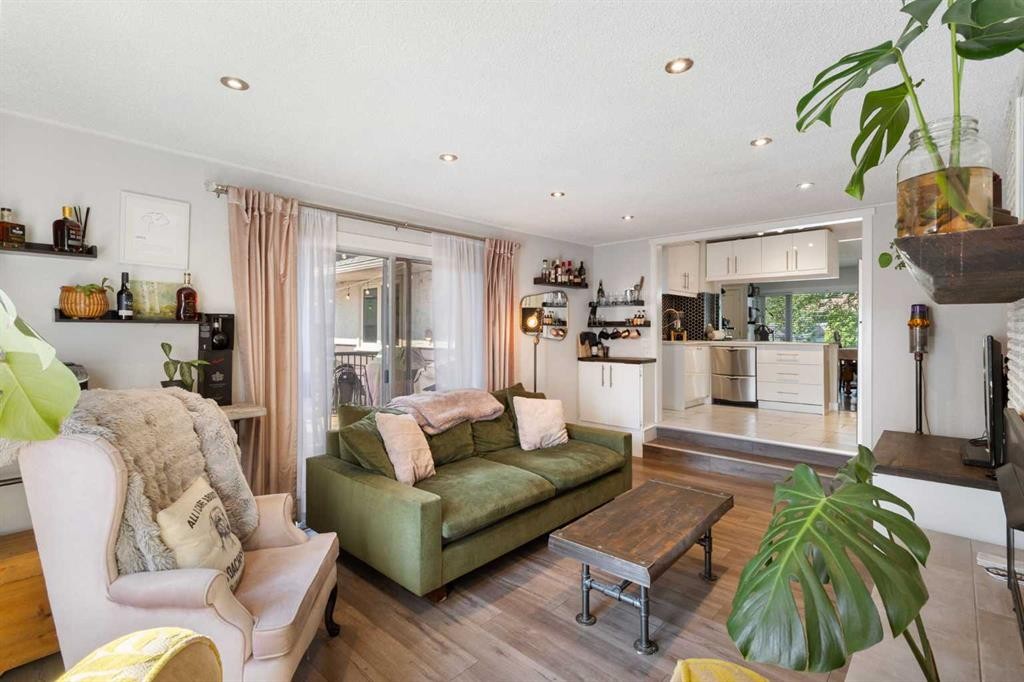
809 68 Avenue Sw, Calgary, AB - Indoor Photo Showing Living Room
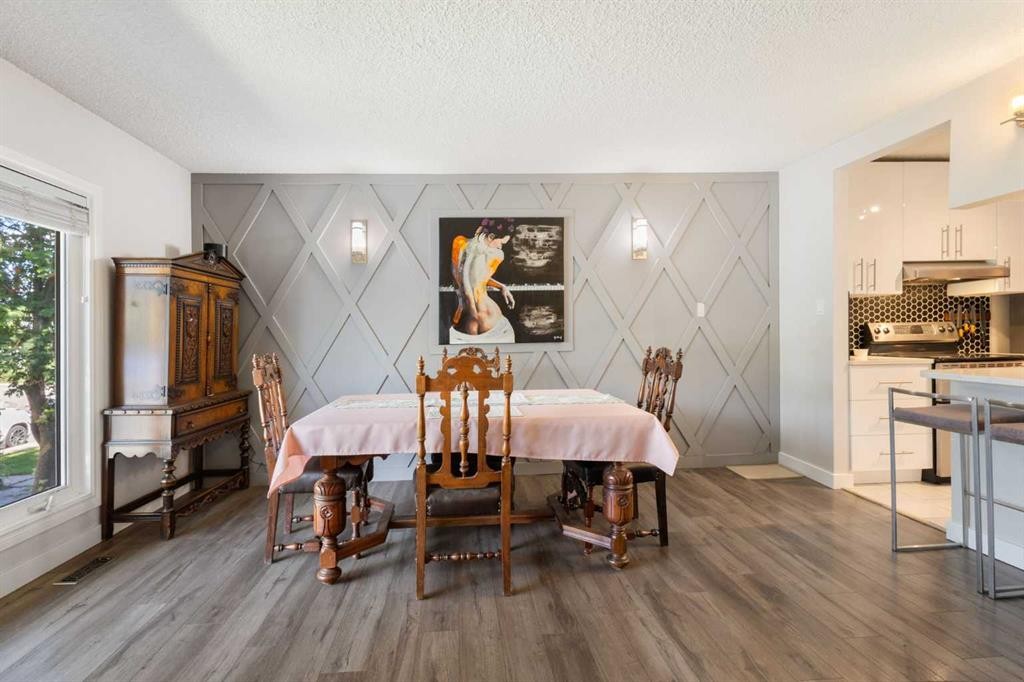
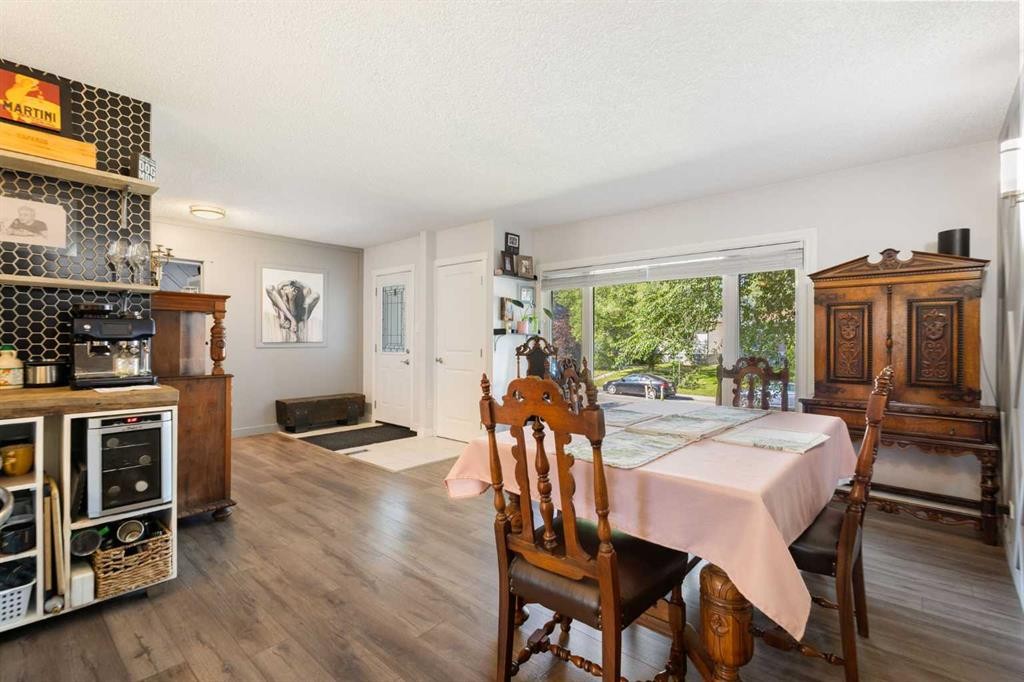
809 68 Avenue Sw, Calgary, AB - Indoor Photo Showing Dining Room
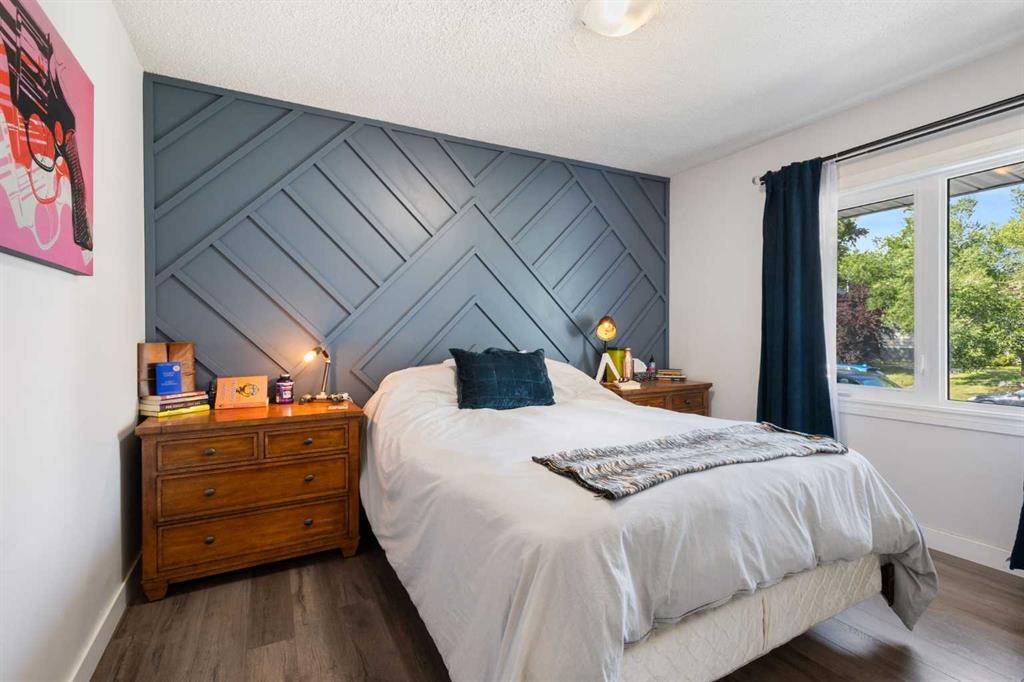
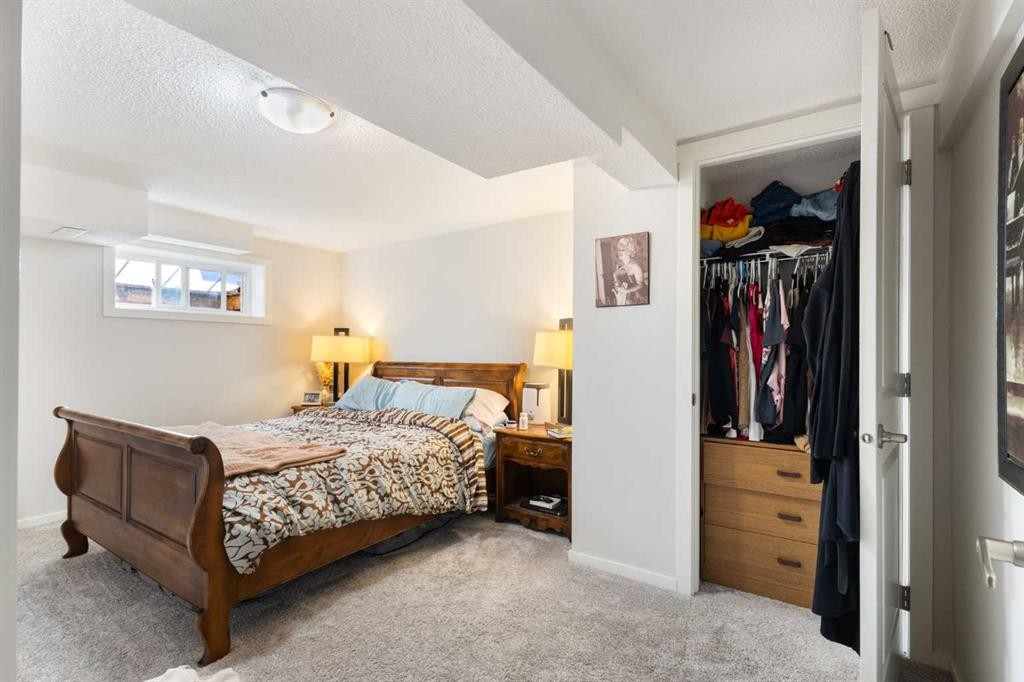
809 68 Avenue Sw, Calgary, AB - Indoor Photo Showing Bedroom
809 68 Avenue Sw, Calgary, AB - Indoor
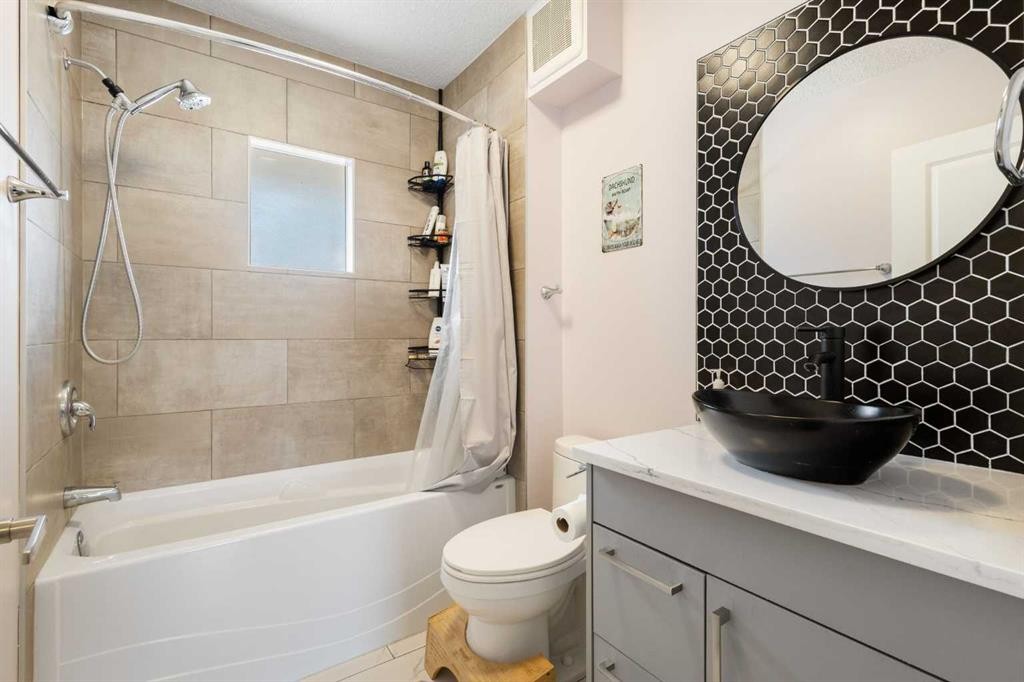
809 68 Avenue Sw, Calgary, AB - Indoor Photo Showing Bathroom
809 68 Avenue Sw, Calgary, AB - Indoor
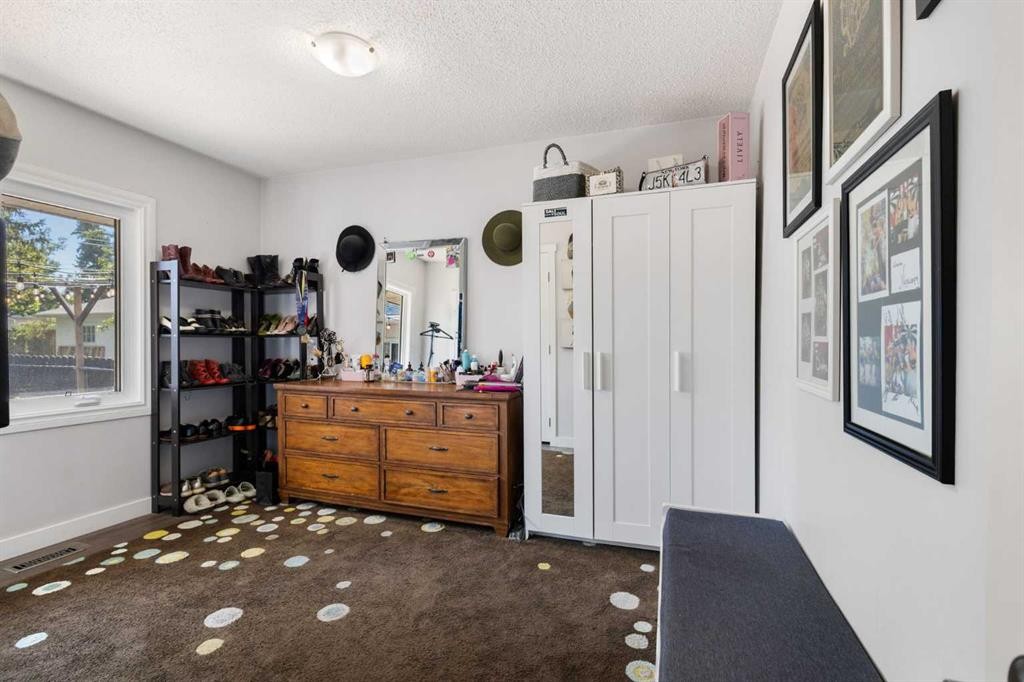
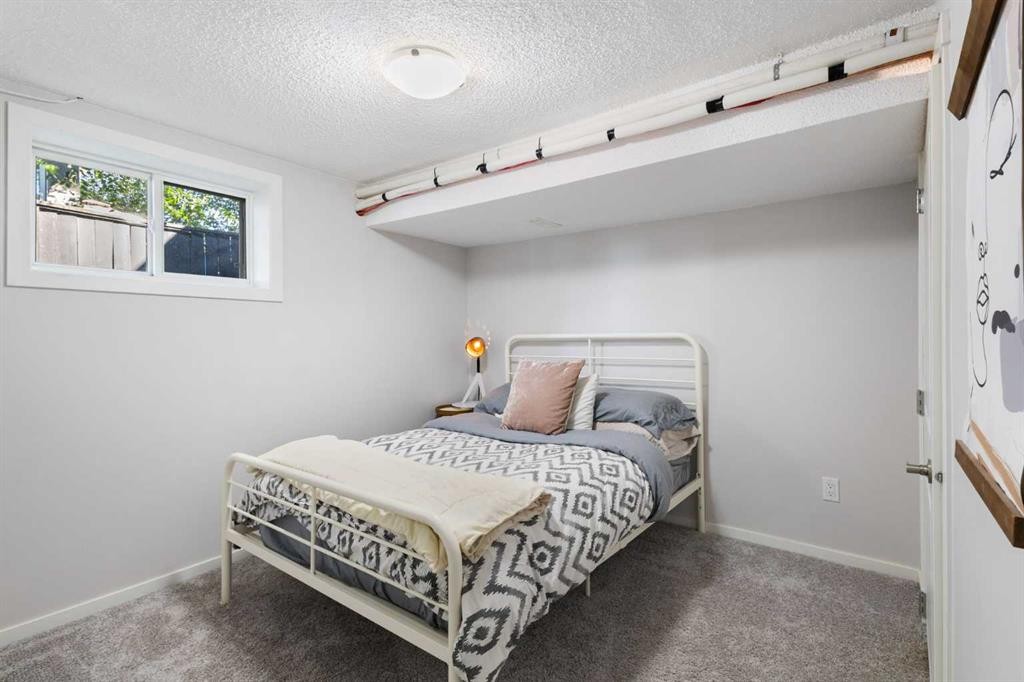
809 68 Avenue Sw, Calgary, AB - Indoor Photo Showing Bedroom
809 68 Avenue Sw, Calgary, AB - Indoor
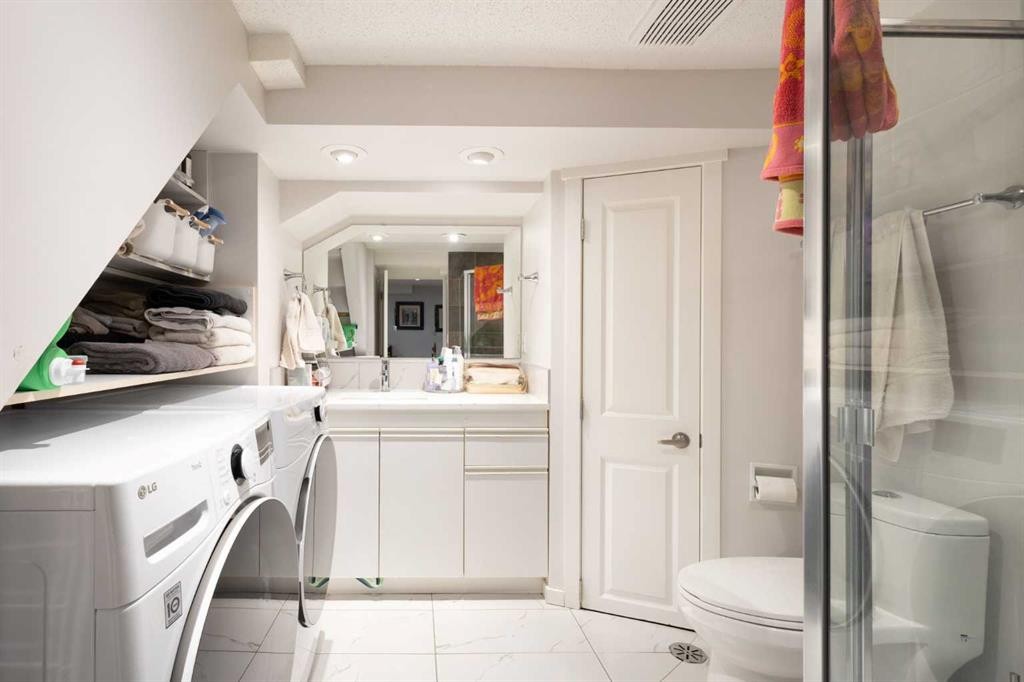
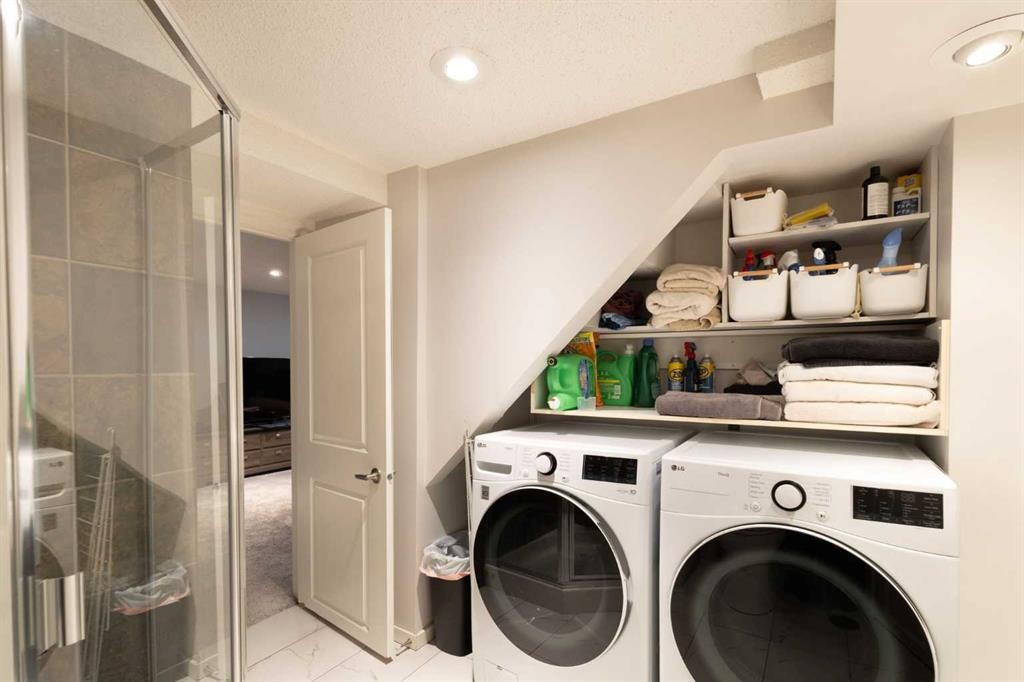
809 68 Avenue Sw, Calgary, AB - Indoor Photo Showing Laundry Room
809 68 Avenue Sw, Calgary, AB - Outdoor With Deck Patio Veranda
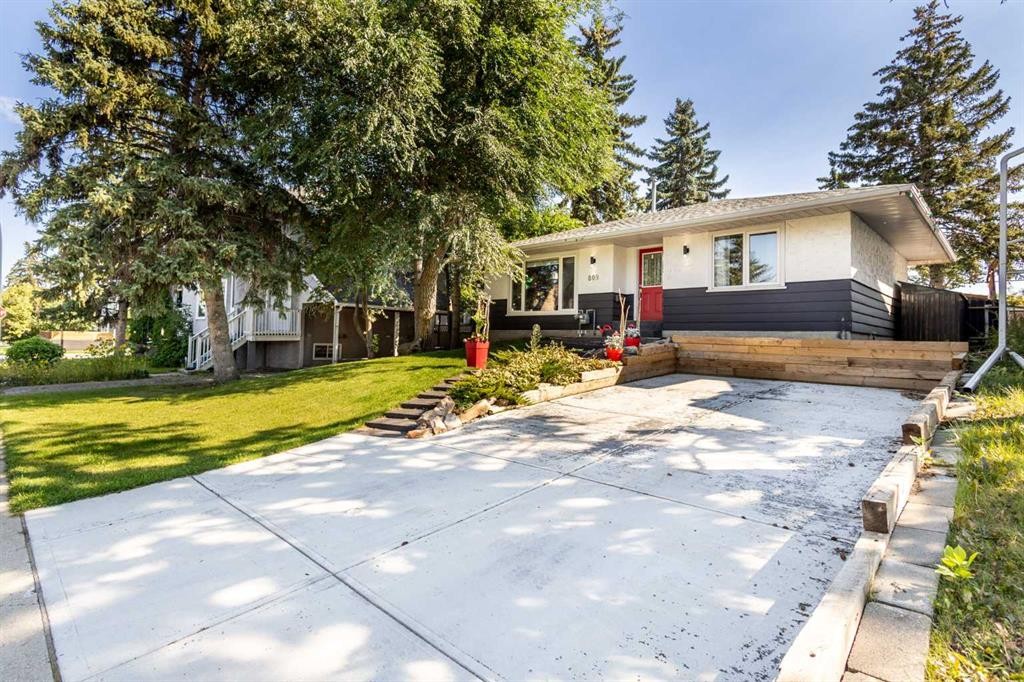
809 68 Avenue Sw, Calgary, AB - Outdoor
809 68 Avenue Sw, Calgary, AB - Indoor Photo Showing Garage
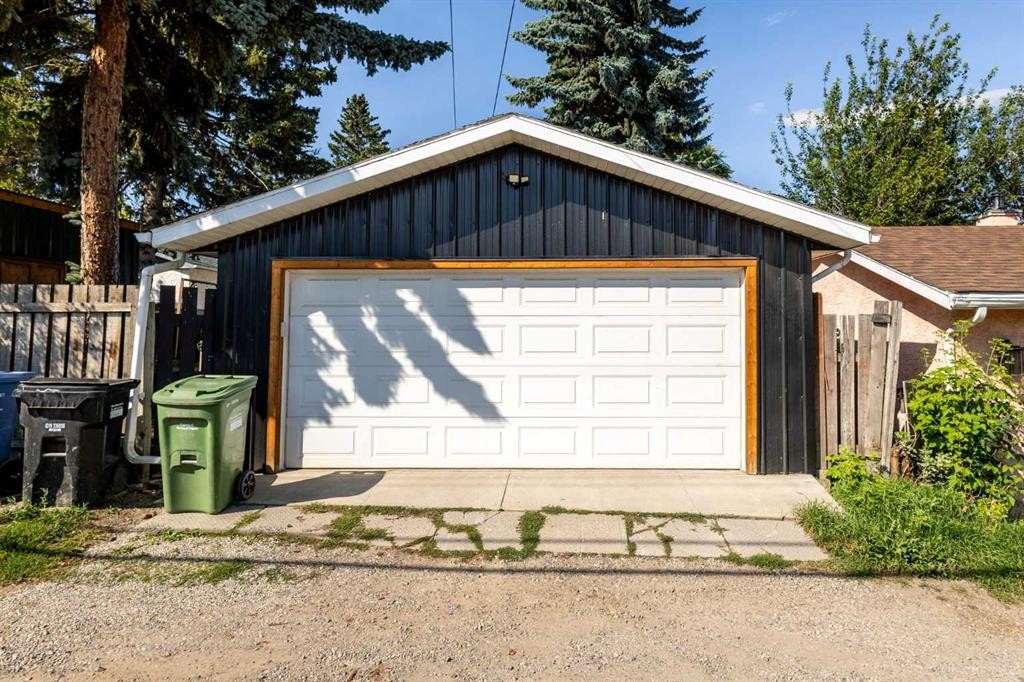
809 68 Avenue Sw, Calgary, AB  - Outdoor
809 68 Avenue Sw, Calgary, AB  - Indoor Photo Showing Kitchen With Stainless Steel Kitchen
809 68 Avenue Sw, Calgary, AB - Indoor Photo Showing Kitchen
809 68 Avenue Sw, Calgary, AB - Indoor Photo Showing Living Room With Fireplace
809 68 Avenue Sw, Calgary, AB - Indoor Photo Showing Living Room
809 68 Avenue Sw, Calgary, AB - Indoor Photo Showing Dining Room
809 68 Avenue Sw, Calgary, AB - Indoor Photo Showing Bedroom
809 68 Avenue Sw, Calgary, AB - Indoor
809 68 Avenue Sw, Calgary, AB - Indoor Photo Showing Bathroom
809 68 Avenue Sw, Calgary, AB - Indoor
809 68 Avenue Sw, Calgary, AB - Indoor Photo Showing Bedroom
809 68 Avenue Sw, Calgary, AB - Indoor
809 68 Avenue Sw, Calgary, AB - Indoor Photo Showing Laundry Room
809 68 Avenue Sw, Calgary, AB - Outdoor With Deck Patio Veranda
809 68 Avenue Sw, Calgary, AB - Outdoor
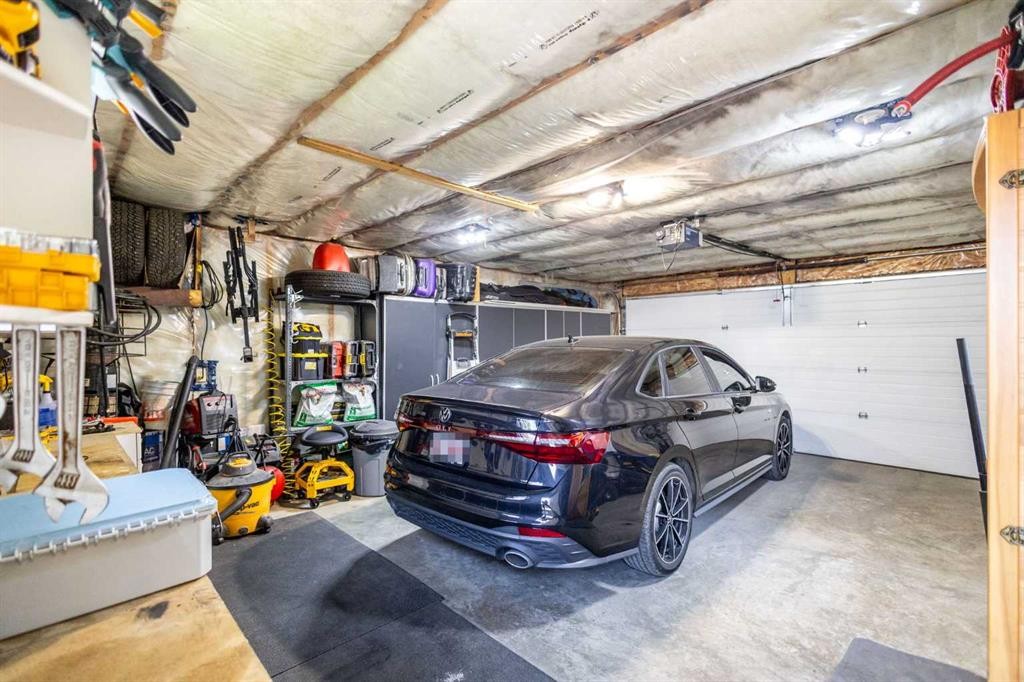
809 68 Avenue Sw, Calgary, AB - Indoor Photo Showing Garage
  • Advertising
Are you a real estate investor?
809 68 Avenue SW, Calgary, AB, T2V 0N5
$685,000

4 Beds

2 Baths

Property Information:

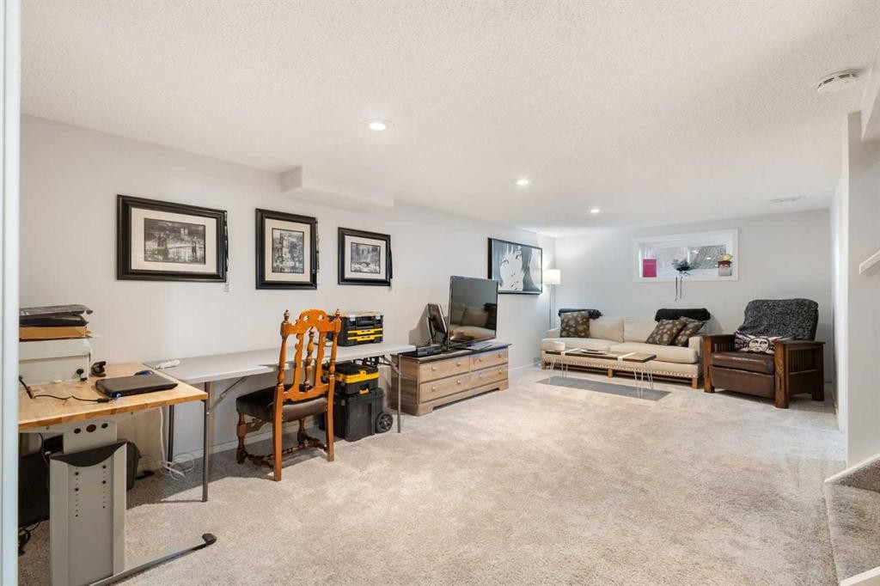
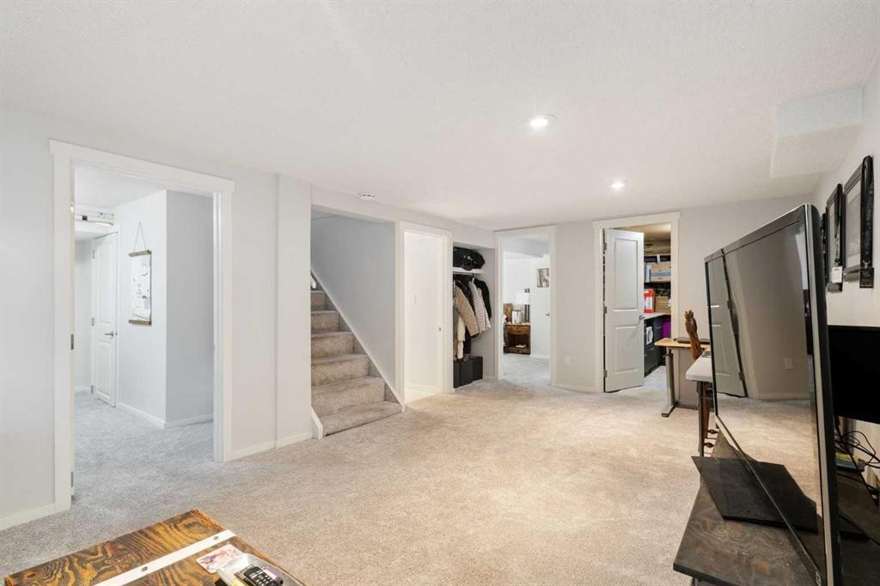
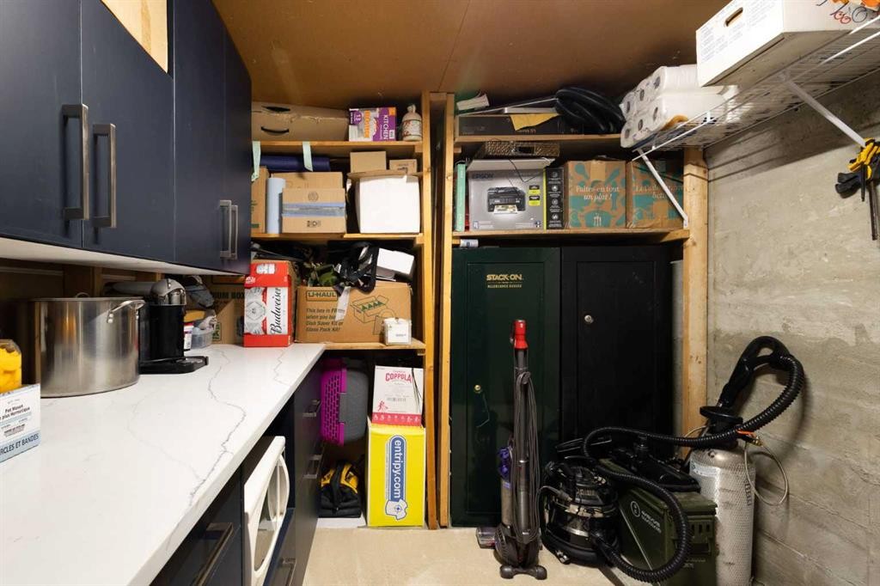
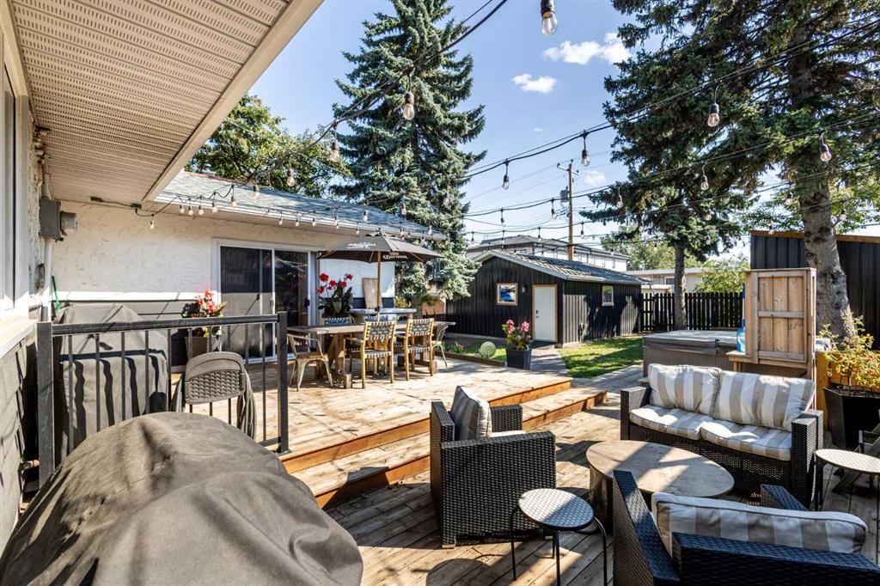
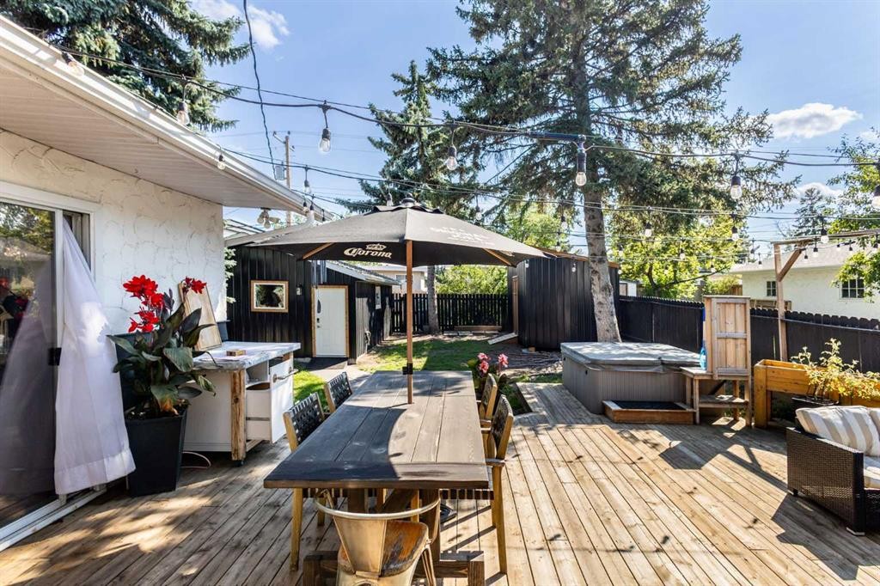
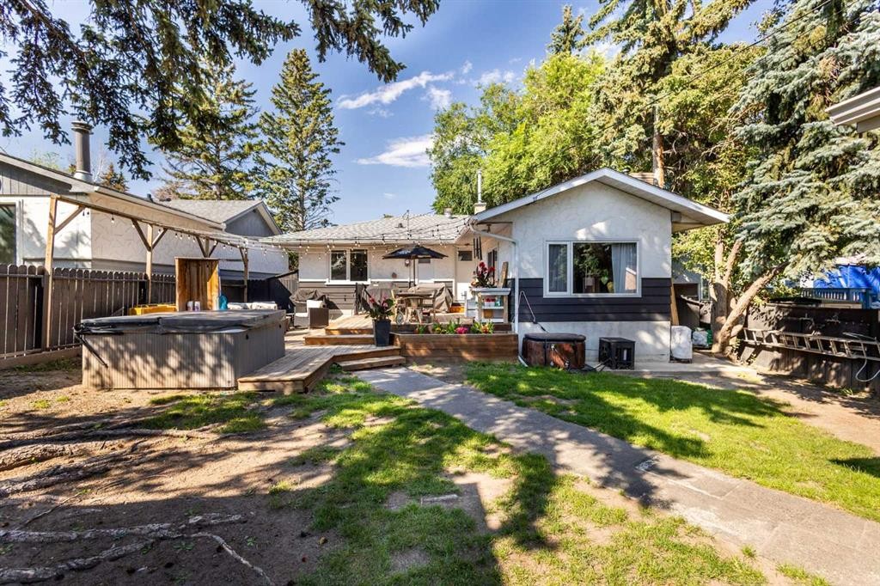
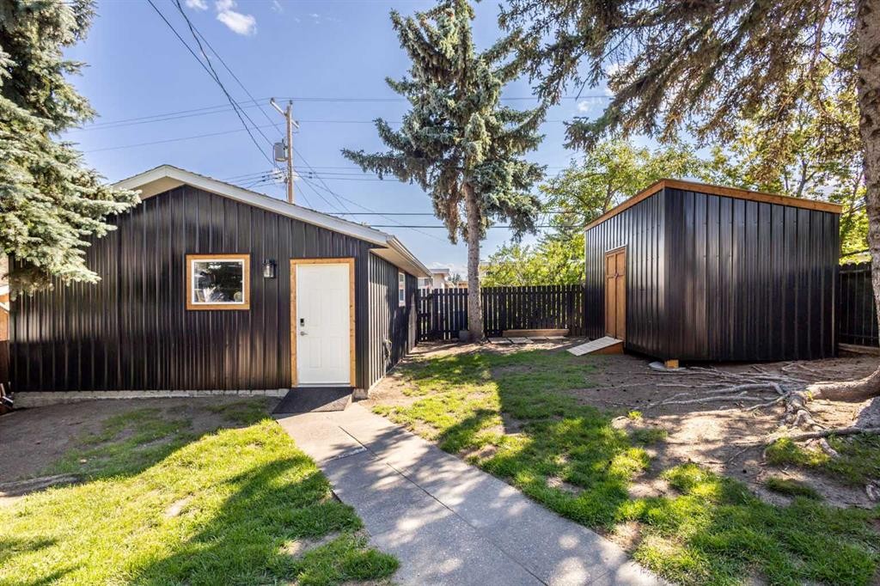
Welcome to 809 68 Ave SW, a beautifully renovated bungalow situated on an impressive 50’ x 122’ lot in the heart of Kingsland. Offering over 1100 sq ft on the main level with 2 bedrooms up and 2 additional bedrooms down, this home combines comfortable everyday living with an incredible backyard setup and a location that is hard to beat! The main floor features a spacious dining area, sunken living room with a gas fireplace, and an efficient kitchen complete with stainless steel appliances, double ovens, a double Fisher & Paykel dishwasher, granite countertops, an eating bar and dedicated coffee station. The lower level is fully carpeted and offers a large recreation room, two additional bedrooms, a 3-piece bathroom and laundry with a new washer and dryer installed in February 2026. The storage room also provides plenty of built-in cabinetry and shelving. Step outside to approximately 550 sq ft of double-tiered deck with dedicated dining and lounging areas, a piped-in gas fire pit and overhead mood lighting. There is still plenty of room for your BBQ setup, along with raised garden and flower beds. Storage is no issue with a massive 16’ x 10’ custom-built shed with corrugated metal siding featuring high ceilings and built-in shelving, plus an additional 3’ x 6’ mini shed off the deck.The property also offers a 20’ x 24’ oversized insulated double garage in the rear and a newer concrete driveway/parking pad. Recent updates include shingles in 2018, furnace and A/C in 2020, gutters in 2023, and washer/dryer in 2026. Located just 3 blocks south of Chinook Centre and within walking distance to restaurants, parks, LRT Station and an elementary school, this is a fantastic opportunity to own a well-maintained home on a large lot in an established Calgary community! Call your favourite realtor to book your showing today!

Inclusions: Outdoor Shed, All White Cabinets + some shelving and tire rack in Garage, 6 bottle mini fridge upstairs, Hot tub

Building Features:

  • Air Conditioning: Yes
  • Total Finished Area: 1100.45 Square Feet

Property Features:

  • Architectural Style: Bungalow
  • Built in: 1954
  • Construction Materials: Stucco, Wood Frame, Wood Siding
  • Cooling: Central Air
  • Exterior Features: Fire Pit, Garden, Storage
  • Fireplace Features: Gas
  • Floor Space (approx): 1100.45 Square Feet
  • Flooring: Carpet, Ceramic Tile, Laminate
  • Foundation Details: Poured Concrete
  • Heating: Forced Air, Natural Gas
  • Interior Features: Granite Counters, See Remarks, Storage
  • Levels: One
  • Lot Size: 6114.00 Square Feet
  • Parking Features: Double Garage Detached, Parking Pad
  • Roof: Asphalt Shingle
  • Zoning: RC-2
  • No. of Parking Spaces: 4

Courtesy of: Premiere Realty Direct

Data provided by: Calgary Real Estate Board 300 Manning Rd. NE, Calgary, Alberta T2E 8K4
All information displayed is believed to be accurate but is not guaranteed and should be independently verified. No warranties or representations are made of any kind. Copyright© 2021 All Rights Reserved

QuickQuoteTM Powered by RPS

Location of 809 68 Avenue SW, Calgary, AB, T2V 0N5

Demographic Information of 809 68 Avenue SW, Calgary, AB, T2V 0N5

Life Stage

Young Singles

Employment Type

Service Sector

Average Household Income

$83,668.55

Average Number of Children

1.66

Household Population

Household Structure

Age of Population

Education

Education Level

No certificate/diploma/degree

14.87 %

High school certificate or equivalent

30.75 %

Apprenticeship trade certificate/diploma

7.01 %

College/non-university certificate

19.45 %

University certificate (below bachelor)

1.14 %

University Degree

26.78 %

Commuter

Travel To Work

By Car

75.82 %

By Public Transit

13.03 %

By Walking

8.1 %

By Bicycle

0.0 %

By Other Methods

3.05 %

Cultural Diversity

Knowledge of Official Language

Mother Tongue

Building Information

Building Type

Apartments (Low and High Rise)

52.63 %

Houses

47.37 %

Own Vs. Rent