Button CopyPathCircle CloseCircle Left ArrowArrow Down Icon GreyClosecirclecircleBurger
  • Publicité

809 68 Avenue SW, Calgary, AB, T2V 0N5

No. MLS® A2339915
Maison À vendre à Kingsland, Calgary, Alberta
685 000 $ ÉvaluationExpressMC: 681K $ - 829K $

2+2 Chambres

2 Salles de bain

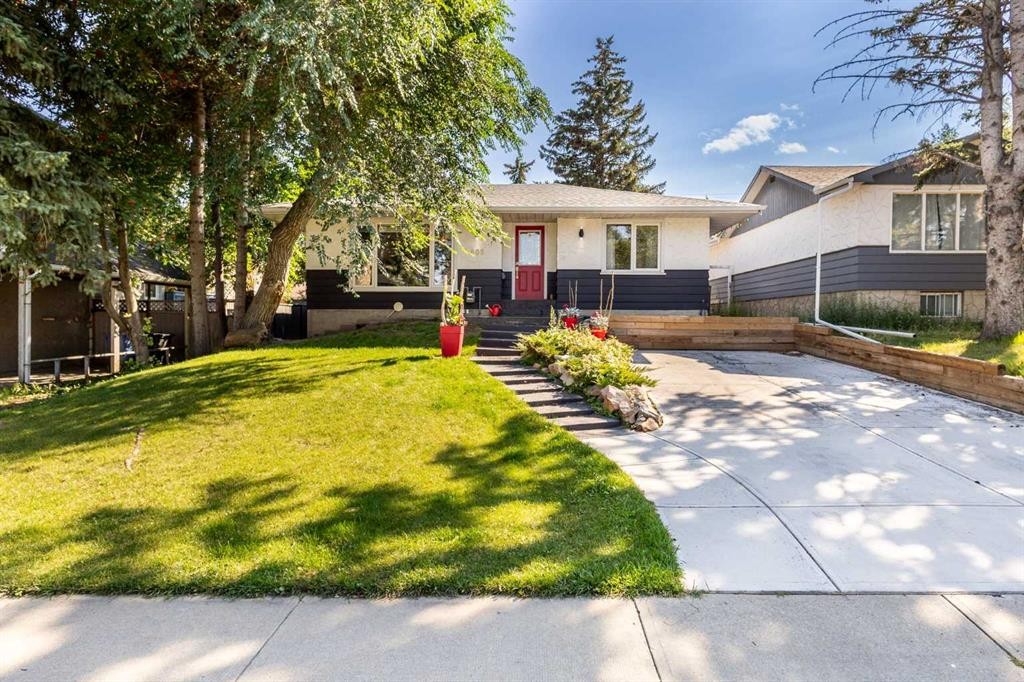
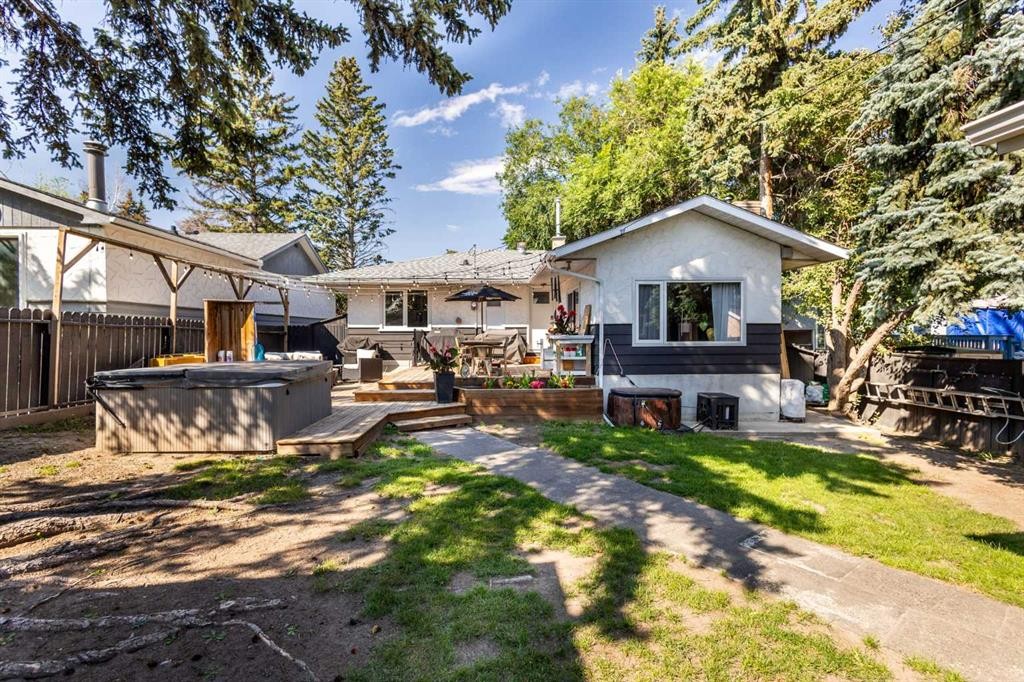
809 68 Avenue Sw, Calgary, AB - Outdoor
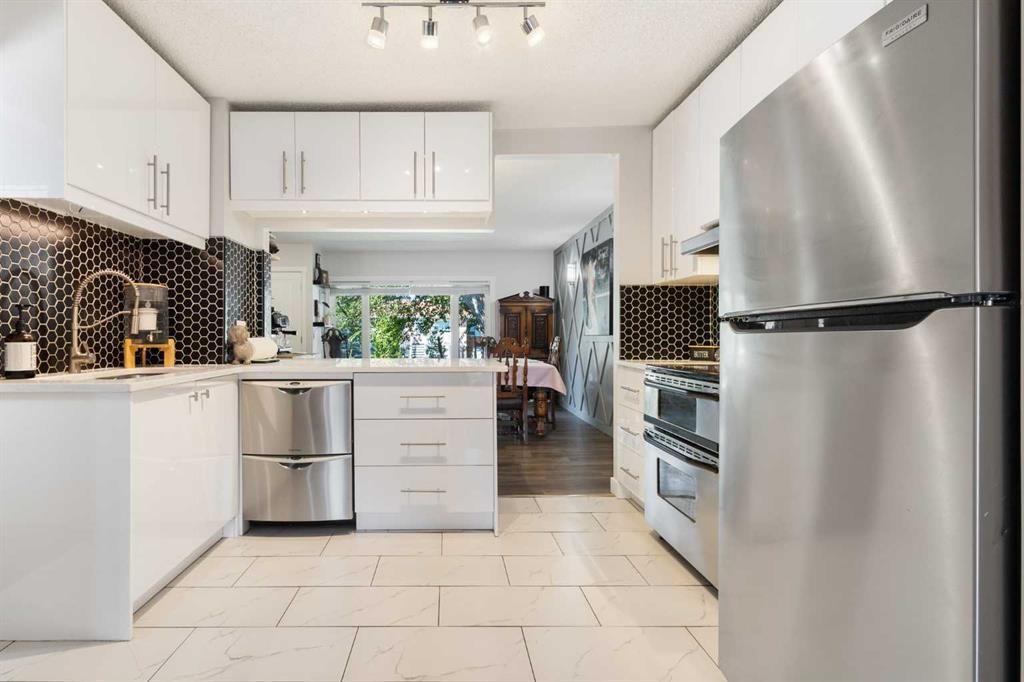
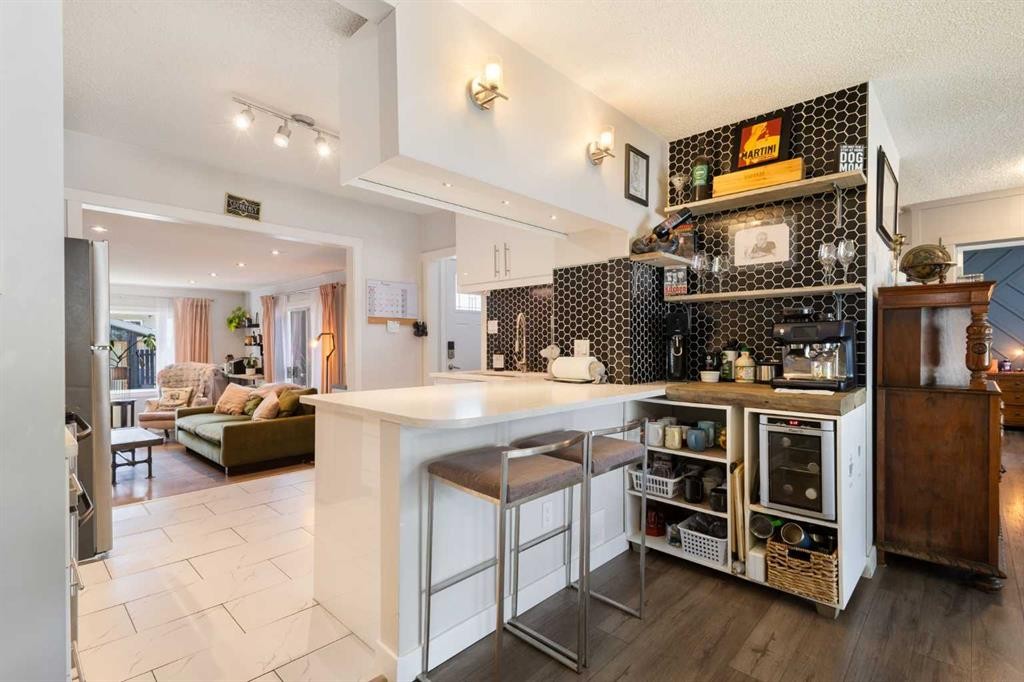
809 68 Avenue Sw, Calgary, AB - Indoor Photo Showing Kitchen With Stainless Steel Kitchen
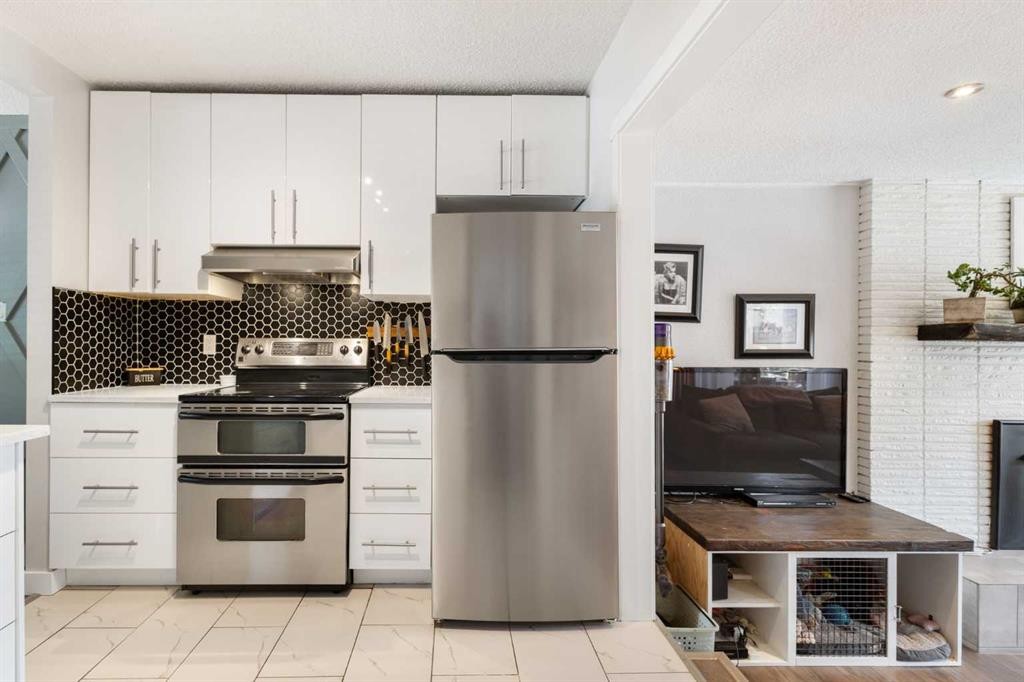
809 68 Avenue Sw, Calgary, AB - Indoor Photo Showing Kitchen
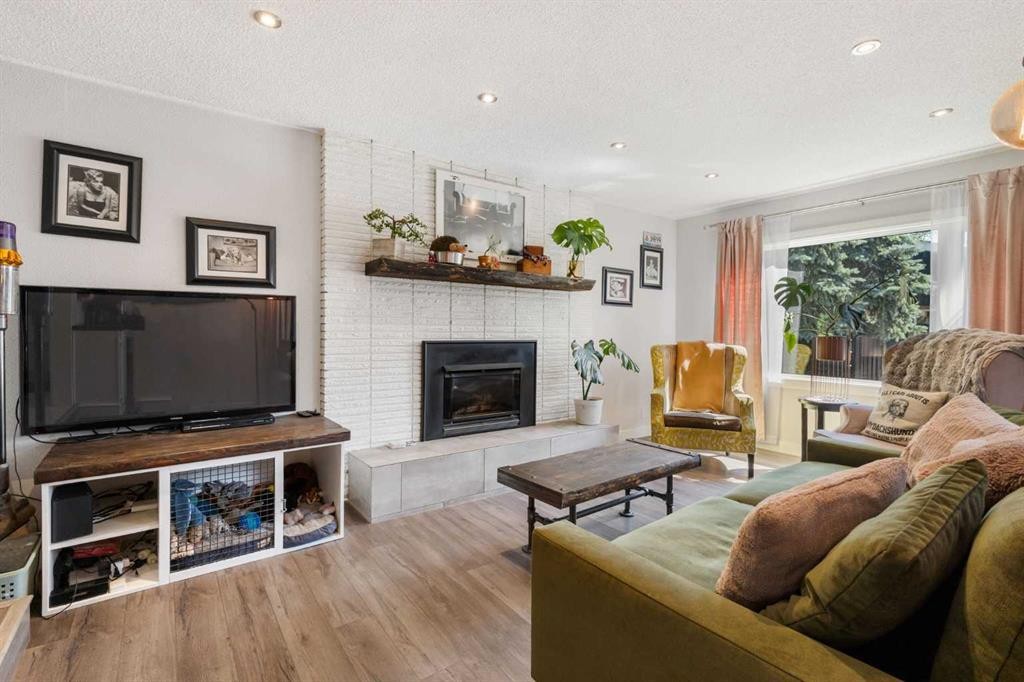
809 68 Avenue Sw, Calgary, AB - Indoor Photo Showing Living Room With Fireplace
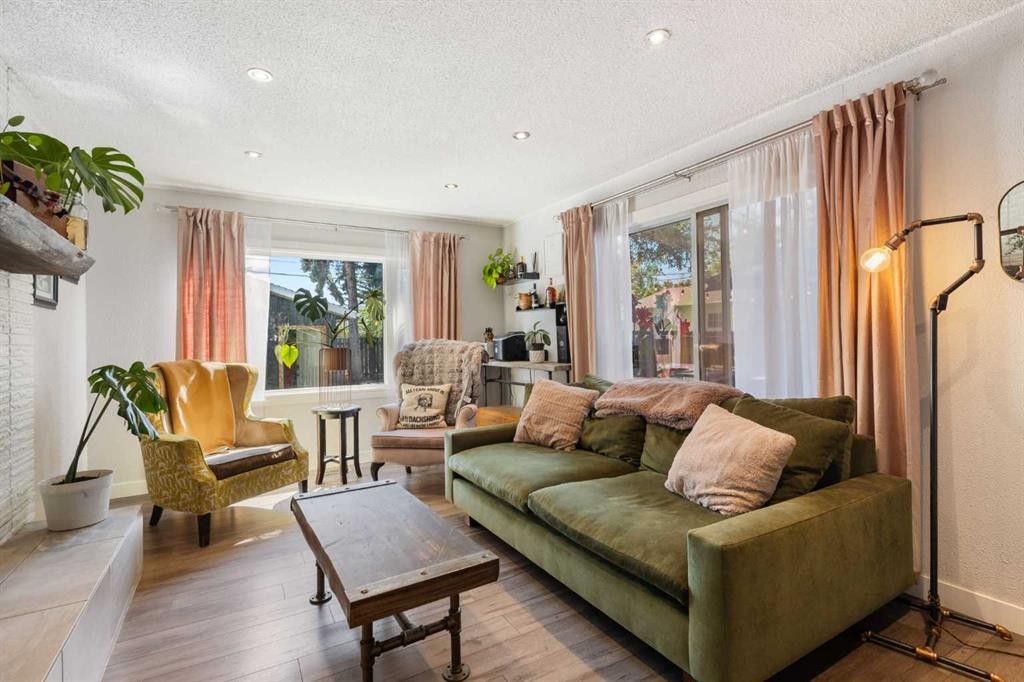
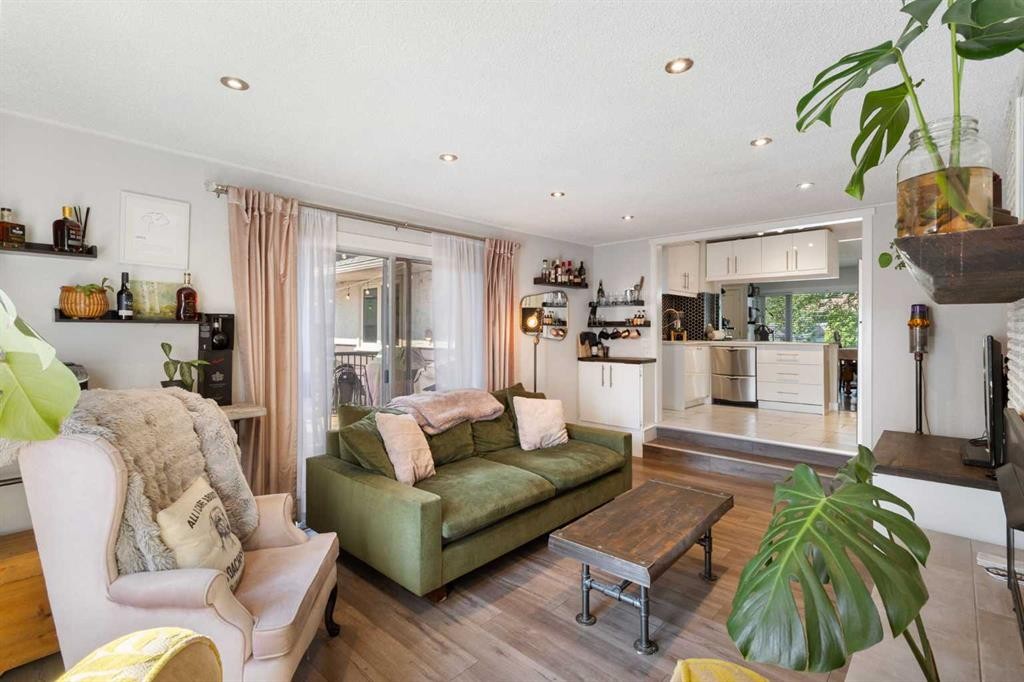
809 68 Avenue Sw, Calgary, AB - Indoor Photo Showing Living Room
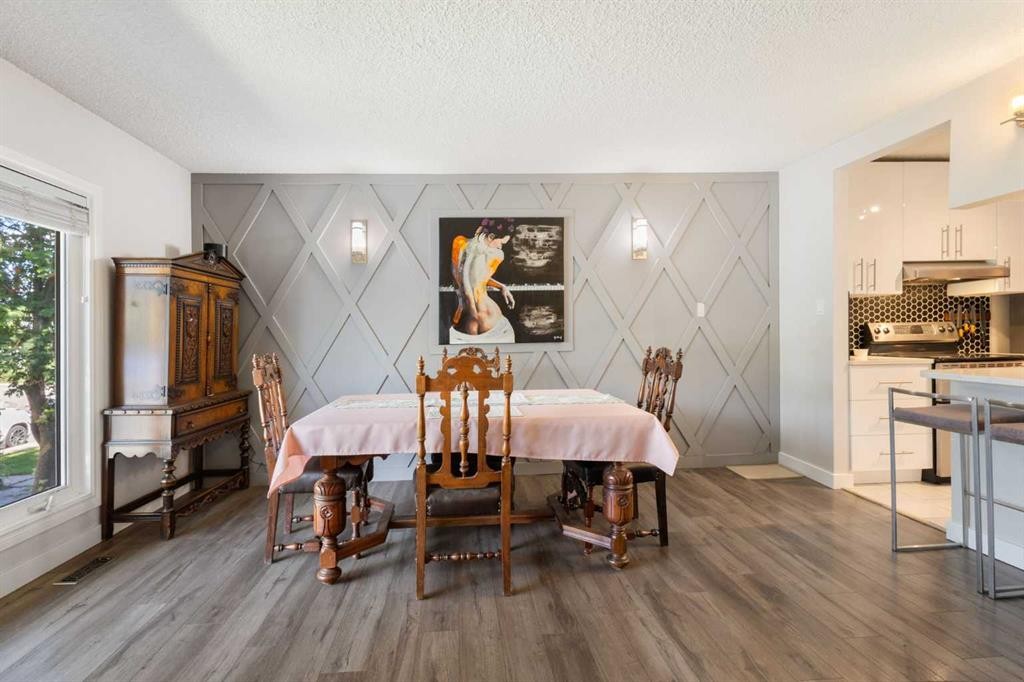
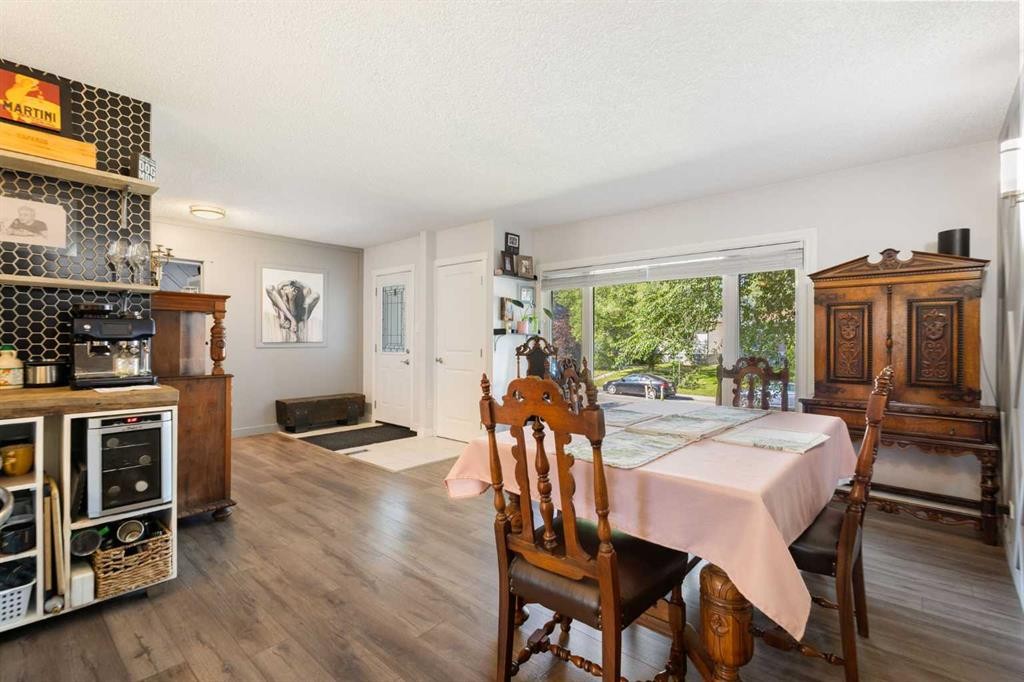
809 68 Avenue Sw, Calgary, AB - Indoor Photo Showing Dining Room
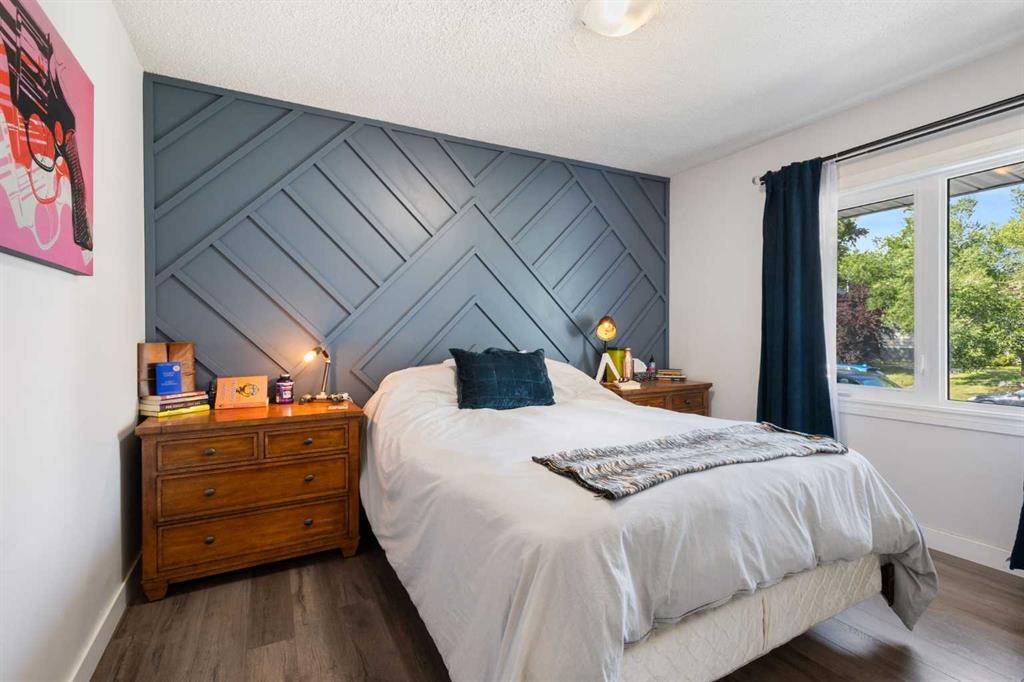
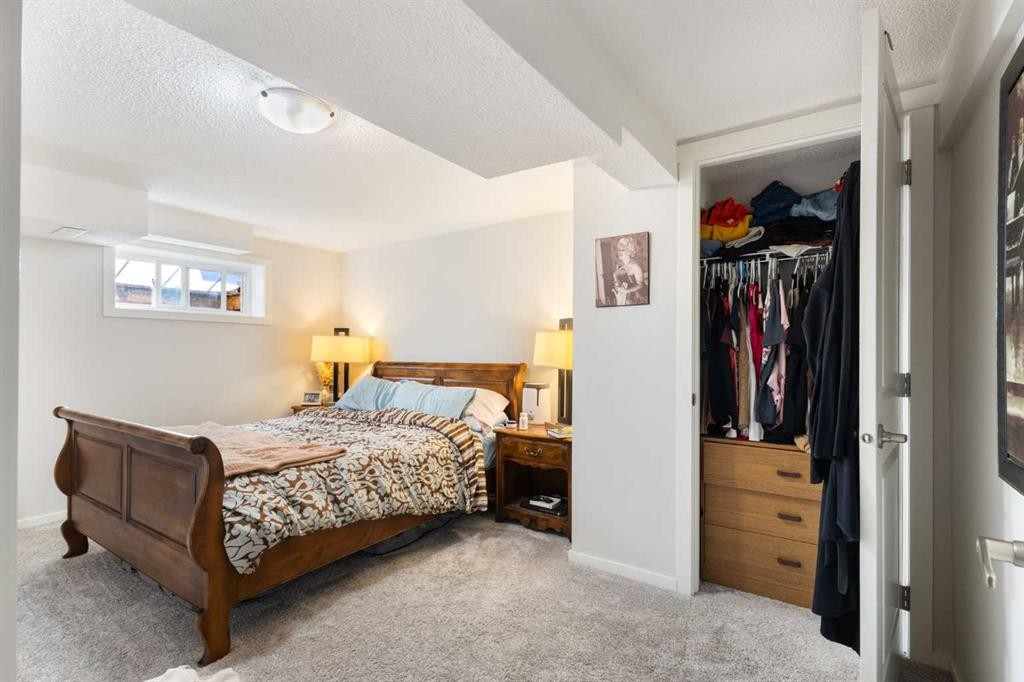
809 68 Avenue Sw, Calgary, AB - Indoor Photo Showing Bedroom
809 68 Avenue Sw, Calgary, AB - Indoor
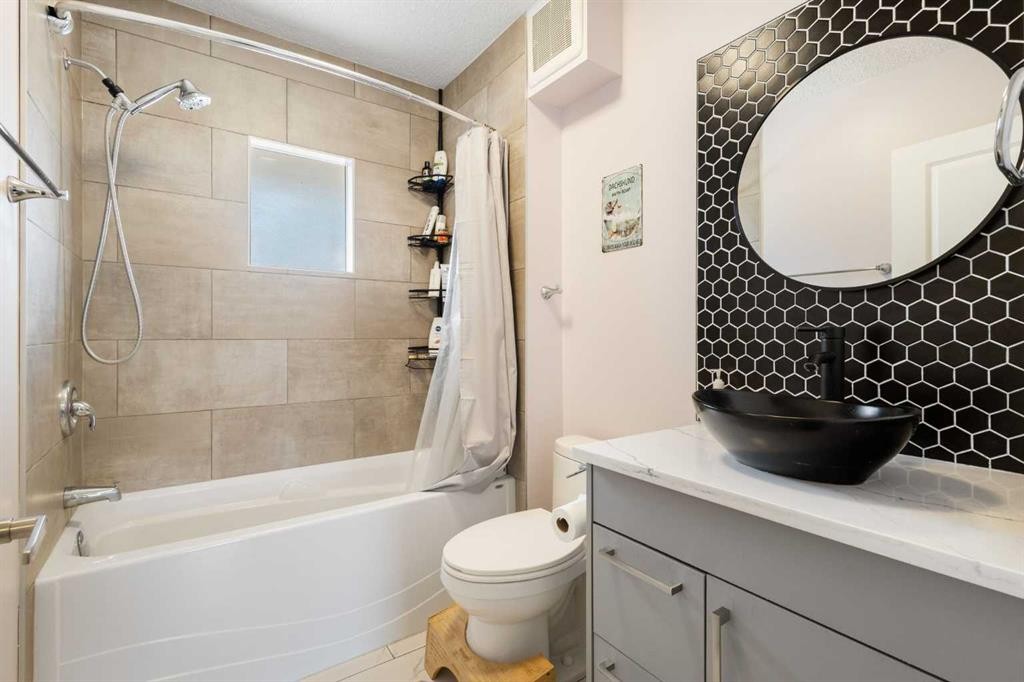
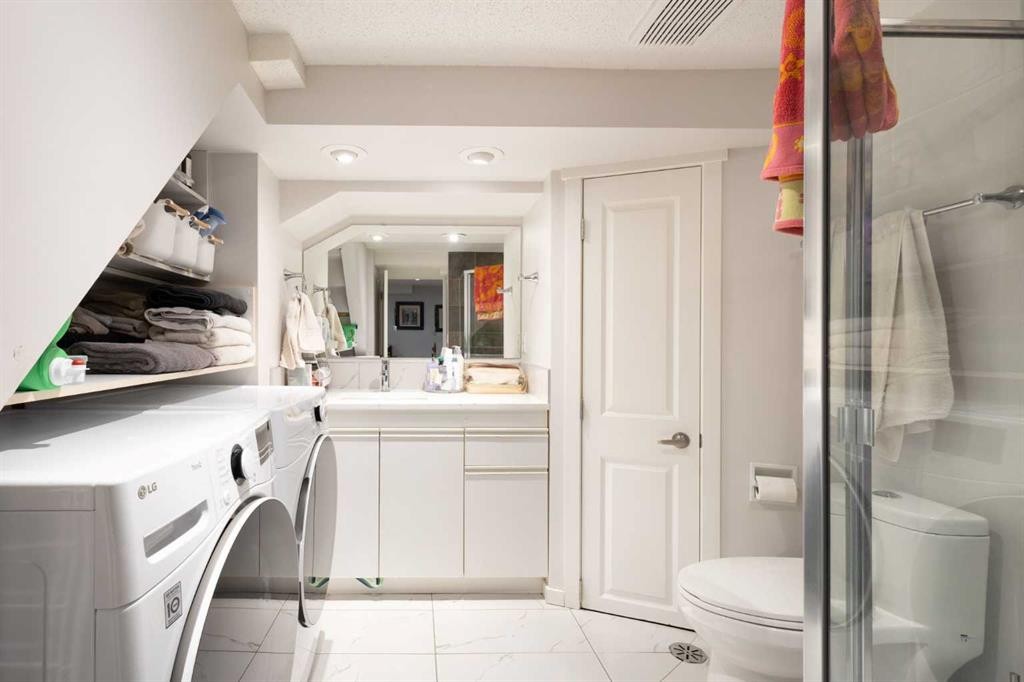
809 68 Avenue Sw, Calgary, AB - Indoor Photo Showing Bathroom
809 68 Avenue Sw, Calgary, AB - Indoor
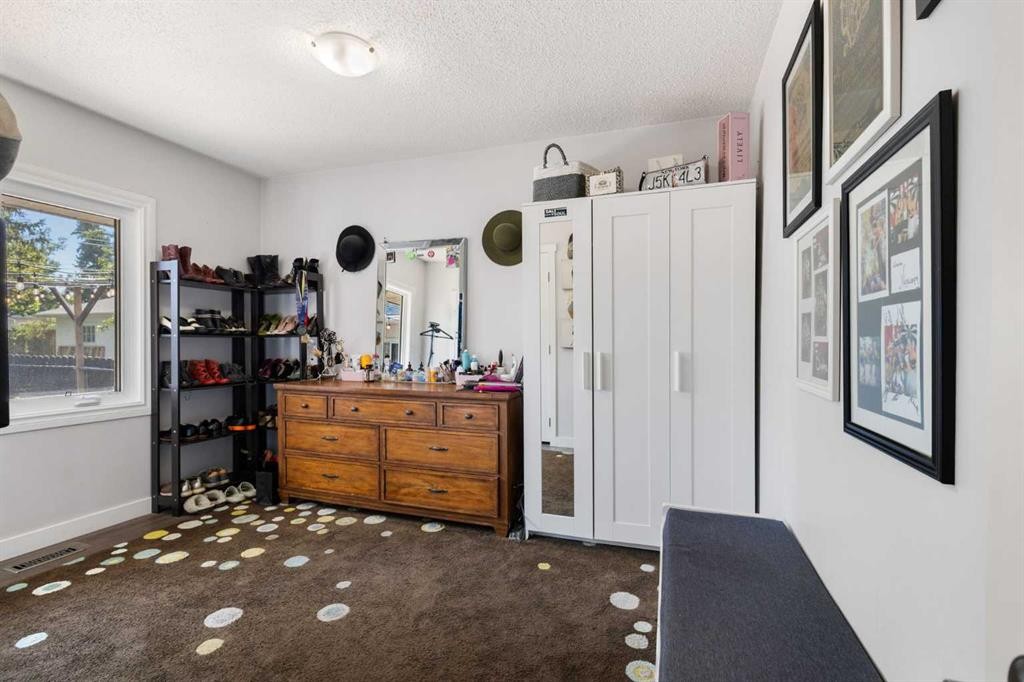
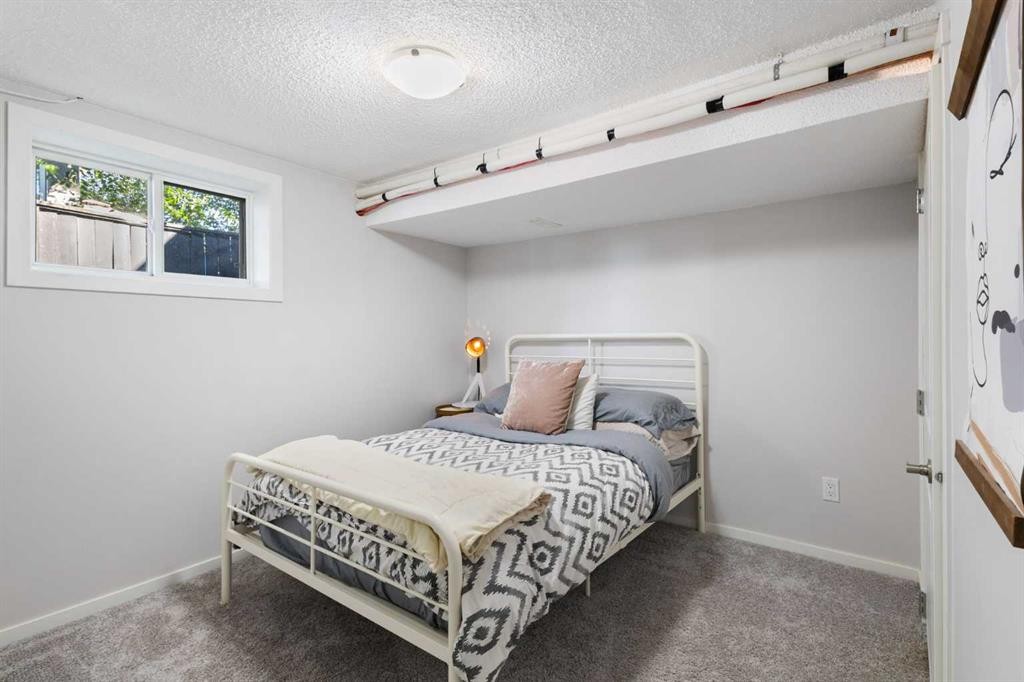
809 68 Avenue Sw, Calgary, AB - Indoor Photo Showing Bedroom
809 68 Avenue Sw, Calgary, AB - Indoor
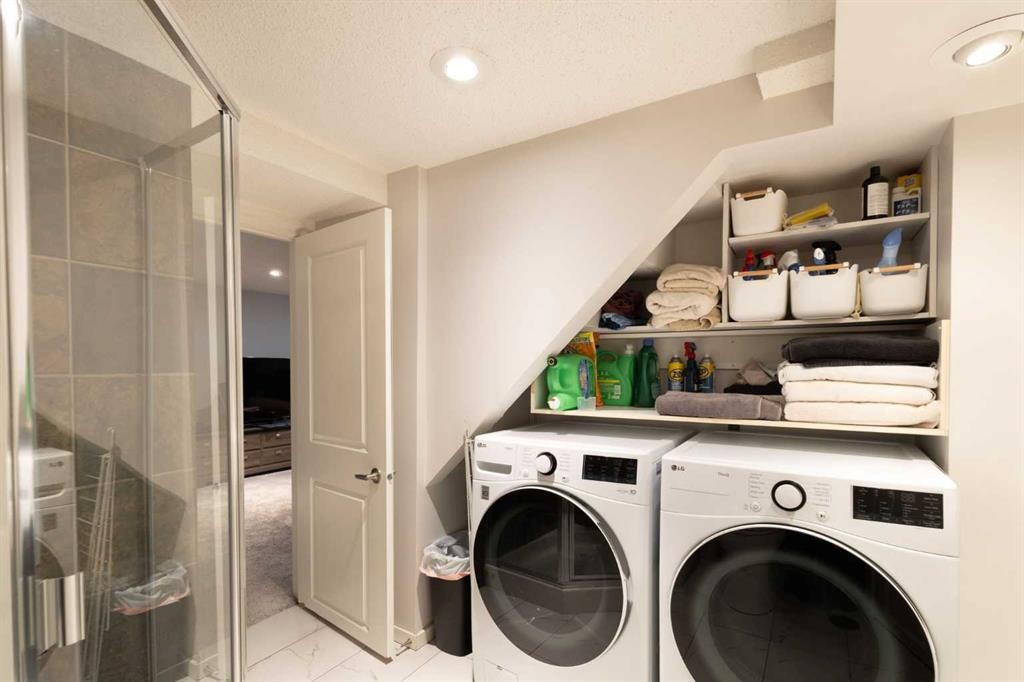
809 68 Avenue Sw, Calgary, AB - Indoor Photo Showing Laundry Room
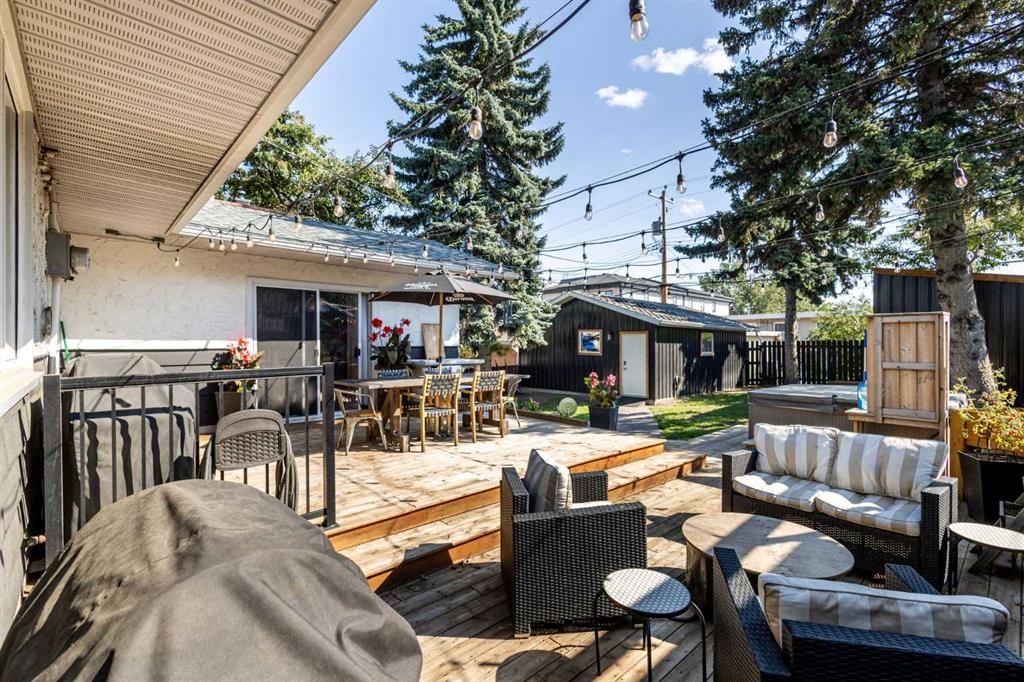
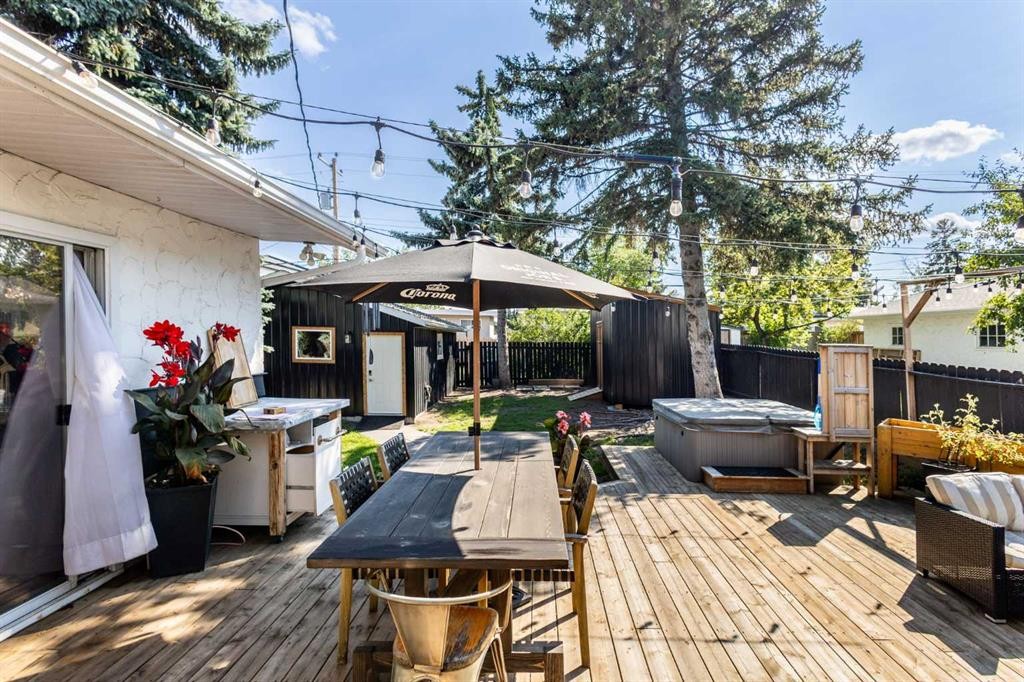
809 68 Avenue Sw, Calgary, AB - Outdoor With Deck Patio Veranda
809 68 Avenue Sw, Calgary, AB - Outdoor
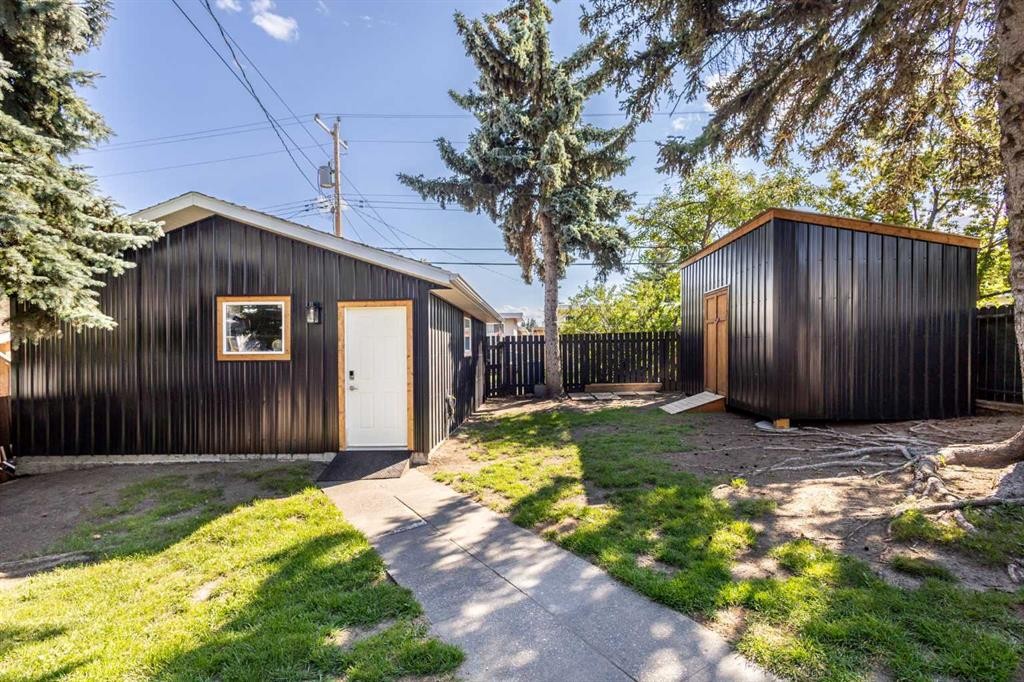
809 68 Avenue Sw, Calgary, AB - Indoor Photo Showing Garage
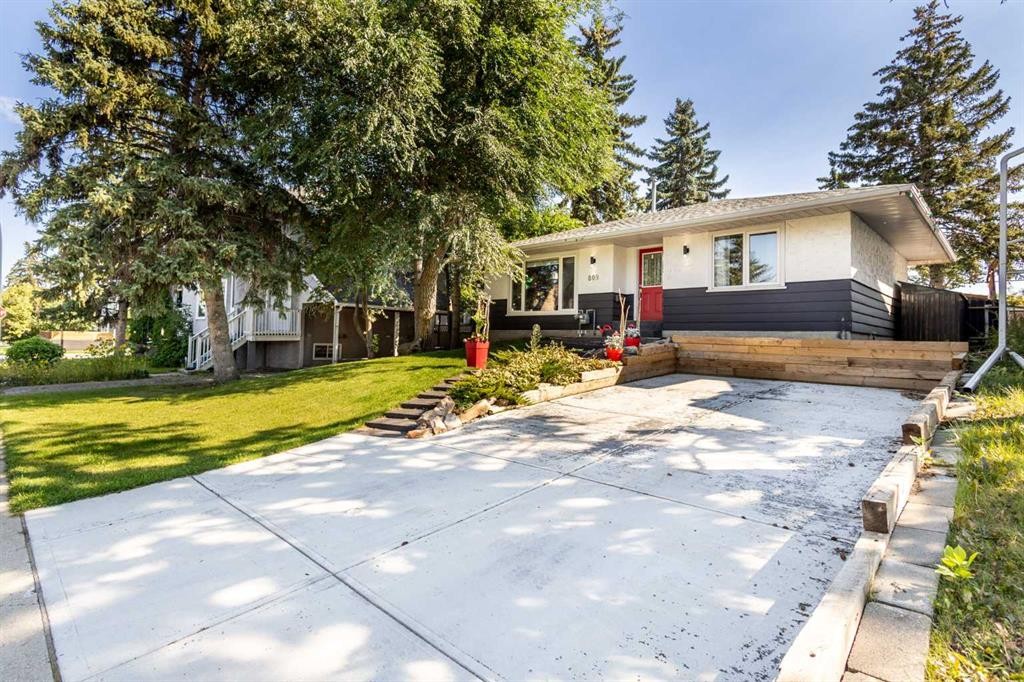
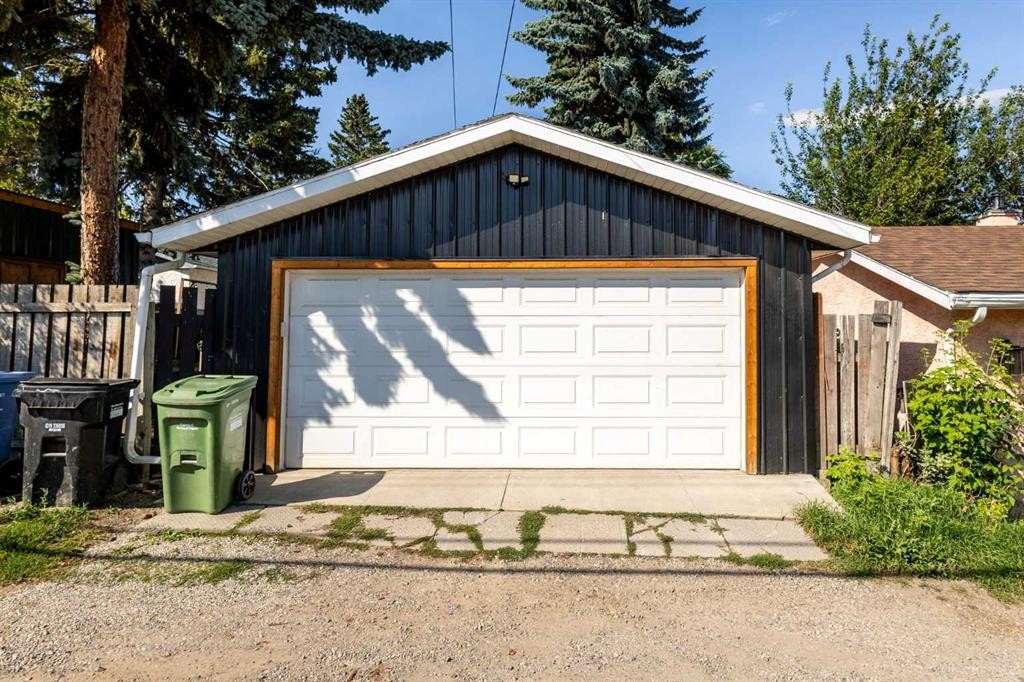
809 68 Avenue Sw, Calgary, AB  - Outdoor
809 68 Avenue Sw, Calgary, AB  - Indoor Photo Showing Kitchen With Stainless Steel Kitchen
809 68 Avenue Sw, Calgary, AB - Indoor Photo Showing Kitchen
809 68 Avenue Sw, Calgary, AB - Indoor Photo Showing Living Room With Fireplace
809 68 Avenue Sw, Calgary, AB - Indoor Photo Showing Living Room
809 68 Avenue Sw, Calgary, AB - Indoor Photo Showing Dining Room
809 68 Avenue Sw, Calgary, AB - Indoor Photo Showing Bedroom
809 68 Avenue Sw, Calgary, AB - Indoor
809 68 Avenue Sw, Calgary, AB - Indoor Photo Showing Bathroom
809 68 Avenue Sw, Calgary, AB - Indoor
809 68 Avenue Sw, Calgary, AB - Indoor Photo Showing Bedroom
809 68 Avenue Sw, Calgary, AB - Indoor
809 68 Avenue Sw, Calgary, AB - Indoor Photo Showing Laundry Room
809 68 Avenue Sw, Calgary, AB - Outdoor With Deck Patio Veranda
809 68 Avenue Sw, Calgary, AB - Outdoor
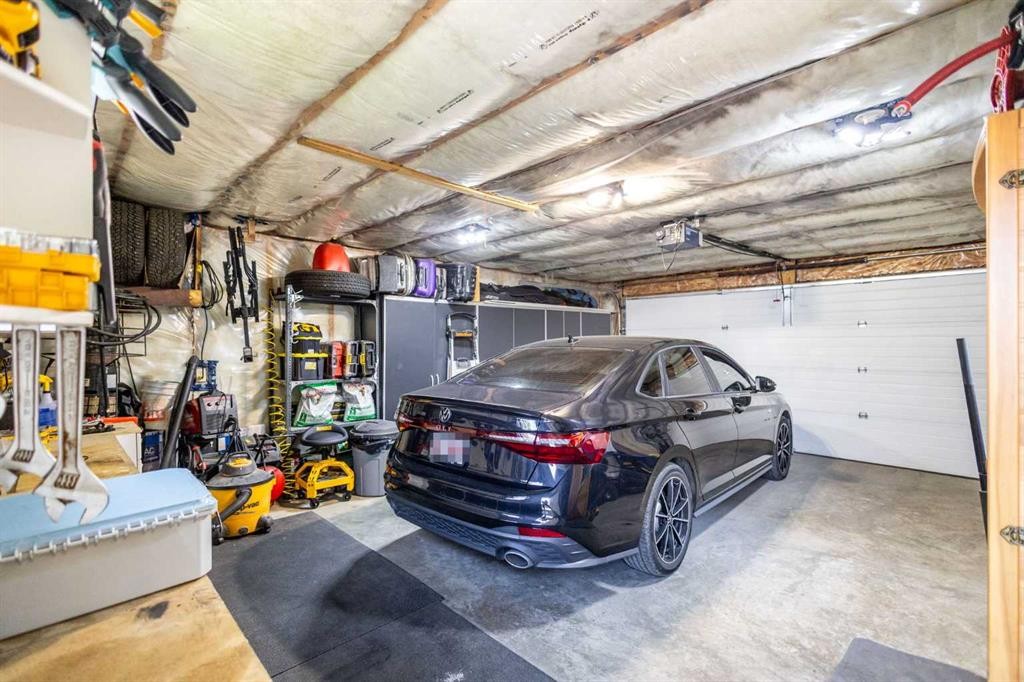
809 68 Avenue Sw, Calgary, AB - Indoor Photo Showing Garage
  • Publicité
Êtes-vous un investisseur immobilier
809 68 Avenue SW, Calgary, AB, T2V 0N5
685 000 $

4 Chambres

2 Salles de bain

Informations sur la propriété

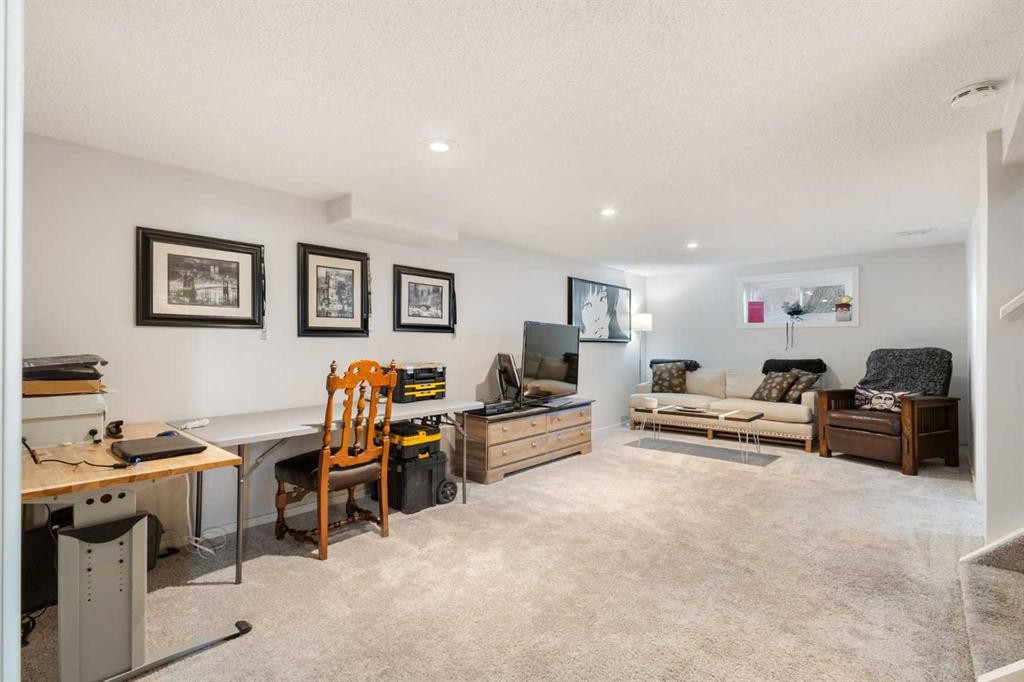
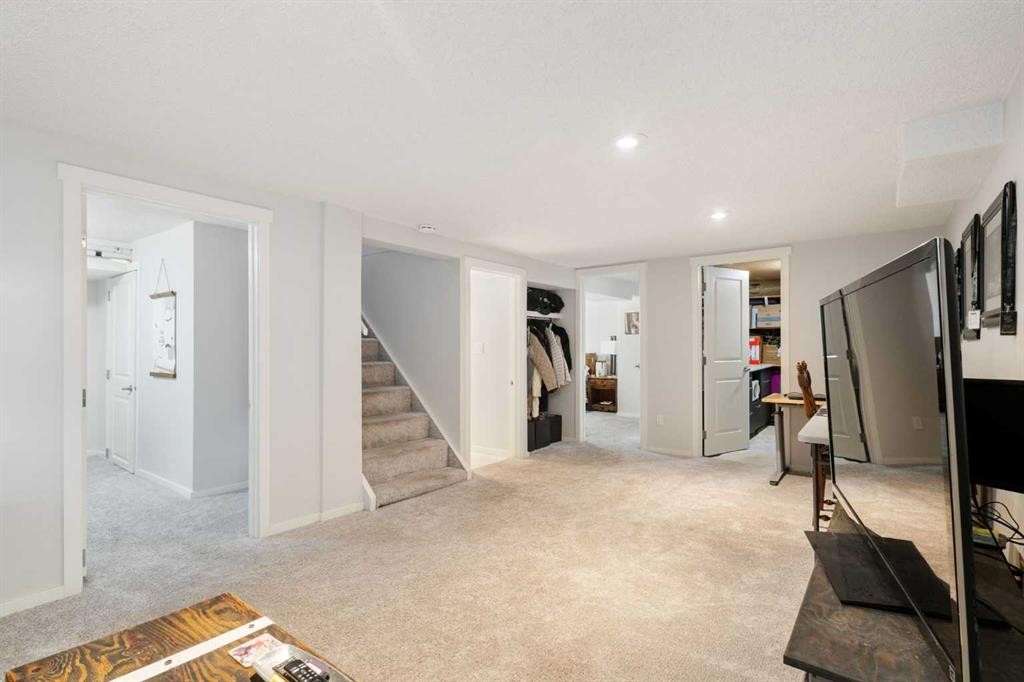
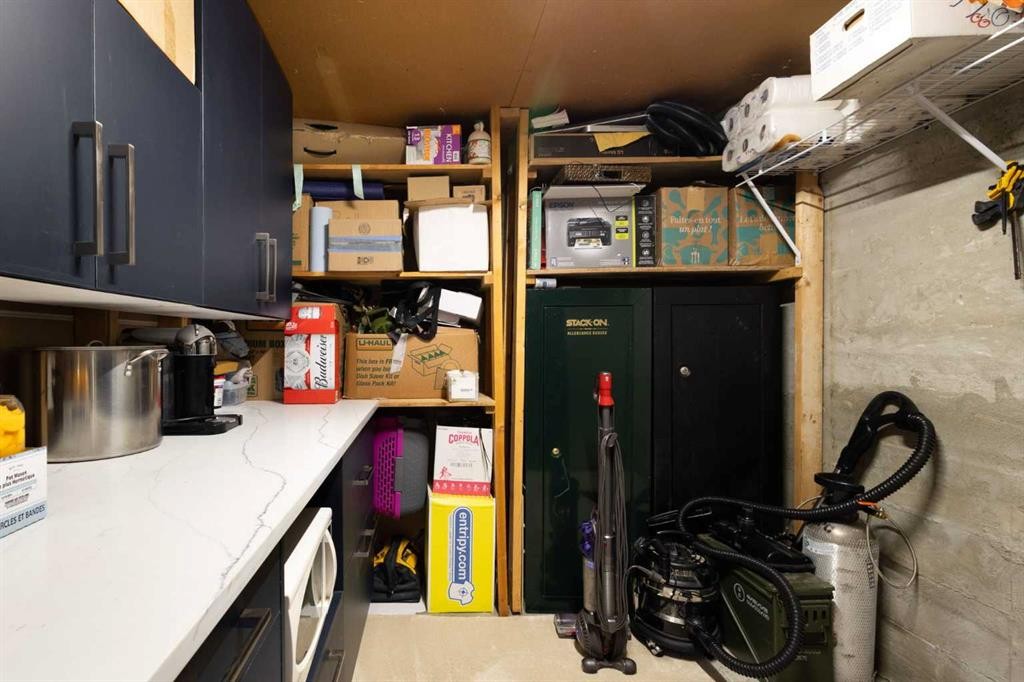
Welcome to 809 68 Ave SW, a beautifully renovated bungalow situated on an impressive 50’ x 122’ lot in the heart of Kingsland. Offering over 1100 sq ft on the main level with 2 bedrooms up and 2 additional bedrooms down, this home combines comfortable everyday living with an incredible backyard setup and a location that is hard to beat! The main floor features a spacious dining area, sunken living room with a gas fireplace, and an efficient kitchen complete with stainless steel appliances, double ovens, a double Fisher & Paykel dishwasher, granite countertops, an eating bar and dedicated coffee station. The lower level is fully carpeted and offers a large recreation room, two additional bedrooms, a 3-piece bathroom and laundry with a new washer and dryer installed in February 2026. The storage room also provides plenty of built-in cabinetry and shelving. Step outside to approximately 550 sq ft of double-tiered deck with dedicated dining and lounging areas, a piped-in gas fire pit and overhead mood lighting. There is still plenty of room for your BBQ setup, along with raised garden and flower beds. Storage is no issue with a massive 16’ x 10’ custom-built shed with corrugated metal siding featuring high ceilings and built-in shelving, plus an additional 3’ x 6’ mini shed off the deck.The property also offers a 20’ x 24’ oversized insulated double garage in the rear and a newer concrete driveway/parking pad. Recent updates include shingles in 2018, furnace and A/C in 2020, gutters in 2023, and washer/dryer in 2026. Located just 3 blocks south of Chinook Centre and within walking distance to restaurants, parks, LRT Station and an elementary school, this is a fantastic opportunity to own a well-maintained home on a large lot in an established Calgary community! Call your favourite realtor to book your showing today!

Inclusions: Outdoor Shed, All White Cabinets + some shelving and tire rack in Garage, 6 bottle mini fridge upstairs, Hot tub

Particularités du bâtiment :

  • Air climatisé: Oui
  • Foyer: Oui
  • Stationnement: Oui
  • Superficie totale aménagée: 1100.45 Pieds carrés

Caractéristiques :

  • Bâti en: 1954
  • Caractéristiques du foyer: Gaz
  • Caractéristiques du stationnement: Garage double détaché, Place de stationnement
  • Caractéristiques extérieures: Foyer, Jardin, Espace de rangement
  • Caractéristiques intérieures: Comptoirs en granite, Voir remarques, Espace de rangement
  • Chambres : 2+2
  • Chauffage: Air pulsé, Gaz naturel
  • Détails de la fondation: Béton coulé
  • Dimensions du terrain : 6114.00 Pieds carrés
  • Matériaux de construction: Stuc, Charpente en bois, Revêtement de bois
  • Niveaux: Un
  • Refroidissement: Climatiseur central
  • Revêtements de sol: Moquette, Carreaux de céramique, Stratifié
  • Salle(s) de bains : 2+0
  • Style architectural: Bungalow
  • Superficie habitable (approx): 1100.45 Pieds carrés
  • Toiture: Bardeaux d'asphalte
  • Zonage: RC-2
  • Nbre d'espaces de stationnement: 4

Gracieuseté de : Premiere Realty Direct

Données fournies par : Calgary Real Estate Board 300 Manning Rd. NE, Calgary, Alberta T2E 8K4
Nous croyons que tous les renseignements affichés sont exacts, mais nous ne le garantissons pas; les renseignements devraient être vérifiés de façon indépendante. Aucune garantie ou représentation de quelque nature que ce soit n’est offerte. Droits © 2021 Tous les droits sont réservés.

ÉvaluationExpressMC Powered by RPS

Emplacement de 809 68 Avenue SW, Calgary, AB, T2V 0N5

Données démographiques de 809 68 Avenue SW, Calgary, AB, T2V 0N5

Étape de vie

Jeunes célibataires

Type d'emploi

Industrie des services

Revenu moyen du ménage

83 668.55 $

Nombre moyen d'enfants

1.66

Population à domicile

Structure à domicile

Âge de la population

Éducation

Niveau d'éducation

No certificate/diploma/degree

14.87 %

Diplôme d'études secondaires ou équivalent

30.75 %

Certificat ou diplôme d'apprentissage ou d'une école de métiers

7.01 %

Diplôme d'études collégiales ou d'études postsecondaires (non universitaires)

19.45 %

Certificat d'études universitaires

1.14 %

Diplômes d'études universitaires

26.78 %

Navetteur

Se rendre au travail

En auto

75.82 %

En transport en commun

13.03 %

À pied

8.1 %

À bicyclette

0.0 %

Par tout autre moyen

3.05 %

Diversité Culturelle

Connaissance des langues officielles

Langue maternelle

Données Sur Le Bâtiment

Type de bâtiment

Appartements (faible hauteur et à étages multiples)

52.63 %

Maisons

47.37 %

Achat ou location