Button CopyPathCircle CloseCircle Left ArrowArrow Down Icon GreyClosecirclecircleBurger
  • Advertising

66 Chaparral Ridge Terrace SE, Calgary, AB, T2X 3N6

MLS® # A2337784
Townhouse For Sale In Chaparral, Calgary, Alberta
$410,000 QuickQuoteTM: $386K - $471K

3+0 Beds

2 Baths

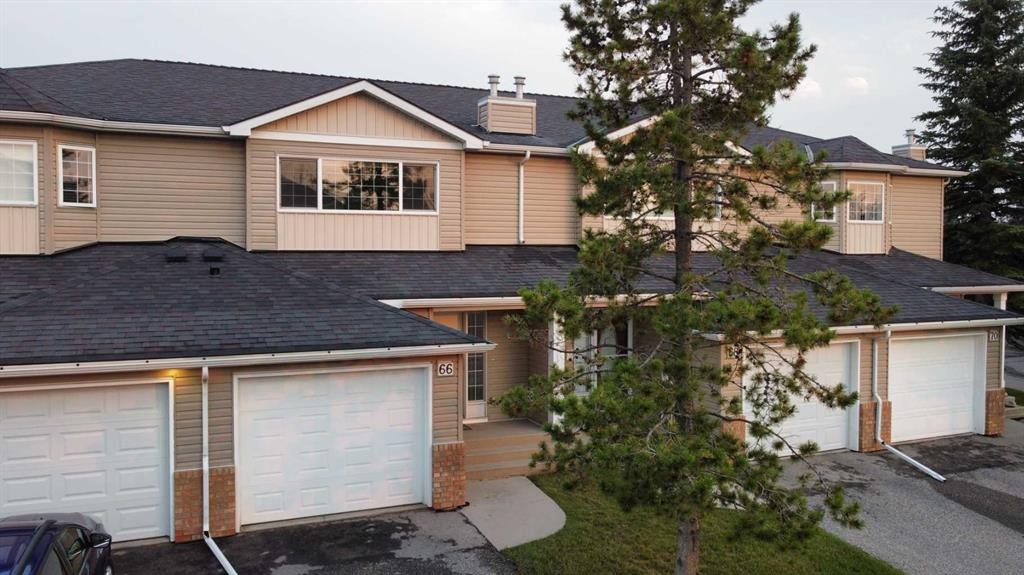
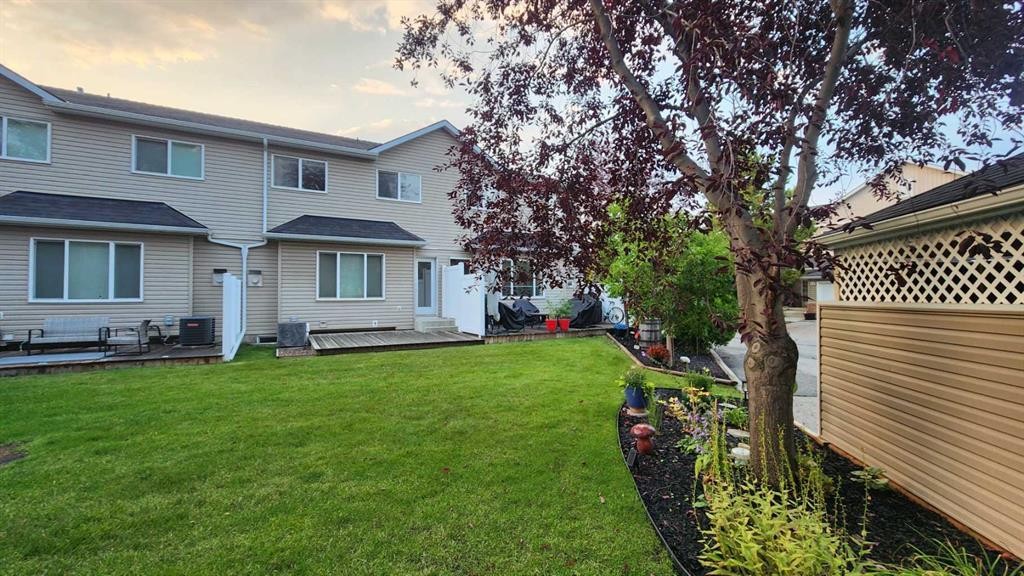
66 Chaparral Ridge Terrace Se, Calgary, AB - Outdoor
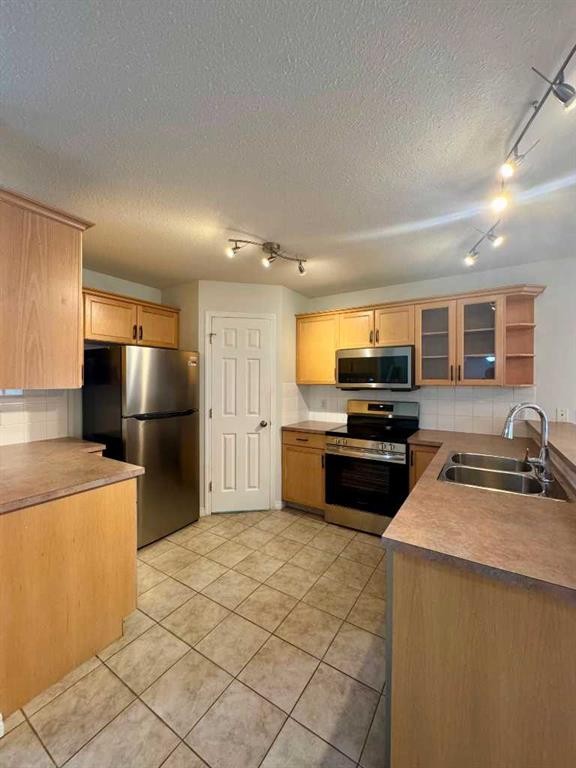
66 Chaparral Ridge Terrace Se, Calgary, AB - Indoor Photo Showing Kitchen With Double Sink
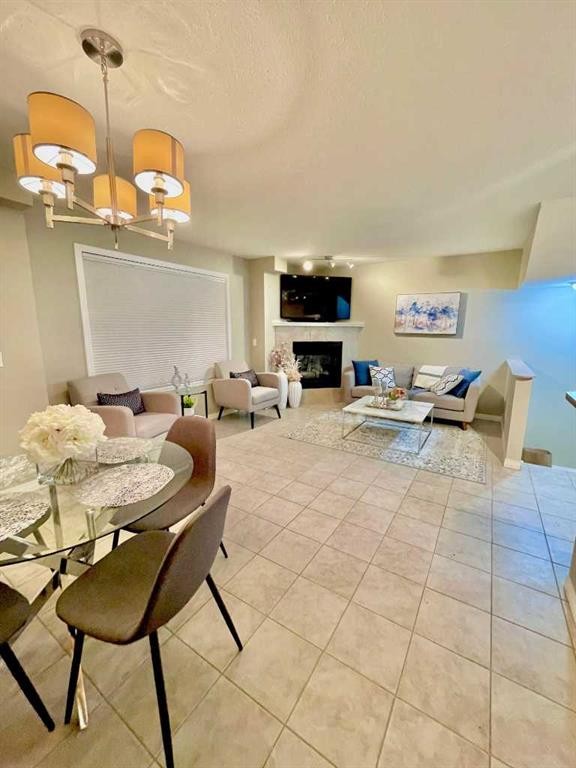
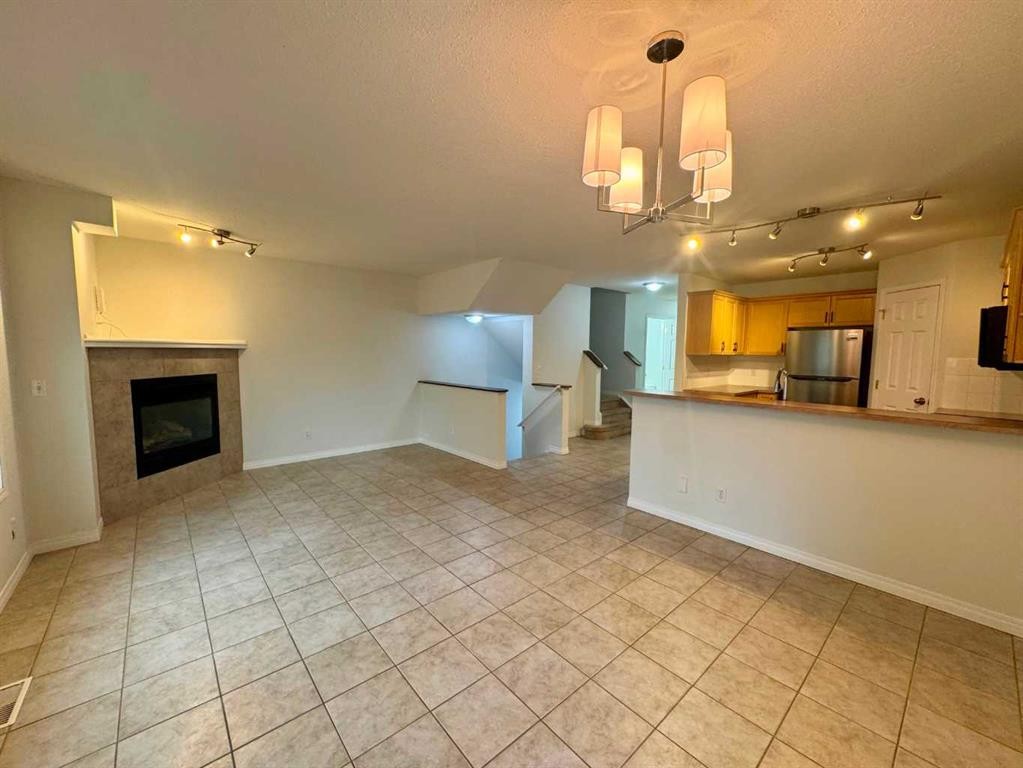
66 Chaparral Ridge Terrace Se, Calgary, AB - Indoor With Fireplace
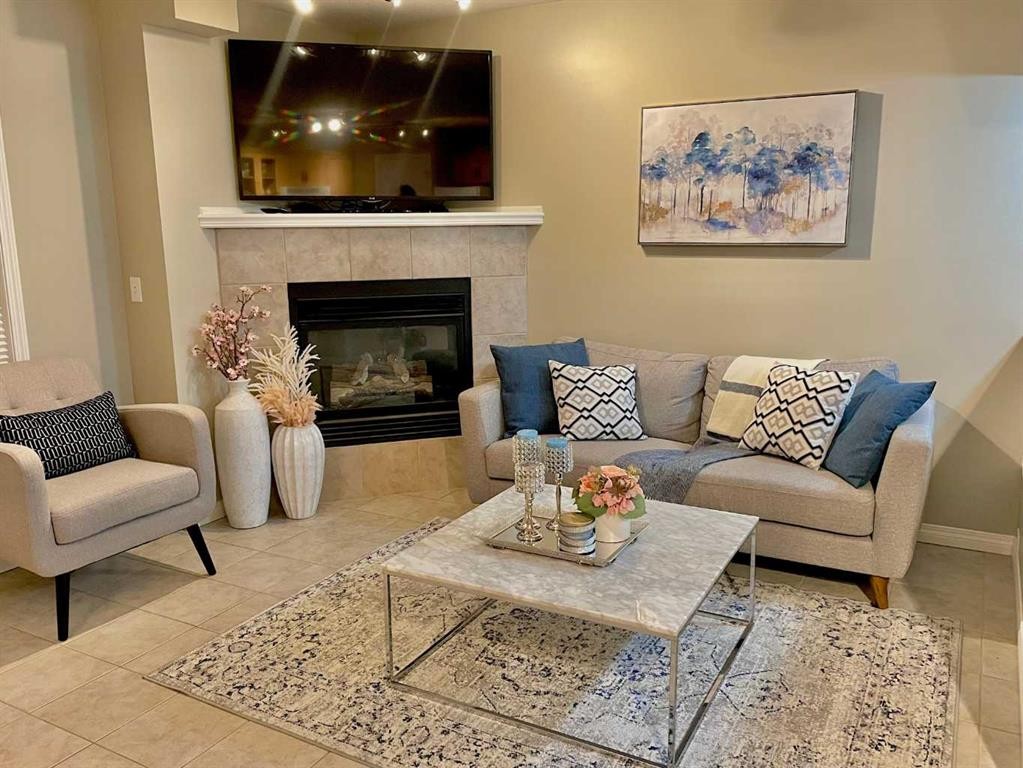
66 Chaparral Ridge Terrace Se, Calgary, AB - Indoor Photo Showing Living Room With Fireplace
66 Chaparral Ridge Terrace Se, Calgary, AB - Indoor Photo Showing Other Room With Fireplace
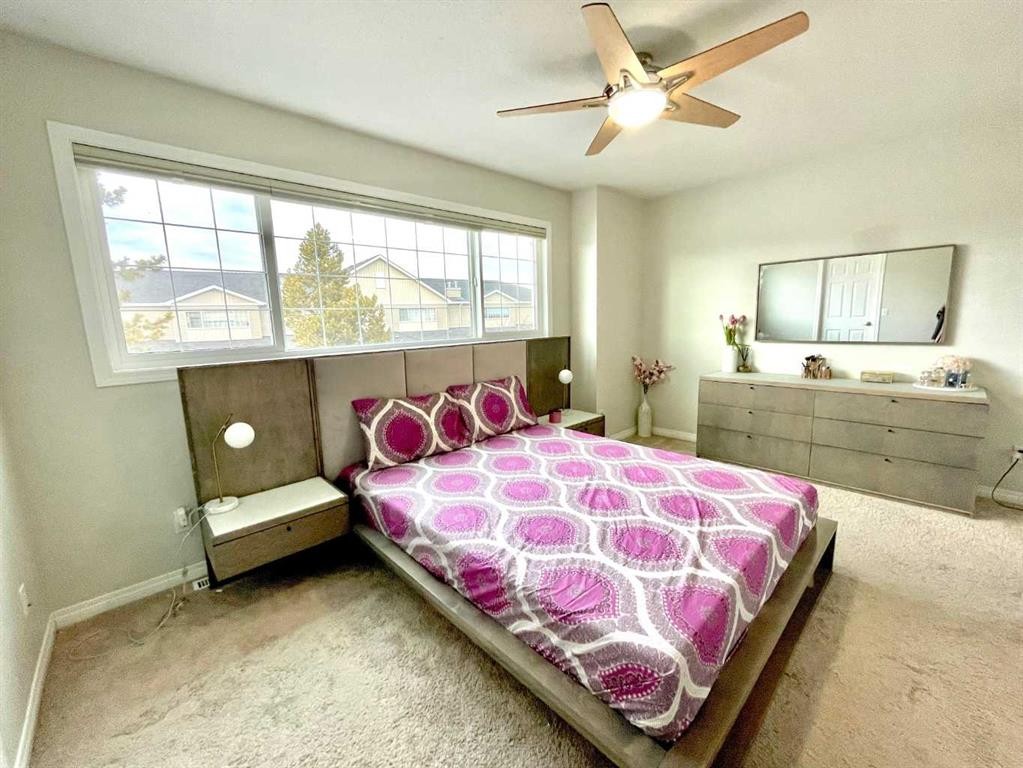
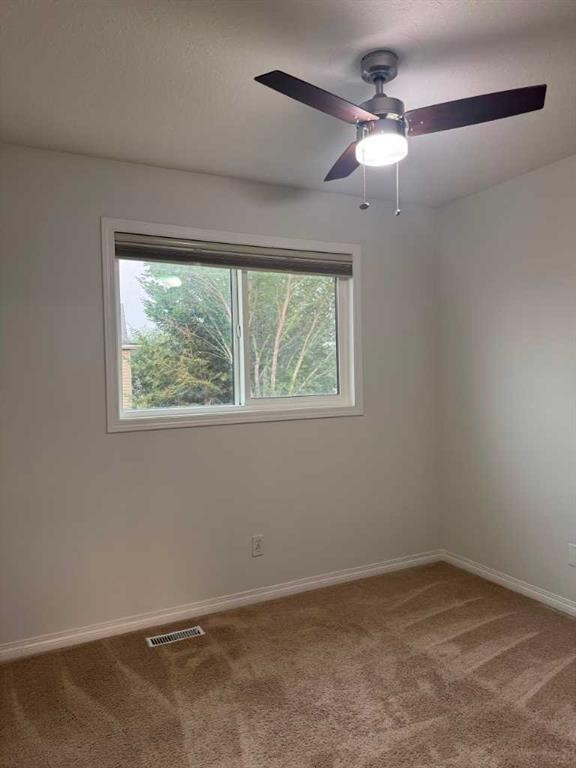
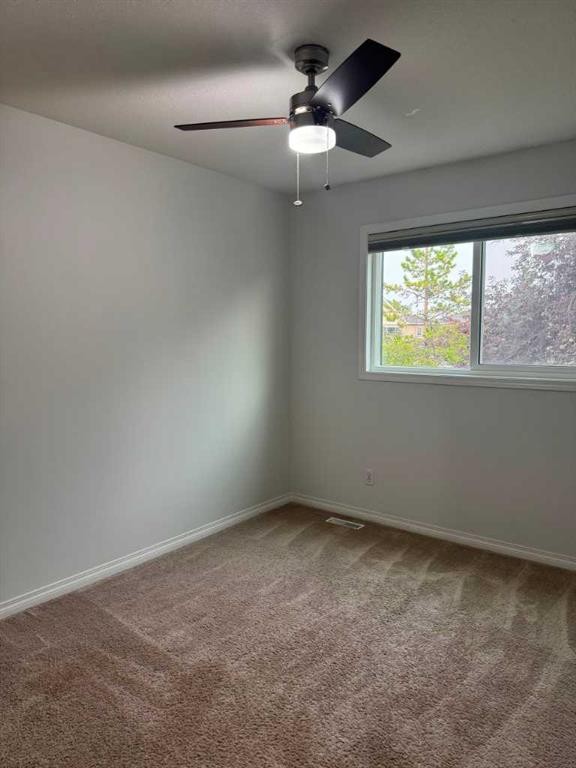
66 Chaparral Ridge Terrace Se, Calgary, AB - Indoor Photo Showing Bedroom
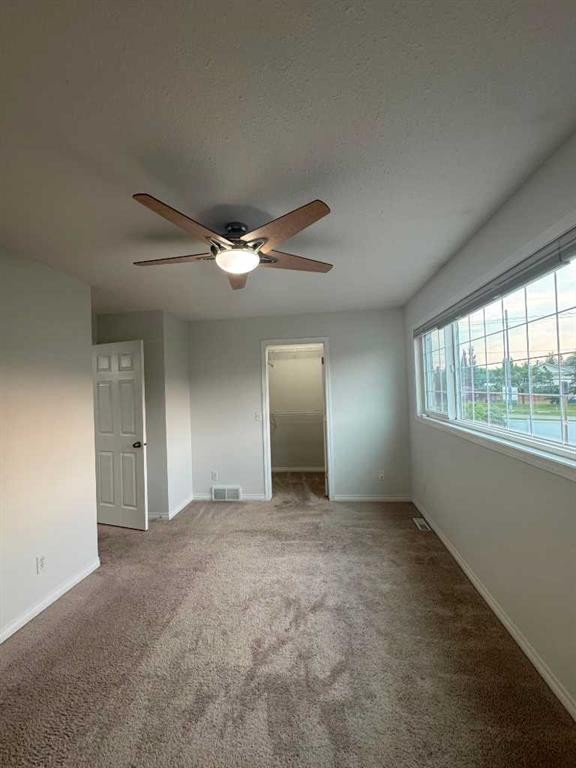
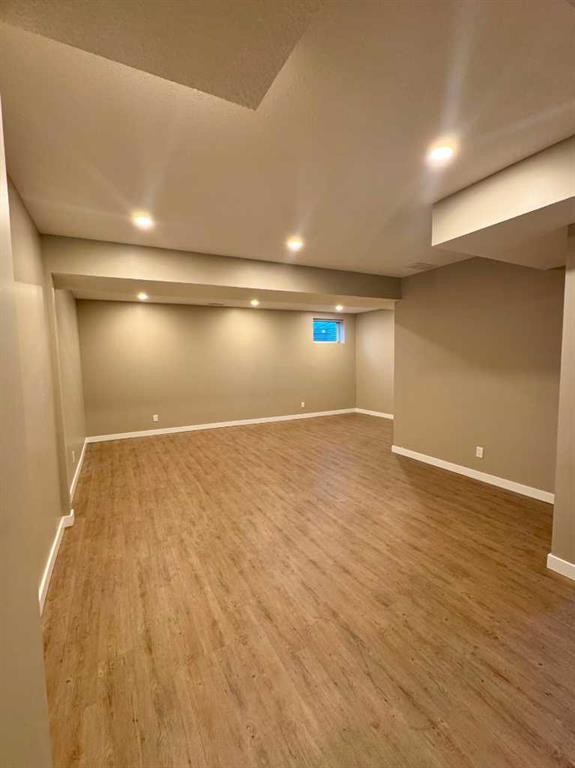
66 Chaparral Ridge Terrace Se, Calgary, AB - Indoor Photo Showing Other Room
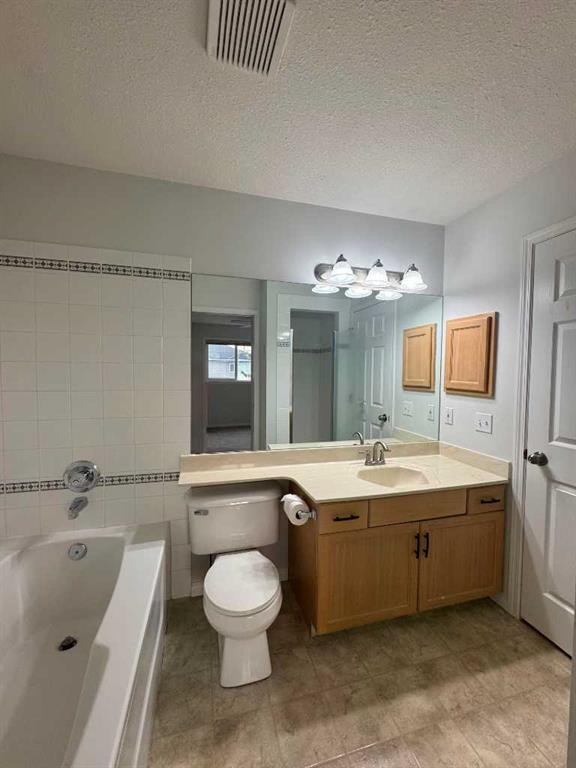
66 Chaparral Ridge Terrace Se, Calgary, AB - Indoor Photo Showing Bathroom
66 Chaparral Ridge Terrace Se, Calgary, AB - Indoor Photo Showing Other Room
66 Chaparral Ridge Terrace Se, Calgary, AB - Indoor
66 Chaparral Ridge Terrace Se, Calgary, AB - Outdoor
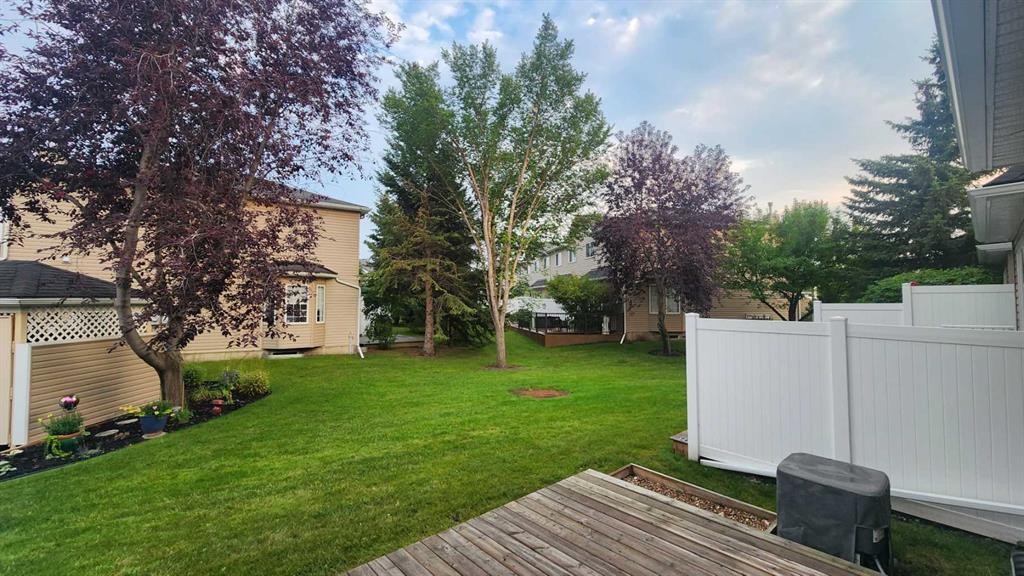
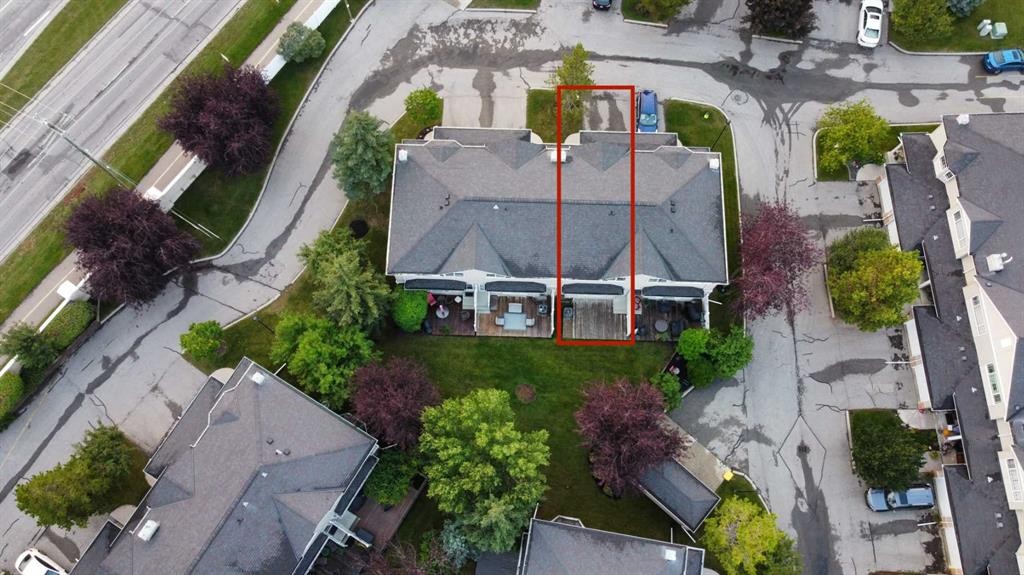
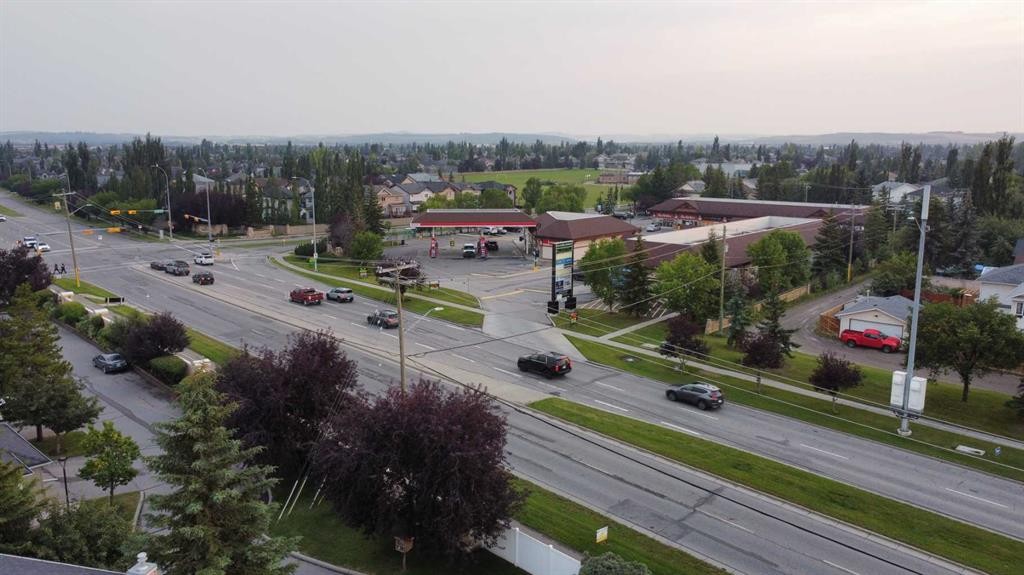
66 Chaparral Ridge Terrace Se, Calgary, AB - Outdoor With View
66 Chaparral Ridge Terrace Se, Calgary, AB  - Outdoor
66 Chaparral Ridge Terrace Se, Calgary, AB  - Indoor Photo Showing Kitchen With Double Sink
66 Chaparral Ridge Terrace Se, Calgary, AB  - Indoor With Fireplace
66 Chaparral Ridge Terrace Se, Calgary, AB  - Indoor Photo Showing Living Room With Fireplace
66 Chaparral Ridge Terrace Se, Calgary, AB - Indoor Photo Showing Other Room With Fireplace
66 Chaparral Ridge Terrace Se, Calgary, AB - Indoor Photo Showing Bedroom
66 Chaparral Ridge Terrace Se, Calgary, AB - Indoor Photo Showing Other Room
66 Chaparral Ridge Terrace Se, Calgary, AB - Indoor Photo Showing Bathroom
66 Chaparral Ridge Terrace Se, Calgary, AB - Indoor Photo Showing Other Room
66 Chaparral Ridge Terrace Se, Calgary, AB - Indoor
66 Chaparral Ridge Terrace Se, Calgary, AB - Outdoor
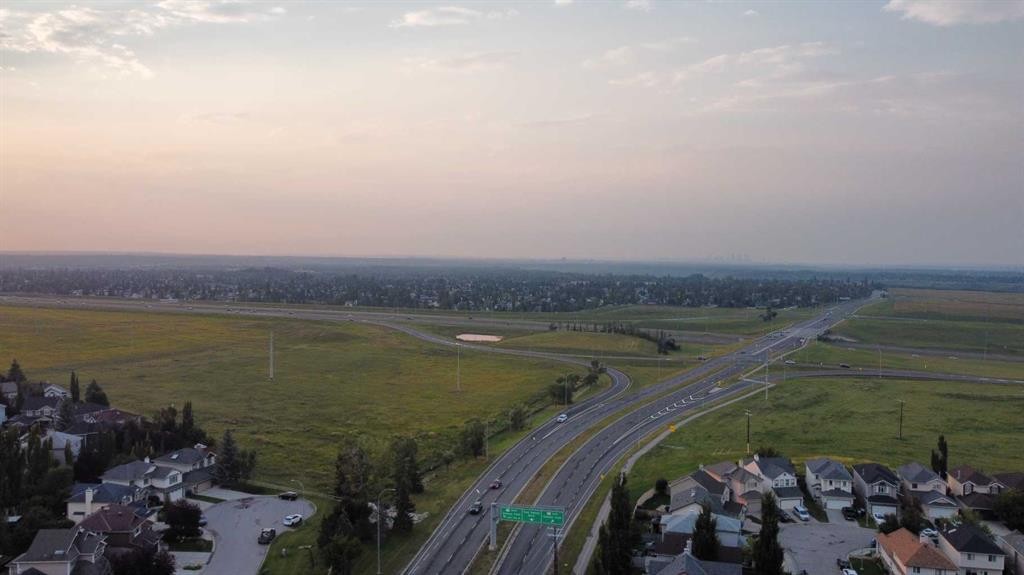
66 Chaparral Ridge Terrace Se, Calgary, AB - Outdoor With View
  • Advertising
Are you a real estate investor?
66 Chaparral Ridge Terrace SE, Calgary, AB, T2X 3N6
$410,000

3 Beds

2 Baths

Property Information:

***Price Reduction $420,000 -> $410,000*** Welcome to 66 Chaparral Ridge Terrace SE, a beautifully updated 3-bedroom home in the sought-after community of Chaparral with central AC, backing directly onto greenspace for added privacy and scenic views.Step inside to a bright, open-concept main floor filled with natural light. The spacious living room centres around a cozy fireplace, ideal for relaxing or entertaining. The kitchen has been refreshed with brand new appliances, ample cabinetry, flowing seamlessly into a dining area suited for family meals and gatherings. Fresh paint throughout gives the home a clean, move-in-ready feel.Upstairs, the primary suite offers a walk-in closet and private ensuite. Competing the top floor are two additional well sized bedrooms, perfect for family or guests. The finished basement offers excellent potential for additional living space — a rec room, home gym, media area, or extra storage — allowing you to customize the home to your needs.Chaparral is a family-friendly community offering parks, playgrounds, scenic pathways, excellent schools, shopping, and dining, with easy access to Stoney Trail, Macleod Trail, Fish Creek Provincial Park, and the Bow River pathway system.Book your private showing today!

Inclusions: None

Building Features:

  • Air Conditioning: Yes
  • Total Finished Area: 1272.50 Square Feet

Property Features:

  • Architectural Style: 2 Storey
  • Association Fee Includes: Common Area Maintenance, Insurance, Snow Removal
  • Built in: 1998
  • Condo Fees: $455 Monthly
  • Construction Materials: Vinyl Siding, Wood Frame
  • Cooling: Central Air, Full
  • Exterior Features: Playground
  • Fireplace Features: Gas
  • Floor Space (approx): 1272.50 Square Feet
  • Flooring: Carpet, Ceramic Tile, Laminate
  • Foundation Details: Poured Concrete
  • Heating: Central, Natural Gas
  • Interior Features: Ceiling Fan(s), Laminate Counters, No Smoking Home, Pantry, Storage, Walk-In Closet(s)
  • Levels: Two
  • Lot Size: 1683.00 Square Feet
  • Parking Features: Parking Pad, Single Garage Attached
  • Roof: Asphalt Shingle
  • Zoning: R-2M
  • No. of Parking Spaces: 2

Courtesy of: URBAN-REALTY.ca

Data provided by: Calgary Real Estate Board 300 Manning Rd. NE, Calgary, Alberta T2E 8K4
All information displayed is believed to be accurate but is not guaranteed and should be independently verified. No warranties or representations are made of any kind. Copyright© 2021 All Rights Reserved

QuickQuoteTM Powered by RPS

Location of 66 Chaparral Ridge Terrace SE, Calgary, AB, T2X 3N6

Demographic Information of 66 Chaparral Ridge Terrace SE, Calgary, AB, T2X 3N6

Life Stage

Young Families

Employment Type

Mixed

Average Household Income

$145,661.79

Average Number of Children

1.84

Household Population

Household Structure

Age of Population

Education

Education Level

No certificate/diploma/degree

10.93 %

High school certificate or equivalent

31.51 %

Apprenticeship trade certificate/diploma

7.18 %

College/non-university certificate

21.06 %

University certificate (below bachelor)

2.15 %

University Degree

27.18 %

Commuter

Travel To Work

By Car

88.0 %

By Public Transit

7.49 %

By Walking

1.42 %

By Bicycle

0.0 %

By Other Methods

3.09 %

Cultural Diversity

Knowledge of Official Language

Mother Tongue

Building Information

Building Type

Apartments (Low and High Rise)

19.25 %

Houses

80.75 %

Own Vs. Rent