Button CopyPathCircle CloseCircle Left ArrowArrow Down Icon GreyClosecirclecircleBurger
  • Publicité

66 Chaparral Ridge Terrace SE, Calgary, AB, T2X 3N6

No. MLS® A2337784
Maison en rangée À vendre à Chaparral, Calgary, Alberta
420 000 $ ÉvaluationExpressMC: 386K $ - 471K $

3+0 Chambres

2 Salles de bain

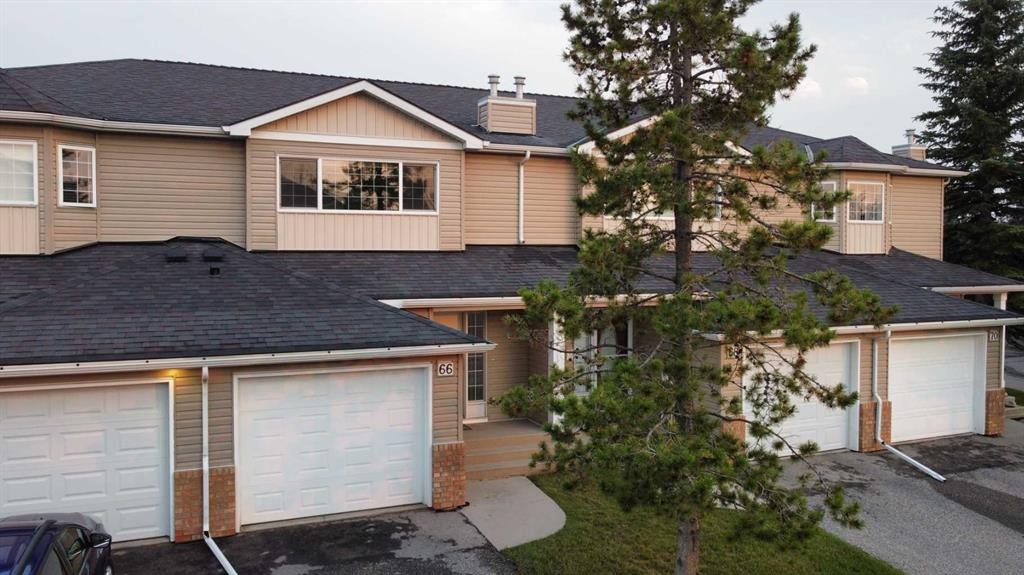
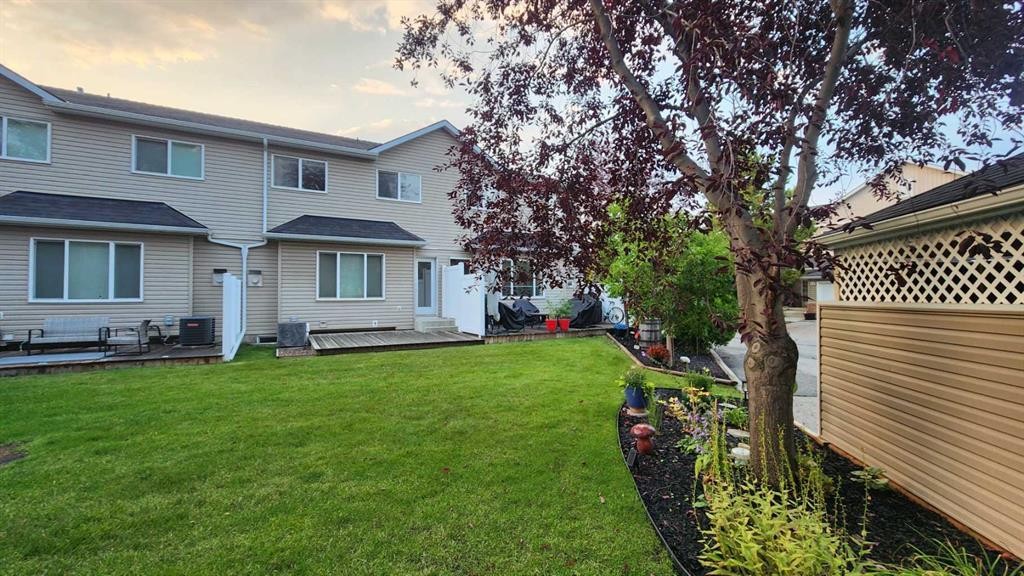
66 Chaparral Ridge Terrace Se, Calgary, AB - Outdoor
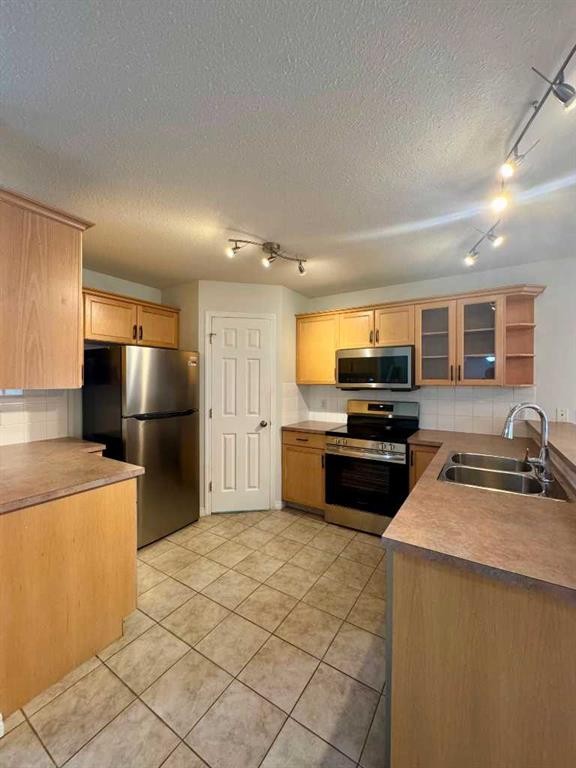
66 Chaparral Ridge Terrace Se, Calgary, AB - Indoor Photo Showing Kitchen With Double Sink
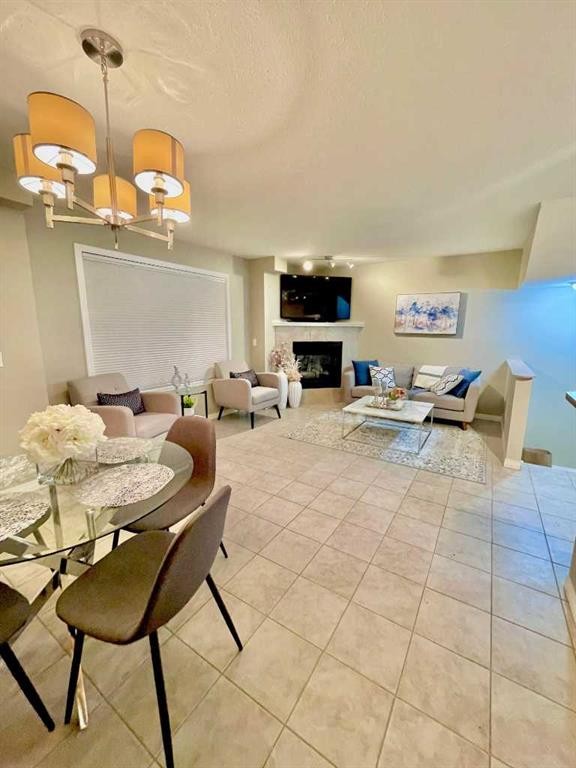
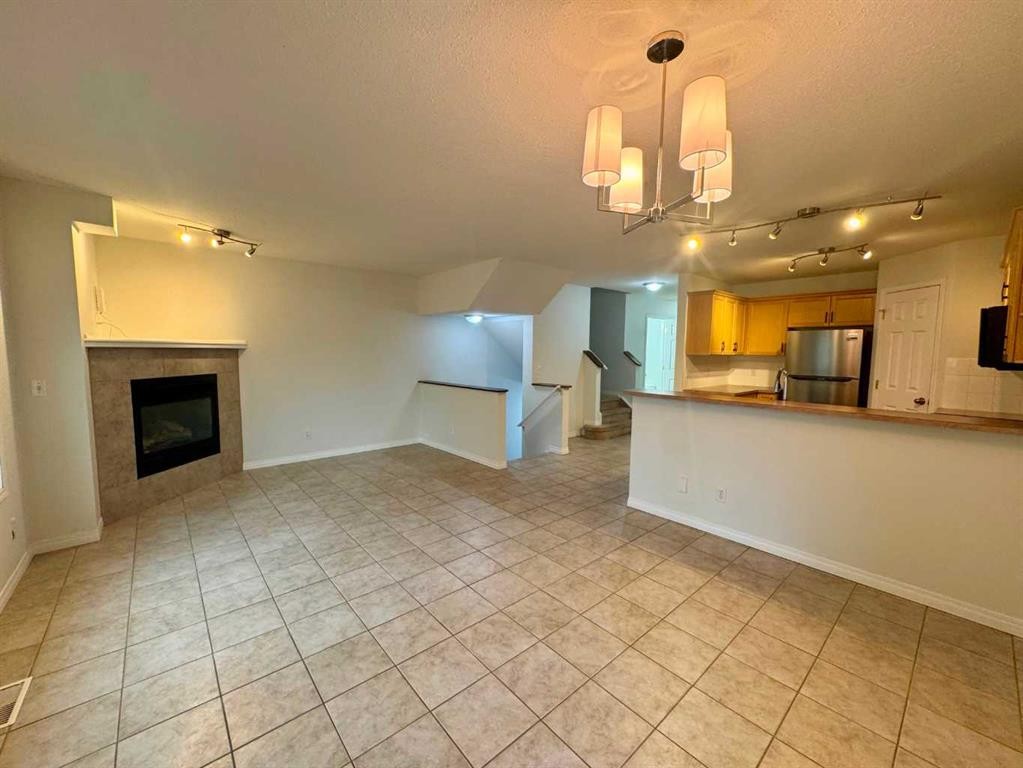
66 Chaparral Ridge Terrace Se, Calgary, AB - Indoor With Fireplace
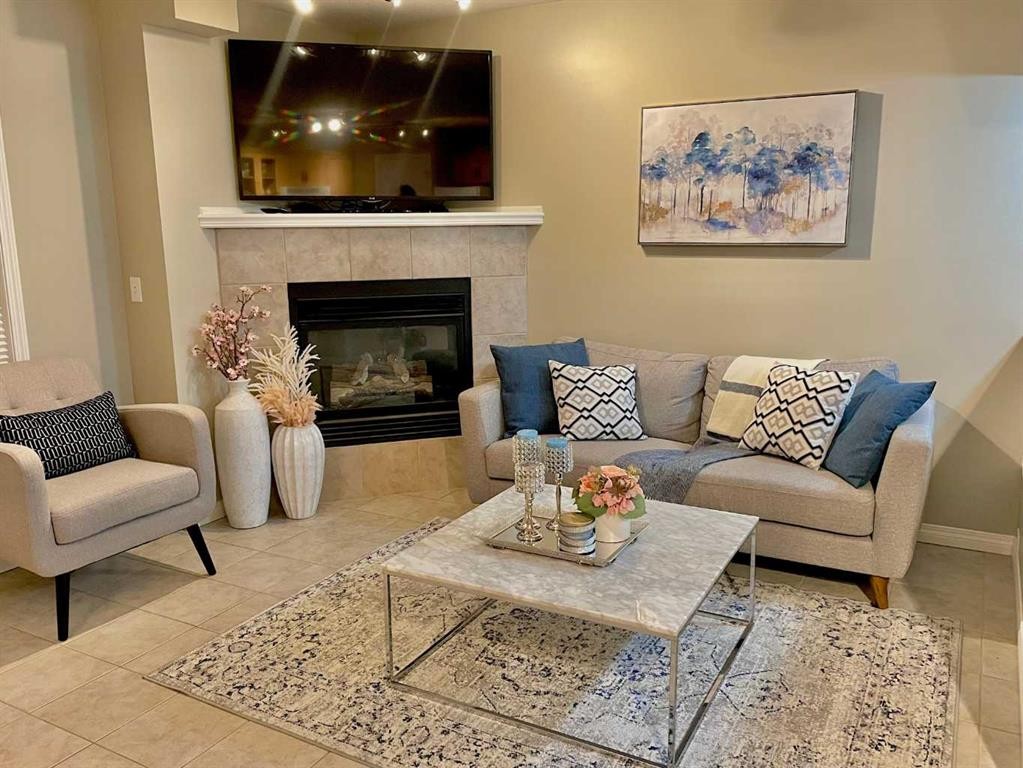
66 Chaparral Ridge Terrace Se, Calgary, AB - Indoor Photo Showing Living Room With Fireplace
66 Chaparral Ridge Terrace Se, Calgary, AB - Indoor Photo Showing Other Room With Fireplace
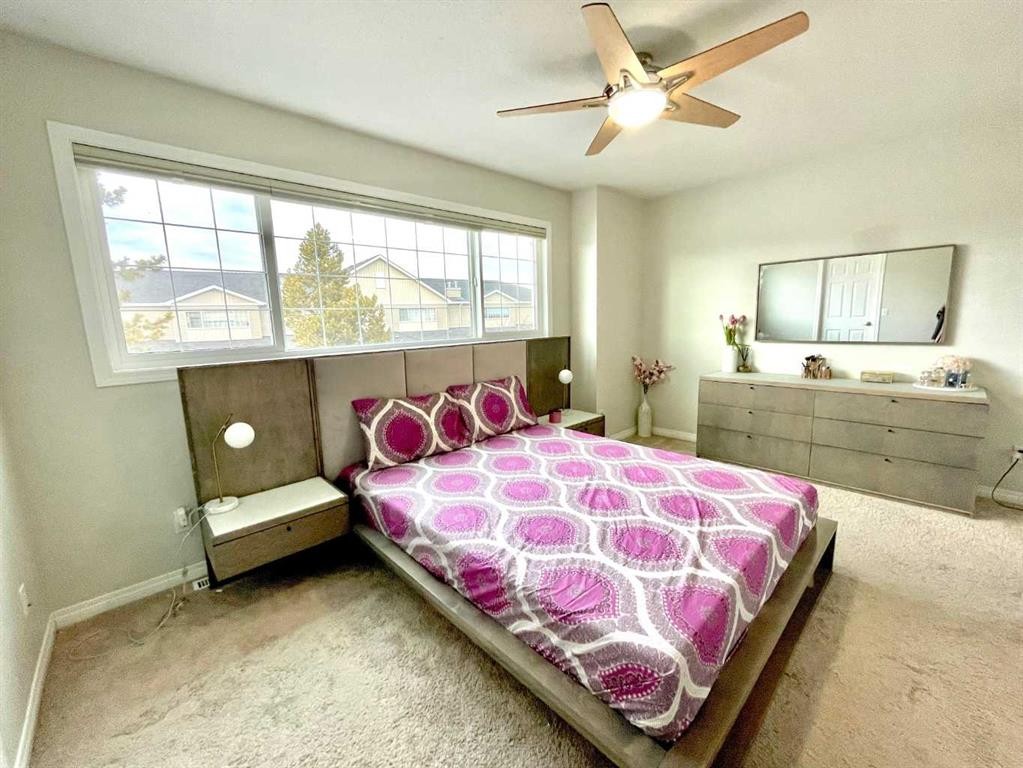
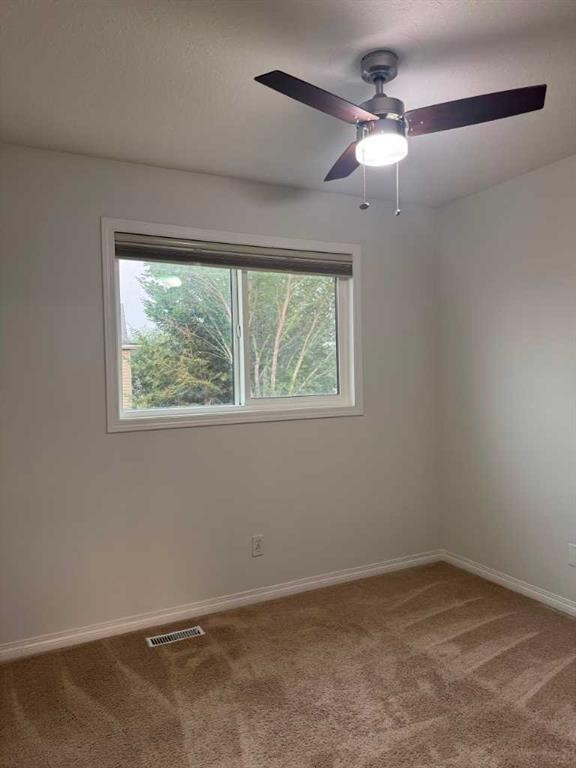
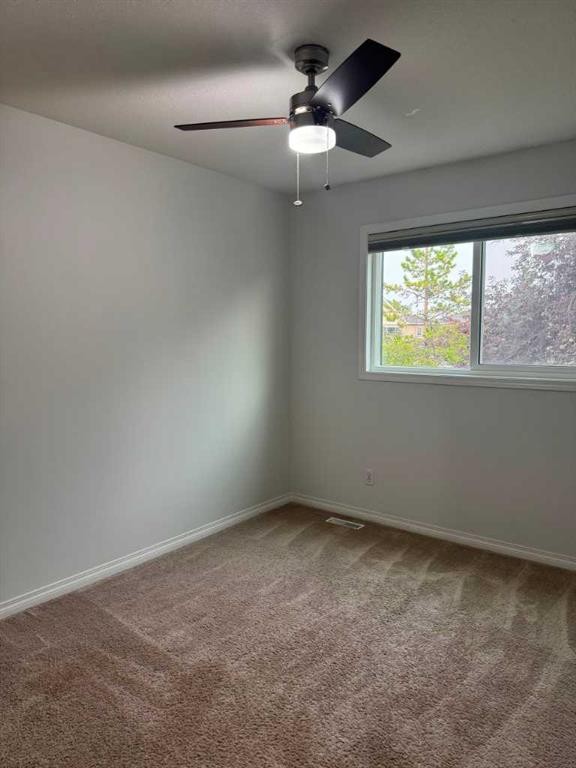
66 Chaparral Ridge Terrace Se, Calgary, AB - Indoor Photo Showing Bedroom
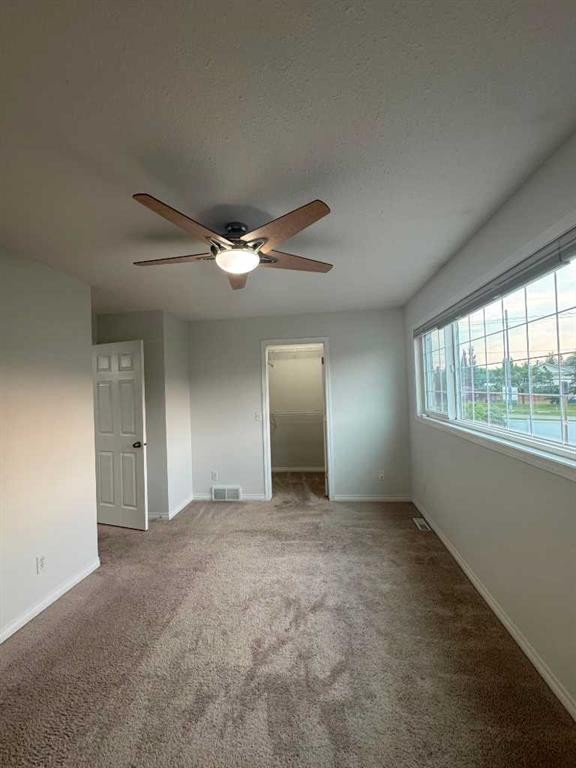
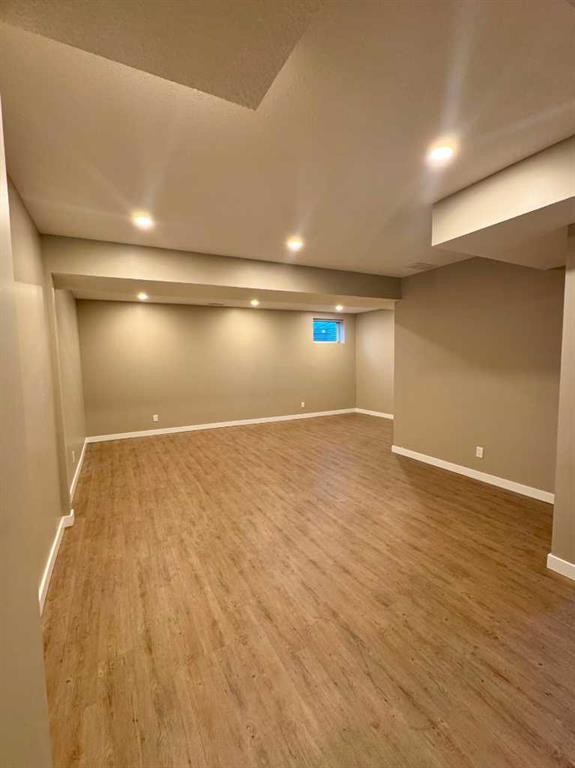
66 Chaparral Ridge Terrace Se, Calgary, AB - Indoor Photo Showing Other Room
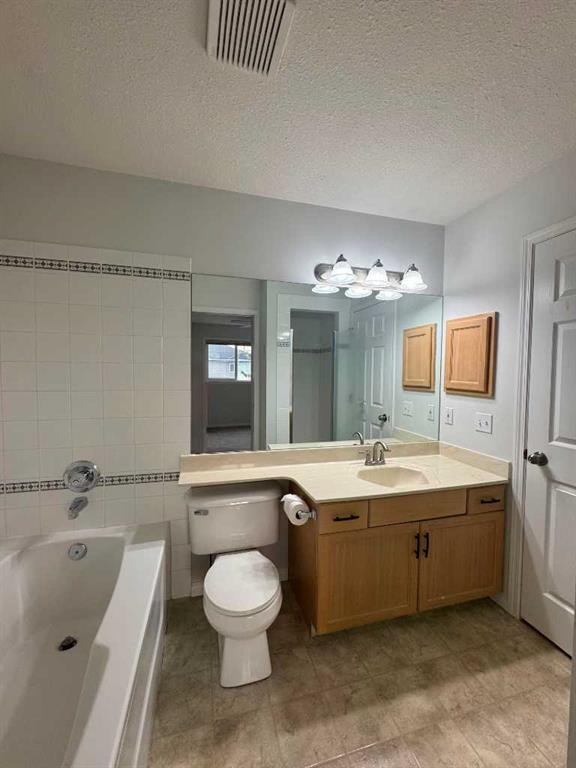
66 Chaparral Ridge Terrace Se, Calgary, AB - Indoor Photo Showing Bathroom
66 Chaparral Ridge Terrace Se, Calgary, AB - Indoor Photo Showing Other Room
66 Chaparral Ridge Terrace Se, Calgary, AB - Indoor
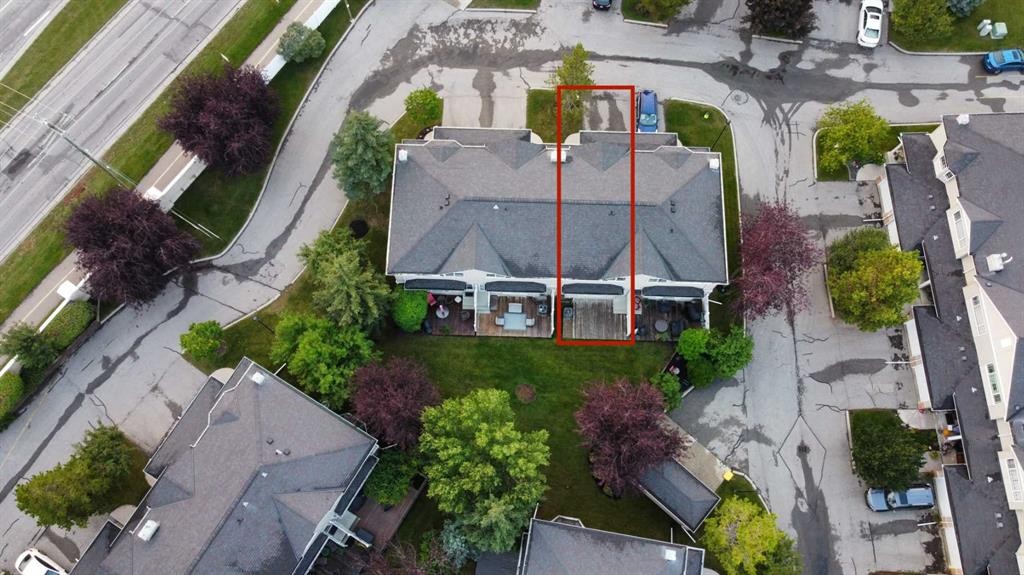
66 Chaparral Ridge Terrace Se, Calgary, AB - Outdoor
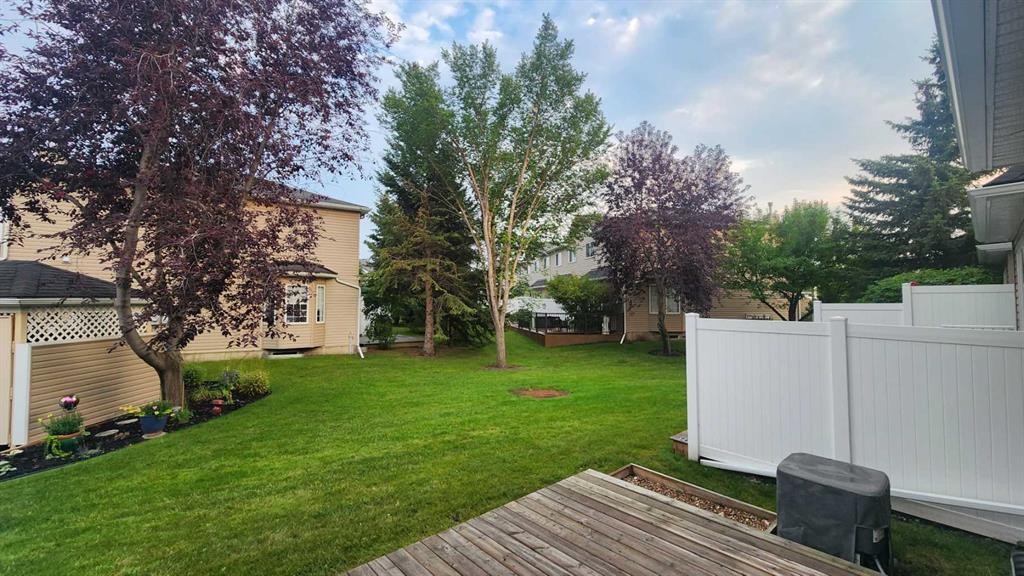
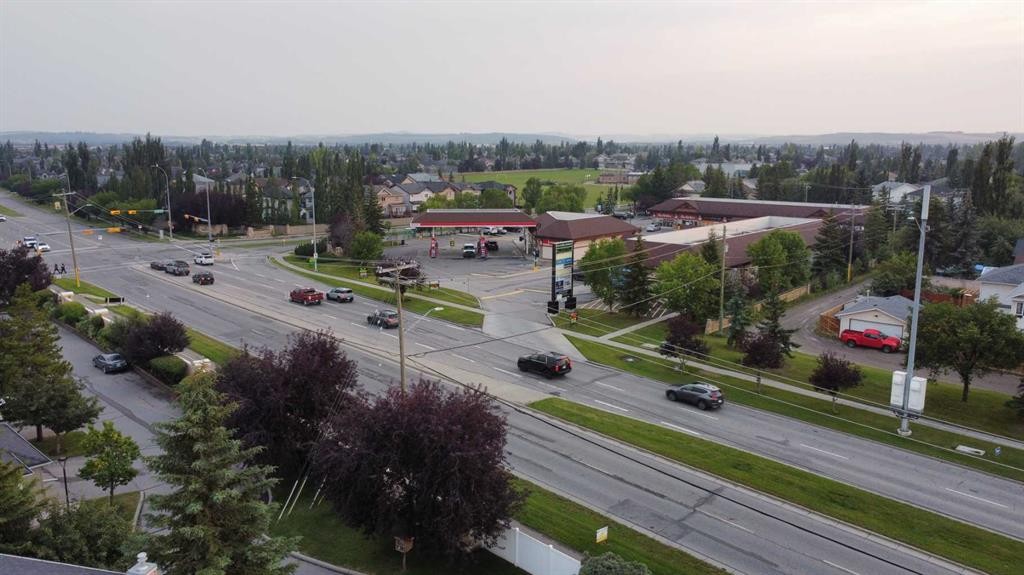
66 Chaparral Ridge Terrace Se, Calgary, AB - Outdoor With View
66 Chaparral Ridge Terrace Se, Calgary, AB  - Outdoor
66 Chaparral Ridge Terrace Se, Calgary, AB  - Indoor Photo Showing Kitchen With Double Sink
66 Chaparral Ridge Terrace Se, Calgary, AB  - Indoor With Fireplace
66 Chaparral Ridge Terrace Se, Calgary, AB  - Indoor Photo Showing Living Room With Fireplace
66 Chaparral Ridge Terrace Se, Calgary, AB - Indoor Photo Showing Other Room With Fireplace
66 Chaparral Ridge Terrace Se, Calgary, AB - Indoor Photo Showing Bedroom
66 Chaparral Ridge Terrace Se, Calgary, AB - Indoor Photo Showing Other Room
66 Chaparral Ridge Terrace Se, Calgary, AB - Indoor Photo Showing Bathroom
66 Chaparral Ridge Terrace Se, Calgary, AB - Indoor Photo Showing Other Room
66 Chaparral Ridge Terrace Se, Calgary, AB - Indoor
66 Chaparral Ridge Terrace Se, Calgary, AB - Outdoor
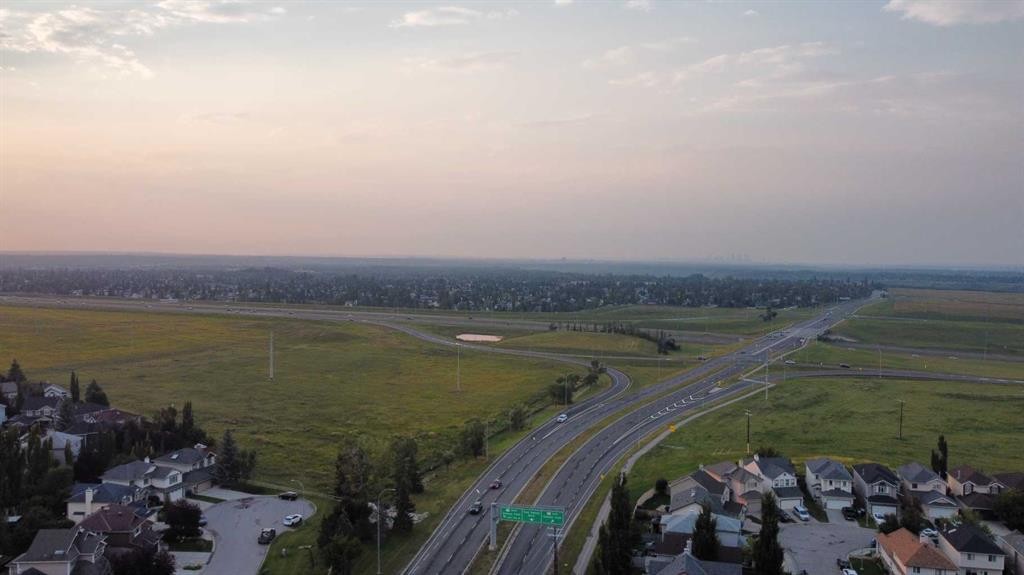
66 Chaparral Ridge Terrace Se, Calgary, AB - Outdoor With View
  • Publicité

Visites libres

  • dim 23 aoû 2026 14h00 - 17h00
Êtes-vous un investisseur immobilier
66 Chaparral Ridge Terrace SE, Calgary, AB, T2X 3N6
420 000 $

3 Chambres

2 Salles de bain

Informations sur la propriété

Welcome to 66 Chaparral Ridge Terrace SE, a beautifully updated 3-bedroom home in the sought-after community of Chaparral with central AC, backing directly onto greenspace for added privacy and scenic views.Step inside to a bright, open-concept main floor filled with natural light. The spacious living room centres around a cozy fireplace, ideal for relaxing or entertaining. The kitchen has been refreshed with brand new appliances, ample cabinetry, flowing seamlessly into a dining area suited for family meals and gatherings. Fresh paint throughout gives the home a clean, move-in-ready feel.Upstairs, the primary suite offers a walk-in closet and private ensuite. Competing the top floor are two additional well sized bedrooms, perfect for family or guests. The finished basement offers excellent potential for additional living space — a rec room, home gym, media area, or extra storage — allowing you to customize the home to your needs.Chaparral is a family-friendly community offering parks, playgrounds, scenic pathways, excellent schools, shopping, and dining, with easy access to Stoney Trail, Macleod Trail, Fish Creek Provincial Park, and the Bow River pathway system.Book your private showing today!

Inclusions: None

Particularités du bâtiment :

  • Air climatisé: Oui
  • Foyer: Oui
  • Stationnement: Oui
  • Superficie totale aménagée: 1272.50 Pieds carrés

Caractéristiques :

  • Bâti en: 1998
  • Caractéristiques du foyer: Gaz
  • Caractéristiques du stationnement: Place de stationnement, Garage simple attenant
  • Caractéristiques extérieures: Terrain de jeux
  • Caractéristiques intérieures: Ventilateur(s) de plafond, Comptoirs stratifiés, Maison sans fumée, Garde-manger, Espace de rangement, Placard(s) praticable(s)
  • Chambres : 3+0
  • Chauffage: Central, Gaz naturel
  • Détails de la fondation: Béton coulé
  • Dimensions du terrain : 1683.00 Pieds carrés
  • Frais de copropriété : 455 $ Mensuel
  • Les frais d'association comprennent: Entretien des espaces communs, Assurance, Déneigement
  • Matériaux de construction: Parement de vinyle, Charpente en bois
  • Niveaux: Deux
  • Refroidissement: Climatiseur central, Complet
  • Revêtements de sol: Moquette, Carreaux de céramique, Stratifié
  • Salle(s) de bains : 1+1
  • Style architectural: 2 étages
  • Superficie habitable (approx): 1272.50 Pieds carrés
  • Toiture: Bardeaux d'asphalte
  • Zonage: R-2M
  • Nbre d'espaces de stationnement: 2

Gracieuseté de : URBAN-REALTY.ca

Données fournies par : Calgary Real Estate Board 300 Manning Rd. NE, Calgary, Alberta T2E 8K4
Nous croyons que tous les renseignements affichés sont exacts, mais nous ne le garantissons pas; les renseignements devraient être vérifiés de façon indépendante. Aucune garantie ou représentation de quelque nature que ce soit n’est offerte. Droits © 2021 Tous les droits sont réservés.

ÉvaluationExpressMC Powered by RPS

Emplacement de 66 Chaparral Ridge Terrace SE, Calgary, AB, T2X 3N6

Données démographiques de 66 Chaparral Ridge Terrace SE, Calgary, AB, T2X 3N6

Étape de vie

Jeunes familles

Type d'emploi

Mixte

Revenu moyen du ménage

145 661.79 $

Nombre moyen d'enfants

1.84

Population à domicile

Structure à domicile

Âge de la population

Éducation

Niveau d'éducation

No certificate/diploma/degree

10.93 %

Diplôme d'études secondaires ou équivalent

31.51 %

Certificat ou diplôme d'apprentissage ou d'une école de métiers

7.18 %

Diplôme d'études collégiales ou d'études postsecondaires (non universitaires)

21.06 %

Certificat d'études universitaires

2.15 %

Diplômes d'études universitaires

27.18 %

Navetteur

Se rendre au travail

En auto

88.0 %

En transport en commun

7.49 %

À pied

1.42 %

À bicyclette

0.0 %

Par tout autre moyen

3.09 %

Diversité Culturelle

Connaissance des langues officielles

Langue maternelle

Données Sur Le Bâtiment

Type de bâtiment

Appartements (faible hauteur et à étages multiples)

19.25 %

Maisons

80.75 %

Achat ou location