Button CopyPathCircle CloseCircle Left ArrowArrow Down Icon GreyClosecirclecircleBurger
  • Advertising

3020 15 Avenue SW, Calgary, AB, T3C 0Y6

MLS® # A2327829
House For Sale In Shaganappi, Calgary, Alberta
$569,900 QuickQuoteTM: $608K - $726K

2+1 Beds

3 Baths

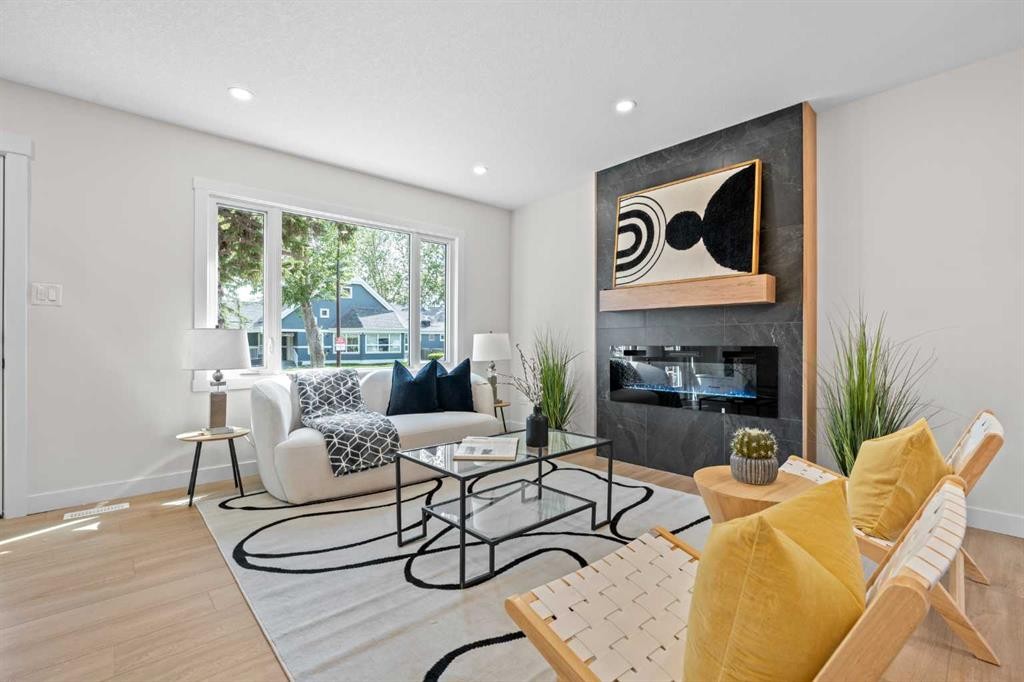
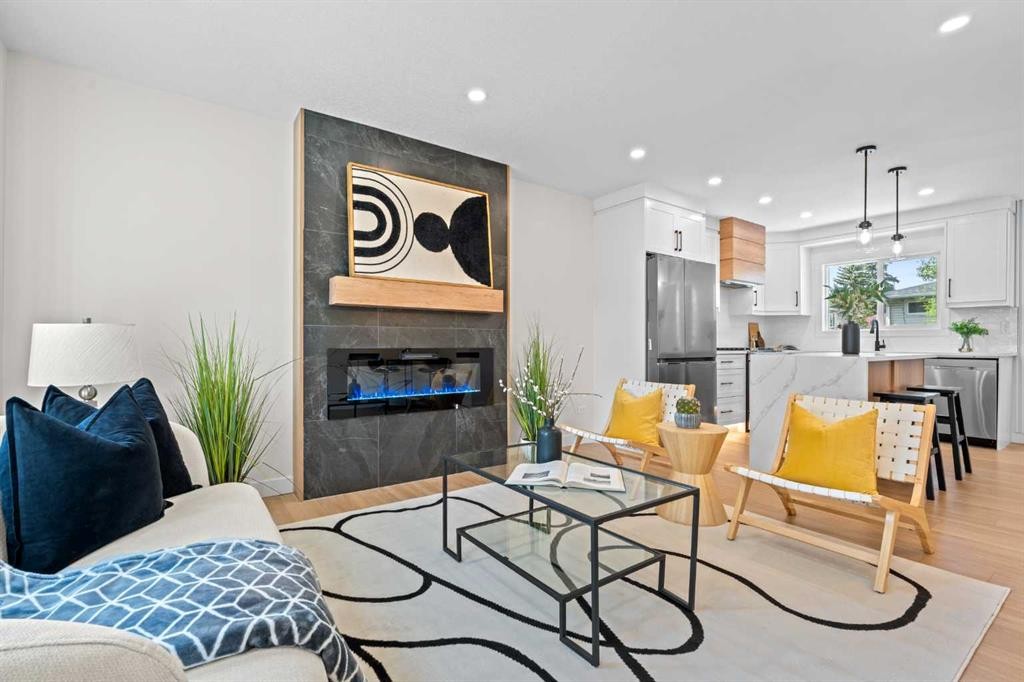
3020 15 Avenue Sw, Calgary, AB - Indoor Photo Showing Living Room With Fireplace
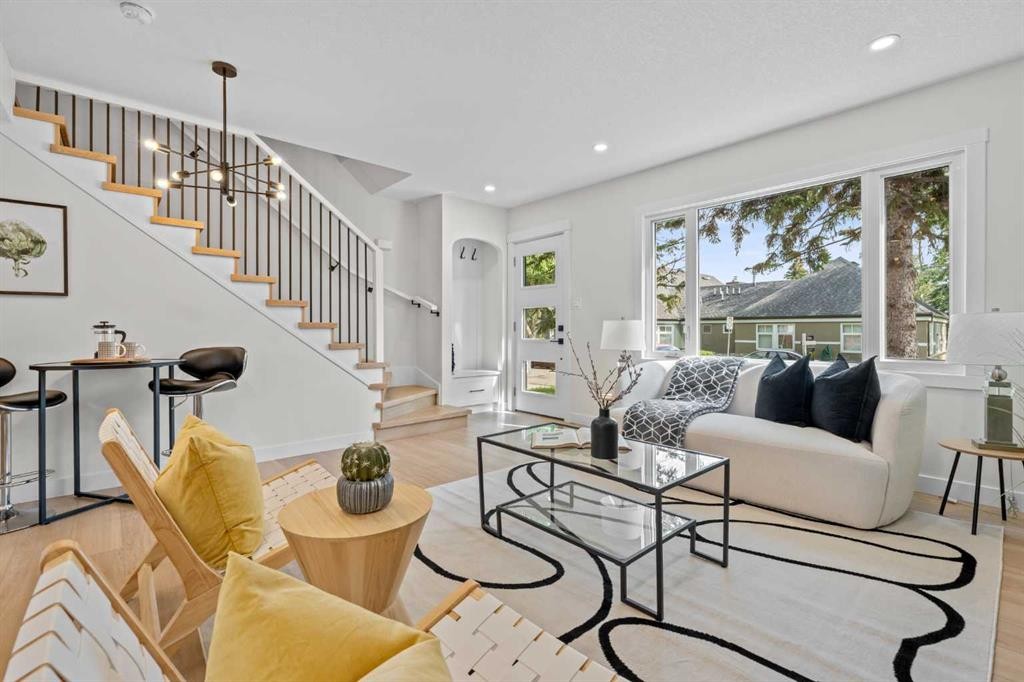
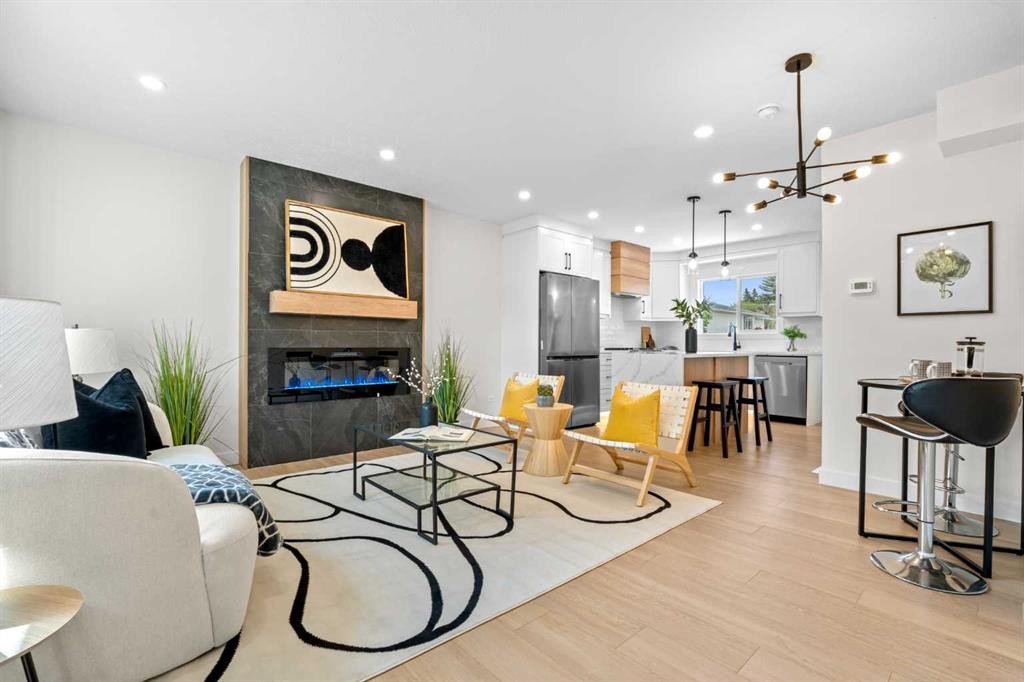
3020 15 Avenue Sw, Calgary, AB - Indoor Photo Showing Living Room
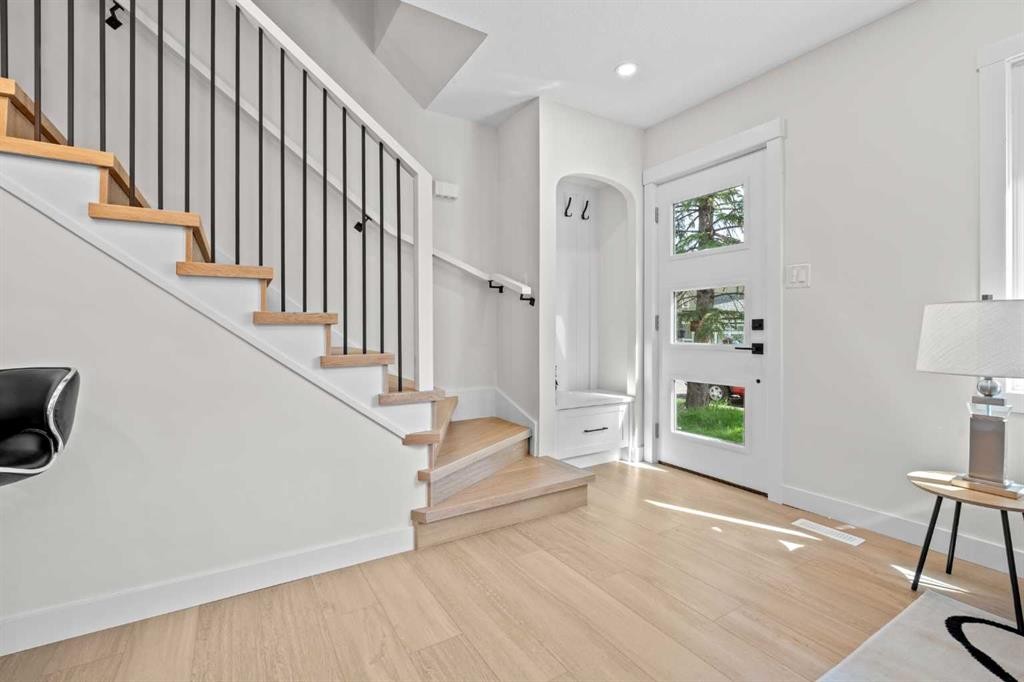
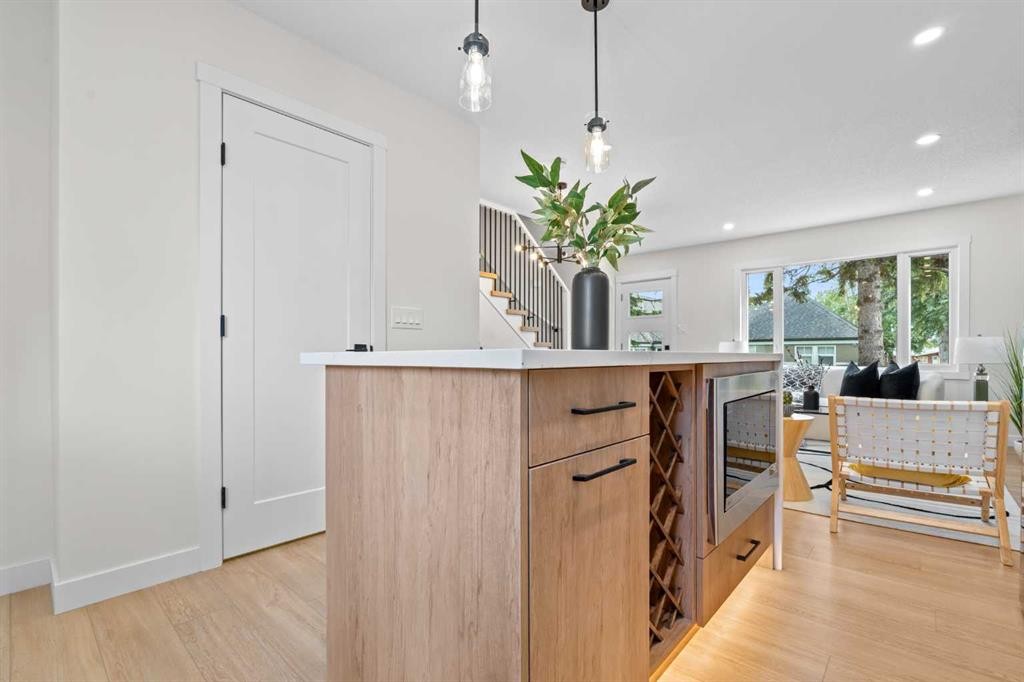
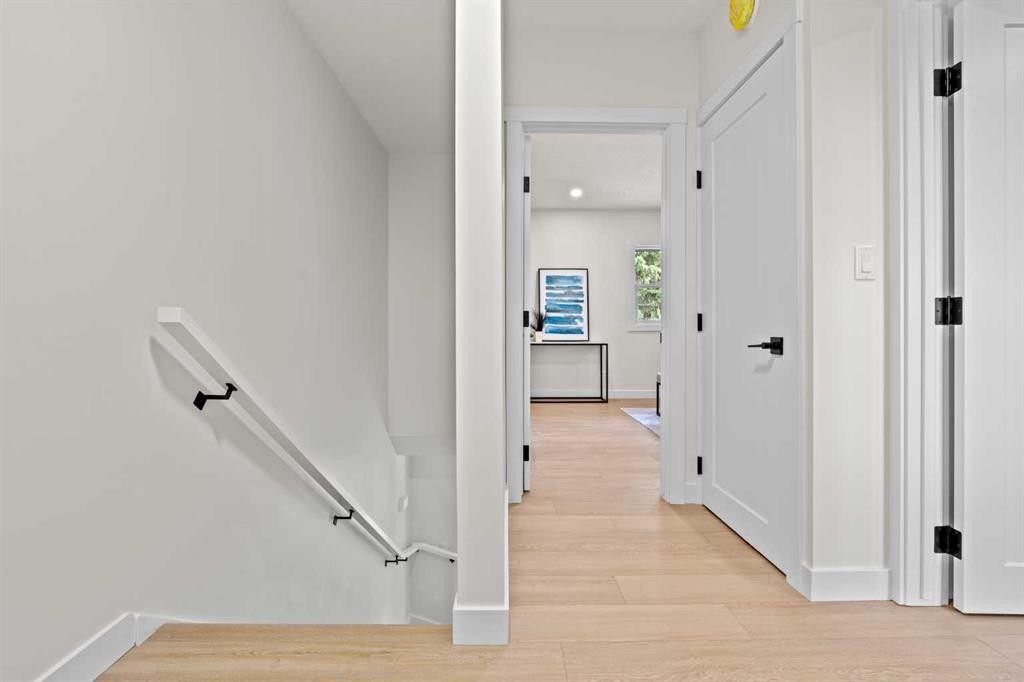
3020 15 Avenue Sw, Calgary, AB - Indoor Photo Showing Other Room
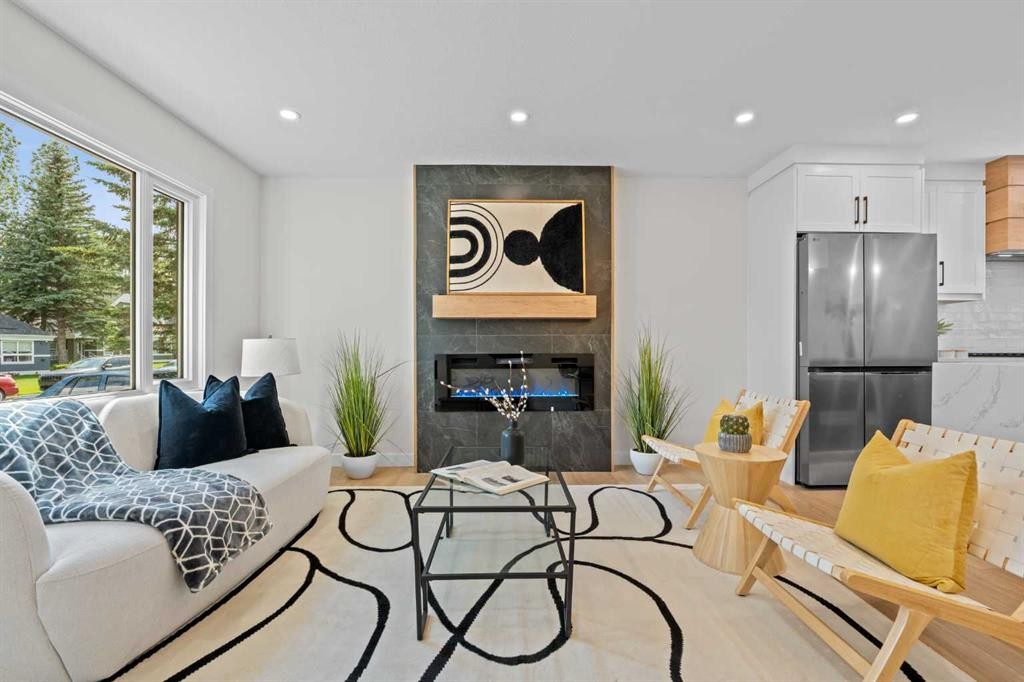
3020 15 Avenue Sw, Calgary, AB - Indoor
3020 15 Avenue Sw, Calgary, AB - Indoor Photo Showing Living Room With Fireplace
3020 15 Avenue Sw, Calgary, AB - Indoor Photo Showing Other Room With Fireplace
3020 15 Avenue Sw, Calgary, AB - Indoor
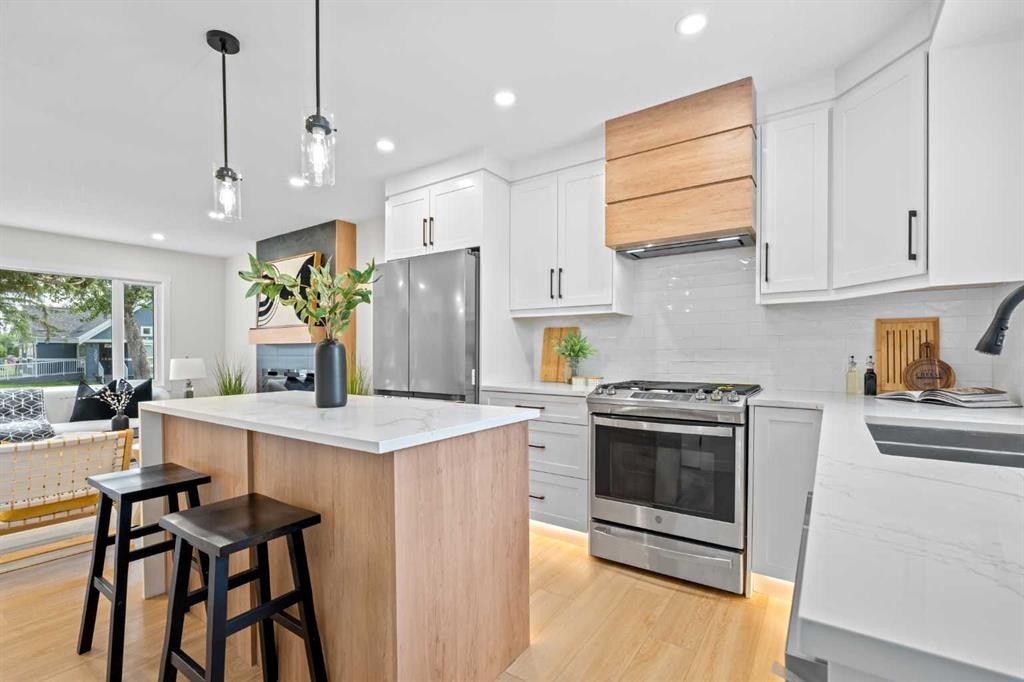
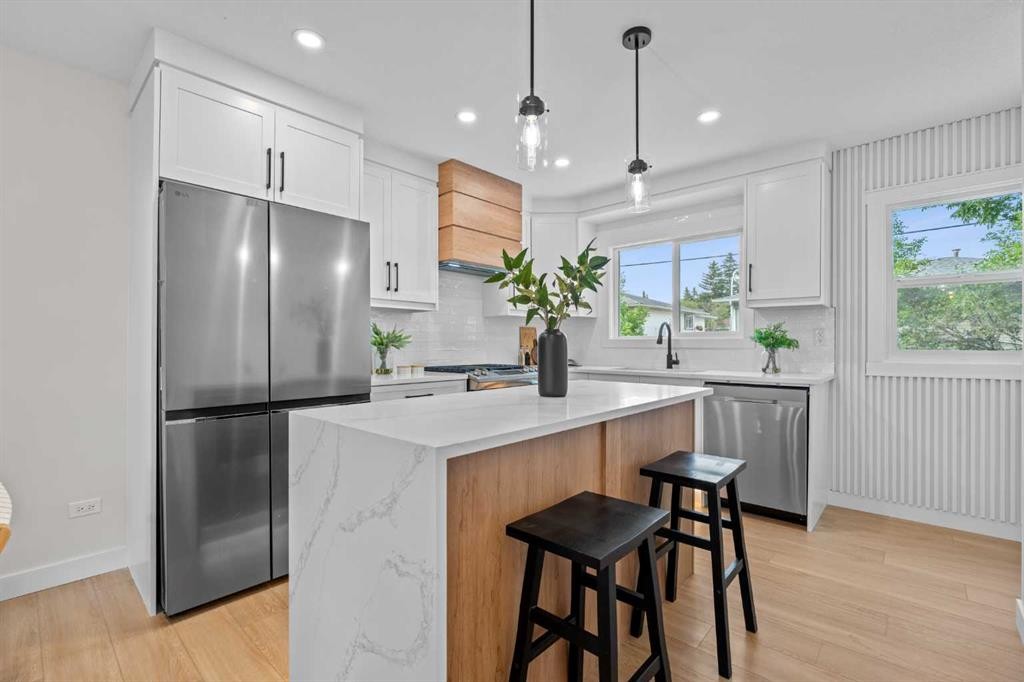
3020 15 Avenue Sw, Calgary, AB - Indoor Photo Showing Kitchen With Upgraded Kitchen
3020 15 Avenue Sw, Calgary, AB - Indoor Photo Showing Kitchen With Stainless Steel Kitchen With Upgraded Kitchen
3020 15 Avenue Sw, Calgary, AB - Indoor With Fireplace
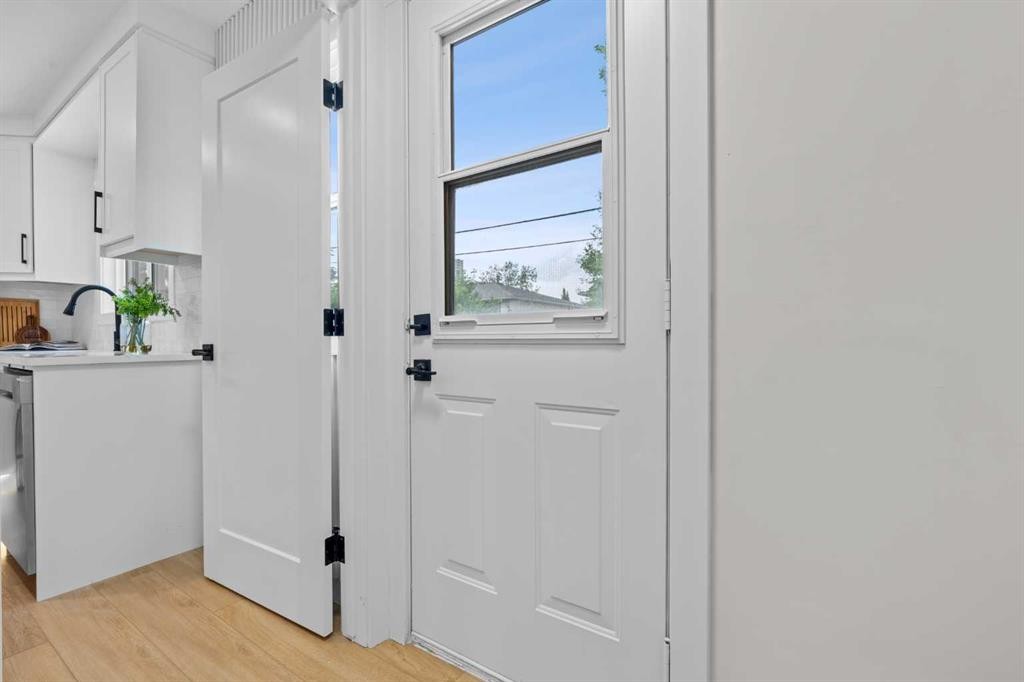
3020 15 Avenue Sw, Calgary, AB - Indoor Photo Showing Other Room
3020 15 Avenue Sw, Calgary, AB - Indoor
3020 15 Avenue Sw, Calgary, AB - Indoor Photo Showing Other Room
3020 15 Avenue Sw, Calgary, AB - Indoor
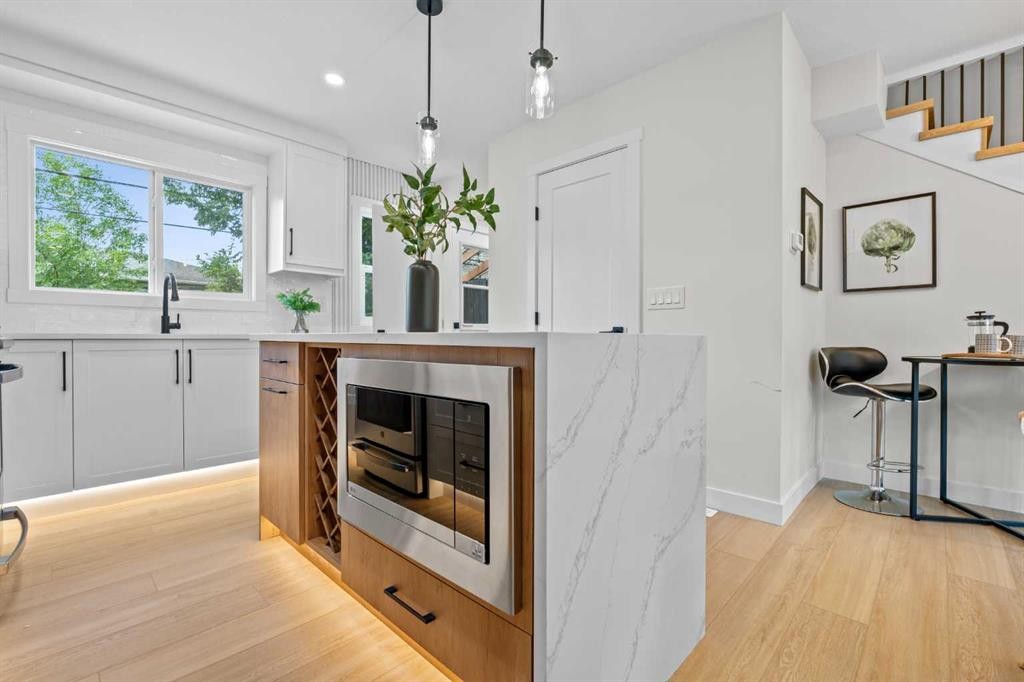
3020 15 Avenue Sw, Calgary, AB - Indoor Photo Showing Kitchen With Upgraded Kitchen
3020 15 Avenue Sw, Calgary, AB - Indoor Photo Showing Other Room
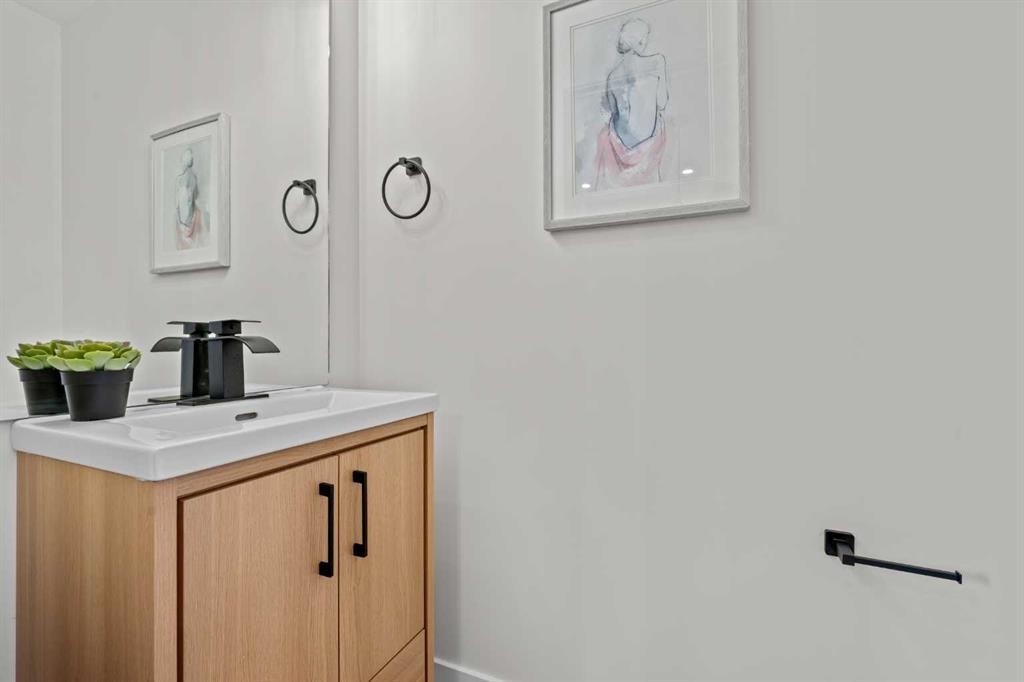
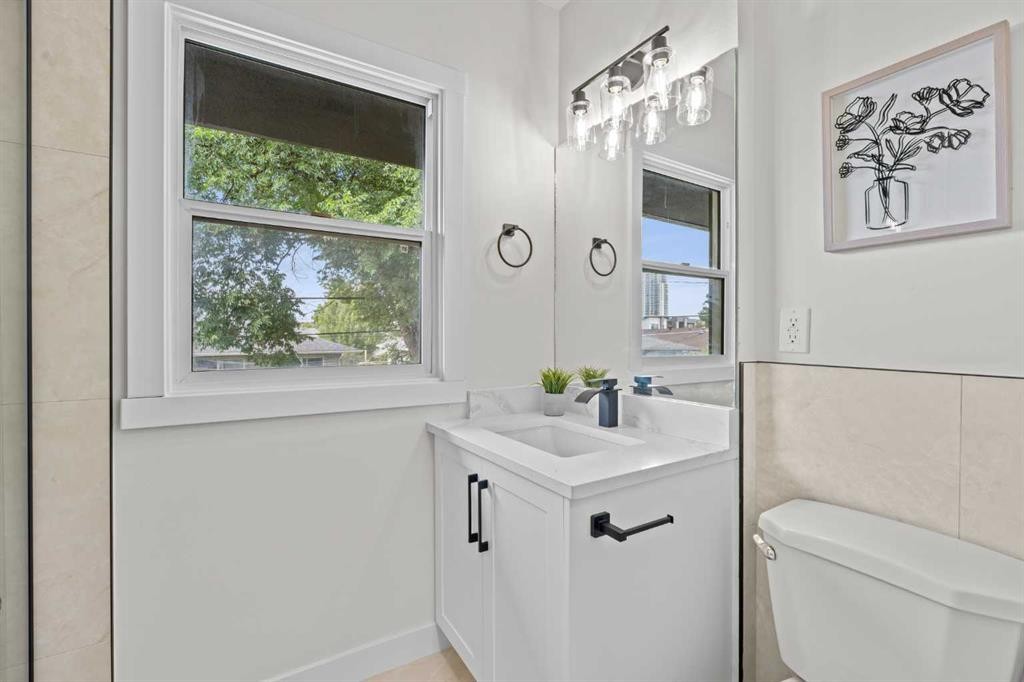
3020 15 Avenue Sw, Calgary, AB - Indoor Photo Showing Bathroom
3020 15 Avenue Sw, Calgary, AB - Indoor Photo Showing Other Room
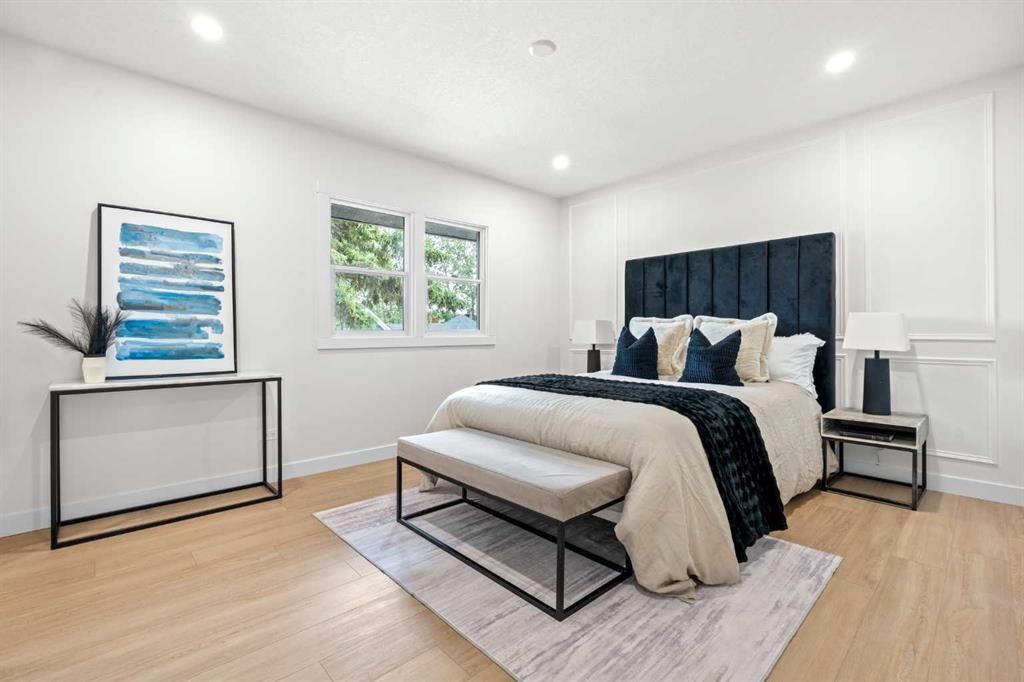
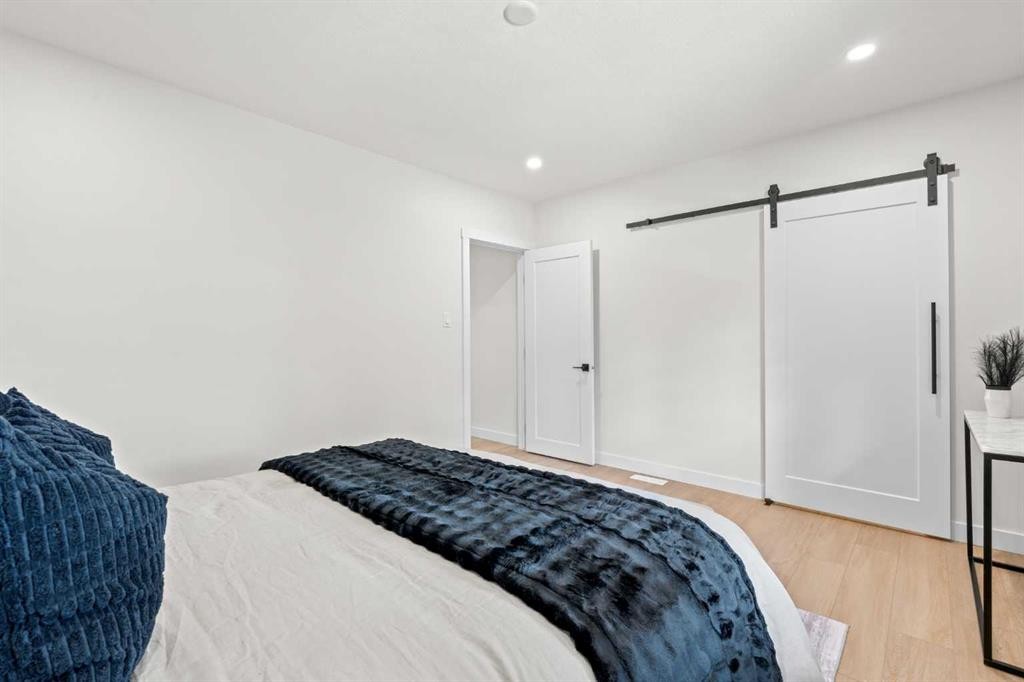
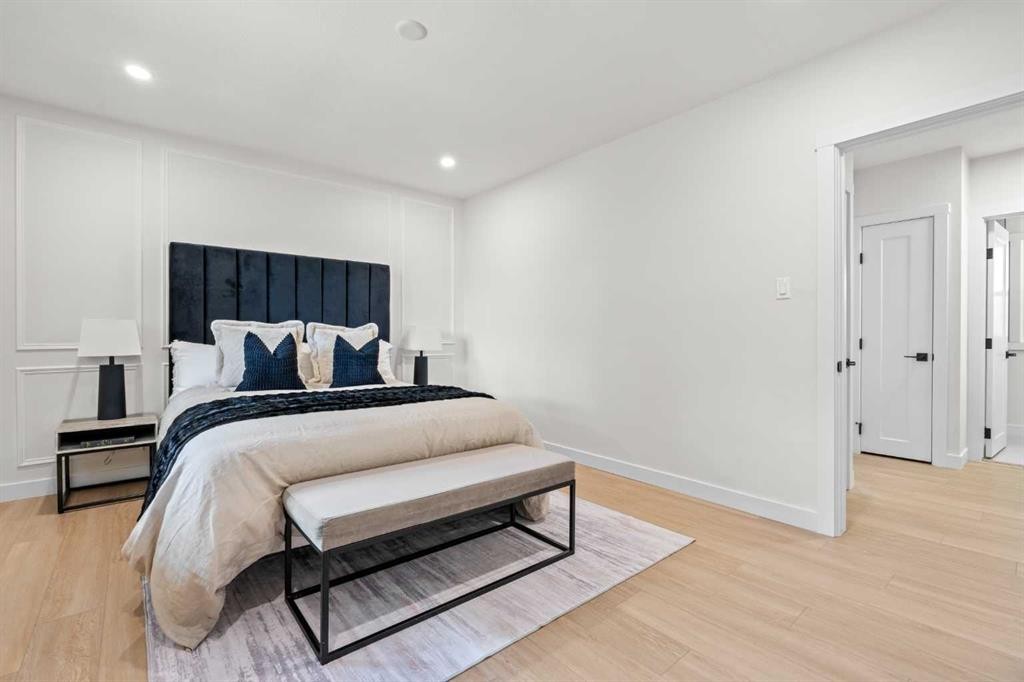
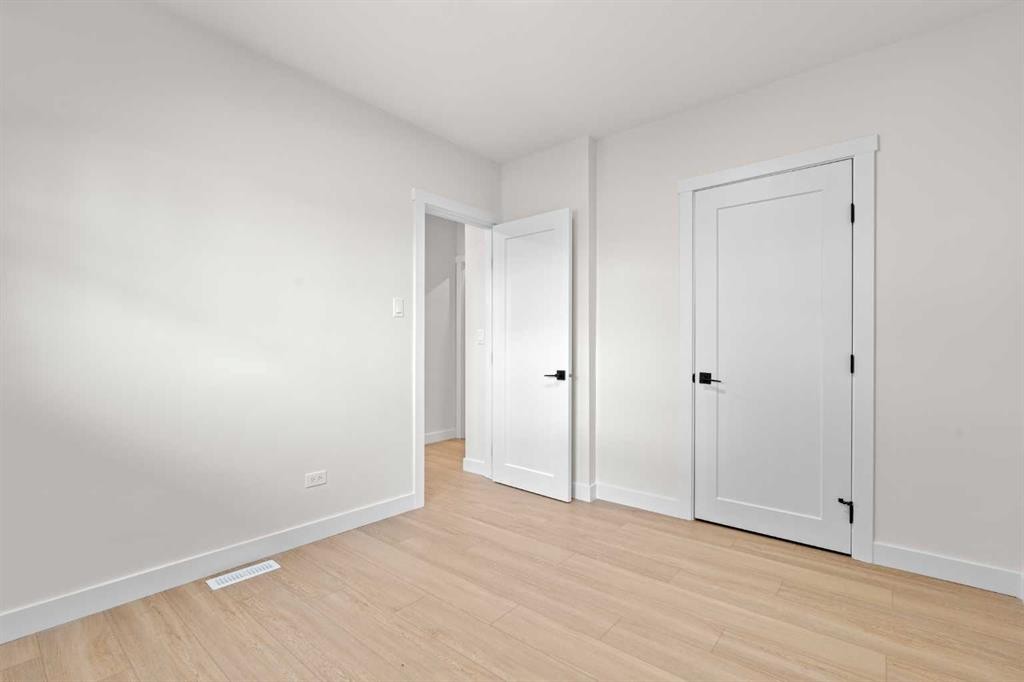
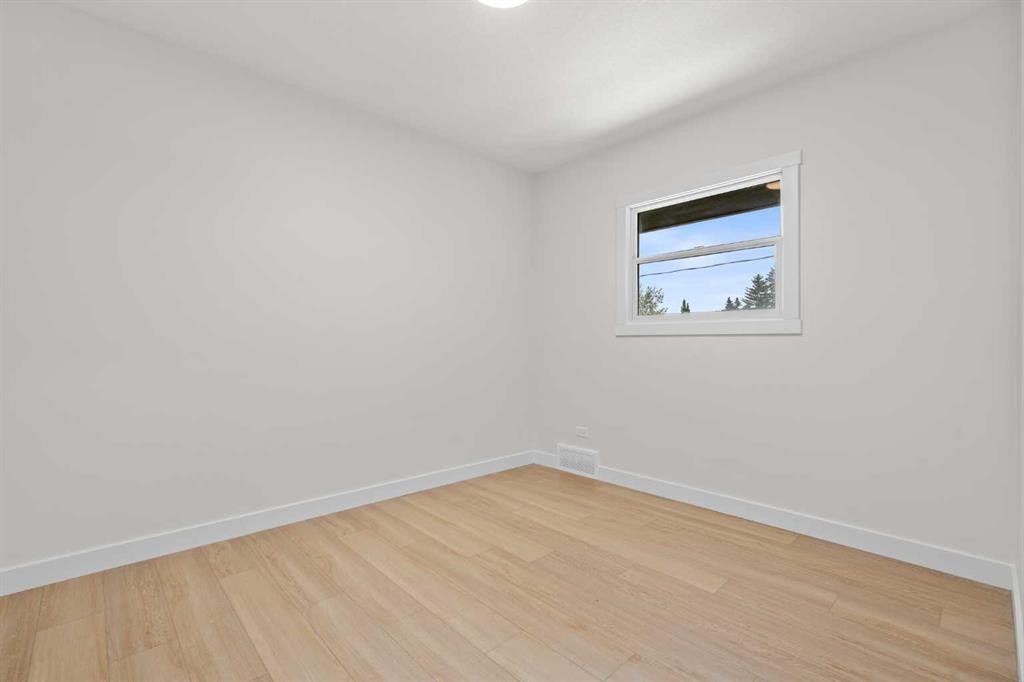
3020 15 Avenue Sw, Calgary, AB - Indoor Photo Showing Bedroom
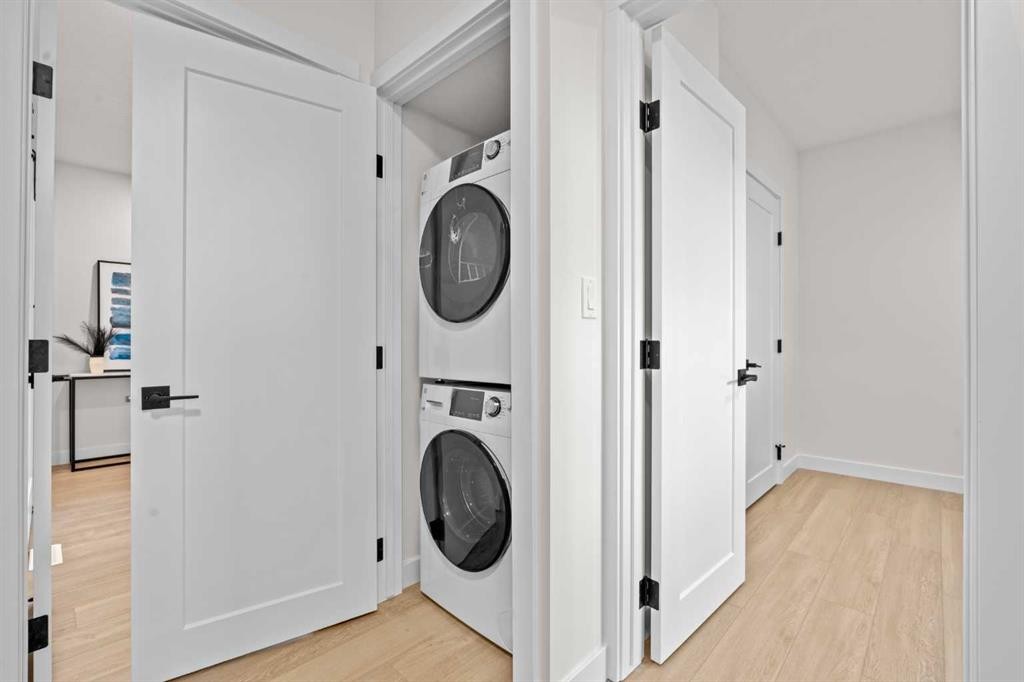
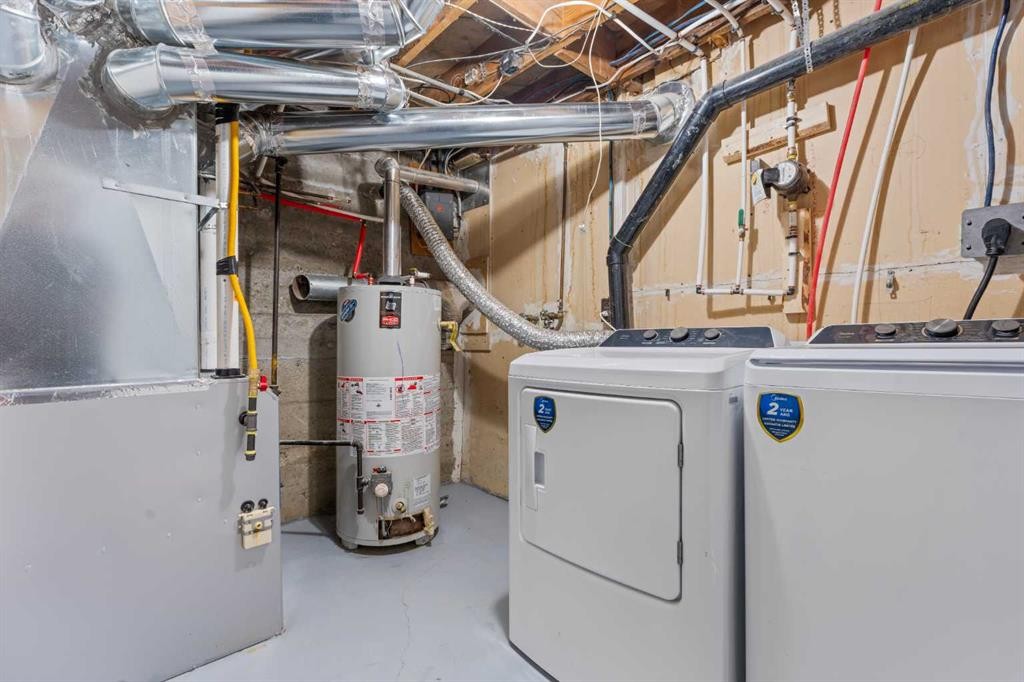
3020 15 Avenue Sw, Calgary, AB - Indoor Photo Showing Laundry Room
3020 15 Avenue Sw, Calgary, AB - Indoor Photo Showing Other Room
3020 15 Avenue Sw, Calgary, AB - Indoor Photo Showing Bathroom
3020 15 Avenue Sw, Calgary, AB - Indoor Photo Showing Basement
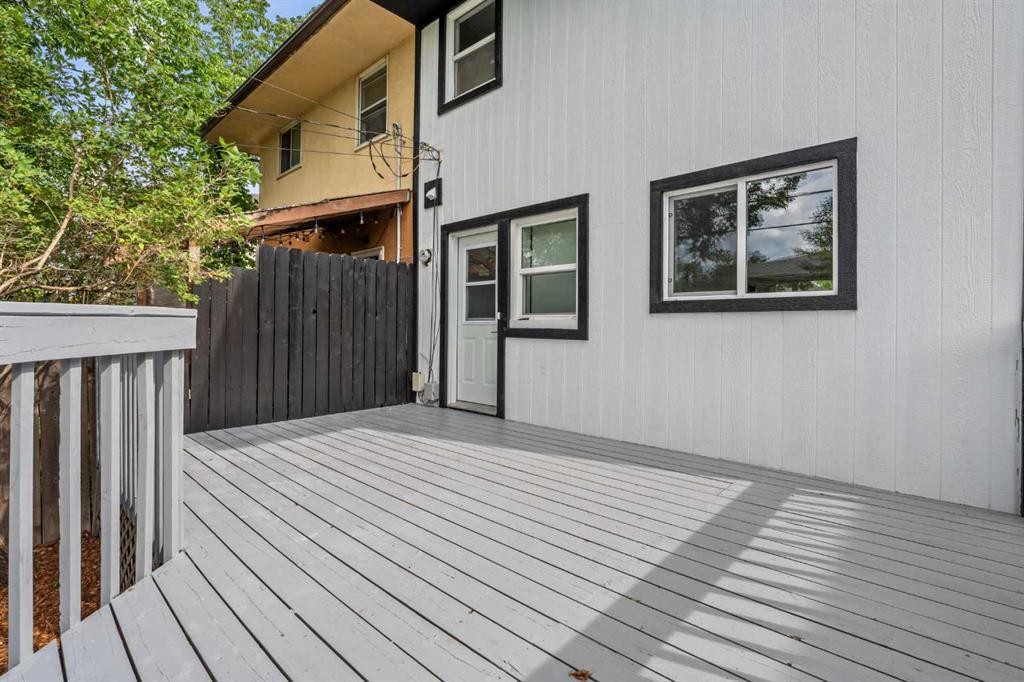
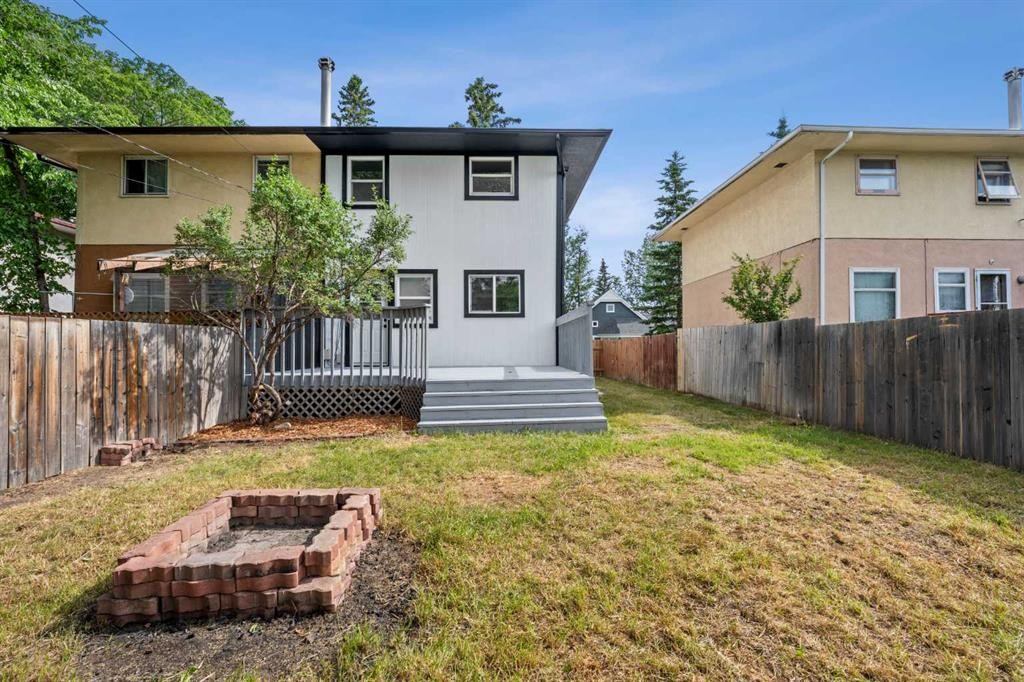
3020 15 Avenue Sw, Calgary, AB - Outdoor With Deck Patio Veranda With Exterior
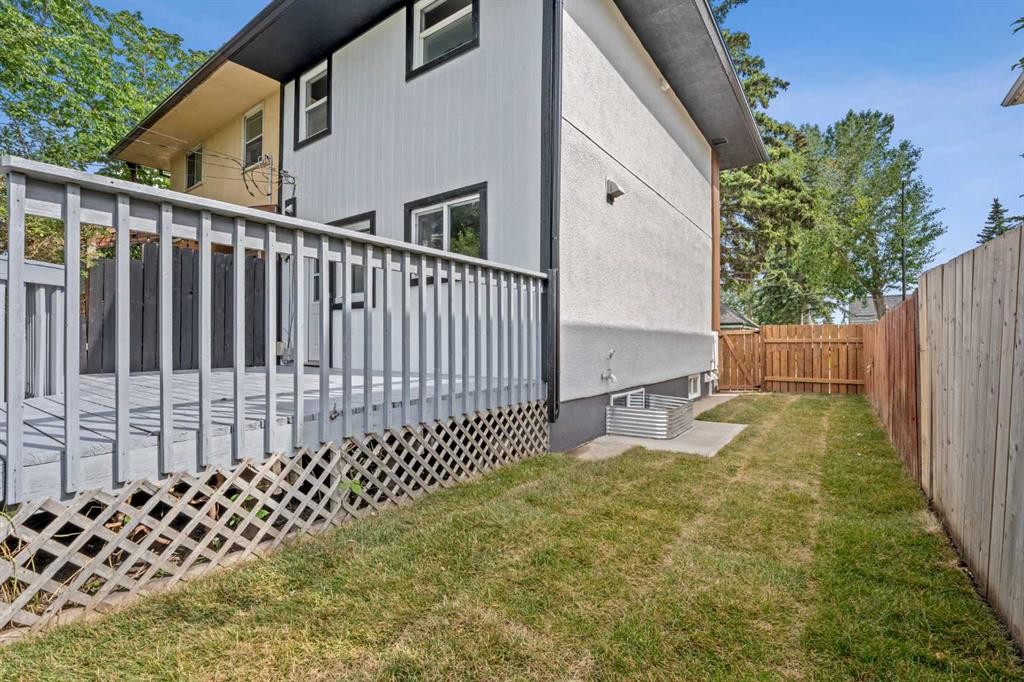
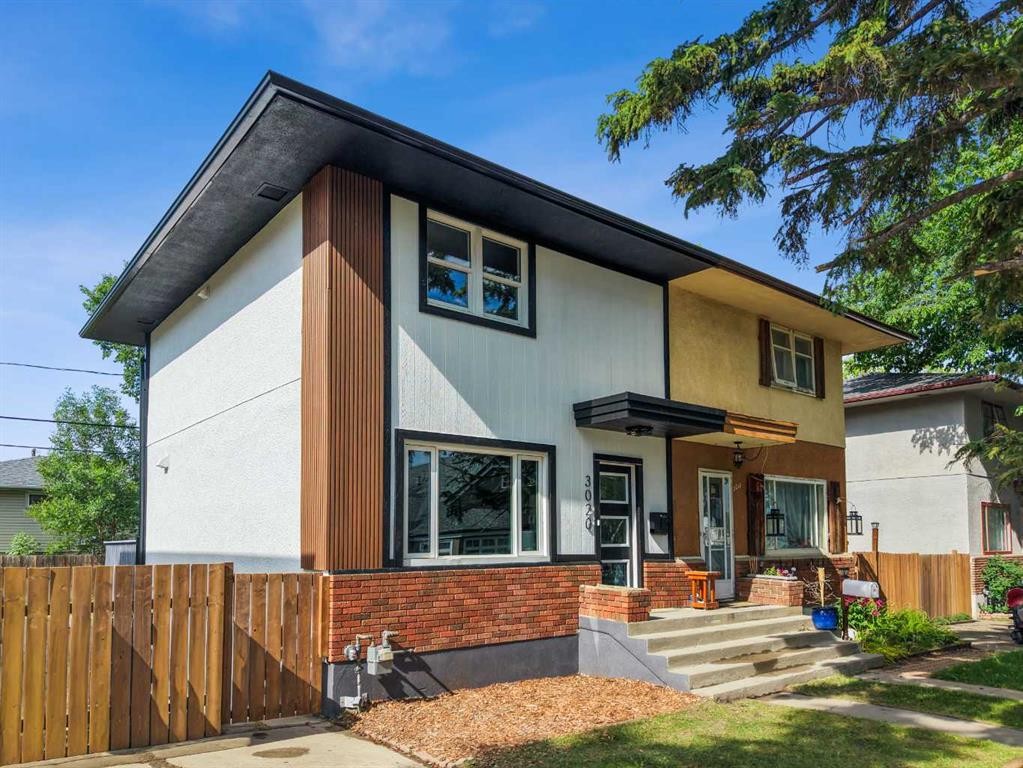
3020 15 Avenue Sw, Calgary, AB - Outdoor With Exterior
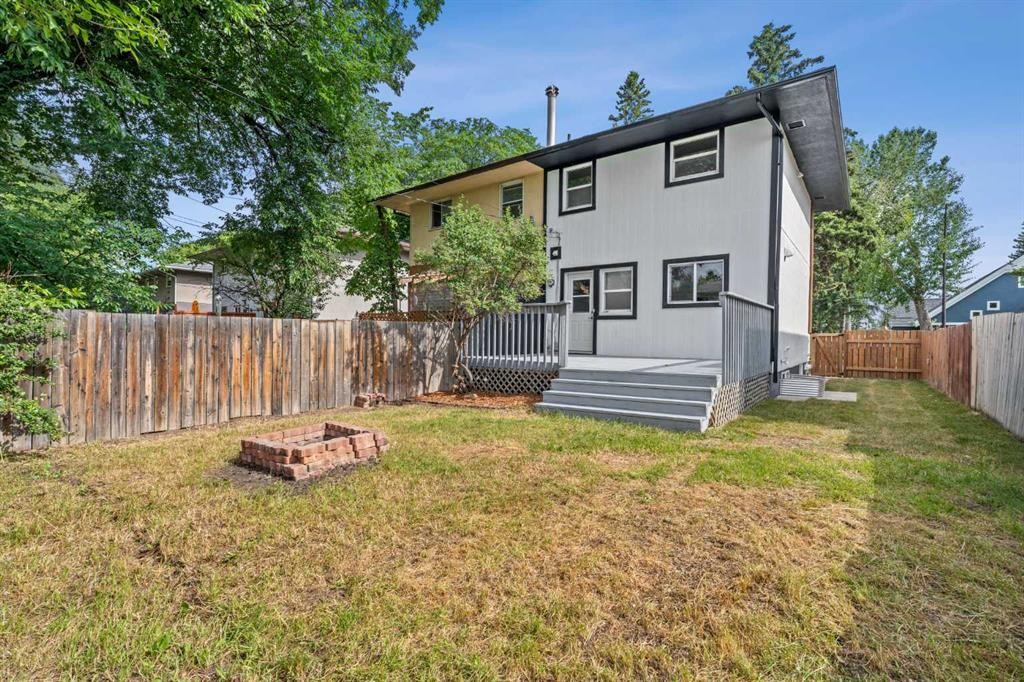
3020 15 Avenue Sw, Calgary, AB - Outdoor
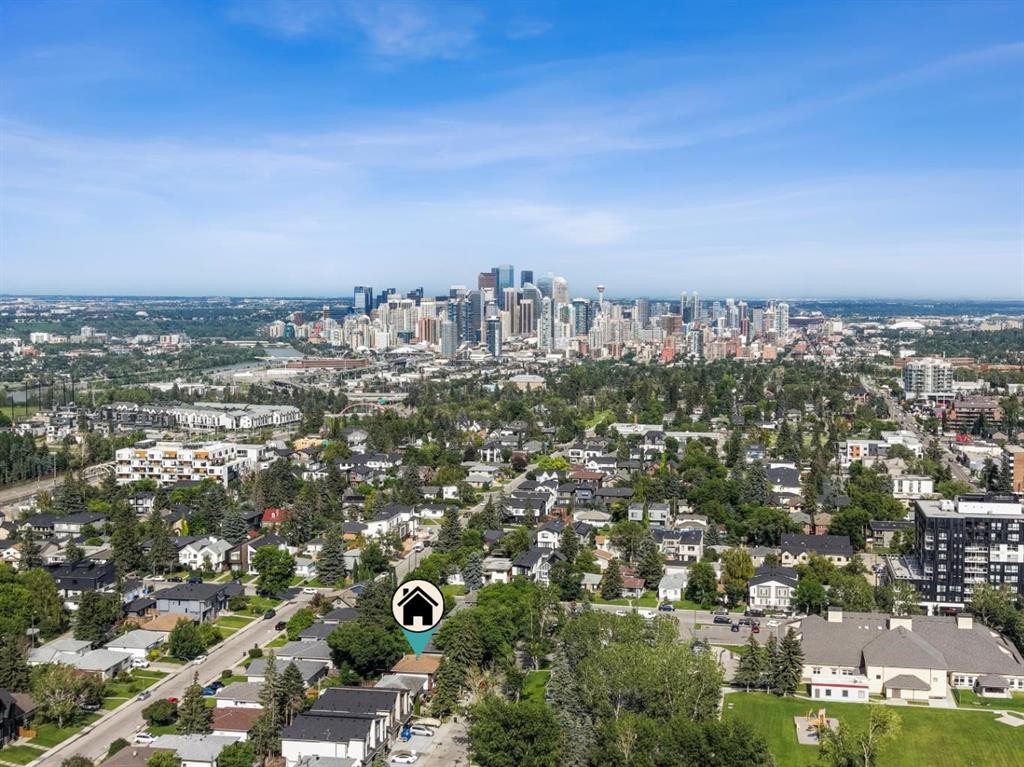
3020 15 Avenue Sw, Calgary, AB - Outdoor With View
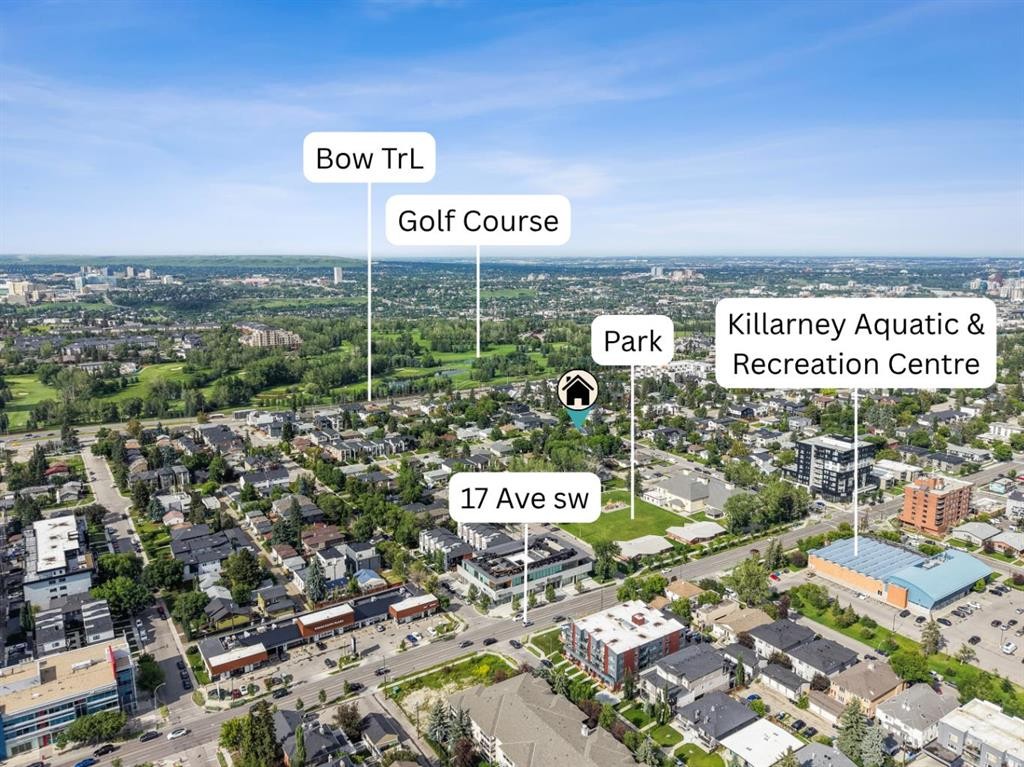
3020 15 Avenue Sw, Calgary, AB -  With View
3020 15 Avenue Sw, Calgary, AB  - Indoor Photo Showing Living Room With Fireplace
3020 15 Avenue Sw, Calgary, AB  - Indoor Photo Showing Living Room
3020 15 Avenue Sw, Calgary, AB  - Indoor Photo Showing Other Room
3020 15 Avenue Sw, Calgary, AB  - Indoor
3020 15 Avenue Sw, Calgary, AB - Indoor Photo Showing Living Room With Fireplace
3020 15 Avenue Sw, Calgary, AB - Indoor Photo Showing Other Room With Fireplace
3020 15 Avenue Sw, Calgary, AB - Indoor
3020 15 Avenue Sw, Calgary, AB - Indoor Photo Showing Kitchen With Upgraded Kitchen
3020 15 Avenue Sw, Calgary, AB - Indoor Photo Showing Kitchen With Stainless Steel Kitchen With Upgraded Kitchen
3020 15 Avenue Sw, Calgary, AB - Indoor With Fireplace
3020 15 Avenue Sw, Calgary, AB - Indoor Photo Showing Other Room
3020 15 Avenue Sw, Calgary, AB - Indoor
3020 15 Avenue Sw, Calgary, AB - Indoor Photo Showing Other Room
3020 15 Avenue Sw, Calgary, AB - Indoor
3020 15 Avenue Sw, Calgary, AB - Indoor Photo Showing Kitchen With Upgraded Kitchen
3020 15 Avenue Sw, Calgary, AB - Indoor Photo Showing Other Room
3020 15 Avenue Sw, Calgary, AB - Indoor Photo Showing Bathroom
3020 15 Avenue Sw, Calgary, AB - Indoor Photo Showing Other Room
3020 15 Avenue Sw, Calgary, AB - Indoor Photo Showing Bedroom
3020 15 Avenue Sw, Calgary, AB - Indoor Photo Showing Laundry Room
3020 15 Avenue Sw, Calgary, AB - Indoor Photo Showing Other Room
3020 15 Avenue Sw, Calgary, AB - Indoor Photo Showing Bathroom
3020 15 Avenue Sw, Calgary, AB - Indoor Photo Showing Basement
3020 15 Avenue Sw, Calgary, AB - Outdoor With Deck Patio Veranda With Exterior
3020 15 Avenue Sw, Calgary, AB - Outdoor With Exterior
3020 15 Avenue Sw, Calgary, AB - Outdoor
3020 15 Avenue Sw, Calgary, AB - Outdoor With View
3020 15 Avenue Sw, Calgary, AB -  With View
  • Advertising
Rent Today. Own Tomorrow.
Explore our Rent-to-own Path to Homeownership™ designed to help you become a homeowner.
3020 15 Avenue SW, Calgary, AB, T3C 0Y6
$569,900

3 Beds

3 Baths

Property Information:

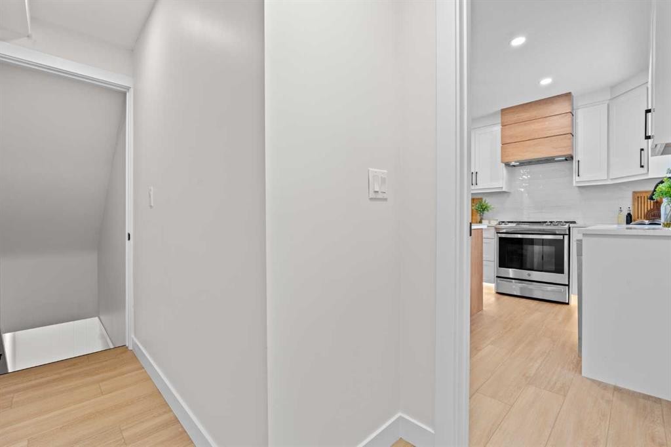
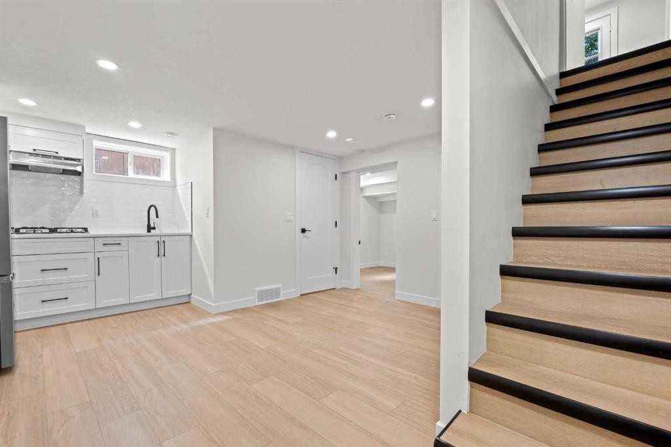
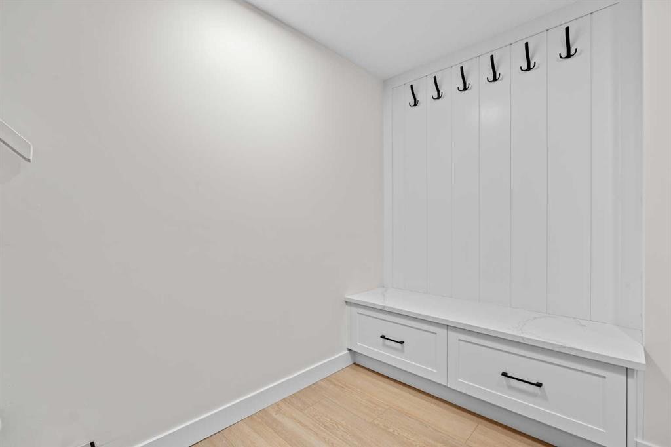
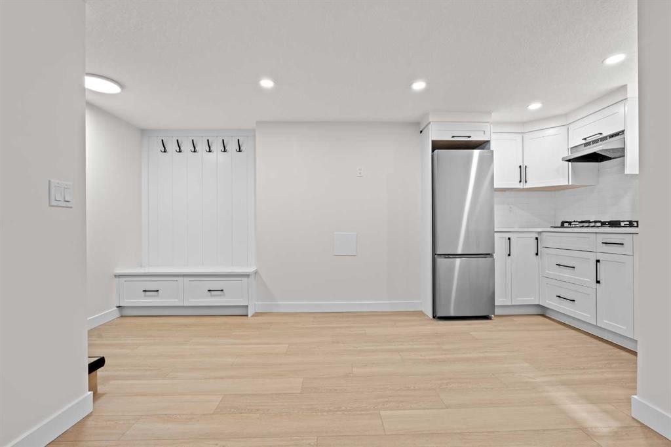
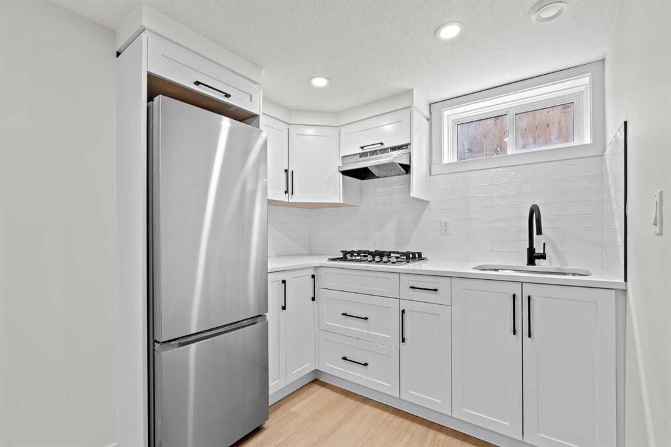
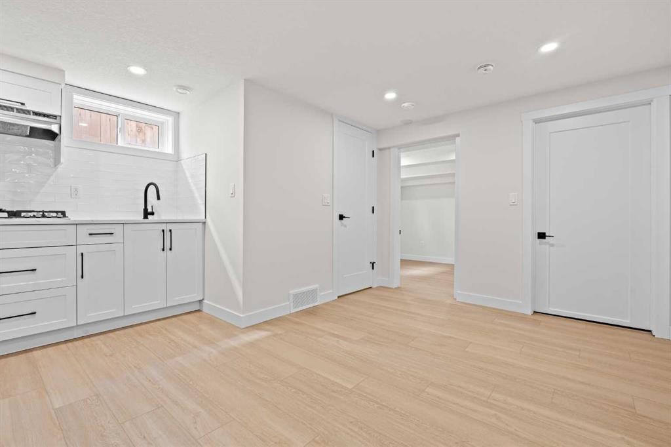
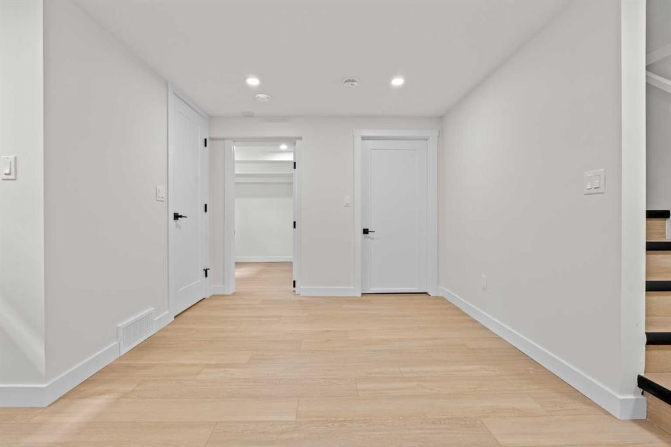
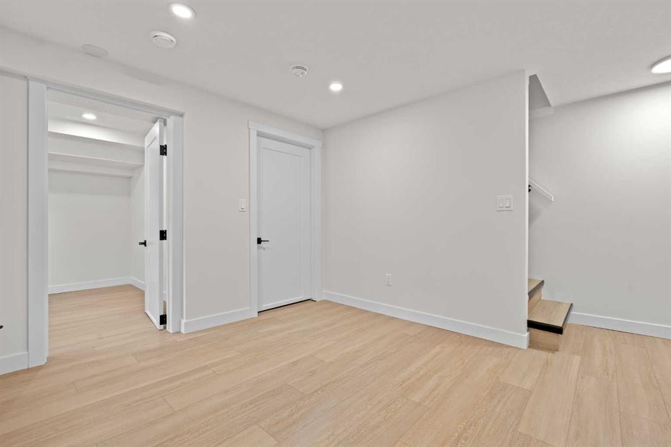
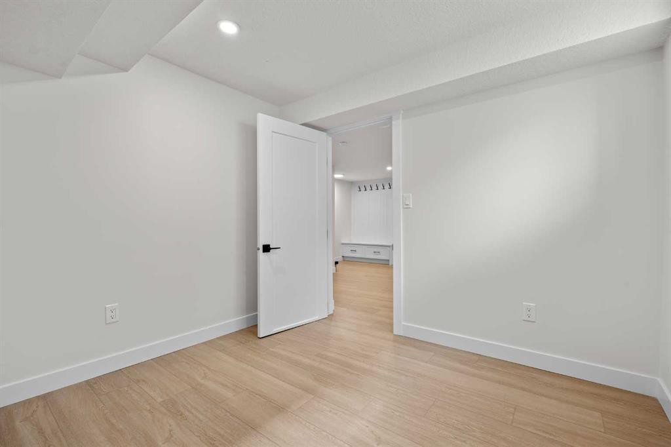
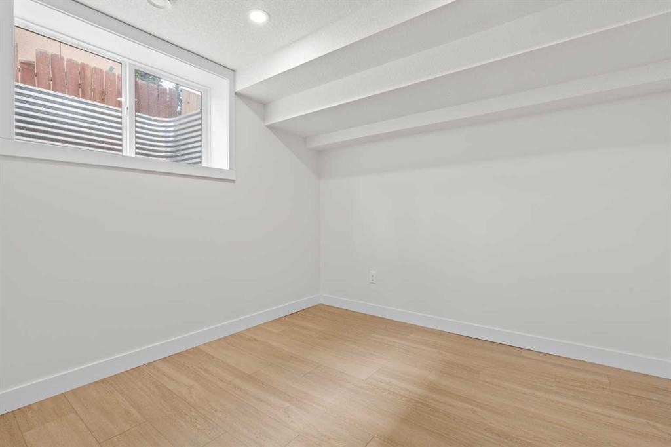
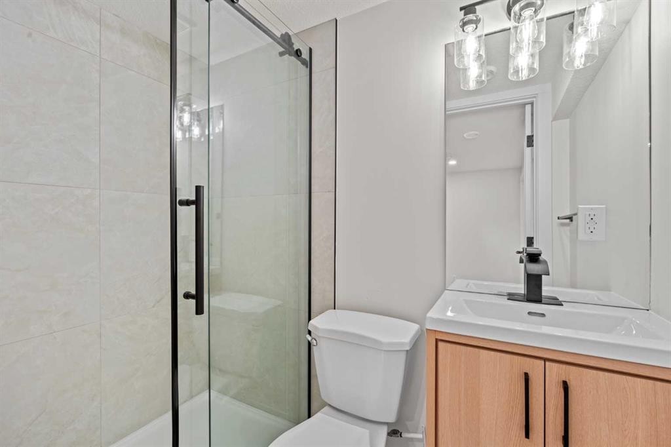
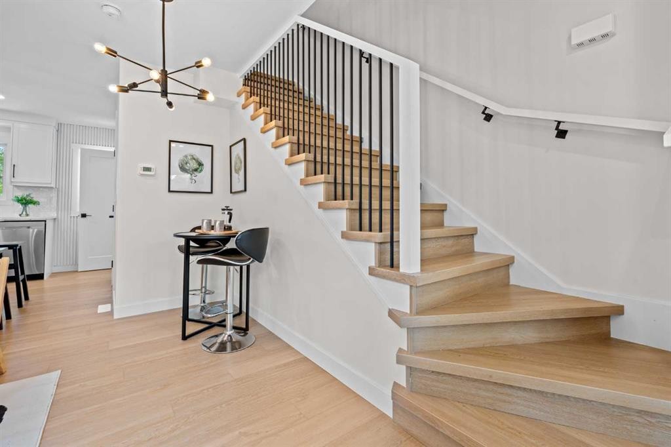
| EXTENSIVELY RENOVATED | 3 Bed & 2.5 Bath | SEPARATE ENTRY | ILLEGAL BASEMENT SUITE | A rare opportunity to own a beautifully renovated half-duplex in the highly sought-after community of Shaganappi. Offering exceptional value and versatility, this impressive home features extensive upgrades throughout, along with a fully finished illegal basement suite—perfect for homeowners, investors, or multi-generational living. From the moment you arrive, you'll be captivated by the home's modern curb appeal, highlighted by crisp white siding complemented by warm cedar accents. Inside, the bright open-concept main floor showcases luxury vinyl plank flooring, updated lighting, new windows and doors, and a timeless neutral colour palette that creates an inviting and sophisticated atmosphere. The spacious living room is flooded with natural light from a large picture window and is anchored by a striking custom-tiled fireplace. Designed for both everyday living and entertaining, the stunning kitchen features full-height white cabinetry, quartz countertops, a classic subway tile backsplash, stainless steel appliances, matte black hardware, and a large centre island with ample seating. The adjoining dining area offers the perfect space for hosting family dinners or entertaining guests. Upstairs, you'll find a spacious primary bedroom complete with a walk-in closet, a generous second bedroom, a beautifully updated four-piece bathroom, and the added convenience of an upper-floor laundry closet equipped with a new washer and dryer. The fully finished illegal basement suite offers excellent flexibility and income potential. With its own separate side entrance, tall ceilings, spacious living and dining areas, abundant natural light, and a stylish kitchen, the lower level feels bright, open, and welcoming. A large bedroom, beautifully renovated bathroom, and separate laundry complete this well-designed space, providing comfort and privacy for occupants. Step outside to enjoy the low-maintenance backyard, thoughtfully designed for outdoor living. An oversized deck provides plenty of room for summer barbecues, outdoor dining, and entertaining family and friends. The property also offers ample parking with a front driveway and additional street parking. Situated in the desirable community of Shaganappi, this home is just minutes from excellent schools, parks, playgrounds, pathways, shopping, restaurants, recreation facilities, public transit, and a quick commute to downtown. Combining stylish renovations, exceptional functionality, and outstanding investment potential, this is a home that truly stands out. Opportunities like this are rare—book your private showing today.

Inclusions: N/A

Building Features:

  • Total Finished Area: 956.00 Square Feet

Property Features:

  • Architectural Style: 2 Storey, Side by Side
  • Built in: 1953
  • Construction Materials: Stucco
  • Cooling: None
  • Exterior Features: Lighting, Private Entrance, Private Yard
  • Fireplace Features: Electric
  • Floor Space (approx): 956.00 Square Feet
  • Flooring: Tile
  • Foundation Details: Poured Concrete
  • Heating: Standard, Natural Gas
  • Interior Features: Built-in Features, Chandelier, Closet Organizers, Kitchen Island, No Animal Home, No Smoking Home, Open Floorplan, Separate Entrance, Storage, Walk-In Closet(s)
  • Levels: Two
  • Lot Size: 2658.00 Square Feet
  • Parking Features: Driveway, Off Street, Parking Pad
  • Roof: Asphalt Shingle
  • Zoning: R-CG
  • No. of Parking Spaces: 6

Courtesy of: LPT Realty

Data provided by: Calgary Real Estate Board 300 Manning Rd. NE, Calgary, Alberta T2E 8K4
All information displayed is believed to be accurate but is not guaranteed and should be independently verified. No warranties or representations are made of any kind. Copyright© 2021 All Rights Reserved

QuickQuoteTM Powered by RPS

Location of 3020 15 Avenue SW, Calgary, AB, T3C 0Y6

Demographic Information of 3020 15 Avenue SW, Calgary, AB, T3C 0Y6

Life Stage

Young Couples

Employment Type

Service Sector/White Collar

Average Household Income

$152,848.17

Average Number of Children

1.65

Household Population

Household Structure

Age of Population

Education

Education Level

No certificate/diploma/degree

10.2 %

High school certificate or equivalent

24.09 %

Apprenticeship trade certificate/diploma

6.03 %

College/non-university certificate

16.12 %

University certificate (below bachelor)

1.16 %

University Degree

42.39 %

Commuter

Travel To Work

By Car

73.19 %

By Public Transit

19.76 %

By Walking

1.3 %

By Bicycle

0.66 %

By Other Methods

5.09 %

Cultural Diversity

Knowledge of Official Language

Mother Tongue

Building Information

Building Type

Apartments (Low and High Rise)

42.39 %

Houses

57.61 %

Own Vs. Rent