Button CopyPathCircle CloseCircle Left ArrowArrow Down Icon GreyClosecirclecircleBurger
  • Advertising

2814 14 Street SW, Calgary, AB, T2T 3V4

MLS® # A2330241
House For Sale In Upper Mount Royal, Calgary, Alberta
$1,465,000 QuickQuoteTM: Not Available

1+1 Beds

2 Baths

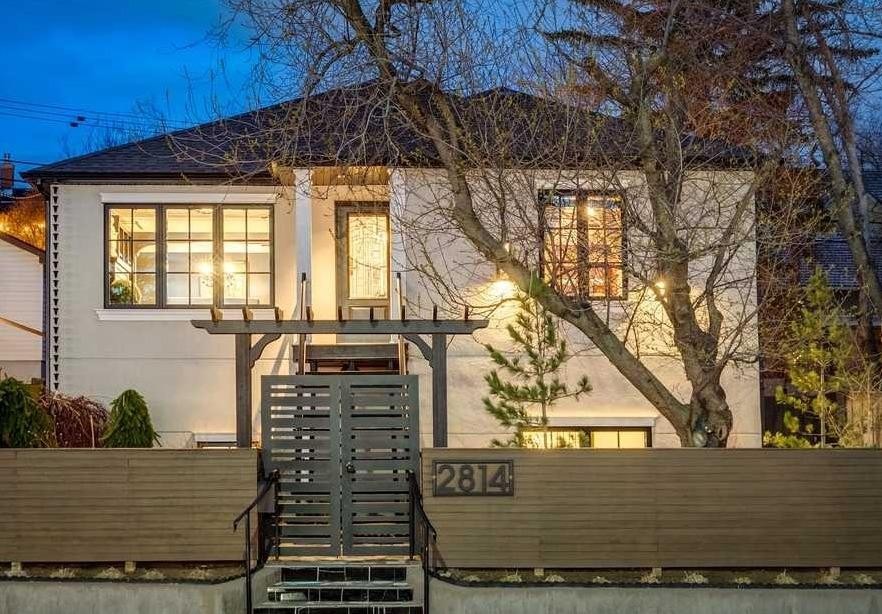
2814 14 Street Sw, Calgary, AB - Outdoor
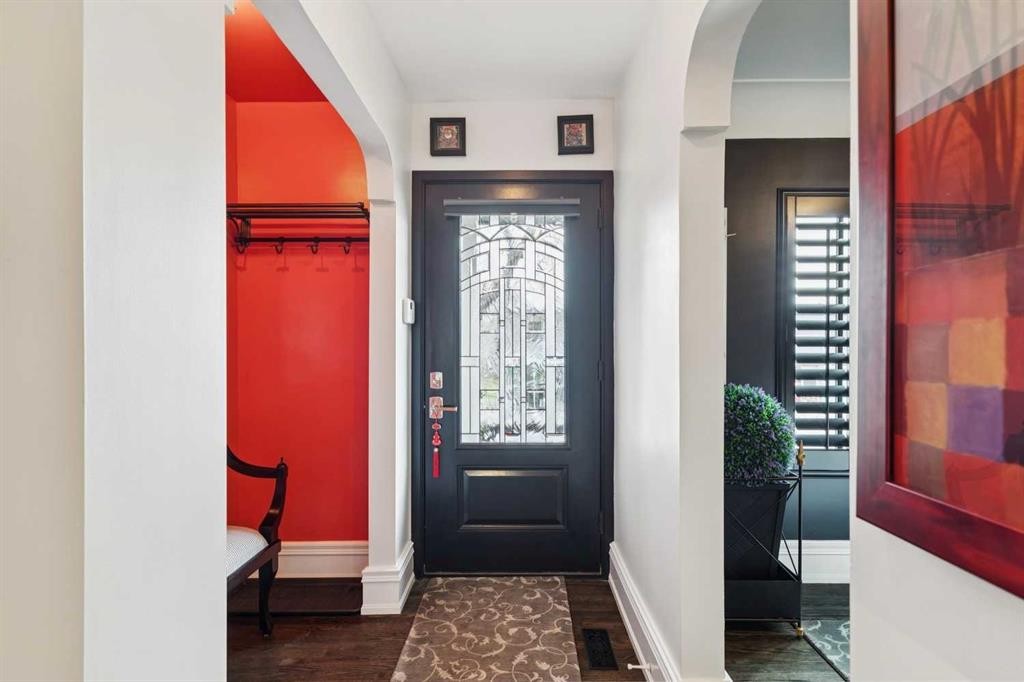
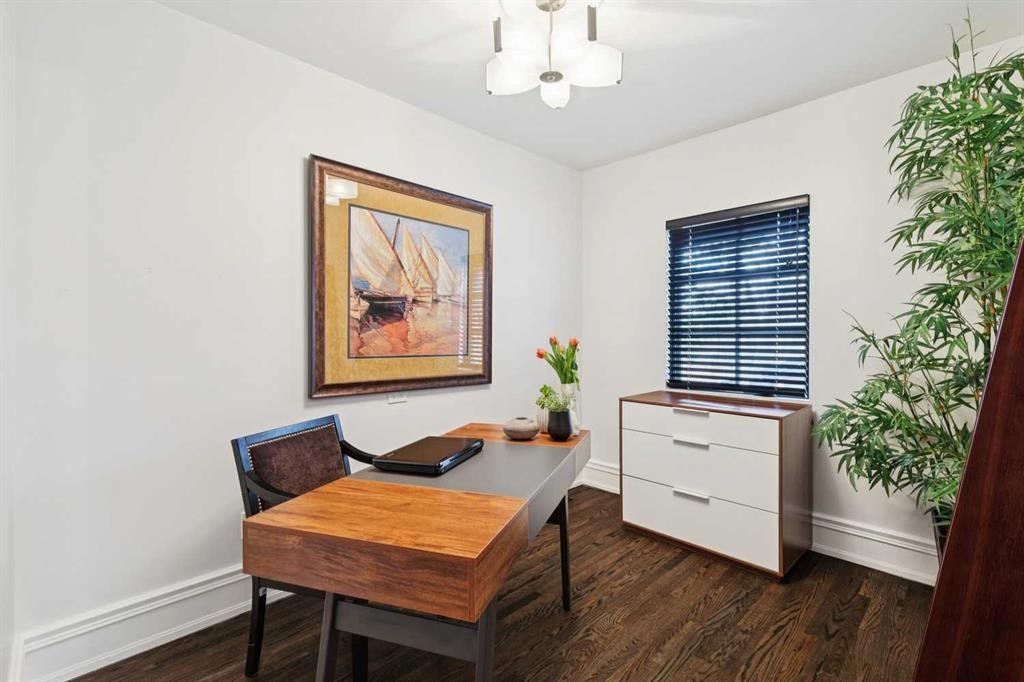
2814 14 Street Sw, Calgary, AB - Indoor Photo Showing Other Room
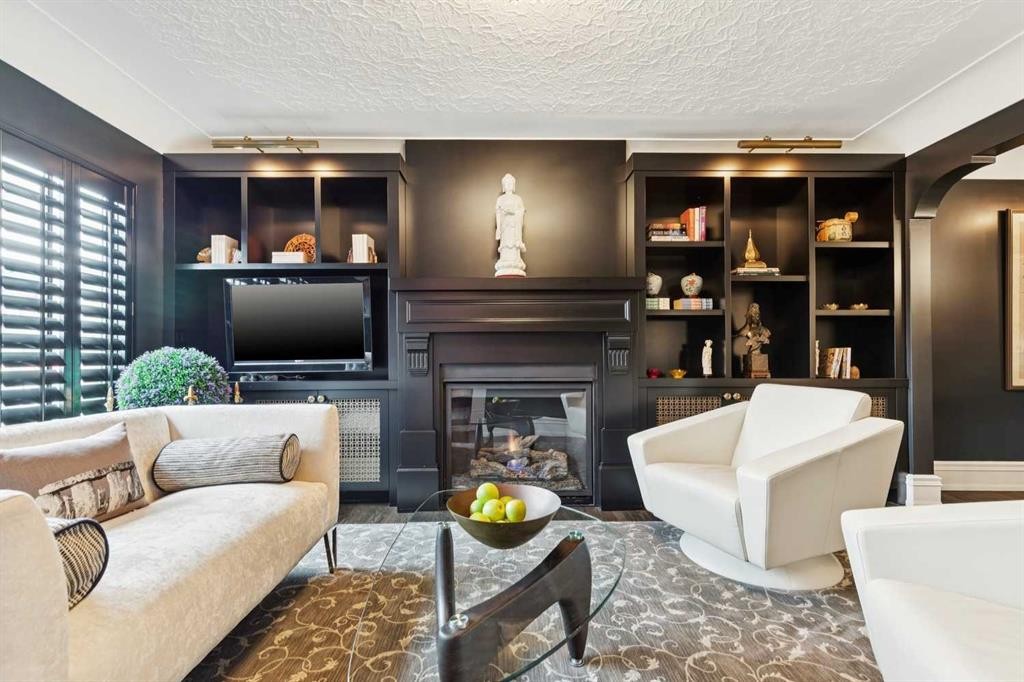
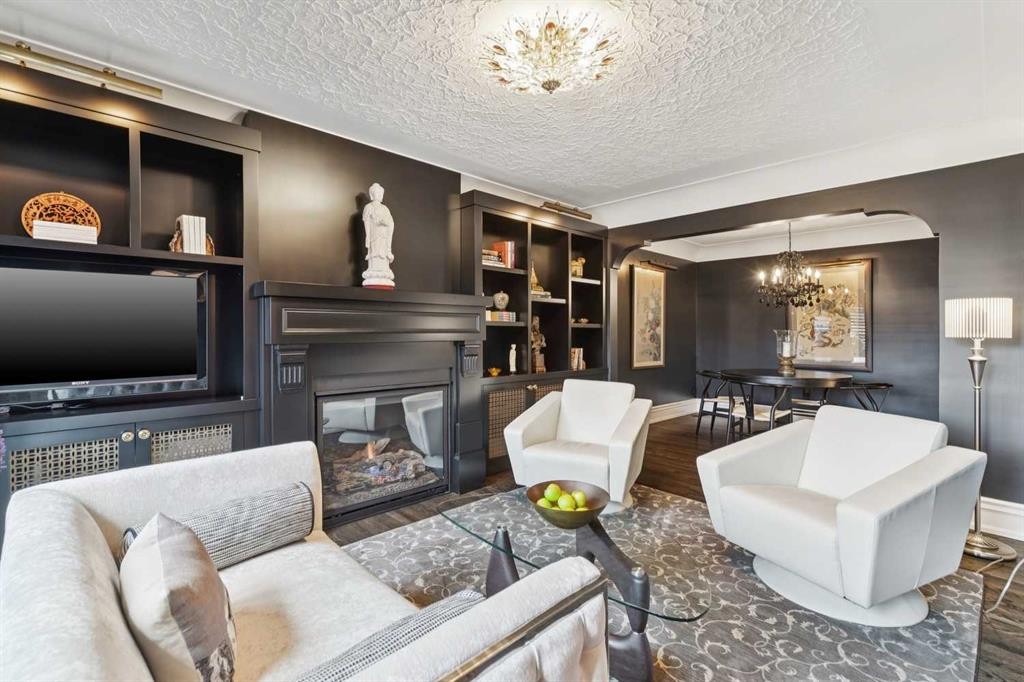
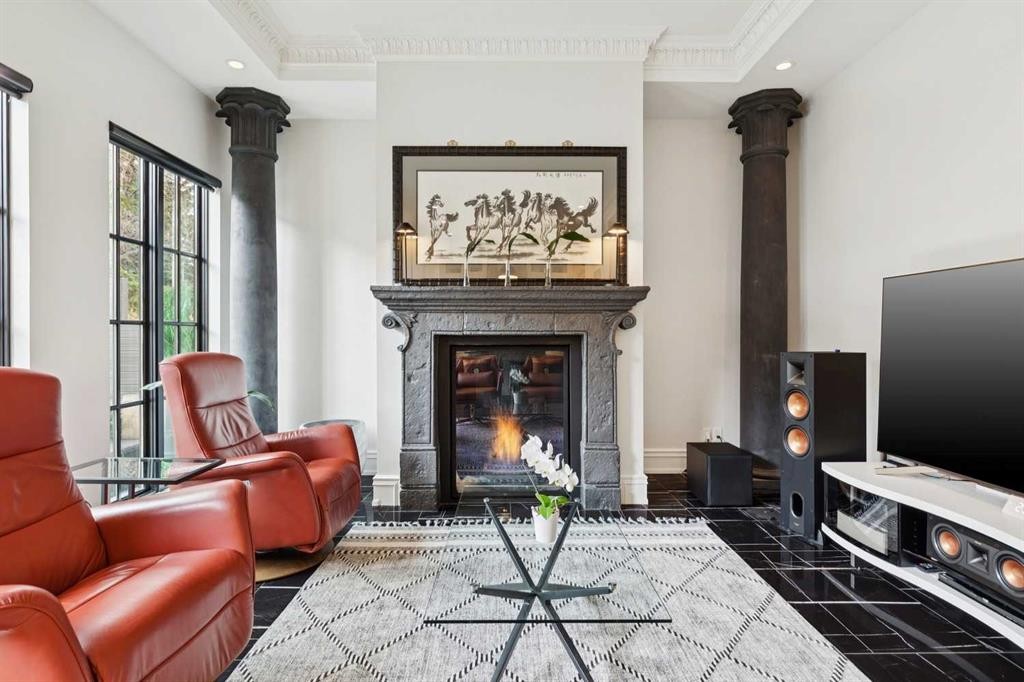
2814 14 Street Sw, Calgary, AB - Indoor Photo Showing Living Room With Fireplace
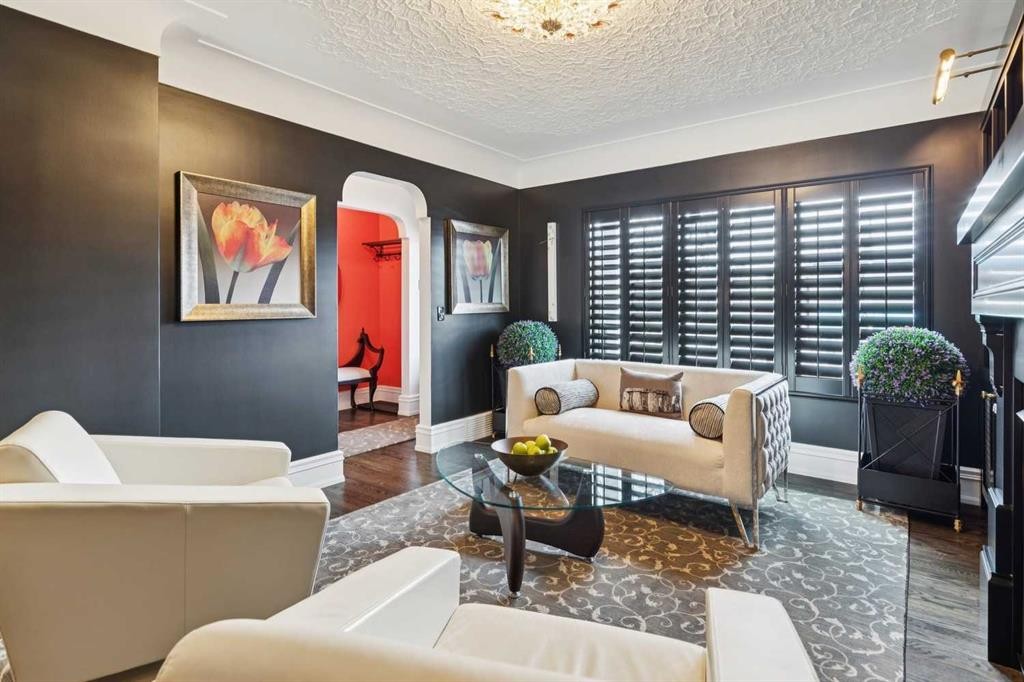
2814 14 Street Sw, Calgary, AB - Indoor Photo Showing Living Room
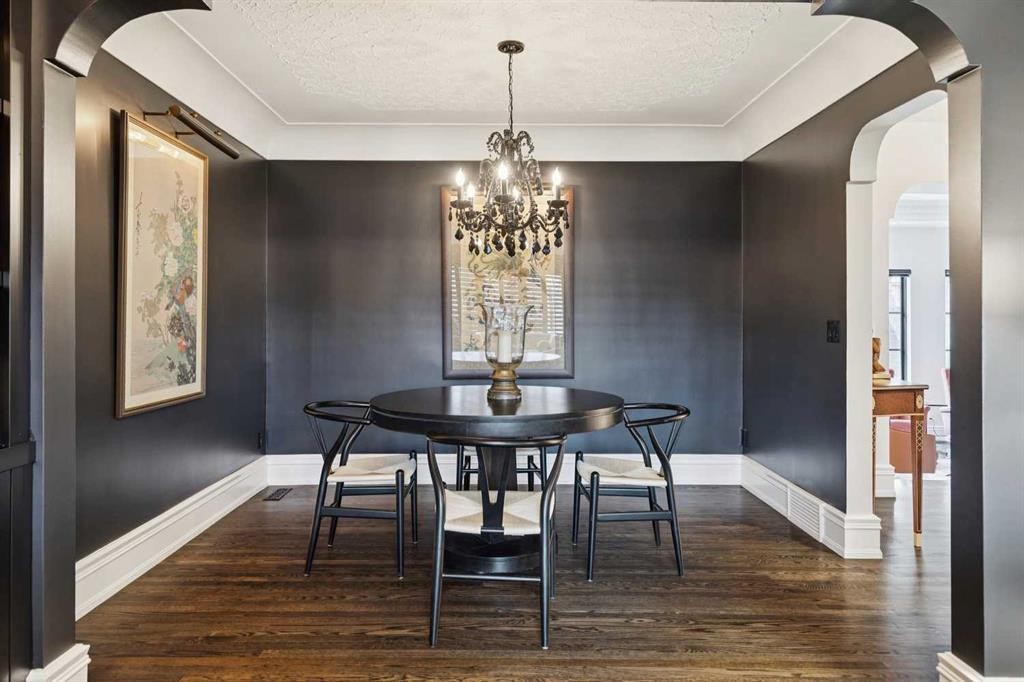
2814 14 Street Sw, Calgary, AB - Indoor Photo Showing Dining Room
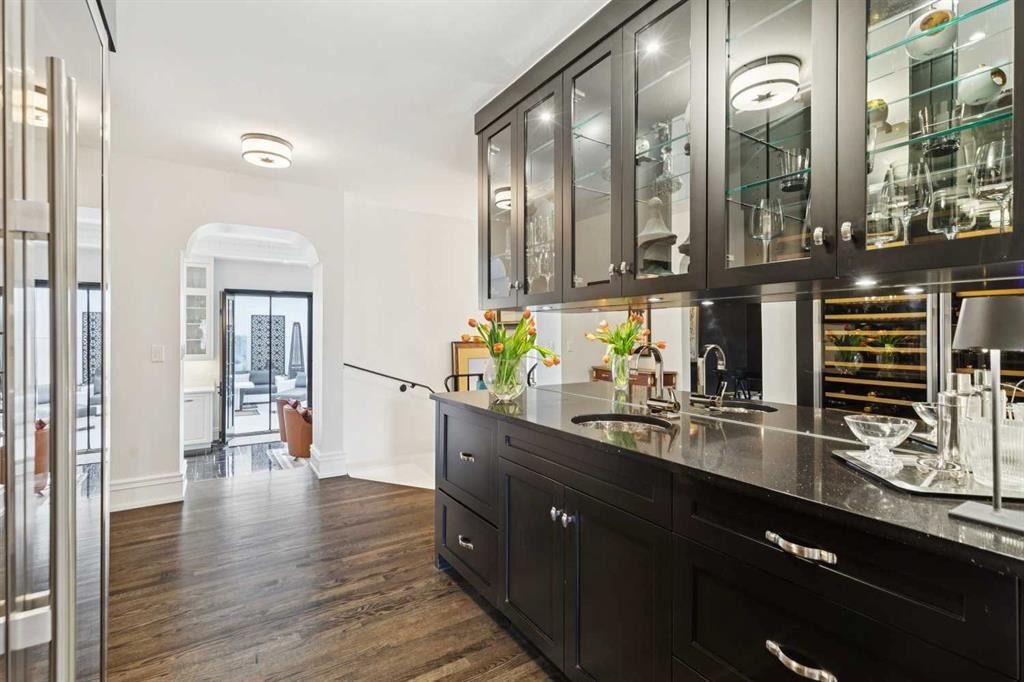
2814 14 Street Sw, Calgary, AB - Indoor Photo Showing Other Room
2814 14 Street Sw, Calgary, AB - Indoor
2814 14 Street Sw, Calgary, AB - Indoor Photo Showing Kitchen With Upgraded Kitchen
2814 14 Street Sw, Calgary, AB - Indoor
2814 14 Street Sw, Calgary, AB - Indoor Photo Showing Kitchen
2814 14 Street Sw, Calgary, AB - Indoor Photo Showing Kitchen With Upgraded Kitchen
2814 14 Street Sw, Calgary, AB - Indoor Photo Showing Living Room With Fireplace
2814 14 Street Sw, Calgary, AB - Indoor Photo Showing Living Room
2814 14 Street Sw, Calgary, AB - Indoor Photo Showing Living Room With Fireplace
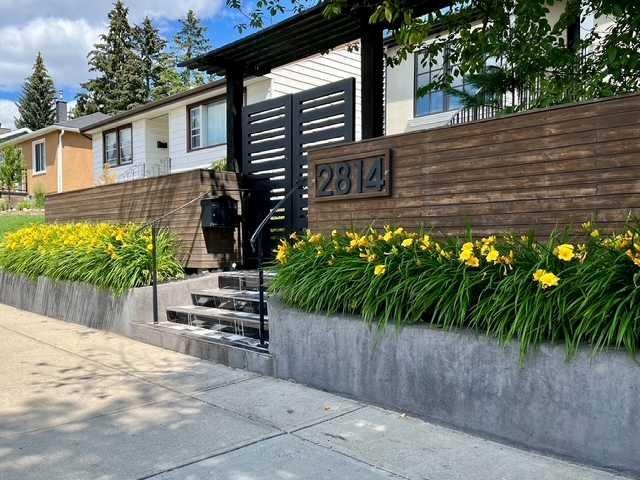
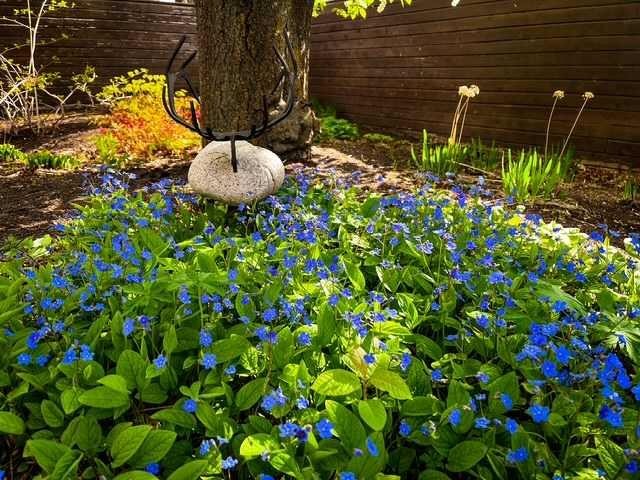
2814 14 Street Sw, Calgary, AB - Outdoor
2814 14 Street Sw, Calgary, AB - Outdoor With Exterior
2814 14 Street Sw, Calgary, AB - Outdoor
2814 14 Street Sw, Calgary, AB -  Photo Showing Other Room
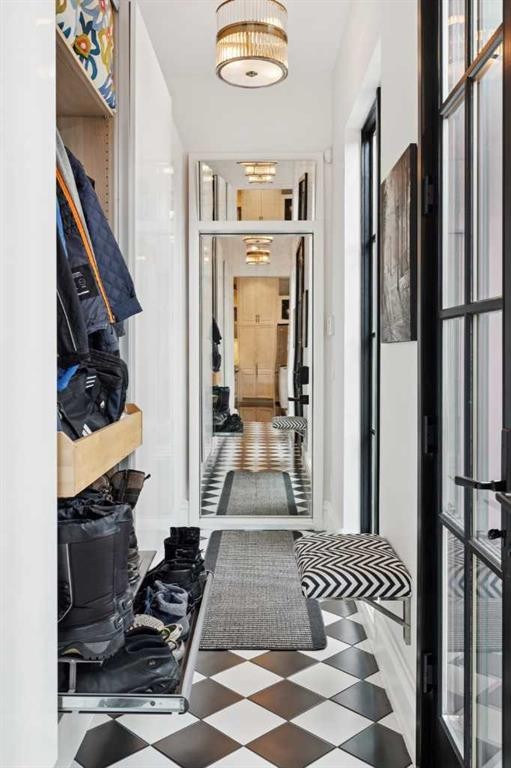
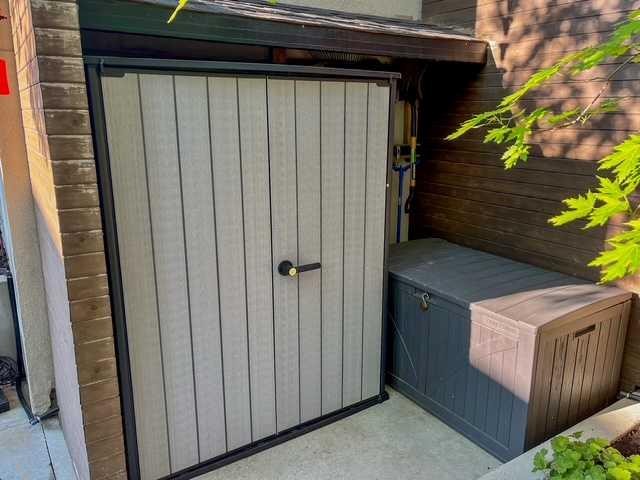
2814 14 Street Sw, Calgary, AB - Indoor With Storage
2814 14 Street Sw, Calgary, AB - Indoor Photo Showing Other Room
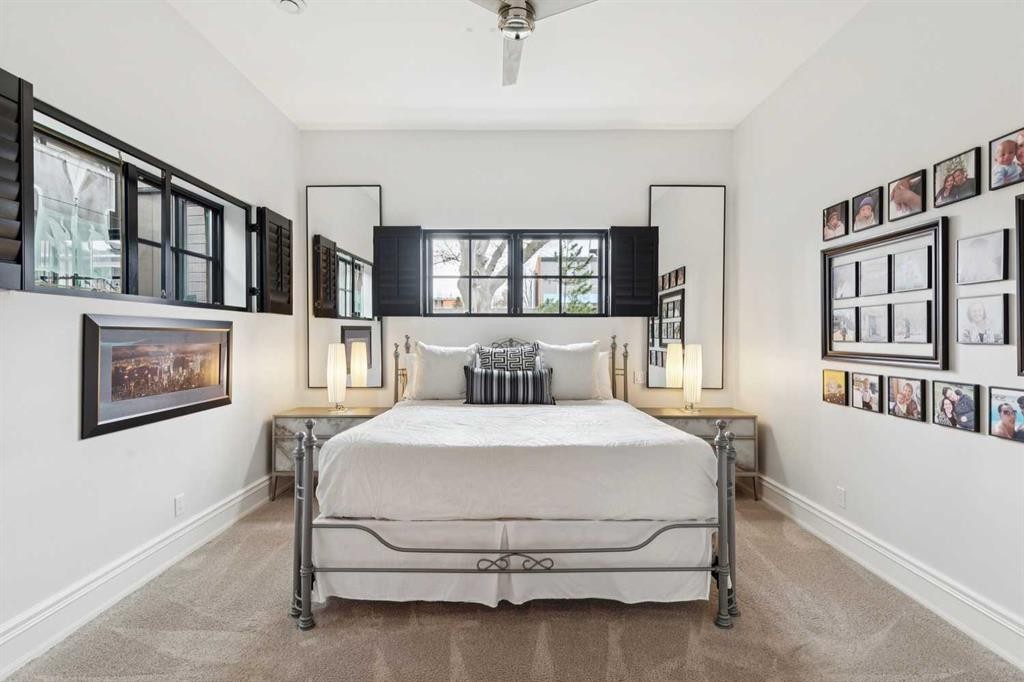
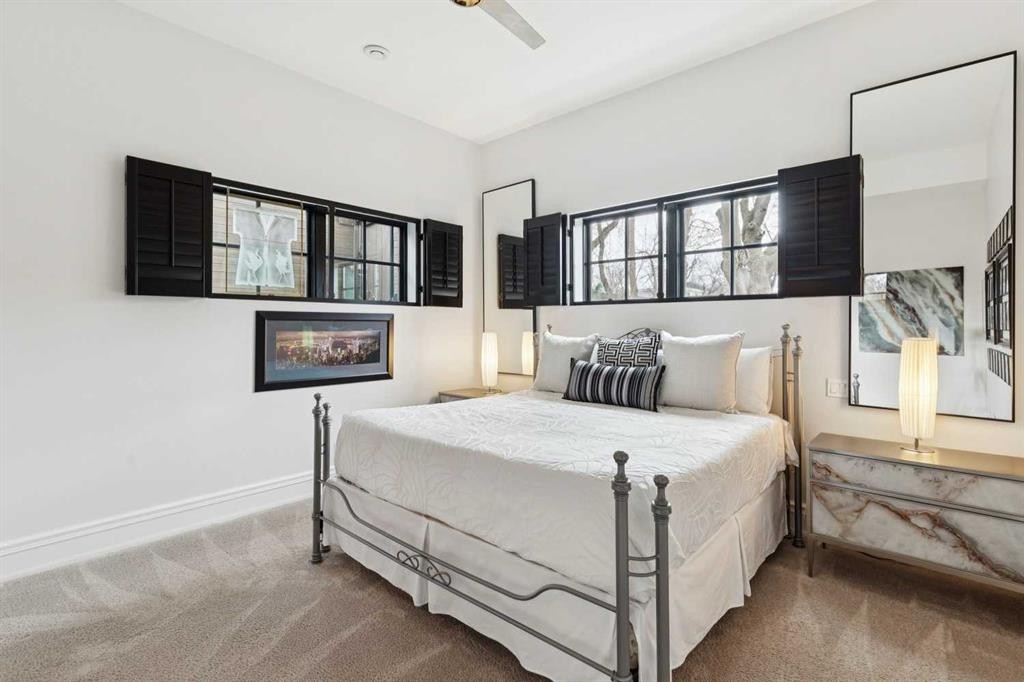
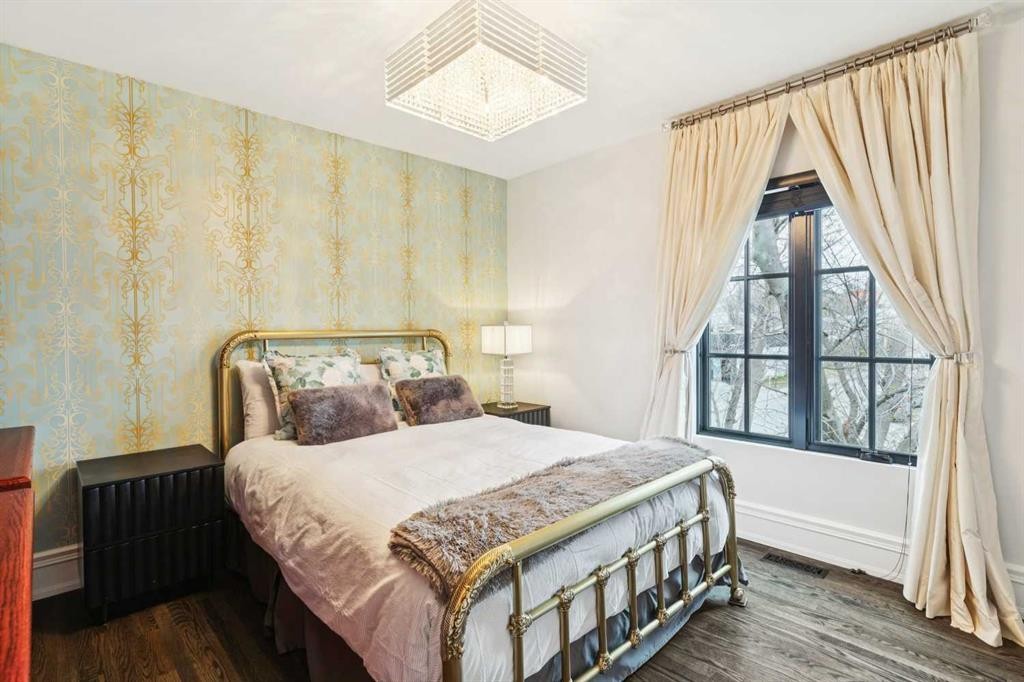
2814 14 Street Sw, Calgary, AB - Indoor Photo Showing Bedroom
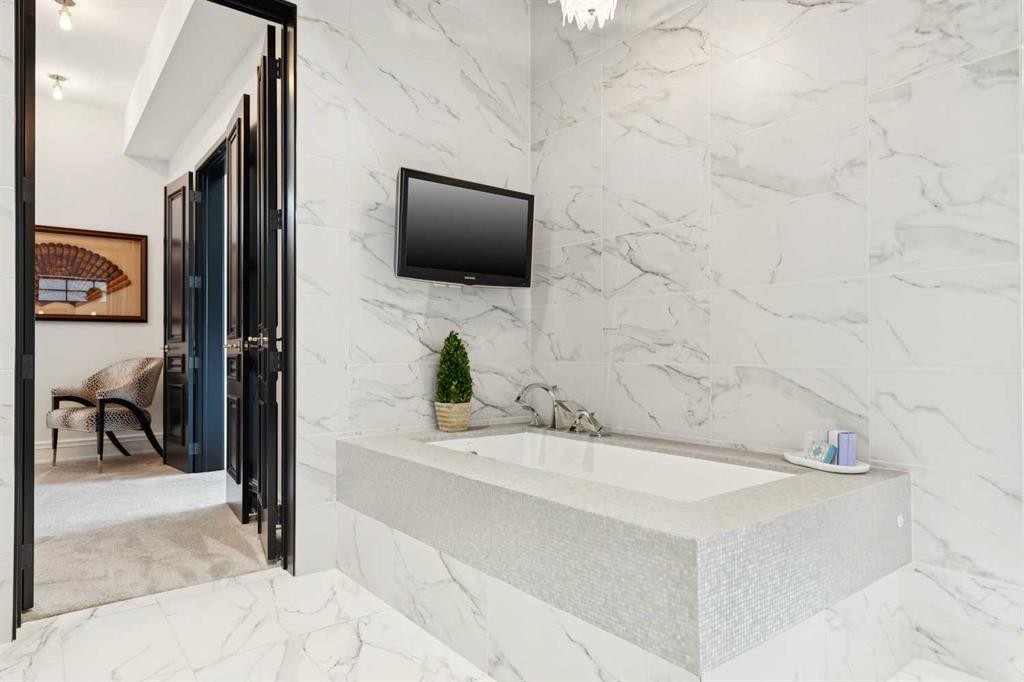
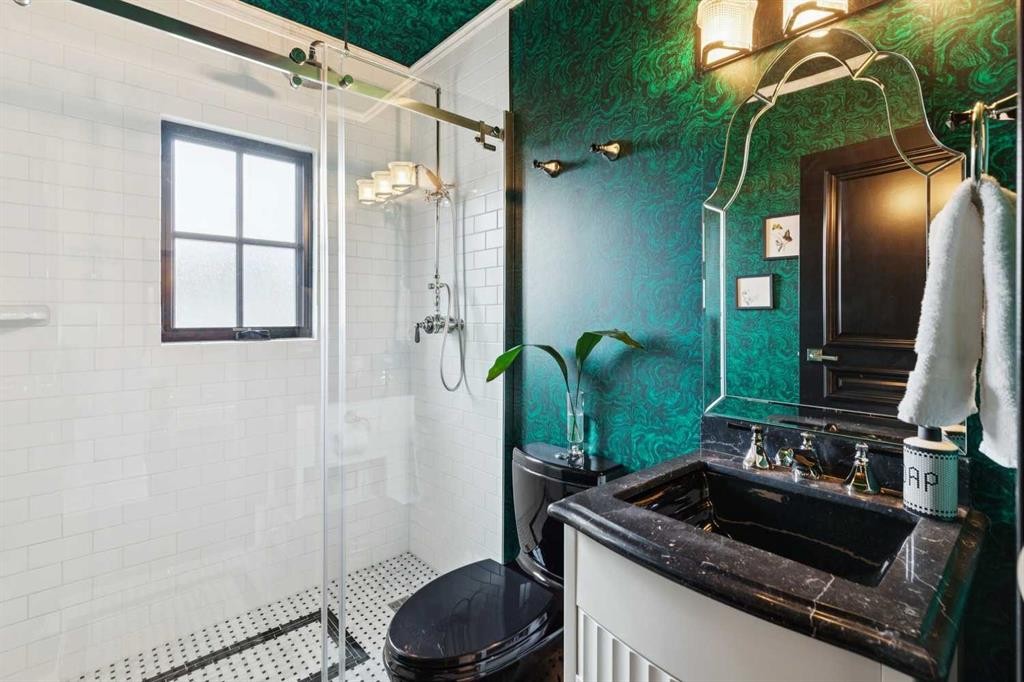
2814 14 Street Sw, Calgary, AB - Indoor Photo Showing Bathroom
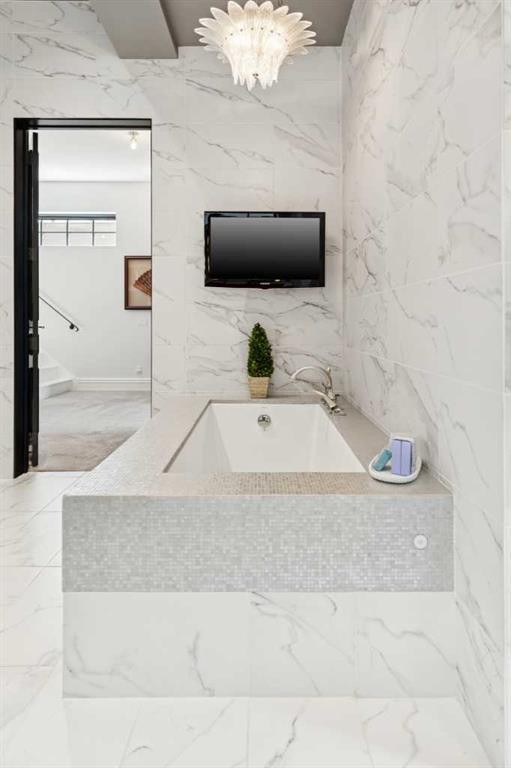
2814 14 Street Sw, Calgary, AB -  Photo Showing Bathroom
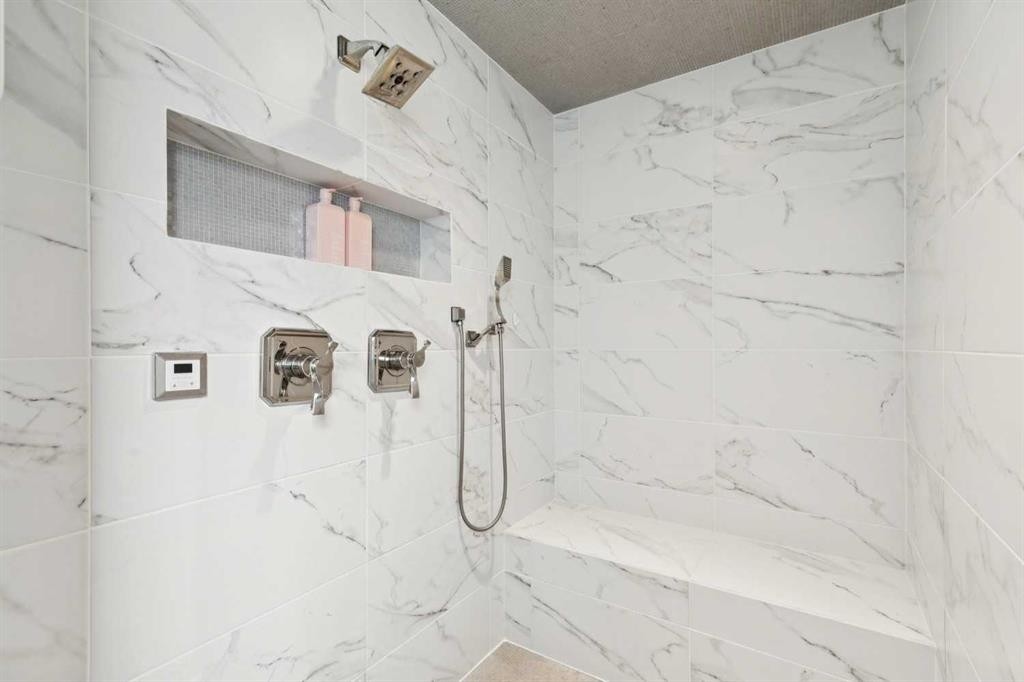
2814 14 Street Sw, Calgary, AB - Indoor Photo Showing Bathroom
2814 14 Street Sw, Calgary, AB - Indoor Photo Showing Other Room
2814 14 Street Sw, Calgary, AB - Indoor With Storage
2814 14 Street Sw, Calgary, AB - Indoor Photo Showing Other Room
2814 14 Street Sw, Calgary, AB - Indoor
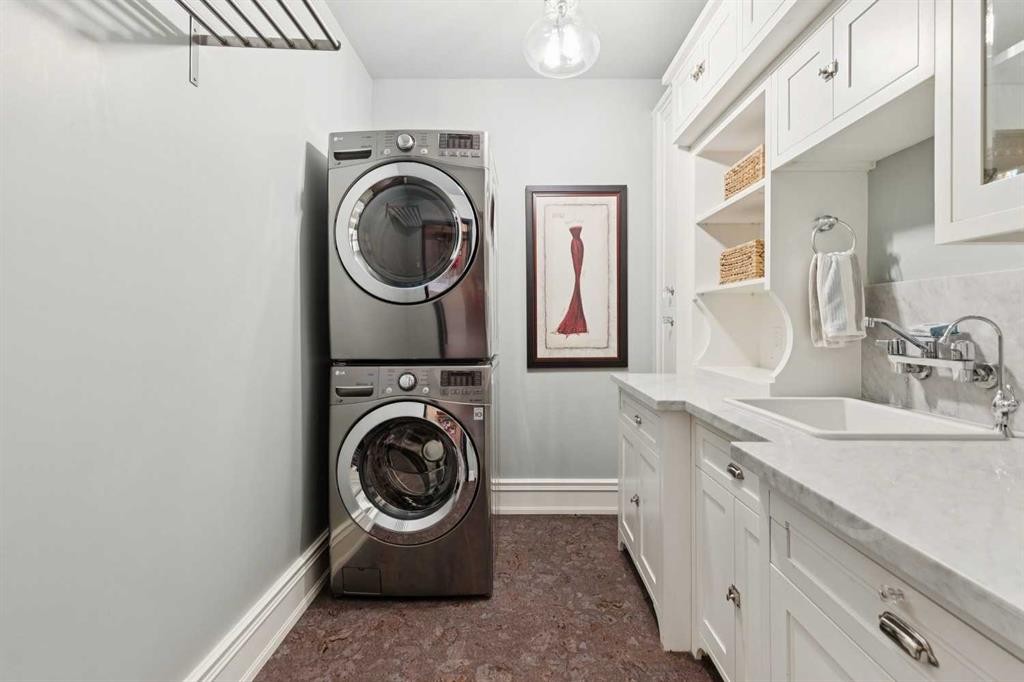
2814 14 Street Sw, Calgary, AB - Indoor Photo Showing Laundry Room
2814 14 Street Sw, Calgary, AB - Indoor Photo Showing Bedroom
2814 14 Street Sw, Calgary, AB - Indoor Photo Showing Bathroom
2814 14 Street Sw, Calgary, AB - Indoor
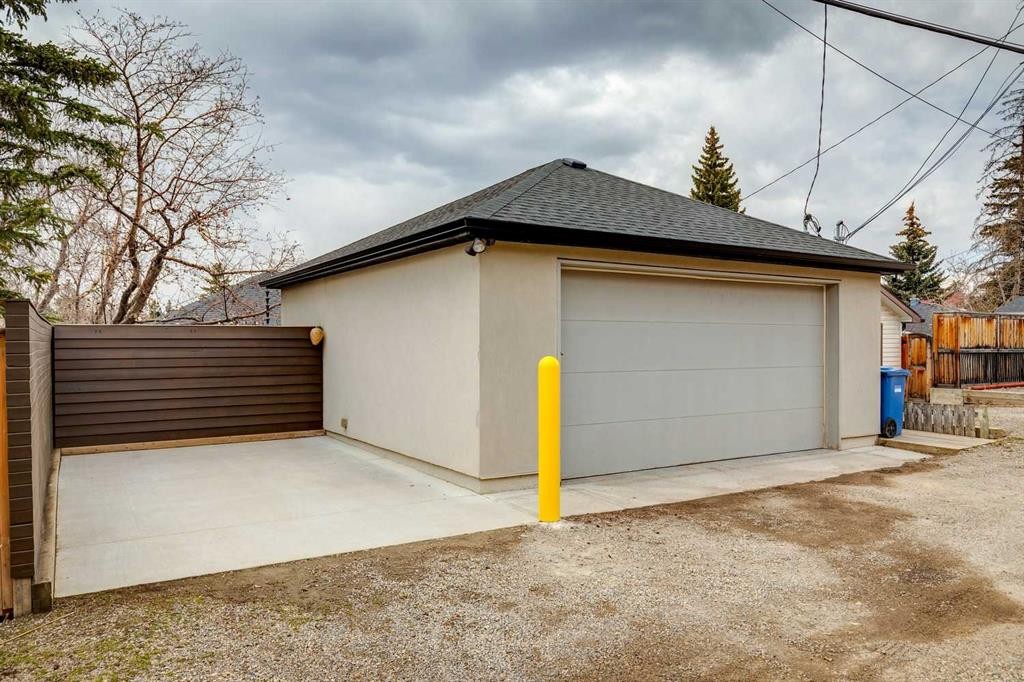
2814 14 Street Sw, Calgary, AB - Outdoor
2814 14 Street Sw, Calgary, AB - Outdoor With Exterior
2814 14 Street Sw, Calgary, AB - Outdoor
2814 14 Street Sw, Calgary, AB - Outdoor With View
2814 14 Street Sw, Calgary, AB - Other
2814 14 Street Sw, Calgary, AB  - Outdoor
2814 14 Street Sw, Calgary, AB  - Indoor Photo Showing Other Room
2814 14 Street Sw, Calgary, AB  - Indoor Photo Showing Living Room With Fireplace
2814 14 Street Sw, Calgary, AB - Indoor Photo Showing Living Room With Fireplace
2814 14 Street Sw, Calgary, AB - Indoor Photo Showing Living Room
2814 14 Street Sw, Calgary, AB - Indoor Photo Showing Dining Room
2814 14 Street Sw, Calgary, AB - Indoor Photo Showing Other Room
2814 14 Street Sw, Calgary, AB - Indoor
2814 14 Street Sw, Calgary, AB - Indoor Photo Showing Kitchen With Upgraded Kitchen
2814 14 Street Sw, Calgary, AB - Indoor
2814 14 Street Sw, Calgary, AB - Indoor Photo Showing Kitchen
2814 14 Street Sw, Calgary, AB - Indoor Photo Showing Kitchen With Upgraded Kitchen
2814 14 Street Sw, Calgary, AB - Indoor Photo Showing Living Room With Fireplace
2814 14 Street Sw, Calgary, AB - Indoor Photo Showing Living Room
2814 14 Street Sw, Calgary, AB - Indoor Photo Showing Living Room With Fireplace
2814 14 Street Sw, Calgary, AB - Outdoor
2814 14 Street Sw, Calgary, AB - Outdoor With Exterior
2814 14 Street Sw, Calgary, AB - Outdoor
2814 14 Street Sw, Calgary, AB -  Photo Showing Other Room
2814 14 Street Sw, Calgary, AB - Indoor With Storage
2814 14 Street Sw, Calgary, AB - Indoor Photo Showing Other Room
2814 14 Street Sw, Calgary, AB - Indoor Photo Showing Bedroom
2814 14 Street Sw, Calgary, AB - Indoor Photo Showing Bathroom
2814 14 Street Sw, Calgary, AB -  Photo Showing Bathroom
2814 14 Street Sw, Calgary, AB - Indoor Photo Showing Bathroom
2814 14 Street Sw, Calgary, AB - Indoor Photo Showing Other Room
2814 14 Street Sw, Calgary, AB - Indoor With Storage
2814 14 Street Sw, Calgary, AB - Indoor Photo Showing Other Room
2814 14 Street Sw, Calgary, AB - Indoor
2814 14 Street Sw, Calgary, AB - Indoor Photo Showing Laundry Room
2814 14 Street Sw, Calgary, AB - Indoor Photo Showing Bedroom
2814 14 Street Sw, Calgary, AB - Indoor Photo Showing Bathroom
2814 14 Street Sw, Calgary, AB - Indoor
2814 14 Street Sw, Calgary, AB - Outdoor
2814 14 Street Sw, Calgary, AB - Outdoor With Exterior
2814 14 Street Sw, Calgary, AB - Outdoor
2814 14 Street Sw, Calgary, AB - Outdoor With View
2814 14 Street Sw, Calgary, AB - Other
  • Advertising
Are you a real estate investor?
2814 14 Street SW, Calgary, AB, T2T 3V4
$1,465,000

2 Beds

2 Baths

Property Information:

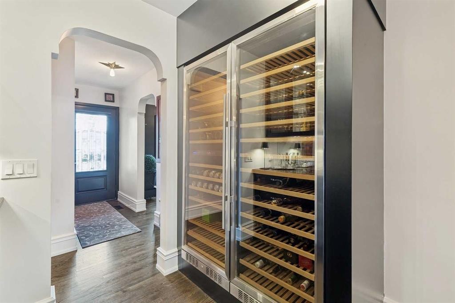
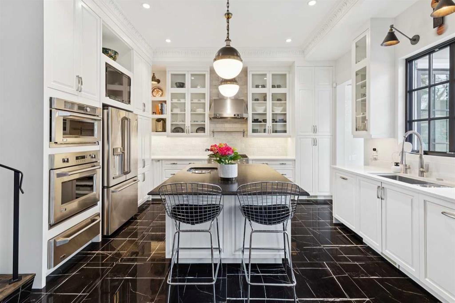
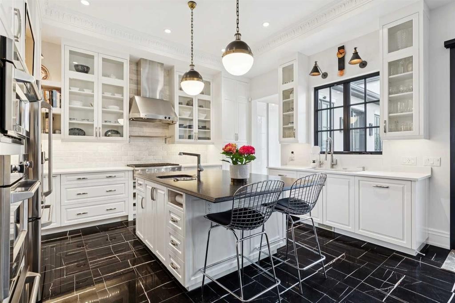
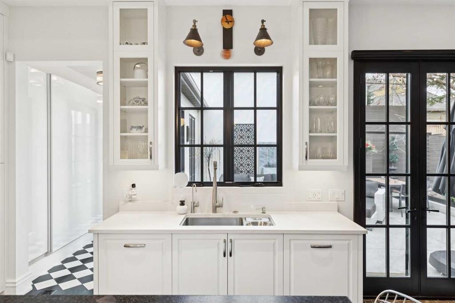
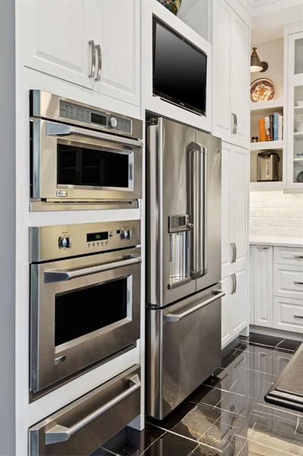
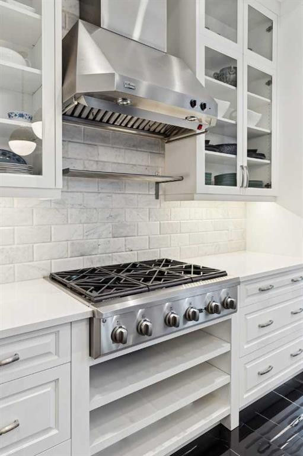
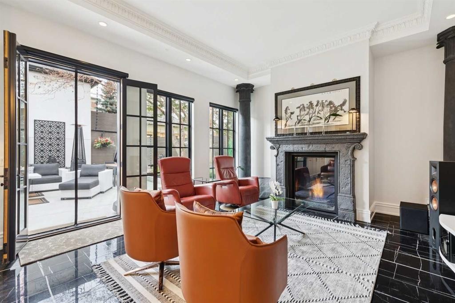
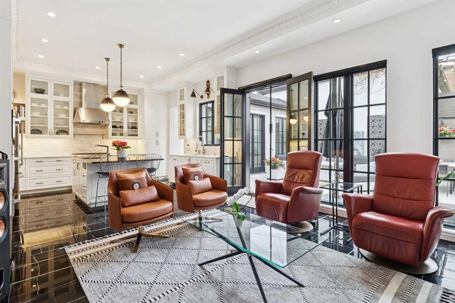
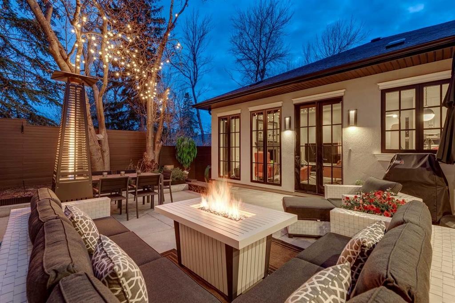
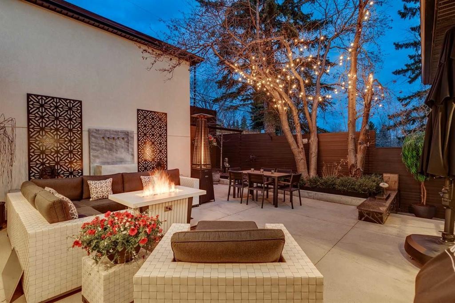
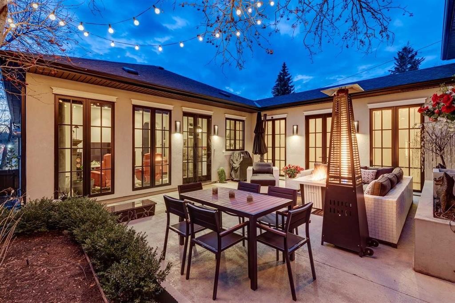
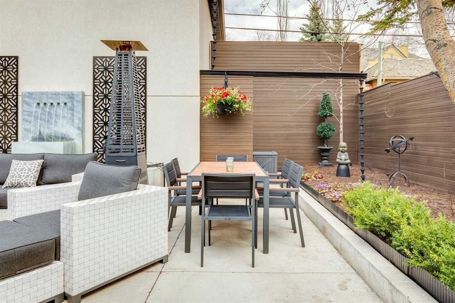
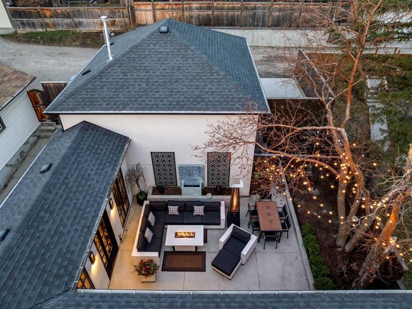
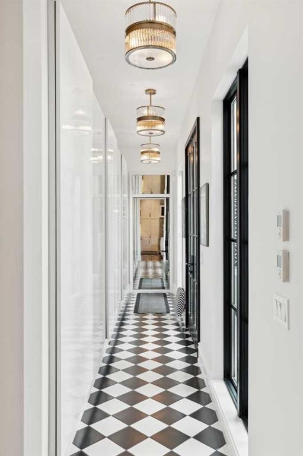
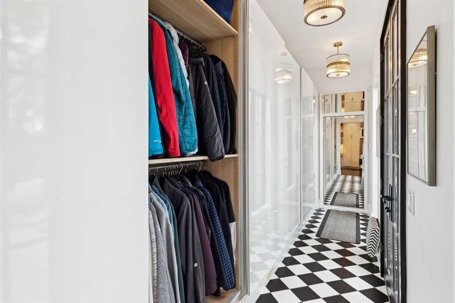
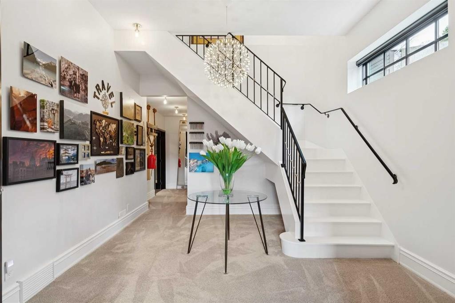
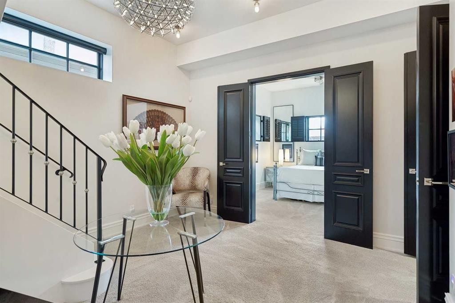
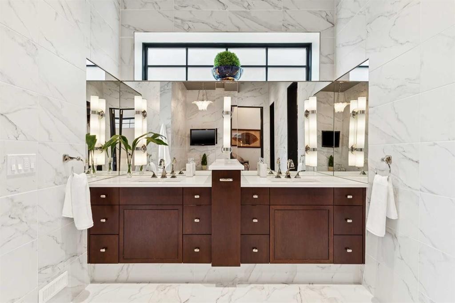
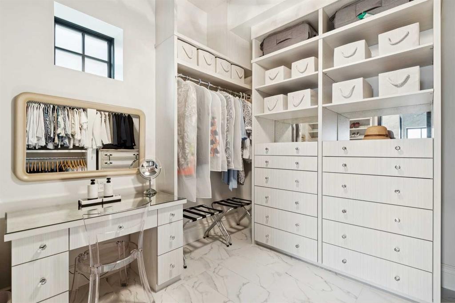
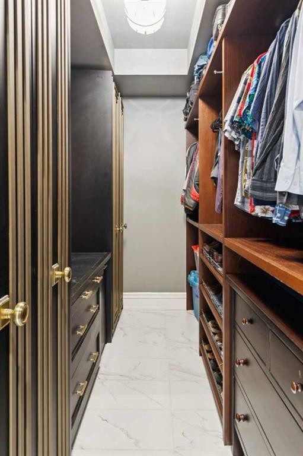
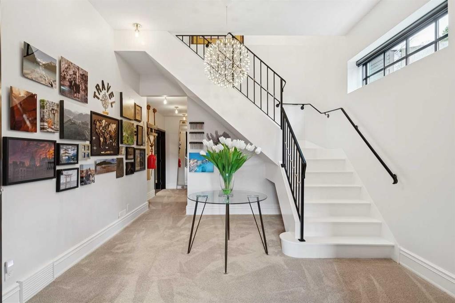
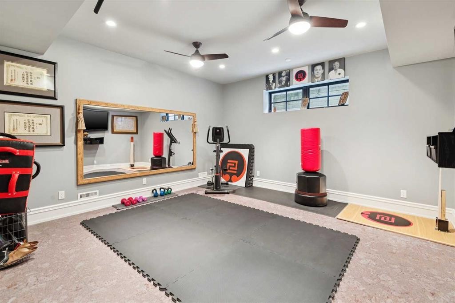
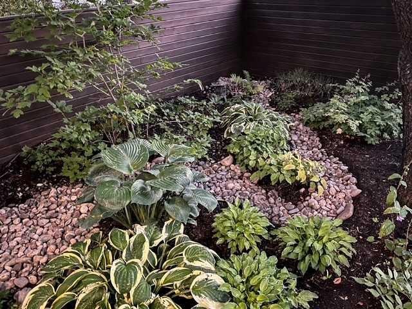
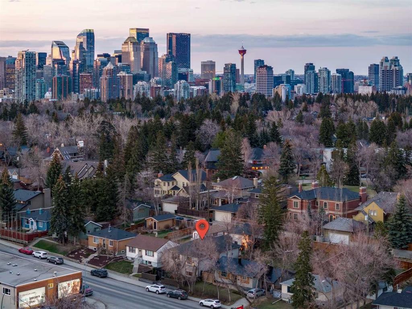
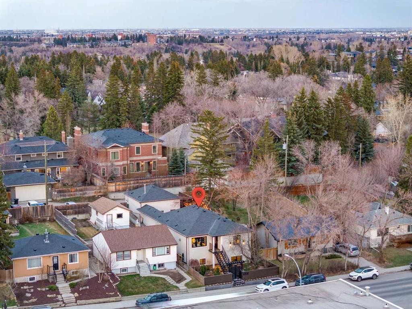
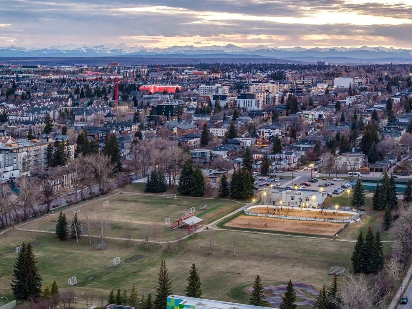
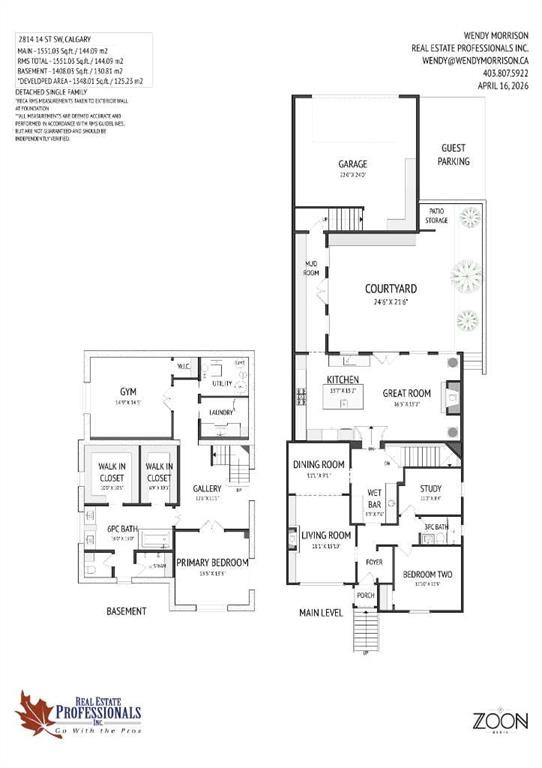
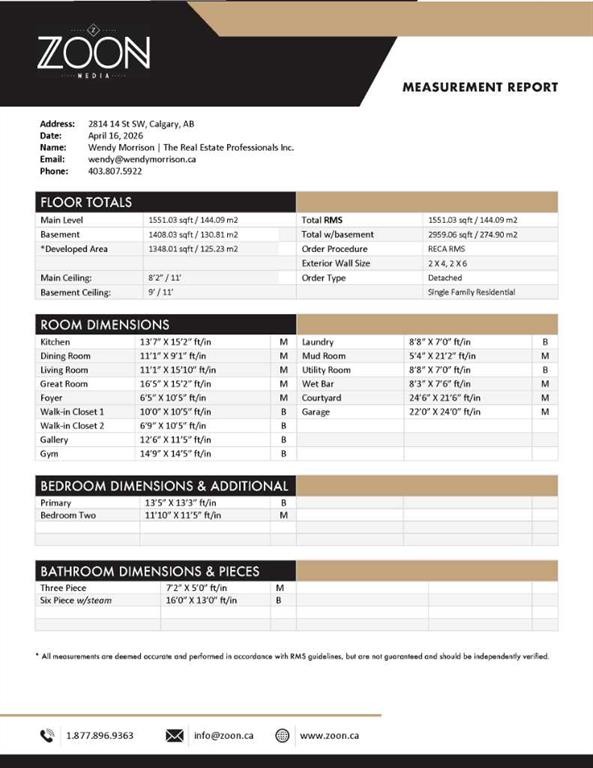
Behind a private gate on 14th Street in prestigious Upper Mount Royal, something unexpected waits. Composed, Feng Shui-inspired landscaping slows your pace before you’ve reached the door. Step inside, and the noise of 14th Street simply disappears. It’s the kind of place you stumble upon in Paris - down a busy street, through an unremarkable door - and never forget.What lies inside is remarkable, and how it came to be is equally so. In 2018, this 1950s bungalow was sawed in half, lifted four feet over 33 days, and reborn entirely. This is not a renovation - it is an architectural resurrection. Nearly 3,000 sq. ft. rebuilt from the ground up with new plumbing, electrical, and mechanical systems. Everything unseen is as deliberate as everything you can see, and the warmth of yesteryear meets every modern luxury.The main level’s formal living and dining rooms evoke Hollywood Regency glamour - richly coloured walls, coved plaster ceilings, Italian Murano glass lighting, a gas fireplace flanked by built-ins - before giving way to a handsome study, a beautifully appointed guest bedroom and an elegant 4-piece bathroom finished in marble and brass.Through the fully appointed butler’s pantry, with its own sink, custom cabinetry and built-in wine fridge, the character of the home transitions.The sun-drenched chef’s kitchen and great room unfold beneath 11-foot ceilings - 10-foot custom cabinetry, leathered granite and quartz counters, GE Monogram appliances, heated tile floors and brass pendants. The great room opens beyond with its own fireplace and black-framed windows dissolving into a resort-style courtyard with a waterfall feature - an oasis invisible from the street, entirely your own. A black-and-white tiled breezeway with 21 feet of concealed storage leads to the garage.Then the curved wrought-iron staircase takes you down - and the home reveals itself entirely.The lower level, under 11-foot ceilings, unfolds as a primary retreat sheathed in floor-to-ceiling marble, with dual mahogany vanities, an oversized steam shower, a heated soaking tub with integrated television, and a petal chandelier overhead. Custom his-and-her dressing rooms, a gym and a finished laundry room complete this level - a private world available to others only by invitation.A heated double garage with epoxy flooring, custom shelving, and an additional parking pad complete the picture - steps from South Mount Royal Park, the Glencoe Club, and Calgary’s finest dining.This is not a home for everyone. But for those who value luxury, privacy over proximity, craft over convention, and a sanctuary the rest of the world will never see - there is nothing else like it in Upper Mount Royal. Homes of this calibre on Frontenac, Montcalm and Carlton command significantly more. This is a rare opportunity to own an extraordinary home at exceptional value.Some things must be experienced to be understood.Book your private showing today.

Inclusions: Bar Fridge, Built-In Oven, Built-In Range, Central Air Conditioner, Dishwasher, Disposal, Garage Control(s), Garburator, Gas Stove,Gas Water Heater, Humidifier, Refrigerator, Warming Drawer, Washer/Dryer Stacked, Water Purifier, Water Softener, WindowCoverings, Wine Refrigerator

Building Features:

  • Total Finished Area: 1551.03 Square Feet

Property Features:

  • Architectural Style: Bungalow
  • Built in: 1950
  • Construction Materials: Stucco
  • Cooling: None
  • Exterior Features: Courtyard, Private Yard
  • Fireplace Features: Gas, Glass Doors, Great Room, Living Room, Mantle, Marble
  • Floor Space (approx): 1551.03 Square Feet
  • Flooring: Carpet, Ceramic Tile, Cork, Hardwood
  • Foundation Details: Poured Concrete
  • Heating: Forced Air, Natural Gas
  • Interior Features: Bookcases, Breakfast Bar
  • Levels: One
  • Lot Size: 4793.00 Square Feet
  • Parking Features: Alley Access, Double Garage Attached, Garage Door Opener, Garage Faces Rear, Heated Garage, Parking Pad, See Remarks
  • Roof: Asphalt Shingle
  • Zoning: R-C1
  • No. of Parking Spaces: 3

Courtesy of: Real Estate Professionals Inc.

Data provided by: Calgary Real Estate Board 300 Manning Rd. NE, Calgary, Alberta T2E 8K4
All information displayed is believed to be accurate but is not guaranteed and should be independently verified. No warranties or representations are made of any kind. Copyright© 2021 All Rights Reserved

QuickQuoteTM Powered by RPS
Thinking of Selling?

Start by finding out what your home might be worth in today's market.

Location of 2814 14 Street SW, Calgary, AB, T2T 3V4

Demographic Information of 2814 14 Street SW, Calgary, AB, T2T 3V4

Life Stage

Middle-Aged with Teens

Employment Type

White Collar

Average Household Income

$145,312.91

Average Number of Children

1.52

Household Population

Household Structure

Age of Population

Education

Education Level

No certificate/diploma/degree

9.78 %

High school certificate or equivalent

22.11 %

Apprenticeship trade certificate/diploma

5.31 %

College/non-university certificate

18.35 %

University certificate (below bachelor)

2.16 %

University Degree

42.29 %

Commuter

Travel To Work

By Car

78.25 %

By Public Transit

10.65 %

By Walking

5.15 %

By Bicycle

0.82 %

By Other Methods

5.13 %

Cultural Diversity

Knowledge of Official Language

Mother Tongue

Building Information

Building Type

Apartments (Low and High Rise)

65.46 %

Houses

34.54 %

Own Vs. Rent