Button CopyPathCircle CloseCircle Left ArrowArrow Down Icon GreyClosecirclecircleBurger
  • Publicité

2814 14 Street SW, Calgary, AB, T2T 3V4

No. MLS® A2330241
Maison À vendre à Upper Mount Royal, Calgary, Alberta
1 465 000 $ ÉvaluationExpressMC: Non disponible

1+1 Chambres

2 Salles de bain

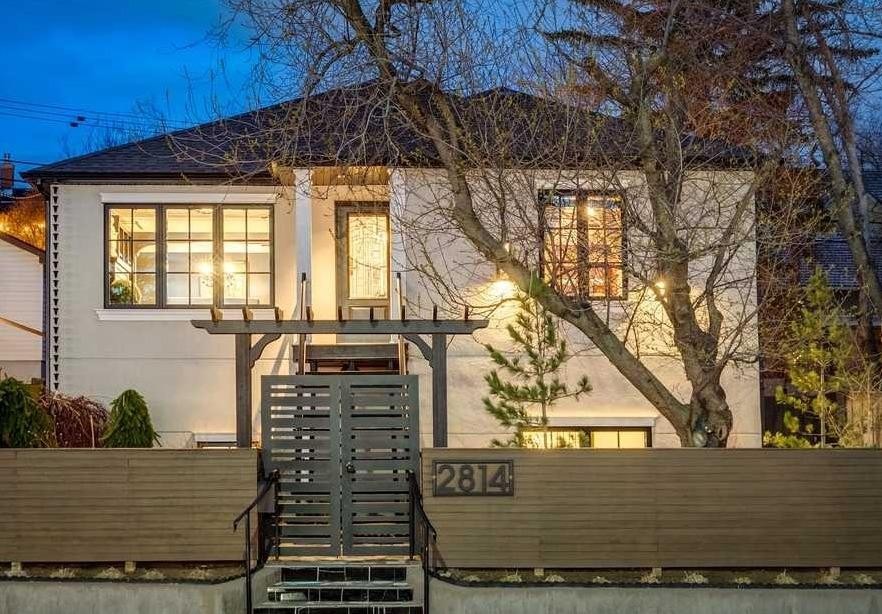
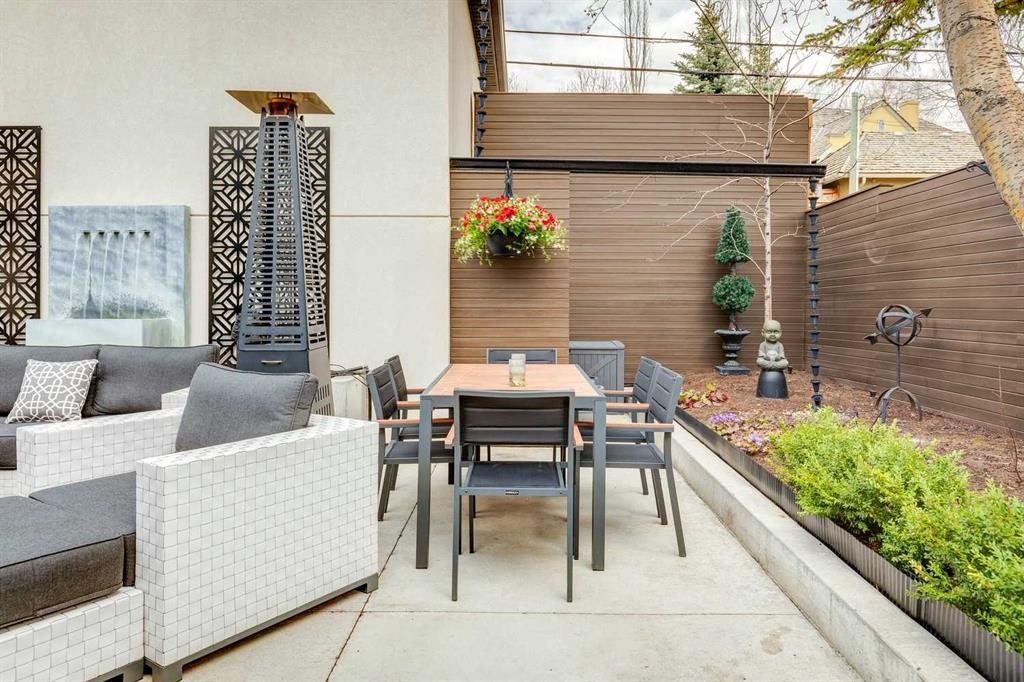
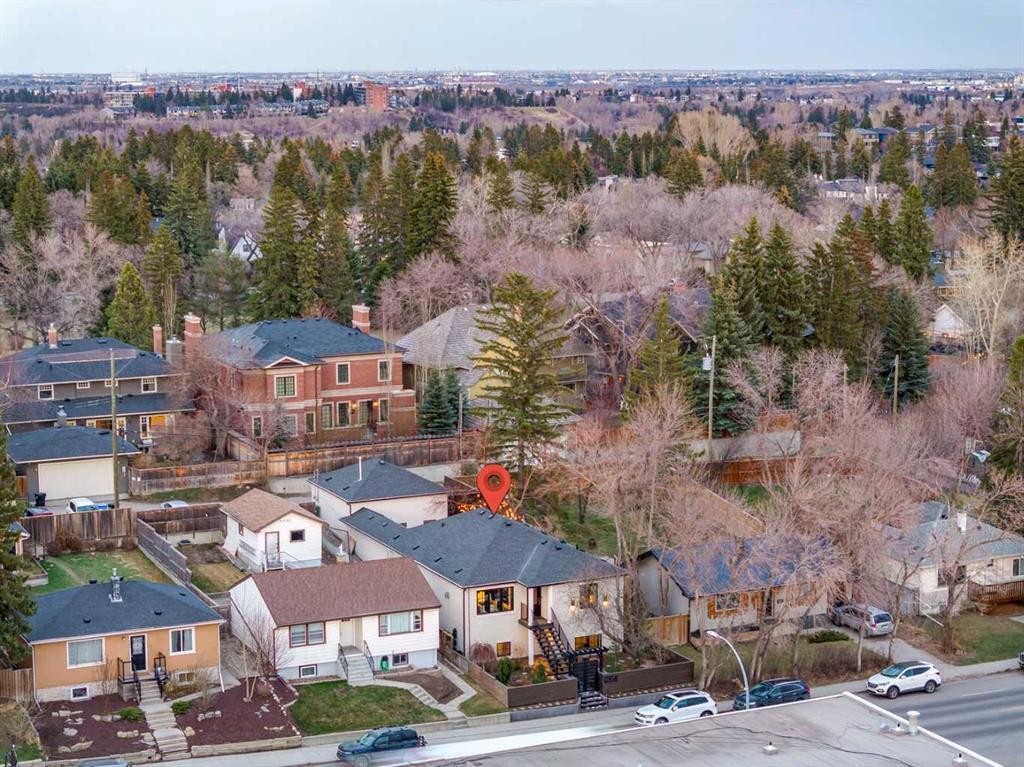
2814 14 Street Sw, Calgary, AB - Outdoor
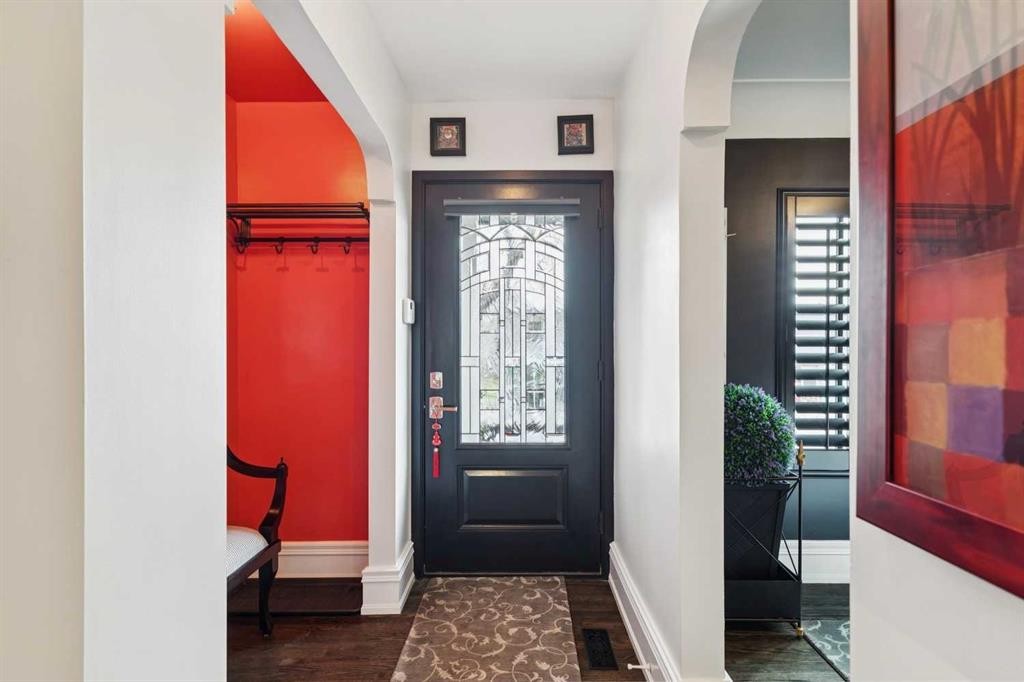
2814 14 Street Sw, Calgary, AB - Indoor Photo Showing Other Room
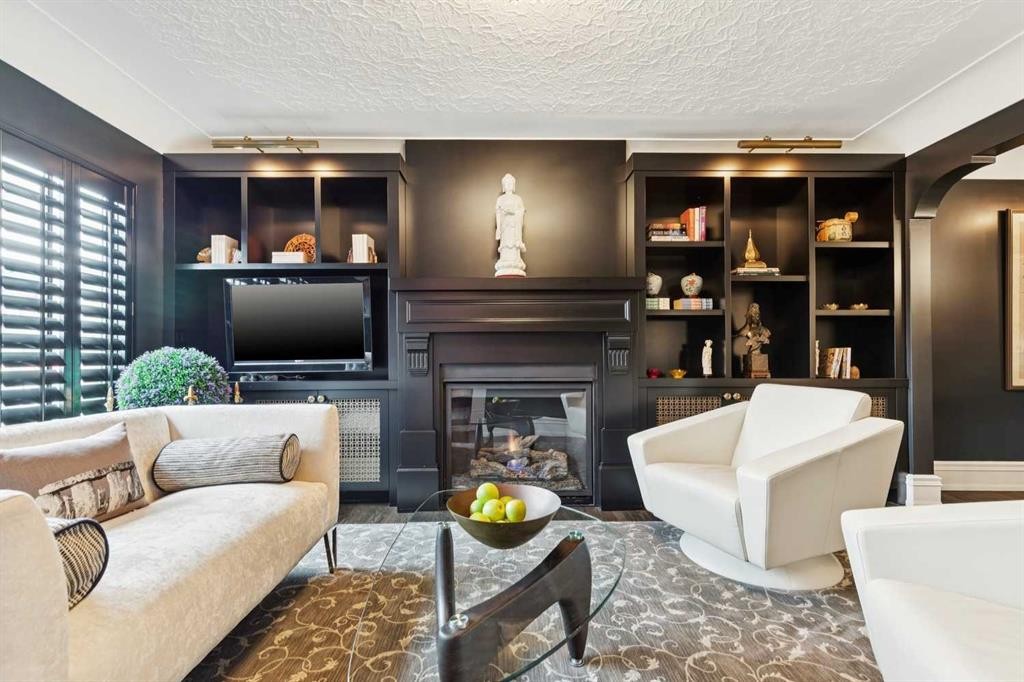
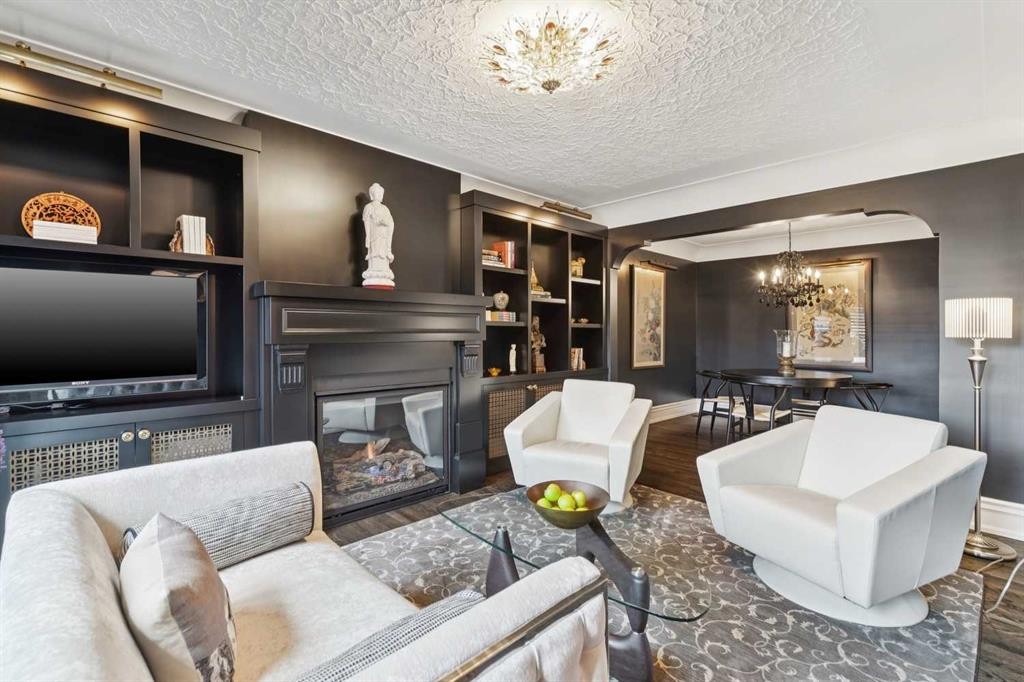
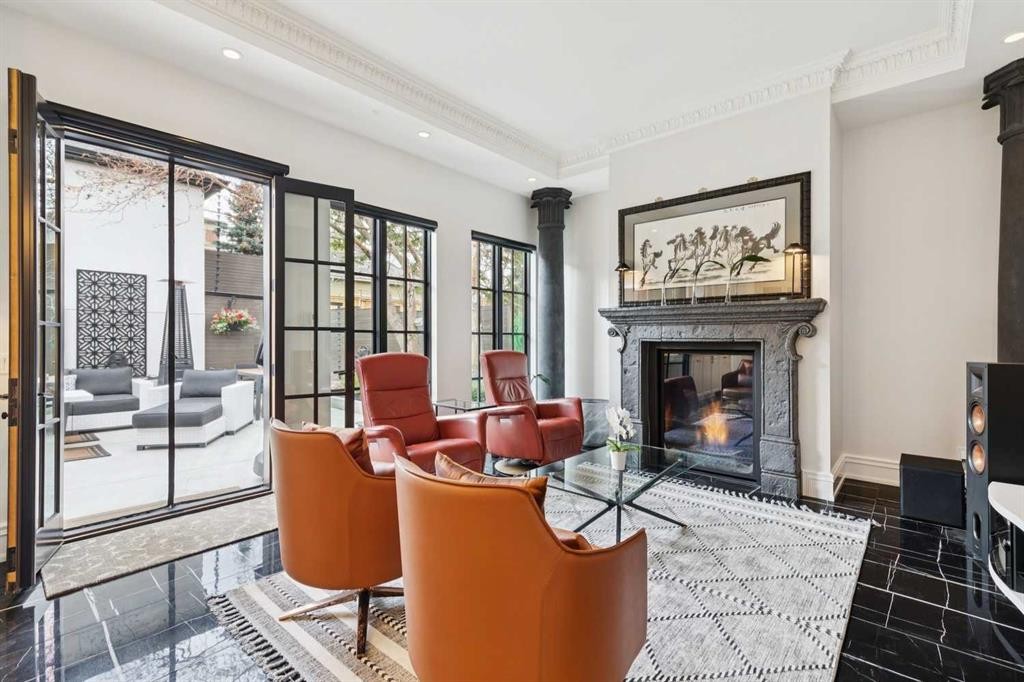
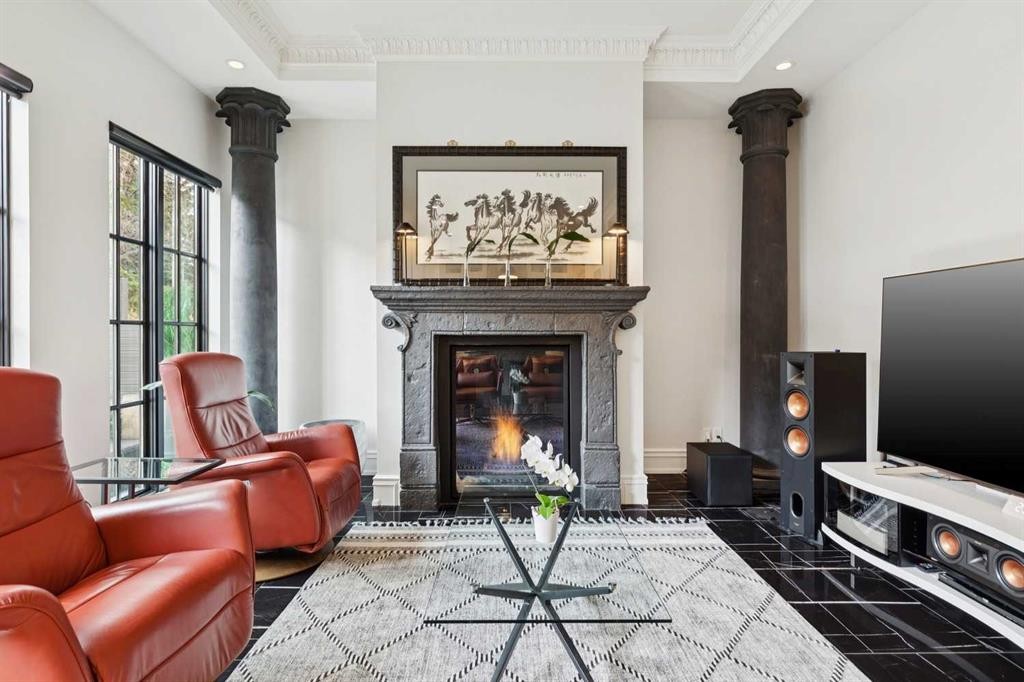
2814 14 Street Sw, Calgary, AB - Indoor Photo Showing Living Room With Fireplace
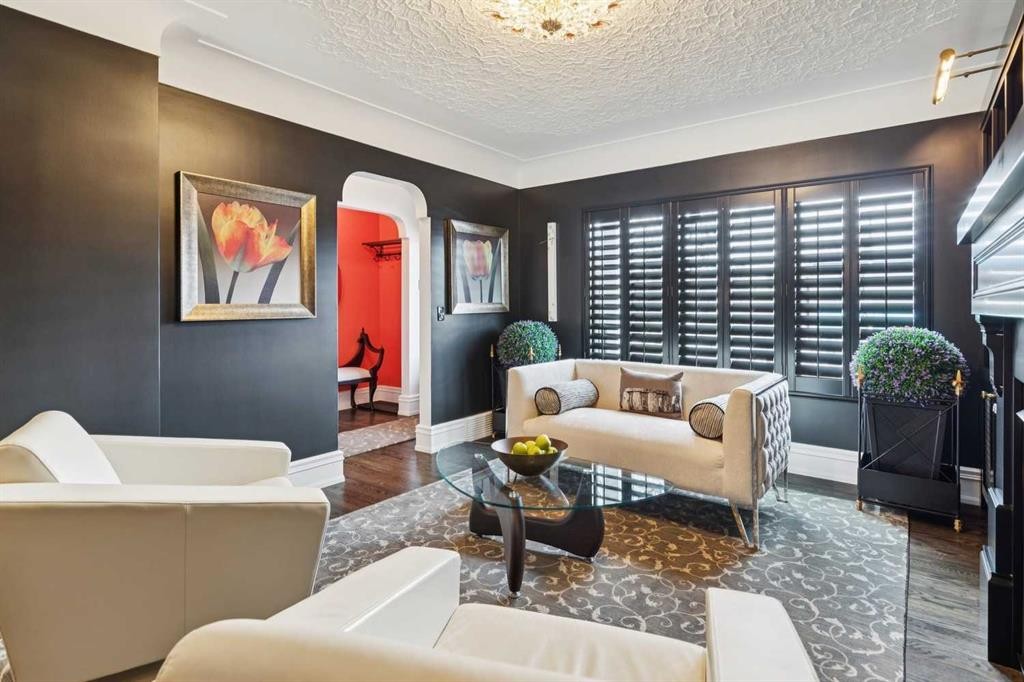
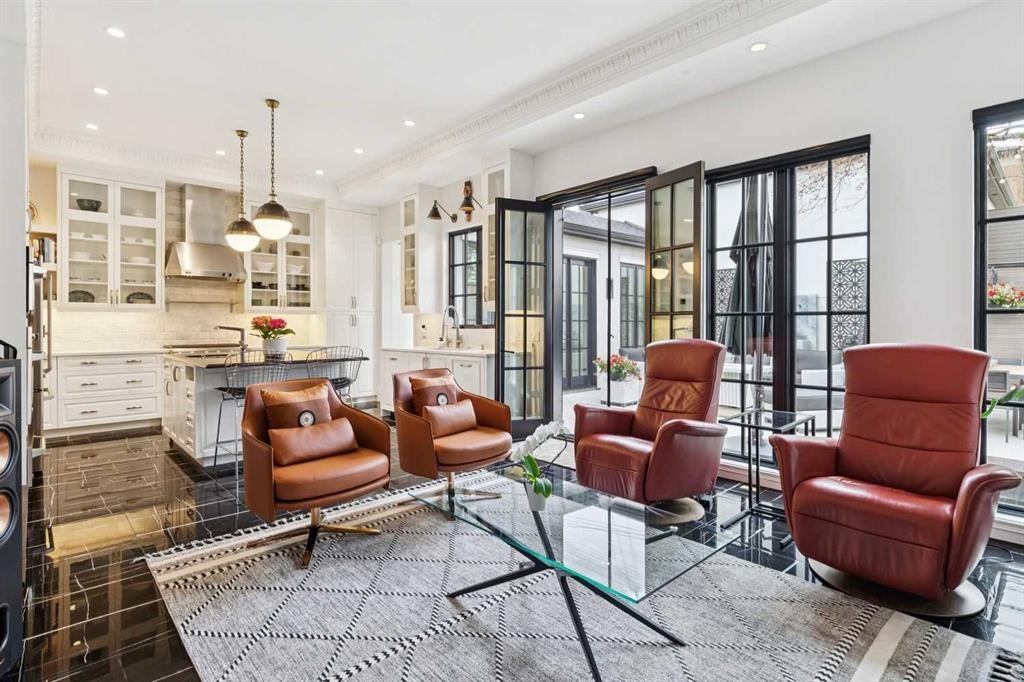
2814 14 Street Sw, Calgary, AB - Indoor Photo Showing Living Room
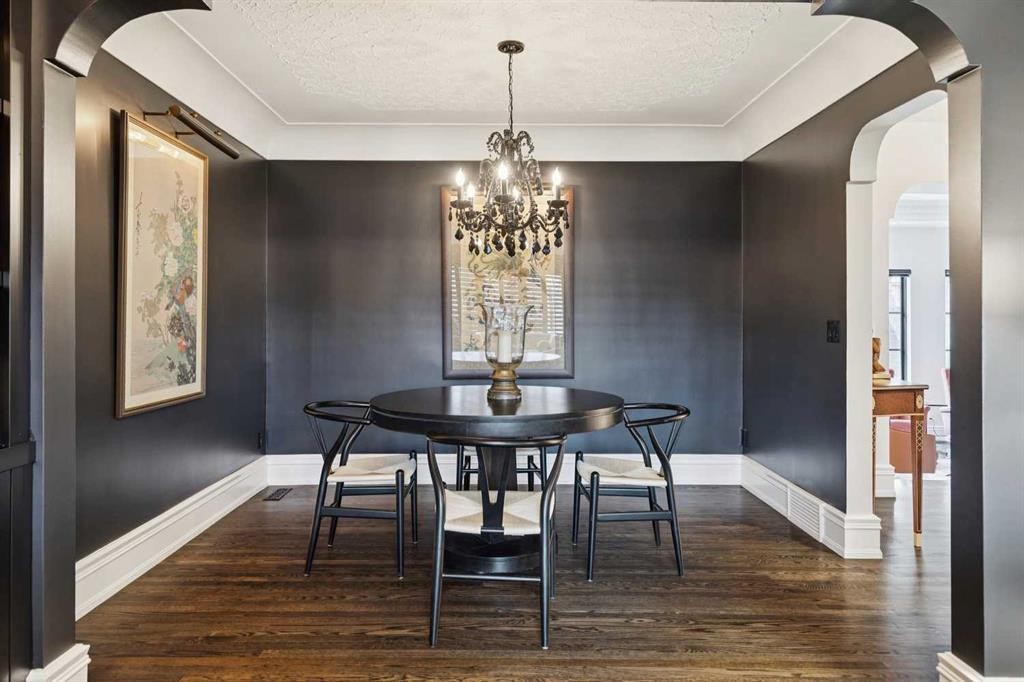
2814 14 Street Sw, Calgary, AB - Indoor Photo Showing Dining Room
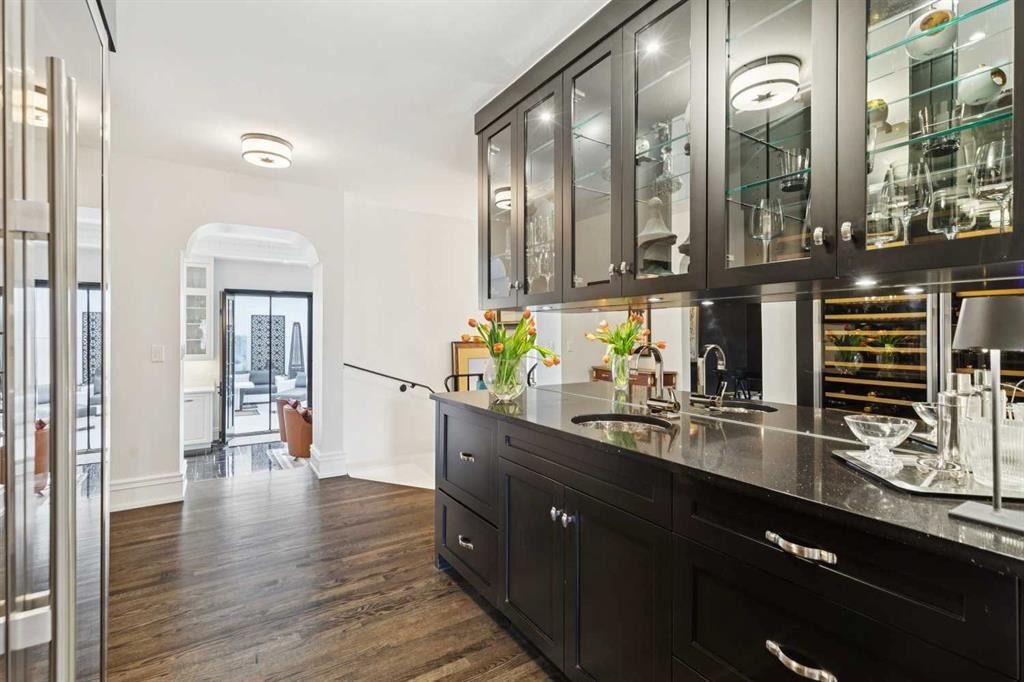
2814 14 Street Sw, Calgary, AB - Indoor Photo Showing Other Room
2814 14 Street Sw, Calgary, AB - Indoor
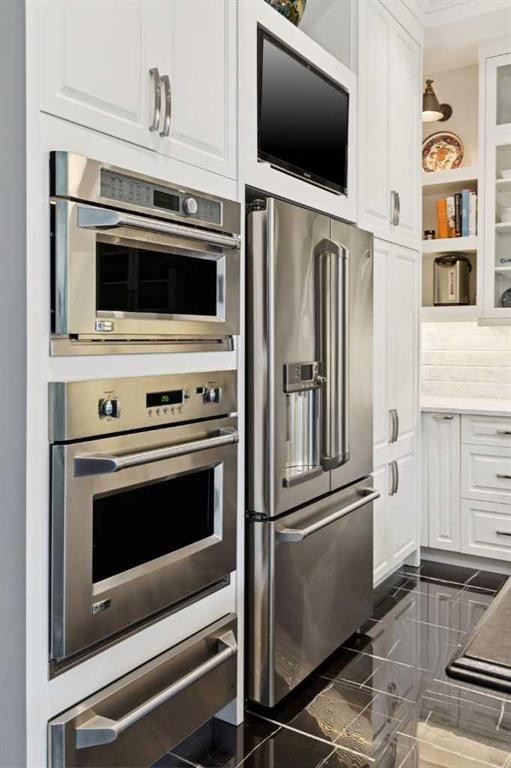
2814 14 Street Sw, Calgary, AB - Indoor Photo Showing Kitchen With Upgraded Kitchen
2814 14 Street Sw, Calgary, AB - Indoor
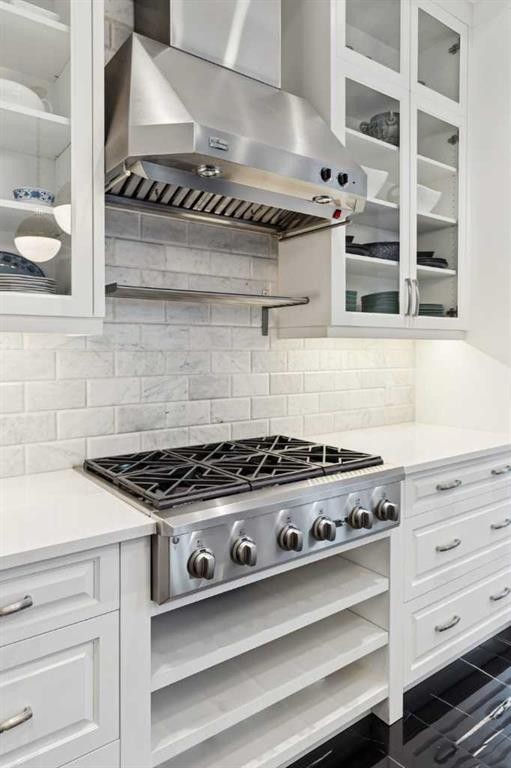
2814 14 Street Sw, Calgary, AB - Indoor Photo Showing Kitchen
2814 14 Street Sw, Calgary, AB - Indoor Photo Showing Kitchen With Upgraded Kitchen
2814 14 Street Sw, Calgary, AB - Indoor Photo Showing Living Room With Fireplace
2814 14 Street Sw, Calgary, AB - Indoor Photo Showing Living Room
2814 14 Street Sw, Calgary, AB - Indoor Photo Showing Living Room With Fireplace
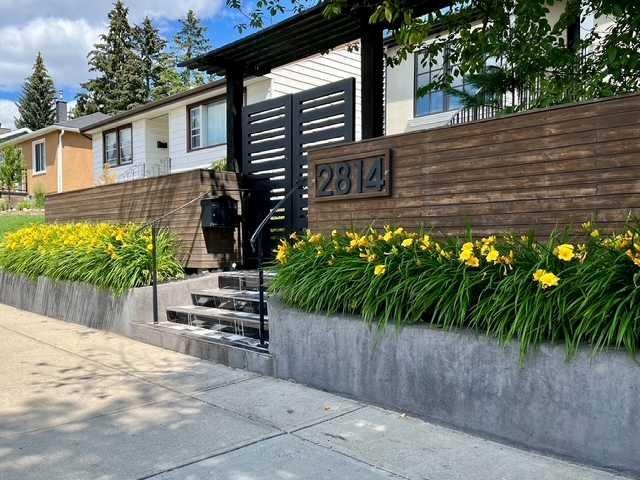
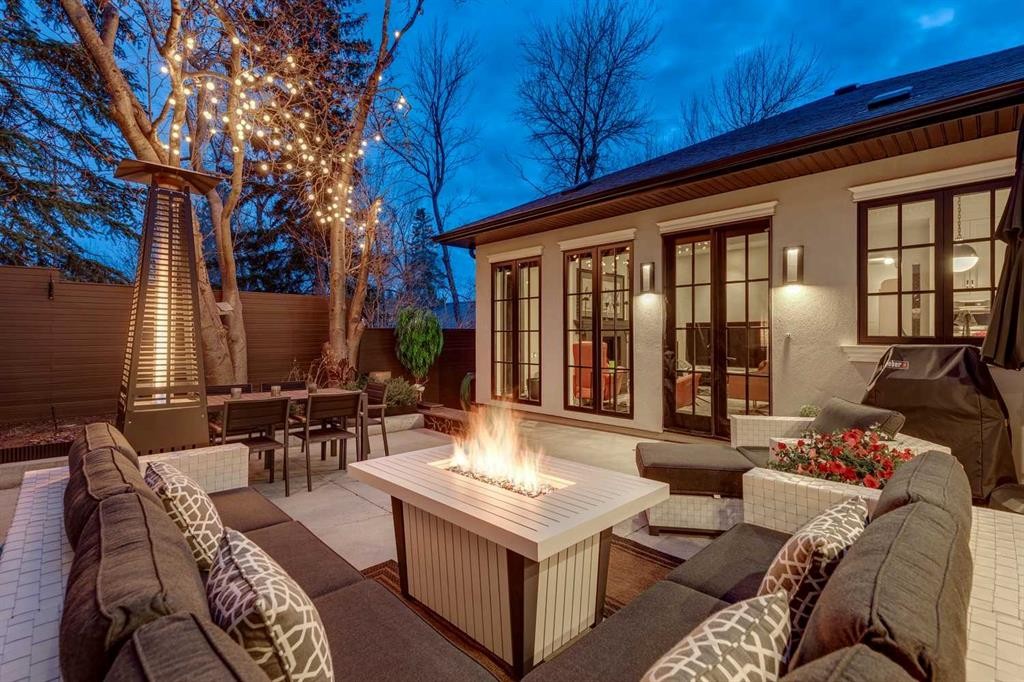
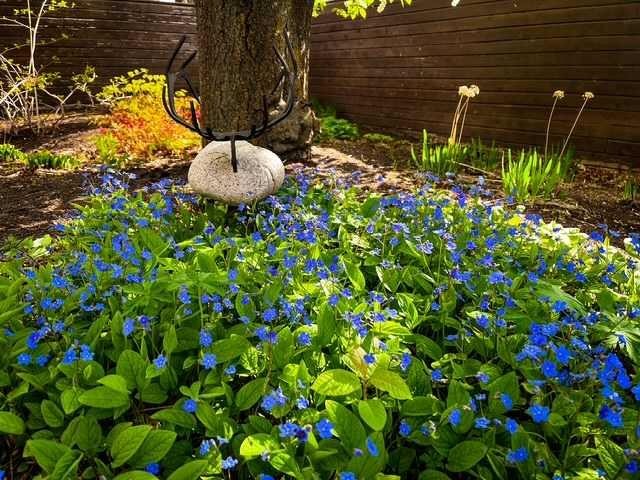
2814 14 Street Sw, Calgary, AB - Outdoor
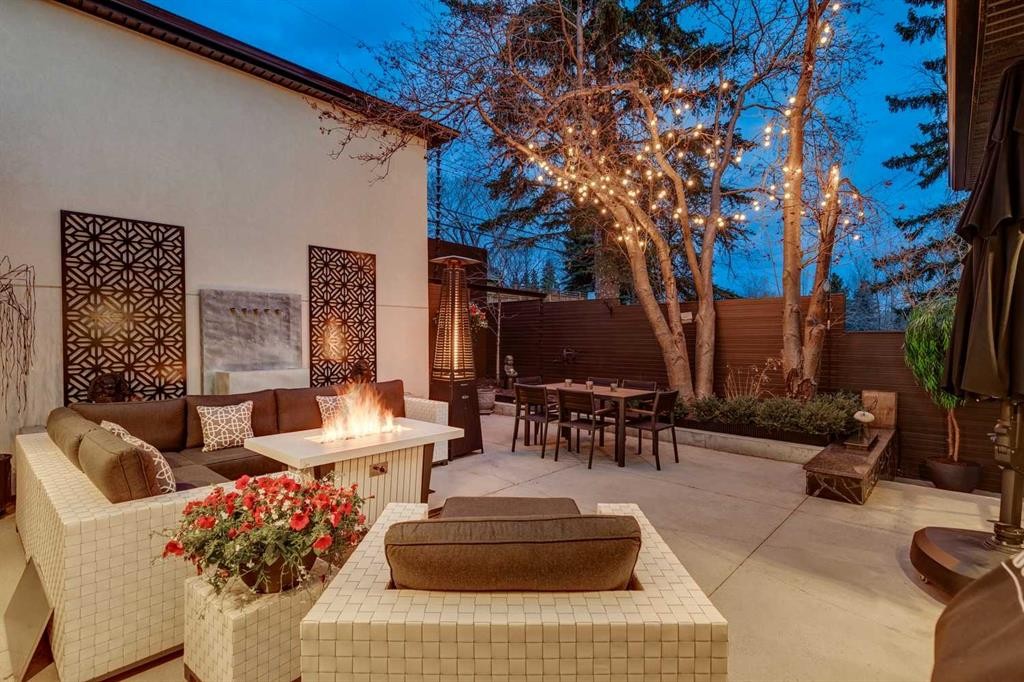
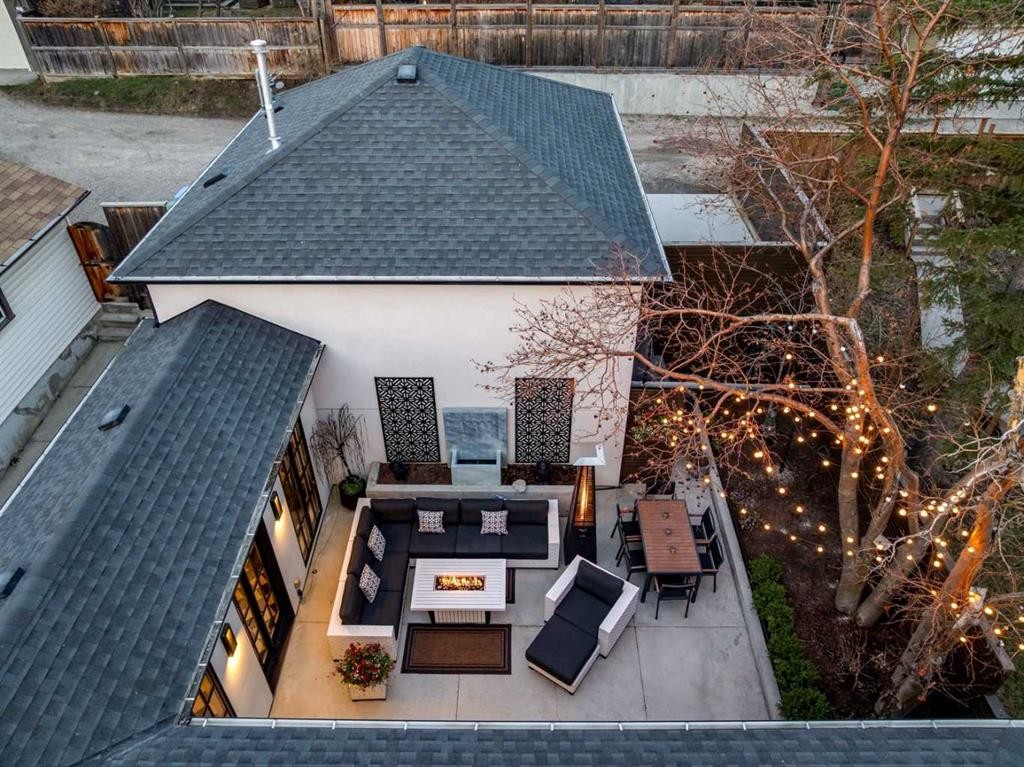
2814 14 Street Sw, Calgary, AB - Outdoor With Exterior
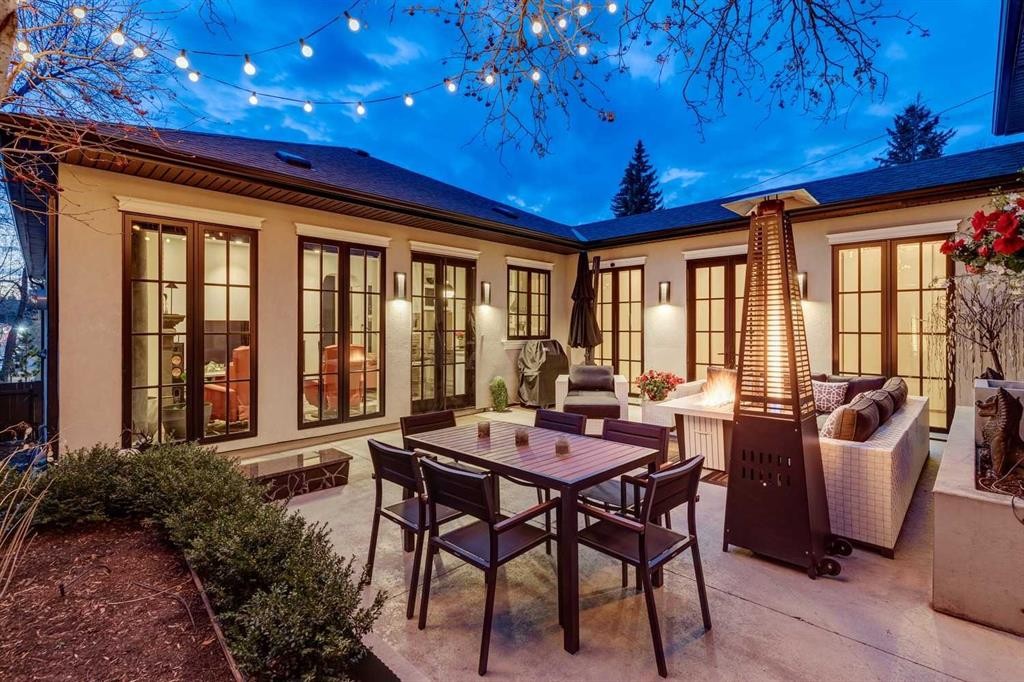
2814 14 Street Sw, Calgary, AB - Outdoor
2814 14 Street Sw, Calgary, AB -  Photo Showing Other Room
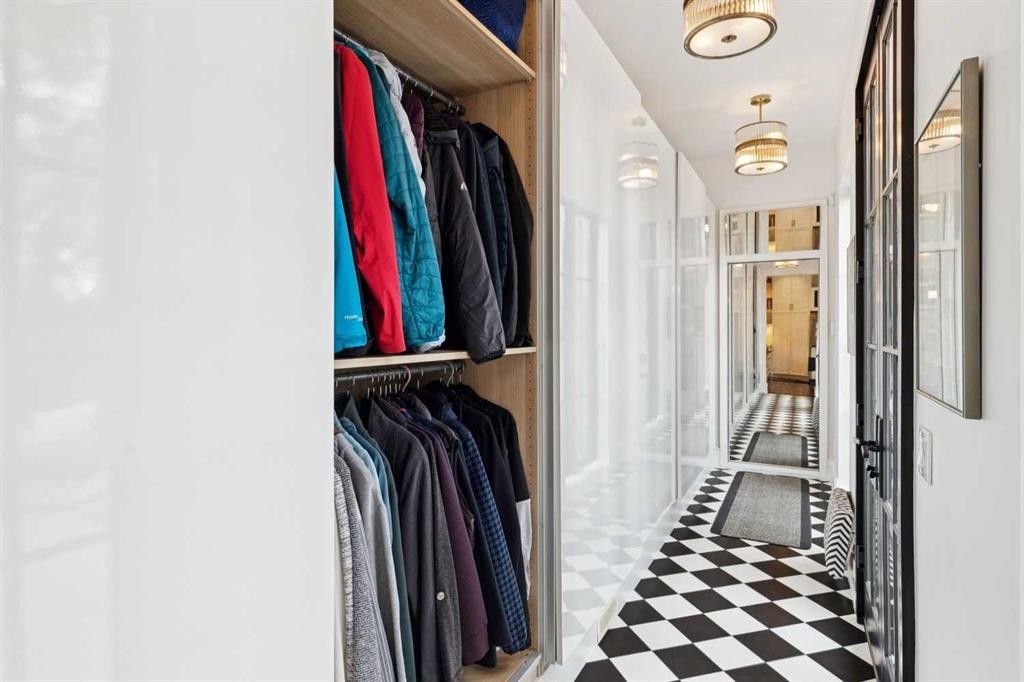
2814 14 Street Sw, Calgary, AB - Indoor With Storage
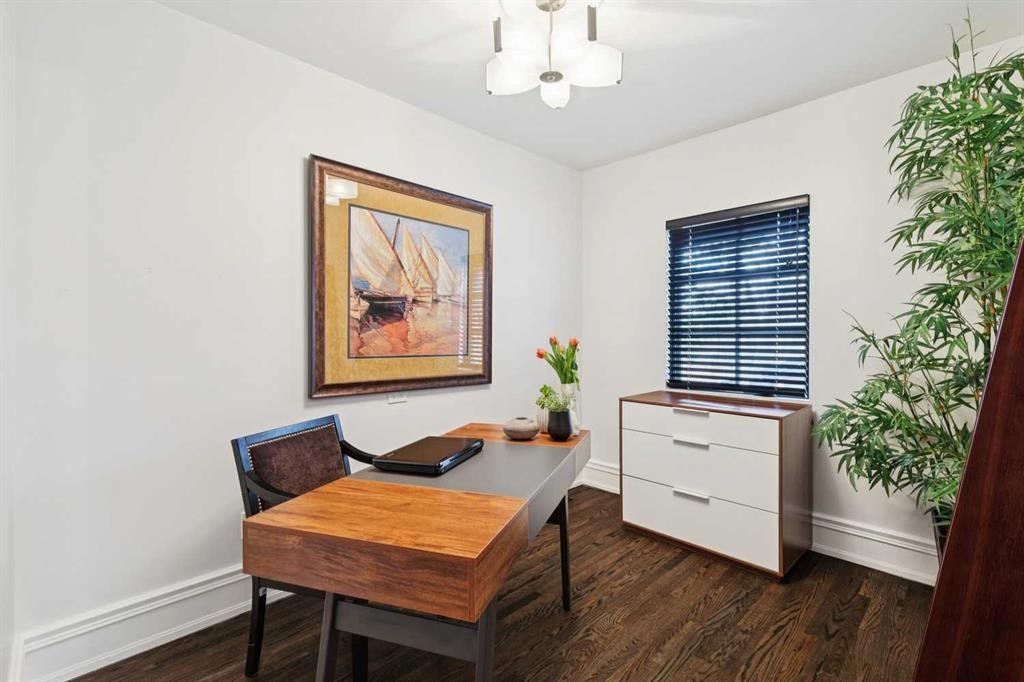
2814 14 Street Sw, Calgary, AB - Indoor Photo Showing Other Room
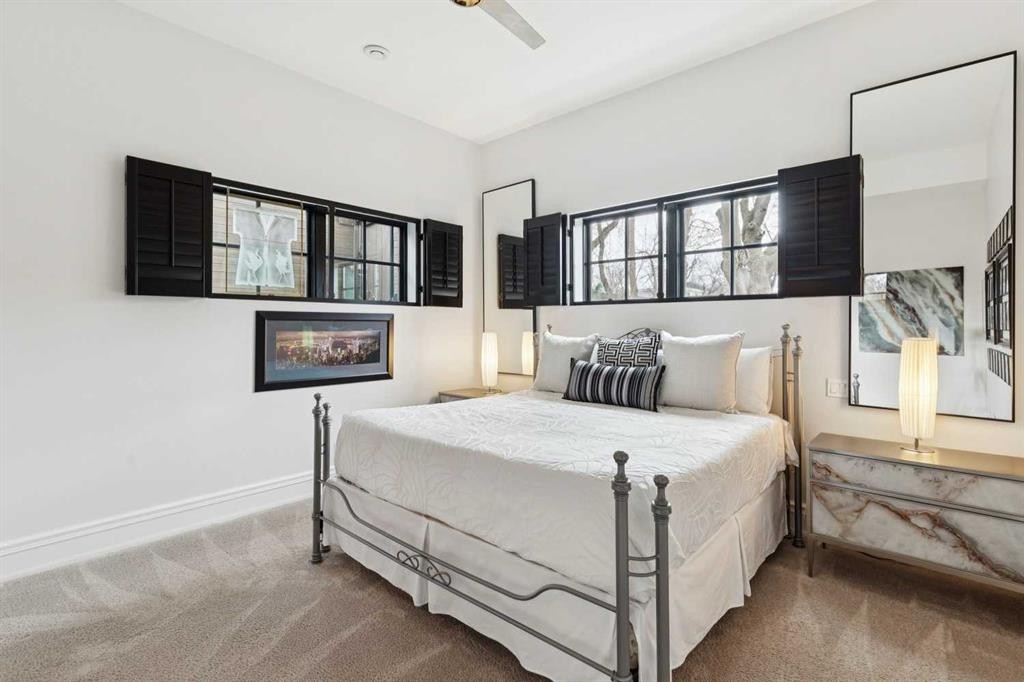
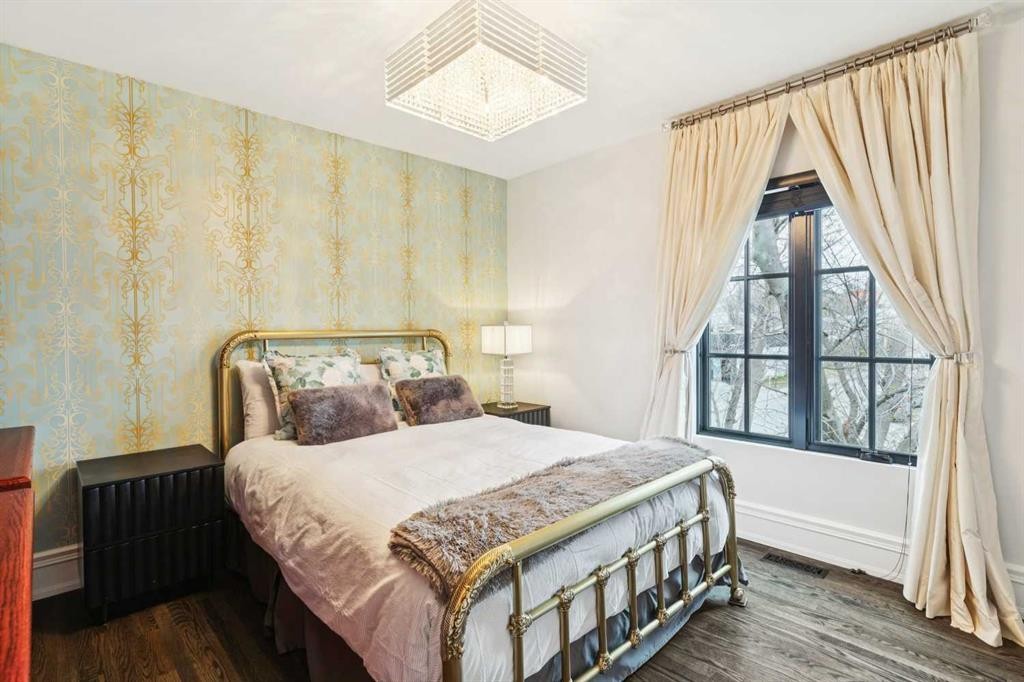
2814 14 Street Sw, Calgary, AB - Indoor Photo Showing Bedroom
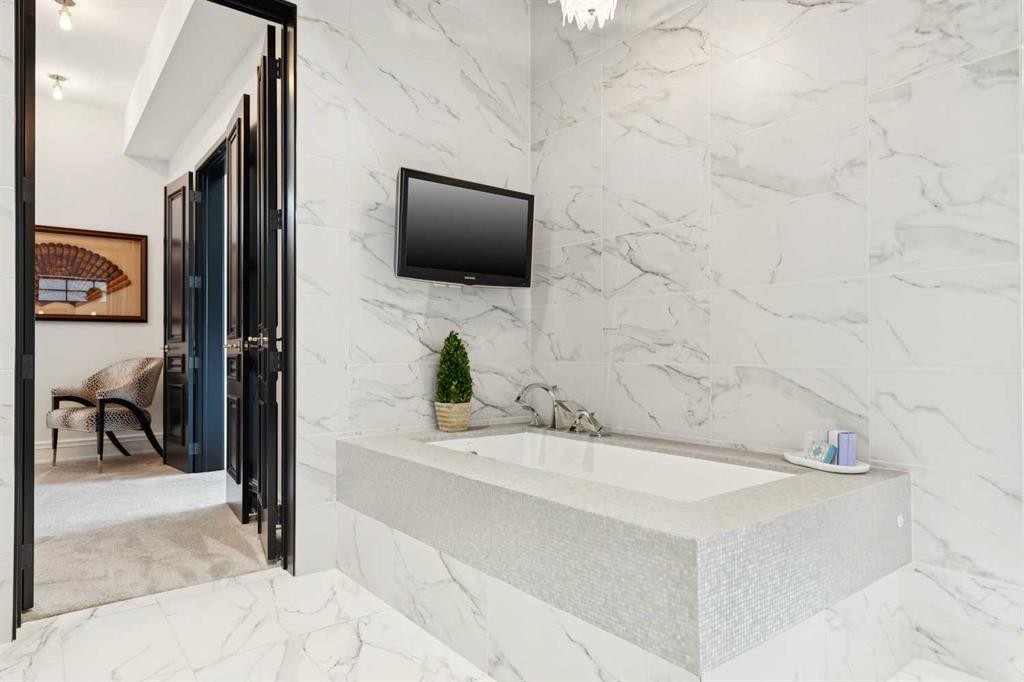
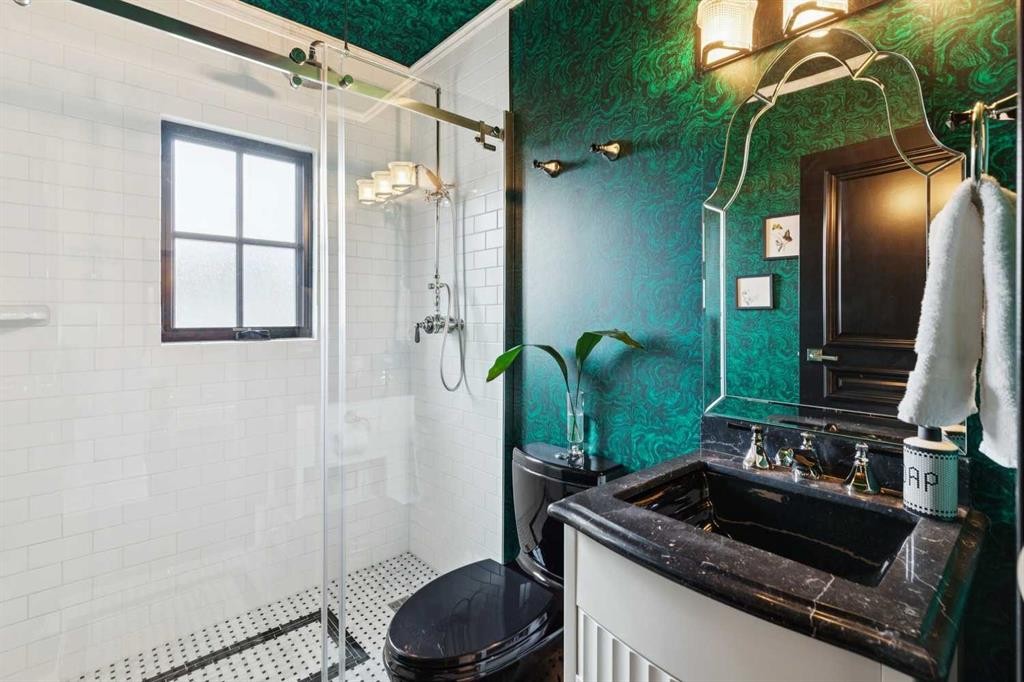
2814 14 Street Sw, Calgary, AB - Indoor Photo Showing Bathroom
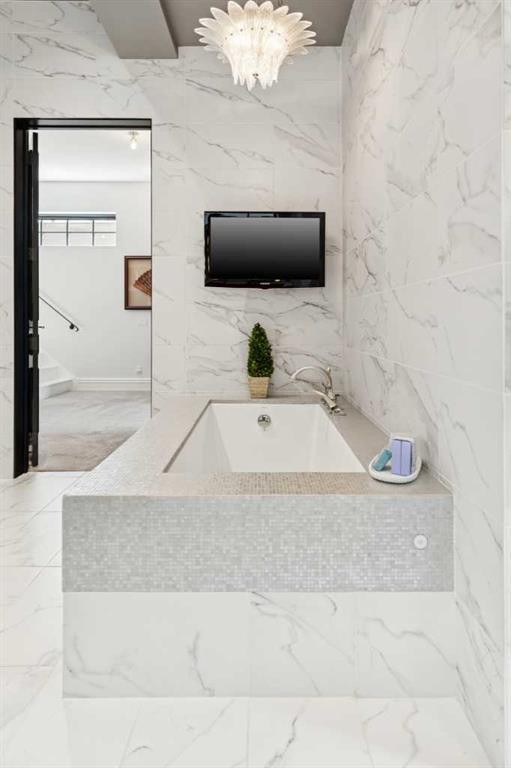
2814 14 Street Sw, Calgary, AB -  Photo Showing Bathroom
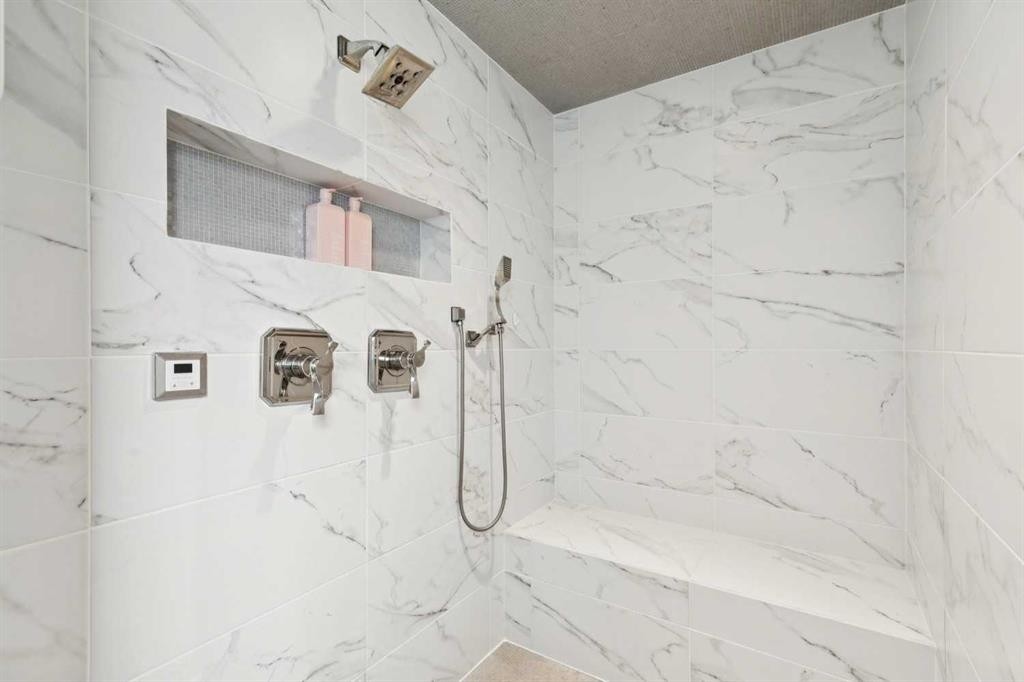
2814 14 Street Sw, Calgary, AB - Indoor Photo Showing Bathroom
2814 14 Street Sw, Calgary, AB - Indoor Photo Showing Other Room
2814 14 Street Sw, Calgary, AB - Indoor With Storage
2814 14 Street Sw, Calgary, AB - Indoor Photo Showing Other Room
2814 14 Street Sw, Calgary, AB - Indoor
2814 14 Street Sw, Calgary, AB - Indoor Photo Showing Laundry Room
2814 14 Street Sw, Calgary, AB - Indoor Photo Showing Bedroom
2814 14 Street Sw, Calgary, AB - Indoor Photo Showing Bathroom
2814 14 Street Sw, Calgary, AB - Indoor
2814 14 Street Sw, Calgary, AB - Outdoor
2814 14 Street Sw, Calgary, AB - Outdoor With Exterior
2814 14 Street Sw, Calgary, AB - Outdoor
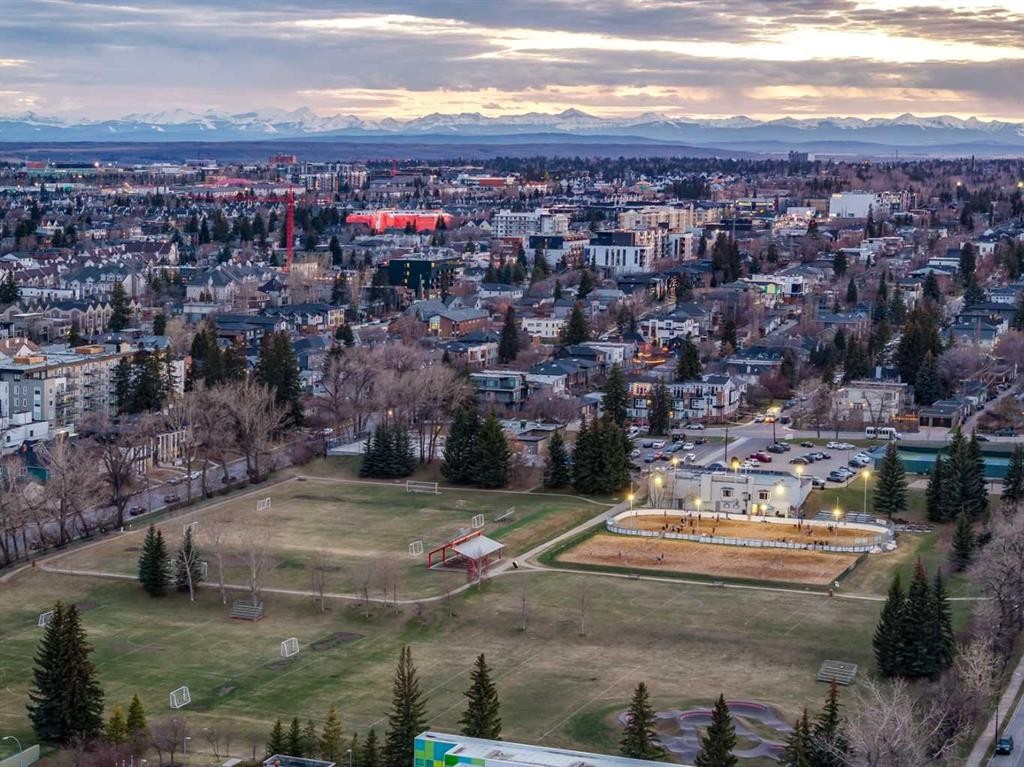
2814 14 Street Sw, Calgary, AB - Outdoor With View
2814 14 Street Sw, Calgary, AB - Other
2814 14 Street Sw, Calgary, AB  - Outdoor
2814 14 Street Sw, Calgary, AB  - Indoor Photo Showing Other Room
2814 14 Street Sw, Calgary, AB  - Indoor Photo Showing Living Room With Fireplace
2814 14 Street Sw, Calgary, AB - Indoor Photo Showing Living Room With Fireplace
2814 14 Street Sw, Calgary, AB - Indoor Photo Showing Living Room
2814 14 Street Sw, Calgary, AB - Indoor Photo Showing Dining Room
2814 14 Street Sw, Calgary, AB - Indoor Photo Showing Other Room
2814 14 Street Sw, Calgary, AB - Indoor
2814 14 Street Sw, Calgary, AB - Indoor Photo Showing Kitchen With Upgraded Kitchen
2814 14 Street Sw, Calgary, AB - Indoor
2814 14 Street Sw, Calgary, AB - Indoor Photo Showing Kitchen
2814 14 Street Sw, Calgary, AB - Indoor Photo Showing Kitchen With Upgraded Kitchen
2814 14 Street Sw, Calgary, AB - Indoor Photo Showing Living Room With Fireplace
2814 14 Street Sw, Calgary, AB - Indoor Photo Showing Living Room
2814 14 Street Sw, Calgary, AB - Indoor Photo Showing Living Room With Fireplace
2814 14 Street Sw, Calgary, AB - Outdoor
2814 14 Street Sw, Calgary, AB - Outdoor With Exterior
2814 14 Street Sw, Calgary, AB - Outdoor
2814 14 Street Sw, Calgary, AB -  Photo Showing Other Room
2814 14 Street Sw, Calgary, AB - Indoor With Storage
2814 14 Street Sw, Calgary, AB - Indoor Photo Showing Other Room
2814 14 Street Sw, Calgary, AB - Indoor Photo Showing Bedroom
2814 14 Street Sw, Calgary, AB - Indoor Photo Showing Bathroom
2814 14 Street Sw, Calgary, AB -  Photo Showing Bathroom
2814 14 Street Sw, Calgary, AB - Indoor Photo Showing Bathroom
2814 14 Street Sw, Calgary, AB - Indoor Photo Showing Other Room
2814 14 Street Sw, Calgary, AB - Indoor With Storage
2814 14 Street Sw, Calgary, AB - Indoor Photo Showing Other Room
2814 14 Street Sw, Calgary, AB - Indoor
2814 14 Street Sw, Calgary, AB - Indoor Photo Showing Laundry Room
2814 14 Street Sw, Calgary, AB - Indoor Photo Showing Bedroom
2814 14 Street Sw, Calgary, AB - Indoor Photo Showing Bathroom
2814 14 Street Sw, Calgary, AB - Indoor
2814 14 Street Sw, Calgary, AB - Outdoor
2814 14 Street Sw, Calgary, AB - Outdoor With Exterior
2814 14 Street Sw, Calgary, AB - Outdoor
2814 14 Street Sw, Calgary, AB - Outdoor With View
2814 14 Street Sw, Calgary, AB - Other
  • Publicité

MULTIMEDIA

Visites libres

  • dim 26 juil 2026 14h00 - 16h00
Êtes-vous un investisseur immobilier
2814 14 Street SW, Calgary, AB, T2T 3V4
1 465 000 $

2 Chambres

2 Salles de bain

Informations sur la propriété

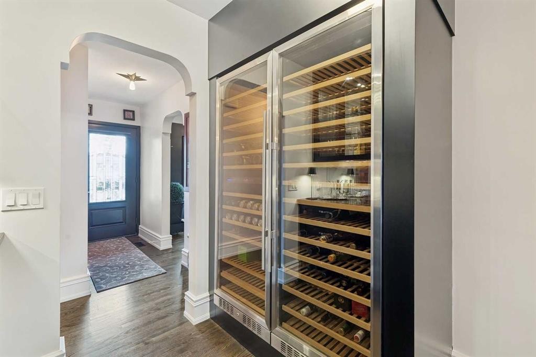
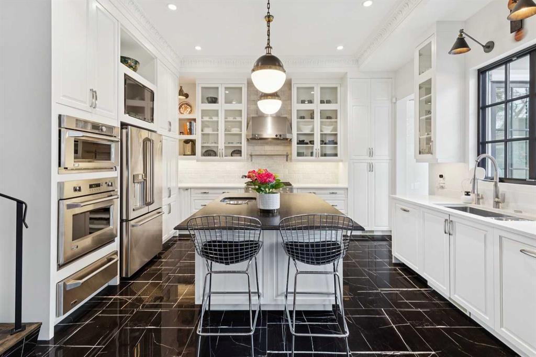
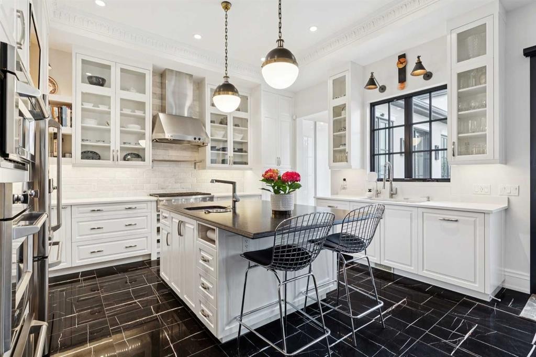
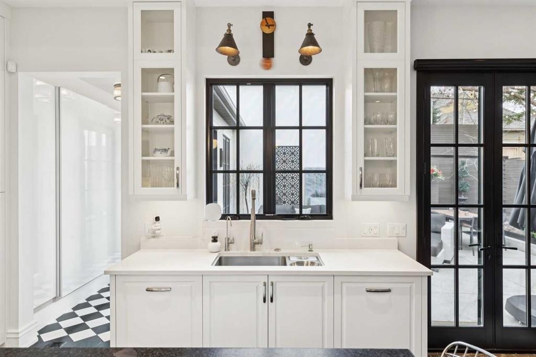
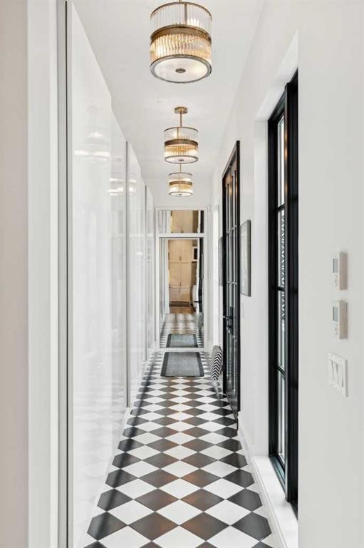
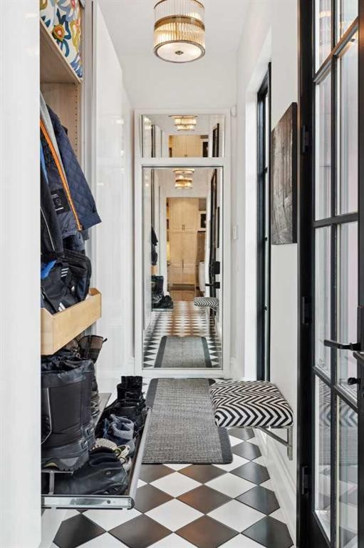
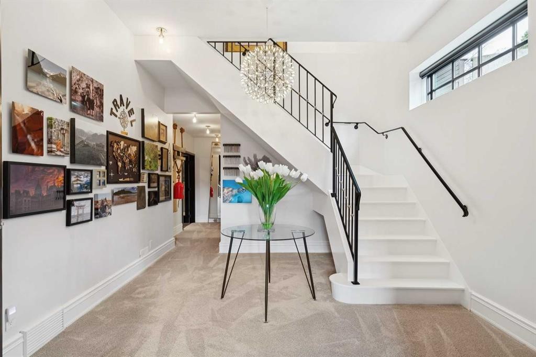
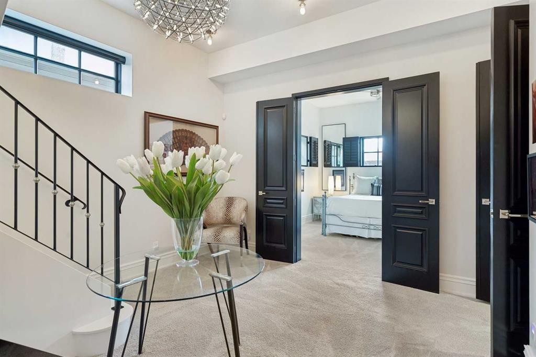
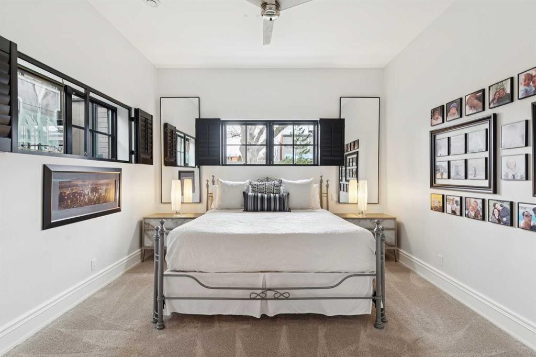
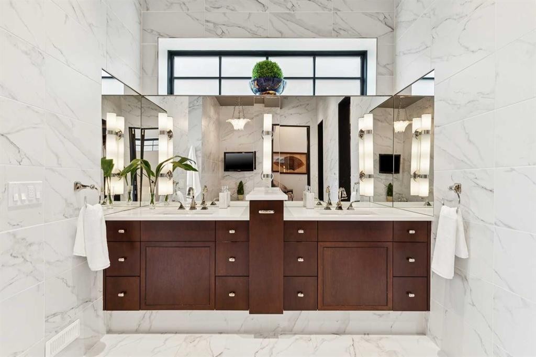
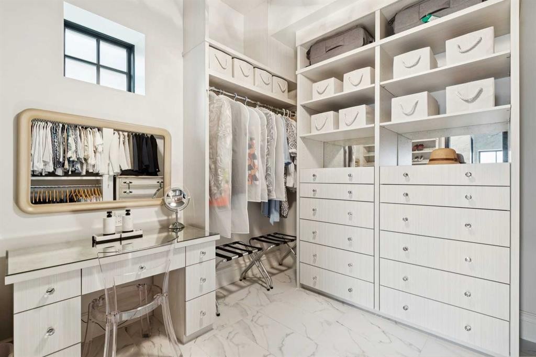
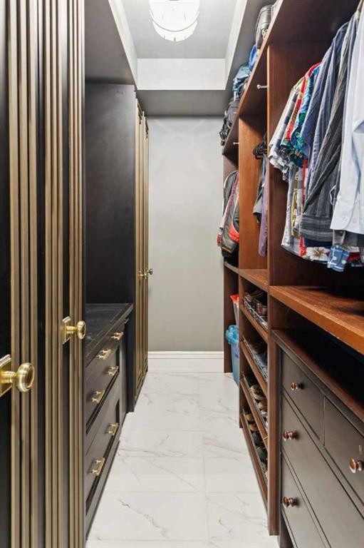
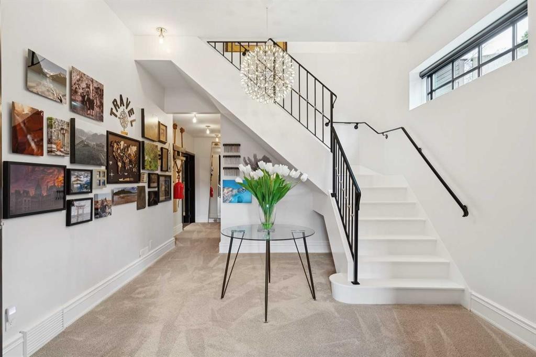
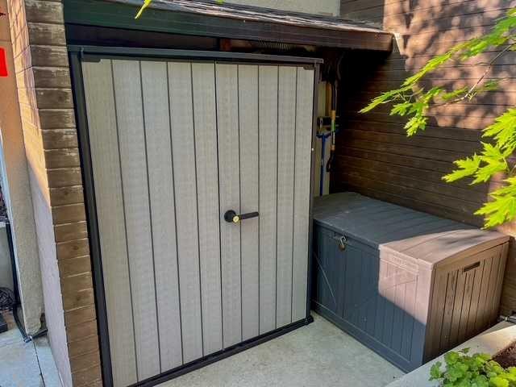
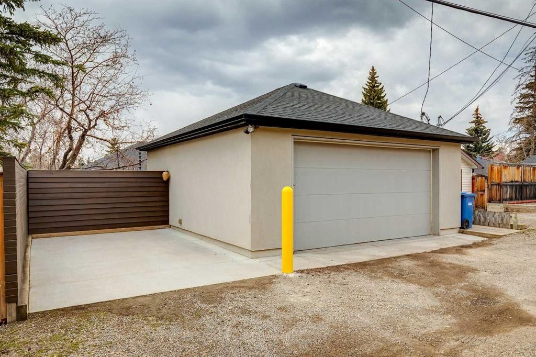
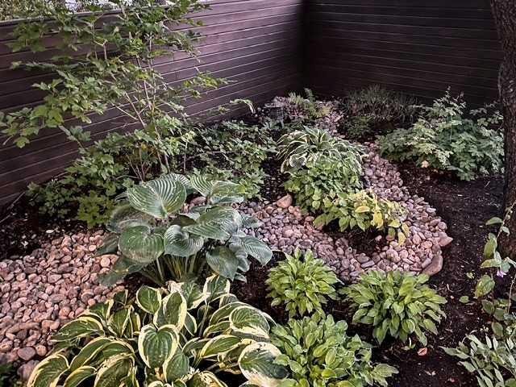
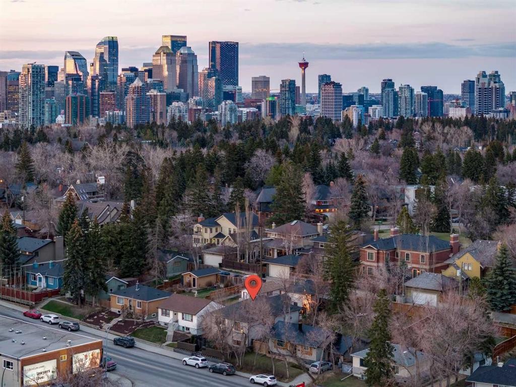
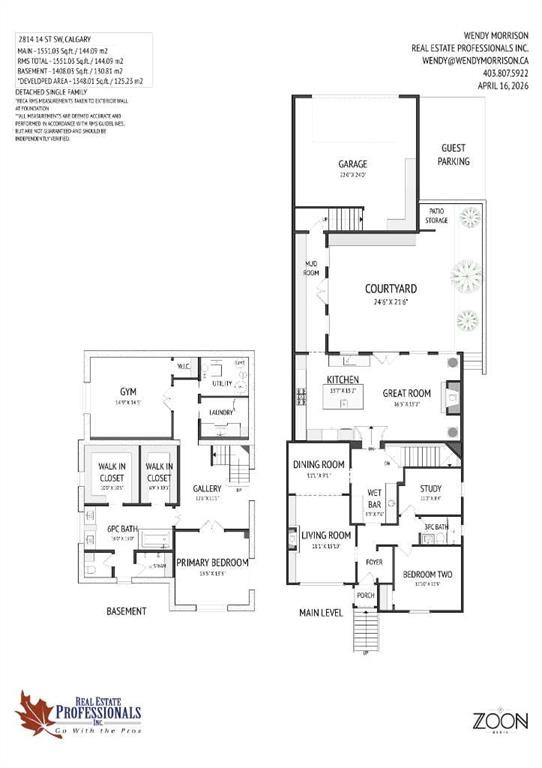
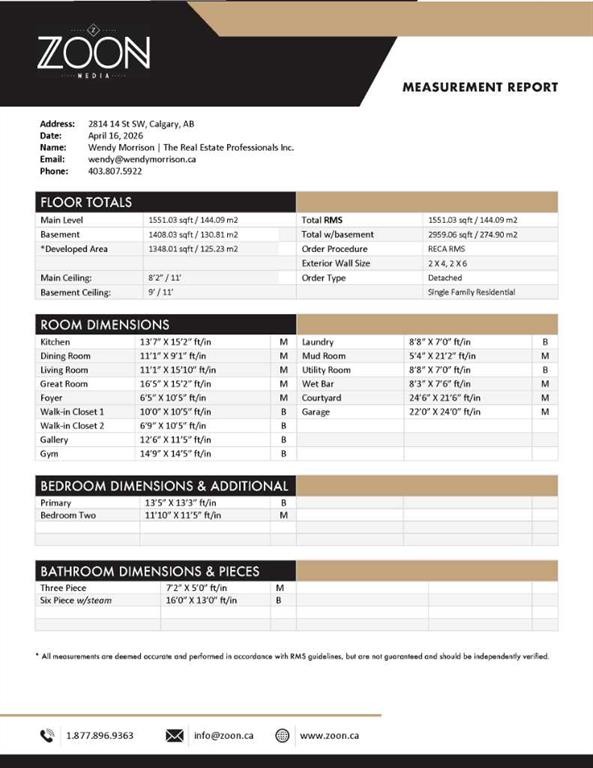
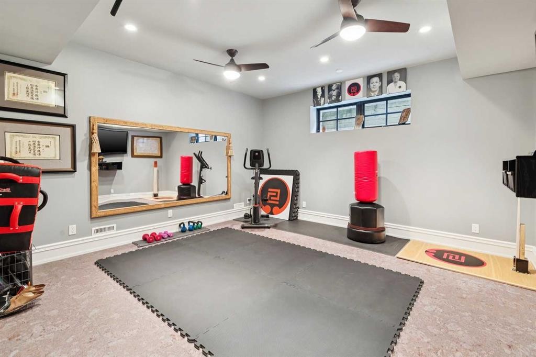
Behind a private gate on 14th Street in prestigious Upper Mount Royal, something unexpected waits. Composed, Feng Shui-inspired landscaping slows your pace before you’ve reached the door. Step inside, and the noise of 14th Street simply disappears. It’s the kind of place you stumble upon in Paris - down a busy street, through an unremarkable door - and never forget.What lies inside is remarkable, and how it came to be is equally so. In 2018, this 1950s bungalow was sawed in half, lifted four feet over 33 days, and reborn entirely. This is not a renovation - it is an architectural resurrection. Nearly 3,000 sq. ft. rebuilt from the ground up with new plumbing, electrical, and mechanical systems. Everything unseen is as deliberate as everything you can see, and the warmth of yesteryear meets every modern luxury.The main level’s formal living and dining rooms evoke Hollywood Regency glamour - richly coloured walls, coved plaster ceilings, Italian Murano glass lighting, a gas fireplace flanked by built-ins - before giving way to a handsome study, a beautifully appointed guest bedroom and an elegant 4-piece bathroom finished in marble and brass.Through the fully appointed butler’s pantry, with its own sink, custom cabinetry and built-in wine fridge, the character of the home transitions.The sun-drenched chef’s kitchen and great room unfold beneath 11-foot ceilings - 10-foot custom cabinetry, leathered granite and quartz counters, GE Monogram appliances, heated tile floors and brass pendants. The great room opens beyond with its own fireplace and black-framed windows dissolving into a resort-style courtyard with a waterfall feature - an oasis invisible from the street, entirely your own. A black-and-white tiled breezeway with 21 feet of concealed storage leads to the garage.Then the curved wrought-iron staircase takes you down - and the home reveals itself entirely.The lower level, under 11-foot ceilings, unfolds as a primary retreat sheathed in floor-to-ceiling marble, with dual mahogany vanities, an oversized steam shower, a heated soaking tub with integrated television, and a petal chandelier overhead. Custom his-and-her dressing rooms, a gym and a finished laundry room complete this level - a private world available to others only by invitation.A heated double garage with epoxy flooring, custom shelving, and an additional parking pad complete the picture - steps from South Mount Royal Park, the Glencoe Club, and Calgary’s finest dining.This is not a home for everyone. But for those who value luxury, privacy over proximity, craft over convention, and a sanctuary the rest of the world will never see - there is nothing else like it in Upper Mount Royal. Homes of this calibre on Frontenac, Montcalm and Carlton command significantly more. This is a rare opportunity to own an extraordinary home at exceptional value.Some things must be experienced to be understood.Book your private showing today.
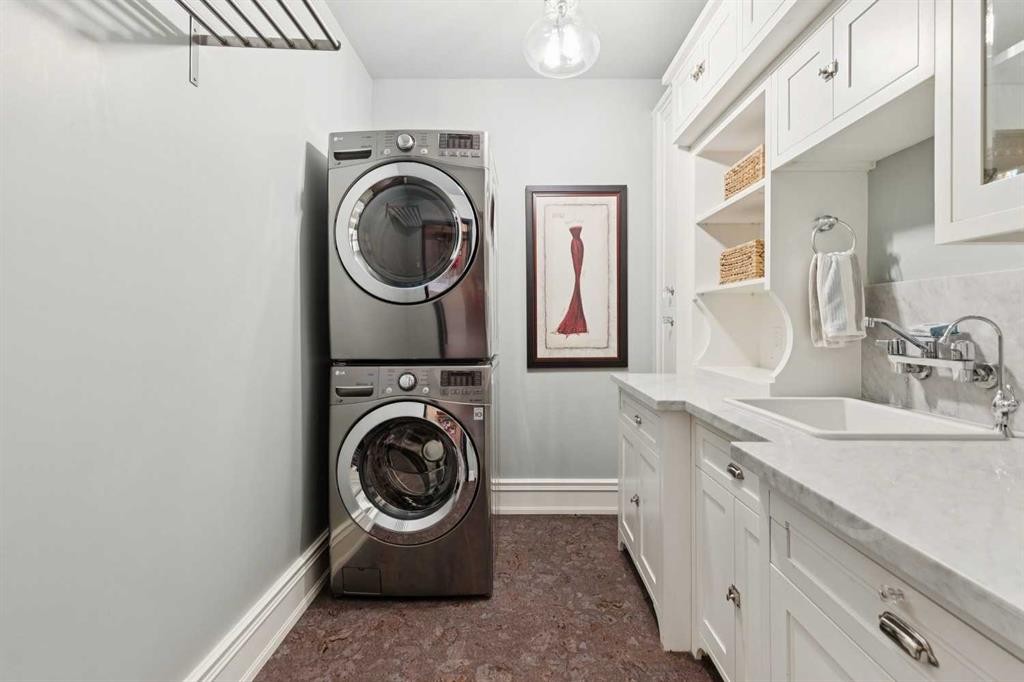
Inclusions: Bar Fridge, Built-In Oven, Built-In Range, Central Air Conditioner, Dishwasher, Disposal, Garage Control(s), Garburator, Gas Stove,Gas Water Heater, Humidifier, Refrigerator, Warming Drawer, Washer/Dryer Stacked, Water Purifier, Water Softener, WindowCoverings, Wine Refrigerator

Particularités du bâtiment :

  • Foyer: Oui
  • Stationnement: Oui
  • Superficie totale aménagée: 1551.03 Pieds carrés

Caractéristiques :

  • Bâti en: 1950
  • Caractéristiques du foyer: Gaz, Portes en verre, Grande pièce, Salon, Manteau, Marbre
  • Caractéristiques du stationnement: Accès à une allée, Garage double attenant, Ouvre-porte de garage, Garage avec accès arrière, Garage chauffé, Place de stationnement, Voir remarques
  • Caractéristiques extérieures: Cour, Cour privée
  • Caractéristiques intérieures: Bibliothèques, Bar déjeuner
  • Chambres : 1+1
  • Chauffage: Air pulsé, Gaz naturel
  • Détails de la fondation: Béton coulé
  • Dimensions du terrain : 4793.00 Pieds carrés
  • Matériaux de construction: Stuc
  • Niveaux: Un
  • Refroidissement: Aucun
  • Revêtements de sol: Moquette, Carreaux de céramique, Liège, Bois franc
  • Salle(s) de bains : 2+0
  • Style architectural: Bungalow
  • Superficie habitable (approx): 1551.03 Pieds carrés
  • Toiture: Bardeaux d'asphalte
  • Zonage: R-C1
  • Nbre d'espaces de stationnement: 3

Gracieuseté de : Real Estate Professionals Inc.

Données fournies par : Calgary Real Estate Board 300 Manning Rd. NE, Calgary, Alberta T2E 8K4
Nous croyons que tous les renseignements affichés sont exacts, mais nous ne le garantissons pas; les renseignements devraient être vérifiés de façon indépendante. Aucune garantie ou représentation de quelque nature que ce soit n’est offerte. Droits © 2021 Tous les droits sont réservés.

ÉvaluationExpressMC Powered by RPS
Vous songez à vendre?

Commencez par découvrir ce que votre maison pourrait valoir sur le marché actuel.

Emplacement de 2814 14 Street SW, Calgary, AB, T2T 3V4

Données démographiques de 2814 14 Street SW, Calgary, AB, T2T 3V4

Étape de vie

Parents d'âge moyen avec adolescents

Type d'emploi

Cols blancs

Revenu moyen du ménage

145 312.91 $

Nombre moyen d'enfants

1.52

Population à domicile

Structure à domicile

Âge de la population

Éducation

Niveau d'éducation

No certificate/diploma/degree

9.78 %

Diplôme d'études secondaires ou équivalent

22.11 %

Certificat ou diplôme d'apprentissage ou d'une école de métiers

5.31 %

Diplôme d'études collégiales ou d'études postsecondaires (non universitaires)

18.35 %

Certificat d'études universitaires

2.16 %

Diplômes d'études universitaires

42.29 %

Navetteur

Se rendre au travail

En auto

78.25 %

En transport en commun

10.65 %

À pied

5.15 %

À bicyclette

0.82 %

Par tout autre moyen

5.13 %

Diversité Culturelle

Connaissance des langues officielles

Langue maternelle

Données Sur Le Bâtiment

Type de bâtiment

Appartements (faible hauteur et à étages multiples)

65.46 %

Maisons

34.54 %

Achat ou location