Button CopyPathCircle CloseCircle Left ArrowArrow Down Icon GreyClosecirclecircleBurger
  • Advertising

254 Elgin View SE, Calgary, AB, T2Z 4N6

MLS® # A2349777
House For Sale In McKenzie Towne, Calgary, Alberta
$535,000 QuickQuoteTM: $470K - $572K

3+1 Beds

3 Baths

254 Elgin View Se, Calgary, AB
  • Advertising
Rent Today. Own Tomorrow.
Explore our Rent-to-own Path to Homeownership™ designed to help you become a homeowner.

254 Elgin View SE, Calgary, AB, T2Z 4N6
$535,000

4 Beds

3 Baths

Property Information:

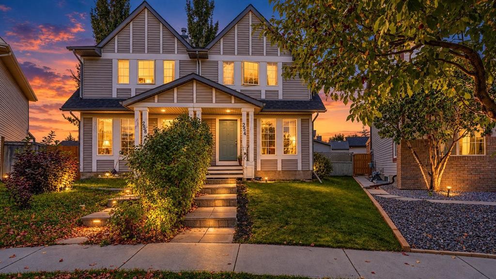
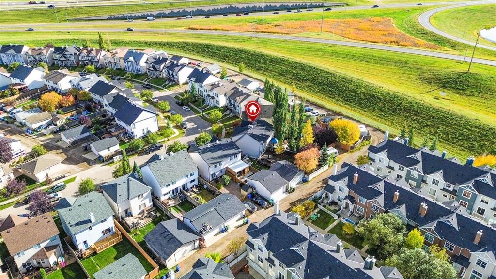
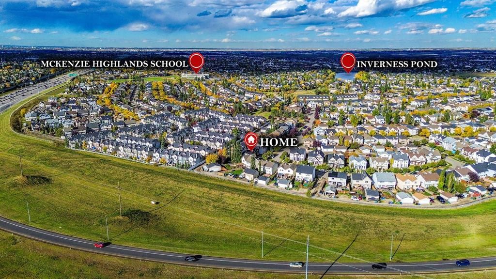
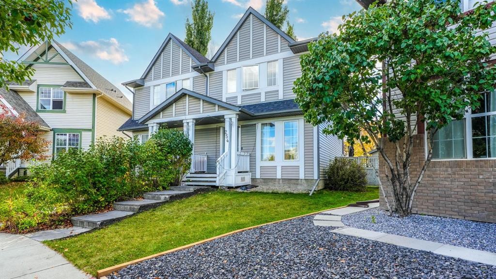
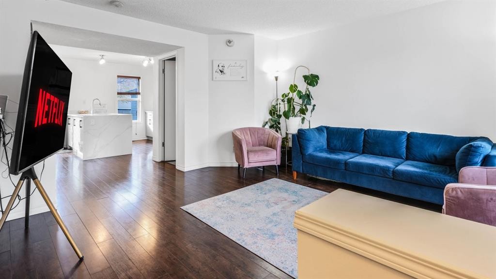
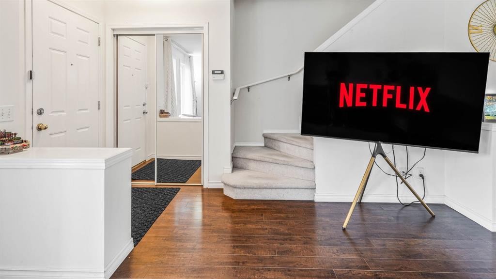
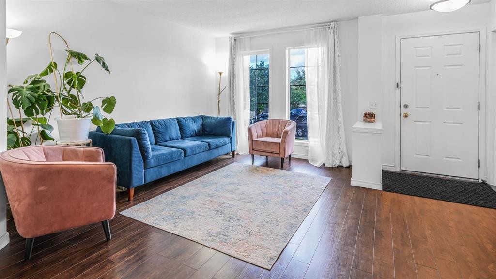
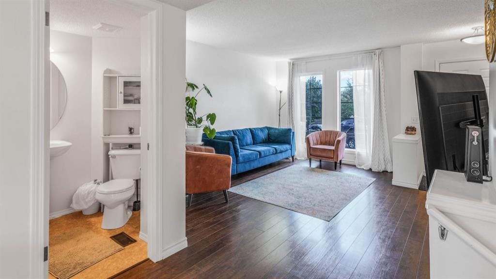
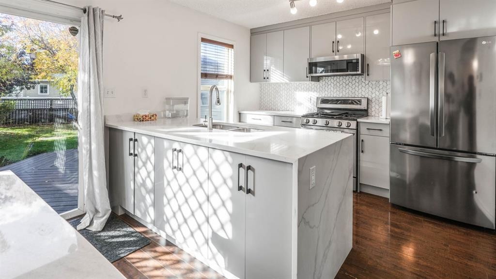
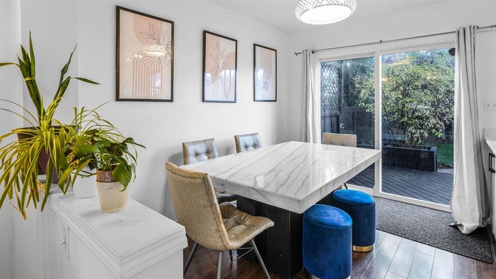
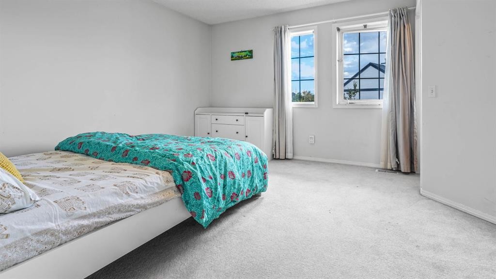
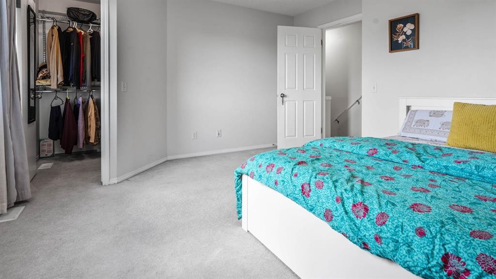
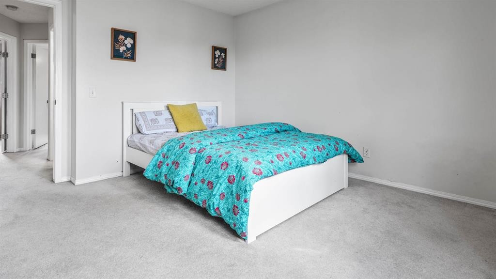
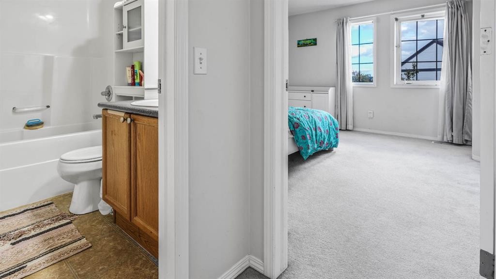
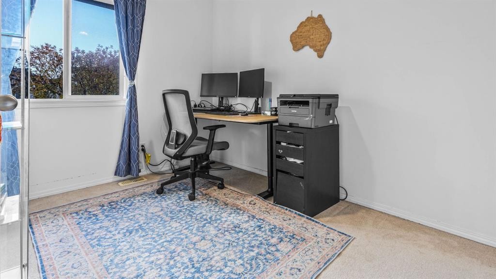
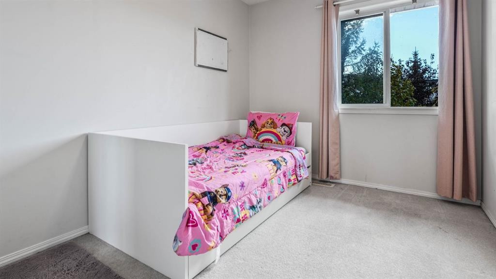
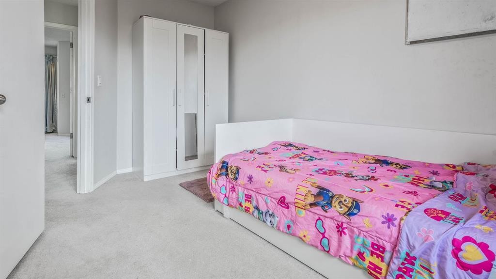
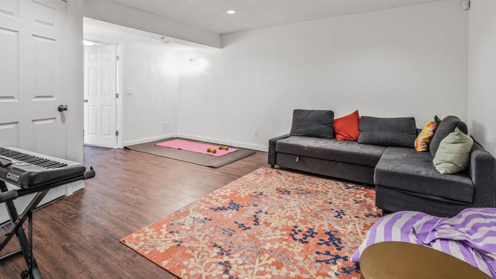
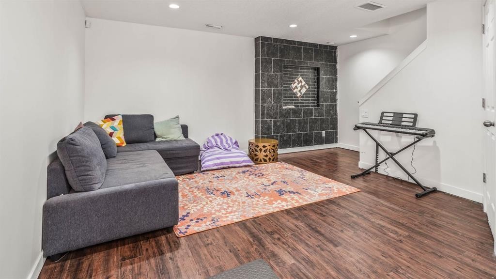
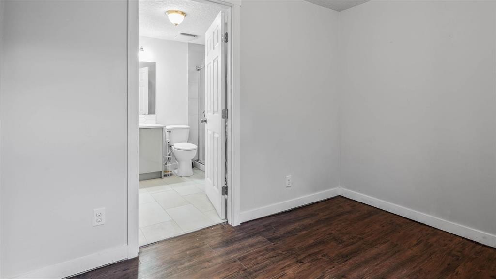
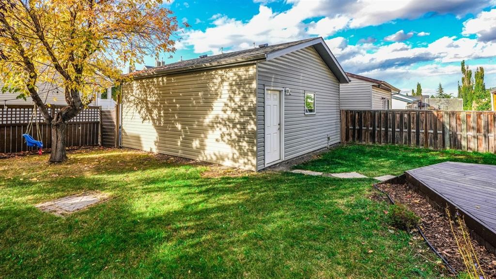
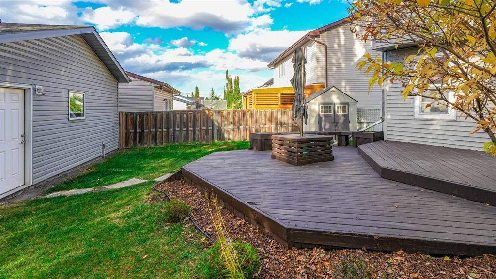
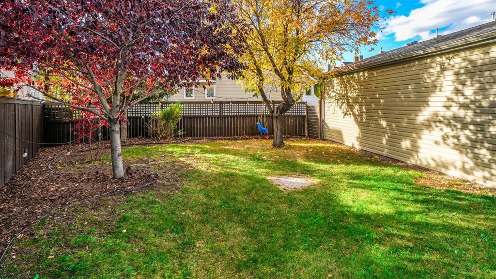
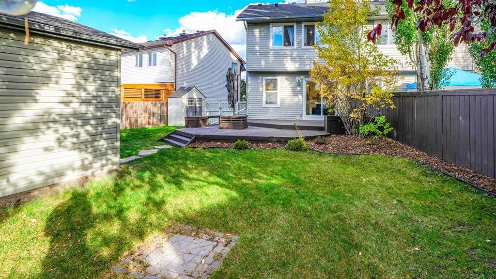
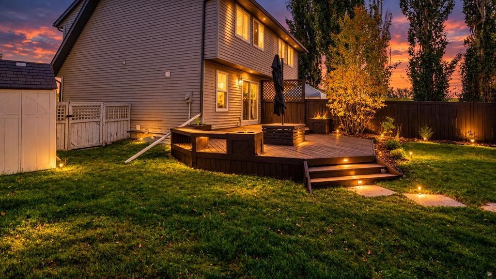
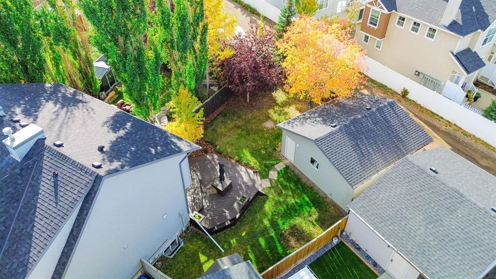
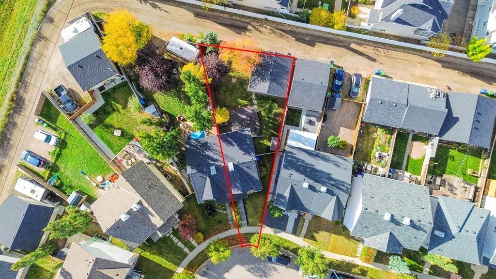
Your McKenzie Towne dream home is here! Situated on a MASSIVE PIE-SHAPED LOT, this beautifully maintained home offers the perfect combination of space, style, and location. The bright OPEN-CONCEPT main floor features natural light, durable flooring, and a RENOVATED KITCHEN with QUARTZ COUNTERS and NEW CABINETRY, perfect for everyday living and entertaining. Step outside to the spectacular two-tiered deck overlooking a huge backyard with plenty of room for kids, pets, gardening, and summer gatherings. Upstairs offers 3 bedrooms and a full bathroom, while the fully finished basement adds a spacious recreation area, 4th BEDROOM, FULL BATHROOM, and ample storage. Enjoy the added comfort of CENTRAL A/C and the convenience of an OVERSIZED DOUBLE DETACHED GARAGE. Ideally located within WALKING DISTANCE to Inverness Pond, Parks, Playgrounds, and walking paths, with McKenzie Towne’s shops, restaurants, amenities, and the Stoney Trail just minutes away. With an incredible lot, thoughtful updates, abundant living space, and a fantastic family-friendly location, this home truly has it all—come see it before someone else calls it home!

Inclusions: N/A

Building Features:

  • Air Conditioning: Yes
  • Total Finished Area: 1119.29 Square Feet

Property Features:

  • Architectural Style: 2 Storey, Side by Side
  • Built in: 2004
  • Construction Materials: Vinyl Siding, Wood Frame
  • Cooling: Central Air
  • Exterior Features: Lighting, Private Yard, Storage
  • Floor Space (approx): 1119.29 Square Feet
  • Flooring: Carpet, Laminate
  • Foundation Details: Poured Concrete
  • Heating: Forced Air, Natural Gas
  • Interior Features: Ceiling Fan(s), Kitchen Island, No Animal Home, No Smoking Home, Open Floorplan, Walk-In Closet(s)
  • Levels: Two
  • Lot Size: 4251.00 Square Feet
  • Parking Features: Double Garage Detached
  • Roof: Asphalt Shingle
  • Zoning: R-2M
  • No. of Parking Spaces: 2

Courtesy of: eXp Realty

Data provided by: Calgary Real Estate Board 300 Manning Rd. NE, Calgary, Alberta T2E 8K4
All information displayed is believed to be accurate but is not guaranteed and should be independently verified. No warranties or representations are made of any kind. Copyright© 2021 All Rights Reserved

QuickQuoteTM Powered by RPS

Location of 254 Elgin View SE, Calgary, AB, T2Z 4N6

Demographic Information of 254 Elgin View SE, Calgary, AB, T2Z 4N6

Life Stage

Young Families

Employment Type

Mixed

Average Household Income

$136,456.15

Average Number of Children

1.77

Household Population

Household Structure

Age of Population

Education

Education Level

No certificate/diploma/degree

11.97 %

High school certificate or equivalent

27.02 %

Apprenticeship trade certificate/diploma

10.1 %

College/non-university certificate

22.2 %

University certificate (below bachelor)

1.75 %

University Degree

26.96 %

Commuter

Travel To Work

By Car

90.69 %

By Public Transit

3.07 %

By Walking

1.27 %

By Bicycle

0.49 %

By Other Methods

4.48 %

Cultural Diversity

Knowledge of Official Language

Mother Tongue

Building Information

Building Type

Apartments (Low and High Rise)

1.16 %

Houses

98.84 %

Own Vs. Rent