Button CopyPathCircle CloseCircle Left ArrowArrow Down Icon GreyClosecirclecircleBurger
  • Publicité

254 Elgin View SE, Calgary, AB, T2Z 4N6

No. MLS® A2349777
Maison À vendre à McKenzie Towne, Calgary, Alberta
525 000 $ ÉvaluationExpressMC: 470K $ - 572K $

3+1 Chambres

3 Salles de bain

254 Elgin View Se, Calgary, AB
  • Publicité
Louez aujourd’hui. Devenez propriétaire demain.
Découvrez Bientôt chez moiMC, notre solution conçue pour vous aider à devenir propriétaire.
254 Elgin View SE, Calgary, AB, T2Z 4N6
525 000 $

4 Chambres

3 Salles de bain

Informations sur la propriété

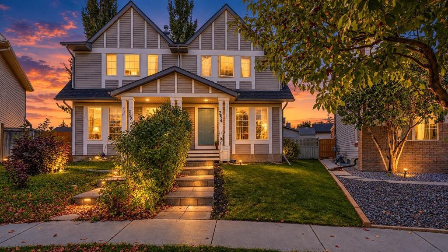
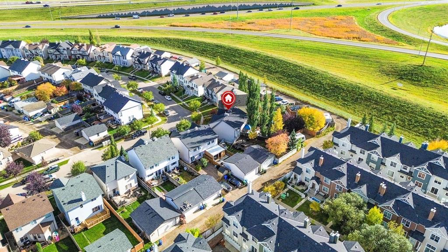
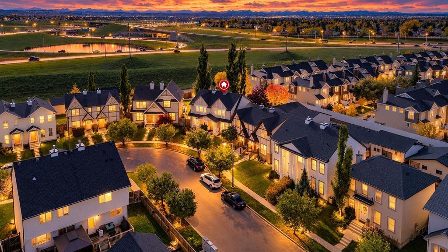
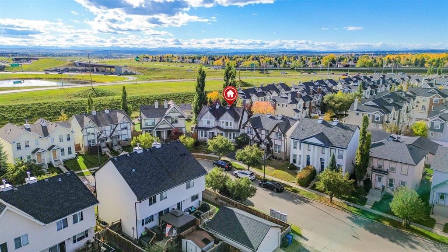
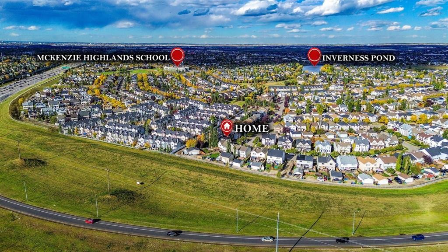
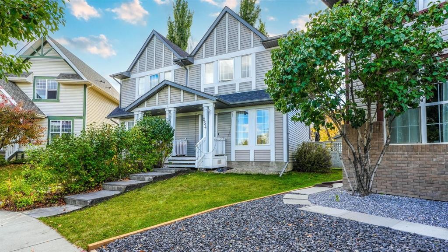
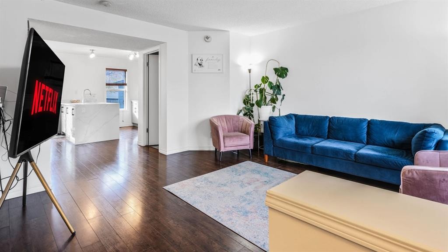
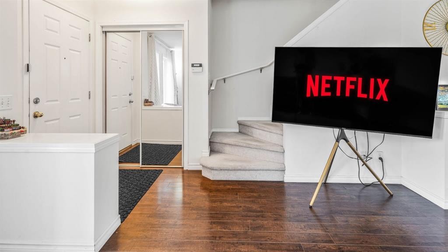
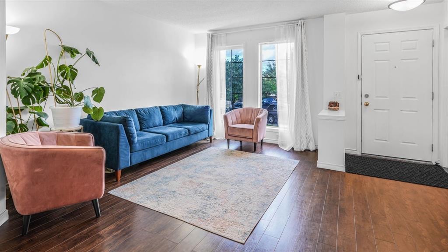
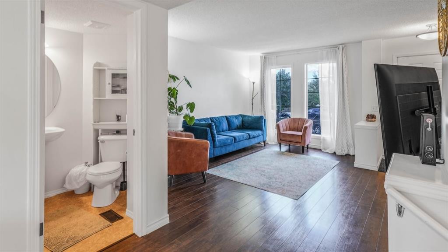
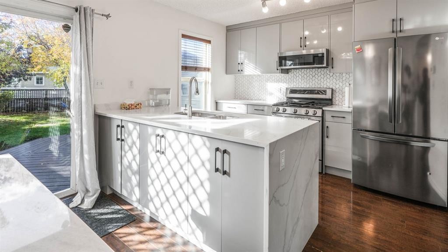
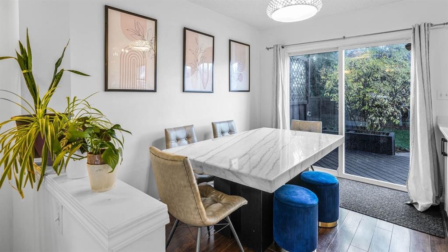
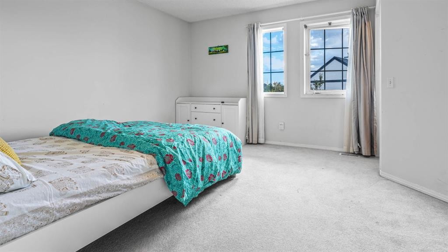
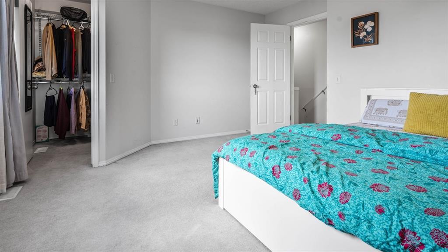
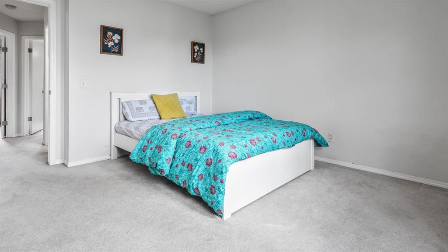
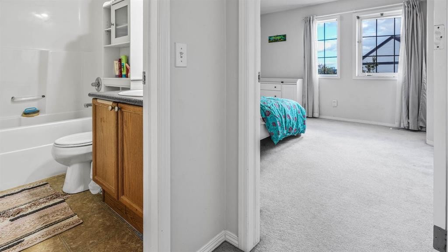
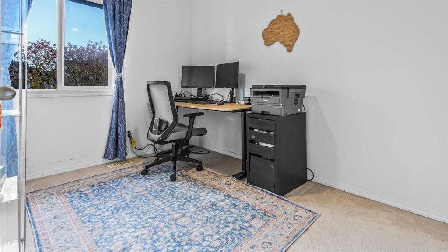
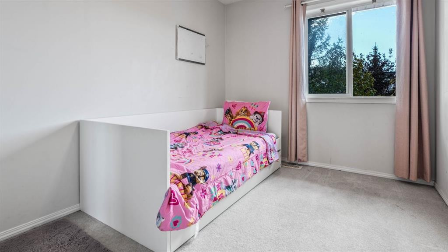
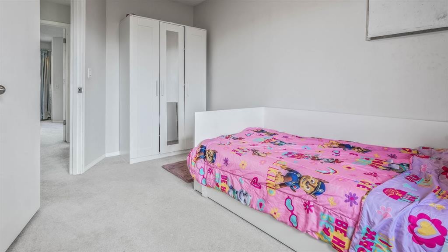
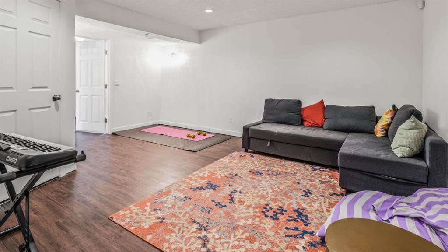
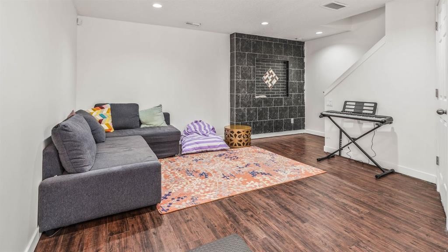
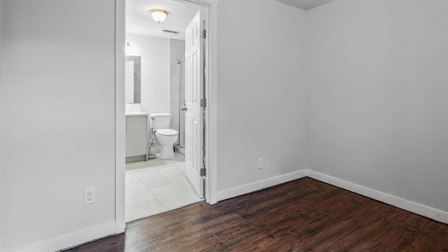
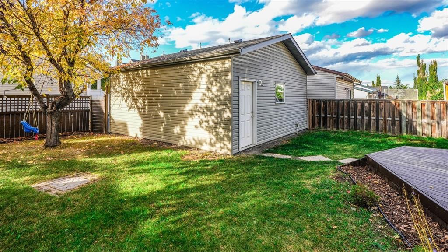
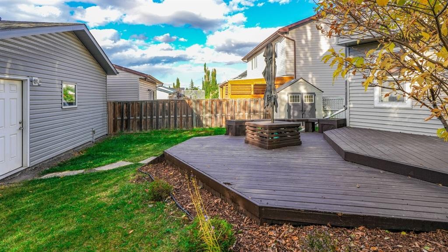
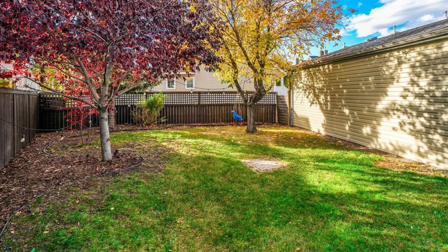
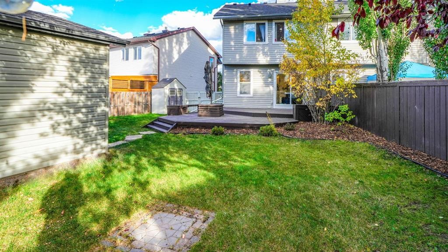
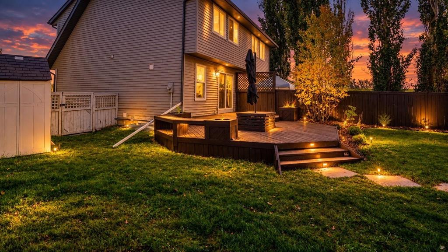
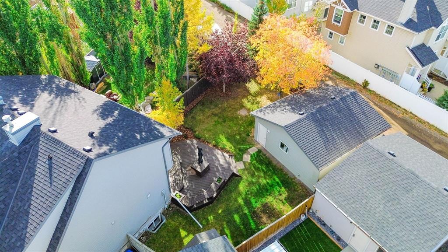
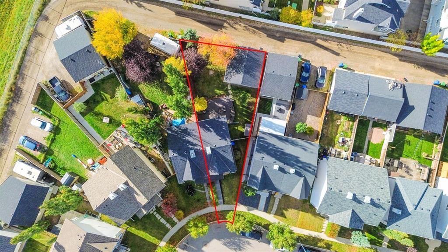
OPEN HOUSE: Oct 17 and Oct 18, 12PM - 2PM. Your McKenzie Towne dream home is here! Situated on a MASSIVE PIE-SHAPED LOT, this beautifully maintained home offers the perfect combination of space, style, and location. The bright OPEN-CONCEPT main floor features natural light, durable flooring, and a RENOVATED KITCHEN with QUARTZ COUNTERS and NEW CABINETRY, perfect for everyday living and entertaining. Step outside to the spectacular two-tiered deck overlooking a huge backyard with plenty of room for kids, pets, gardening, and summer gatherings. Upstairs offers 3 bedrooms and a full bathroom, while the fully finished basement adds a spacious recreation area, 4th BEDROOM, FULL BATHROOM, and ample storage. Enjoy the added comfort of CENTRAL A/C and the convenience of an OVERSIZED DOUBLE DETACHED GARAGE. Ideally located within WALKING DISTANCE to Inverness Pond, Parks, Playgrounds, and walking paths, with McKenzie Towne’s shops, restaurants, amenities, and the Stoney Trail just minutes away. With an incredible lot, thoughtful updates, abundant living space, and a fantastic family-friendly location, this home truly has it all—come see it before someone else calls it home!

Inclusions: N/A

Particularités du bâtiment :

  • Air climatisé: Oui
  • Stationnement: Oui
  • Superficie totale aménagée: 1119.29 Pieds carrés

Caractéristiques :

  • Bâti en: 2004
  • Caractéristiques du stationnement: Garage double détaché
  • Caractéristiques extérieures: Éclairage, Cour privée, Espace de rangement
  • Caractéristiques intérieures: Ventilateur(s) de plafond, Îlot de cuisine, Maison sans animaux, Maison sans fumée, Plan de masse ouvert, Placard(s) praticable(s)
  • Chambres : 3+1
  • Chauffage: Air pulsé, Gaz naturel
  • Détails de la fondation: Béton coulé
  • Dimensions du terrain : 4251.00 Pieds carrés
  • Matériaux de construction: Parement de vinyle, Charpente en bois
  • Niveaux: Deux
  • Refroidissement: Climatiseur central
  • Revêtements de sol: Moquette, Stratifié
  • Salle(s) de bains : 2+1
  • Style architectural: 2 étages, En rangée
  • Superficie habitable (approx): 1119.29 Pieds carrés
  • Toiture: Bardeaux d'asphalte
  • Zonage: R-2M
  • Nbre d'espaces de stationnement: 2

Gracieuseté de : eXp Realty

Données fournies par : Calgary Real Estate Board 300 Manning Rd. NE, Calgary, Alberta T2E 8K4
Nous croyons que tous les renseignements affichés sont exacts, mais nous ne le garantissons pas; les renseignements devraient être vérifiés de façon indépendante. Aucune garantie ou représentation de quelque nature que ce soit n’est offerte. Droits © 2021 Tous les droits sont réservés.

ÉvaluationExpressMC Powered by RPS

Emplacement de 254 Elgin View SE, Calgary, AB, T2Z 4N6

Données démographiques de 254 Elgin View SE, Calgary, AB, T2Z 4N6

Étape de vie

Jeunes familles

Type d'emploi

Mixte

Revenu moyen du ménage

136 456.15 $

Nombre moyen d'enfants

1,77

Population à domicile

Structure à domicile

Âge de la population

Éducation

Niveau d'éducation

No certificate/diploma/degree

11.97 %

Diplôme d'études secondaires ou équivalent

27.02 %

Certificat ou diplôme d'apprentissage ou d'une école de métiers

10.1 %

Diplôme d'études collégiales ou d'études postsecondaires (non universitaires)

22.2 %

Certificat d'études universitaires

1.75 %

Diplômes d'études universitaires

26.96 %

Navetteur

Se rendre au travail

En auto

90.69 %

En transport en commun

3.07 %

À pied

1.27 %

À bicyclette

0.49 %

Par tout autre moyen

4.48 %

Diversité Culturelle

Connaissance des langues officielles

Langue maternelle

Données Sur Le Bâtiment

Type de bâtiment

Appartements (faible hauteur et à étages multiples)

1.16 %

Maisons

98.84 %

Achat ou location