Button CopyPathCircle CloseCircle Left ArrowArrow Down Icon GreyClosecirclecircleBurger
  • Advertising

2431 23 Street NW, Calgary, AB, T2M 3Y3

MLS® # A2331113
House For Sale In Banff Trail, Calgary, Alberta
$1,100,000 QuickQuoteTM: $845K - $1.1M

3+2 Beds

4 Baths

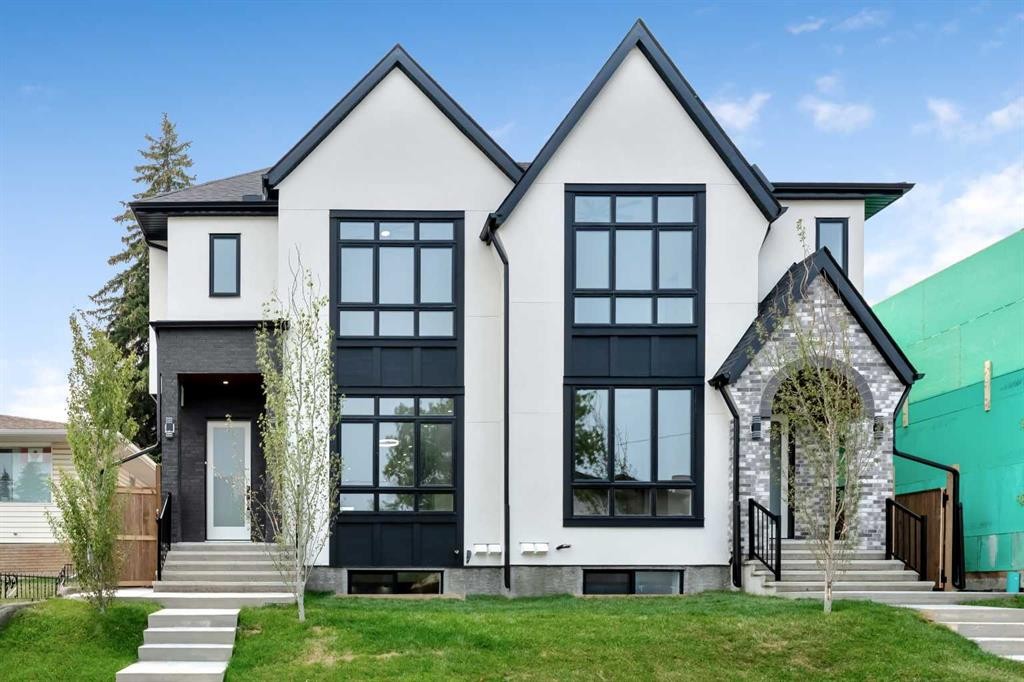
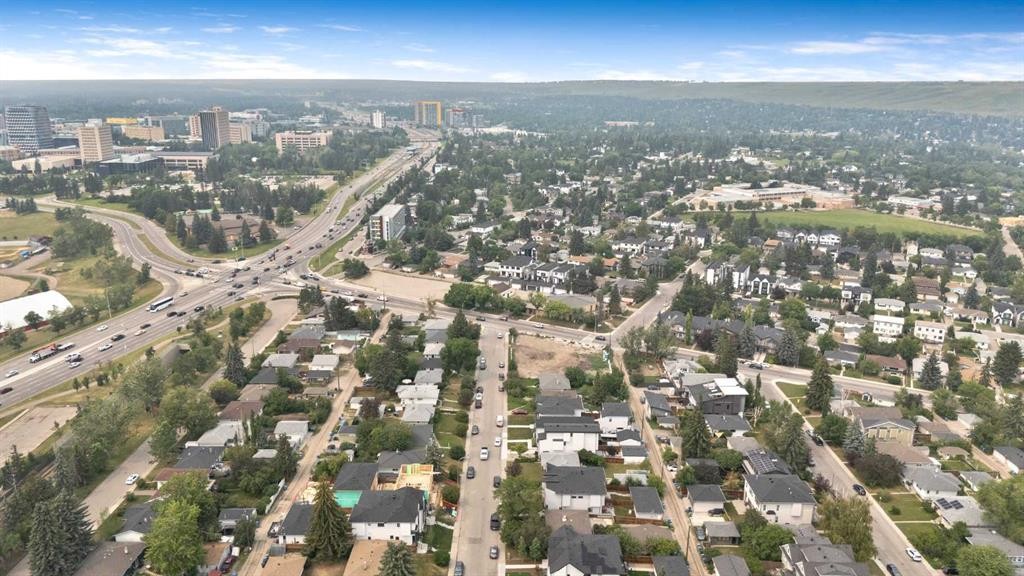
2431 23 Street Nw, Calgary, AB - Outdoor With Facade
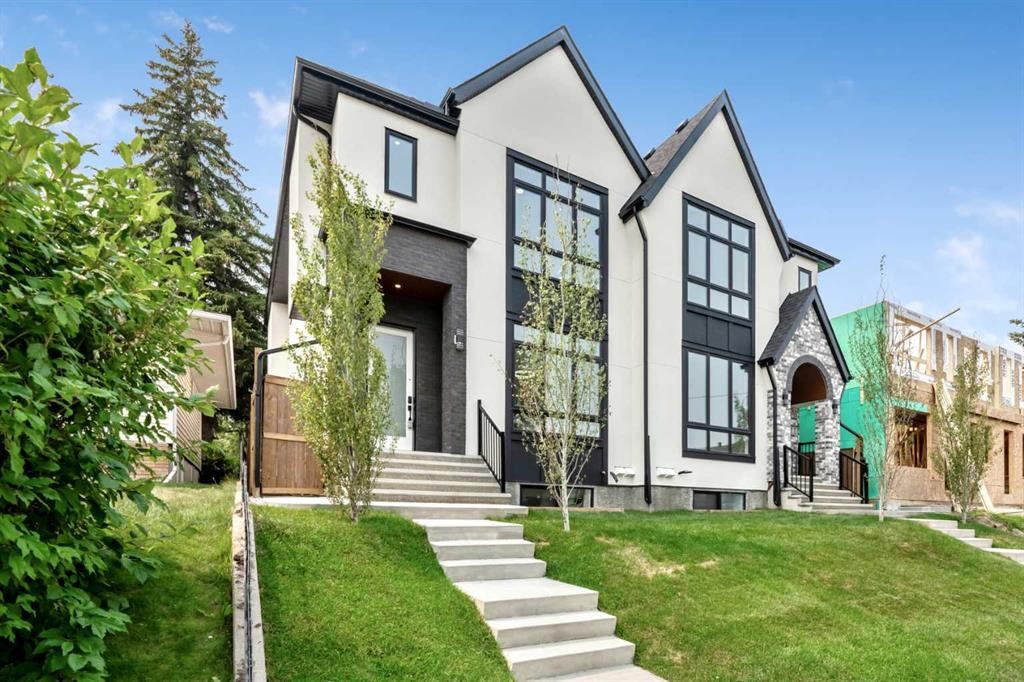
2431 23 Street Nw, Calgary, AB - Outdoor With Exterior
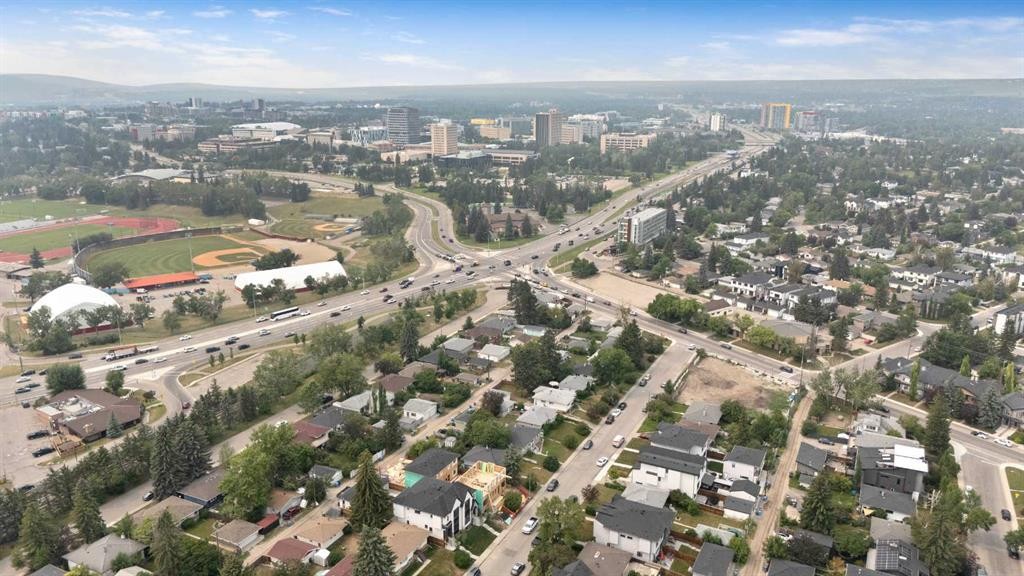
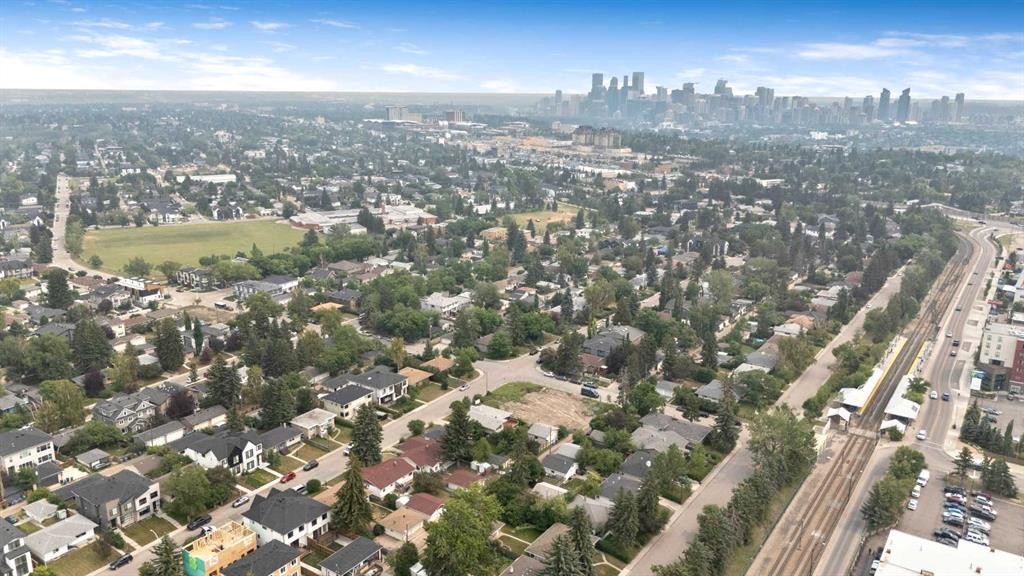
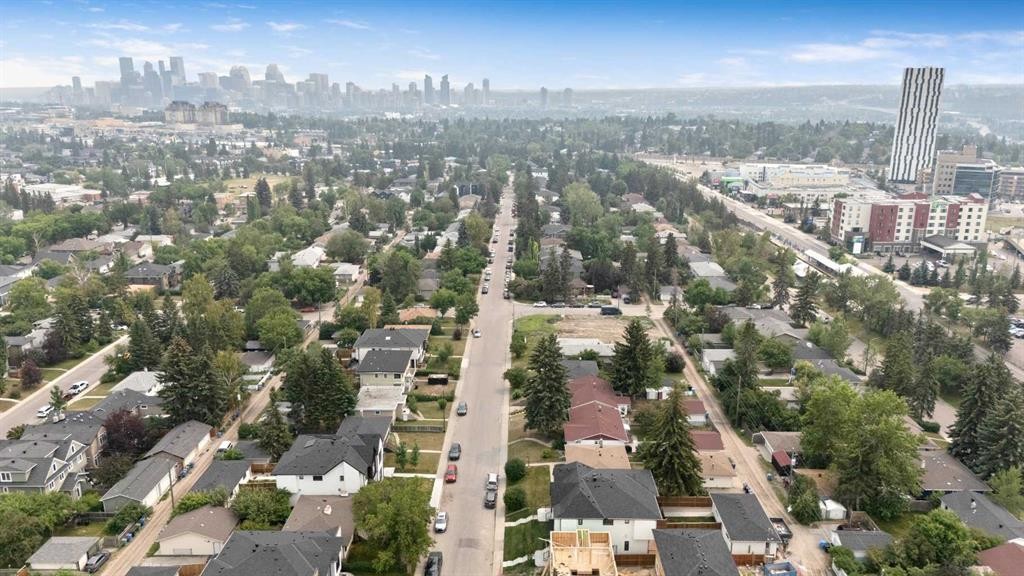
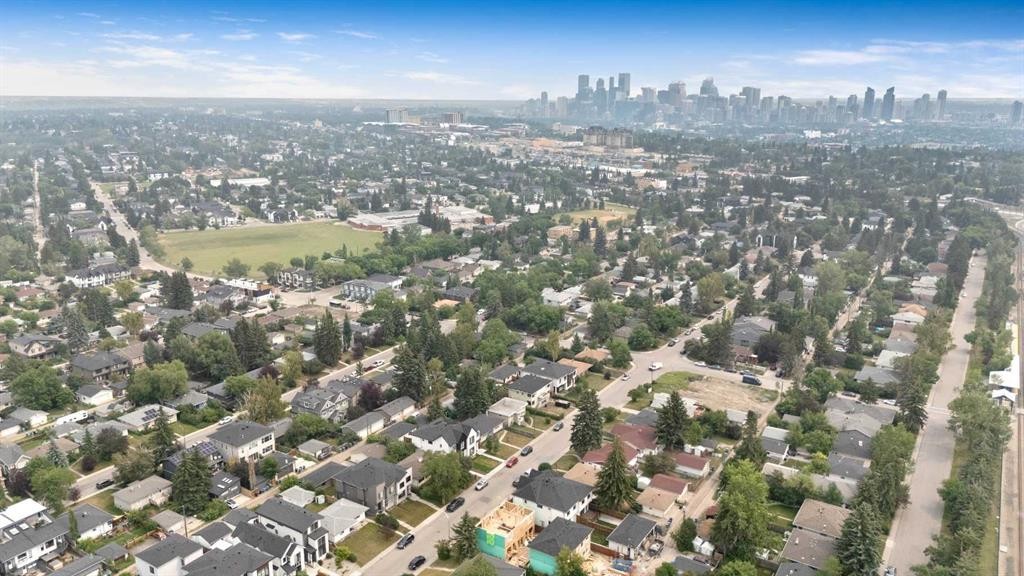
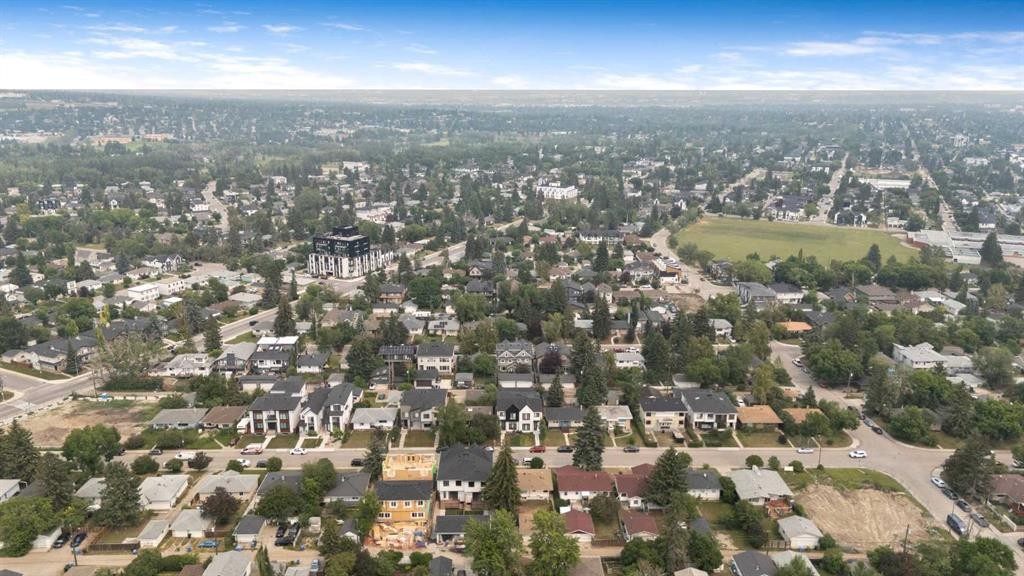
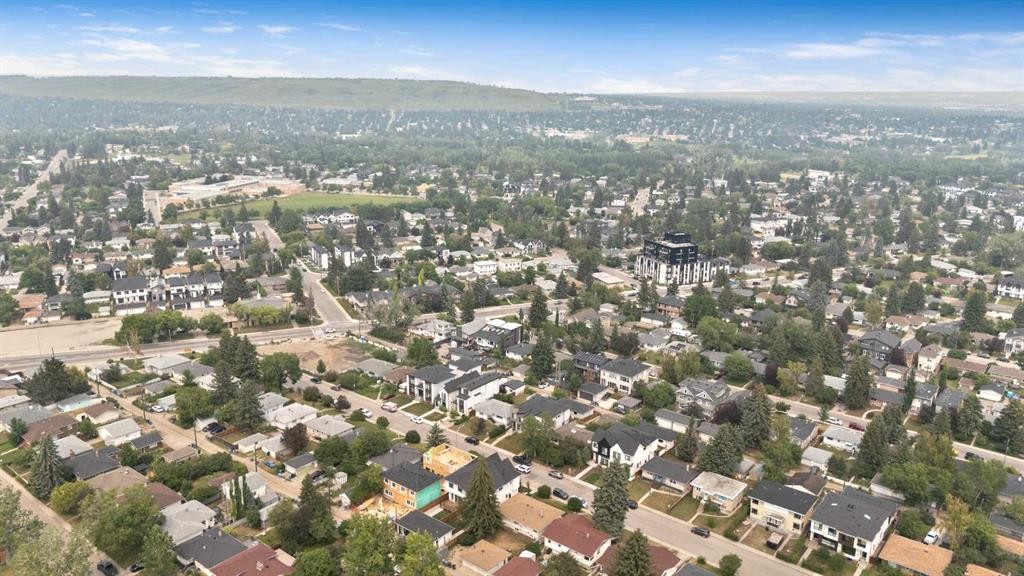
2431 23 Street Nw, Calgary, AB - Outdoor With View
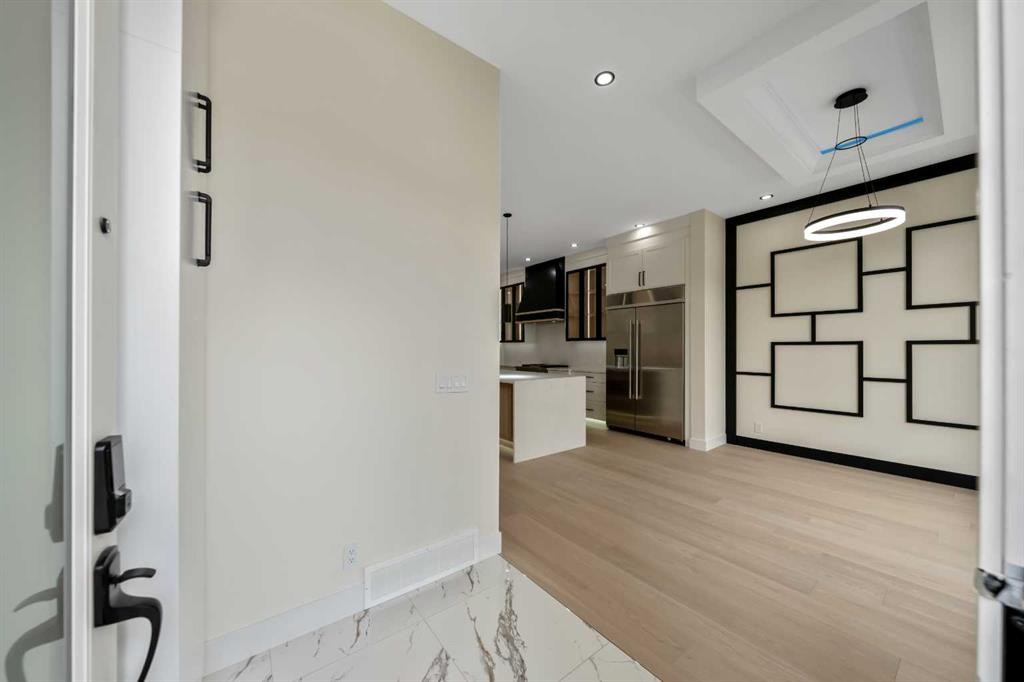
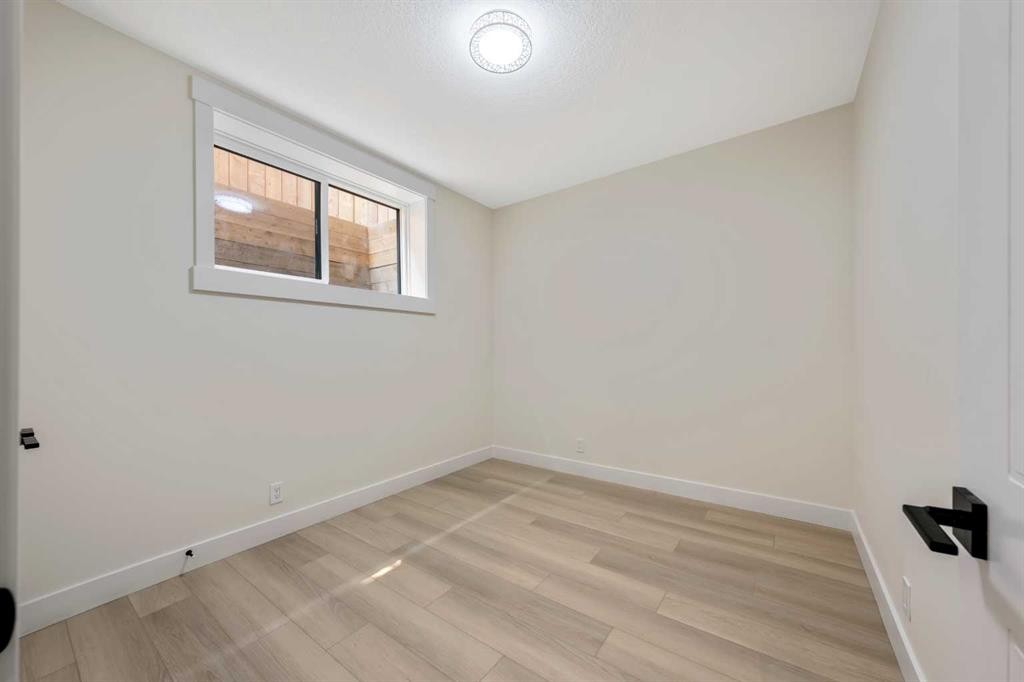
2431 23 Street Nw, Calgary, AB - Indoor Photo Showing Other Room
2431 23 Street Nw, Calgary, AB - Indoor
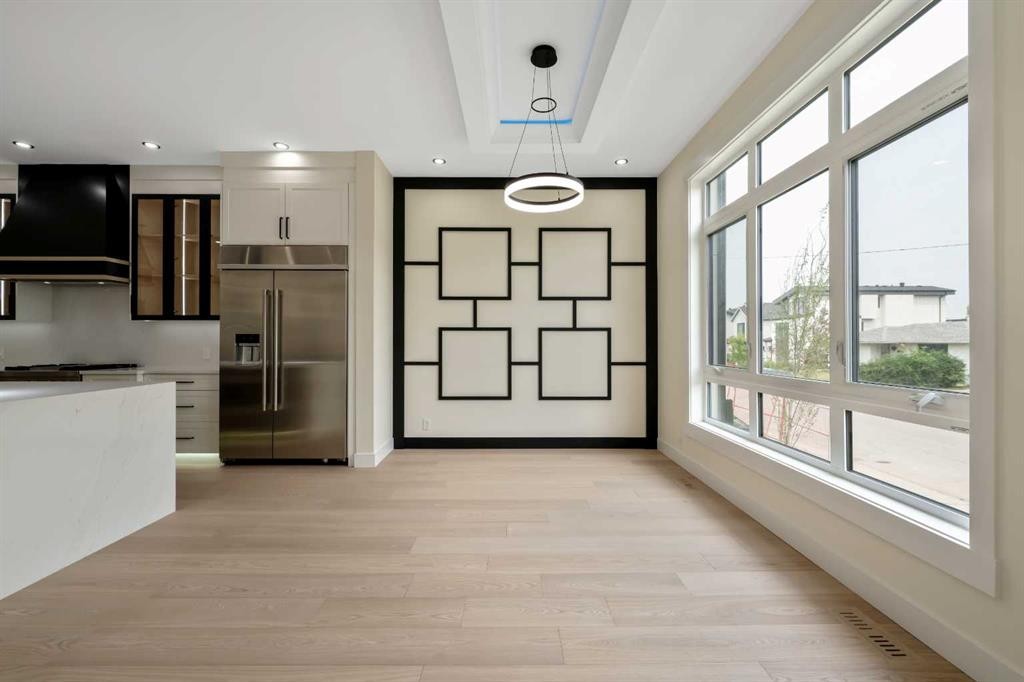
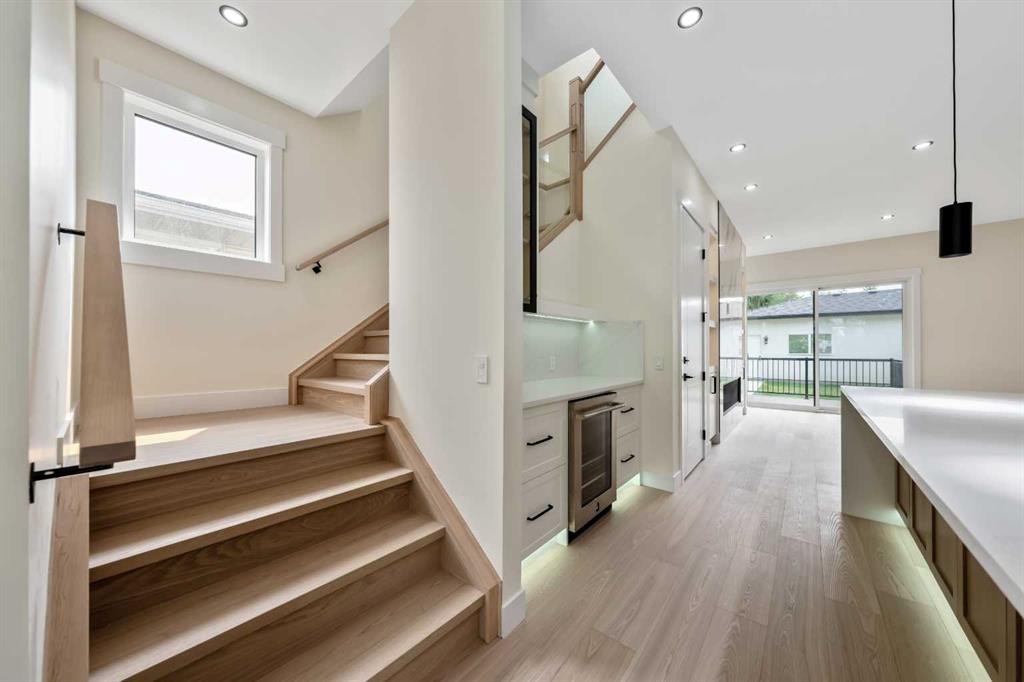
2431 23 Street Nw, Calgary, AB - Indoor Photo Showing Kitchen With Upgraded Kitchen
2431 23 Street Nw, Calgary, AB - Indoor
2431 23 Street Nw, Calgary, AB - Indoor Photo Showing Kitchen With Upgraded Kitchen
2431 23 Street Nw, Calgary, AB - Indoor Photo Showing Kitchen With Double Sink With Upgraded Kitchen
2431 23 Street Nw, Calgary, AB - Indoor Photo Showing Kitchen With Upgraded Kitchen
2431 23 Street Nw, Calgary, AB - Indoor Photo Showing Kitchen
2431 23 Street Nw, Calgary, AB - Indoor
2431 23 Street Nw, Calgary, AB - Indoor With Fireplace
2431 23 Street Nw, Calgary, AB - Indoor
2431 23 Street Nw, Calgary, AB - Indoor Photo Showing Other Room
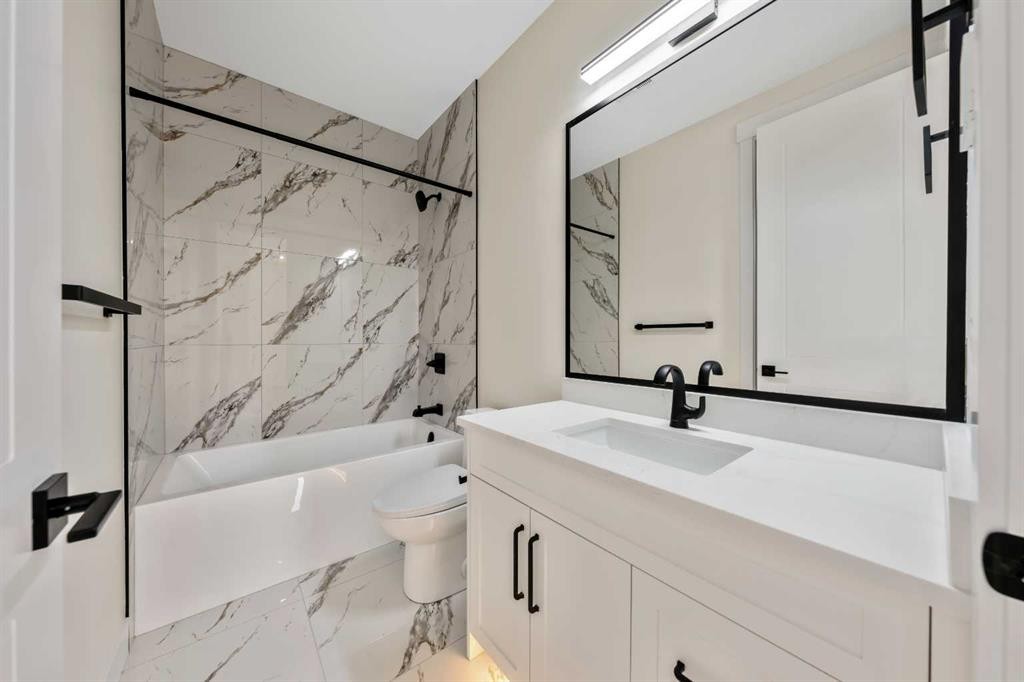
2431 23 Street Nw, Calgary, AB - Indoor Photo Showing Bathroom
2431 23 Street Nw, Calgary, AB - Indoor Photo Showing Other Room
2431 23 Street Nw, Calgary, AB - Indoor With Storage
2431 23 Street Nw, Calgary, AB - Indoor
2431 23 Street Nw, Calgary, AB - Indoor Photo Showing Other Room
2431 23 Street Nw, Calgary, AB - Indoor Photo Showing Bathroom
2431 23 Street Nw, Calgary, AB - Indoor Photo Showing Other Room
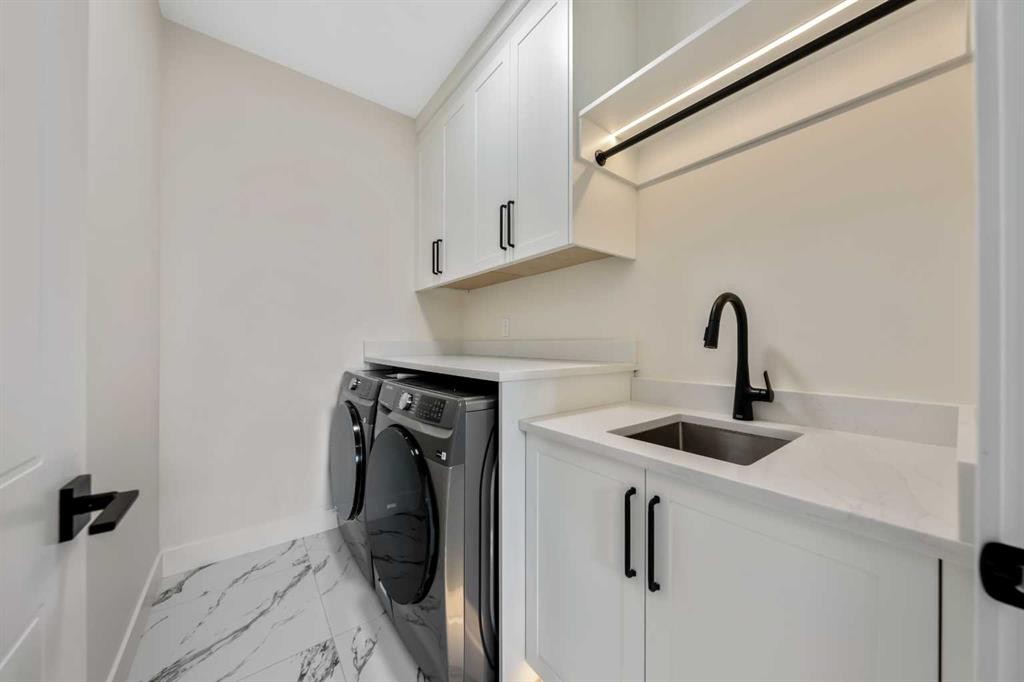
2431 23 Street Nw, Calgary, AB - Indoor Photo Showing Laundry Room
2431 23 Street Nw, Calgary, AB - Indoor Photo Showing Kitchen
2431 23 Street Nw, Calgary, AB - Indoor Photo Showing Other Room
2431 23 Street Nw, Calgary, AB - Indoor With Fireplace
2431 23 Street Nw, Calgary, AB - Indoor Photo Showing Bathroom
2431 23 Street Nw, Calgary, AB - Indoor Photo Showing Other Room
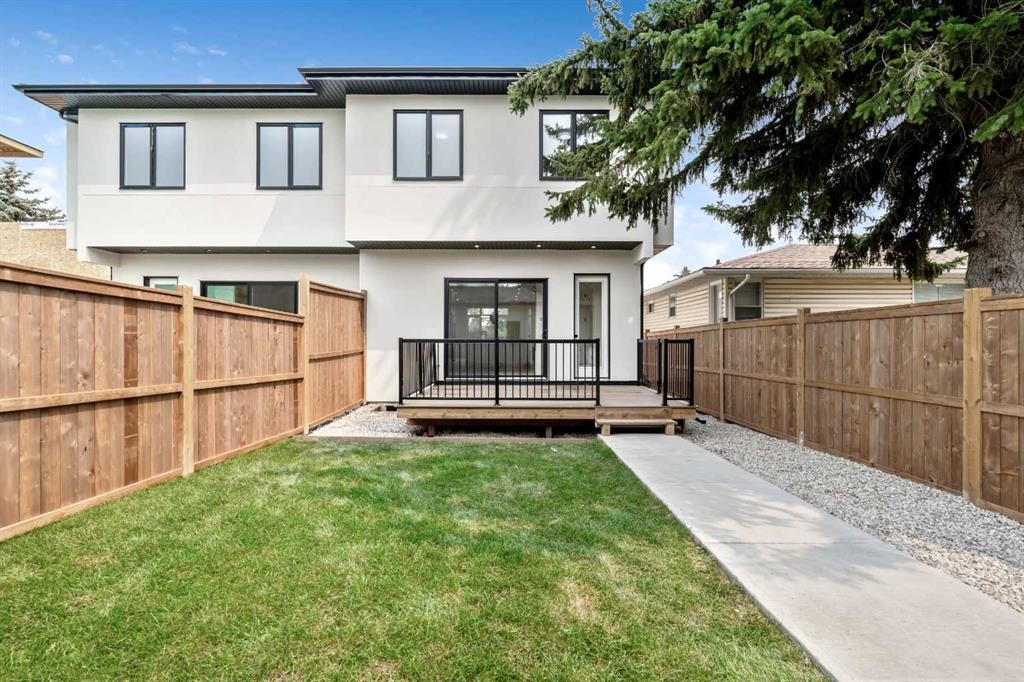
2431 23 Street Nw, Calgary, AB - Outdoor
2431 23 Street Nw, Calgary, AB - Outdoor With View
2431 23 Street Nw, Calgary, AB  - Outdoor With Facade
2431 23 Street Nw, Calgary, AB  - Outdoor With Exterior
2431 23 Street Nw, Calgary, AB  - Outdoor With View
2431 23 Street Nw, Calgary, AB - Outdoor With View
2431 23 Street Nw, Calgary, AB - Indoor Photo Showing Other Room
2431 23 Street Nw, Calgary, AB - Indoor
2431 23 Street Nw, Calgary, AB - Indoor Photo Showing Kitchen With Upgraded Kitchen
2431 23 Street Nw, Calgary, AB - Indoor
2431 23 Street Nw, Calgary, AB - Indoor Photo Showing Kitchen With Upgraded Kitchen
2431 23 Street Nw, Calgary, AB - Indoor Photo Showing Kitchen With Double Sink With Upgraded Kitchen
2431 23 Street Nw, Calgary, AB - Indoor Photo Showing Kitchen With Upgraded Kitchen
2431 23 Street Nw, Calgary, AB - Indoor Photo Showing Kitchen
2431 23 Street Nw, Calgary, AB - Indoor
2431 23 Street Nw, Calgary, AB - Indoor With Fireplace
2431 23 Street Nw, Calgary, AB - Indoor
2431 23 Street Nw, Calgary, AB - Indoor Photo Showing Other Room
2431 23 Street Nw, Calgary, AB - Indoor Photo Showing Bathroom
2431 23 Street Nw, Calgary, AB - Indoor Photo Showing Other Room
2431 23 Street Nw, Calgary, AB - Indoor With Storage
2431 23 Street Nw, Calgary, AB - Indoor
2431 23 Street Nw, Calgary, AB - Indoor Photo Showing Other Room
2431 23 Street Nw, Calgary, AB - Indoor Photo Showing Bathroom
2431 23 Street Nw, Calgary, AB - Indoor Photo Showing Other Room
2431 23 Street Nw, Calgary, AB - Indoor Photo Showing Laundry Room
2431 23 Street Nw, Calgary, AB - Indoor Photo Showing Kitchen
2431 23 Street Nw, Calgary, AB - Indoor Photo Showing Other Room
2431 23 Street Nw, Calgary, AB - Indoor With Fireplace
2431 23 Street Nw, Calgary, AB - Indoor Photo Showing Bathroom
2431 23 Street Nw, Calgary, AB - Indoor Photo Showing Other Room
2431 23 Street Nw, Calgary, AB - Outdoor
2431 23 Street Nw, Calgary, AB - Outdoor With View
  • Advertising

MULTIMEDIA

Are you a real estate investor?
2431 23 Street NW, Calgary, AB, T2M 3Y3
$1,100,000

5 Beds

4 Baths

Property Information:

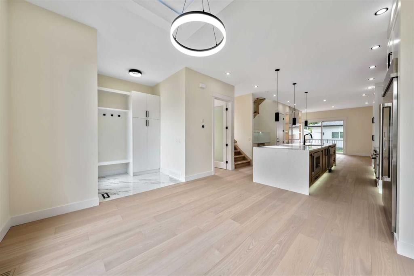
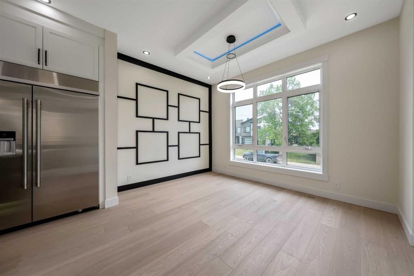
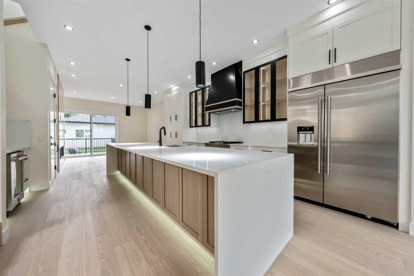
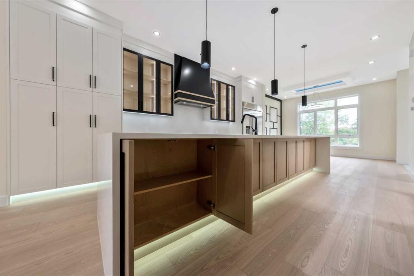
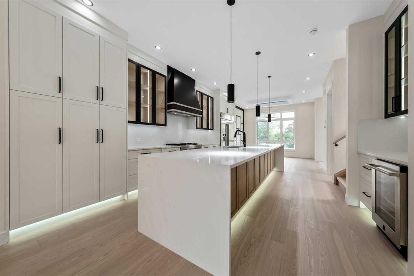
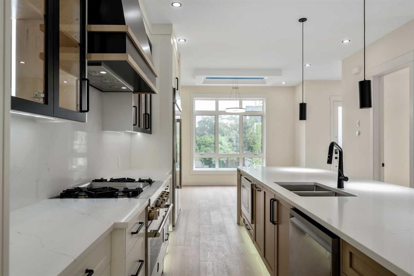
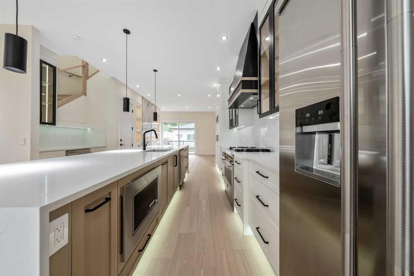
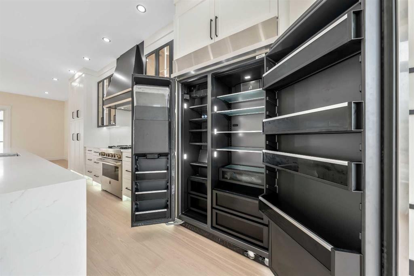
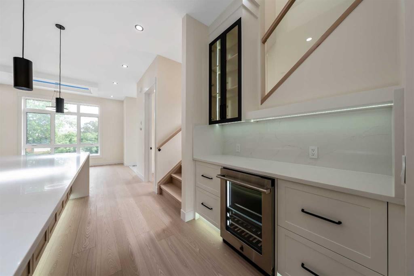
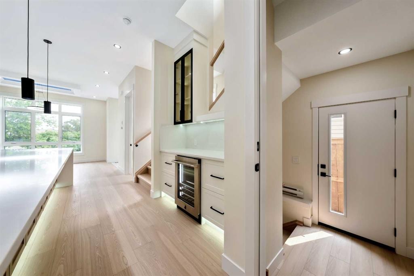
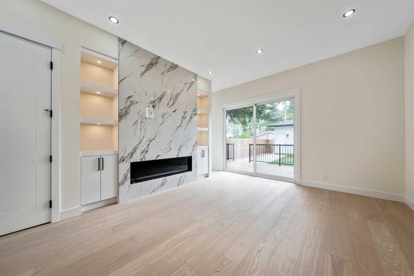
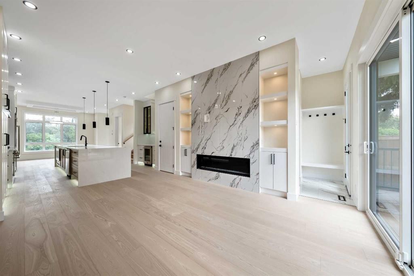
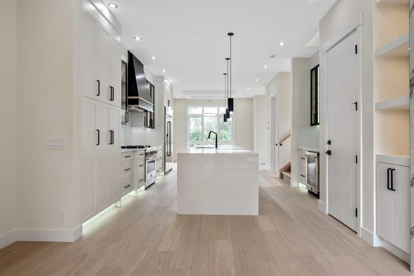
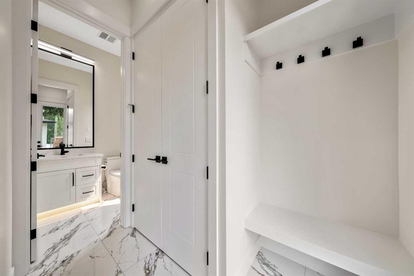
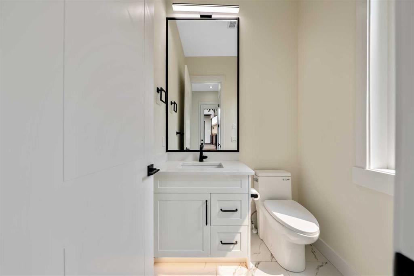
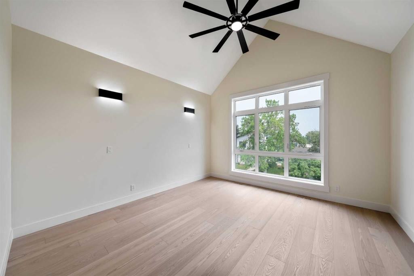
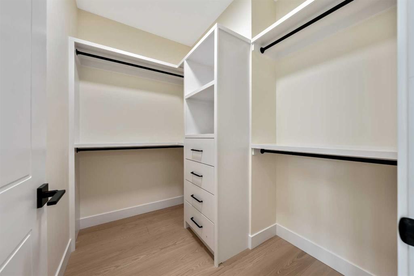
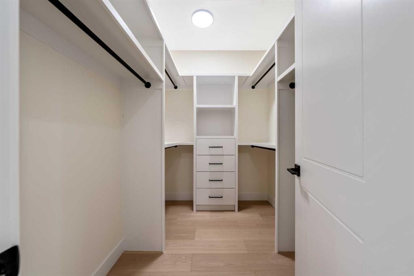
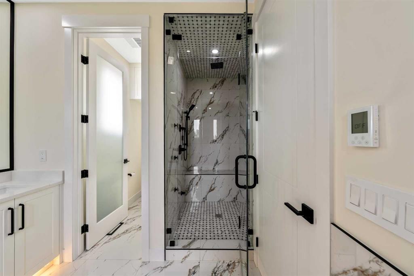
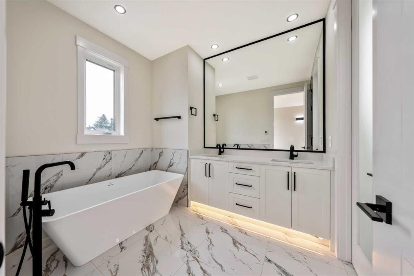
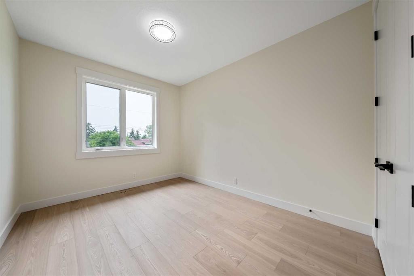
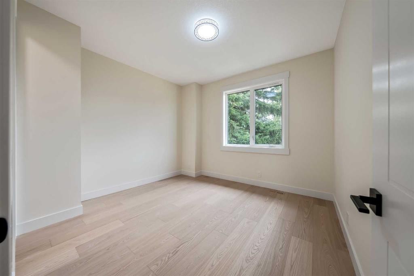
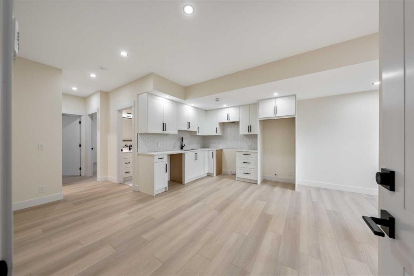
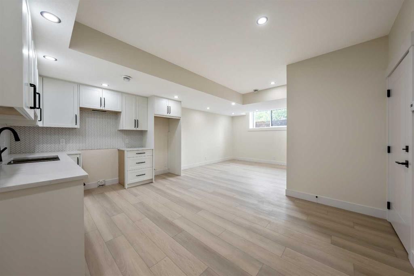
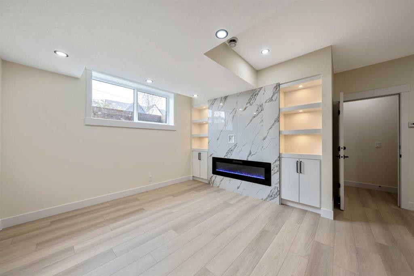
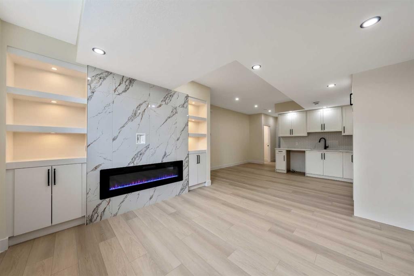
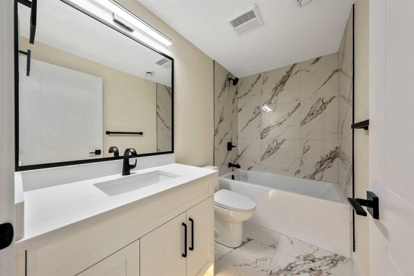
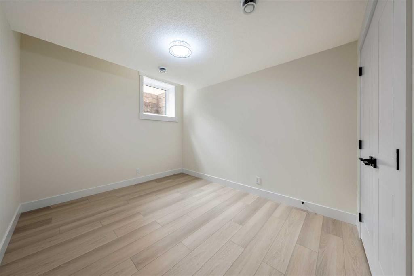
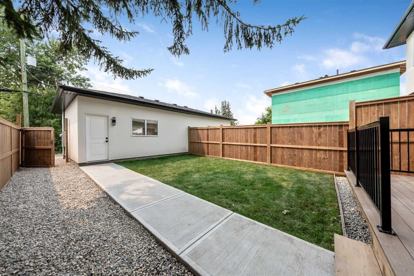
OPEN HOUSE SUNDAY, August 9; 1pm to 4pm!! Welcome to the lap of luxury in Banff Trail. This beautifully appointed infill is just steps BANFF TRAIL C-TRAIN STATION and walking distance to University of Calgary, which makes it an ideal location with its 2 BEDROOM LEGAL BASEMENT SUITE. Have allergies? NO CARPETS THROUGHOUT. The Main floor has 10’ CEILINGS, wide front entrance, a dining area with a feature wall, luxurious kitchen with quartz backsplash, 14' long island with a magnificent quartz countertop and dual waterfall feature and cabinet doors on both sides (plenty of storage space for all your small kitchen appliances), a show-stopping "COMMERCIAL STYLE" JennAir 36' GAS RANGE, Impressive JennAir 48" WIDE FRIDGE and dual zone BEVERAGE COOLER in the seamlessly situated coffee bar that is open-to-above with morning sun lighting it up with sunshine. The Living room has an opulent 60' GAS FIREPLACE with built-ins and sliding patio doors that opens to a maintenance-free, composite plank party deck. The mud room leads to the conveniently located powder room. The highlight of the top floor is the Massive Primary bedroom with vaulted ceiling, spacious WALK-IN HIS & HER closets and a spa-like ensuite which will have a tiled STEAM SHOWER, double vanity, and a free-standing tub. The top floor is completed with a laundry room with sink, two bedrooms, one which has "cheater-suite" access to the common 4-piece bathroom. Every main and top floor bathroom has electric in-floor heating with their own thermostat, 200 AMP SERVICE TO HOUSE ensures there is enough power for house and a legal basement suite. The BASEMENT HAS A SEPARATE SIDE ENTRANCE, access to the furnace/mechanical room is in the common area so basement tenants do not need to be bothered/notified if you have to access the mechanicals. The basement ceiling has sound reduction features in the ceiling, hookups for a private laundry, kitchen and living room (with fireplace) and installed IN-FLOOR HEATING. Other features include GFCI OUTLETS BEHIND EVERY TOILET (required for heated bidets) and IN-FLOOR HEATING in EVERY WASHROOM, 200 AMP service in home, HEATED GARAGE WITH 200 AMP SERVICE (also insulated, drywalled and painted) with an EV CHARGING RECEPTACLE suitable to connect a Level 2 charging station, and a sunny SOUTHWEST FACING BACKYARD. TRIPLE PANE GLASS WINDOWS and DOORS throughout house (except front door and sliding patio door due to weight) with extra sound-reduction measures in the party wall ensures a quiet and serene atmosphere in the home. The property s situated on a lovely street full of manicured lawns, infills, and renovated original homes and just a SHORT WALK TO BANFF TRAIL and LIONS PARK C-TRAIN STATIONS, UNIVERSITY OF CALGARY, and community K-12 schools.

Inclusions: N/A

Building Features:

  • Total Finished Area: 1946.00 Square Feet

Property Features:

  • Architectural Style: 2 Storey, Side by Side
  • Built in: 2026
  • Construction Materials: Mixed, Stone, Stucco, Wood Frame
  • Cooling: Rough-In
  • Exterior Features:
  • Fireplace Features: Basement, Electric, Gas, Living Room, See Remarks, Tile
  • Floor Space (approx): 1946.00 Square Feet
  • Flooring: Hardwood, Tile
  • Foundation Details: Poured Concrete
  • Heating: In Floor, Fireplace(s), Forced Air, Natural Gas
  • Interior Features: Bookcases, Breakfast Bar, Built-in Features, Ceiling Fan(s), Closet Organizers, Double Vanity, High Ceilings, Kitchen Island, No Animal Home, No Smoking Home, Open Floorplan, See Remarks, Separate Entrance, Sump Pump(s), Vaulted Ceiling(s), Walk-In Closet(s)
  • Levels: Two
  • Lot Size: 2997.00 Square Feet
  • Parking Features: 220 Volt Wiring, Alley Access, Double Garage Detached, Garage Door Opener, Garage Faces Rear, Heated Garage, In Garage Electric Vehicle Charging Station(s), Plug-In
  • Roof: Asphalt Shingle
  • Zoning: RC-G
  • No. of Parking Spaces: 2

Courtesy of: REMAX Innovations

Data provided by: Calgary Real Estate Board 300 Manning Rd. NE, Calgary, Alberta T2E 8K4
All information displayed is believed to be accurate but is not guaranteed and should be independently verified. No warranties or representations are made of any kind. Copyright© 2021 All Rights Reserved

QuickQuoteTM Powered by RPS

Location of 2431 23 Street NW, Calgary, AB, T2M 3Y3

Demographic Information of 2431 23 Street NW, Calgary, AB, T2M 3Y3

Life Stage

Young Couples

Employment Type

Service Sector/White Collar

Average Household Income

$110,684.43

Average Number of Children

1.49

Household Population

Household Structure

Age of Population

Education

Education Level

No certificate/diploma/degree

6.54 %

High school certificate or equivalent

21.88 %

Apprenticeship trade certificate/diploma

3.61 %

College/non-university certificate

14.67 %

University certificate (below bachelor)

1.99 %

University Degree

51.31 %

Commuter

Travel To Work

By Car

62.94 %

By Public Transit

17.66 %

By Walking

14.91 %

By Bicycle

1.54 %

By Other Methods

2.95 %

Cultural Diversity

Knowledge of Official Language

Mother Tongue

Building Information

Building Type

Apartments (Low and High Rise)

54.42 %

Houses

45.58 %

Own Vs. Rent