Button CopyPathCircle CloseCircle Left ArrowArrow Down Icon GreyClosecirclecircleBurger
  • Publicité

2431 23 Street NW, Calgary, AB, T2M 3Y3

No. MLS® A2331113
Maison À vendre à Banff Trail, Calgary, Alberta
1 090 000 $ ÉvaluationExpressMC: 860K $ - 1.1M $

3+2 Chambres

4 Salles de bain

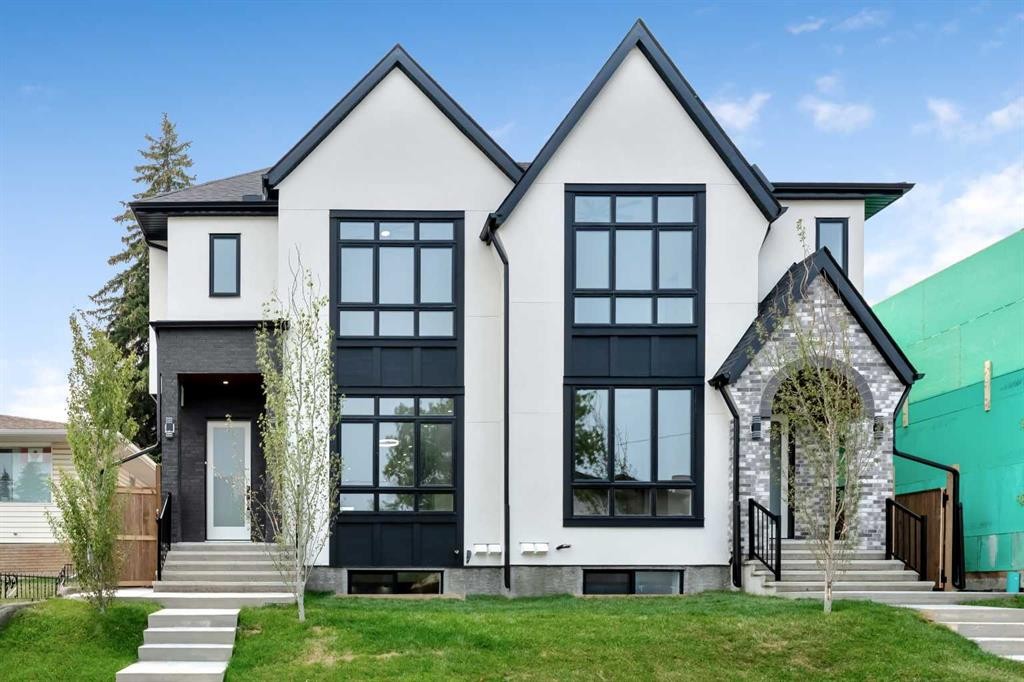
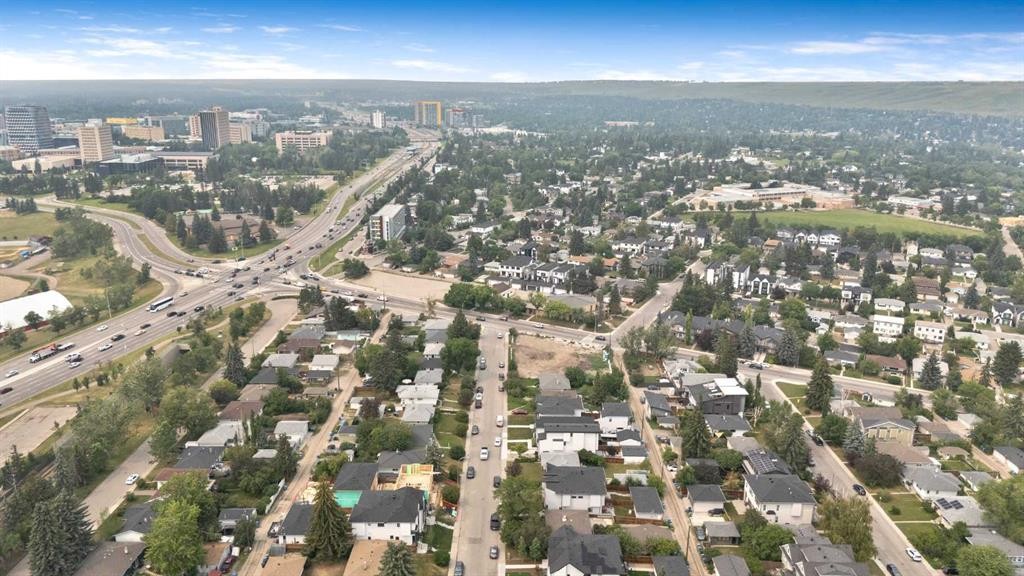
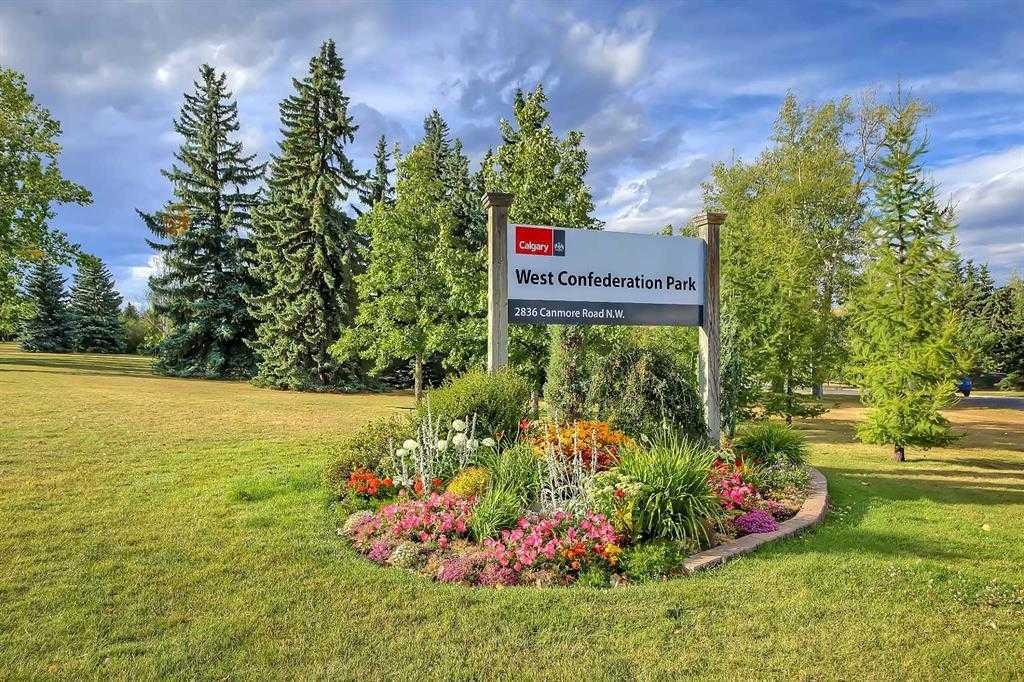
2431 23 Street Nw, Calgary, AB - Outdoor With Facade
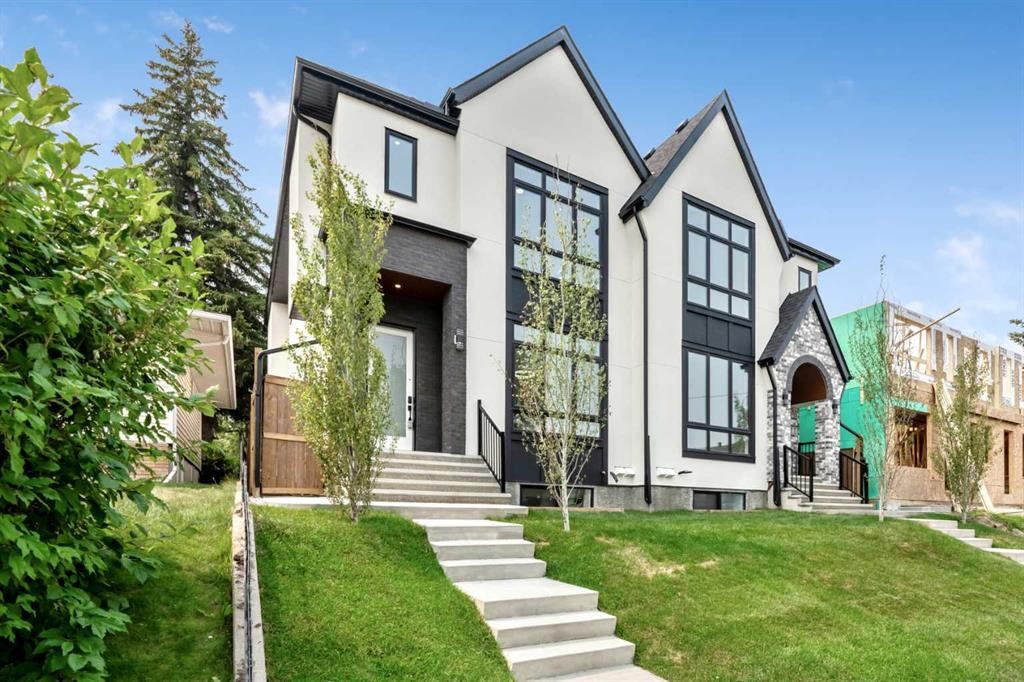
2431 23 Street Nw, Calgary, AB - Outdoor
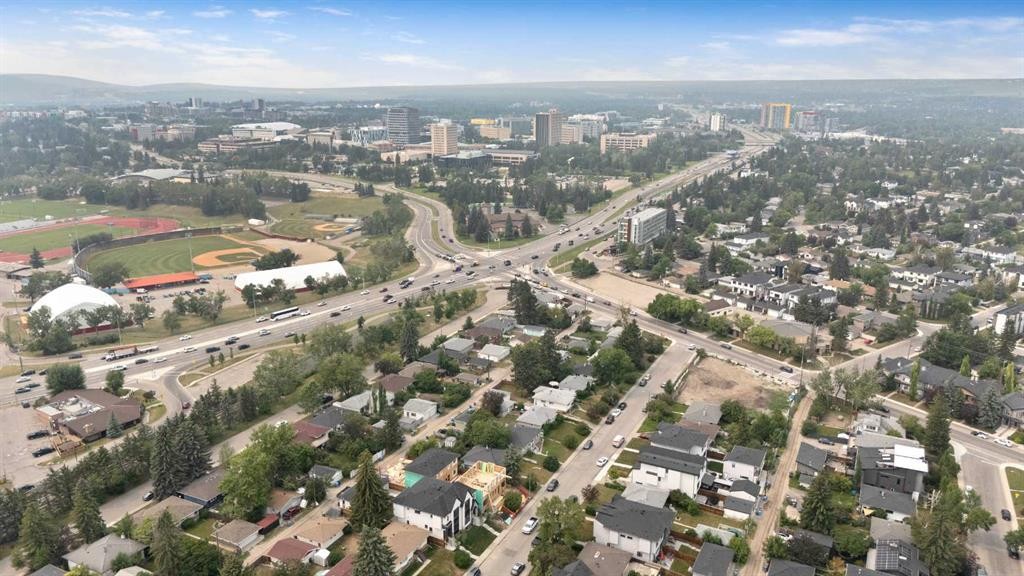
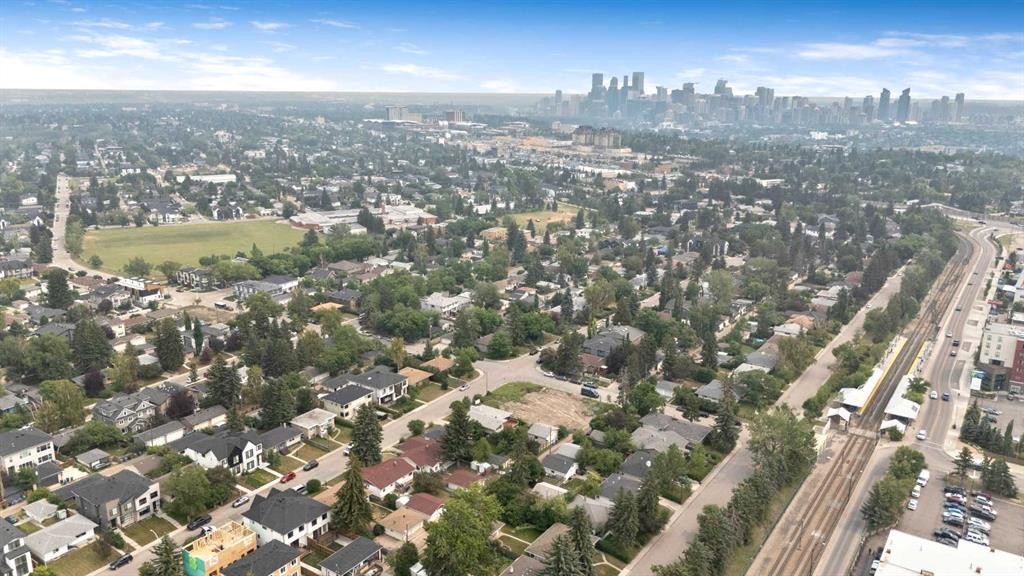
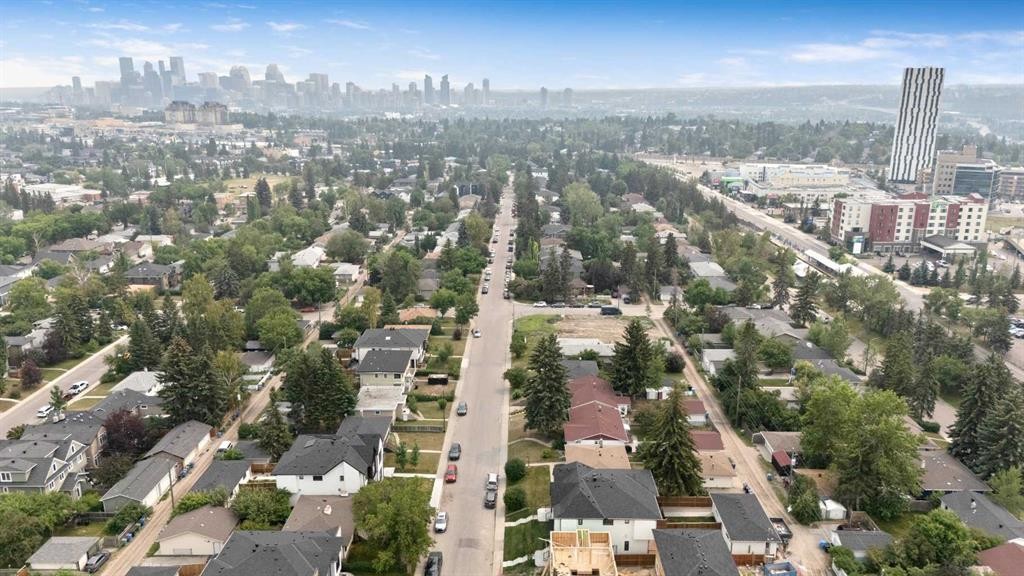
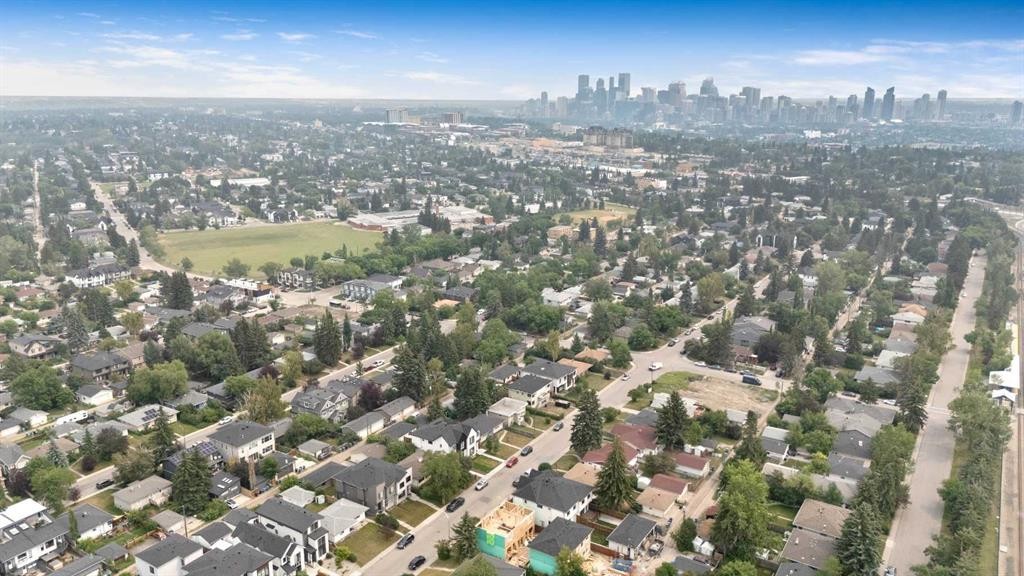
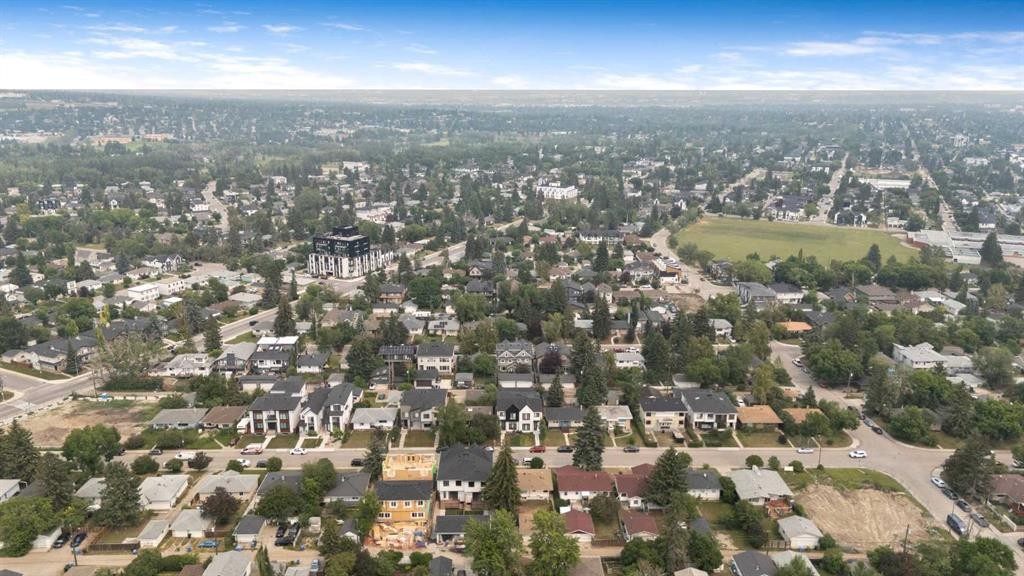
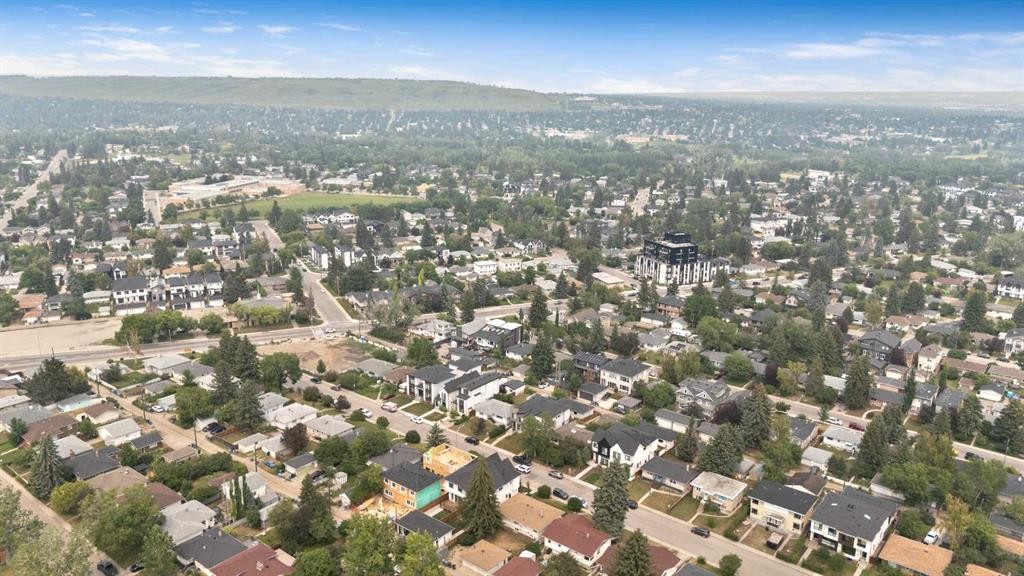
2431 23 Street Nw, Calgary, AB - Outdoor With View
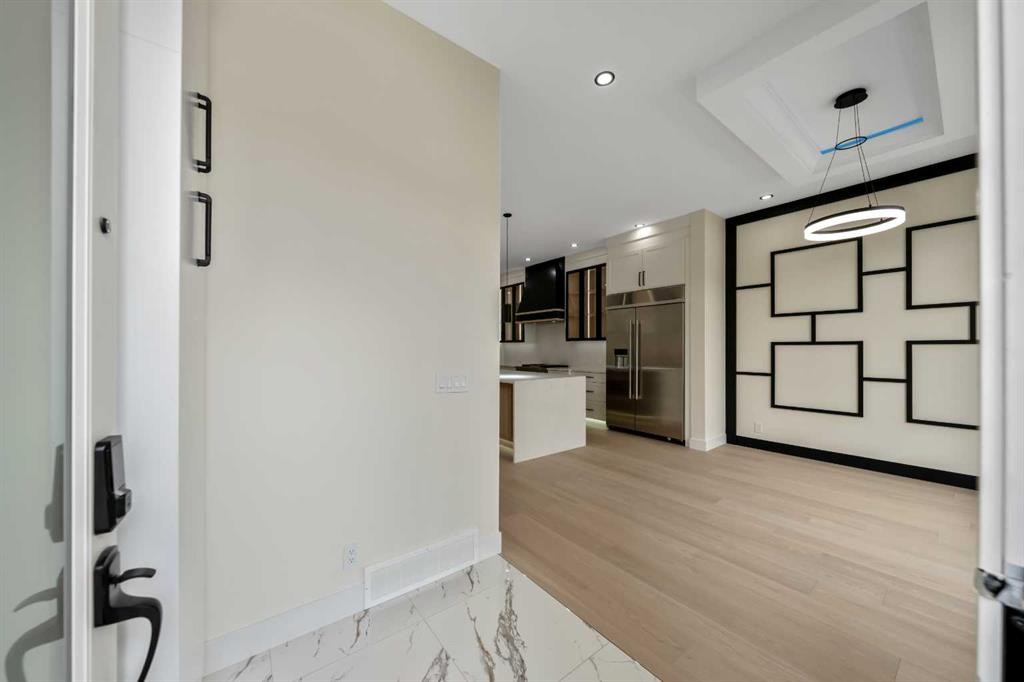
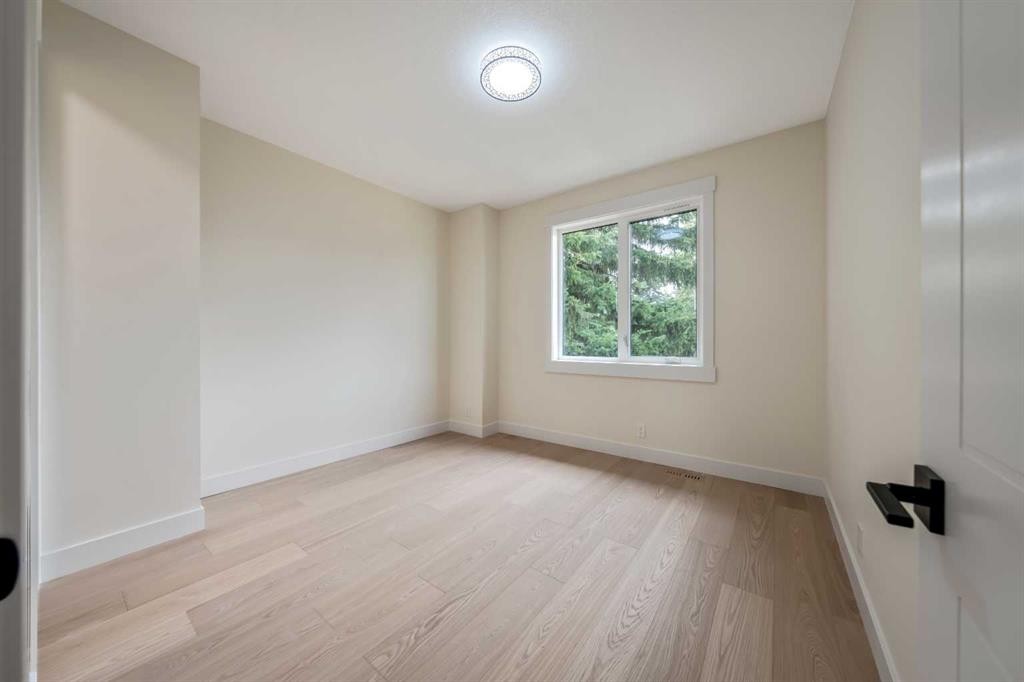
2431 23 Street Nw, Calgary, AB - Indoor Photo Showing Other Room
2431 23 Street Nw, Calgary, AB - Indoor
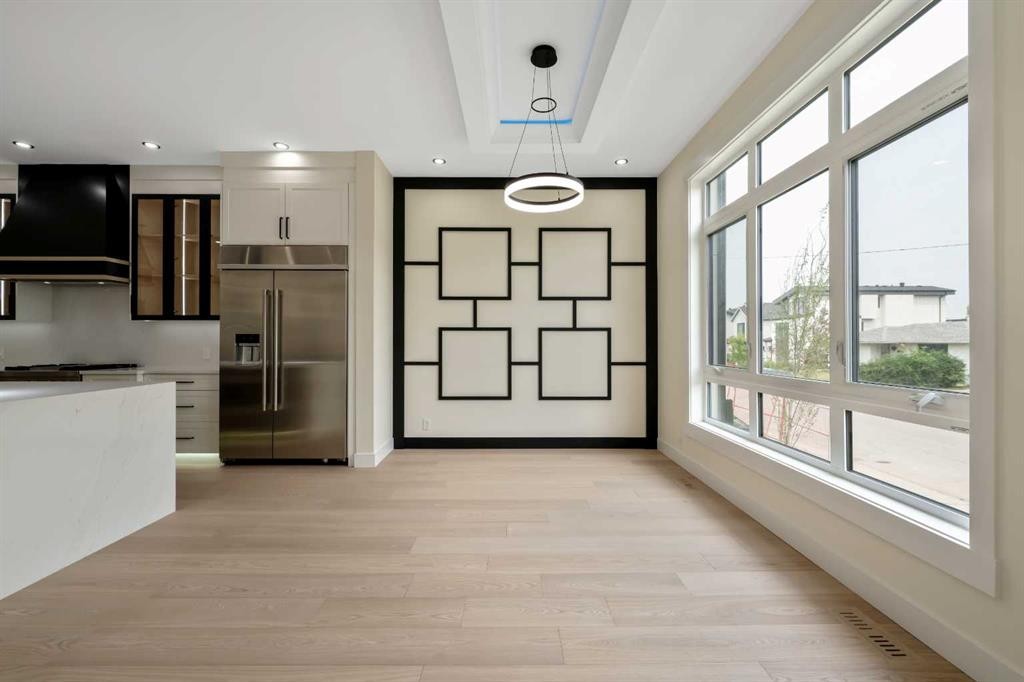
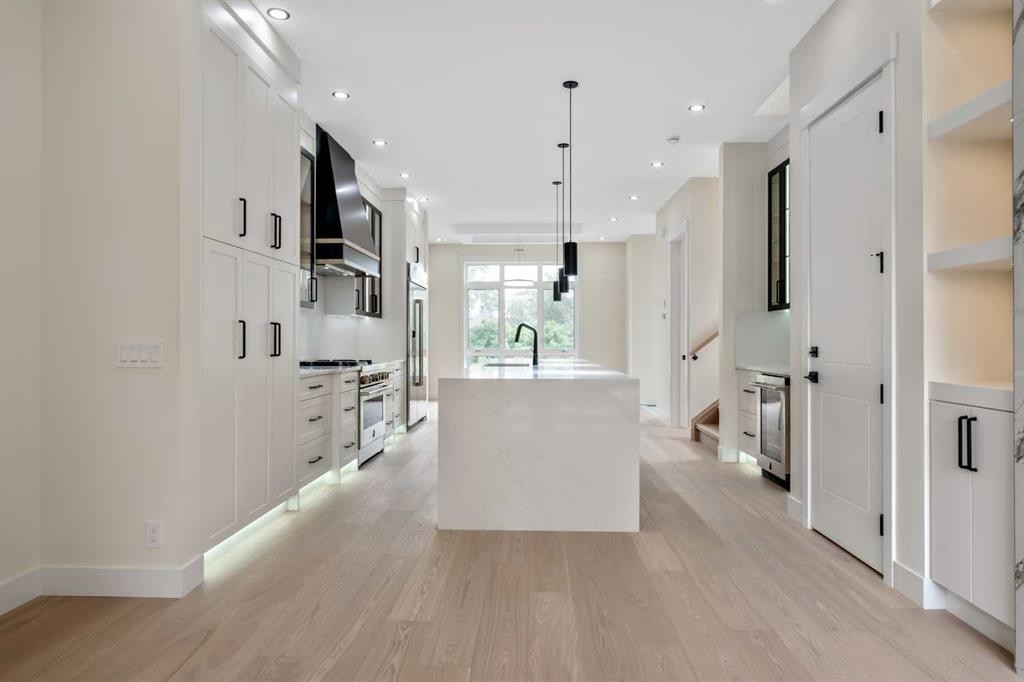
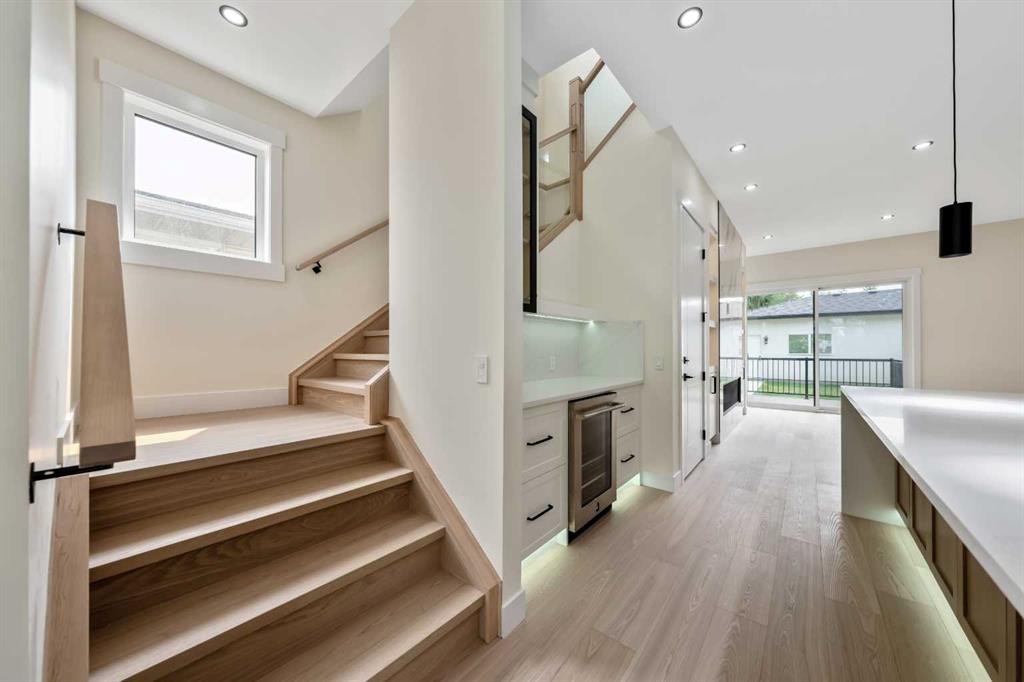
2431 23 Street Nw, Calgary, AB - Indoor Photo Showing Kitchen With Upgraded Kitchen
2431 23 Street Nw, Calgary, AB - Indoor
2431 23 Street Nw, Calgary, AB - Indoor Photo Showing Kitchen With Upgraded Kitchen
2431 23 Street Nw, Calgary, AB - Indoor Photo Showing Kitchen With Double Sink With Upgraded Kitchen
2431 23 Street Nw, Calgary, AB - Indoor Photo Showing Kitchen With Upgraded Kitchen
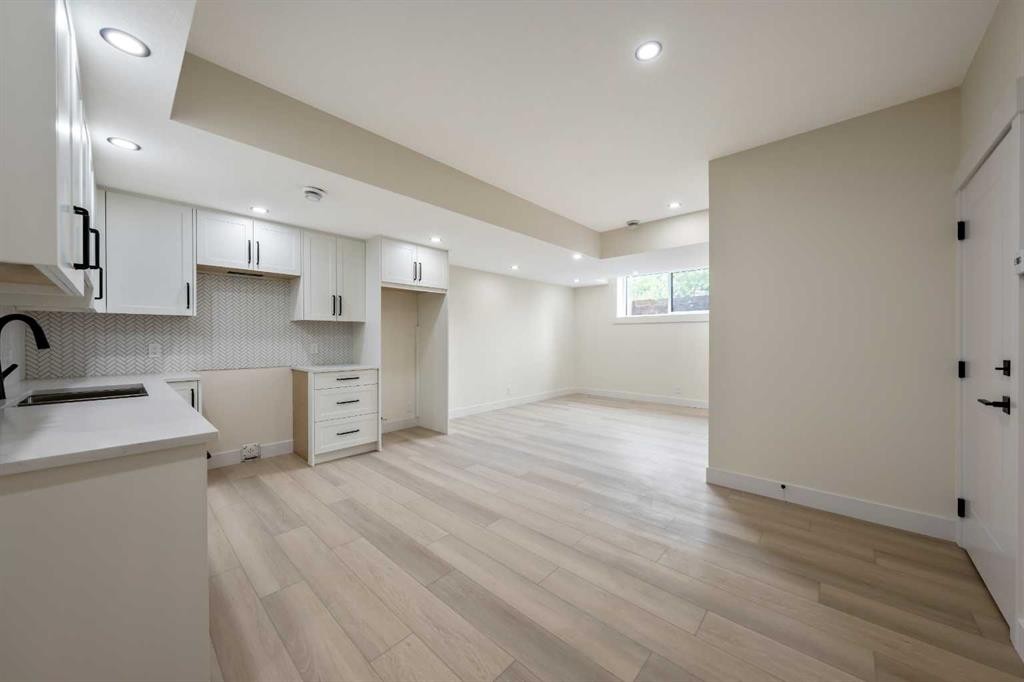
2431 23 Street Nw, Calgary, AB - Indoor Photo Showing Kitchen
2431 23 Street Nw, Calgary, AB - Indoor
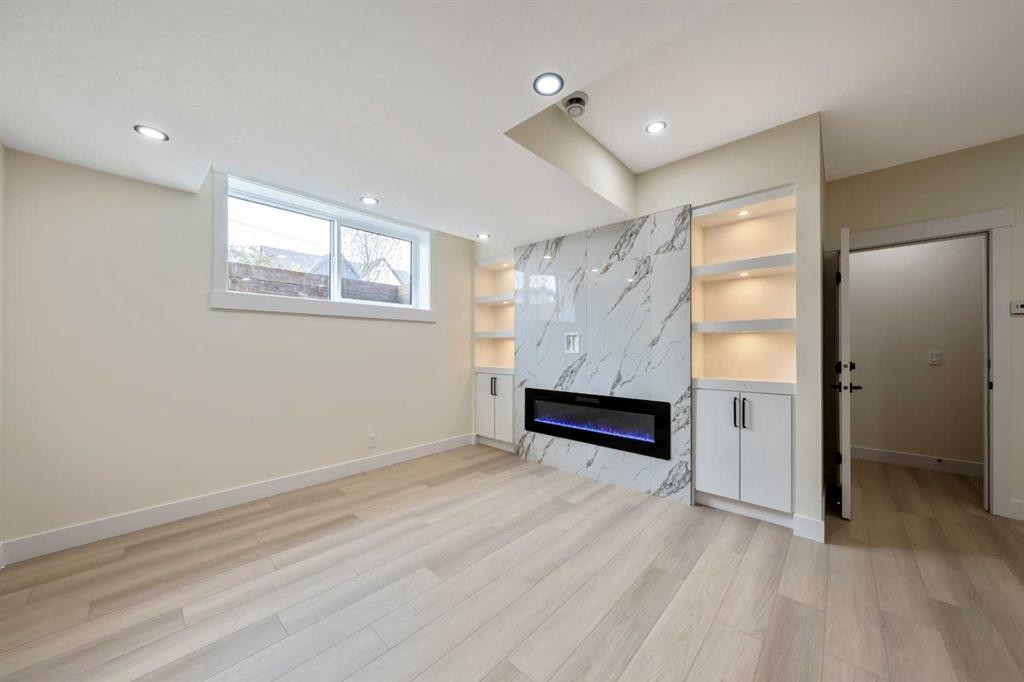
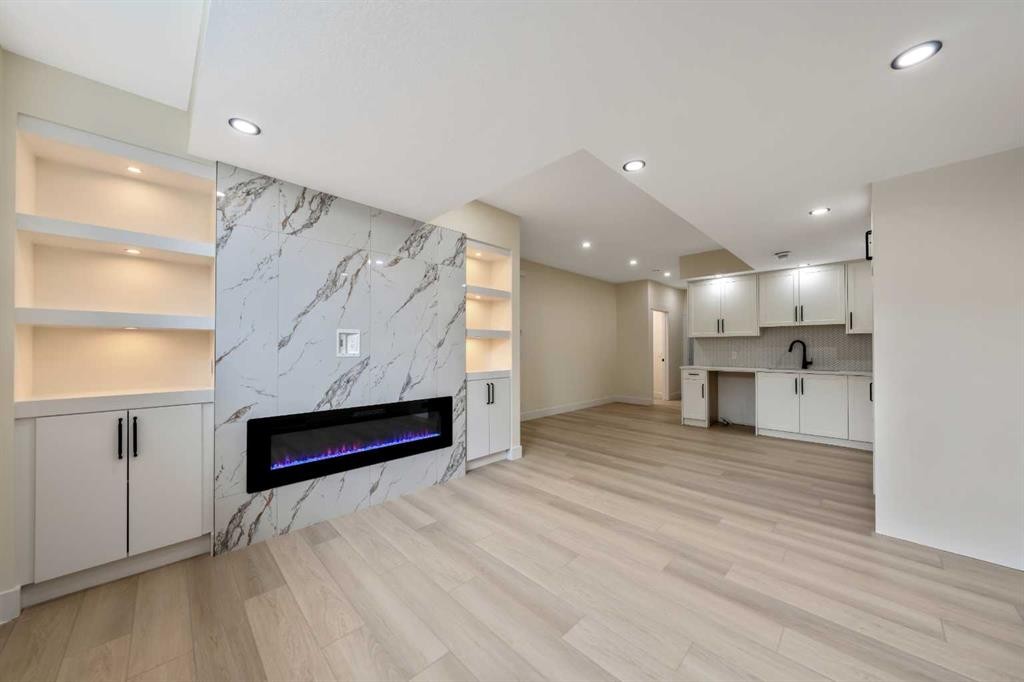
2431 23 Street Nw, Calgary, AB - Indoor With Fireplace
2431 23 Street Nw, Calgary, AB - Indoor
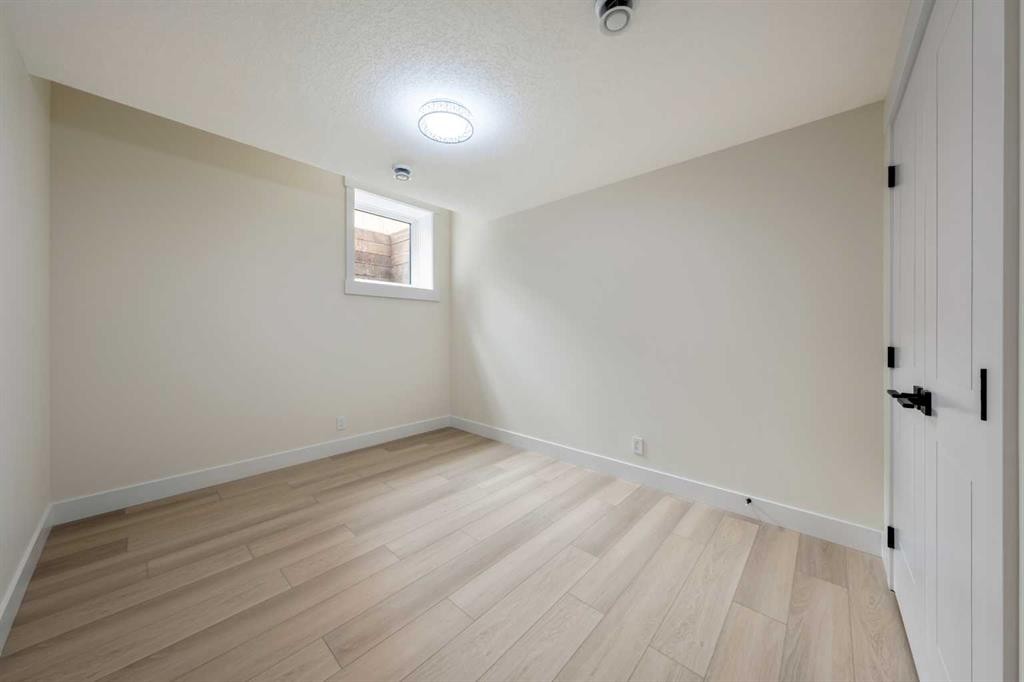
2431 23 Street Nw, Calgary, AB - Indoor Photo Showing Other Room
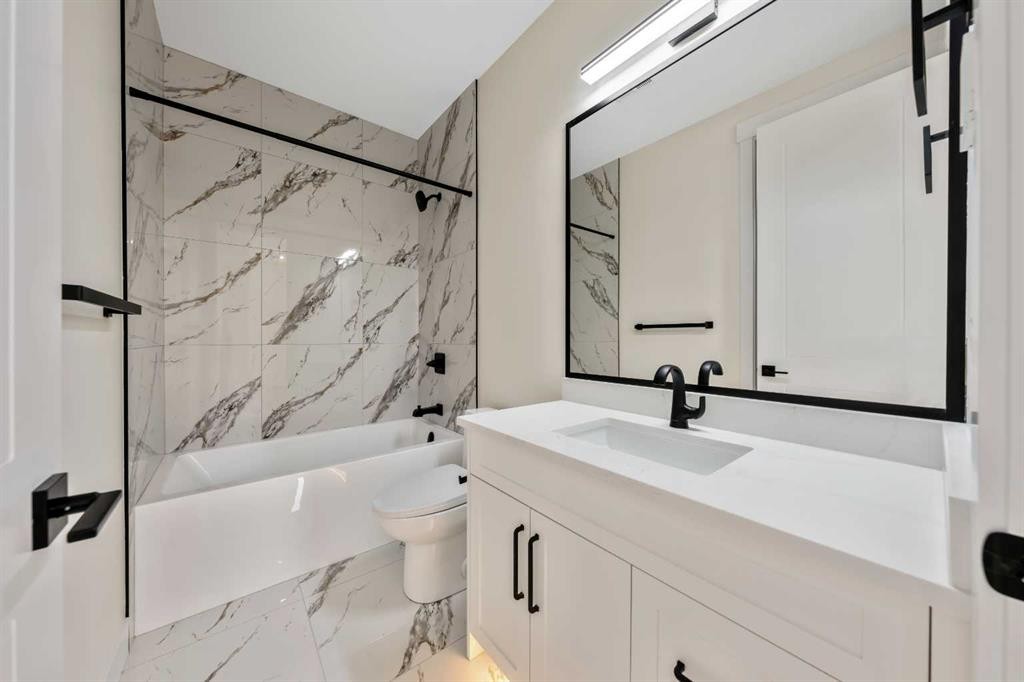
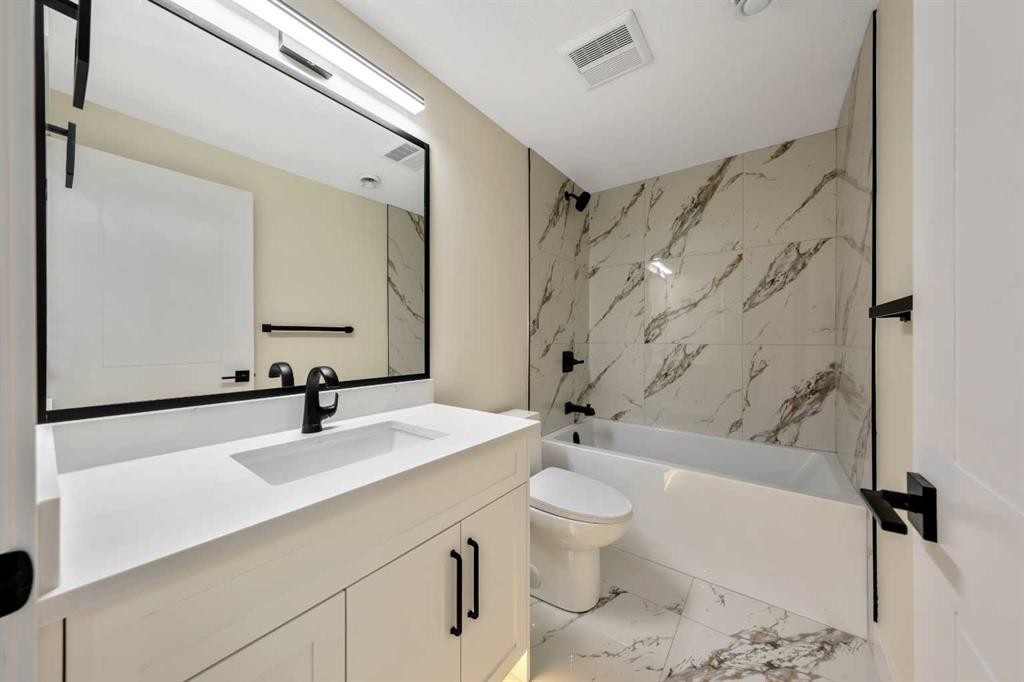
2431 23 Street Nw, Calgary, AB - Indoor Photo Showing Bathroom
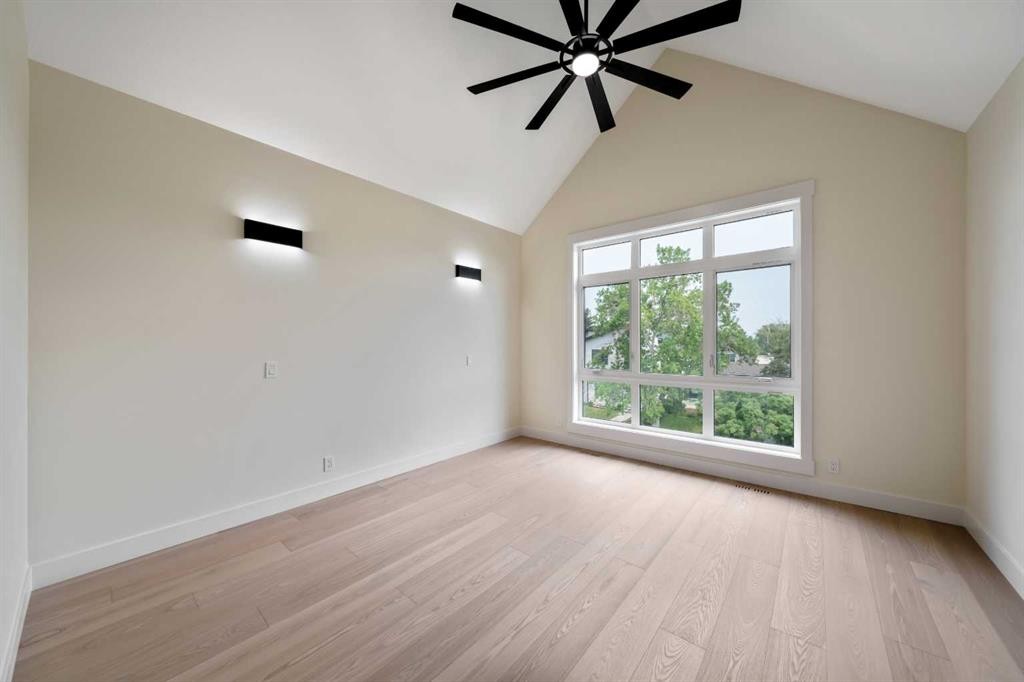
2431 23 Street Nw, Calgary, AB - Indoor Photo Showing Other Room
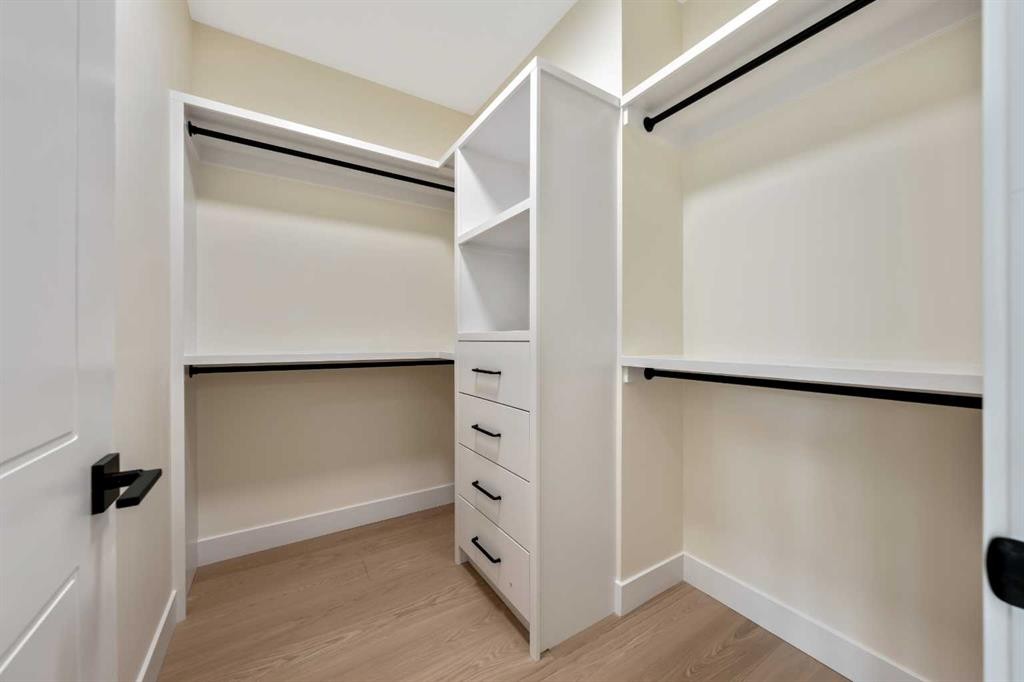
2431 23 Street Nw, Calgary, AB - Indoor With Storage
2431 23 Street Nw, Calgary, AB - Indoor
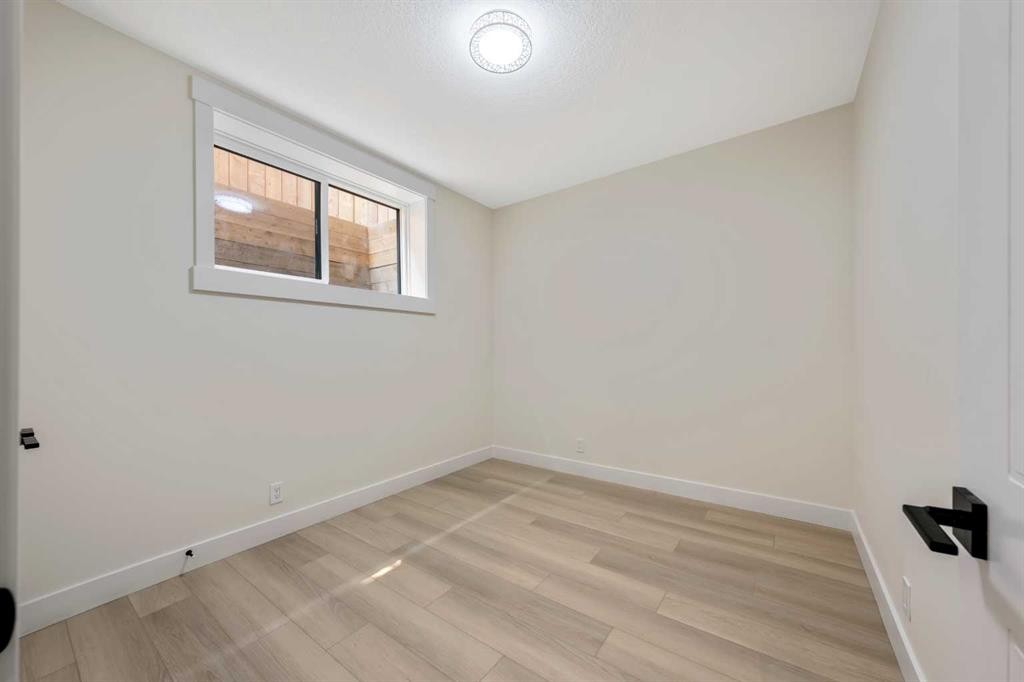
2431 23 Street Nw, Calgary, AB - Indoor Photo Showing Other Room
2431 23 Street Nw, Calgary, AB - Indoor Photo Showing Bathroom
2431 23 Street Nw, Calgary, AB - Indoor Photo Showing Other Room
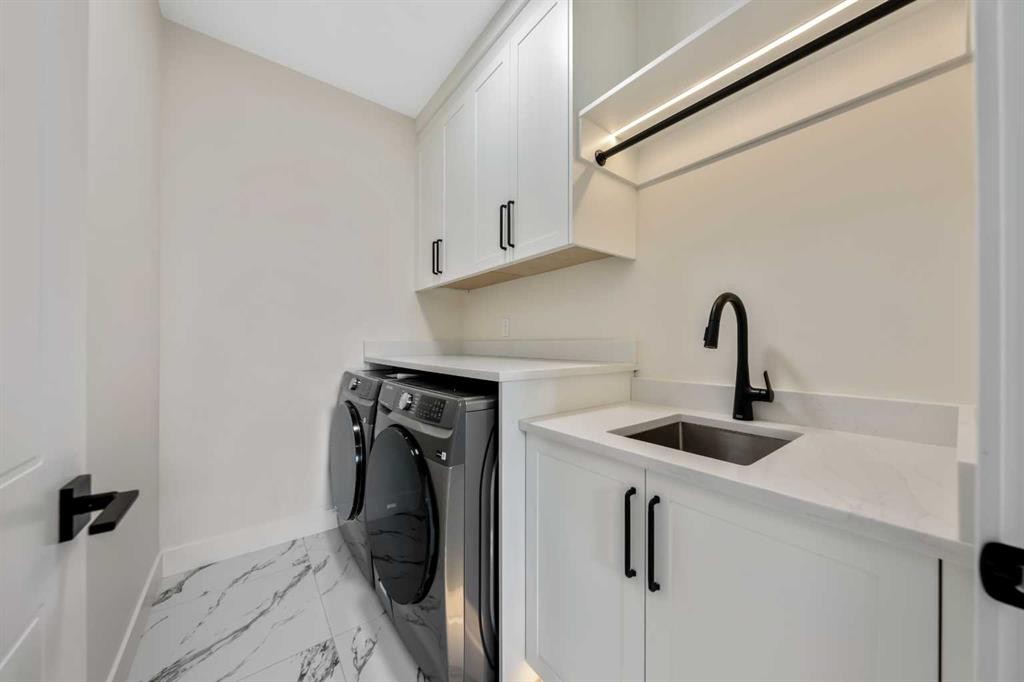
2431 23 Street Nw, Calgary, AB - Indoor Photo Showing Laundry Room
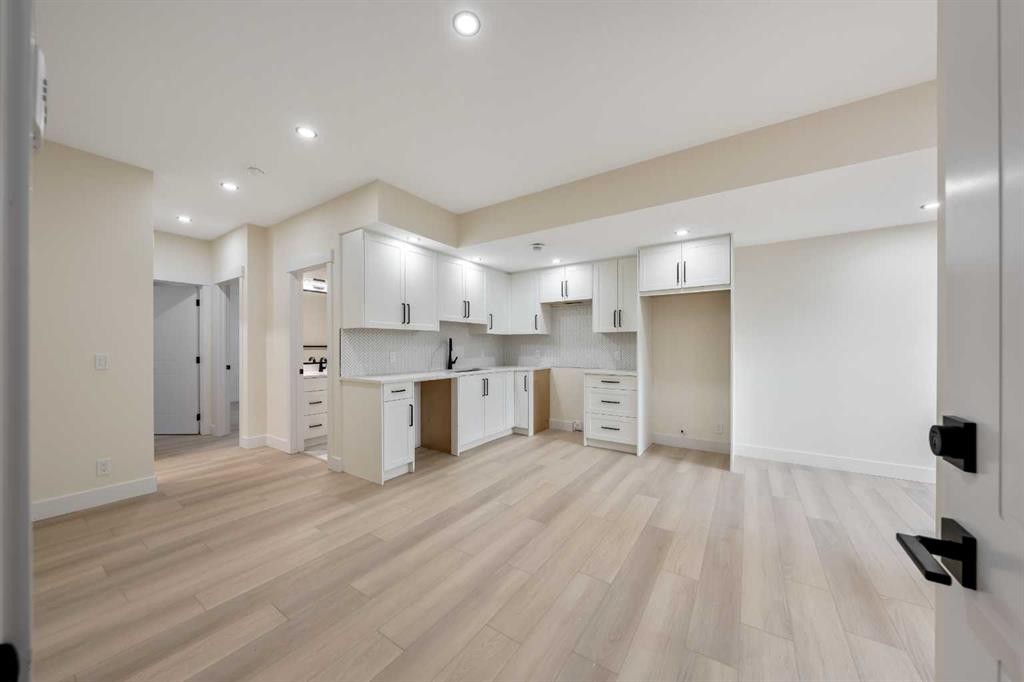
2431 23 Street Nw, Calgary, AB - Indoor Photo Showing Kitchen
2431 23 Street Nw, Calgary, AB - Indoor Photo Showing Other Room
2431 23 Street Nw, Calgary, AB - Indoor With Fireplace
2431 23 Street Nw, Calgary, AB - Indoor Photo Showing Bathroom
2431 23 Street Nw, Calgary, AB - Indoor Photo Showing Other Room
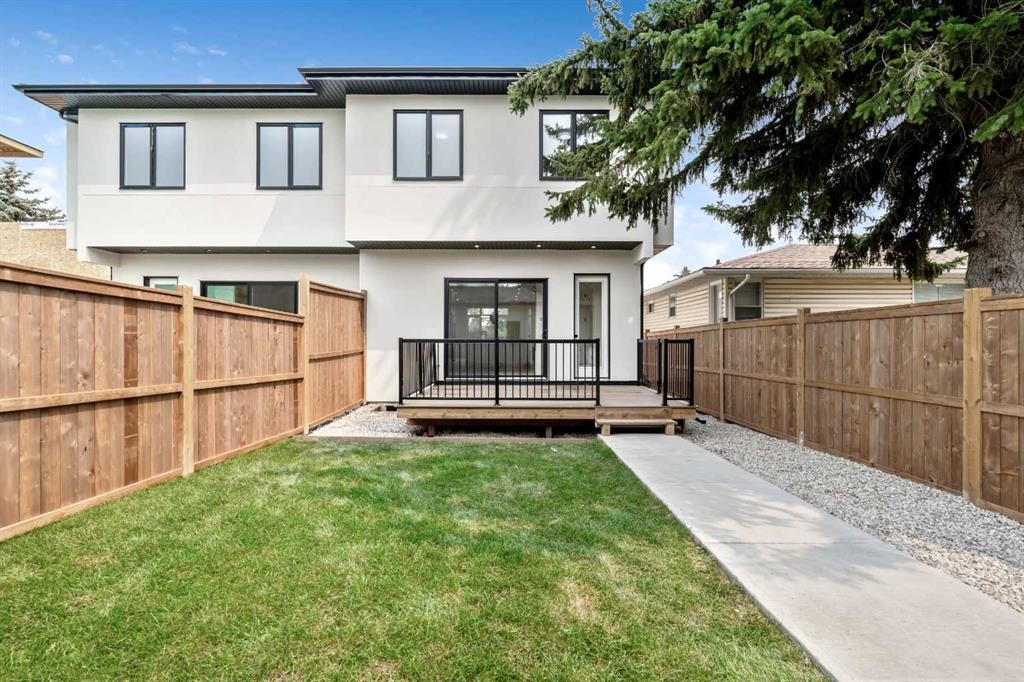
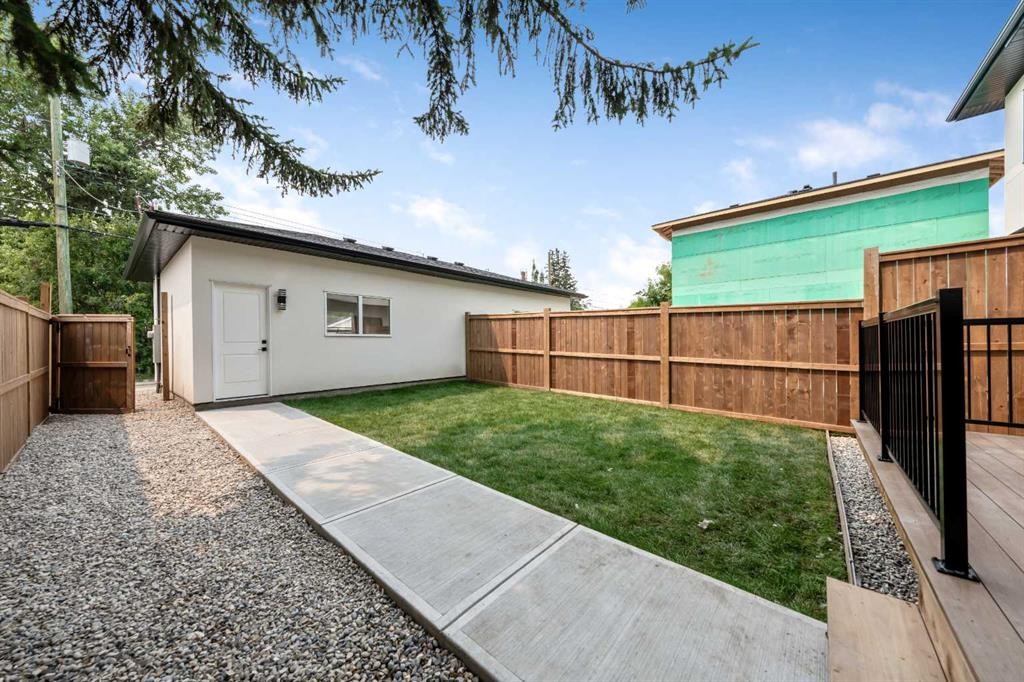
2431 23 Street Nw, Calgary, AB - Outdoor
2431 23 Street Nw, Calgary, AB - Outdoor With View
2431 23 Street Nw, Calgary, AB  - Outdoor With Facade
2431 23 Street Nw, Calgary, AB  - Outdoor
2431 23 Street Nw, Calgary, AB  - Outdoor With View
2431 23 Street Nw, Calgary, AB - Outdoor With View
2431 23 Street Nw, Calgary, AB - Indoor Photo Showing Other Room
2431 23 Street Nw, Calgary, AB - Indoor
2431 23 Street Nw, Calgary, AB - Indoor Photo Showing Kitchen With Upgraded Kitchen
2431 23 Street Nw, Calgary, AB - Indoor
2431 23 Street Nw, Calgary, AB - Indoor Photo Showing Kitchen With Upgraded Kitchen
2431 23 Street Nw, Calgary, AB - Indoor Photo Showing Kitchen With Double Sink With Upgraded Kitchen
2431 23 Street Nw, Calgary, AB - Indoor Photo Showing Kitchen With Upgraded Kitchen
2431 23 Street Nw, Calgary, AB - Indoor Photo Showing Kitchen
2431 23 Street Nw, Calgary, AB - Indoor
2431 23 Street Nw, Calgary, AB - Indoor With Fireplace
2431 23 Street Nw, Calgary, AB - Indoor
2431 23 Street Nw, Calgary, AB - Indoor Photo Showing Other Room
2431 23 Street Nw, Calgary, AB - Indoor Photo Showing Bathroom
2431 23 Street Nw, Calgary, AB - Indoor Photo Showing Other Room
2431 23 Street Nw, Calgary, AB - Indoor With Storage
2431 23 Street Nw, Calgary, AB - Indoor
2431 23 Street Nw, Calgary, AB - Indoor Photo Showing Other Room
2431 23 Street Nw, Calgary, AB - Indoor Photo Showing Bathroom
2431 23 Street Nw, Calgary, AB - Indoor Photo Showing Other Room
2431 23 Street Nw, Calgary, AB - Indoor Photo Showing Laundry Room
2431 23 Street Nw, Calgary, AB - Indoor Photo Showing Kitchen
2431 23 Street Nw, Calgary, AB - Indoor Photo Showing Other Room
2431 23 Street Nw, Calgary, AB - Indoor With Fireplace
2431 23 Street Nw, Calgary, AB - Indoor Photo Showing Bathroom
2431 23 Street Nw, Calgary, AB - Indoor Photo Showing Other Room
2431 23 Street Nw, Calgary, AB - Outdoor
2431 23 Street Nw, Calgary, AB - Outdoor With View
  • Publicité

Visites libres

  • sam 22 aoû 2026 13h00 - 15h00
Êtes-vous un investisseur immobilier
2431 23 Street NW, Calgary, AB, T2M 3Y3
1 090 000 $

5 Chambres

4 Salles de bain

Informations sur la propriété

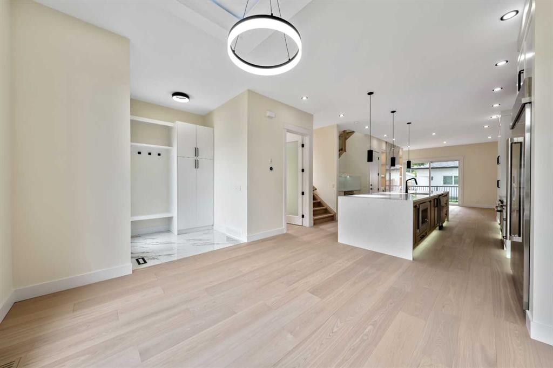
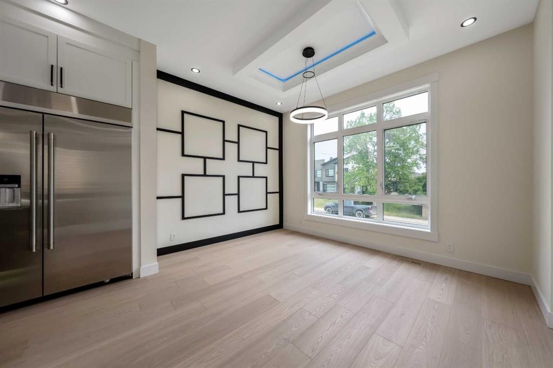
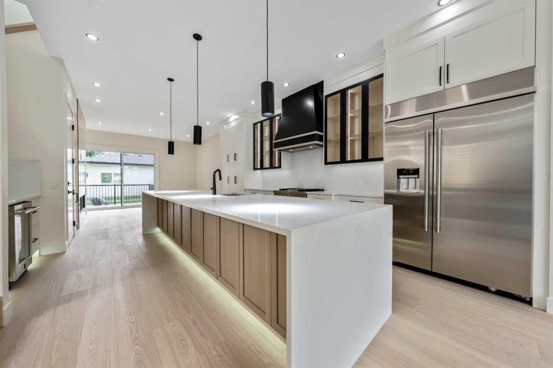
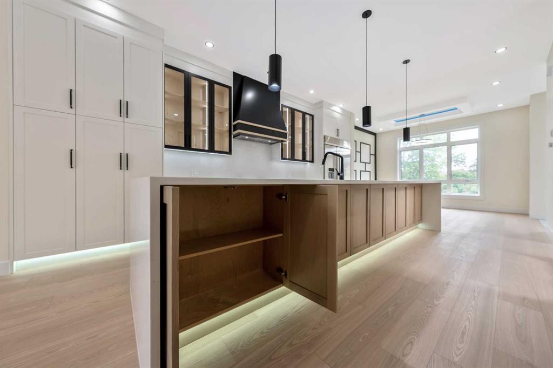
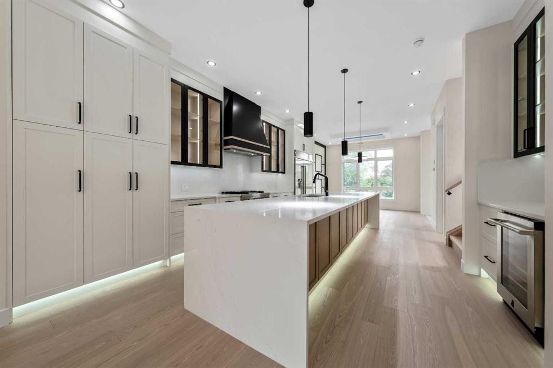
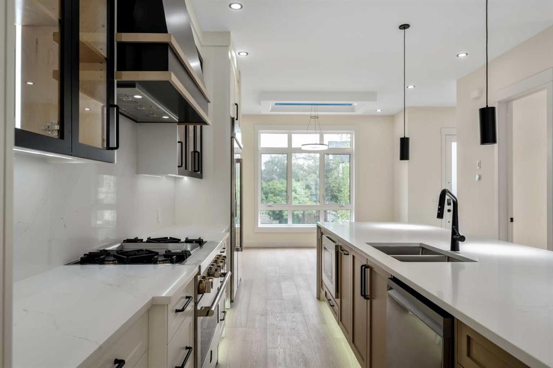
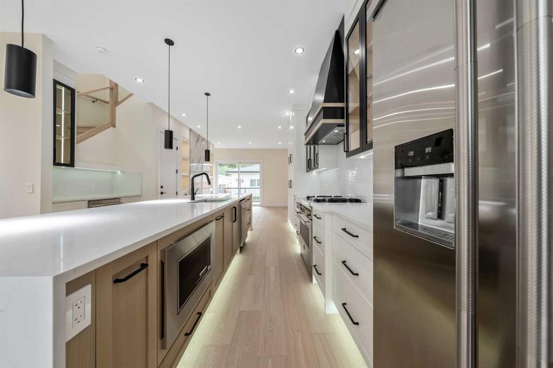
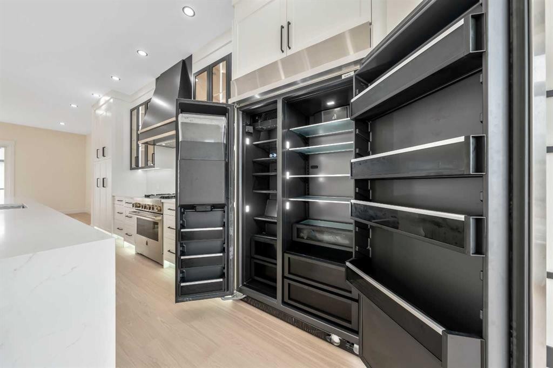
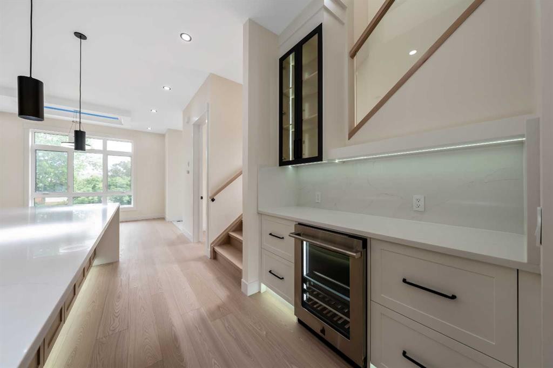
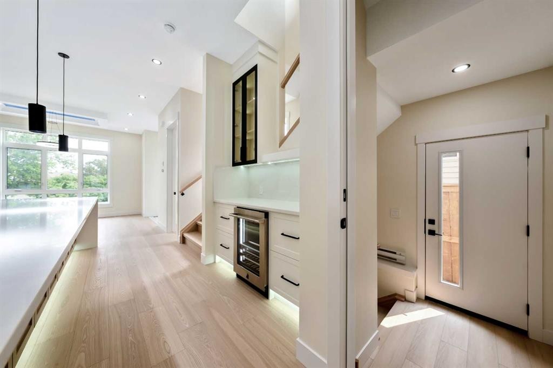
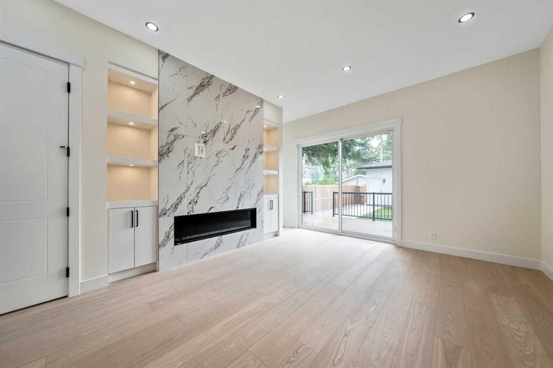
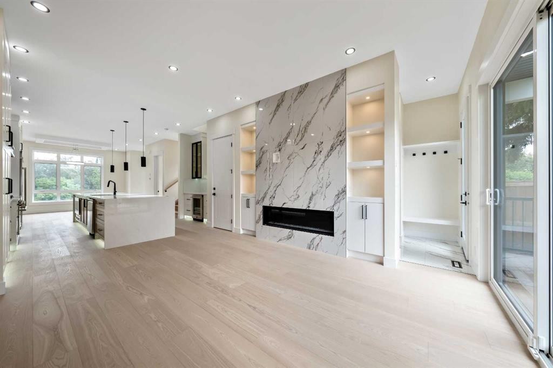
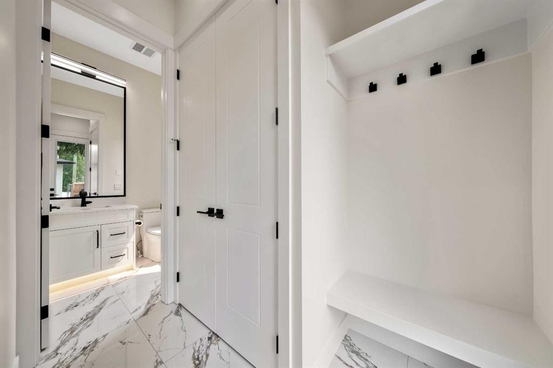
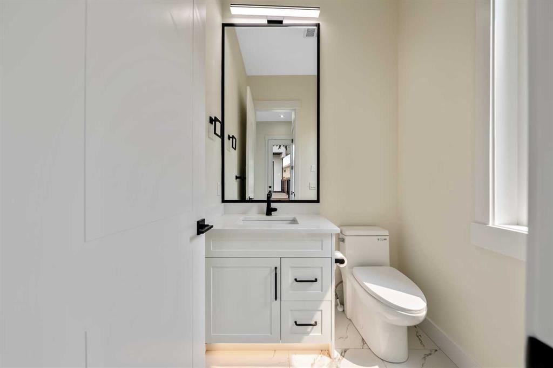
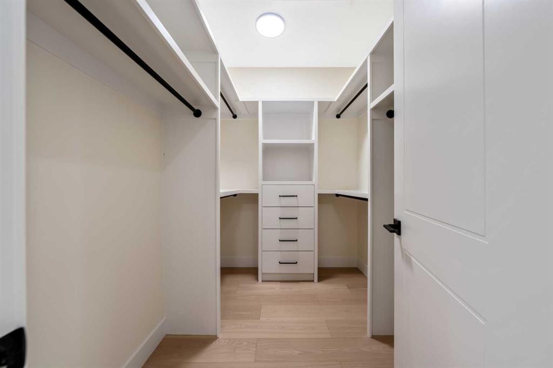
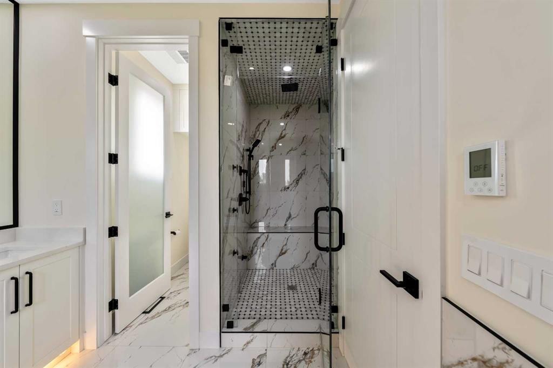
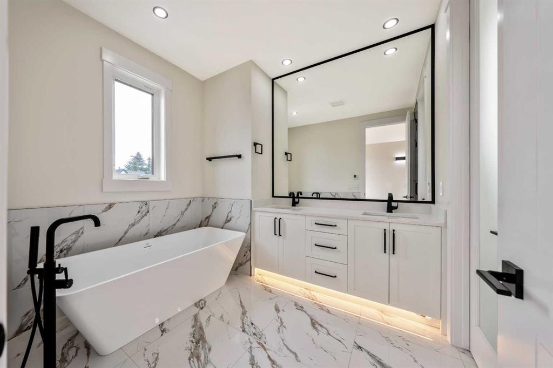
OPEN HOUSE SATURDAY | August 22; 1pm to 3pm!! Welcome to the lap of luxury in Banff Trail. This beautifully appointed infill is just steps BANFF TRAIL C-TRAIN STATION and walking distance to University of Calgary, which makes it an ideal location with its 2 BEDROOM LEGAL BASEMENT SUITE. Have allergies? NO CARPETS THROUGHOUT. The Main floor has 10’ CEILINGS, wide front entrance, a dining area with a feature wall, luxurious kitchen with quartz backsplash, 14' long island with a magnificent quartz countertop and dual waterfall feature and cabinet doors on both sides (plenty of storage space for all your small kitchen appliances), a show-stopping "COMMERCIAL STYLE" JennAir 36' GAS RANGE, Impressive JennAir 48" WIDE FRIDGE and dual zone BEVERAGE COOLER in the seamlessly situated coffee bar that is open-to-above with morning sun lighting it up with sunshine. The Living room has an opulent 60' GAS FIREPLACE with built-ins and sliding patio doors that opens to a maintenance-free, composite plank party deck. The mud room leads to the conveniently located powder room. The highlight of the top floor is the Massive Primary bedroom with vaulted ceiling, spacious WALK-IN HIS & HER closets and a spa-like ensuite which will have a tiled STEAM SHOWER, double vanity, and a free-standing tub. The top floor is completed with a laundry room with sink, two bedrooms, one which has "cheater-suite" access to the common 4-piece bathroom. Every main and top floor bathroom has electric in-floor heating with their own thermostat, 200 AMP SERVICE TO HOUSE ensures there is enough power for house and a legal basement suite. The BASEMENT HAS A SEPARATE SIDE ENTRANCE, access to the furnace/mechanical room is in the common area so basement tenants do not need to be bothered/notified if you have to access the mechanicals. The basement ceiling has sound reduction features in the ceiling, hookups for a private laundry, kitchen and living room (with fireplace) and installed IN-FLOOR HEATING. Other features include GFCI OUTLETS BEHIND EVERY TOILET (required for heated bidets) and IN-FLOOR HEATING in EVERY WASHROOM, 200 AMP service in home, HEATED GARAGE WITH 200 AMP SERVICE (also insulated, drywalled and painted) with an EV CHARGING RECEPTACLE suitable to connect a Level 2 charging station, and a sunny SOUTHWEST FACING BACKYARD. TRIPLE PANE GLASS WINDOWS and DOORS throughout house (except front door and sliding patio door due to weight) with extra sound-reduction measures in the party wall ensures a quiet and serene atmosphere in the home. The property s situated on a lovely street full of manicured lawns, infills, and renovated original homes and just a SHORT WALK TO BANFF TRAIL and LIONS PARK C-TRAIN STATIONS, UNIVERSITY OF CALGARY, and community K-12 schools.
Inclusions: N/A

Particularités du bâtiment :

  • Foyer: Oui
  • Stationnement: Oui
  • Superficie totale aménagée: 1946.00 Pieds carrés

Caractéristiques :

  • Bâti en: 2026
  • Caractéristiques du foyer: Sous-sol, Électrique, Gaz, Salon, Voir remarques, Carrelage
  • Caractéristiques du stationnement: Câblage 220 volts, Accès à une allée, Garage double détaché, Ouvre-porte de garage, Garage avec accès arrière, Garage chauffé, Station(s) de recharge pour véhicules électriques dans le garage, Avec branchement
  • Caractéristiques extérieures:
  • Caractéristiques intérieures: Bibliothèques, Bar déjeuner, Caractéristiques intégrées, Ventilateur(s) de plafond, Rangement de placard, Meuble-lavabo double, Plafonds hauts, Îlot de cuisine, Maison sans animaux, Maison sans fumée, Plan de masse ouvert, Voir remarques, Entrée séparée, Pompe(s) de puisard, Plafond(s) voûté(s), Placard(s) praticable(s)
  • Chambres : 3+2
  • Chauffage: Rayonnement à partir du plancher, Foyer(s), Air pulsé, Gaz naturel
  • Détails de la fondation: Béton coulé
  • Dimensions du terrain : 2997.00 Pieds carrés
  • Matériaux de construction: Mélangé, Pierre, Stuc, Charpente en bois
  • Niveaux: Deux
  • Refroidissement: Préinstallé
  • Revêtements de sol: Bois franc, Tuile
  • Salle(s) de bains : 3+1
  • Style architectural: 2 étages, En rangée
  • Superficie habitable (approx): 1946.00 Pieds carrés
  • Toiture: Bardeaux d'asphalte
  • Zonage: RC-G
  • Nbre d'espaces de stationnement: 2

Gracieuseté de : REMAX Innovations

Données fournies par : Calgary Real Estate Board 300 Manning Rd. NE, Calgary, Alberta T2E 8K4
Nous croyons que tous les renseignements affichés sont exacts, mais nous ne le garantissons pas; les renseignements devraient être vérifiés de façon indépendante. Aucune garantie ou représentation de quelque nature que ce soit n’est offerte. Droits © 2021 Tous les droits sont réservés.

ÉvaluationExpressMC Powered by RPS

Emplacement de 2431 23 Street NW, Calgary, AB, T2M 3Y3

Données démographiques de 2431 23 Street NW, Calgary, AB, T2M 3Y3

Étape de vie

Jeunes couples

Type d'emploi

Industrie des services/Cols blancs

Revenu moyen du ménage

110 684.43 $

Nombre moyen d'enfants

1.49

Population à domicile

Structure à domicile

Âge de la population

Éducation

Niveau d'éducation

No certificate/diploma/degree

6.54 %

Diplôme d'études secondaires ou équivalent

21.88 %

Certificat ou diplôme d'apprentissage ou d'une école de métiers

3.61 %

Diplôme d'études collégiales ou d'études postsecondaires (non universitaires)

14.67 %

Certificat d'études universitaires

1.99 %

Diplômes d'études universitaires

51.31 %

Navetteur

Se rendre au travail

En auto

62.94 %

En transport en commun

17.66 %

À pied

14.91 %

À bicyclette

1.54 %

Par tout autre moyen

2.95 %

Diversité Culturelle

Connaissance des langues officielles

Langue maternelle

Données Sur Le Bâtiment

Type de bâtiment

Appartements (faible hauteur et à étages multiples)

54.42 %

Maisons

45.58 %

Achat ou location