Button CopyPathCircle CloseCircle Left ArrowArrow Down Icon GreyClosecirclecircleBurger
  • Advertising

2003 32 Avenue SW, Calgary, AB, T2T 1W7

MLS® # A2330172
House For Sale In South Calgary, Calgary, Alberta
$1,125,000 QuickQuoteTM: $870K - $1.2M

3+1 Beds

4 Baths

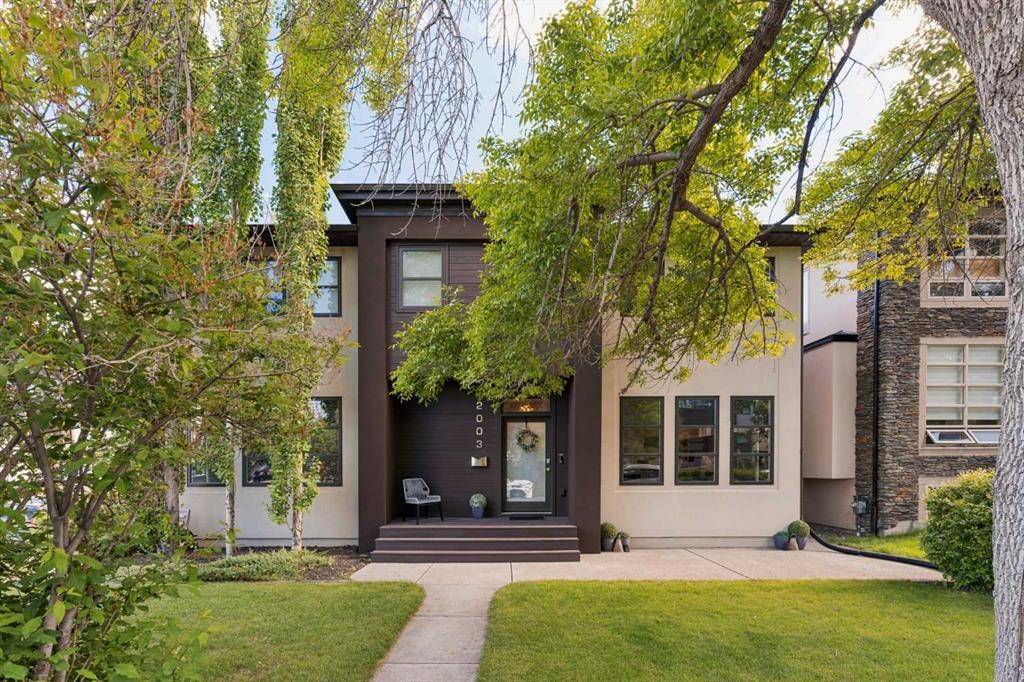
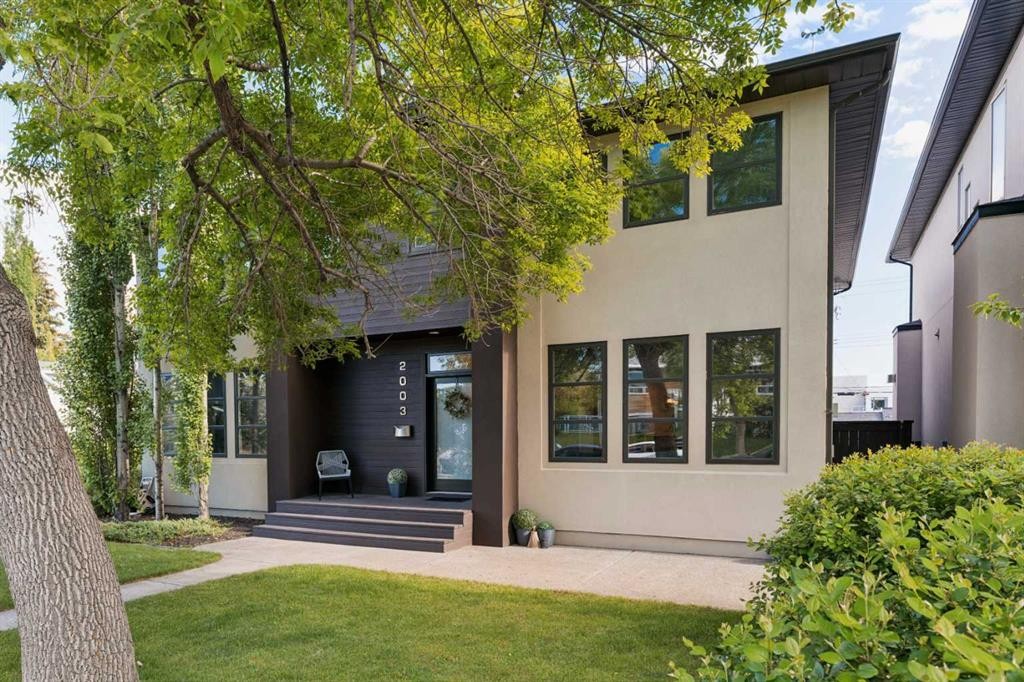
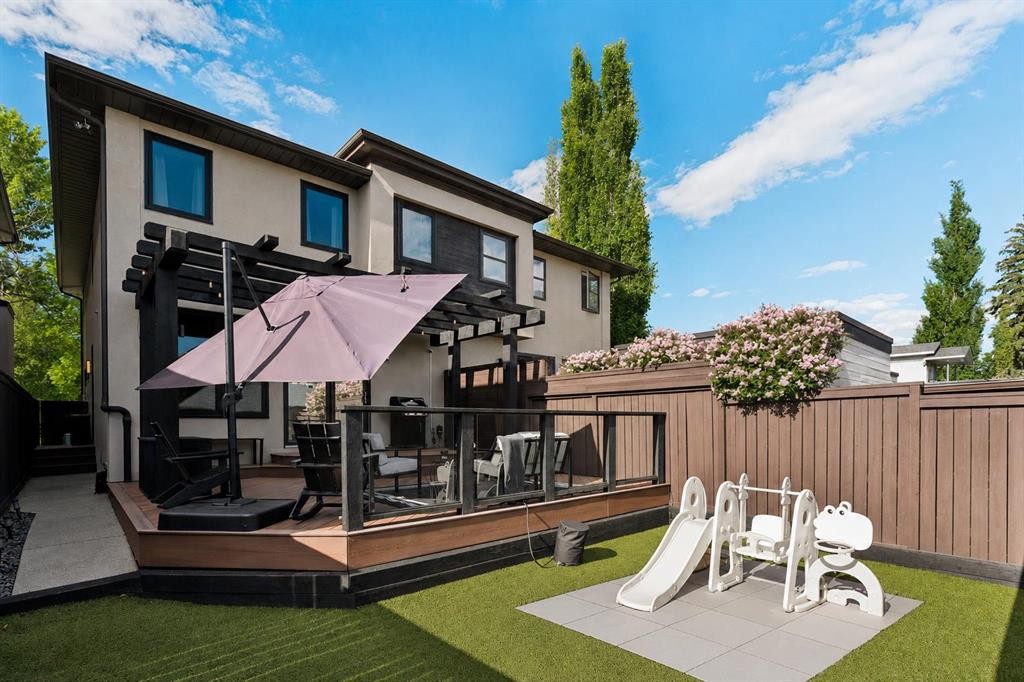
2003 32 Avenue Sw, Calgary, AB - Outdoor With Facade
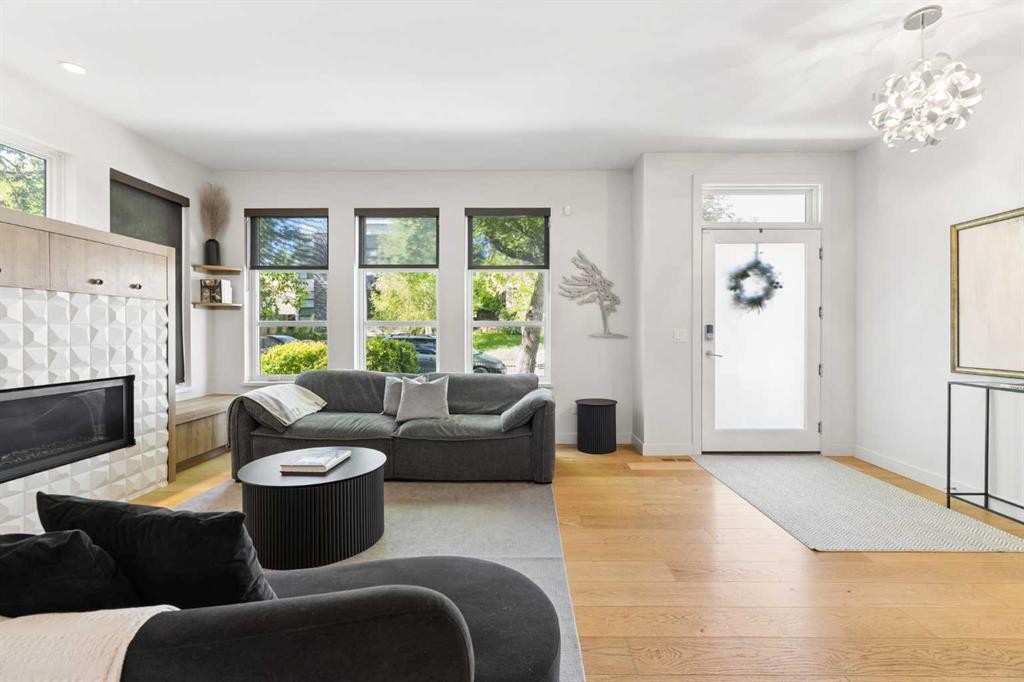
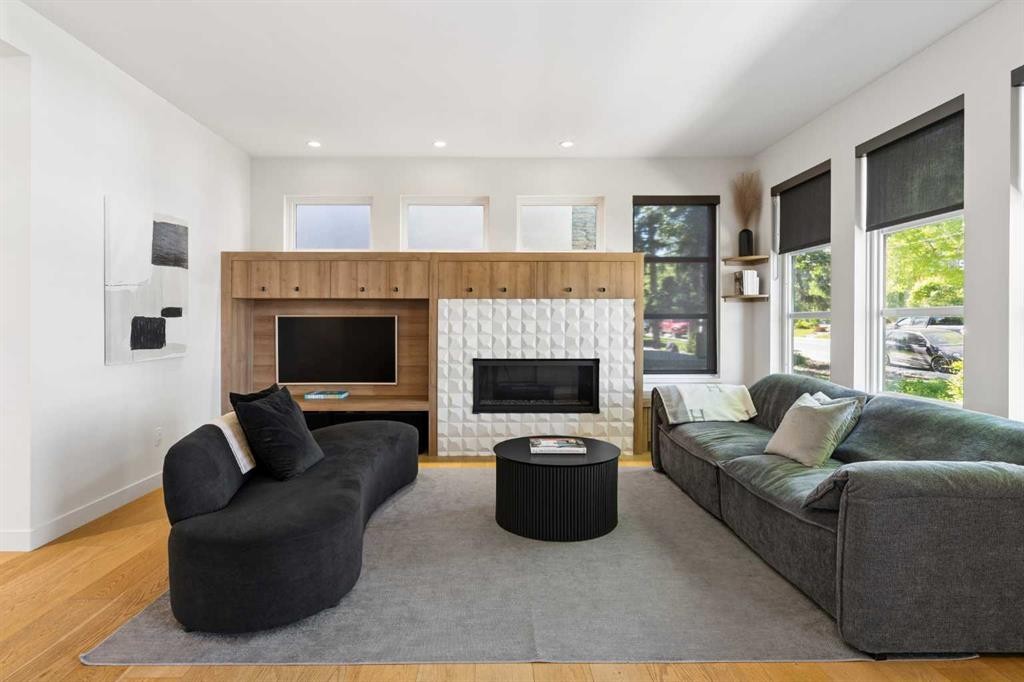
2003 32 Avenue Sw, Calgary, AB - Indoor Photo Showing Living Room With Fireplace
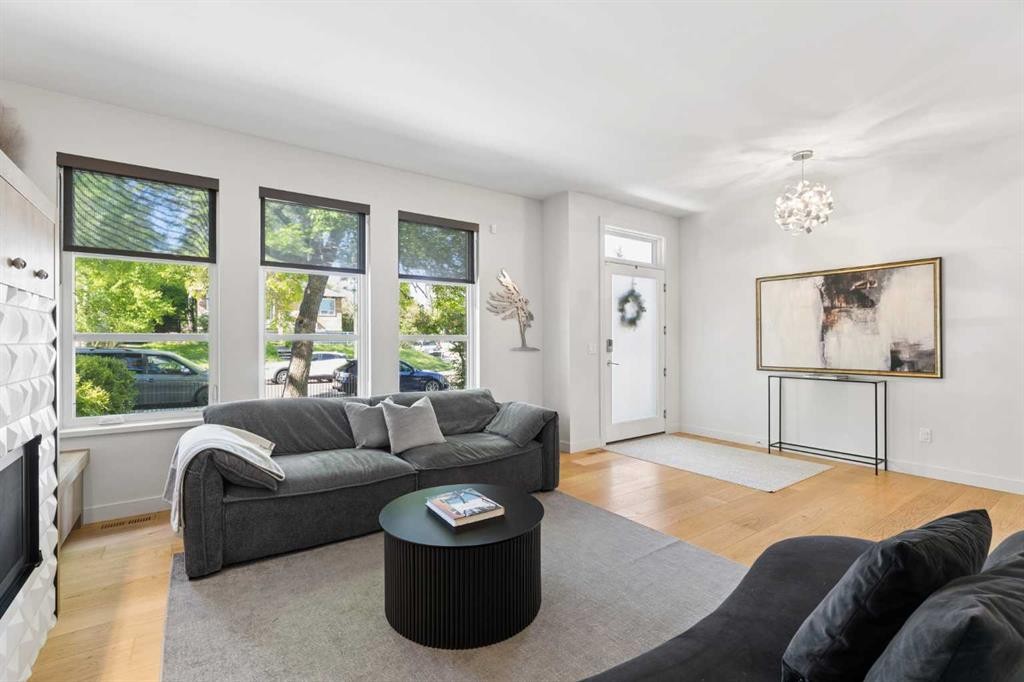
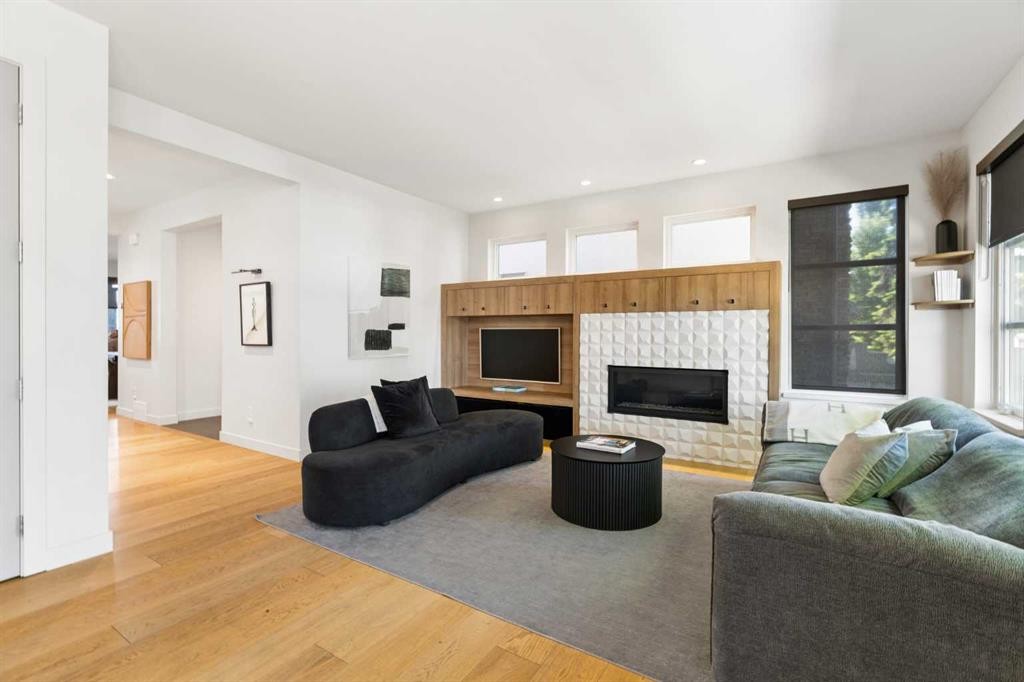
2003 32 Avenue Sw, Calgary, AB - Indoor Photo Showing Living Room
2003 32 Avenue Sw, Calgary, AB - Indoor Photo Showing Living Room With Fireplace
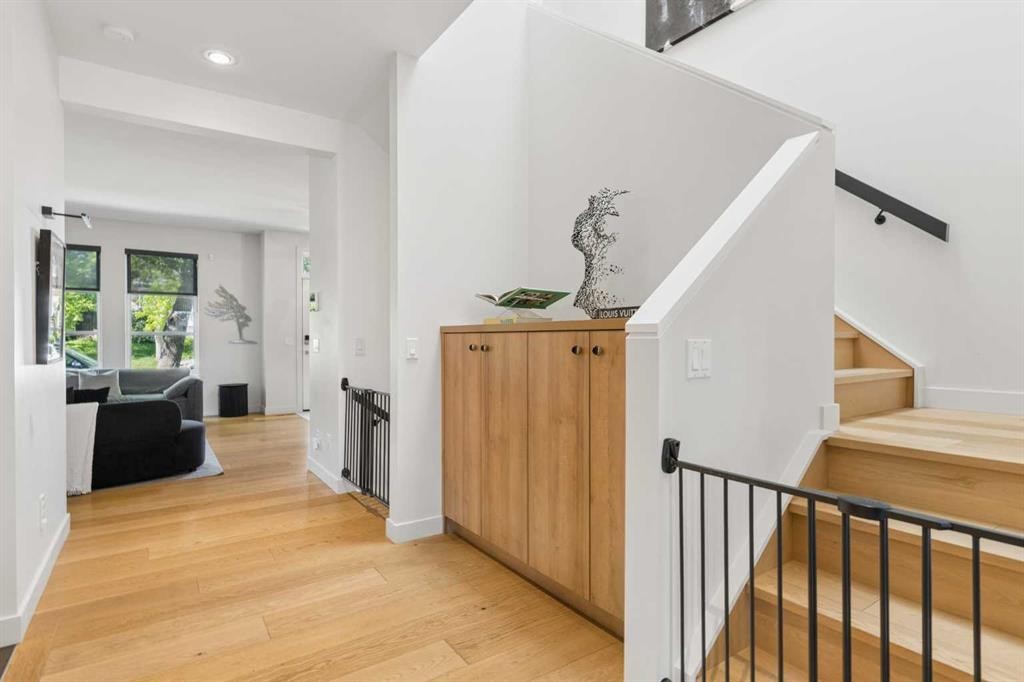
2003 32 Avenue Sw, Calgary, AB - Indoor Photo Showing Other Room
2003 32 Avenue Sw, Calgary, AB - Indoor
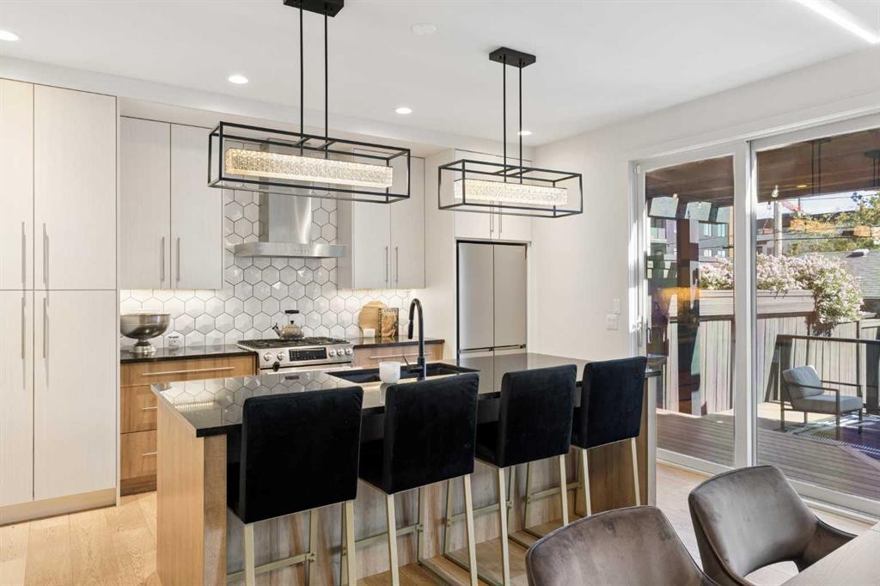
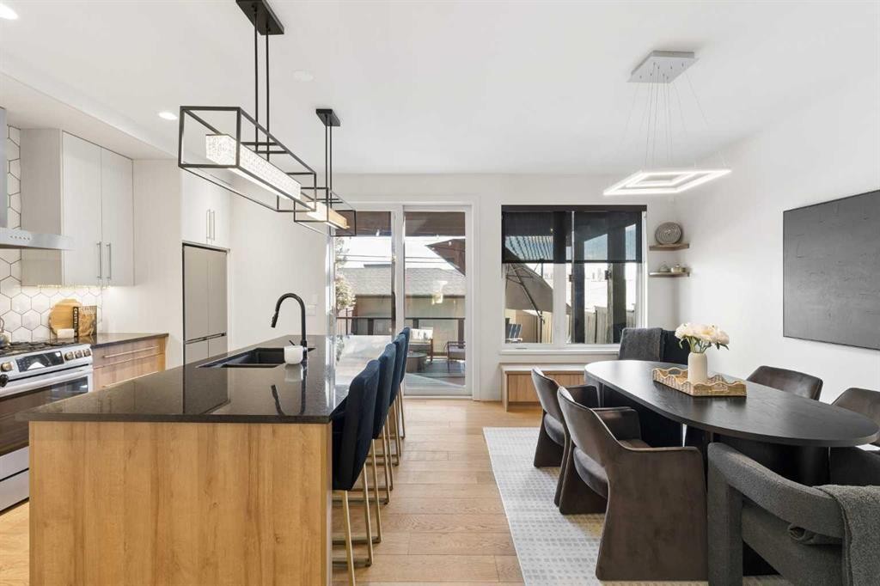
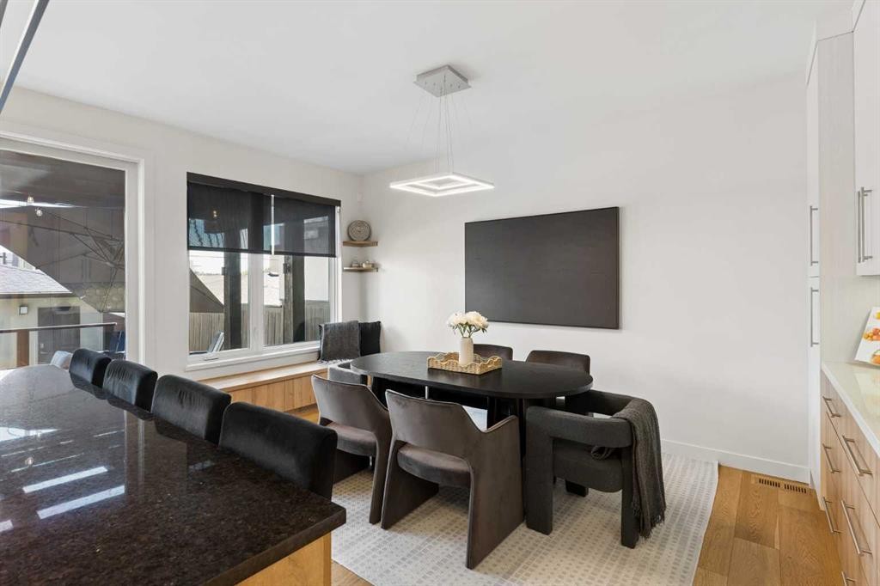
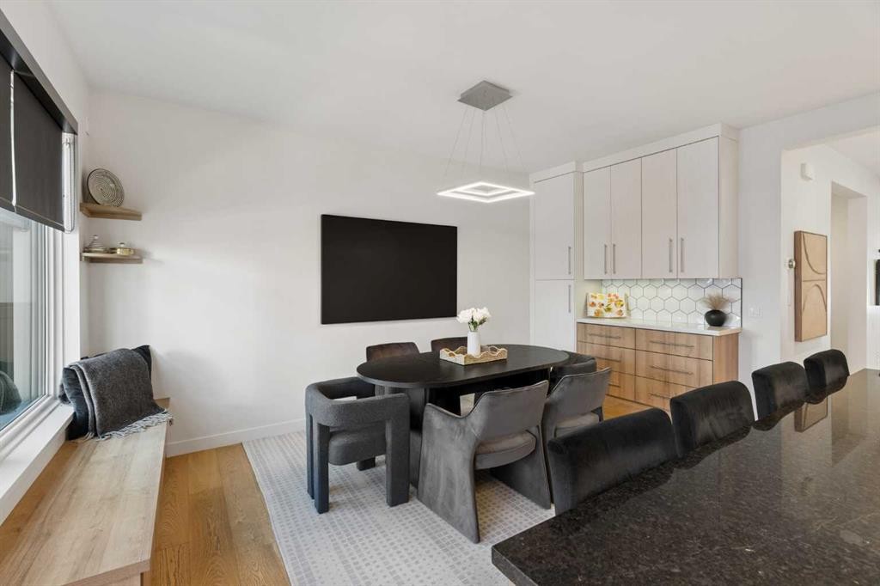
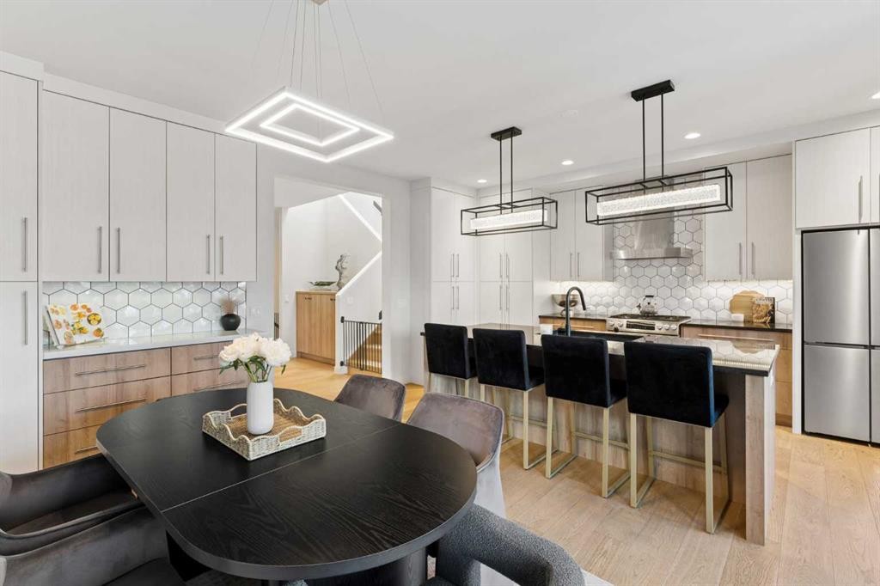
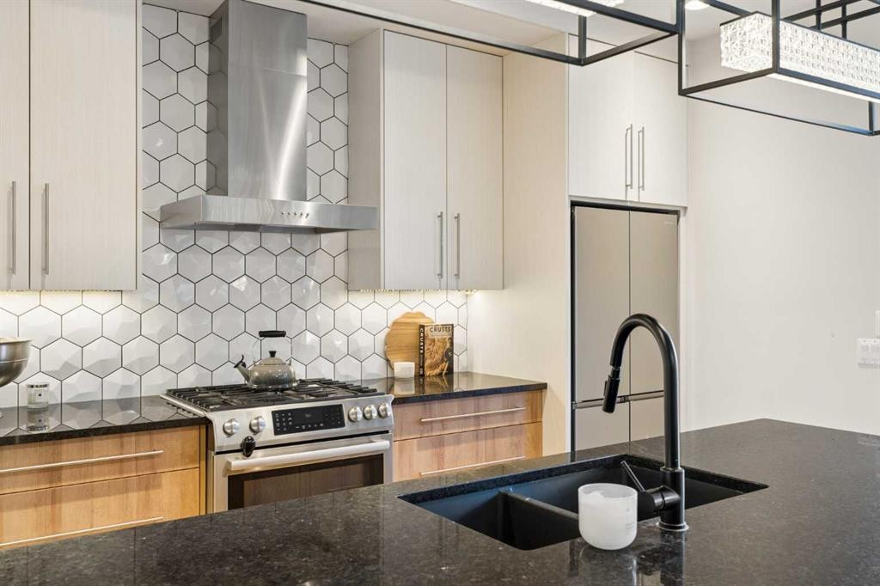
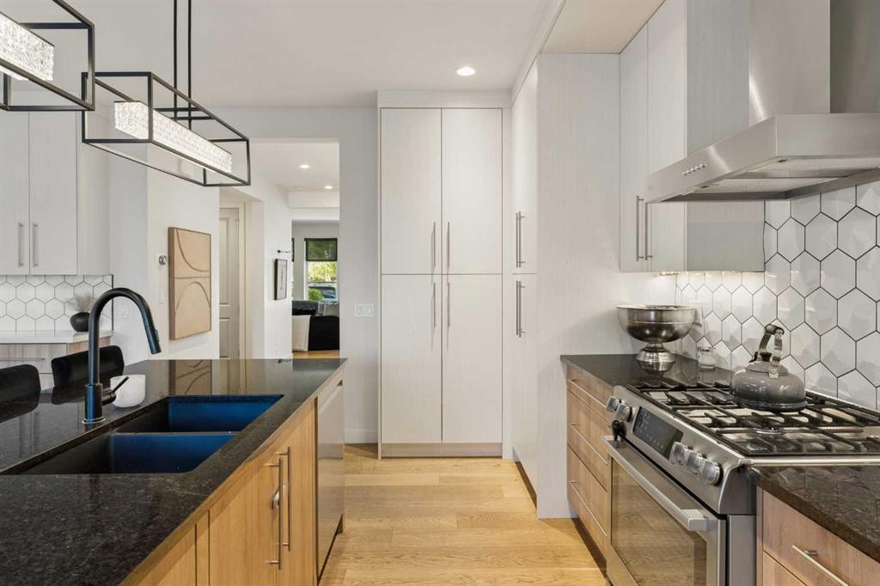
2003 32 Avenue Sw, Calgary, AB - Indoor Photo Showing Kitchen With Upgraded Kitchen
2003 32 Avenue Sw, Calgary, AB - Indoor
2003 32 Avenue Sw, Calgary, AB - Indoor Photo Showing Kitchen With Upgraded Kitchen
2003 32 Avenue Sw, Calgary, AB - Indoor Photo Showing Kitchen With Double Sink With Upgraded Kitchen
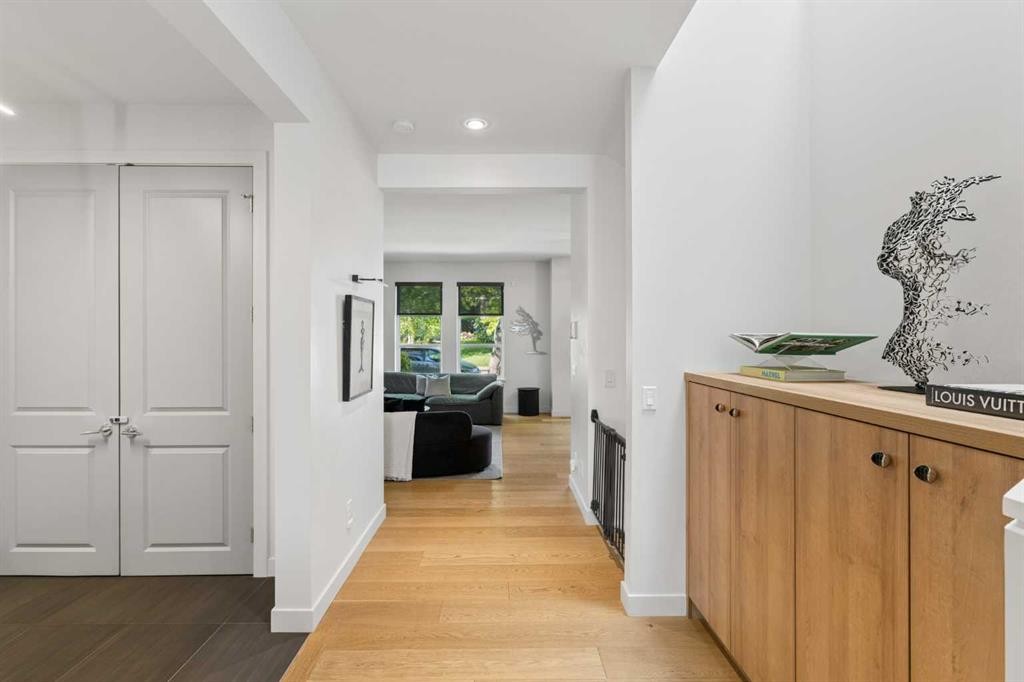
2003 32 Avenue Sw, Calgary, AB - Indoor Photo Showing Other Room
2003 32 Avenue Sw, Calgary, AB - Indoor
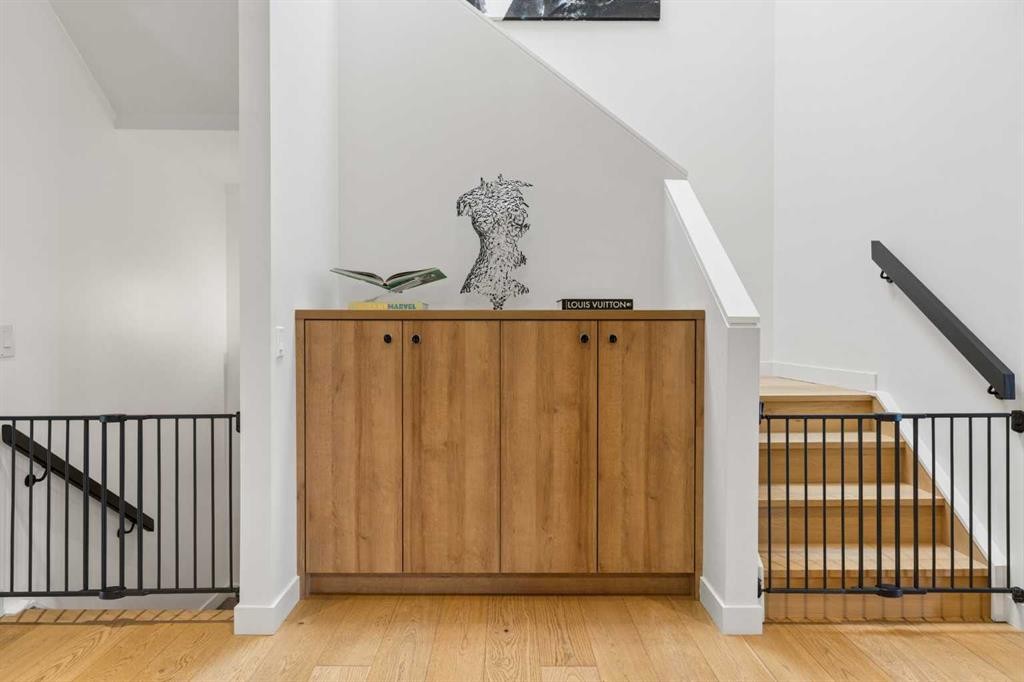
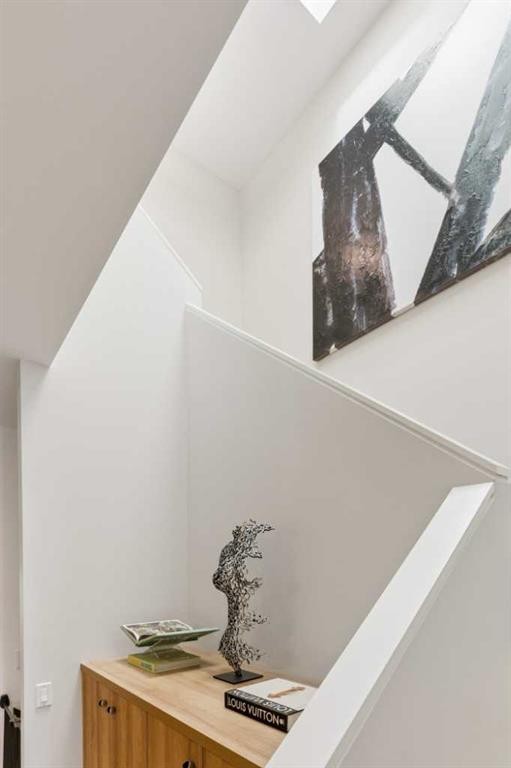
2003 32 Avenue Sw, Calgary, AB - Indoor Photo Showing Other Room
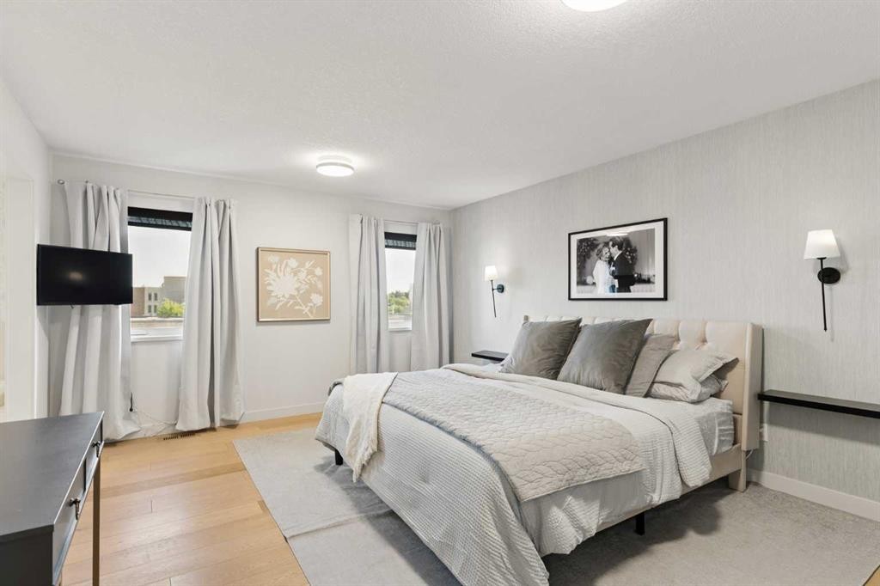
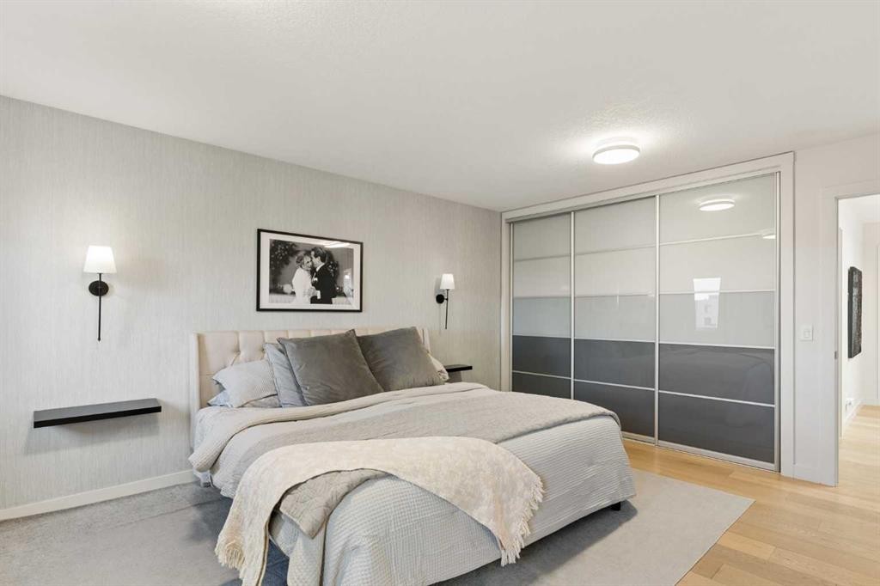
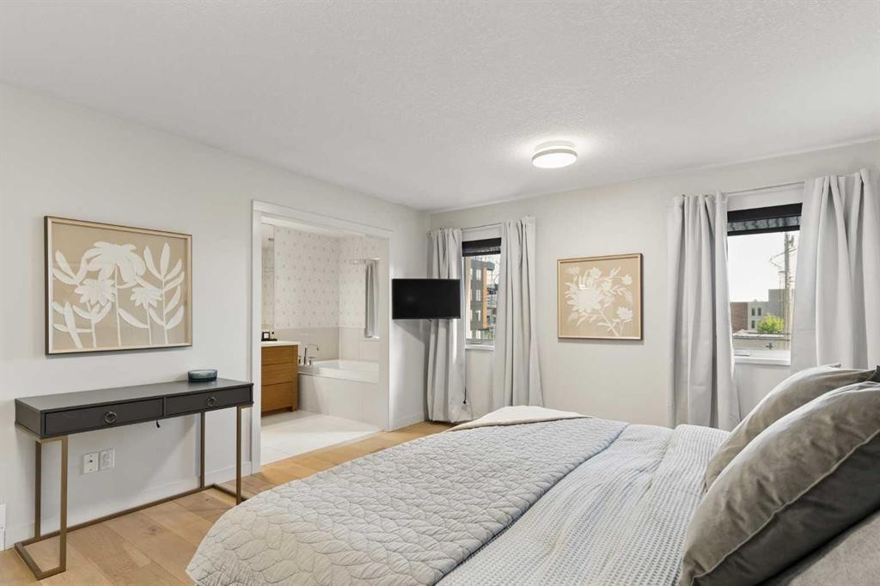
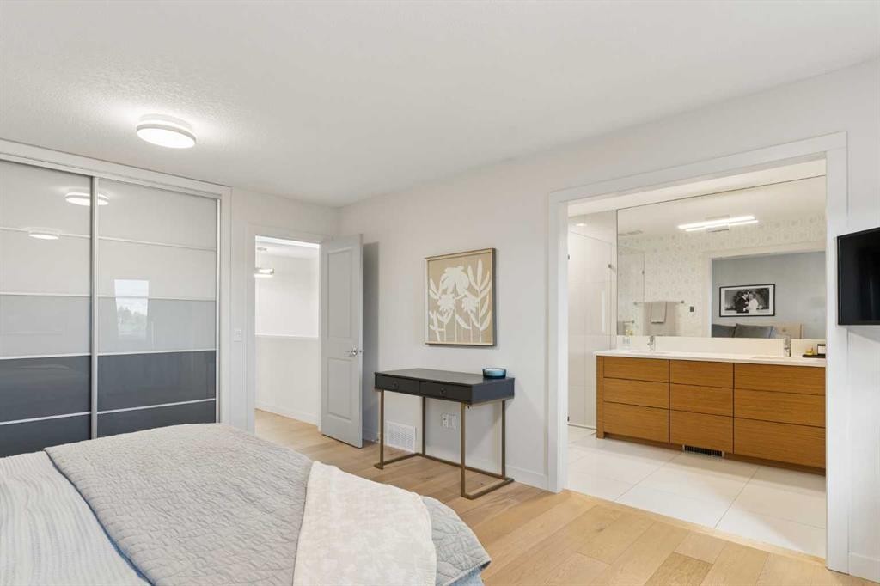
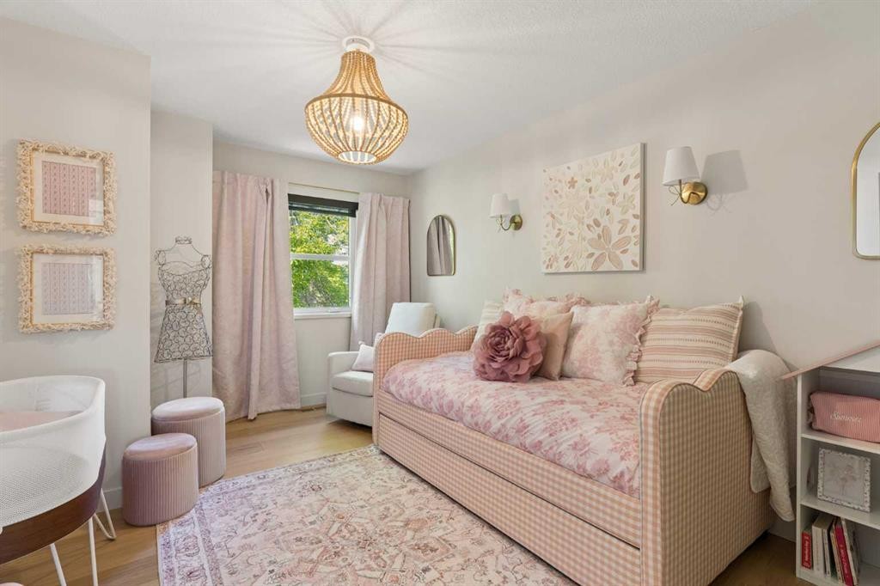
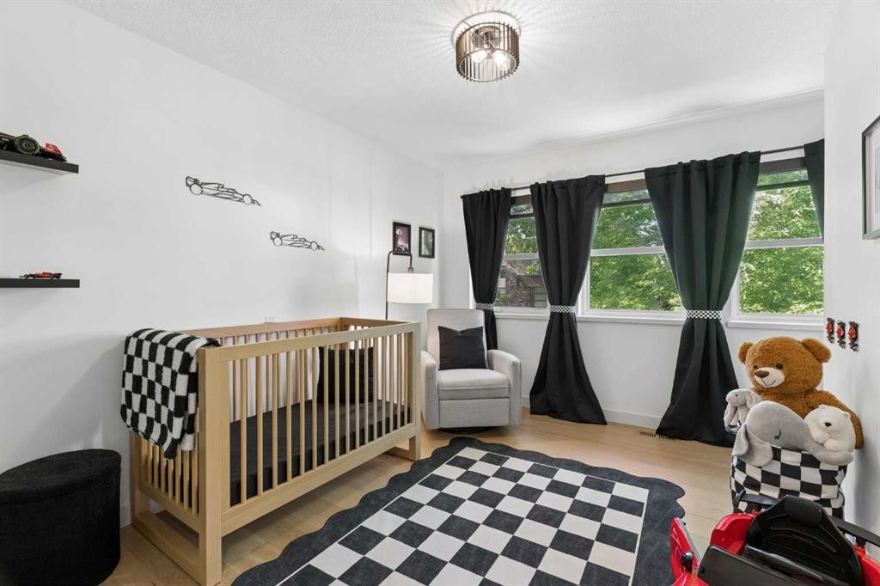
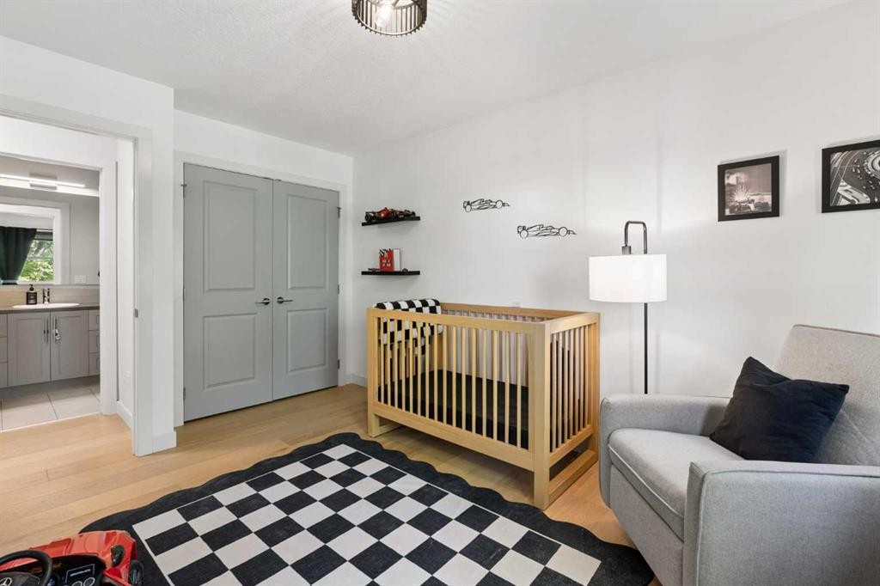
2003 32 Avenue Sw, Calgary, AB - Indoor Photo Showing Bedroom
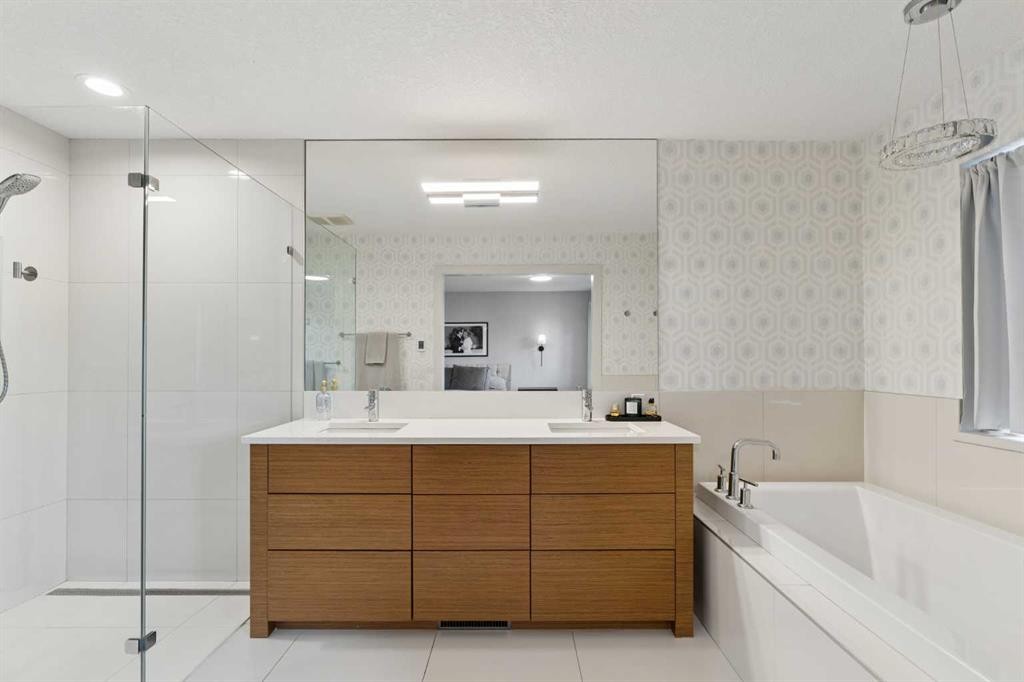
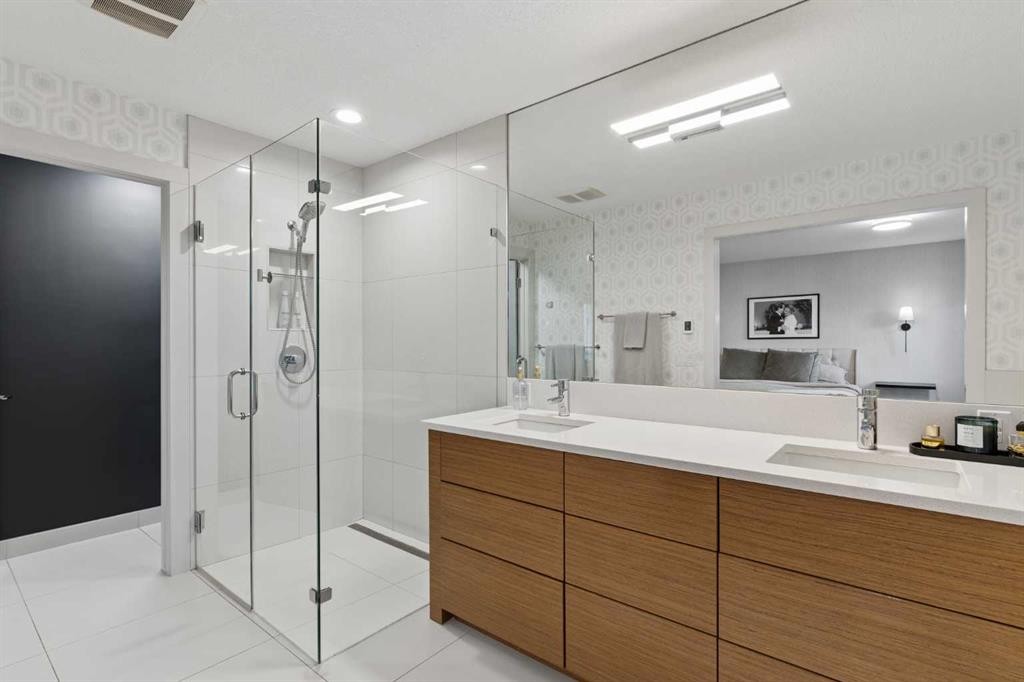
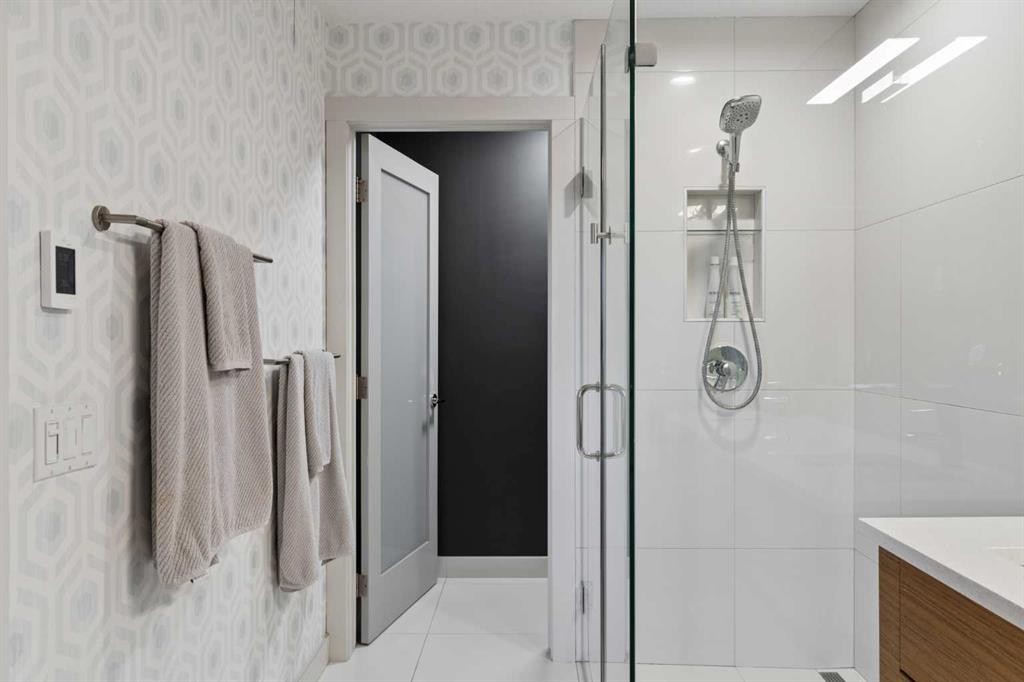
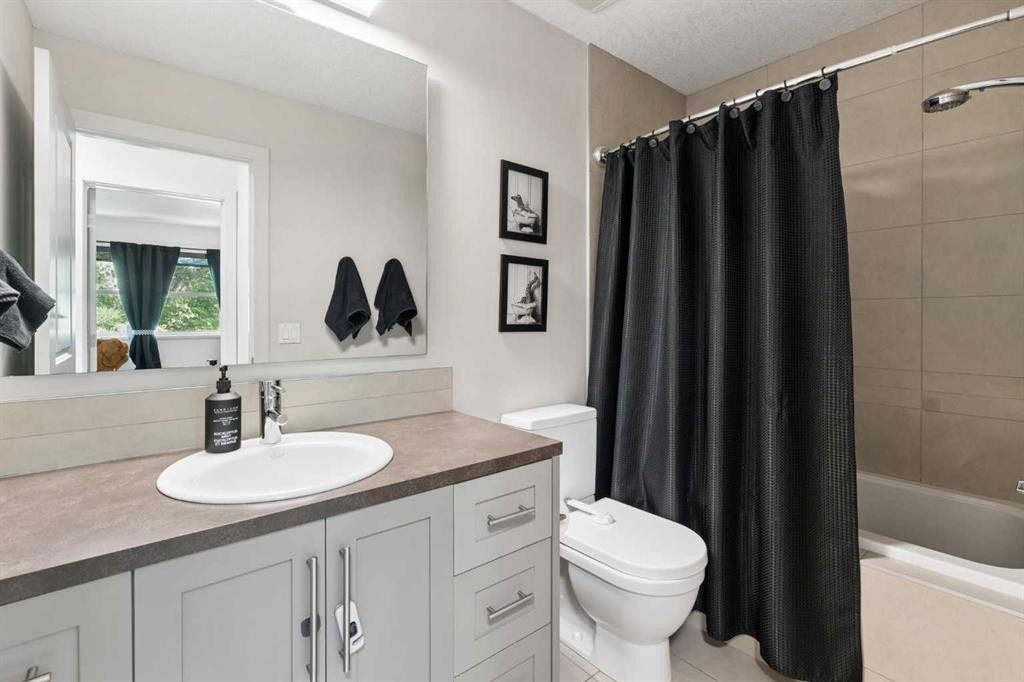
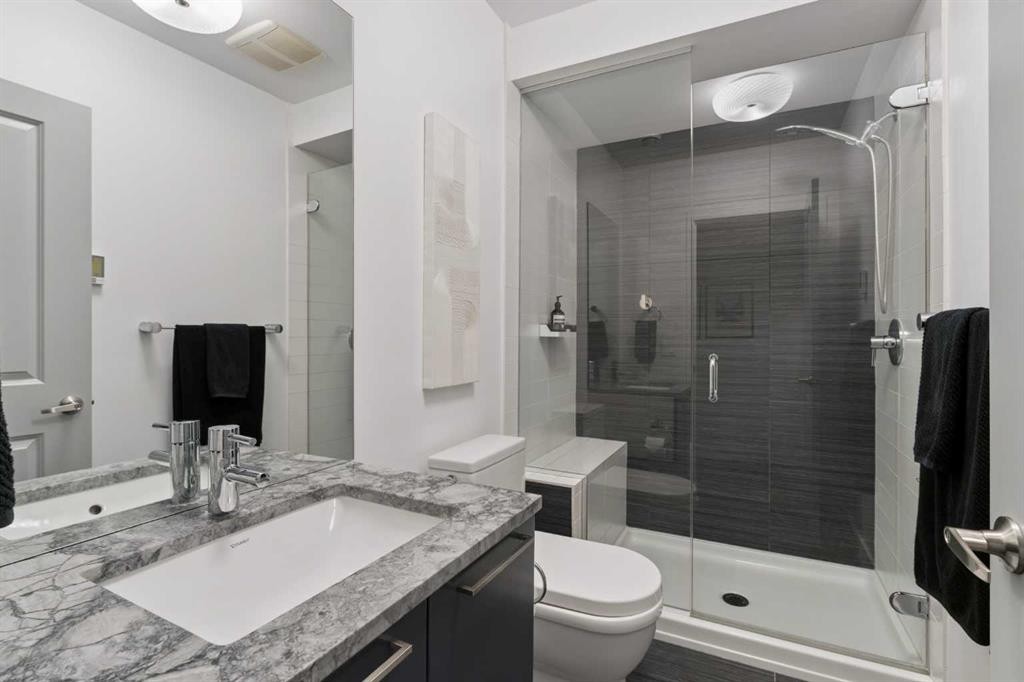
2003 32 Avenue Sw, Calgary, AB - Indoor Photo Showing Bathroom
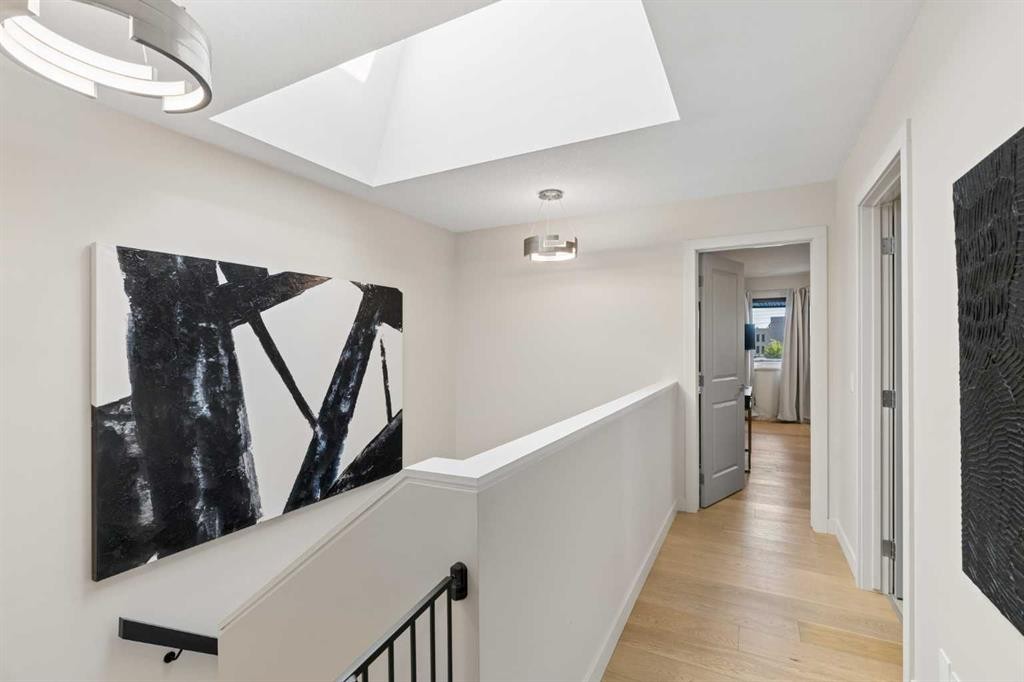
2003 32 Avenue Sw, Calgary, AB - Indoor Photo Showing Other Room
2003 32 Avenue Sw, Calgary, AB - Indoor Photo Showing Bedroom
2003 32 Avenue Sw, Calgary, AB - Indoor Photo Showing Bathroom
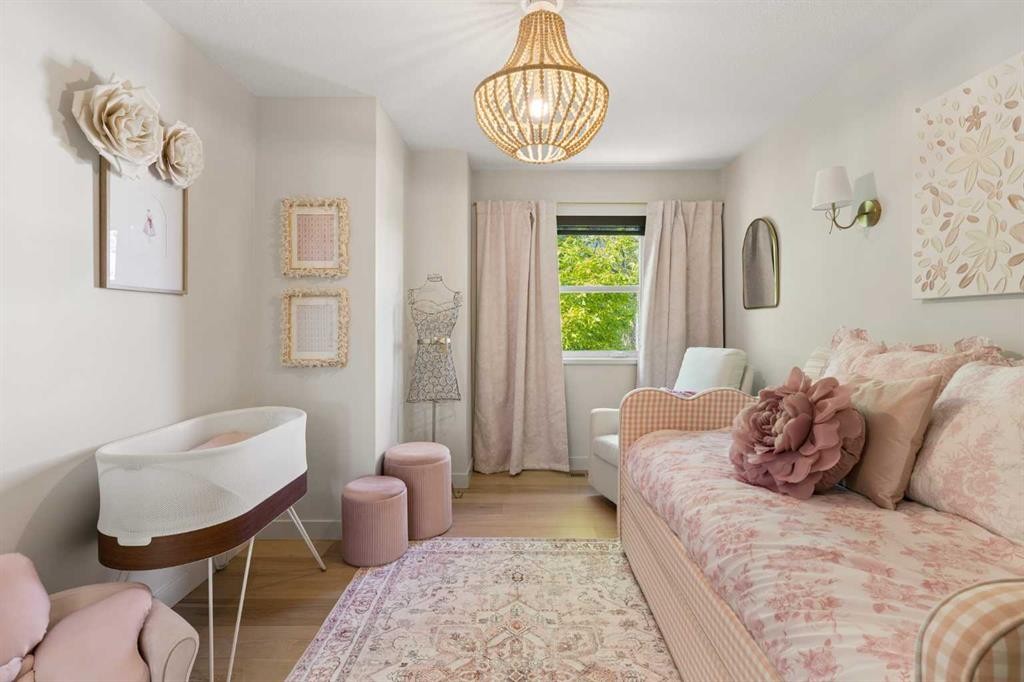
2003 32 Avenue Sw, Calgary, AB - Indoor Photo Showing Bedroom
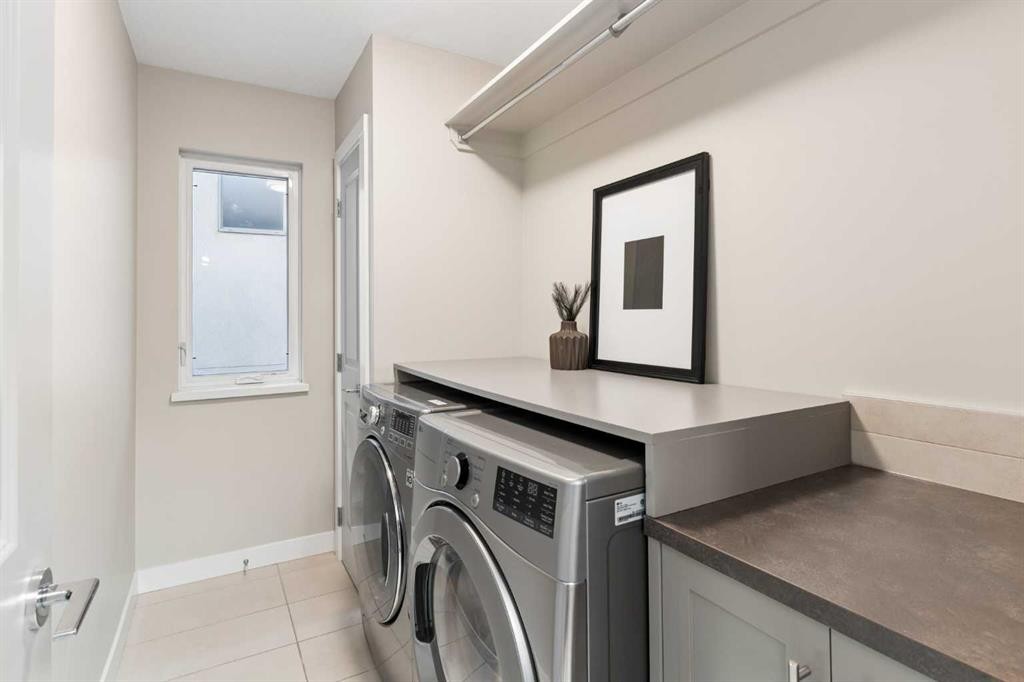
2003 32 Avenue Sw, Calgary, AB - Indoor Photo Showing Laundry Room
2003 32 Avenue Sw, Calgary, AB - Indoor
2003 32 Avenue Sw, Calgary, AB - Indoor Photo Showing Gym Room
2003 32 Avenue Sw, Calgary, AB - Indoor Photo Showing Kitchen
2003 32 Avenue Sw, Calgary, AB - Indoor
2003 32 Avenue Sw, Calgary, AB - Indoor Photo Showing Bedroom
2003 32 Avenue Sw, Calgary, AB - Indoor Photo Showing Bathroom
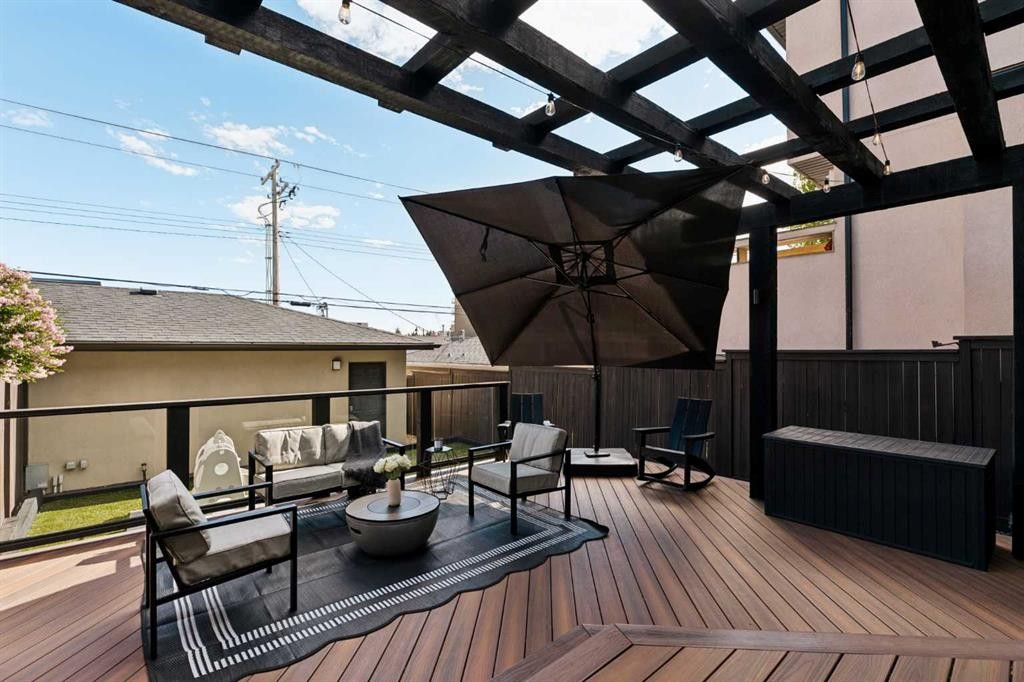
2003 32 Avenue Sw, Calgary, AB - Outdoor With Deck Patio Veranda With Exterior
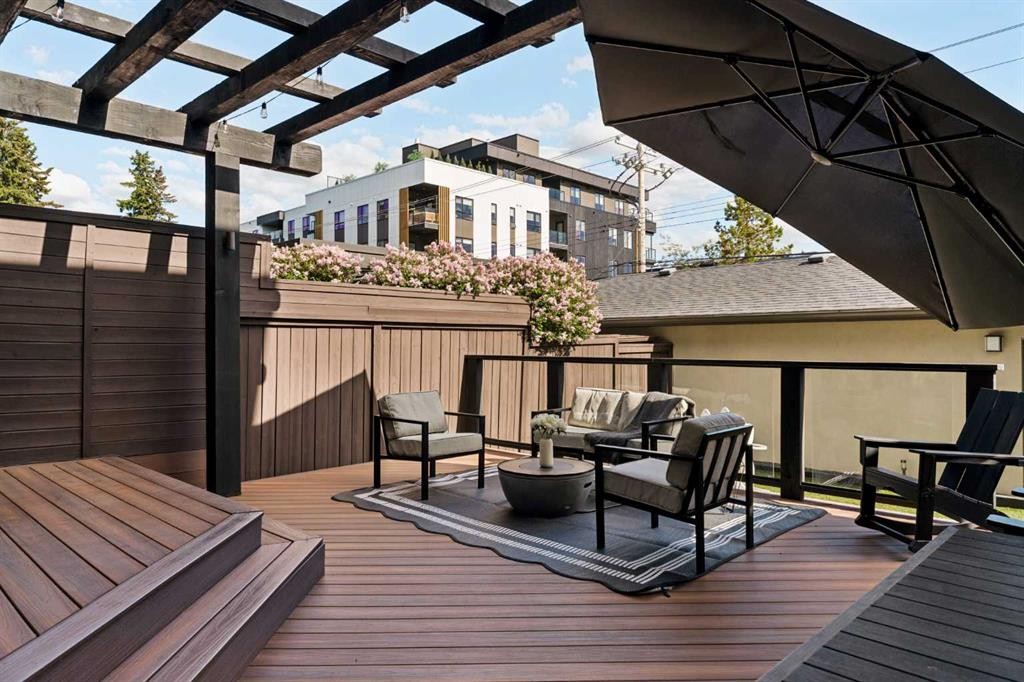
2003 32 Avenue Sw, Calgary, AB - Outdoor With Deck Patio Veranda
2003 32 Avenue Sw, Calgary, AB - Outdoor
2003 32 Avenue Sw, Calgary, AB  - Outdoor With Facade
2003 32 Avenue Sw, Calgary, AB  - Indoor Photo Showing Living Room With Fireplace
2003 32 Avenue Sw, Calgary, AB  - Indoor Photo Showing Living Room
2003 32 Avenue Sw, Calgary, AB  - Indoor Photo Showing Living Room With Fireplace
2003 32 Avenue Sw, Calgary, AB - Indoor Photo Showing Living Room With Fireplace
2003 32 Avenue Sw, Calgary, AB - Indoor Photo Showing Other Room
2003 32 Avenue Sw, Calgary, AB - Indoor
2003 32 Avenue Sw, Calgary, AB - Indoor Photo Showing Kitchen With Upgraded Kitchen
2003 32 Avenue Sw, Calgary, AB - Indoor
2003 32 Avenue Sw, Calgary, AB - Indoor Photo Showing Kitchen With Upgraded Kitchen
2003 32 Avenue Sw, Calgary, AB - Indoor Photo Showing Kitchen With Double Sink With Upgraded Kitchen
2003 32 Avenue Sw, Calgary, AB - Indoor Photo Showing Other Room
2003 32 Avenue Sw, Calgary, AB - Indoor
2003 32 Avenue Sw, Calgary, AB - Indoor Photo Showing Other Room
2003 32 Avenue Sw, Calgary, AB - Indoor Photo Showing Bedroom
2003 32 Avenue Sw, Calgary, AB - Indoor Photo Showing Bathroom
2003 32 Avenue Sw, Calgary, AB - Indoor Photo Showing Other Room
2003 32 Avenue Sw, Calgary, AB - Indoor Photo Showing Bedroom
2003 32 Avenue Sw, Calgary, AB - Indoor Photo Showing Bathroom
2003 32 Avenue Sw, Calgary, AB - Indoor Photo Showing Bedroom
2003 32 Avenue Sw, Calgary, AB - Indoor Photo Showing Laundry Room
2003 32 Avenue Sw, Calgary, AB - Indoor
2003 32 Avenue Sw, Calgary, AB - Indoor Photo Showing Gym Room
2003 32 Avenue Sw, Calgary, AB - Indoor Photo Showing Kitchen
2003 32 Avenue Sw, Calgary, AB - Indoor
2003 32 Avenue Sw, Calgary, AB - Indoor Photo Showing Bedroom
2003 32 Avenue Sw, Calgary, AB - Indoor Photo Showing Bathroom
2003 32 Avenue Sw, Calgary, AB - Outdoor With Deck Patio Veranda With Exterior
2003 32 Avenue Sw, Calgary, AB - Outdoor With Deck Patio Veranda
2003 32 Avenue Sw, Calgary, AB - Outdoor
  • Advertising
Are you a real estate investor?
2003 32 Avenue SW, Calgary, AB, T2T 1W7
$1,125,000

4 Beds

4 Baths

Property Information:

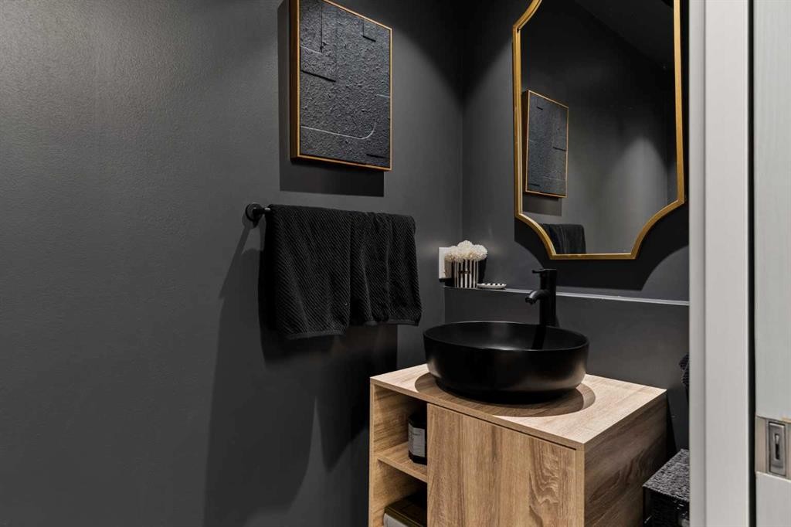
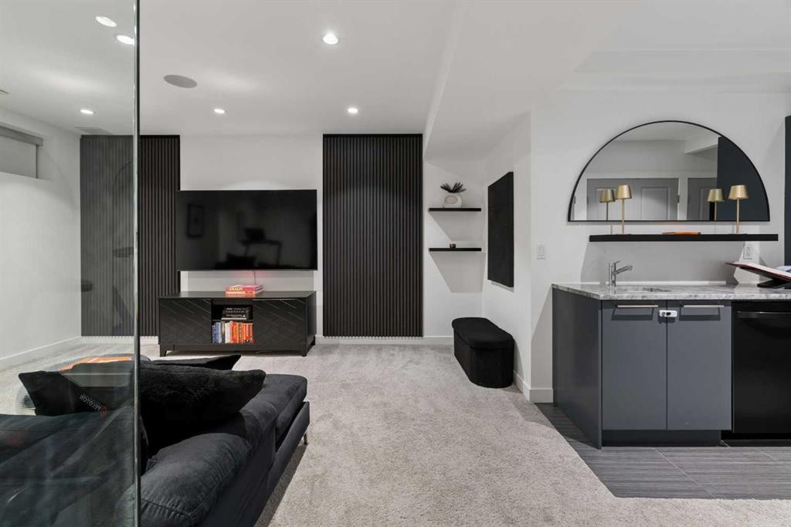
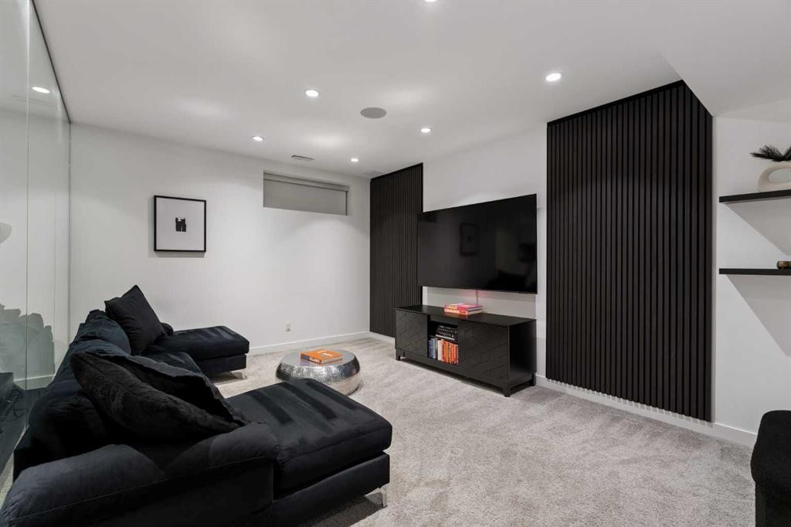
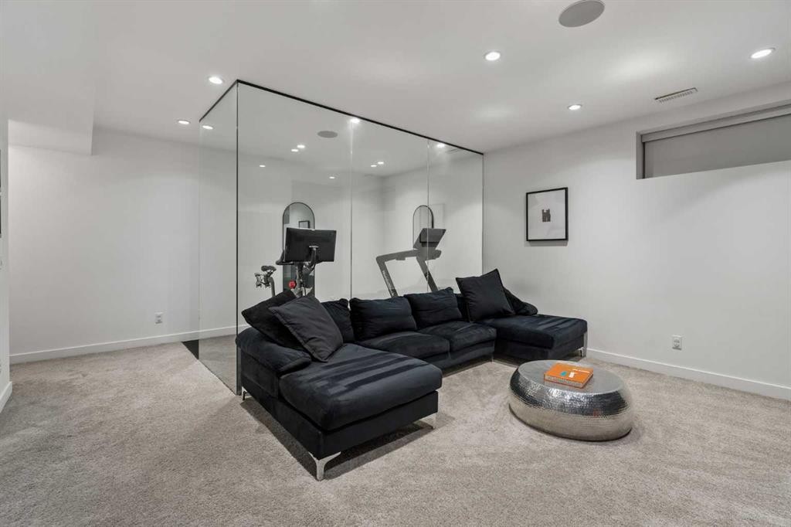
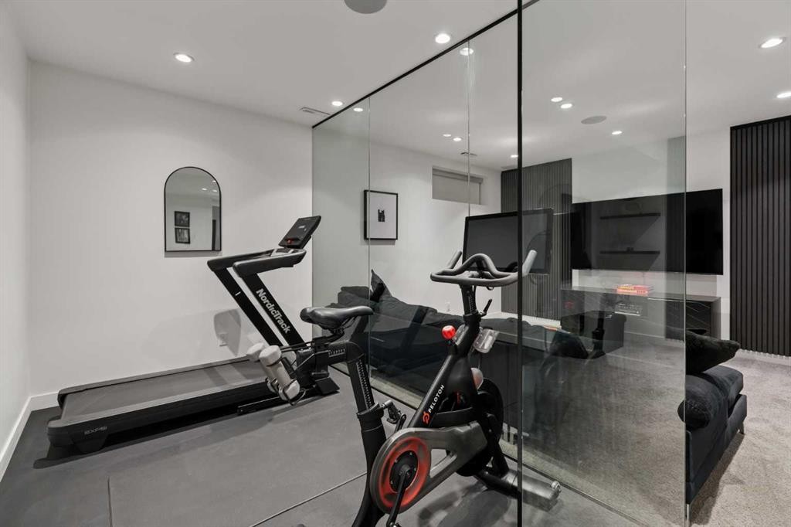
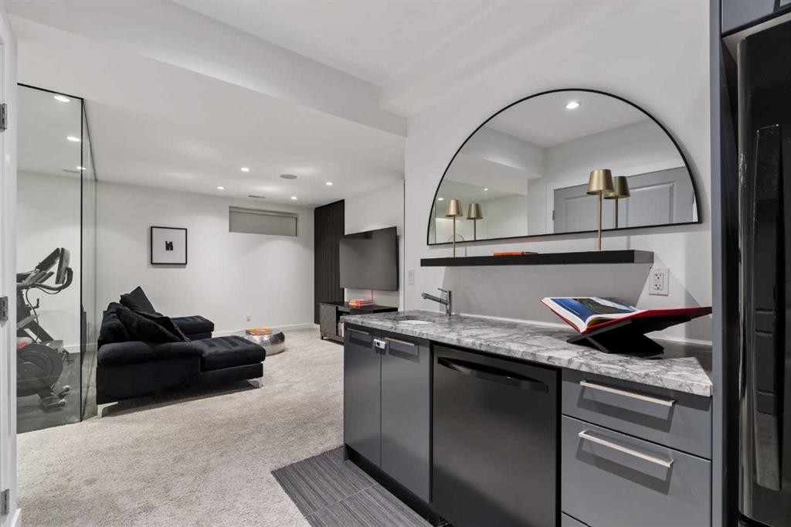
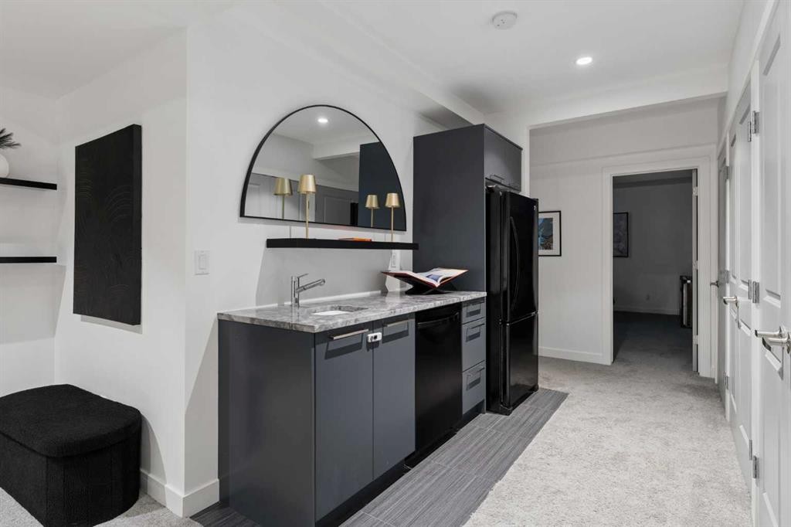
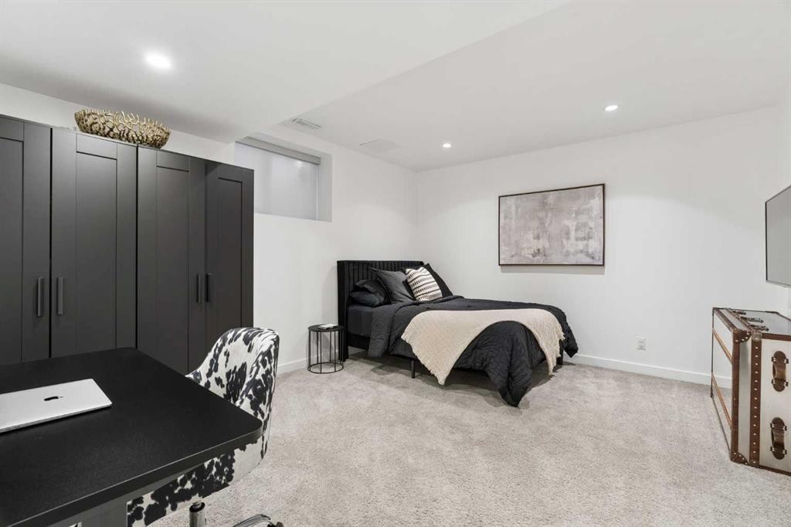
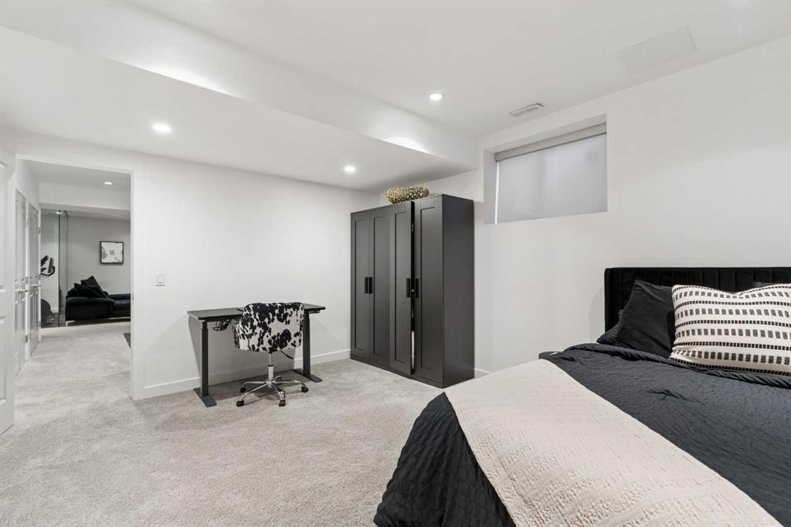
Nestled on a quiet, mature street just steps from the heart of Marda Loop, this extensively updated home combines timeless design with exceptional functionality. A bright, open floor plan is enhanced by large south-facing windows that flood the home with natural light, while a fresh interior repaint throughout all three levels creates a crisp, move-in-ready feel. A spacious front foyer welcomes you into the elegant living room, complete with custom built-ins and a cozy fireplace.The beautifully renovated kitchen is the heart of the home, featuring a new refrigerator (2026) and seamless flow into the dining area—perfect for everyday living and entertaining. Step outside to enjoy the sunny south-facing backyard with a pergola-covered deck and maintenance-free, all-season turf, creating a private outdoor space that's easy to enjoy year-round.Major updates provide outstanding value and peace of mind, including a new roof (2025), freshly painted exterior (2026), new fitness centre (2024), basement updates (2024), new hot water tank (2025), new dryer (2026), and new powder room vanity and toilet. Additional upgrades include central air conditioning, a Nest thermostat, smart locks, and a security system.Designed with families in mind, the practical side entrance opens into an oversized mudroom, ideal for kids, pets, and busy day-to-day living. Upstairs, you'll find three spacious bedrooms, including a luxurious primary retreat with abundant closet space and a spa-inspired ensuite featuring heated floors, a double vanity, and a glass shower. The two additional bedrooms are thoughtfully separated from the primary suite, with a full bathroom and convenient upper-floor laundry completing the level.The fully finished basement expands your living space with a large recreation room, a stylish family room featuring a striking feature wall, a bedroom perfect for guests, a built-in bar, a beautifully finished bathroom, and a dedicated fitness room.Located just a short walk from the vibrant shops and restaurants of Marda Loop, you'll enjoy boutique shopping, cafés, fitness studios, grocery stores, parks, and some of Calgary's best dining—all within one of the city's most sought-after and walkable communities.

Inclusions: Second refrigerator, second dishwasher.

Building Features:

  • Air Conditioning: Yes
  • Total Finished Area: 1989.00 Square Feet

Property Features:

  • Architectural Style: 2 Storey, Side by Side
  • Built in: 2006
  • Construction Materials: Stucco, Wood Frame
  • Cooling: Central Air
  • Exterior Features: Private Yard
  • Fireplace Features: Gas, Living Room
  • Floor Space (approx): 1989.00 Square Feet
  • Flooring: Carpet, Tile, Wood
  • Foundation Details: Poured Concrete
  • Heating: In Floor, Forced Air
  • Interior Features: Bar, Bookcases, Built-in Features, Closet Organizers, Double Vanity, High Ceilings, Kitchen Island, No Animal Home, No Smoking Home, Pantry, See Remarks
  • Levels: Two
  • Lot Size: 3121.00 Square Feet
  • Parking Features: Double Garage Detached
  • Roof: Asphalt Shingle
  • Zoning: R-CG
  • No. of Parking Spaces: 2

Courtesy of: Charles

Data provided by: Calgary Real Estate Board 300 Manning Rd. NE, Calgary, Alberta T2E 8K4
All information displayed is believed to be accurate but is not guaranteed and should be independently verified. No warranties or representations are made of any kind. Copyright© 2021 All Rights Reserved

QuickQuoteTM Powered by RPS

Location of 2003 32 Avenue SW, Calgary, AB, T2T 1W7

Demographic Information of 2003 32 Avenue SW, Calgary, AB, T2T 1W7

Life Stage

Young Couples

Employment Type

Service Sector/White Collar

Average Household Income

$201,088.82

Average Number of Children

1.52

Household Population

Household Structure

Age of Population

Education

Education Level

No certificate/diploma/degree

3.64 %

High school certificate or equivalent

17.22 %

Apprenticeship trade certificate/diploma

5.17 %

College/non-university certificate

14.79 %

University certificate (below bachelor)

4.38 %

University Degree

54.79 %

Commuter

Travel To Work

By Car

82.23 %

By Public Transit

5.24 %

By Walking

7.83 %

By Bicycle

1.74 %

By Other Methods

2.96 %

Cultural Diversity

Knowledge of Official Language

Mother Tongue

Building Information

Building Type

Apartments (Low and High Rise)

52.1 %

Houses

47.9 %

Own Vs. Rent