Button CopyPathCircle CloseCircle Left ArrowArrow Down Icon GreyClosecirclecircleBurger
  • Publicité

2003 32 Avenue SW, Calgary, AB, T2T 1W7

No. MLS® A2330172
Maison À vendre à South Calgary, Calgary, Alberta
1 125 000 $ ÉvaluationExpressMC: 870K $ - 1.2M $

3+1 Chambres

4 Salles de bain

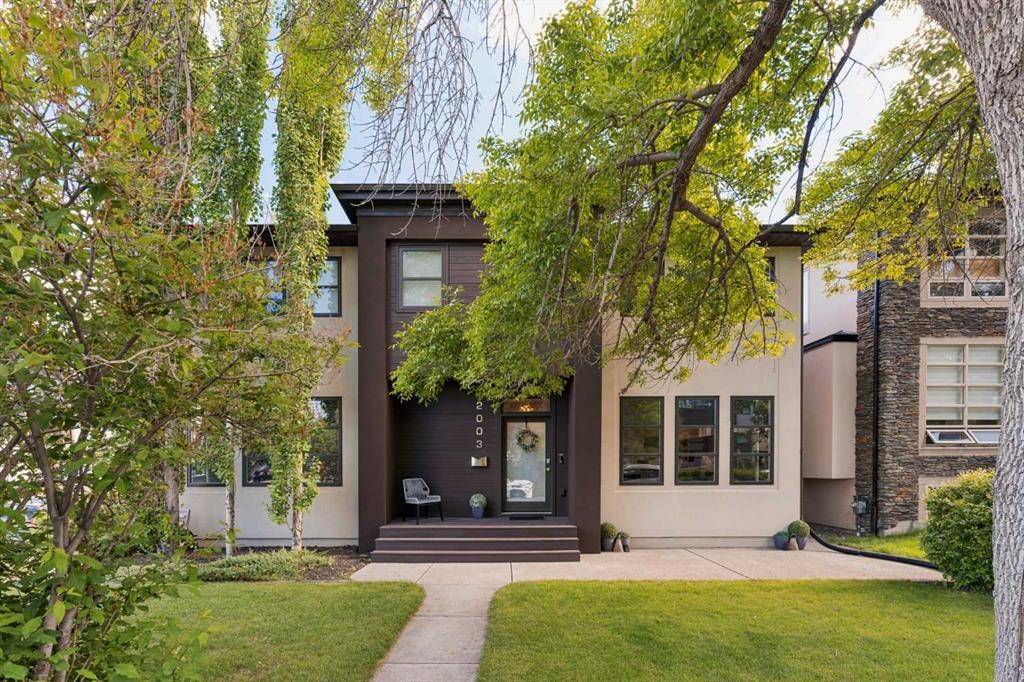
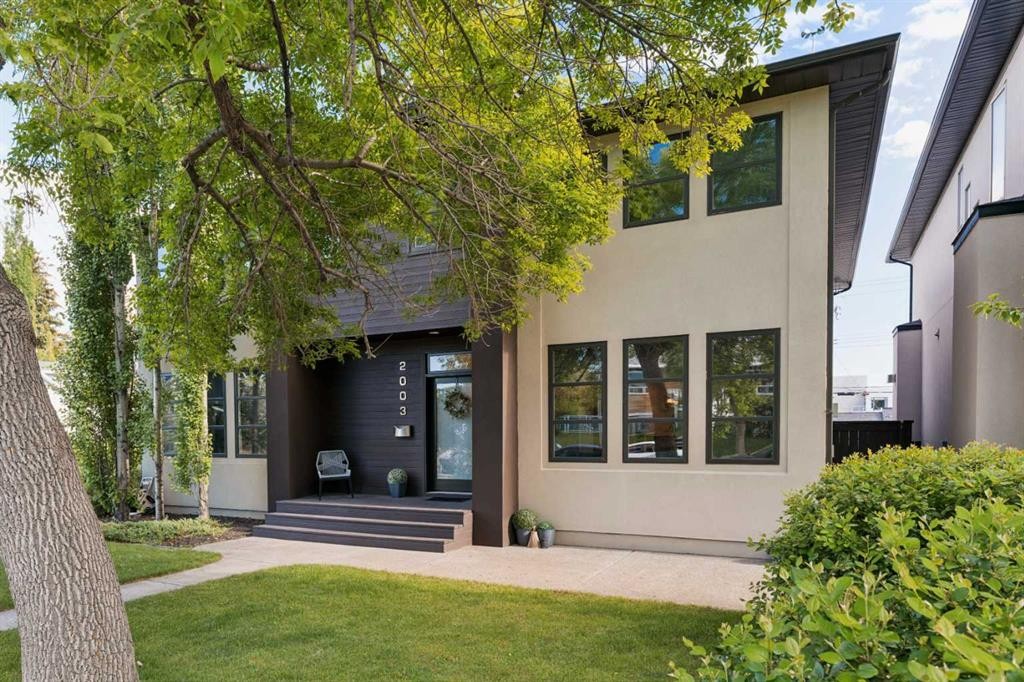
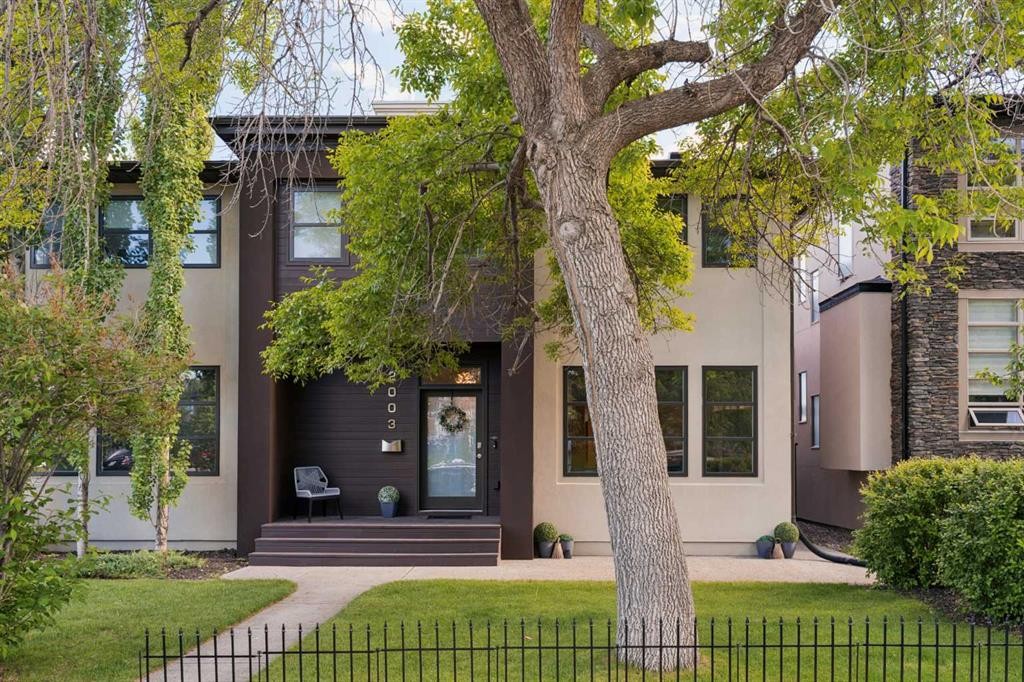
2003 32 Avenue Sw, Calgary, AB - Outdoor With Facade
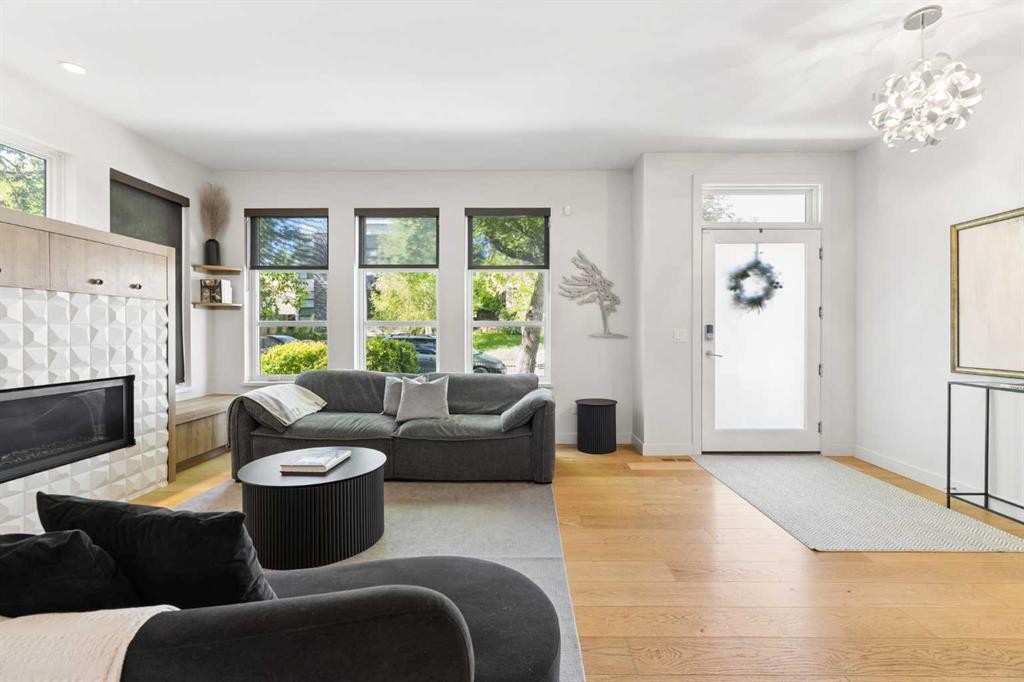
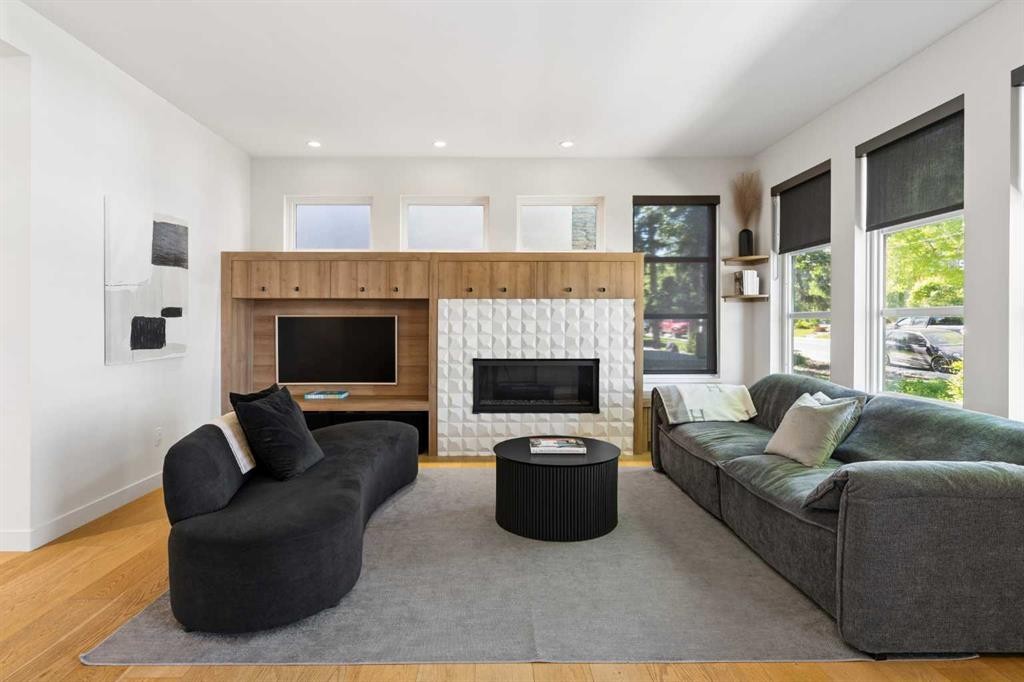
2003 32 Avenue Sw, Calgary, AB - Indoor Photo Showing Living Room With Fireplace
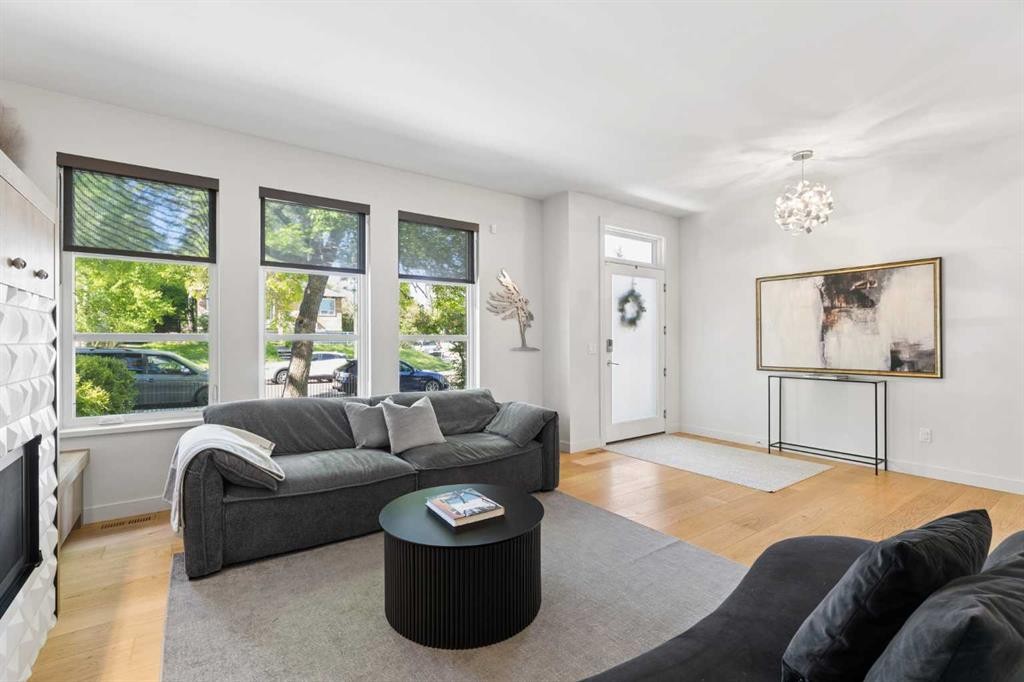
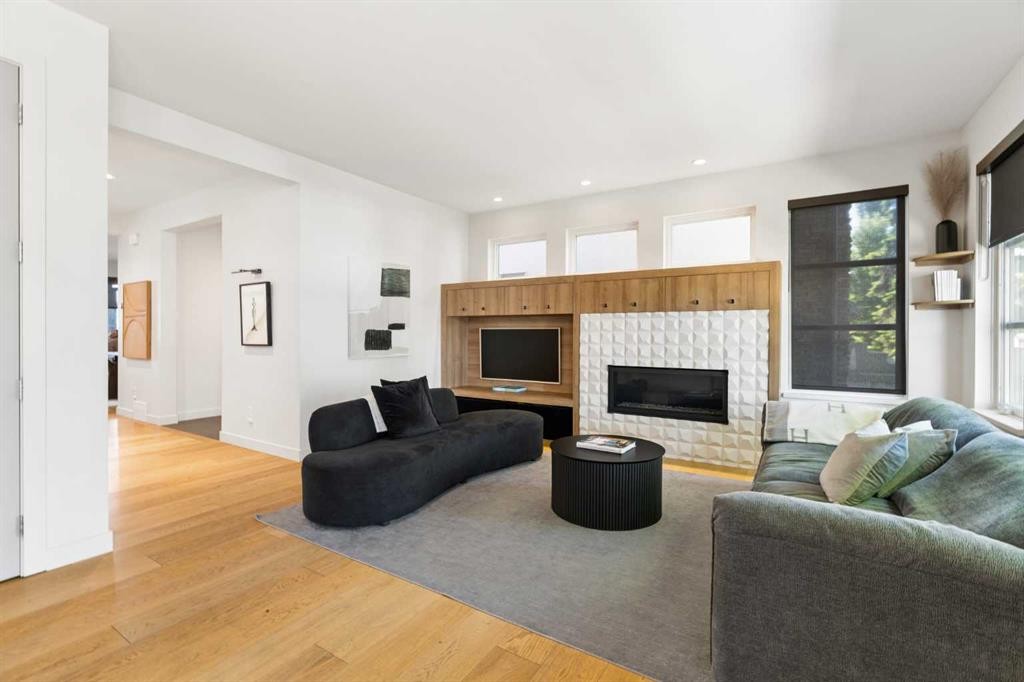
2003 32 Avenue Sw, Calgary, AB - Indoor Photo Showing Living Room
2003 32 Avenue Sw, Calgary, AB - Indoor Photo Showing Living Room With Fireplace
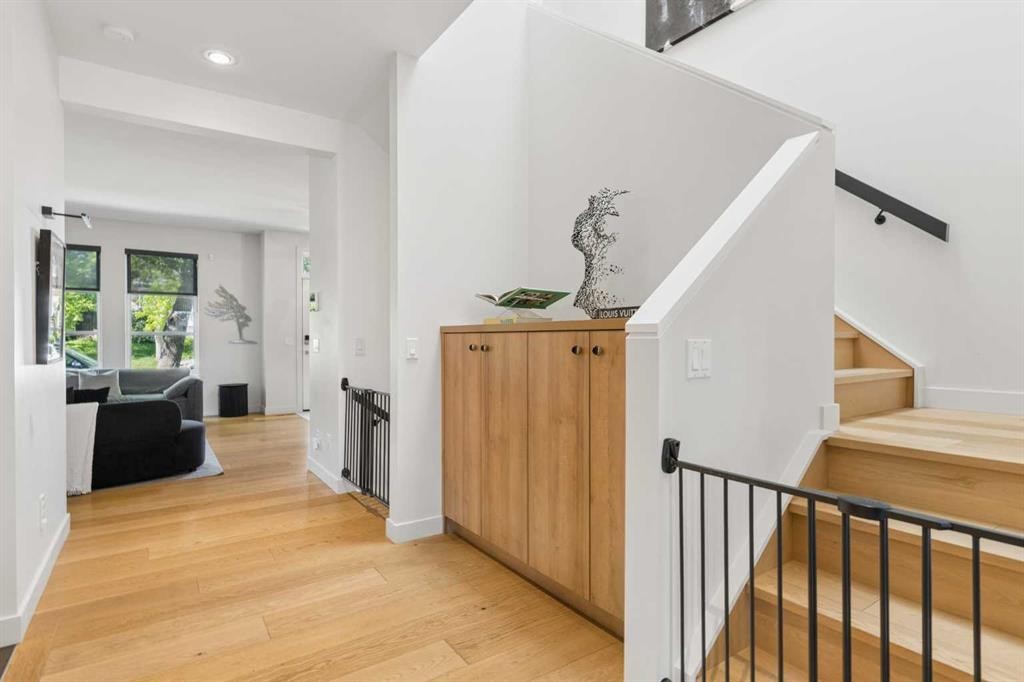
2003 32 Avenue Sw, Calgary, AB - Indoor Photo Showing Other Room
2003 32 Avenue Sw, Calgary, AB - Indoor
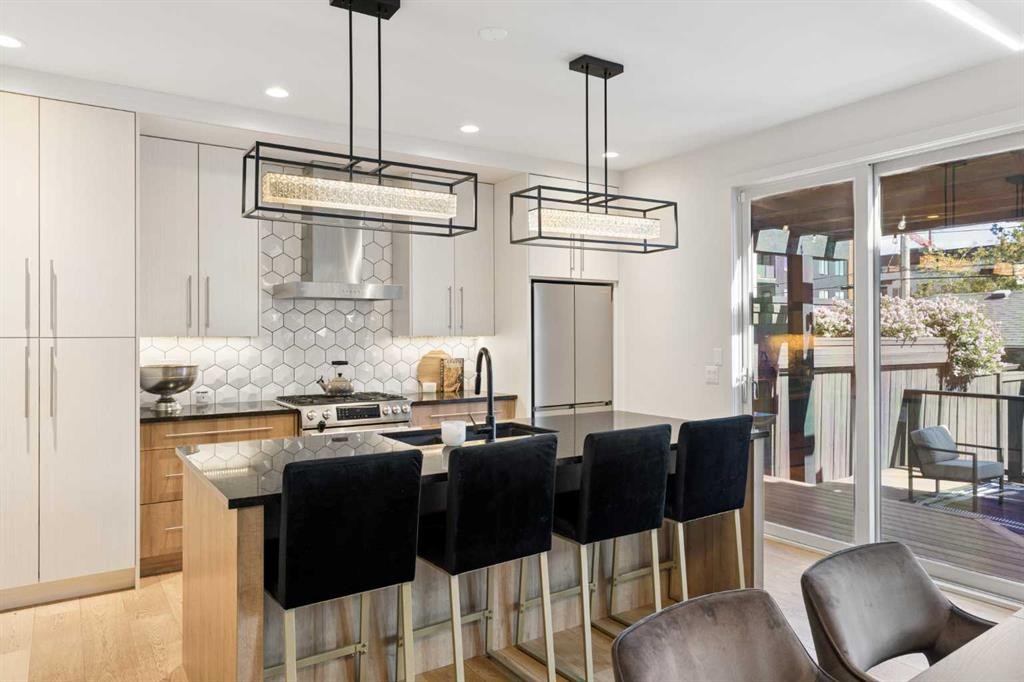
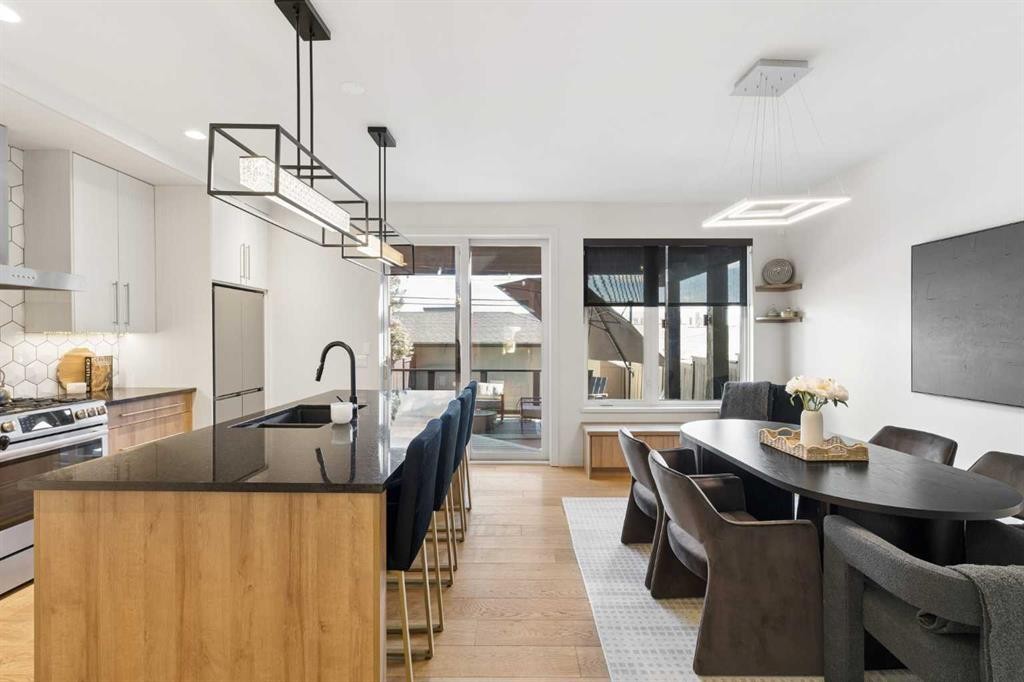
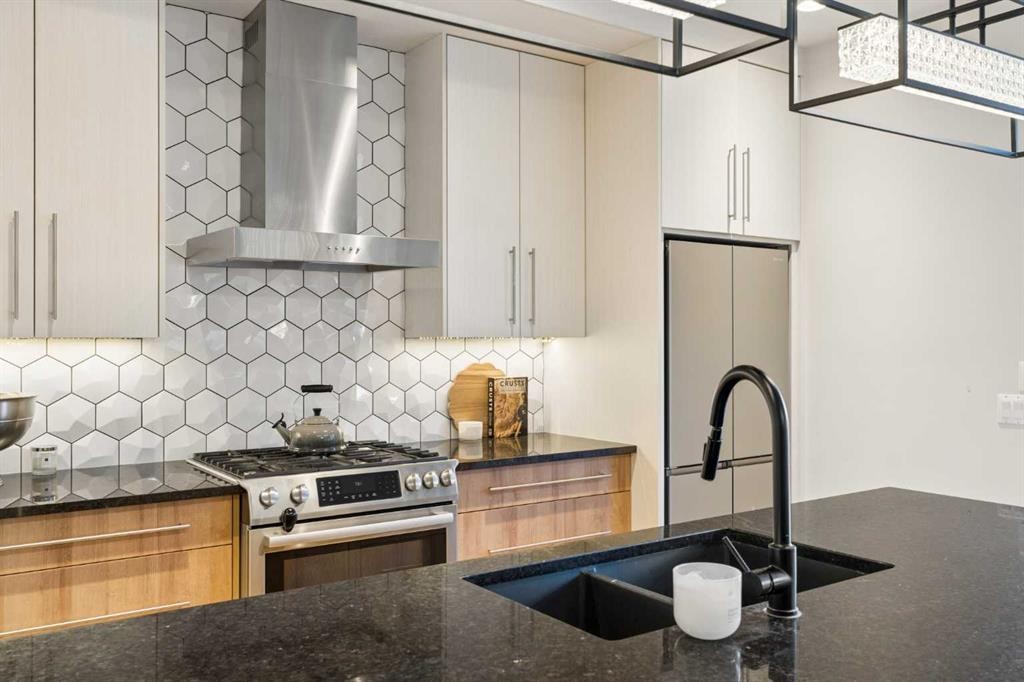
2003 32 Avenue Sw, Calgary, AB - Indoor Photo Showing Kitchen With Upgraded Kitchen
2003 32 Avenue Sw, Calgary, AB - Indoor
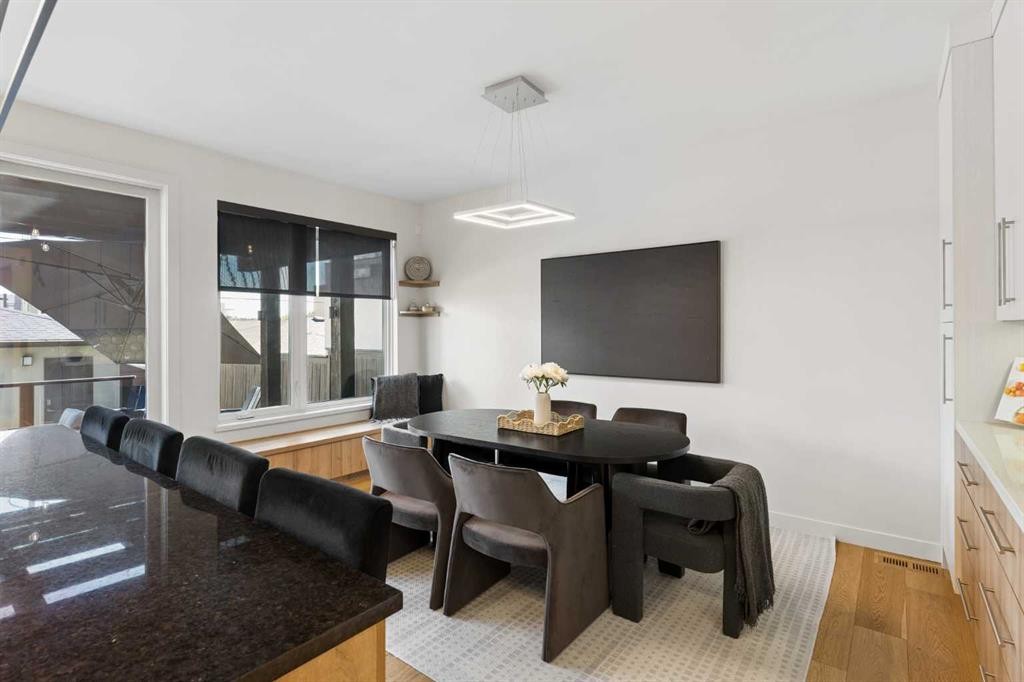
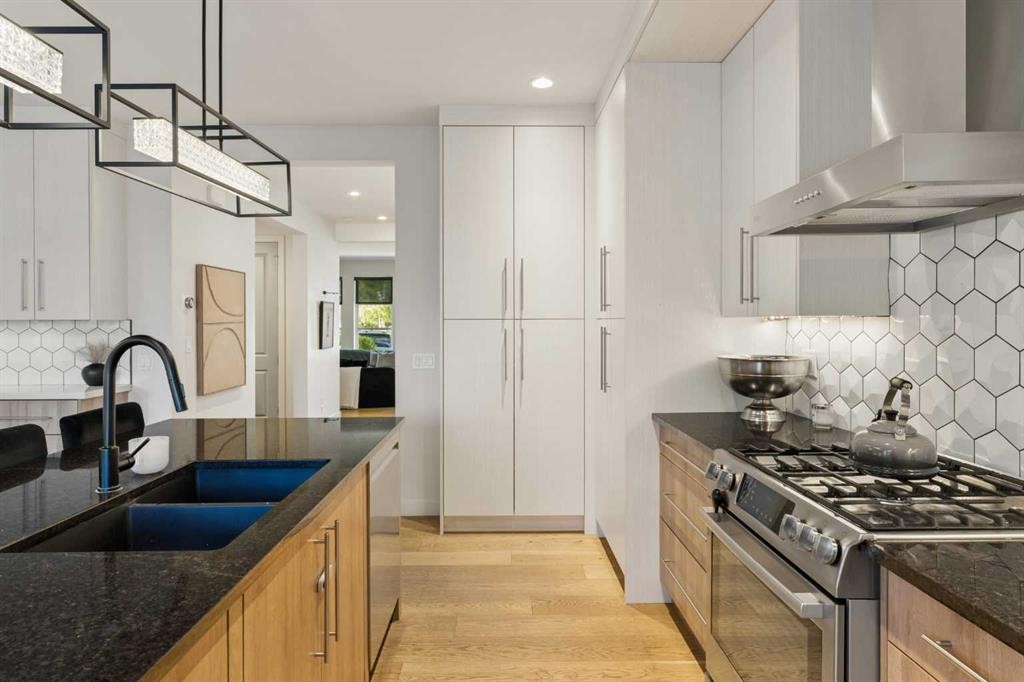
2003 32 Avenue Sw, Calgary, AB - Indoor Photo Showing Kitchen With Upgraded Kitchen
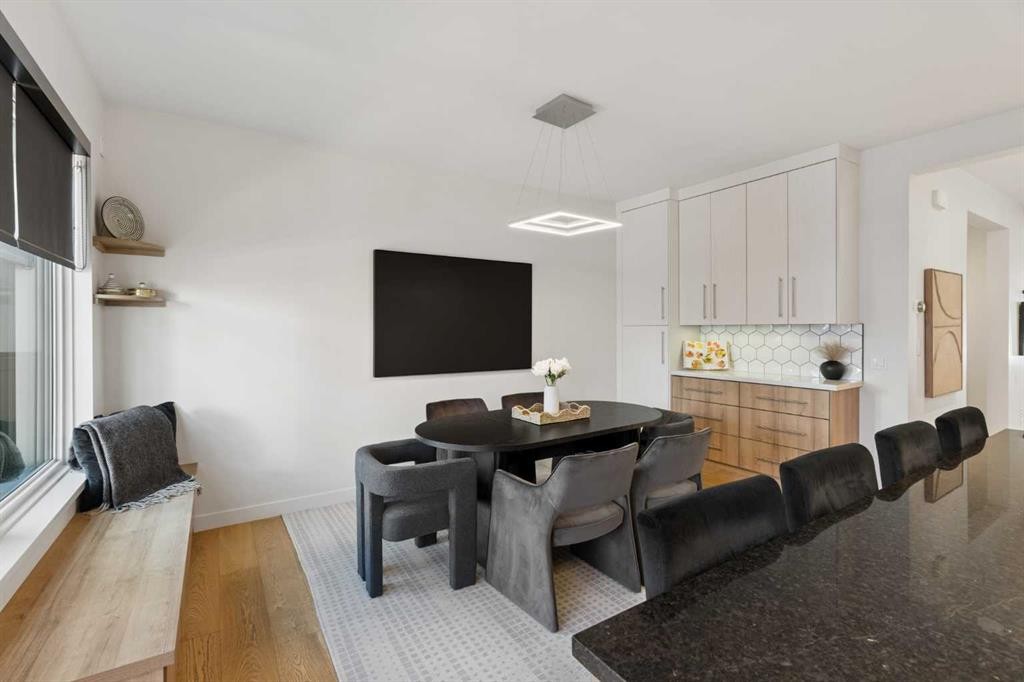
2003 32 Avenue Sw, Calgary, AB - Indoor Photo Showing Kitchen With Double Sink With Upgraded Kitchen
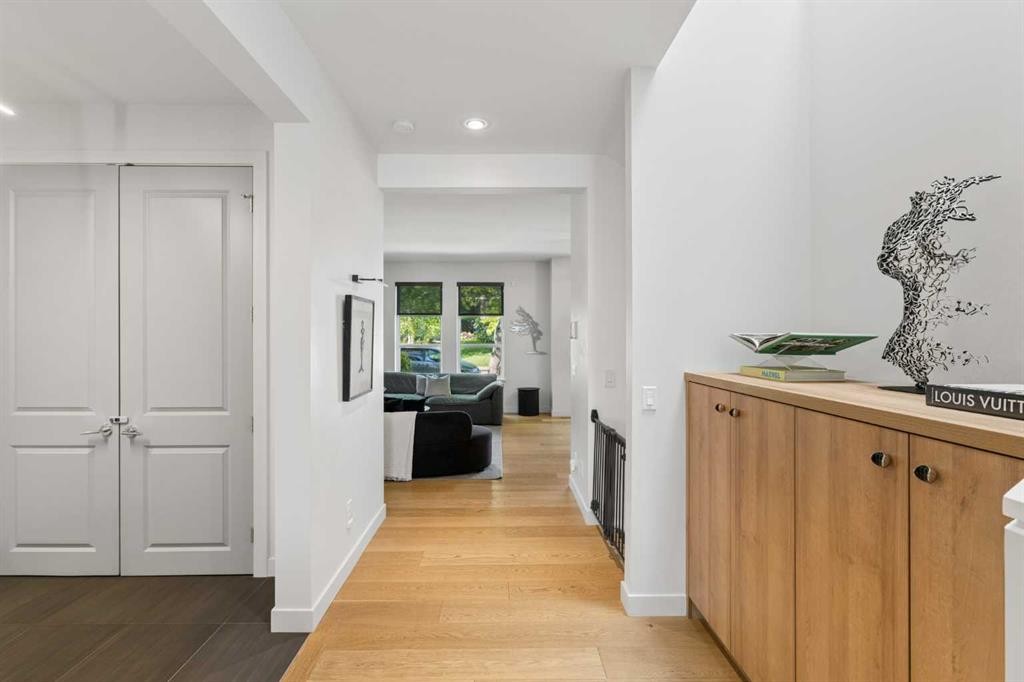
2003 32 Avenue Sw, Calgary, AB - Indoor Photo Showing Other Room
2003 32 Avenue Sw, Calgary, AB - Indoor
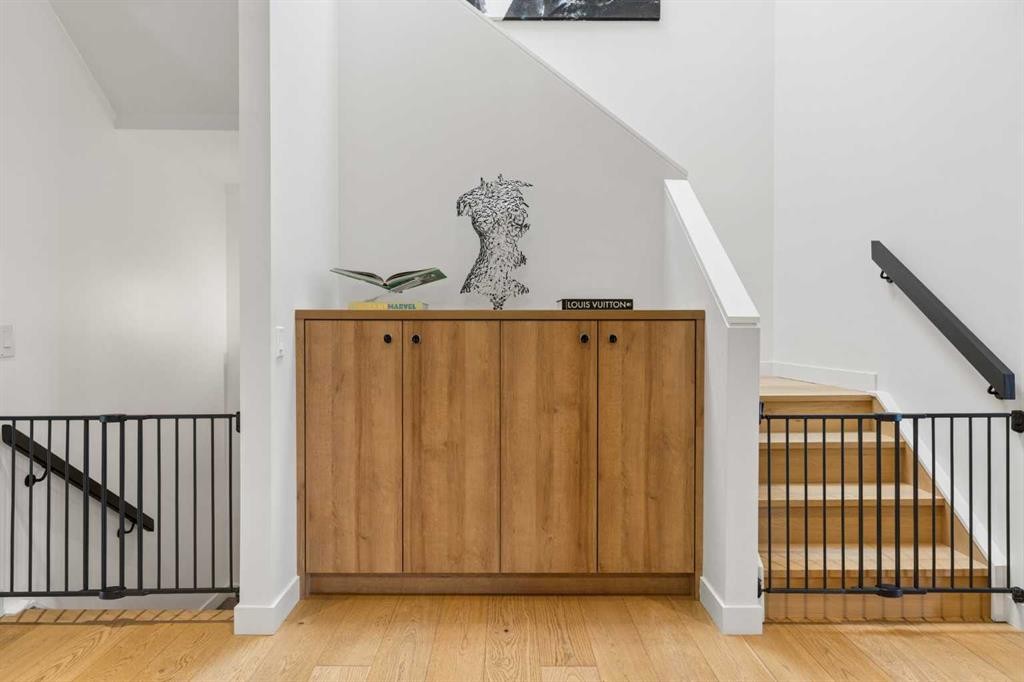
2003 32 Avenue Sw, Calgary, AB - Indoor Photo Showing Other Room
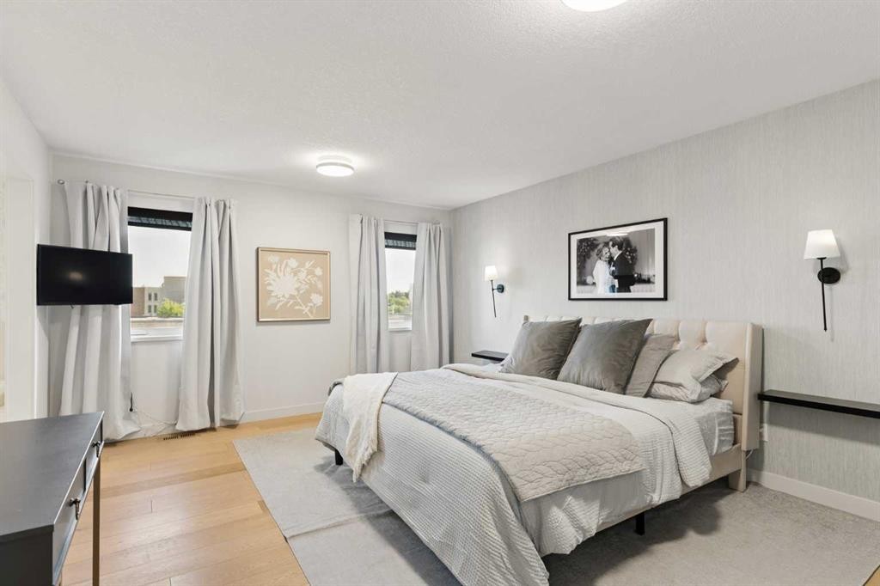
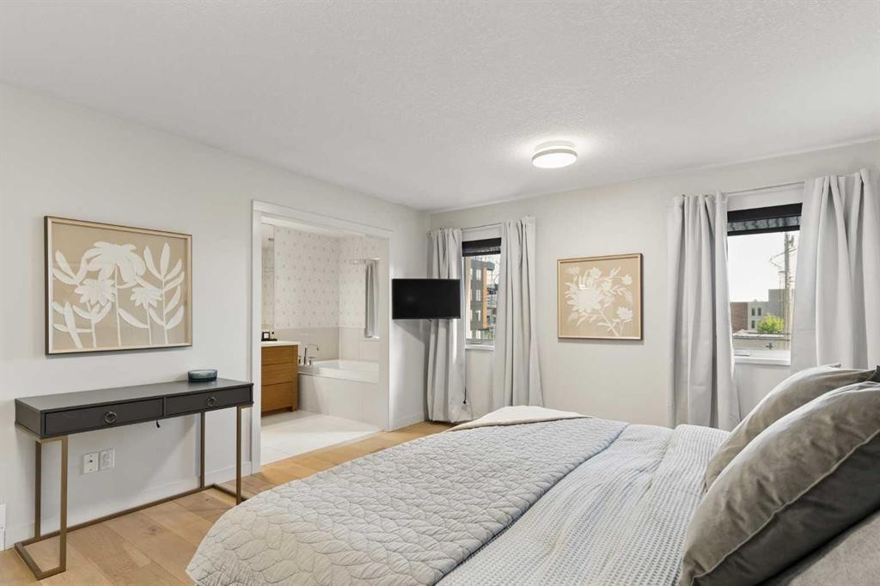
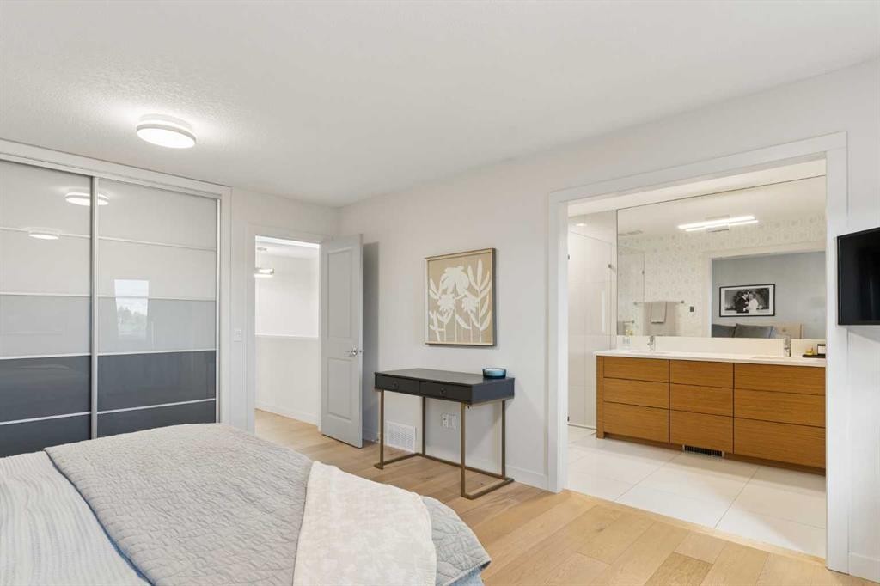
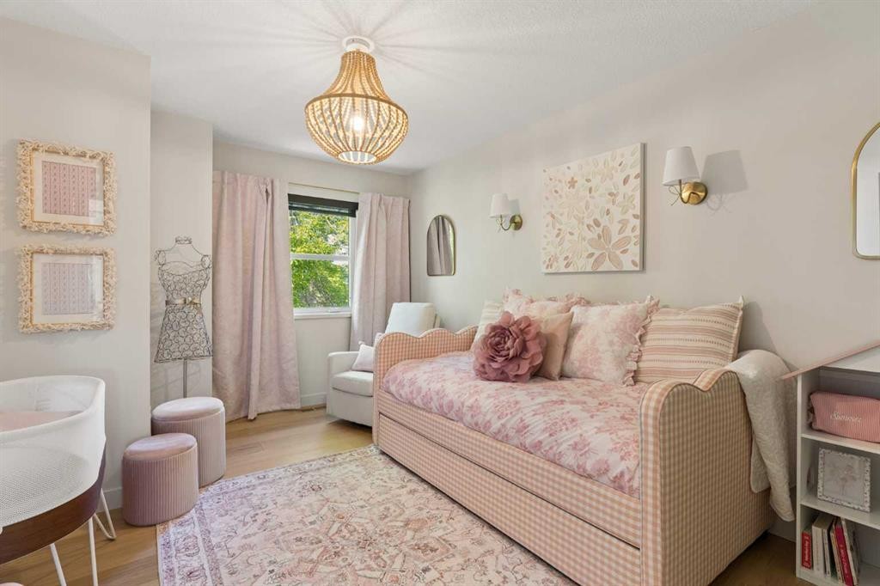
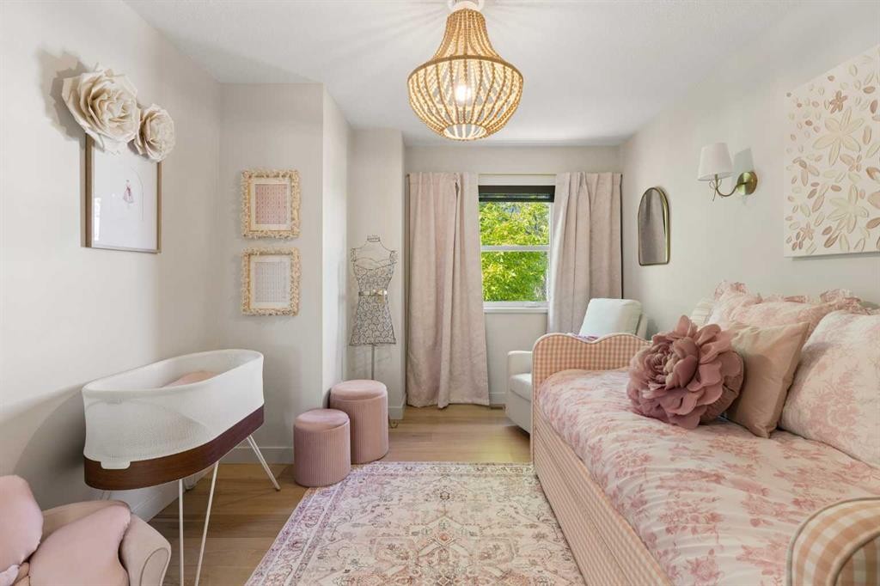
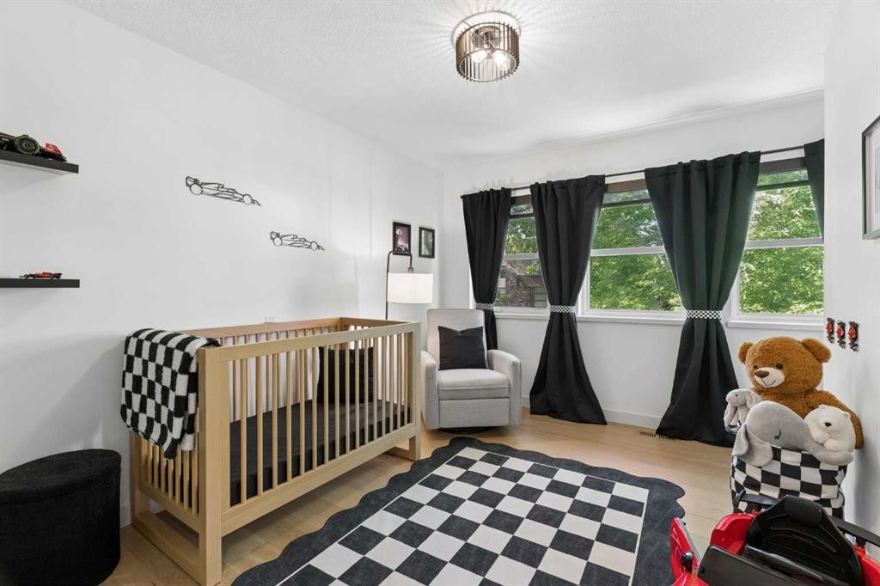
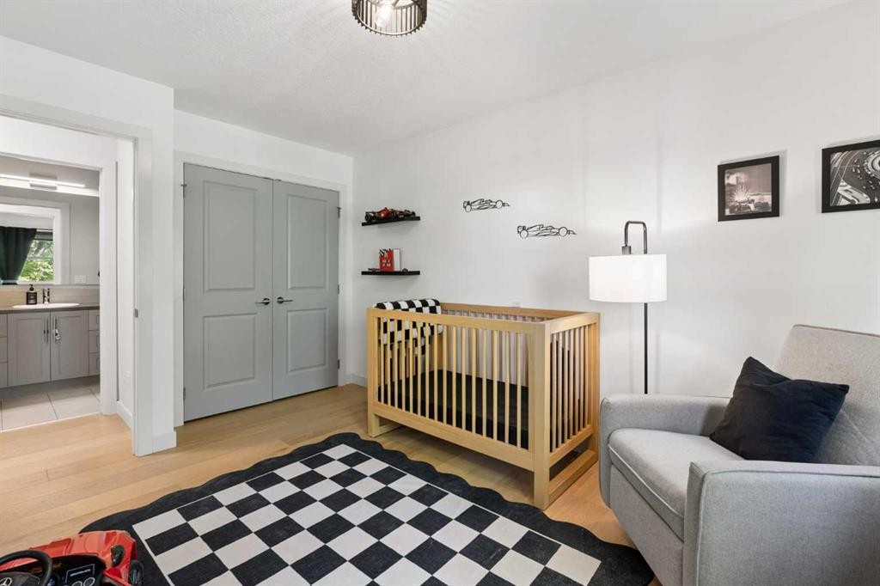
2003 32 Avenue Sw, Calgary, AB - Indoor Photo Showing Bedroom
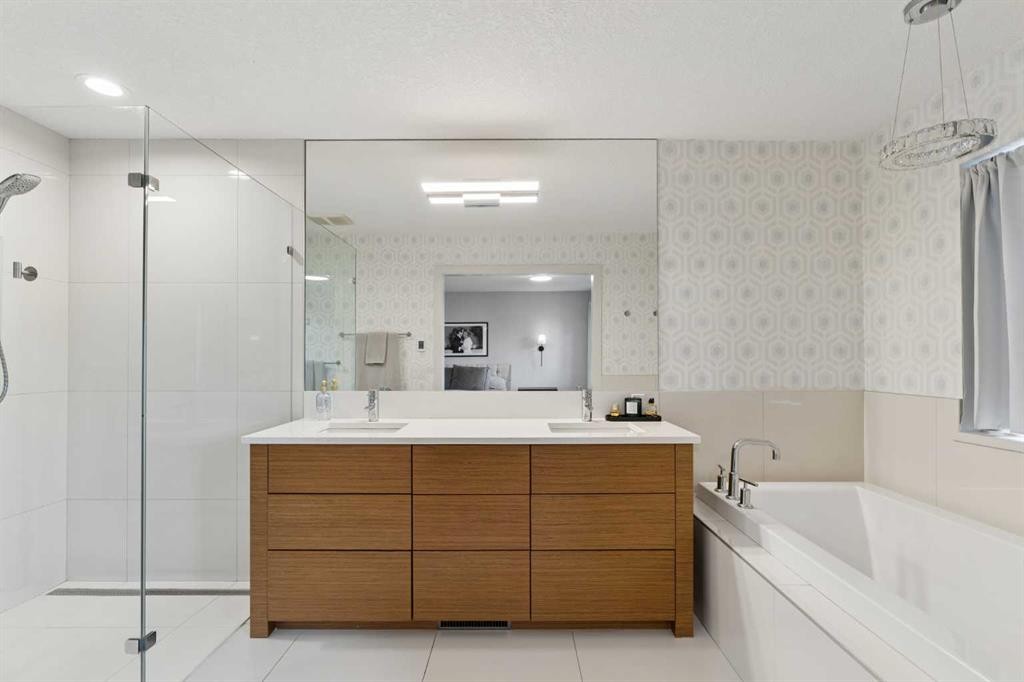
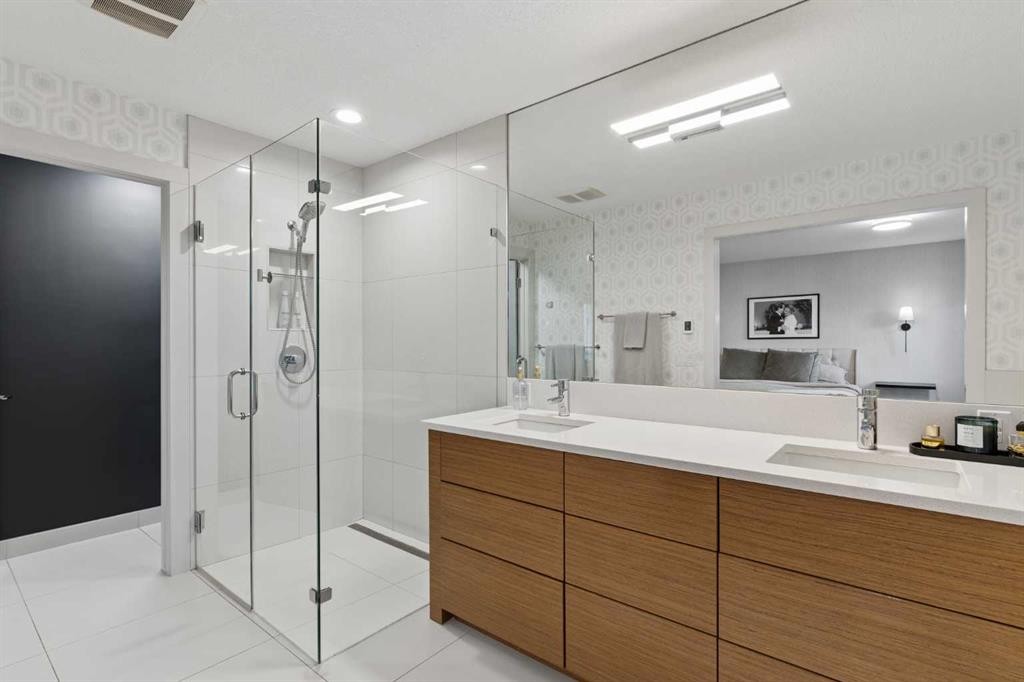
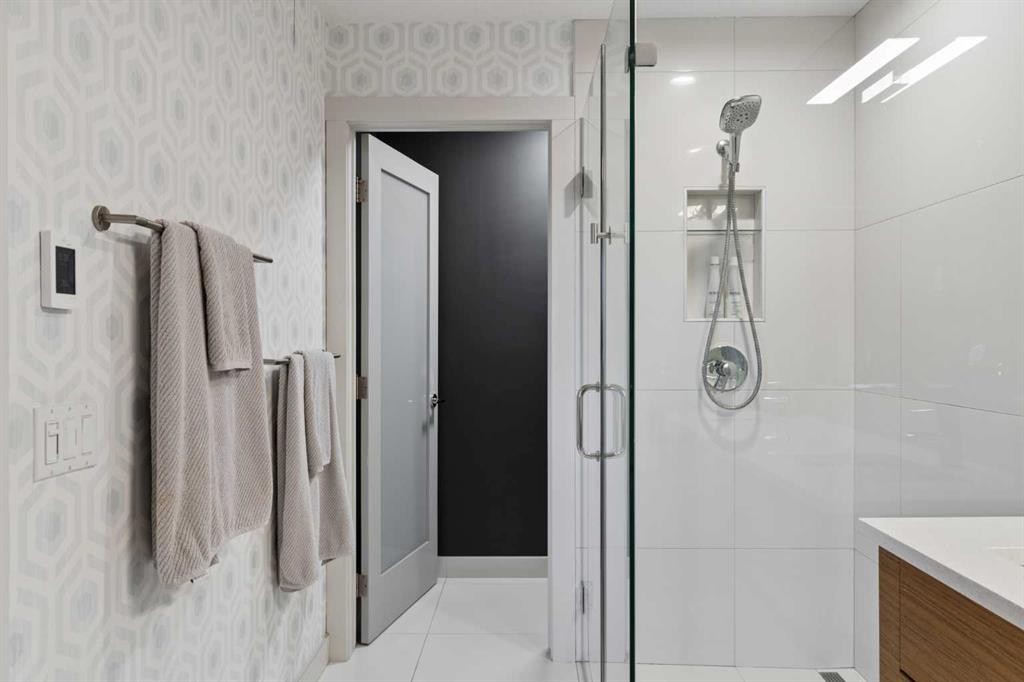
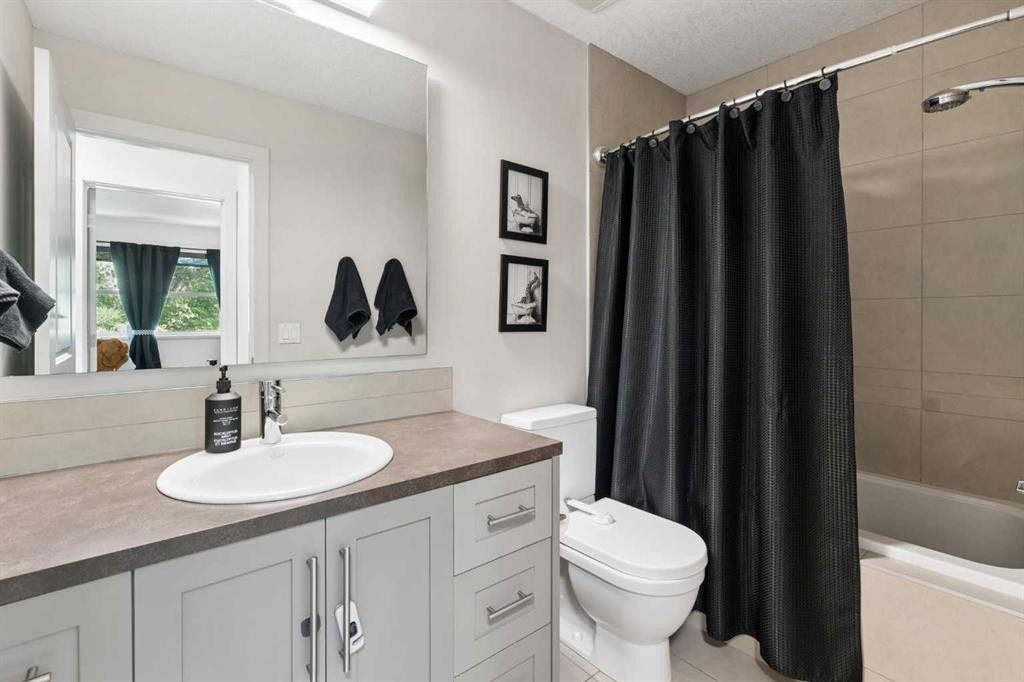
2003 32 Avenue Sw, Calgary, AB - Indoor Photo Showing Bathroom
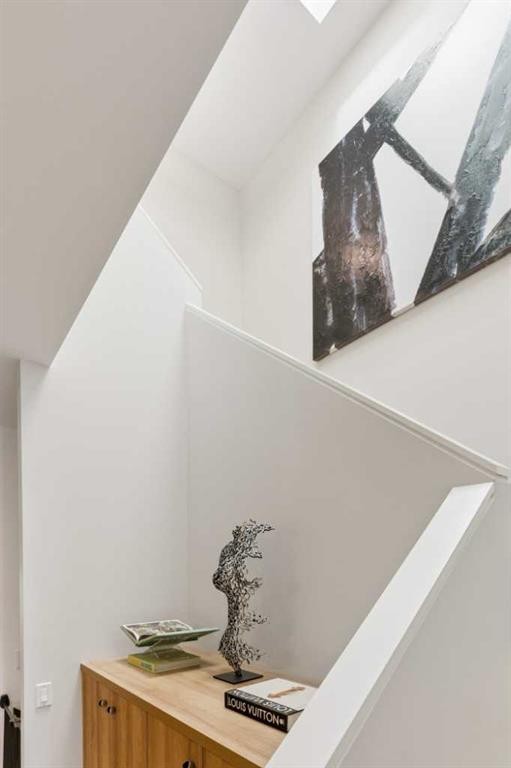
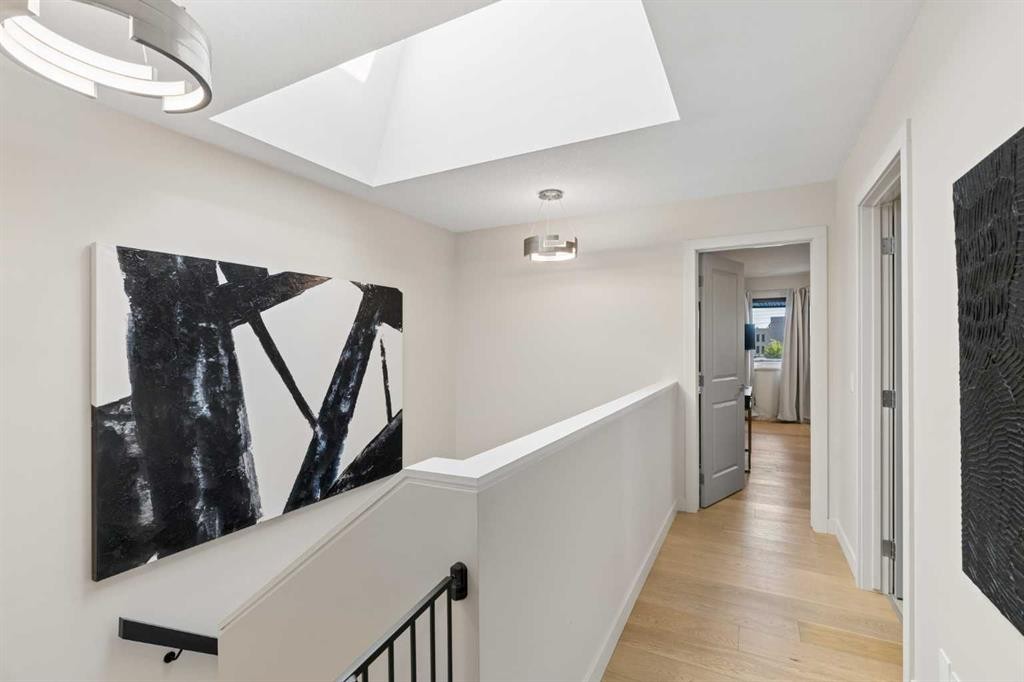
2003 32 Avenue Sw, Calgary, AB - Indoor Photo Showing Other Room
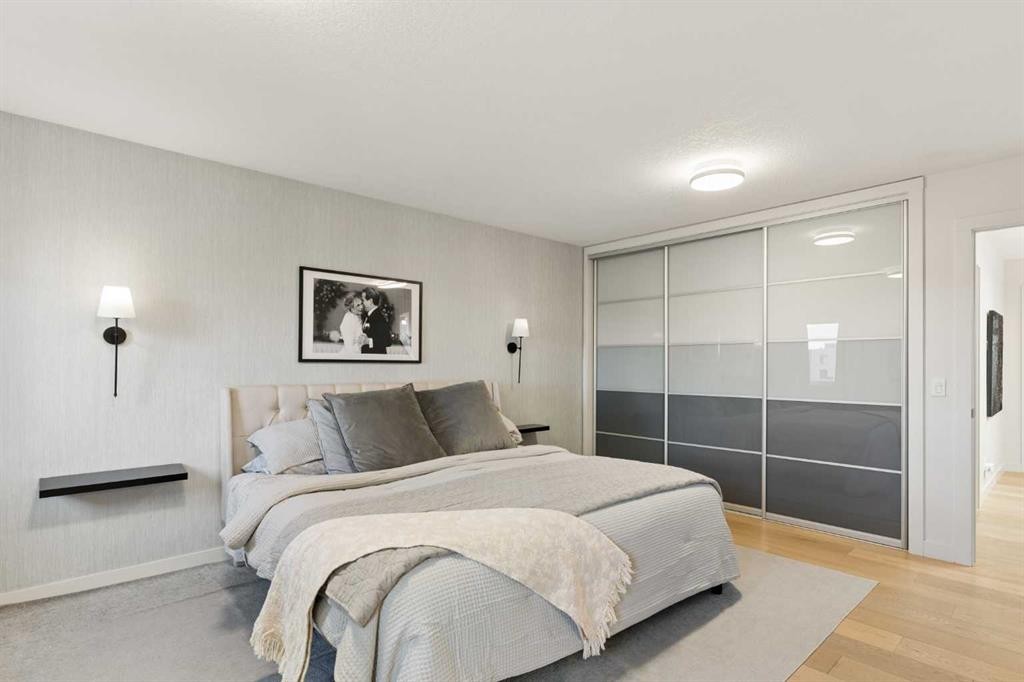
2003 32 Avenue Sw, Calgary, AB - Indoor Photo Showing Bedroom
2003 32 Avenue Sw, Calgary, AB - Indoor Photo Showing Bathroom
2003 32 Avenue Sw, Calgary, AB - Indoor Photo Showing Bedroom
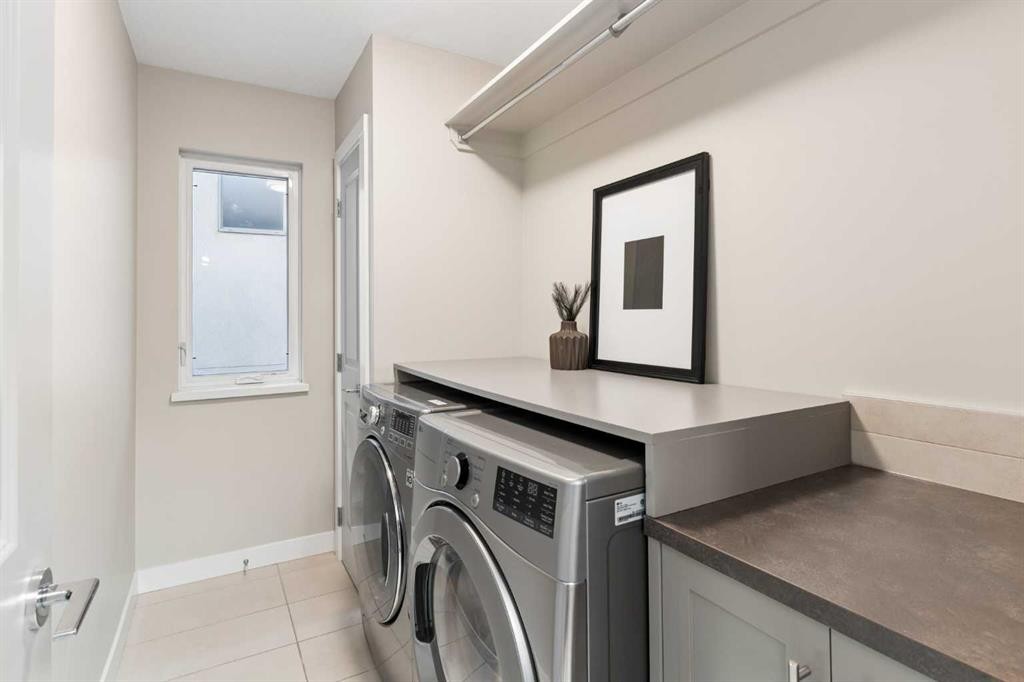
2003 32 Avenue Sw, Calgary, AB - Indoor Photo Showing Laundry Room
2003 32 Avenue Sw, Calgary, AB - Indoor
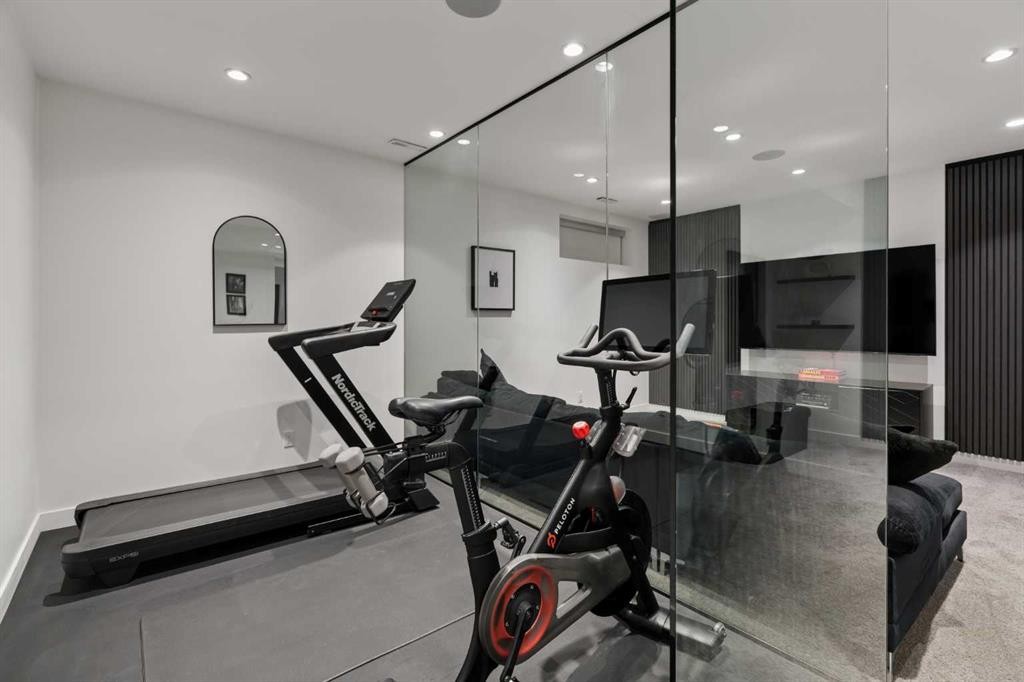
2003 32 Avenue Sw, Calgary, AB - Indoor Photo Showing Gym Room
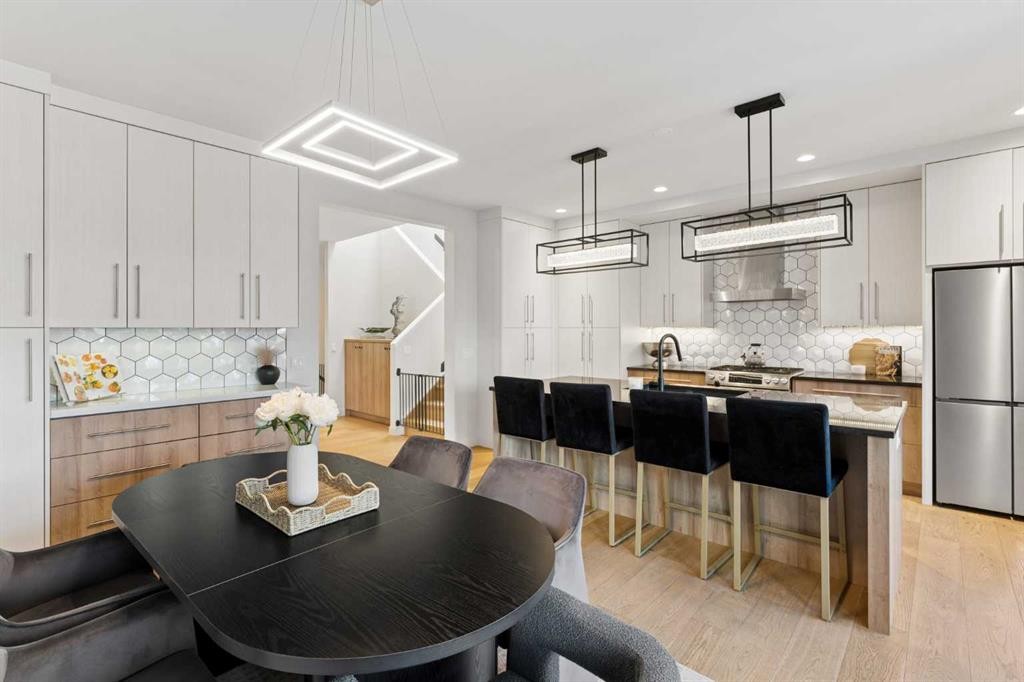
2003 32 Avenue Sw, Calgary, AB - Indoor Photo Showing Kitchen
2003 32 Avenue Sw, Calgary, AB - Indoor
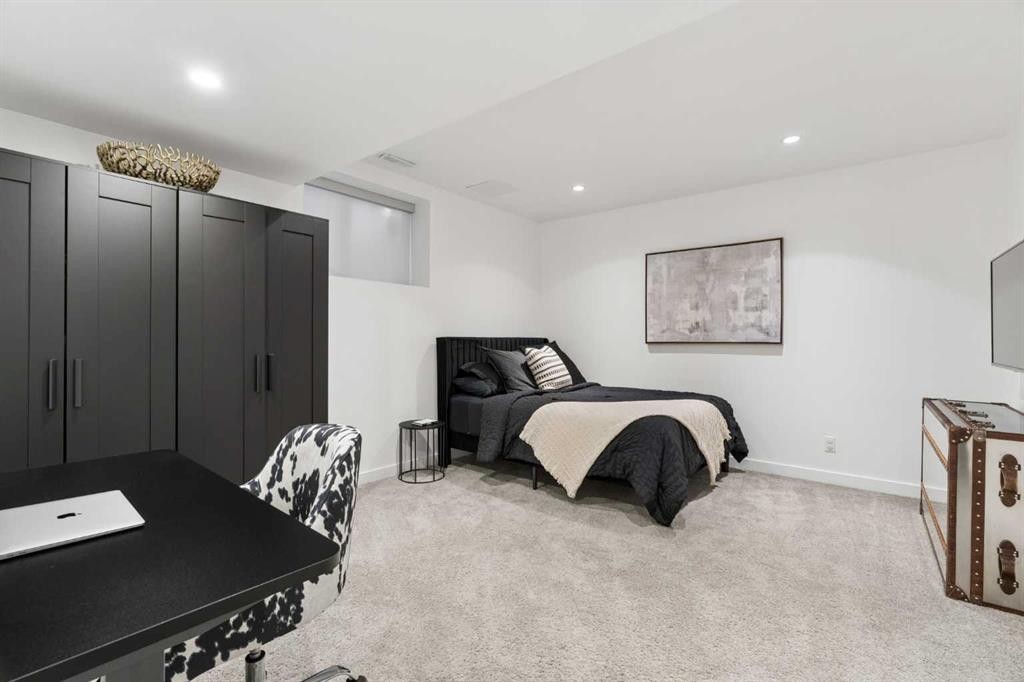
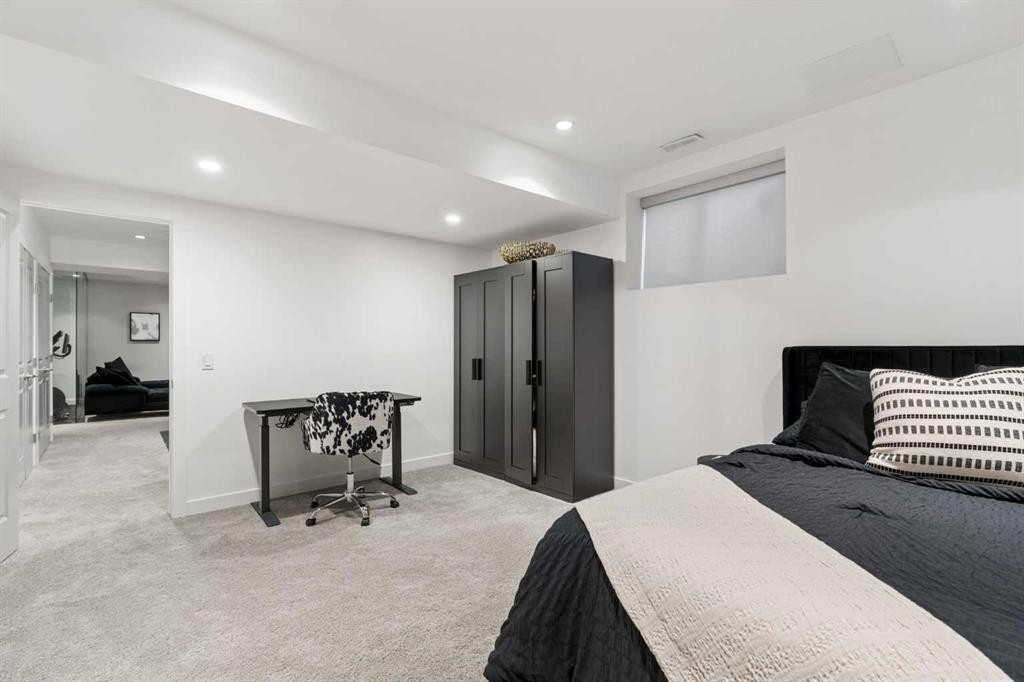
2003 32 Avenue Sw, Calgary, AB - Indoor Photo Showing Bedroom
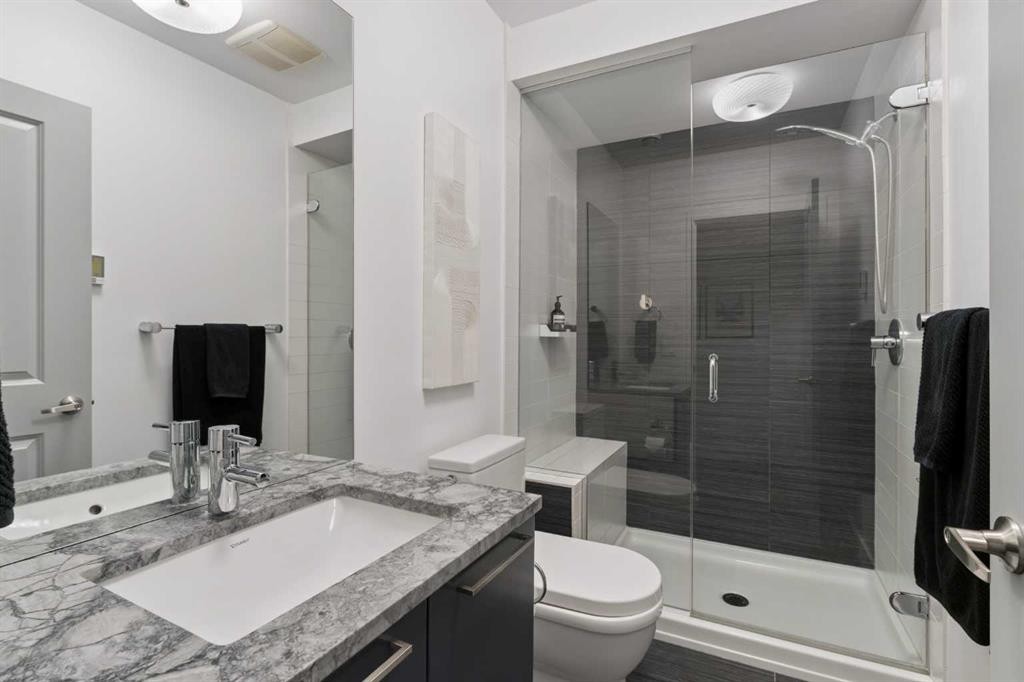
2003 32 Avenue Sw, Calgary, AB - Indoor Photo Showing Bathroom
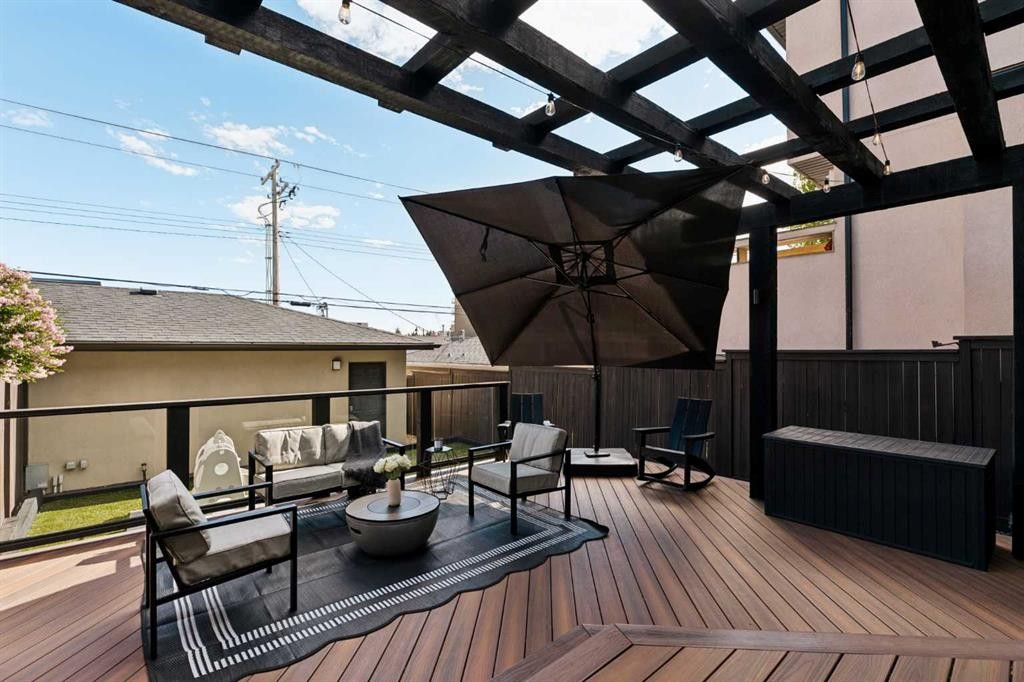
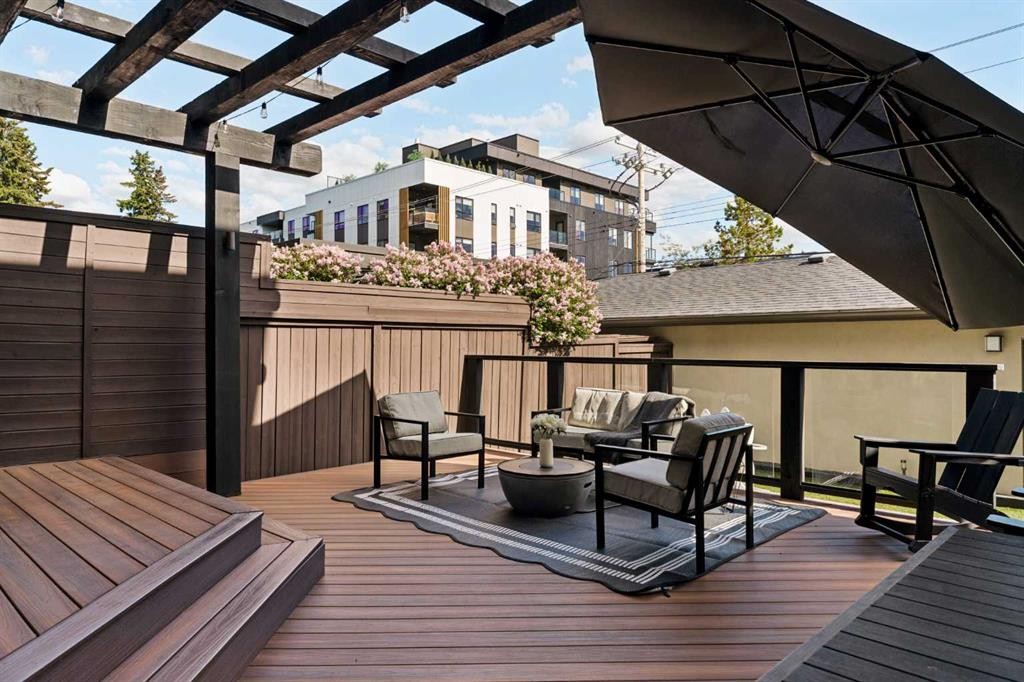
2003 32 Avenue Sw, Calgary, AB - Outdoor With Deck Patio Veranda With Exterior
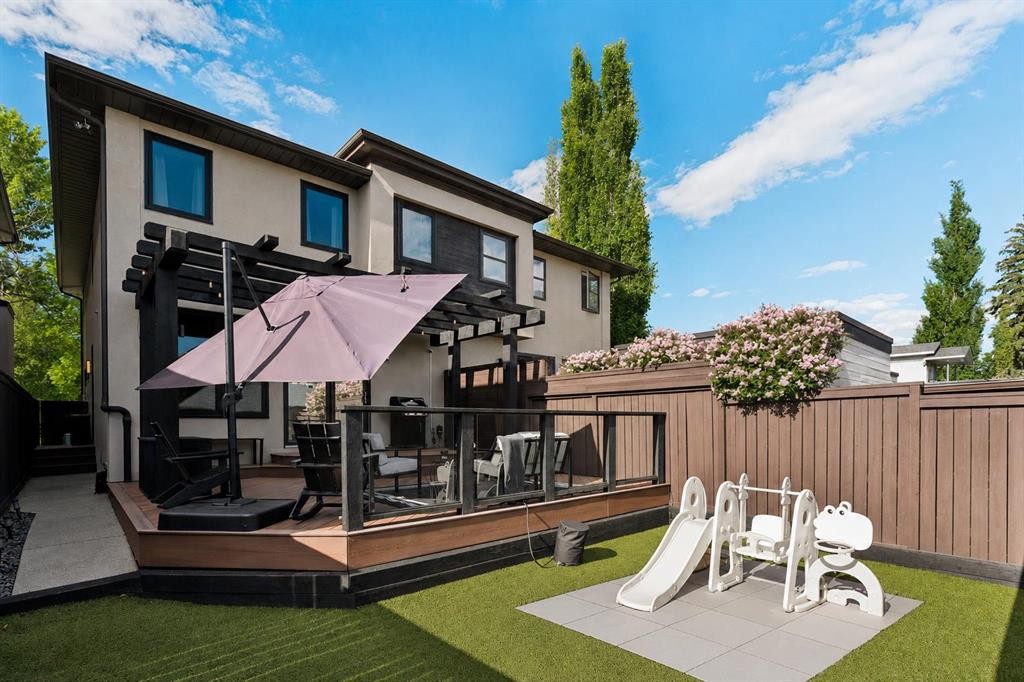
2003 32 Avenue Sw, Calgary, AB - Outdoor With Deck Patio Veranda
2003 32 Avenue Sw, Calgary, AB - Outdoor
2003 32 Avenue Sw, Calgary, AB  - Outdoor With Facade
2003 32 Avenue Sw, Calgary, AB  - Indoor Photo Showing Living Room With Fireplace
2003 32 Avenue Sw, Calgary, AB  - Indoor Photo Showing Living Room
2003 32 Avenue Sw, Calgary, AB  - Indoor Photo Showing Living Room With Fireplace
2003 32 Avenue Sw, Calgary, AB - Indoor Photo Showing Living Room With Fireplace
2003 32 Avenue Sw, Calgary, AB - Indoor Photo Showing Other Room
2003 32 Avenue Sw, Calgary, AB - Indoor
2003 32 Avenue Sw, Calgary, AB - Indoor Photo Showing Kitchen With Upgraded Kitchen
2003 32 Avenue Sw, Calgary, AB - Indoor
2003 32 Avenue Sw, Calgary, AB - Indoor Photo Showing Kitchen With Upgraded Kitchen
2003 32 Avenue Sw, Calgary, AB - Indoor Photo Showing Kitchen With Double Sink With Upgraded Kitchen
2003 32 Avenue Sw, Calgary, AB - Indoor Photo Showing Other Room
2003 32 Avenue Sw, Calgary, AB - Indoor
2003 32 Avenue Sw, Calgary, AB - Indoor Photo Showing Other Room
2003 32 Avenue Sw, Calgary, AB - Indoor Photo Showing Bedroom
2003 32 Avenue Sw, Calgary, AB - Indoor Photo Showing Bathroom
2003 32 Avenue Sw, Calgary, AB - Indoor Photo Showing Other Room
2003 32 Avenue Sw, Calgary, AB - Indoor Photo Showing Bedroom
2003 32 Avenue Sw, Calgary, AB - Indoor Photo Showing Bathroom
2003 32 Avenue Sw, Calgary, AB - Indoor Photo Showing Bedroom
2003 32 Avenue Sw, Calgary, AB - Indoor Photo Showing Laundry Room
2003 32 Avenue Sw, Calgary, AB - Indoor
2003 32 Avenue Sw, Calgary, AB - Indoor Photo Showing Gym Room
2003 32 Avenue Sw, Calgary, AB - Indoor Photo Showing Kitchen
2003 32 Avenue Sw, Calgary, AB - Indoor
2003 32 Avenue Sw, Calgary, AB - Indoor Photo Showing Bedroom
2003 32 Avenue Sw, Calgary, AB - Indoor Photo Showing Bathroom
2003 32 Avenue Sw, Calgary, AB - Outdoor With Deck Patio Veranda With Exterior
2003 32 Avenue Sw, Calgary, AB - Outdoor With Deck Patio Veranda
2003 32 Avenue Sw, Calgary, AB - Outdoor
  • Publicité

Visites libres

  • dim 19 juil 2026 10h00 - 00h00
Êtes-vous un investisseur immobilier
2003 32 Avenue SW, Calgary, AB, T2T 1W7
1 125 000 $

4 Chambres

4 Salles de bain

Informations sur la propriété

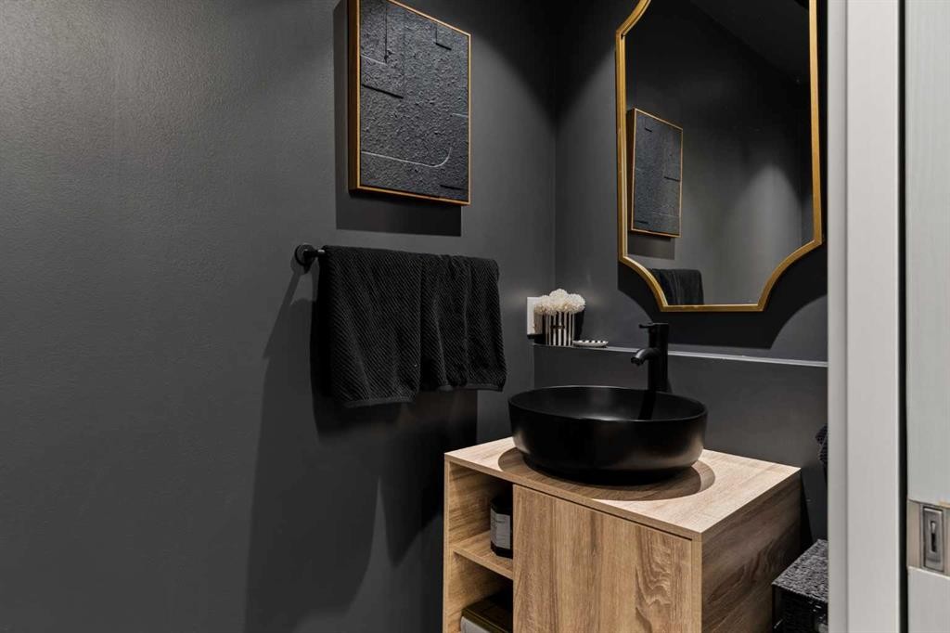
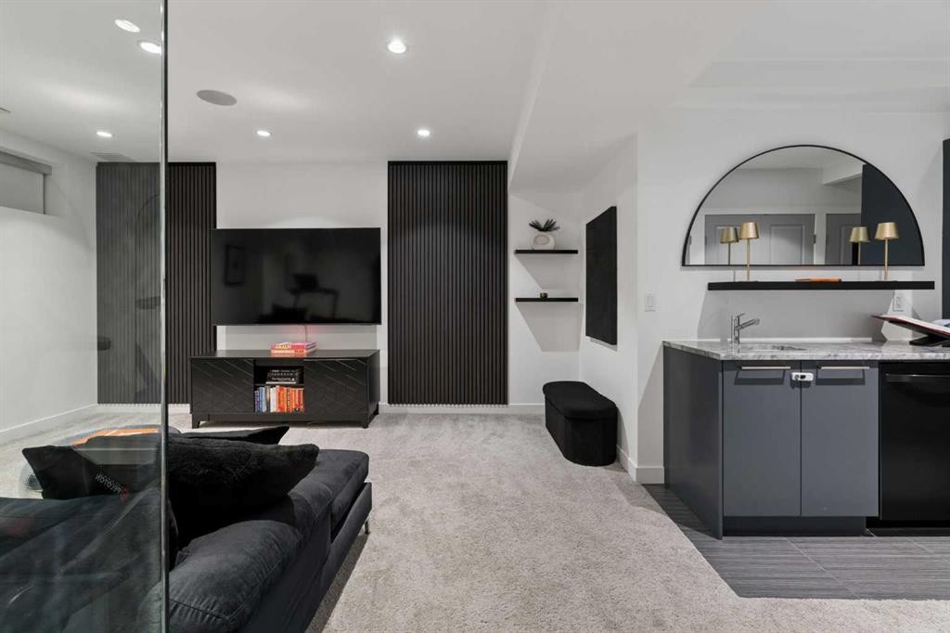
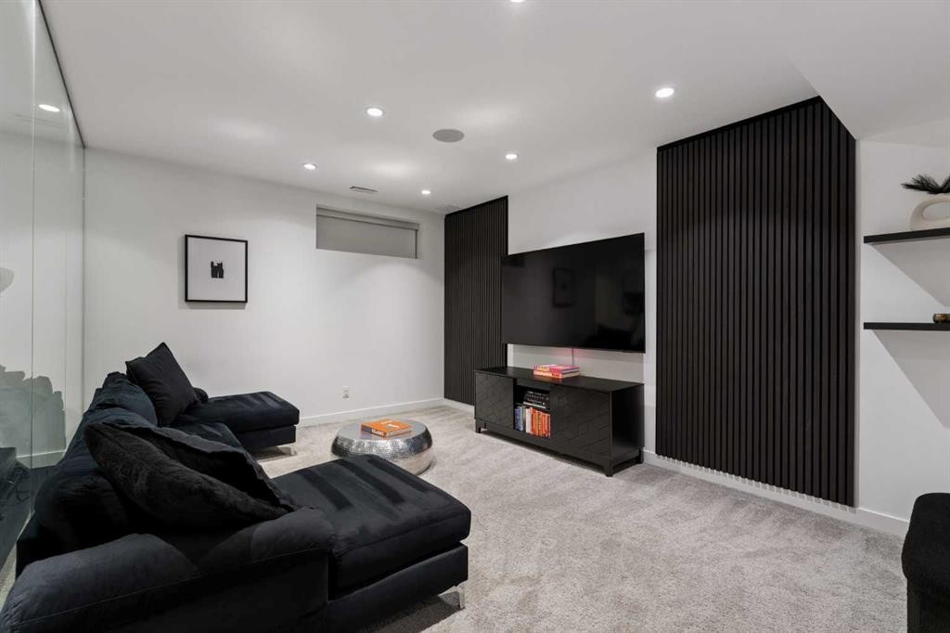
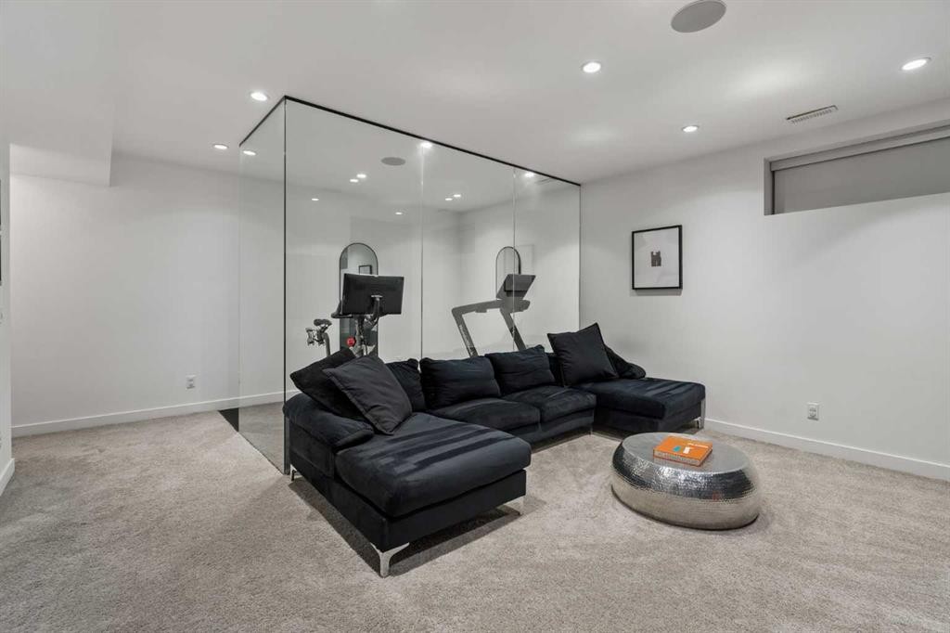
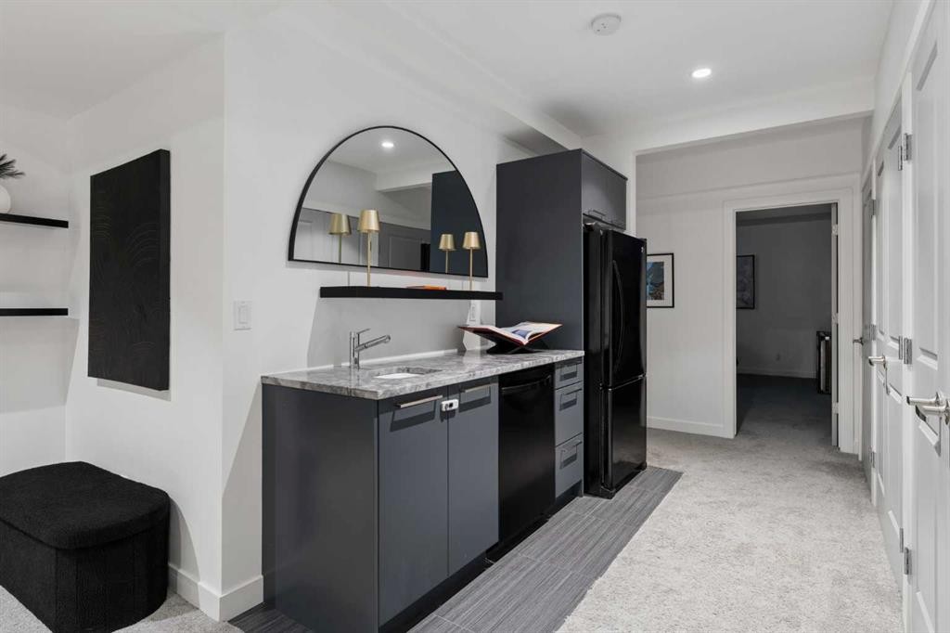
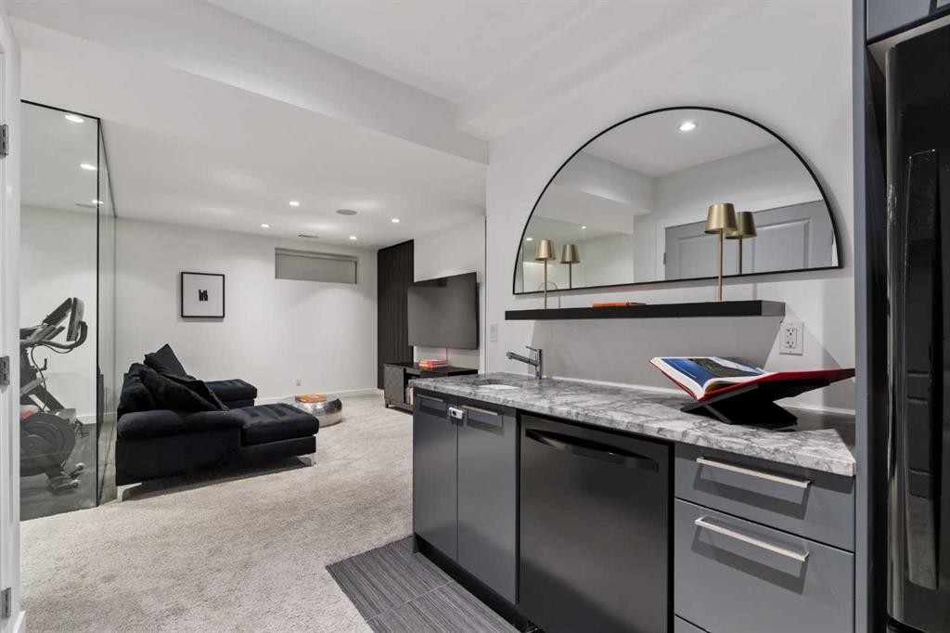
Nestled on a quiet, mature street just steps from the heart of Marda Loop, this extensively updated home combines timeless design with exceptional functionality. A bright, open floor plan is enhanced by large south-facing windows that flood the home with natural light, while a fresh interior repaint throughout all three levels creates a crisp, move-in-ready feel. A spacious front foyer welcomes you into the elegant living room, complete with custom built-ins and a cozy fireplace.The beautifully renovated kitchen is the heart of the home, featuring a new refrigerator (2026) and seamless flow into the dining area—perfect for everyday living and entertaining. Step outside to enjoy the sunny south-facing backyard with a pergola-covered deck and maintenance-free, all-season turf, creating a private outdoor space that's easy to enjoy year-round.Major updates provide outstanding value and peace of mind, including a new roof (2025), freshly painted exterior (2026), new fitness centre (2024), basement updates (2024), new hot water tank (2025), new dryer (2026), and new powder room vanity and toilet. Additional upgrades include central air conditioning, a Nest thermostat, smart locks, and a security system.Designed with families in mind, the practical side entrance opens into an oversized mudroom, ideal for kids, pets, and busy day-to-day living. Upstairs, you'll find three spacious bedrooms, including a luxurious primary retreat with abundant closet space and a spa-inspired ensuite featuring heated floors, a double vanity, and a glass shower. The two additional bedrooms are thoughtfully separated from the primary suite, with a full bathroom and convenient upper-floor laundry completing the level.The fully finished basement expands your living space with a large recreation room, a stylish family room featuring a striking feature wall, a bedroom perfect for guests, a built-in bar, a beautifully finished bathroom, and a dedicated fitness room.Located just a short walk from the vibrant shops and restaurants of Marda Loop, you'll enjoy boutique shopping, cafés, fitness studios, grocery stores, parks, and some of Calgary's best dining—all within one of the city's most sought-after and walkable communities.
Inclusions: Second refrigerator, second dishwasher.

Particularités du bâtiment :

  • Air climatisé: Oui
  • Foyer: Oui
  • Stationnement: Oui
  • Superficie totale aménagée: 1989.00 Pieds carrés

Caractéristiques :

  • Bâti en: 2006
  • Caractéristiques du foyer: Gaz, Salon
  • Caractéristiques du stationnement: Garage double détaché
  • Caractéristiques extérieures: Cour privée
  • Caractéristiques intérieures: Bar, Bibliothèques, Caractéristiques intégrées, Rangement de placard, Meuble-lavabo double, Plafonds hauts, Îlot de cuisine, Maison sans animaux, Maison sans fumée, Garde-manger, Voir remarques
  • Chambres : 3+1
  • Chauffage: Rayonnement à partir du plancher, Air pulsé
  • Détails de la fondation: Béton coulé
  • Dimensions du terrain : 3121.00 Pieds carrés
  • Matériaux de construction: Stuc, Charpente en bois
  • Niveaux: Deux
  • Refroidissement: Climatiseur central
  • Revêtements de sol: Moquette, Tuile, Bois
  • Salle(s) de bains : 3+1
  • Style architectural: 2 étages, En rangée
  • Superficie habitable (approx): 1989.00 Pieds carrés
  • Toiture: Bardeaux d'asphalte
  • Zonage: R-CG
  • Nbre d'espaces de stationnement: 2

Gracieuseté de : Charles

Données fournies par : Calgary Real Estate Board 300 Manning Rd. NE, Calgary, Alberta T2E 8K4
Nous croyons que tous les renseignements affichés sont exacts, mais nous ne le garantissons pas; les renseignements devraient être vérifiés de façon indépendante. Aucune garantie ou représentation de quelque nature que ce soit n’est offerte. Droits © 2021 Tous les droits sont réservés.
ÉvaluationExpressMC Powered by RPS

Emplacement de 2003 32 Avenue SW, Calgary, AB, T2T 1W7

Données démographiques de 2003 32 Avenue SW, Calgary, AB, T2T 1W7

Étape de vie

Jeunes couples

Type d'emploi

Industrie des services/Cols blancs

Revenu moyen du ménage

201 088.82 $

Nombre moyen d'enfants

1.52

Population à domicile

Structure à domicile

Âge de la population

Éducation

Niveau d'éducation

No certificate/diploma/degree

3.64 %

Diplôme d'études secondaires ou équivalent

17.22 %

Certificat ou diplôme d'apprentissage ou d'une école de métiers

5.17 %

Diplôme d'études collégiales ou d'études postsecondaires (non universitaires)

14.79 %

Certificat d'études universitaires

4.38 %

Diplômes d'études universitaires

54.79 %

Navetteur

Se rendre au travail

En auto

82.23 %

En transport en commun

5.24 %

À pied

7.83 %

À bicyclette

1.74 %

Par tout autre moyen

2.96 %

Diversité Culturelle

Connaissance des langues officielles

Langue maternelle

Données Sur Le Bâtiment

Type de bâtiment

Appartements (faible hauteur et à étages multiples)

52.1 %

Maisons

47.9 %

Achat ou location