Button CopyPathCircle CloseCircle Left ArrowArrow Down Icon GreyClosecirclecircleBurger
  • Advertising

1433 Strathcona Drive SW, Calgary, AB, T3H 4M2

MLS® # A2319636
House For Sale In Strathcona Park, Calgary, Alberta
$1,098,888 QuickQuoteTM: $935K - $1.1M

3+1 Beds

4 Baths

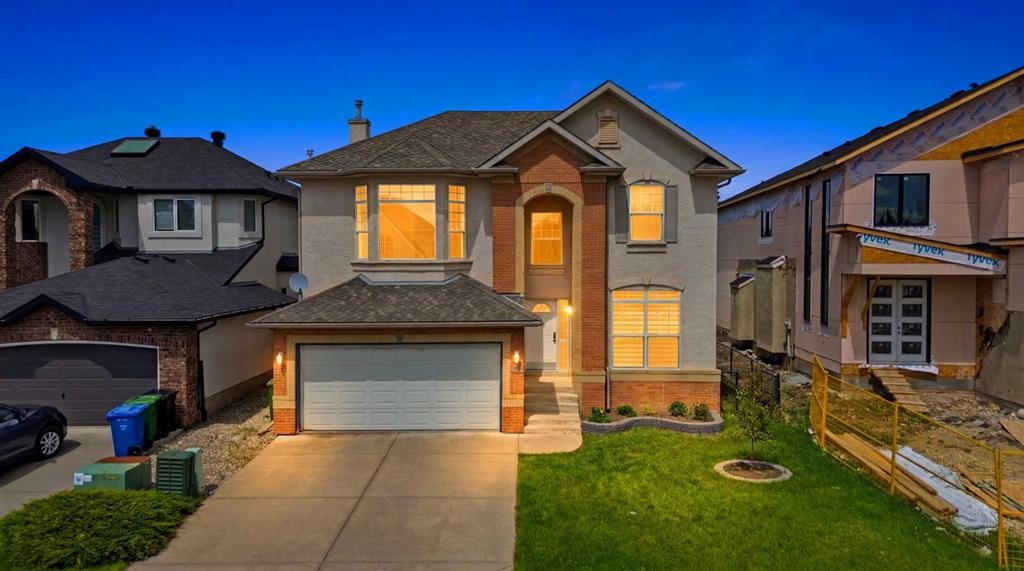
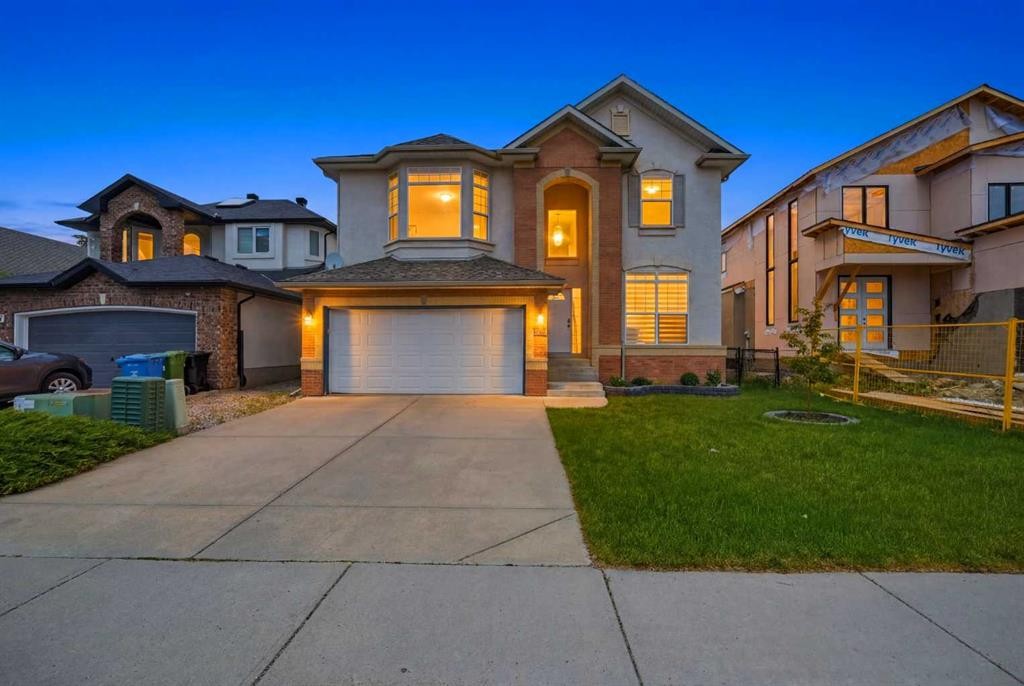
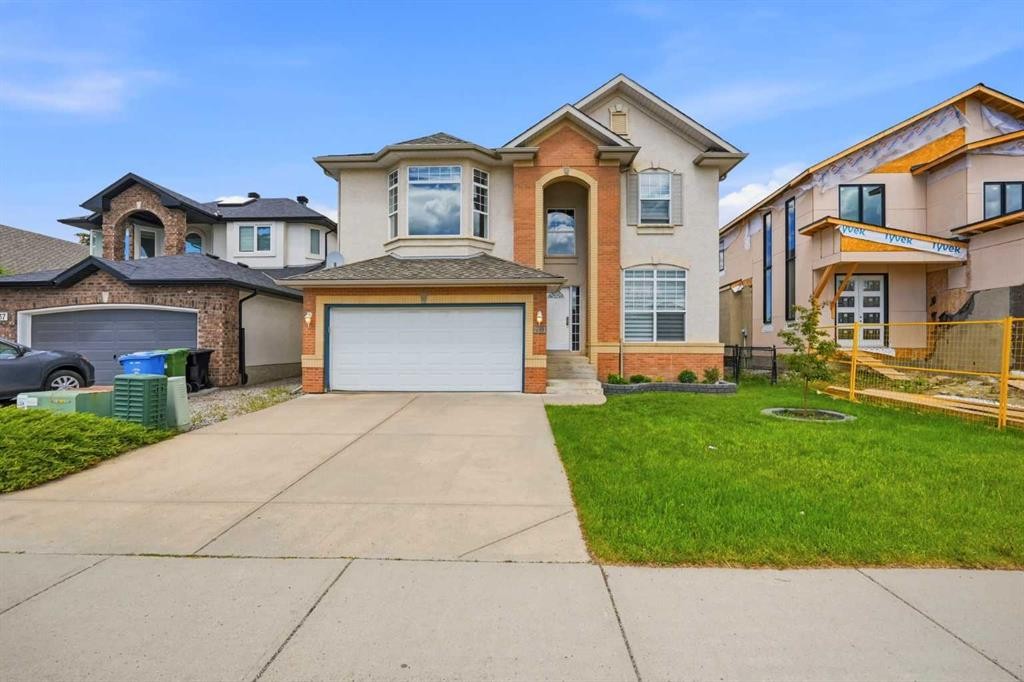
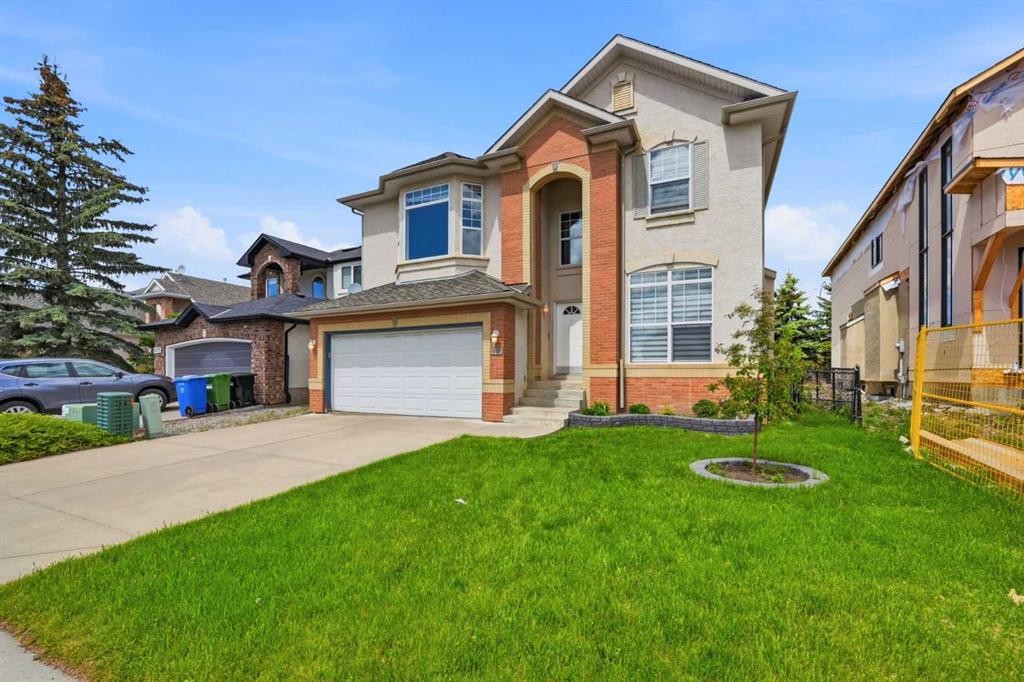
1433 Strathcona Drive Sw, Calgary, AB - Outdoor With Facade
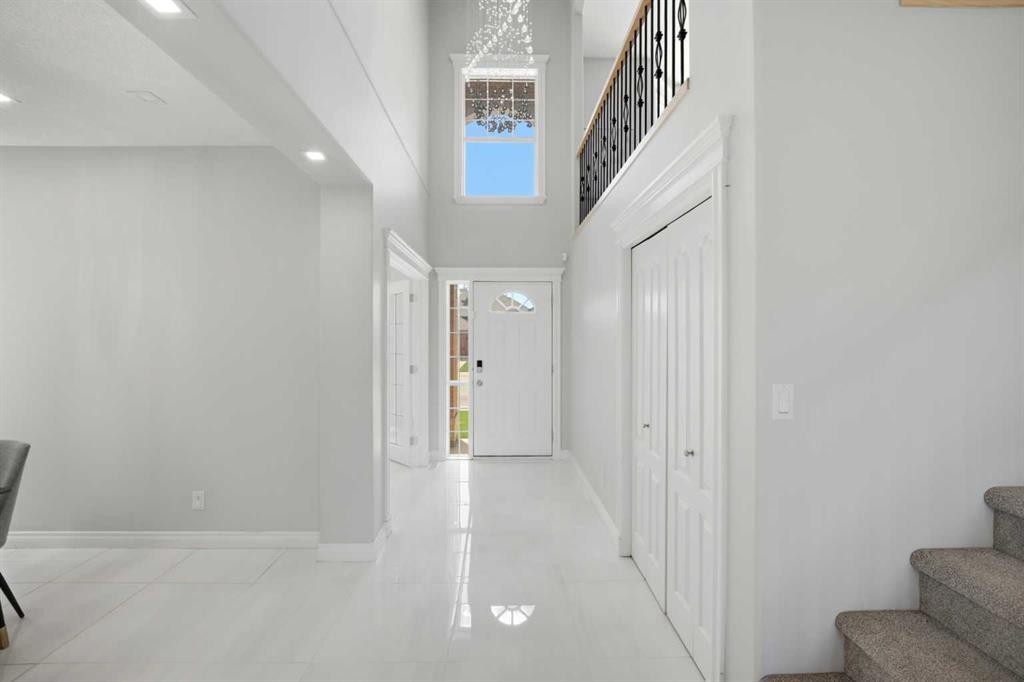
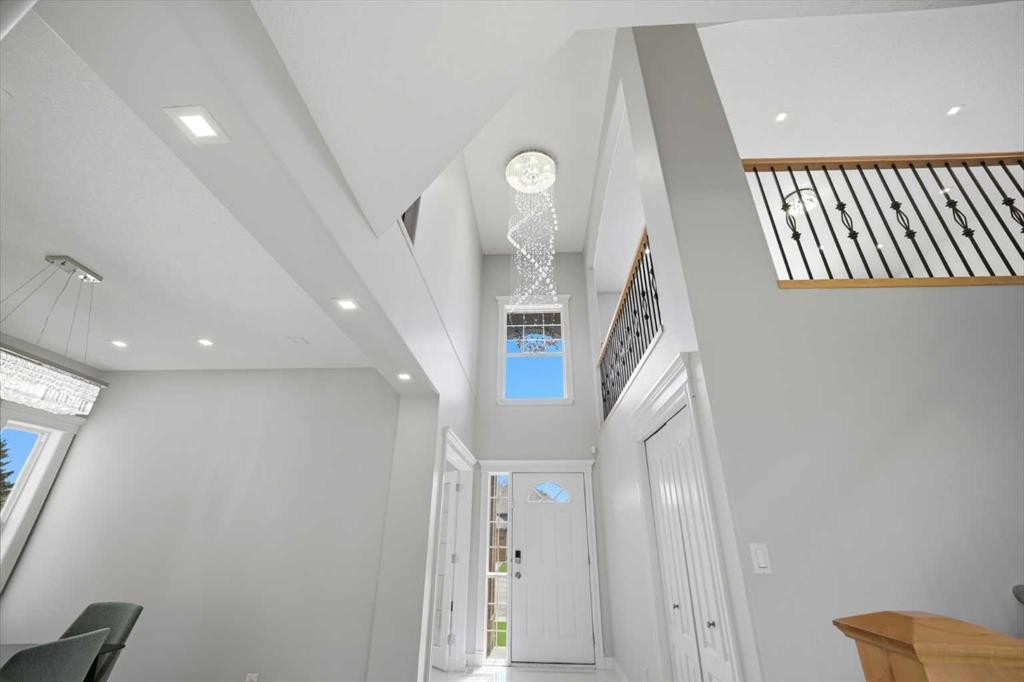
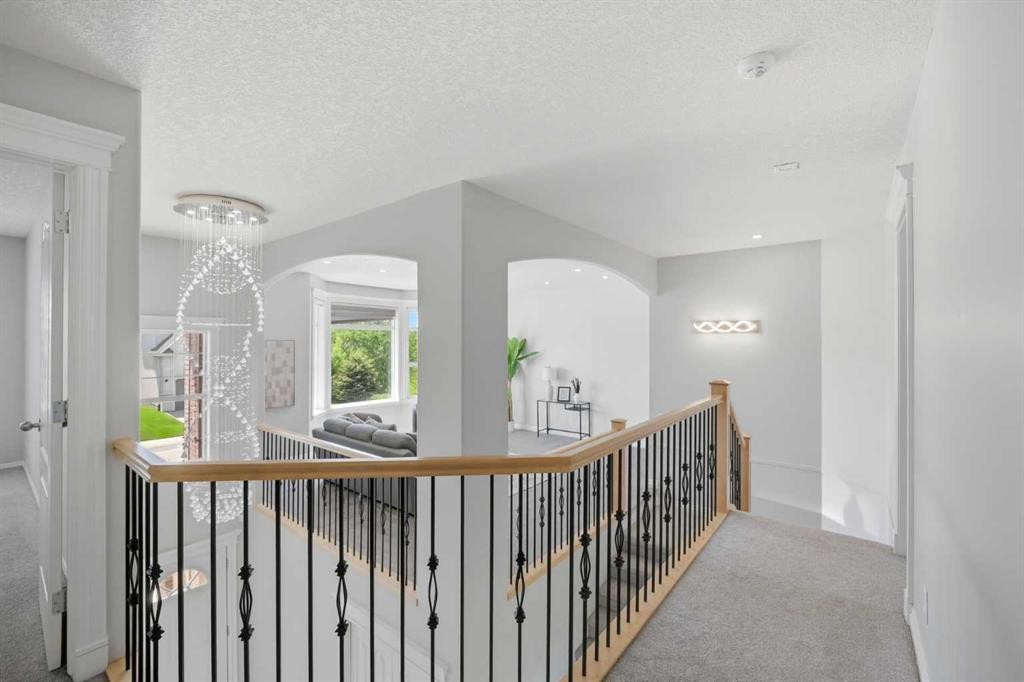
1433 Strathcona Drive Sw, Calgary, AB - Indoor Photo Showing Other Room
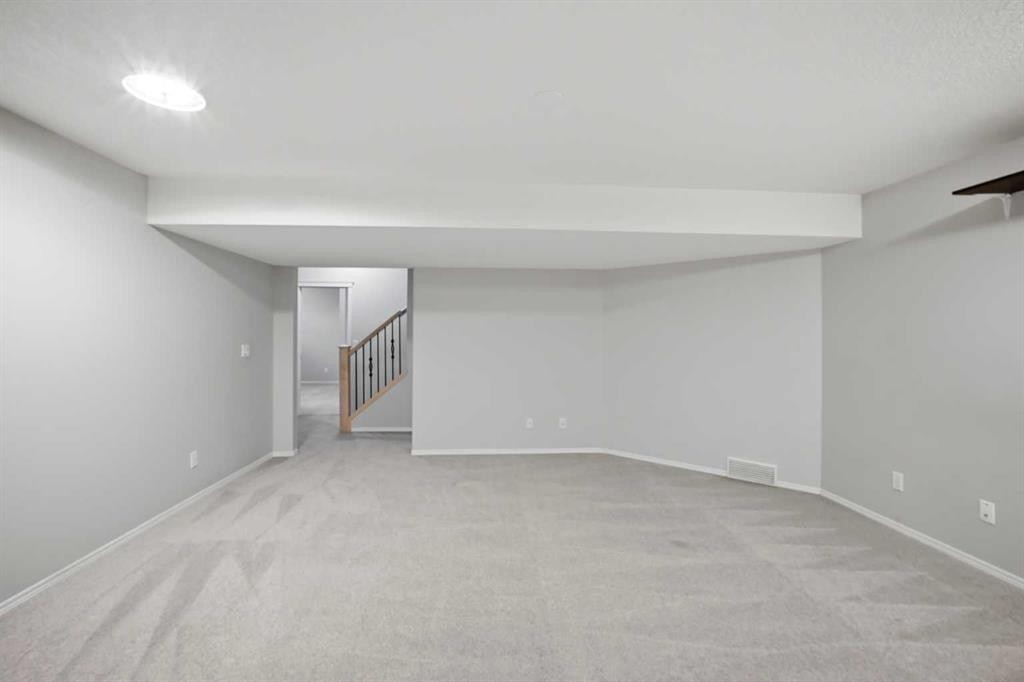
1433 Strathcona Drive Sw, Calgary, AB - Indoor
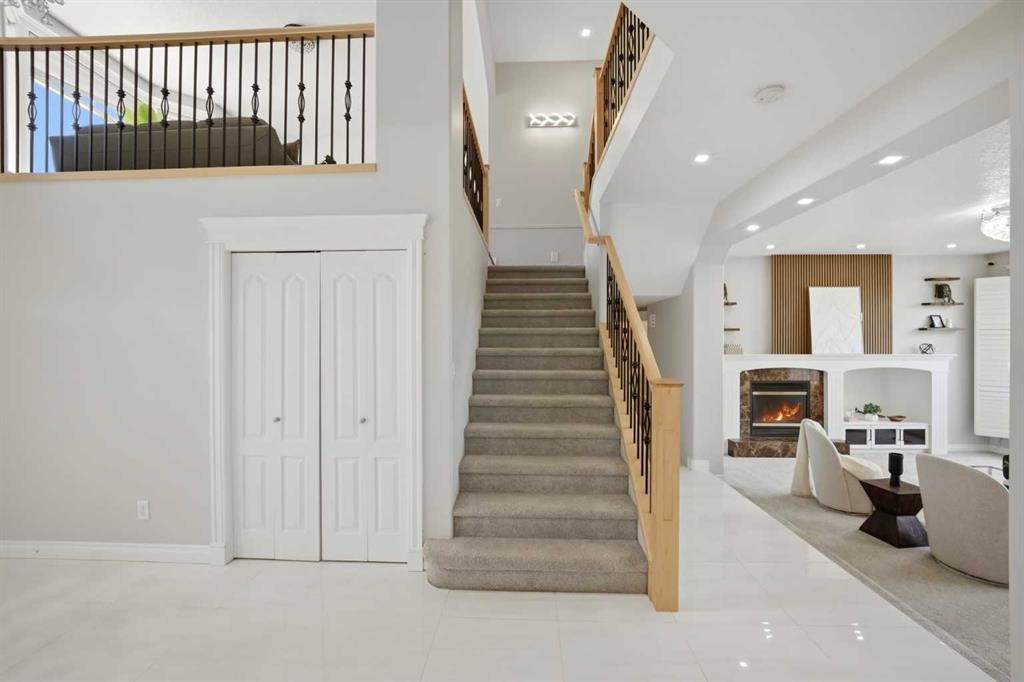
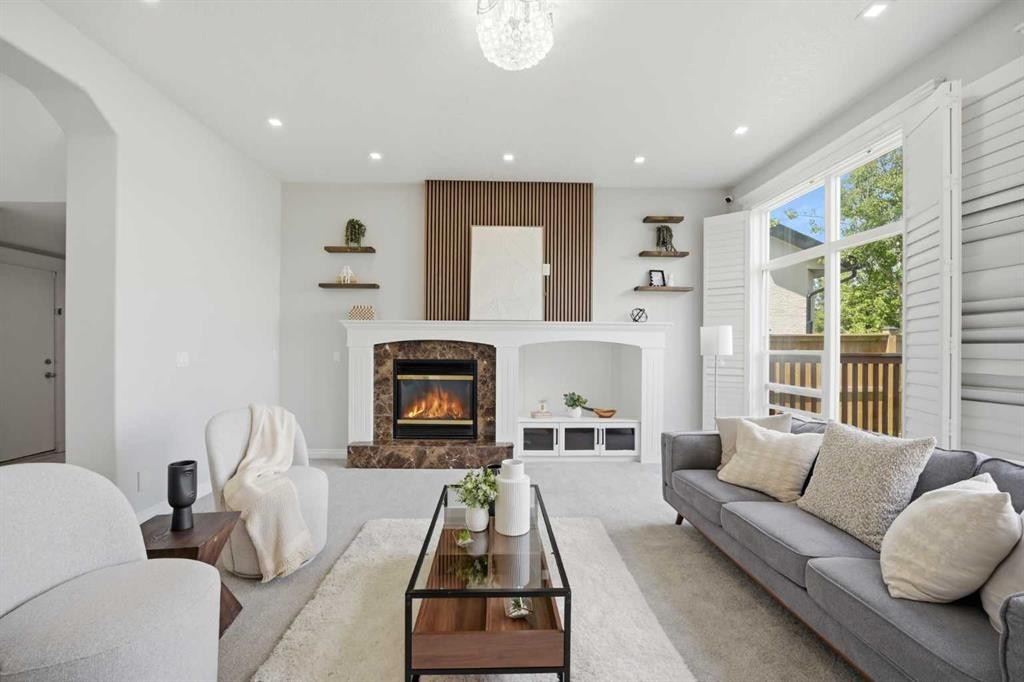
1433 Strathcona Drive Sw, Calgary, AB - Indoor Photo Showing Other Room With Fireplace
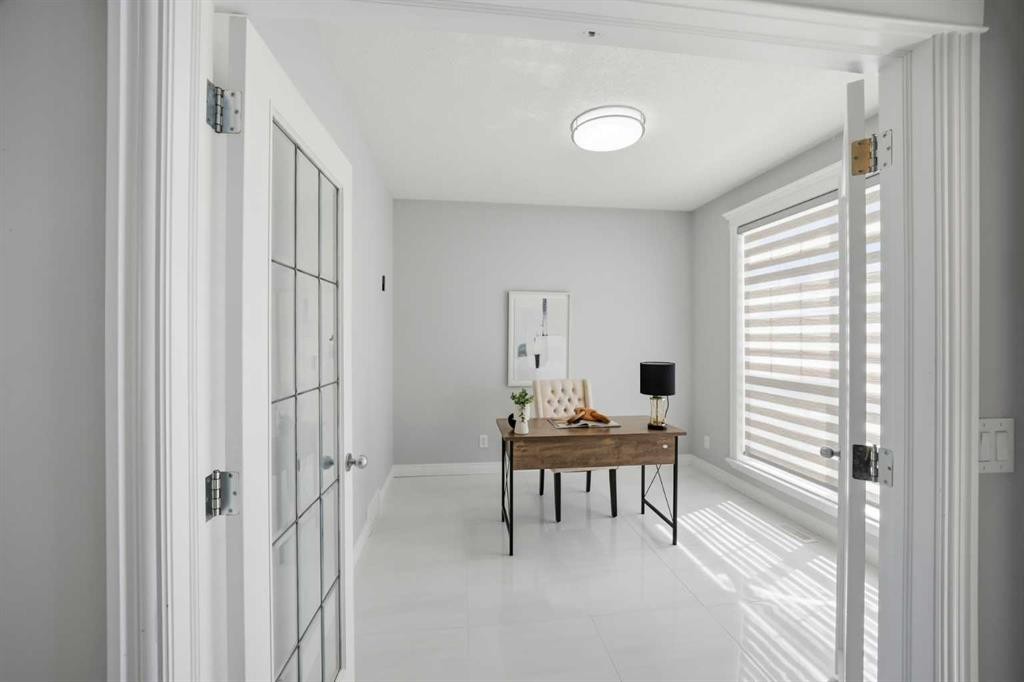
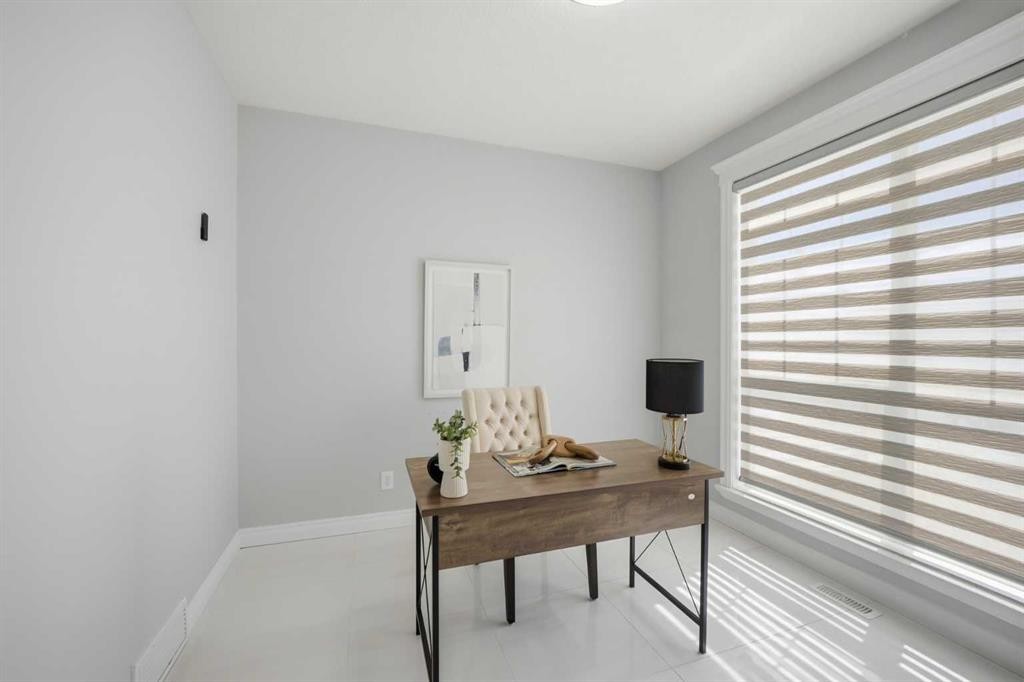
1433 Strathcona Drive Sw, Calgary, AB - Indoor Photo Showing Office
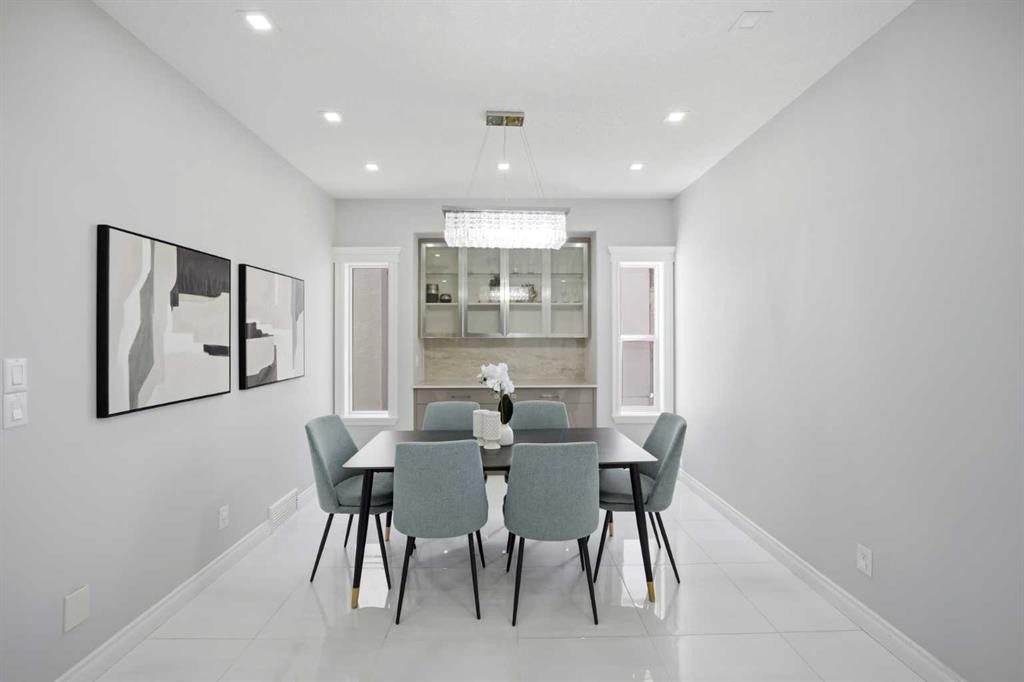
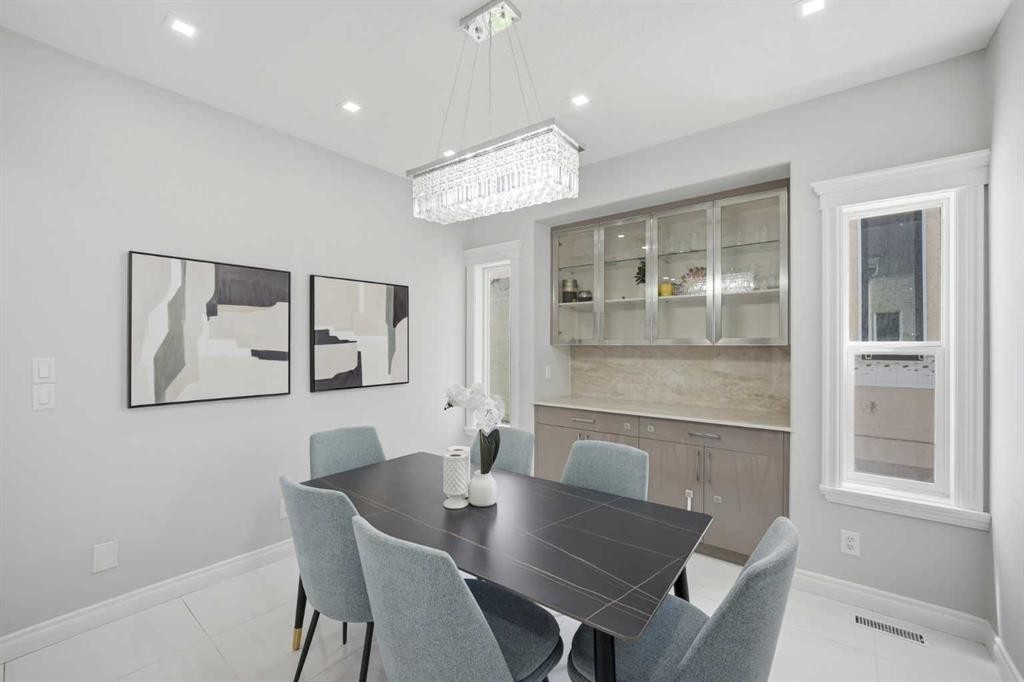
1433 Strathcona Drive Sw, Calgary, AB - Indoor Photo Showing Dining Room
1433 Strathcona Drive Sw, Calgary, AB - Indoor Photo Showing Other Room With Fireplace
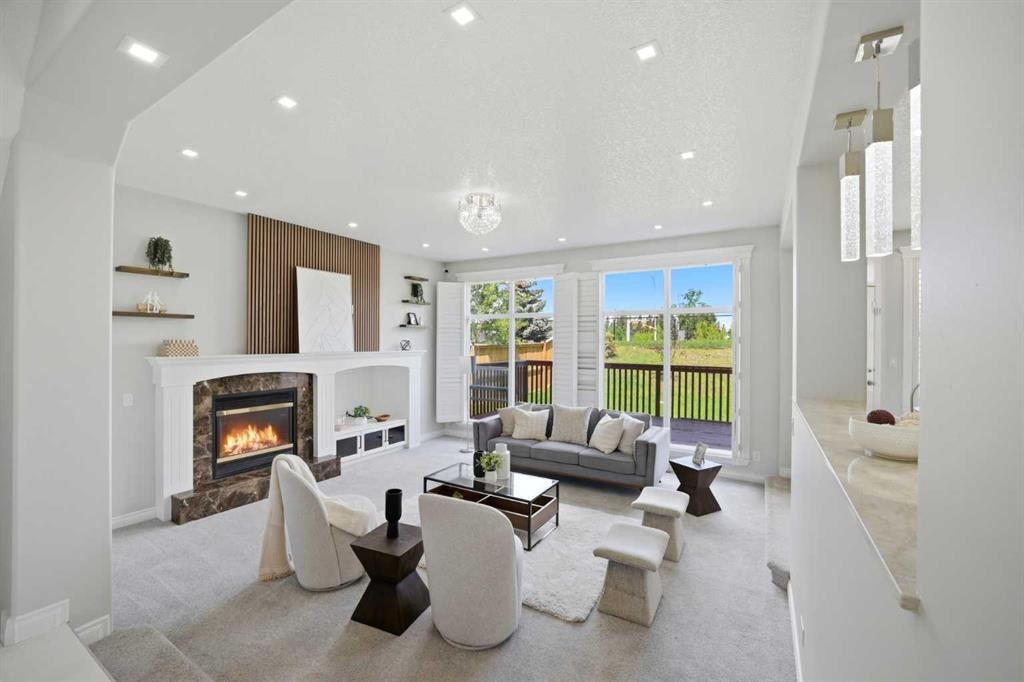
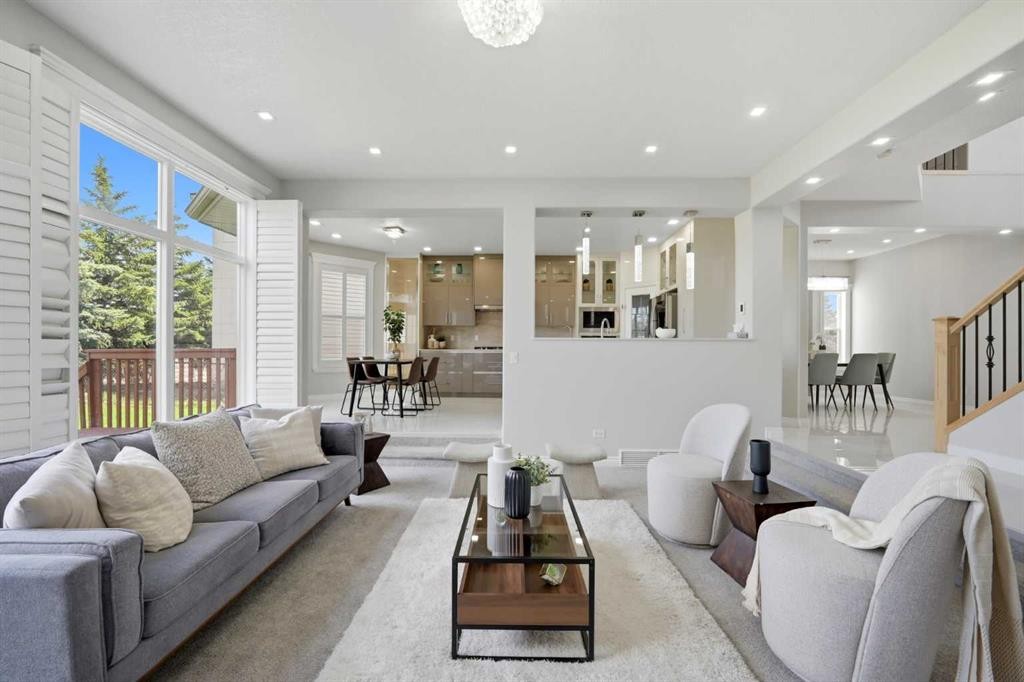
1433 Strathcona Drive Sw, Calgary, AB - Indoor Photo Showing Living Room With Fireplace
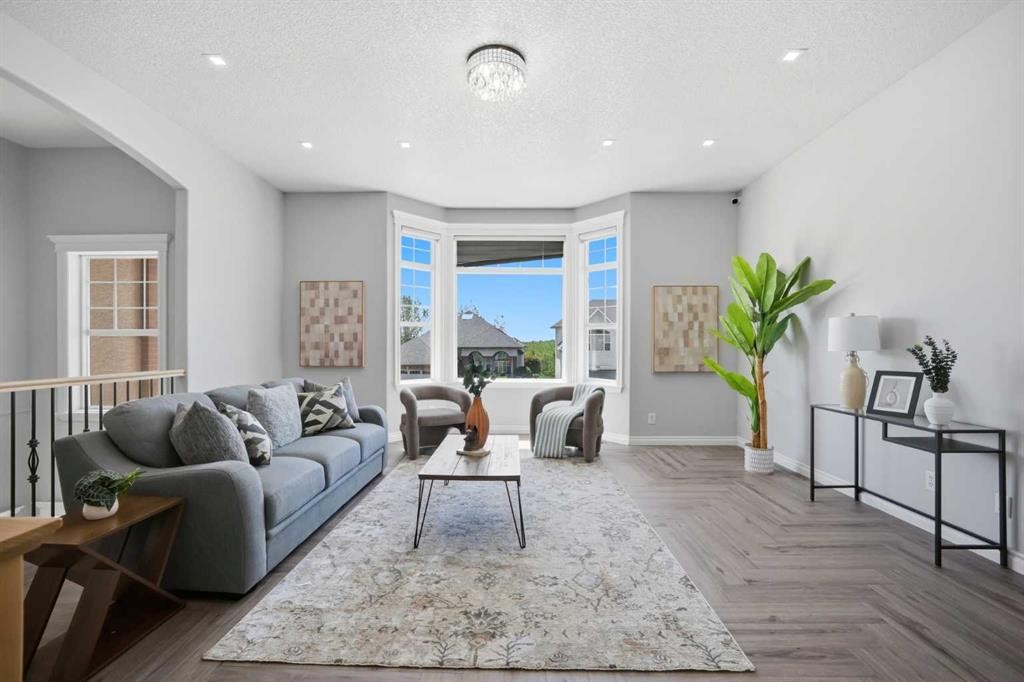
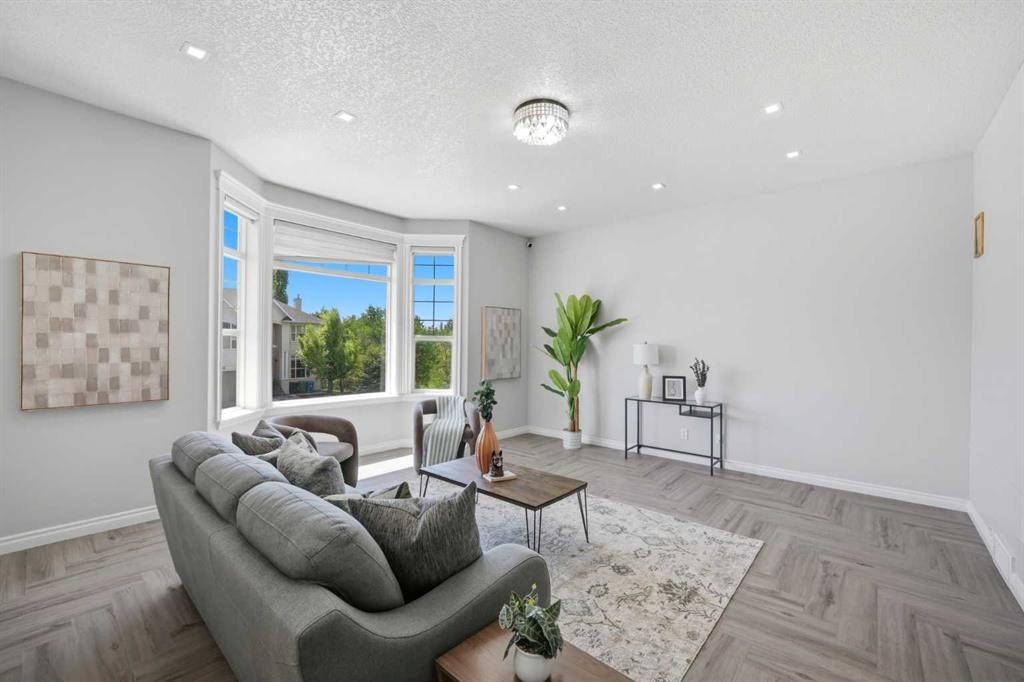
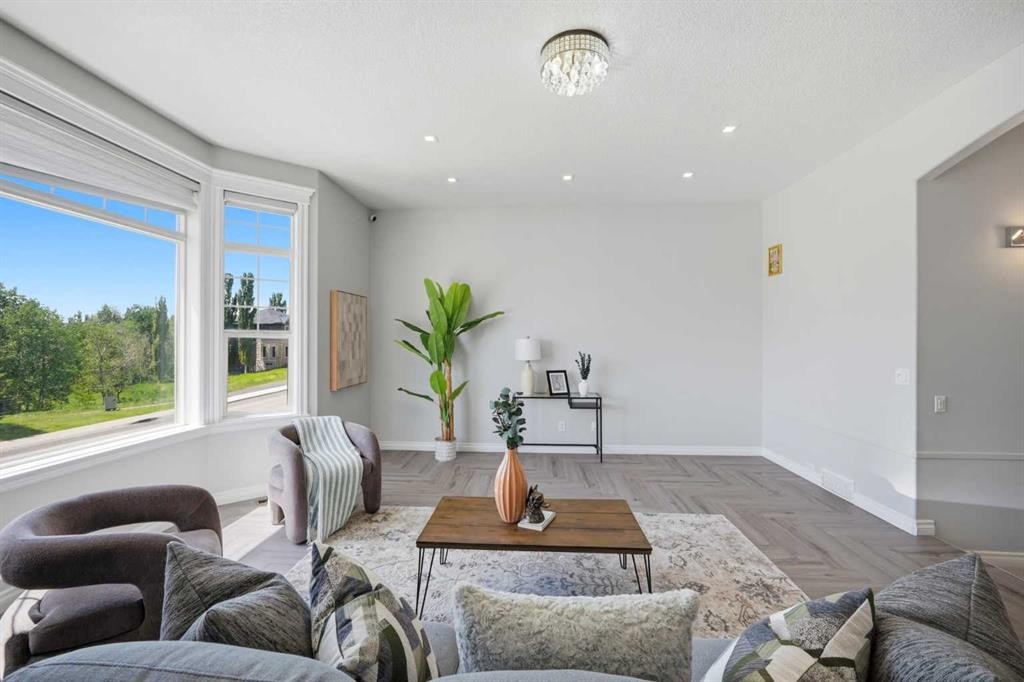
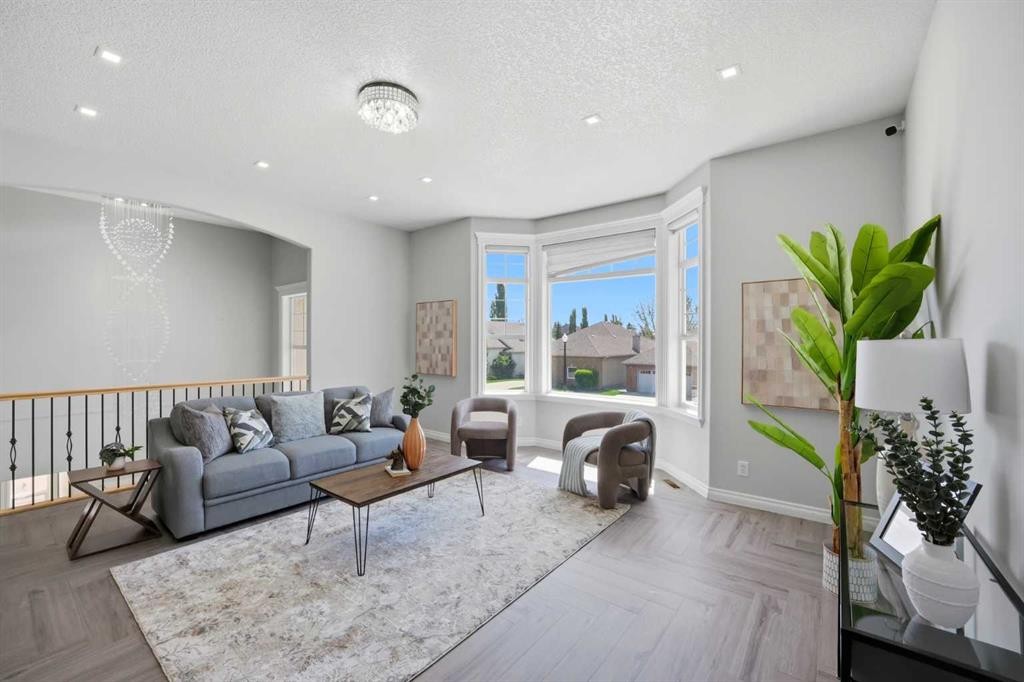
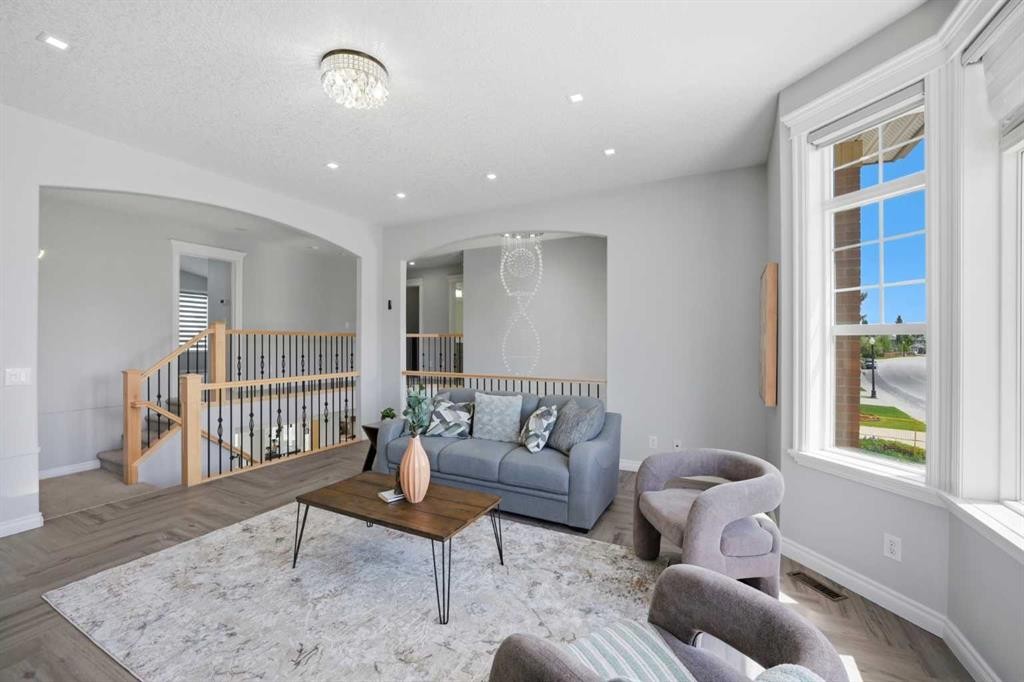
1433 Strathcona Drive Sw, Calgary, AB - Indoor Photo Showing Living Room
1433 Strathcona Drive Sw, Calgary, AB - Indoor
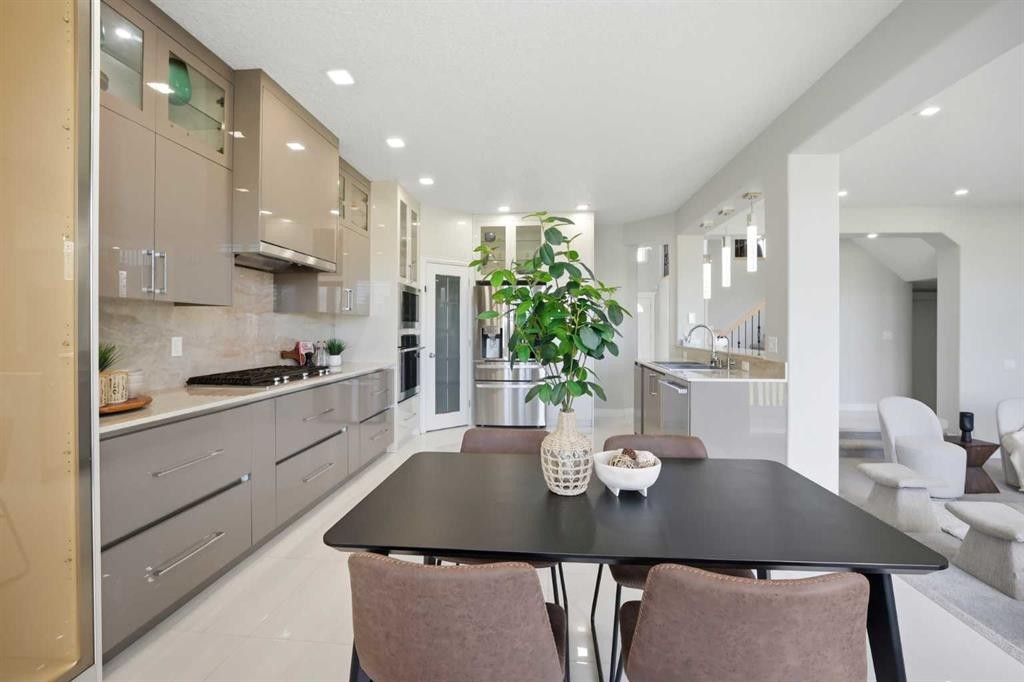
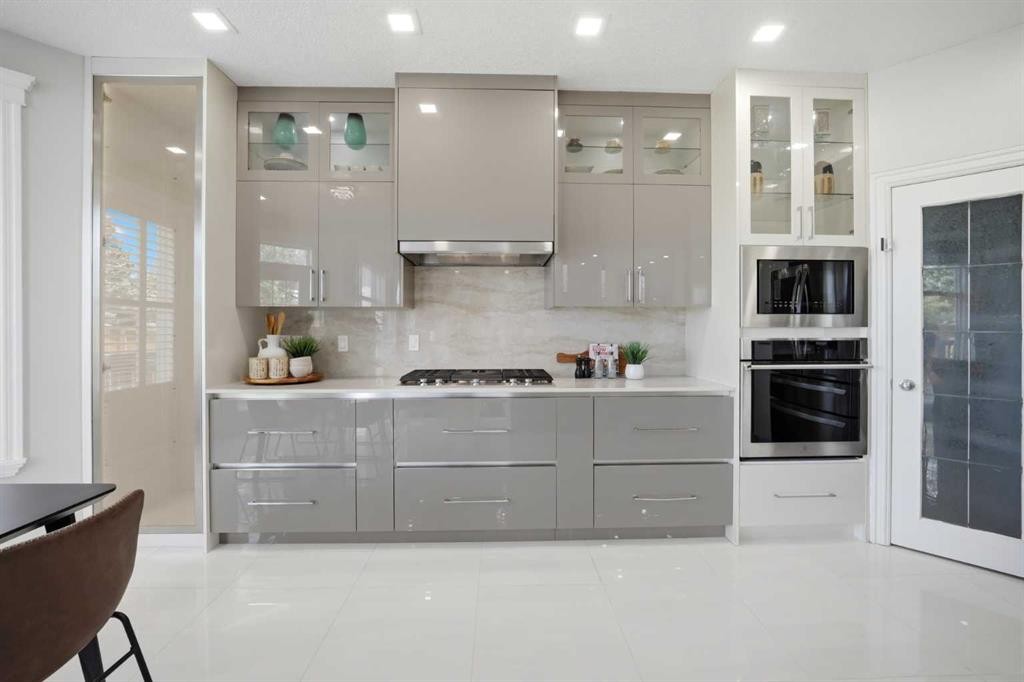
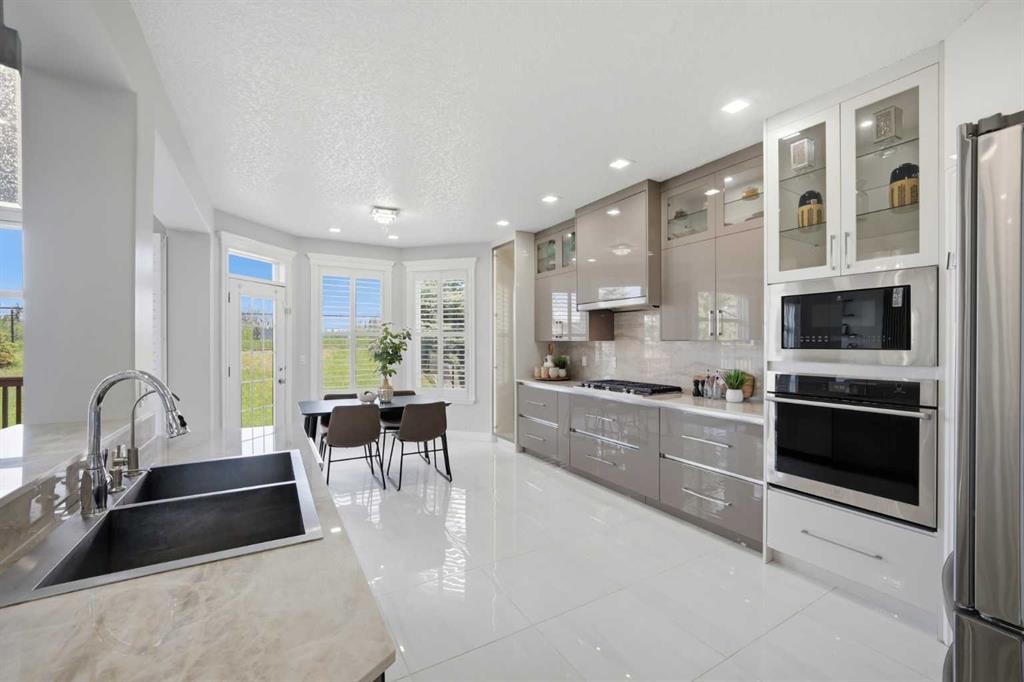
1433 Strathcona Drive Sw, Calgary, AB - Indoor Photo Showing Kitchen With Upgraded Kitchen
1433 Strathcona Drive Sw, Calgary, AB - Indoor Photo Showing Kitchen With Double Sink With Upgraded Kitchen
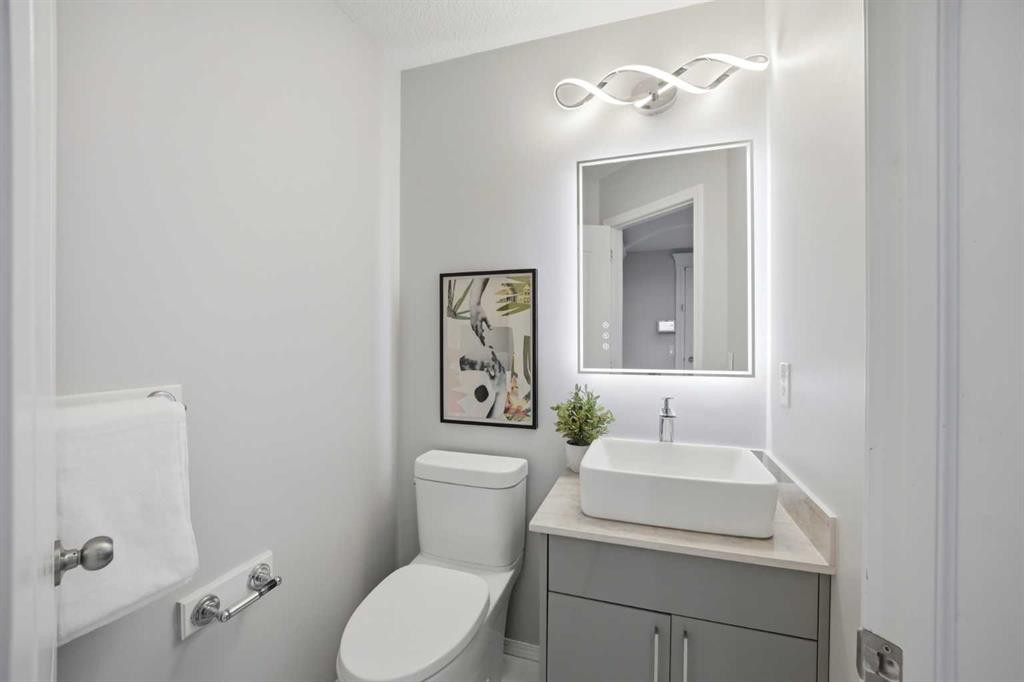
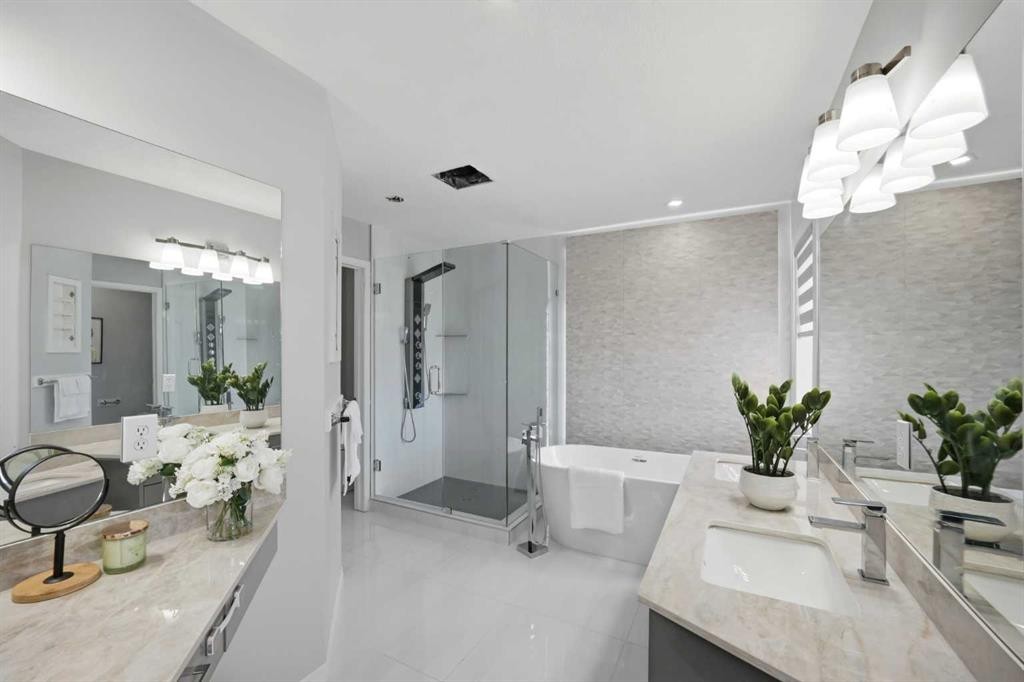
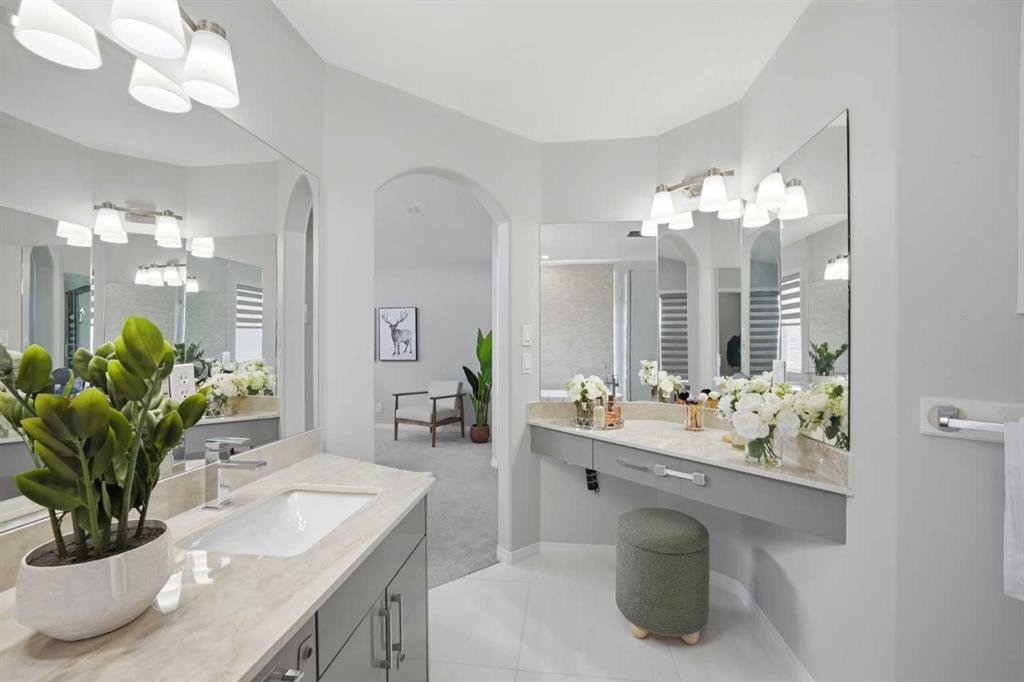
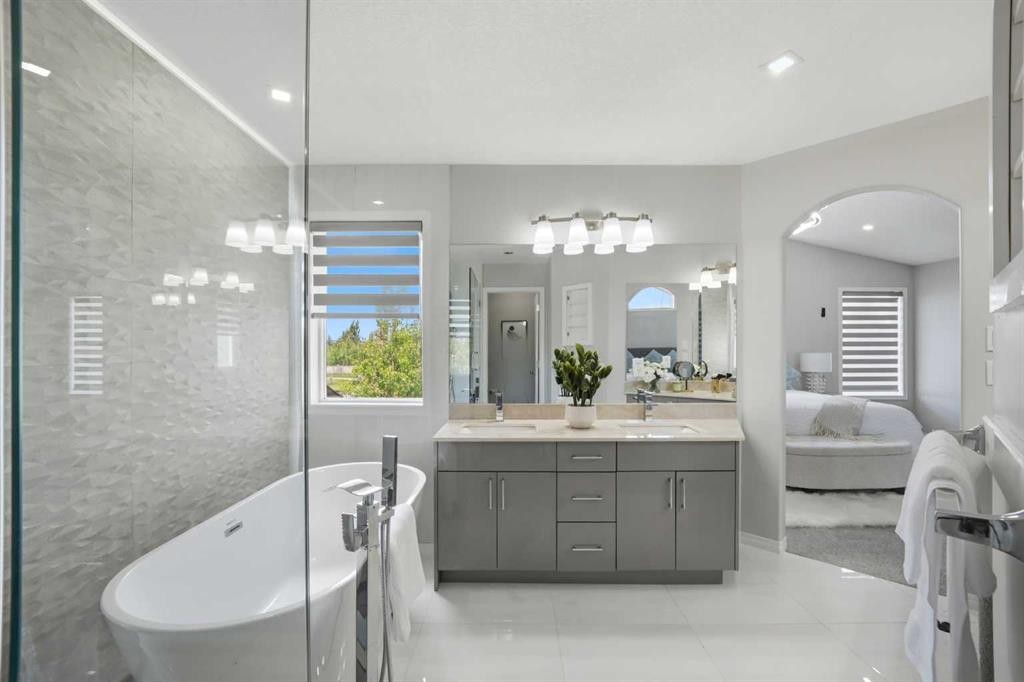
1433 Strathcona Drive Sw, Calgary, AB - Indoor Photo Showing Bathroom
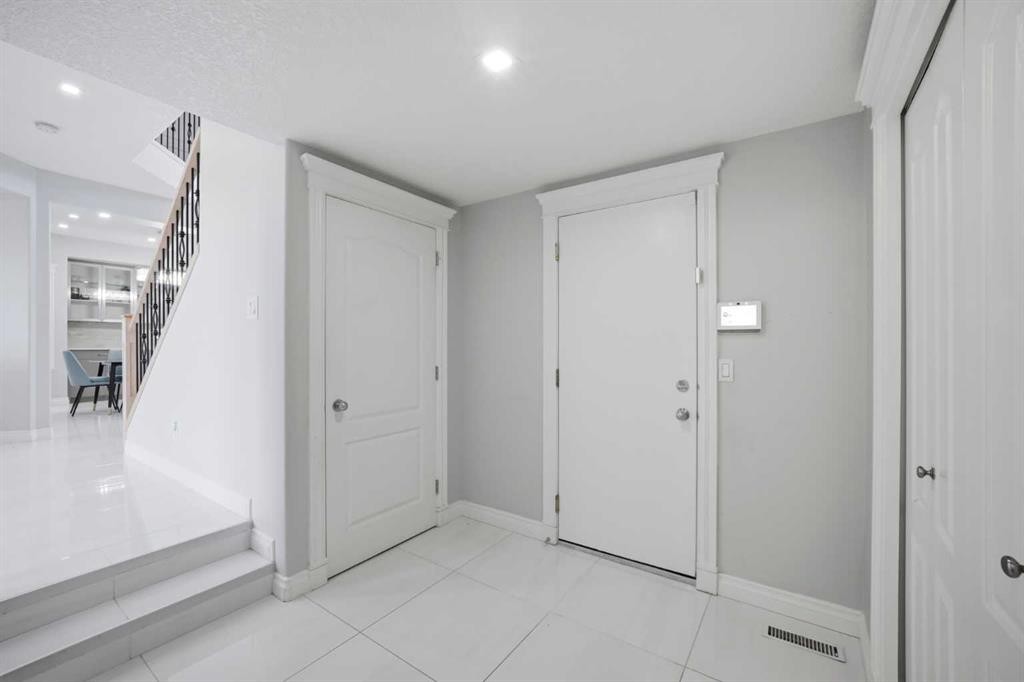
1433 Strathcona Drive Sw, Calgary, AB - Indoor Photo Showing Other Room
1433 Strathcona Drive Sw, Calgary, AB - Indoor Photo Showing Living Room
1433 Strathcona Drive Sw, Calgary, AB - Indoor Photo Showing Other Room
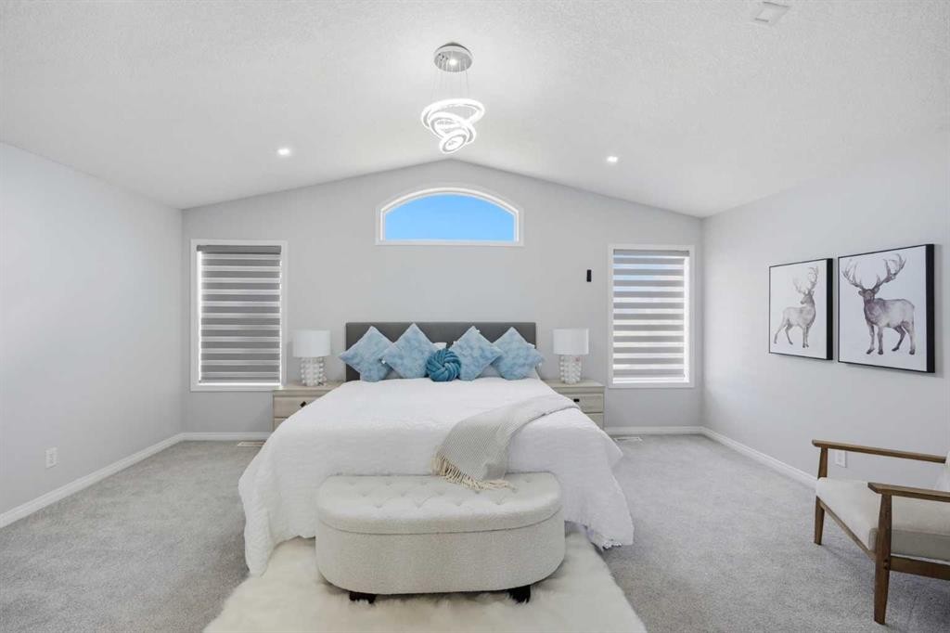
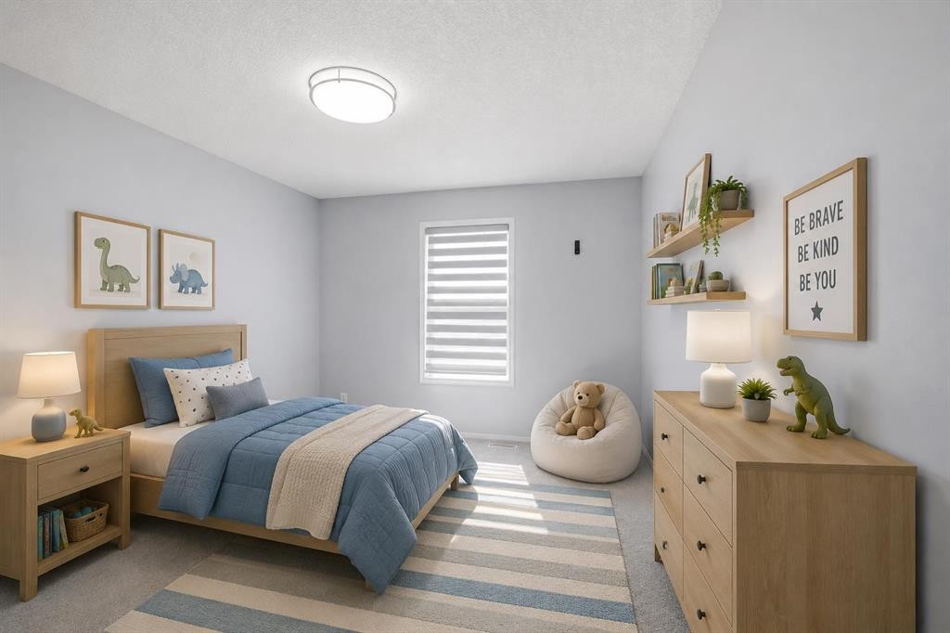
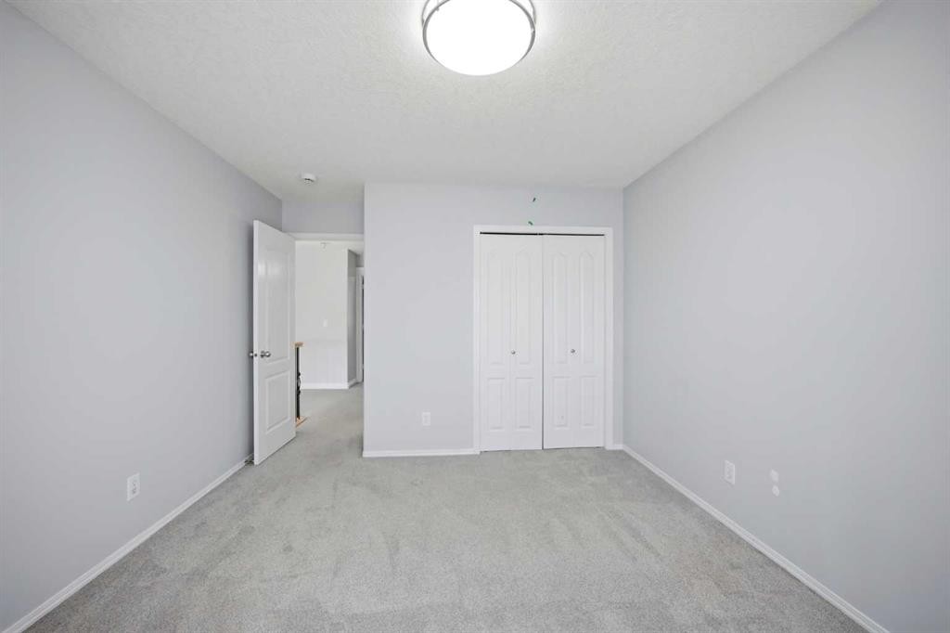
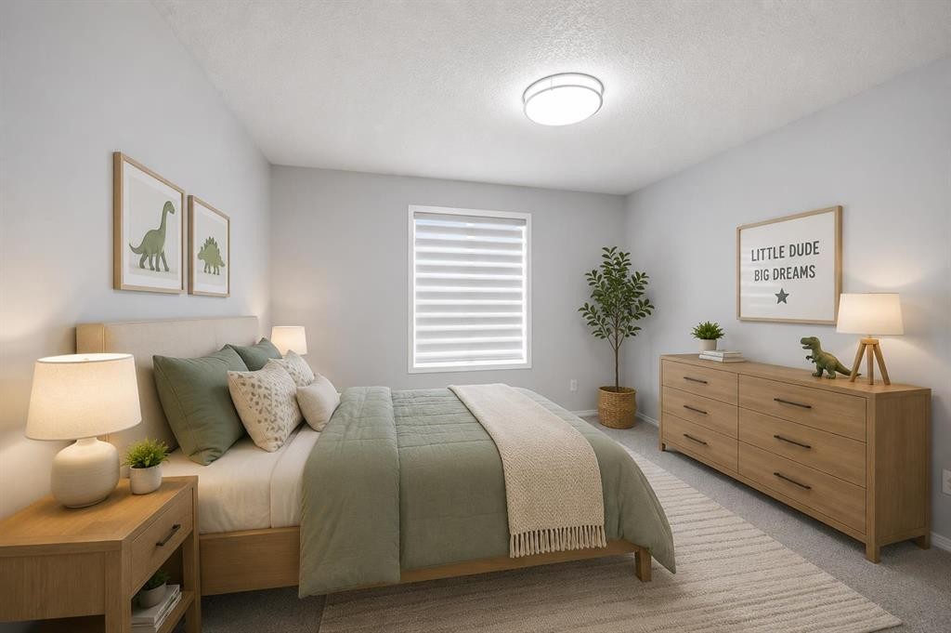
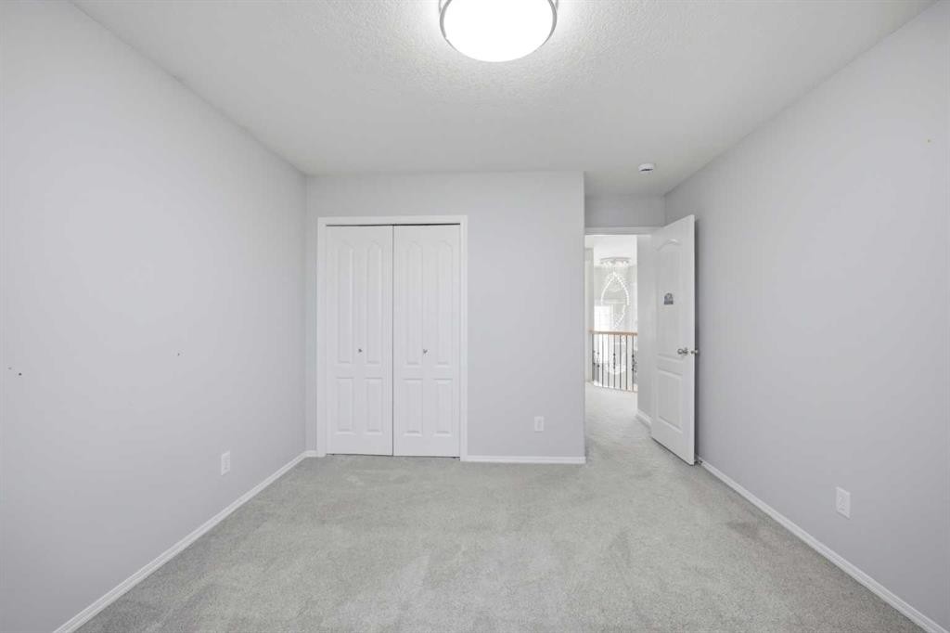
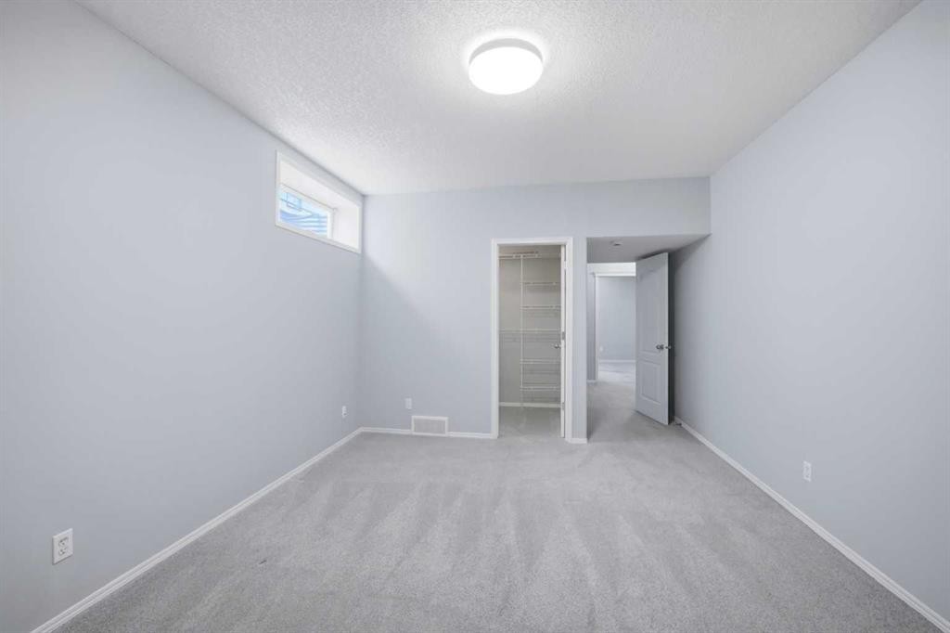
1433 Strathcona Drive Sw, Calgary, AB - Indoor Photo Showing Bedroom
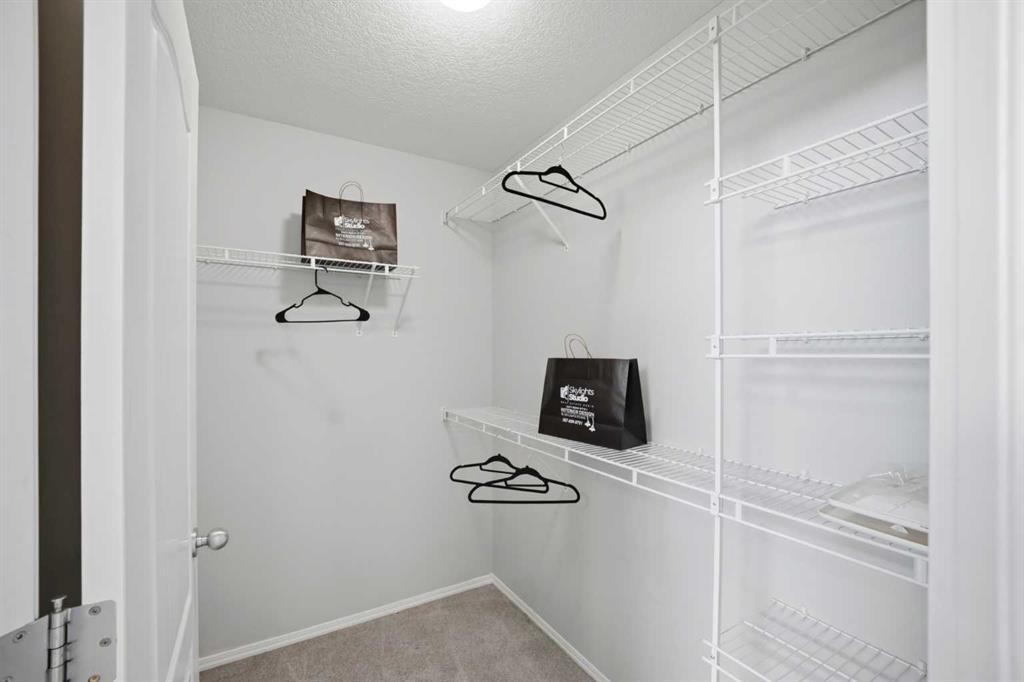
1433 Strathcona Drive Sw, Calgary, AB - Indoor With Storage
1433 Strathcona Drive Sw, Calgary, AB - Indoor
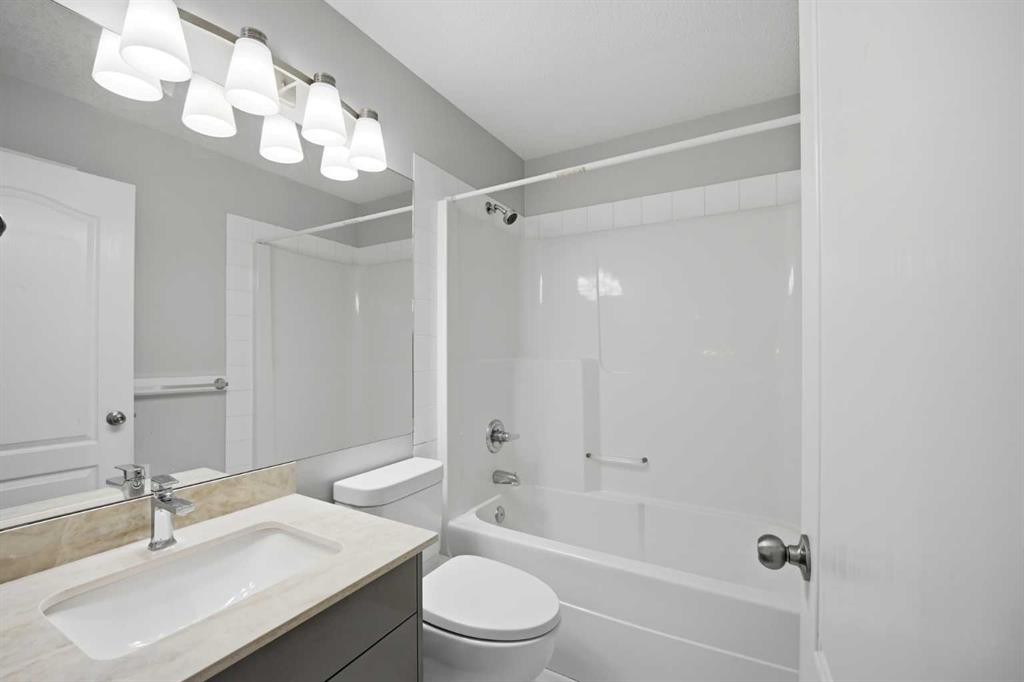
1433 Strathcona Drive Sw, Calgary, AB - Indoor Photo Showing Bathroom
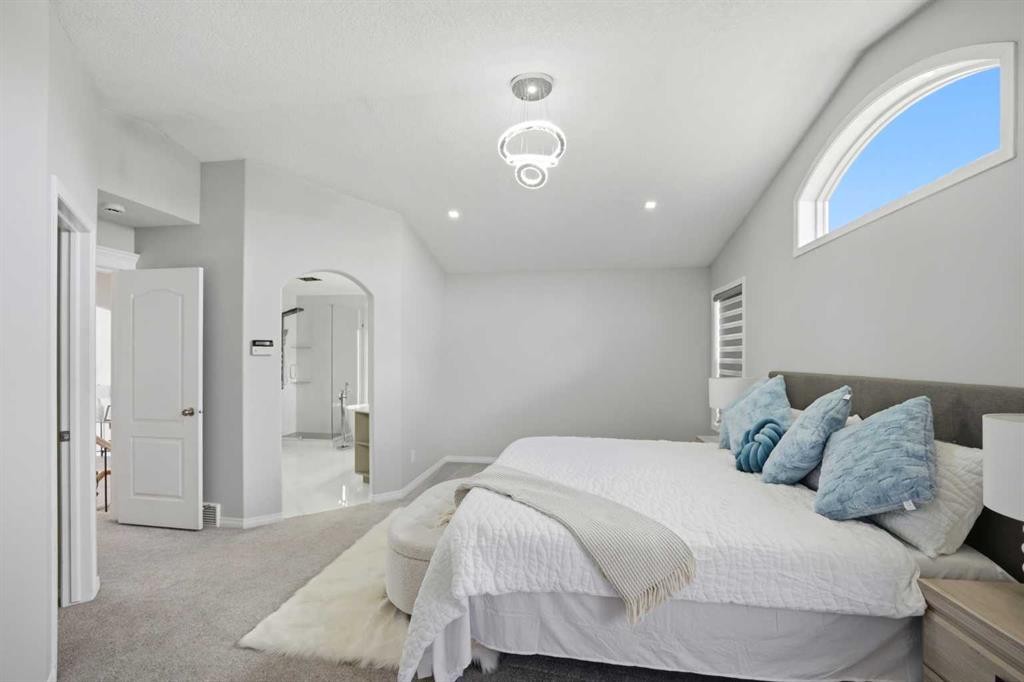
1433 Strathcona Drive Sw, Calgary, AB - Indoor Photo Showing Bedroom
1433 Strathcona Drive Sw, Calgary, AB - Indoor Photo Showing Other Room
1433 Strathcona Drive Sw, Calgary, AB - Indoor Photo Showing Bedroom
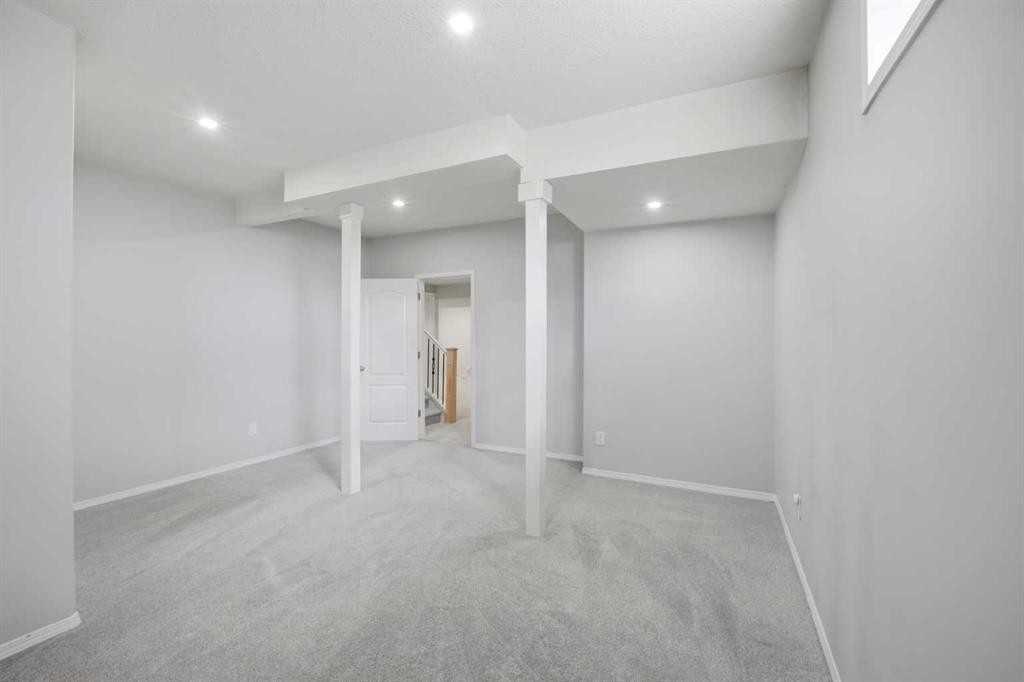
1433 Strathcona Drive Sw, Calgary, AB - Indoor Photo Showing Other Room
1433 Strathcona Drive Sw, Calgary, AB - Indoor Photo Showing Bathroom
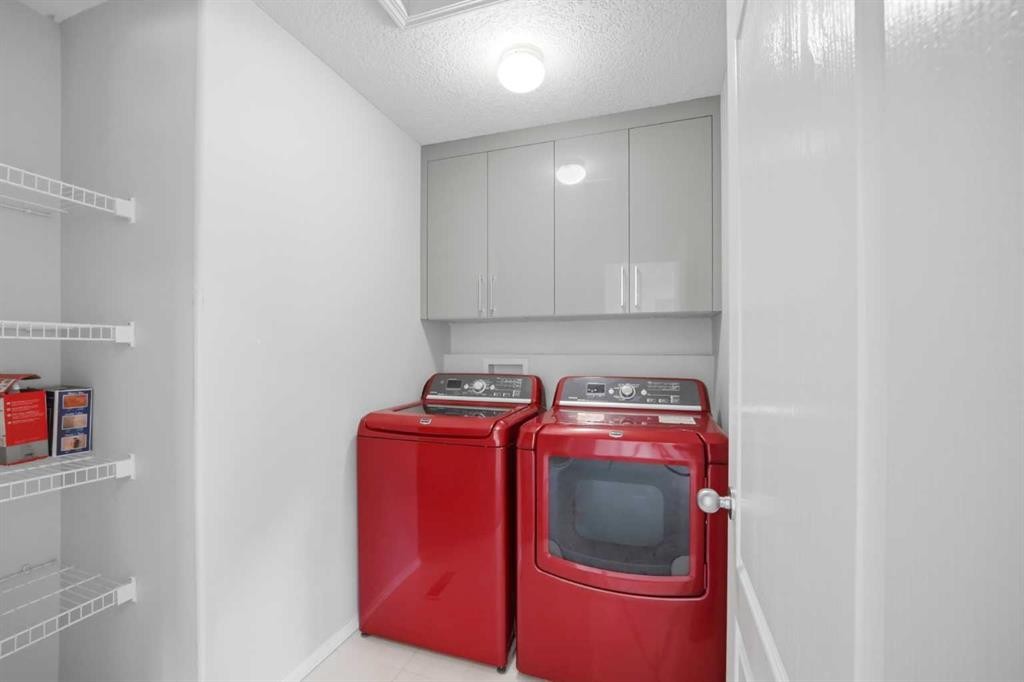
1433 Strathcona Drive Sw, Calgary, AB - Indoor Photo Showing Laundry Room
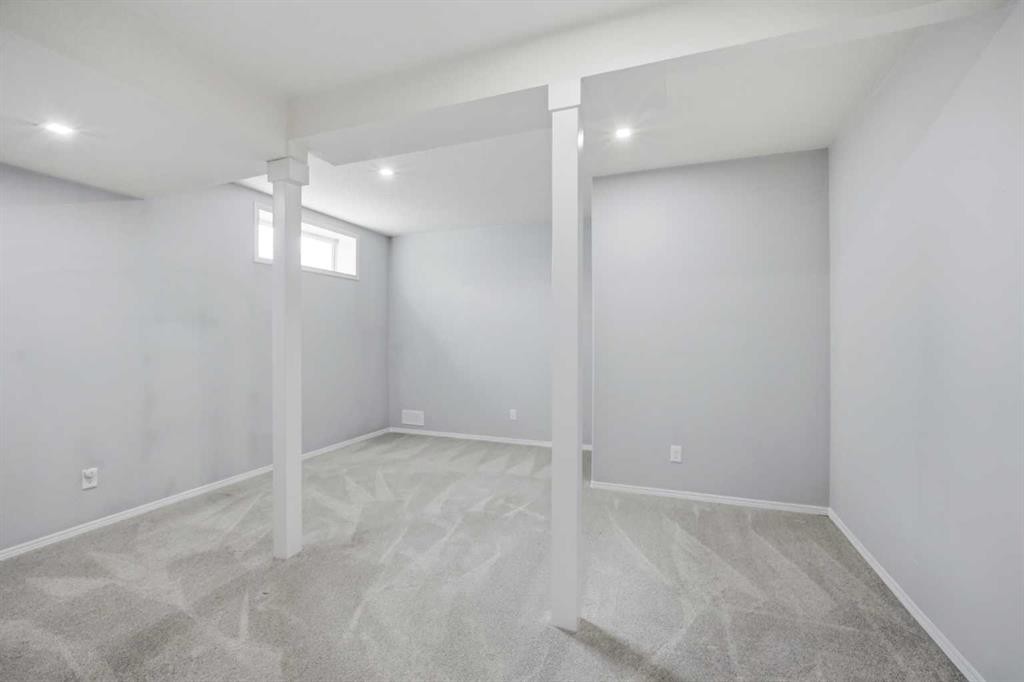
1433 Strathcona Drive Sw, Calgary, AB - Indoor Photo Showing Other Room
1433 Strathcona Drive Sw, Calgary, AB - Indoor
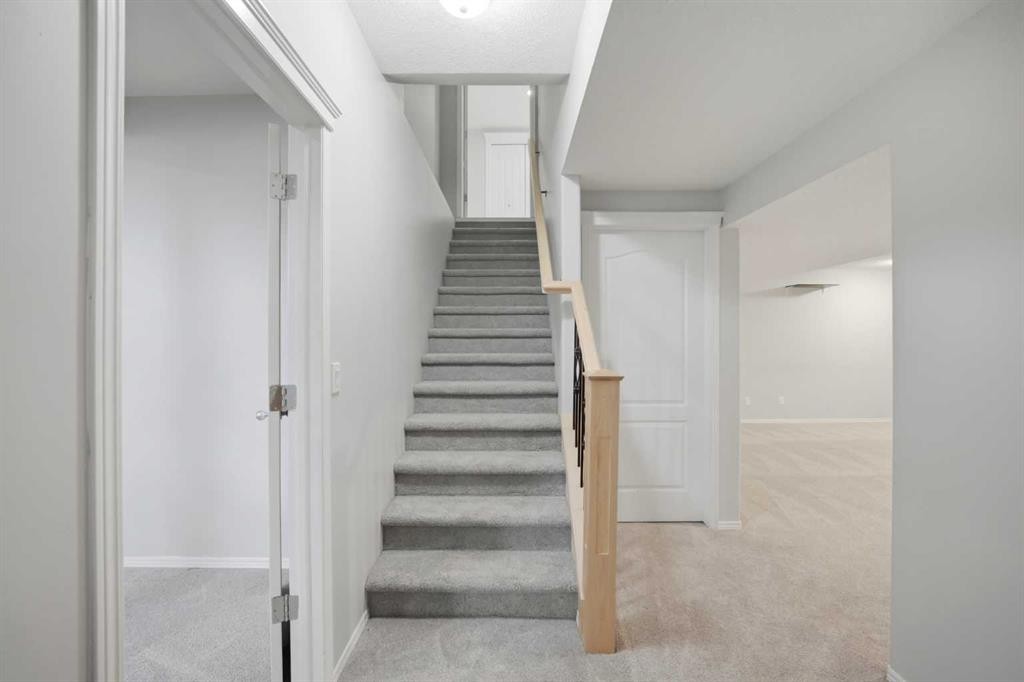
1433 Strathcona Drive Sw, Calgary, AB - Indoor Photo Showing Other Room
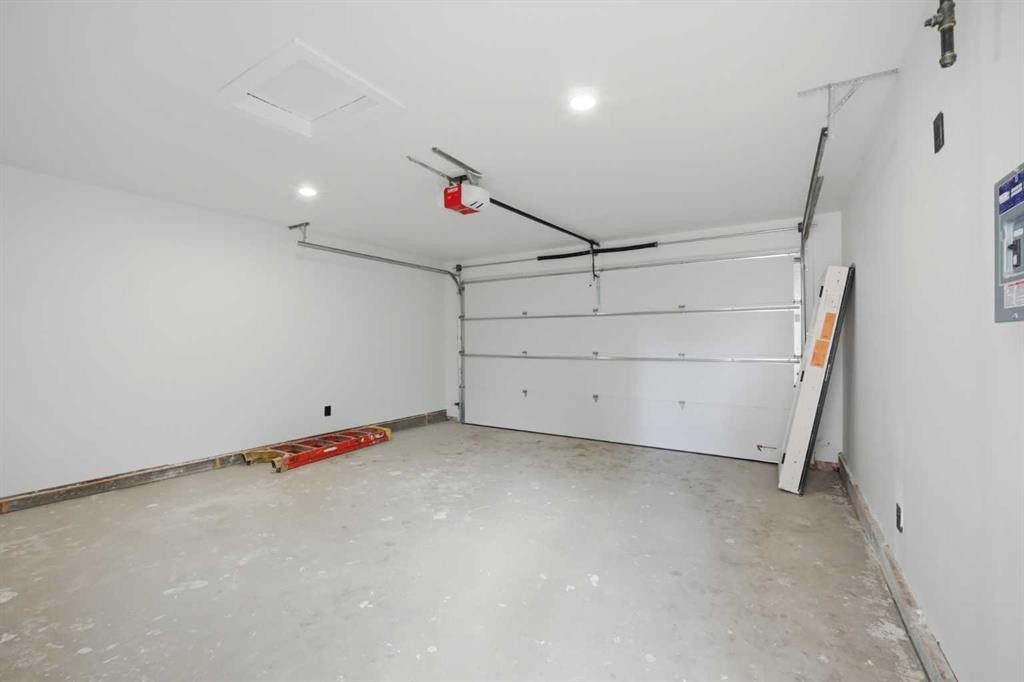
1433 Strathcona Drive Sw, Calgary, AB - Indoor Photo Showing Garage
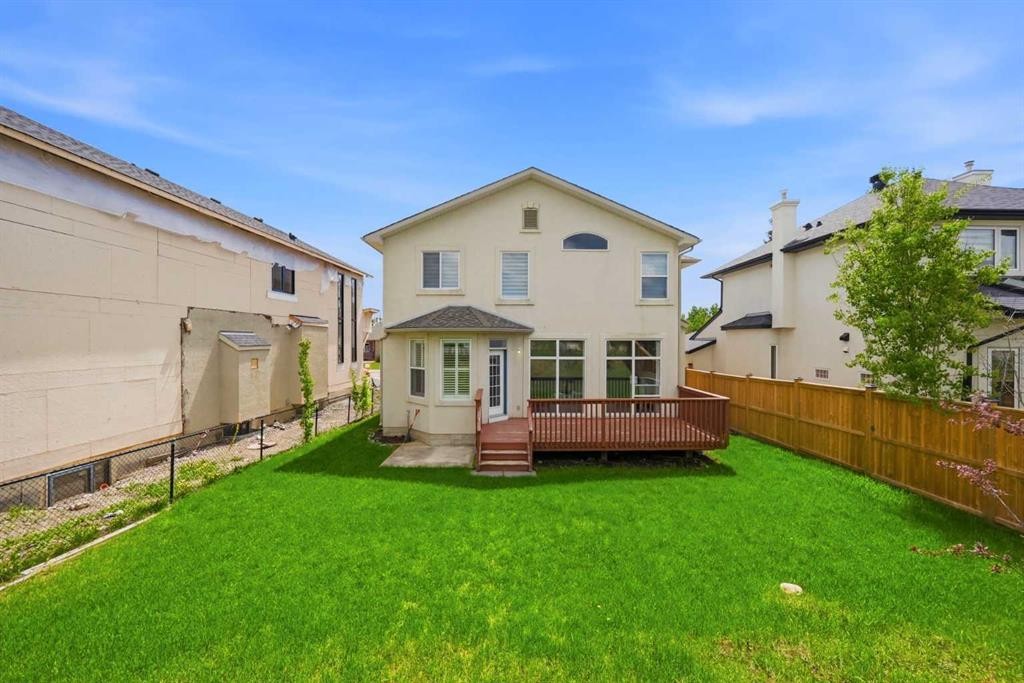
1433 Strathcona Drive Sw, Calgary, AB - Outdoor
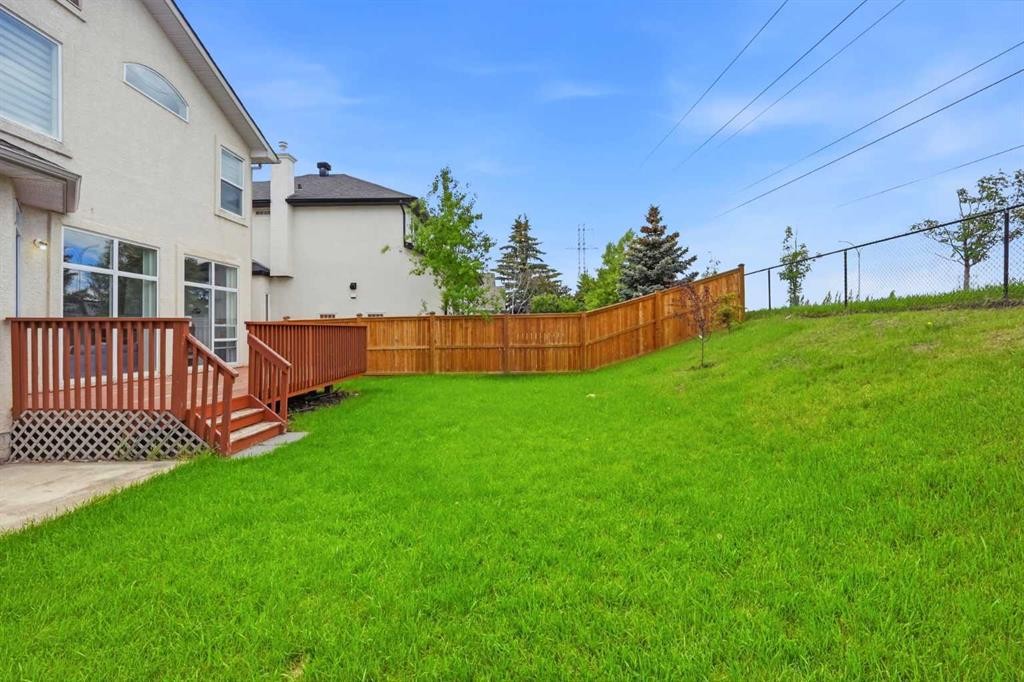
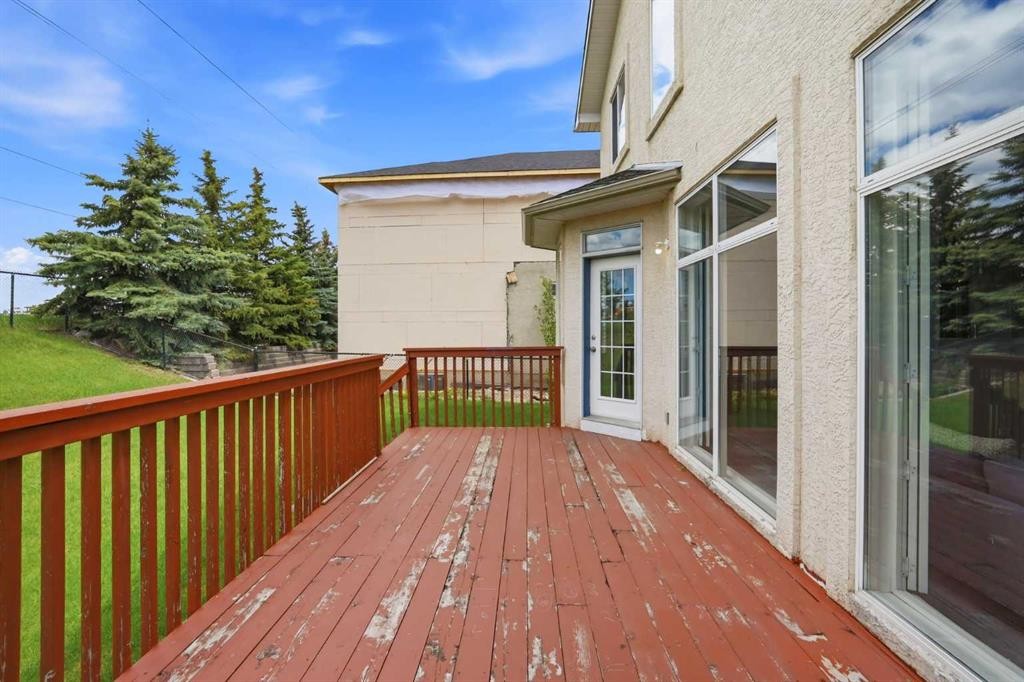
1433 Strathcona Drive Sw, Calgary, AB - Outdoor With Deck Patio Veranda With Exterior
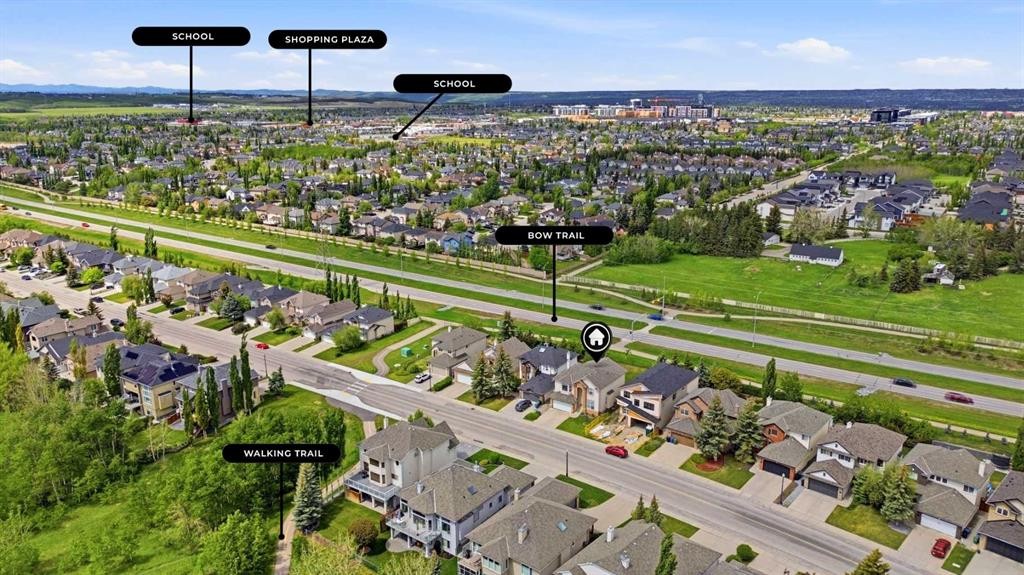
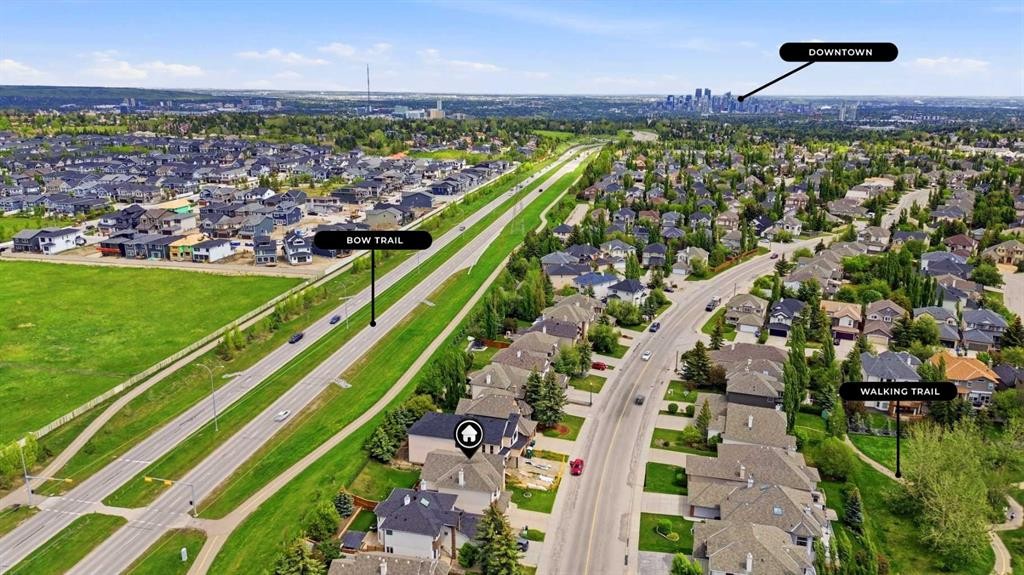
1433 Strathcona Drive Sw, Calgary, AB - Outdoor With View
Virtual Tour
1433 Strathcona Drive Sw, Calgary, AB  - Outdoor With Facade
1433 Strathcona Drive Sw, Calgary, AB - Indoor Photo Showing Other Room
1433 Strathcona Drive Sw, Calgary, AB - Indoor
1433 Strathcona Drive Sw, Calgary, AB - Indoor Photo Showing Other Room With Fireplace
1433 Strathcona Drive Sw, Calgary, AB - Indoor Photo Showing Office
1433 Strathcona Drive Sw, Calgary, AB - Indoor Photo Showing Dining Room
1433 Strathcona Drive Sw, Calgary, AB - Indoor Photo Showing Other Room With Fireplace
1433 Strathcona Drive Sw, Calgary, AB - Indoor Photo Showing Living Room With Fireplace
1433 Strathcona Drive Sw, Calgary, AB - Indoor Photo Showing Living Room
1433 Strathcona Drive Sw, Calgary, AB - Indoor
1433 Strathcona Drive Sw, Calgary, AB - Indoor Photo Showing Kitchen With Upgraded Kitchen
1433 Strathcona Drive Sw, Calgary, AB - Indoor Photo Showing Kitchen With Double Sink With Upgraded Kitchen
1433 Strathcona Drive Sw, Calgary, AB - Indoor Photo Showing Bathroom
1433 Strathcona Drive Sw, Calgary, AB - Indoor Photo Showing Other Room
1433 Strathcona Drive Sw, Calgary, AB - Indoor Photo Showing Living Room
1433 Strathcona Drive Sw, Calgary, AB - Indoor Photo Showing Other Room
1433 Strathcona Drive Sw, Calgary, AB - Indoor Photo Showing Bedroom
1433 Strathcona Drive Sw, Calgary, AB - Indoor With Storage
1433 Strathcona Drive Sw, Calgary, AB - Indoor
1433 Strathcona Drive Sw, Calgary, AB - Indoor Photo Showing Bathroom
1433 Strathcona Drive Sw, Calgary, AB - Indoor Photo Showing Bedroom
1433 Strathcona Drive Sw, Calgary, AB - Indoor Photo Showing Other Room
1433 Strathcona Drive Sw, Calgary, AB - Indoor Photo Showing Bedroom
1433 Strathcona Drive Sw, Calgary, AB - Indoor Photo Showing Other Room
1433 Strathcona Drive Sw, Calgary, AB - Indoor Photo Showing Bathroom
1433 Strathcona Drive Sw, Calgary, AB - Indoor Photo Showing Laundry Room
1433 Strathcona Drive Sw, Calgary, AB - Indoor Photo Showing Other Room
1433 Strathcona Drive Sw, Calgary, AB - Indoor
1433 Strathcona Drive Sw, Calgary, AB - Indoor Photo Showing Other Room
1433 Strathcona Drive Sw, Calgary, AB - Indoor Photo Showing Garage
1433 Strathcona Drive Sw, Calgary, AB - Outdoor
1433 Strathcona Drive Sw, Calgary, AB - Outdoor With Deck Patio Veranda With Exterior
1433 Strathcona Drive Sw, Calgary, AB - Outdoor With View
  • Advertising
Are you a real estate investor?
1433 Strathcona Drive SW, Calgary, AB, T3H 4M2
$1,098,888

4 Beds

4 Baths

Property Information:

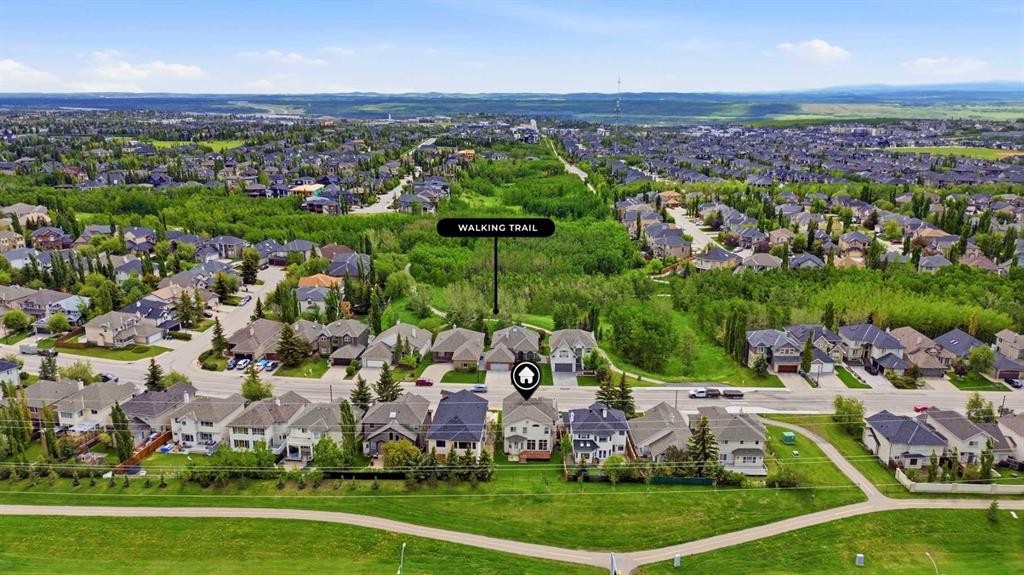
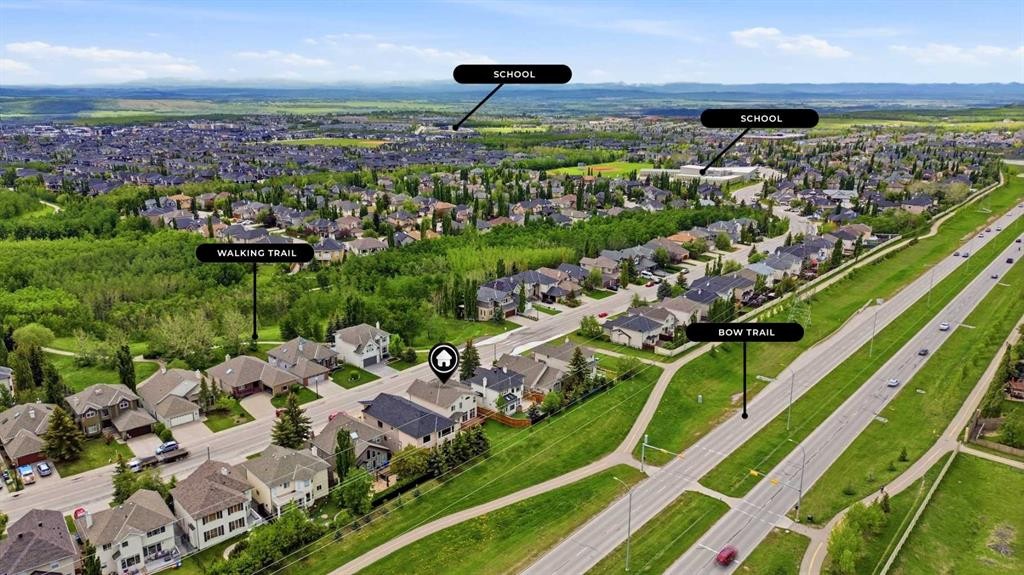
Welcome to this exceptional executive residence in the heart of Strathcona Park, offering over 2,500 square feet of thoughtfully designed living space, four bedrooms, 3.5 bathrooms, and an extensive list of renovations and upgrades completed in recent years. Set on a quiet, tree-lined street with mature landscaping and no neighbours behind, this beautifully maintained home combines timeless character with contemporary sophistication in one of Calgary’s most sought-after family communities.The striking main living room creates an unforgettable first impression, featuring soaring vaulted ceilings, Big windows flood the space with natural light, a modern gas fireplace, and open sightlines to the upper level. Contemporary glass and metal railings enhance the home’s distinctive architecture, while elegant formal living and dining spaces provide the perfect setting for entertaining. A dedicated main-floor office behind French doors creates an ideal work-from-home environment.At the heart of the home lies the extensively renovated kitchen, designed to impress both everyday cooks and avid entertainers alike. Rich espresso cabinetry is paired with premium appliances, while an oversized quartz island provides exceptional workspace, storage, and seating. Granite and quartz surfaces, thoughtful design details, and abundant natural light elevate the space, which flows effortlessly into the bright dining area, breakfast nook, and inviting family room. The upper level offers a flexible and family-friendly layout, featuring a spacious bonus room, three generously sized bedrooms, and the convenience of upper-floor laundry. The primary retreat serves as a private sanctuary, a walk-in closet, and a beautifully renovated spa-inspired ensuite featuring dual vanities, a freestanding soaker tub, and a glass-enclosed shower. Two additional bedrooms and an updated full bathroom complete this level, The fully developed lower level adds remarkable versatility, offering a spacious fourth bedroom and a four-piece bathroom, A large recreation and fitness area, or hobby space, and storage to accommodate the changing needs of growing families.Extensively updated and meticulously cared for, this smoke-free and pet-free home reflects exceptional pride of ownership throughout. Recent improvements include a stunning kitchen renovation, updated flooring throughout, fresh interior paint, new dishwasher, two new furnaces, a new hot water tank, central air conditioning with a noise-reduction cover, new eavestroughs with leaf guards, a Beam central vacuum system, built-in humidifier. SHOWS GREAT.

Inclusions: None

Building Features:

  • Total Finished Area: 2596.90 Square Feet

Property Features:

  • Architectural Style: 2 Storey
  • Built in: 1999
  • Construction Materials: Brick, Concrete, Stucco, Wood Frame
  • Cooling: None
  • Exterior Features: Private Yard, Storage
  • Fireplace Features: Gas
  • Floor Space (approx): 2596.90 Square Feet
  • Flooring: Carpet, Ceramic Tile, Hardwood
  • Foundation Details: Poured Concrete
  • Heating: Forced Air, Natural Gas
  • Interior Features: Built-in Features, Closet Organizers, French Door, Granite Counters, High Ceilings, Jetted Tub, Kitchen Island
  • Levels: Two
  • Lot Size: 5252.00 Square Feet
  • Parking Features: Double Garage Attached
  • Roof: Asphalt Shingle
  • Zoning: R-G
  • No. of Parking Spaces: 4

Courtesy of: REMAX Innovations

Data provided by: Calgary Real Estate Board 300 Manning Rd. NE, Calgary, Alberta T2E 8K4
All information displayed is believed to be accurate but is not guaranteed and should be independently verified. No warranties or representations are made of any kind. Copyright© 2021 All Rights Reserved

QuickQuoteTM Powered by RPS

Location of 1433 Strathcona Drive SW, Calgary, AB, T3H 4M2

Demographic Information of 1433 Strathcona Drive SW, Calgary, AB, T3H 4M2

Life Stage

Middle-Aged with Teens

Employment Type

White Collar

Average Household Income

$267,297.95

Average Number of Children

1.91

Household Population

Household Structure

Age of Population

Education

Education Level

No certificate/diploma/degree

9.29 %

High school certificate or equivalent

22.53 %

Apprenticeship trade certificate/diploma

3.38 %

College/non-university certificate

12.6 %

University certificate (below bachelor)

3.44 %

University Degree

48.76 %

Commuter

Travel To Work

By Car

81.24 %

By Public Transit

9.27 %

By Walking

2.79 %

By Bicycle

0.0 %

By Other Methods

6.7 %

Cultural Diversity

Knowledge of Official Language

Mother Tongue

Building Information

Building Type

Apartments (Low and High Rise)

Houses

100.0 %

Own Vs. Rent