Button CopyPathCircle CloseCircle Left ArrowArrow Down Icon GreyClosecirclecircleBurger
  • Publicité

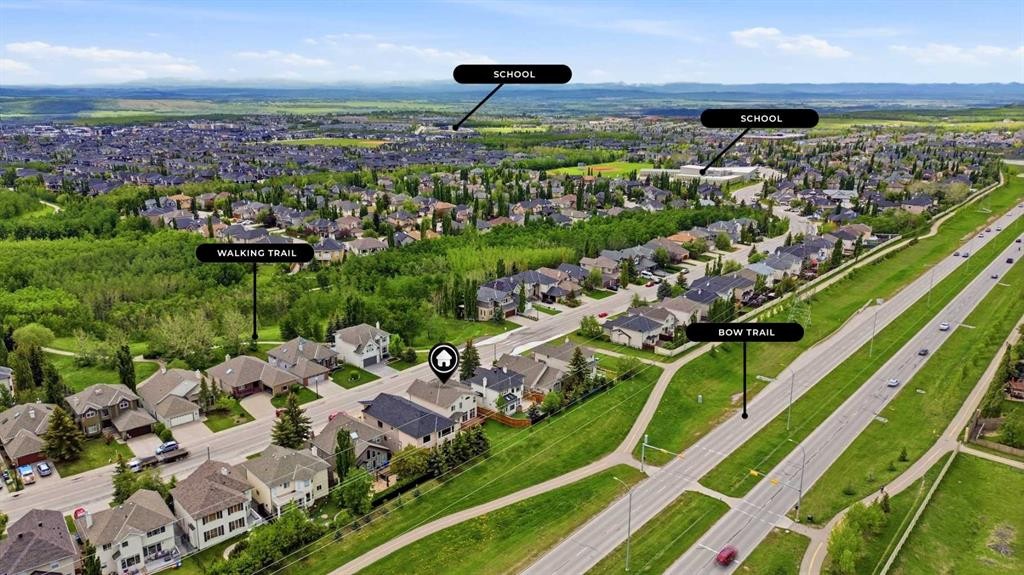
1433 Strathcona Drive SW, Calgary, AB, T3H 4M2

No. MLS® A2319636
Maison À vendre à Strathcona Park, Calgary, Alberta
1 098 888 $ ÉvaluationExpressMC: 935K $ - 1.1M $

3+1 Chambres

4 Salles de bain

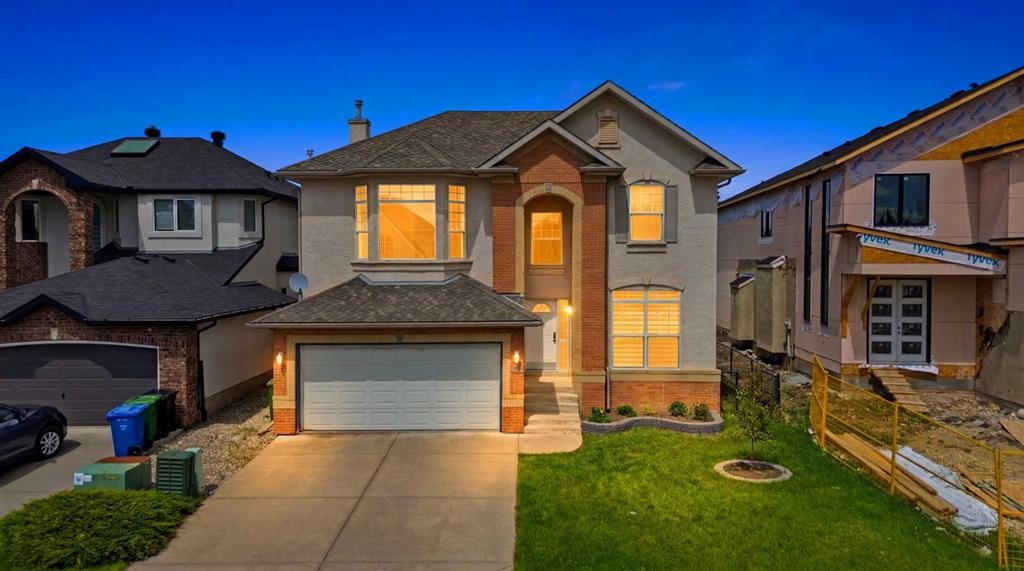
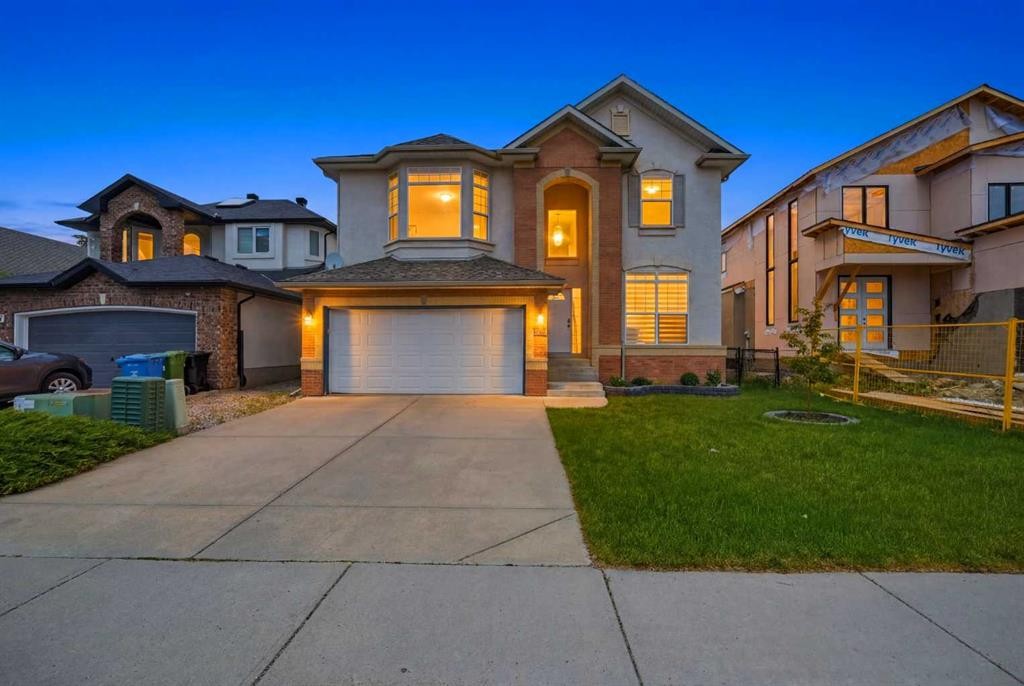
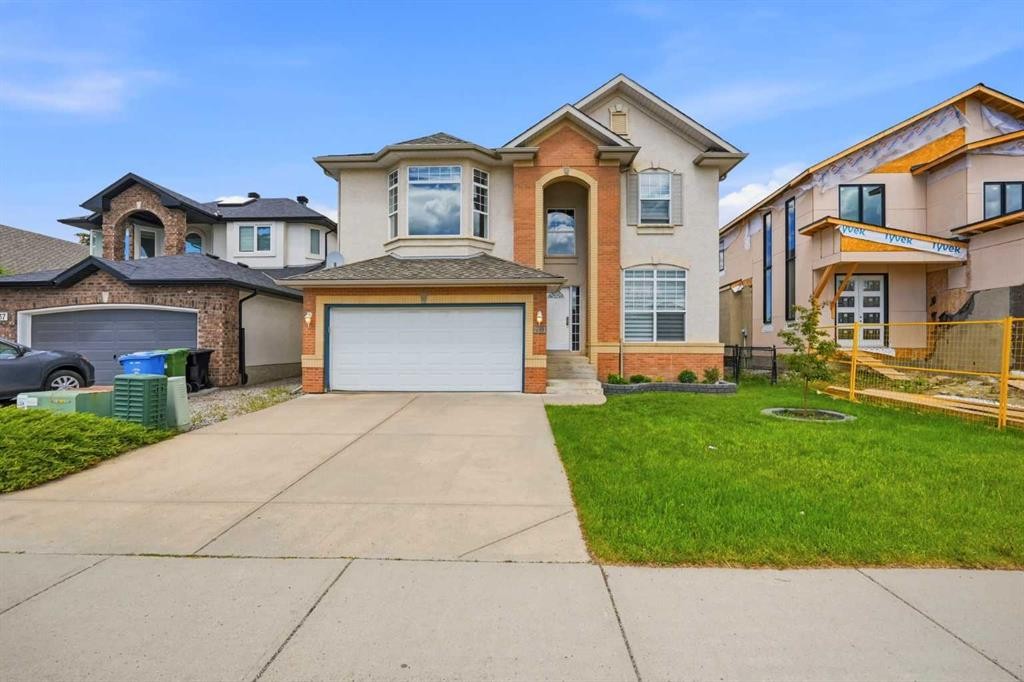
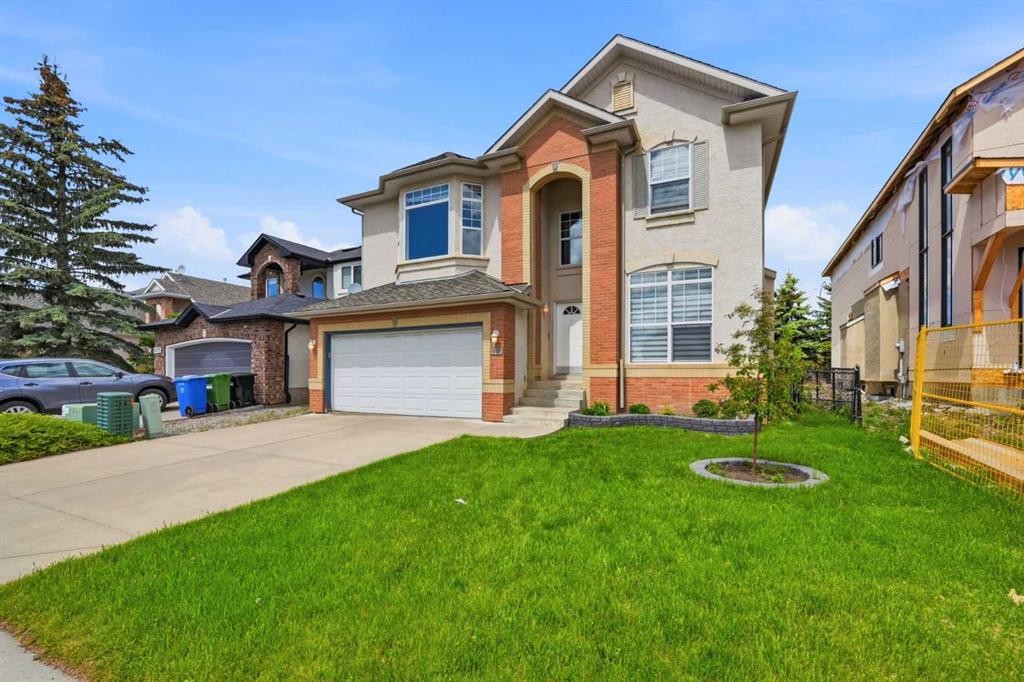
1433 Strathcona Drive Sw, Calgary, AB - Outdoor With Facade
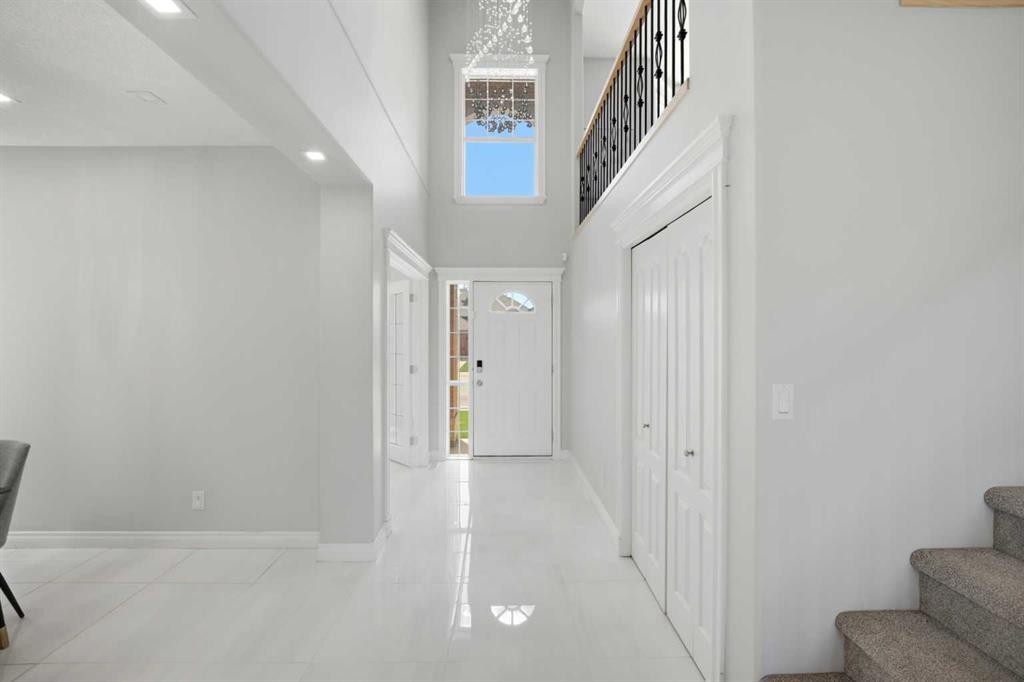
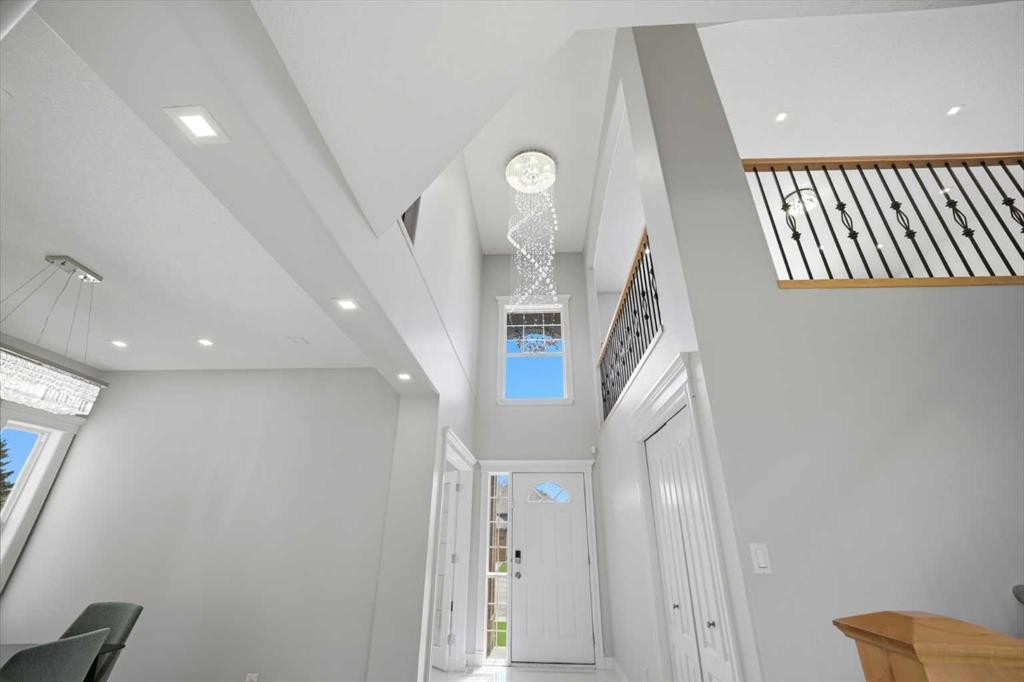
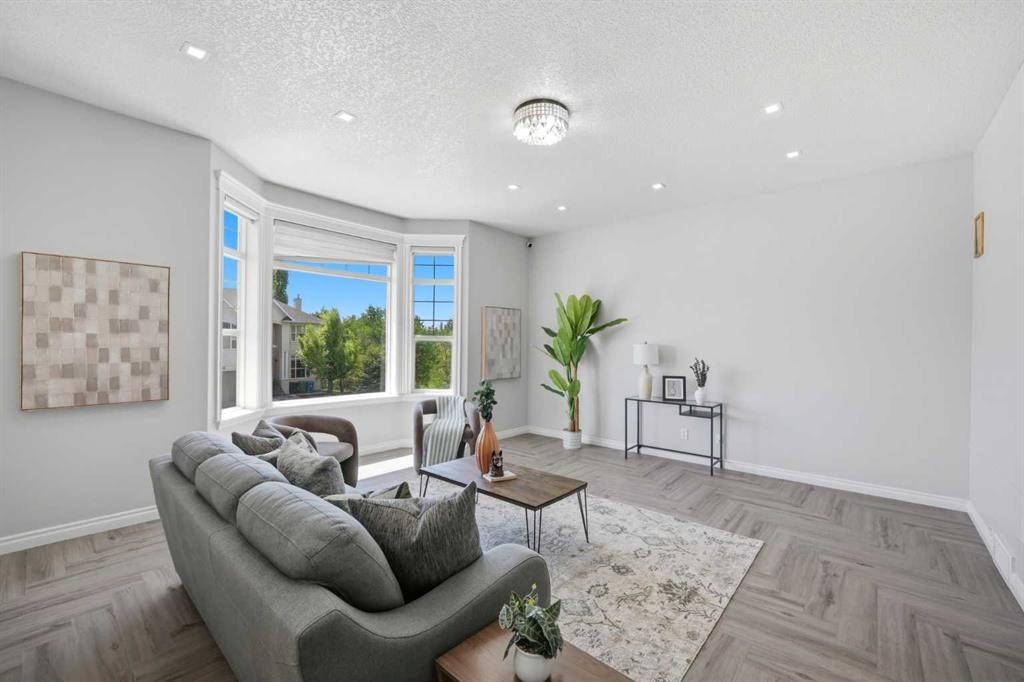
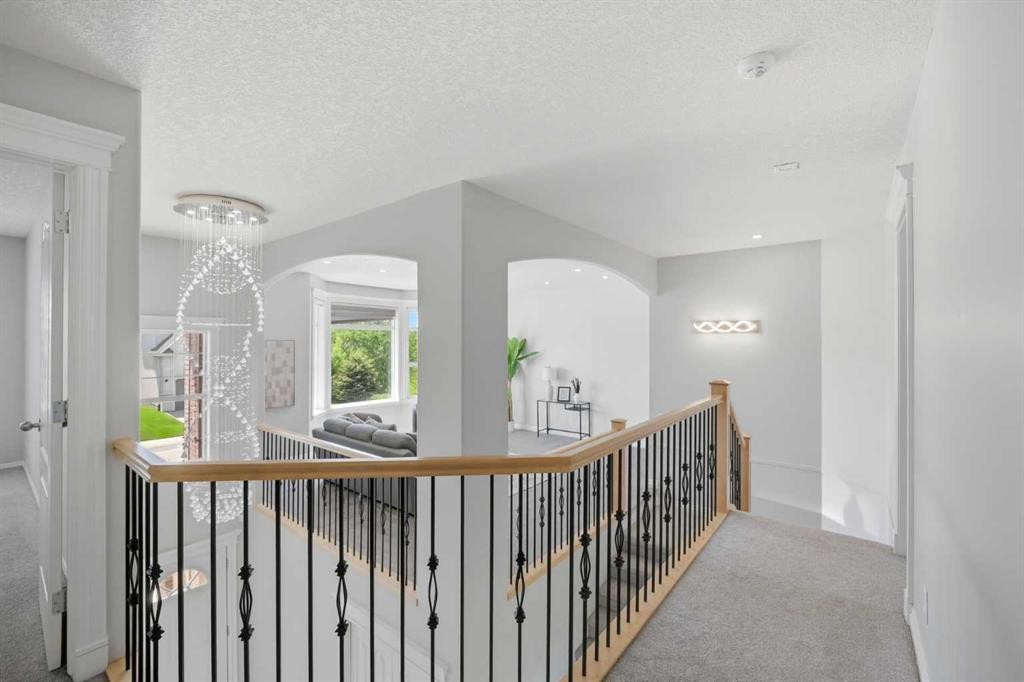
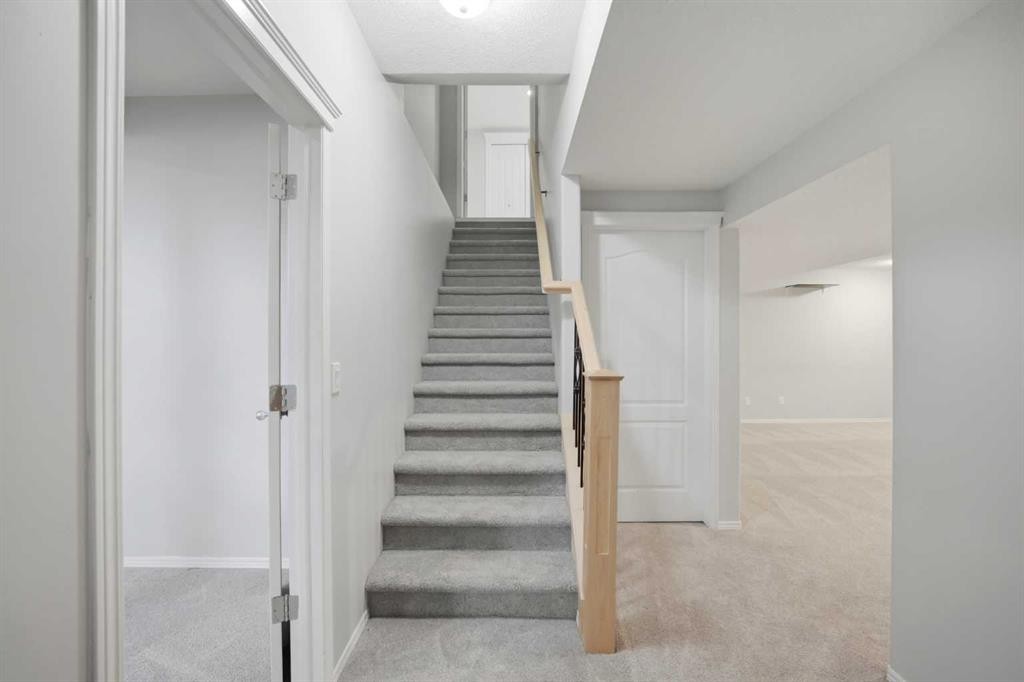
1433 Strathcona Drive Sw, Calgary, AB - Indoor Photo Showing Other Room
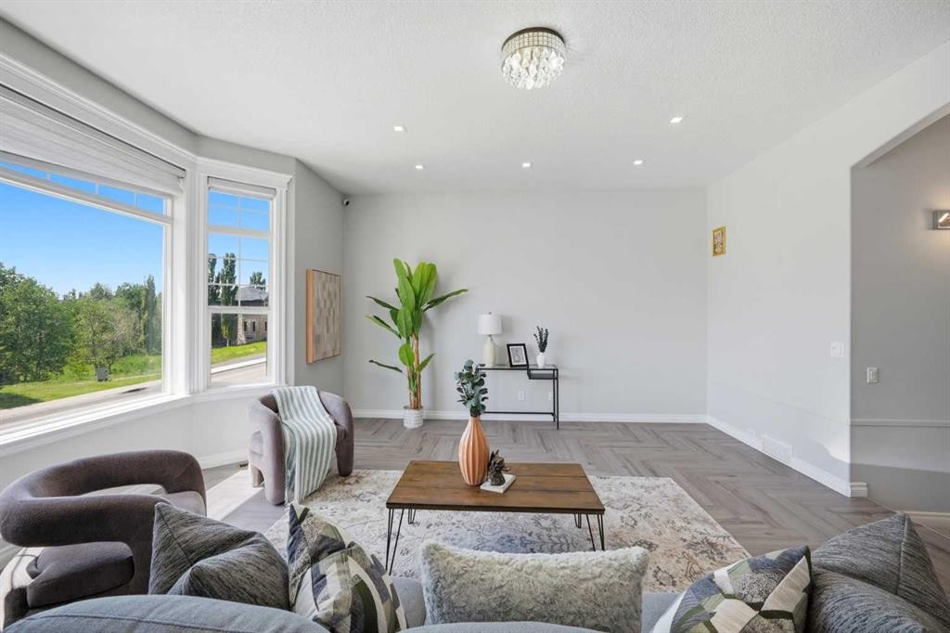
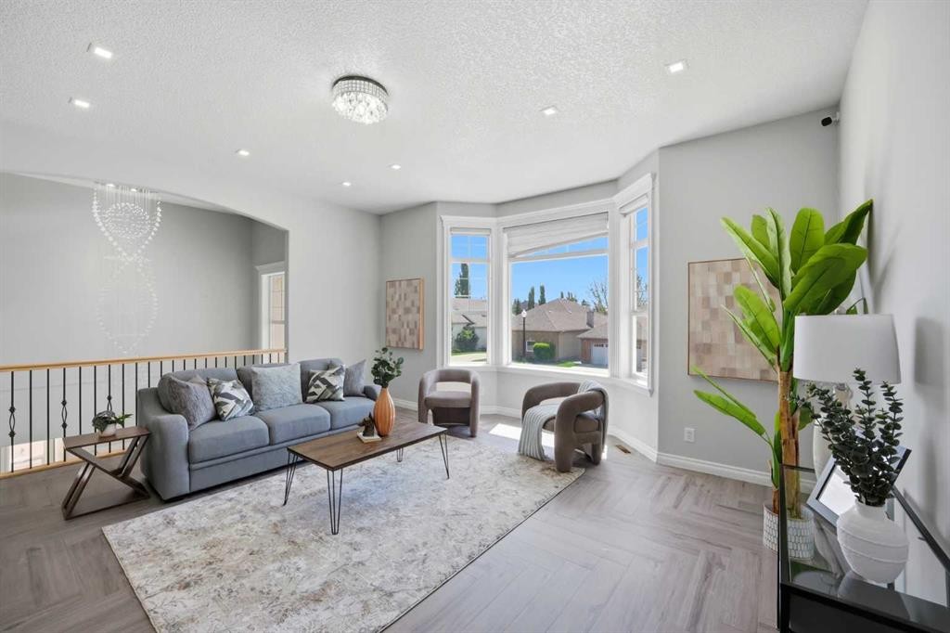
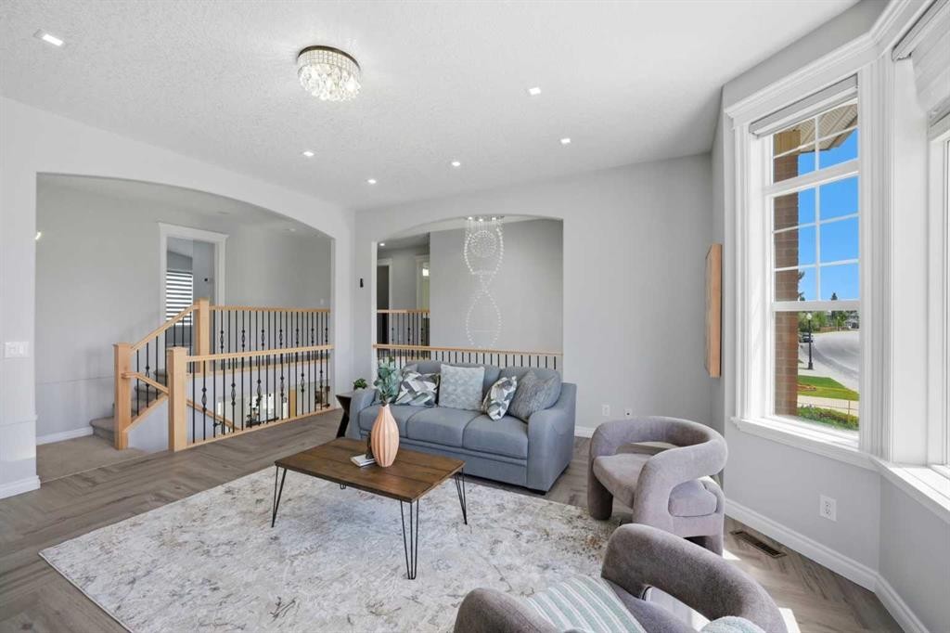
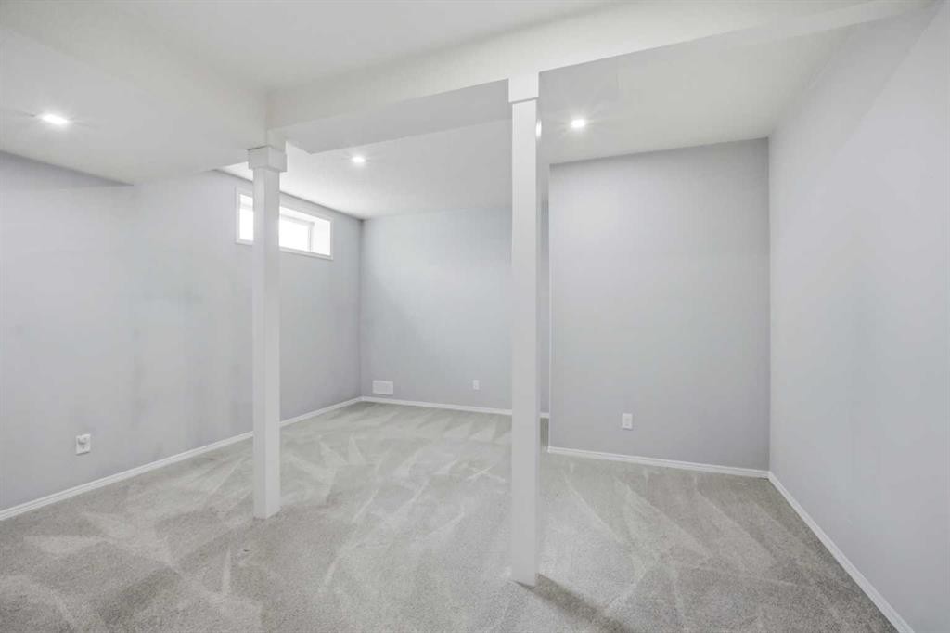
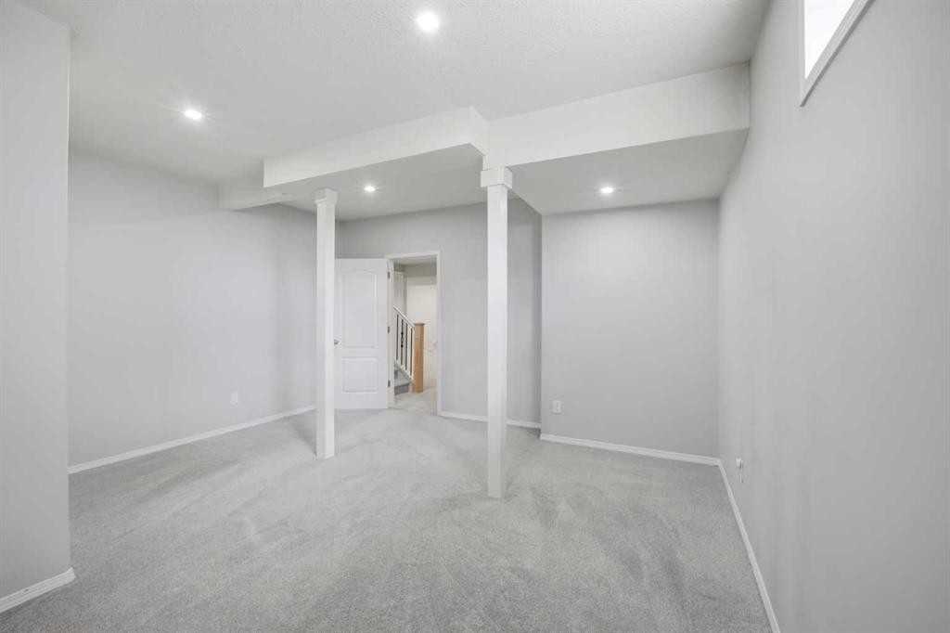
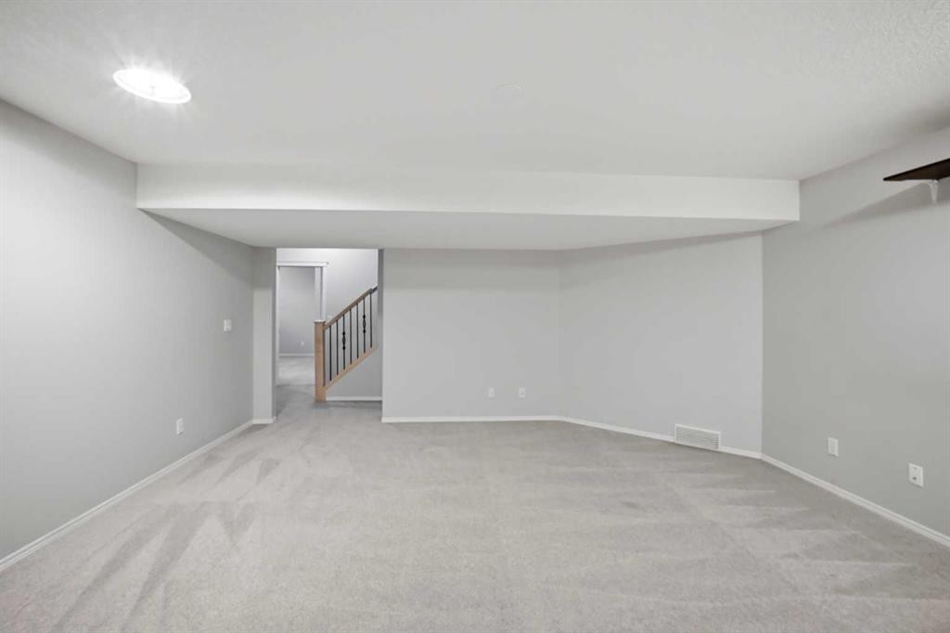
1433 Strathcona Drive Sw, Calgary, AB - Indoor
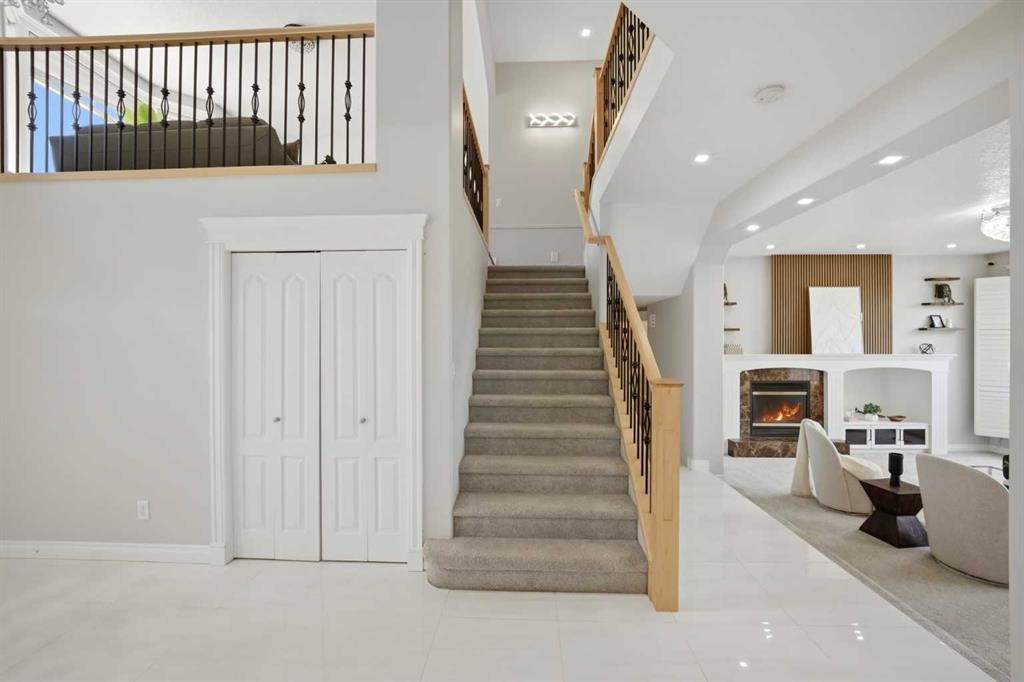
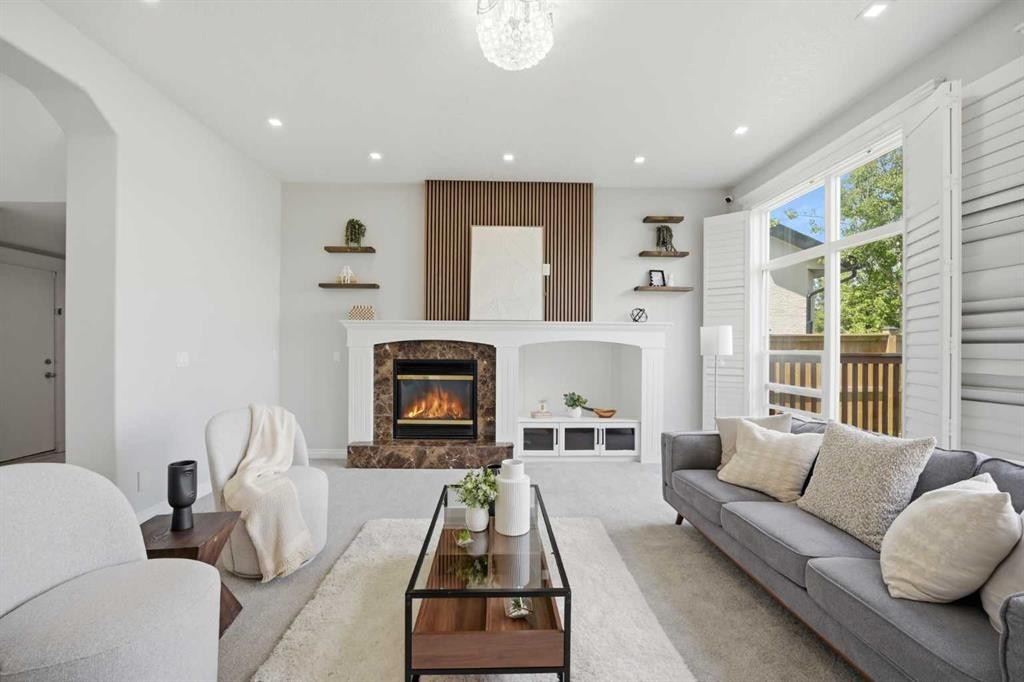
1433 Strathcona Drive Sw, Calgary, AB - Indoor Photo Showing Other Room With Fireplace
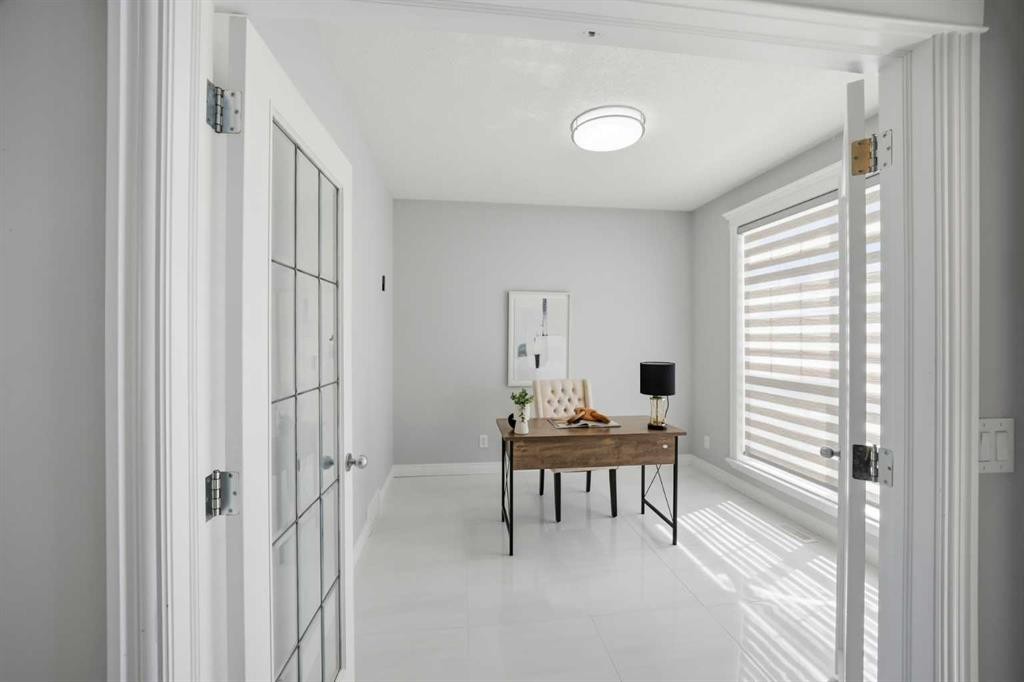
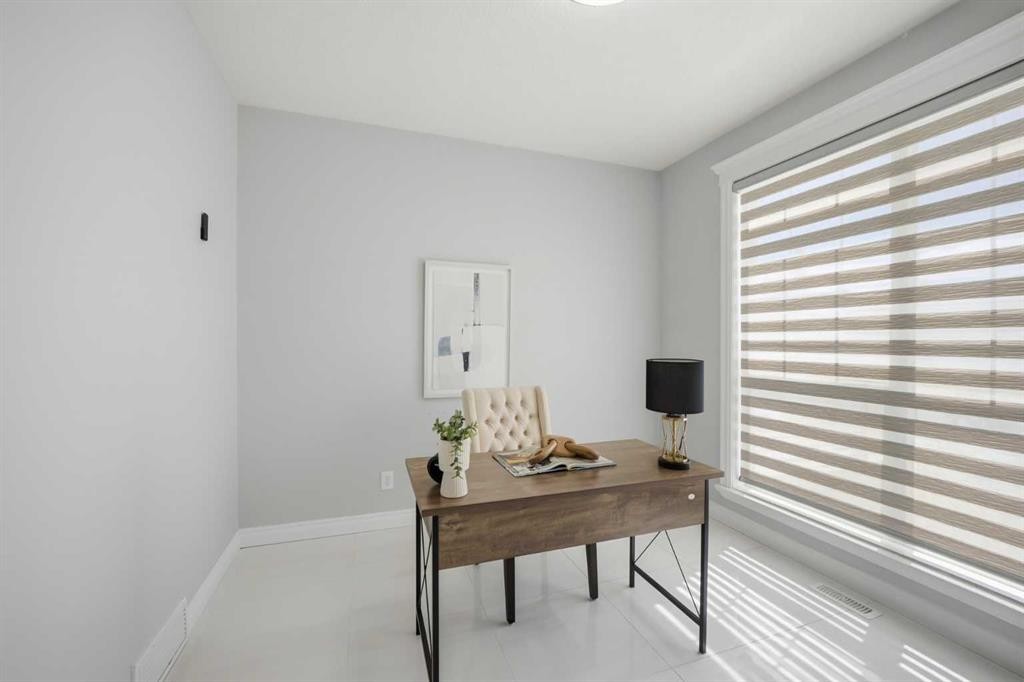
1433 Strathcona Drive Sw, Calgary, AB - Indoor Photo Showing Office
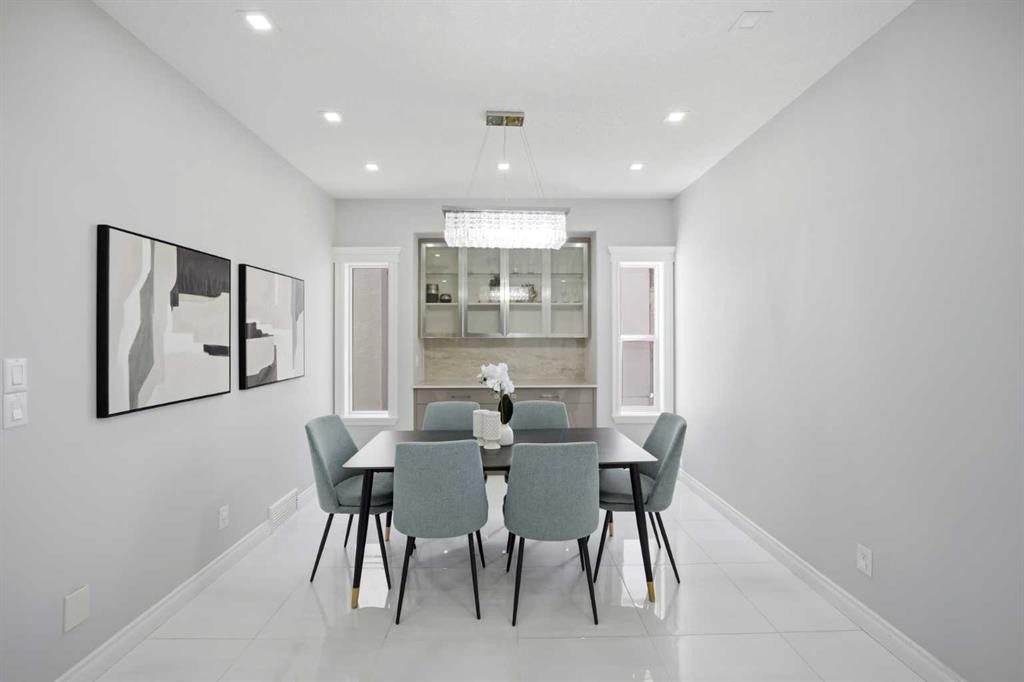
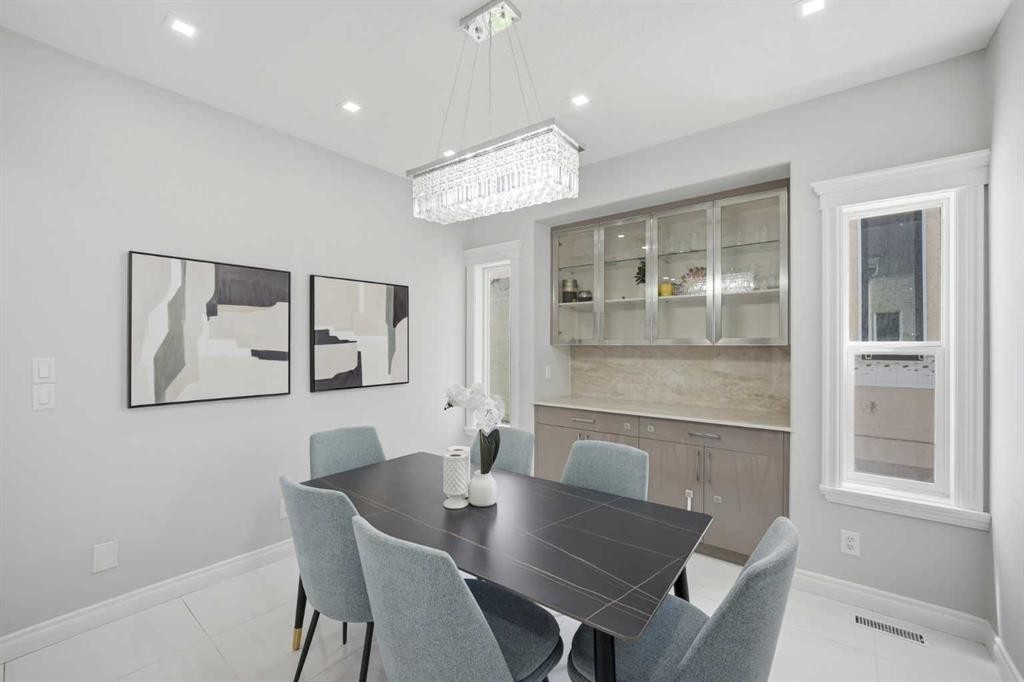
1433 Strathcona Drive Sw, Calgary, AB - Indoor Photo Showing Dining Room
1433 Strathcona Drive Sw, Calgary, AB - Indoor Photo Showing Other Room With Fireplace
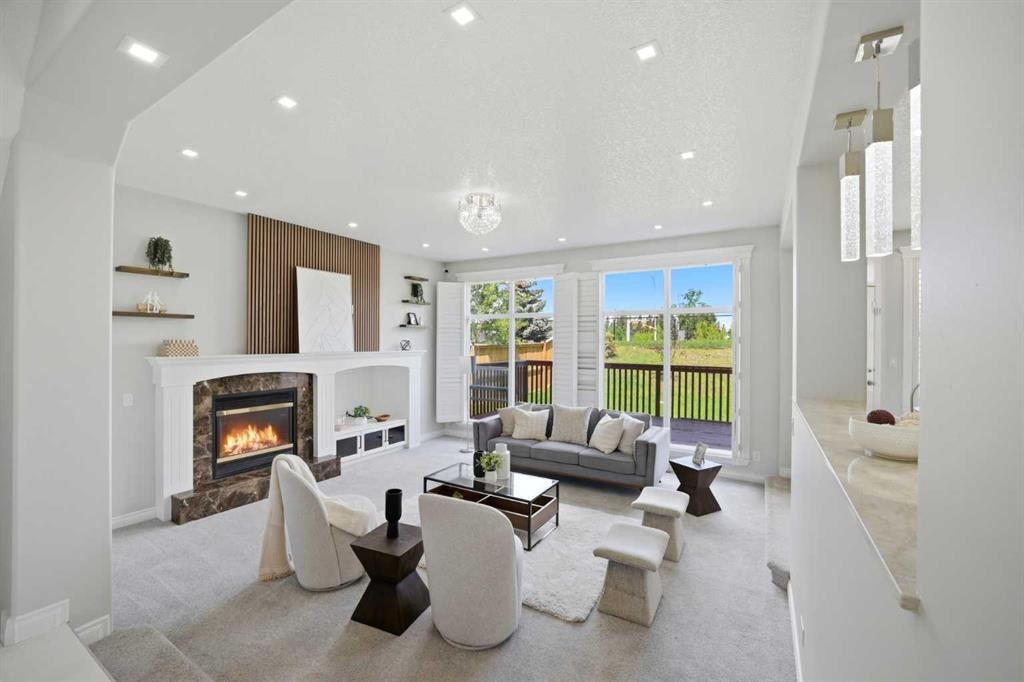
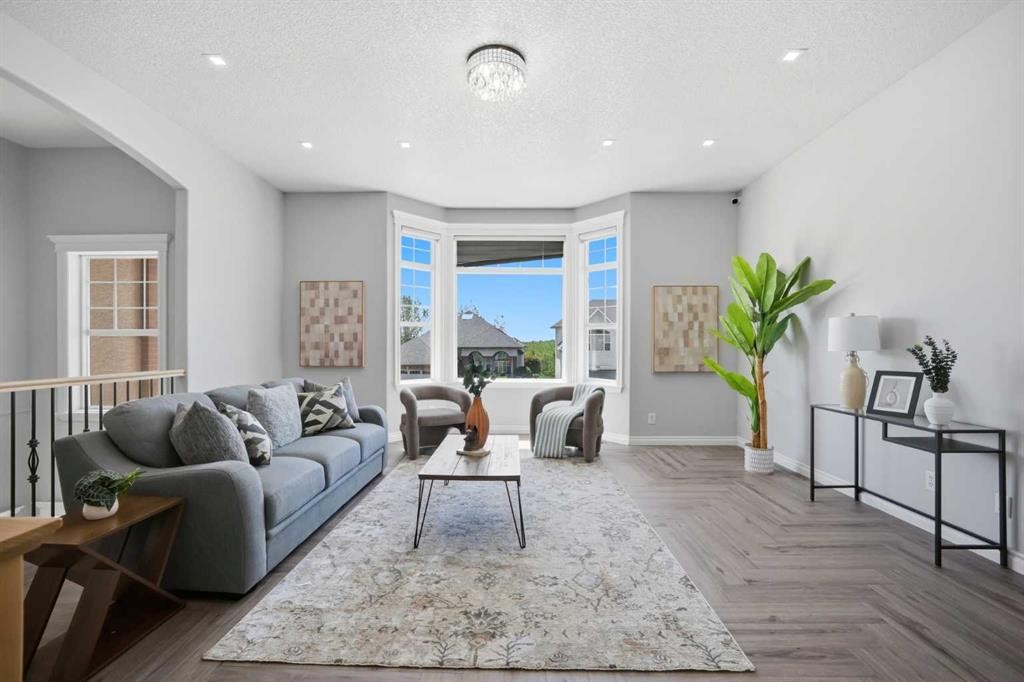
1433 Strathcona Drive Sw, Calgary, AB - Indoor Photo Showing Living Room With Fireplace
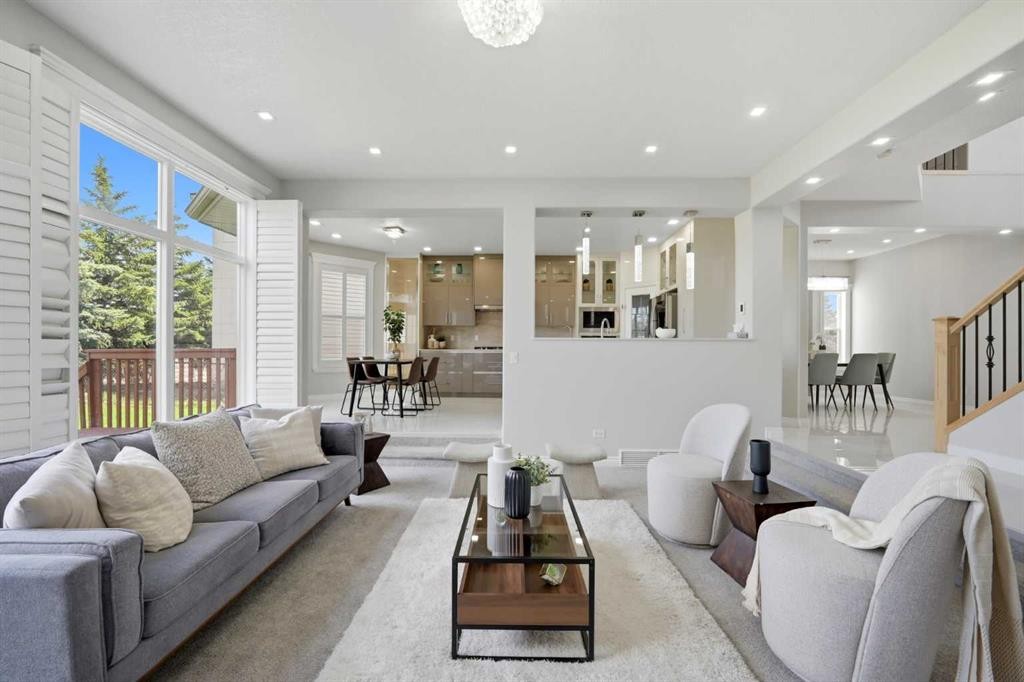
1433 Strathcona Drive Sw, Calgary, AB - Indoor Photo Showing Living Room
1433 Strathcona Drive Sw, Calgary, AB - Indoor
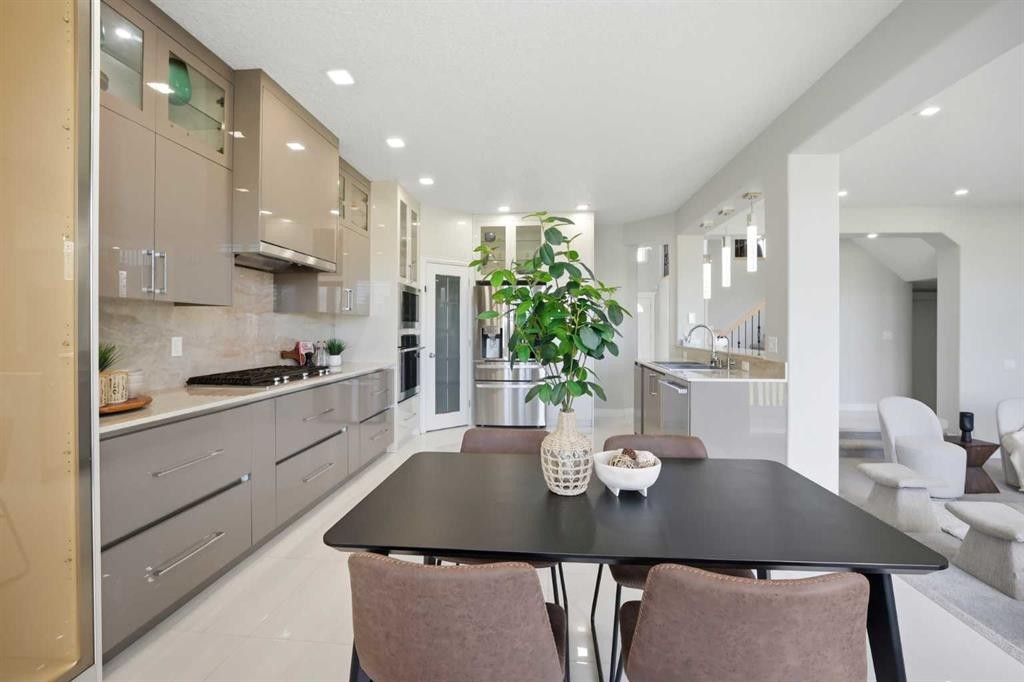
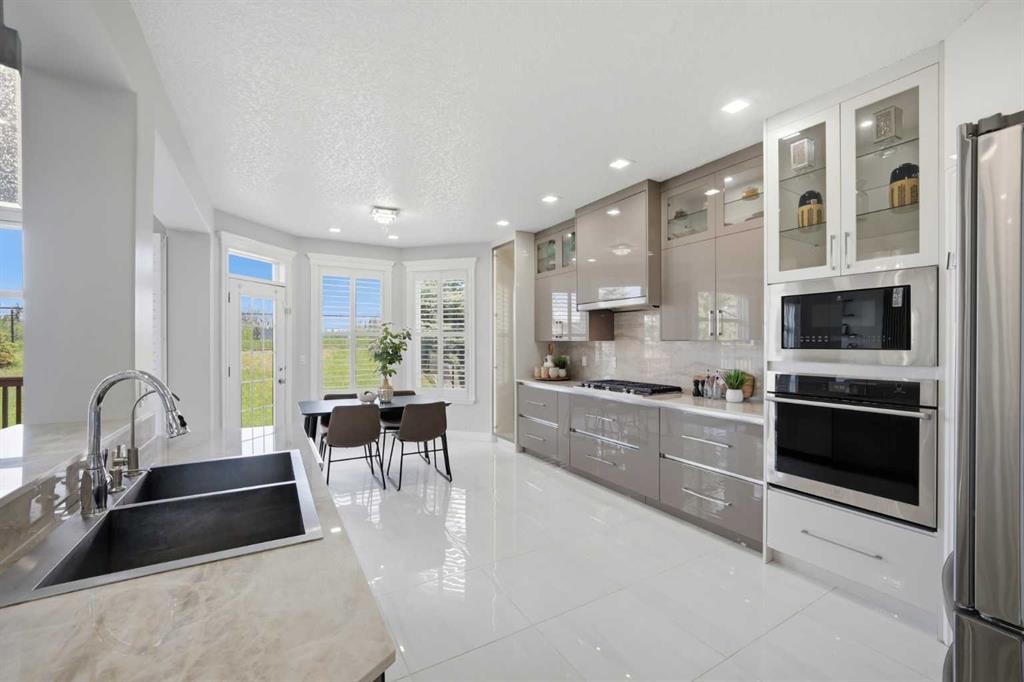
1433 Strathcona Drive Sw, Calgary, AB - Indoor Photo Showing Kitchen With Upgraded Kitchen
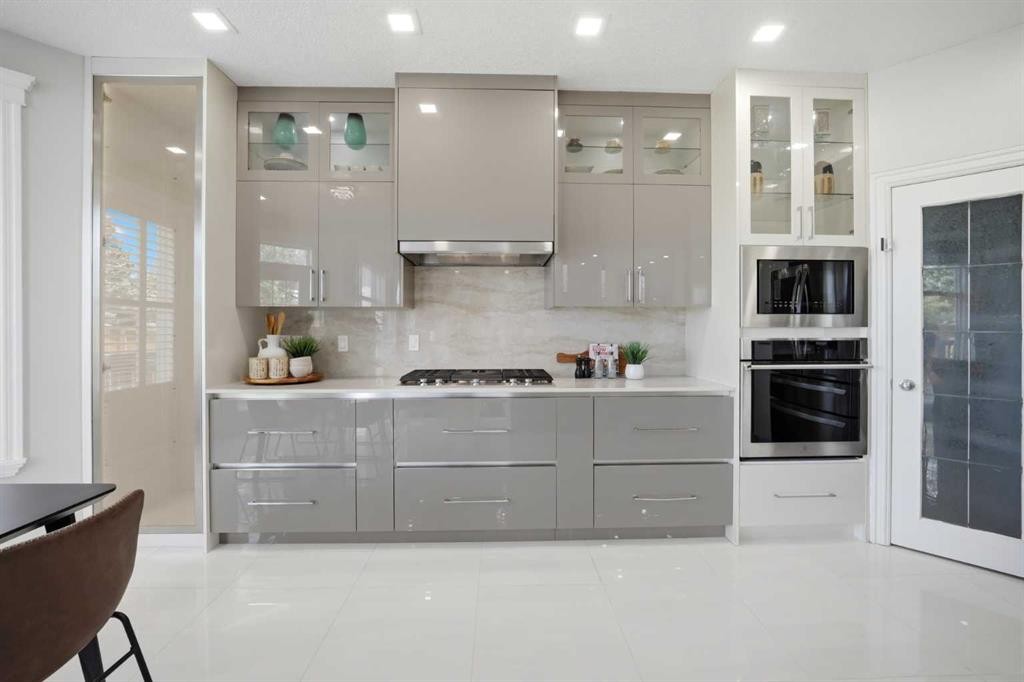
1433 Strathcona Drive Sw, Calgary, AB - Indoor Photo Showing Kitchen With Double Sink With Upgraded Kitchen
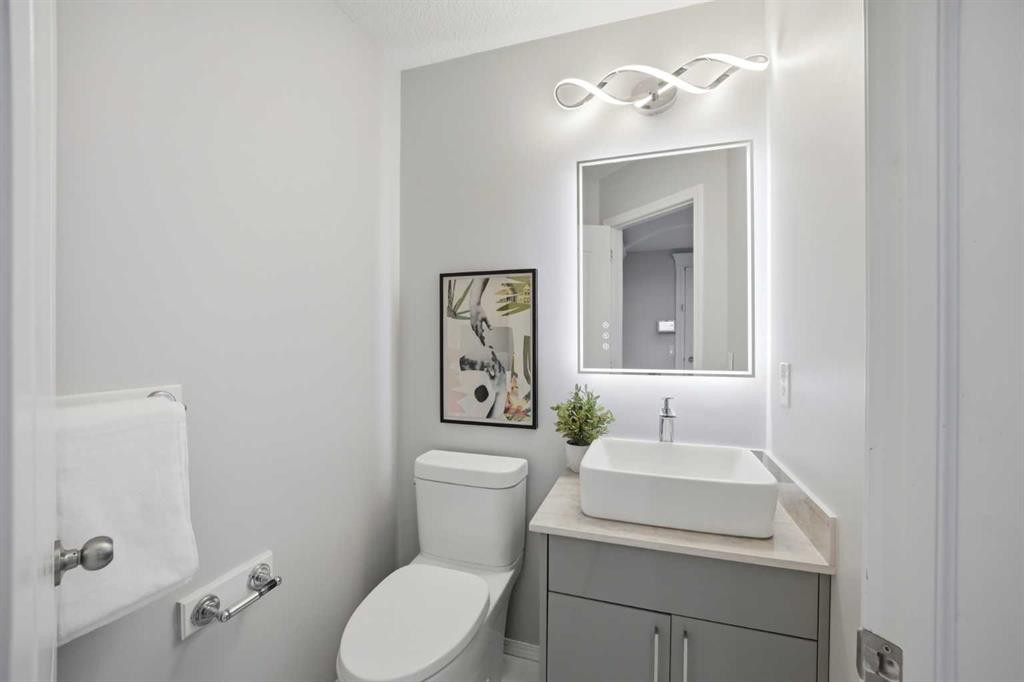
1433 Strathcona Drive Sw, Calgary, AB - Indoor Photo Showing Bathroom
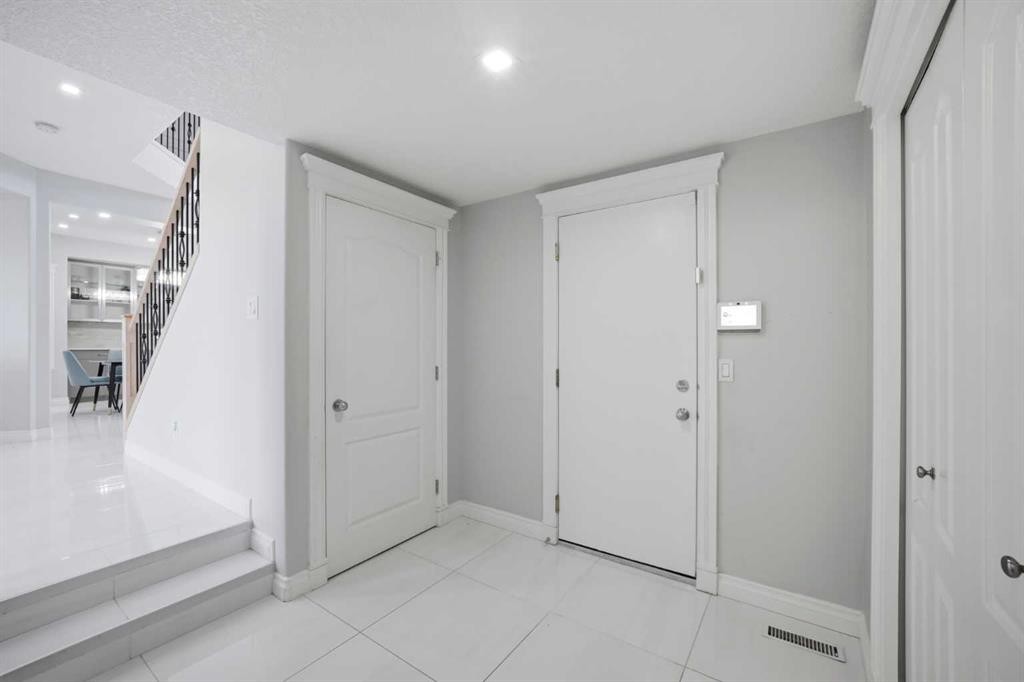
1433 Strathcona Drive Sw, Calgary, AB - Indoor Photo Showing Other Room
1433 Strathcona Drive Sw, Calgary, AB - Indoor Photo Showing Living Room
1433 Strathcona Drive Sw, Calgary, AB - Indoor Photo Showing Other Room
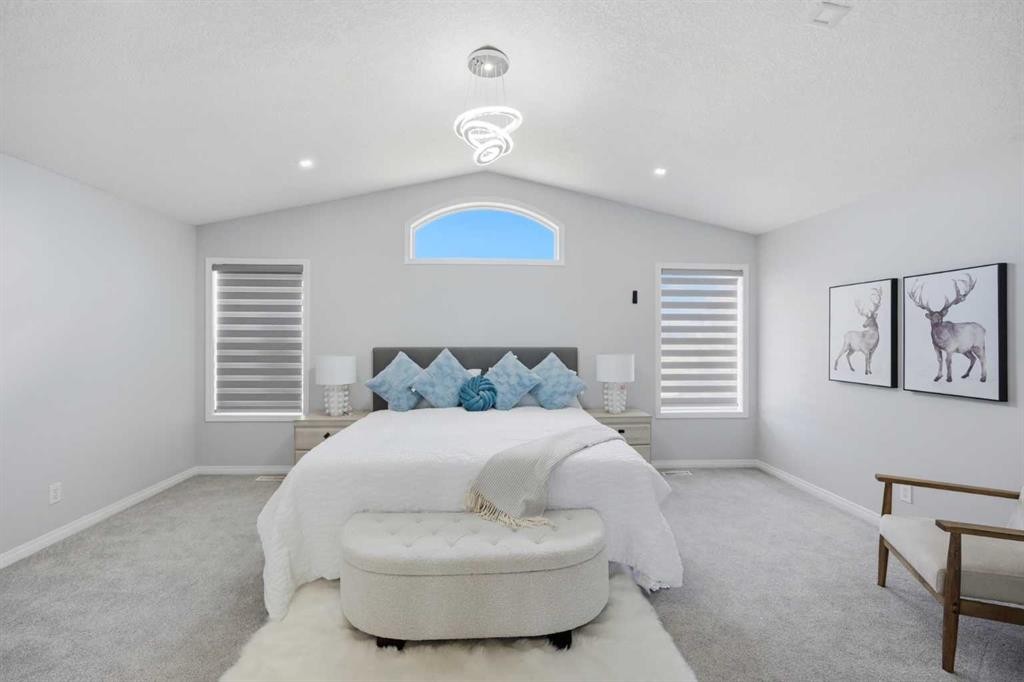
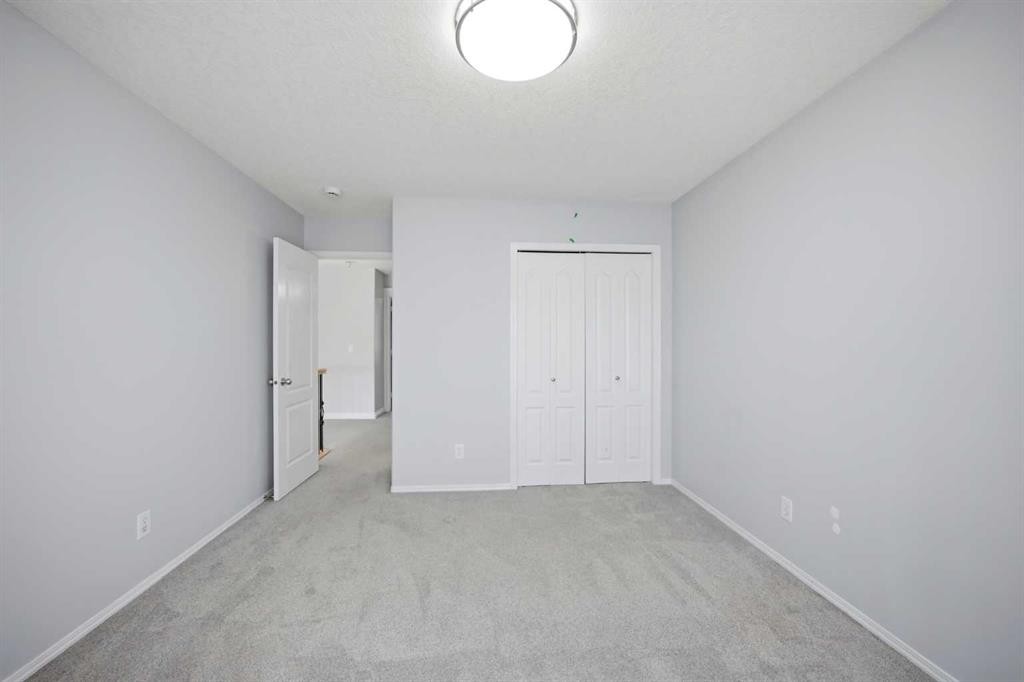
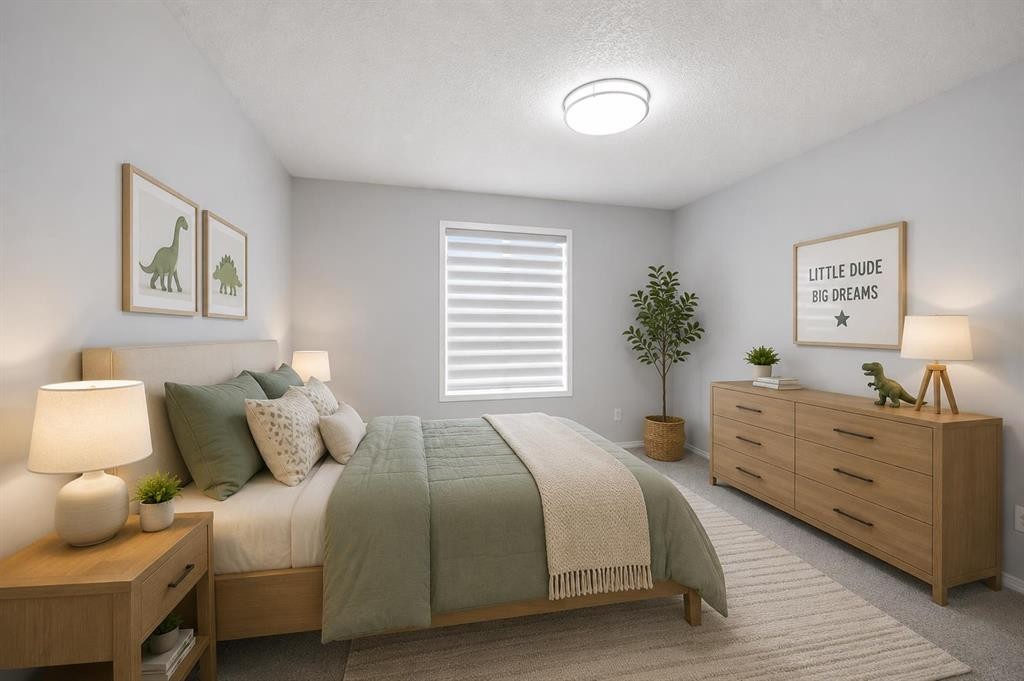
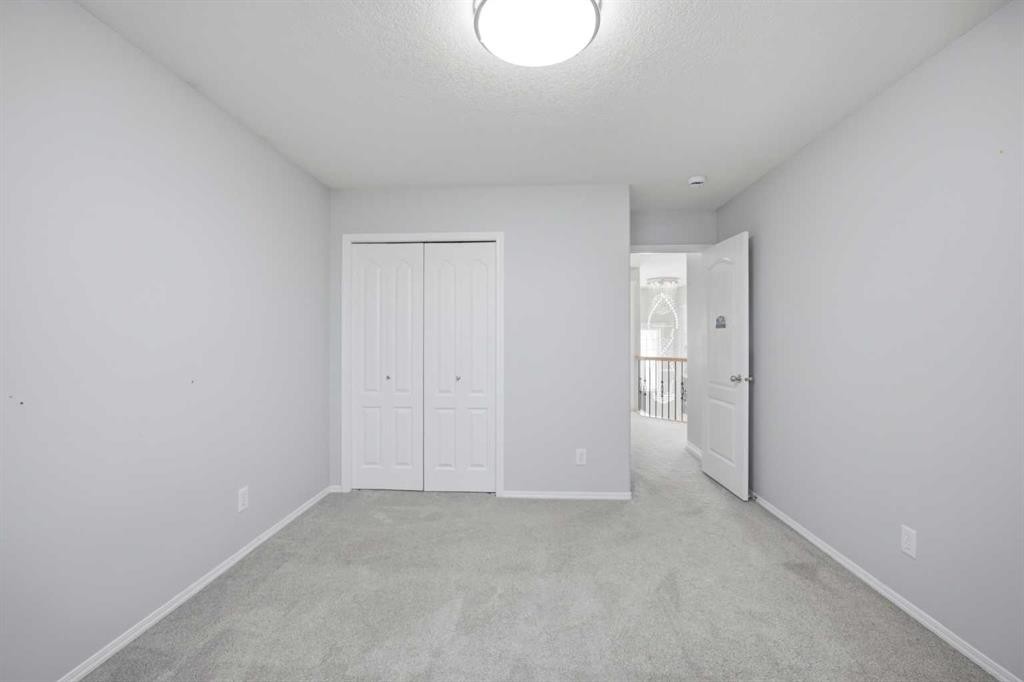
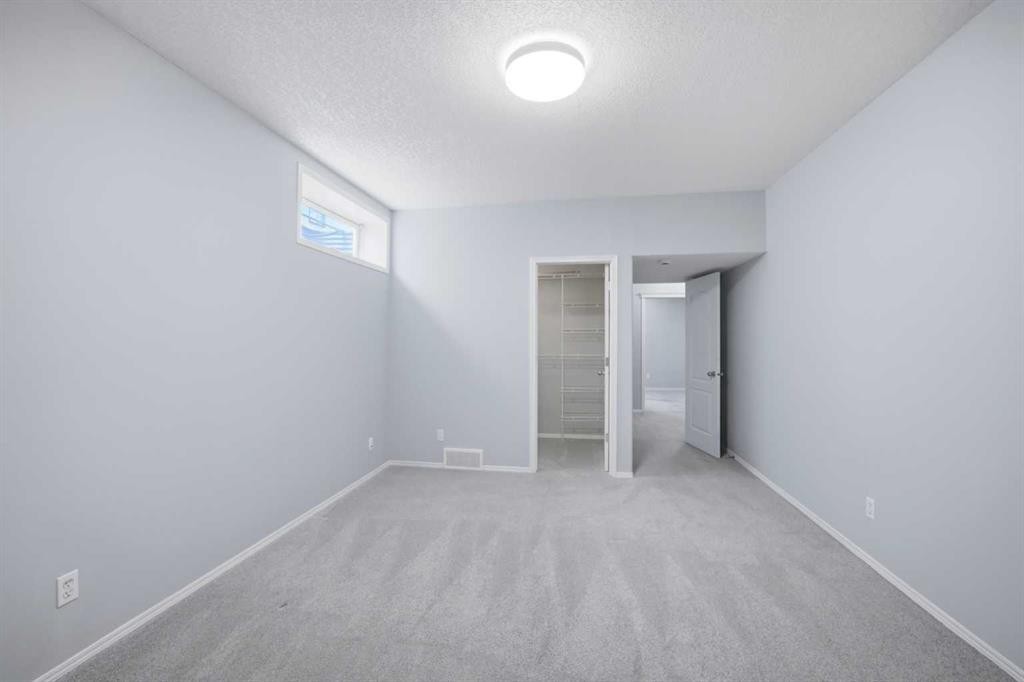
1433 Strathcona Drive Sw, Calgary, AB - Indoor Photo Showing Bedroom
1433 Strathcona Drive Sw, Calgary, AB - Indoor With Storage
1433 Strathcona Drive Sw, Calgary, AB - Indoor
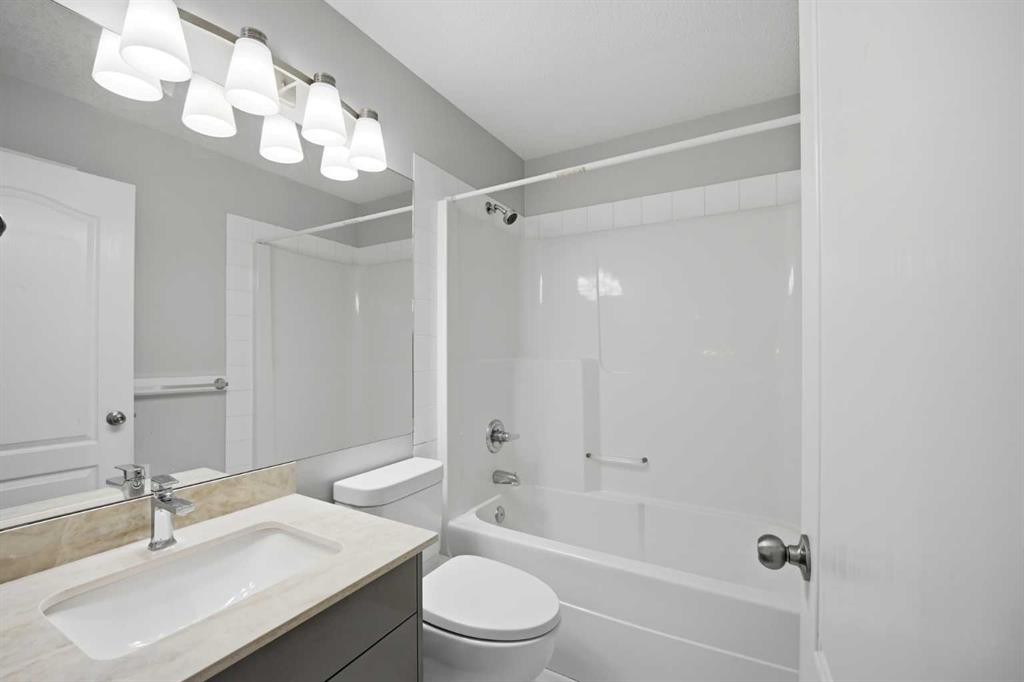
1433 Strathcona Drive Sw, Calgary, AB - Indoor Photo Showing Bathroom
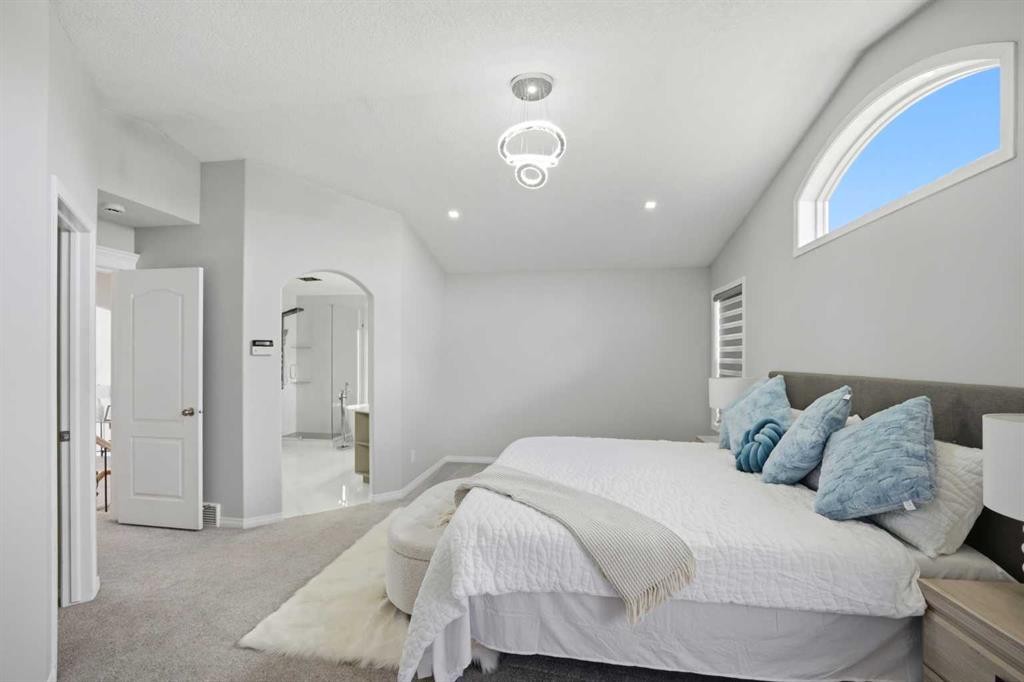
1433 Strathcona Drive Sw, Calgary, AB - Indoor Photo Showing Bedroom
1433 Strathcona Drive Sw, Calgary, AB - Indoor Photo Showing Other Room
1433 Strathcona Drive Sw, Calgary, AB - Indoor Photo Showing Bedroom
1433 Strathcona Drive Sw, Calgary, AB - Indoor Photo Showing Other Room
1433 Strathcona Drive Sw, Calgary, AB - Indoor Photo Showing Bathroom
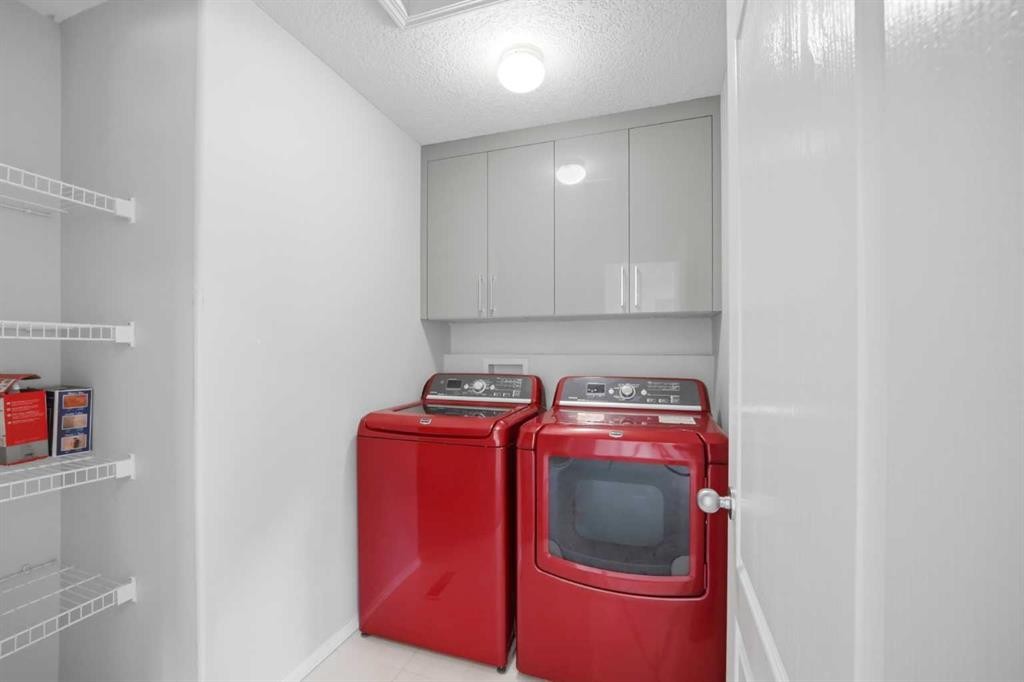
1433 Strathcona Drive Sw, Calgary, AB - Indoor Photo Showing Laundry Room
1433 Strathcona Drive Sw, Calgary, AB - Indoor Photo Showing Other Room
1433 Strathcona Drive Sw, Calgary, AB - Indoor
1433 Strathcona Drive Sw, Calgary, AB - Indoor Photo Showing Other Room
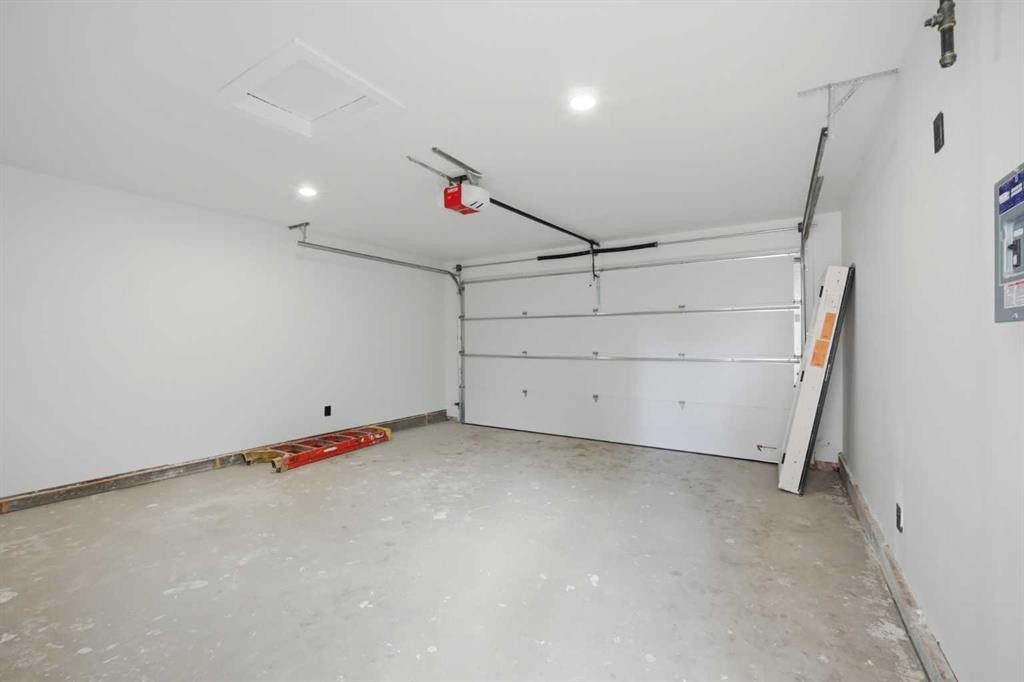
1433 Strathcona Drive Sw, Calgary, AB - Indoor Photo Showing Garage
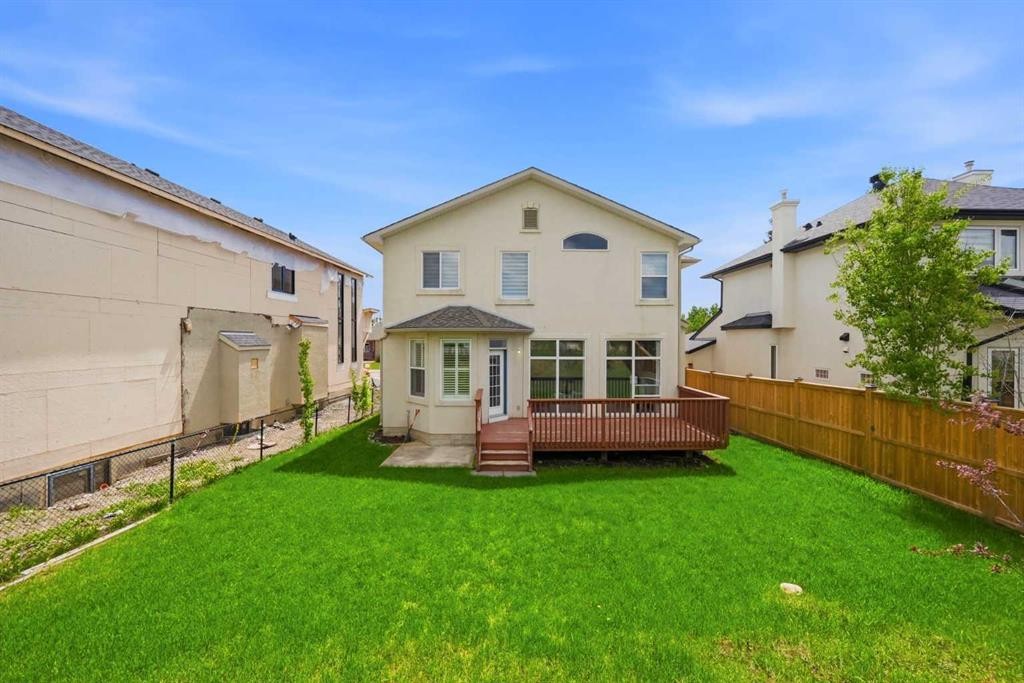
1433 Strathcona Drive Sw, Calgary, AB - Outdoor
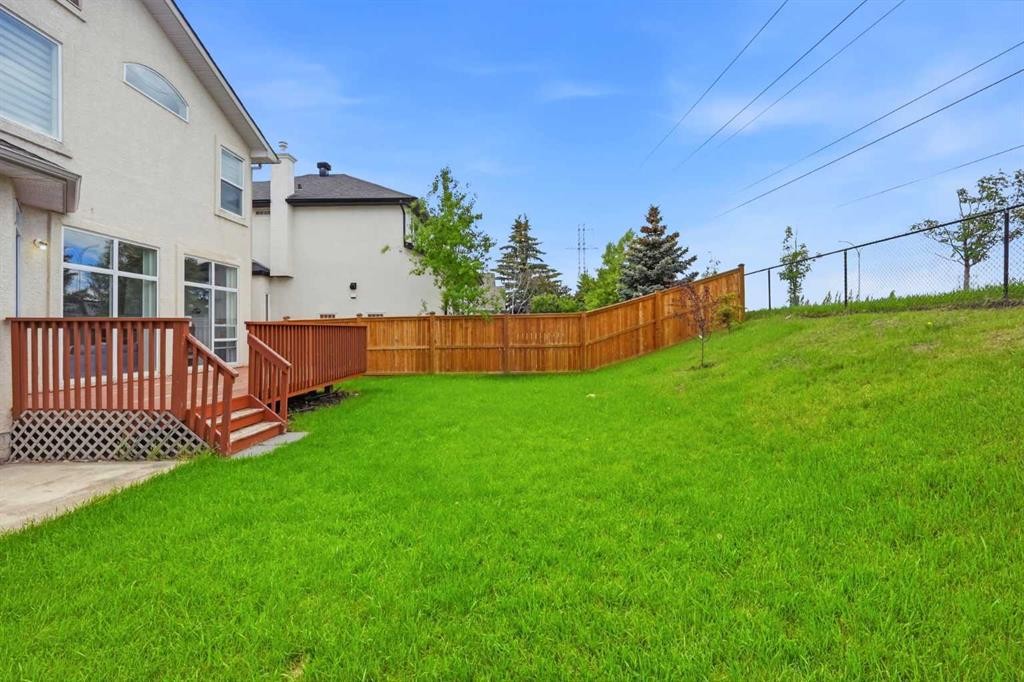
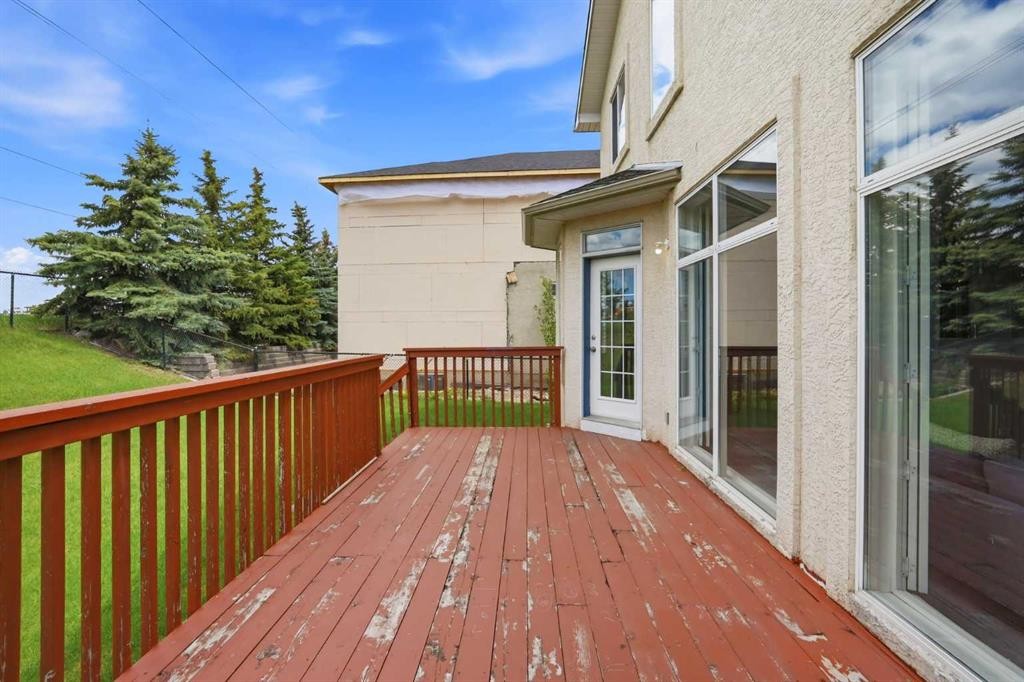
1433 Strathcona Drive Sw, Calgary, AB - Outdoor With Deck Patio Veranda With Exterior
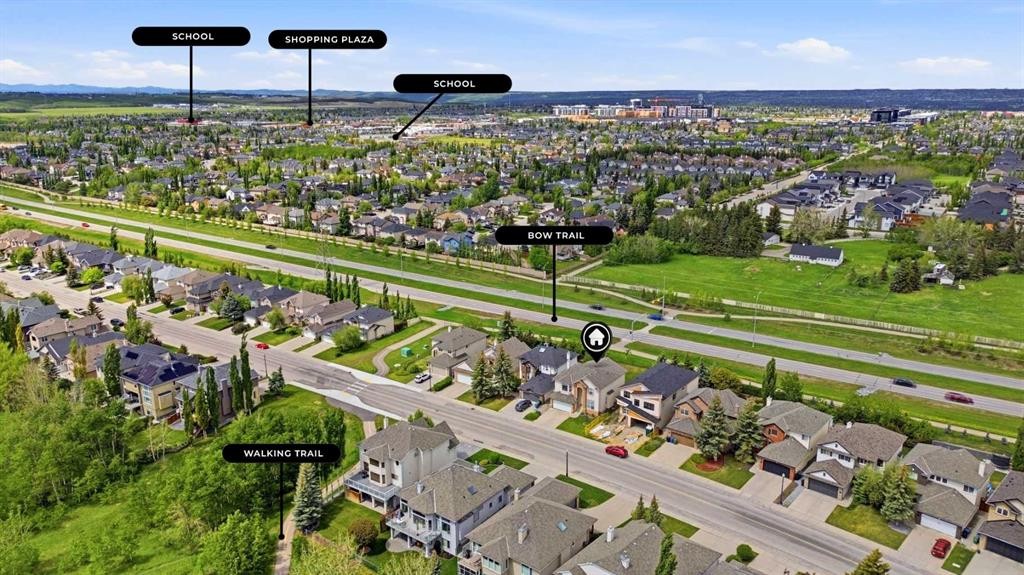
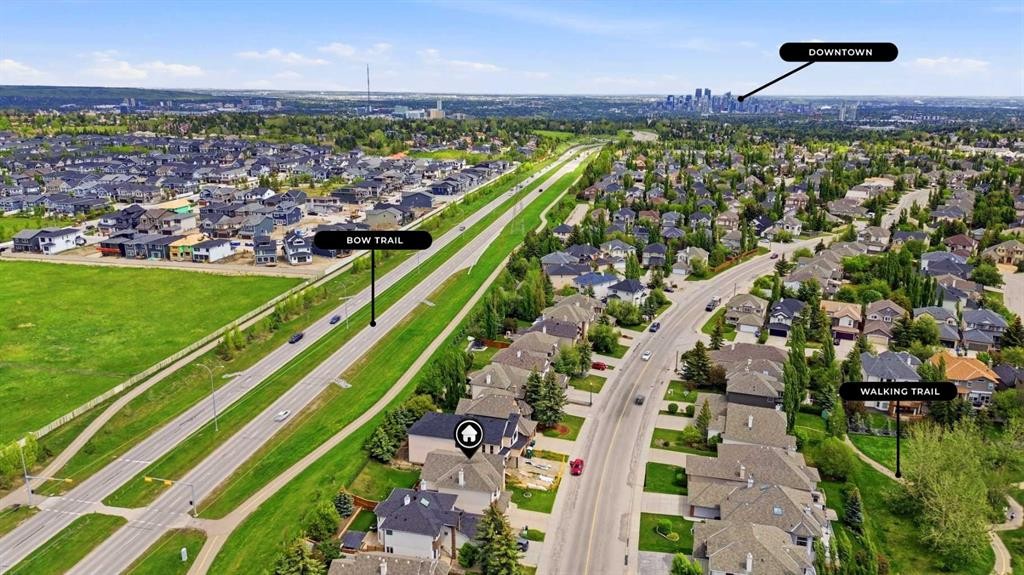
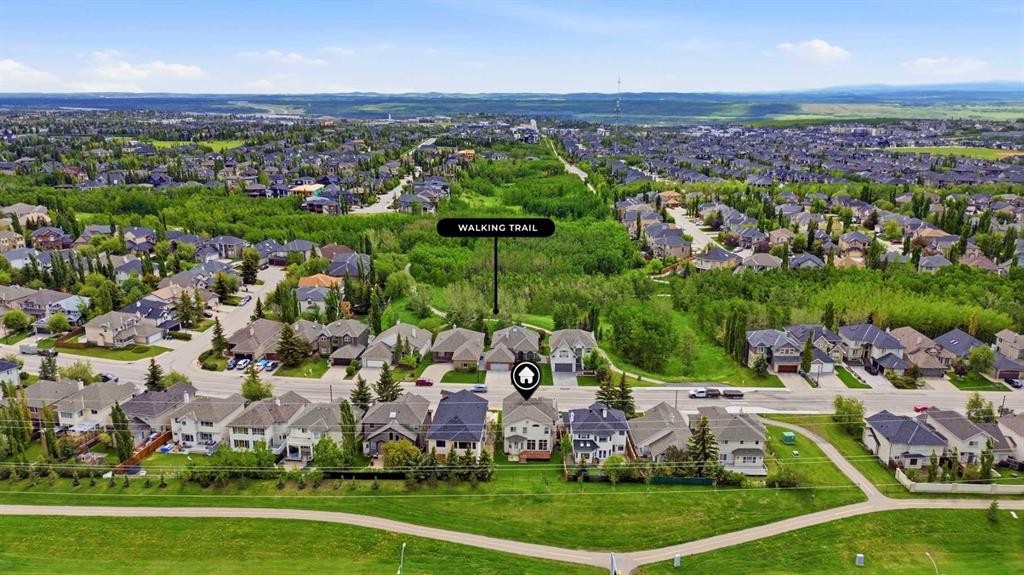
1433 Strathcona Drive Sw, Calgary, AB - Outdoor With View
Visite virtuelle
1433 Strathcona Drive Sw, Calgary, AB  - Outdoor With Facade
1433 Strathcona Drive Sw, Calgary, AB - Indoor Photo Showing Other Room
1433 Strathcona Drive Sw, Calgary, AB - Indoor
1433 Strathcona Drive Sw, Calgary, AB - Indoor Photo Showing Other Room With Fireplace
1433 Strathcona Drive Sw, Calgary, AB - Indoor Photo Showing Office
1433 Strathcona Drive Sw, Calgary, AB - Indoor Photo Showing Dining Room
1433 Strathcona Drive Sw, Calgary, AB - Indoor Photo Showing Other Room With Fireplace
1433 Strathcona Drive Sw, Calgary, AB - Indoor Photo Showing Living Room With Fireplace
1433 Strathcona Drive Sw, Calgary, AB - Indoor Photo Showing Living Room
1433 Strathcona Drive Sw, Calgary, AB - Indoor
1433 Strathcona Drive Sw, Calgary, AB - Indoor Photo Showing Kitchen With Upgraded Kitchen
1433 Strathcona Drive Sw, Calgary, AB - Indoor Photo Showing Kitchen With Double Sink With Upgraded Kitchen
1433 Strathcona Drive Sw, Calgary, AB - Indoor Photo Showing Bathroom
1433 Strathcona Drive Sw, Calgary, AB - Indoor Photo Showing Other Room
1433 Strathcona Drive Sw, Calgary, AB - Indoor Photo Showing Living Room
1433 Strathcona Drive Sw, Calgary, AB - Indoor Photo Showing Other Room
1433 Strathcona Drive Sw, Calgary, AB - Indoor Photo Showing Bedroom
1433 Strathcona Drive Sw, Calgary, AB - Indoor With Storage
1433 Strathcona Drive Sw, Calgary, AB - Indoor
1433 Strathcona Drive Sw, Calgary, AB - Indoor Photo Showing Bathroom
1433 Strathcona Drive Sw, Calgary, AB - Indoor Photo Showing Bedroom
1433 Strathcona Drive Sw, Calgary, AB - Indoor Photo Showing Other Room
1433 Strathcona Drive Sw, Calgary, AB - Indoor Photo Showing Bedroom
1433 Strathcona Drive Sw, Calgary, AB - Indoor Photo Showing Other Room
1433 Strathcona Drive Sw, Calgary, AB - Indoor Photo Showing Bathroom
1433 Strathcona Drive Sw, Calgary, AB - Indoor Photo Showing Laundry Room
1433 Strathcona Drive Sw, Calgary, AB - Indoor Photo Showing Other Room
1433 Strathcona Drive Sw, Calgary, AB - Indoor
1433 Strathcona Drive Sw, Calgary, AB - Indoor Photo Showing Other Room
1433 Strathcona Drive Sw, Calgary, AB - Indoor Photo Showing Garage
1433 Strathcona Drive Sw, Calgary, AB - Outdoor
1433 Strathcona Drive Sw, Calgary, AB - Outdoor With Deck Patio Veranda With Exterior
1433 Strathcona Drive Sw, Calgary, AB - Outdoor With View
  • Publicité
Êtes-vous un investisseur immobilier
1433 Strathcona Drive SW, Calgary, AB, T3H 4M2
1 098 888 $

4 Chambres

4 Salles de bain

Informations sur la propriété

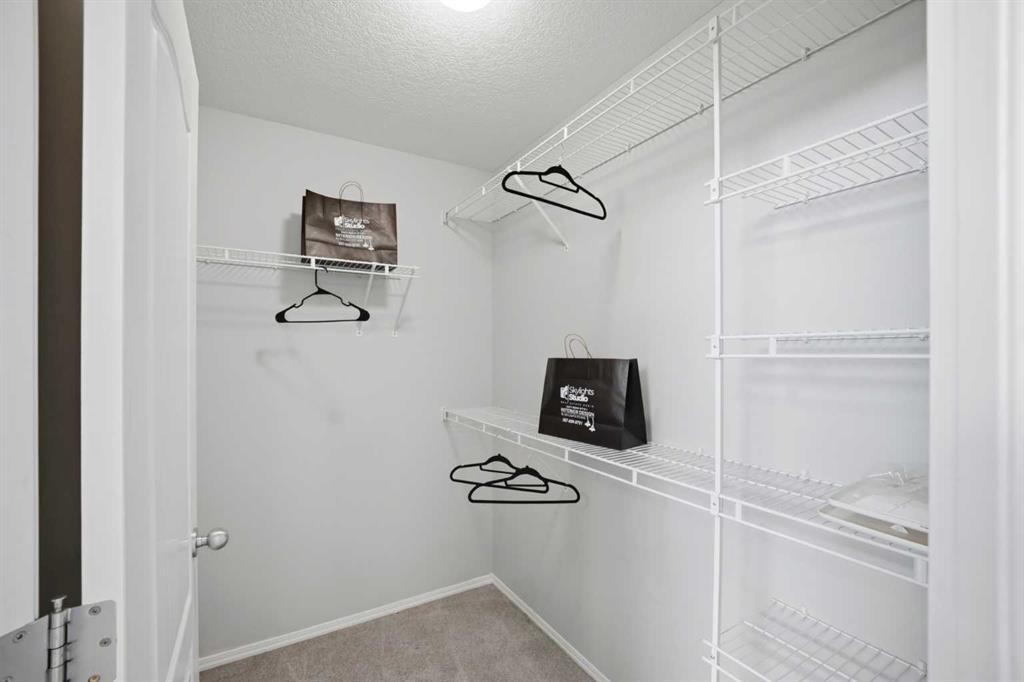
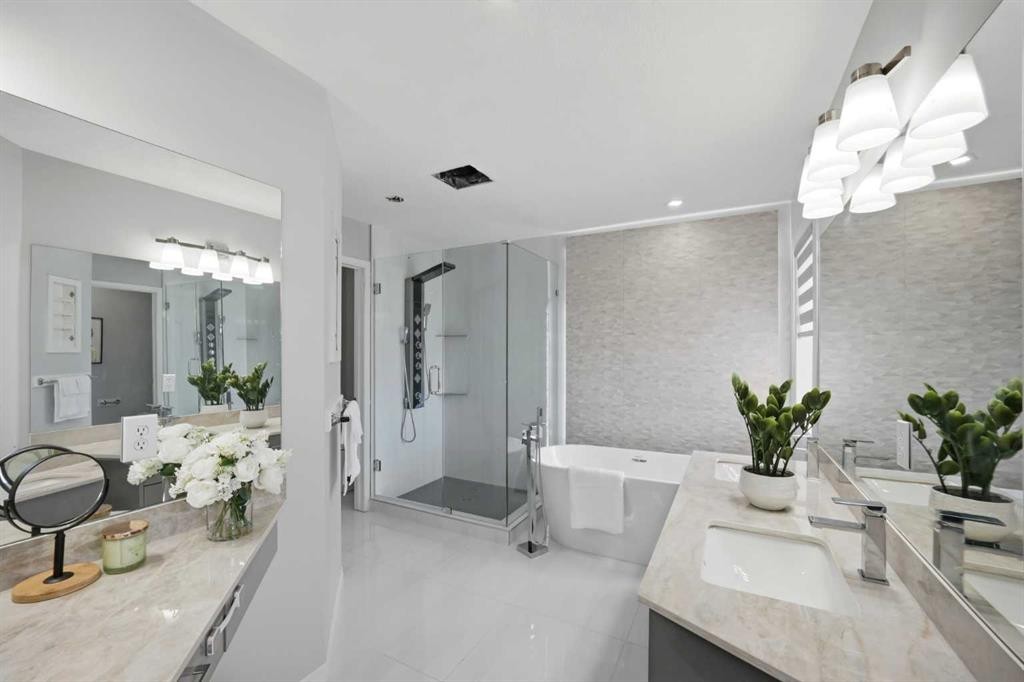
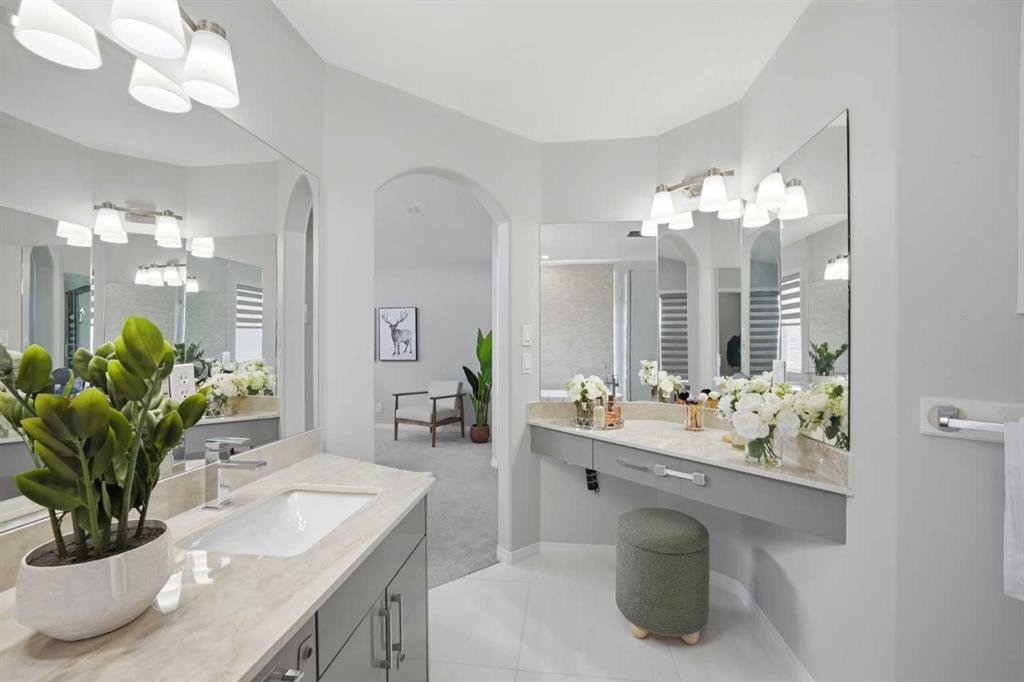
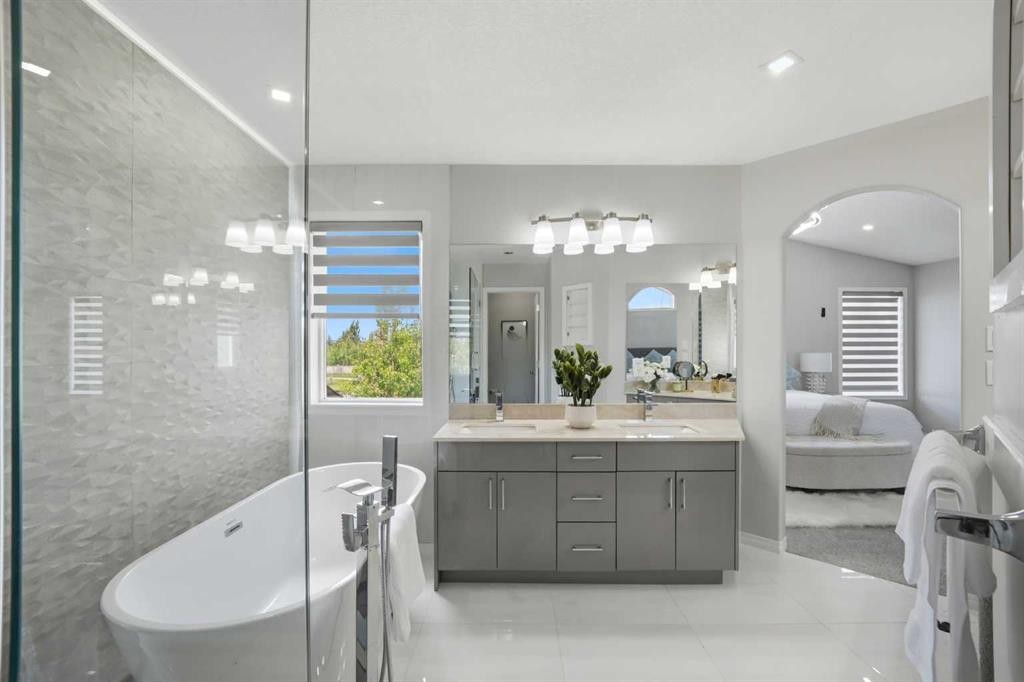
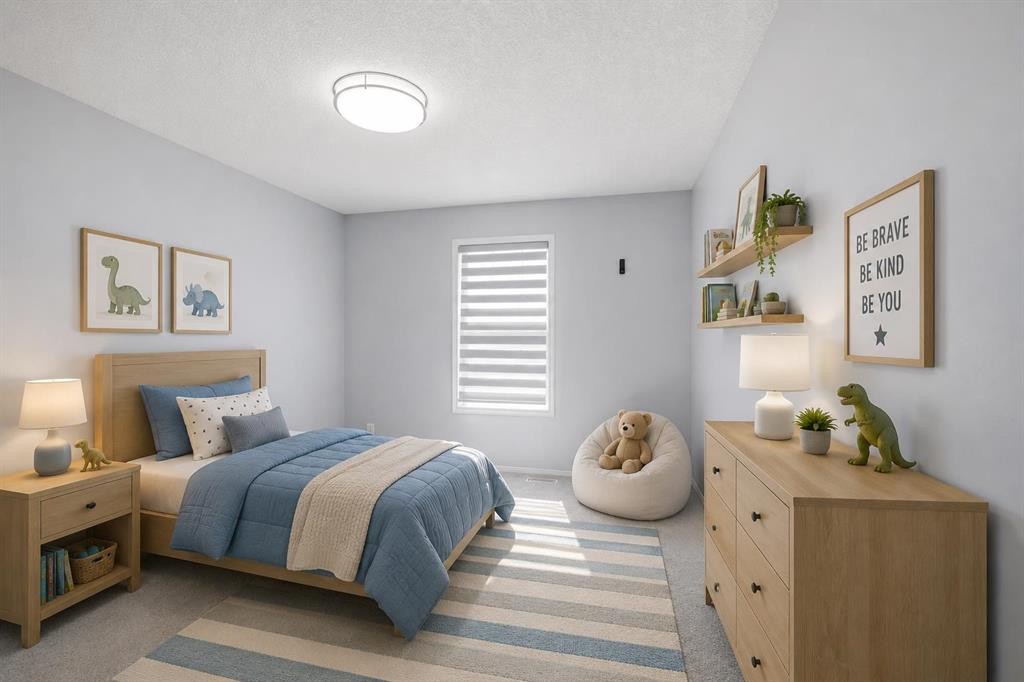
Welcome to this exceptional executive residence in the heart of Strathcona Park, offering over 2,500 square feet of thoughtfully designed living space, four bedrooms, 3.5 bathrooms, and an extensive list of renovations and upgrades completed in recent years. Set on a quiet, tree-lined street with mature landscaping and no neighbours behind, this beautifully maintained home combines timeless character with contemporary sophistication in one of Calgary’s most sought-after family communities.The striking main living room creates an unforgettable first impression, featuring soaring vaulted ceilings, Big windows flood the space with natural light, a modern gas fireplace, and open sightlines to the upper level. Contemporary glass and metal railings enhance the home’s distinctive architecture, while elegant formal living and dining spaces provide the perfect setting for entertaining. A dedicated main-floor office behind French doors creates an ideal work-from-home environment.At the heart of the home lies the extensively renovated kitchen, designed to impress both everyday cooks and avid entertainers alike. Rich espresso cabinetry is paired with premium appliances, while an oversized quartz island provides exceptional workspace, storage, and seating. Granite and quartz surfaces, thoughtful design details, and abundant natural light elevate the space, which flows effortlessly into the bright dining area, breakfast nook, and inviting family room. The upper level offers a flexible and family-friendly layout, featuring a spacious bonus room, three generously sized bedrooms, and the convenience of upper-floor laundry. The primary retreat serves as a private sanctuary, a walk-in closet, and a beautifully renovated spa-inspired ensuite featuring dual vanities, a freestanding soaker tub, and a glass-enclosed shower. Two additional bedrooms and an updated full bathroom complete this level, The fully developed lower level adds remarkable versatility, offering a spacious fourth bedroom and a four-piece bathroom, A large recreation and fitness area, or hobby space, and storage to accommodate the changing needs of growing families.Extensively updated and meticulously cared for, this smoke-free and pet-free home reflects exceptional pride of ownership throughout. Recent improvements include a stunning kitchen renovation, updated flooring throughout, fresh interior paint, new dishwasher, two new furnaces, a new hot water tank, central air conditioning with a noise-reduction cover, new eavestroughs with leaf guards, a Beam central vacuum system, built-in humidifier. SHOWS GREAT.

Inclusions: None

Particularités du bâtiment :

  • Foyer: Oui
  • Stationnement: Oui
  • Superficie totale aménagée: 2596.90 Pieds carrés

Caractéristiques :

  • Bâti en: 1999
  • Caractéristiques du foyer: Gaz
  • Caractéristiques du stationnement: Garage double attenant
  • Caractéristiques extérieures: Cour privée, Espace de rangement
  • Caractéristiques intérieures: Caractéristiques intégrées, Rangement de placard, Porte française, Comptoirs en granite, Plafonds hauts, Baignoire à jets, Îlot de cuisine
  • Chambres : 3+1
  • Chauffage: Air pulsé, Gaz naturel
  • Détails de la fondation: Béton coulé
  • Dimensions du terrain : 5252.00 Pieds carrés
  • Matériaux de construction: Brique, Béton, Stuc, Charpente en bois
  • Niveaux: Deux
  • Refroidissement: Aucun
  • Revêtements de sol: Moquette, Carreaux de céramique, Bois franc
  • Salle(s) de bains : 3+1
  • Style architectural: 2 étages
  • Superficie habitable (approx): 2596.90 Pieds carrés
  • Toiture: Bardeaux d'asphalte
  • Zonage: R-G
  • Nbre d'espaces de stationnement: 4

Gracieuseté de : REMAX Innovations

Données fournies par : Calgary Real Estate Board 300 Manning Rd. NE, Calgary, Alberta T2E 8K4
Nous croyons que tous les renseignements affichés sont exacts, mais nous ne le garantissons pas; les renseignements devraient être vérifiés de façon indépendante. Aucune garantie ou représentation de quelque nature que ce soit n’est offerte. Droits © 2021 Tous les droits sont réservés.
ÉvaluationExpressMC Powered by RPS

Emplacement de 1433 Strathcona Drive SW, Calgary, AB, T3H 4M2

Données démographiques de 1433 Strathcona Drive SW, Calgary, AB, T3H 4M2

Étape de vie

Parents d'âge moyen avec adolescents

Type d'emploi

Cols blancs

Revenu moyen du ménage

267 297.95 $

Nombre moyen d'enfants

1.91

Population à domicile

Structure à domicile

Âge de la population

Éducation

Niveau d'éducation

No certificate/diploma/degree

9.29 %

Diplôme d'études secondaires ou équivalent

22.53 %

Certificat ou diplôme d'apprentissage ou d'une école de métiers

3.38 %

Diplôme d'études collégiales ou d'études postsecondaires (non universitaires)

12.6 %

Certificat d'études universitaires

3.44 %

Diplômes d'études universitaires

48.76 %

Navetteur

Se rendre au travail

En auto

81.24 %

En transport en commun

9.27 %

À pied

2.79 %

À bicyclette

0.0 %

Par tout autre moyen

6.7 %

Diversité Culturelle

Connaissance des langues officielles

Langue maternelle

Données Sur Le Bâtiment

Type de bâtiment

Appartements (faible hauteur et à étages multiples)

Maisons

100.0 %

Achat ou location