Button CopyPathCircle CloseCircle Left ArrowArrow Down Icon GreyClosecirclecircleBurger
  • Advertising

134 Prestwick Terrace SE, Calgary, AB, T2Z 0H5

MLS® # A2339586
House For Sale In McKenzie Towne, Calgary, Alberta
$699,900 QuickQuoteTM: $589K - $717K

3+1 Beds

4 Baths

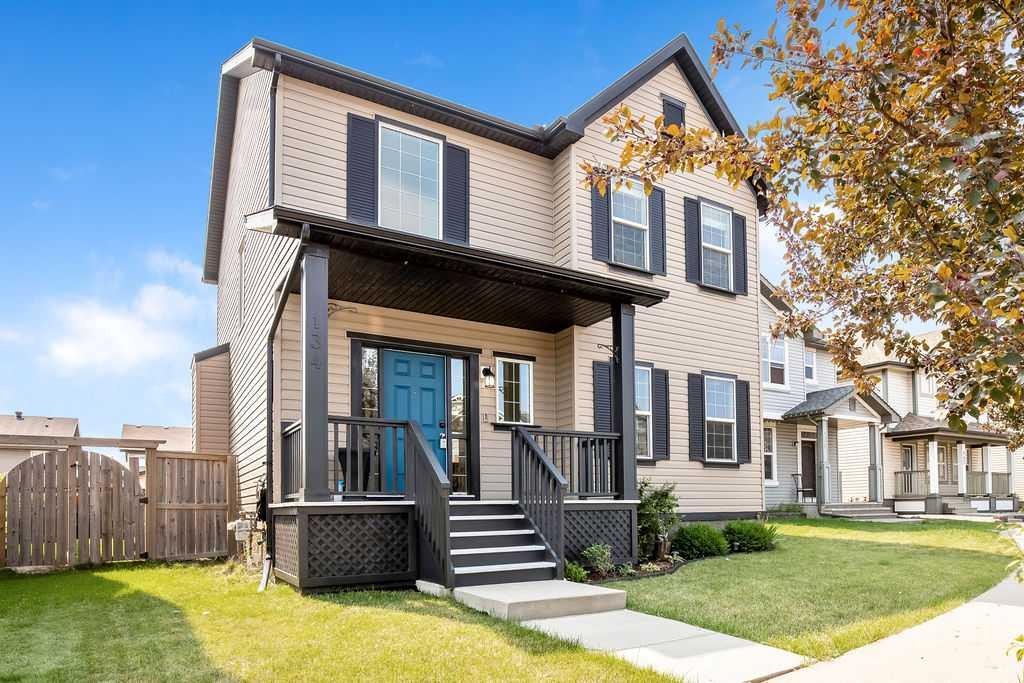
134 Prestwick Terrace Se, Calgary, AB - Outdoor With Deck Patio Veranda With Facade
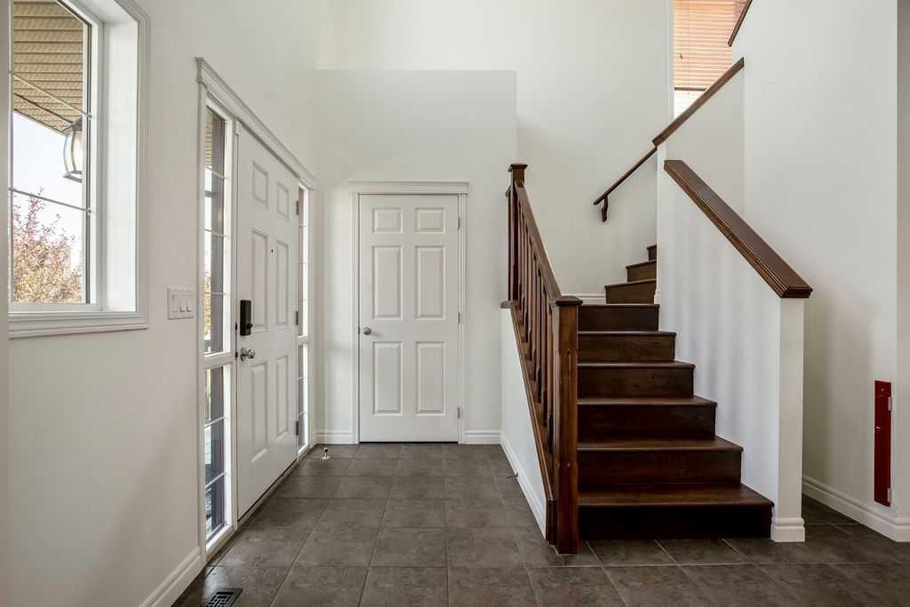
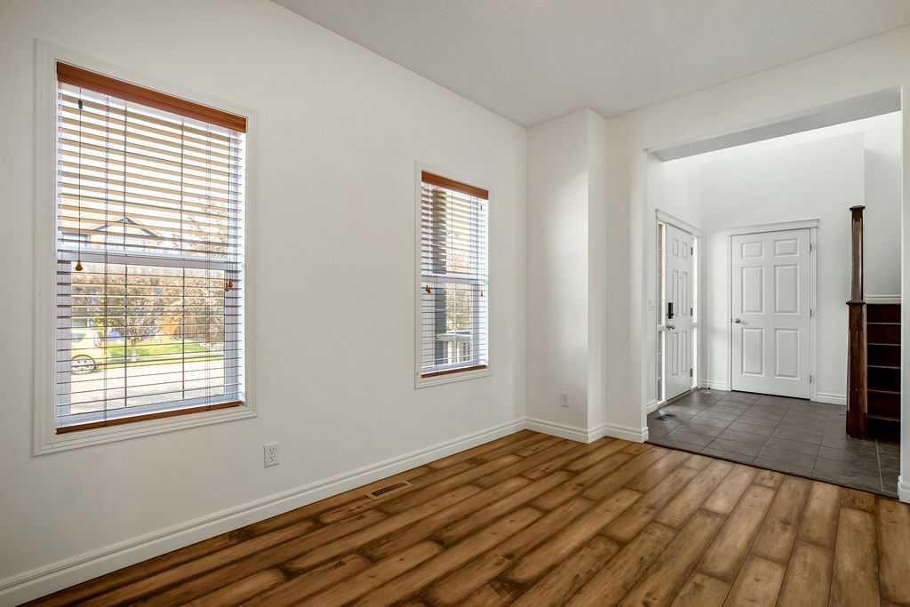
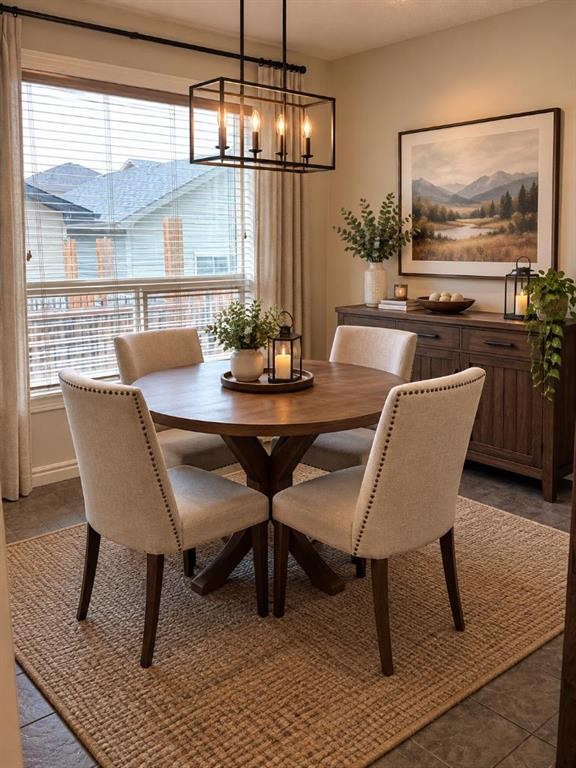
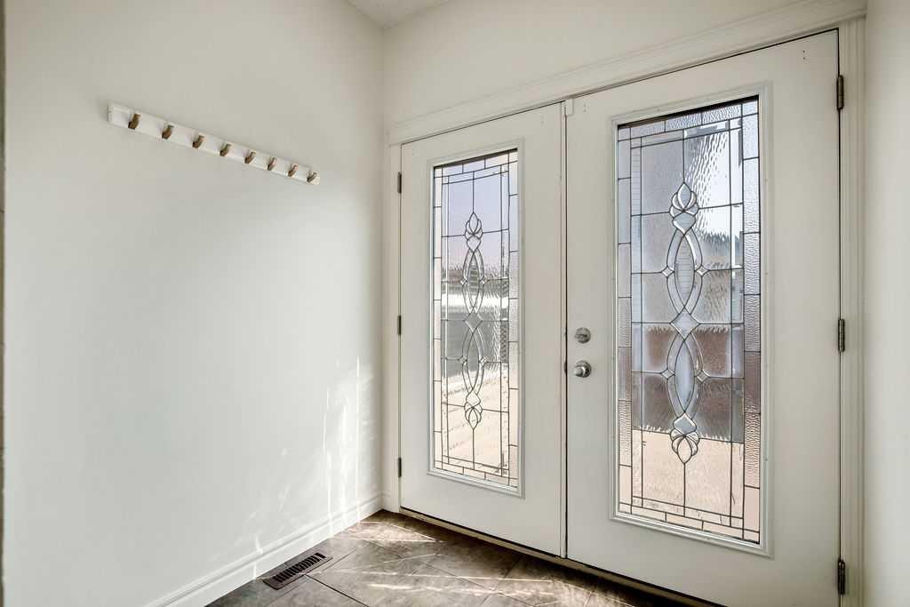
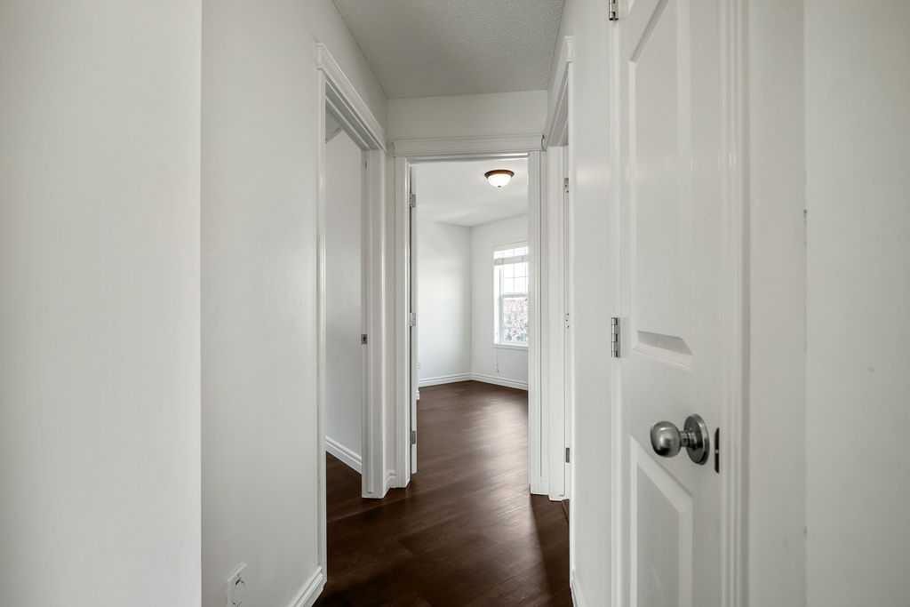
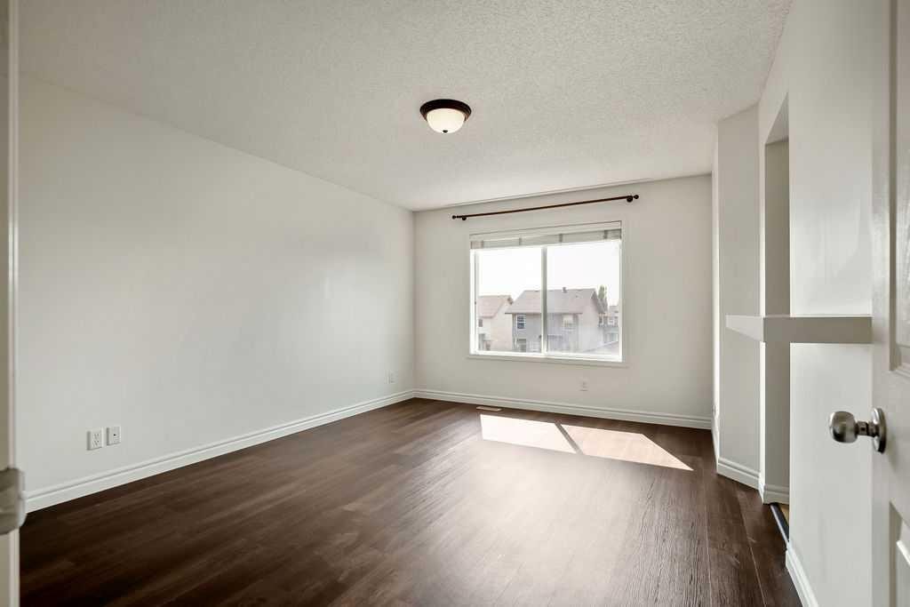
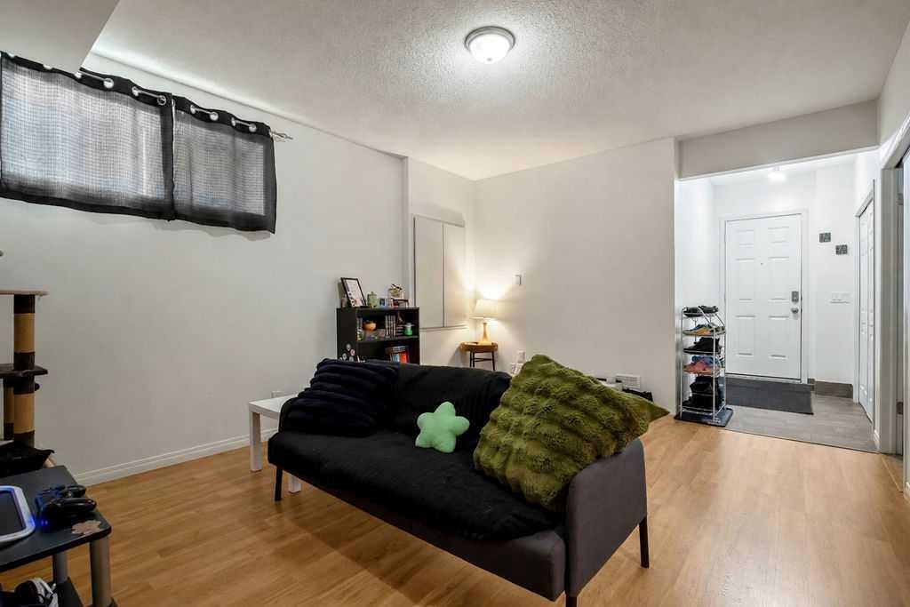
134 Prestwick Terrace Se, Calgary, AB - Indoor Photo Showing Other Room
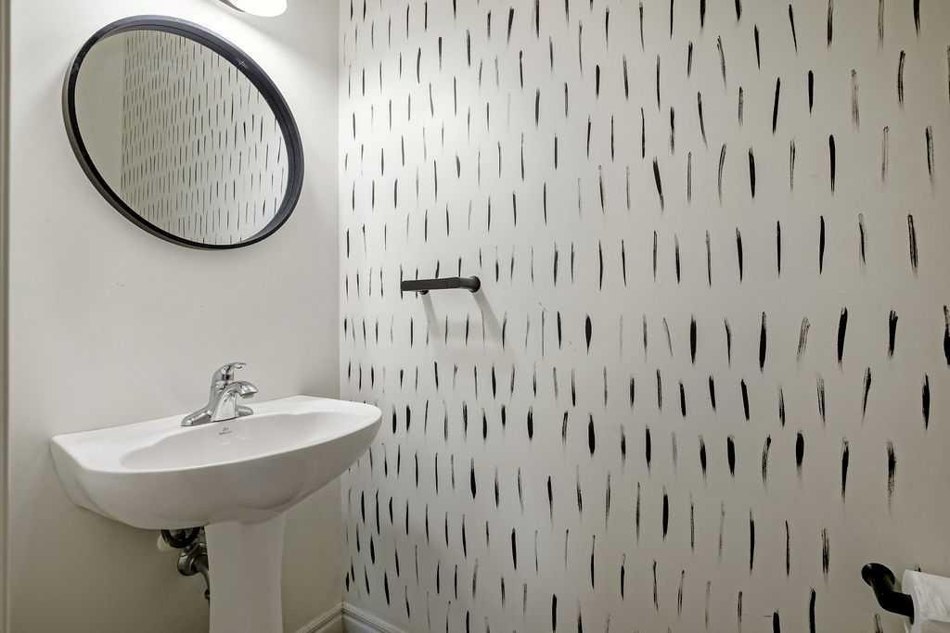
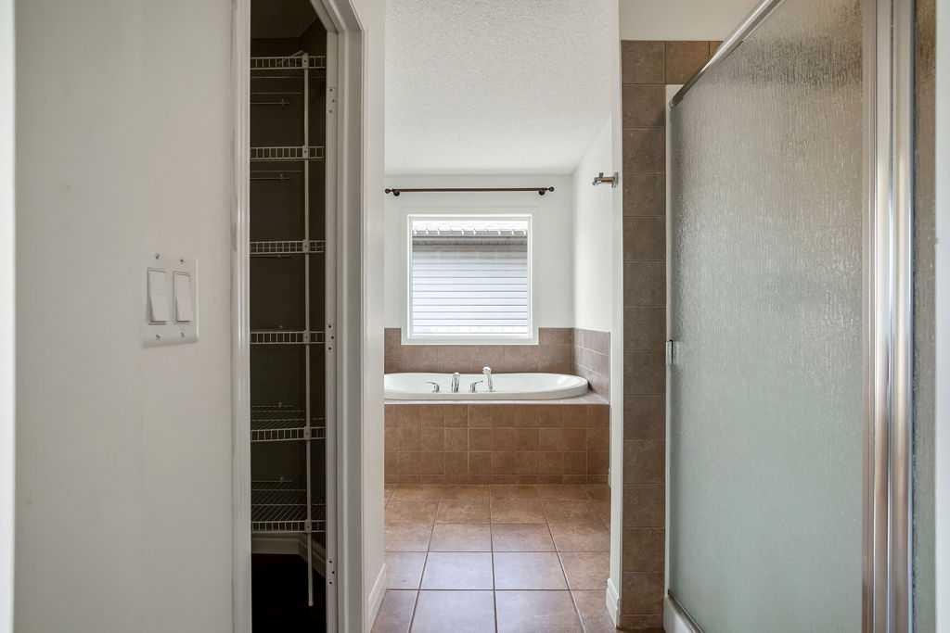
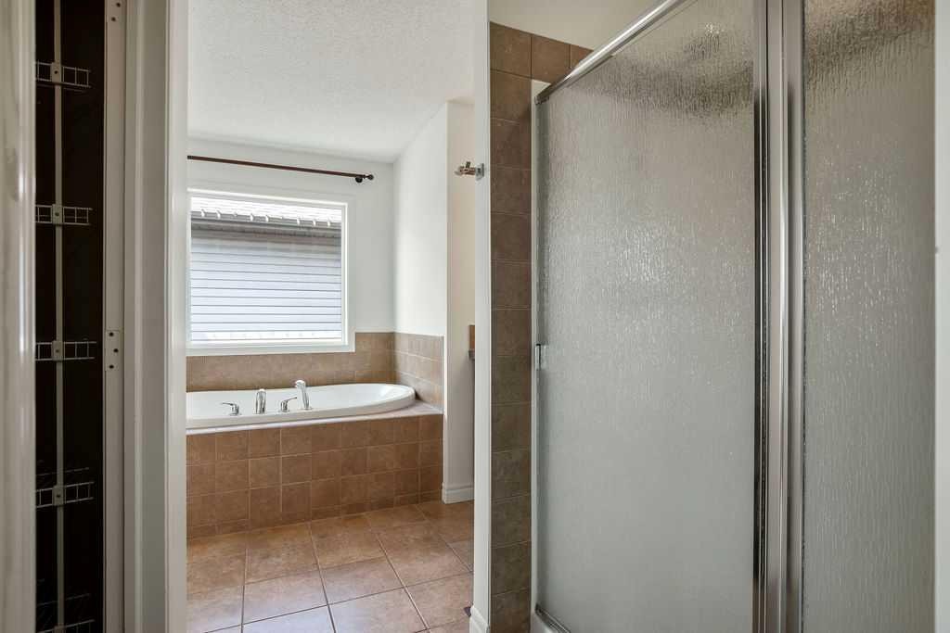
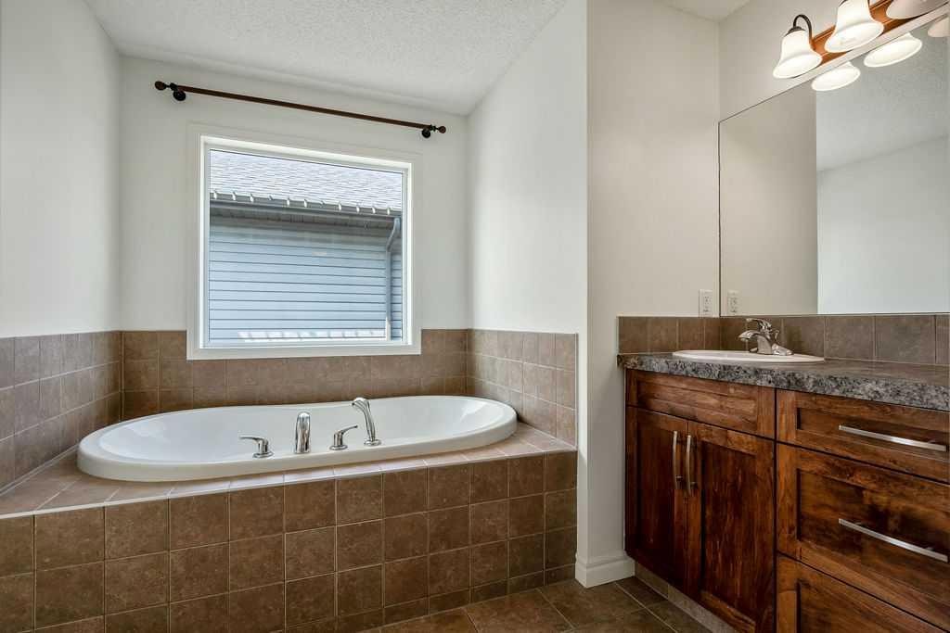
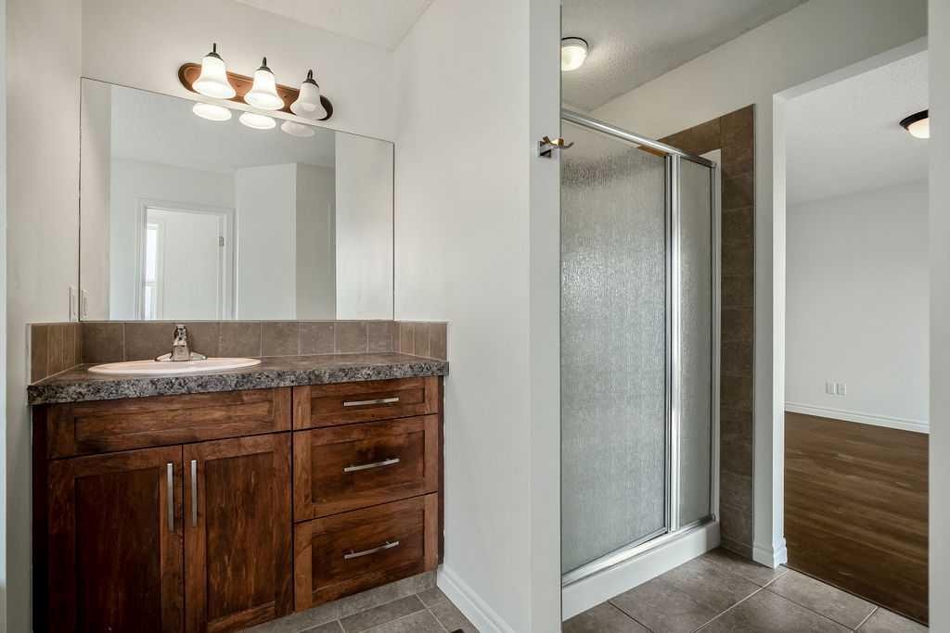
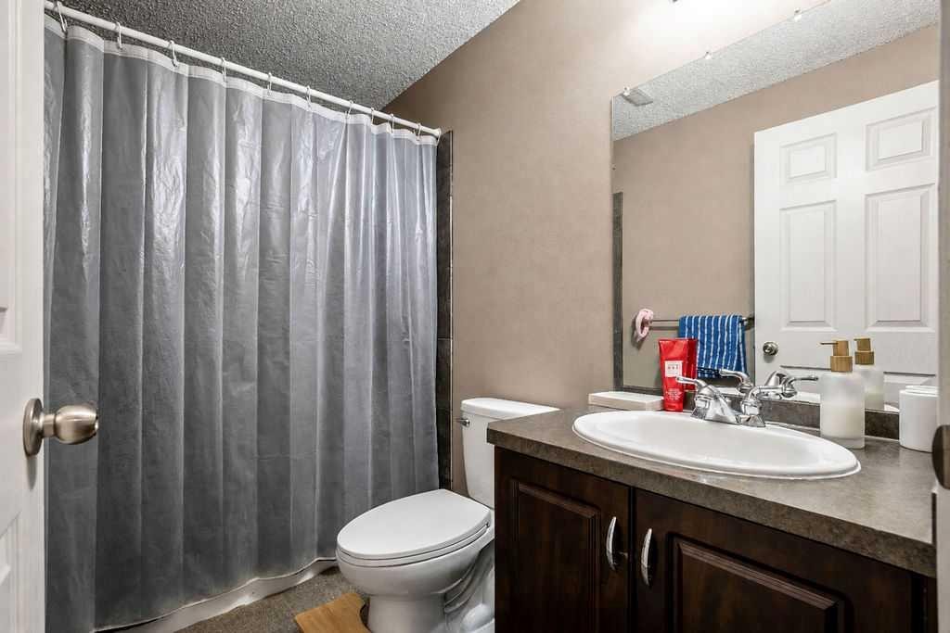
134 Prestwick Terrace Se, Calgary, AB - Indoor Photo Showing Bathroom
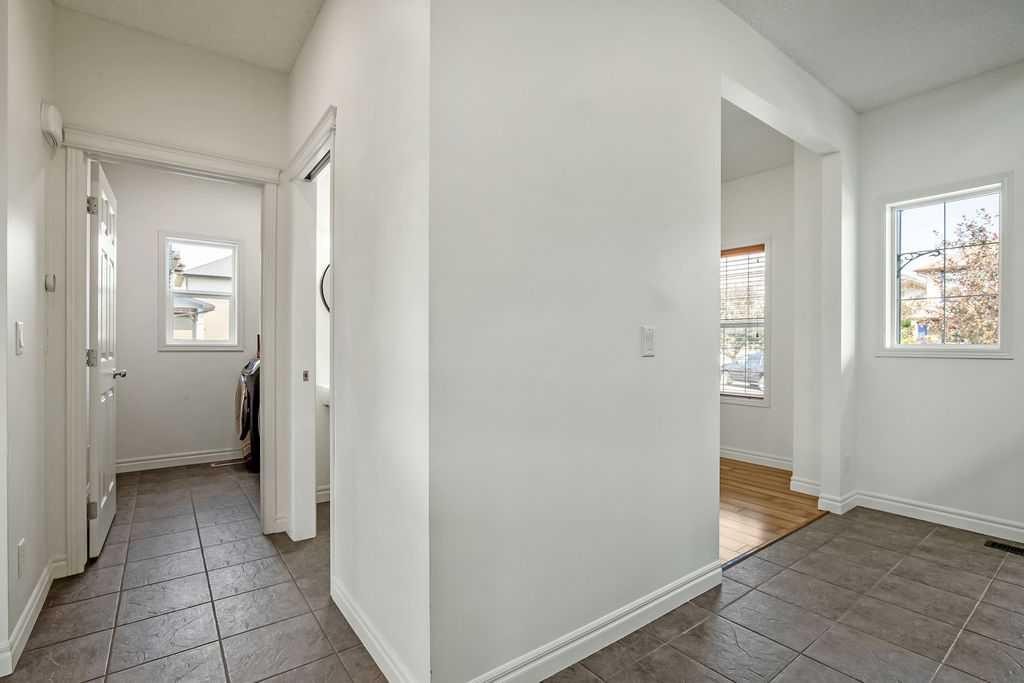
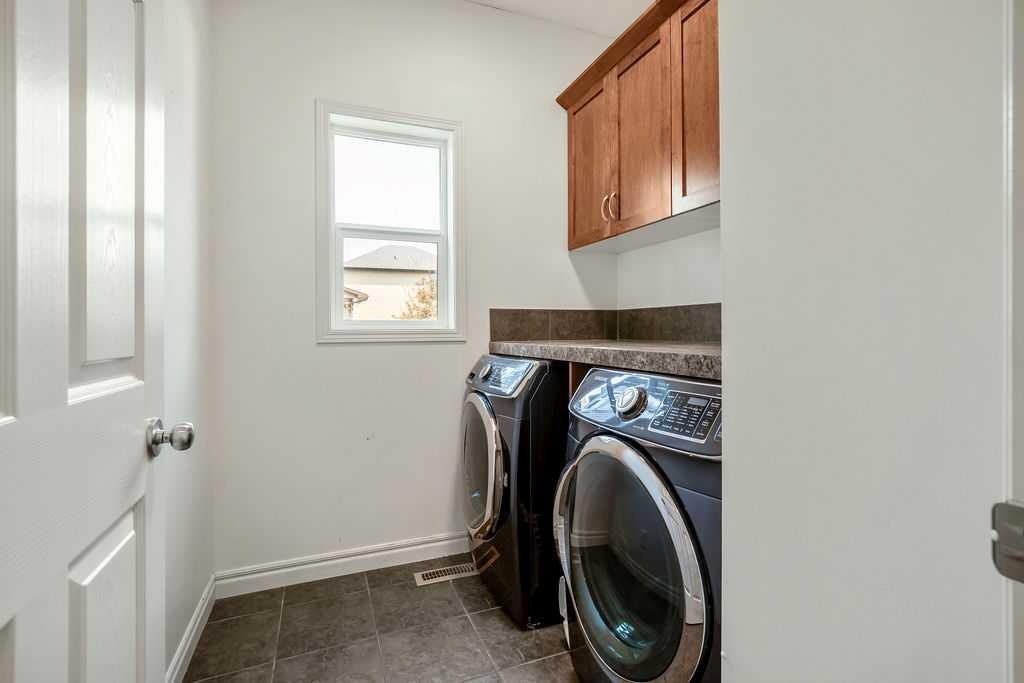
134 Prestwick Terrace Se, Calgary, AB - Indoor Photo Showing Laundry Room
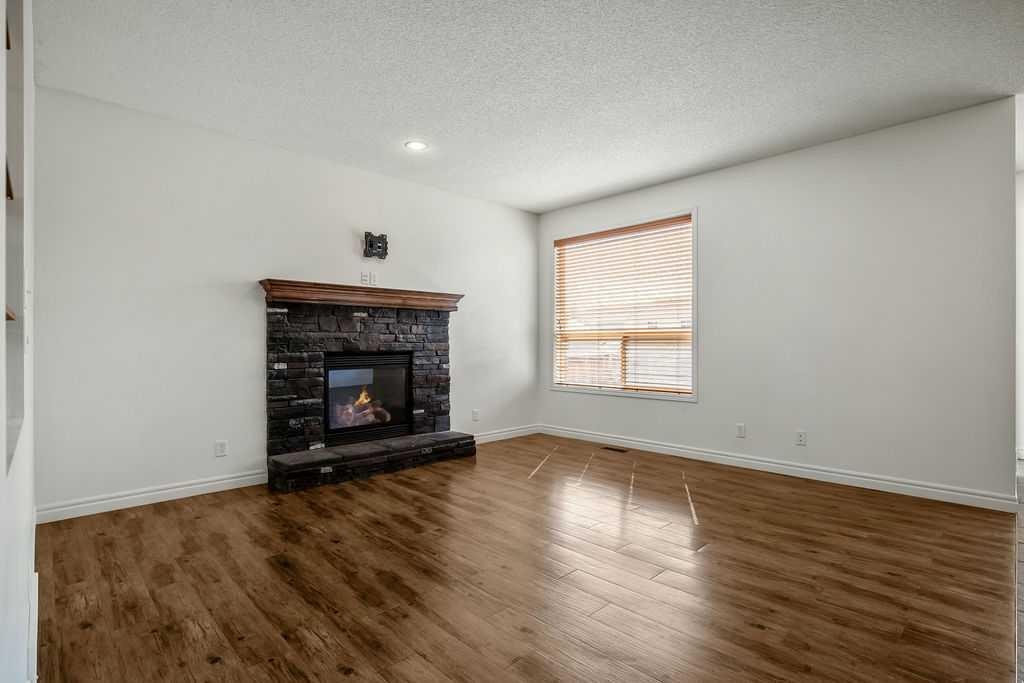
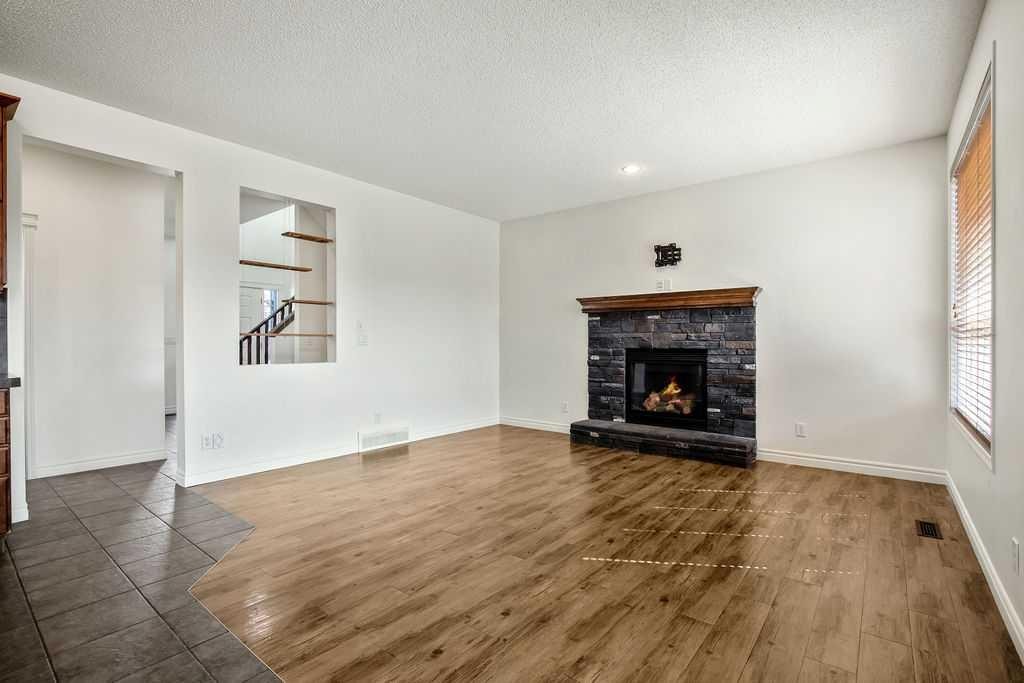
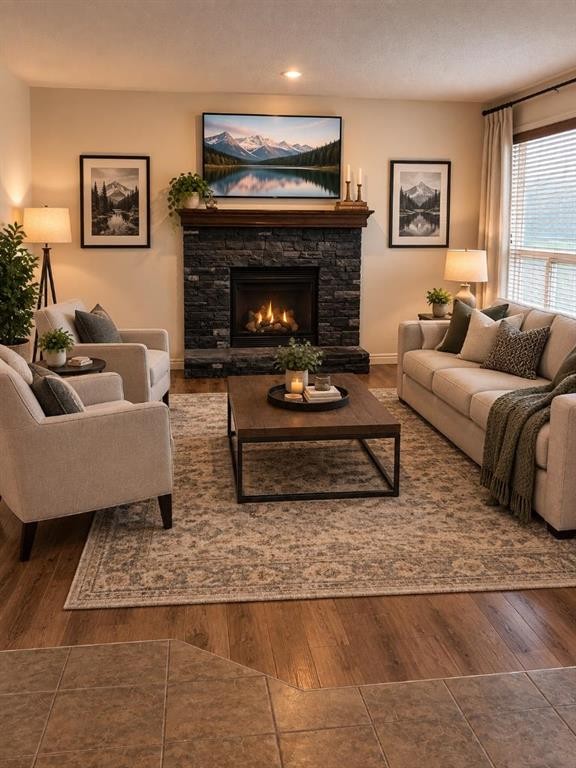
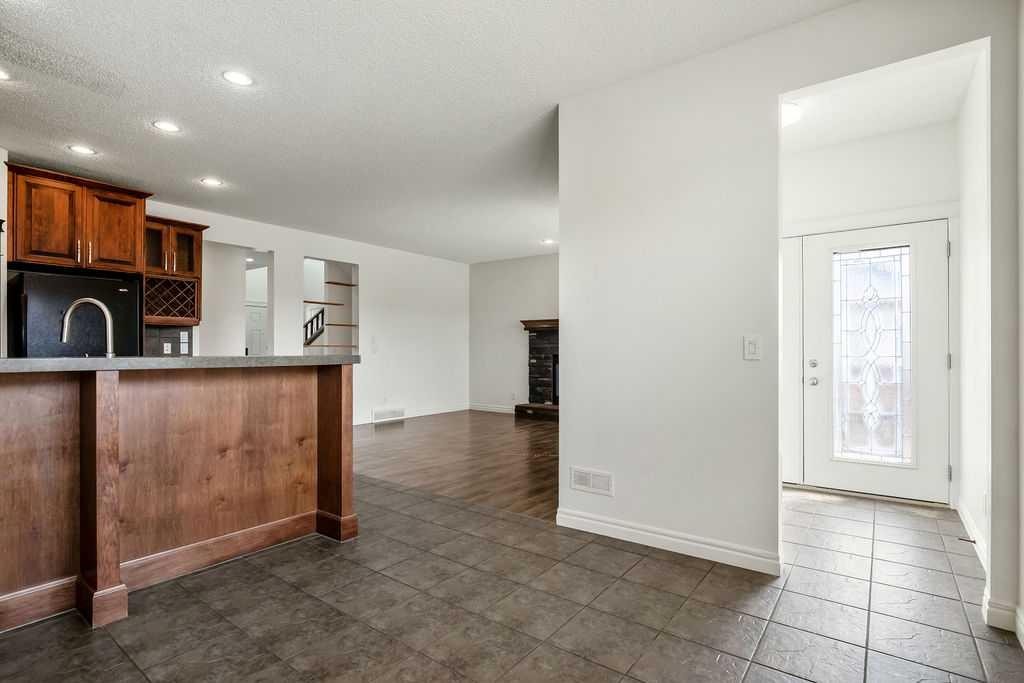
134 Prestwick Terrace Se, Calgary, AB - Indoor Photo Showing Living Room With Fireplace
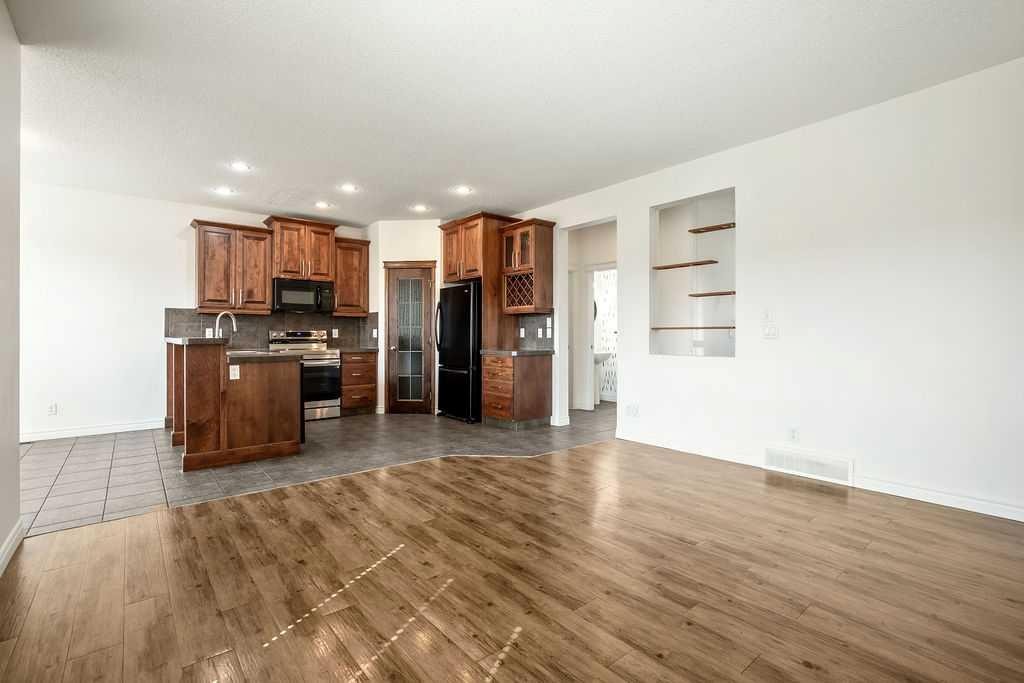
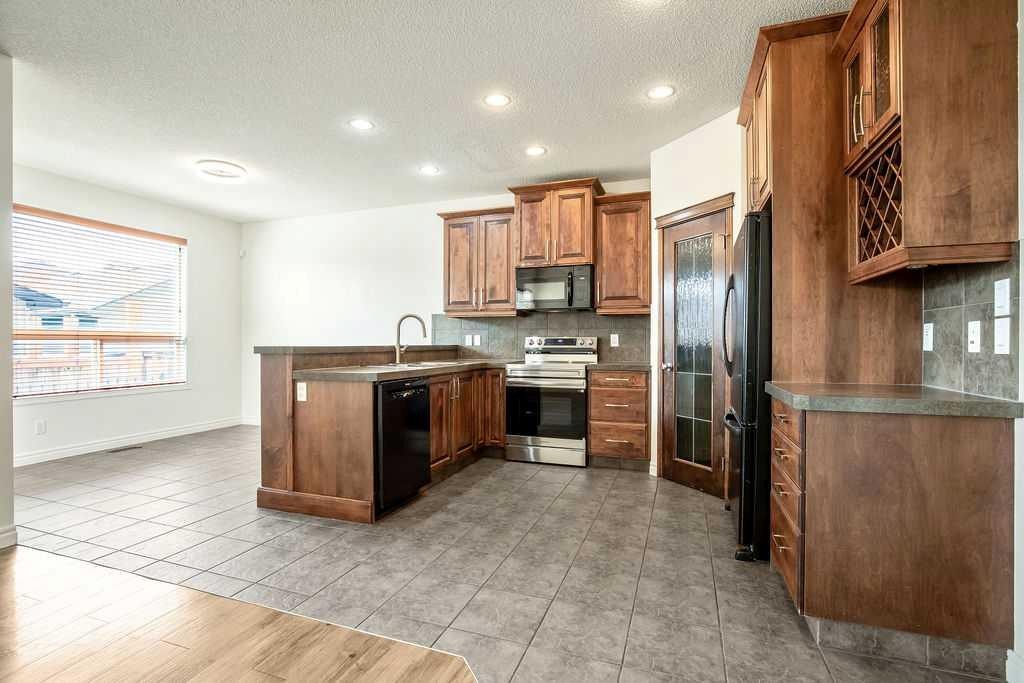
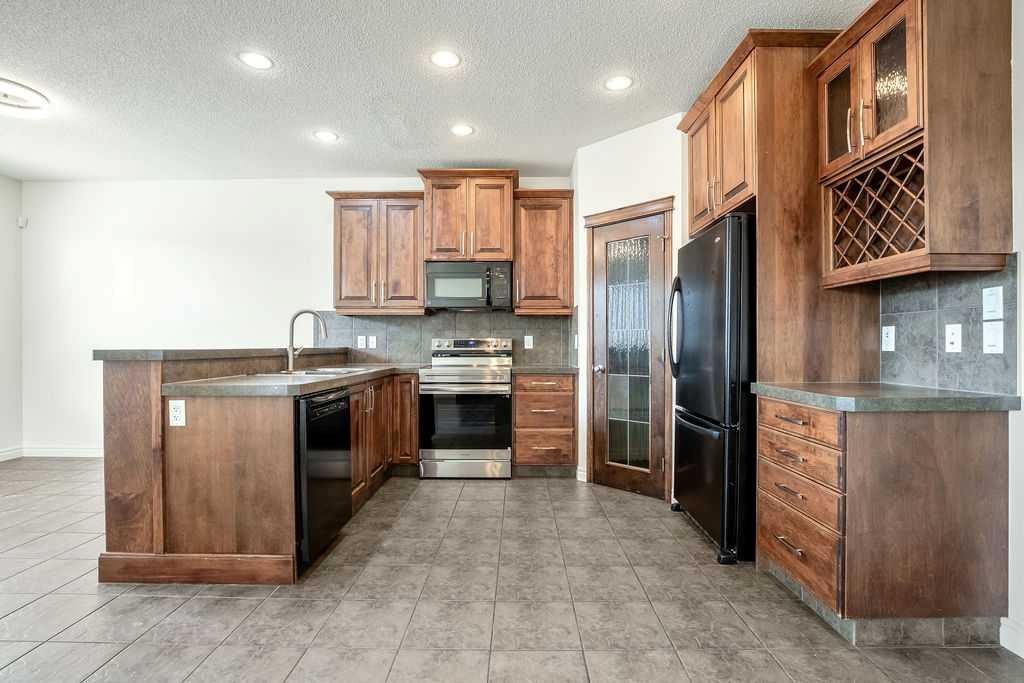
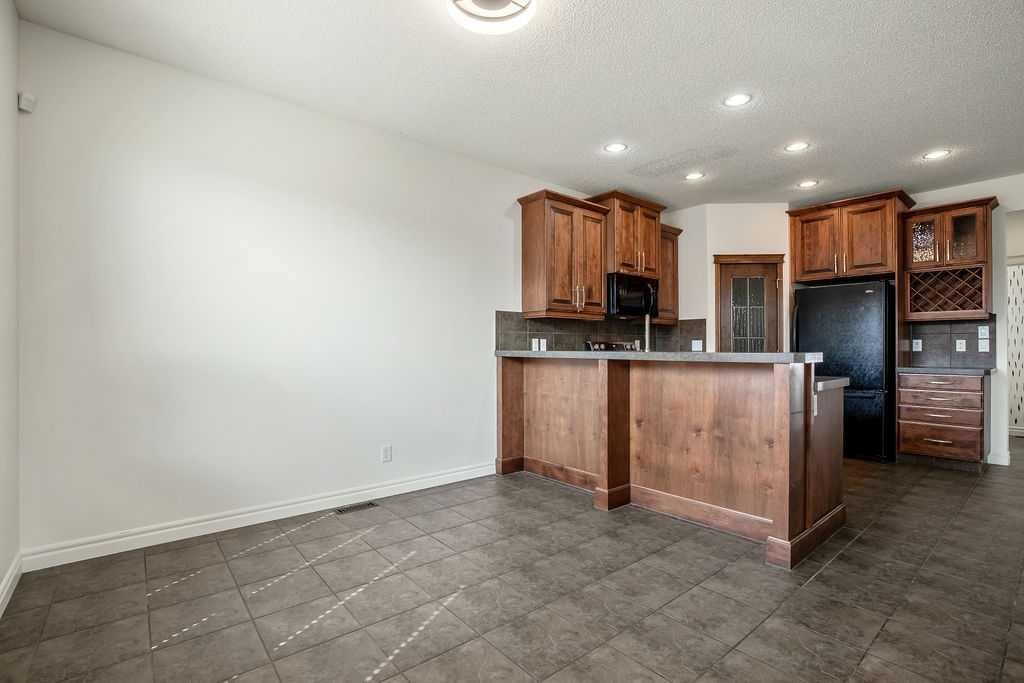
134 Prestwick Terrace Se, Calgary, AB - Indoor Photo Showing Kitchen
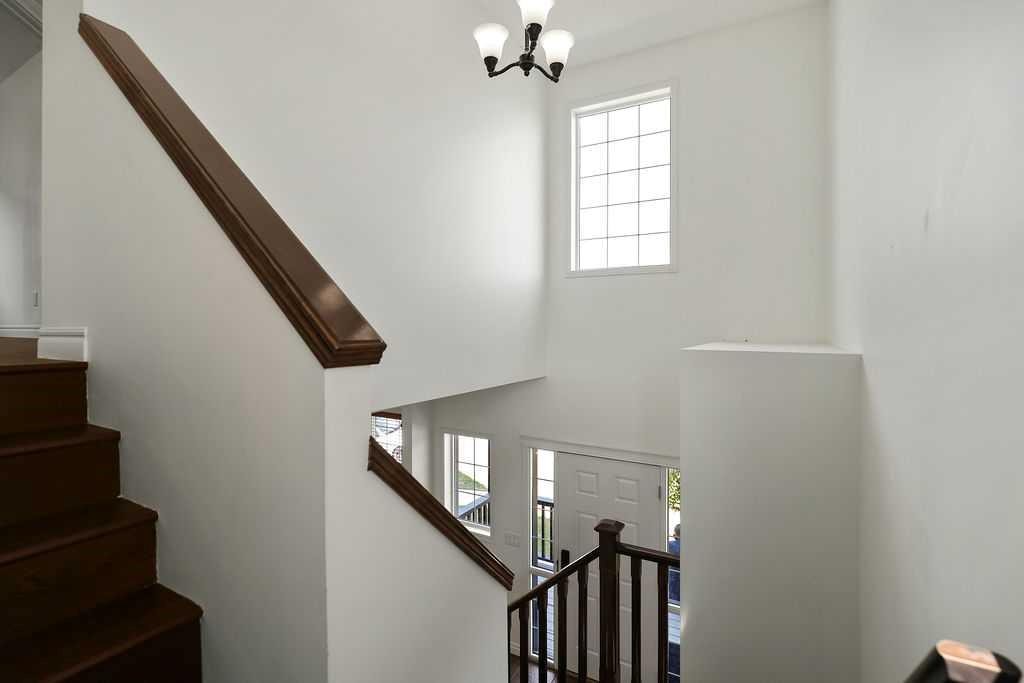
134 Prestwick Terrace Se, Calgary, AB - Indoor Photo Showing Other Room
134 Prestwick Terrace Se, Calgary, AB - Indoor Photo Showing Kitchen
134 Prestwick Terrace Se, Calgary, AB - Indoor Photo Showing Other Room
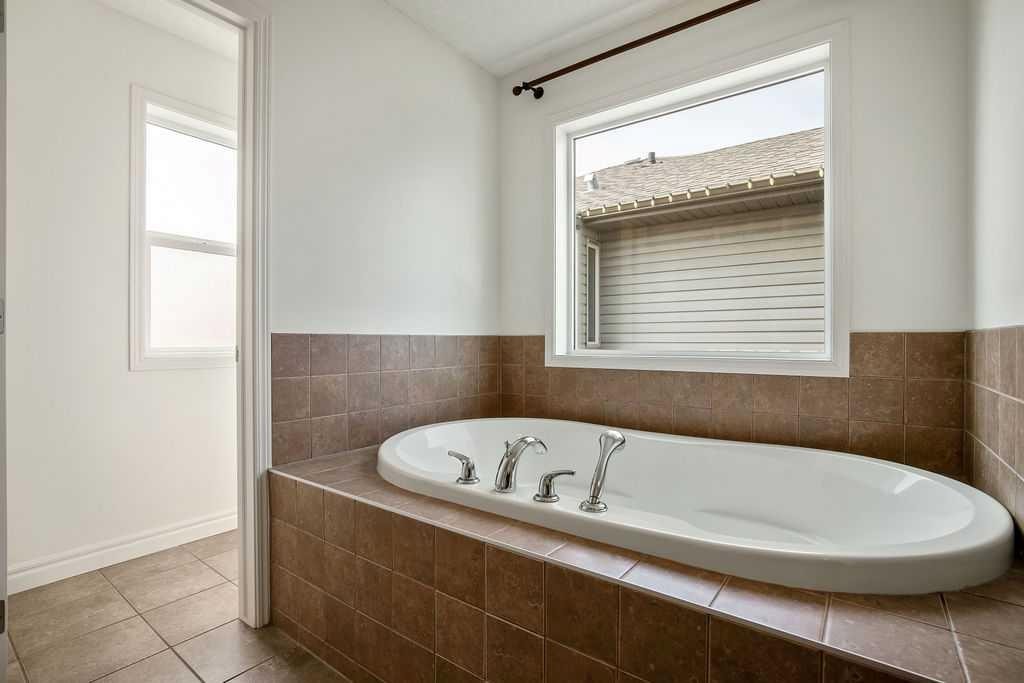
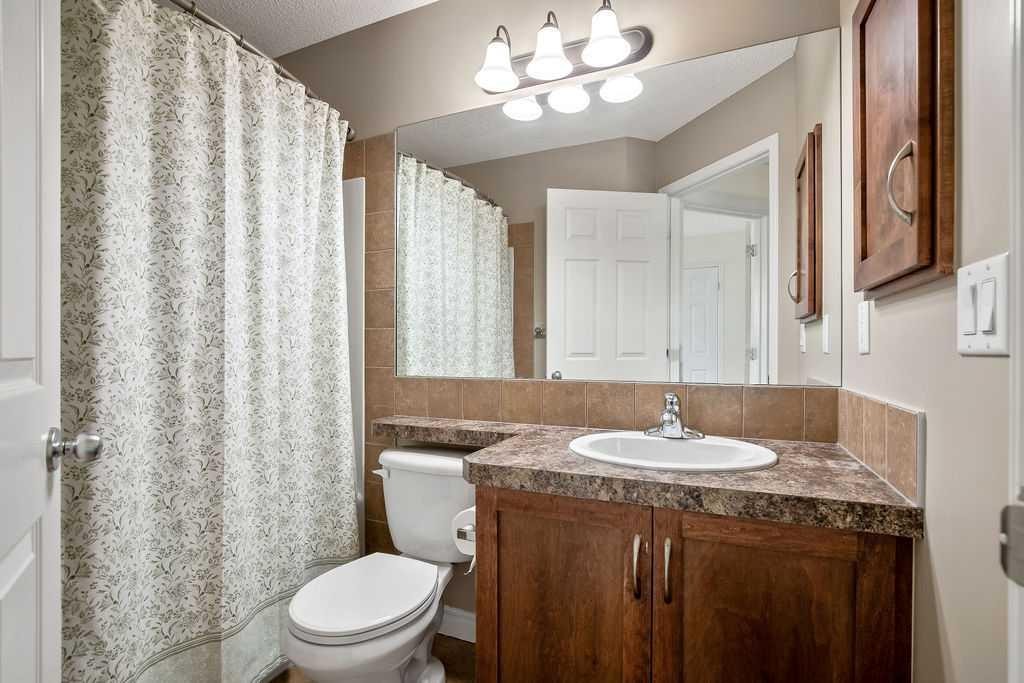
134 Prestwick Terrace Se, Calgary, AB - Indoor Photo Showing Bathroom
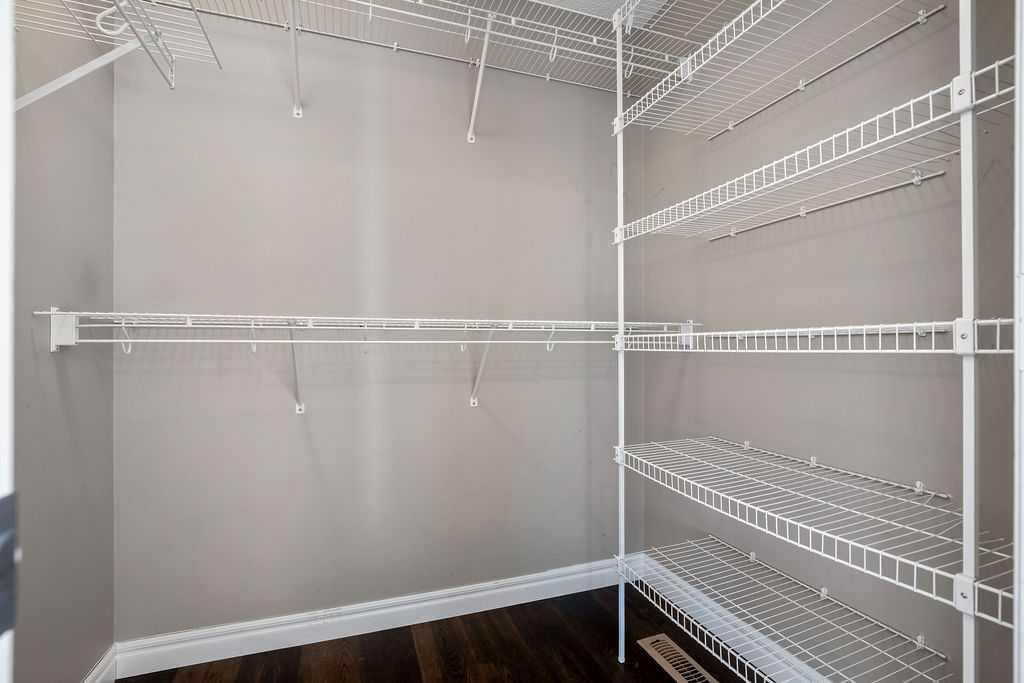
134 Prestwick Terrace Se, Calgary, AB - Indoor With Storage
134 Prestwick Terrace Se, Calgary, AB - Indoor Photo Showing Bathroom
134 Prestwick Terrace Se, Calgary, AB - Indoor Photo Showing Other Room
134 Prestwick Terrace Se, Calgary, AB - Outdoor
134 Prestwick Terrace Se, Calgary, AB - Indoor
134 Prestwick Terrace Se, Calgary, AB - Indoor Photo Showing Other Room
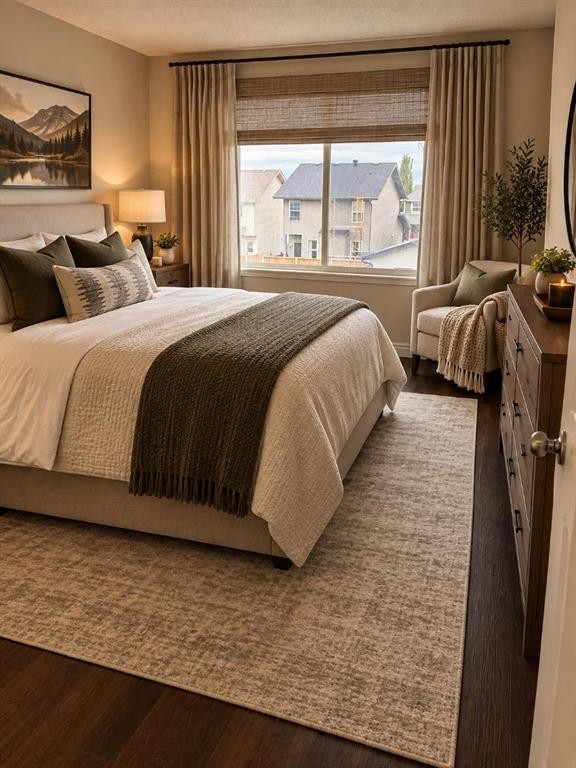
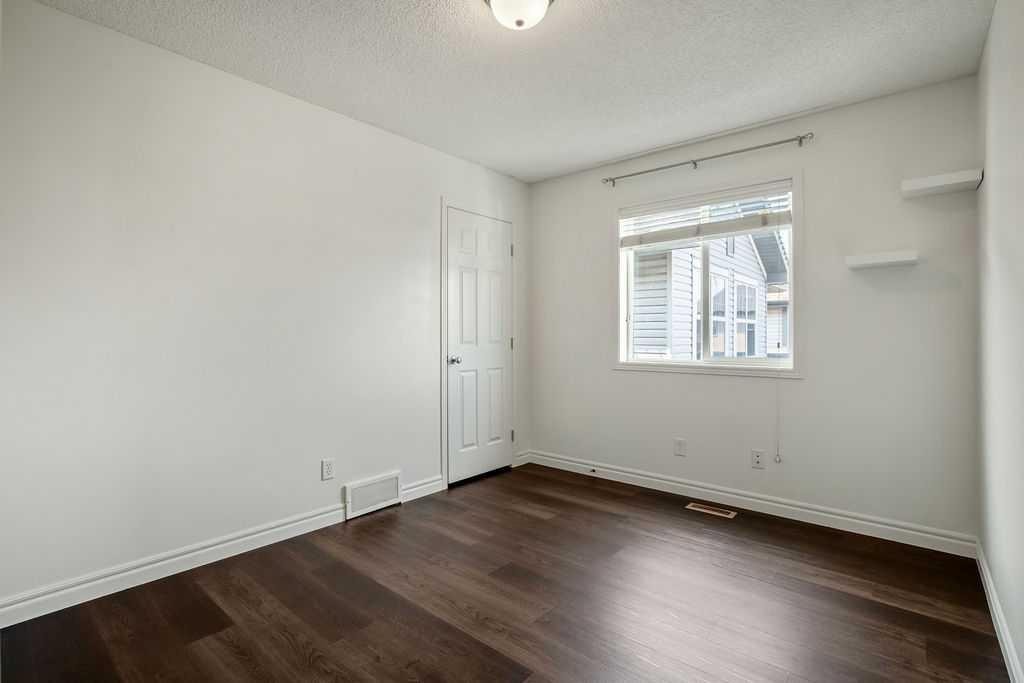
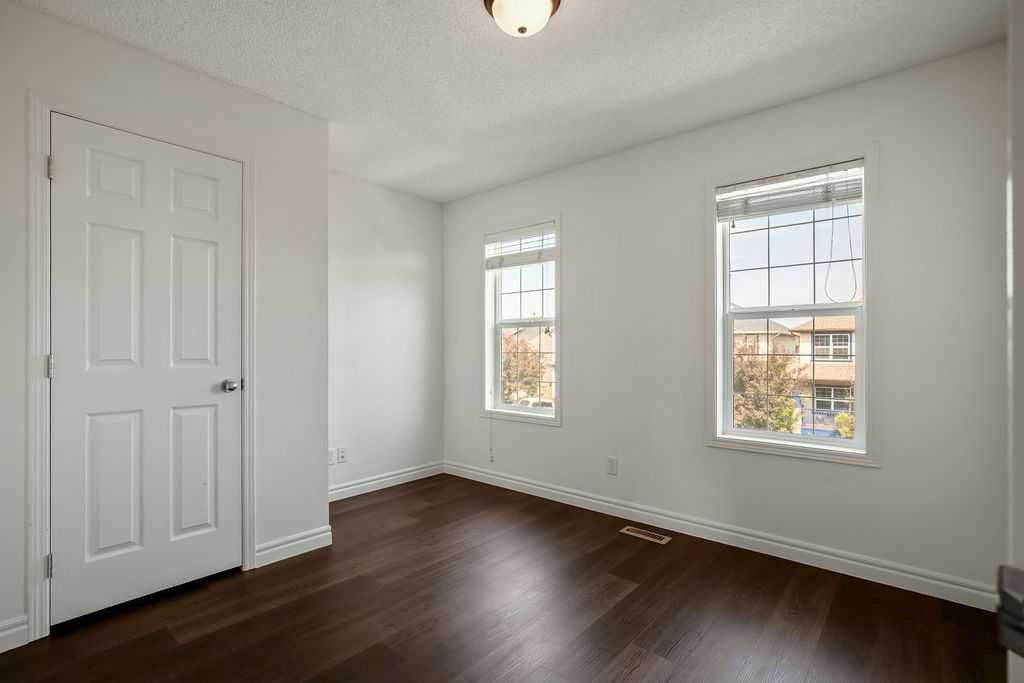
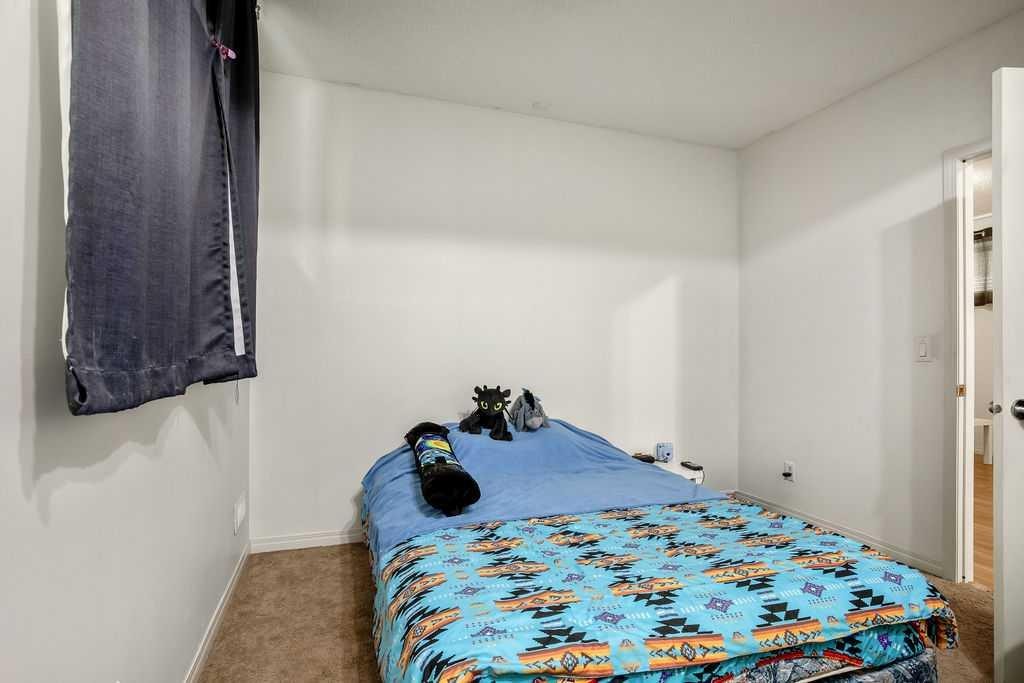
134 Prestwick Terrace Se, Calgary, AB - Indoor Photo Showing Bedroom
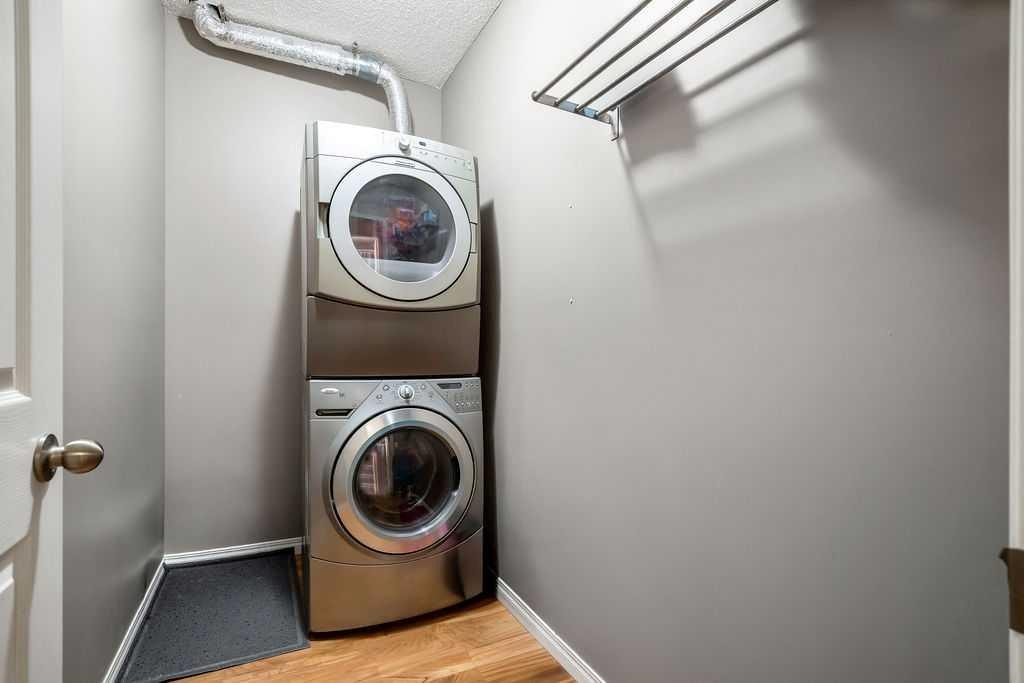
134 Prestwick Terrace Se, Calgary, AB - Indoor Photo Showing Laundry Room
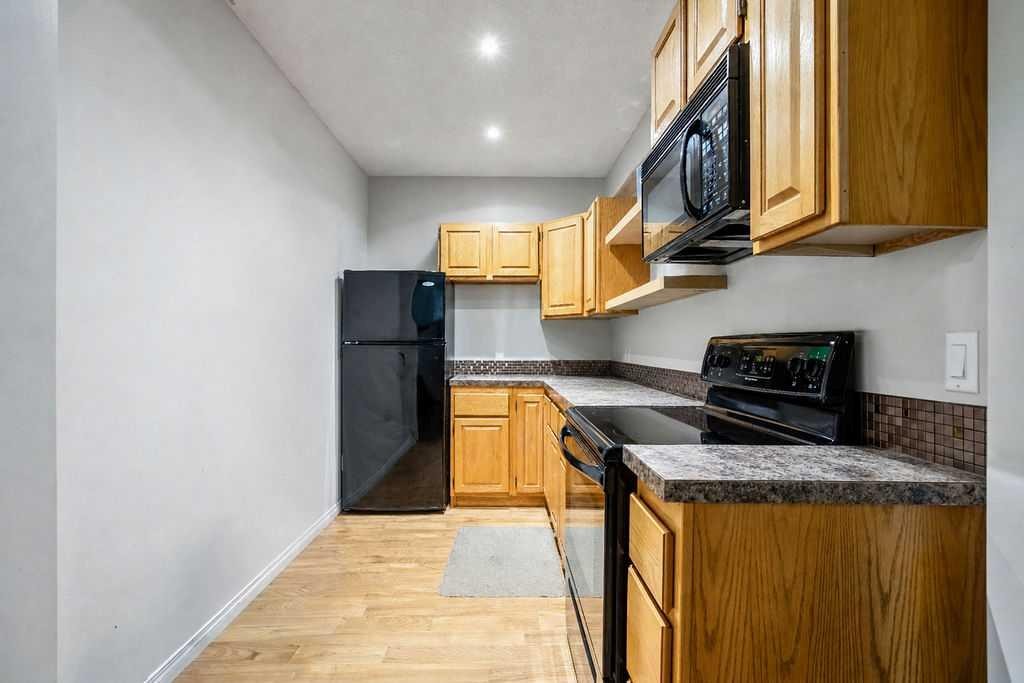
134 Prestwick Terrace Se, Calgary, AB - Indoor Photo Showing Kitchen
134 Prestwick Terrace Se, Calgary, AB - Indoor Photo Showing Bathroom
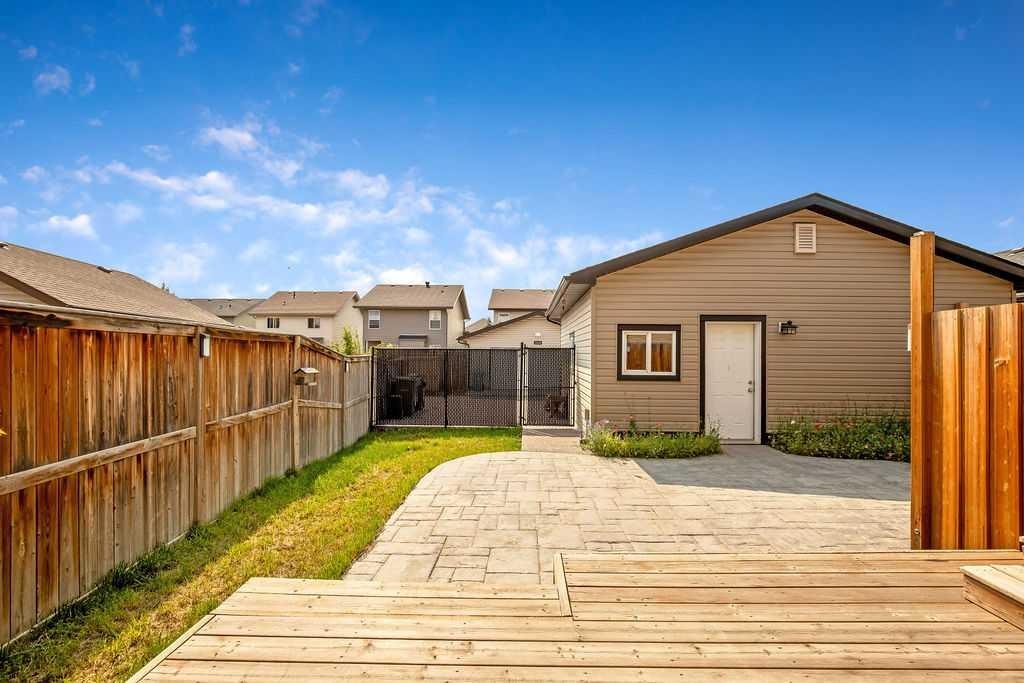
134 Prestwick Terrace Se, Calgary, AB - Outdoor With Deck Patio Veranda With Exterior
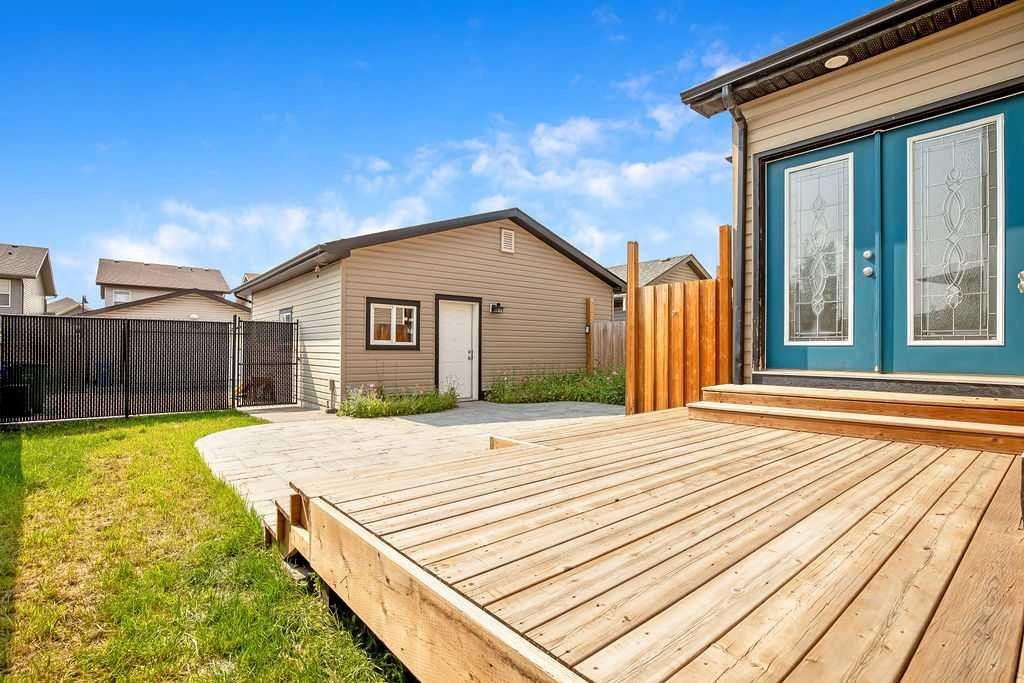
134 Prestwick Terrace Se, Calgary, AB - Outdoor With Exterior
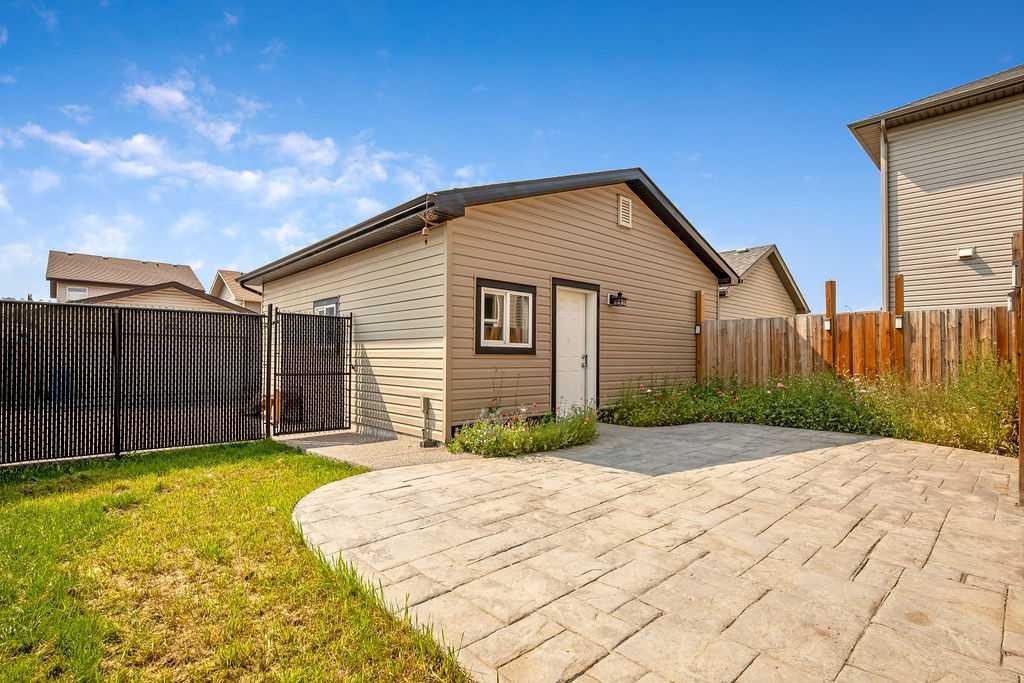
134 Prestwick Terrace Se, Calgary, AB - Outdoor
134 Prestwick Terrace Se, Calgary, AB - Outdoor With Exterior
134 Prestwick Terrace Se, Calgary, AB - Indoor Photo Showing Garage
134 Prestwick Terrace Se, Calgary, AB - Outdoor With View
134 Prestwick Terrace Se, Calgary, AB - Outdoor
134 Prestwick Terrace Se, Calgary, AB  - Outdoor With Deck Patio Veranda With Facade
134 Prestwick Terrace Se, Calgary, AB  - Indoor Photo Showing Other Room
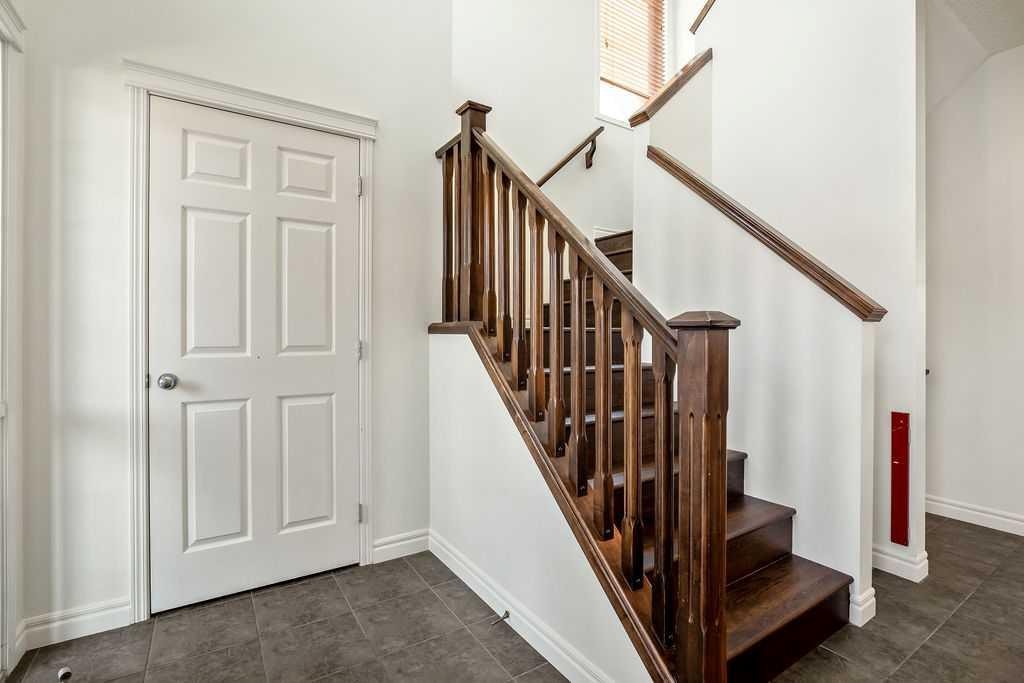
134 Prestwick Terrace Se, Calgary, AB - Indoor Photo Showing Other Room
134 Prestwick Terrace Se, Calgary, AB - Indoor Photo Showing Bathroom
134 Prestwick Terrace Se, Calgary, AB - Indoor Photo Showing Laundry Room
134 Prestwick Terrace Se, Calgary, AB - Indoor Photo Showing Living Room With Fireplace
134 Prestwick Terrace Se, Calgary, AB - Indoor Photo Showing Kitchen
134 Prestwick Terrace Se, Calgary, AB - Indoor Photo Showing Other Room
134 Prestwick Terrace Se, Calgary, AB - Indoor Photo Showing Kitchen
134 Prestwick Terrace Se, Calgary, AB - Indoor Photo Showing Other Room
134 Prestwick Terrace Se, Calgary, AB - Indoor Photo Showing Bathroom
134 Prestwick Terrace Se, Calgary, AB - Indoor With Storage
134 Prestwick Terrace Se, Calgary, AB - Indoor Photo Showing Bathroom
134 Prestwick Terrace Se, Calgary, AB - Indoor Photo Showing Other Room
134 Prestwick Terrace Se, Calgary, AB - Outdoor
134 Prestwick Terrace Se, Calgary, AB - Indoor
134 Prestwick Terrace Se, Calgary, AB - Indoor Photo Showing Other Room
134 Prestwick Terrace Se, Calgary, AB - Indoor Photo Showing Bedroom
134 Prestwick Terrace Se, Calgary, AB - Indoor Photo Showing Laundry Room
134 Prestwick Terrace Se, Calgary, AB - Indoor Photo Showing Kitchen
134 Prestwick Terrace Se, Calgary, AB - Indoor Photo Showing Bathroom
134 Prestwick Terrace Se, Calgary, AB - Outdoor With Deck Patio Veranda With Exterior
134 Prestwick Terrace Se, Calgary, AB - Outdoor With Exterior
134 Prestwick Terrace Se, Calgary, AB - Outdoor
134 Prestwick Terrace Se, Calgary, AB - Outdoor With Exterior
134 Prestwick Terrace Se, Calgary, AB - Indoor Photo Showing Garage
134 Prestwick Terrace Se, Calgary, AB - Outdoor With View
134 Prestwick Terrace Se, Calgary, AB - Outdoor
  • Advertising
Are you a real estate investor?
134 Prestwick Terrace SE, Calgary, AB, T2Z 0H5
$699,900

4 Beds

4 Baths

Property Information:

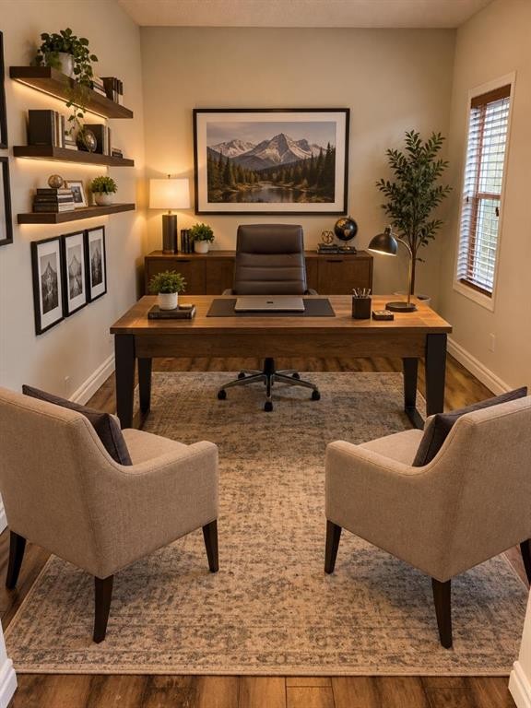
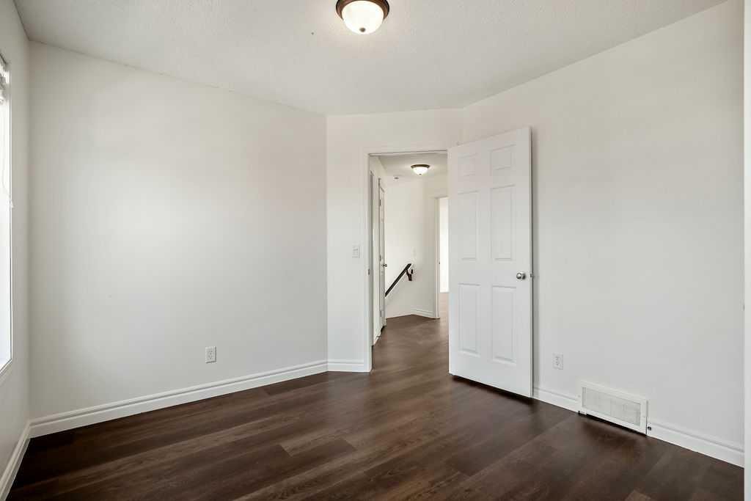
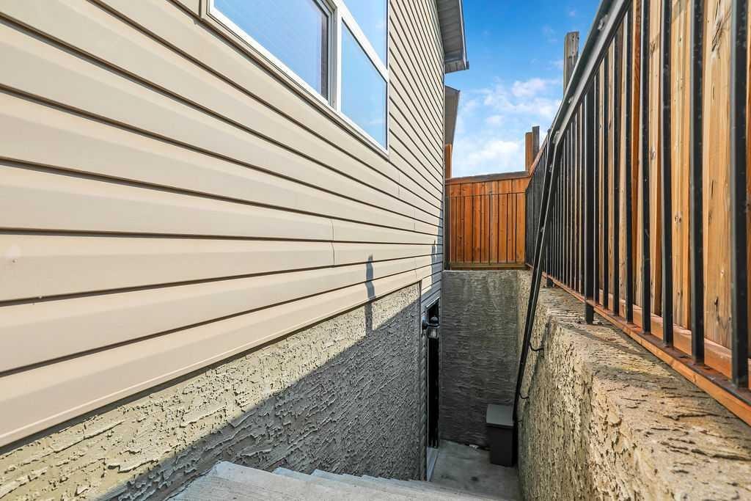
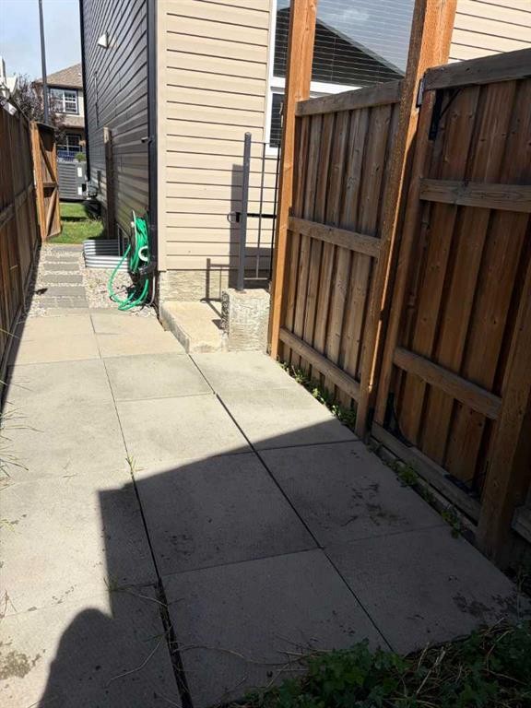
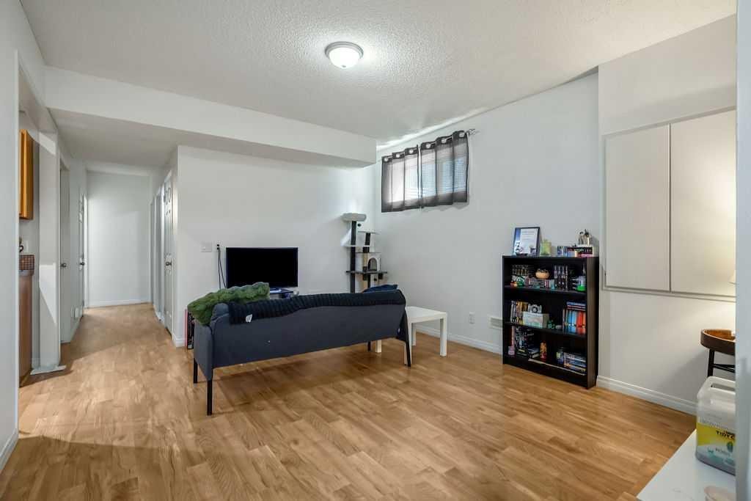
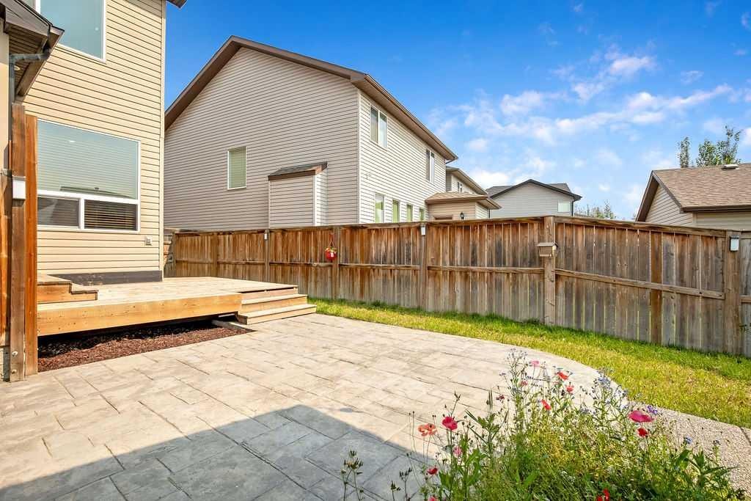
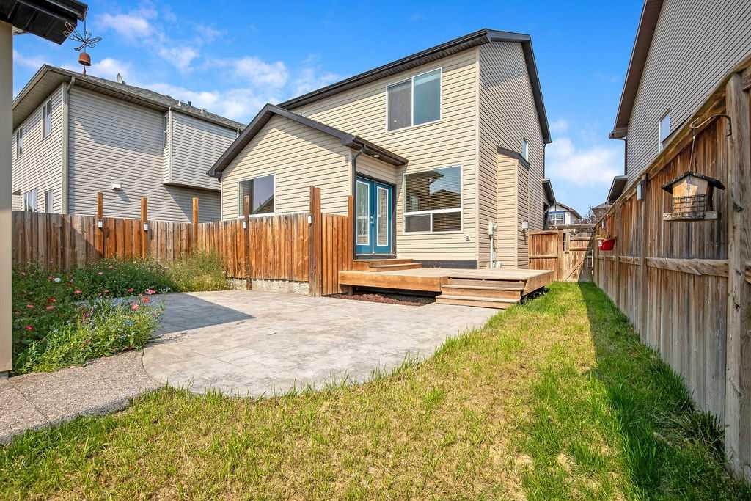
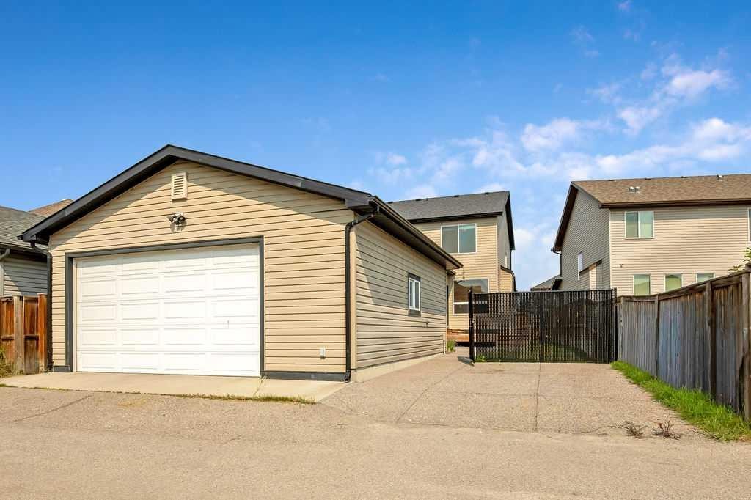
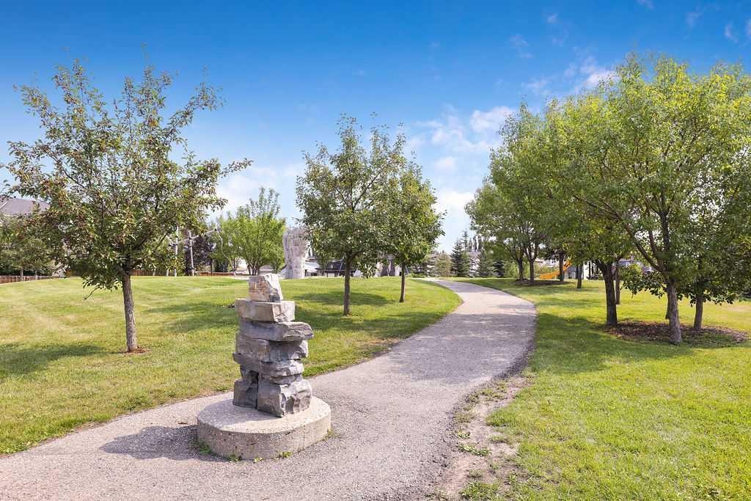
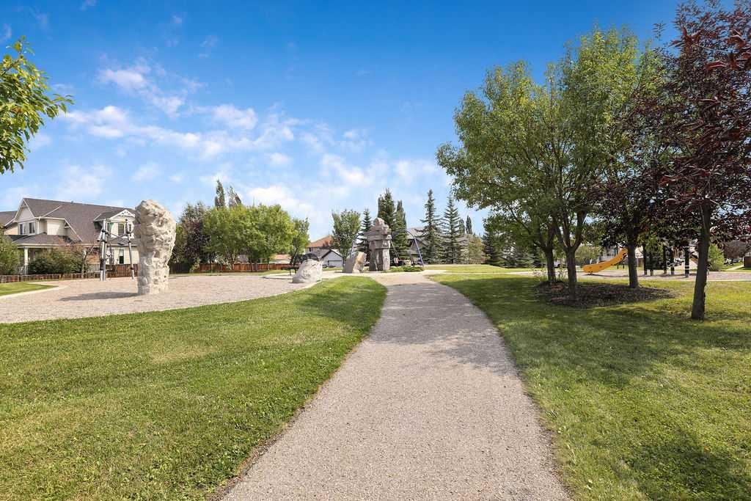
Welcome to 134 Prestwick Terrace SE, a beautifully maintained and thoughtfully updated home tucked away on a quiet dead-end cul-de-sac in the heart of desirable McKenzie Towne. With a picturesque tot lot and park just down the street, this is a wonderful setting for families, first-time buyers, investors, or anyone looking for a home that offers comfort, functionality, and flexibility. From the moment you arrive, the excellent curb appeal sets the tone. Inside, the functional layout including 9' ceilings on the main floor, offers plenty of room to live, work, relax, and entertain. The main floor features a welcoming family room anchored by a beautiful stone-facing gas fireplace, creating the perfect cozy gathering space. A versatile den/flex room adds valuable space for a home office, playroom, or quiet retreat. The kitchen is equipped with a newer oven and newer dishwasher, making everyday living that much easier. There is also a very convenient main floor laundry room and the washer and dryer are included. Upstairs, new luxury vinyl plank flooring extends beautifully from the stairs through the upper landing and all three bedrooms. The spacious primary retreat features a gorgeous 4-piece ensuite, while the additional two bedrooms share a well-appointed 4-piece bathroom—an ideal layout for a growing family.The fully developed basement offers even more flexibility with a 1-bedroom illegal suite which has high ceilings (8'8") providing a comfortable and cozy space someone can truly call home. The illegal suite features a full kitchen with fridge, stove, and microwave hood fan, dedicated storage, a 4-piece bathroom, and convenient stacking washer/dryer. A fire-rated door separates the illegal suite from the main living space. Outside, the south-facing backyard is an absolute highlight. Note worthy is the private outdoor space designated for tenant use which keeps all outdoor enjoyment separate. A real bonus for the tenant to have their own private yard space. Step onto the stamped concrete patio and enjoy sunshine throughout the day perfect for morning coffee, summer gatherings,or simply relaxing in your own private outdoor space. The over sized 24' x 24' garage is fully finished and painted, while the adjacent poured concrete driveway provides excellent additional parking for vehicles, recreational toys, motorcycles, or whatever else your lifestyle requires. Recent improvements include a newer 50-gallon hot water tank and a newer central air conditioning unit, adding even more comfort and peace of mind. Located in one of Calgary's most popular family communities, this home combines a quiet cul-de-sac location with parks, pathways, schools, shopping, and the many amenities McKenzie Towne has to offer. The current basement tenant will be moving out August 31, 2026, providing the new owner with vacant possession as of September 1, 2026. This is a spectacular opportunity to own a versatile and inviting home in an exceptional location. 134 Prestwick Terrace SE delivers.

Inclusions: In the illegal suite there is a Fridge, Stove, Microwave Hood Fan, Stacking washer and dryer

Building Features:

  • Air Conditioning: Yes
  • Total Finished Area: 1748.29 Square Feet

Property Features:

  • Architectural Style: 2 Storey
  • Built in: 2007
  • Construction Materials: Vinyl Siding, Wood Frame
  • Cooling: Central Air
  • Exterior Features: Private Entrance, Private Yard
  • Fireplace Features: Brick Facing, Gas, Living Room, Mantle, Raised Hearth
  • Floor Space (approx): 1748.29 Square Feet
  • Flooring: Laminate, Tile
  • Foundation Details: Poured Concrete
  • Heating: Forced Air, Natural Gas
  • Interior Features: No Smoking Home, Open Floorplan, Pantry, Separate Entrance, Storage
  • Levels: Two
  • Lot Size: 4208.00 Square Feet
  • Parking Features: Double Garage Detached
  • Roof: Asphalt Shingle
  • Zoning: R-G
  • No. of Parking Spaces: 4

Courtesy of: REMAX Innovations

Data provided by: Calgary Real Estate Board 300 Manning Rd. NE, Calgary, Alberta T2E 8K4
All information displayed is believed to be accurate but is not guaranteed and should be independently verified. No warranties or representations are made of any kind. Copyright© 2021 All Rights Reserved

QuickQuoteTM Powered by RPS

Location of 134 Prestwick Terrace SE, Calgary, AB, T2Z 0H5

Demographic Information of 134 Prestwick Terrace SE, Calgary, AB, T2Z 0H5

Life Stage

Young Families

Employment Type

Mixed

Average Household Income

$140,032.51

Average Number of Children

1.68

Household Population

Household Structure

Age of Population

Education

Education Level

No certificate/diploma/degree

9.12 %

High school certificate or equivalent

33.71 %

Apprenticeship trade certificate/diploma

12.11 %

College/non-university certificate

20.19 %

University certificate (below bachelor)

1.04 %

University Degree

23.83 %

Commuter

Travel To Work

By Car

91.46 %

By Public Transit

4.19 %

By Walking

1.23 %

By Bicycle

0.0 %

By Other Methods

3.12 %

Cultural Diversity

Knowledge of Official Language

Mother Tongue

Building Information

Building Type

Apartments (Low and High Rise)

2.0 %

Houses

98.0 %

Own Vs. Rent