Button CopyPathCircle CloseCircle Left ArrowArrow Down Icon GreyClosecirclecircleBurger
  • Publicité

134 Prestwick Terrace SE, Calgary, AB, T2Z 0H5

No. MLS® A2339586
Maison À vendre à McKenzie Towne, Calgary, Alberta
699 900 $ ÉvaluationExpressMC: 589K $ - 717K $

3+1 Chambres

4 Salles de bain

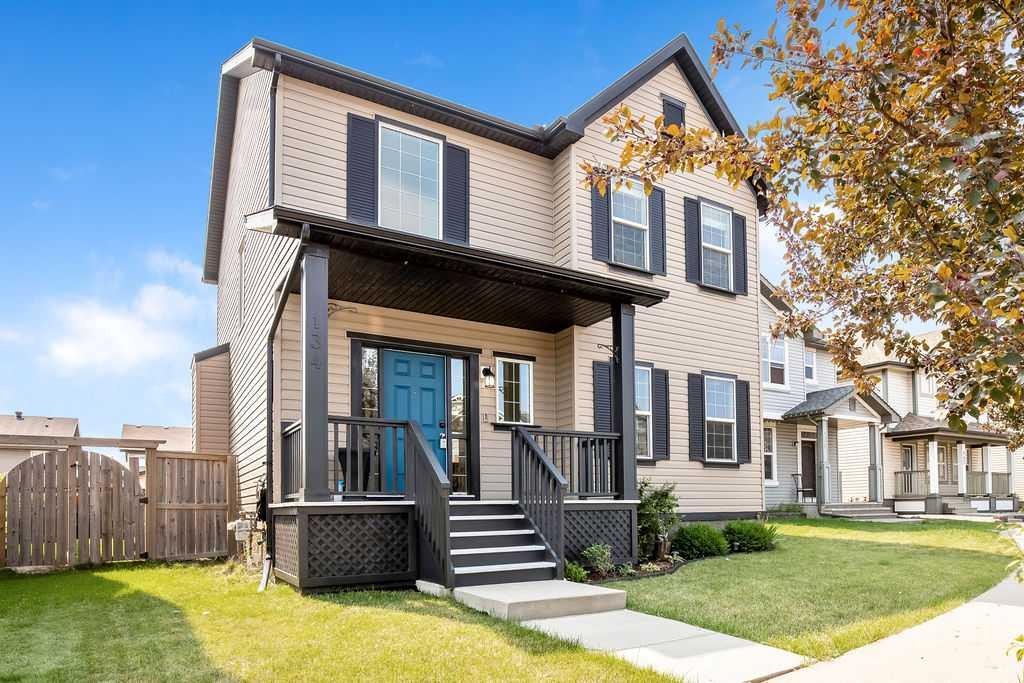
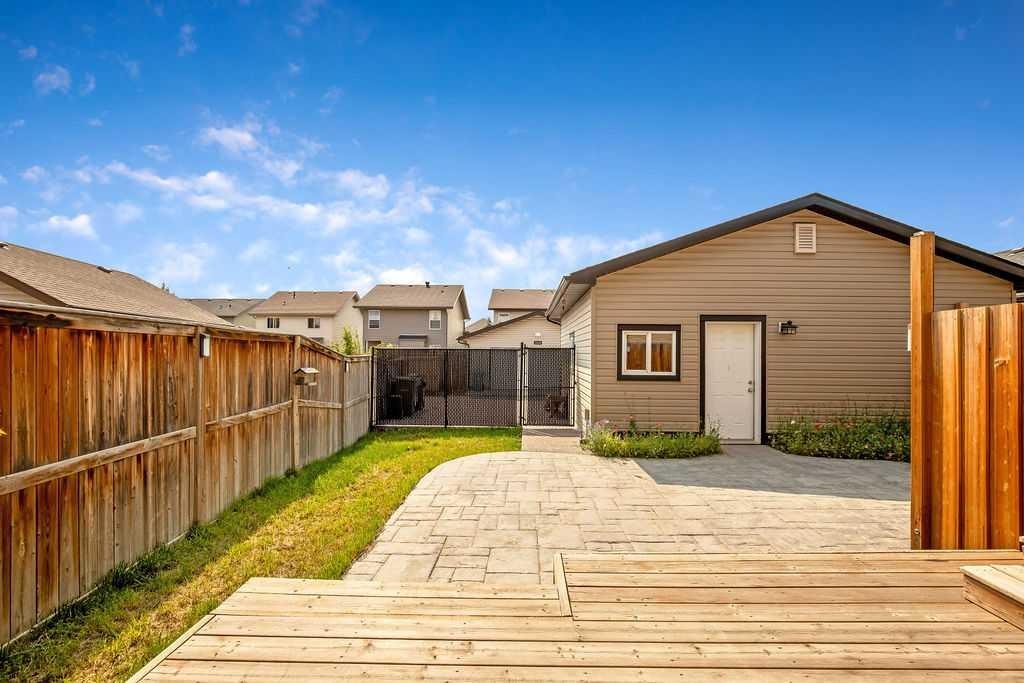
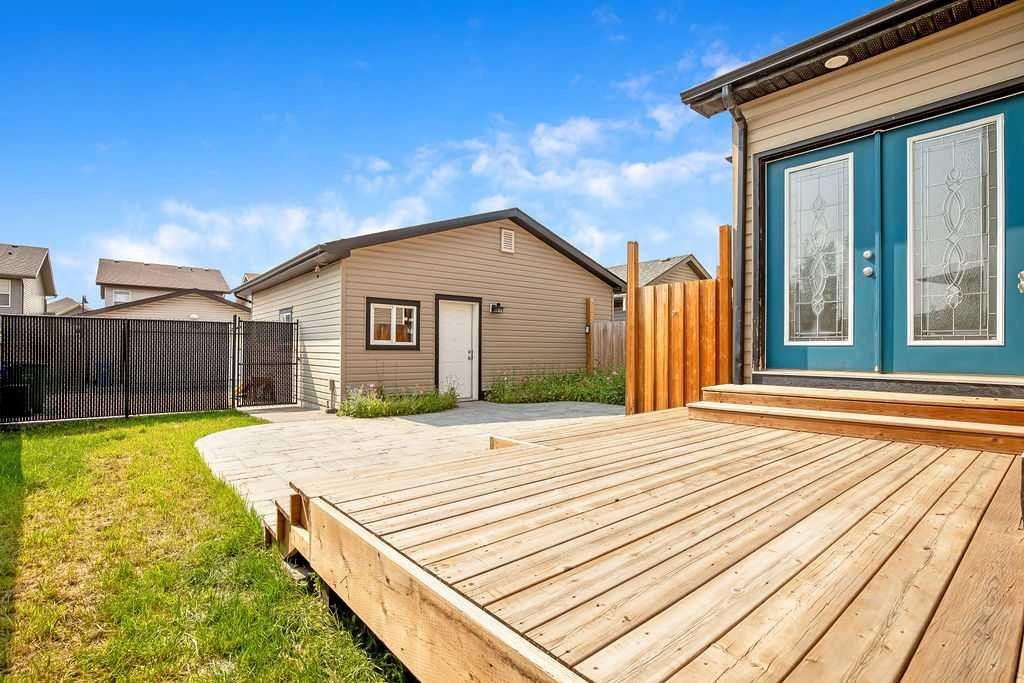
134 Prestwick Terrace Se, Calgary, AB - Outdoor With Deck Patio Veranda With Facade
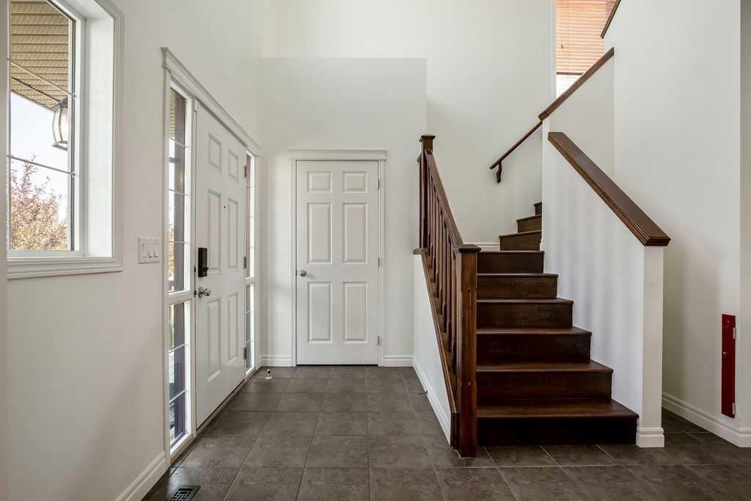
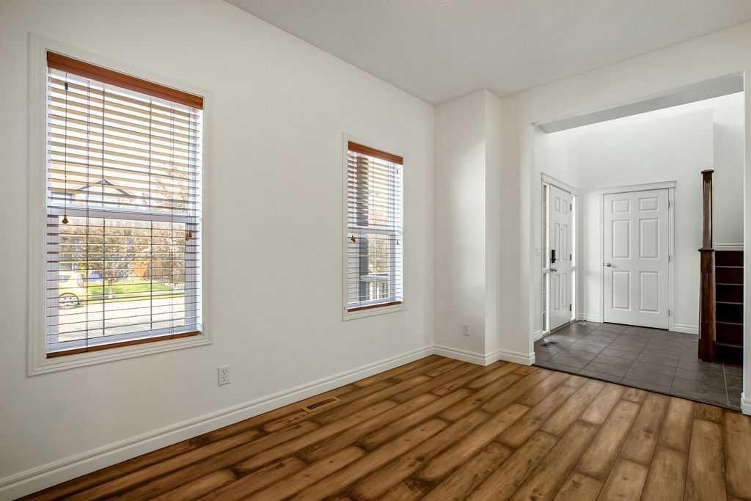
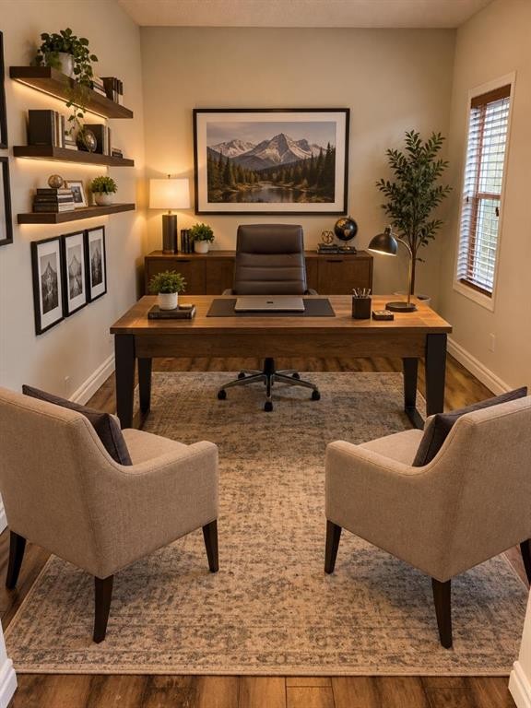
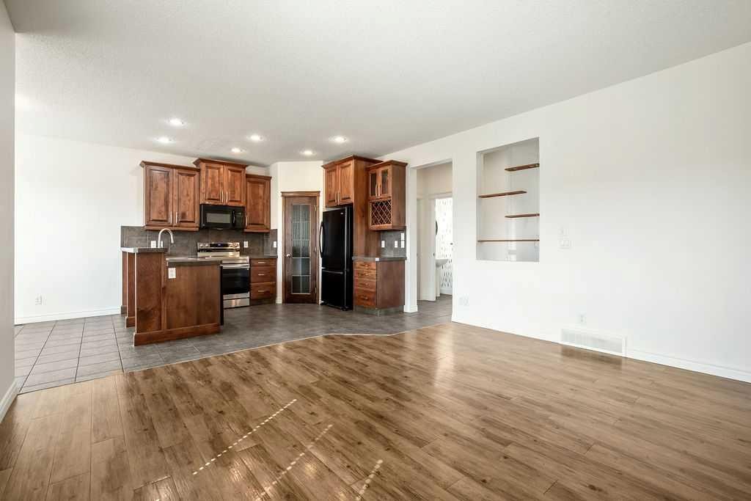
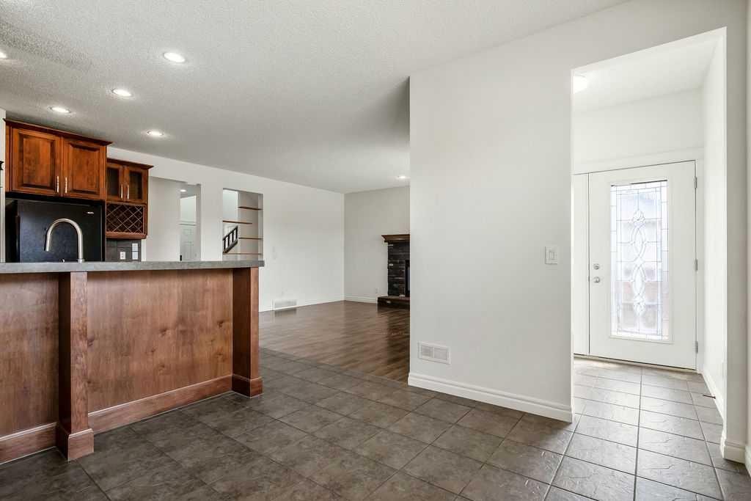
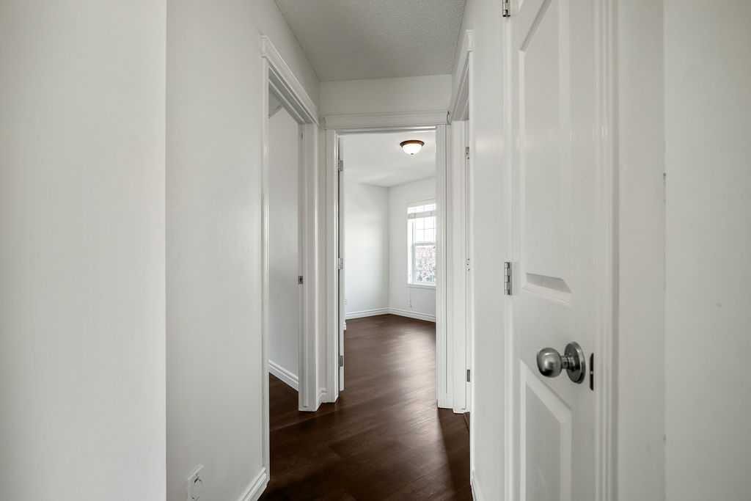
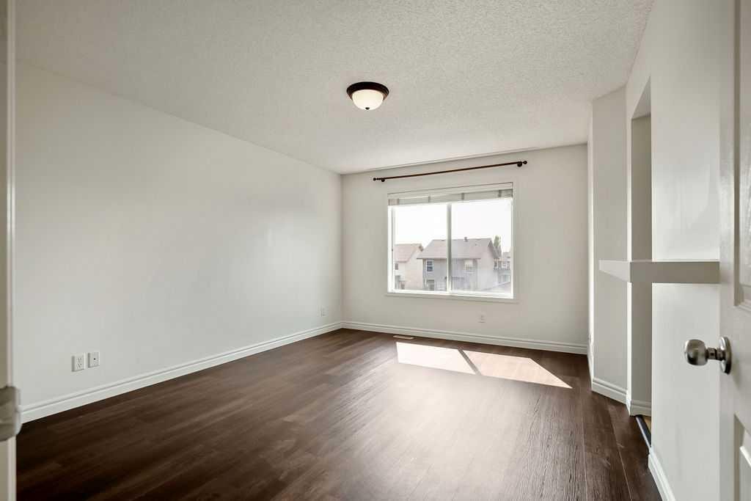
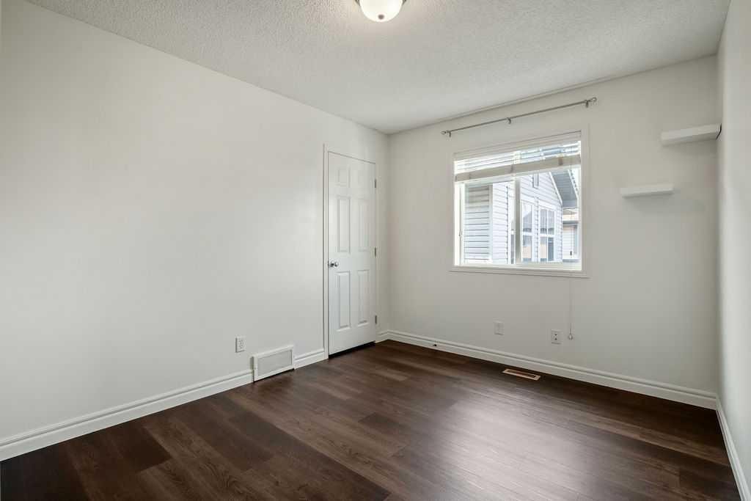
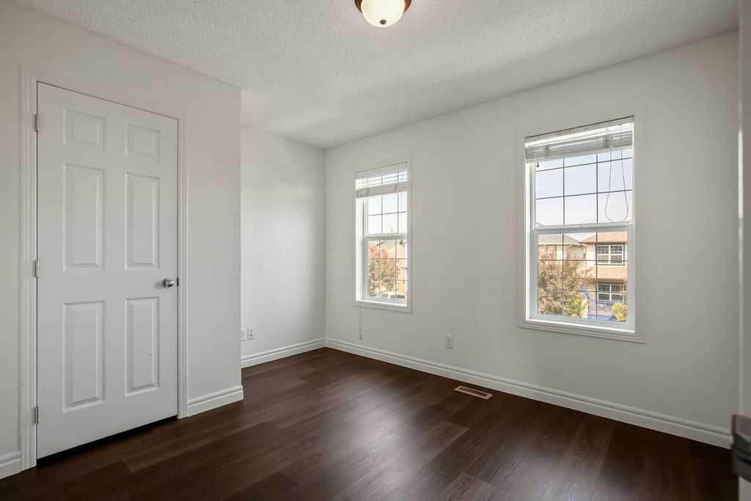
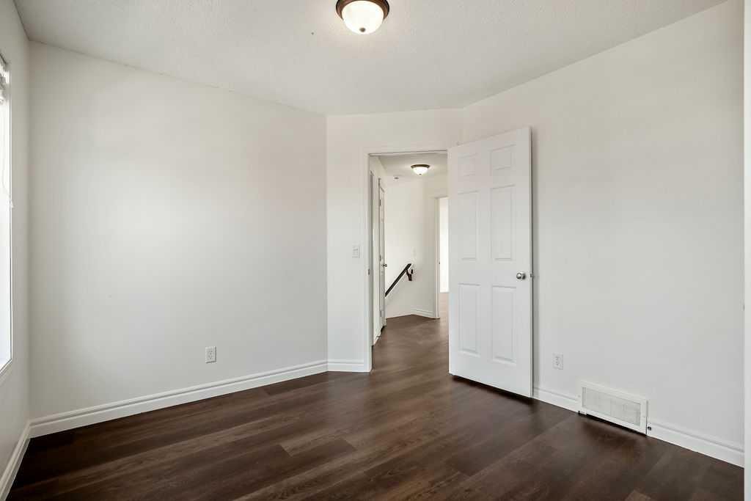
134 Prestwick Terrace Se, Calgary, AB - Indoor Photo Showing Other Room
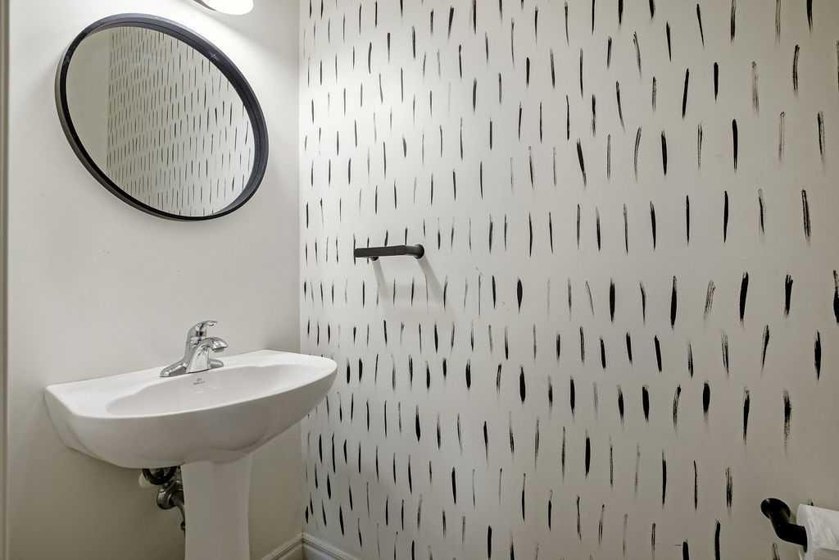
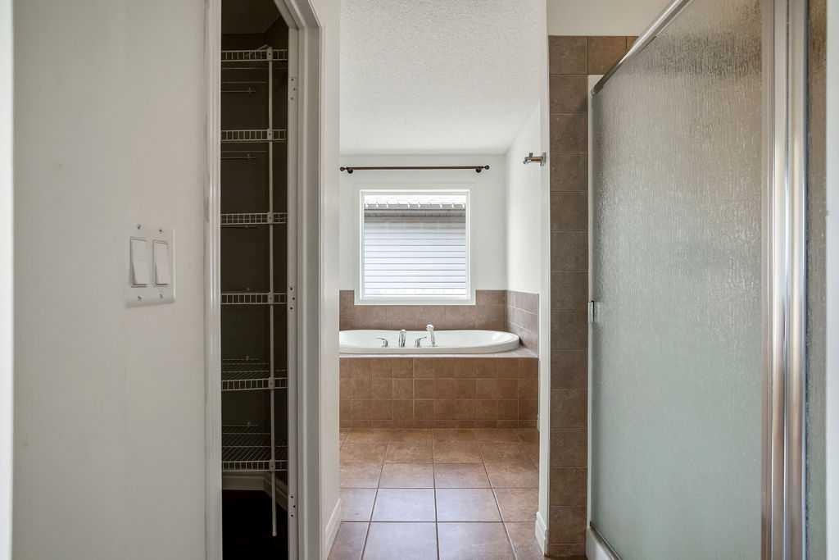
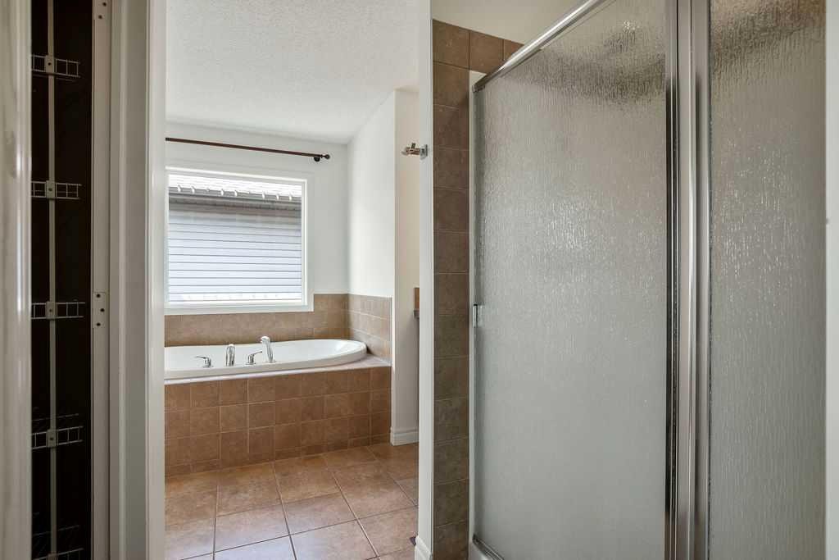
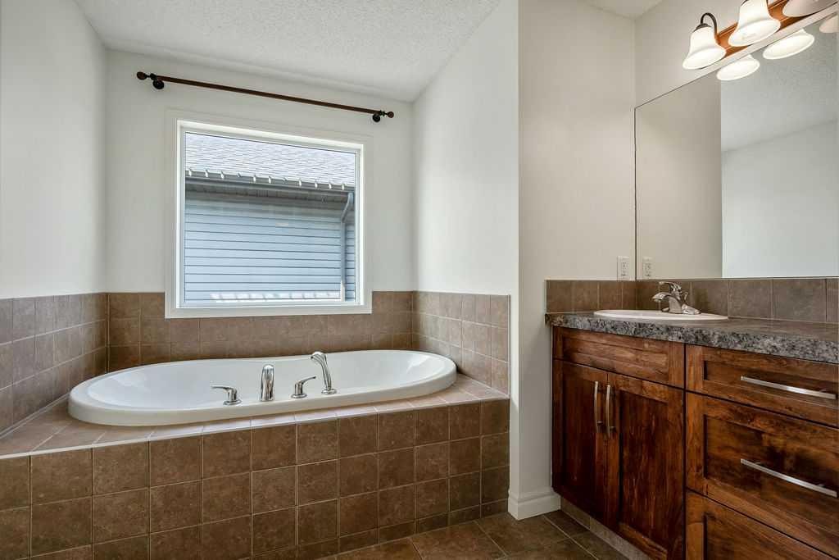
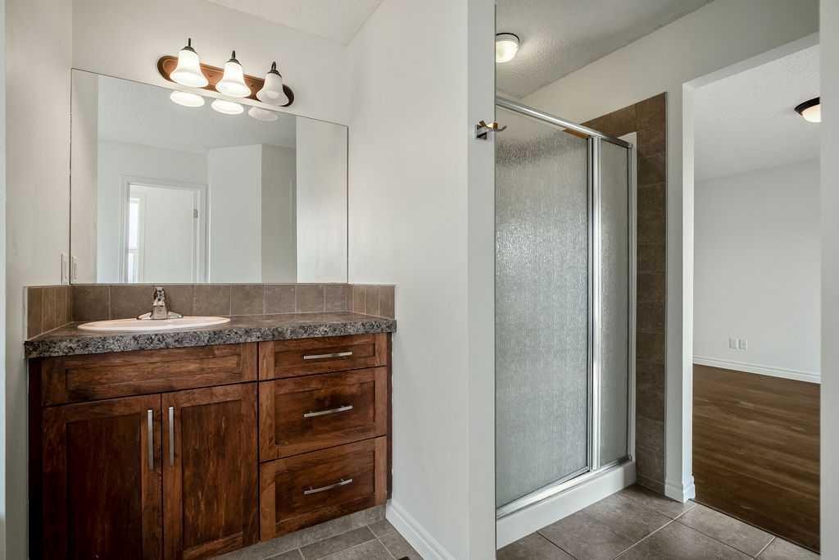
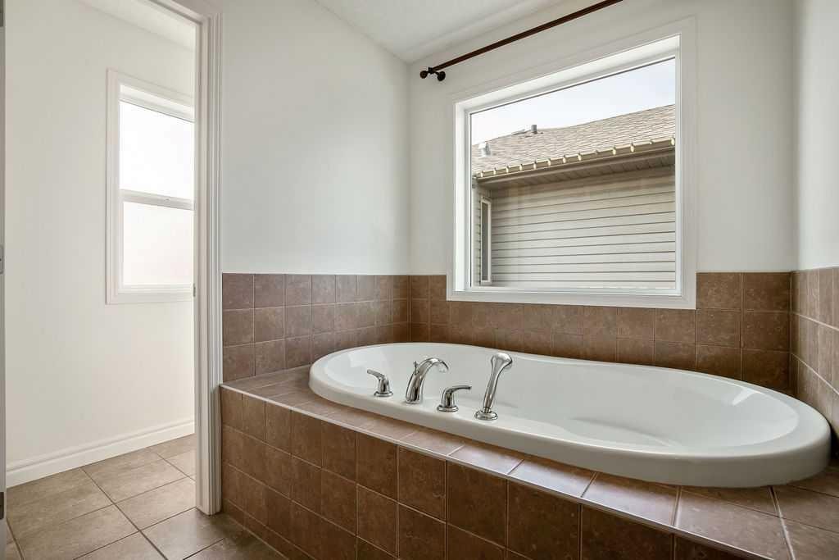
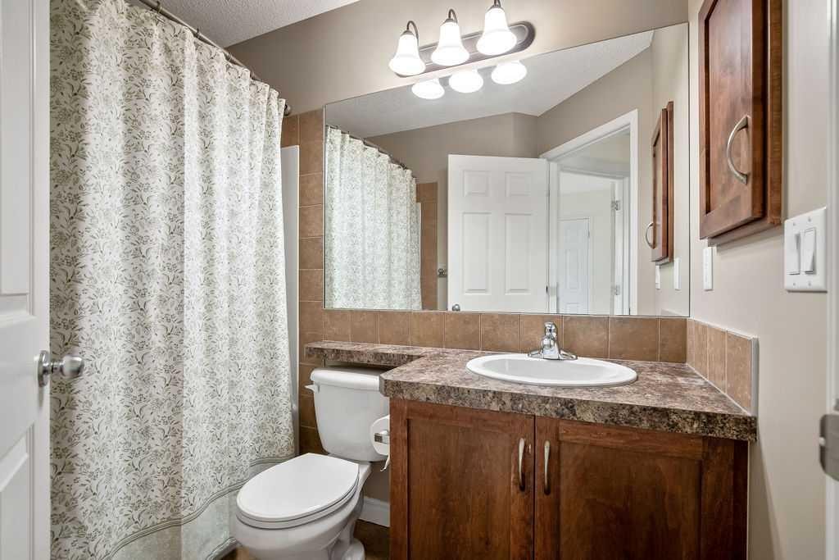
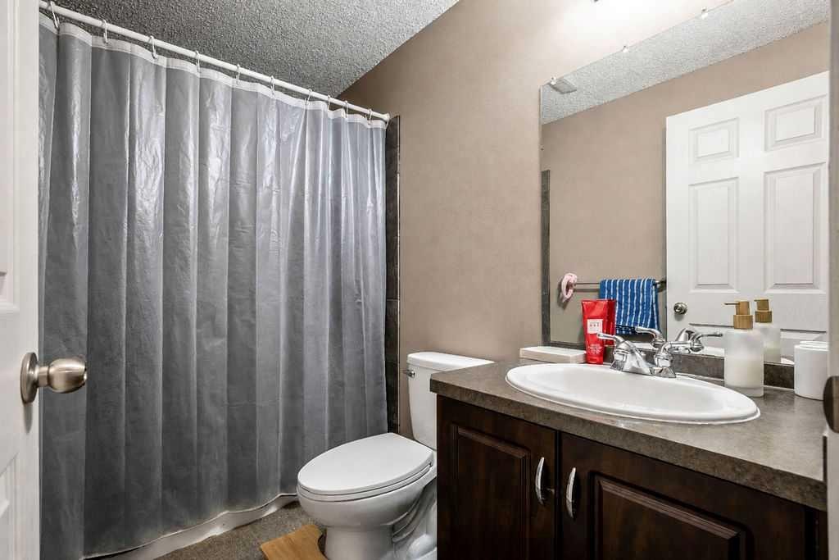
134 Prestwick Terrace Se, Calgary, AB - Indoor Photo Showing Bathroom
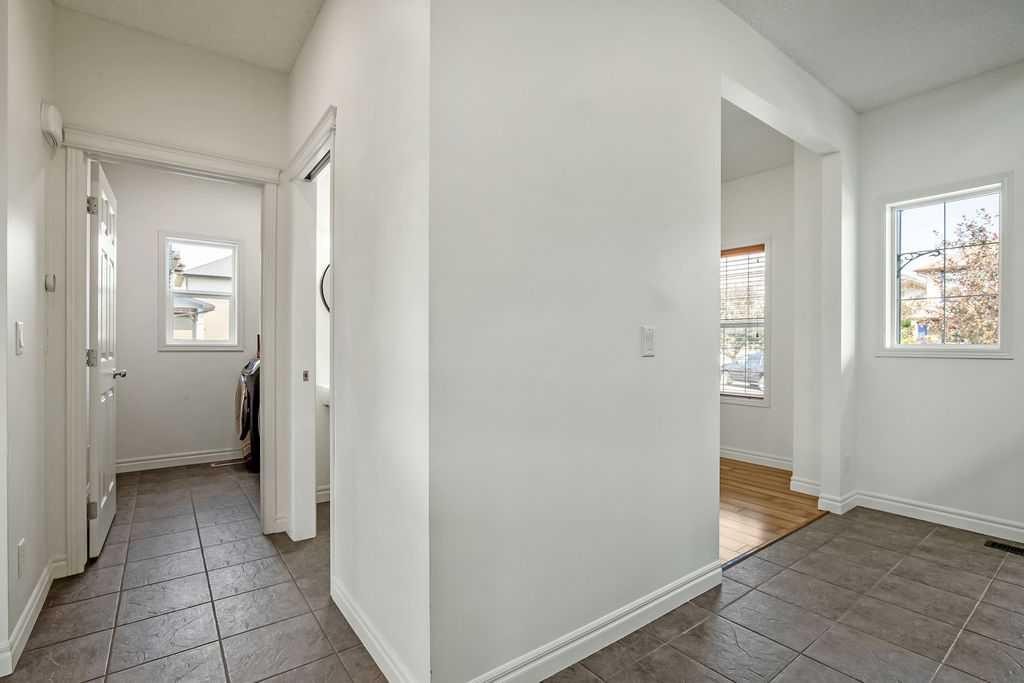
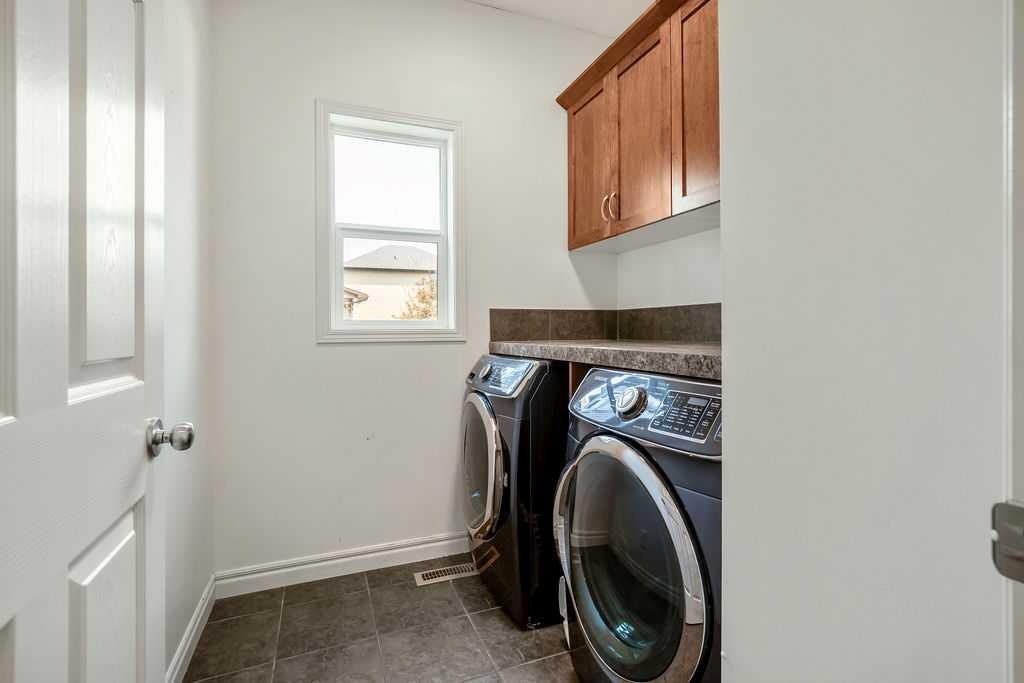
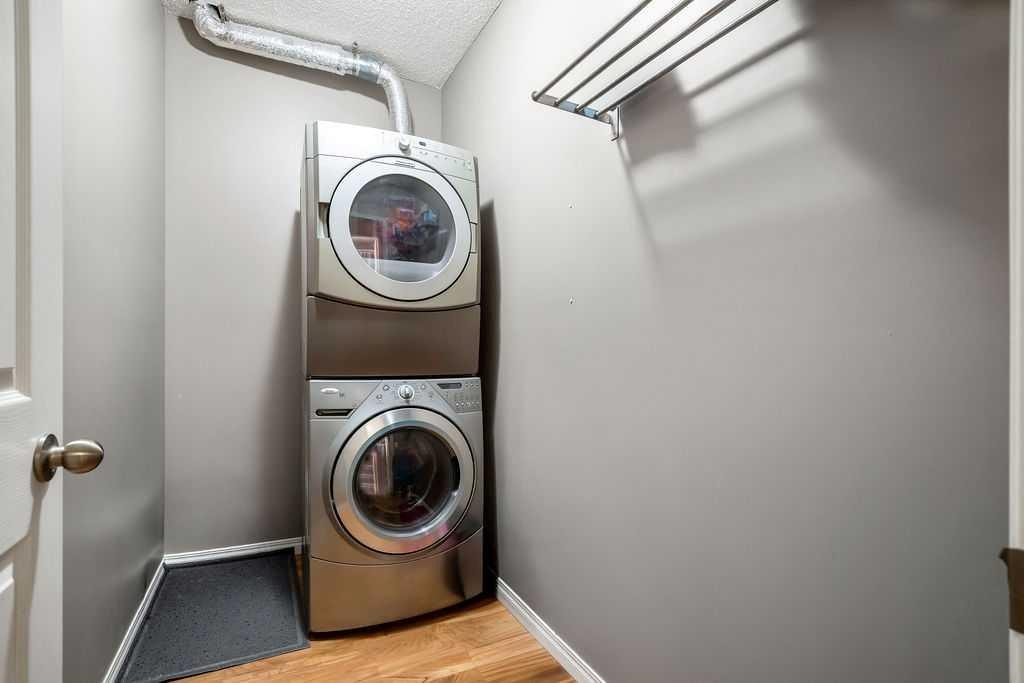
134 Prestwick Terrace Se, Calgary, AB - Indoor Photo Showing Laundry Room
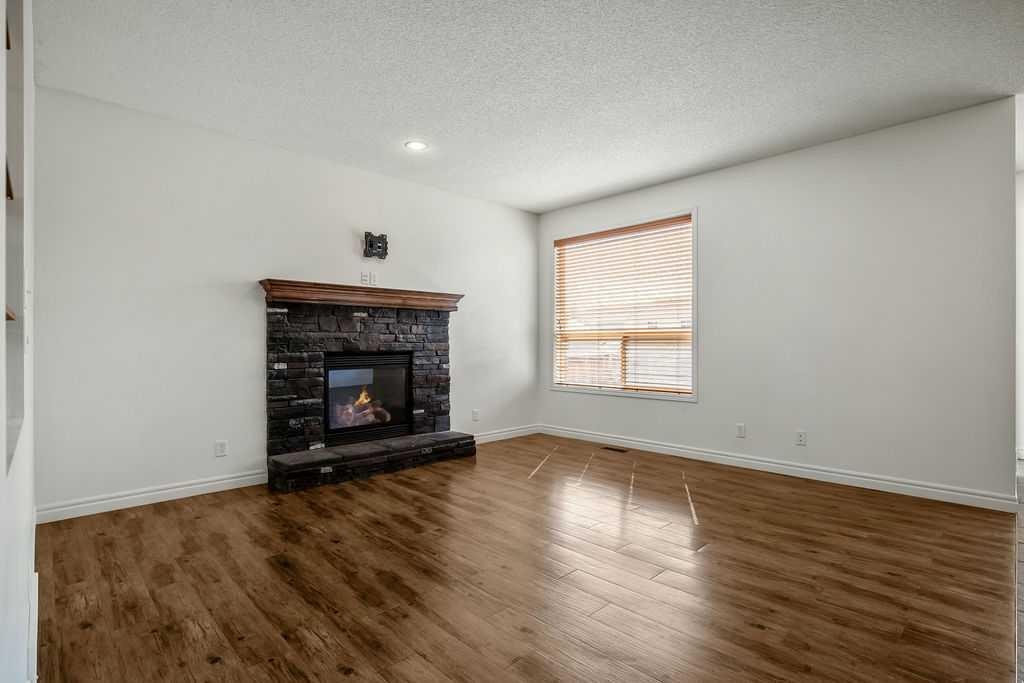
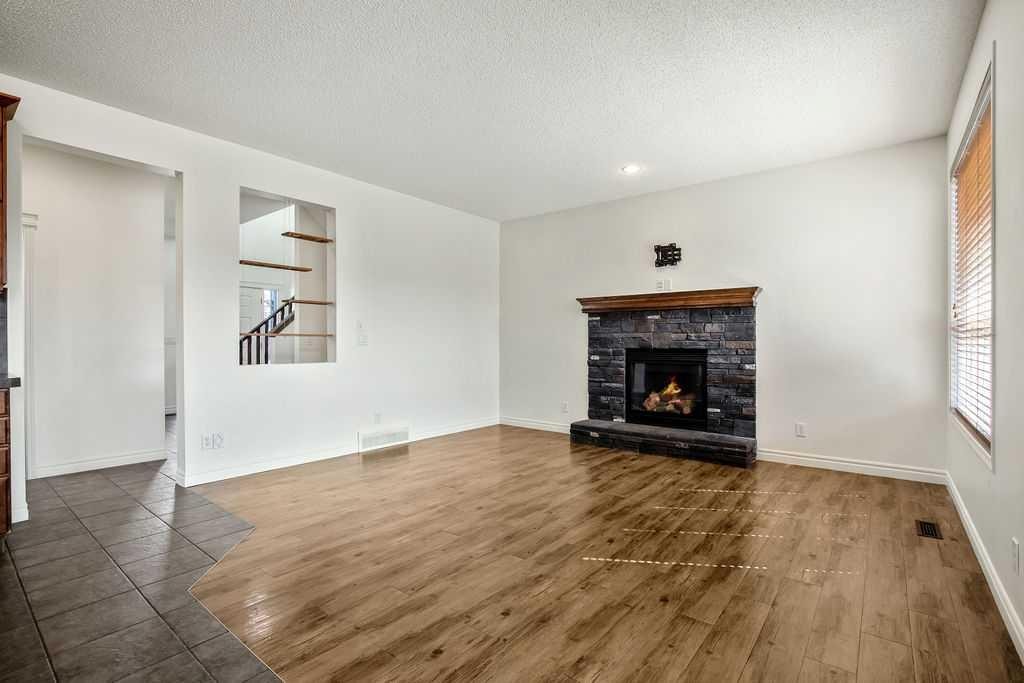
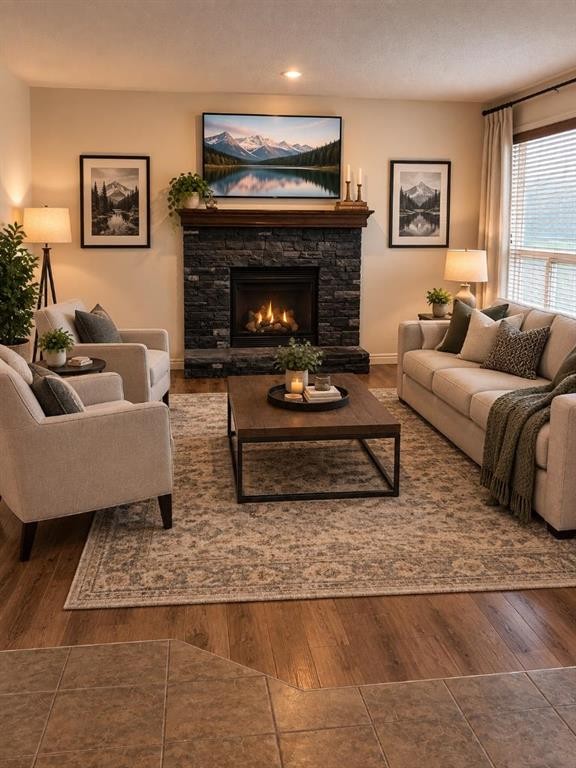
134 Prestwick Terrace Se, Calgary, AB - Indoor Photo Showing Living Room With Fireplace
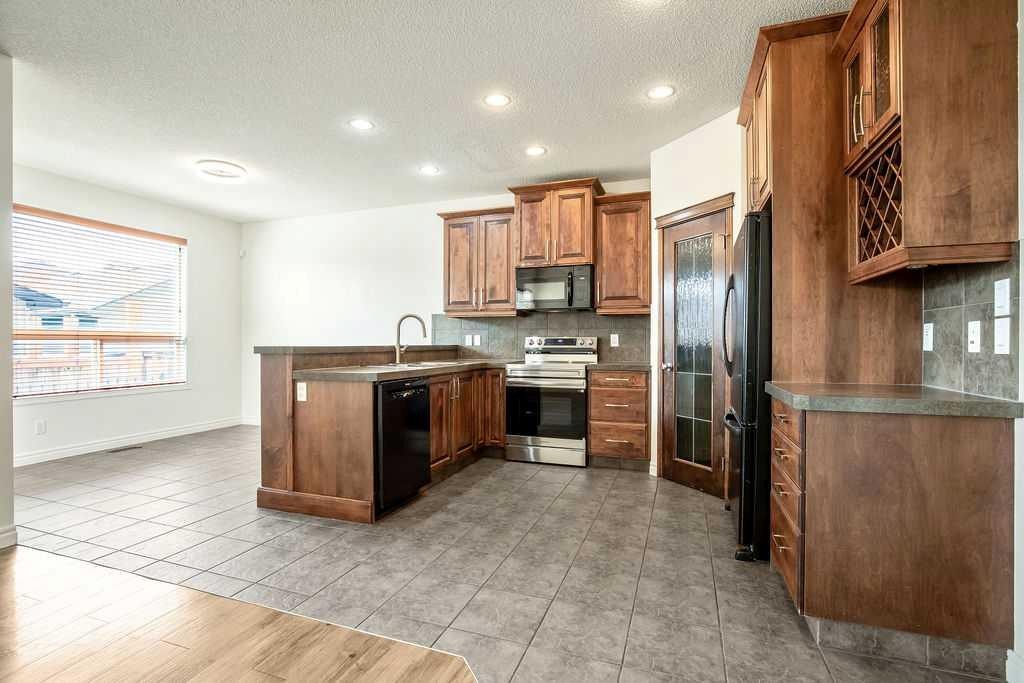
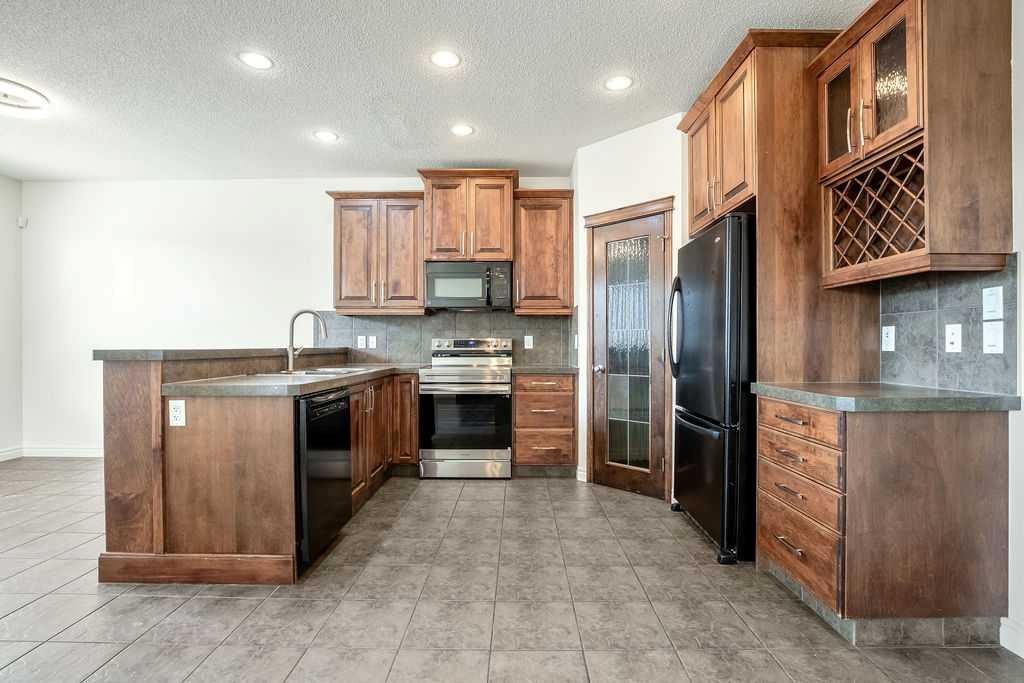
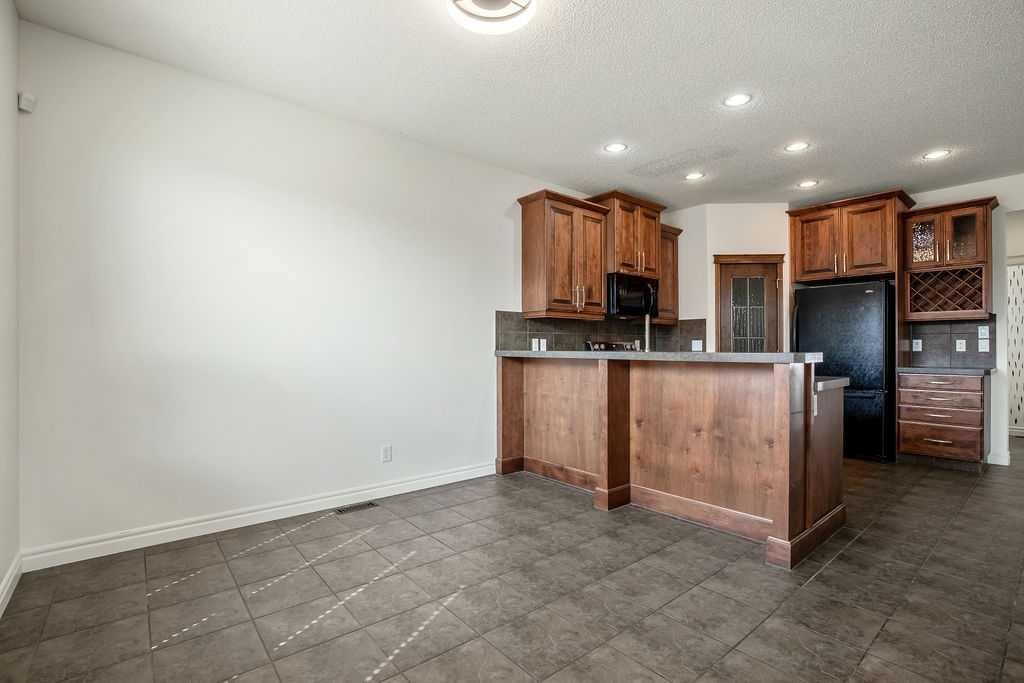
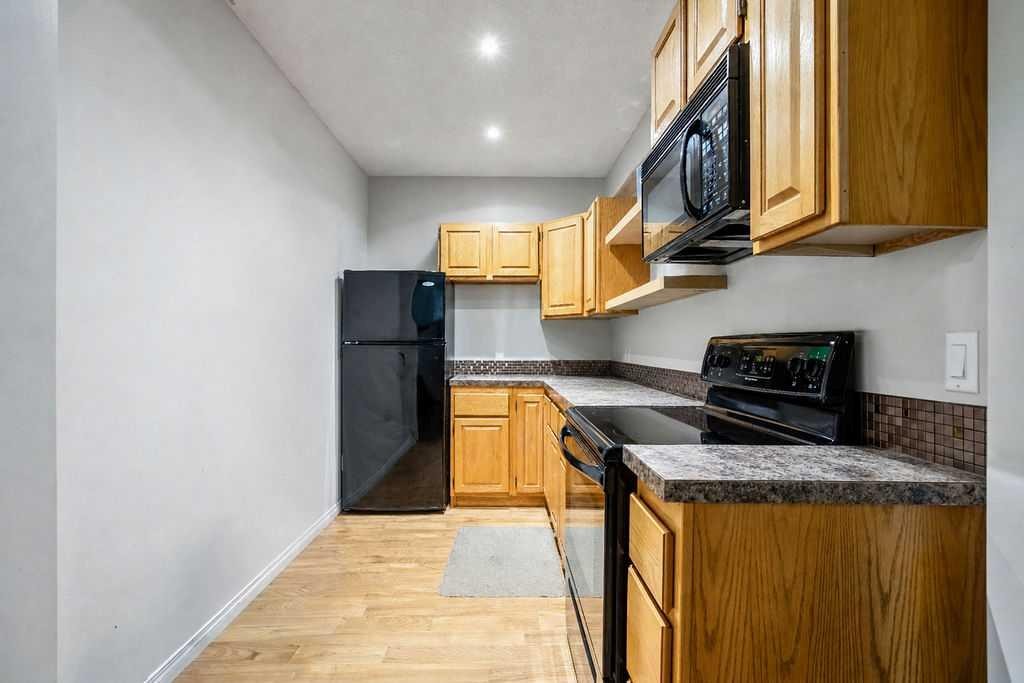
134 Prestwick Terrace Se, Calgary, AB - Indoor Photo Showing Kitchen
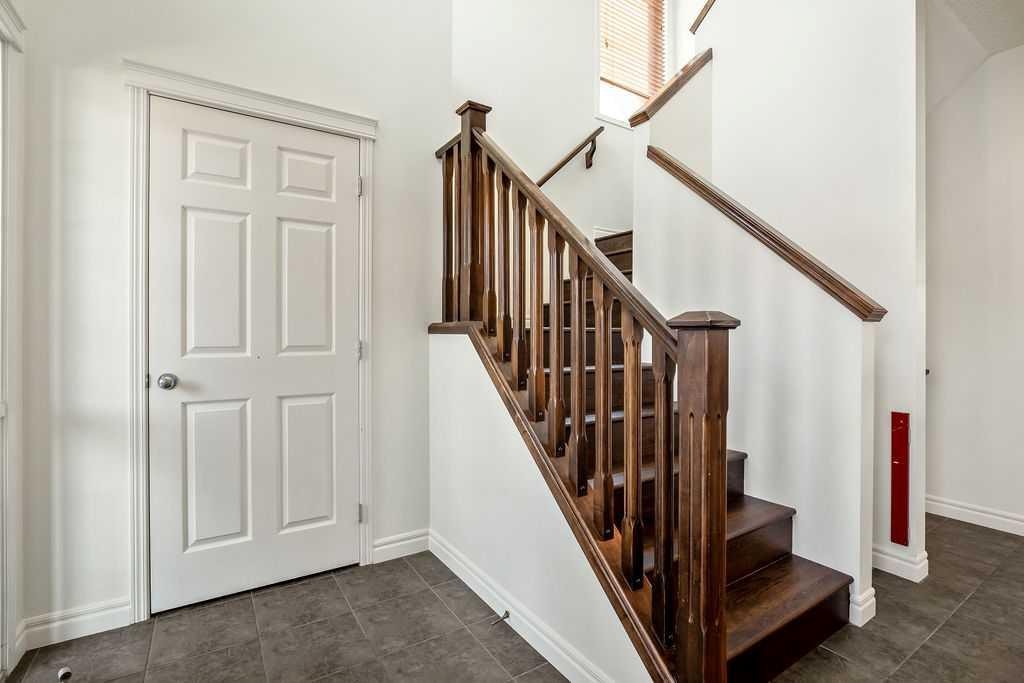
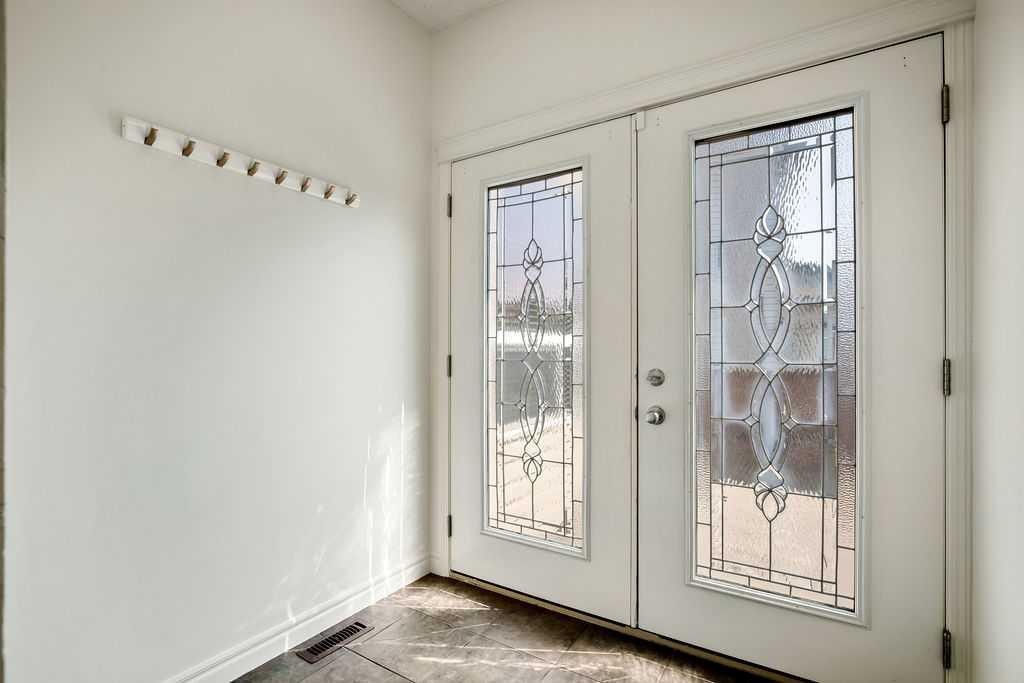
134 Prestwick Terrace Se, Calgary, AB - Indoor Photo Showing Other Room
134 Prestwick Terrace Se, Calgary, AB - Indoor Photo Showing Kitchen
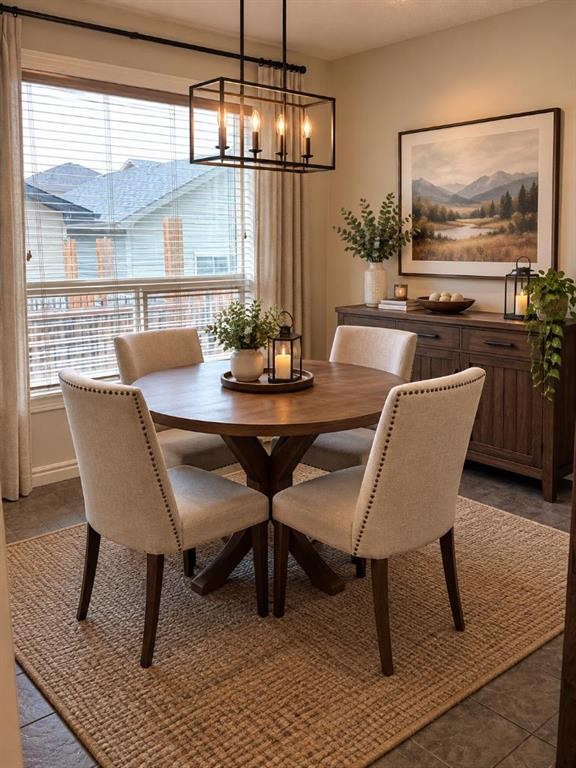
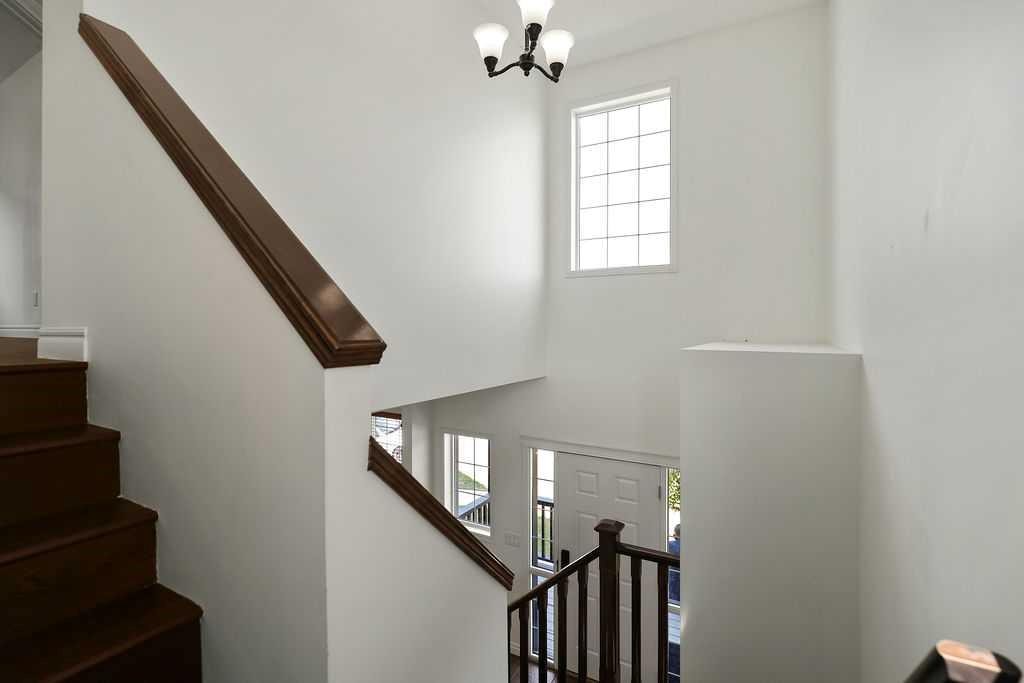
134 Prestwick Terrace Se, Calgary, AB - Indoor Photo Showing Other Room
134 Prestwick Terrace Se, Calgary, AB - Indoor Photo Showing Bathroom
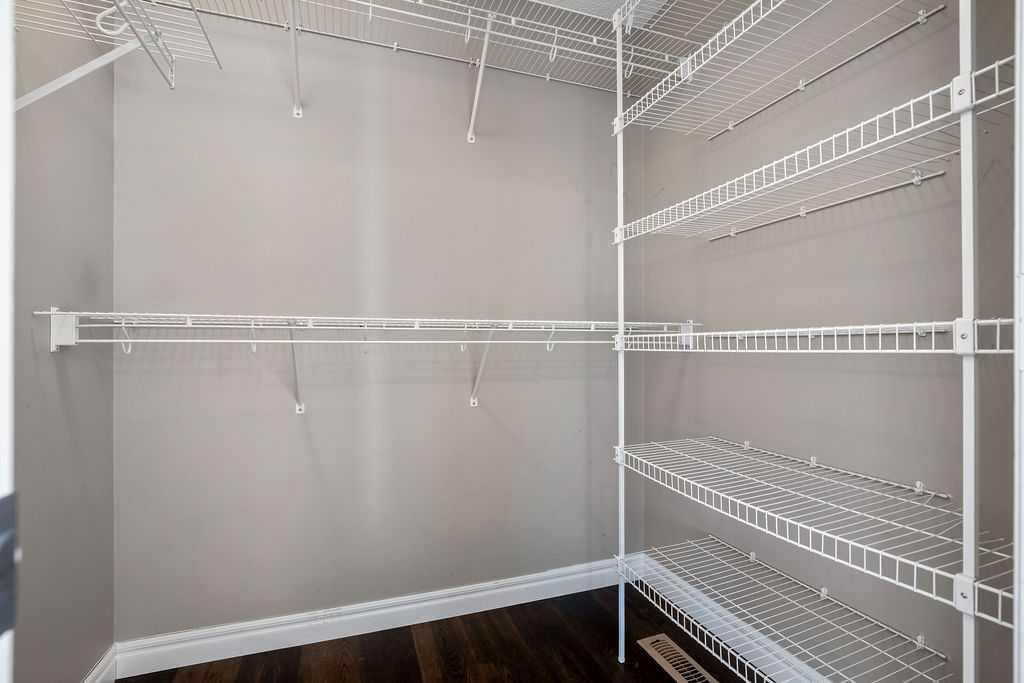
134 Prestwick Terrace Se, Calgary, AB - Indoor With Storage
134 Prestwick Terrace Se, Calgary, AB - Indoor Photo Showing Bathroom
134 Prestwick Terrace Se, Calgary, AB - Indoor Photo Showing Other Room
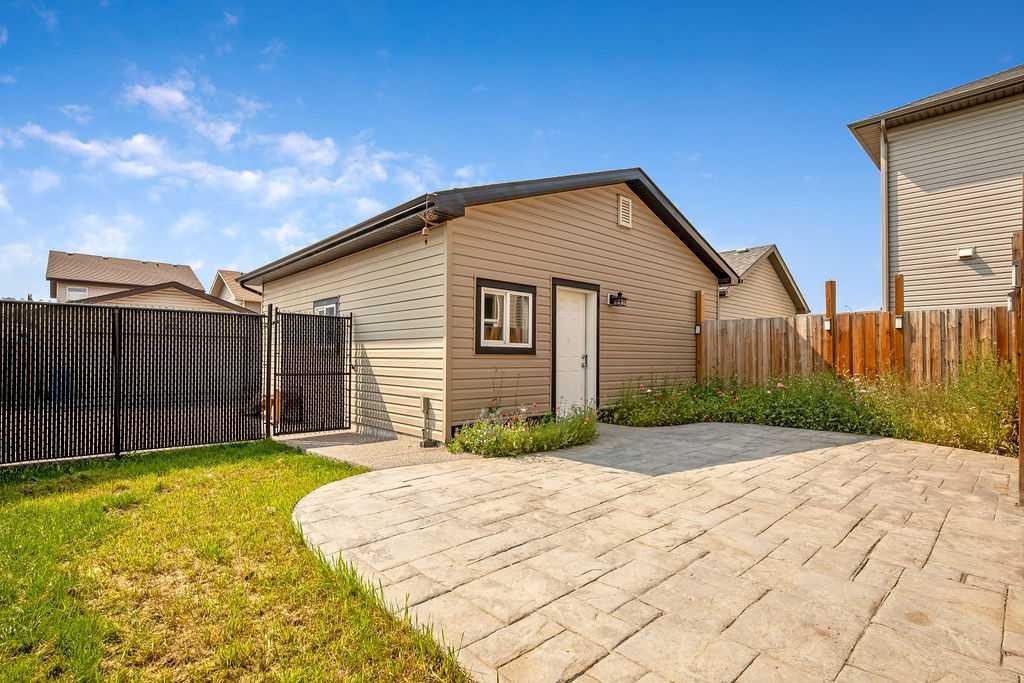
134 Prestwick Terrace Se, Calgary, AB - Outdoor
134 Prestwick Terrace Se, Calgary, AB - Indoor
134 Prestwick Terrace Se, Calgary, AB - Indoor Photo Showing Other Room
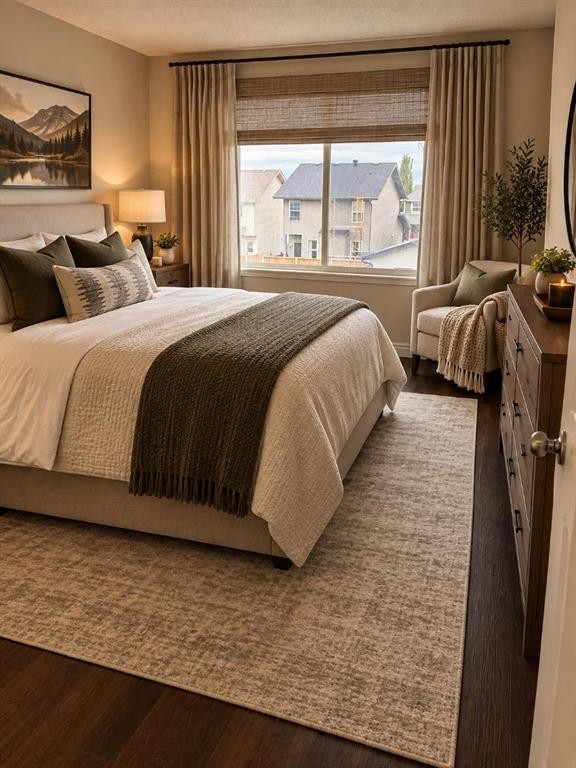
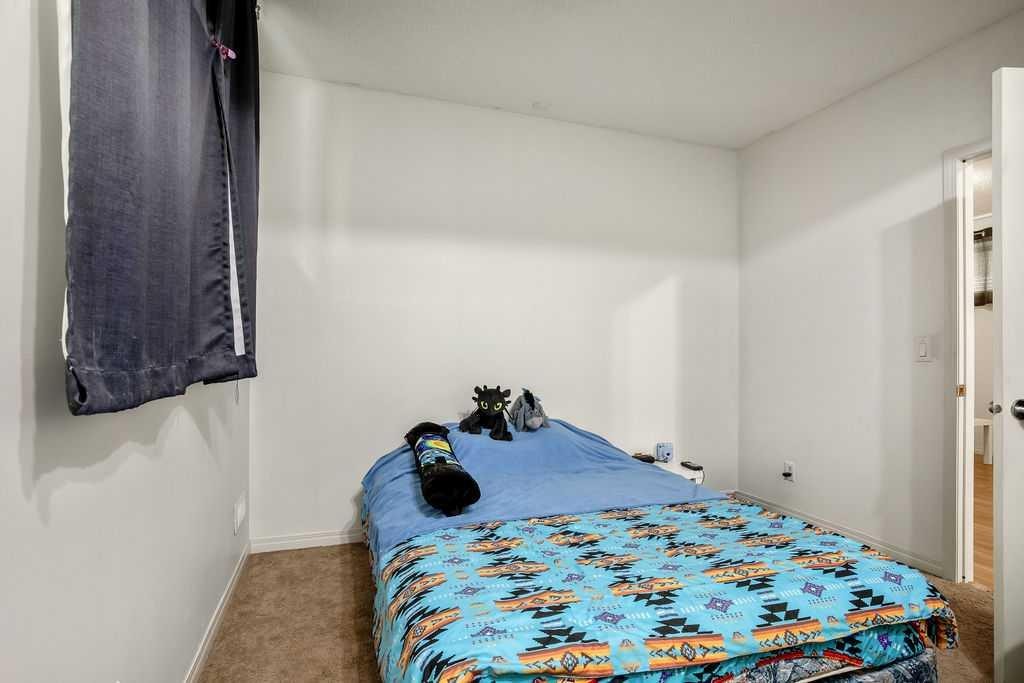
134 Prestwick Terrace Se, Calgary, AB - Indoor Photo Showing Bedroom
134 Prestwick Terrace Se, Calgary, AB - Indoor Photo Showing Laundry Room
134 Prestwick Terrace Se, Calgary, AB - Indoor Photo Showing Kitchen
134 Prestwick Terrace Se, Calgary, AB - Indoor Photo Showing Bathroom
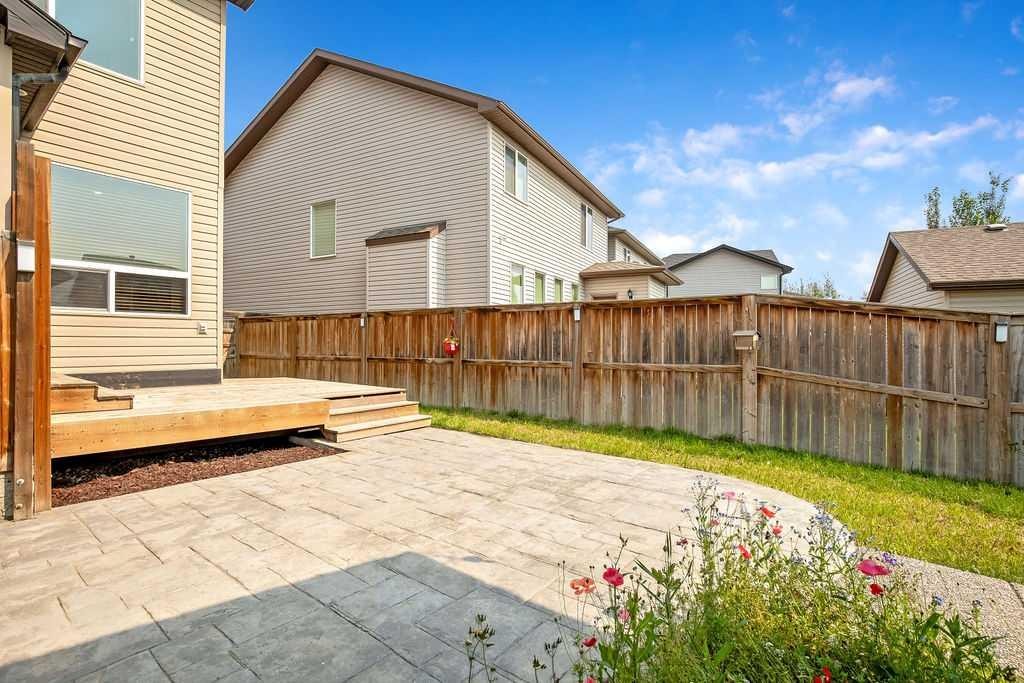
134 Prestwick Terrace Se, Calgary, AB - Outdoor With Deck Patio Veranda With Exterior
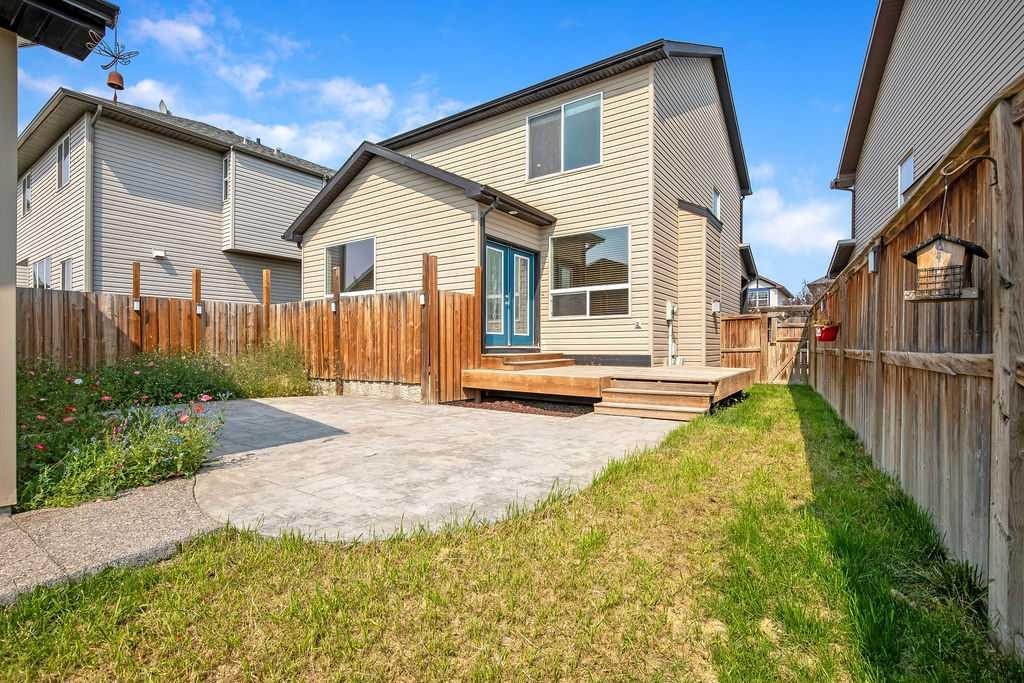
134 Prestwick Terrace Se, Calgary, AB - Outdoor With Exterior
134 Prestwick Terrace Se, Calgary, AB - Outdoor
134 Prestwick Terrace Se, Calgary, AB - Outdoor With Exterior
134 Prestwick Terrace Se, Calgary, AB - Indoor Photo Showing Garage
134 Prestwick Terrace Se, Calgary, AB - Outdoor With View
134 Prestwick Terrace Se, Calgary, AB - Outdoor
134 Prestwick Terrace Se, Calgary, AB  - Outdoor With Deck Patio Veranda With Facade
134 Prestwick Terrace Se, Calgary, AB  - Indoor Photo Showing Other Room
134 Prestwick Terrace Se, Calgary, AB - Indoor Photo Showing Other Room
134 Prestwick Terrace Se, Calgary, AB - Indoor Photo Showing Bathroom
134 Prestwick Terrace Se, Calgary, AB - Indoor Photo Showing Laundry Room
134 Prestwick Terrace Se, Calgary, AB - Indoor Photo Showing Living Room With Fireplace
134 Prestwick Terrace Se, Calgary, AB - Indoor Photo Showing Kitchen
134 Prestwick Terrace Se, Calgary, AB - Indoor Photo Showing Other Room
134 Prestwick Terrace Se, Calgary, AB - Indoor Photo Showing Kitchen
134 Prestwick Terrace Se, Calgary, AB - Indoor Photo Showing Other Room
134 Prestwick Terrace Se, Calgary, AB - Indoor Photo Showing Bathroom
134 Prestwick Terrace Se, Calgary, AB - Indoor With Storage
134 Prestwick Terrace Se, Calgary, AB - Indoor Photo Showing Bathroom
134 Prestwick Terrace Se, Calgary, AB - Indoor Photo Showing Other Room
134 Prestwick Terrace Se, Calgary, AB - Outdoor
134 Prestwick Terrace Se, Calgary, AB - Indoor
134 Prestwick Terrace Se, Calgary, AB - Indoor Photo Showing Other Room
134 Prestwick Terrace Se, Calgary, AB - Indoor Photo Showing Bedroom
134 Prestwick Terrace Se, Calgary, AB - Indoor Photo Showing Laundry Room
134 Prestwick Terrace Se, Calgary, AB - Indoor Photo Showing Kitchen
134 Prestwick Terrace Se, Calgary, AB - Indoor Photo Showing Bathroom
134 Prestwick Terrace Se, Calgary, AB - Outdoor With Deck Patio Veranda With Exterior
134 Prestwick Terrace Se, Calgary, AB - Outdoor With Exterior
134 Prestwick Terrace Se, Calgary, AB - Outdoor
134 Prestwick Terrace Se, Calgary, AB - Outdoor With Exterior
134 Prestwick Terrace Se, Calgary, AB - Indoor Photo Showing Garage
134 Prestwick Terrace Se, Calgary, AB - Outdoor With View
134 Prestwick Terrace Se, Calgary, AB - Outdoor
  • Publicité
Êtes-vous un investisseur immobilier
134 Prestwick Terrace SE, Calgary, AB, T2Z 0H5
699 900 $

4 Chambres

4 Salles de bain

Informations sur la propriété

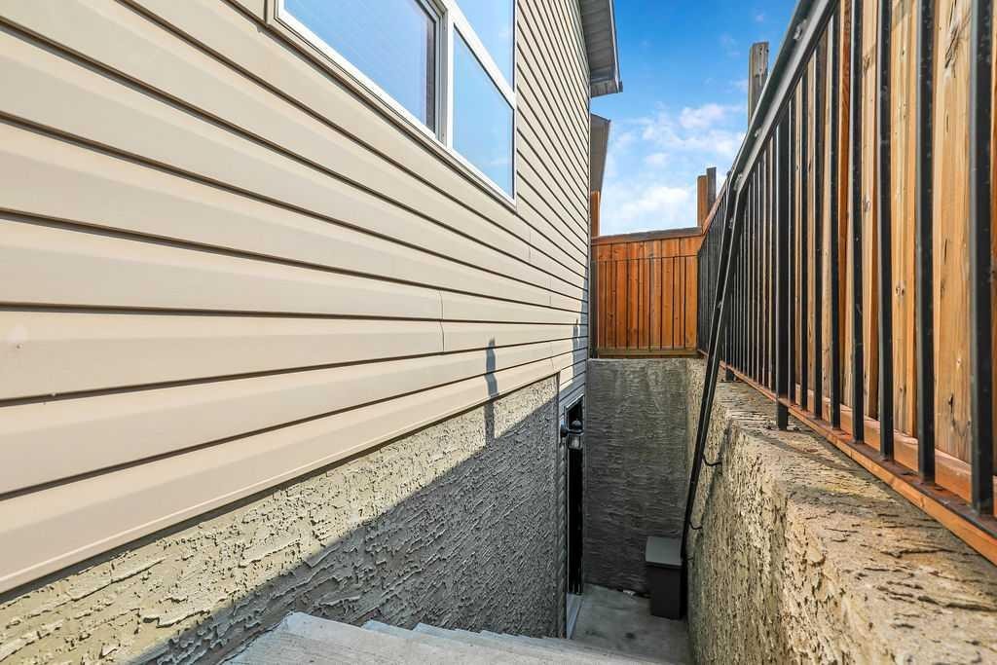
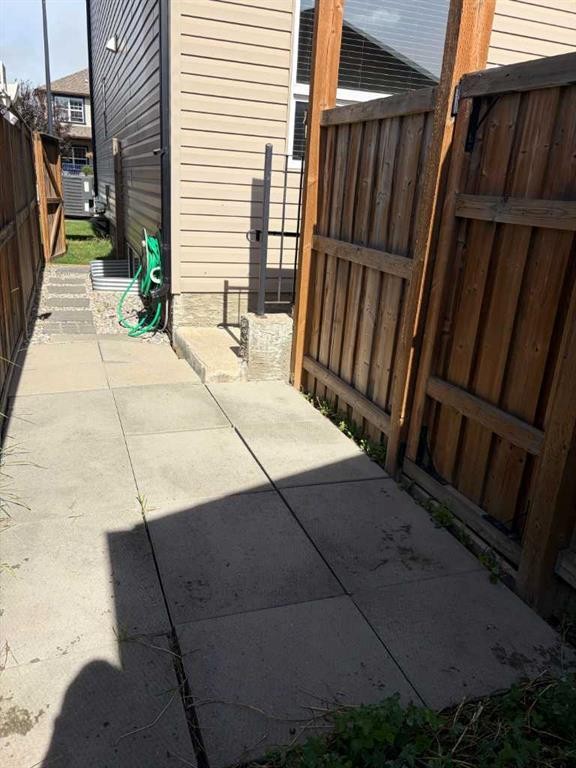
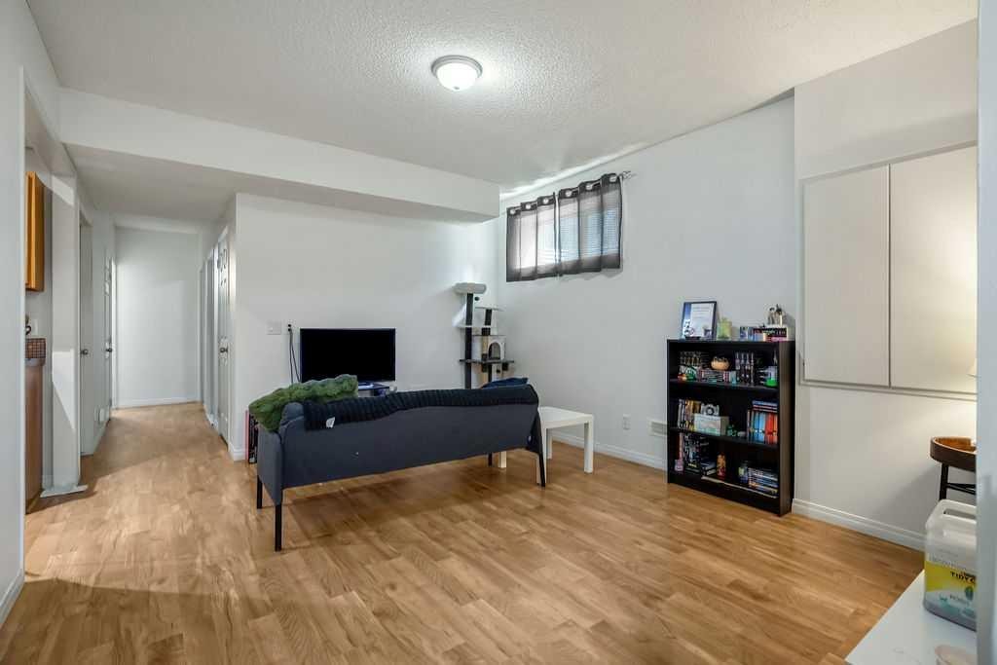
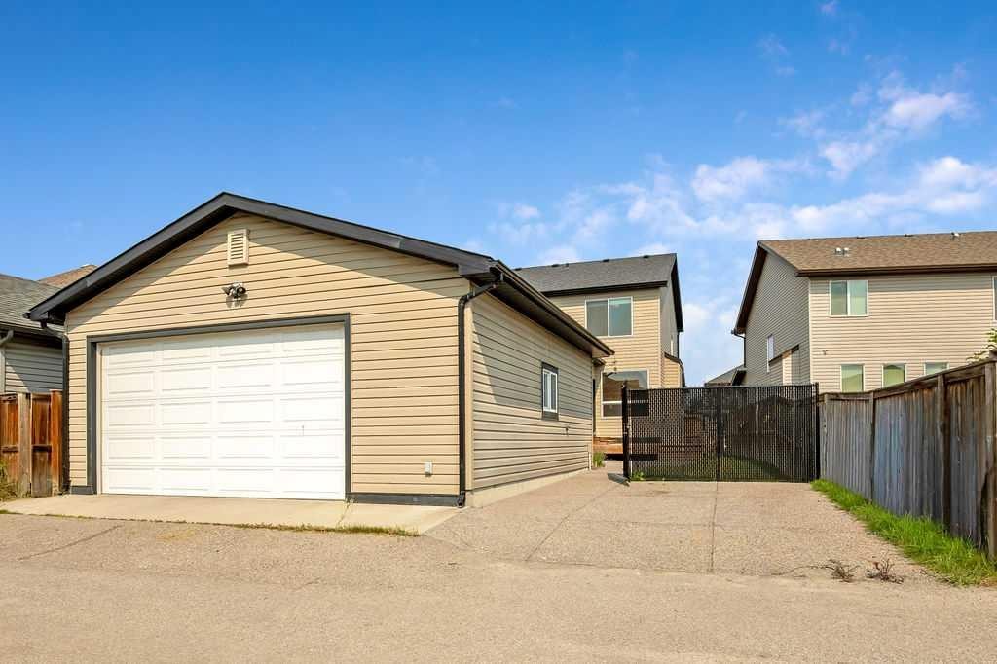
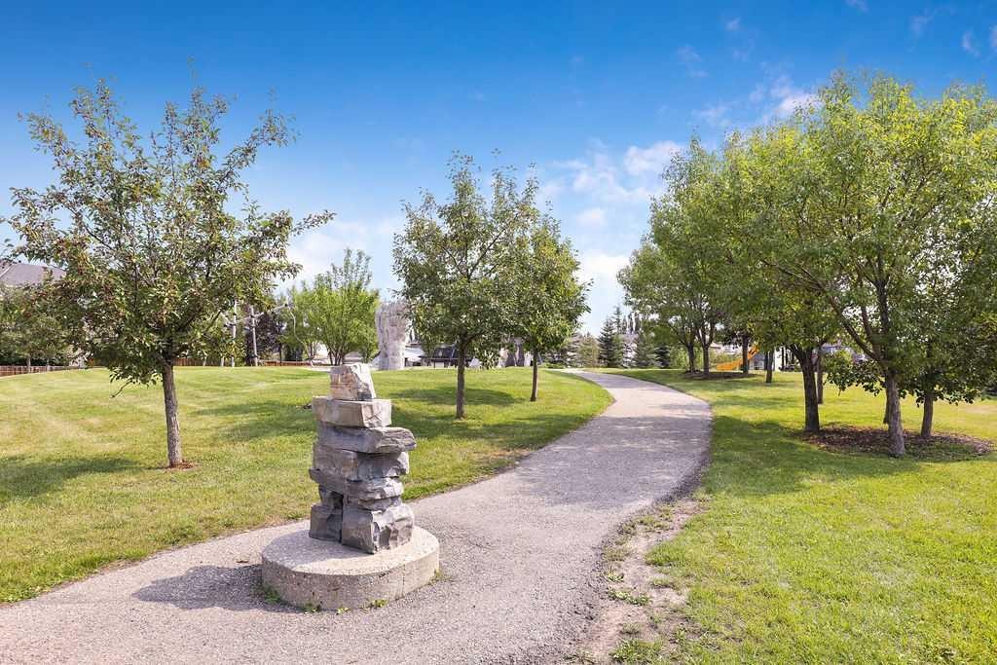
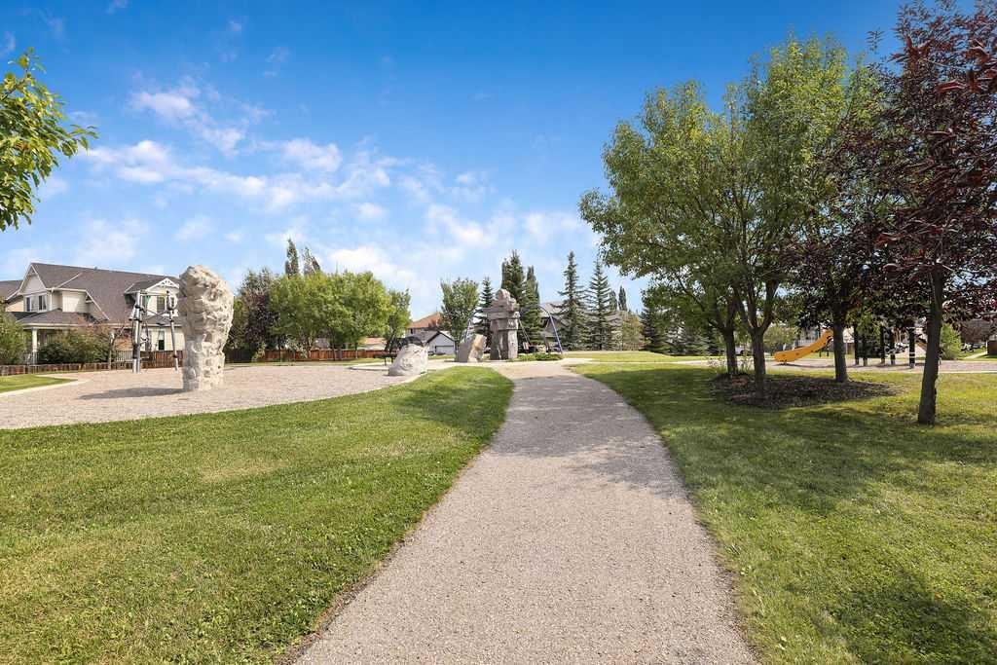
Welcome to 134 Prestwick Terrace SE, a beautifully maintained and thoughtfully updated home tucked away on a quiet dead-end cul-de-sac in the heart of desirable McKenzie Towne. With a picturesque tot lot and park just down the street, this is a wonderful setting for families, first-time buyers, investors, or anyone looking for a home that offers comfort, functionality, and flexibility. From the moment you arrive, the excellent curb appeal sets the tone. Inside, the functional layout offers plenty of room to live, work, relax, and entertain. The main floor features a welcoming family room anchored by a beautiful stone-facing gas fireplace, creating the perfect cozy gathering space. A versatile den/flex room adds valuable space for a home office, playroom, or quiet retreat. The kitchen is equipped with a newer oven and newer dishwasher, making everyday living that much easier.Upstairs, new luxury vinyl plank flooring extends beautifully from the stairs through the upper landing and all three bedrooms. The spacious primary retreat features a gorgeous 4-piece ensuite, while the additional two bedrooms share a well-appointed 4-piece bathroom—an ideal layout for a growing family.The fully developed basement offers even more flexibility with a 1-bedroom illegal suite, providing a comfortable and cozy space someone can truly call home. The illegal suite features a full kitchen with fridge, stove, and microwave hood fan, dedicated storage, a 4-piece bathroom, and convenient stacking washer/dryer. A fire-rated door separates the suite from the main living space. The seller has disclosed that the illegal suite's legalization currently has an open permit with the City, and details regarding what remains to be completed toward full legalization can be discussed with the seller. Outside, the south-facing backyard is an absolute highlight. Step onto the stamped concrete patio and enjoy sunshine throughout the day—perfect for morning coffee, summer gatherings, or simply relaxing in your own private outdoor space. The oversized 24' x 24' garage is fully finished and painted, while the adjacent poured concrete driveway provides excellent additional parking for vehicles, recreational toys, motorcycles, or whatever else your lifestyle requires.Recent improvements include a new 50-gallon hot water tank and a recently installed air conditioning unit, adding even more comfort and peace of mind. Located in one of Calgary's most popular family communities, this home combines a quiet cul-de-sac location with parks, pathways, schools, shopping, and the many amenities McKenzie Towne has to offer. The current basement tenant will be moving out August 31, 2026, providing the new owner with vacant possession as of September 1, 2026.This is a spectacular opportunity to own a versatile and inviting home in an exceptional location. Whether you're looking for room for your family, additional living space, or the flexibility of a suite, 134 Prestwick Terrace SE delivers.
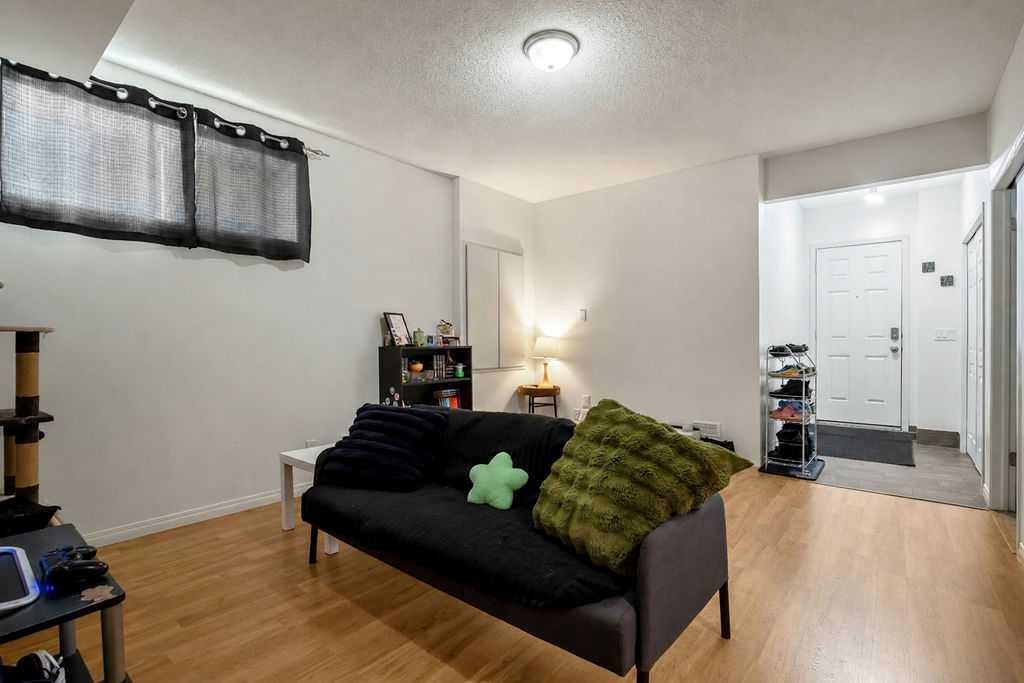
Inclusions: In the illegal suite there is a Fridge, Stove, Microwave Hood Fan, Stacking washer and dryer

Particularités du bâtiment :

  • Air climatisé: Oui
  • Foyer: Oui
  • Stationnement: Oui
  • Superficie totale aménagée: 1748.29 Pieds carrés

Caractéristiques :

  • Bâti en: 2007
  • Caractéristiques du foyer: Façade en brique, Gaz, Salon, Manteau, Foyer surélevé
  • Caractéristiques du stationnement: Garage double détaché
  • Caractéristiques extérieures: Entrée privée, Cour privée
  • Caractéristiques intérieures: Maison sans fumée, Plan de masse ouvert, Garde-manger, Entrée séparée, Espace de rangement
  • Chambres : 3+1
  • Chauffage: Air pulsé, Gaz naturel
  • Détails de la fondation: Béton coulé
  • Dimensions du terrain : 4208.00 Pieds carrés
  • Matériaux de construction: Parement de vinyle, Charpente en bois
  • Niveaux: Deux
  • Refroidissement: Climatiseur central
  • Revêtements de sol: Stratifié, Tuile
  • Salle(s) de bains : 3+1
  • Style architectural: 2 étages
  • Superficie habitable (approx): 1748.29 Pieds carrés
  • Toiture: Bardeaux d'asphalte
  • Zonage: R-G
  • Nbre d'espaces de stationnement: 4

Gracieuseté de : REMAX Innovations

Données fournies par : Calgary Real Estate Board 300 Manning Rd. NE, Calgary, Alberta T2E 8K4
Nous croyons que tous les renseignements affichés sont exacts, mais nous ne le garantissons pas; les renseignements devraient être vérifiés de façon indépendante. Aucune garantie ou représentation de quelque nature que ce soit n’est offerte. Droits © 2021 Tous les droits sont réservés.

ÉvaluationExpressMC Powered by RPS

Emplacement de 134 Prestwick Terrace SE, Calgary, AB, T2Z 0H5

Données démographiques de 134 Prestwick Terrace SE, Calgary, AB, T2Z 0H5

Étape de vie

Jeunes familles

Type d'emploi

Mixte

Revenu moyen du ménage

140 032.51 $

Nombre moyen d'enfants

1.68

Population à domicile

Structure à domicile

Âge de la population

Éducation

Niveau d'éducation

No certificate/diploma/degree

9.12 %

Diplôme d'études secondaires ou équivalent

33.71 %

Certificat ou diplôme d'apprentissage ou d'une école de métiers

12.11 %

Diplôme d'études collégiales ou d'études postsecondaires (non universitaires)

20.19 %

Certificat d'études universitaires

1.04 %

Diplômes d'études universitaires

23.83 %

Navetteur

Se rendre au travail

En auto

91.46 %

En transport en commun

4.19 %

À pied

1.23 %

À bicyclette

0.0 %

Par tout autre moyen

3.12 %

Diversité Culturelle

Connaissance des langues officielles

Langue maternelle

Données Sur Le Bâtiment

Type de bâtiment

Appartements (faible hauteur et à étages multiples)

2.0 %

Maisons

98.0 %

Achat ou location