Button CopyPathCircle CloseCircle Left ArrowArrow Down Icon GreyClosecirclecircleBurger
  • Advertising

122 Royal Birkdale Crescent NW, Calgary, AB, T3G 5R5

MLS® # A2338332
House For Sale In Royal Oak, Calgary, Alberta
$1,088,800 QuickQuoteTM: $836K - $1.1M

3+1 Beds

4 Baths

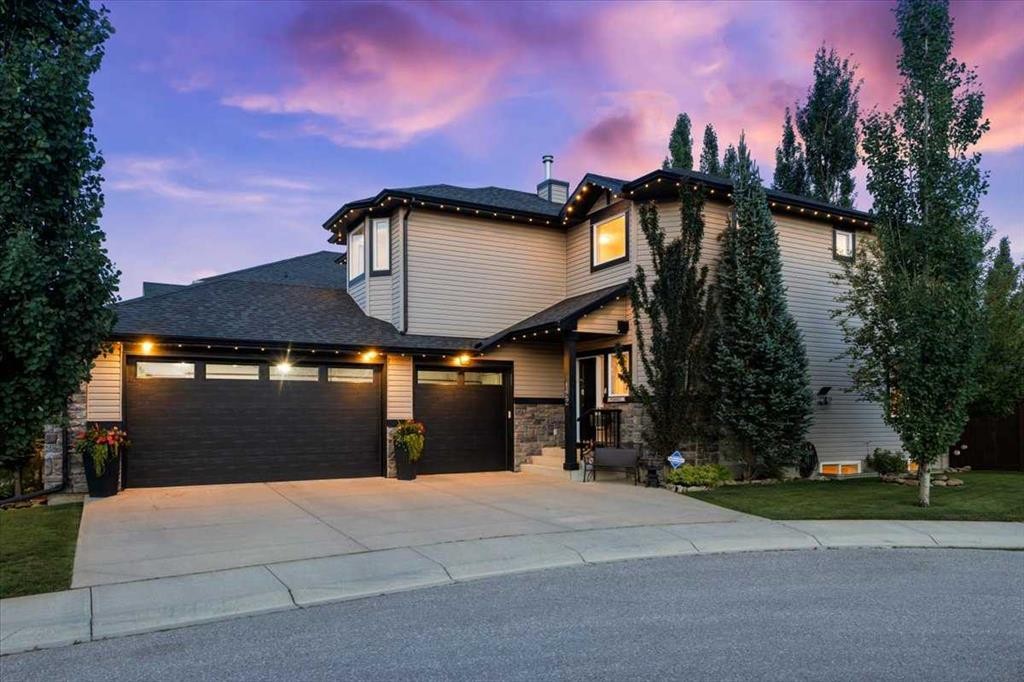
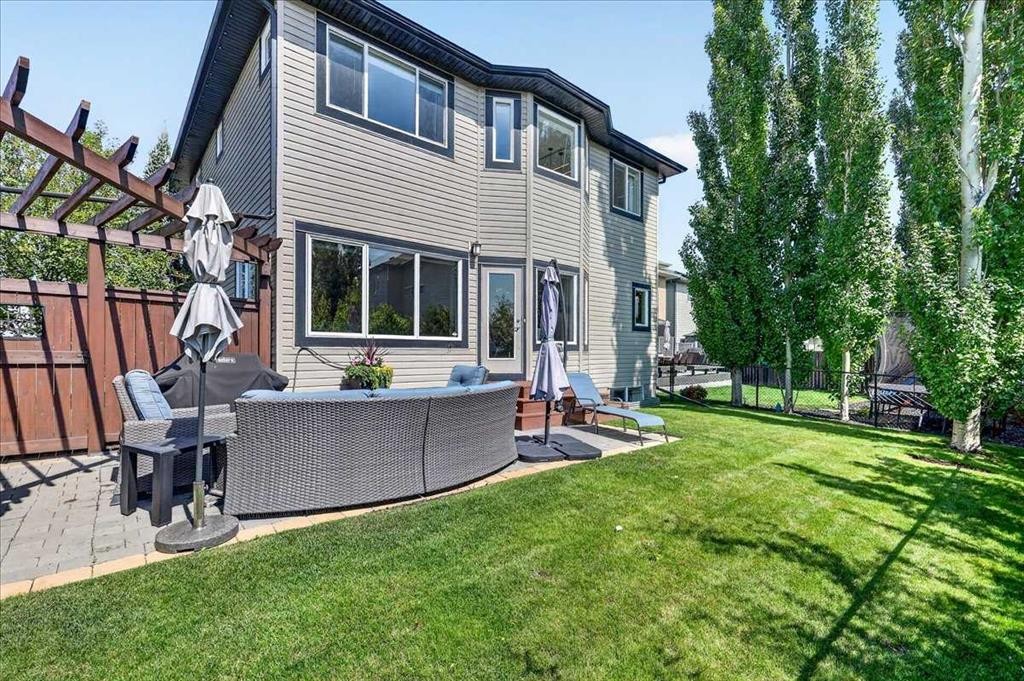
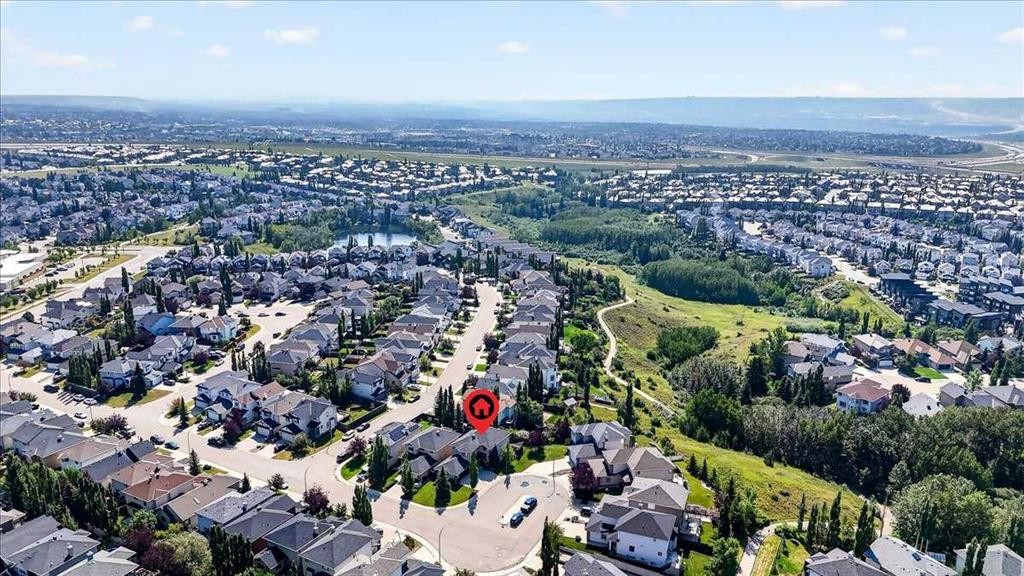
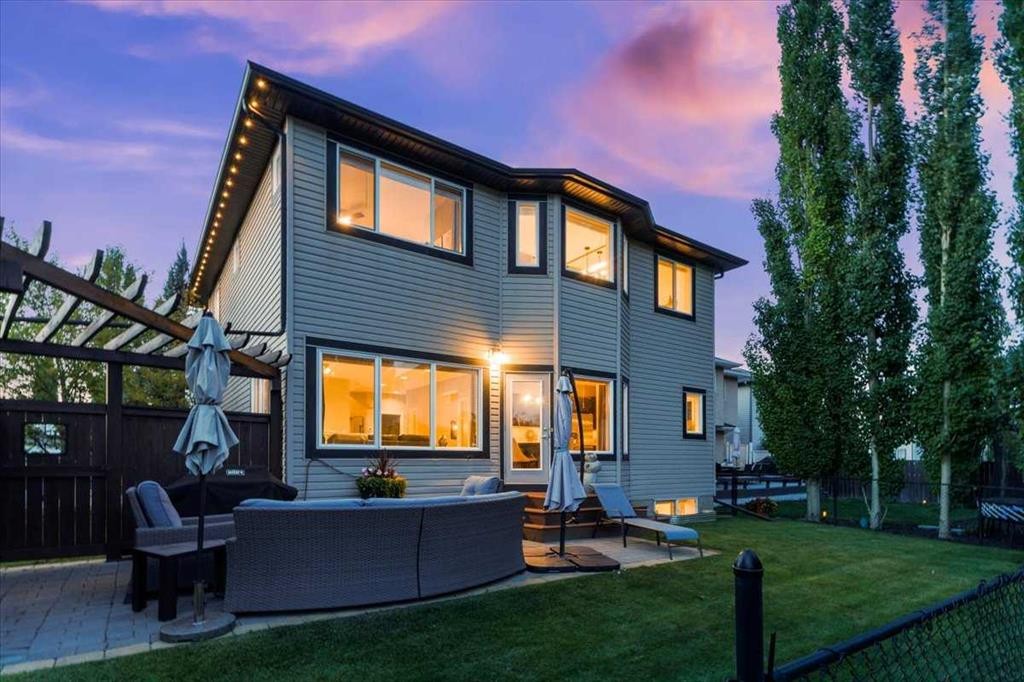
122 Royal Birkdale Crescent Nw, Calgary, AB - Outdoor
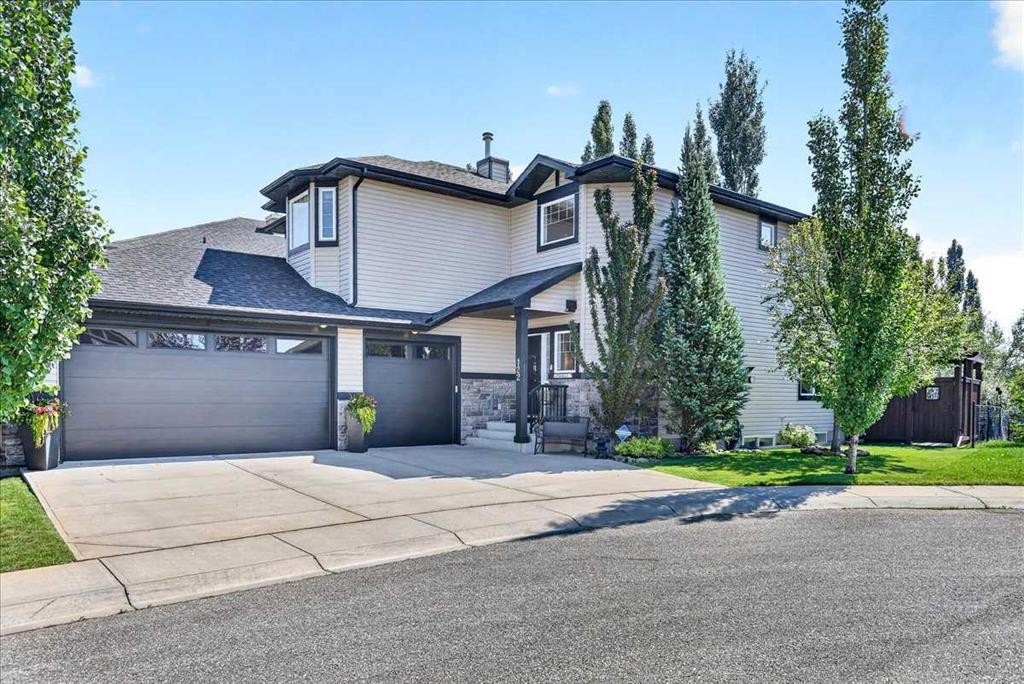
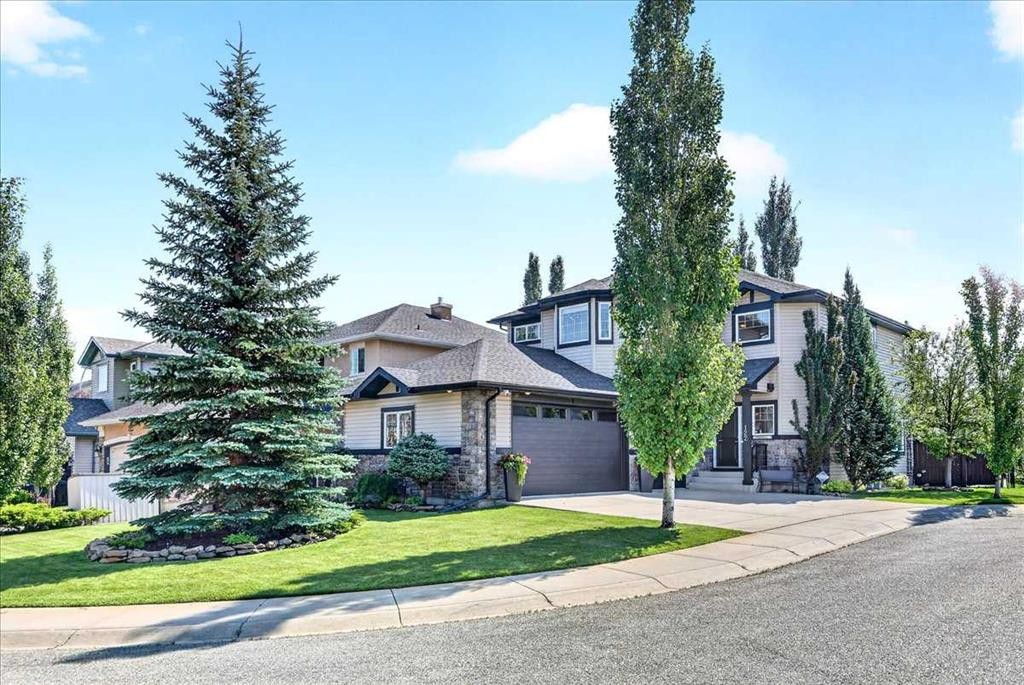
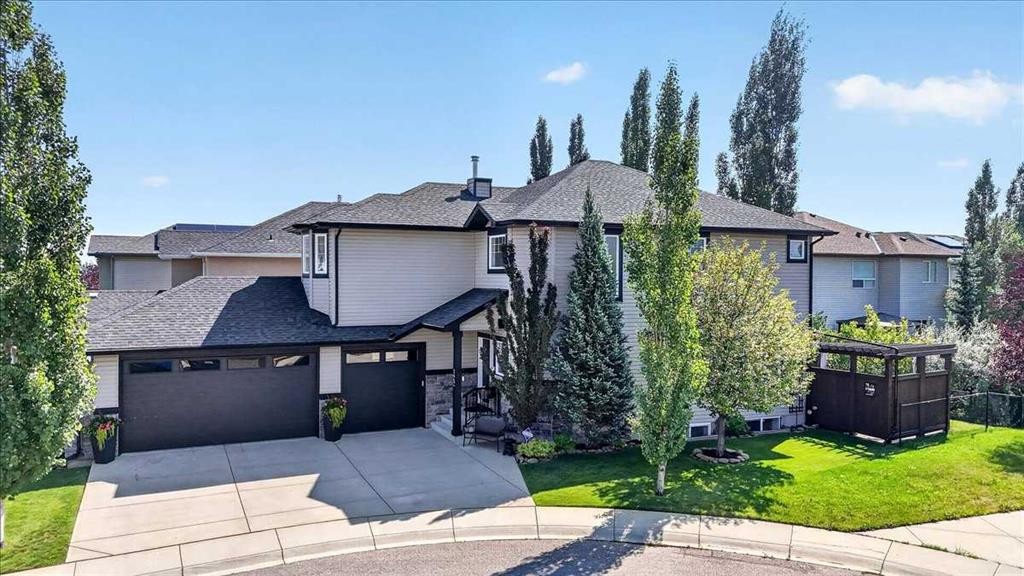
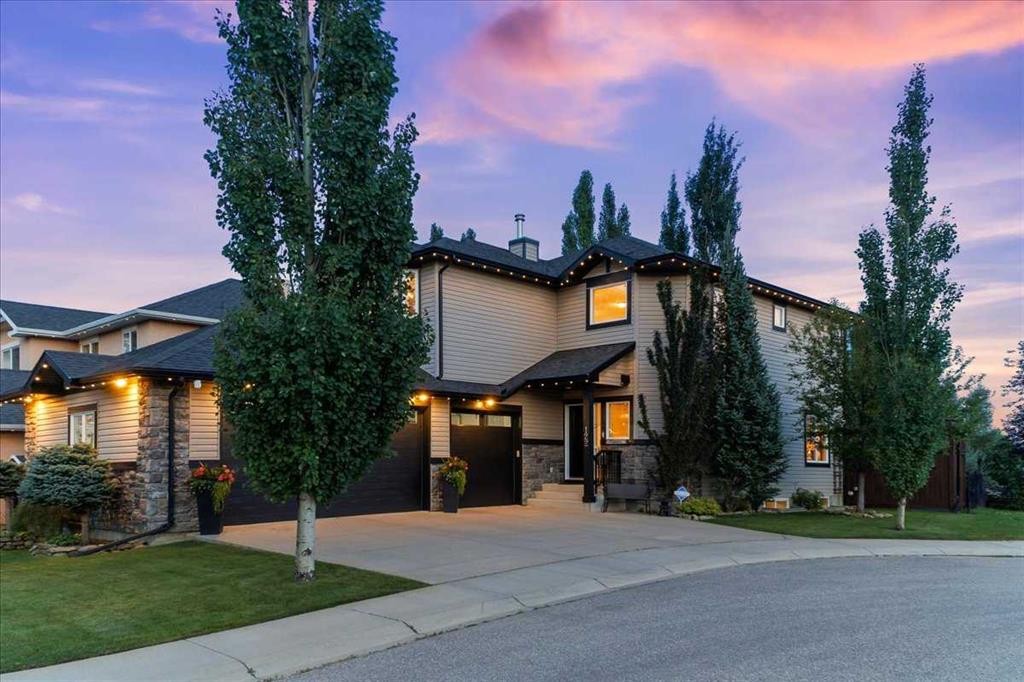
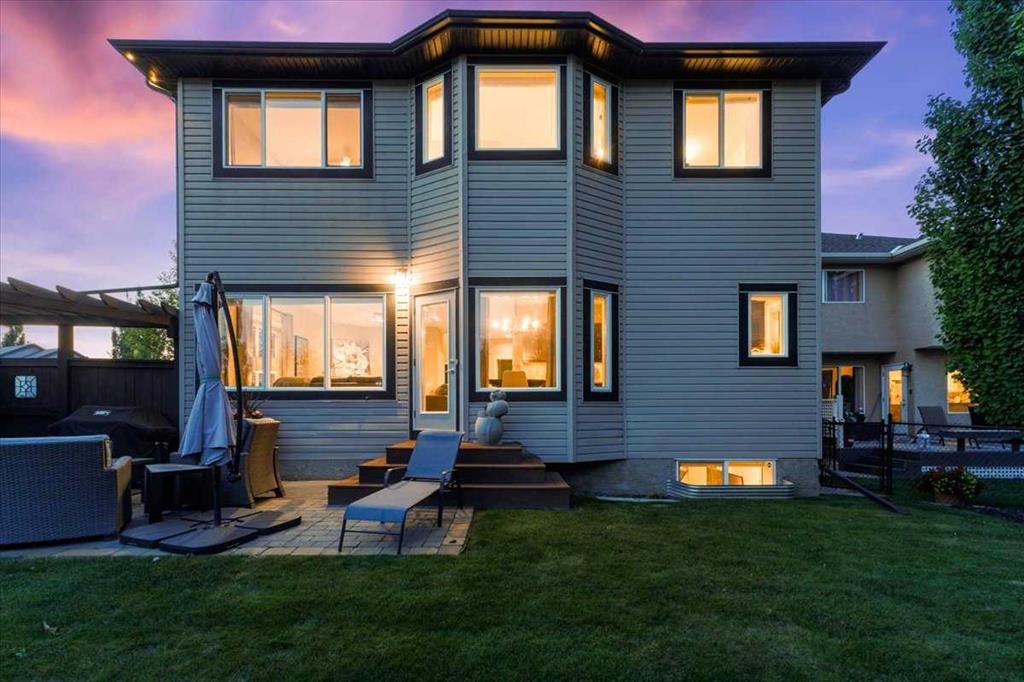
122 Royal Birkdale Crescent Nw, Calgary, AB - Outdoor With Facade
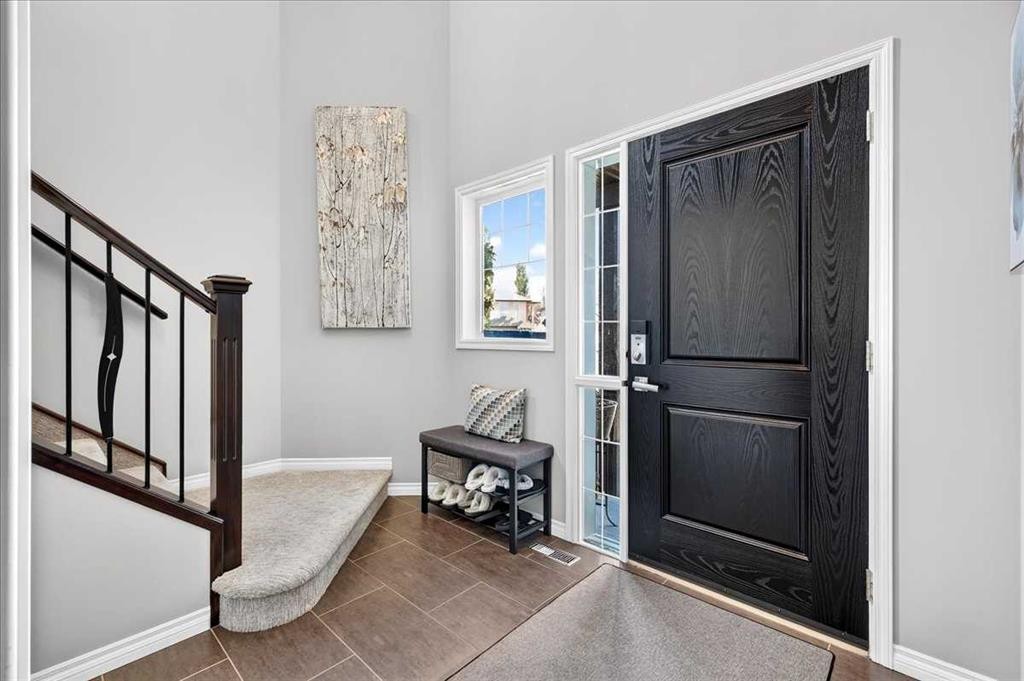
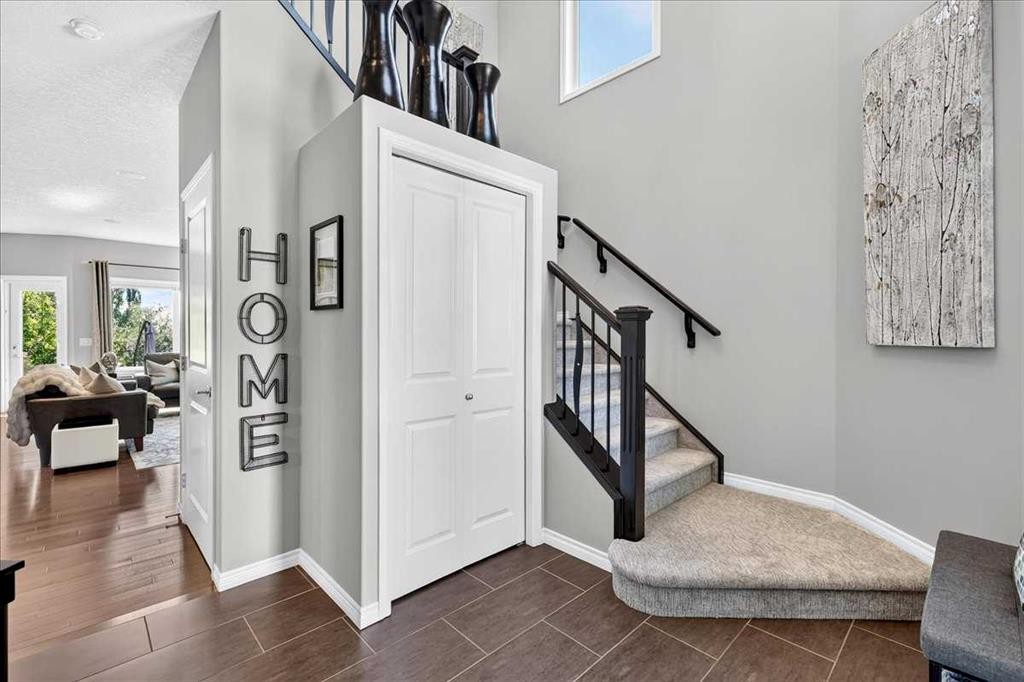
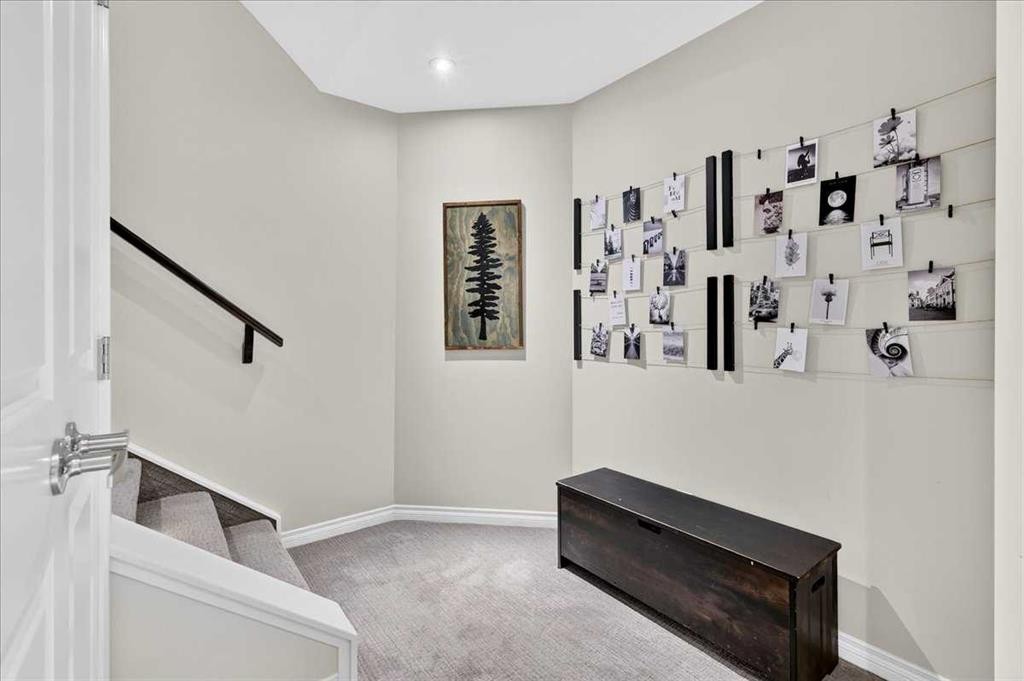
122 Royal Birkdale Crescent Nw, Calgary, AB - Indoor Photo Showing Other Room
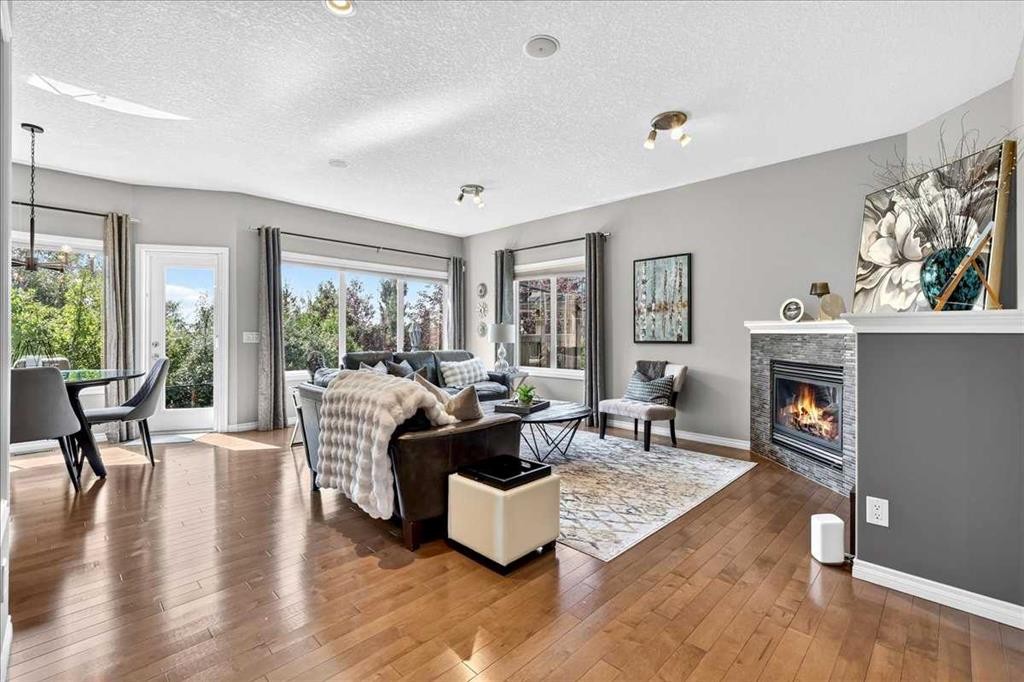
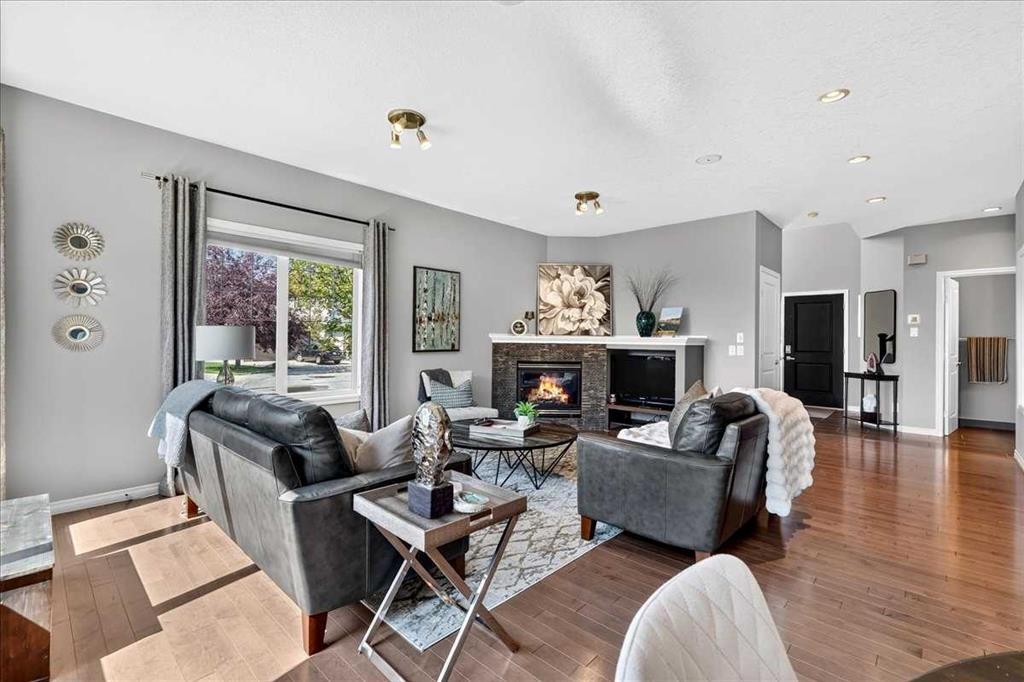
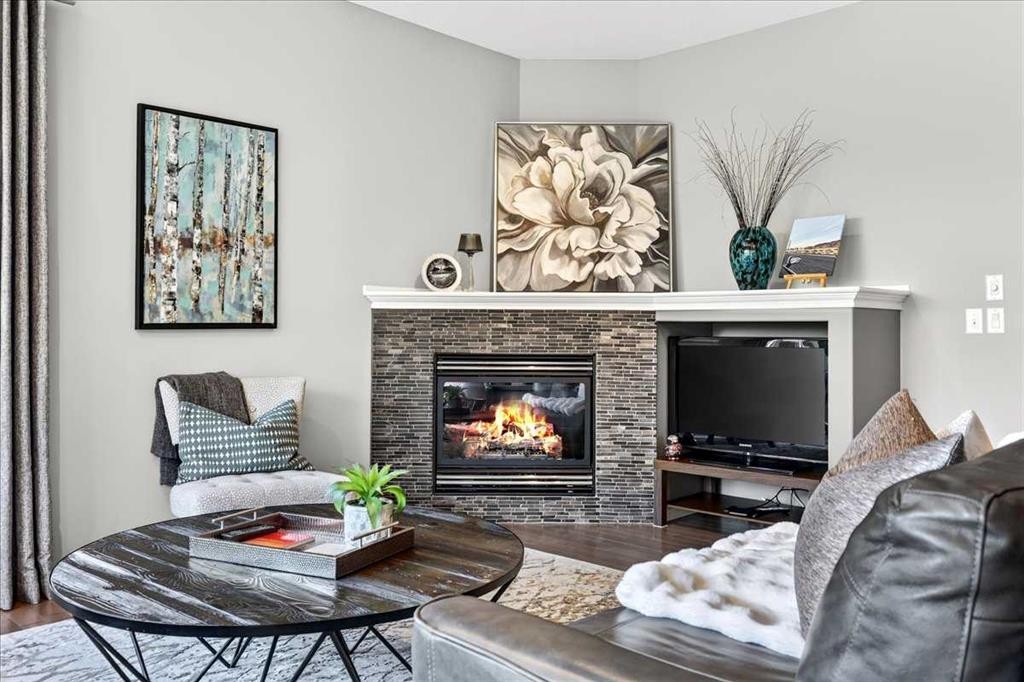
122 Royal Birkdale Crescent Nw, Calgary, AB - Indoor Photo Showing Living Room With Fireplace
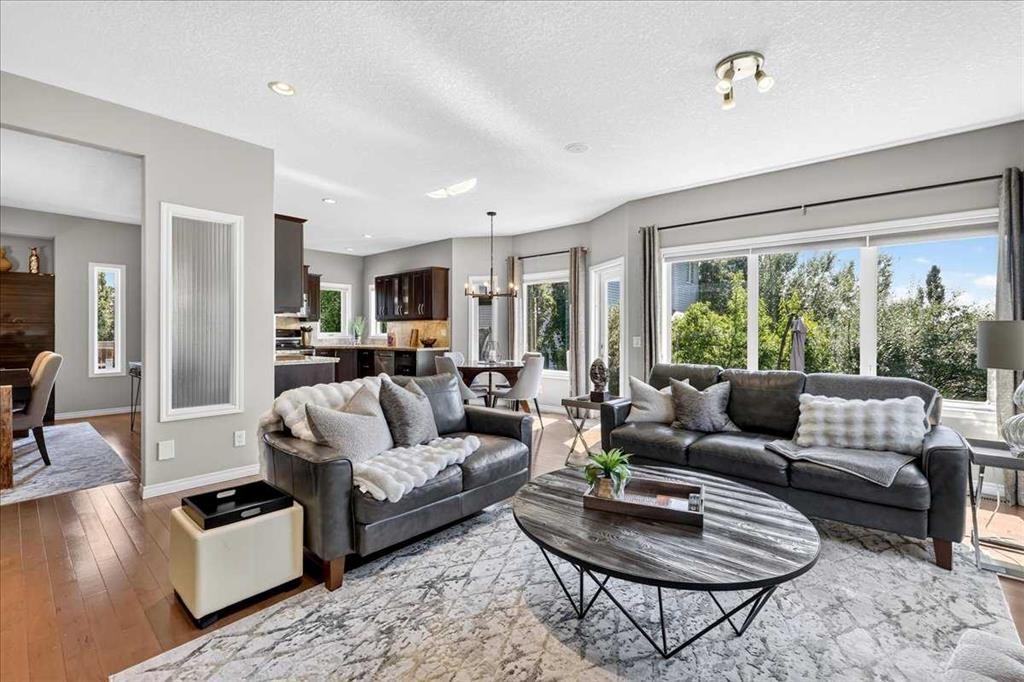
122 Royal Birkdale Crescent Nw, Calgary, AB - Indoor Photo Showing Living Room
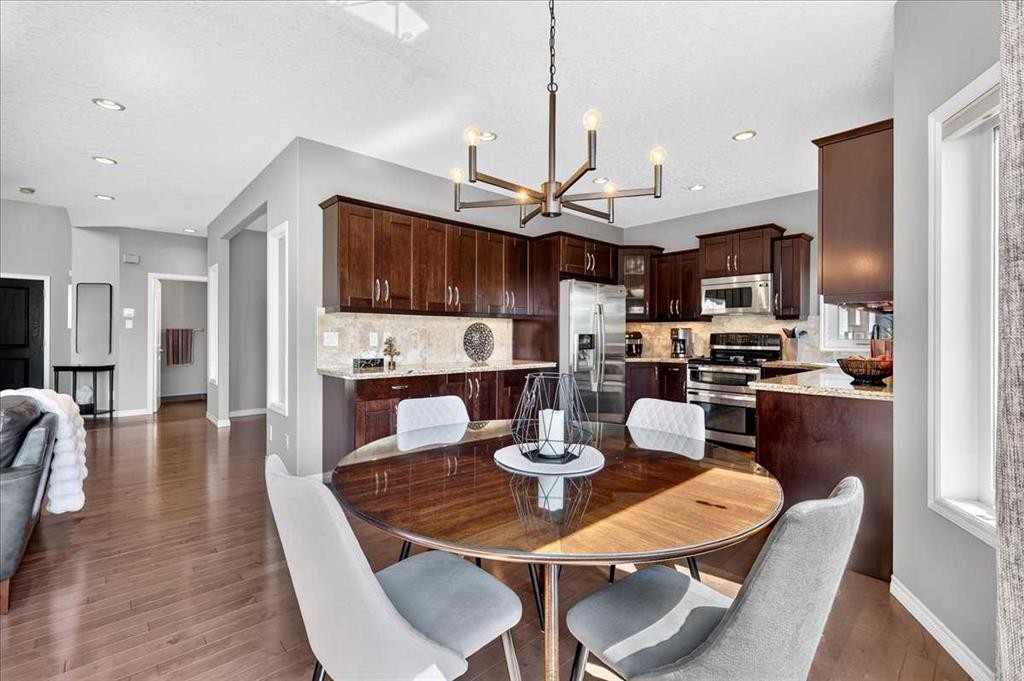
122 Royal Birkdale Crescent Nw, Calgary, AB - Indoor Photo Showing Dining Room
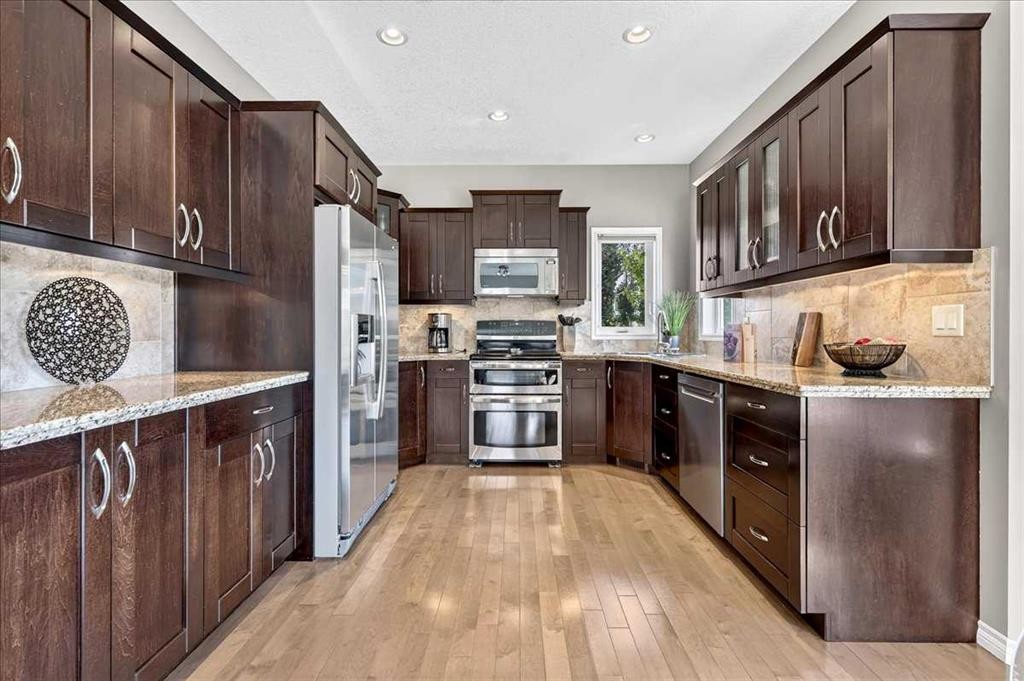
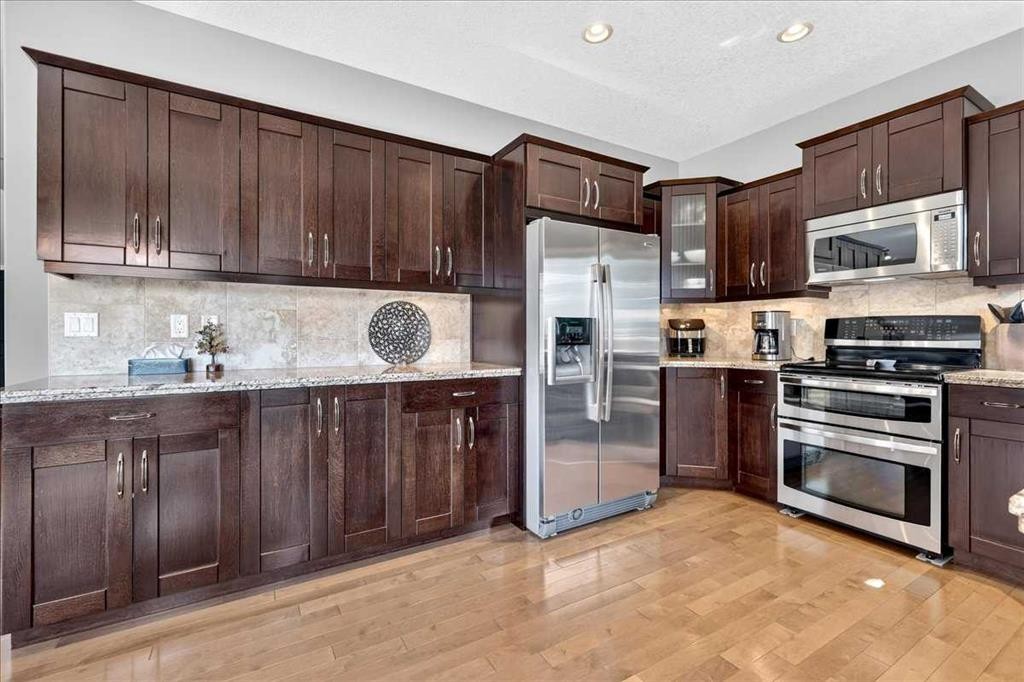
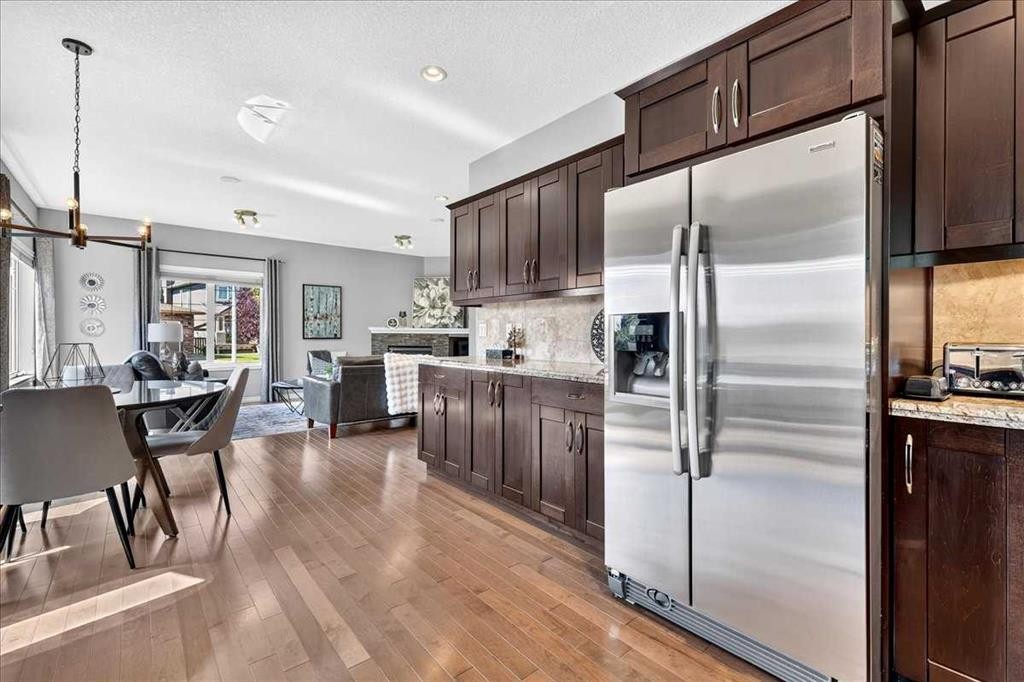
122 Royal Birkdale Crescent Nw, Calgary, AB - Indoor Photo Showing Kitchen
122 Royal Birkdale Crescent Nw, Calgary, AB - Indoor Photo Showing Kitchen With Upgraded Kitchen
122 Royal Birkdale Crescent Nw, Calgary, AB - Indoor Photo Showing Dining Room
122 Royal Birkdale Crescent Nw, Calgary, AB - Indoor
122 Royal Birkdale Crescent Nw, Calgary, AB - Indoor Photo Showing Dining Room
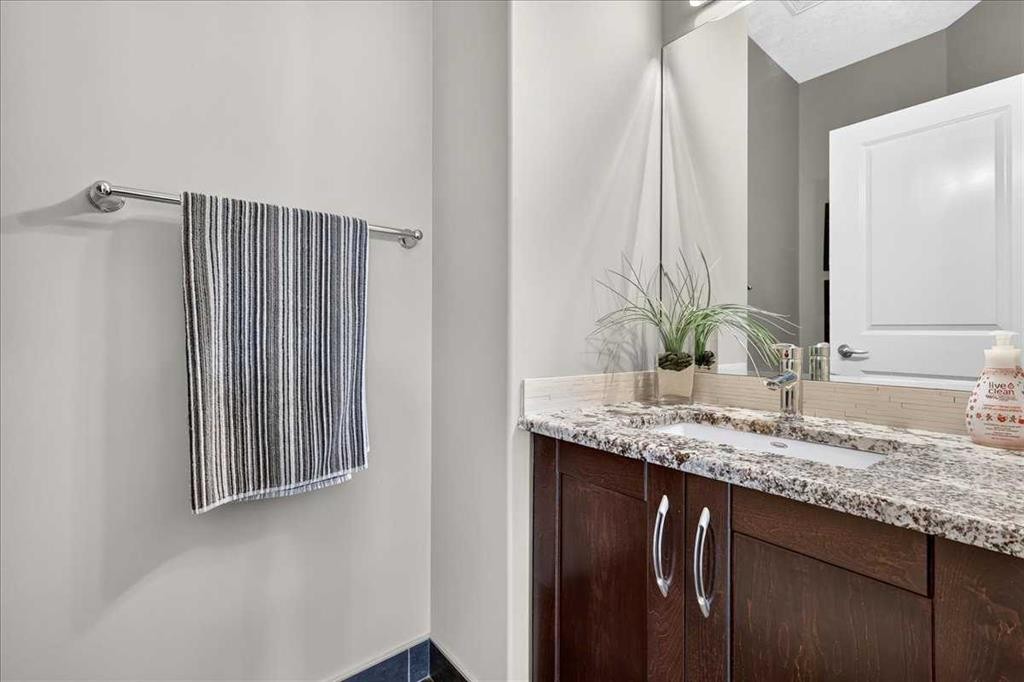
122 Royal Birkdale Crescent Nw, Calgary, AB - Indoor Photo Showing Bathroom
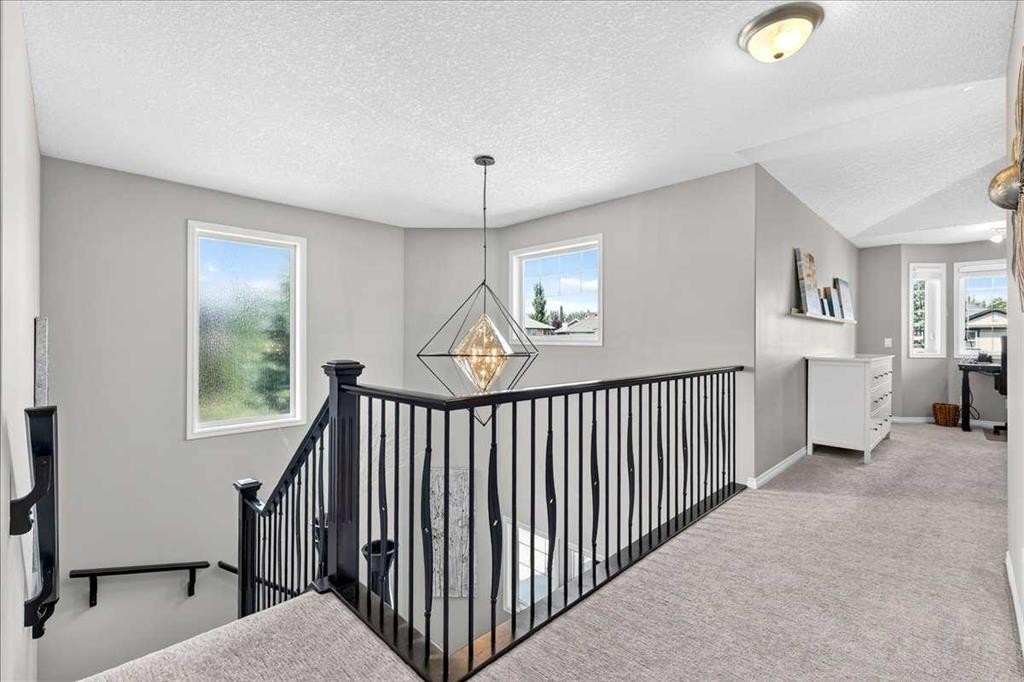
122 Royal Birkdale Crescent Nw, Calgary, AB - Indoor Photo Showing Other Room
122 Royal Birkdale Crescent Nw, Calgary, AB - Indoor Photo Showing Living Room
122 Royal Birkdale Crescent Nw, Calgary, AB - Indoor
122 Royal Birkdale Crescent Nw, Calgary, AB - Indoor Photo Showing Living Room
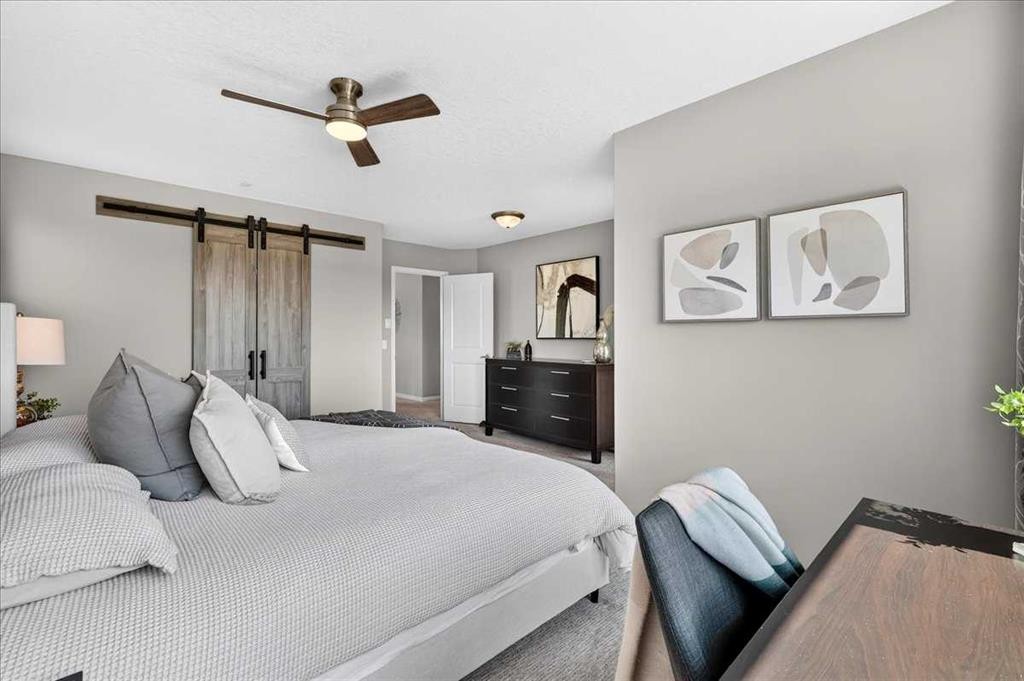
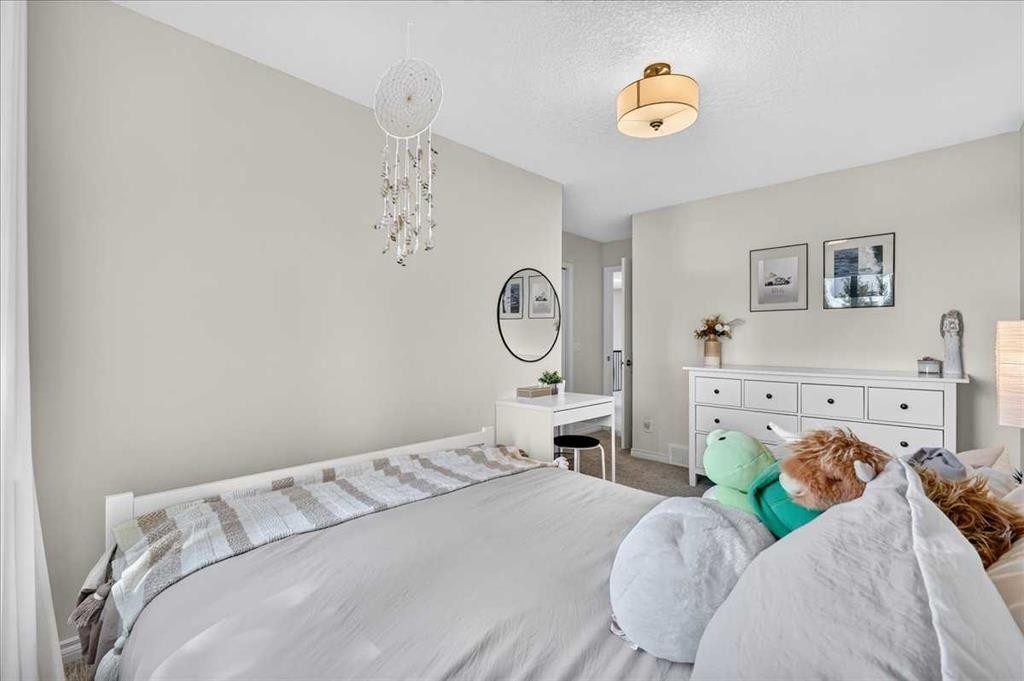
122 Royal Birkdale Crescent Nw, Calgary, AB - Indoor Photo Showing Bedroom
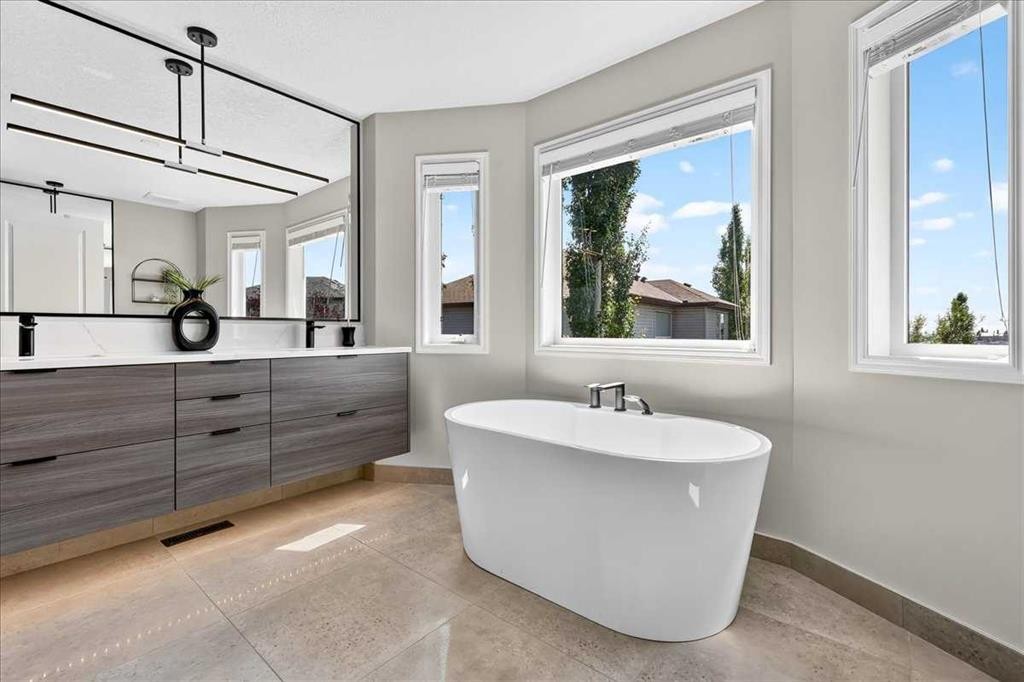
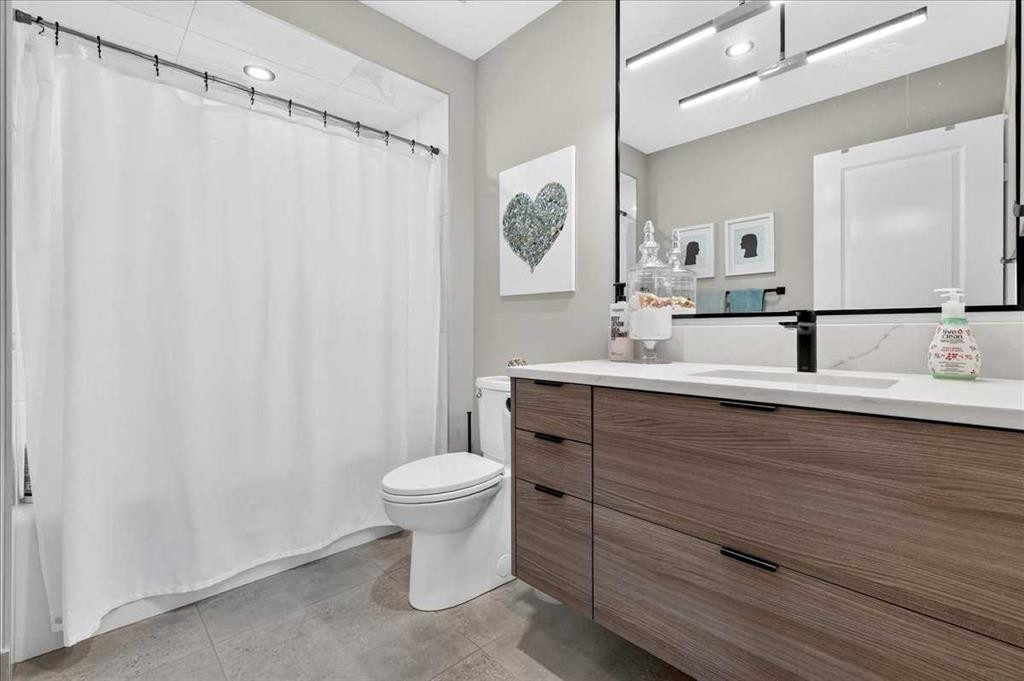
122 Royal Birkdale Crescent Nw, Calgary, AB - Indoor Photo Showing Bathroom
122 Royal Birkdale Crescent Nw, Calgary, AB - Indoor
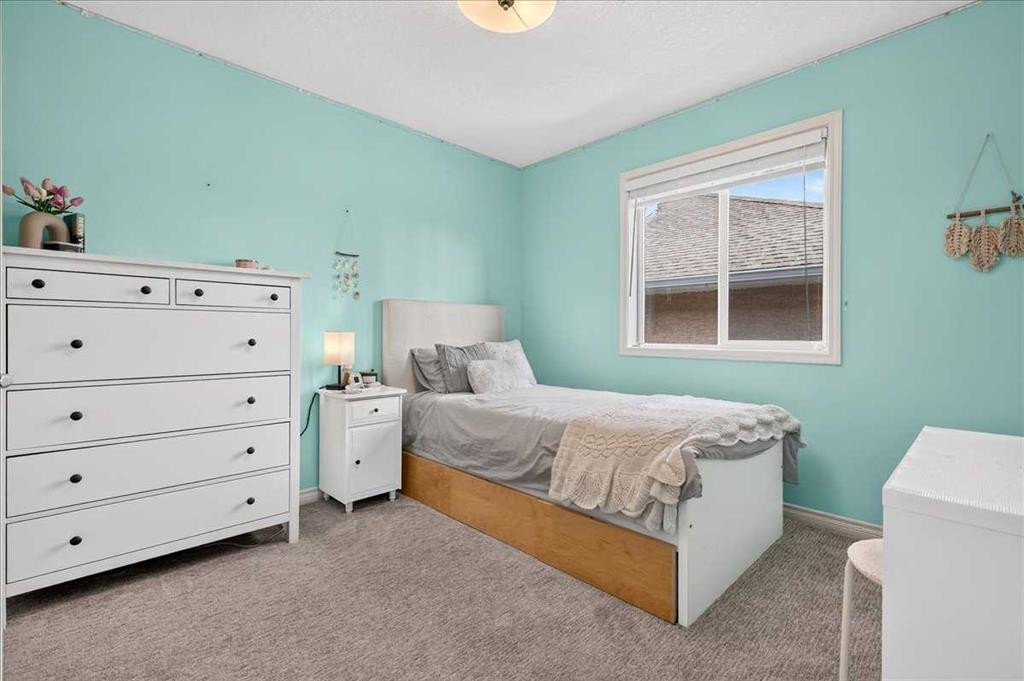
122 Royal Birkdale Crescent Nw, Calgary, AB - Indoor Photo Showing Bedroom
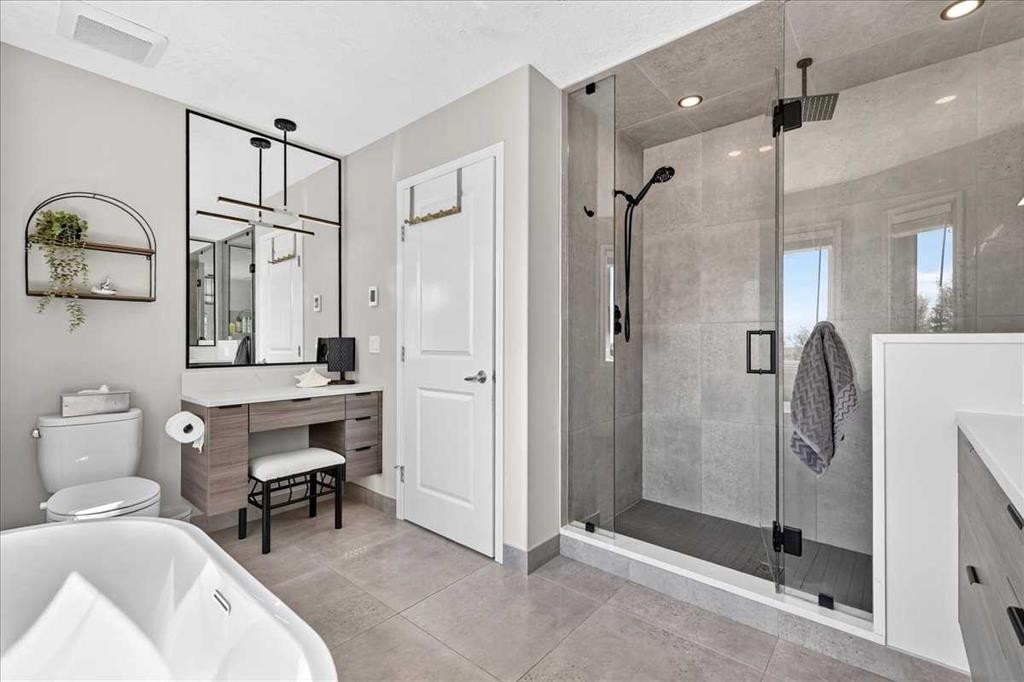
122 Royal Birkdale Crescent Nw, Calgary, AB - Indoor Photo Showing Bathroom
122 Royal Birkdale Crescent Nw, Calgary, AB - Indoor Photo Showing Bedroom
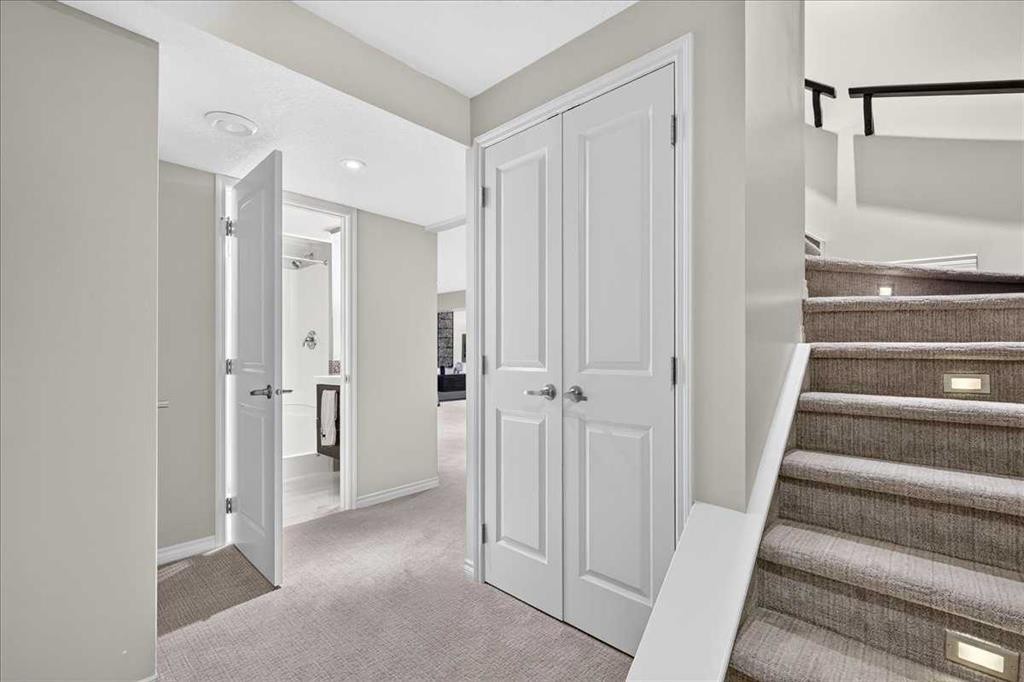
122 Royal Birkdale Crescent Nw, Calgary, AB - Indoor Photo Showing Other Room
122 Royal Birkdale Crescent Nw, Calgary, AB - Indoor
122 Royal Birkdale Crescent Nw, Calgary, AB - Indoor Photo Showing Living Room
122 Royal Birkdale Crescent Nw, Calgary, AB - Indoor
122 Royal Birkdale Crescent Nw, Calgary, AB - Indoor Photo Showing Bedroom
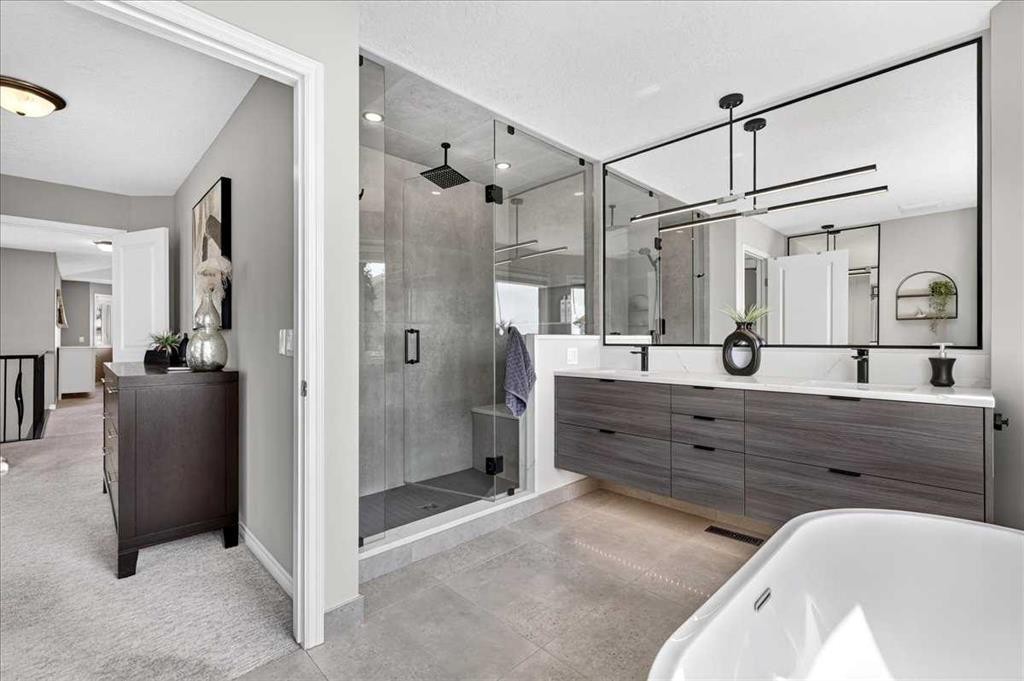
122 Royal Birkdale Crescent Nw, Calgary, AB - Indoor Photo Showing Bathroom
122 Royal Birkdale Crescent Nw, Calgary, AB - Outdoor
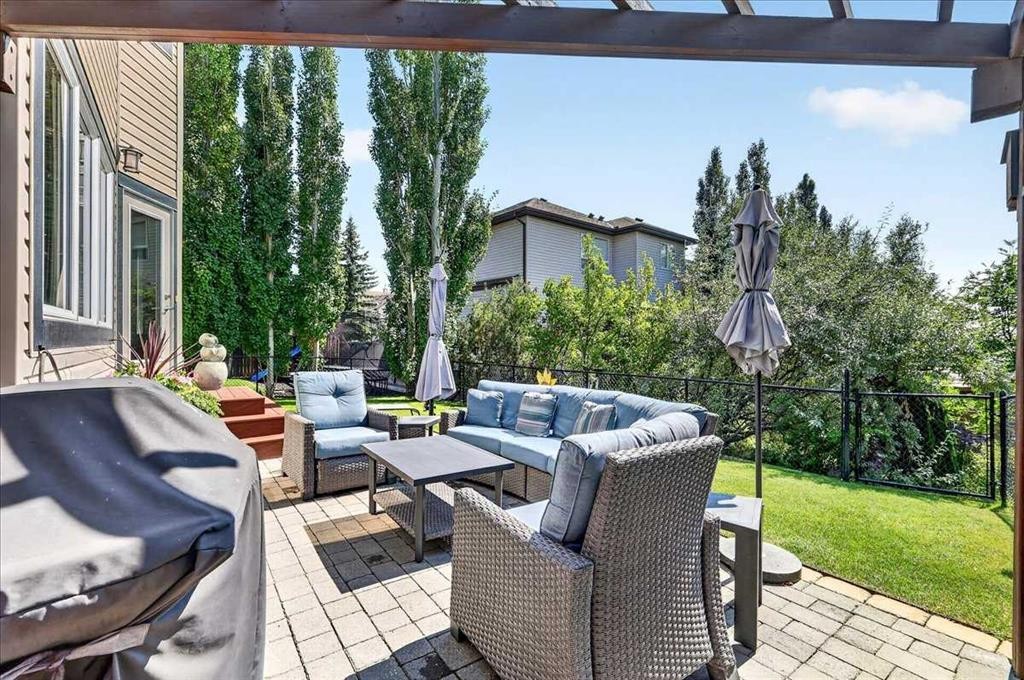
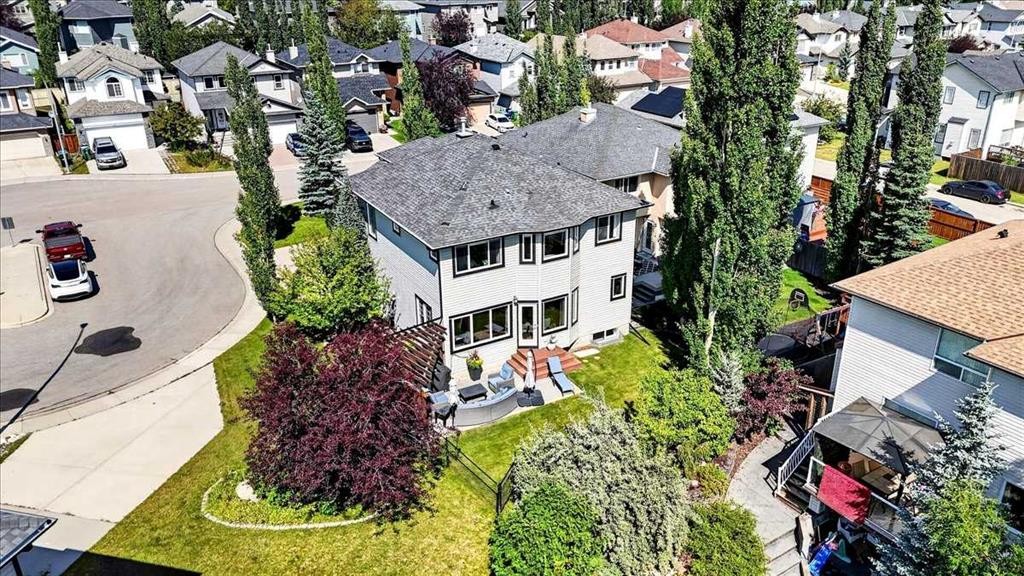
122 Royal Birkdale Crescent Nw, Calgary, AB - Outdoor With Deck Patio Veranda With Exterior
122 Royal Birkdale Crescent Nw, Calgary, AB - Outdoor
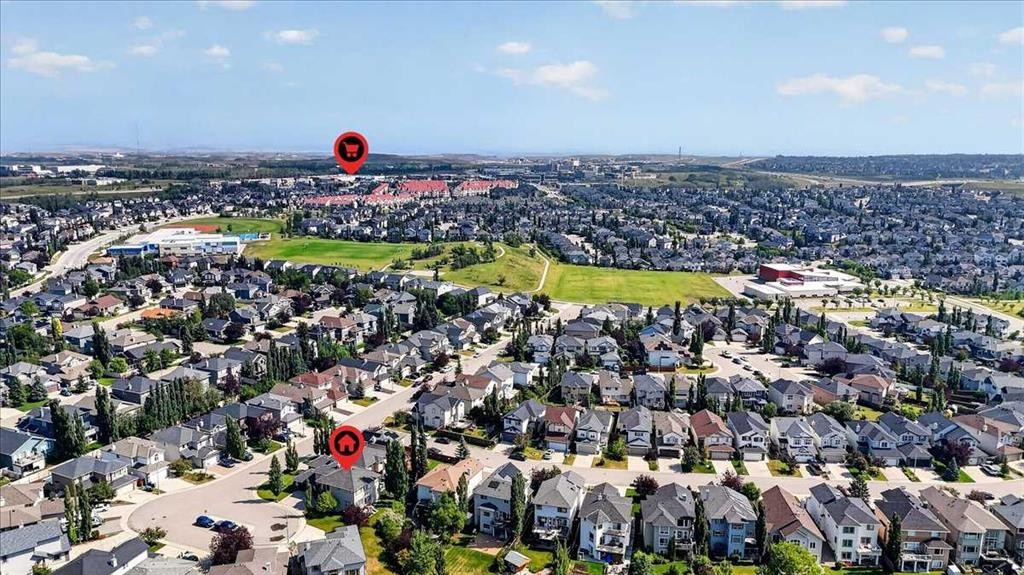
122 Royal Birkdale Crescent Nw, Calgary, AB - Outdoor With View
122 Royal Birkdale Crescent Nw, Calgary, AB - Outdoor
122 Royal Birkdale Crescent Nw, Calgary, AB - Outdoor With Facade
122 Royal Birkdale Crescent Nw, Calgary, AB - Outdoor
122 Royal Birkdale Crescent Nw, Calgary, AB  - Outdoor
122 Royal Birkdale Crescent Nw, Calgary, AB  - Outdoor With Facade
122 Royal Birkdale Crescent Nw, Calgary, AB  - Indoor Photo Showing Other Room
122 Royal Birkdale Crescent Nw, Calgary, AB - Indoor Photo Showing Living Room With Fireplace
122 Royal Birkdale Crescent Nw, Calgary, AB - Indoor Photo Showing Living Room
122 Royal Birkdale Crescent Nw, Calgary, AB - Indoor Photo Showing Dining Room
122 Royal Birkdale Crescent Nw, Calgary, AB - Indoor Photo Showing Kitchen
122 Royal Birkdale Crescent Nw, Calgary, AB - Indoor Photo Showing Kitchen With Upgraded Kitchen
122 Royal Birkdale Crescent Nw, Calgary, AB - Indoor Photo Showing Dining Room
122 Royal Birkdale Crescent Nw, Calgary, AB - Indoor
122 Royal Birkdale Crescent Nw, Calgary, AB - Indoor Photo Showing Dining Room
122 Royal Birkdale Crescent Nw, Calgary, AB - Indoor Photo Showing Bathroom
122 Royal Birkdale Crescent Nw, Calgary, AB - Indoor Photo Showing Other Room
122 Royal Birkdale Crescent Nw, Calgary, AB - Indoor Photo Showing Living Room
122 Royal Birkdale Crescent Nw, Calgary, AB - Indoor
122 Royal Birkdale Crescent Nw, Calgary, AB - Indoor Photo Showing Living Room
122 Royal Birkdale Crescent Nw, Calgary, AB - Indoor Photo Showing Bedroom
122 Royal Birkdale Crescent Nw, Calgary, AB - Indoor Photo Showing Bathroom
122 Royal Birkdale Crescent Nw, Calgary, AB - Indoor
122 Royal Birkdale Crescent Nw, Calgary, AB - Indoor Photo Showing Bedroom
122 Royal Birkdale Crescent Nw, Calgary, AB - Indoor Photo Showing Bathroom
122 Royal Birkdale Crescent Nw, Calgary, AB - Indoor Photo Showing Bedroom
122 Royal Birkdale Crescent Nw, Calgary, AB - Indoor Photo Showing Other Room
122 Royal Birkdale Crescent Nw, Calgary, AB - Indoor
122 Royal Birkdale Crescent Nw, Calgary, AB - Indoor Photo Showing Living Room
122 Royal Birkdale Crescent Nw, Calgary, AB - Indoor
122 Royal Birkdale Crescent Nw, Calgary, AB - Indoor Photo Showing Bedroom
122 Royal Birkdale Crescent Nw, Calgary, AB - Indoor Photo Showing Bathroom
122 Royal Birkdale Crescent Nw, Calgary, AB - Outdoor
122 Royal Birkdale Crescent Nw, Calgary, AB - Outdoor With Deck Patio Veranda With Exterior
122 Royal Birkdale Crescent Nw, Calgary, AB - Outdoor
122 Royal Birkdale Crescent Nw, Calgary, AB - Outdoor With View
122 Royal Birkdale Crescent Nw, Calgary, AB - Outdoor
122 Royal Birkdale Crescent Nw, Calgary, AB - Outdoor With Facade
122 Royal Birkdale Crescent Nw, Calgary, AB - Outdoor
  • Advertising
Are you a real estate investor?
122 Royal Birkdale Crescent NW, Calgary, AB, T3G 5R5
$1,088,800

4 Beds

4 Baths

Property Information:

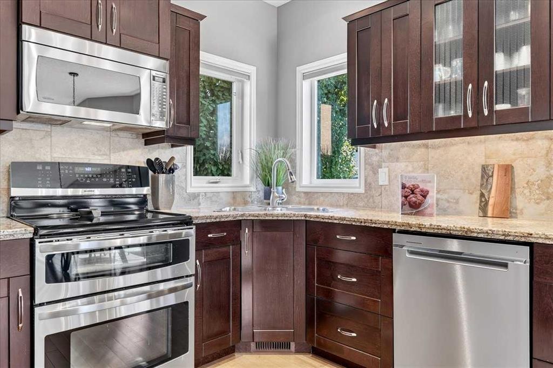
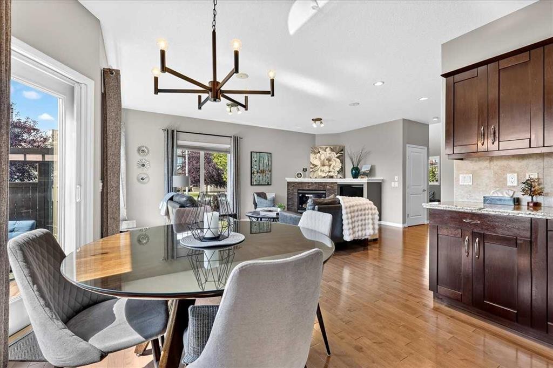
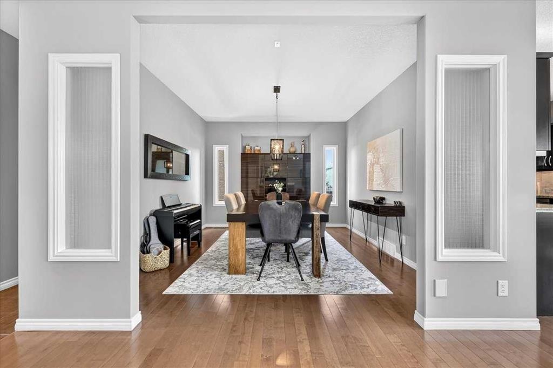
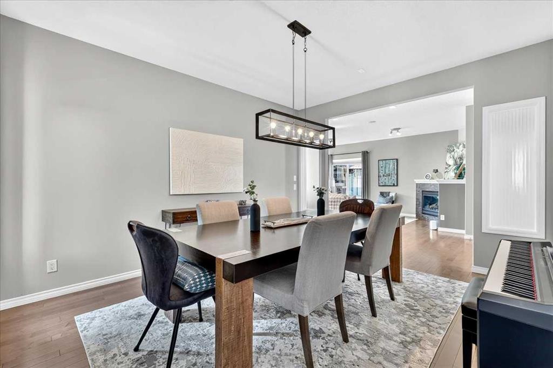
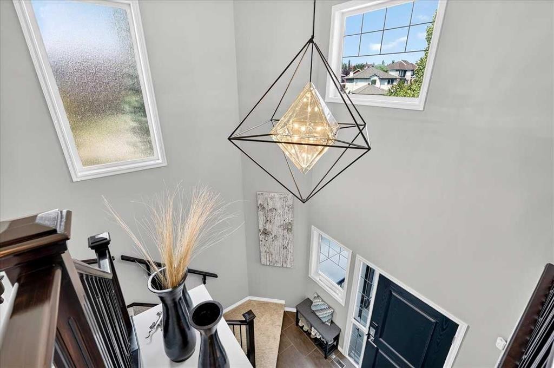
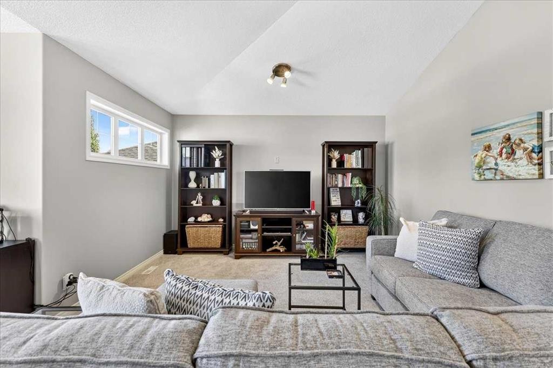
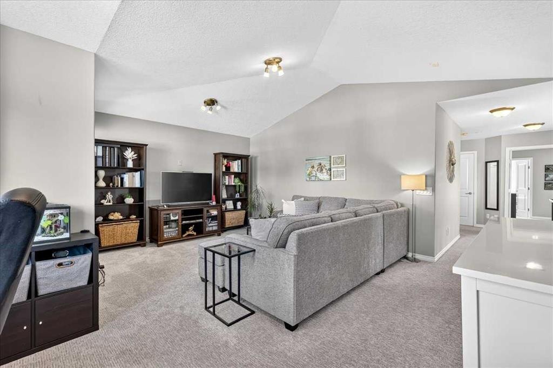
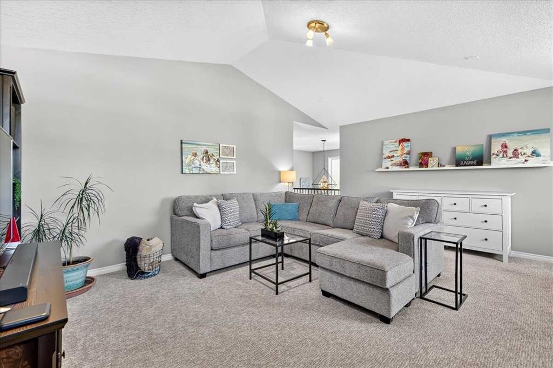
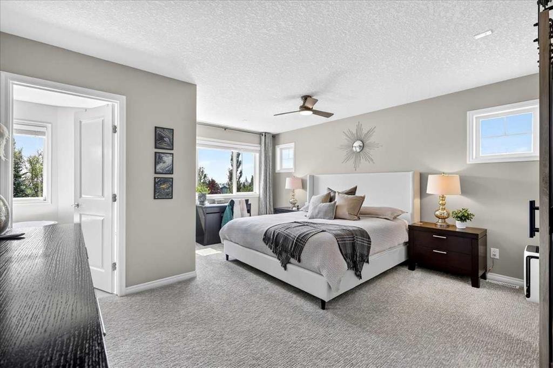
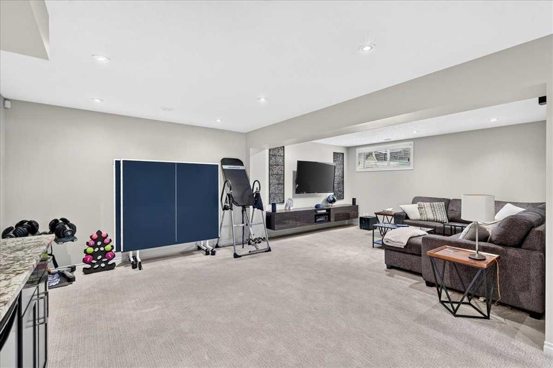
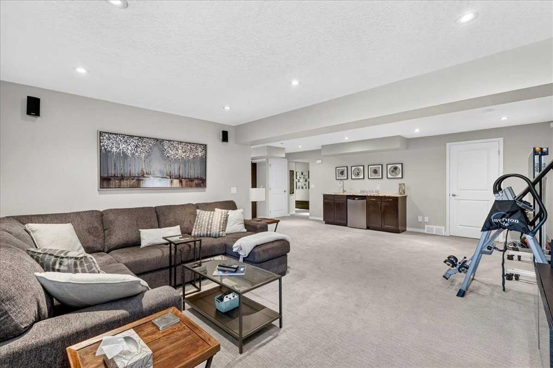
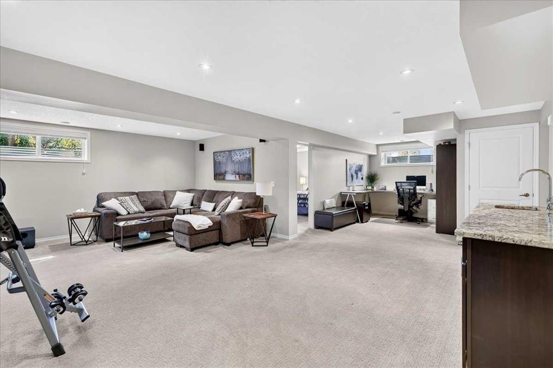
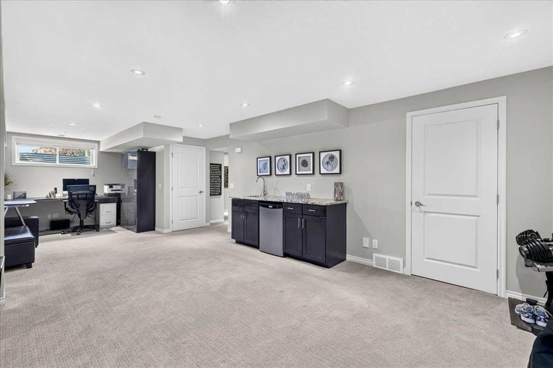
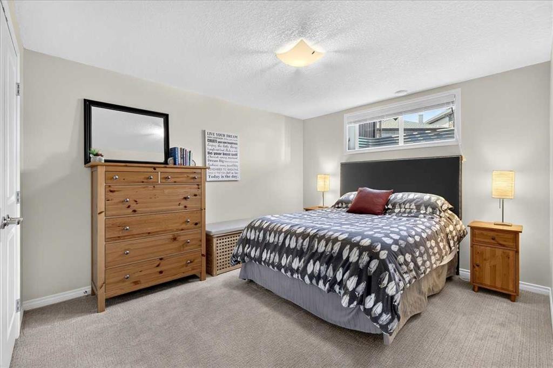
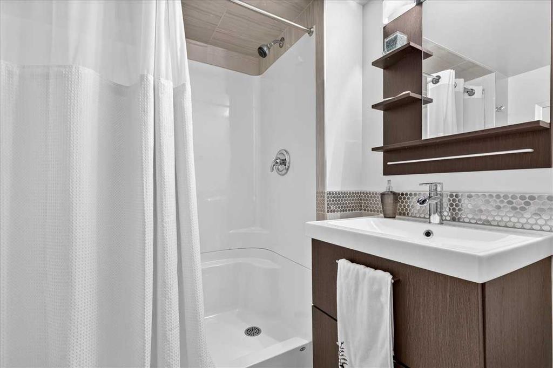
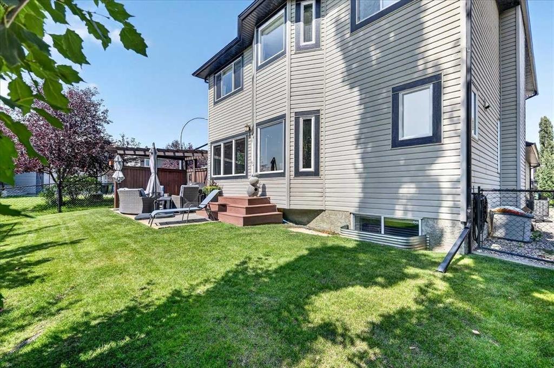
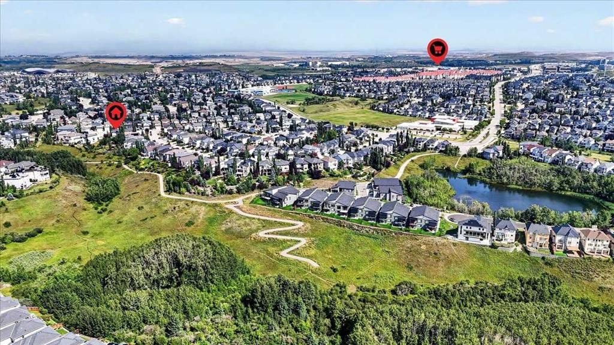
Tucked on a peaceful cul-de-sac where the biggest worry is whose turn it is in net for street hockey, this custom Bella home, offering 3300 sq ft of total living space, makes an entrance before you're even through the door. Step into an 18 foot vaulted foyer that sets the tone for the whole main floor: bright, open, and built for real life. Maple hardwood runs throughout, leading you past a formal dining room and into a great room anchored by a fireplace, with a large kitchen finished in upgraded maple cabinetry and granite on every surface. Main floor laundry with built in cabinets keeps the daily grind organized and out of sight. Upstairs, three bedrooms include a primary retreat sized for a king bed and a walk in closet to match, plus a 5 piece ensuite with dual shower heads, double vanity, and in-floor electric heating underfoot. All bathrooms throughout the home have been fully updated. An enormous bonus room with its own vaulted ceiling gives the whole family a place to gather for movie nights. The developed basement adds even more room to grow, featuring a wet bar, a recreational area, a fourth bedroom, and a 3 piece bathroom with heated floors, perfect for guests, and teenagers.This home has been well maintained and thoughtfully updated, including a 2022 hot water tank, central A/C to keep things cool all summer, and permanent exterior and soffit lighting for effortless curb appeal year round. Outside, the south facing backyard is low maintenance with an irrigation system that keeps both the front and back yards looking fresh, while the corner lot and mature trees add a welcome layer of privacy. And it's rare to find an oversized triple car garage like this one in the area, complete with overhead storage and a ladder for easy access, a real bonus for a growing family with all the toys, tools, and vehicles that come with it. Mountain views and a home wired for sound and smart technology round out the package. Walk to Royal Oak School (K to 4) and William D. Pratt School (5 to 9), plus the Shane Homes YMCA at Rocky Ridge and Royal Oak Shopping Plaza, with Stoney Trail and Crowchild both minutes away. This home has everything a growing family needs.

Inclusions: Rangehood Fan, A/C Unit, vacuflo system and attachments

Building Features:

  • Air Conditioning: Yes
  • Total Finished Area: 2348.99 Square Feet

Property Features:

  • Architectural Style: 2 Storey
  • Built in: 2005
  • Construction Materials: Vinyl Siding, Wood Frame
  • Cooling: Central Air
  • Exterior Features: Misting System, Playground
  • Fireplace Features: Gas, Great Room
  • Floor Space (approx): 2348.99 Square Feet
  • Flooring: Carpet, Ceramic Tile, Hardwood
  • Foundation Details: Poured Concrete
  • Heating: Forced Air, Natural Gas
  • Interior Features: Double Vanity, Granite Counters, High Ceilings, No Animal Home, No Smoking Home, Open Floorplan, Vaulted Ceiling(s), Walk-In Closet(s), Wet Bar
  • Irregular: Yes
  • Levels: Two
  • Lot Size: 5586.00 Square Feet
  • Parking Features: Driveway, Garage Door Opener, On Street
  • Roof: Asphalt Shingle
  • Zoning: R-CG
  • No. of Parking Spaces: 6

Courtesy of: RE/MAX Complete Realty

Data provided by: Calgary Real Estate Board 300 Manning Rd. NE, Calgary, Alberta T2E 8K4
All information displayed is believed to be accurate but is not guaranteed and should be independently verified. No warranties or representations are made of any kind. Copyright© 2021 All Rights Reserved

QuickQuoteTM Powered by RPS

Location of 122 Royal Birkdale Crescent NW, Calgary, AB, T3G 5R5

Demographic Information of 122 Royal Birkdale Crescent NW, Calgary, AB, T3G 5R5

Life Stage

Middle-Aged with Teens

Employment Type

Service Sector/White Collar

Average Household Income

$174,080.09

Average Number of Children

1.85

Household Population

Household Structure

Age of Population

Education

Education Level

No certificate/diploma/degree

12.37 %

High school certificate or equivalent

21.08 %

Apprenticeship trade certificate/diploma

5.93 %

College/non-university certificate

12.76 %

University certificate (below bachelor)

2.05 %

University Degree

45.81 %

Commuter

Travel To Work

By Car

87.9 %

By Public Transit

4.58 %

By Walking

1.91 %

By Bicycle

0.0 %

By Other Methods

5.61 %

Cultural Diversity

Knowledge of Official Language

Mother Tongue

Building Information

Building Type

Apartments (Low and High Rise)

7.47 %

Houses

92.53 %

Own Vs. Rent