Button CopyPathCircle CloseCircle Left ArrowArrow Down Icon GreyClosecirclecircleBurger
  • Publicité

122 Royal Birkdale Crescent NW, Calgary, AB, T3G 5R5

No. MLS® A2338332
Maison À vendre à Royal Oak, Calgary, Alberta
1 088 800 $ ÉvaluationExpressMC: 836K $ - 1.1M $

3+1 Chambres

4 Salles de bain

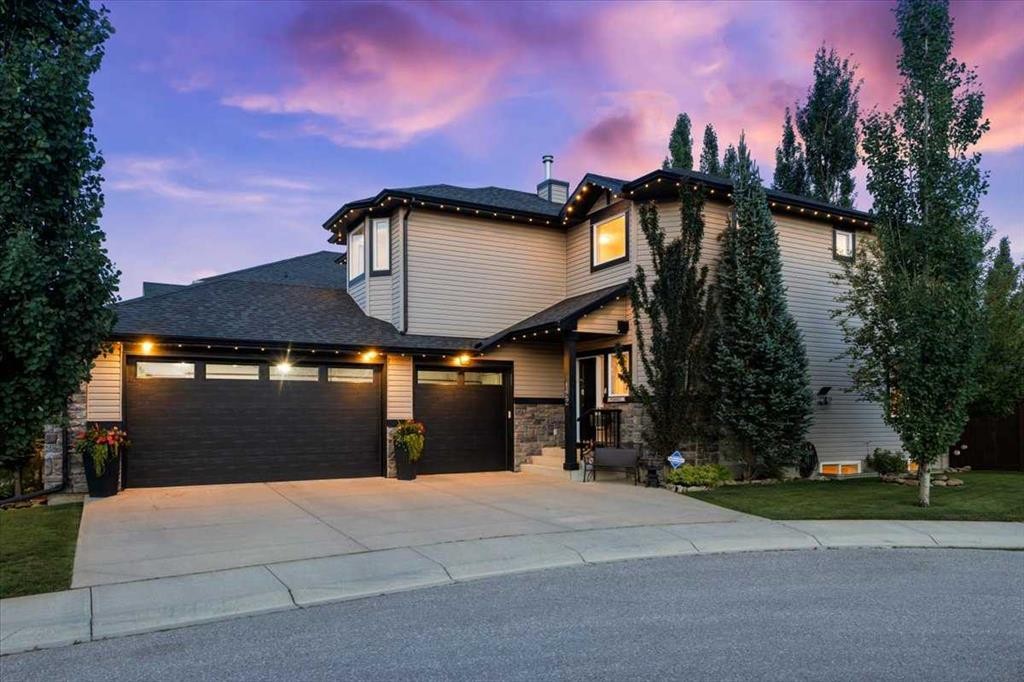
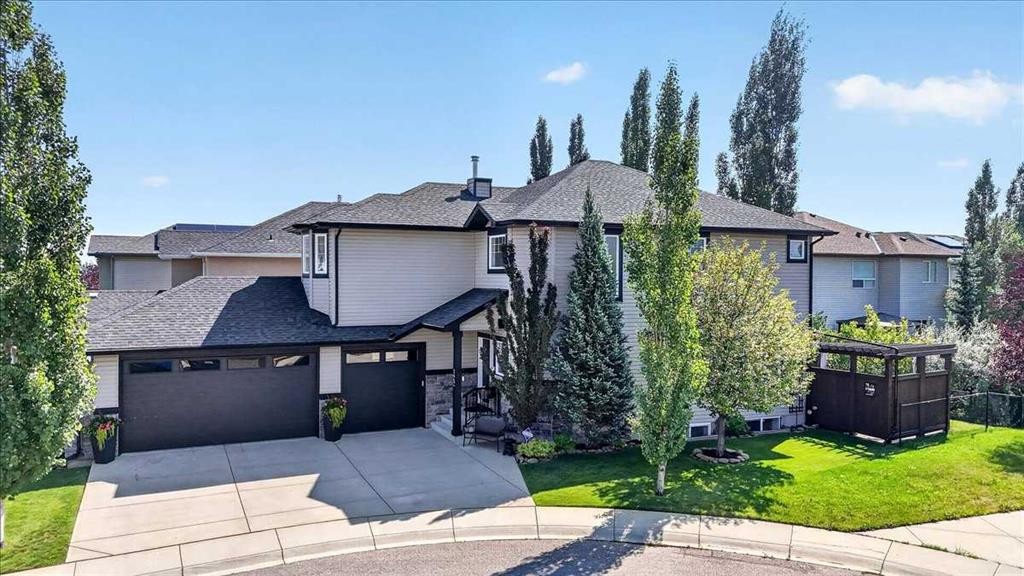
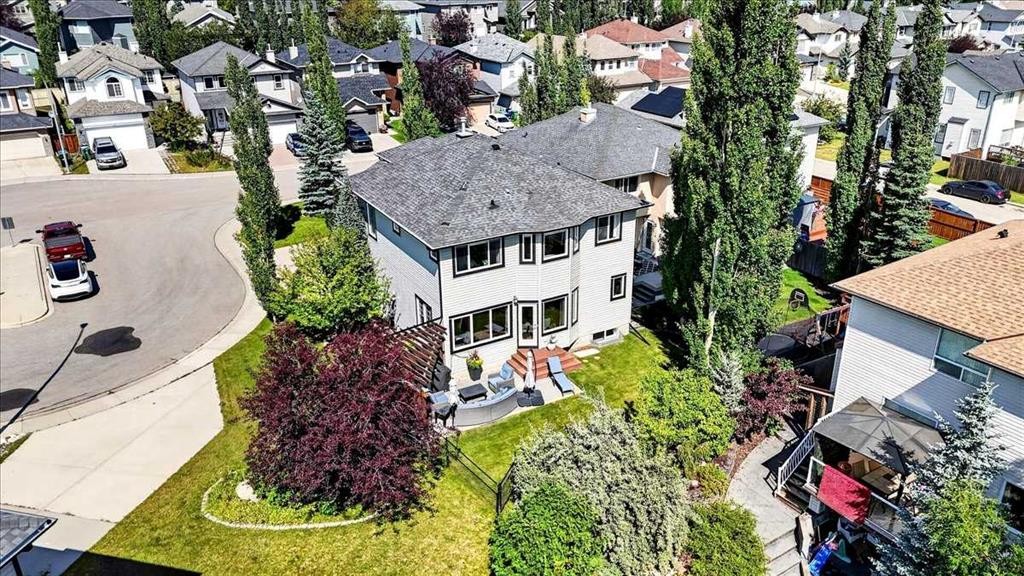
122 Royal Birkdale Crescent Nw, Calgary, AB - Outdoor
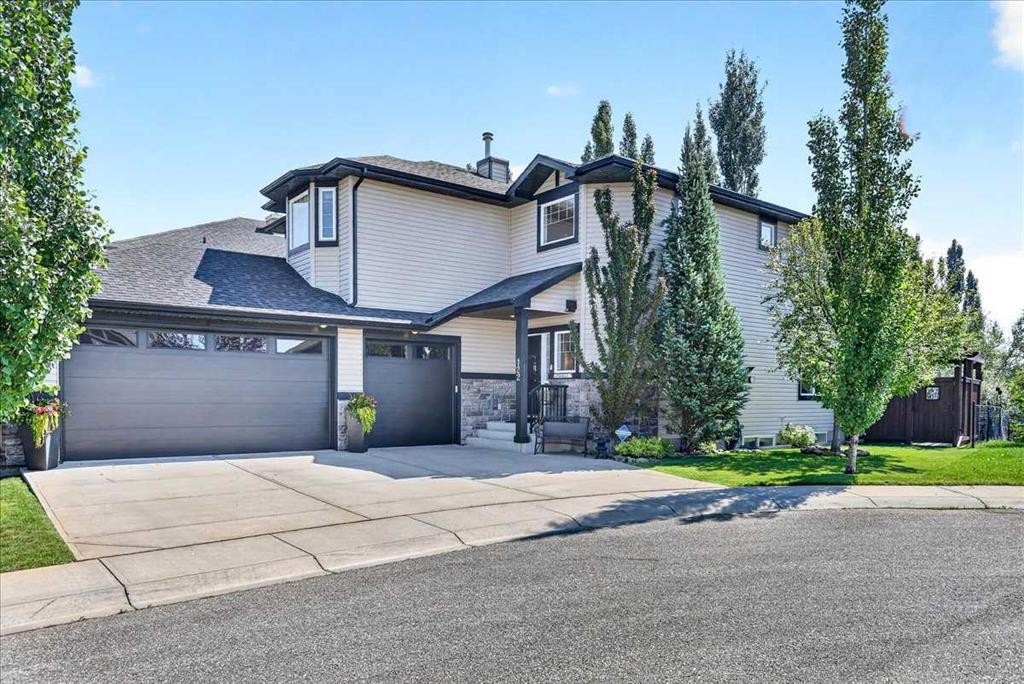
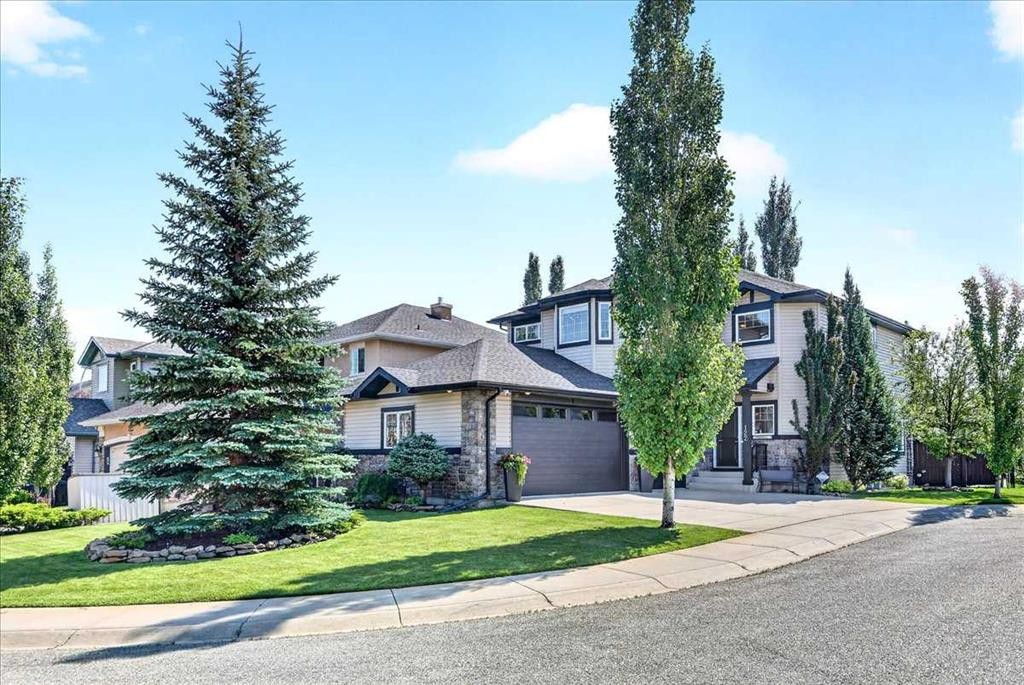
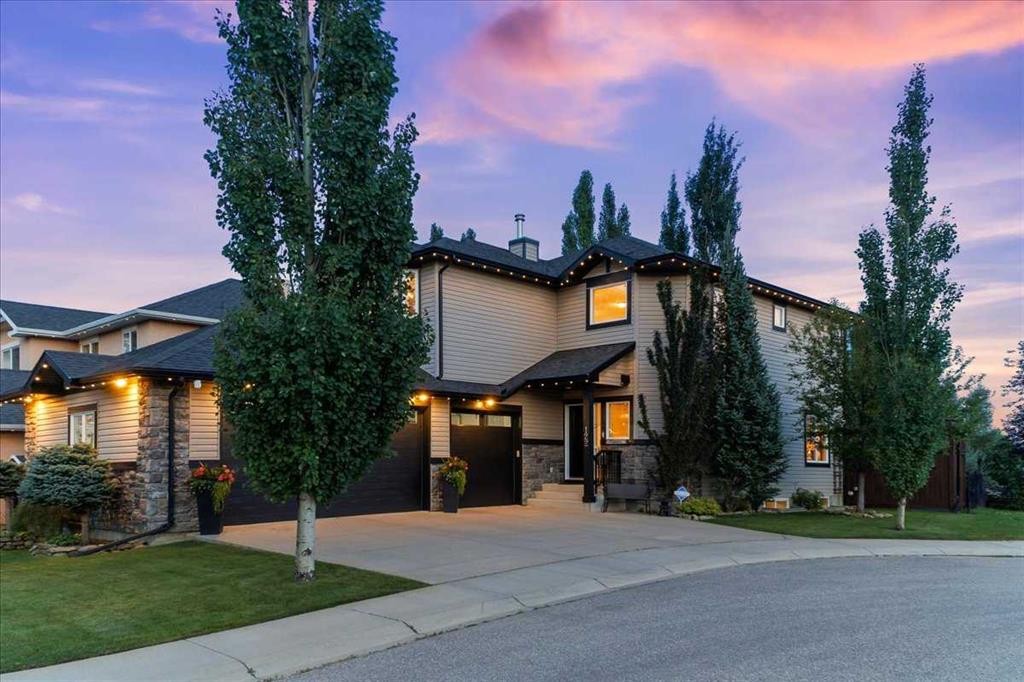
122 Royal Birkdale Crescent Nw, Calgary, AB - Outdoor With Facade
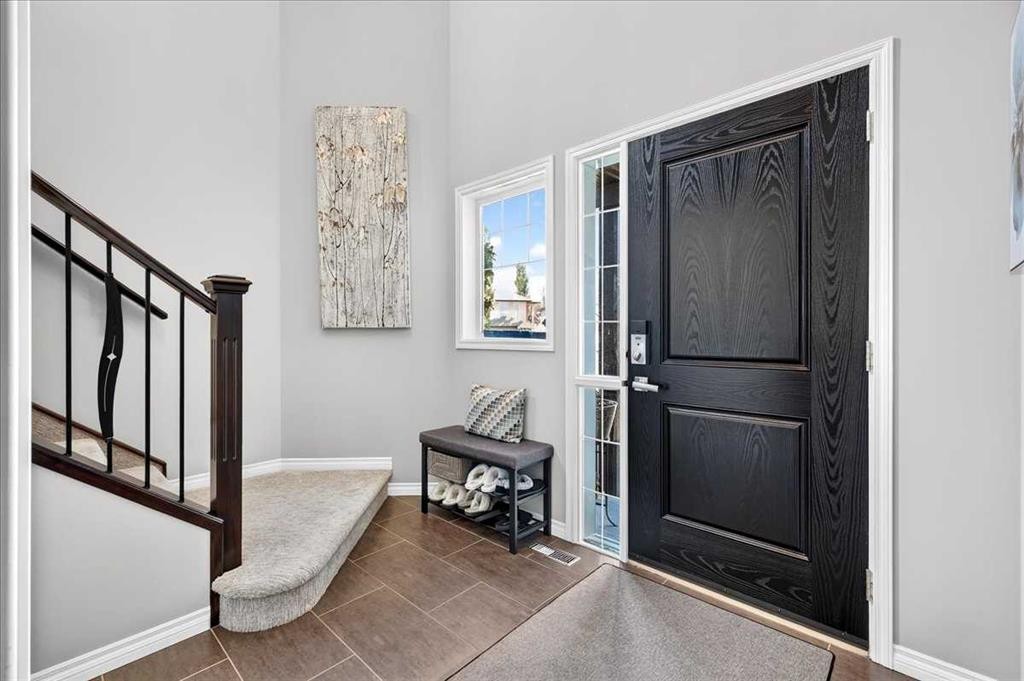
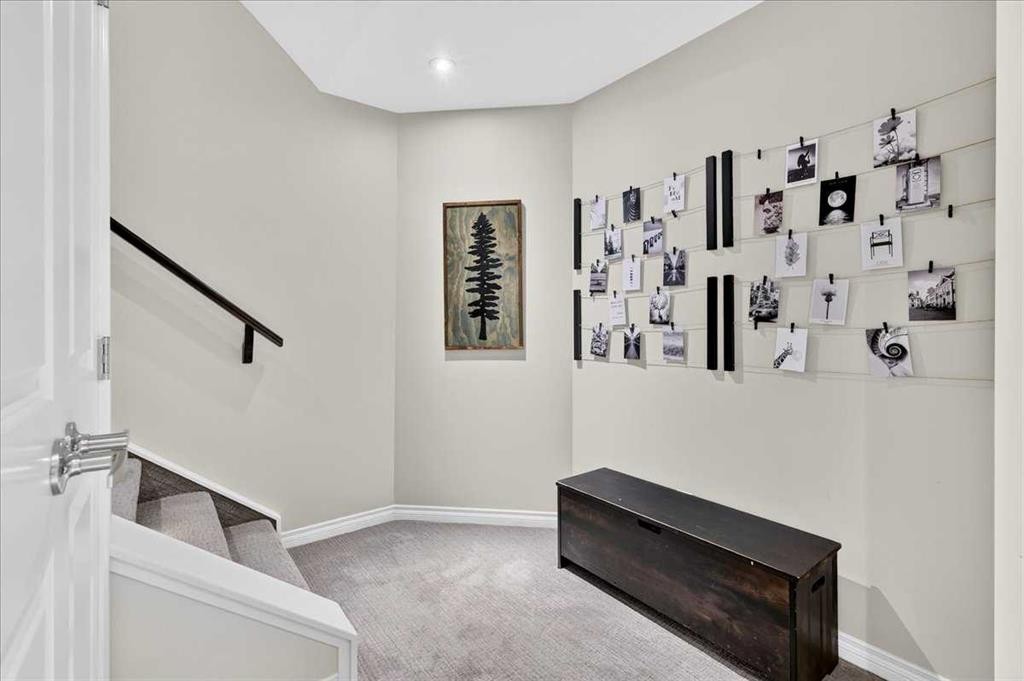
122 Royal Birkdale Crescent Nw, Calgary, AB - Indoor Photo Showing Other Room
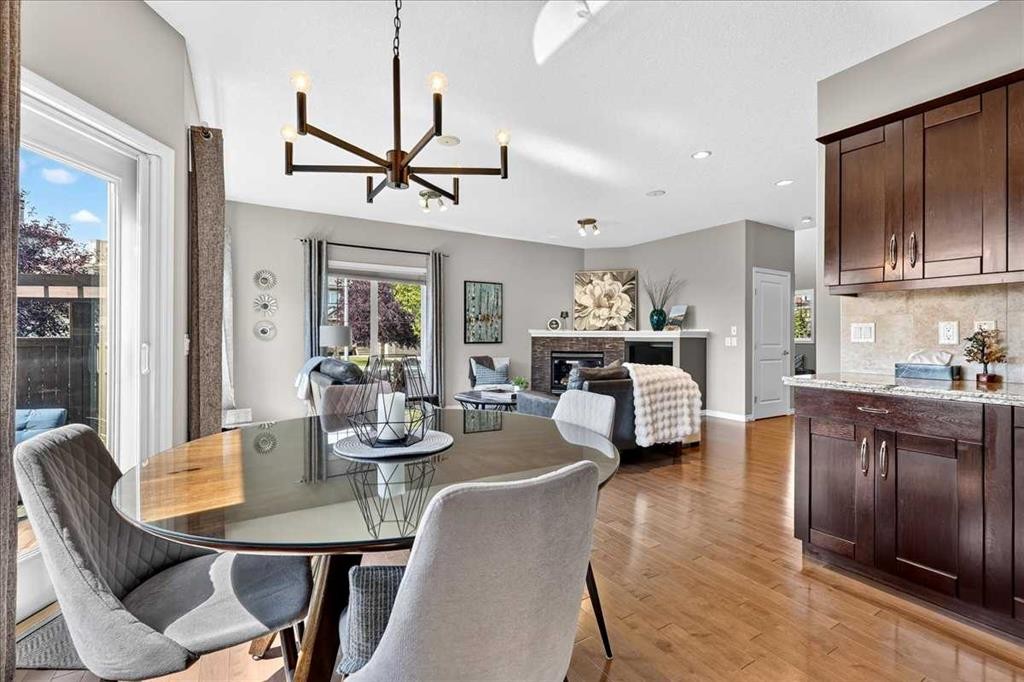
122 Royal Birkdale Crescent Nw, Calgary, AB - Indoor Photo Showing Living Room With Fireplace
122 Royal Birkdale Crescent Nw, Calgary, AB - Indoor Photo Showing Living Room
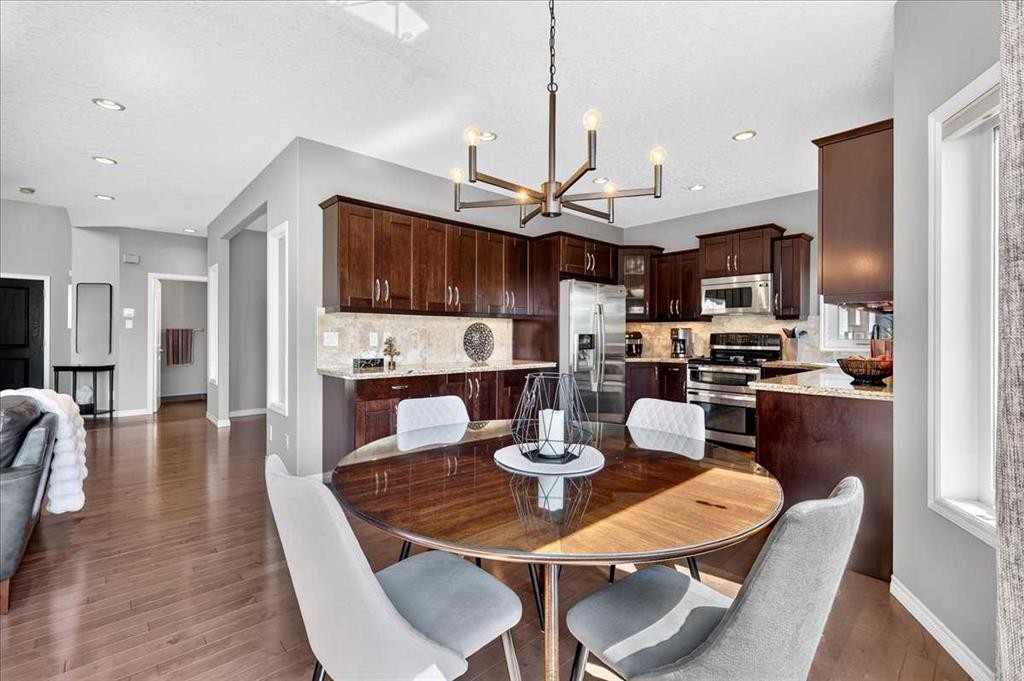
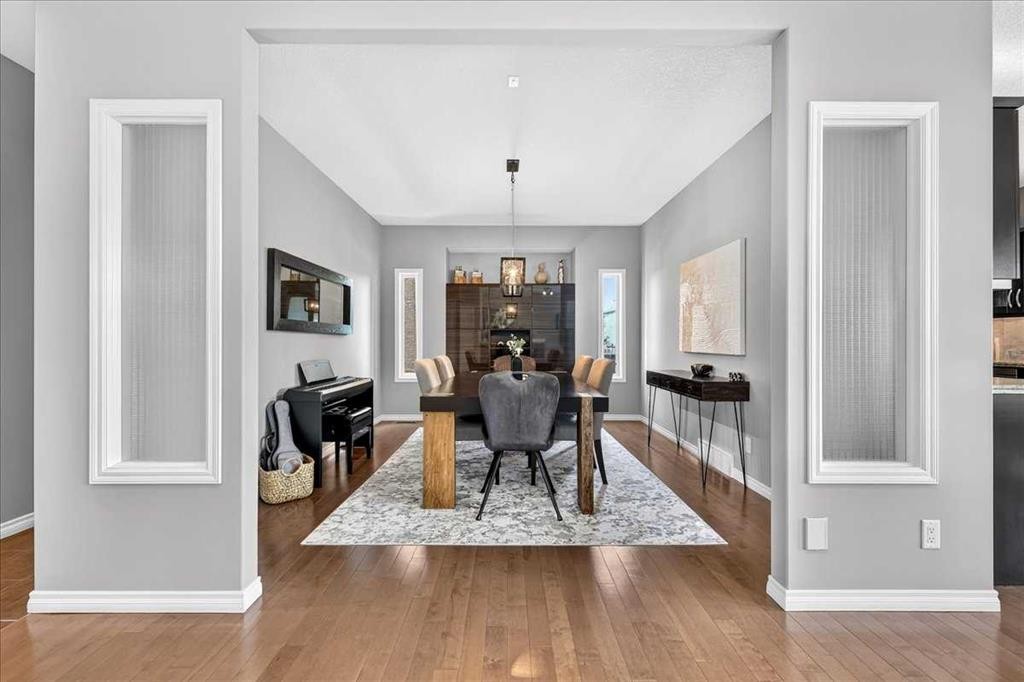
122 Royal Birkdale Crescent Nw, Calgary, AB - Indoor Photo Showing Dining Room
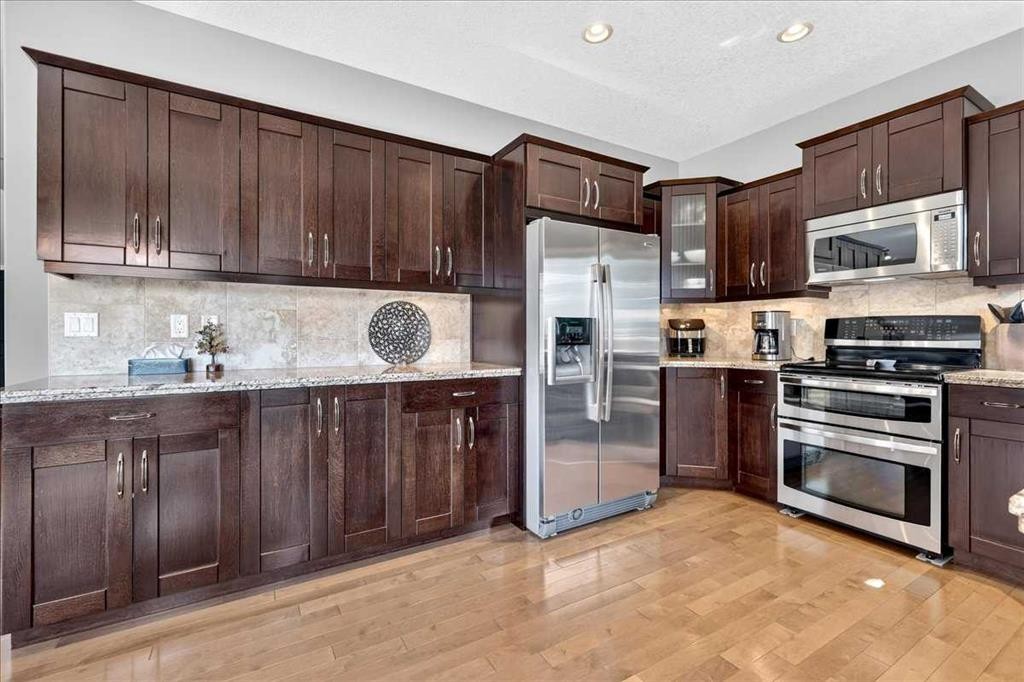
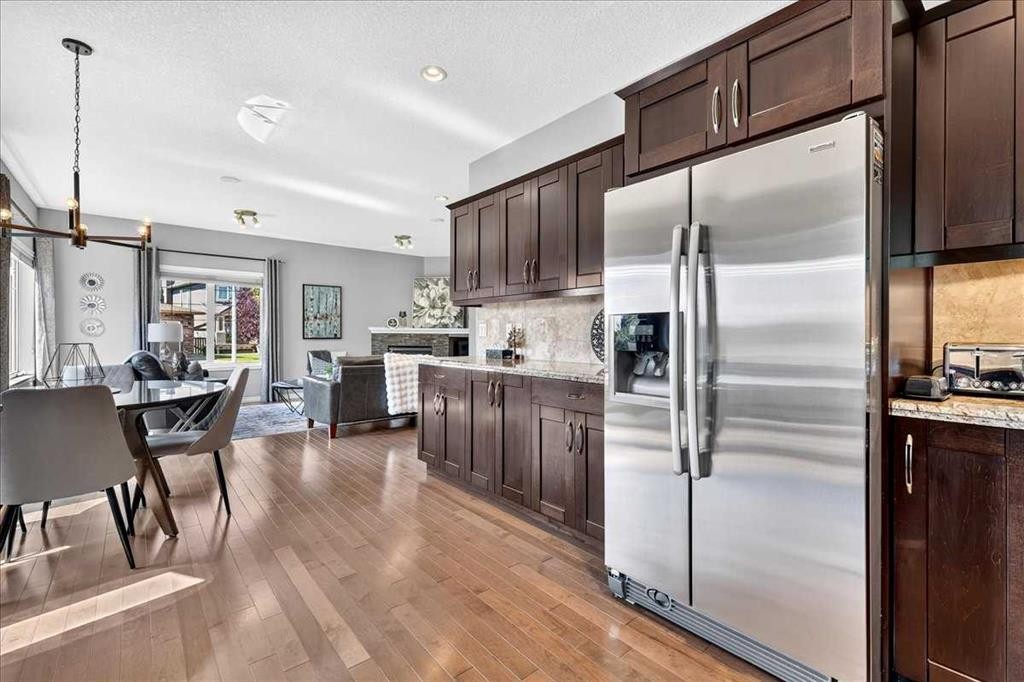
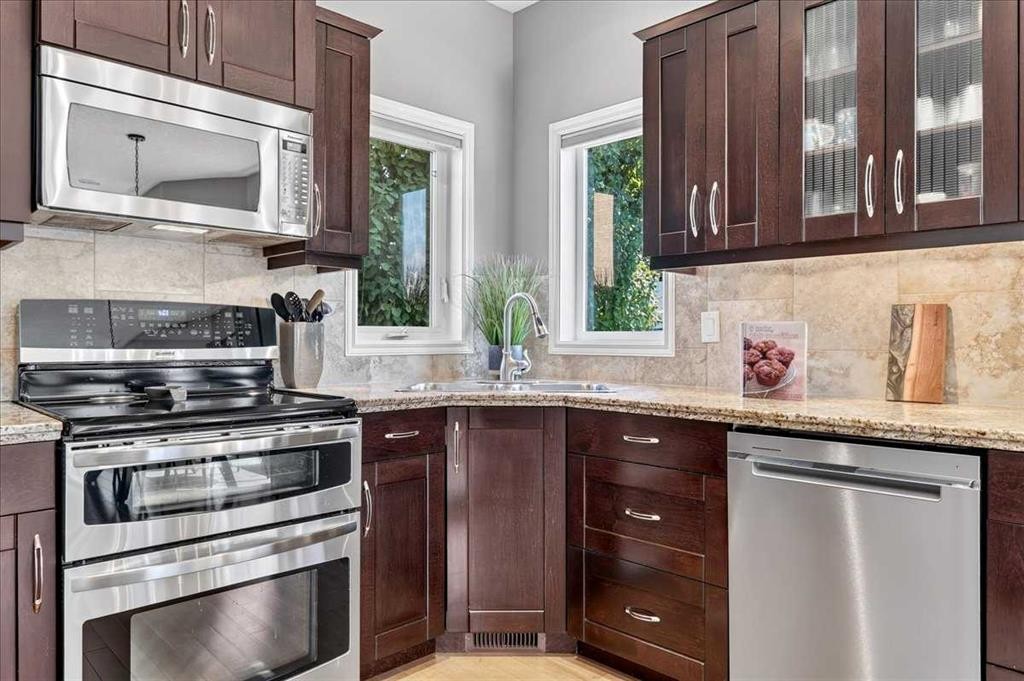
122 Royal Birkdale Crescent Nw, Calgary, AB - Indoor Photo Showing Kitchen
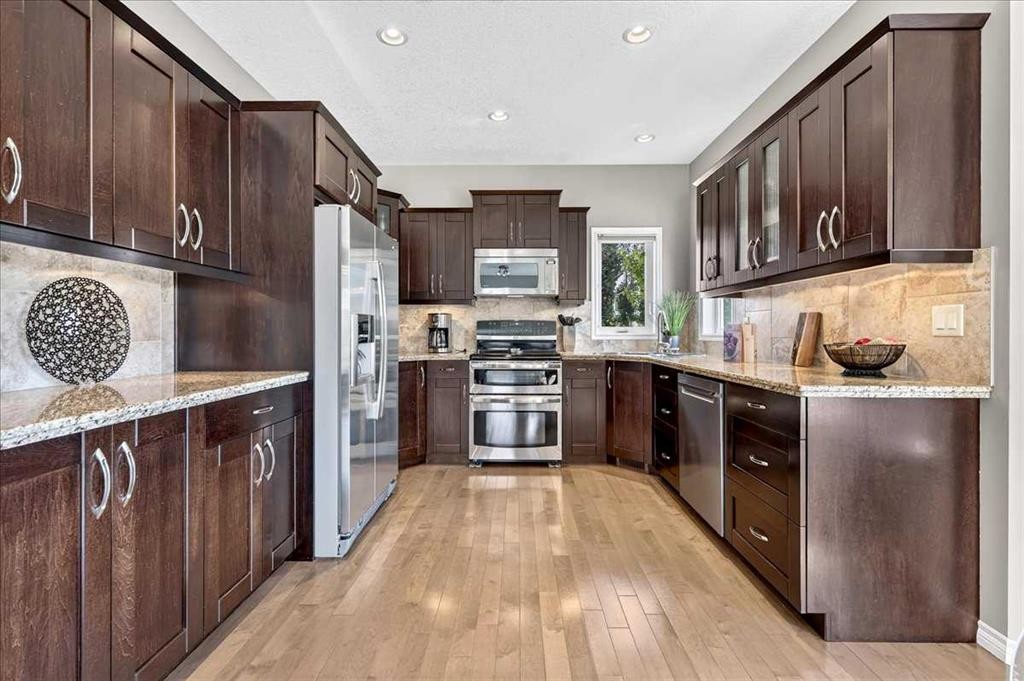
122 Royal Birkdale Crescent Nw, Calgary, AB - Indoor Photo Showing Kitchen With Upgraded Kitchen
122 Royal Birkdale Crescent Nw, Calgary, AB - Indoor Photo Showing Dining Room
122 Royal Birkdale Crescent Nw, Calgary, AB - Indoor
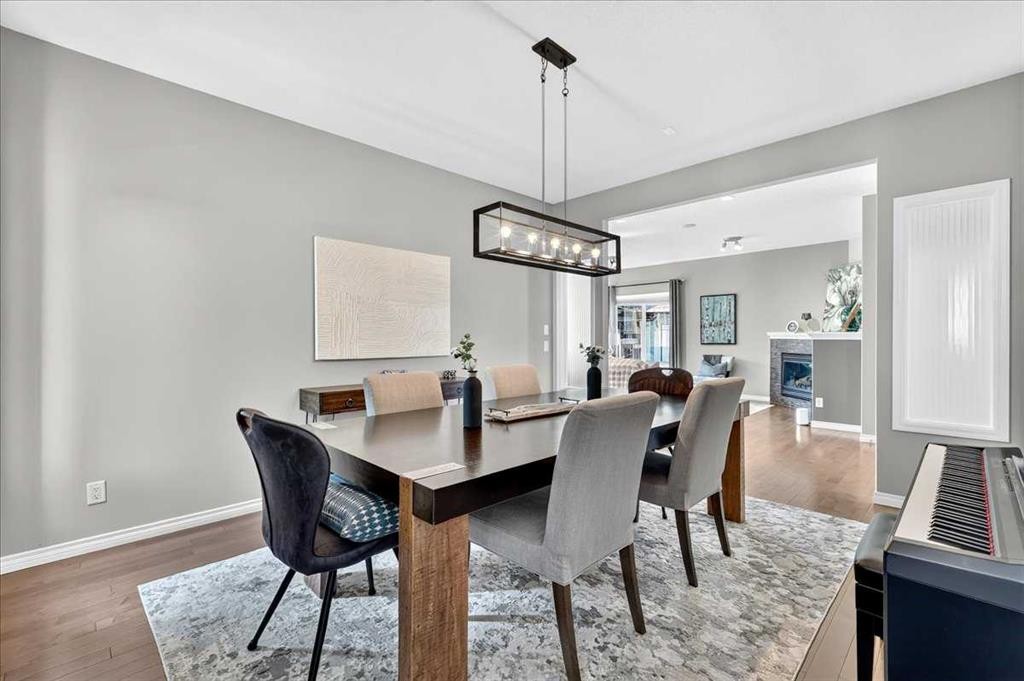
122 Royal Birkdale Crescent Nw, Calgary, AB - Indoor Photo Showing Dining Room
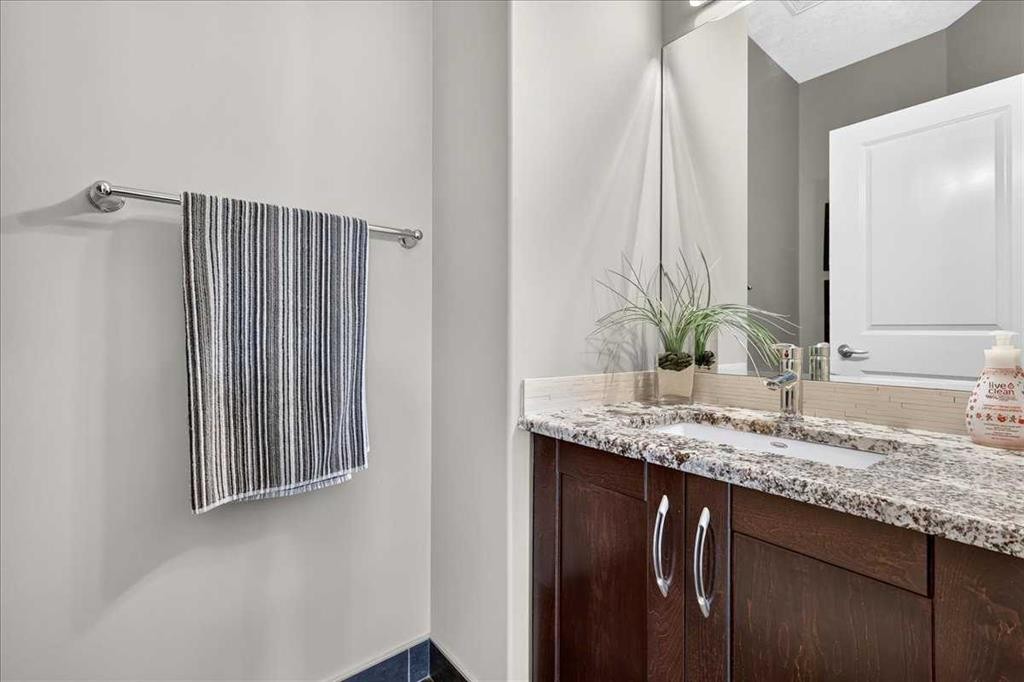
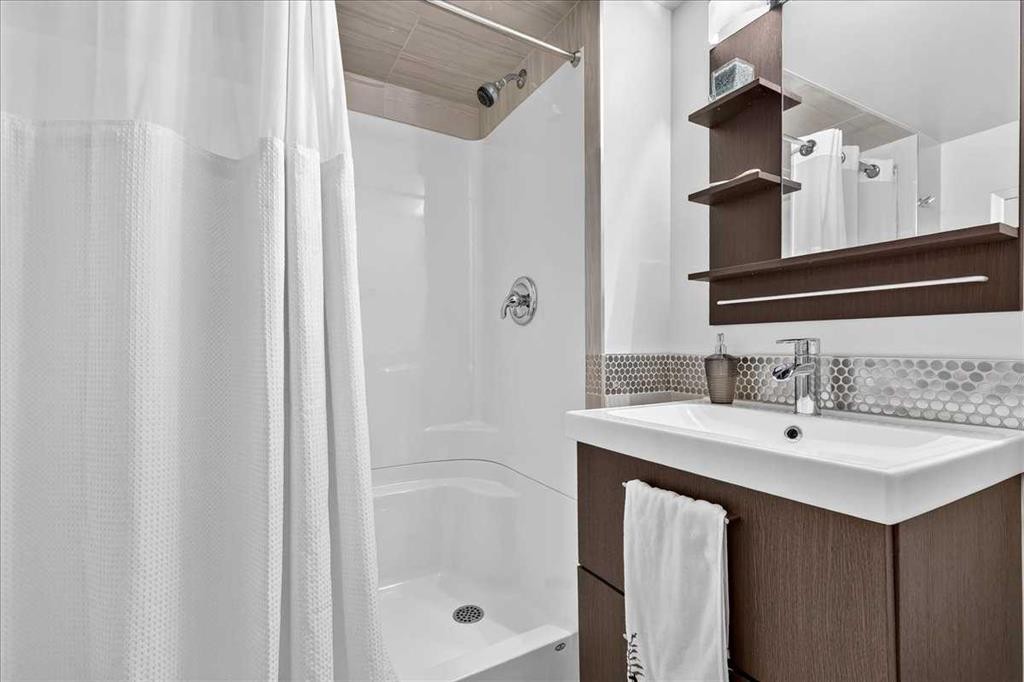
122 Royal Birkdale Crescent Nw, Calgary, AB - Indoor Photo Showing Bathroom
122 Royal Birkdale Crescent Nw, Calgary, AB - Indoor Photo Showing Other Room
122 Royal Birkdale Crescent Nw, Calgary, AB - Indoor Photo Showing Living Room
122 Royal Birkdale Crescent Nw, Calgary, AB - Indoor
122 Royal Birkdale Crescent Nw, Calgary, AB - Indoor Photo Showing Living Room
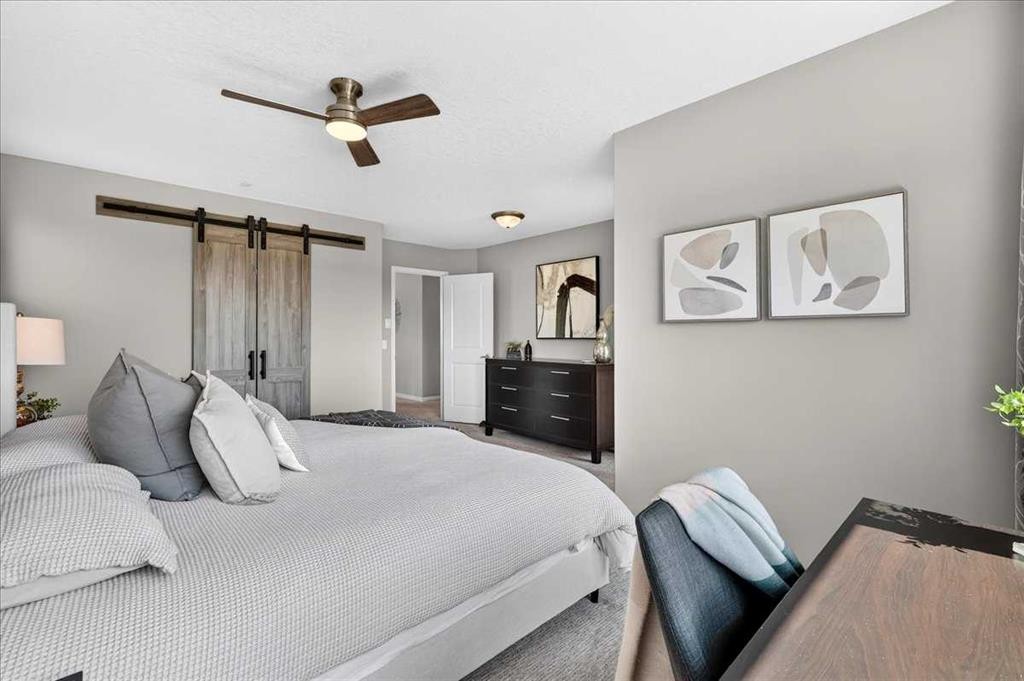
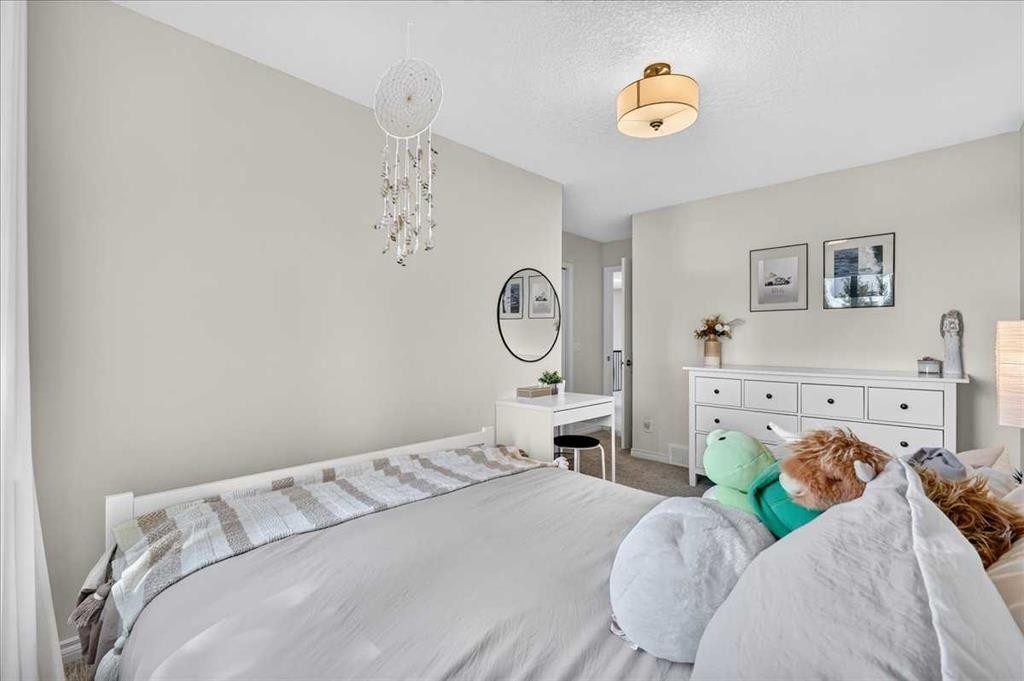
122 Royal Birkdale Crescent Nw, Calgary, AB - Indoor Photo Showing Bedroom
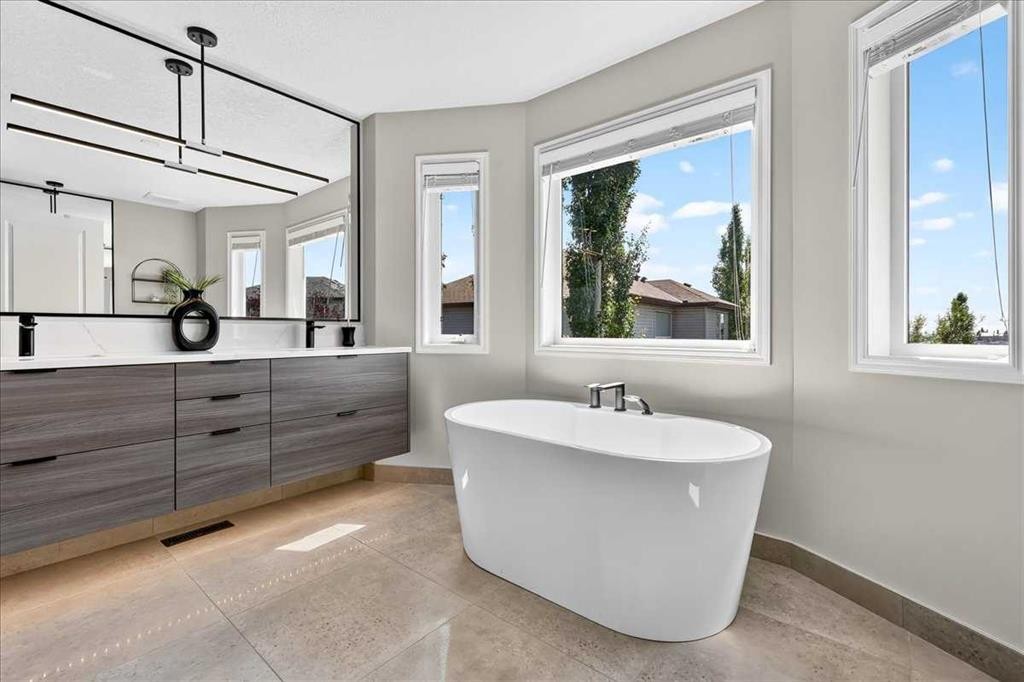
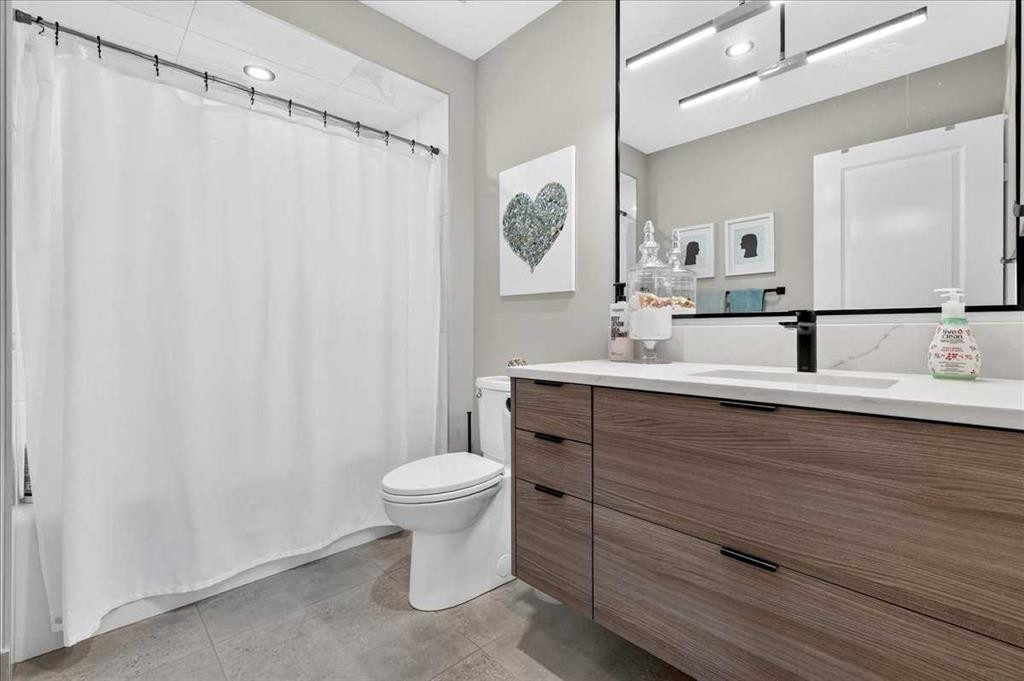
122 Royal Birkdale Crescent Nw, Calgary, AB - Indoor Photo Showing Bathroom
122 Royal Birkdale Crescent Nw, Calgary, AB - Indoor
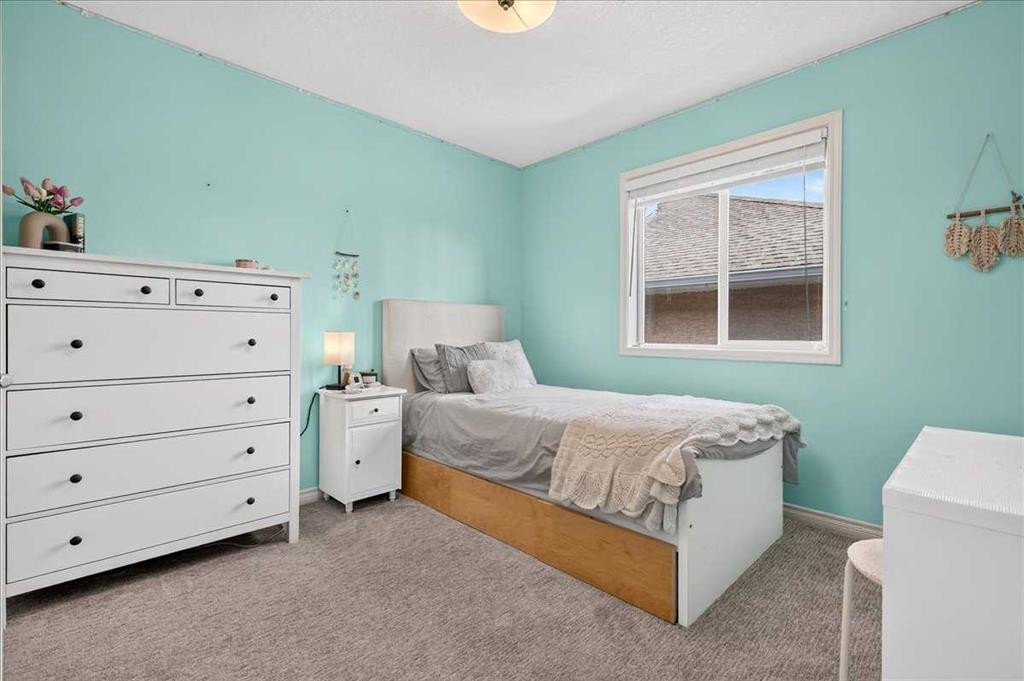
122 Royal Birkdale Crescent Nw, Calgary, AB - Indoor Photo Showing Bedroom
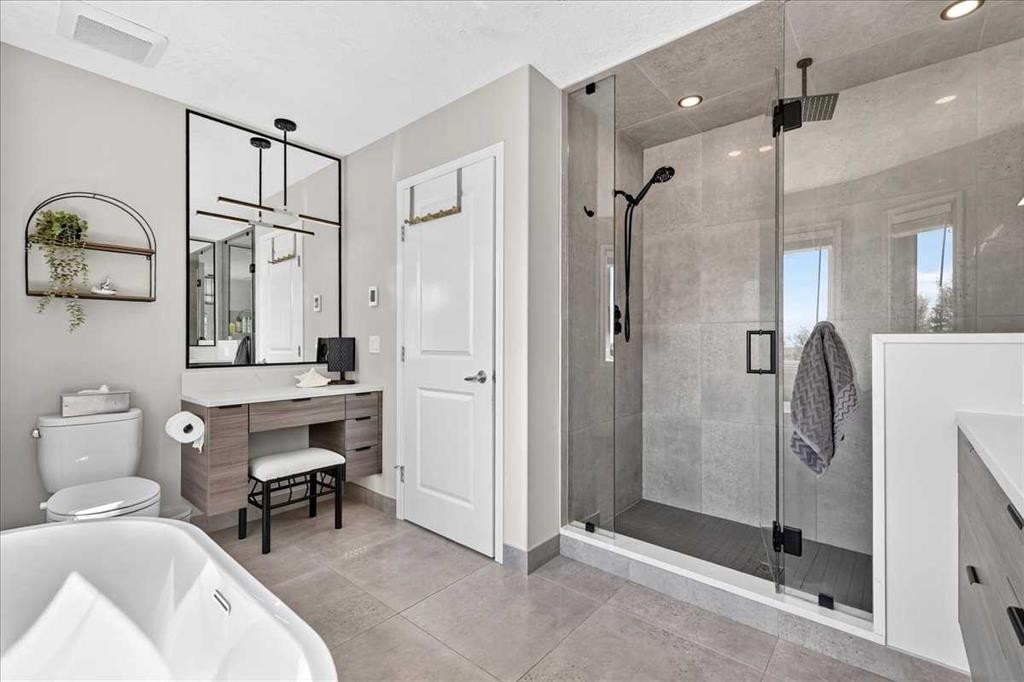
122 Royal Birkdale Crescent Nw, Calgary, AB - Indoor Photo Showing Bathroom
122 Royal Birkdale Crescent Nw, Calgary, AB - Indoor Photo Showing Bedroom
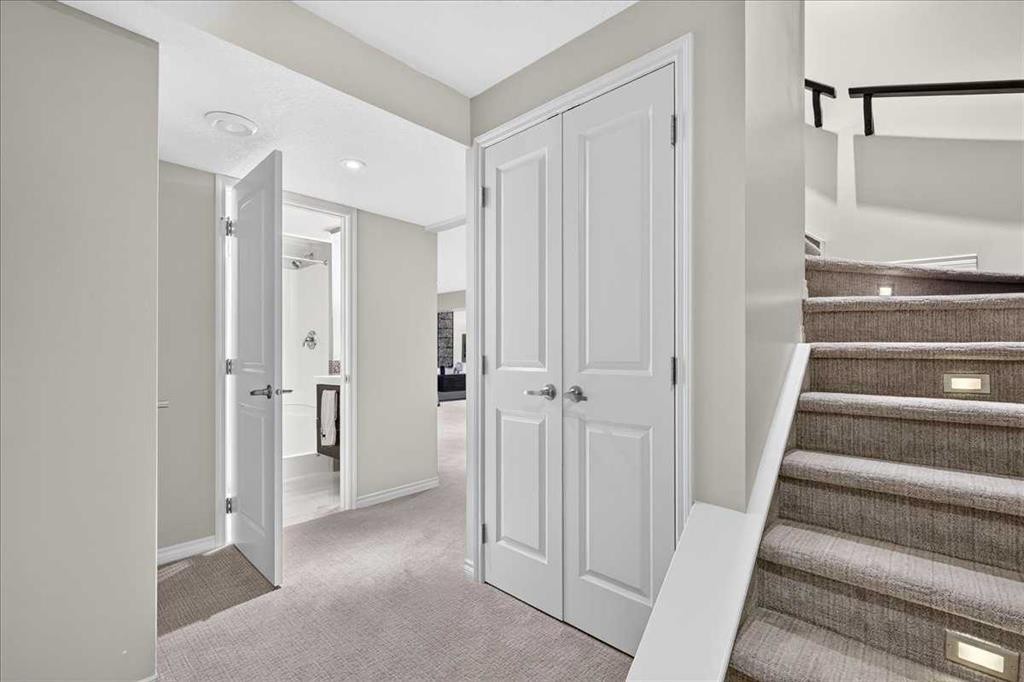
122 Royal Birkdale Crescent Nw, Calgary, AB - Indoor Photo Showing Other Room
122 Royal Birkdale Crescent Nw, Calgary, AB - Indoor
122 Royal Birkdale Crescent Nw, Calgary, AB - Indoor Photo Showing Living Room
122 Royal Birkdale Crescent Nw, Calgary, AB - Indoor
122 Royal Birkdale Crescent Nw, Calgary, AB - Indoor Photo Showing Bedroom
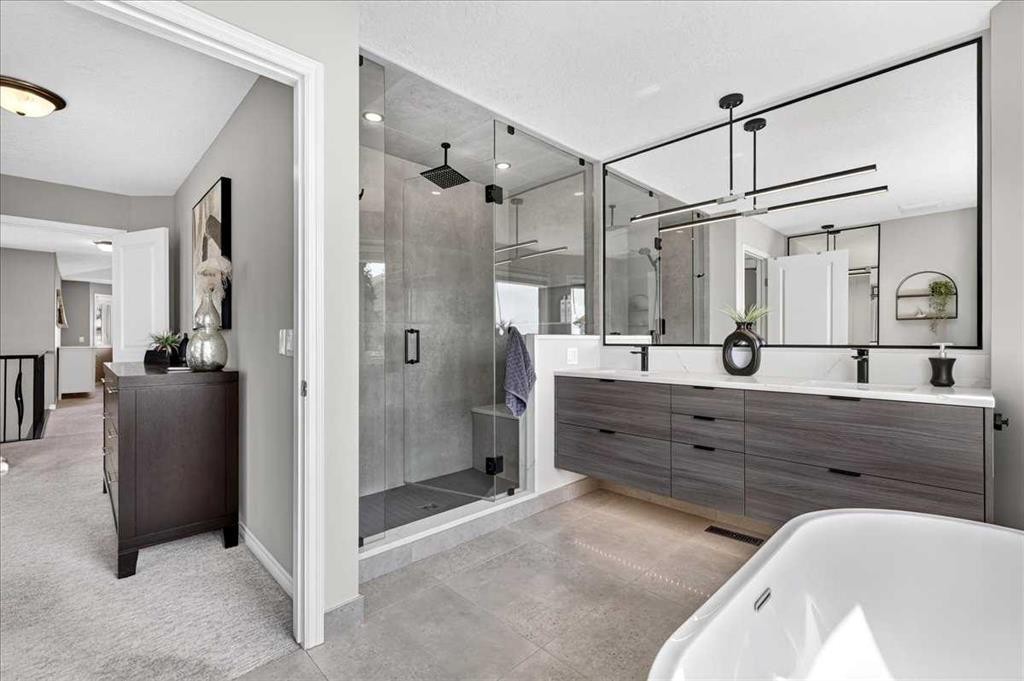
122 Royal Birkdale Crescent Nw, Calgary, AB - Indoor Photo Showing Bathroom
122 Royal Birkdale Crescent Nw, Calgary, AB - Outdoor
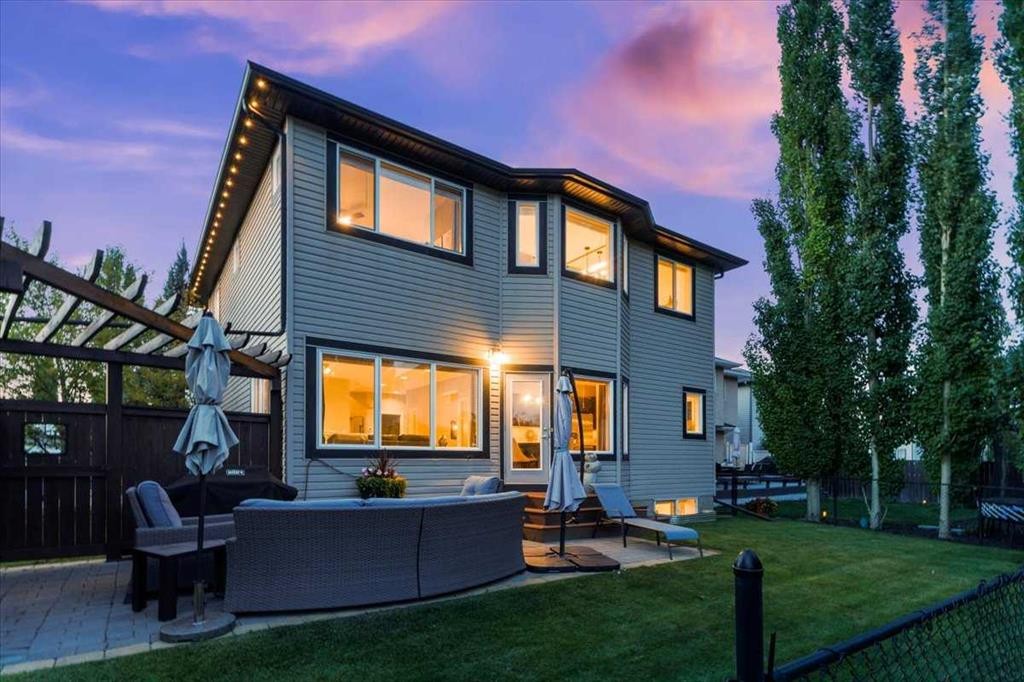
122 Royal Birkdale Crescent Nw, Calgary, AB - Outdoor With Deck Patio Veranda With Exterior
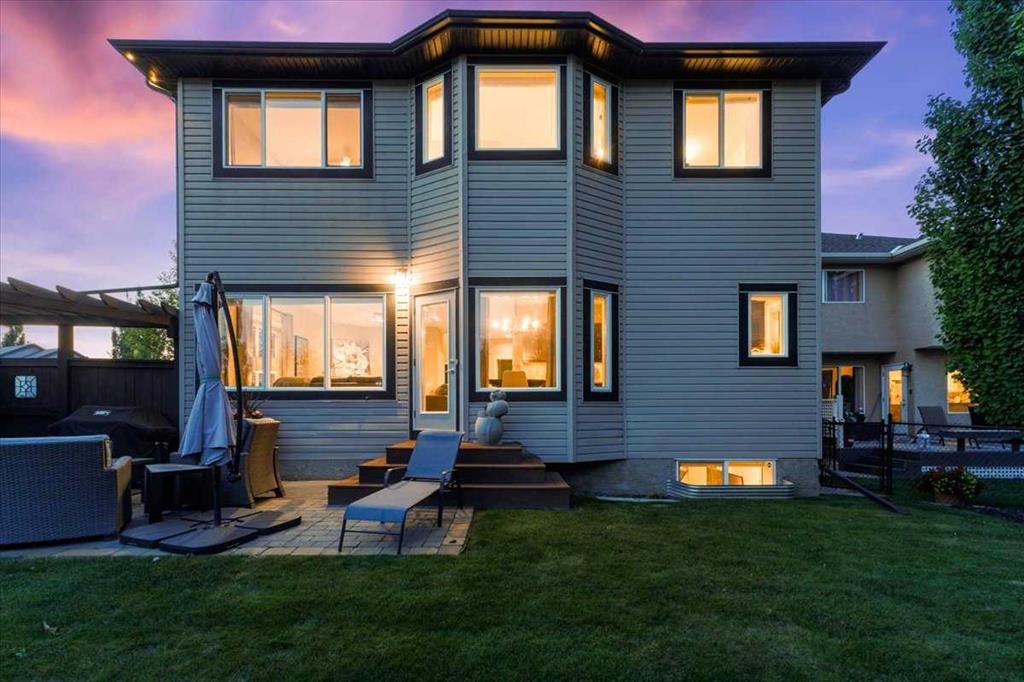
122 Royal Birkdale Crescent Nw, Calgary, AB - Outdoor
122 Royal Birkdale Crescent Nw, Calgary, AB - Outdoor With View
122 Royal Birkdale Crescent Nw, Calgary, AB - Outdoor
122 Royal Birkdale Crescent Nw, Calgary, AB - Outdoor With Facade
122 Royal Birkdale Crescent Nw, Calgary, AB - Outdoor
122 Royal Birkdale Crescent Nw, Calgary, AB  - Outdoor
122 Royal Birkdale Crescent Nw, Calgary, AB  - Outdoor With Facade
122 Royal Birkdale Crescent Nw, Calgary, AB  - Indoor Photo Showing Other Room
122 Royal Birkdale Crescent Nw, Calgary, AB - Indoor Photo Showing Living Room With Fireplace
122 Royal Birkdale Crescent Nw, Calgary, AB - Indoor Photo Showing Living Room
122 Royal Birkdale Crescent Nw, Calgary, AB - Indoor Photo Showing Dining Room
122 Royal Birkdale Crescent Nw, Calgary, AB - Indoor Photo Showing Kitchen
122 Royal Birkdale Crescent Nw, Calgary, AB - Indoor Photo Showing Kitchen With Upgraded Kitchen
122 Royal Birkdale Crescent Nw, Calgary, AB - Indoor Photo Showing Dining Room
122 Royal Birkdale Crescent Nw, Calgary, AB - Indoor
122 Royal Birkdale Crescent Nw, Calgary, AB - Indoor Photo Showing Dining Room
122 Royal Birkdale Crescent Nw, Calgary, AB - Indoor Photo Showing Bathroom
122 Royal Birkdale Crescent Nw, Calgary, AB - Indoor Photo Showing Other Room
122 Royal Birkdale Crescent Nw, Calgary, AB - Indoor Photo Showing Living Room
122 Royal Birkdale Crescent Nw, Calgary, AB - Indoor
122 Royal Birkdale Crescent Nw, Calgary, AB - Indoor Photo Showing Living Room
122 Royal Birkdale Crescent Nw, Calgary, AB - Indoor Photo Showing Bedroom
122 Royal Birkdale Crescent Nw, Calgary, AB - Indoor Photo Showing Bathroom
122 Royal Birkdale Crescent Nw, Calgary, AB - Indoor
122 Royal Birkdale Crescent Nw, Calgary, AB - Indoor Photo Showing Bedroom
122 Royal Birkdale Crescent Nw, Calgary, AB - Indoor Photo Showing Bathroom
122 Royal Birkdale Crescent Nw, Calgary, AB - Indoor Photo Showing Bedroom
122 Royal Birkdale Crescent Nw, Calgary, AB - Indoor Photo Showing Other Room
122 Royal Birkdale Crescent Nw, Calgary, AB - Indoor
122 Royal Birkdale Crescent Nw, Calgary, AB - Indoor Photo Showing Living Room
122 Royal Birkdale Crescent Nw, Calgary, AB - Indoor
122 Royal Birkdale Crescent Nw, Calgary, AB - Indoor Photo Showing Bedroom
122 Royal Birkdale Crescent Nw, Calgary, AB - Indoor Photo Showing Bathroom
122 Royal Birkdale Crescent Nw, Calgary, AB - Outdoor
122 Royal Birkdale Crescent Nw, Calgary, AB - Outdoor With Deck Patio Veranda With Exterior
122 Royal Birkdale Crescent Nw, Calgary, AB - Outdoor
122 Royal Birkdale Crescent Nw, Calgary, AB - Outdoor With View
122 Royal Birkdale Crescent Nw, Calgary, AB - Outdoor
122 Royal Birkdale Crescent Nw, Calgary, AB - Outdoor With Facade
122 Royal Birkdale Crescent Nw, Calgary, AB - Outdoor
  • Publicité

Visites libres

  • sam 22 aoû 2026 14h00 - 16h00
Êtes-vous un investisseur immobilier
122 Royal Birkdale Crescent NW, Calgary, AB, T3G 5R5
1 088 800 $

4 Chambres

4 Salles de bain

Informations sur la propriété

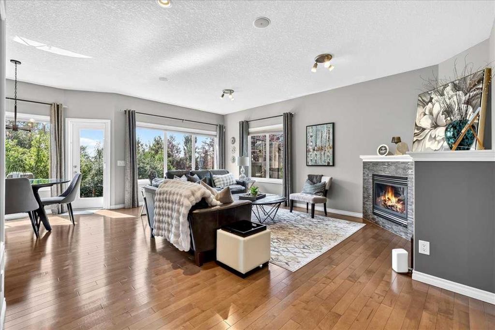
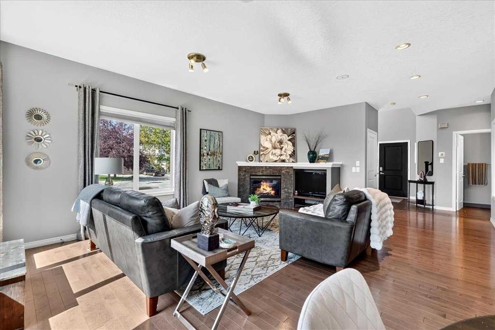
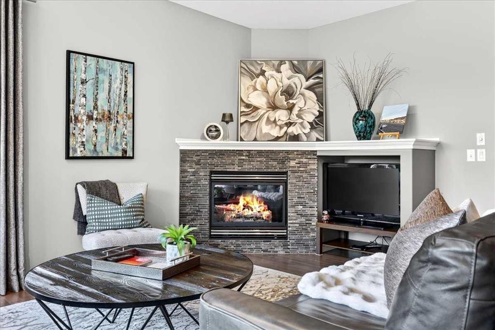
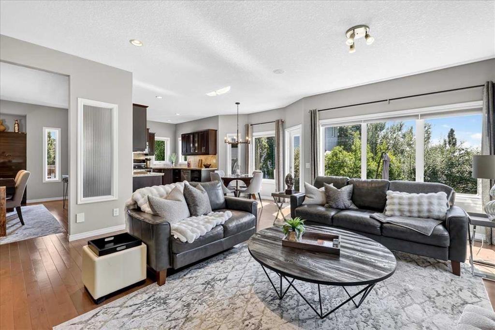
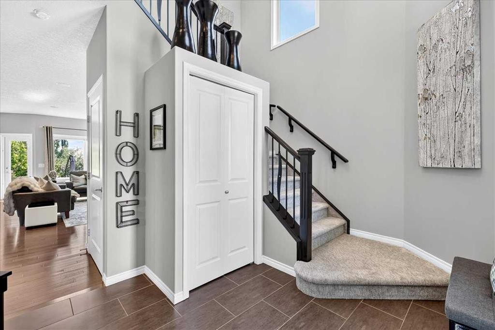
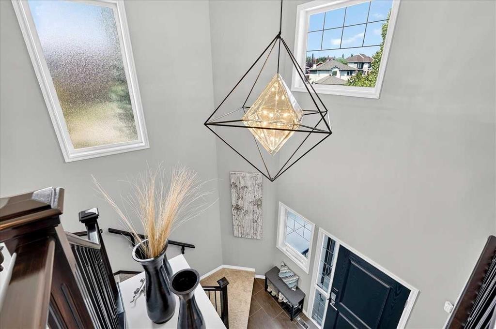
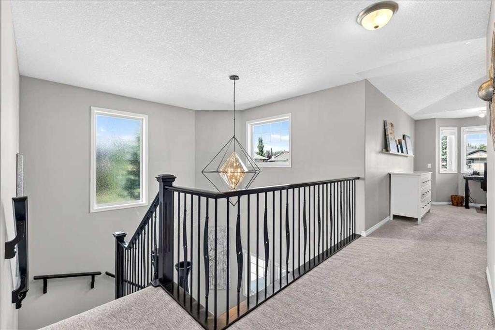
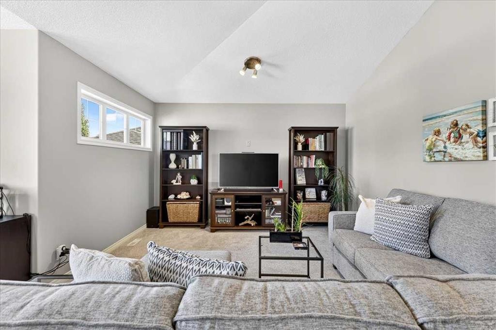
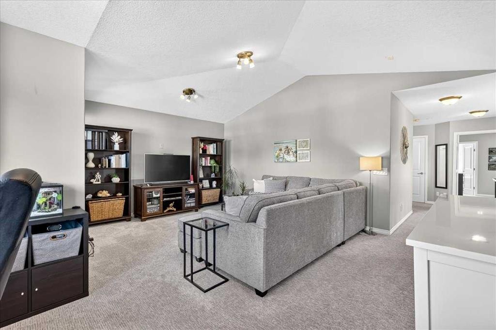
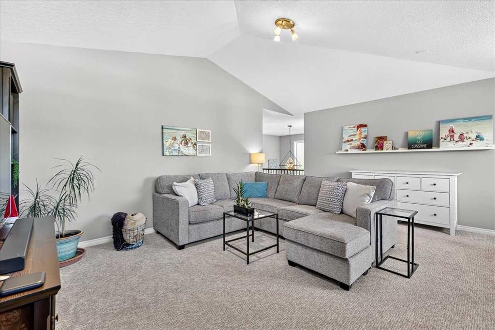
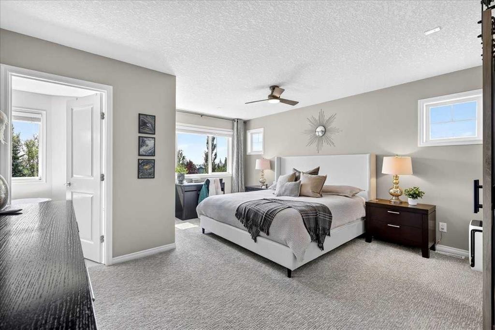
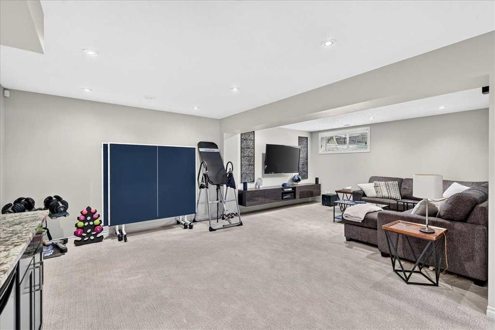
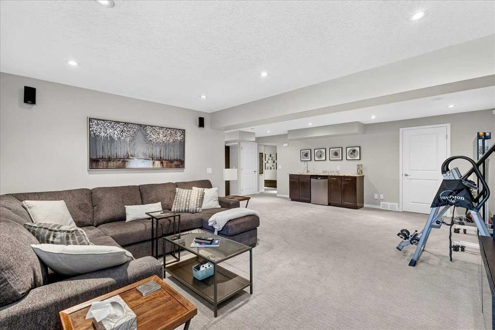
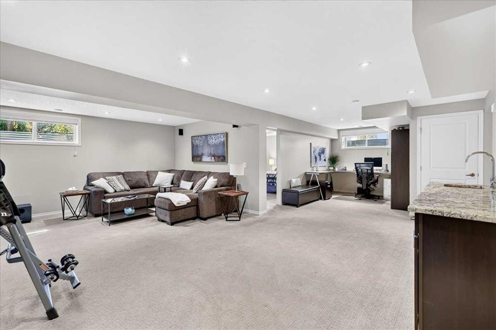
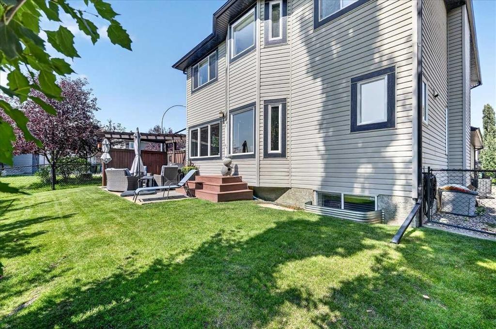
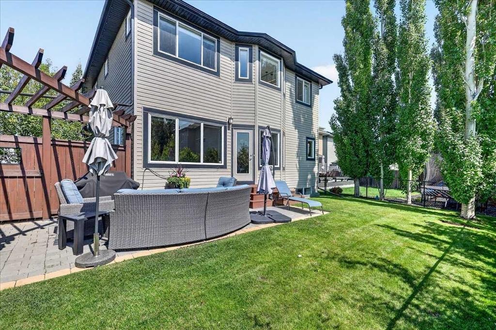
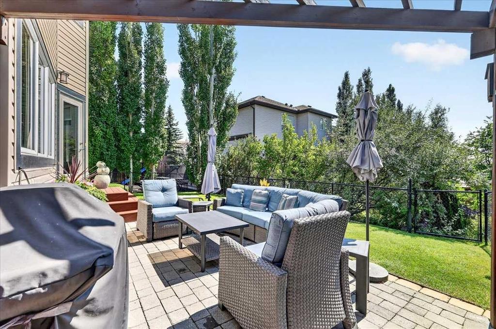
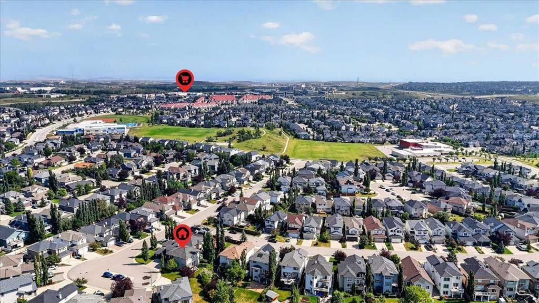
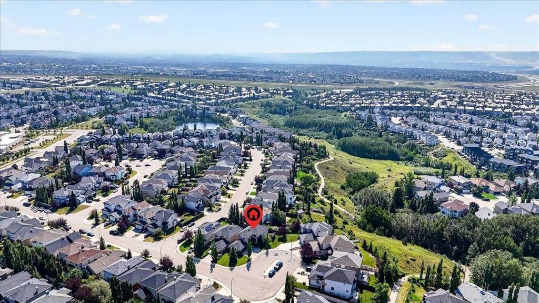
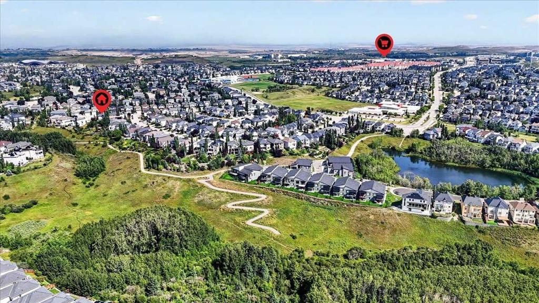
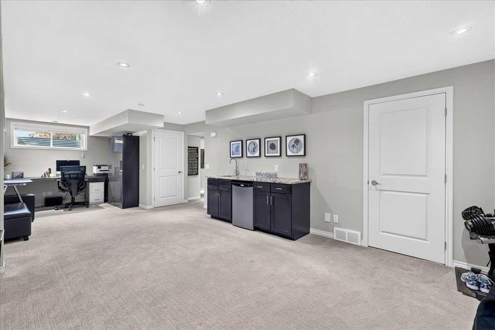
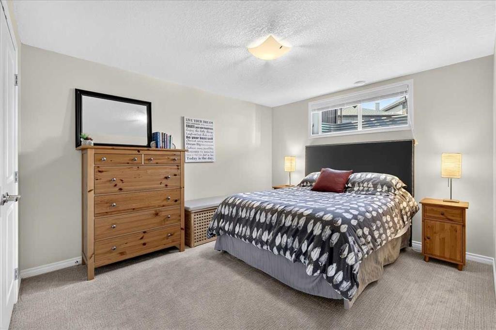
*** OPEN HOUSE Saturday, Aug 22, 2026 2-4PM *** Tucked on a peaceful cul-de-sac where the biggest worry is whose turn it is in net for street hockey, this custom Bella home, offering 3300 sq ft of total living space, makes an entrance before you're even through the door. Step into an 18 foot vaulted foyer that sets the tone for the whole main floor: bright, open, and built for real life. Maple hardwood runs throughout, leading you past a formal dining room and into a great room anchored by a fireplace, with a large kitchen finished in upgraded maple cabinetry and granite on every surface. Main floor laundry with built in cabinets keeps the daily grind organized and out of sight. Upstairs, three bedrooms include a primary retreat sized for a king bed and a walk in closet to match, plus a 5 piece ensuite with dual shower heads, double vanity, and in-floor electric heating underfoot. All bathrooms throughout the home have been fully updated. An enormous bonus room with its own vaulted ceiling gives the whole family a place to gather for movie nights. The developed basement adds even more room to grow, featuring a wet bar, a recreational area, a fourth bedroom, and a 3 piece bathroom with heated floors, perfect for guests, and teenagers.This home has been well maintained and thoughtfully updated, including a 2022 hot water tank, central A/C to keep things cool all summer, and permanent exterior and soffit lighting for effortless curb appeal year round. Outside, the south facing backyard is low maintenance with an irrigation system that keeps both the front and back yards looking fresh, while the corner lot and mature trees add a welcome layer of privacy. And it's rare to find an oversized triple car garage like this one in the area, complete with overhead storage and a ladder for easy access, a real bonus for a growing family with all the toys, tools, and vehicles that come with it. Mountain views and a home wired for sound and smart technology round out the package. Walk to Royal Oak School (K to 4) and William D. Pratt School (5 to 9), plus the Shane Homes YMCA at Rocky Ridge and Royal Oak Shopping Plaza, with Stoney Trail and Crowchild both minutes away. This home has everything a growing family needs.
Inclusions: Rangehood Fan, A/C Unit, vacuflo system and attachments

Particularités du bâtiment :

  • Air climatisé: Oui
  • Foyer: Oui
  • Stationnement: Oui
  • Superficie totale aménagée: 2348.99 Pieds carrés

Caractéristiques :

  • Bâti en: 2005
  • Caractéristiques du foyer: Gaz, Grande pièce
  • Caractéristiques du stationnement: Allée, Ouvre-porte de garage, Sur rue
  • Caractéristiques extérieures: Système de brumisation, Terrain de jeux
  • Caractéristiques intérieures: Meuble-lavabo double, Comptoirs en granite, Plafonds hauts, Maison sans animaux, Maison sans fumée, Plan de masse ouvert, Plafond(s) voûté(s), Placard(s) praticable(s), Minibar
  • Chambres : 3+1
  • Chauffage: Air pulsé, Gaz naturel
  • Détails de la fondation: Béton coulé
  • Dimensions du terrain : 5586.00 Pieds carrés
  • Irregular: Oui
  • Matériaux de construction: Parement de vinyle, Charpente en bois
  • Niveaux: Deux
  • Refroidissement: Climatiseur central
  • Revêtements de sol: Moquette, Carreaux de céramique, Bois franc
  • Salle(s) de bains : 3+1
  • Style architectural: 2 étages
  • Superficie habitable (approx): 2348.99 Pieds carrés
  • Toiture: Bardeaux d'asphalte
  • Zonage: R-CG
  • Nbre d'espaces de stationnement: 6

Gracieuseté de : RE/MAX Complete Realty

Données fournies par : Calgary Real Estate Board 300 Manning Rd. NE, Calgary, Alberta T2E 8K4
Nous croyons que tous les renseignements affichés sont exacts, mais nous ne le garantissons pas; les renseignements devraient être vérifiés de façon indépendante. Aucune garantie ou représentation de quelque nature que ce soit n’est offerte. Droits © 2021 Tous les droits sont réservés.

ÉvaluationExpressMC Powered by RPS

Emplacement de 122 Royal Birkdale Crescent NW, Calgary, AB, T3G 5R5

Données démographiques de 122 Royal Birkdale Crescent NW, Calgary, AB, T3G 5R5

Étape de vie

Parents d'âge moyen avec adolescents

Type d'emploi

Industrie des services/Cols blancs

Revenu moyen du ménage

174 080.09 $

Nombre moyen d'enfants

1.85

Population à domicile

Structure à domicile

Âge de la population

Éducation

Niveau d'éducation

No certificate/diploma/degree

12.37 %

Diplôme d'études secondaires ou équivalent

21.08 %

Certificat ou diplôme d'apprentissage ou d'une école de métiers

5.93 %

Diplôme d'études collégiales ou d'études postsecondaires (non universitaires)

12.76 %

Certificat d'études universitaires

2.05 %

Diplômes d'études universitaires

45.81 %

Navetteur

Se rendre au travail

En auto

87.9 %

En transport en commun

4.58 %

À pied

1.91 %

À bicyclette

0.0 %

Par tout autre moyen

5.61 %

Diversité Culturelle

Connaissance des langues officielles

Langue maternelle

Données Sur Le Bâtiment

Type de bâtiment

Appartements (faible hauteur et à étages multiples)

7.47 %

Maisons

92.53 %

Achat ou location