Button CopyPathCircle CloseCircle Left ArrowArrow Down Icon GreyClosecirclecircleBurger

117 Auburn Glen Drive SE, Calgary, AB, T3M 0R3

MLS® # A2326757
House For Sale In Auburn Bay, Calgary, Alberta
$850,000 QuickQuoteTM: $775K - $925K

3+1 Beds

4 Baths

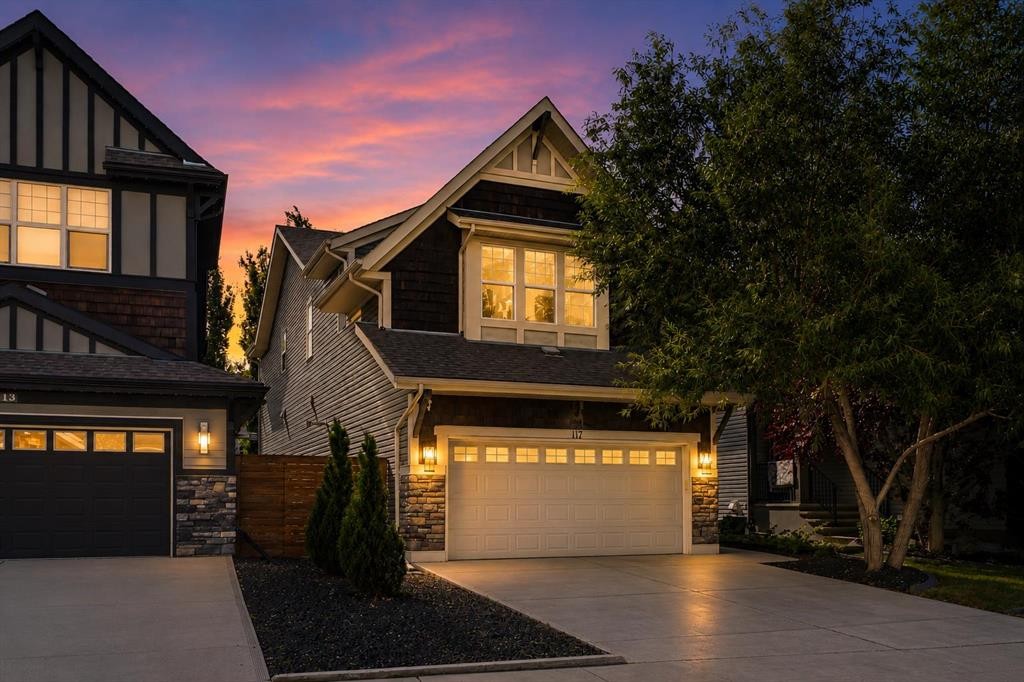
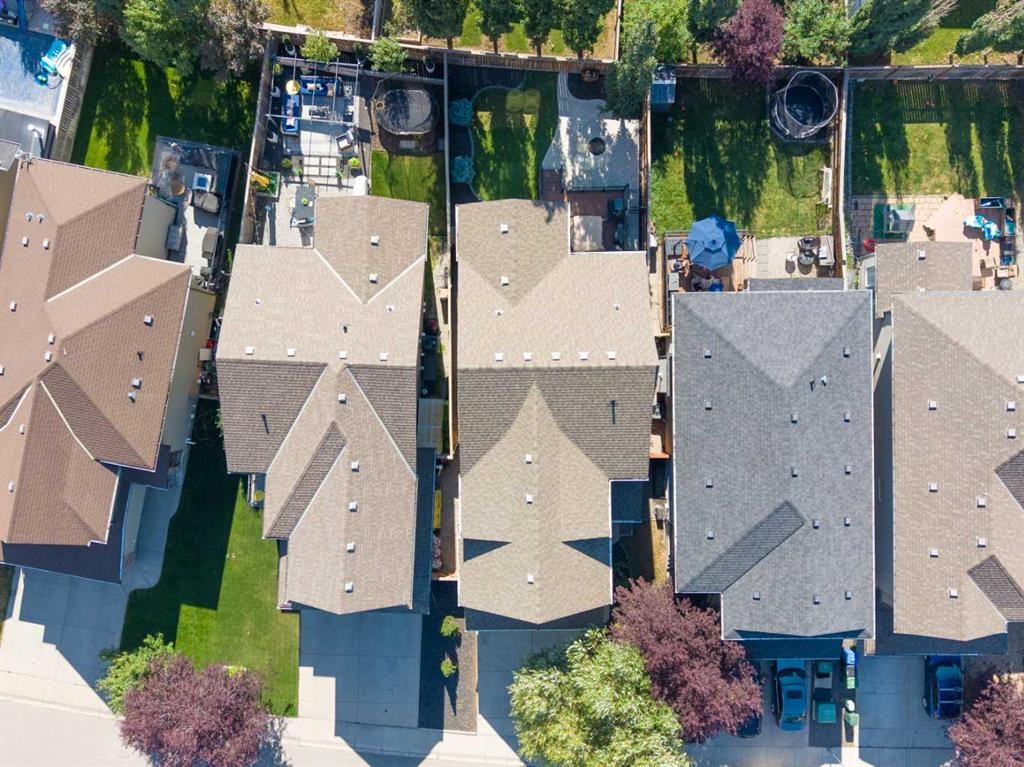
117 Auburn Glen Drive Se, Calgary, AB - Outdoor With Facade
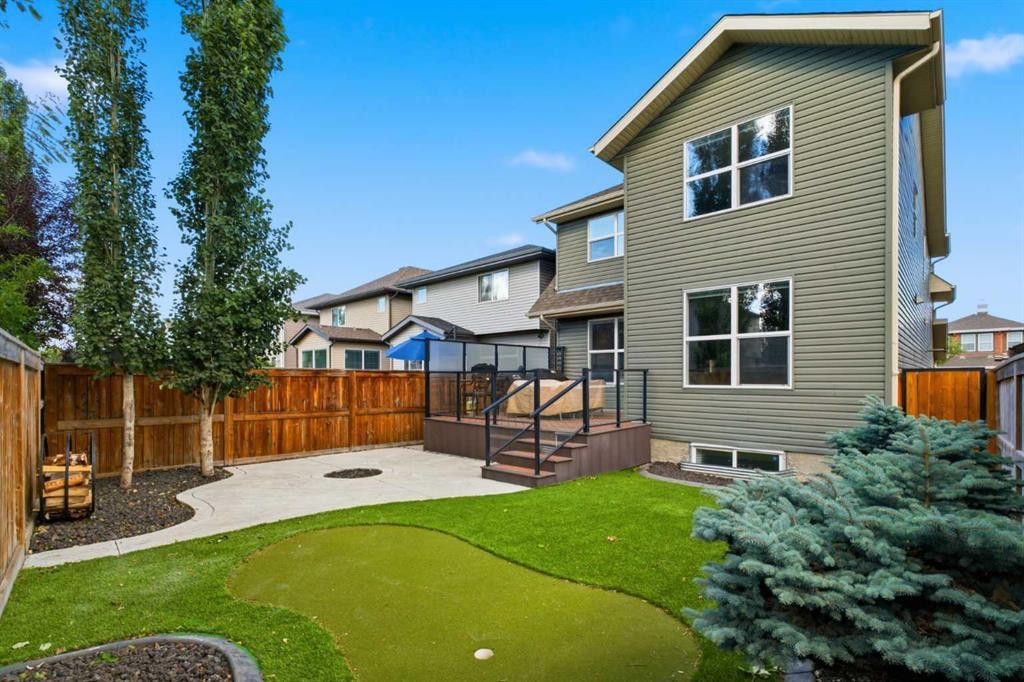
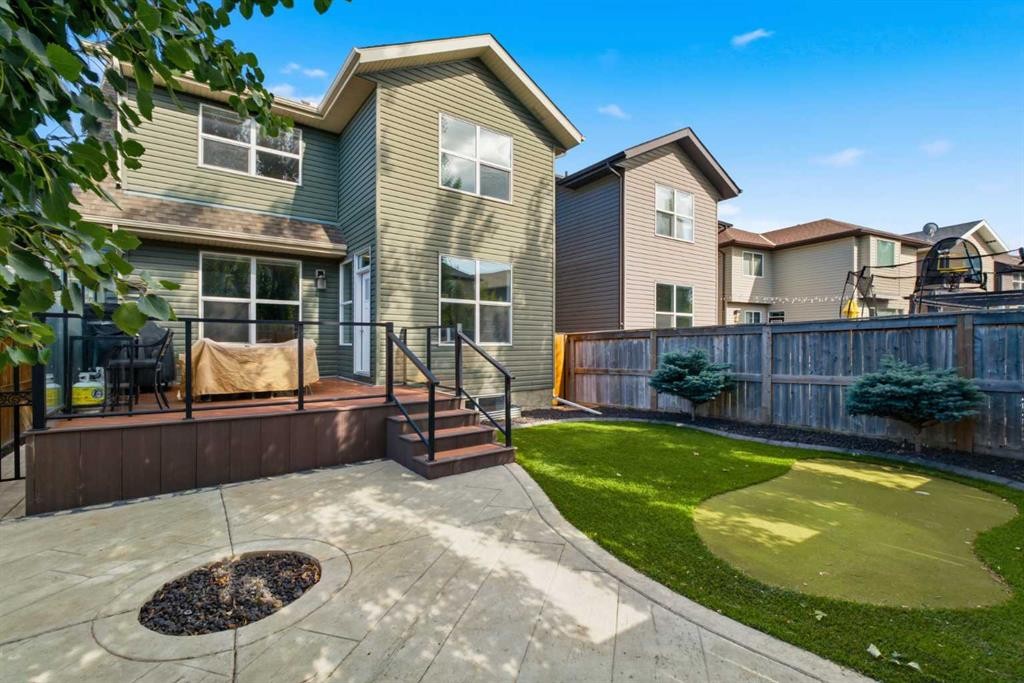
117 Auburn Glen Drive Se, Calgary, AB - Outdoor With Deck Patio Veranda
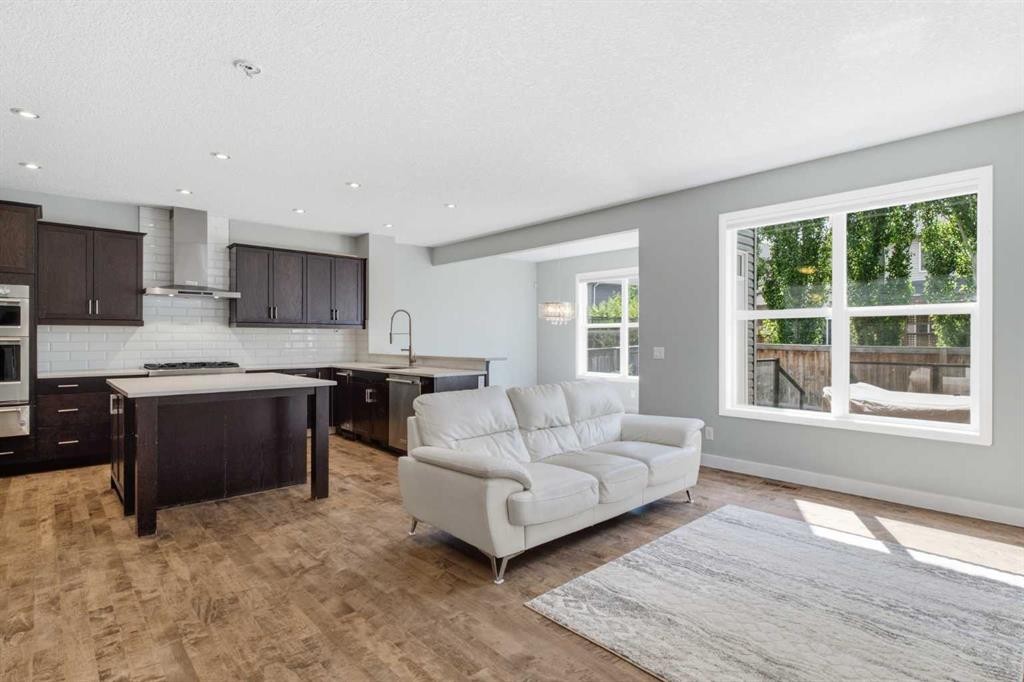
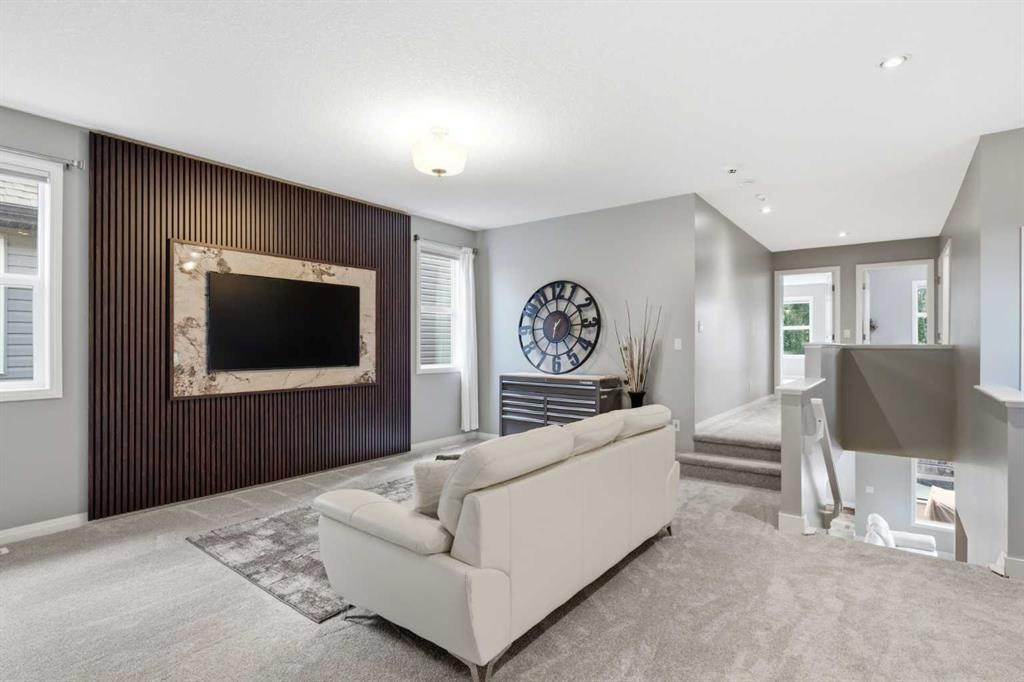
117 Auburn Glen Drive Se, Calgary, AB - Indoor Photo Showing Other Room
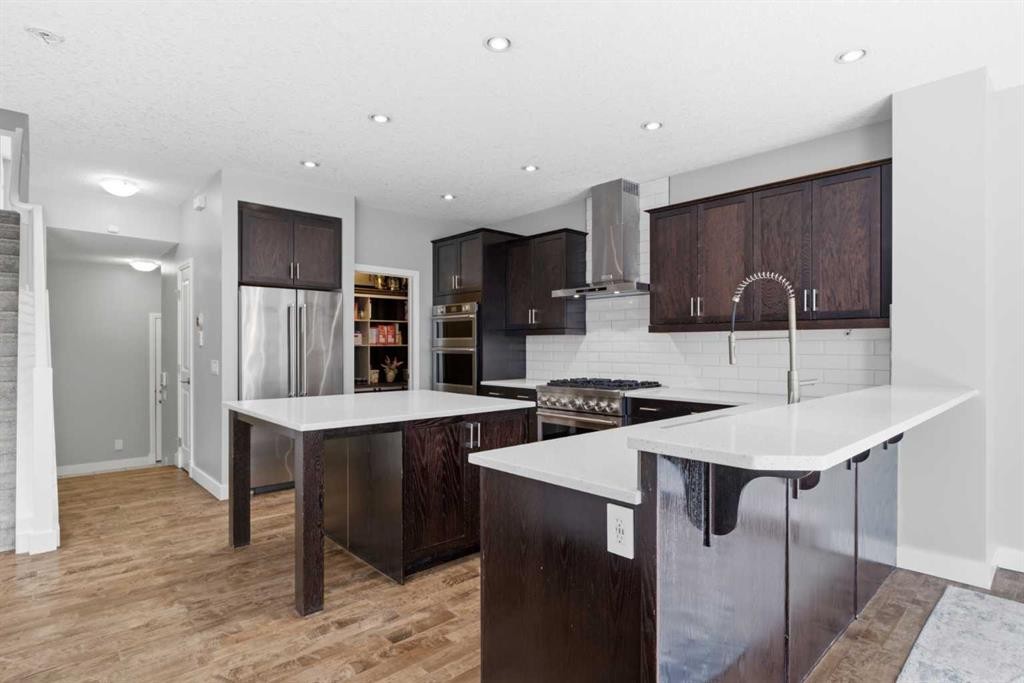
117 Auburn Glen Drive Se, Calgary, AB - Indoor Photo Showing Kitchen With Stainless Steel Kitchen With Upgraded Kitchen
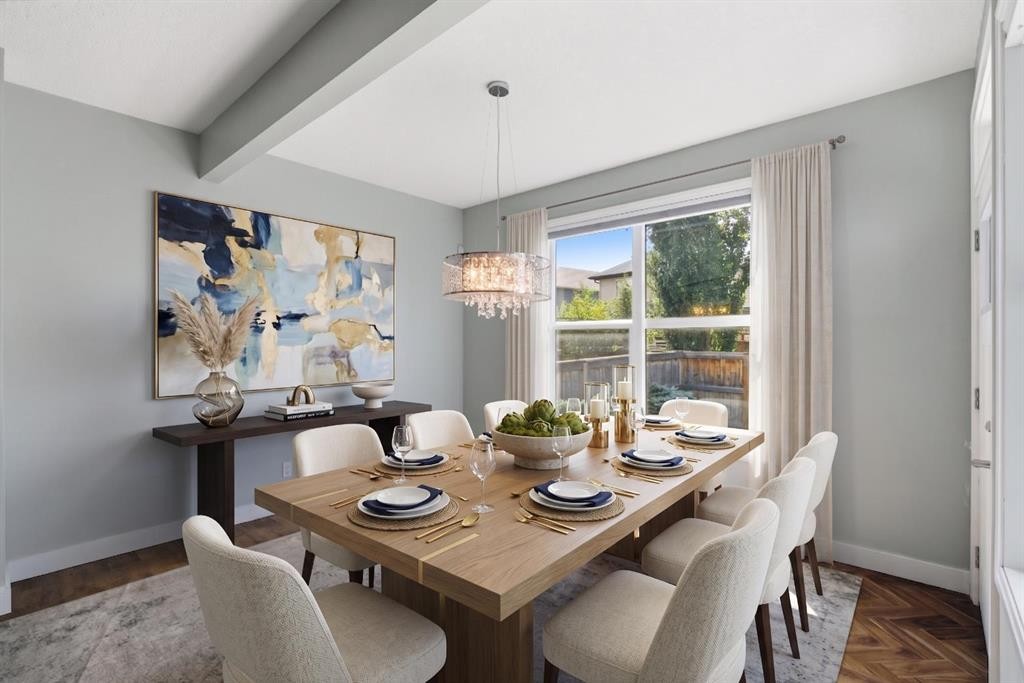
117 Auburn Glen Drive Se, Calgary, AB - Indoor Photo Showing Dining Room
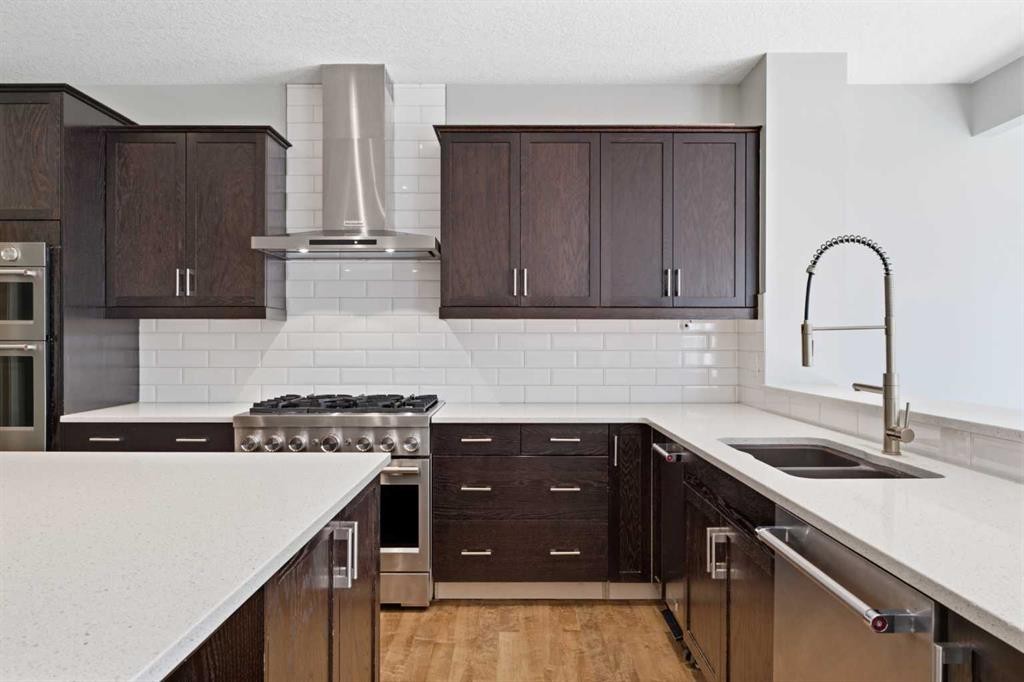
117 Auburn Glen Drive Se, Calgary, AB - Indoor Photo Showing Kitchen With Stainless Steel Kitchen With Double Sink With Upgraded Kitchen
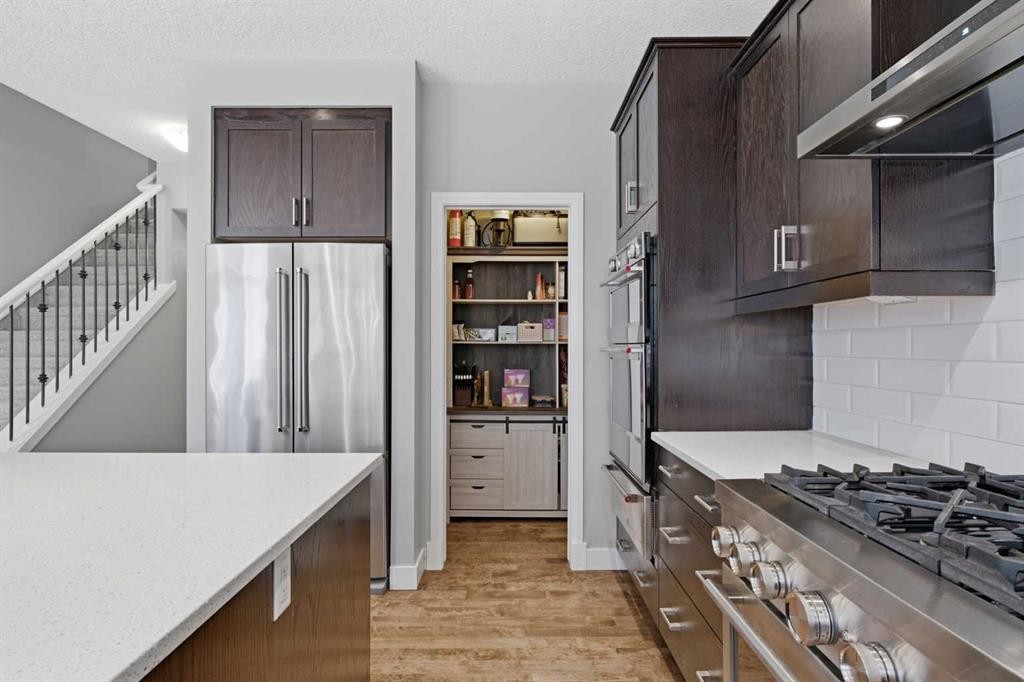
117 Auburn Glen Drive Se, Calgary, AB - Indoor Photo Showing Kitchen With Stainless Steel Kitchen With Upgraded Kitchen
117 Auburn Glen Drive Se, Calgary, AB - Indoor Photo Showing Living Room
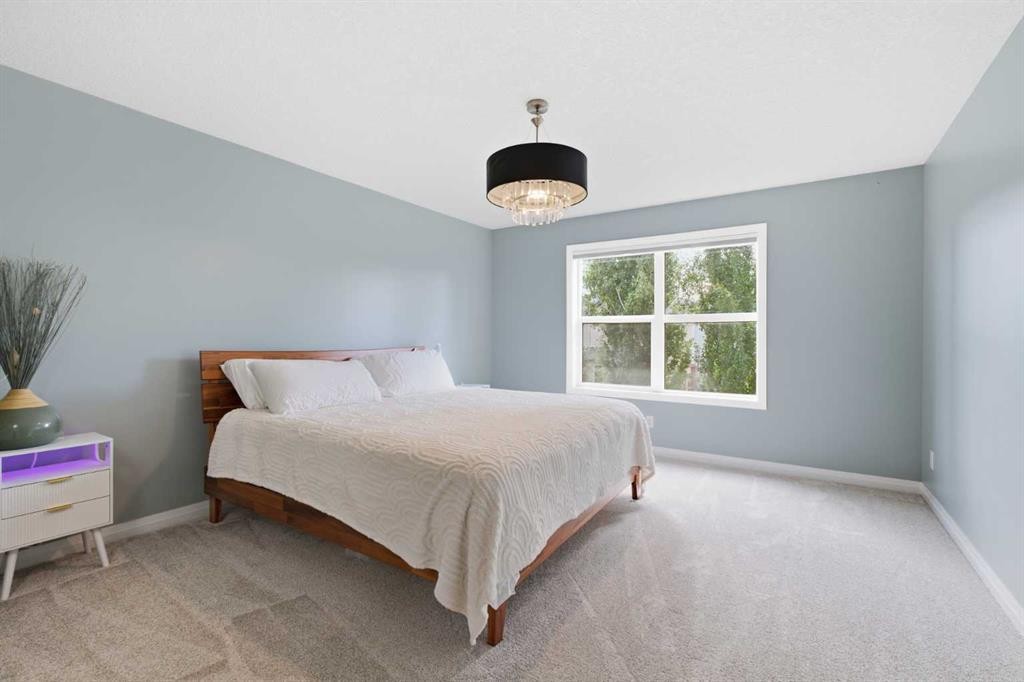
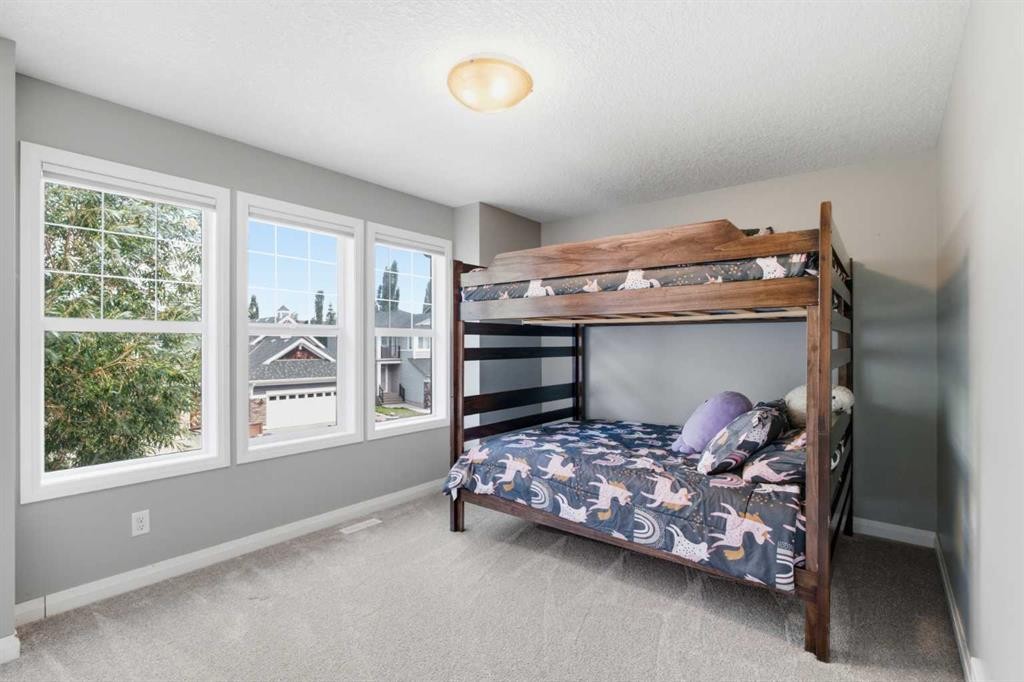
117 Auburn Glen Drive Se, Calgary, AB - Indoor Photo Showing Bedroom
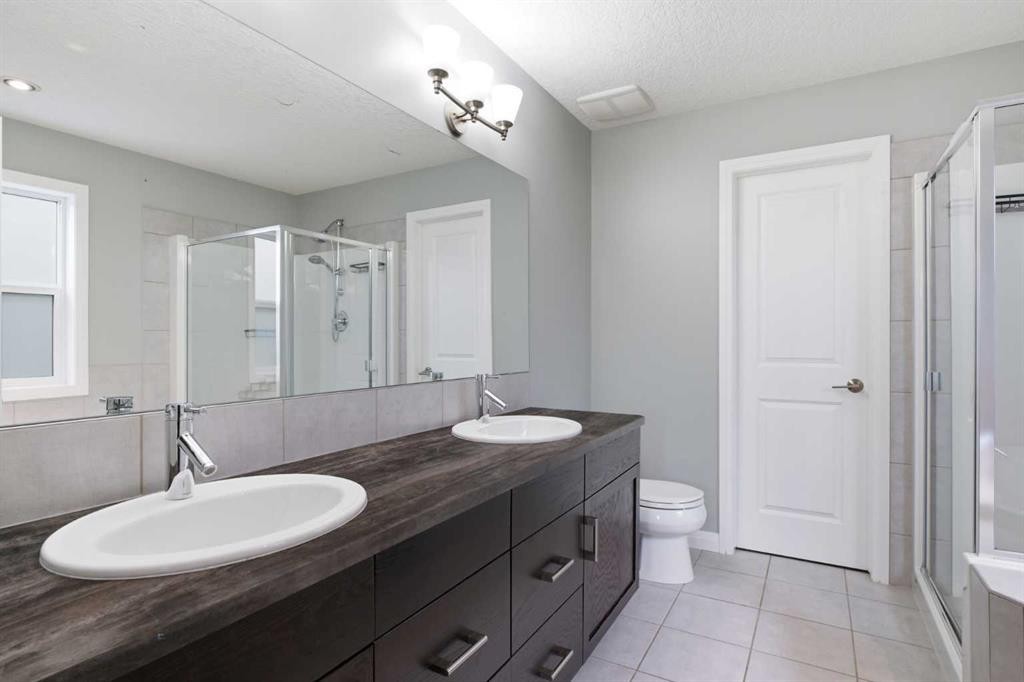
117 Auburn Glen Drive Se, Calgary, AB - Indoor Photo Showing Bathroom
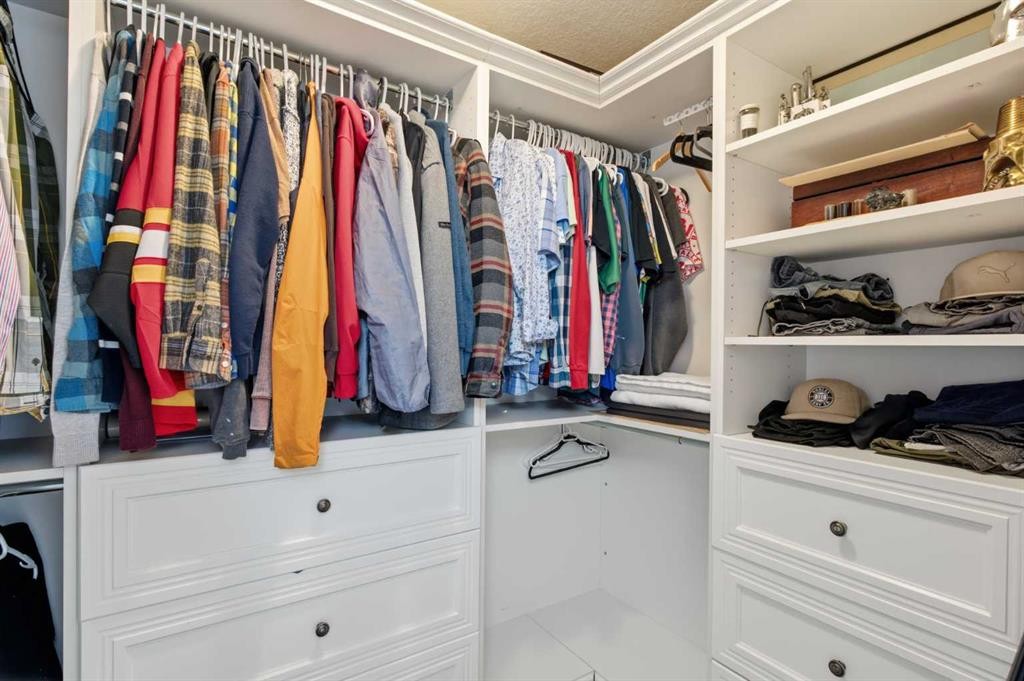
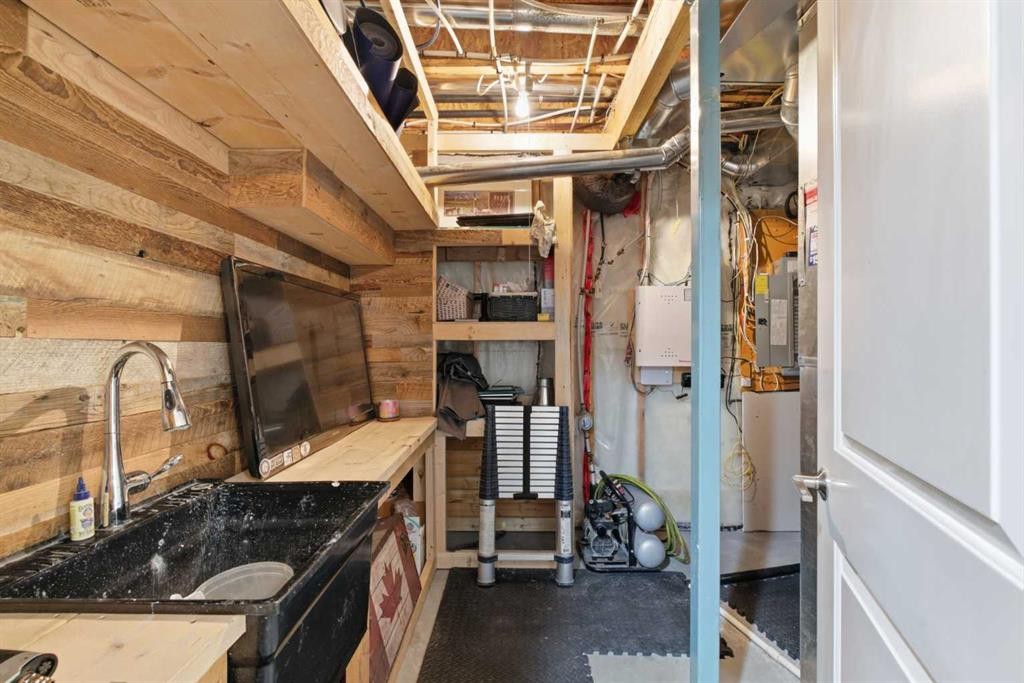
117 Auburn Glen Drive Se, Calgary, AB - Indoor With Storage
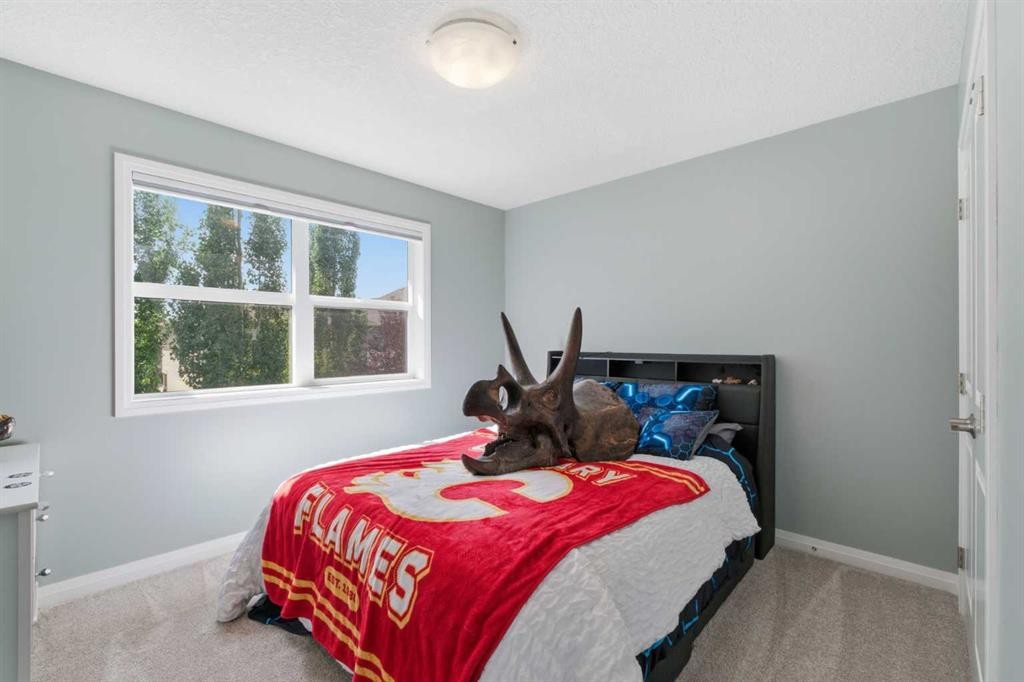
117 Auburn Glen Drive Se, Calgary, AB - Indoor Photo Showing Bedroom
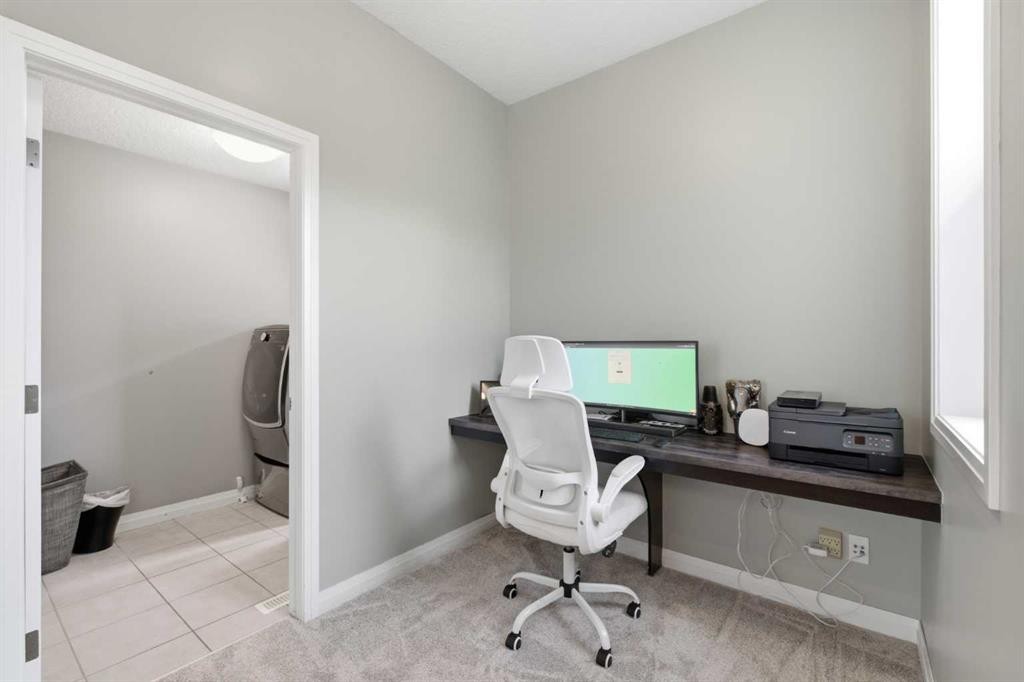
117 Auburn Glen Drive Se, Calgary, AB - Indoor Photo Showing Office
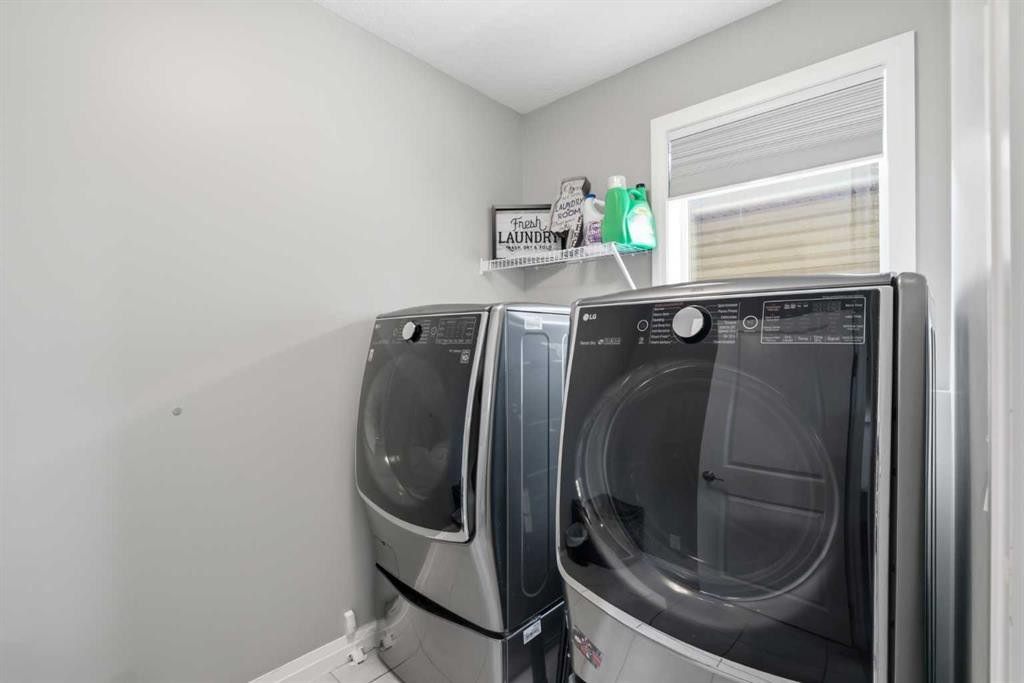
117 Auburn Glen Drive Se, Calgary, AB - Indoor Photo Showing Laundry Room
117 Auburn Glen Drive Se, Calgary, AB - Indoor Photo Showing Other Room
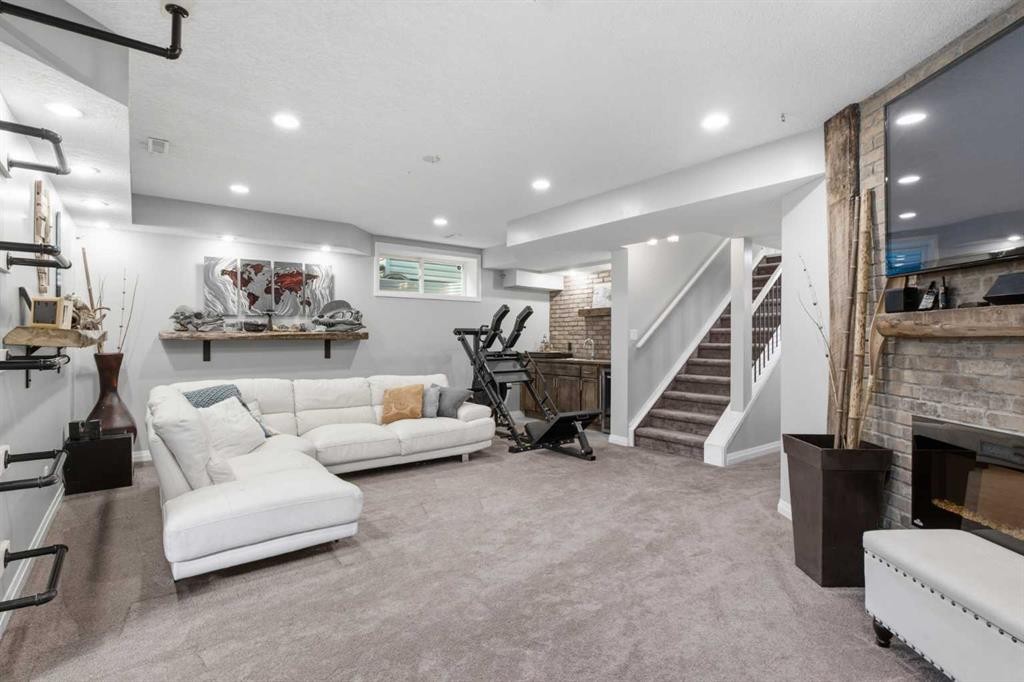
117 Auburn Glen Drive Se, Calgary, AB - Indoor With Fireplace
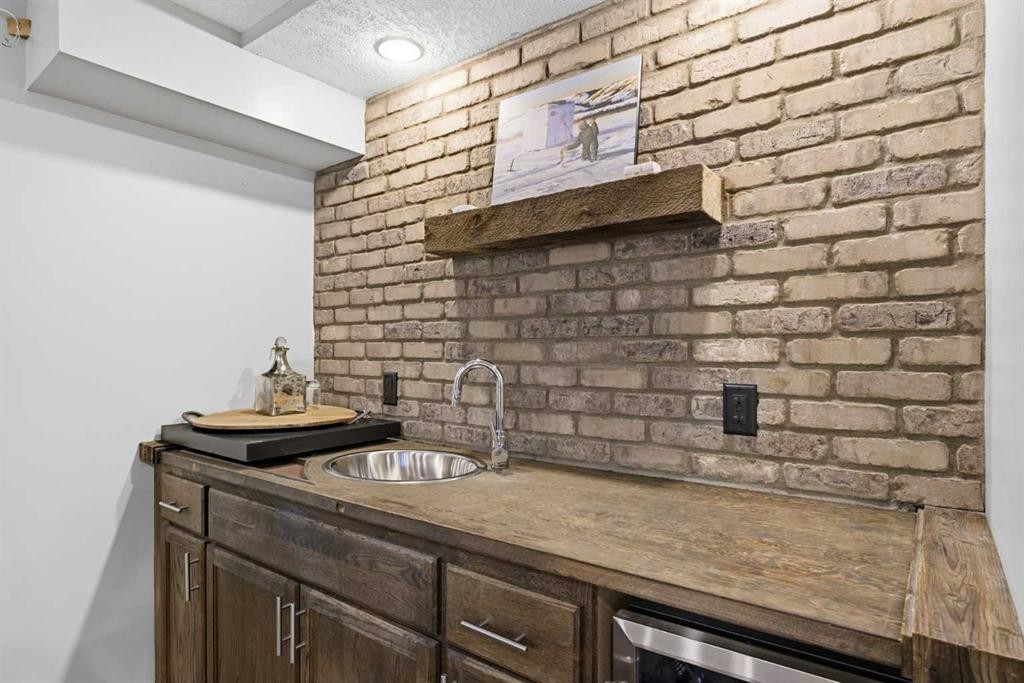
117 Auburn Glen Drive Se, Calgary, AB - Indoor Photo Showing Kitchen
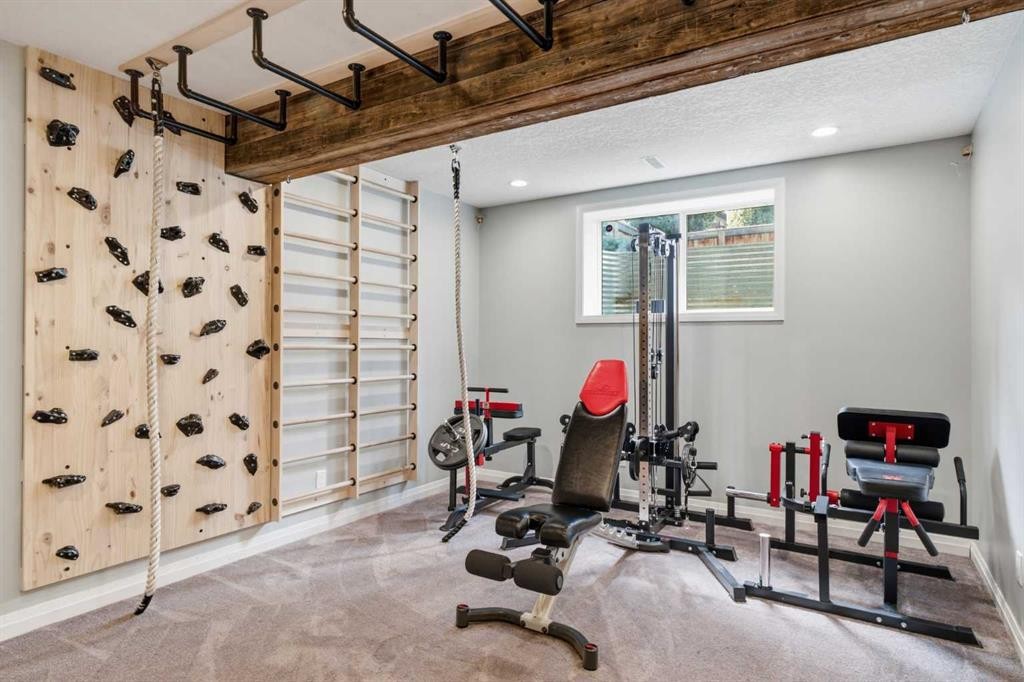
117 Auburn Glen Drive Se, Calgary, AB - Indoor Photo Showing Gym Room
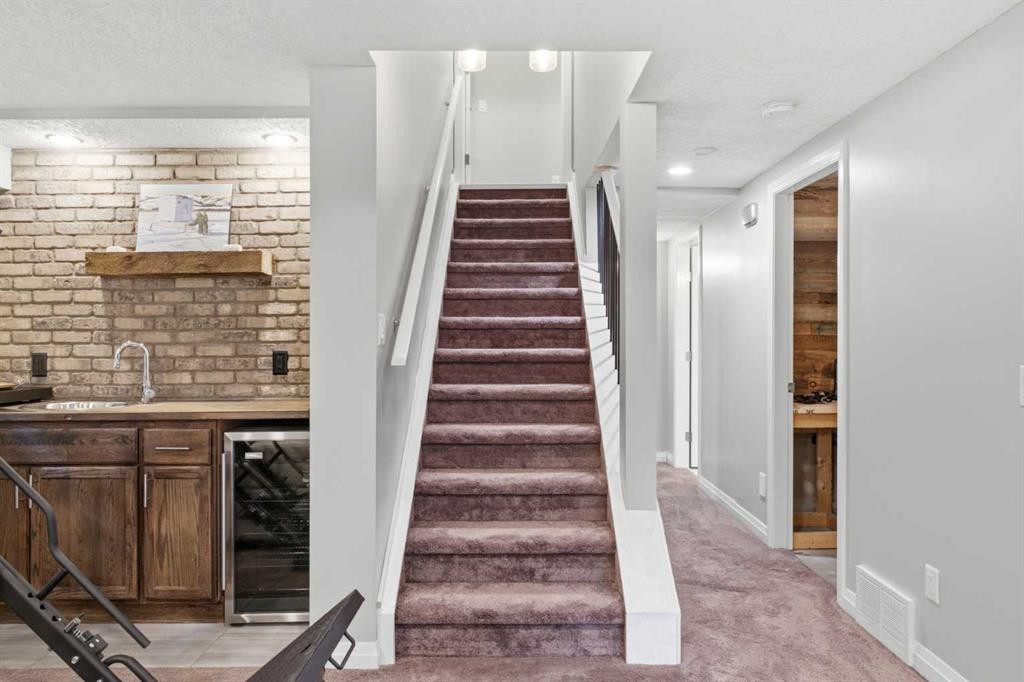
117 Auburn Glen Drive Se, Calgary, AB - Indoor Photo Showing Basement
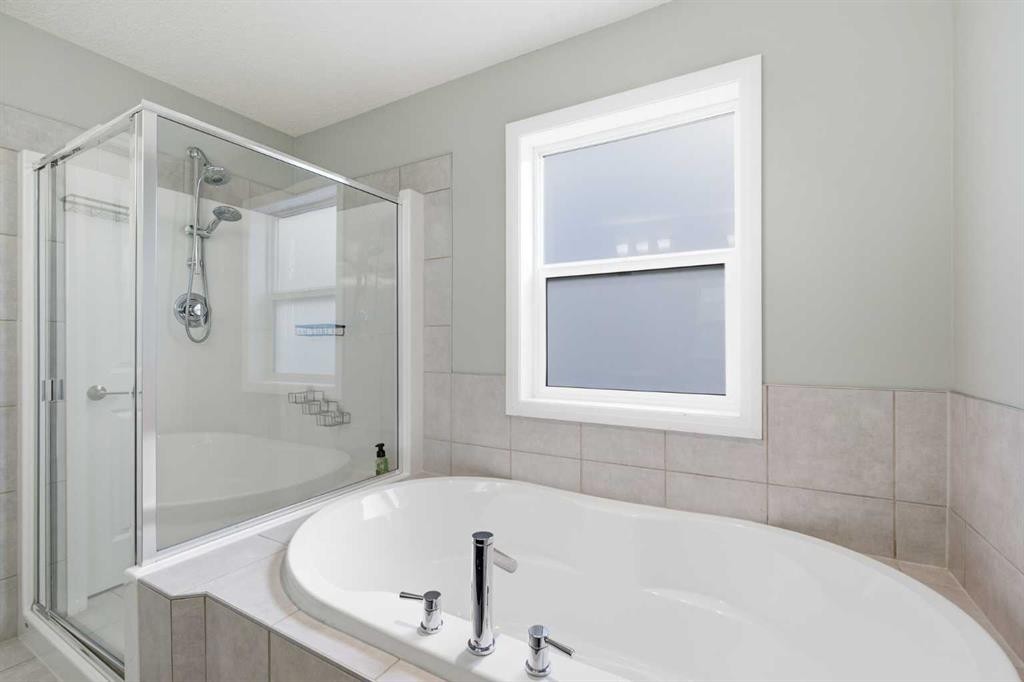
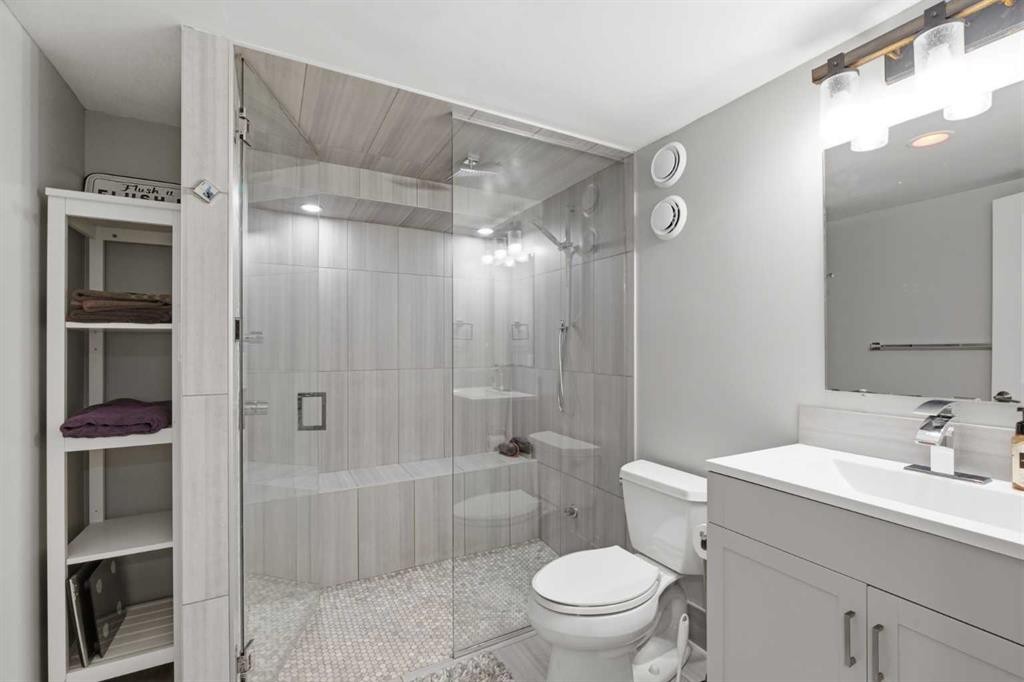
117 Auburn Glen Drive Se, Calgary, AB - Indoor Photo Showing Bathroom
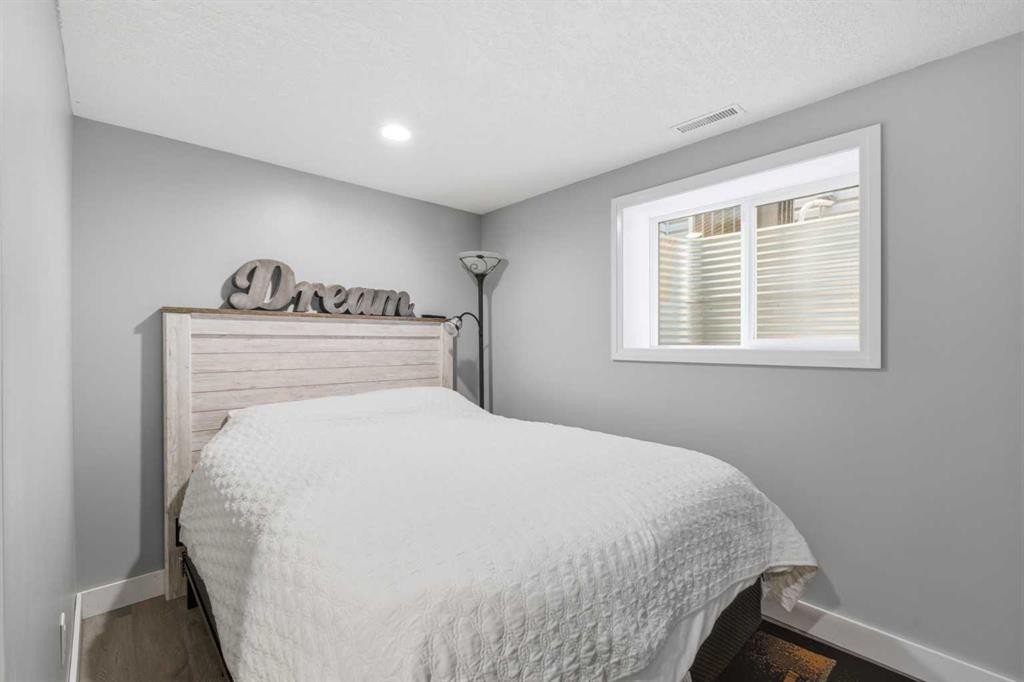
117 Auburn Glen Drive Se, Calgary, AB - Indoor Photo Showing Bedroom
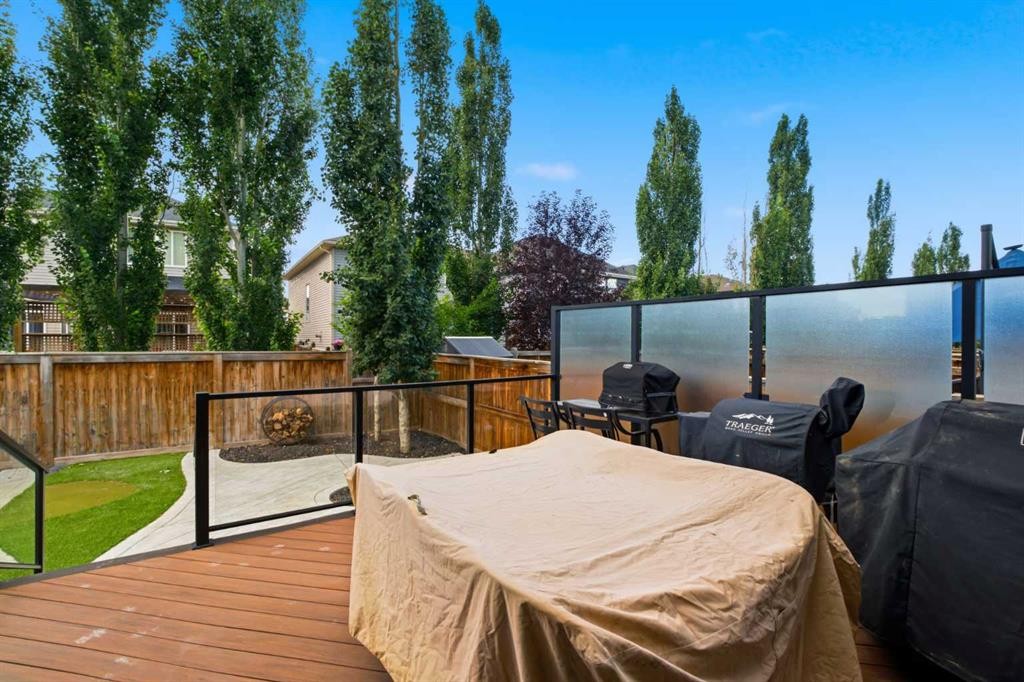
117 Auburn Glen Drive Se, Calgary, AB - Outdoor With Deck Patio Veranda
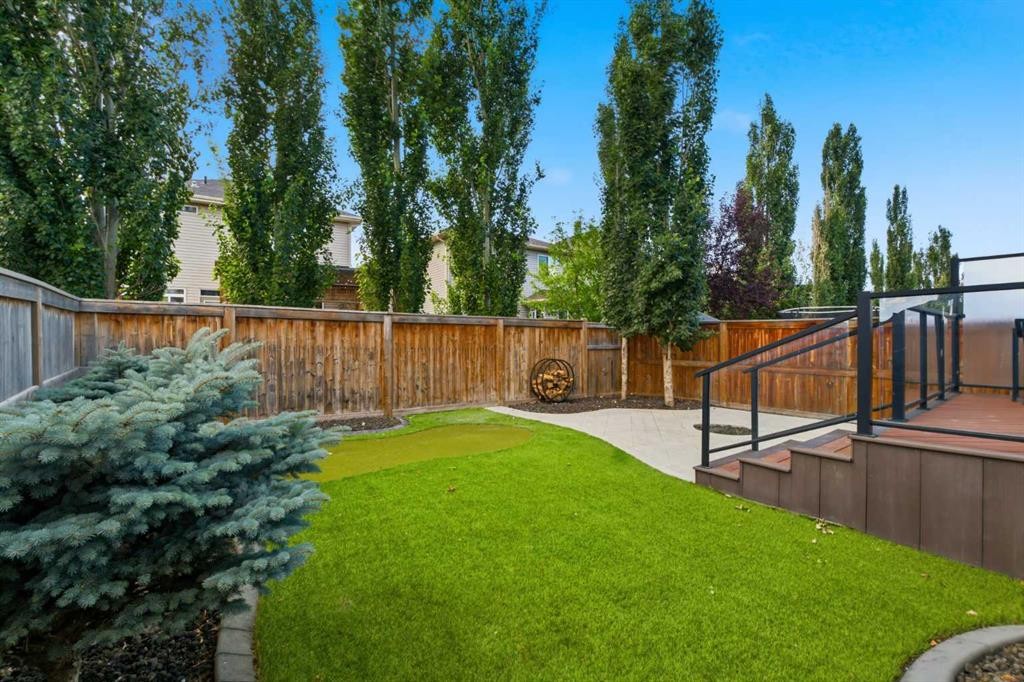
117 Auburn Glen Drive Se, Calgary, AB - Outdoor With Backyard
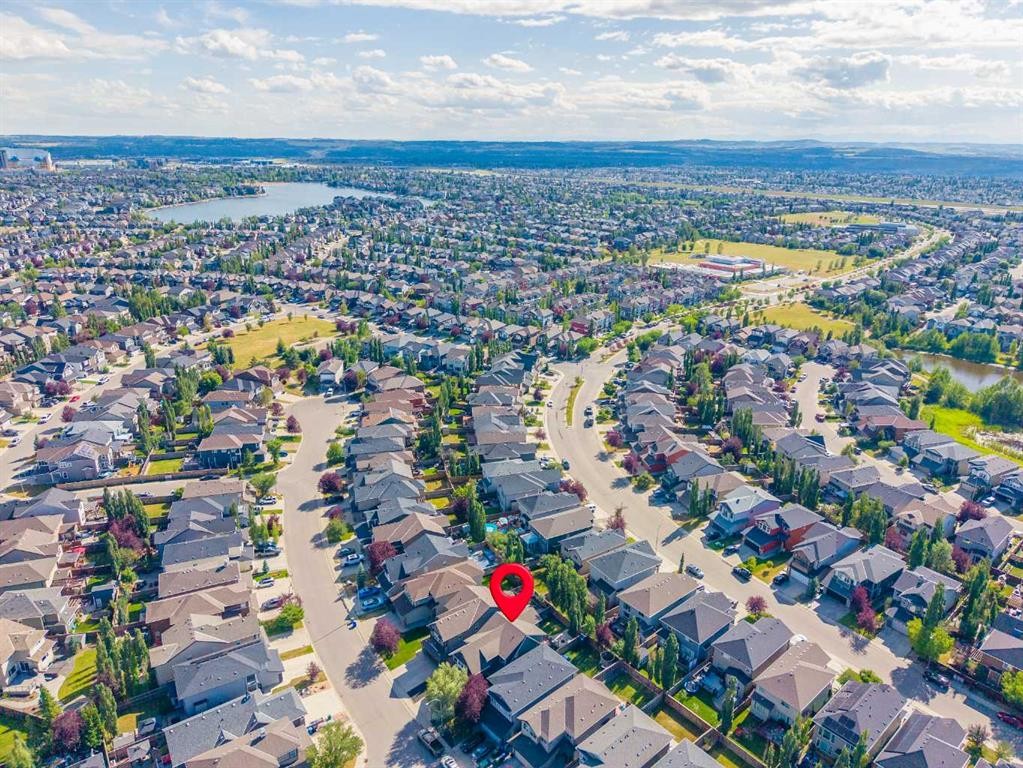
117 Auburn Glen Drive Se, Calgary, AB - Outdoor With View
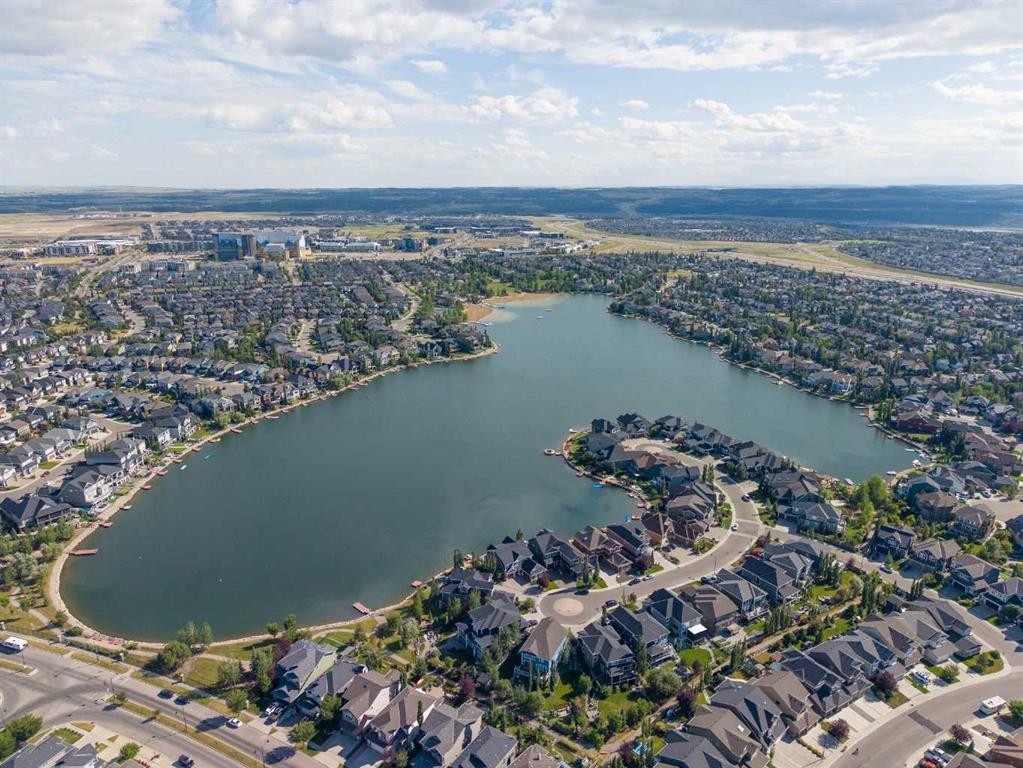
117 Auburn Glen Drive Se, Calgary, AB - Outdoor With Body Of Water With View
117 Auburn Glen Drive Se, Calgary, AB - Outdoor
117 Auburn Glen Drive Se, Calgary, AB - Other
Virtual Tour
117 Auburn Glen Drive Se, Calgary, AB  - Outdoor With Facade
117 Auburn Glen Drive Se, Calgary, AB  - Outdoor With Deck Patio Veranda
117 Auburn Glen Drive Se, Calgary, AB  - Indoor Photo Showing Other Room
117 Auburn Glen Drive Se, Calgary, AB  - Indoor Photo Showing Kitchen With Stainless Steel Kitchen With Upgraded Kitchen
117 Auburn Glen Drive Se, Calgary, AB - Indoor Photo Showing Dining Room
117 Auburn Glen Drive Se, Calgary, AB - Indoor Photo Showing Kitchen With Stainless Steel Kitchen With Double Sink With Upgraded Kitchen
117 Auburn Glen Drive Se, Calgary, AB - Indoor Photo Showing Kitchen With Stainless Steel Kitchen With Upgraded Kitchen
117 Auburn Glen Drive Se, Calgary, AB - Indoor Photo Showing Living Room
117 Auburn Glen Drive Se, Calgary, AB - Indoor Photo Showing Bedroom
117 Auburn Glen Drive Se, Calgary, AB - Indoor Photo Showing Bathroom
117 Auburn Glen Drive Se, Calgary, AB - Indoor With Storage
117 Auburn Glen Drive Se, Calgary, AB - Indoor Photo Showing Bedroom
117 Auburn Glen Drive Se, Calgary, AB - Indoor Photo Showing Office
117 Auburn Glen Drive Se, Calgary, AB - Indoor Photo Showing Laundry Room
117 Auburn Glen Drive Se, Calgary, AB - Indoor Photo Showing Other Room
117 Auburn Glen Drive Se, Calgary, AB - Indoor With Fireplace
117 Auburn Glen Drive Se, Calgary, AB - Indoor Photo Showing Kitchen
117 Auburn Glen Drive Se, Calgary, AB - Indoor Photo Showing Gym Room
117 Auburn Glen Drive Se, Calgary, AB - Indoor Photo Showing Basement
117 Auburn Glen Drive Se, Calgary, AB - Indoor Photo Showing Bathroom
117 Auburn Glen Drive Se, Calgary, AB - Indoor Photo Showing Bedroom
117 Auburn Glen Drive Se, Calgary, AB - Outdoor With Deck Patio Veranda
117 Auburn Glen Drive Se, Calgary, AB - Outdoor With Backyard
117 Auburn Glen Drive Se, Calgary, AB - Outdoor With View
117 Auburn Glen Drive Se, Calgary, AB - Outdoor With Body Of Water With View
117 Auburn Glen Drive Se, Calgary, AB - Outdoor
117 Auburn Glen Drive Se, Calgary, AB - Other
  • Advertising
Are you a real estate investor?
117 Auburn Glen Drive SE, Calgary, AB, T3M 0R3
$850,000

4 Beds

4 Baths

Property Information:

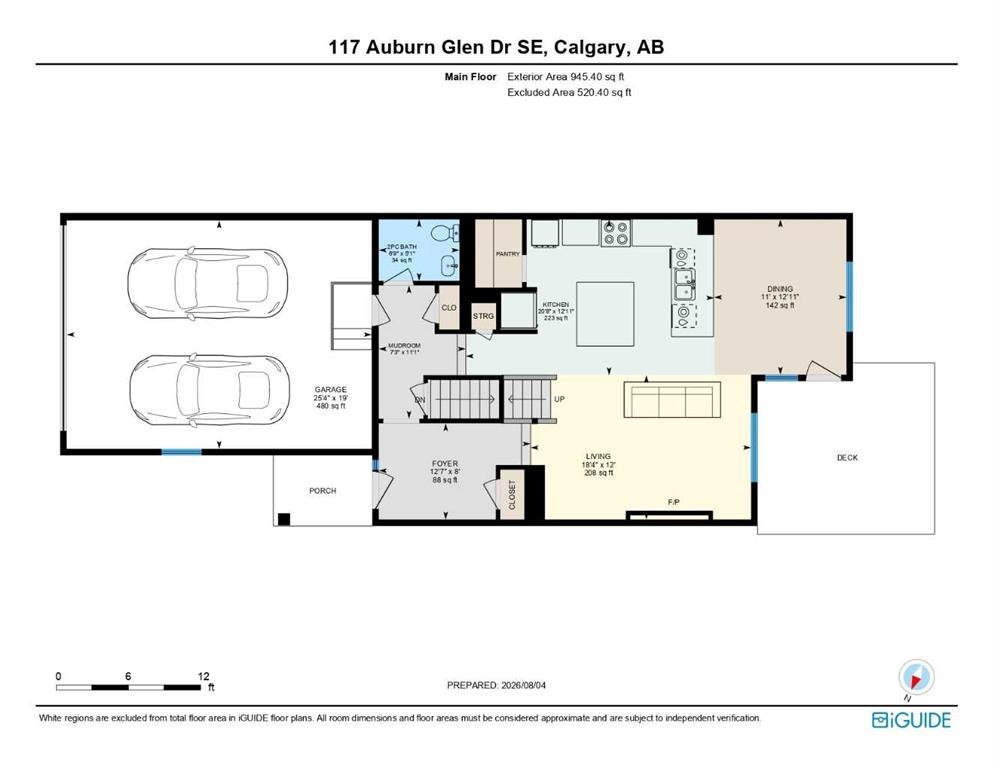
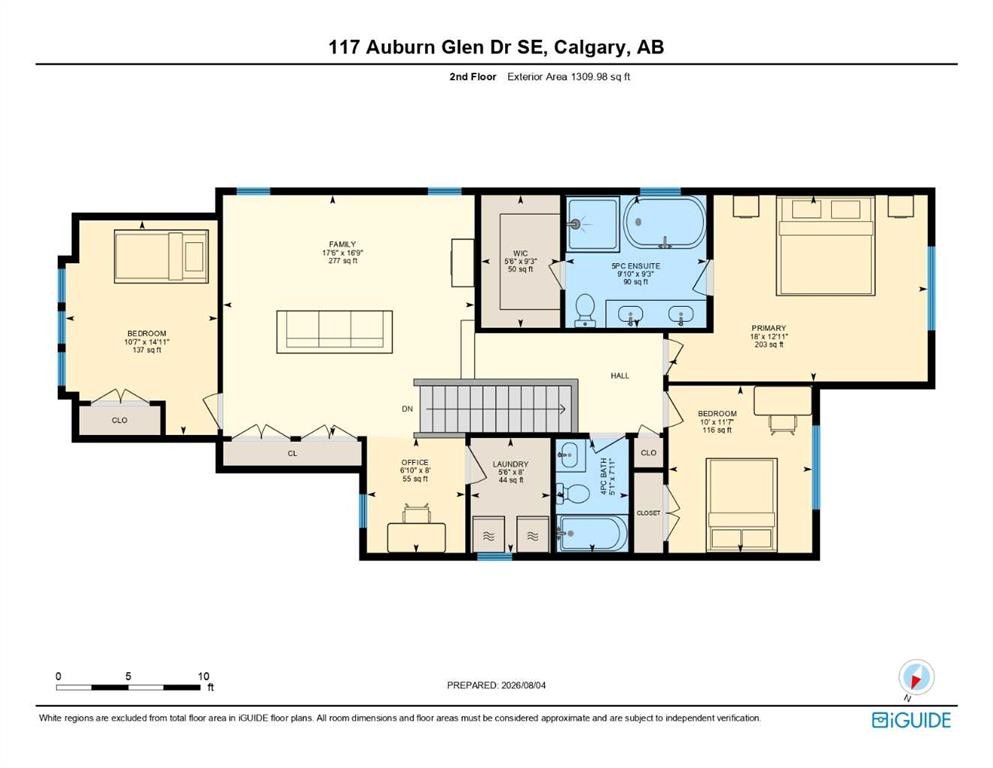
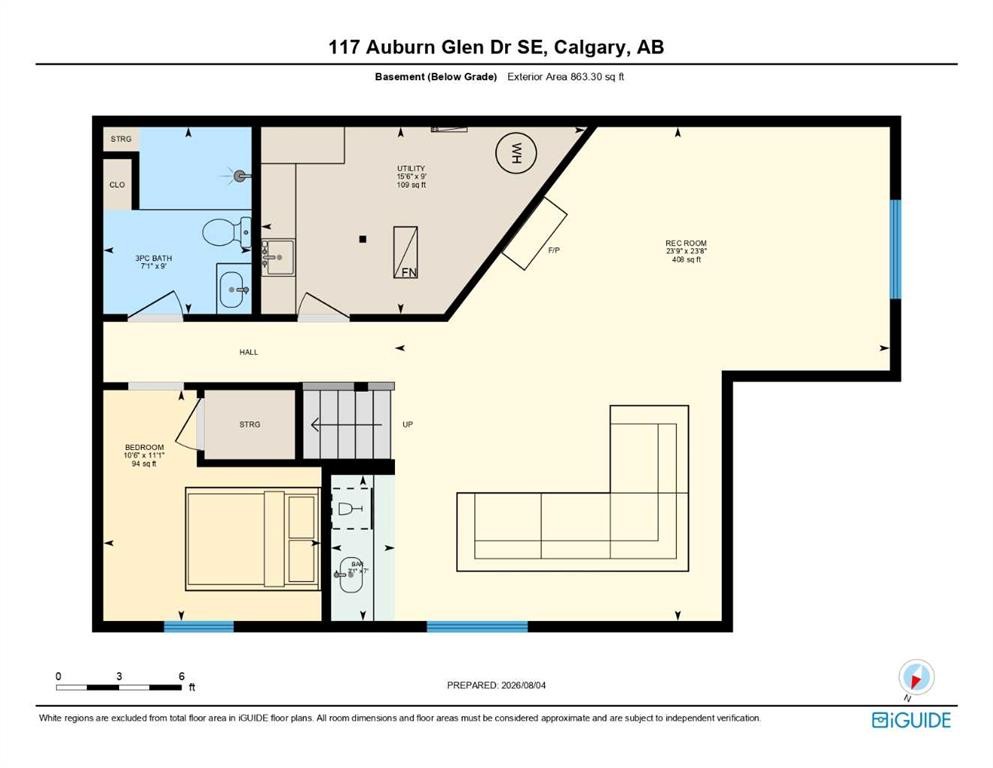
Welcome to this exceptional four-bedroom, three-and-a-half-bathroom home, perfectly positioned on a quiet street in one of Auburn Bay's most desirable enclaves. This incredible step-up home offers an outstanding blend of elegant design, premium finishes, a professionally finished basement, and an amazing west-facing lot—creating the perfect setting for family living and entertaining.The bright, open-concept main floor is thoughtfully designed with beautiful hardwood flooring, a stunning stone-surround gas fireplace, and an expansive dining area that flows seamlessly into the heart of the home. The chef-inspired kitchen is sure to impress with quartz countertops, a massive island, peninsula breakfast bar, abundant cabinetry, pantry with built-in storage, and premium KitchenAid stainless steel appliances, including an oversized gas range, microwave/oven combination with warming drawer, dishwasher with trash compactor, and refrigerator.Upstairs you'll find a spacious bonus room with a custom entertainment feature wall, upper-floor laundry, an office nook, and three generous bedrooms. The oversized primary retreat offers a luxurious five-piece ensuite with a soaker tub, oversized shower, double vanity, and walk-in closet with custom built-ins.The professionally finished basement extends the living space with a large recreation room featuring a custom entertainment wall with electric fireplace, wet bar with bar fridge, fourth bedroom, and an exceptional spa-inspired bathroom complete with a custom steam shower. Kids will love the built-in jungle gym, creating a fun and unique space the whole family can enjoy.Step outside to your private west-facing backyard oasis, beautifully designed for low-maintenance living with a composite deck, glass railings with privacy glass, putting green, concrete patio, and fire pit area—an ideal space to relax or entertain from afternoon through sunset.Additional highlights include central air conditioning, a heated double attached garage with high ceilings and extensive built-in storage, central vacuum system, Yale smart lock, Ring doorbell camera, Telus Smart Security system, knockdown ceilings, and pot lighting throughout.Enjoy Auburn Bay's renowned four-season lifestyle with year-round lake access, beaches, skating, parks, pathways, excellent schools, shopping, restaurants, South Health Campus, and Seton amenities just minutes away.This is an exceptional opportunity to own a beautifully upgraded, move-in-ready family home in one of Calgary's premier lake communities.

Inclusions: Cameras and Sensors, Yale Keypad, Camera Doorbell, TV Mounts, Garage Heater, Trash Compactor, Garage Refrigerator (as is), Basement affixed gym

Building Features:

  • Air Conditioning: Yes
  • Total Finished Area: 2255.00 Square Feet

Property Features:

  • Architectural Style: 2 Storey
  • Built in: 2011
  • Construction Materials: Stone, Vinyl Siding, Wood Frame, Wood Siding
  • Cooling: Central Air
  • Exterior Features: Dog Run, Garden, Private Yard
  • Fireplace Features: Electric, Gas
  • Floor Space (approx): 2255.00 Square Feet
  • Flooring: Carpet, Ceramic Tile, Hardwood
  • Foundation Details: Poured Concrete
  • Heating: Central, Forced Air, Natural Gas
  • Interior Features: Bar, Breakfast Bar, Built-in Features, Central Vacuum, Chandelier, Closet Organizers, Double Vanity, High Ceilings, Kitchen Island, Open Floorplan, Pantry, Recessed Lighting, Soaking Tub, Steam Room, Stone Counters, Walk-In Closet(s), Wet Bar
  • Levels: Two
  • Lot Size: 3918.00 Square Feet
  • Parking Features: Double Garage Attached, Heated Garage, Insulated
  • Roof: Asphalt Shingle
  • Zoning: R-G
  • No. of Parking Spaces: 4

Data provided by: Calgary Real Estate Board 300 Manning Rd. NE, Calgary, Alberta T2E 8K4
All information displayed is believed to be accurate but is not guaranteed and should be independently verified. No warranties or representations are made of any kind. Copyright© 2021 All Rights Reserved

QuickQuoteTM Powered by RPS

Location of 117 Auburn Glen Drive SE, Calgary, AB, T3M 0R3

Demographic Information of 117 Auburn Glen Drive SE, Calgary, AB, T3M 0R3

Life Stage

Young Families

Employment Type

Mixed

Average Household Income

$152,848.30

Average Number of Children

1.91

Household Population

Household Structure

Age of Population

Education

Education Level

No certificate/diploma/degree

9.78 %

High school certificate or equivalent

25.32 %

Apprenticeship trade certificate/diploma

7.97 %

College/non-university certificate

21.08 %

University certificate (below bachelor)

1.98 %

University Degree

33.86 %

Commuter

Travel To Work

By Car

89.1 %

By Public Transit

3.84 %

By Walking

1.44 %

By Bicycle

1.06 %

By Other Methods

4.56 %

Cultural Diversity

Knowledge of Official Language

Mother Tongue

Building Information

Building Type

Apartments (Low and High Rise)

0.14 %

Houses

99.86 %

Own Vs. Rent