Button CopyPathCircle CloseCircle Left ArrowArrow Down Icon GreyClosecirclecircleBurger

117 Auburn Glen Drive SE, Calgary, AB, T3M 0R3

No. MLS® A2326757
Maison À vendre à Auburn Bay, Calgary, Alberta
850 000 $ ÉvaluationExpressMC: 775K $ - 925K $

3+1 Chambres

4 Salles de bain

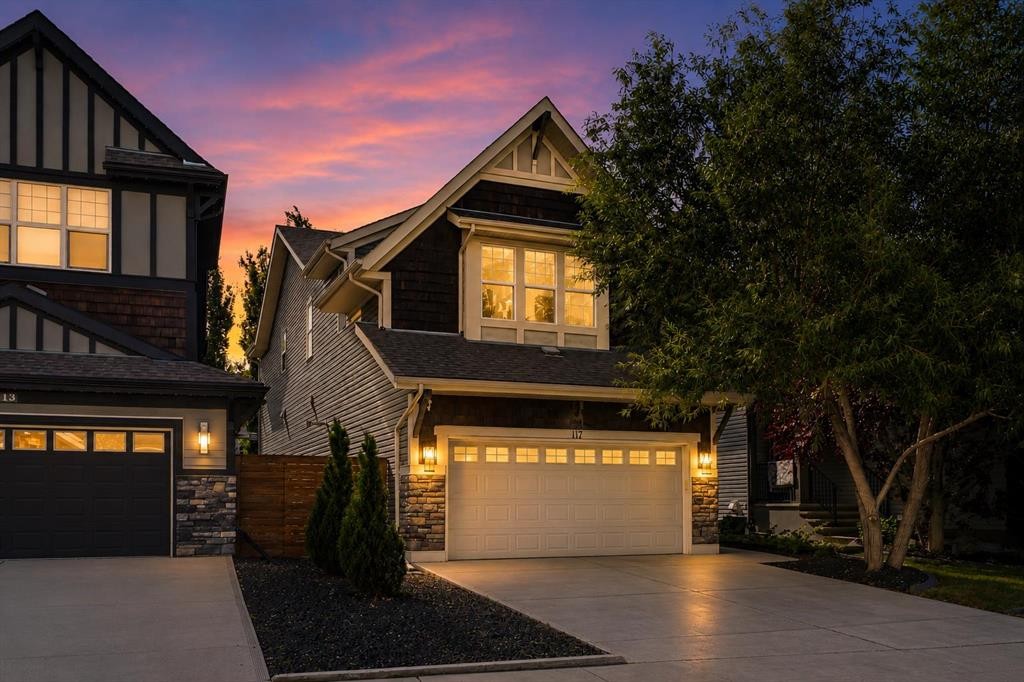
117 Auburn Glen Drive Se, Calgary, AB - Outdoor With Facade
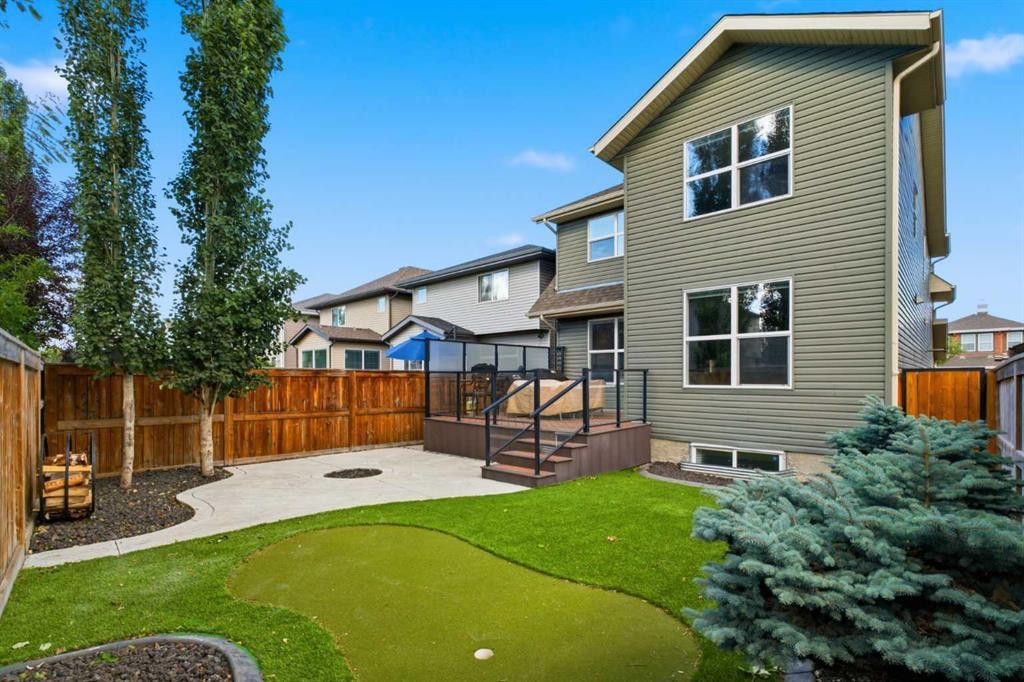
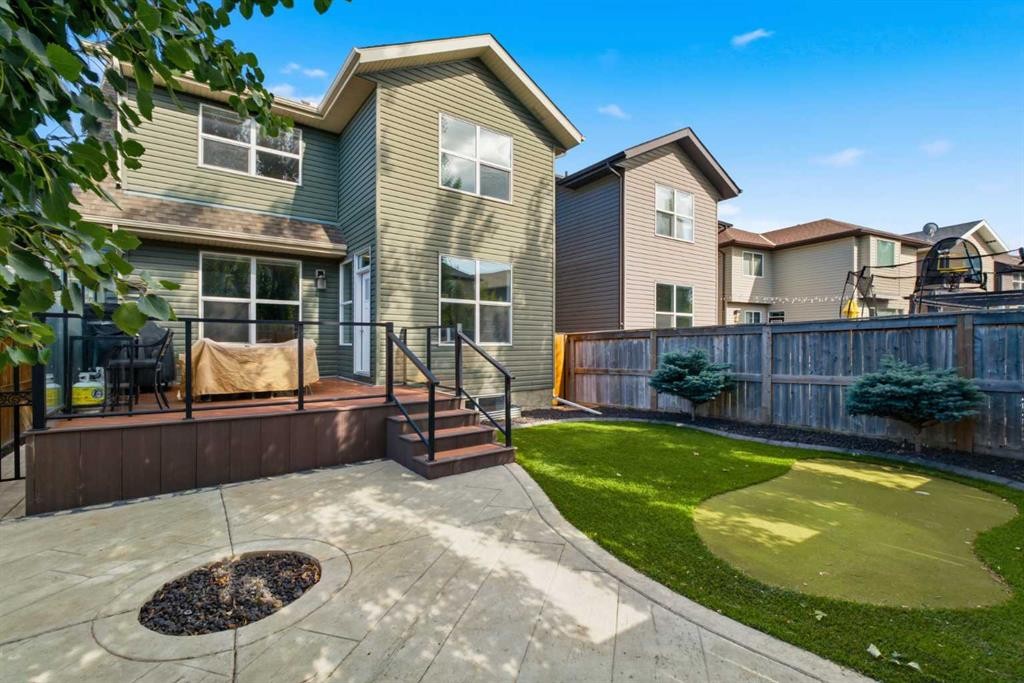
117 Auburn Glen Drive Se, Calgary, AB - Outdoor With Deck Patio Veranda
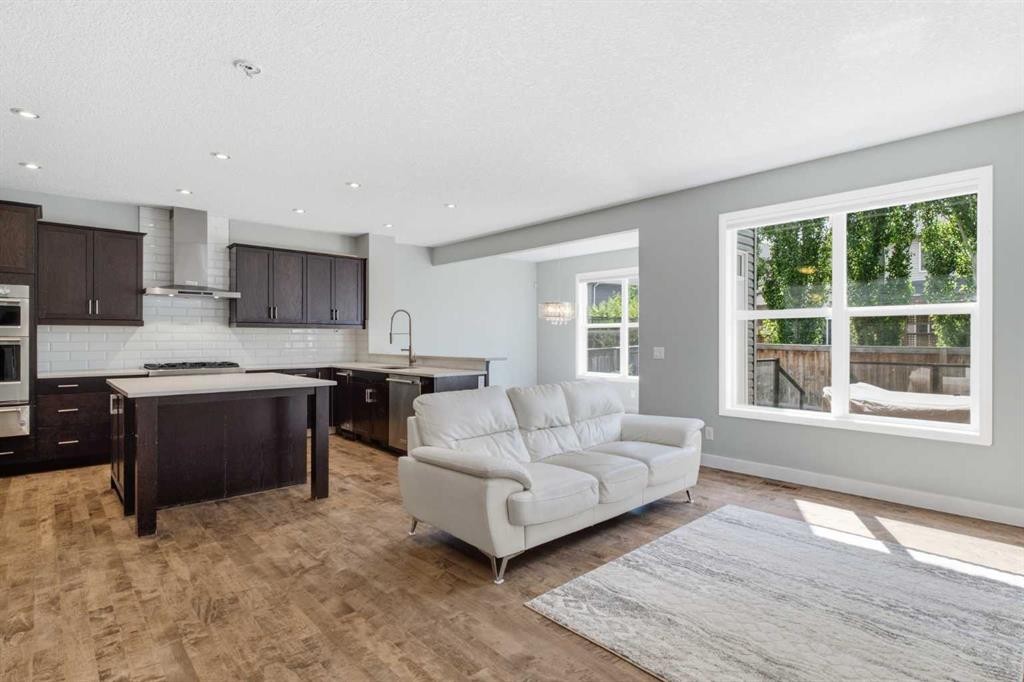
117 Auburn Glen Drive Se, Calgary, AB - Indoor Photo Showing Other Room
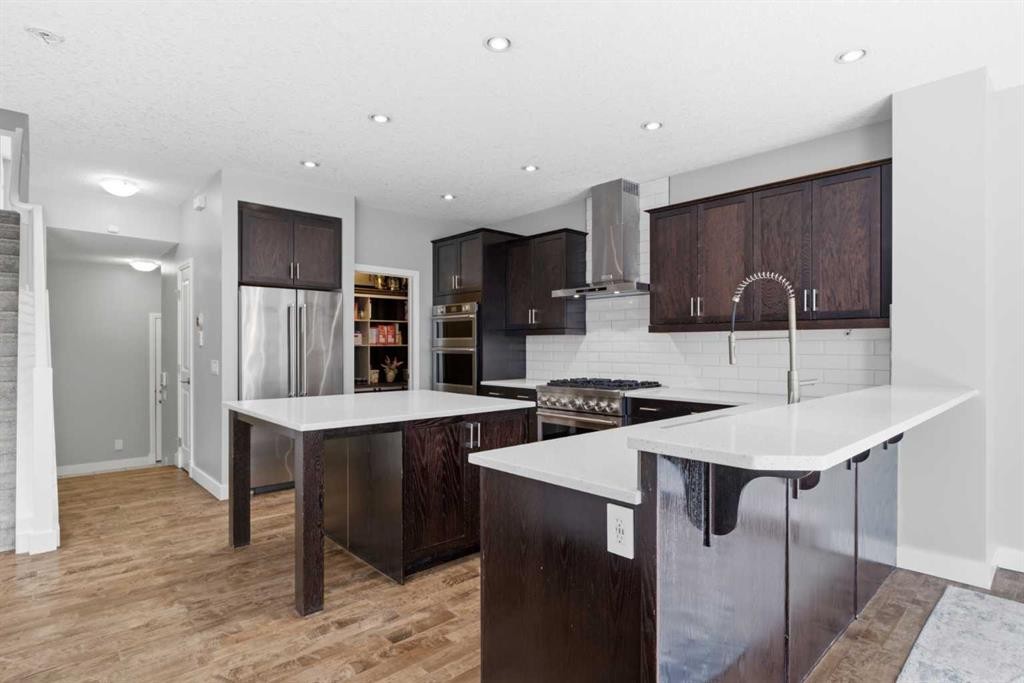
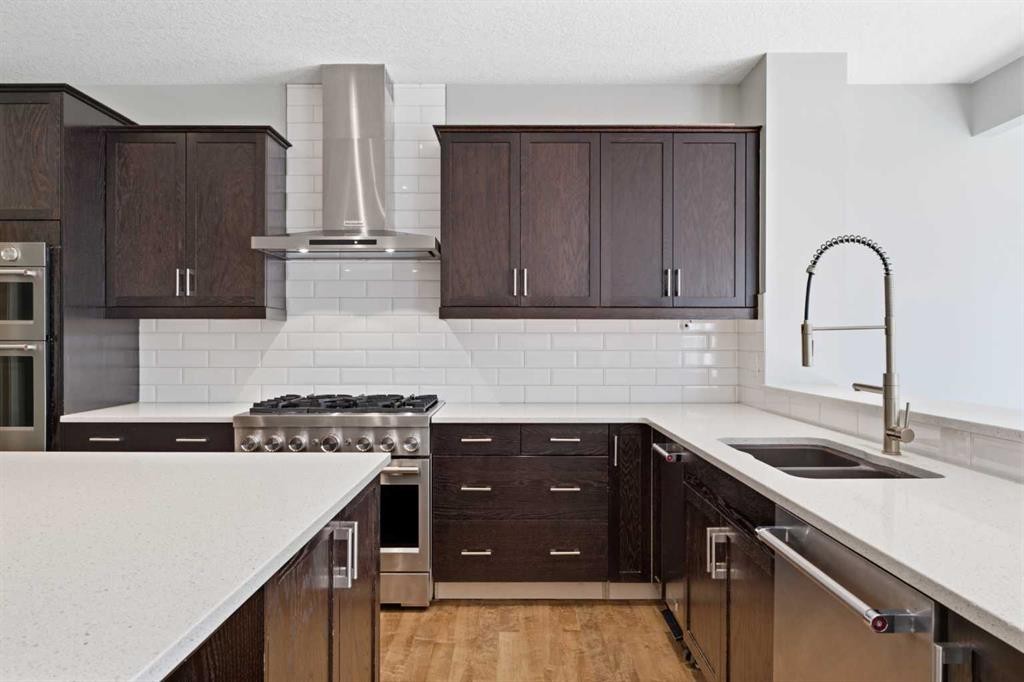
117 Auburn Glen Drive Se, Calgary, AB - Indoor Photo Showing Kitchen With Stainless Steel Kitchen With Upgraded Kitchen
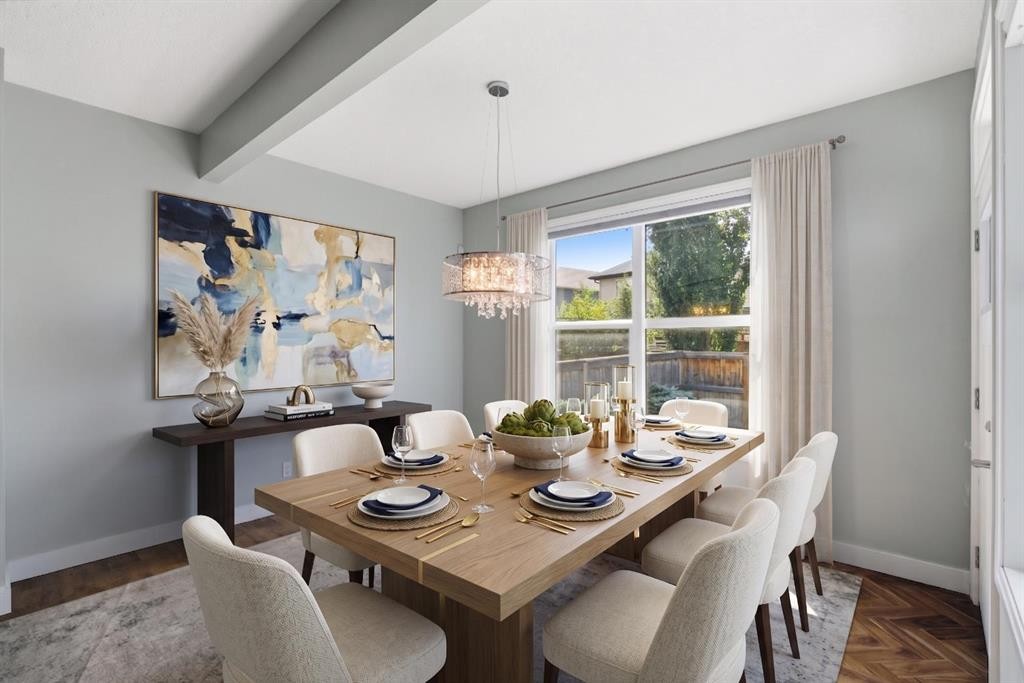
117 Auburn Glen Drive Se, Calgary, AB - Indoor Photo Showing Dining Room
117 Auburn Glen Drive Se, Calgary, AB - Indoor Photo Showing Kitchen With Stainless Steel Kitchen With Double Sink With Upgraded Kitchen
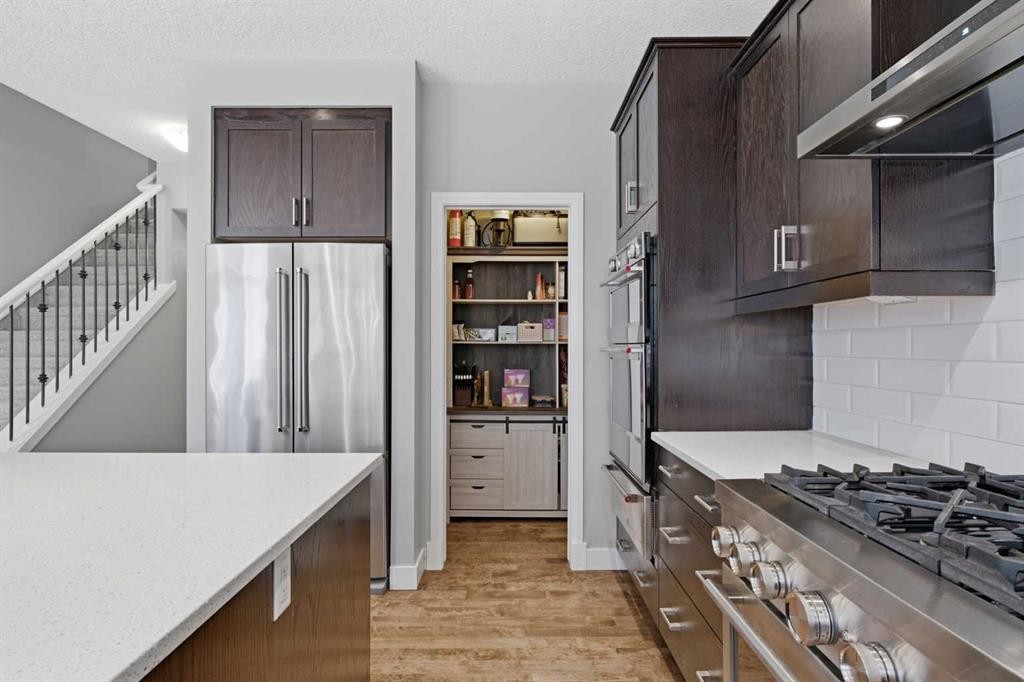
117 Auburn Glen Drive Se, Calgary, AB - Indoor Photo Showing Kitchen With Stainless Steel Kitchen With Upgraded Kitchen
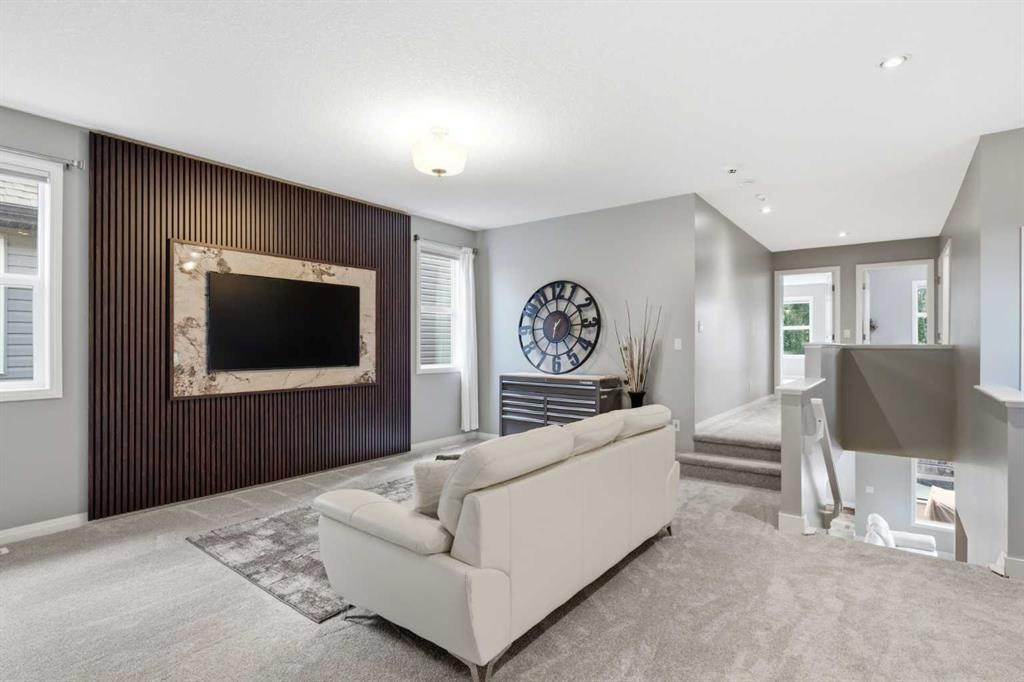
117 Auburn Glen Drive Se, Calgary, AB - Indoor Photo Showing Living Room
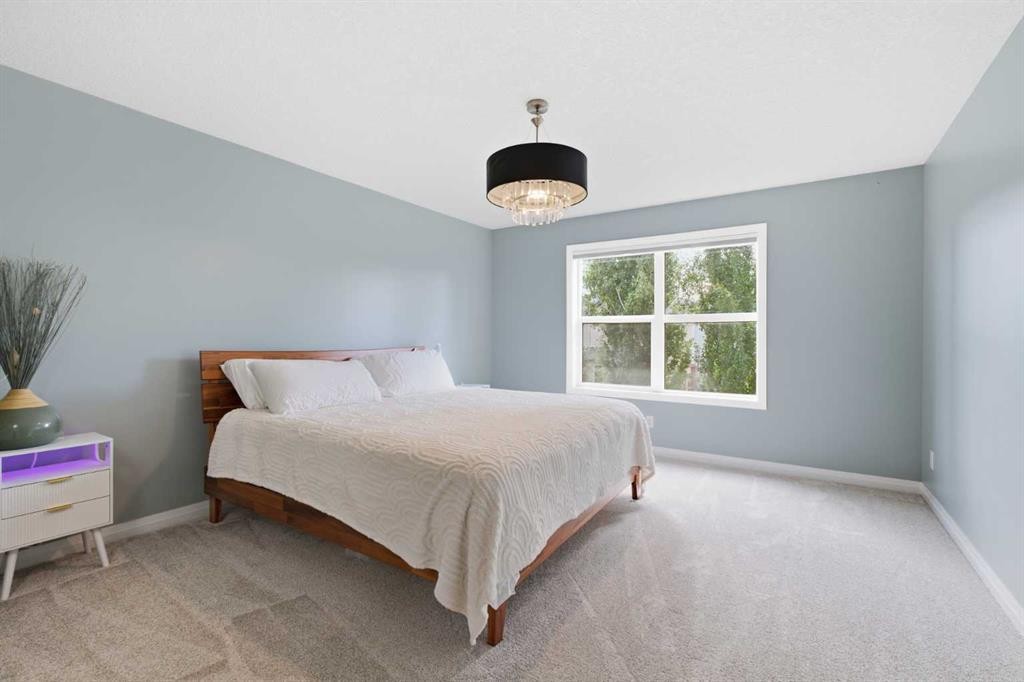
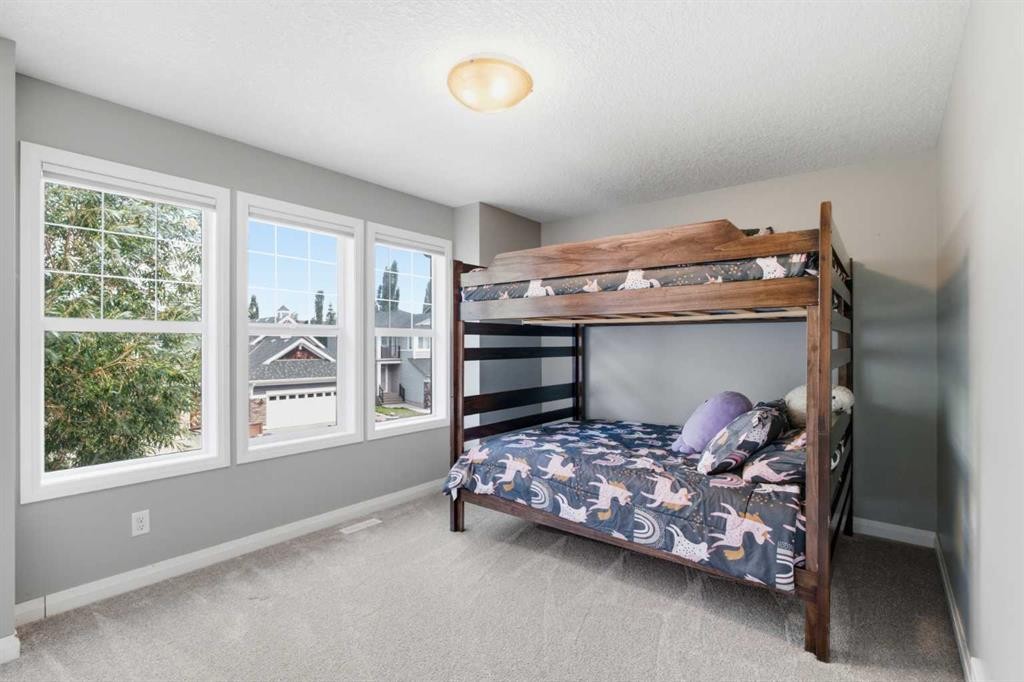
117 Auburn Glen Drive Se, Calgary, AB - Indoor Photo Showing Bedroom
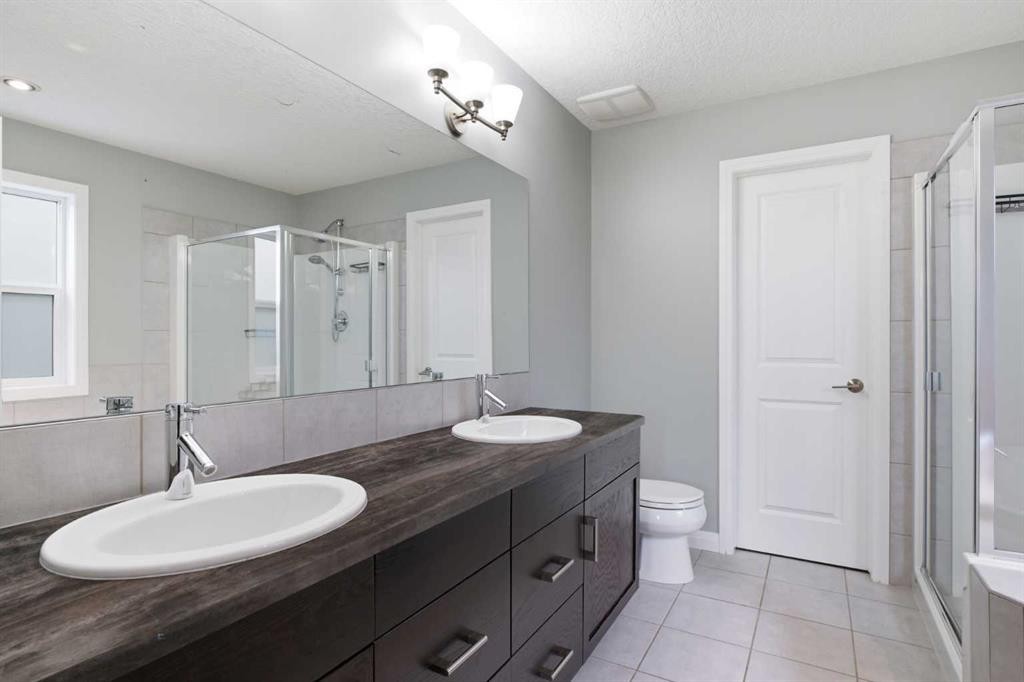
117 Auburn Glen Drive Se, Calgary, AB - Indoor Photo Showing Bathroom
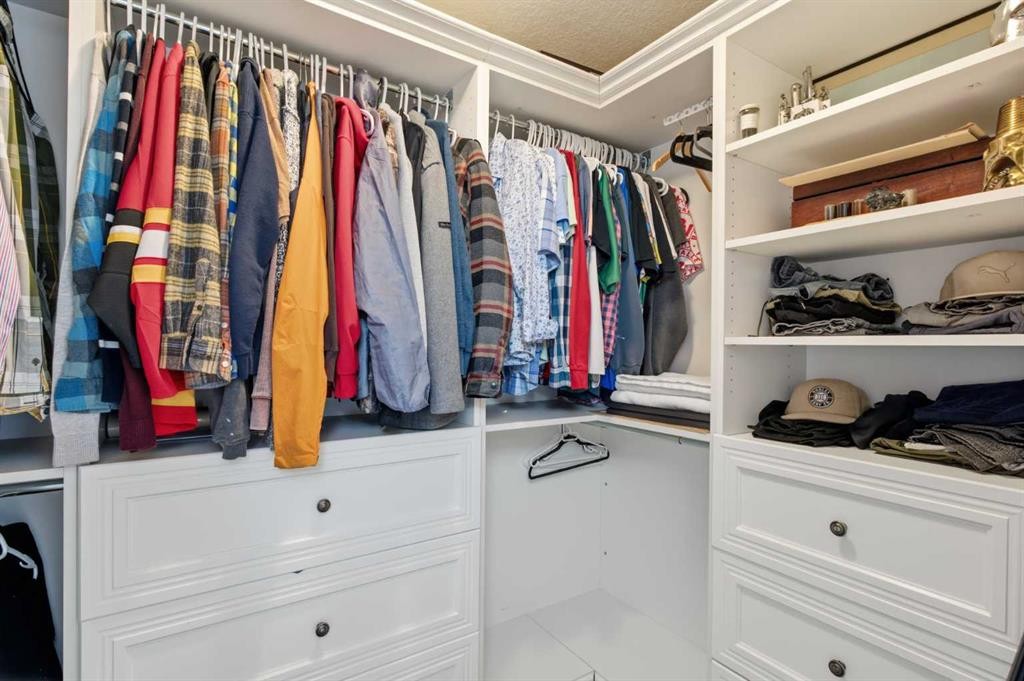
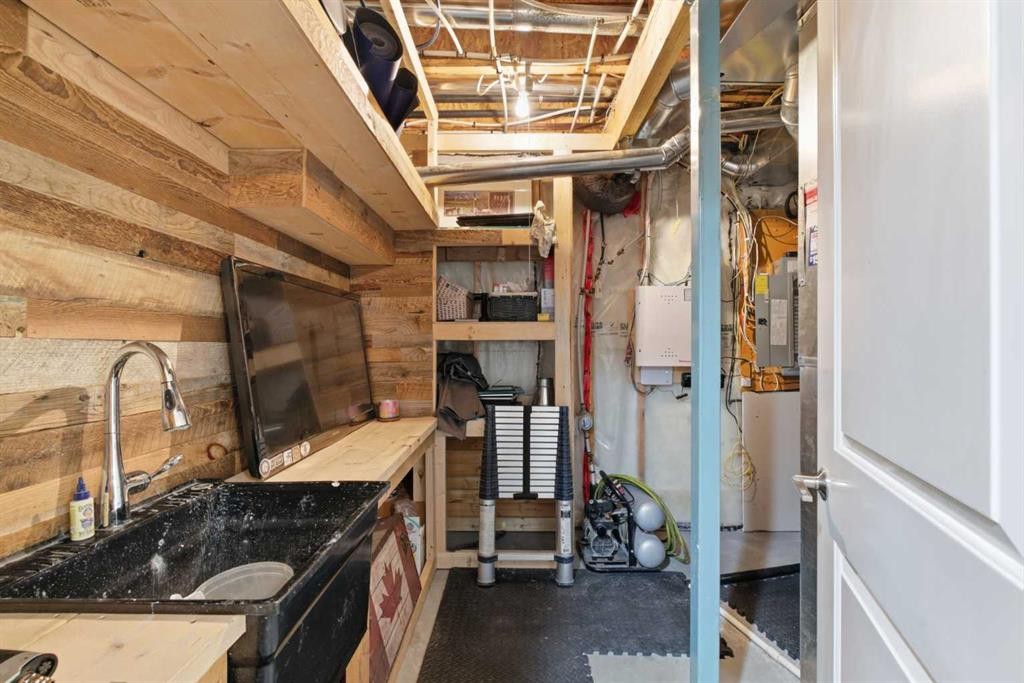
117 Auburn Glen Drive Se, Calgary, AB - Indoor With Storage
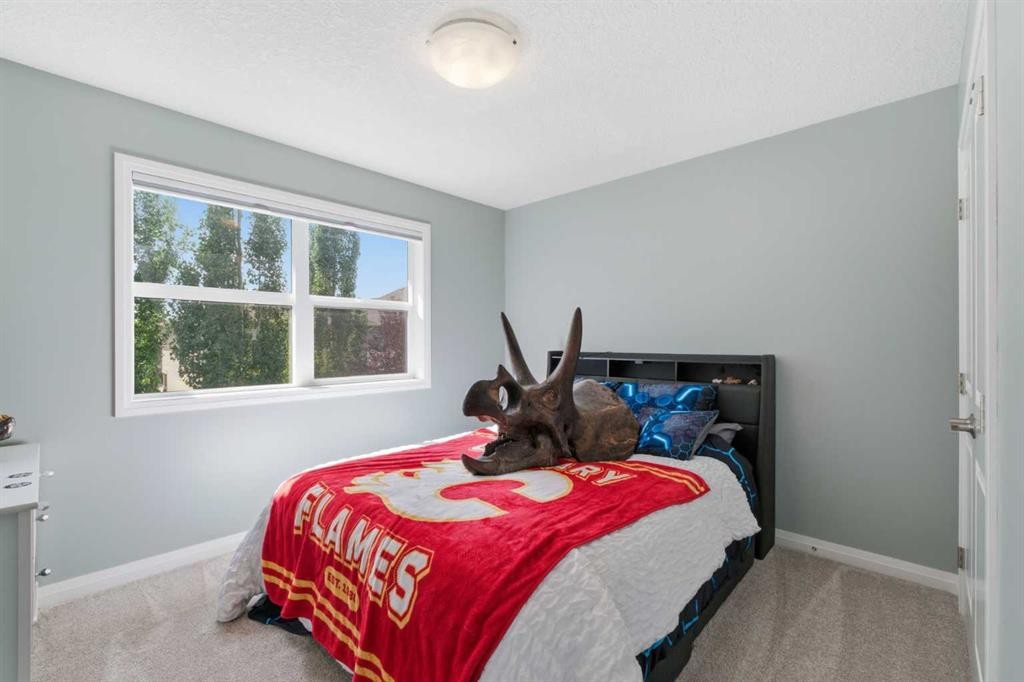
117 Auburn Glen Drive Se, Calgary, AB - Indoor Photo Showing Bedroom
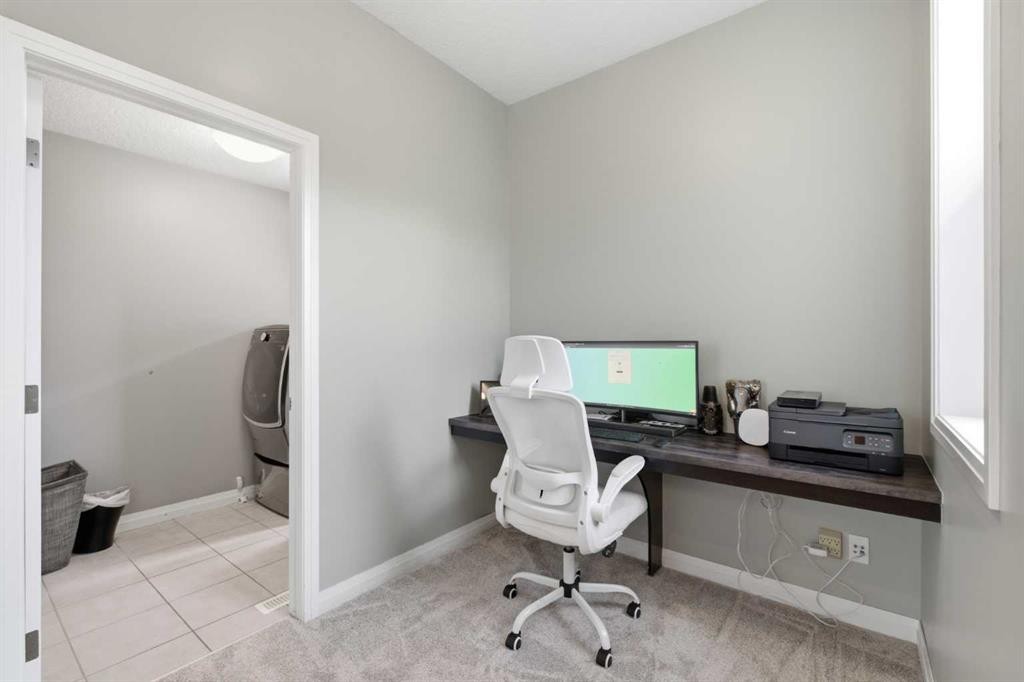
117 Auburn Glen Drive Se, Calgary, AB - Indoor Photo Showing Office
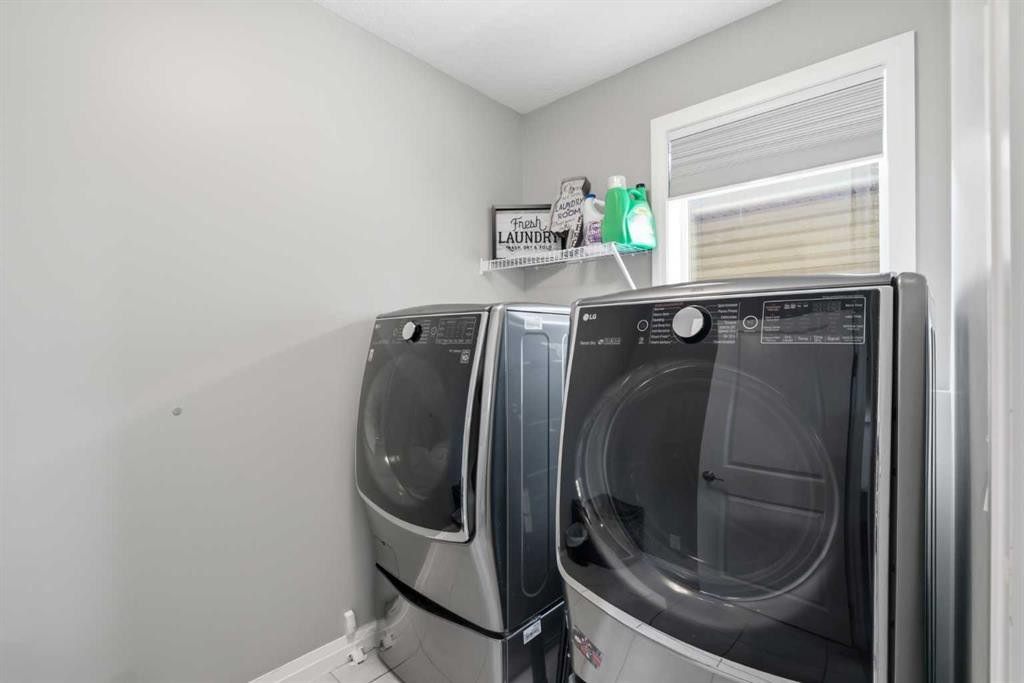
117 Auburn Glen Drive Se, Calgary, AB - Indoor Photo Showing Laundry Room
117 Auburn Glen Drive Se, Calgary, AB - Indoor Photo Showing Other Room
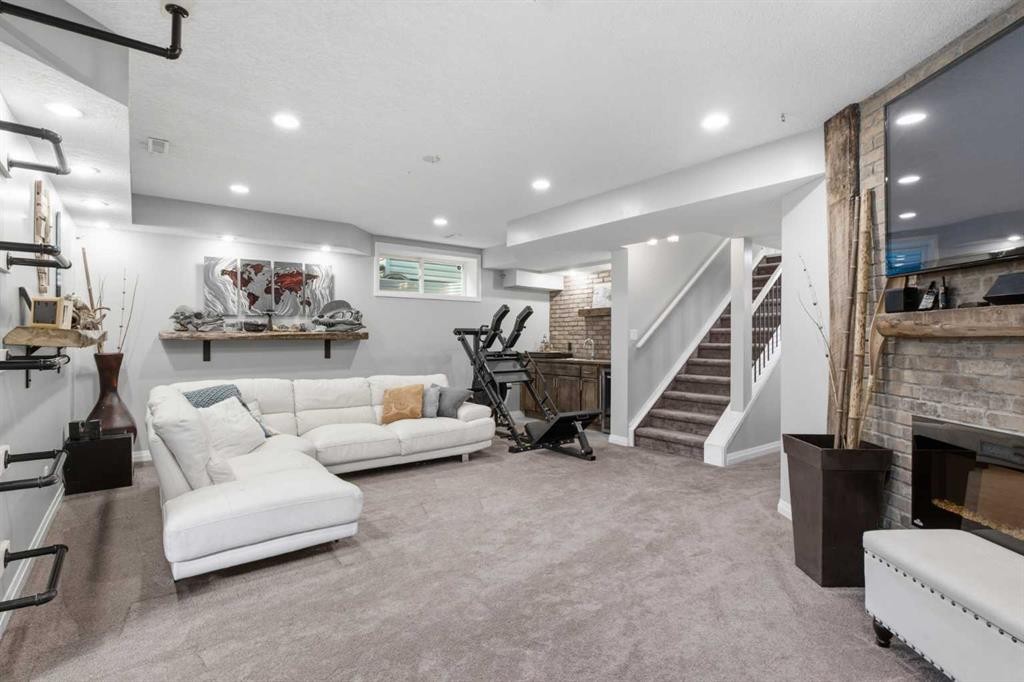
117 Auburn Glen Drive Se, Calgary, AB - Indoor With Fireplace
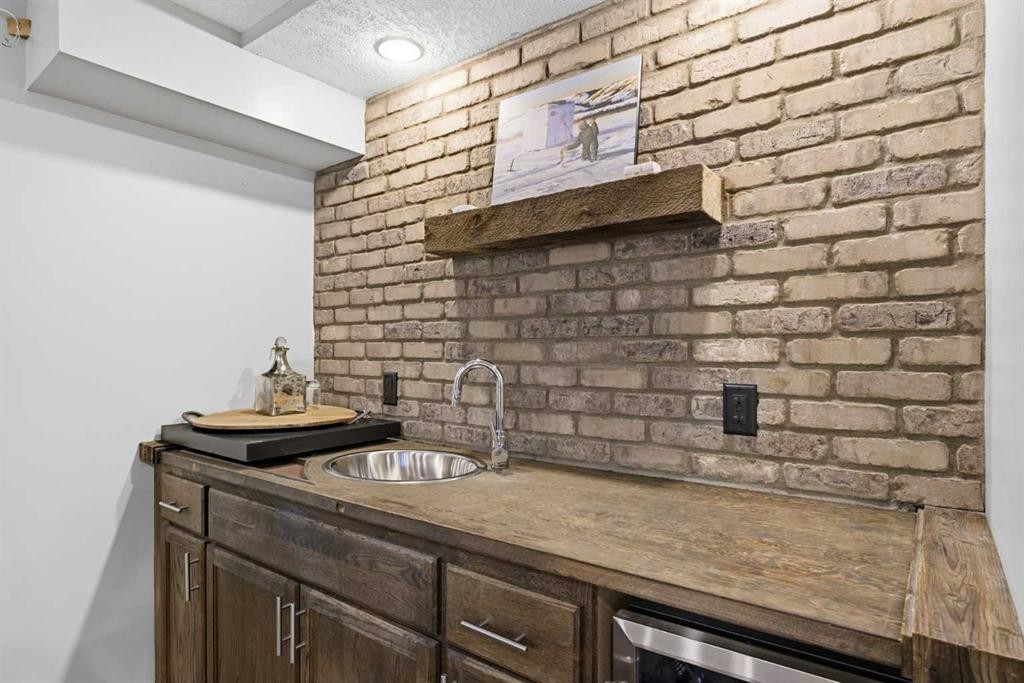
117 Auburn Glen Drive Se, Calgary, AB - Indoor Photo Showing Kitchen
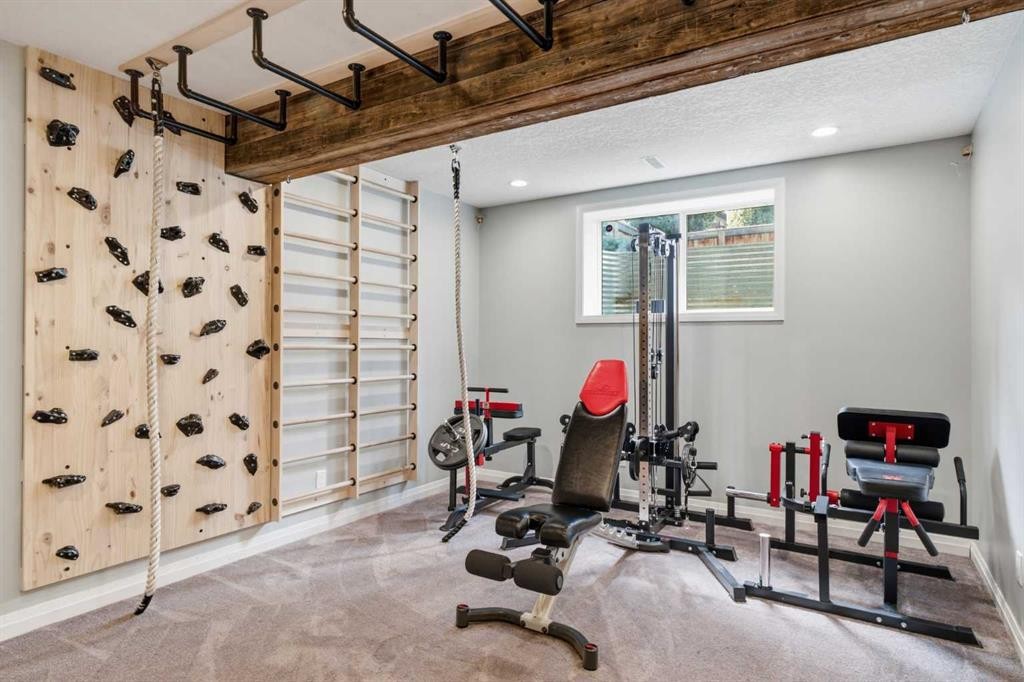
117 Auburn Glen Drive Se, Calgary, AB - Indoor Photo Showing Gym Room
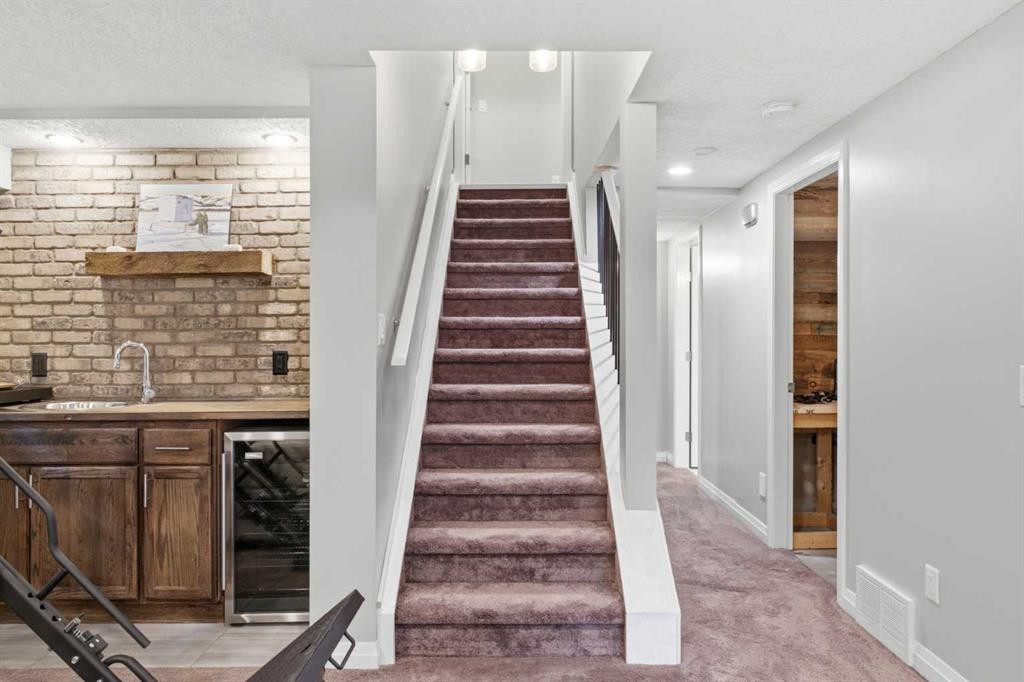
117 Auburn Glen Drive Se, Calgary, AB - Indoor Photo Showing Basement
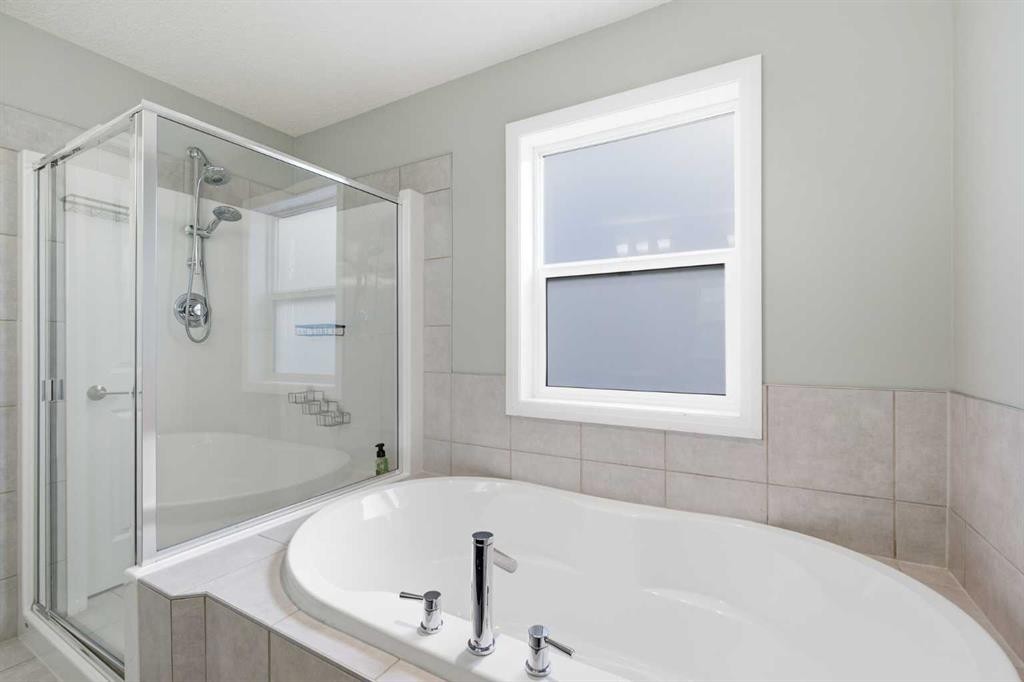
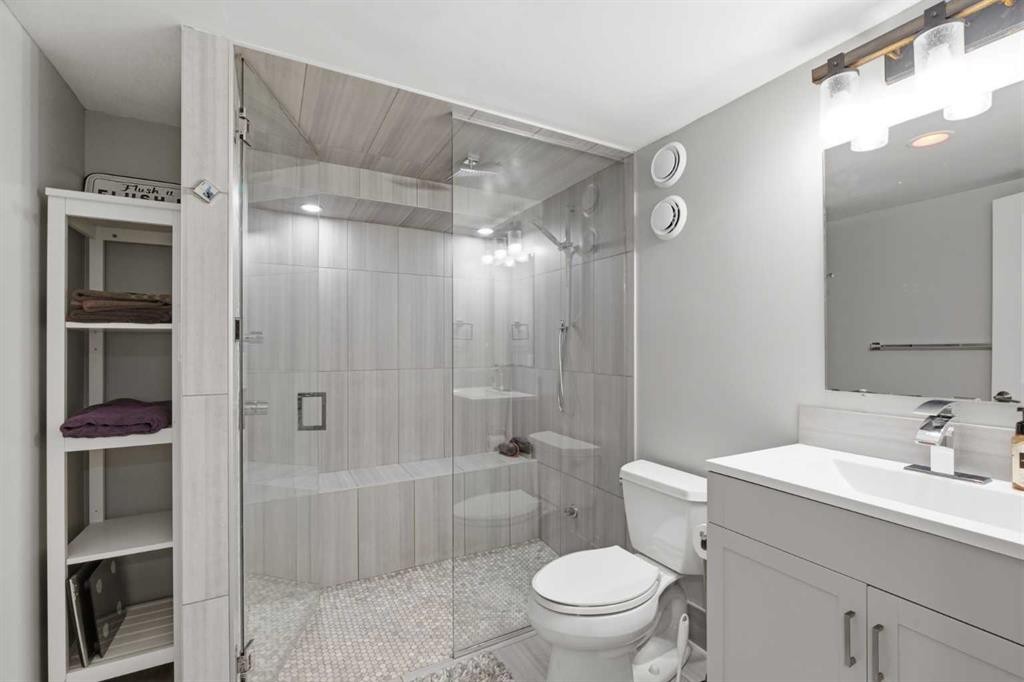
117 Auburn Glen Drive Se, Calgary, AB - Indoor Photo Showing Bathroom
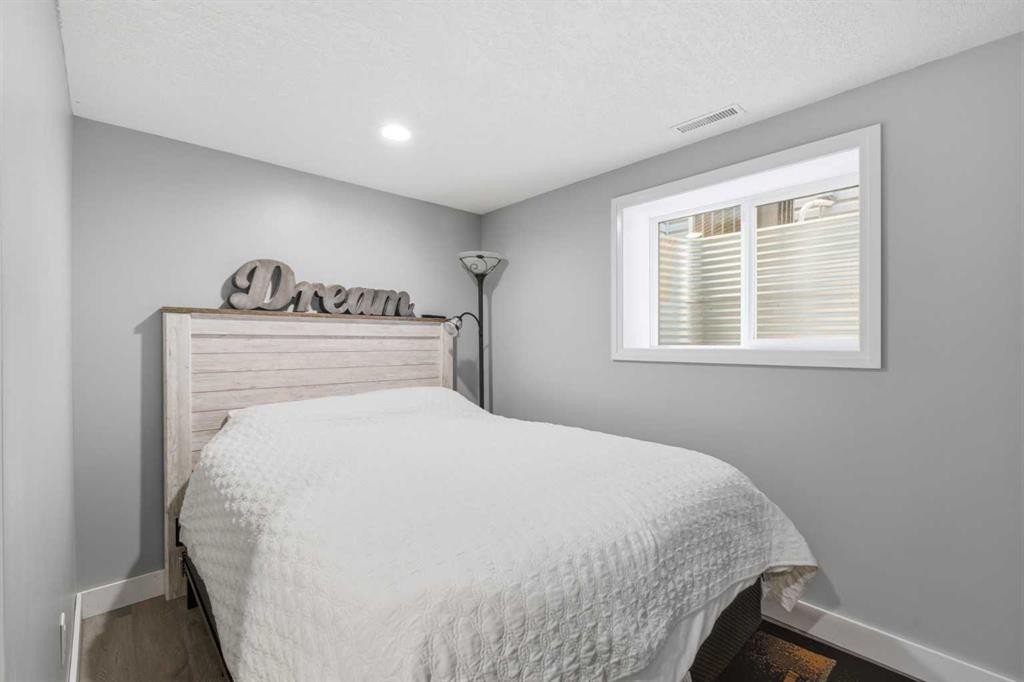
117 Auburn Glen Drive Se, Calgary, AB - Indoor Photo Showing Bedroom
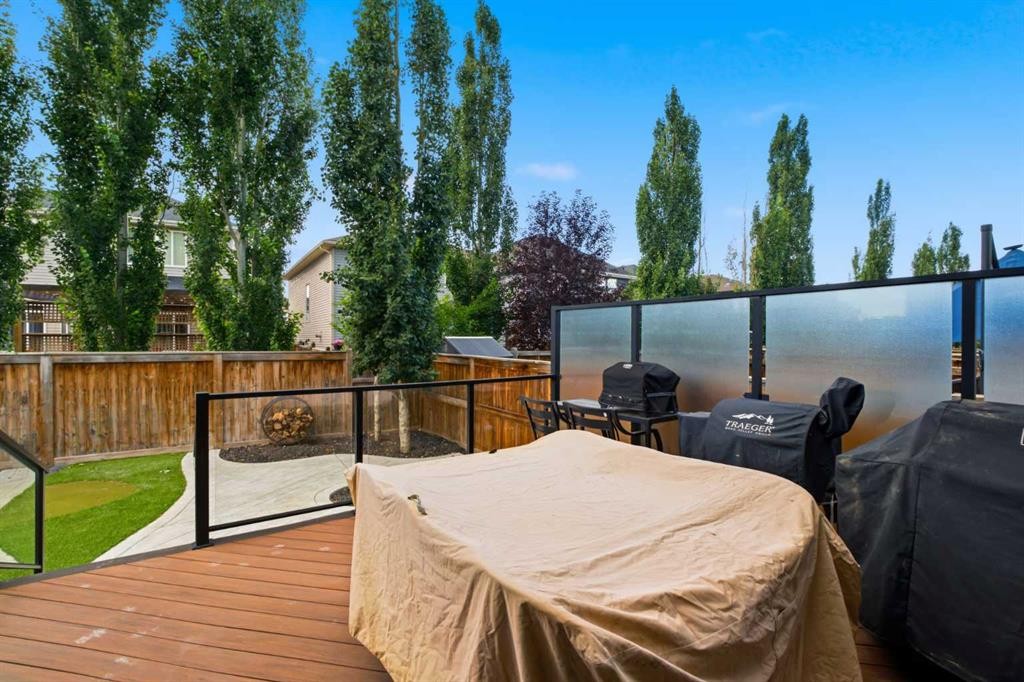
117 Auburn Glen Drive Se, Calgary, AB - Outdoor With Deck Patio Veranda
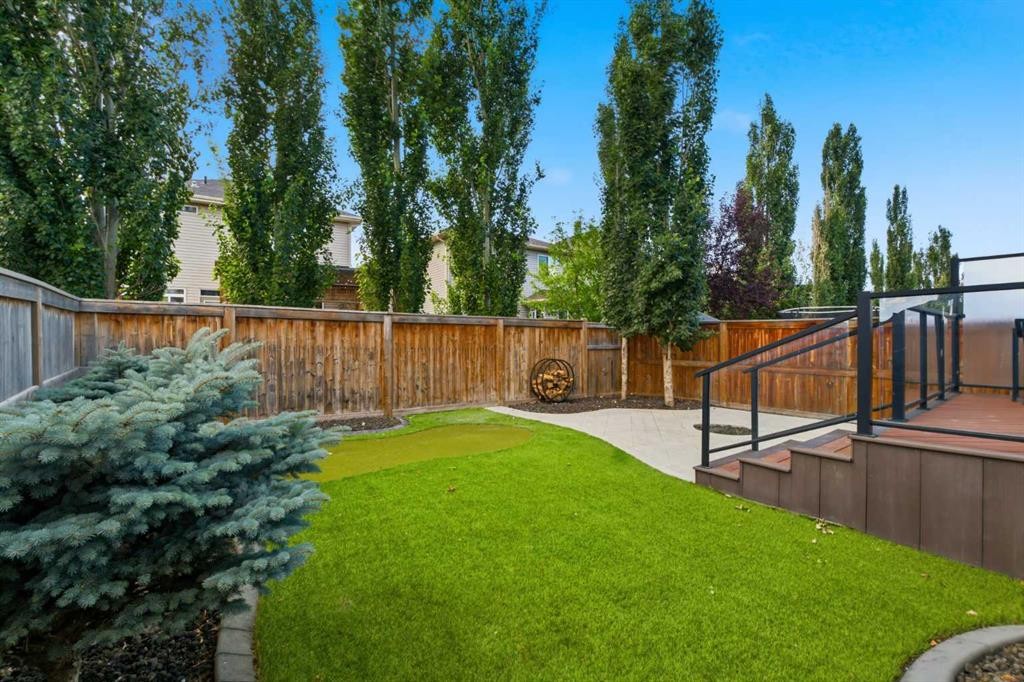
117 Auburn Glen Drive Se, Calgary, AB - Outdoor With Backyard
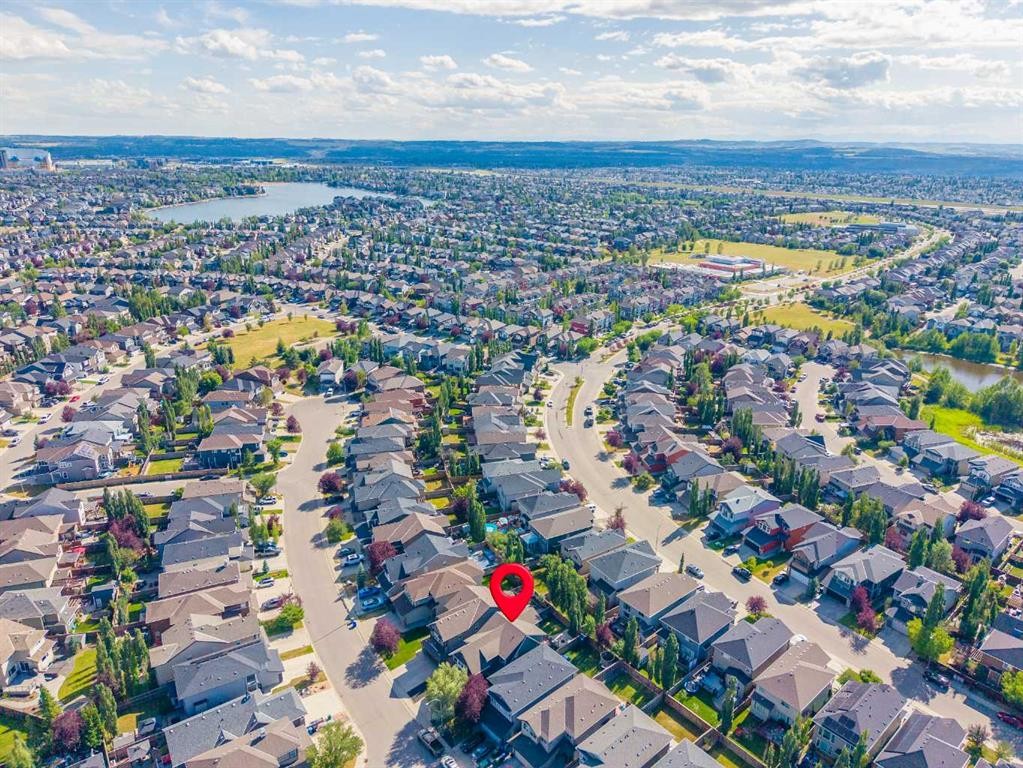
117 Auburn Glen Drive Se, Calgary, AB - Outdoor With View
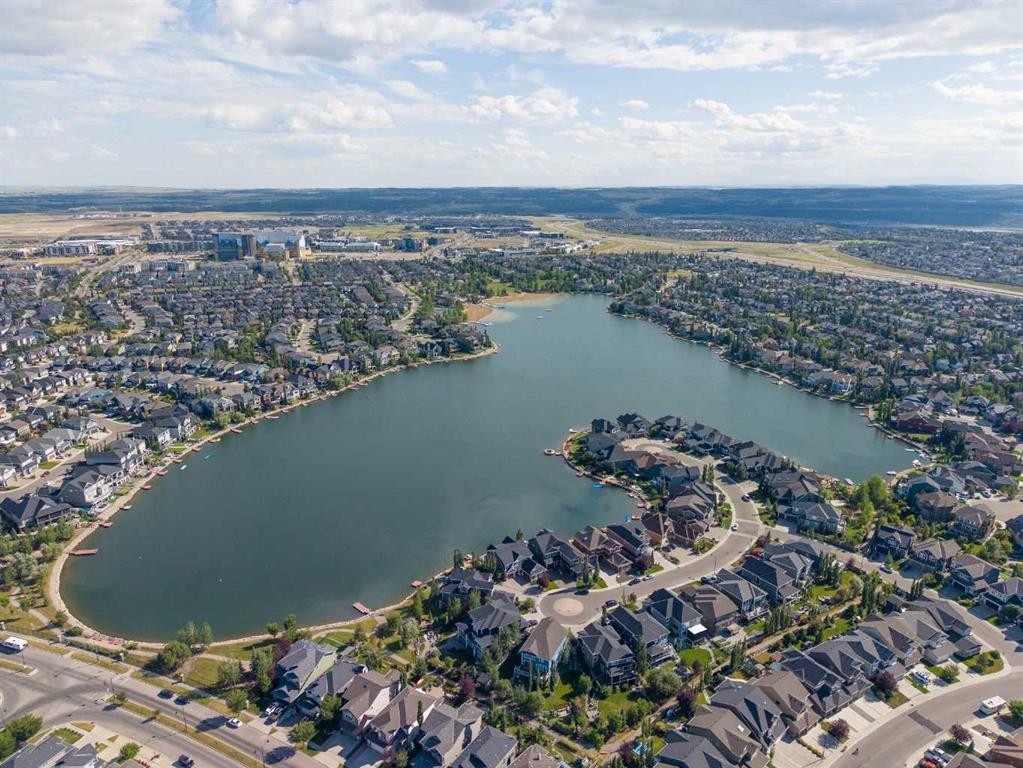
117 Auburn Glen Drive Se, Calgary, AB - Outdoor With Body Of Water With View
117 Auburn Glen Drive Se, Calgary, AB - Outdoor
117 Auburn Glen Drive Se, Calgary, AB - Other
Visite virtuelle
117 Auburn Glen Drive Se, Calgary, AB  - Outdoor With Facade
117 Auburn Glen Drive Se, Calgary, AB  - Outdoor With Deck Patio Veranda
117 Auburn Glen Drive Se, Calgary, AB  - Indoor Photo Showing Other Room
117 Auburn Glen Drive Se, Calgary, AB  - Indoor Photo Showing Kitchen With Stainless Steel Kitchen With Upgraded Kitchen
117 Auburn Glen Drive Se, Calgary, AB - Indoor Photo Showing Dining Room
117 Auburn Glen Drive Se, Calgary, AB - Indoor Photo Showing Kitchen With Stainless Steel Kitchen With Double Sink With Upgraded Kitchen
117 Auburn Glen Drive Se, Calgary, AB - Indoor Photo Showing Kitchen With Stainless Steel Kitchen With Upgraded Kitchen
117 Auburn Glen Drive Se, Calgary, AB - Indoor Photo Showing Living Room
117 Auburn Glen Drive Se, Calgary, AB - Indoor Photo Showing Bedroom
117 Auburn Glen Drive Se, Calgary, AB - Indoor Photo Showing Bathroom
117 Auburn Glen Drive Se, Calgary, AB - Indoor With Storage
117 Auburn Glen Drive Se, Calgary, AB - Indoor Photo Showing Bedroom
117 Auburn Glen Drive Se, Calgary, AB - Indoor Photo Showing Office
117 Auburn Glen Drive Se, Calgary, AB - Indoor Photo Showing Laundry Room
117 Auburn Glen Drive Se, Calgary, AB - Indoor Photo Showing Other Room
117 Auburn Glen Drive Se, Calgary, AB - Indoor With Fireplace
117 Auburn Glen Drive Se, Calgary, AB - Indoor Photo Showing Kitchen
117 Auburn Glen Drive Se, Calgary, AB - Indoor Photo Showing Gym Room
117 Auburn Glen Drive Se, Calgary, AB - Indoor Photo Showing Basement
117 Auburn Glen Drive Se, Calgary, AB - Indoor Photo Showing Bathroom
117 Auburn Glen Drive Se, Calgary, AB - Indoor Photo Showing Bedroom
117 Auburn Glen Drive Se, Calgary, AB - Outdoor With Deck Patio Veranda
117 Auburn Glen Drive Se, Calgary, AB - Outdoor With Backyard
117 Auburn Glen Drive Se, Calgary, AB - Outdoor With View
117 Auburn Glen Drive Se, Calgary, AB - Outdoor With Body Of Water With View
117 Auburn Glen Drive Se, Calgary, AB - Outdoor
117 Auburn Glen Drive Se, Calgary, AB - Other
  • Publicité
Êtes-vous un investisseur immobilier
117 Auburn Glen Drive SE, Calgary, AB, T3M 0R3
850 000 $

4 Chambres

4 Salles de bain

Informations sur la propriété

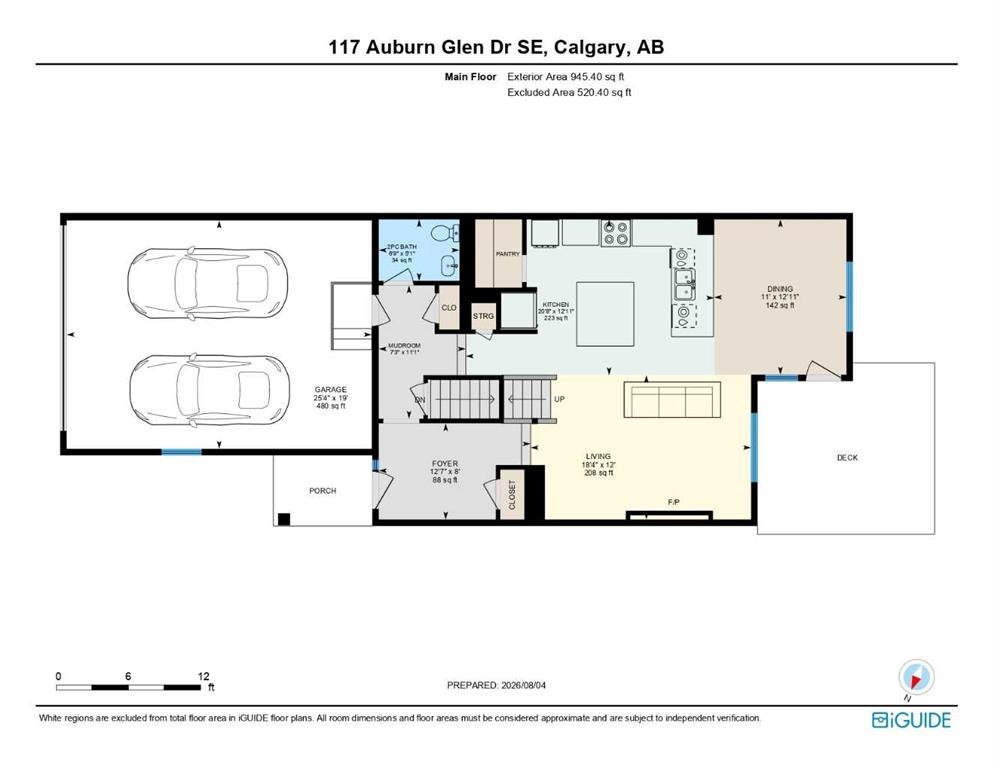
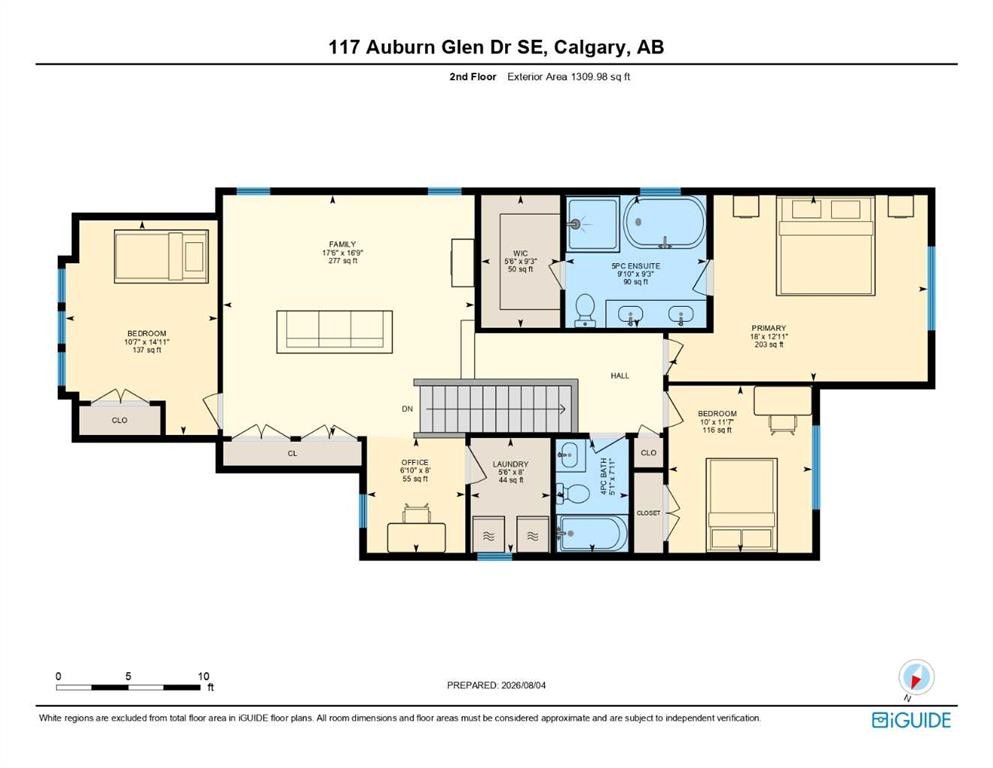
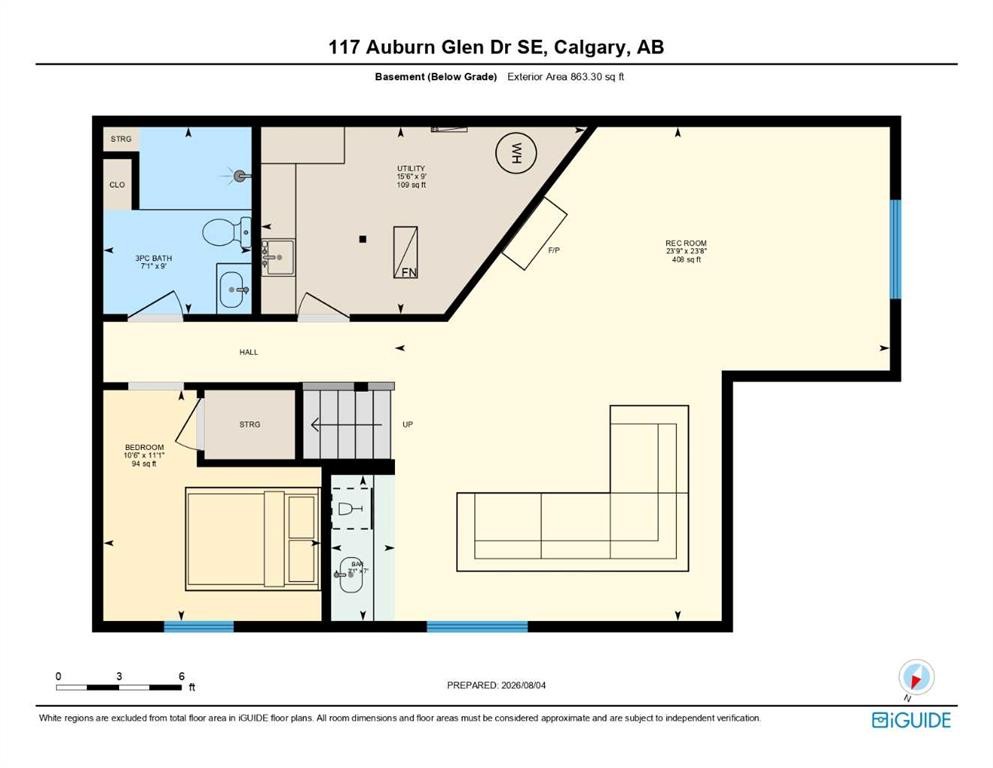
Welcome to this exceptional four-bedroom, three-and-a-half-bathroom home, perfectly positioned on a quiet street in one of Auburn Bay's most desirable enclaves. This incredible step-up home offers an outstanding blend of elegant design, premium finishes, a professionally finished basement, and an amazing west-facing lot—creating the perfect setting for family living and entertaining.The bright, open-concept main floor is thoughtfully designed with beautiful hardwood flooring, a stunning stone-surround gas fireplace, and an expansive dining area that flows seamlessly into the heart of the home. The chef-inspired kitchen is sure to impress with quartz countertops, a massive island, peninsula breakfast bar, abundant cabinetry, pantry with built-in storage, and premium KitchenAid stainless steel appliances, including an oversized gas range, microwave/oven combination with warming drawer, dishwasher with trash compactor, and refrigerator.Upstairs you'll find a spacious bonus room with a custom entertainment feature wall, upper-floor laundry, an office nook, and three generous bedrooms. The oversized primary retreat offers a luxurious five-piece ensuite with a soaker tub, oversized shower, double vanity, and walk-in closet with custom built-ins.The professionally finished basement extends the living space with a large recreation room featuring a custom entertainment wall with electric fireplace, wet bar with bar fridge, fourth bedroom, and an exceptional spa-inspired bathroom complete with a custom steam shower. Kids will love the built-in jungle gym, creating a fun and unique space the whole family can enjoy.Step outside to your private west-facing backyard oasis, beautifully designed for low-maintenance living with a composite deck, glass railings with privacy glass, putting green, concrete patio, and fire pit area—an ideal space to relax or entertain from afternoon through sunset.Additional highlights include central air conditioning, a heated double attached garage with high ceilings and extensive built-in storage, central vacuum system, Yale smart lock, Ring doorbell camera, Telus Smart Security system, knockdown ceilings, and pot lighting throughout.Enjoy Auburn Bay's renowned four-season lifestyle with year-round lake access, beaches, skating, parks, pathways, excellent schools, shopping, restaurants, South Health Campus, and Seton amenities just minutes away.This is an exceptional opportunity to own a beautifully upgraded, move-in-ready family home in one of Calgary's premier lake communities.

Inclusions: Cameras and Sensors, Yale Keypad, Camera Doorbell, TV Mounts, Garage Heater, Trash Compactor, Garage Refrigerator (as is), Basement affixed gym

Particularités du bâtiment :

  • Air climatisé: Oui
  • Foyer: Oui
  • Stationnement: Oui
  • Superficie totale aménagée: 2255.00 Pieds carrés

Caractéristiques :

  • Bâti en: 2011
  • Caractéristiques du foyer: Électrique, Gaz
  • Caractéristiques du stationnement: Garage double attenant, Garage chauffé, Isolé
  • Caractéristiques extérieures: Parc canin, Jardin, Cour privée
  • Caractéristiques intérieures: Bar, Bar déjeuner, Caractéristiques intégrées, Système d'aspiration central, Lustre, Rangement de placard, Meuble-lavabo double, Plafonds hauts, Îlot de cuisine, Plan de masse ouvert, Garde-manger, Éclairage encastré, Baignoire profonde, Bain de vapeur, Comptoirs en pierre, Placard(s) praticable(s), Minibar
  • Chambres : 3+1
  • Chauffage: Central, Air pulsé, Gaz naturel
  • Détails de la fondation: Béton coulé
  • Dimensions du terrain : 3918.00 Pieds carrés
  • Matériaux de construction: Pierre, Parement de vinyle, Charpente en bois, Revêtement de bois
  • Niveaux: Deux
  • Refroidissement: Climatiseur central
  • Revêtements de sol: Moquette, Carreaux de céramique, Bois franc
  • Salle(s) de bains : 3+1
  • Style architectural: 2 étages
  • Superficie habitable (approx): 2255.00 Pieds carrés
  • Toiture: Bardeaux d'asphalte
  • Zonage: R-G
  • Nbre d'espaces de stationnement: 4

Données fournies par : Calgary Real Estate Board 300 Manning Rd. NE, Calgary, Alberta T2E 8K4
Nous croyons que tous les renseignements affichés sont exacts, mais nous ne le garantissons pas; les renseignements devraient être vérifiés de façon indépendante. Aucune garantie ou représentation de quelque nature que ce soit n’est offerte. Droits © 2021 Tous les droits sont réservés.

ÉvaluationExpressMC Powered by RPS

Emplacement de 117 Auburn Glen Drive SE, Calgary, AB, T3M 0R3

Données démographiques de 117 Auburn Glen Drive SE, Calgary, AB, T3M 0R3

Étape de vie

Jeunes familles

Type d'emploi

Mixte

Revenu moyen du ménage

152 848.30 $

Nombre moyen d'enfants

1.91

Population à domicile

Structure à domicile

Âge de la population

Éducation

Niveau d'éducation

No certificate/diploma/degree

9.78 %

Diplôme d'études secondaires ou équivalent

25.32 %

Certificat ou diplôme d'apprentissage ou d'une école de métiers

7.97 %

Diplôme d'études collégiales ou d'études postsecondaires (non universitaires)

21.08 %

Certificat d'études universitaires

1.98 %

Diplômes d'études universitaires

33.86 %

Navetteur

Se rendre au travail

En auto

89.1 %

En transport en commun

3.84 %

À pied

1.44 %

À bicyclette

1.06 %

Par tout autre moyen

4.56 %

Diversité Culturelle

Connaissance des langues officielles

Langue maternelle

Données Sur Le Bâtiment

Type de bâtiment

Appartements (faible hauteur et à étages multiples)

0.14 %

Maisons

99.86 %

Achat ou location