Button CopyPathCircle CloseCircle Left ArrowArrow Down Icon GreyClosecirclecircleBurger
  • Advertising

1 Thorncliffe Crescent NW, Calgary, AB, T2K 3A9

MLS® # A2330898
House For Sale In Thorncliffe, Calgary, Alberta
$599,900 QuickQuoteTM: $594K - $723K

3+1 Beds

2 Baths

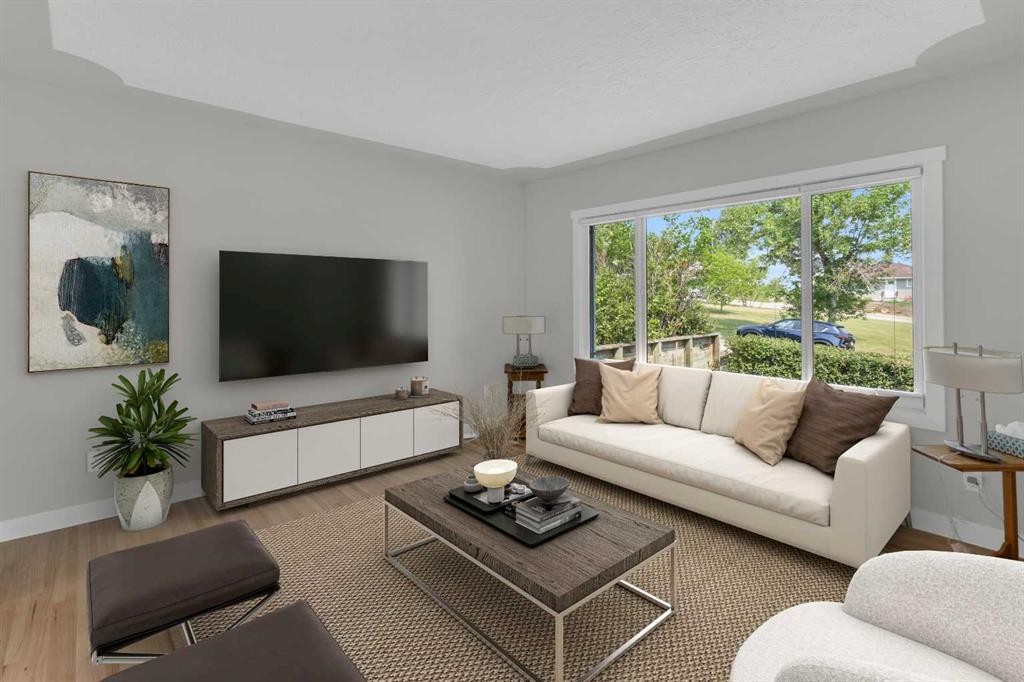
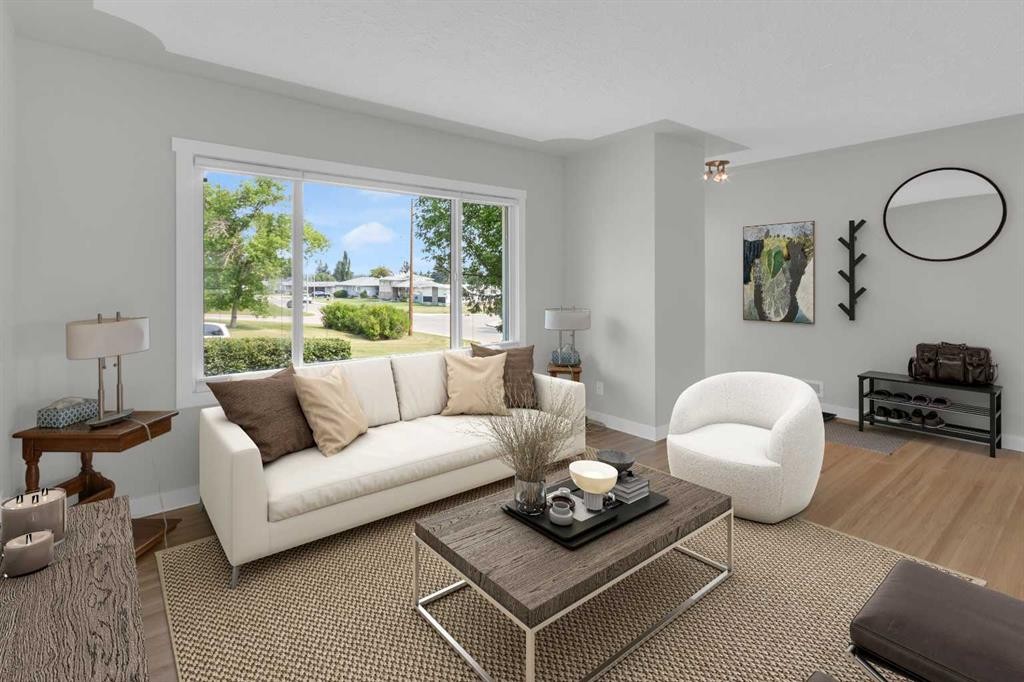
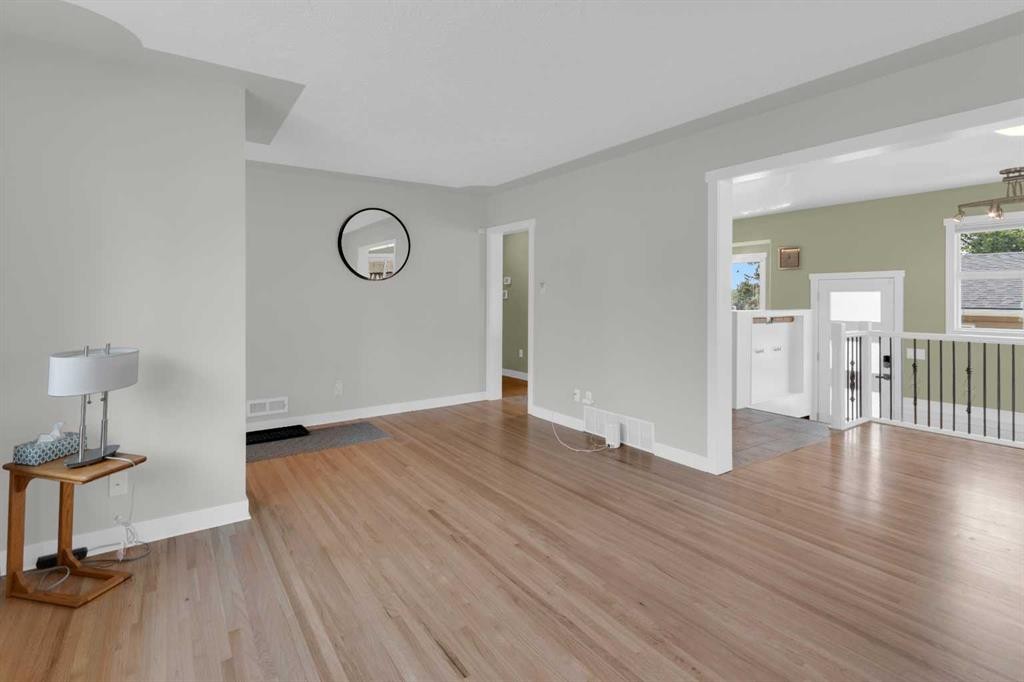
1 Thorncliffe Crescent Nw, Calgary, AB - Indoor Photo Showing Living Room
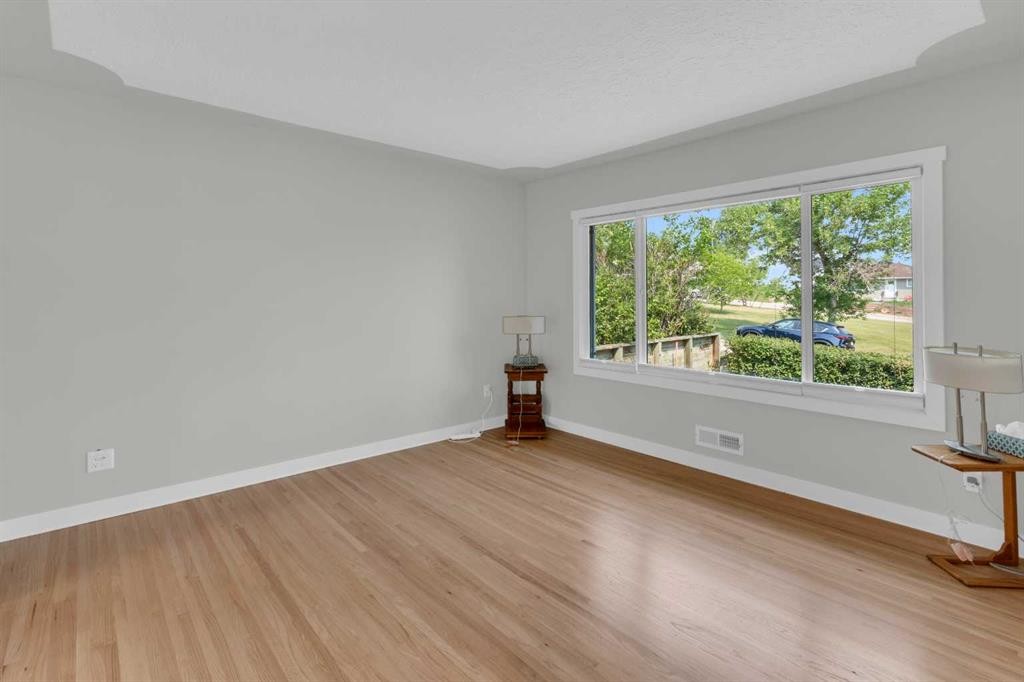
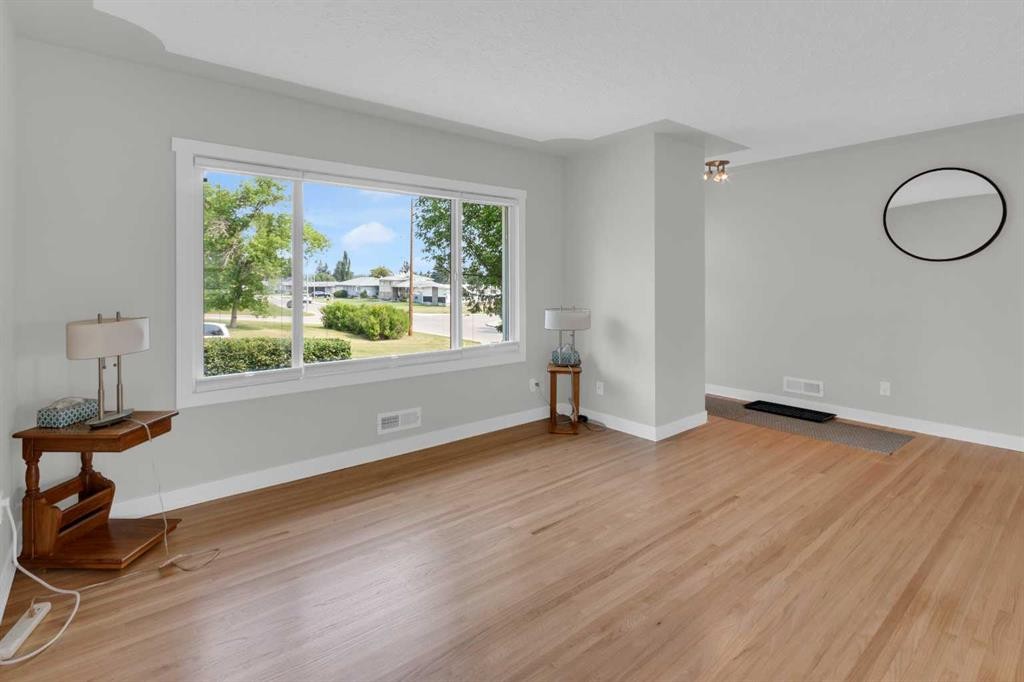
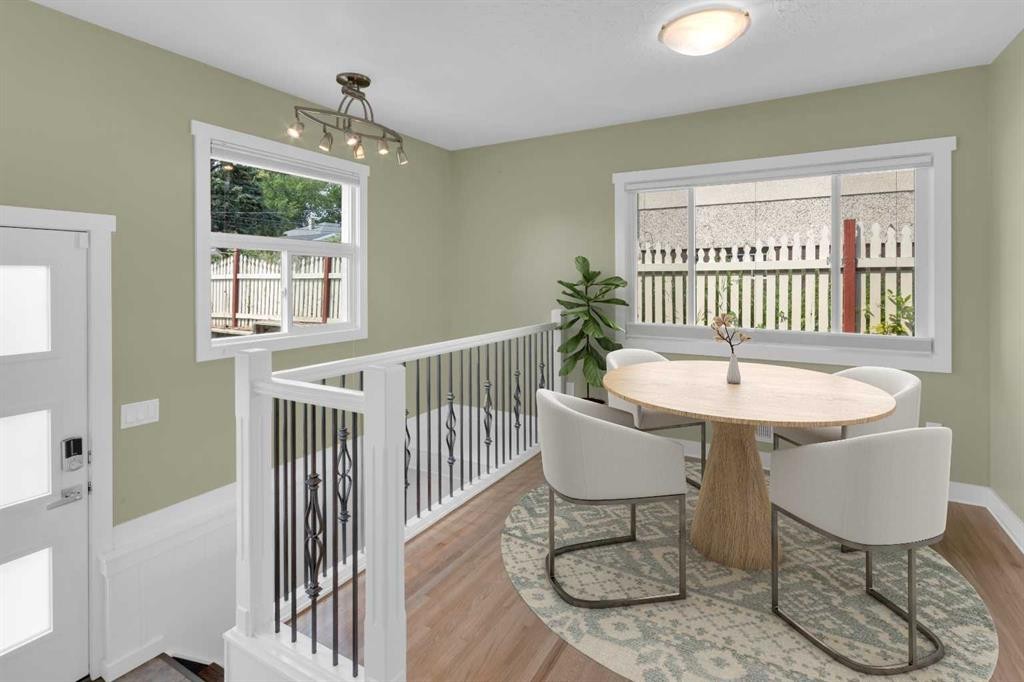
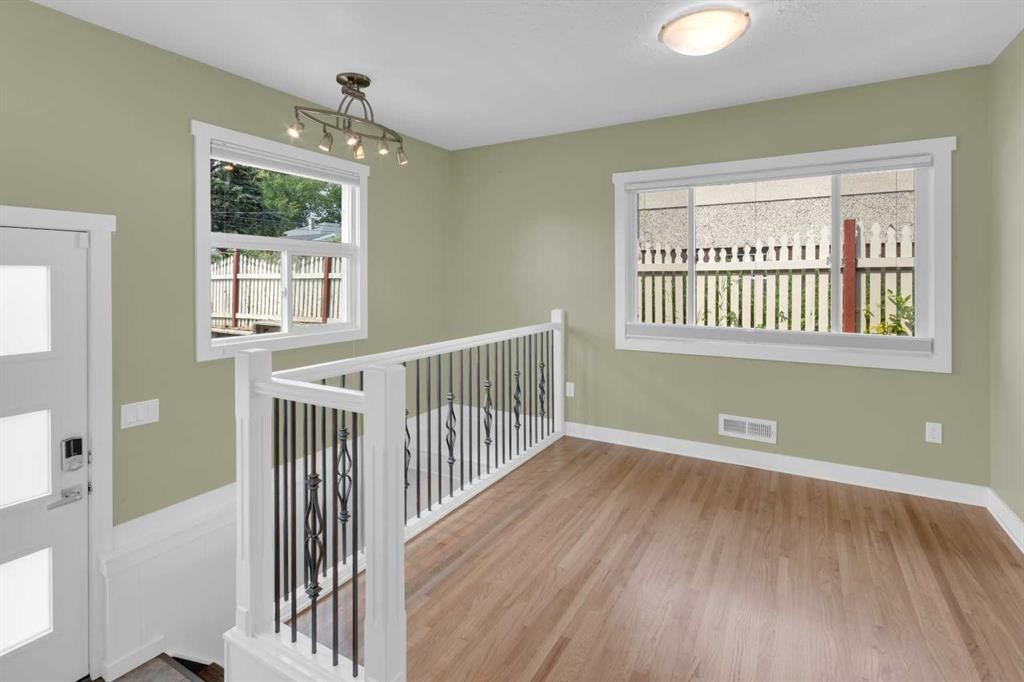
1 Thorncliffe Crescent Nw, Calgary, AB - Indoor Photo Showing Other Room
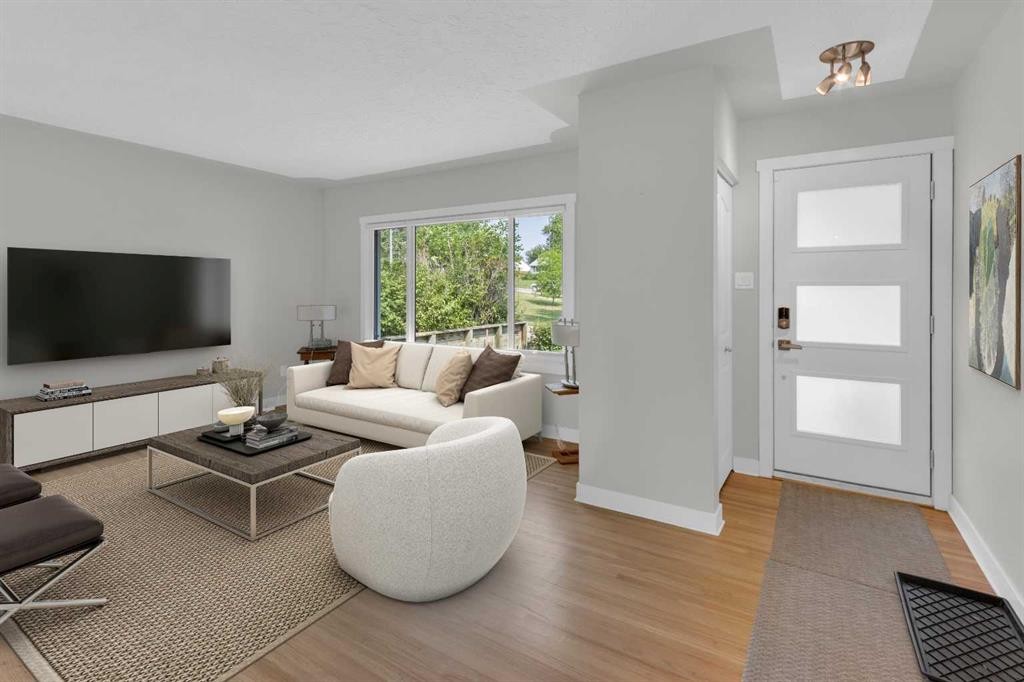
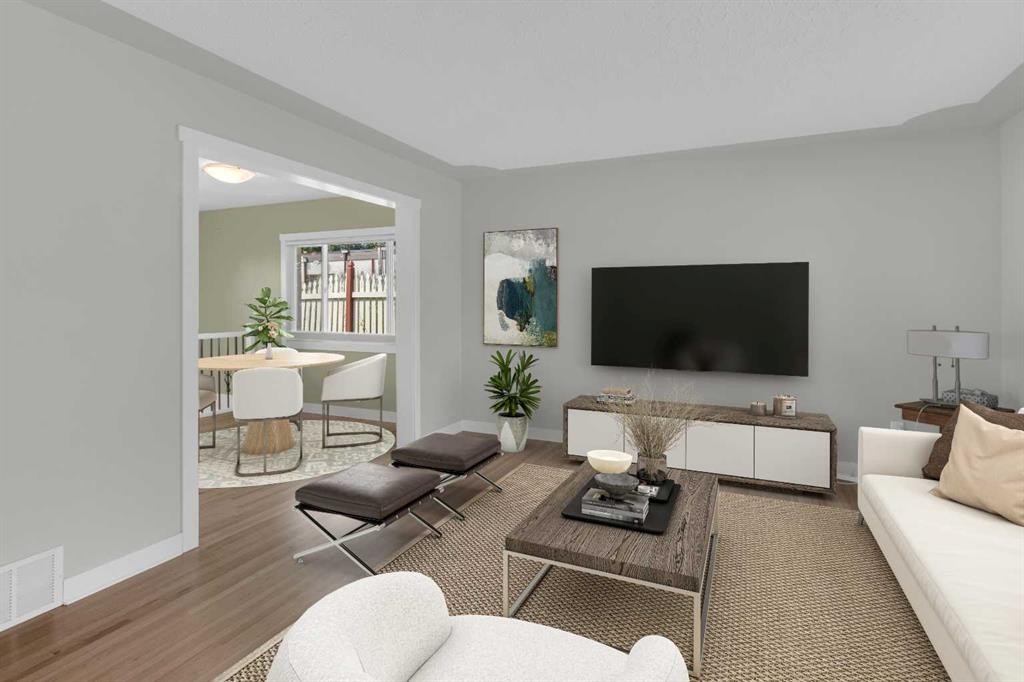
1 Thorncliffe Crescent Nw, Calgary, AB - Indoor Photo Showing Living Room
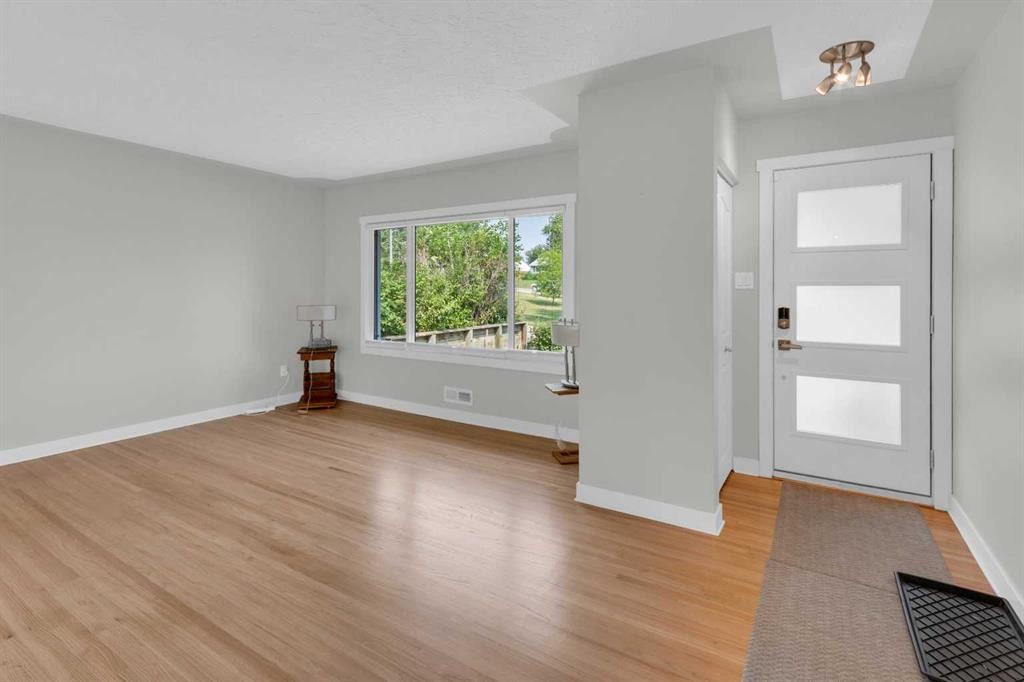
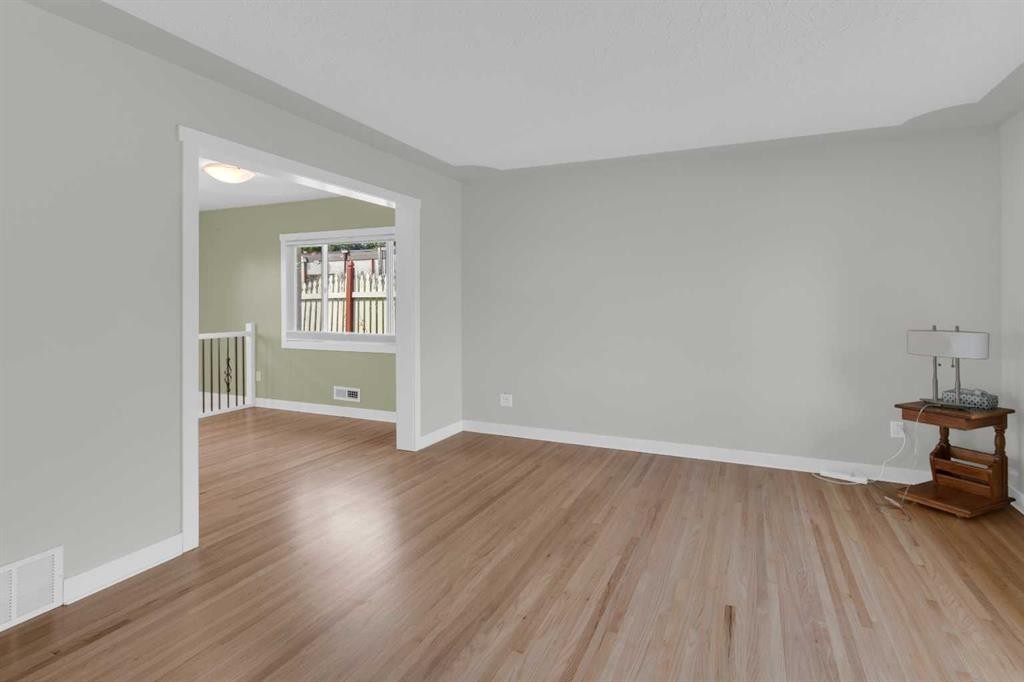
1 Thorncliffe Crescent Nw, Calgary, AB - Indoor Photo Showing Other Room
1 Thorncliffe Crescent Nw, Calgary, AB - Indoor Photo Showing Living Room
1 Thorncliffe Crescent Nw, Calgary, AB - Indoor Photo Showing Other Room
1 Thorncliffe Crescent Nw, Calgary, AB - Indoor Photo Showing Living Room
1 Thorncliffe Crescent Nw, Calgary, AB - Indoor Photo Showing Other Room
1 Thorncliffe Crescent Nw, Calgary, AB - Indoor
1 Thorncliffe Crescent Nw, Calgary, AB - Indoor Photo Showing Other Room
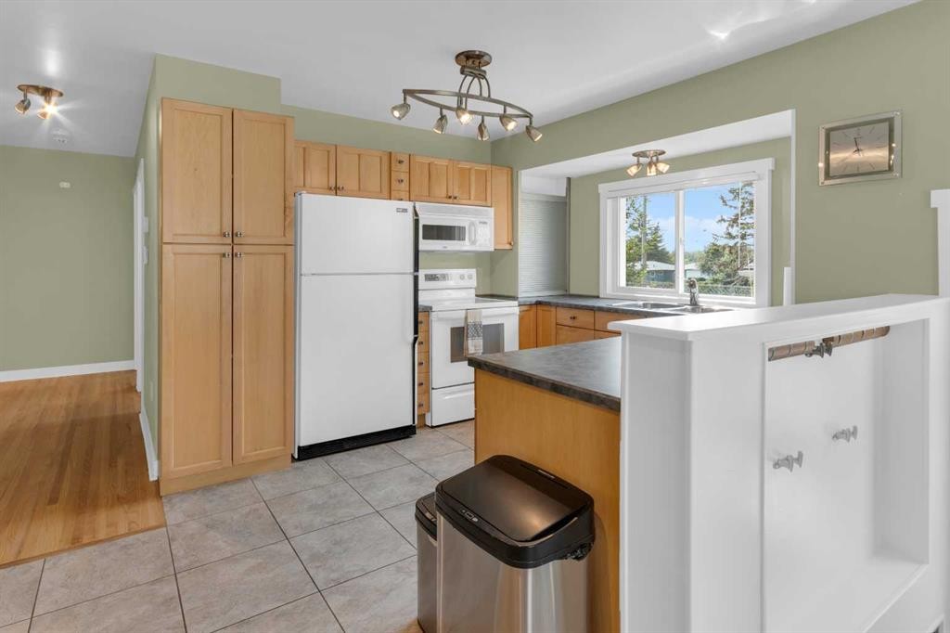
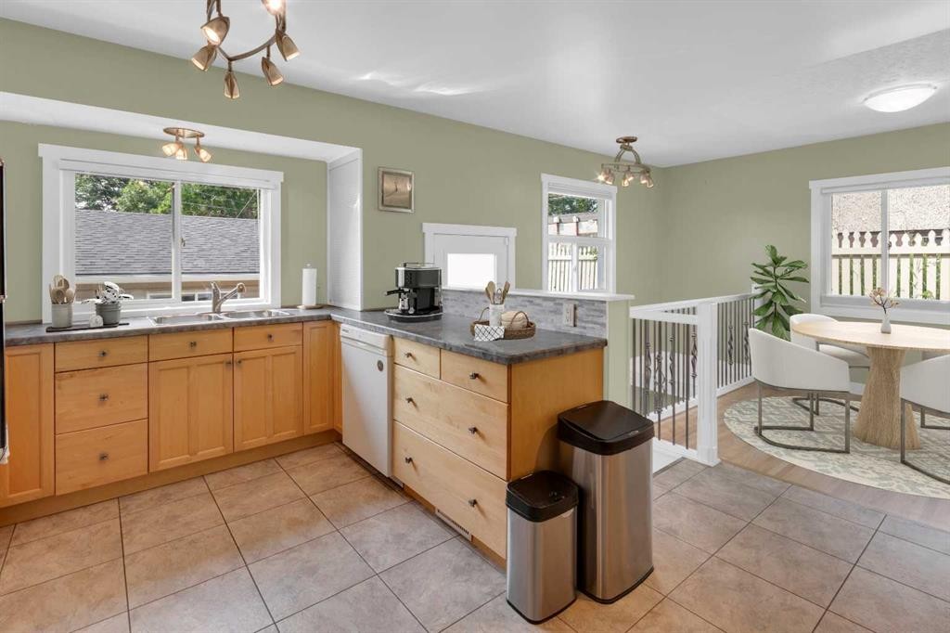
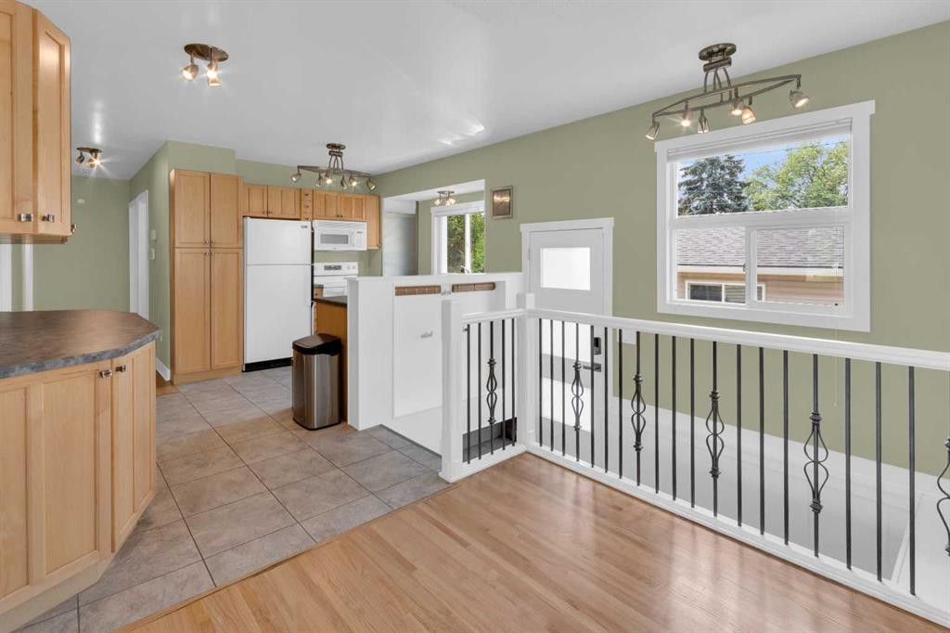
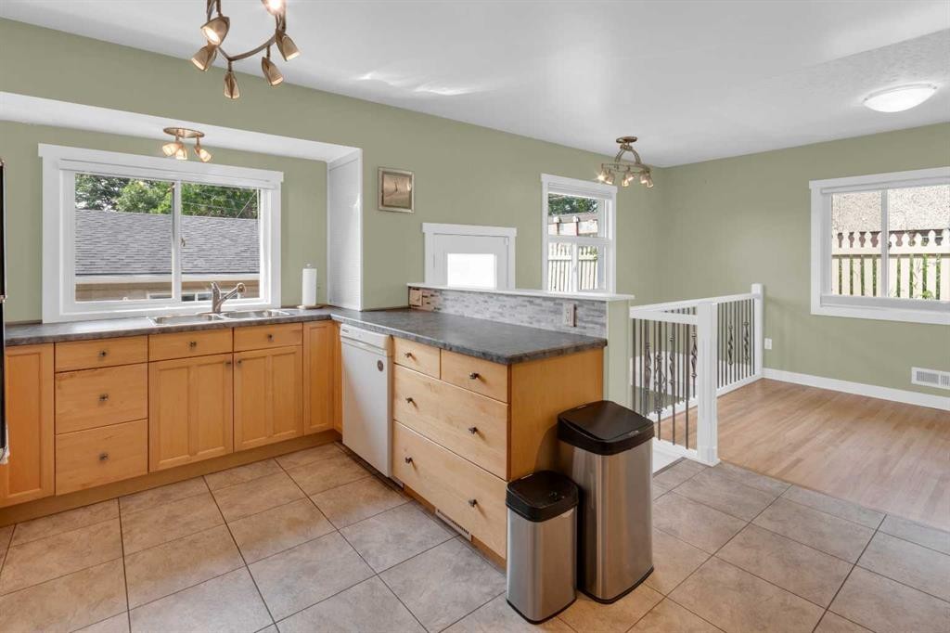
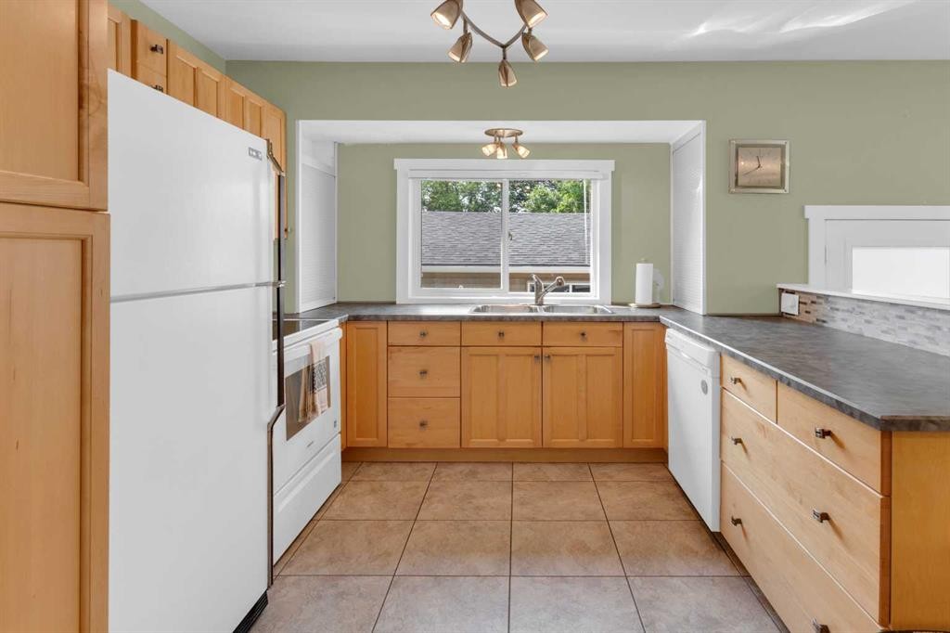
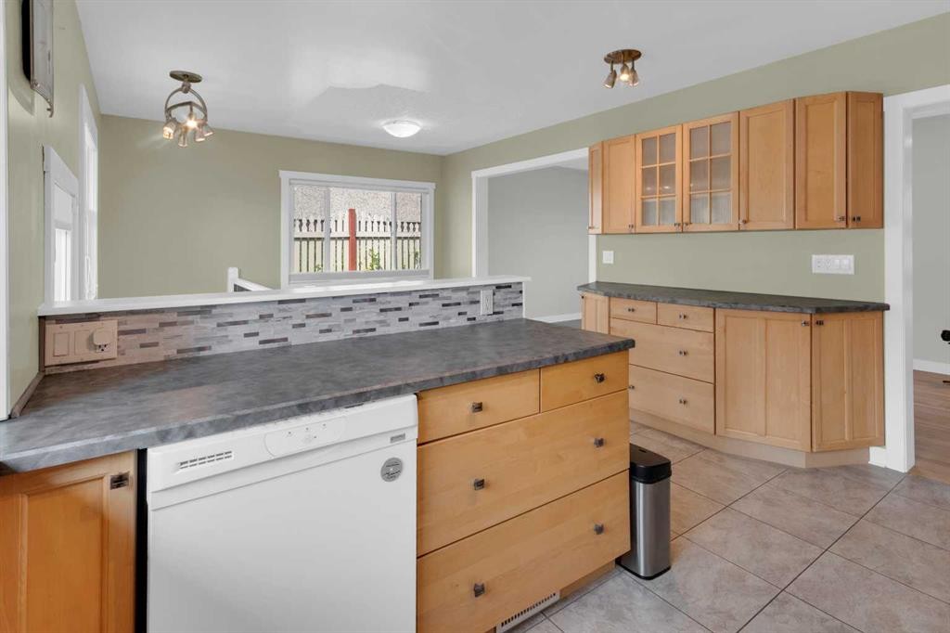
1 Thorncliffe Crescent Nw, Calgary, AB - Indoor Photo Showing Kitchen
1 Thorncliffe Crescent Nw, Calgary, AB - Indoor
1 Thorncliffe Crescent Nw, Calgary, AB - Indoor Photo Showing Kitchen
1 Thorncliffe Crescent Nw, Calgary, AB - Indoor Photo Showing Kitchen With Double Sink
1 Thorncliffe Crescent Nw, Calgary, AB - Indoor Photo Showing Kitchen
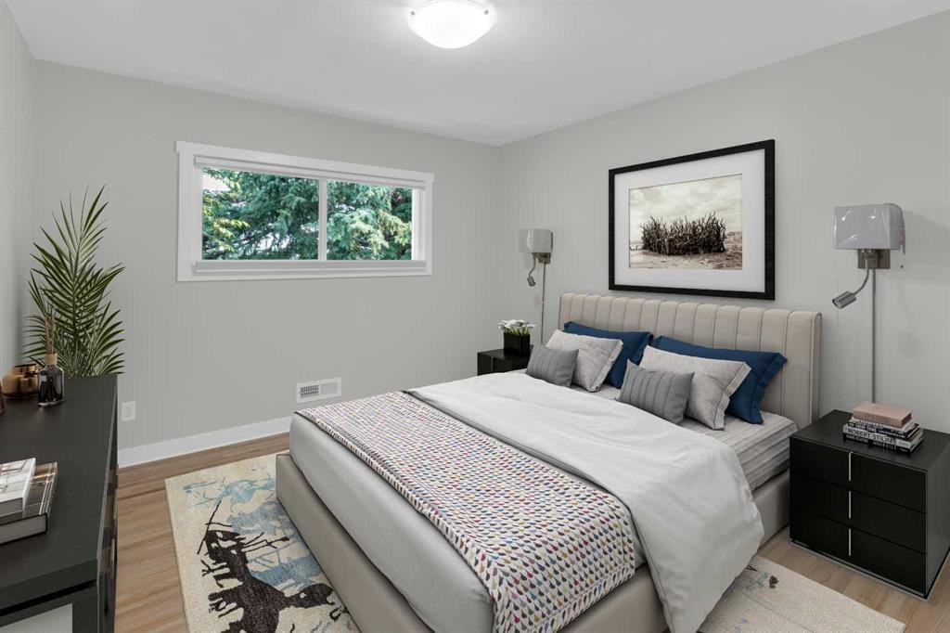
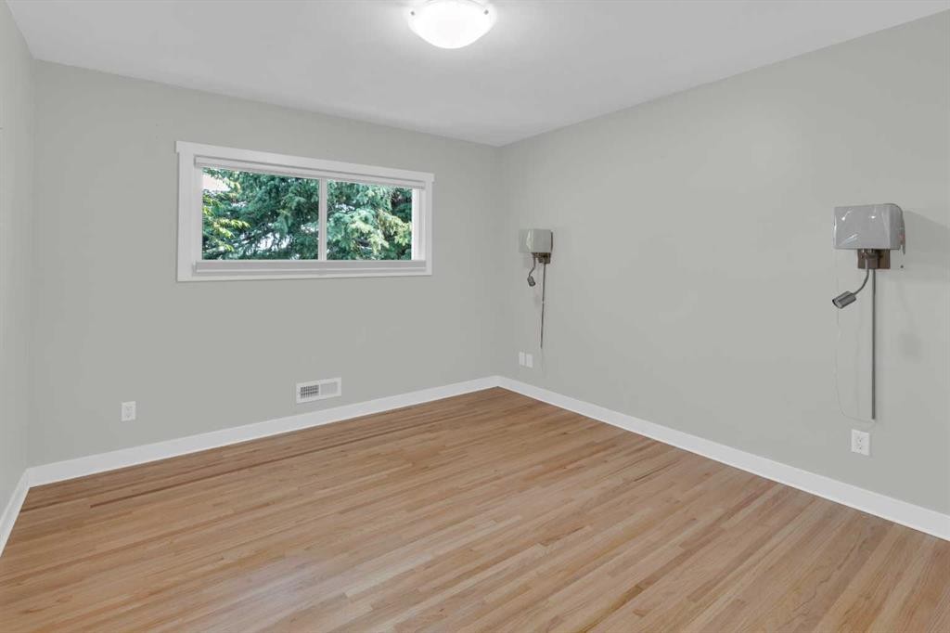
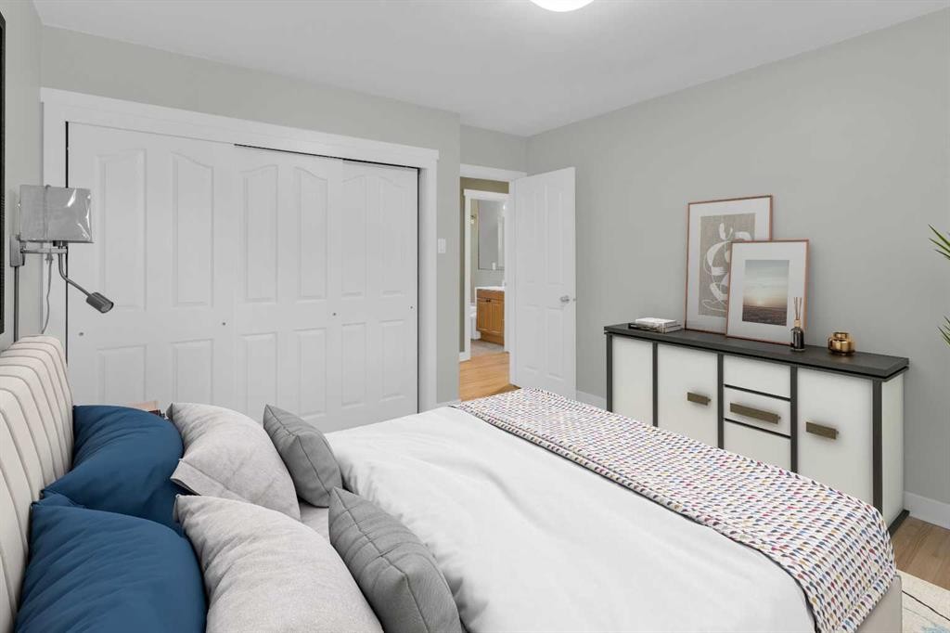
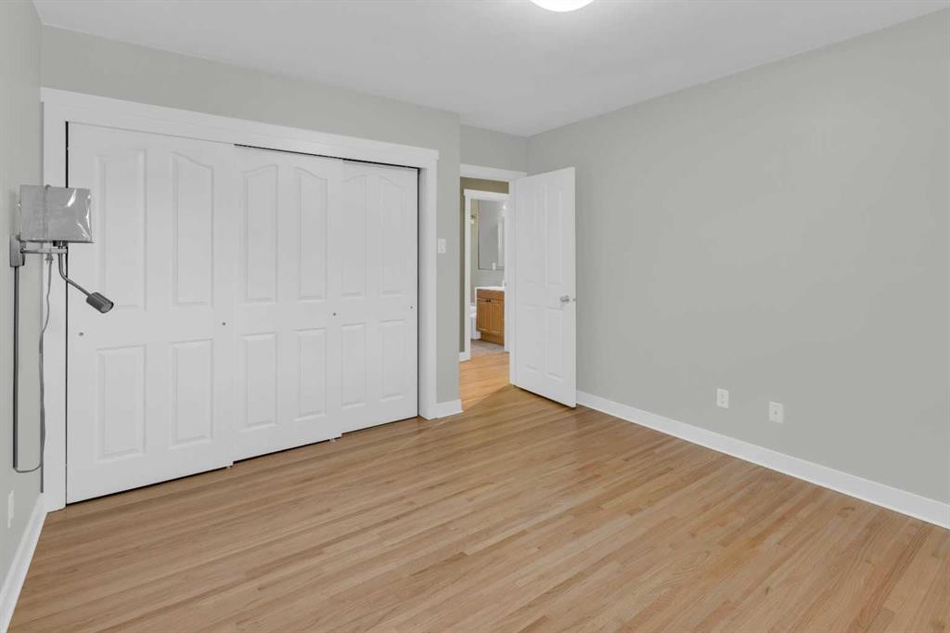
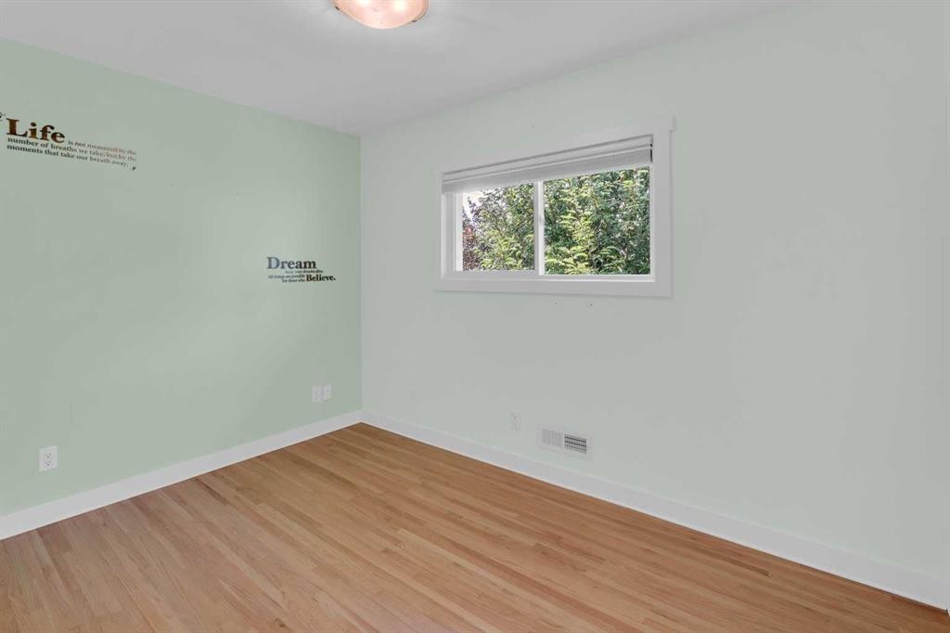
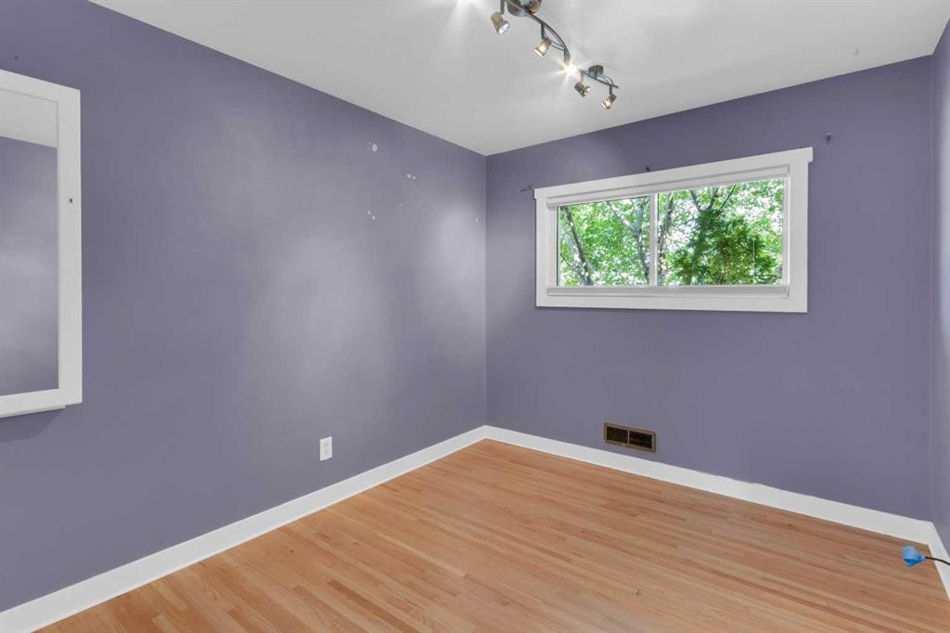
1 Thorncliffe Crescent Nw, Calgary, AB - Indoor Photo Showing Bedroom
1 Thorncliffe Crescent Nw, Calgary, AB - Indoor Photo Showing Other Room
1 Thorncliffe Crescent Nw, Calgary, AB - Indoor Photo Showing Bedroom
1 Thorncliffe Crescent Nw, Calgary, AB - Indoor Photo Showing Other Room
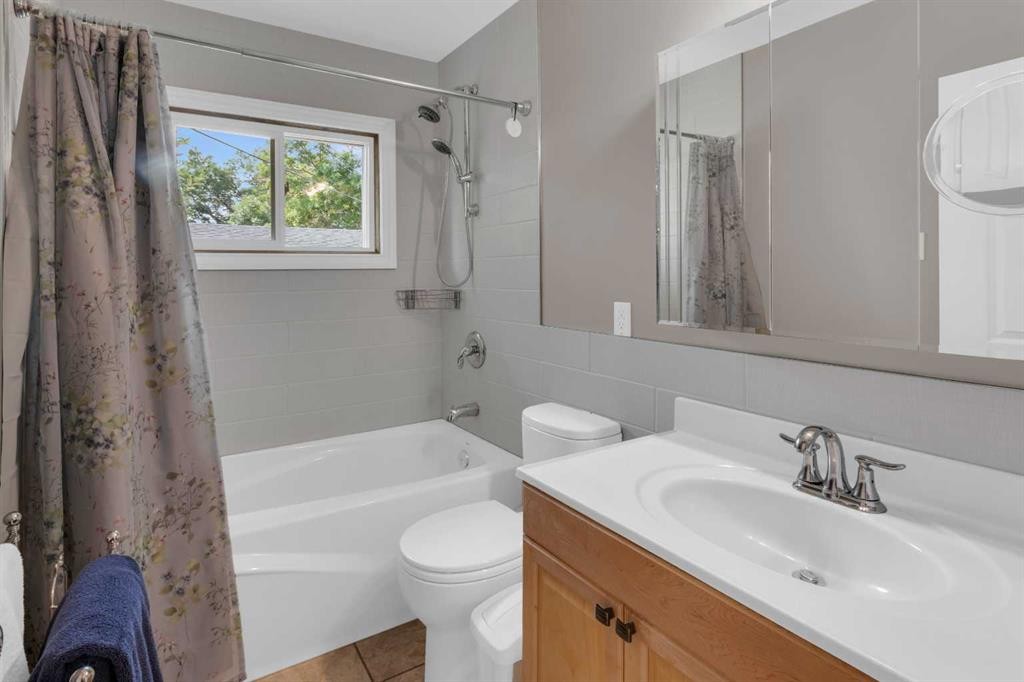
1 Thorncliffe Crescent Nw, Calgary, AB - Indoor Photo Showing Bathroom
1 Thorncliffe Crescent Nw, Calgary, AB - Indoor Photo Showing Other Room
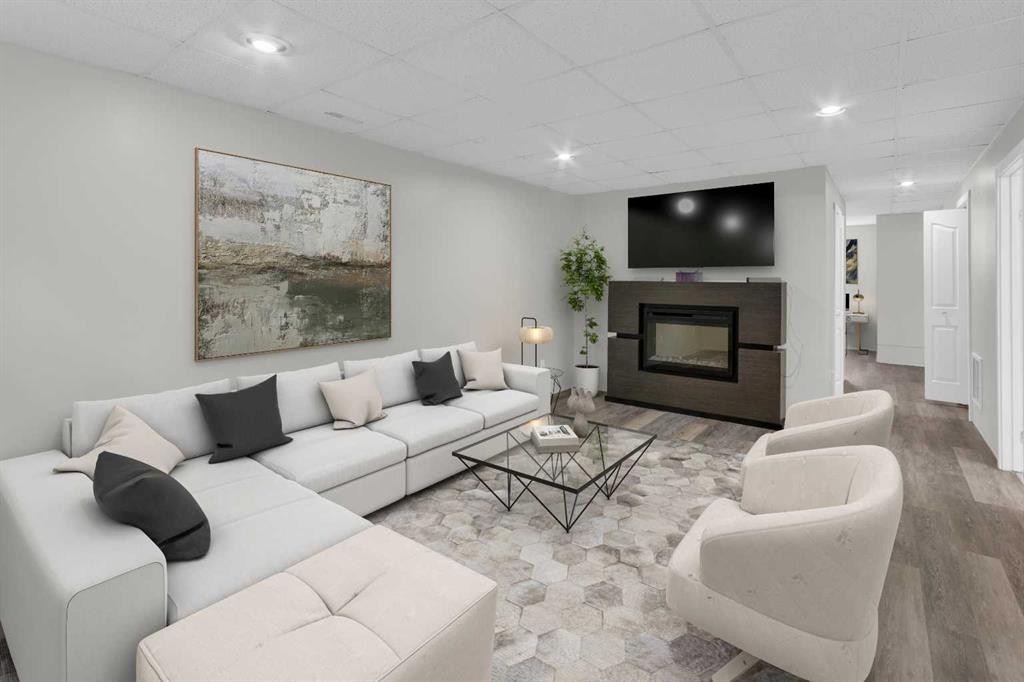
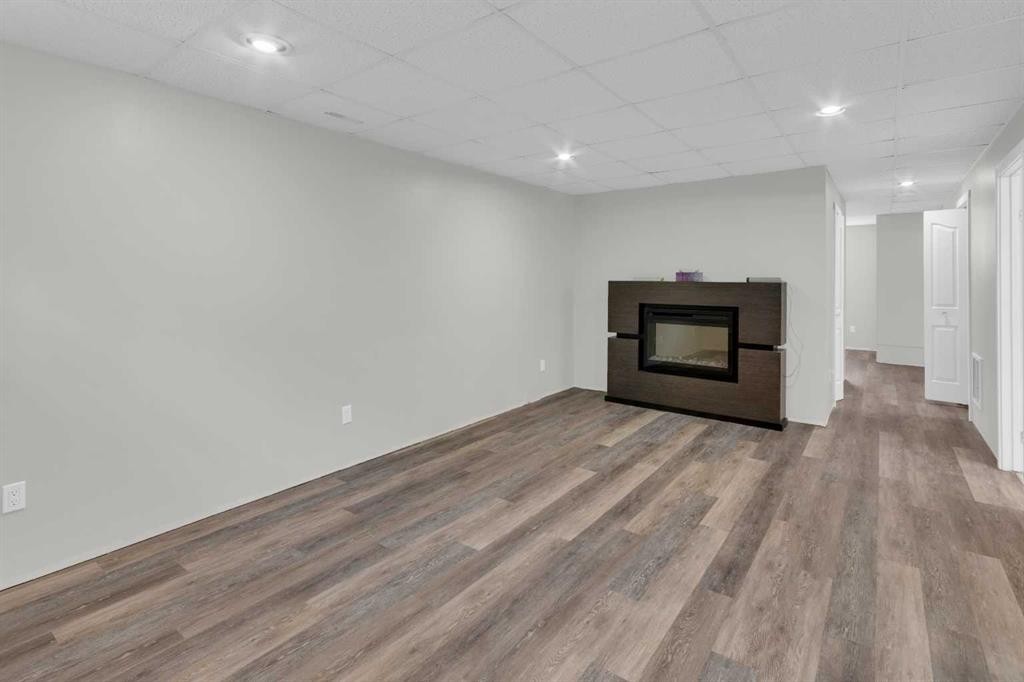
1 Thorncliffe Crescent Nw, Calgary, AB - Indoor Photo Showing Living Room With Fireplace
1 Thorncliffe Crescent Nw, Calgary, AB - Indoor Photo Showing Other Room
1 Thorncliffe Crescent Nw, Calgary, AB - Indoor
1 Thorncliffe Crescent Nw, Calgary, AB - Indoor Photo Showing Bathroom
1 Thorncliffe Crescent Nw, Calgary, AB - Indoor Photo Showing Other Room
1 Thorncliffe Crescent Nw, Calgary, AB - Indoor Photo Showing Bedroom
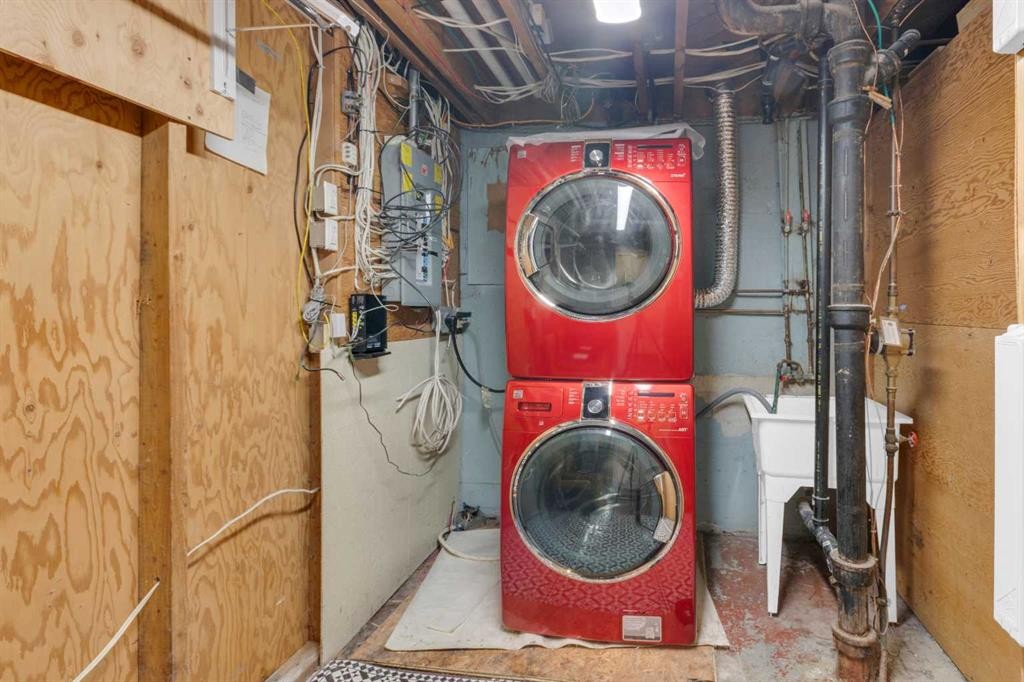
1 Thorncliffe Crescent Nw, Calgary, AB - Indoor Photo Showing Laundry Room
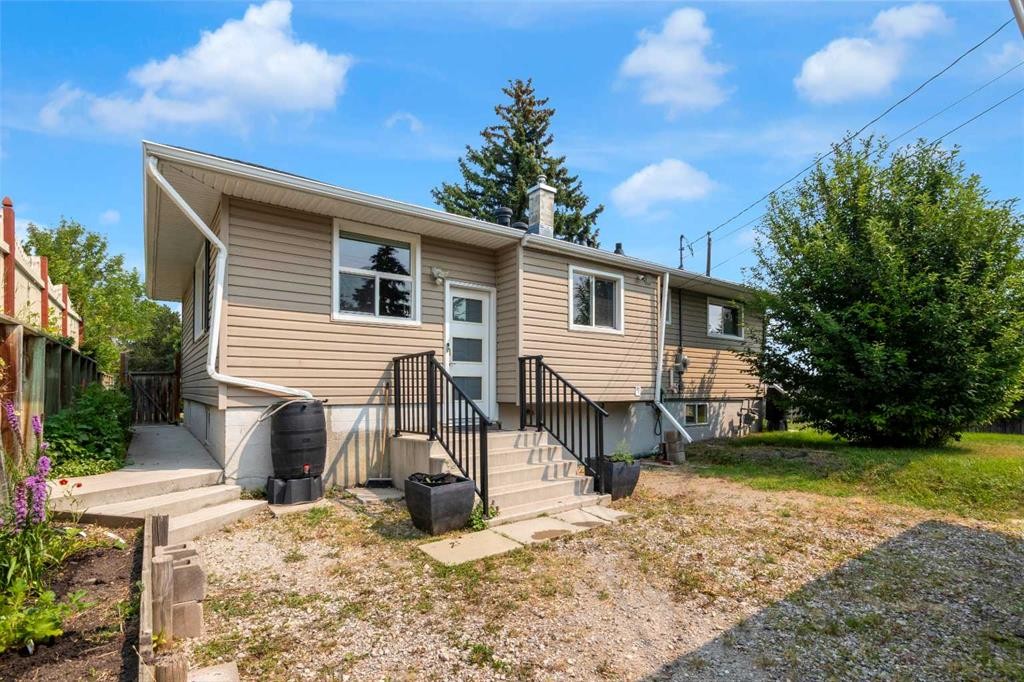
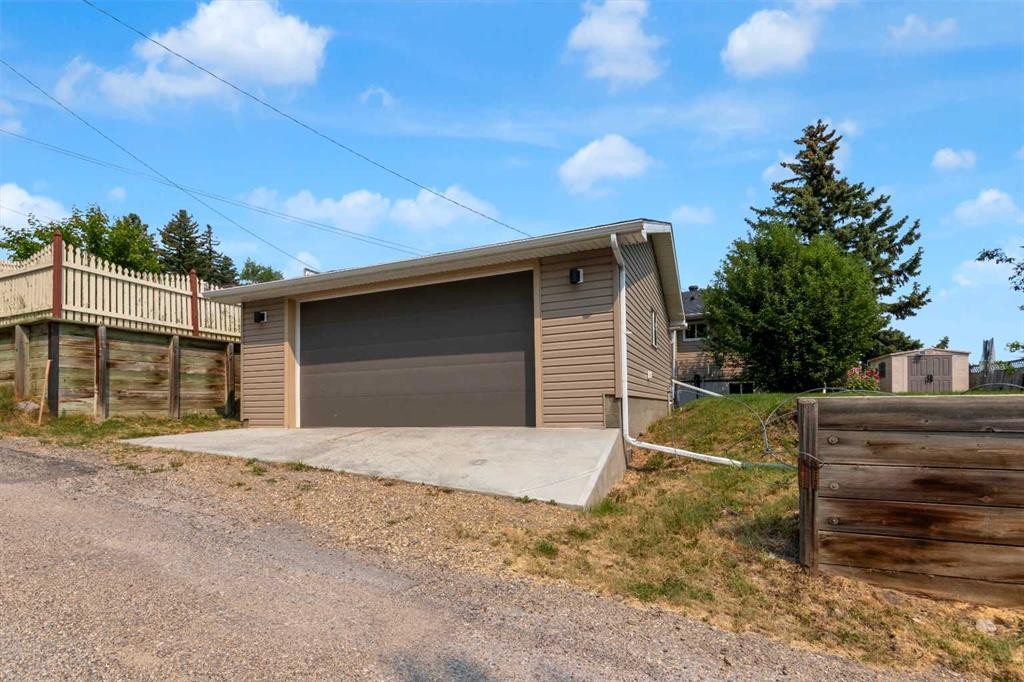
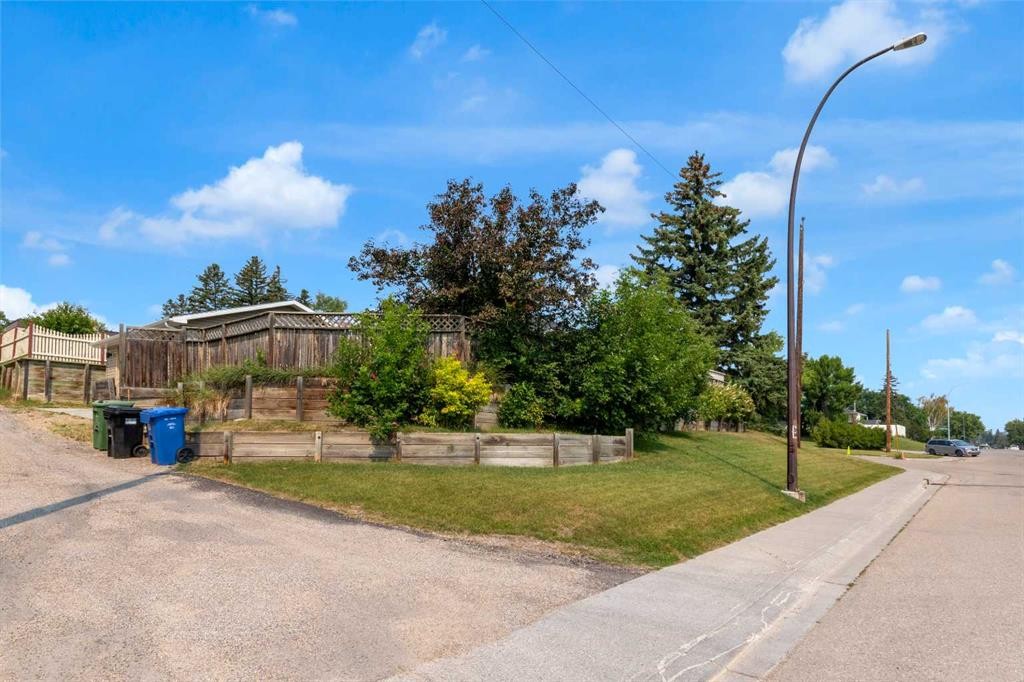
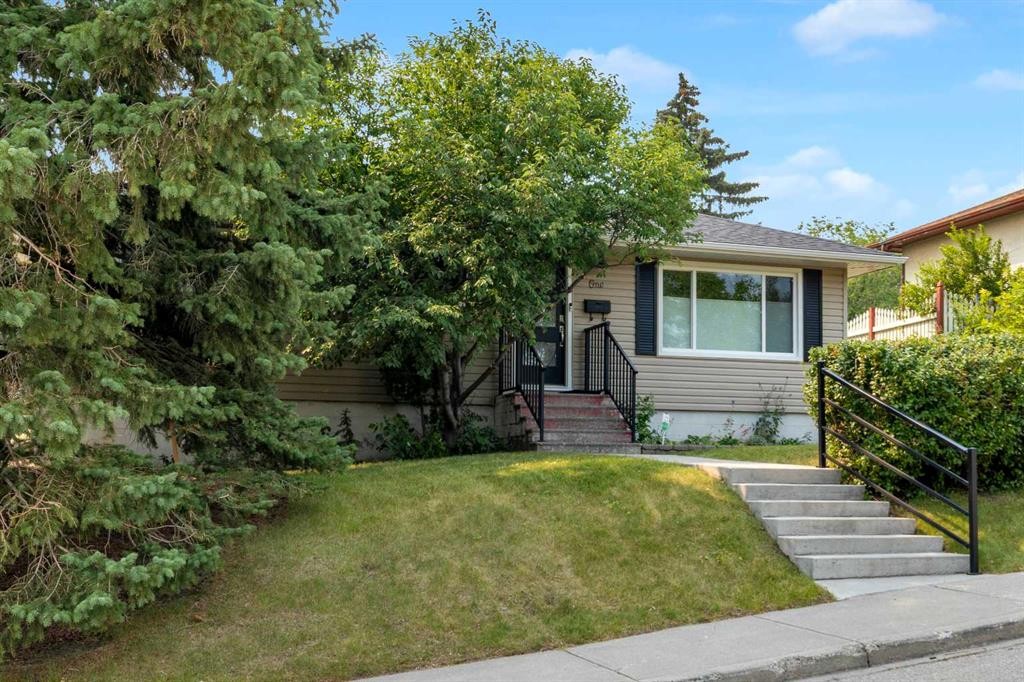
1 Thorncliffe Crescent Nw, Calgary, AB - Outdoor
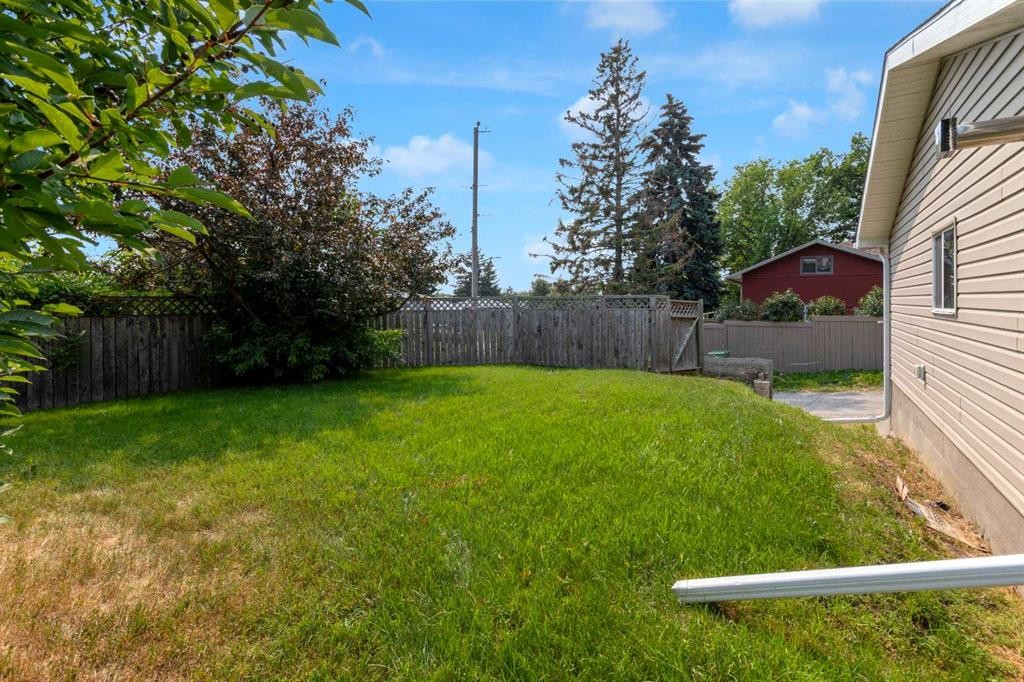
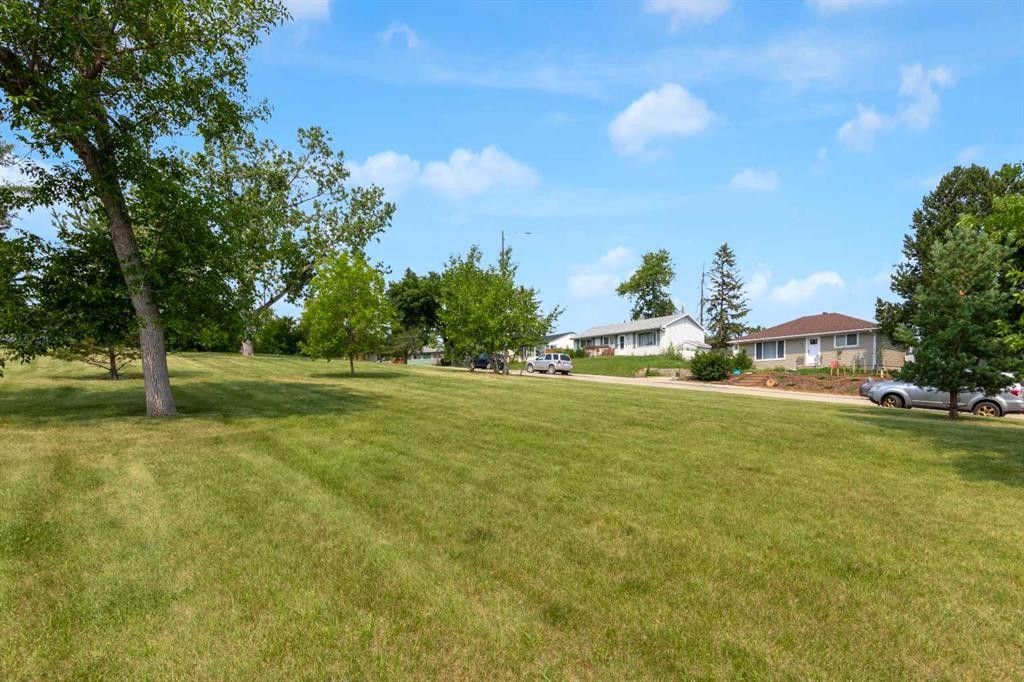
1 Thorncliffe Crescent Nw, Calgary, AB - Outdoor With Backyard
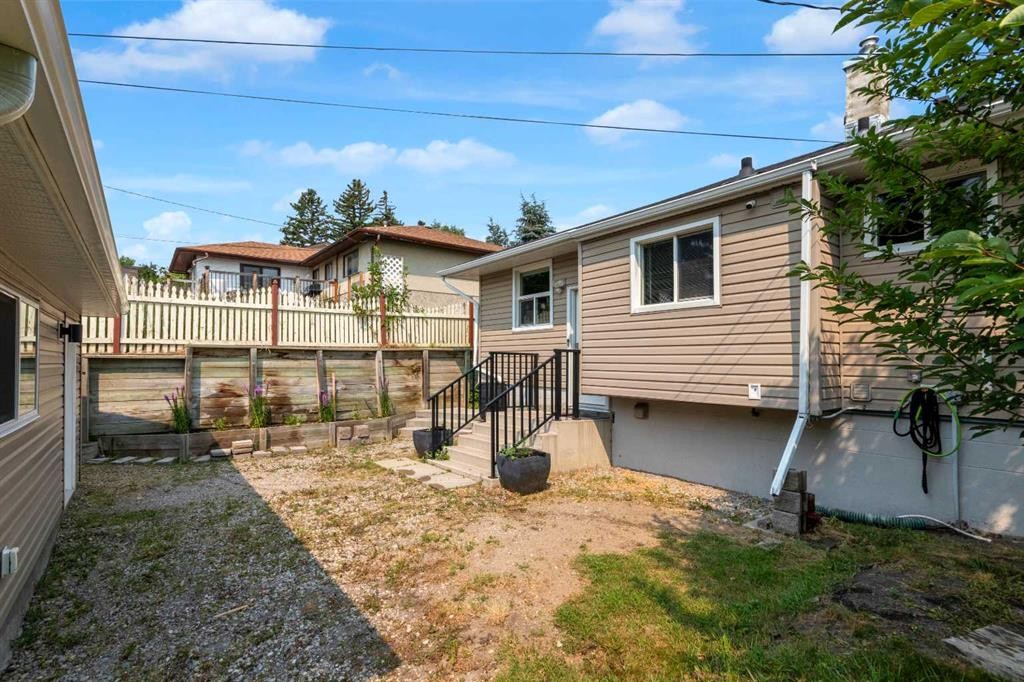
1 Thorncliffe Crescent Nw, Calgary, AB - Outdoor
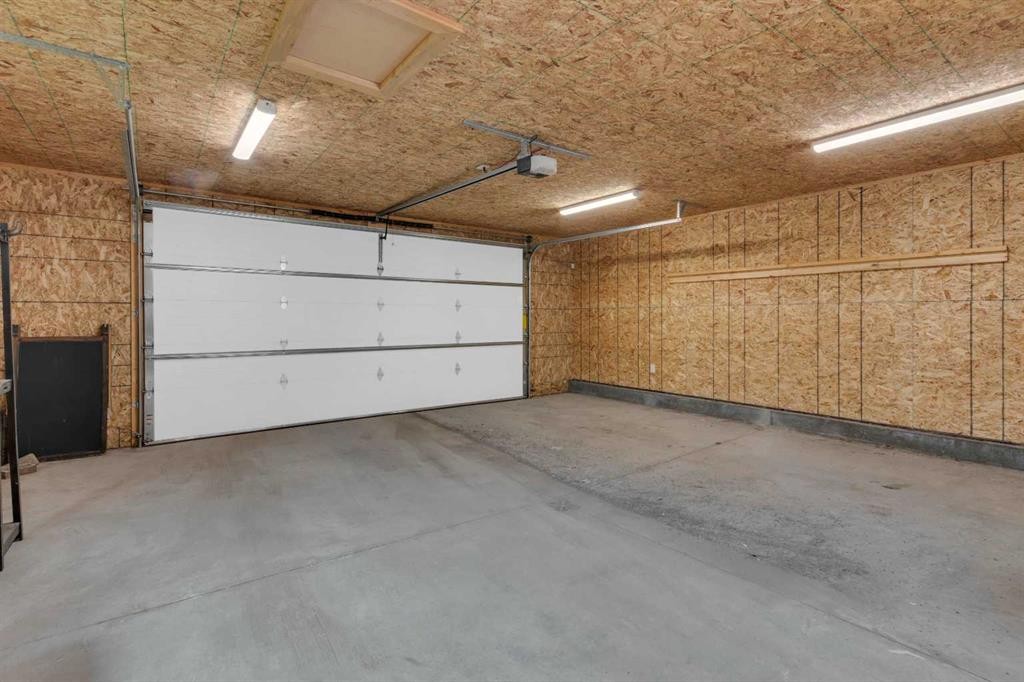
1 Thorncliffe Crescent Nw, Calgary, AB - Indoor Photo Showing Garage
1 Thorncliffe Crescent Nw, Calgary, AB - Outdoor
1 Thorncliffe Crescent Nw, Calgary, AB - Other
Virtual Tour
1 Thorncliffe Crescent Nw, Calgary, AB  - Indoor Photo Showing Living Room
1 Thorncliffe Crescent Nw, Calgary, AB  - Indoor Photo Showing Other Room
1 Thorncliffe Crescent Nw, Calgary, AB  - Indoor Photo Showing Living Room
1 Thorncliffe Crescent Nw, Calgary, AB  - Indoor Photo Showing Other Room
1 Thorncliffe Crescent Nw, Calgary, AB - Indoor Photo Showing Living Room
1 Thorncliffe Crescent Nw, Calgary, AB - Indoor Photo Showing Other Room
1 Thorncliffe Crescent Nw, Calgary, AB - Indoor Photo Showing Living Room
1 Thorncliffe Crescent Nw, Calgary, AB - Indoor Photo Showing Other Room
1 Thorncliffe Crescent Nw, Calgary, AB - Indoor
1 Thorncliffe Crescent Nw, Calgary, AB - Indoor Photo Showing Other Room
1 Thorncliffe Crescent Nw, Calgary, AB - Indoor Photo Showing Kitchen
1 Thorncliffe Crescent Nw, Calgary, AB - Indoor
1 Thorncliffe Crescent Nw, Calgary, AB - Indoor Photo Showing Kitchen
1 Thorncliffe Crescent Nw, Calgary, AB - Indoor Photo Showing Kitchen With Double Sink
1 Thorncliffe Crescent Nw, Calgary, AB - Indoor Photo Showing Kitchen
1 Thorncliffe Crescent Nw, Calgary, AB - Indoor Photo Showing Bedroom
1 Thorncliffe Crescent Nw, Calgary, AB - Indoor Photo Showing Other Room
1 Thorncliffe Crescent Nw, Calgary, AB - Indoor Photo Showing Bedroom
1 Thorncliffe Crescent Nw, Calgary, AB - Indoor Photo Showing Other Room
1 Thorncliffe Crescent Nw, Calgary, AB - Indoor Photo Showing Bathroom
1 Thorncliffe Crescent Nw, Calgary, AB - Indoor Photo Showing Other Room
1 Thorncliffe Crescent Nw, Calgary, AB - Indoor Photo Showing Living Room With Fireplace
1 Thorncliffe Crescent Nw, Calgary, AB - Indoor Photo Showing Other Room
1 Thorncliffe Crescent Nw, Calgary, AB - Indoor
1 Thorncliffe Crescent Nw, Calgary, AB - Indoor Photo Showing Bathroom
1 Thorncliffe Crescent Nw, Calgary, AB - Indoor Photo Showing Other Room
1 Thorncliffe Crescent Nw, Calgary, AB - Indoor Photo Showing Bedroom
1 Thorncliffe Crescent Nw, Calgary, AB - Indoor Photo Showing Laundry Room
1 Thorncliffe Crescent Nw, Calgary, AB - Outdoor
1 Thorncliffe Crescent Nw, Calgary, AB - Outdoor With Backyard
1 Thorncliffe Crescent Nw, Calgary, AB - Outdoor
1 Thorncliffe Crescent Nw, Calgary, AB - Indoor Photo Showing Garage
1 Thorncliffe Crescent Nw, Calgary, AB - Outdoor
1 Thorncliffe Crescent Nw, Calgary, AB - Other
  • Advertising

MULTIMEDIA

Rent Today. Own Tomorrow.
Explore our Rent-to-own Path to Homeownership™ designed to help you become a homeowner.
1 Thorncliffe Crescent NW, Calgary, AB, T2K 3A9
$599,900

4 Beds

2 Baths

Property Information:

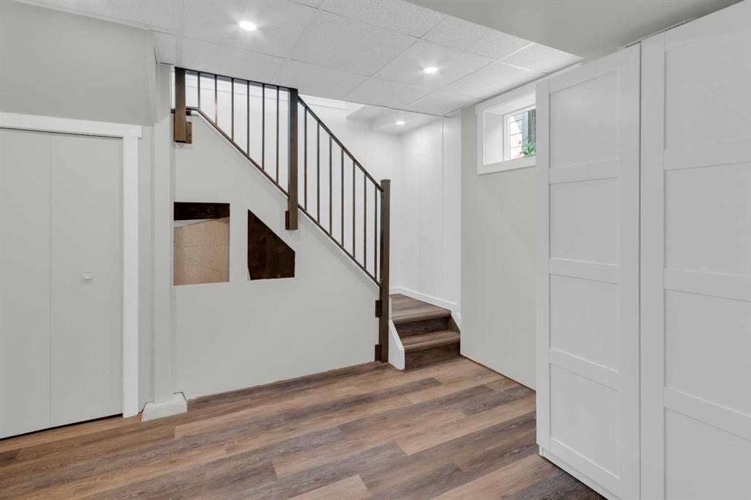
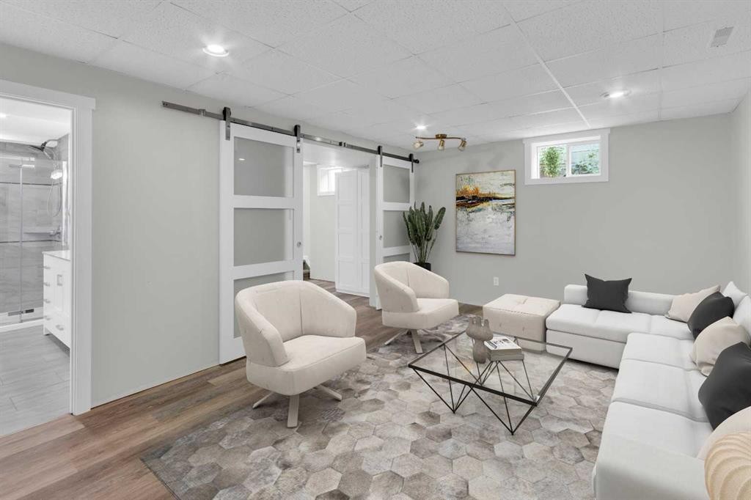
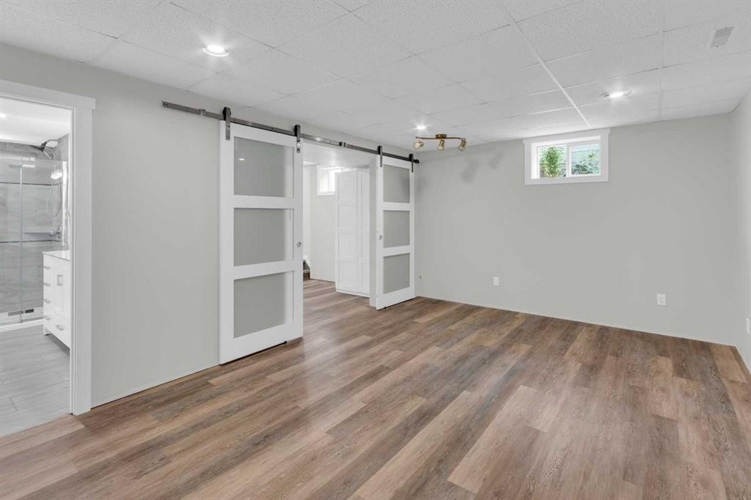
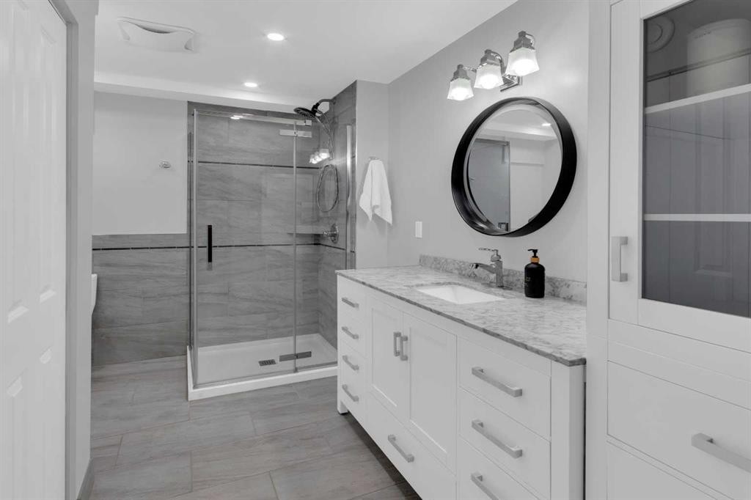
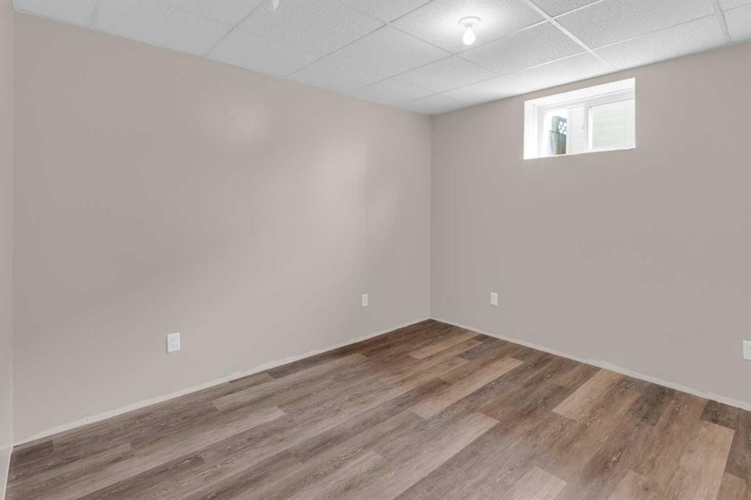
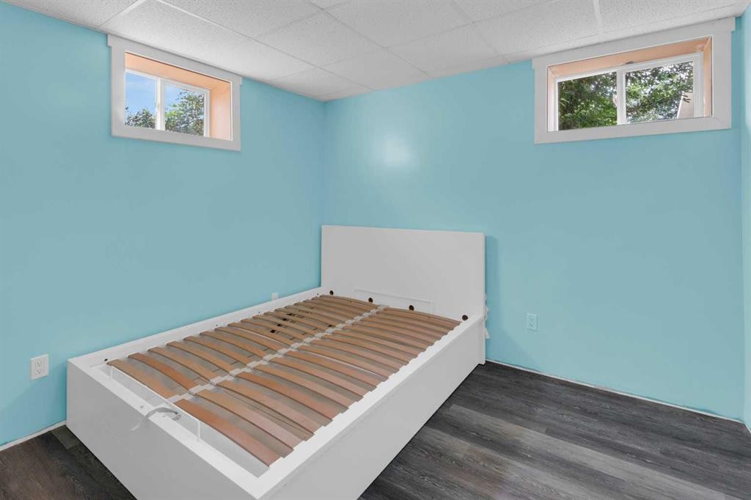
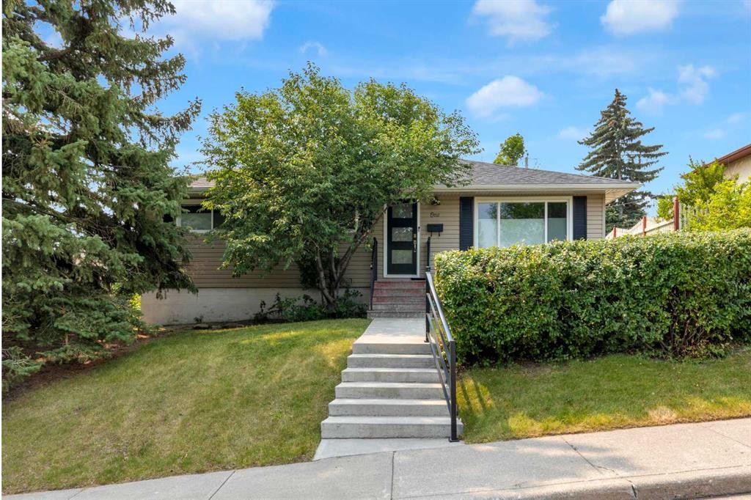
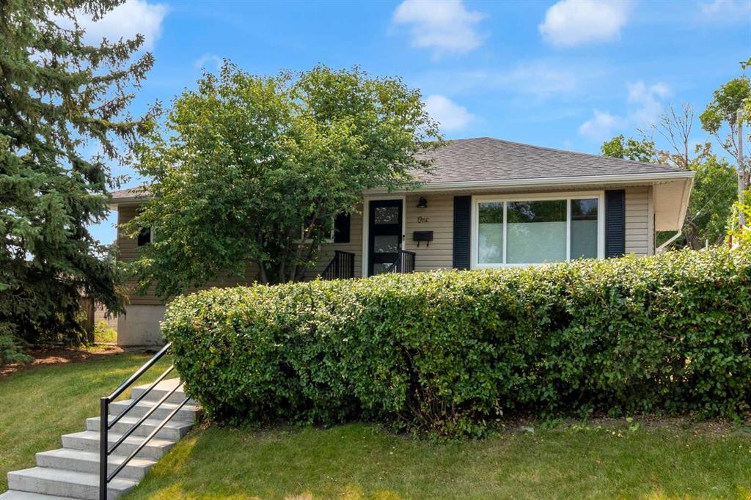
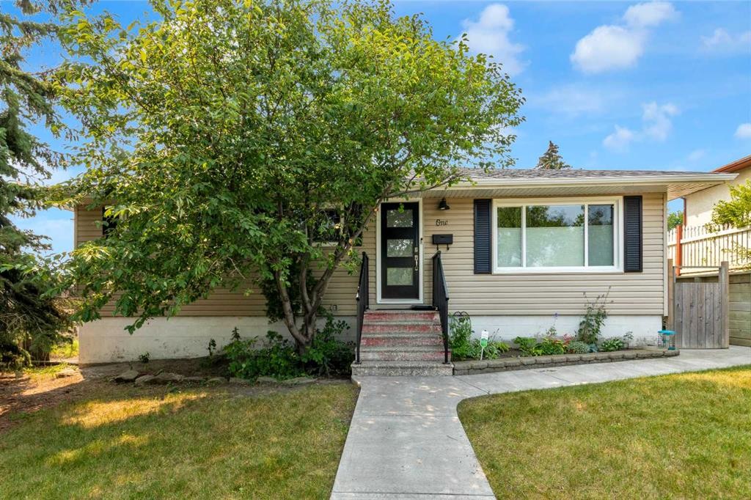
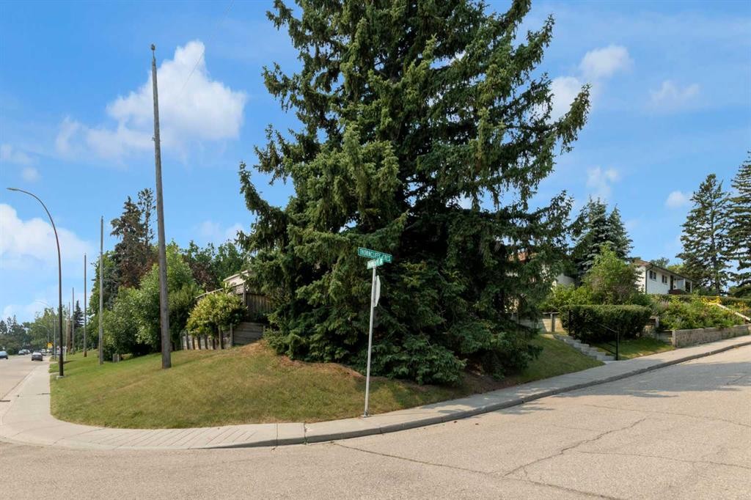
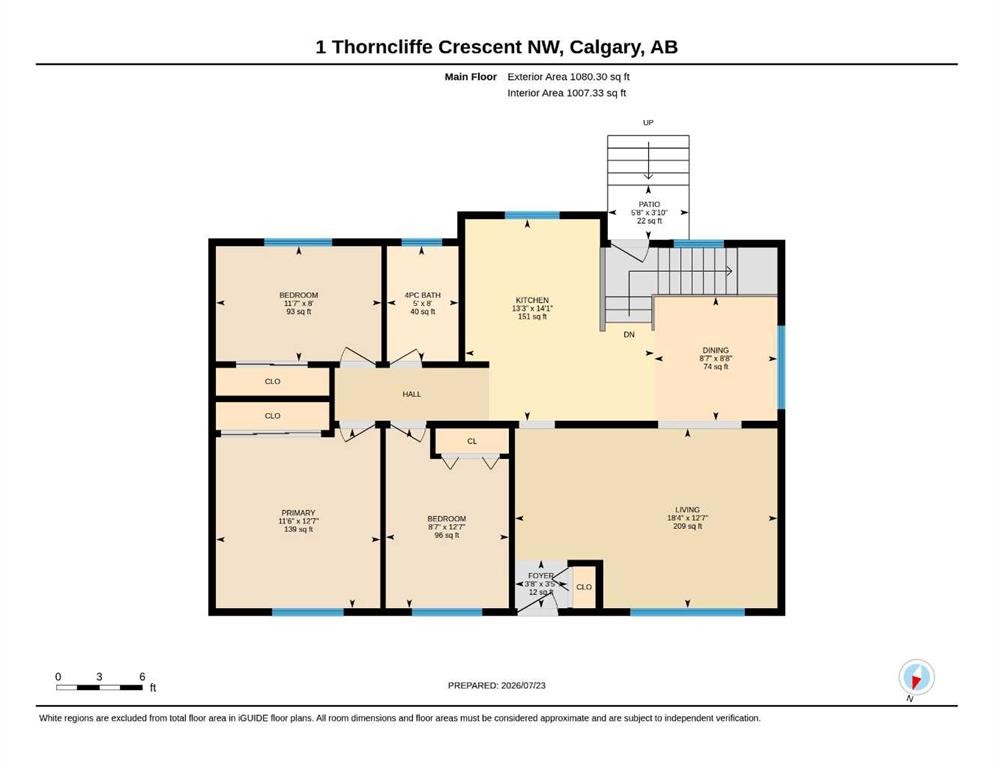
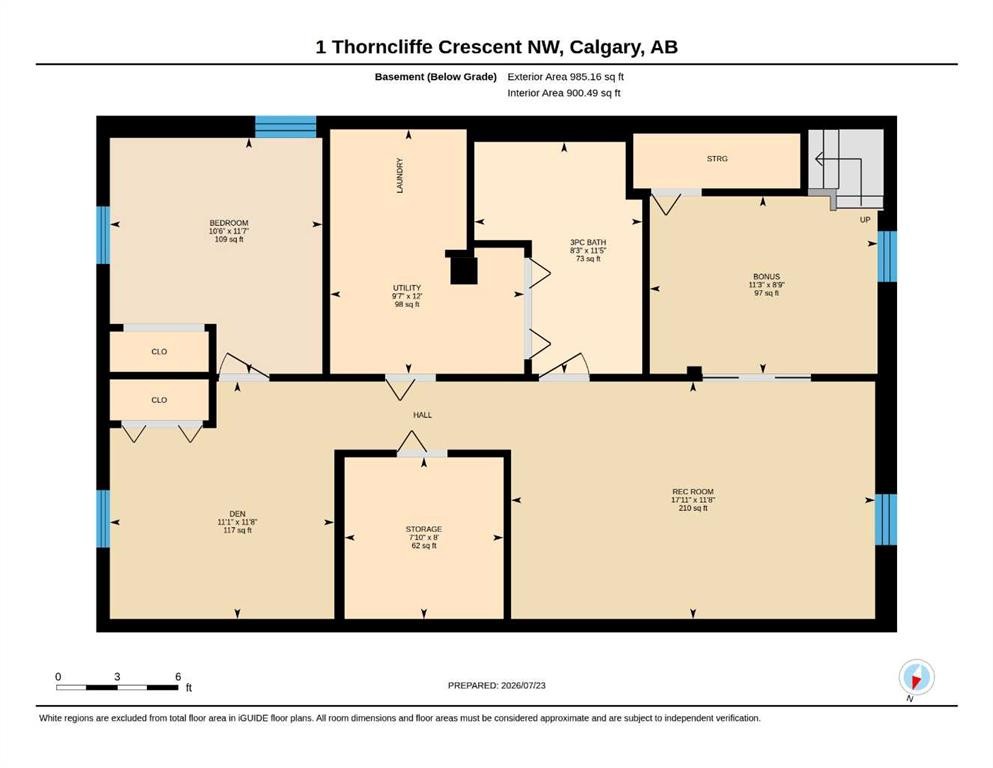
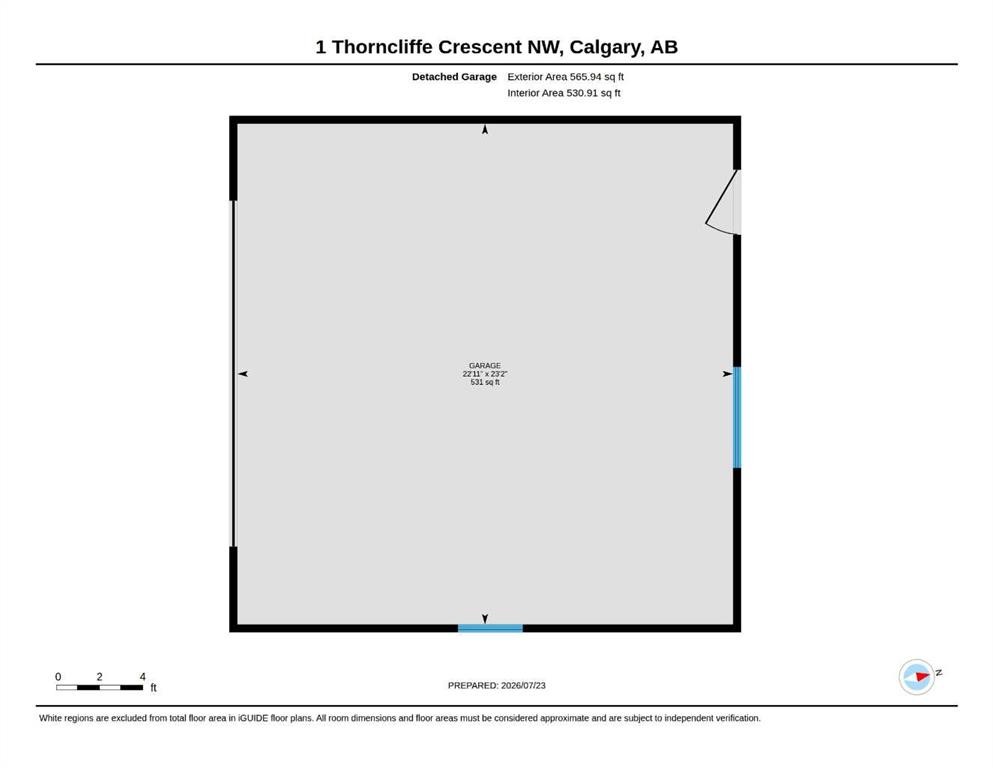
Completely updated with over $200,000 in improvements, this exceptional 4-bedroom, 2-bathroom fully finished bungalow offers the perfect blend of timeless charm and modern comfort. Situated on a sunny corner lot facing a greenspace, the home also features central air conditioning and an oversized heated double garage. The stunning main floor is bathed in natural light from oversized windows, while beautifully refinished hardwood floors create a bright, airy atmosphere throughout. The spacious living room flows effortlessly into the beautifully updated bright kitchen with lovely views of the backyard. The adjoining sun-filled dining area is the perfect place to gather with family and friends, while three well-appointed bedrooms and a beautifully renovated four-piece bathroom with in-floor heating complete this exceptional level.The bright fully developed basement expands the living space with a spacious family room, a versatile den or flex area, private 4th bedroom, and a spa-inspired three-piece bathroom with a sleek walk-in shower and in-floor heating. A dedicated laundry room, abundant storage, and a custom removable basement railing for easy furniture access add to the home's thoughtful functionality.Outside, the sunny south-facing backyard provides the perfect space for outdoor activities with an impressive oversized heated double detached garage. This spacious corner lot also offers excellent potential to create an RV parking pad, providing more flexibility for storing your trailer, motorhome, or recreational vehicles.Extensive updates over the years offer exceptional peace of mind: Hardwood flooring refinished (2026) Exterior doors (2024) Custom railing to the basement (2022) Garage: 9-foot walls, 8' x 16' overhead door, 220-volt wiring and Reznor heater (2020) Basement bathroom with new plumbing (2019) Laminate flooring in the basement (2017) Main floor bathroom with updated plumbing (2012) Roof was re-sheeted with a waterproof membrane and 30-year shingles (2012) High-efficiency furnace, central air conditioning (2010) Additional blown-in attic insulation (2010) Kitchen renovation; plumbing upgraded with PVC and copper (2008) Main floor doors and trim replaced (2008) Exterior walls were taken back to the studs, re-insulated, and finished with a new vapour barrier, drywall, Tyvek house wrap and vinyl siding (2008) All vinyl windows including egress in basement (2008) New city electrical service line and electrical panel (2004). This Thorncliffe gem delivers incredible value and versatile living. Book your showing today!

Inclusions: Shed, Electric fireplace (as is)

Building Features:

  • Air Conditioning: Yes
  • Total Finished Area: 1080.30 Square Feet

Property Features:

  • Architectural Style: Bungalow
  • Built in: 1956
  • Construction Materials: Vinyl Siding, Wood Frame
  • Cooling: Central Air
  • Exterior Features: Garden, Private Entrance, Private Yard
  • Floor Space (approx): 1080.30 Square Feet
  • Flooring: Ceramic Tile, Hardwood, Laminate, Vinyl
  • Foundation Details: Poured Concrete
  • Heating: Forced Air, Natural Gas
  • Interior Features: Closet Organizers, Storage
  • Levels: One
  • Lot Size: 6253.00 Square Feet
  • Parking Features: 220 Volt Wiring, Double Garage Detached, Garage Faces Rear, Heated Garage, Oversized
  • Roof: Asphalt Shingle
  • Zoning: R-CG
  • No. of Parking Spaces: 2

Courtesy of: RE/MAX First

Data provided by: Calgary Real Estate Board 300 Manning Rd. NE, Calgary, Alberta T2E 8K4
All information displayed is believed to be accurate but is not guaranteed and should be independently verified. No warranties or representations are made of any kind. Copyright© 2021 All Rights Reserved

QuickQuoteTM Powered by RPS

Location of 1 Thorncliffe Crescent NW, Calgary, AB, T2K 3A9

Demographic Information of 1 Thorncliffe Crescent NW, Calgary, AB, T2K 3A9

Life Stage

Young Couples

Employment Type

Service Sector/White Collar

Average Household Income

$105,921.61

Average Number of Children

1.77

Household Population

Household Structure

Age of Population

Education

Education Level

No certificate/diploma/degree

27.88 %

High school certificate or equivalent

28.95 %

Apprenticeship trade certificate/diploma

8.09 %

College/non-university certificate

17.02 %

University certificate (below bachelor)

0.25 %

University Degree

17.8 %

Commuter

Travel To Work

By Car

84.11 %

By Public Transit

12.74 %

By Walking

1.35 %

By Bicycle

0.0 %

By Other Methods

1.8 %

Cultural Diversity

Knowledge of Official Language

Mother Tongue

Building Information

Building Type

Apartments (Low and High Rise)

6.73 %

Houses

93.27 %

Own Vs. Rent