Button CopyPathCircle CloseCircle Left ArrowArrow Down Icon GreyClosecirclecircleBurger
  • Publicité

1 Thorncliffe Crescent NW, Calgary, AB, T2K 3A9

No. MLS® A2330898
Maison À vendre à Thorncliffe, Calgary, Alberta
599 900 $ ÉvaluationExpressMC: 594K $ - 723K $

3+1 Chambres

2 Salles de bain

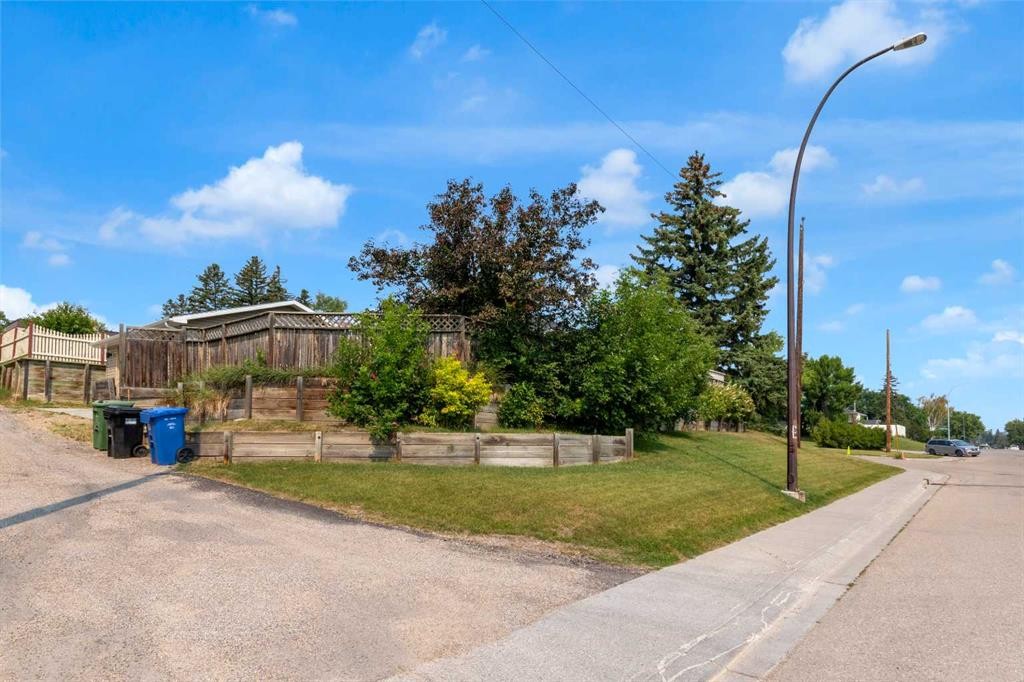
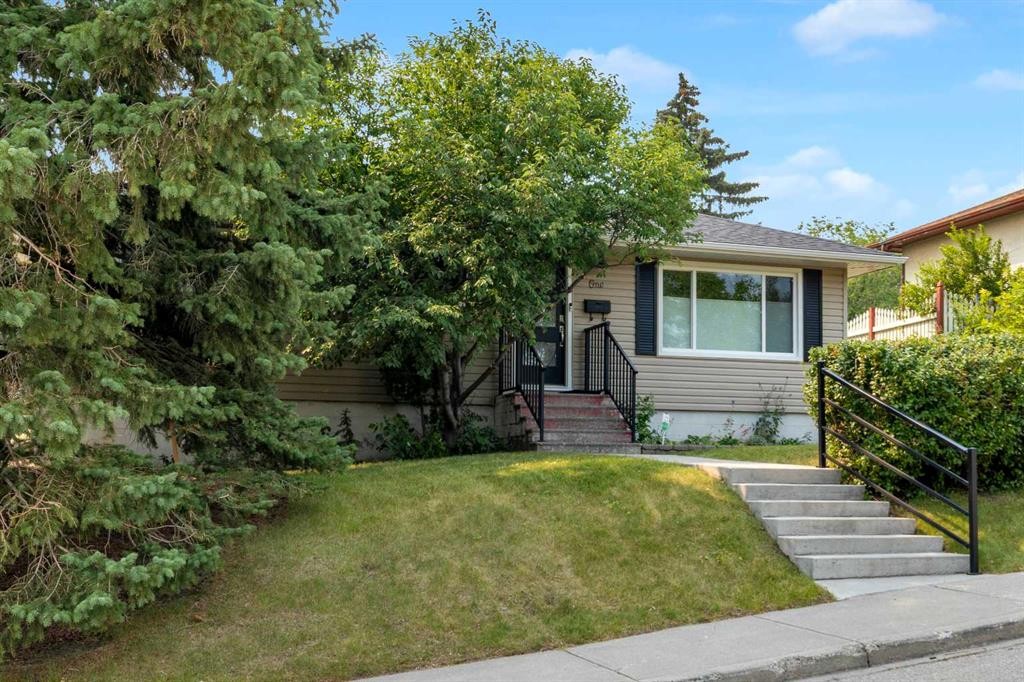
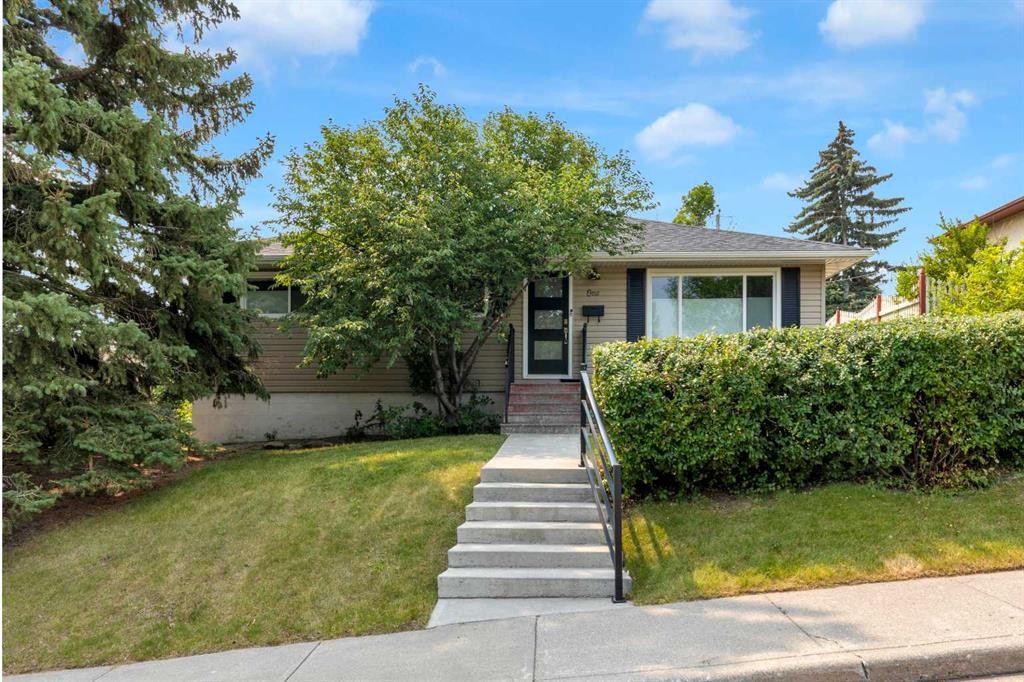
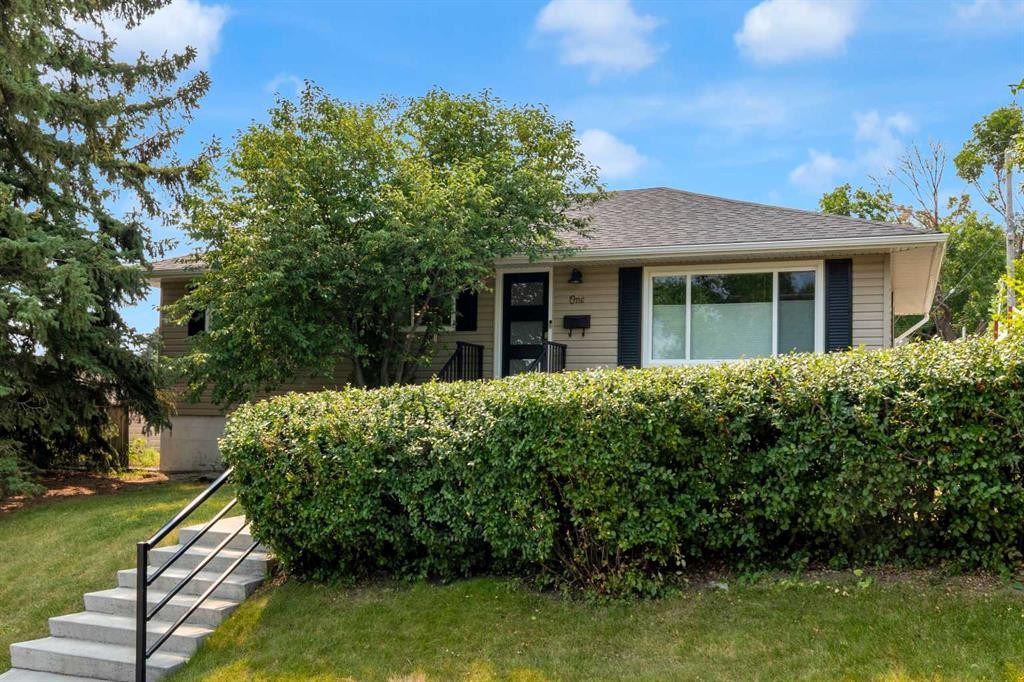
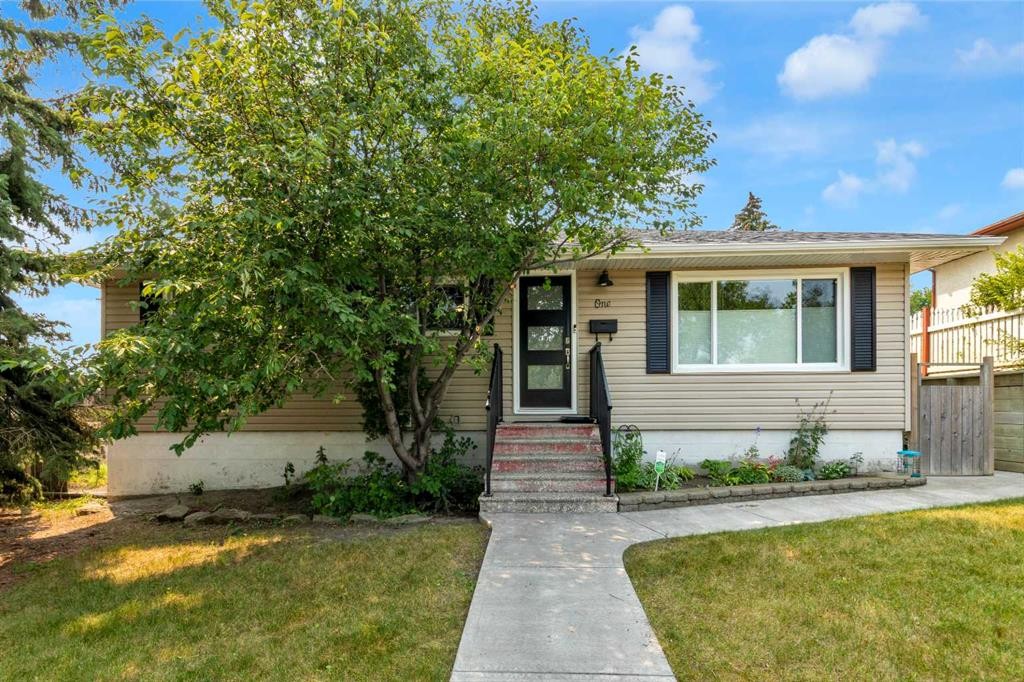
1 Thorncliffe Crescent Nw, Calgary, AB - Outdoor
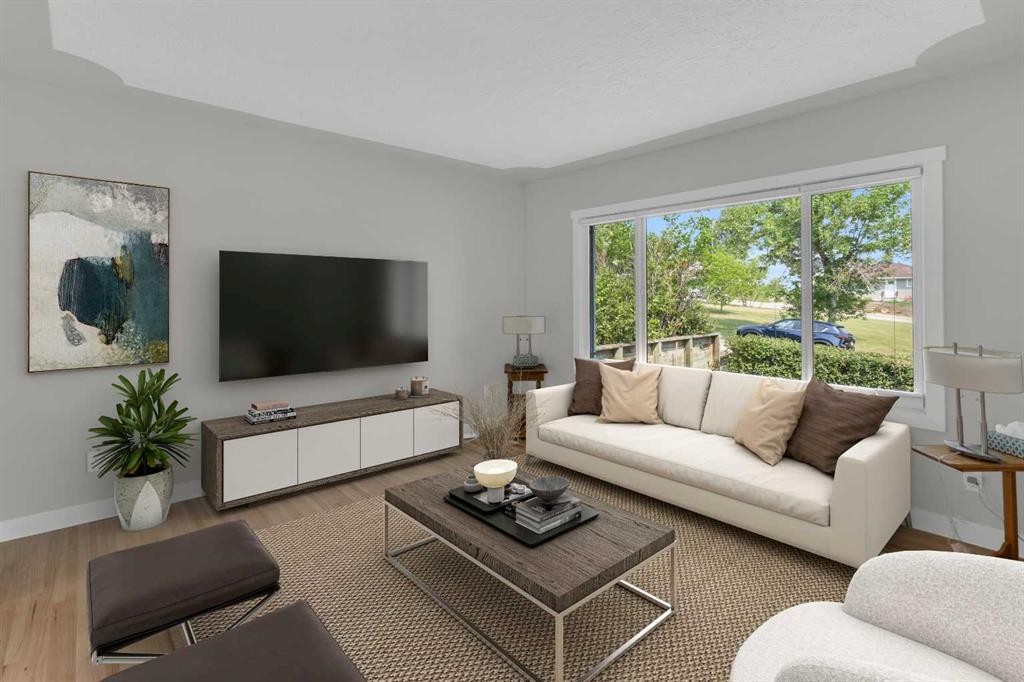
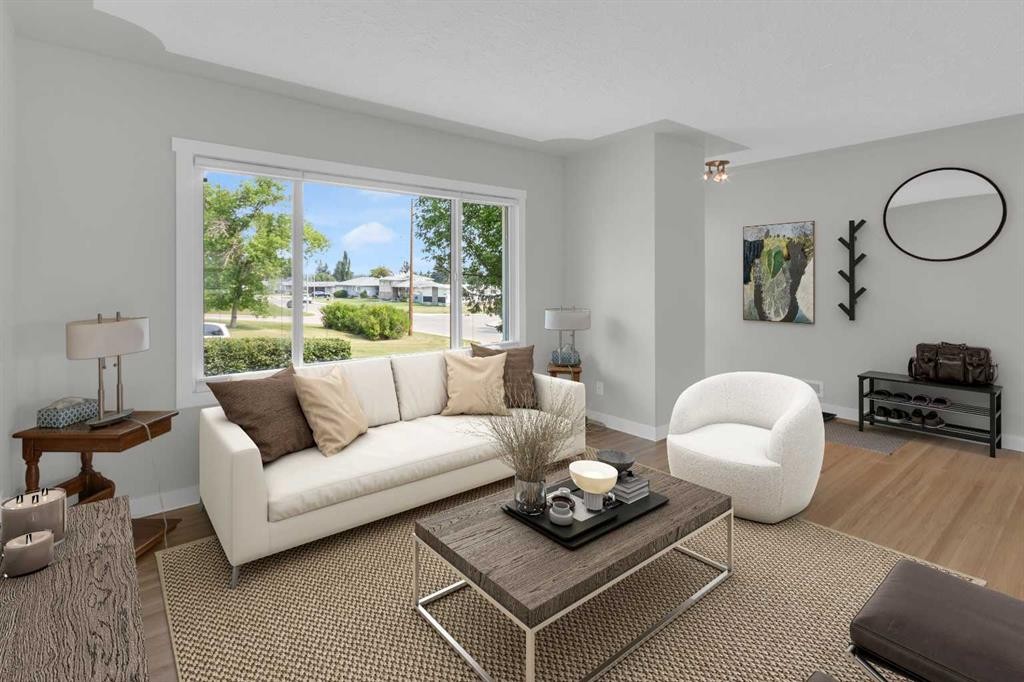
1 Thorncliffe Crescent Nw, Calgary, AB - Indoor Photo Showing Living Room
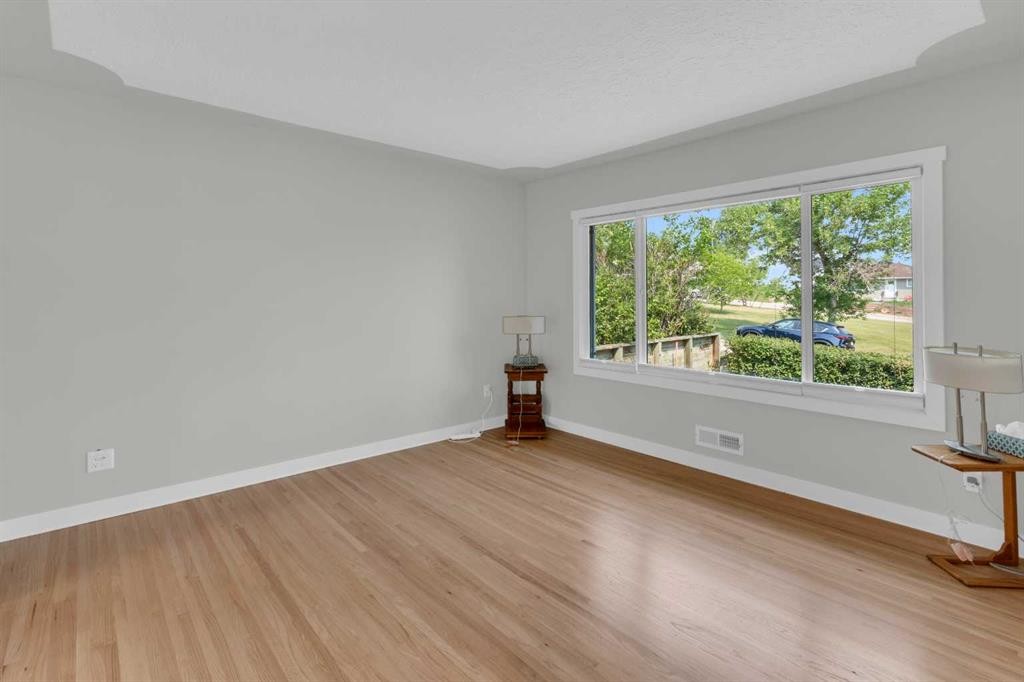
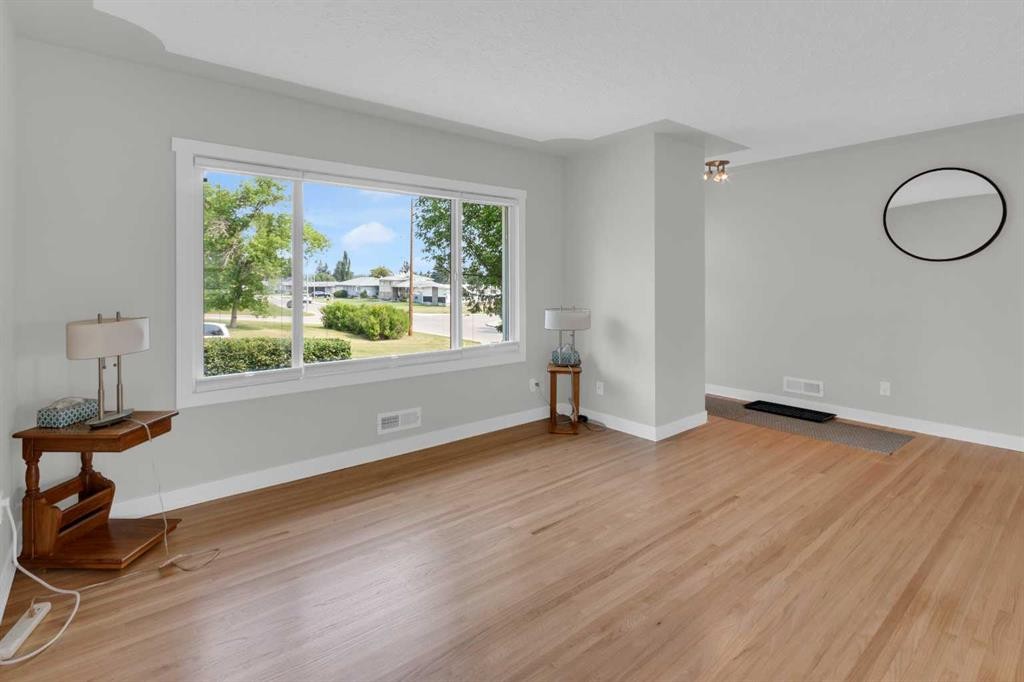
1 Thorncliffe Crescent Nw, Calgary, AB - Indoor Photo Showing Other Room
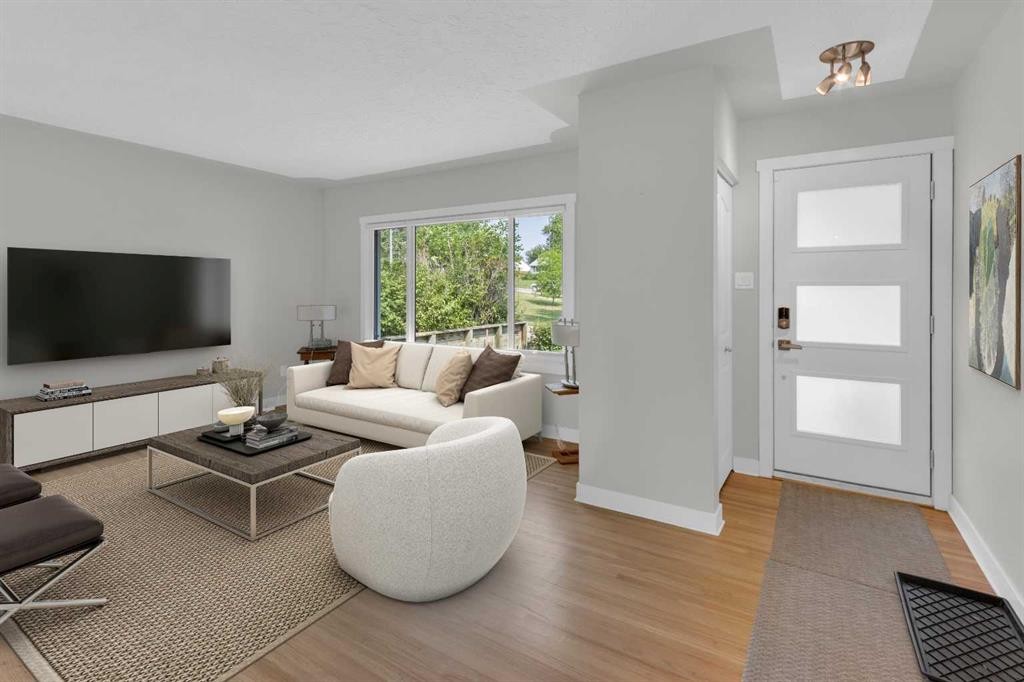
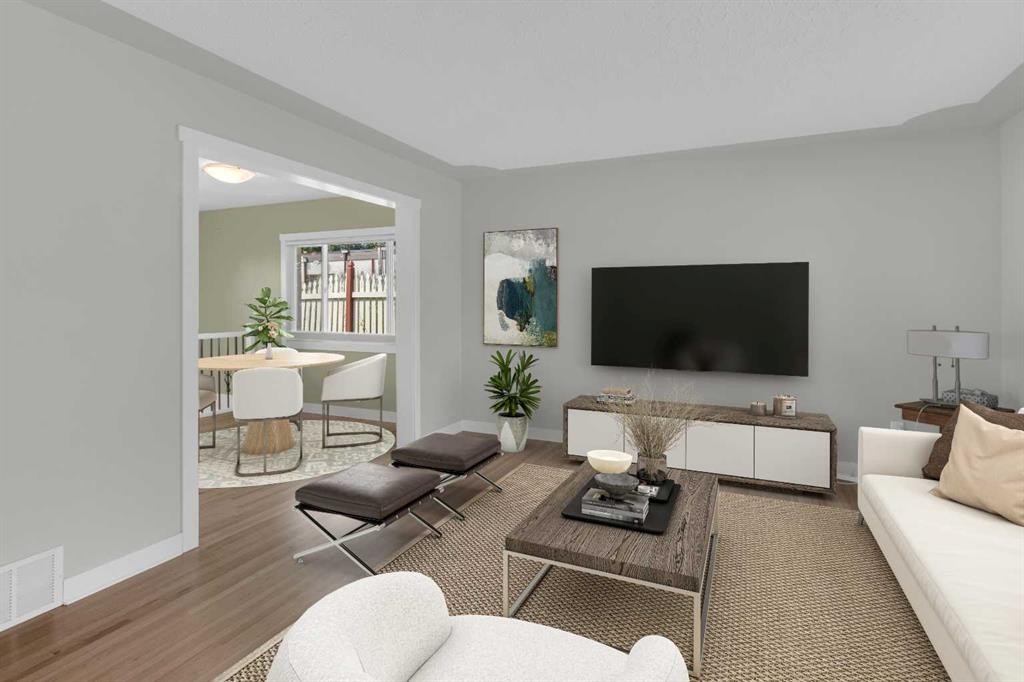
1 Thorncliffe Crescent Nw, Calgary, AB - Indoor Photo Showing Living Room
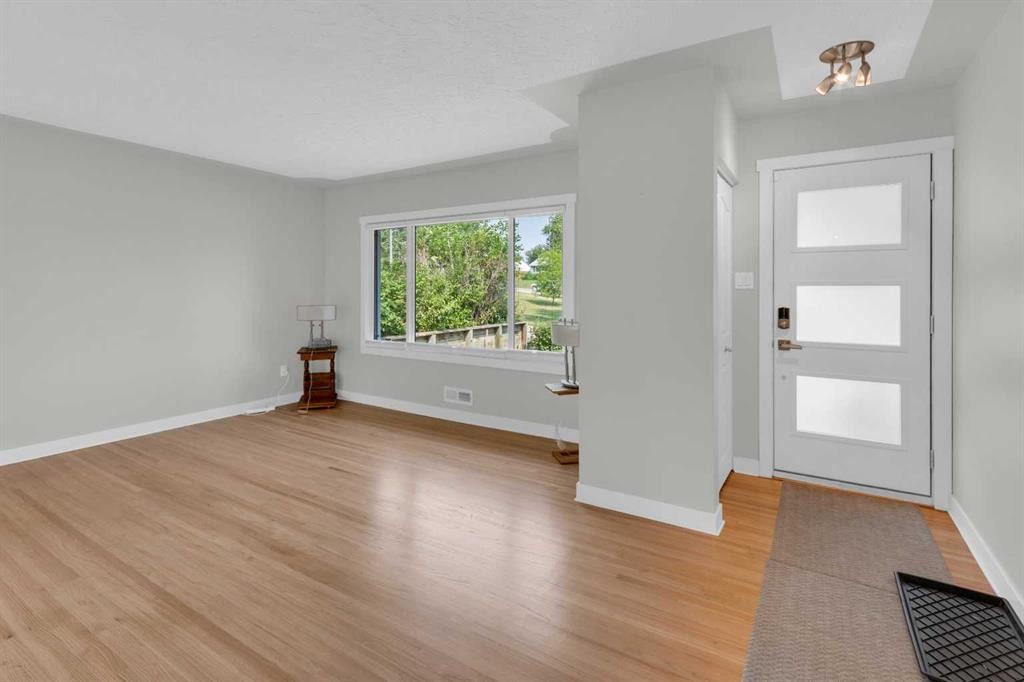
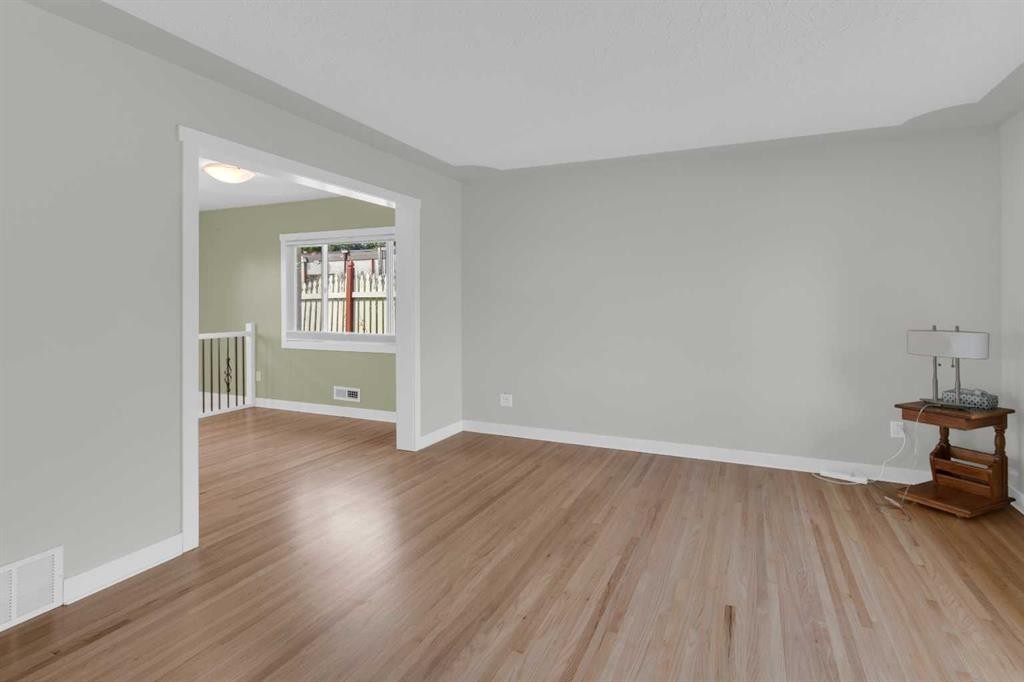
1 Thorncliffe Crescent Nw, Calgary, AB - Indoor Photo Showing Other Room
1 Thorncliffe Crescent Nw, Calgary, AB - Indoor Photo Showing Living Room
1 Thorncliffe Crescent Nw, Calgary, AB - Indoor Photo Showing Other Room
1 Thorncliffe Crescent Nw, Calgary, AB - Indoor Photo Showing Living Room
1 Thorncliffe Crescent Nw, Calgary, AB - Indoor Photo Showing Other Room
1 Thorncliffe Crescent Nw, Calgary, AB - Indoor
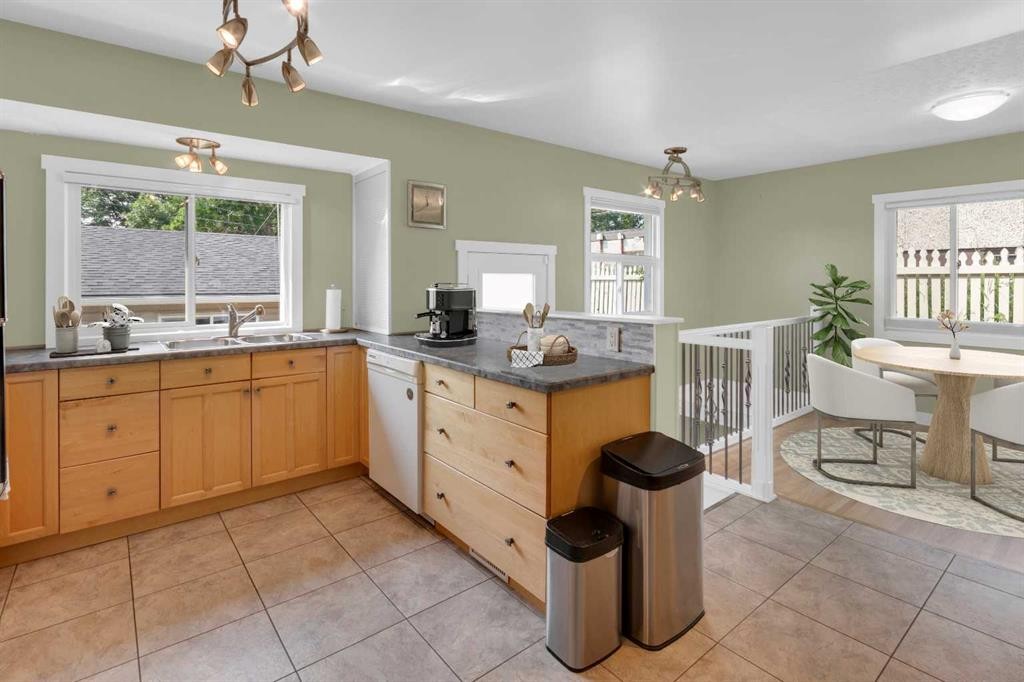
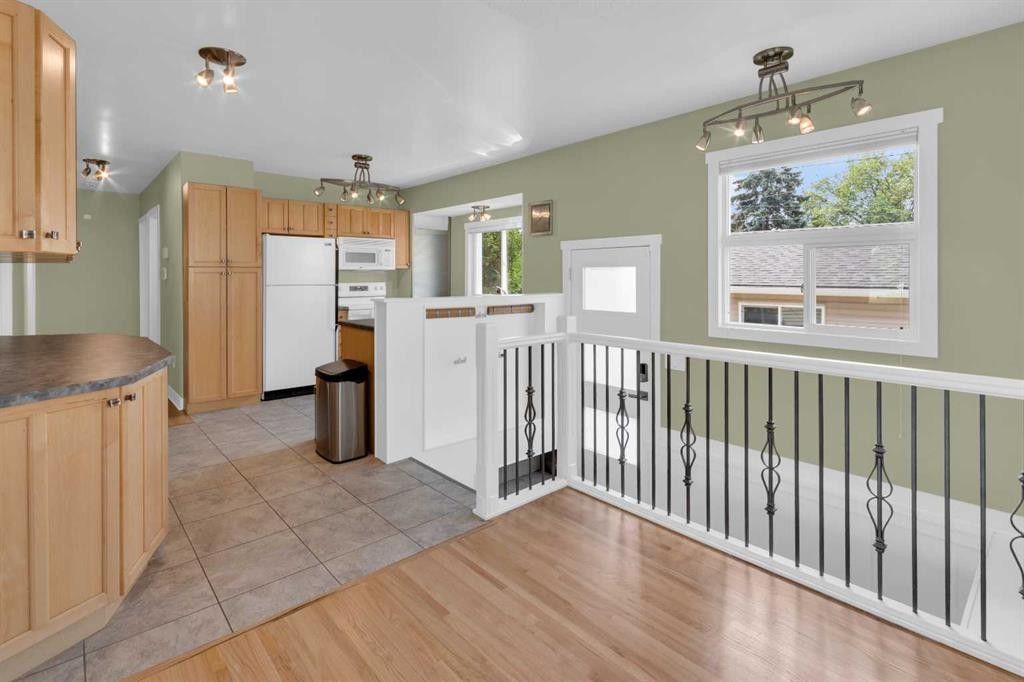
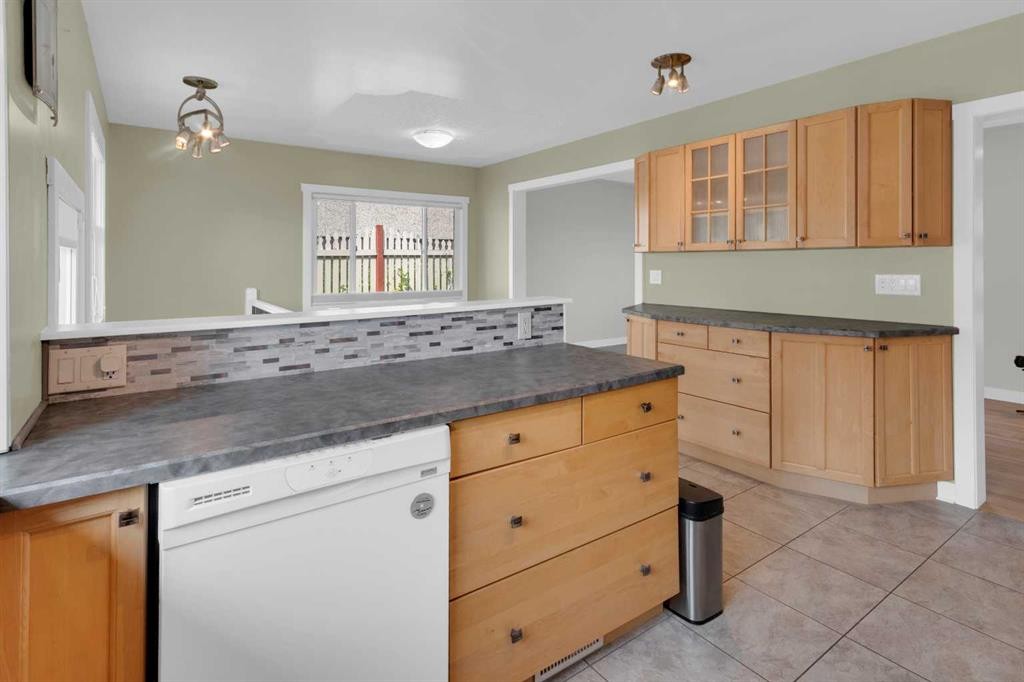
1 Thorncliffe Crescent Nw, Calgary, AB - Indoor Photo Showing Kitchen
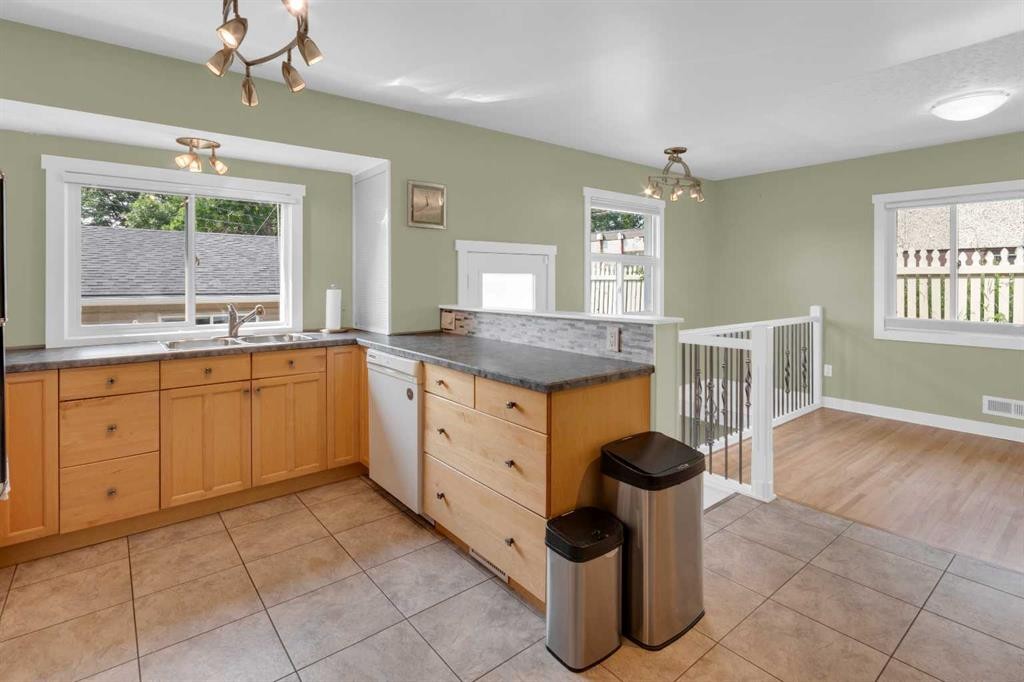
1 Thorncliffe Crescent Nw, Calgary, AB - Indoor Photo Showing Kitchen With Double Sink
1 Thorncliffe Crescent Nw, Calgary, AB - Indoor Photo Showing Kitchen
1 Thorncliffe Crescent Nw, Calgary, AB - Indoor
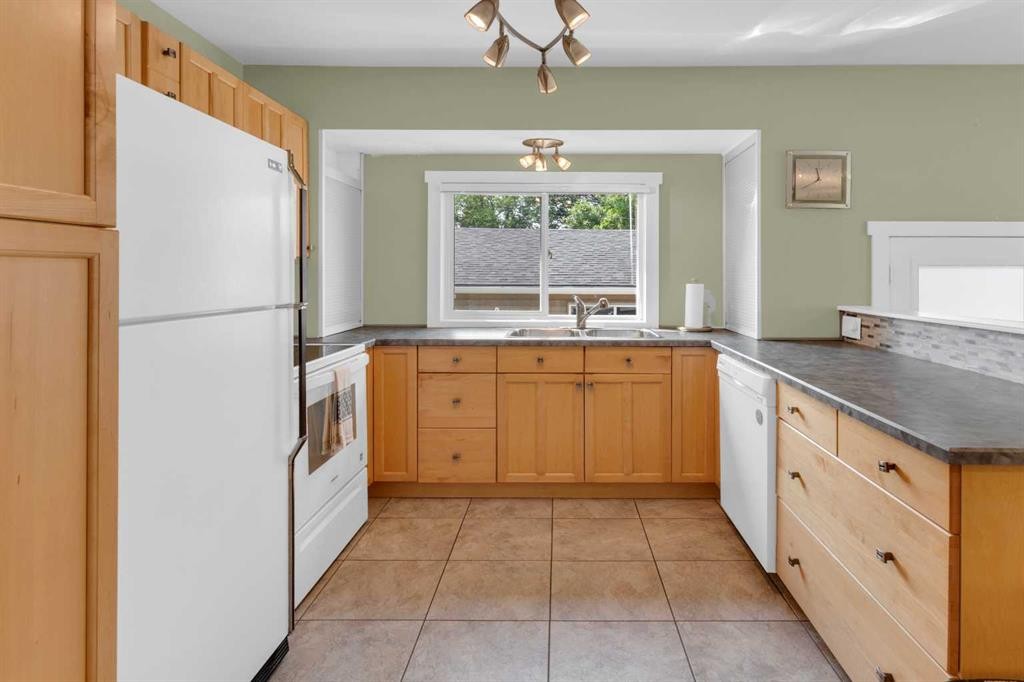
1 Thorncliffe Crescent Nw, Calgary, AB - Indoor Photo Showing Kitchen With Double Sink
1 Thorncliffe Crescent Nw, Calgary, AB - Indoor Photo Showing Other Room
1 Thorncliffe Crescent Nw, Calgary, AB - Indoor Photo Showing Kitchen
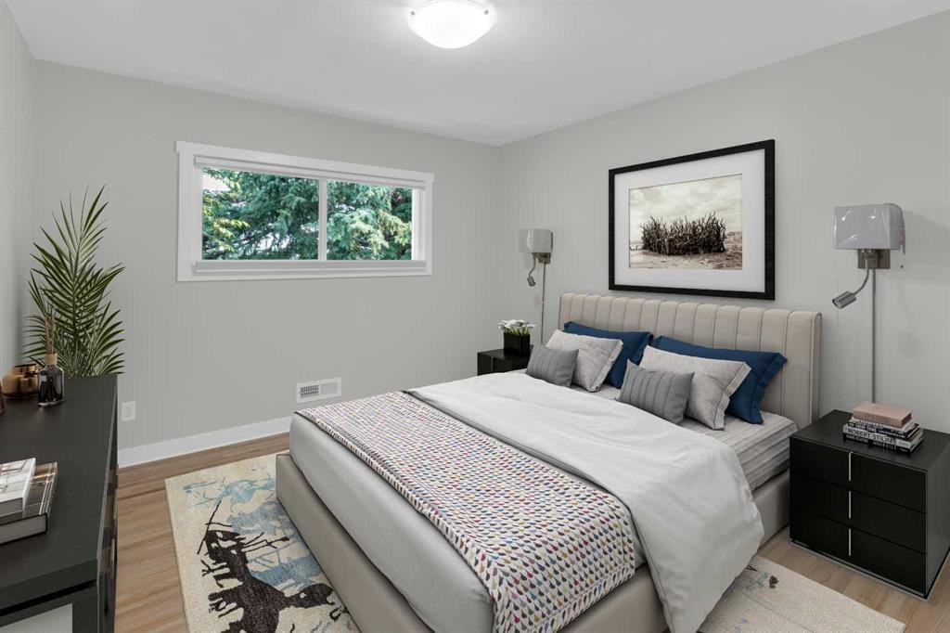
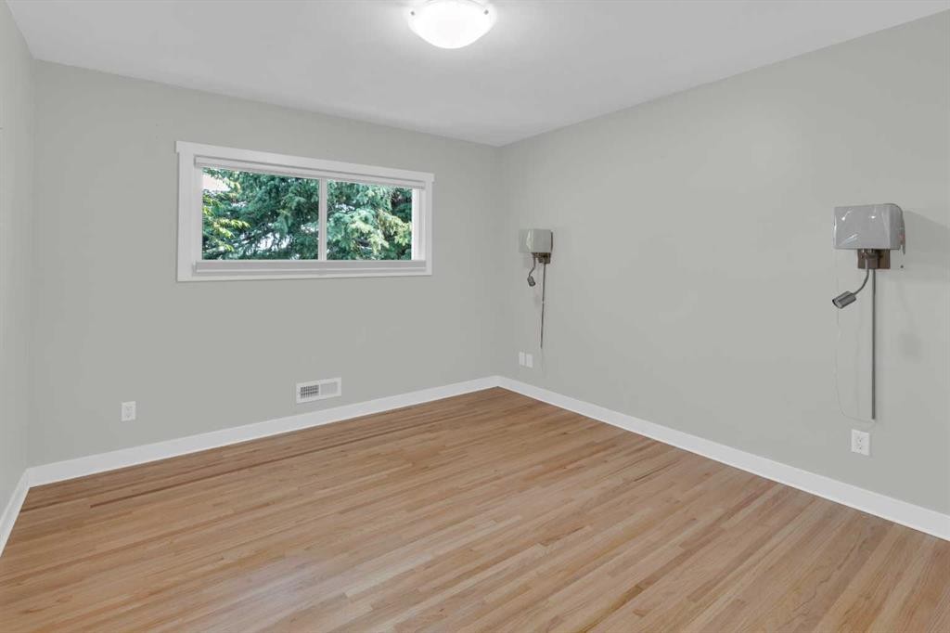
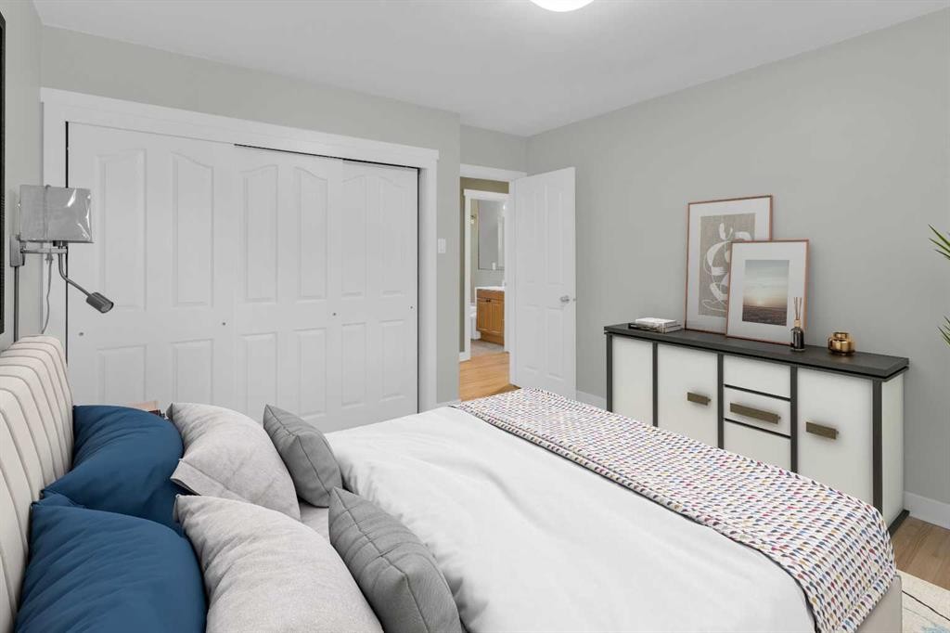
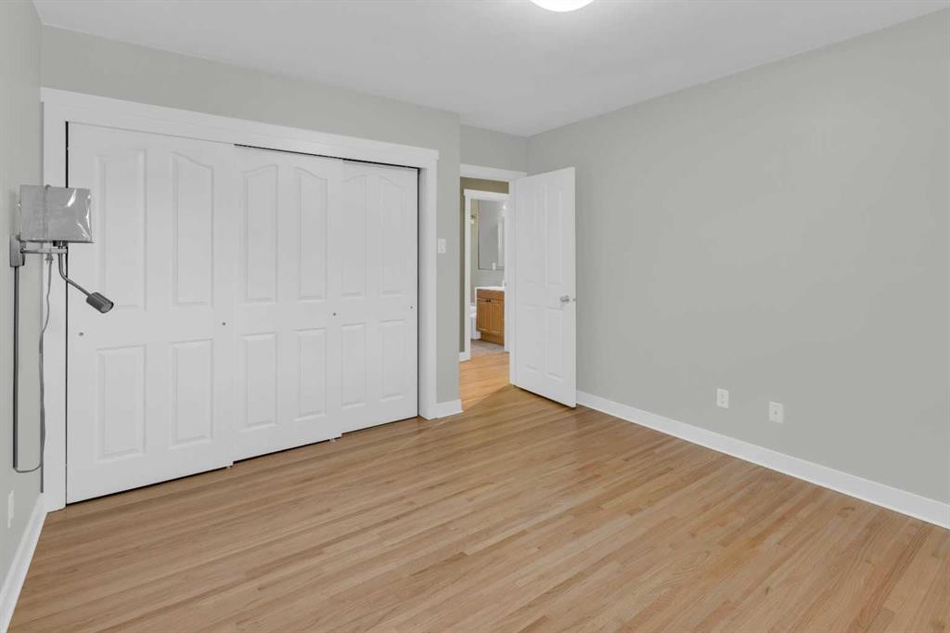
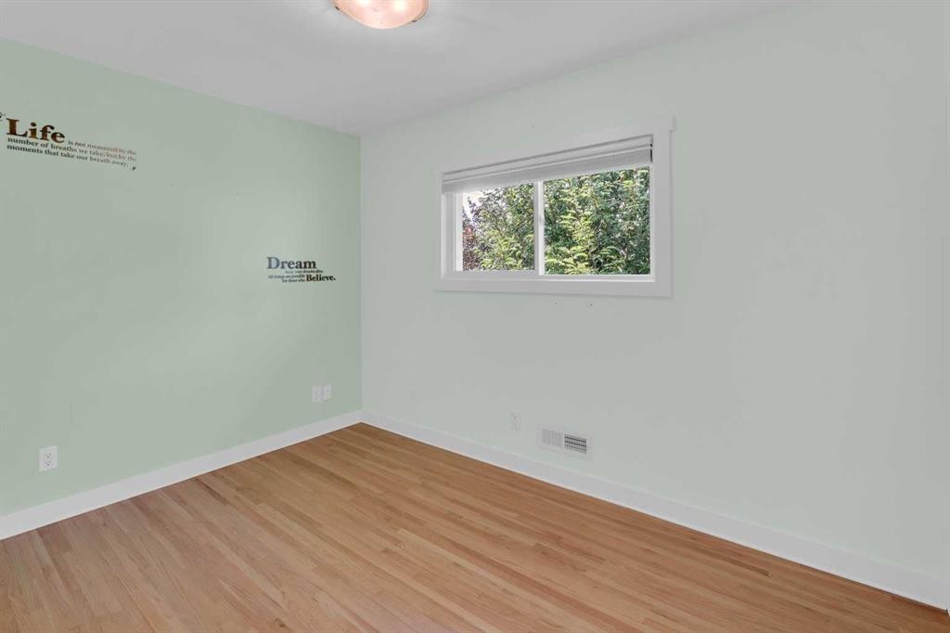
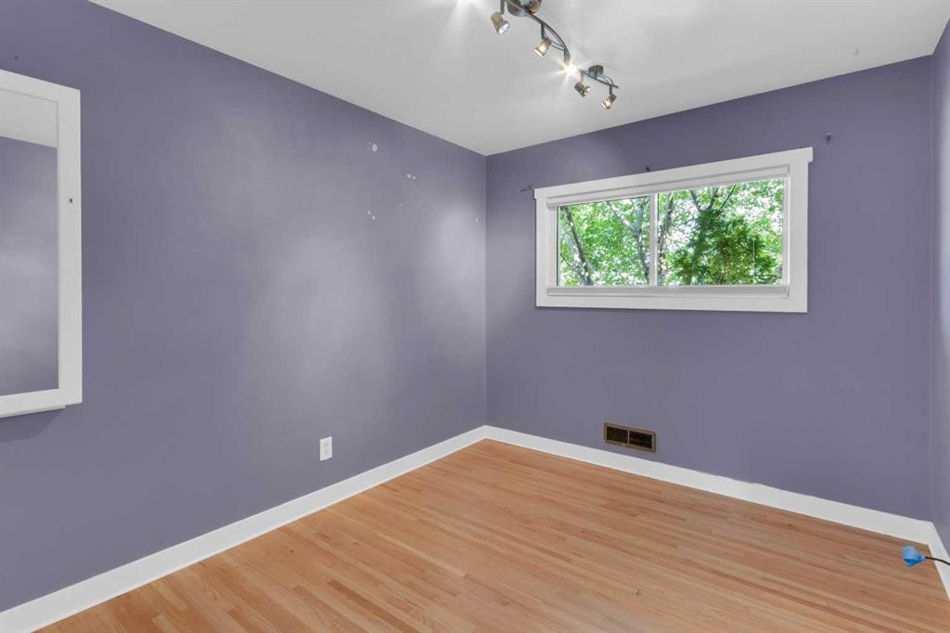
1 Thorncliffe Crescent Nw, Calgary, AB - Indoor Photo Showing Bedroom
1 Thorncliffe Crescent Nw, Calgary, AB - Indoor Photo Showing Other Room
1 Thorncliffe Crescent Nw, Calgary, AB - Indoor Photo Showing Bedroom
1 Thorncliffe Crescent Nw, Calgary, AB - Indoor Photo Showing Other Room
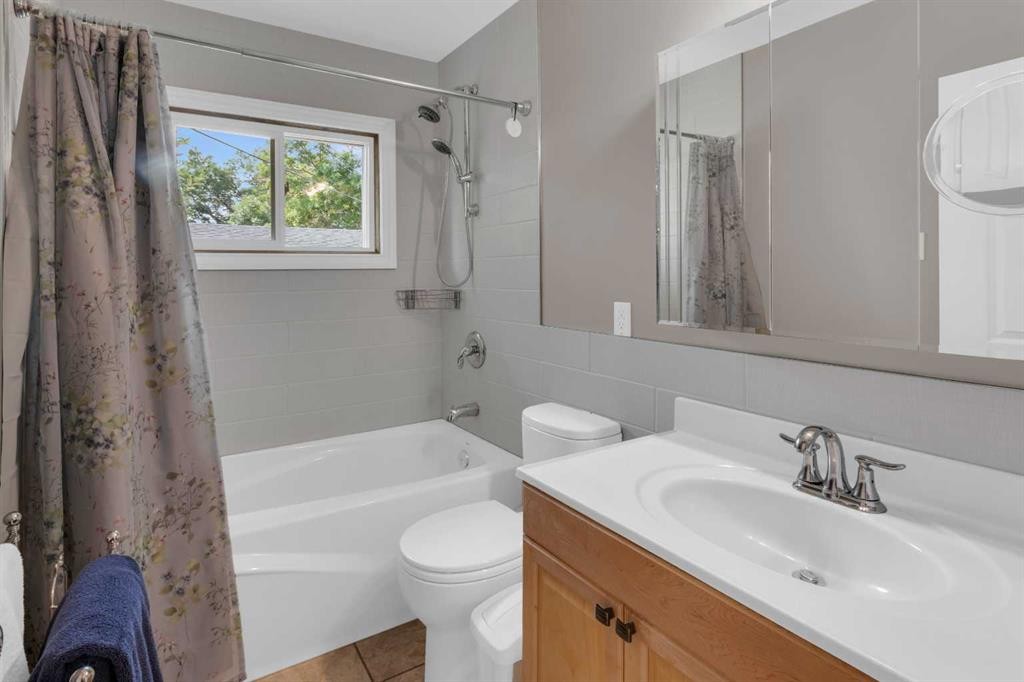
1 Thorncliffe Crescent Nw, Calgary, AB - Indoor Photo Showing Bathroom
1 Thorncliffe Crescent Nw, Calgary, AB - Indoor Photo Showing Other Room
1 Thorncliffe Crescent Nw, Calgary, AB - Indoor Photo Showing Living Room With Fireplace
1 Thorncliffe Crescent Nw, Calgary, AB - Indoor Photo Showing Other Room
1 Thorncliffe Crescent Nw, Calgary, AB - Indoor
1 Thorncliffe Crescent Nw, Calgary, AB - Indoor Photo Showing Bathroom
1 Thorncliffe Crescent Nw, Calgary, AB - Indoor Photo Showing Other Room
1 Thorncliffe Crescent Nw, Calgary, AB - Indoor Photo Showing Bedroom
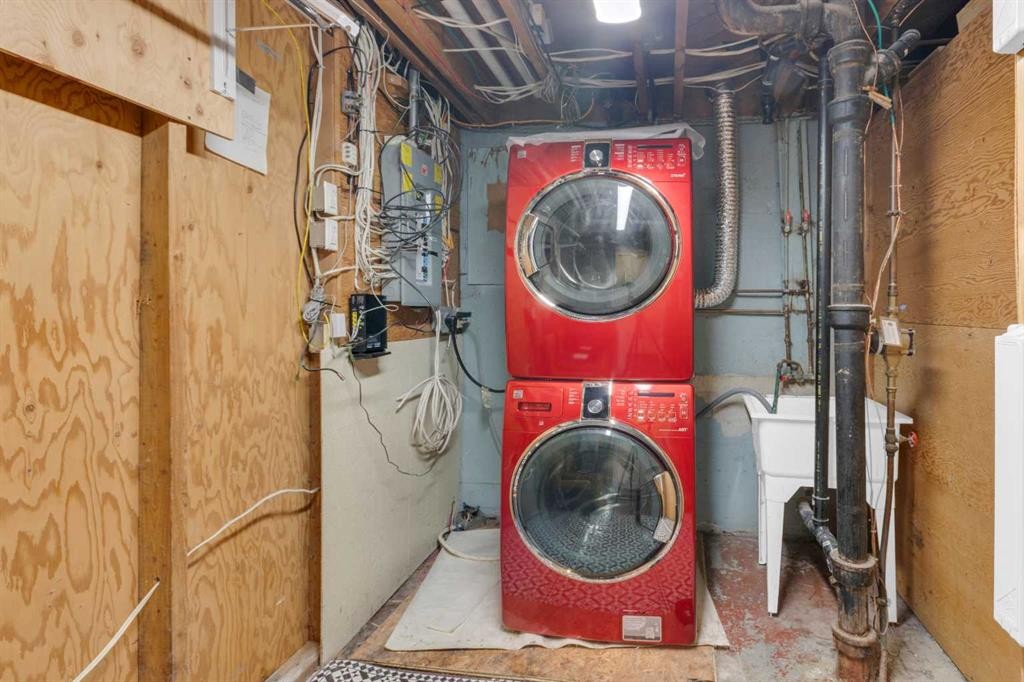
1 Thorncliffe Crescent Nw, Calgary, AB - Indoor Photo Showing Laundry Room
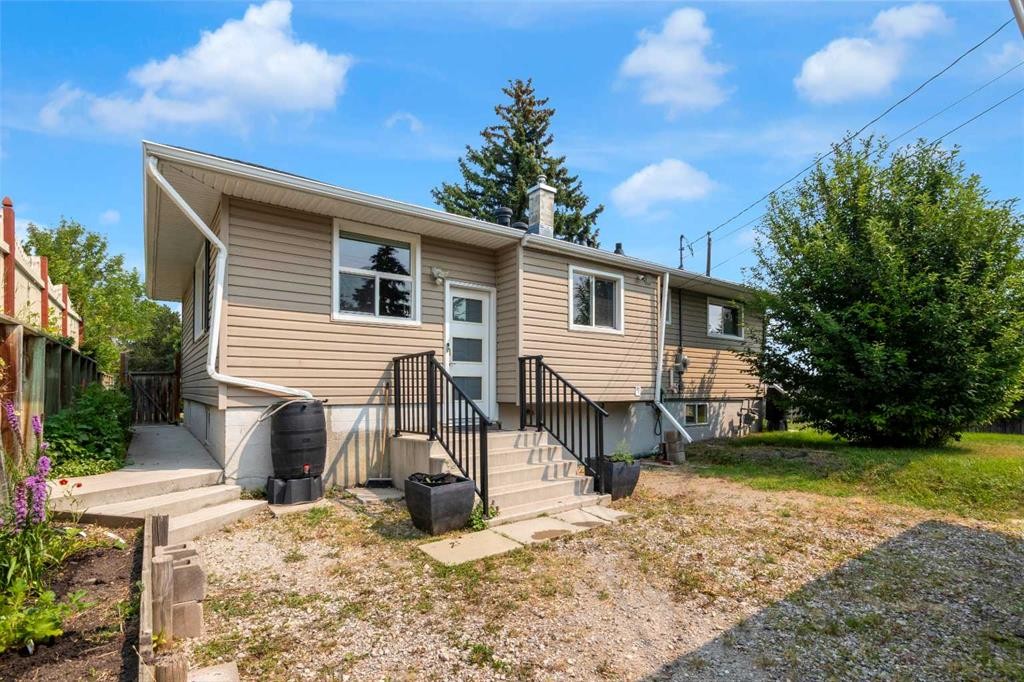
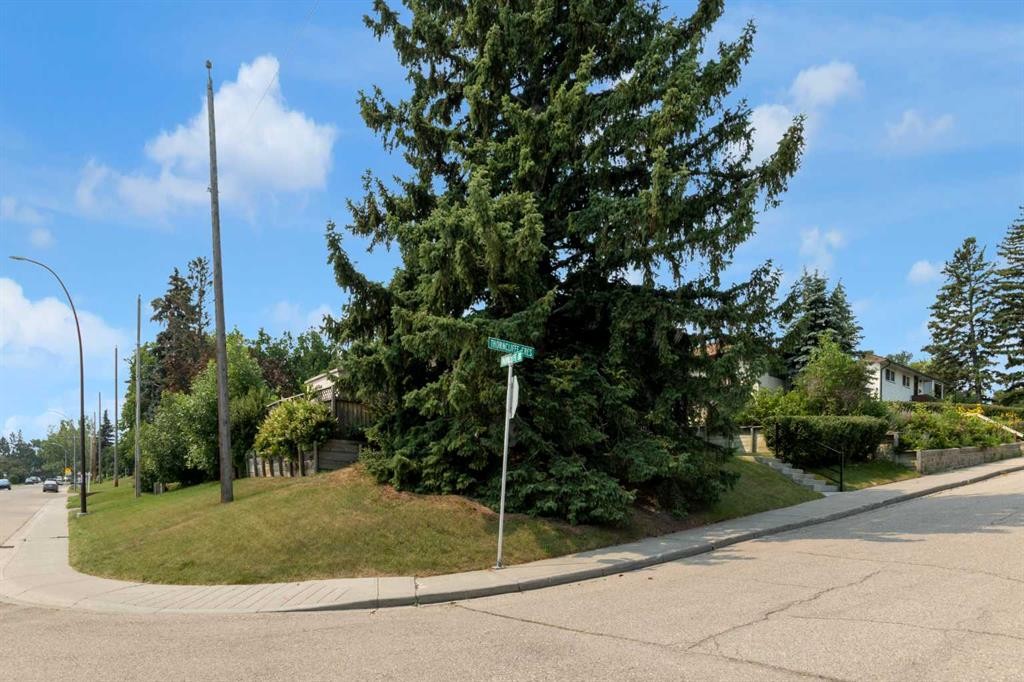
1 Thorncliffe Crescent Nw, Calgary, AB - Outdoor
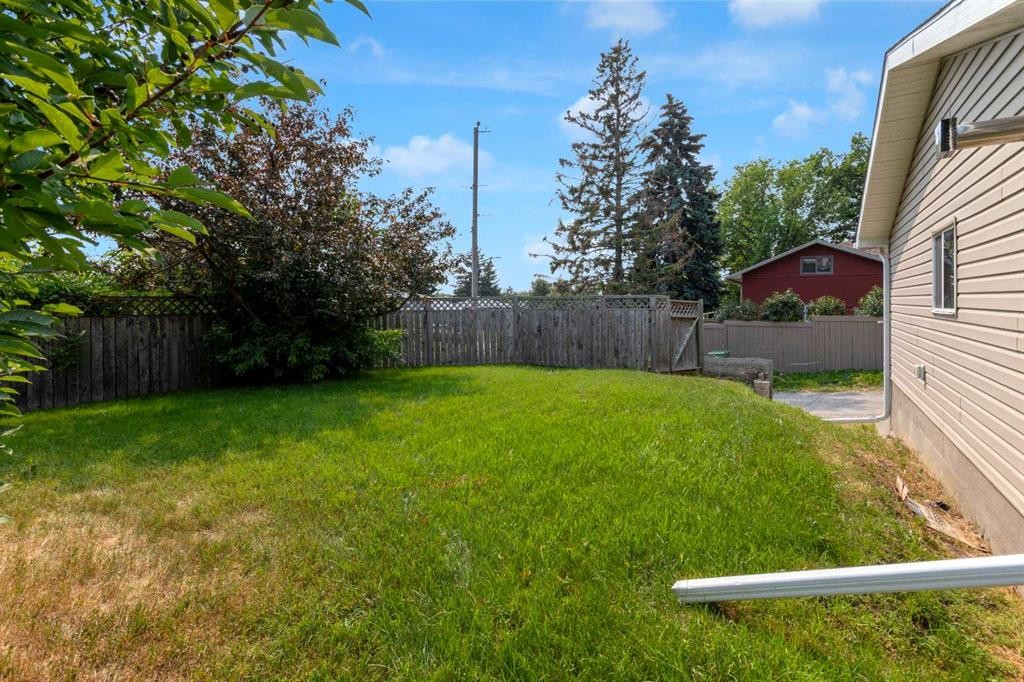
1 Thorncliffe Crescent Nw, Calgary, AB - Outdoor With Backyard
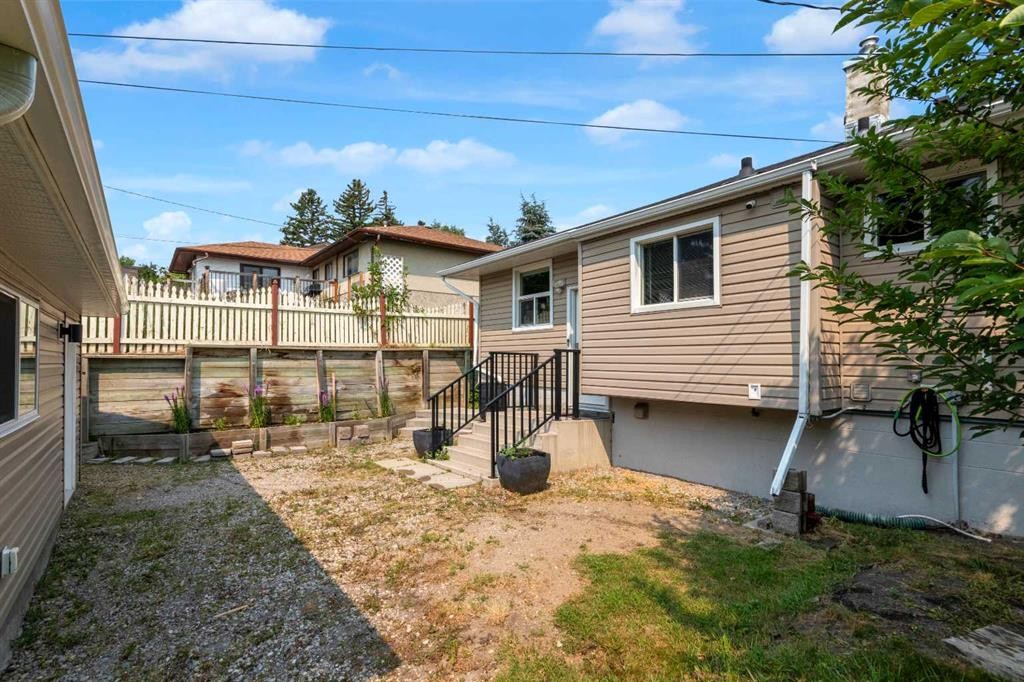
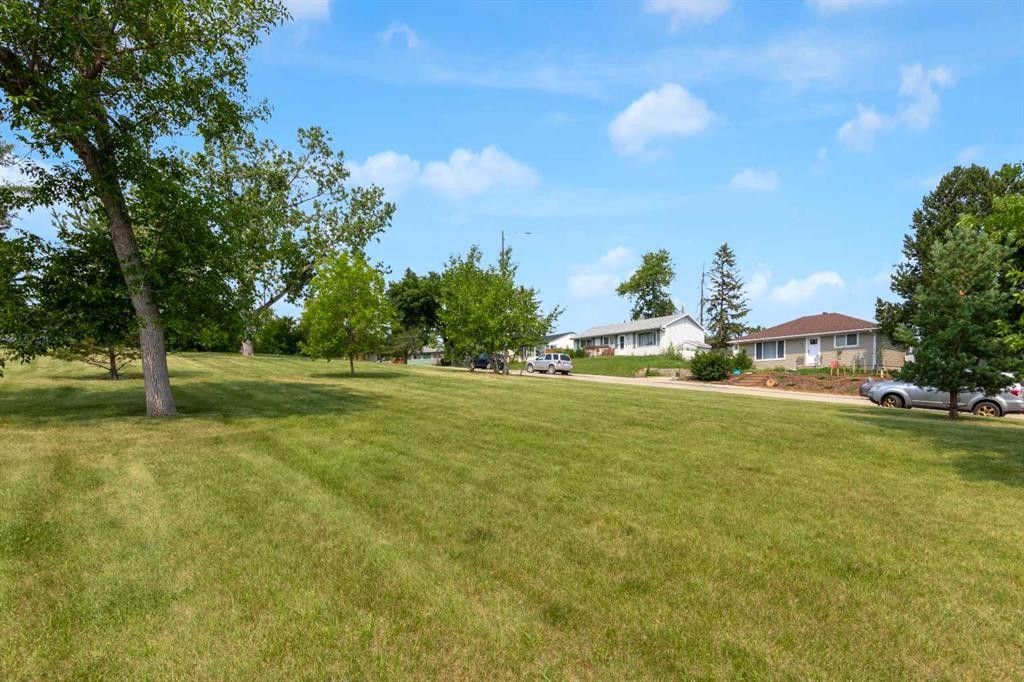
1 Thorncliffe Crescent Nw, Calgary, AB - Outdoor
1 Thorncliffe Crescent Nw, Calgary, AB - Indoor Photo Showing Garage
1 Thorncliffe Crescent Nw, Calgary, AB - Outdoor
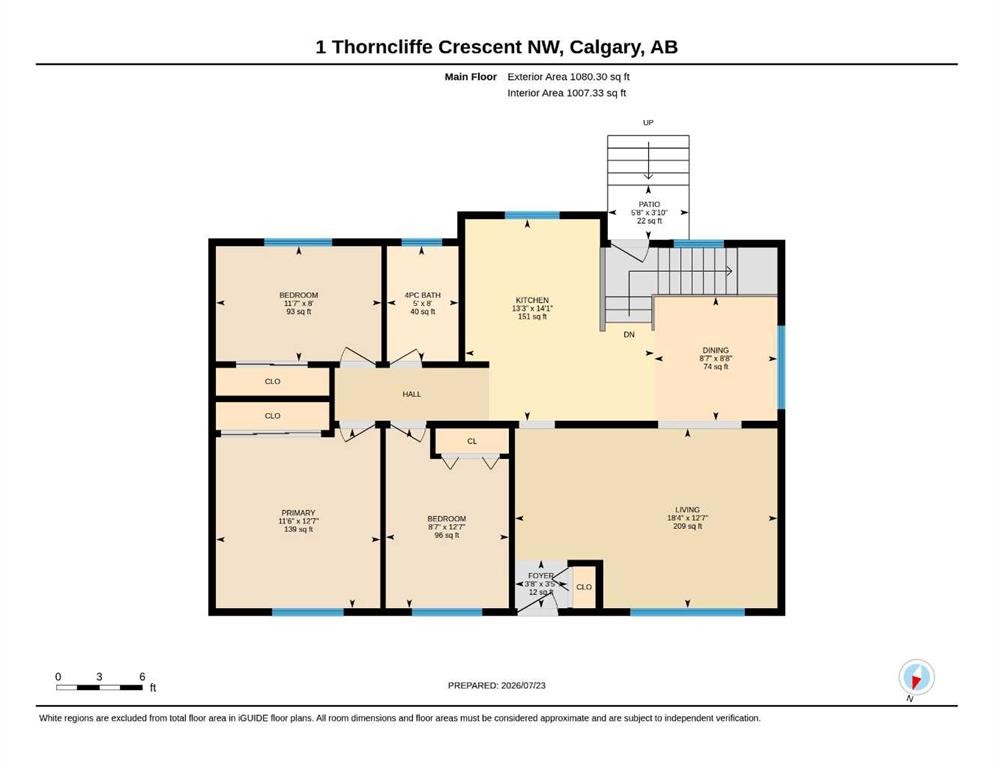
1 Thorncliffe Crescent Nw, Calgary, AB - Other
Visite virtuelle
1 Thorncliffe Crescent Nw, Calgary, AB  - Outdoor
1 Thorncliffe Crescent Nw, Calgary, AB  - Indoor Photo Showing Living Room
1 Thorncliffe Crescent Nw, Calgary, AB  - Indoor Photo Showing Other Room
1 Thorncliffe Crescent Nw, Calgary, AB  - Indoor Photo Showing Living Room
1 Thorncliffe Crescent Nw, Calgary, AB - Indoor Photo Showing Other Room
1 Thorncliffe Crescent Nw, Calgary, AB - Indoor Photo Showing Living Room
1 Thorncliffe Crescent Nw, Calgary, AB - Indoor Photo Showing Other Room
1 Thorncliffe Crescent Nw, Calgary, AB - Indoor Photo Showing Living Room
1 Thorncliffe Crescent Nw, Calgary, AB - Indoor Photo Showing Other Room
1 Thorncliffe Crescent Nw, Calgary, AB - Indoor
1 Thorncliffe Crescent Nw, Calgary, AB - Indoor Photo Showing Kitchen
1 Thorncliffe Crescent Nw, Calgary, AB - Indoor Photo Showing Kitchen With Double Sink
1 Thorncliffe Crescent Nw, Calgary, AB - Indoor Photo Showing Kitchen
1 Thorncliffe Crescent Nw, Calgary, AB - Indoor
1 Thorncliffe Crescent Nw, Calgary, AB - Indoor Photo Showing Kitchen With Double Sink
1 Thorncliffe Crescent Nw, Calgary, AB - Indoor Photo Showing Other Room
1 Thorncliffe Crescent Nw, Calgary, AB - Indoor Photo Showing Kitchen
1 Thorncliffe Crescent Nw, Calgary, AB - Indoor Photo Showing Bedroom
1 Thorncliffe Crescent Nw, Calgary, AB - Indoor Photo Showing Other Room
1 Thorncliffe Crescent Nw, Calgary, AB - Indoor Photo Showing Bedroom
1 Thorncliffe Crescent Nw, Calgary, AB - Indoor Photo Showing Other Room
1 Thorncliffe Crescent Nw, Calgary, AB - Indoor Photo Showing Bathroom
1 Thorncliffe Crescent Nw, Calgary, AB - Indoor Photo Showing Other Room
1 Thorncliffe Crescent Nw, Calgary, AB - Indoor Photo Showing Living Room With Fireplace
1 Thorncliffe Crescent Nw, Calgary, AB - Indoor Photo Showing Other Room
1 Thorncliffe Crescent Nw, Calgary, AB - Indoor
1 Thorncliffe Crescent Nw, Calgary, AB - Indoor Photo Showing Bathroom
1 Thorncliffe Crescent Nw, Calgary, AB - Indoor Photo Showing Other Room
1 Thorncliffe Crescent Nw, Calgary, AB - Indoor Photo Showing Bedroom
1 Thorncliffe Crescent Nw, Calgary, AB - Indoor Photo Showing Laundry Room
1 Thorncliffe Crescent Nw, Calgary, AB - Outdoor
1 Thorncliffe Crescent Nw, Calgary, AB - Outdoor With Backyard
1 Thorncliffe Crescent Nw, Calgary, AB - Outdoor
1 Thorncliffe Crescent Nw, Calgary, AB - Indoor Photo Showing Garage
1 Thorncliffe Crescent Nw, Calgary, AB - Outdoor
1 Thorncliffe Crescent Nw, Calgary, AB - Other
  • Publicité
Louez aujourd’hui. Devenez propriétaire demain.
Découvrez Bientôt chez moiMC, notre solution conçue pour vous aider à devenir propriétaire.
1 Thorncliffe Crescent NW, Calgary, AB, T2K 3A9
599 900 $

4 Chambres

2 Salles de bain

Informations sur la propriété

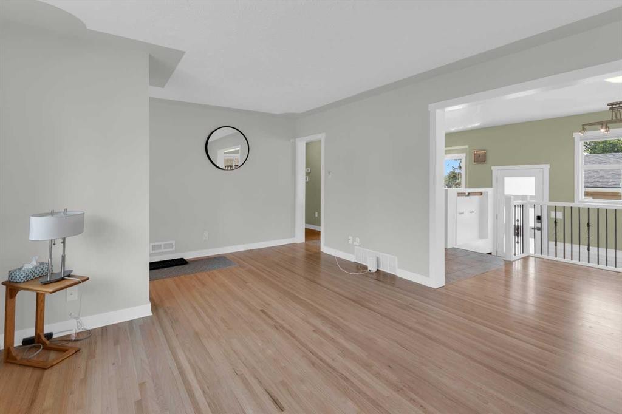
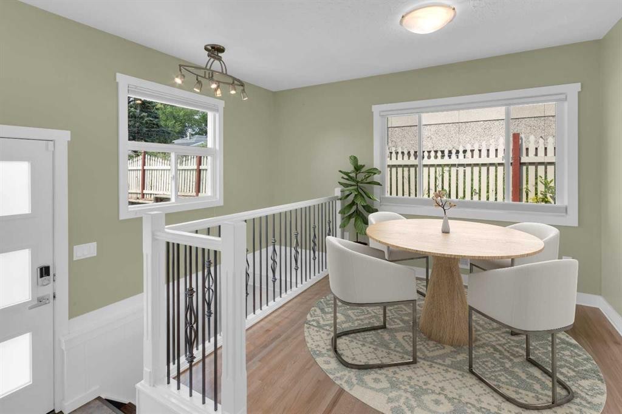
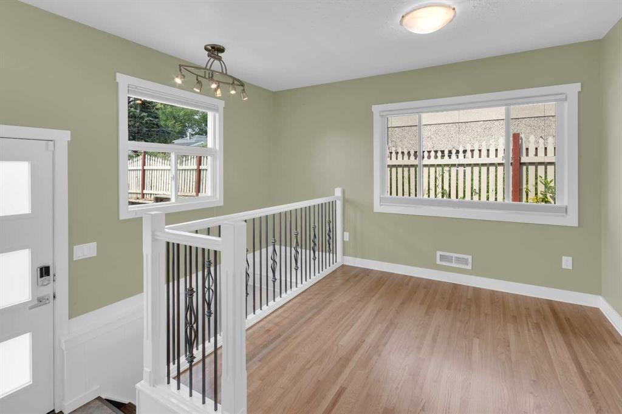
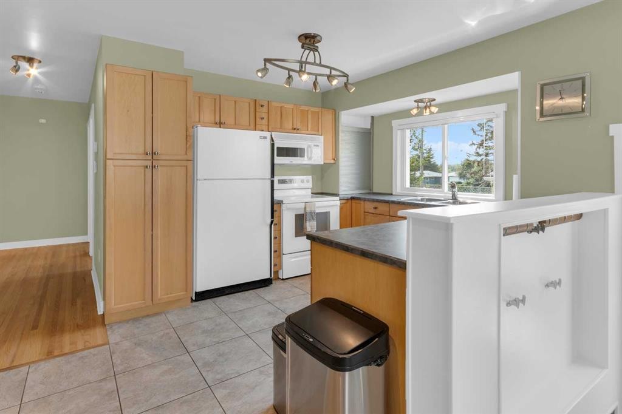
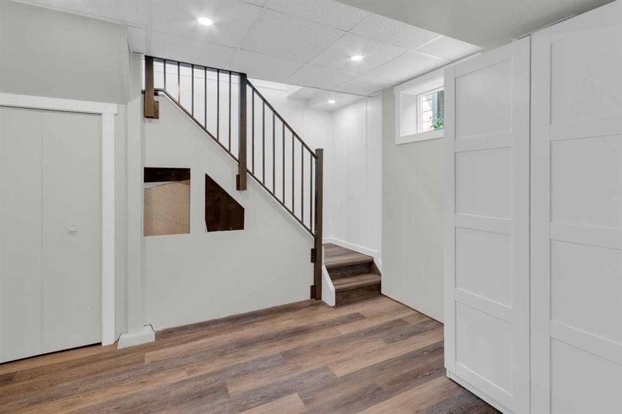
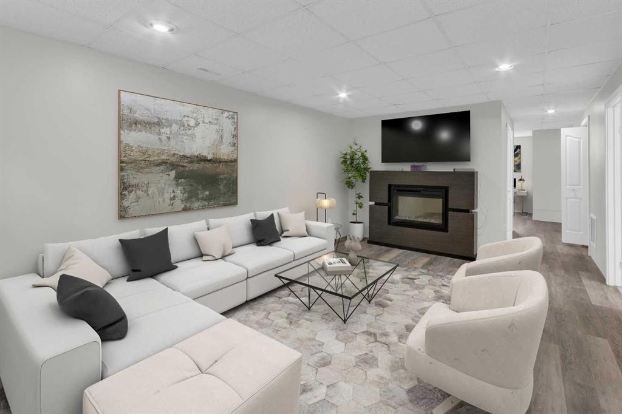
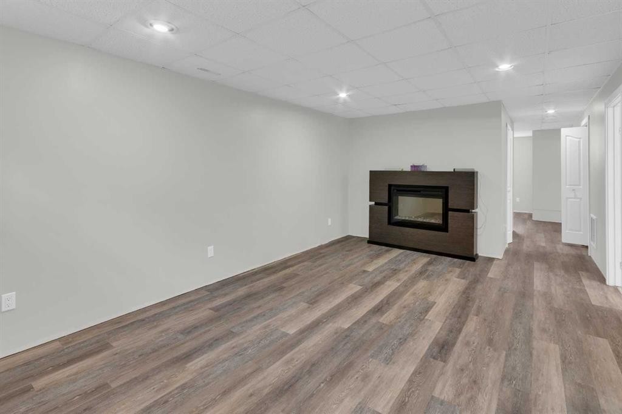
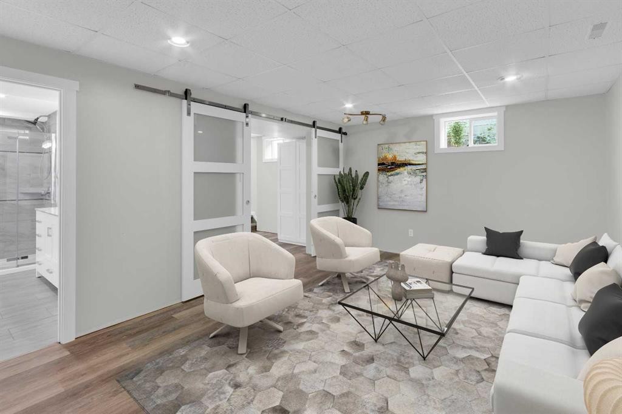
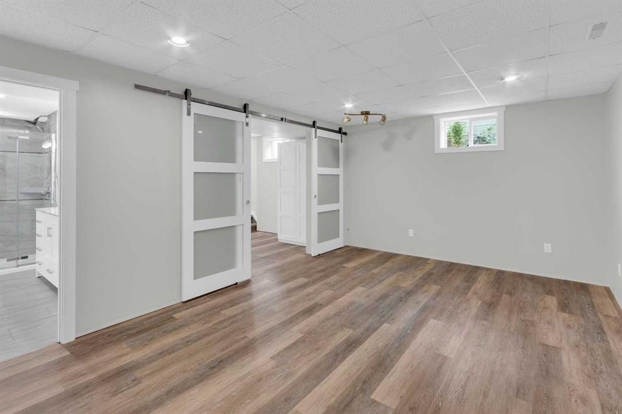
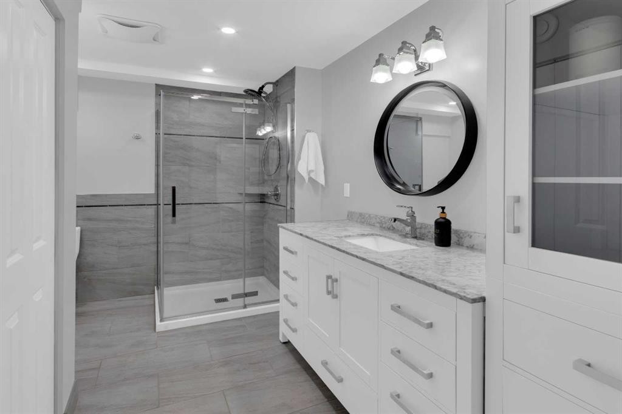
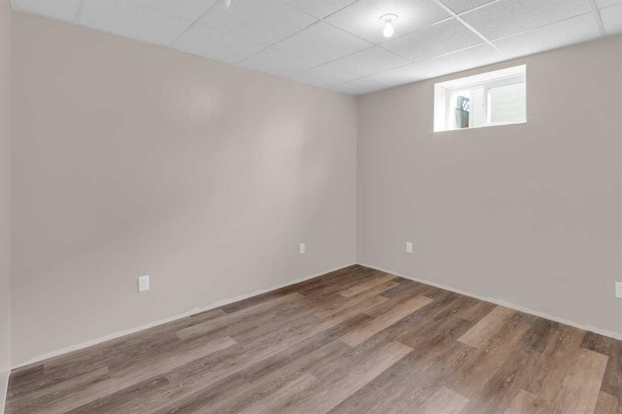
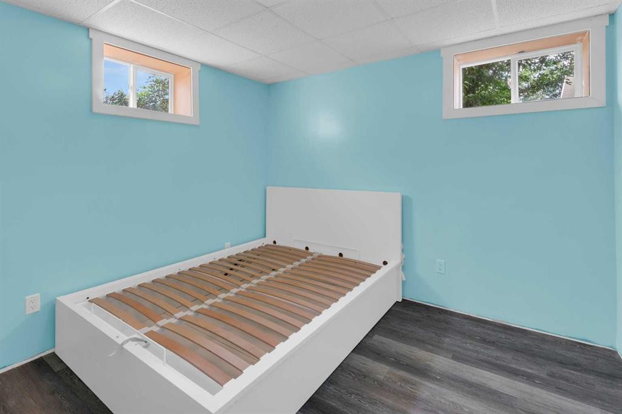
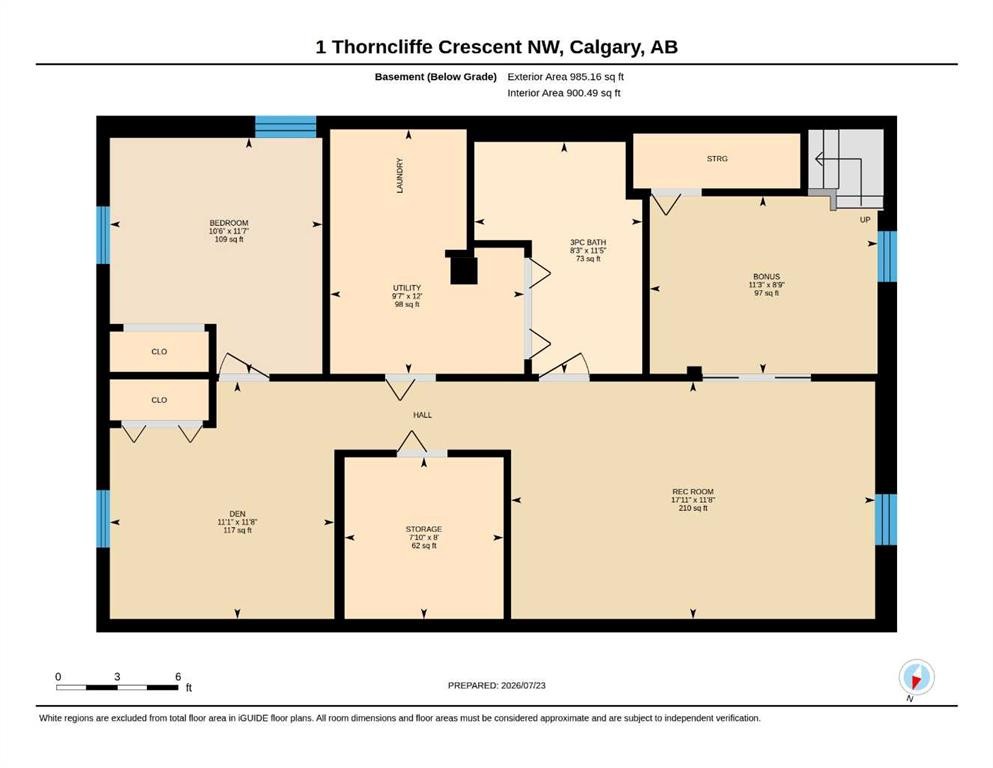
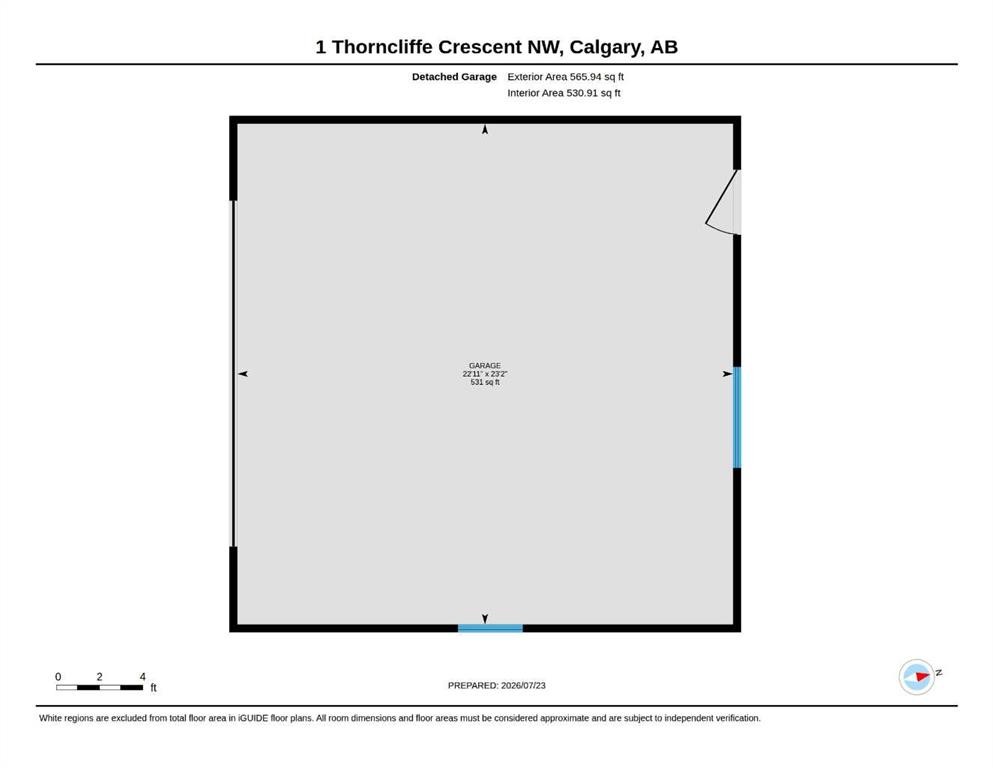
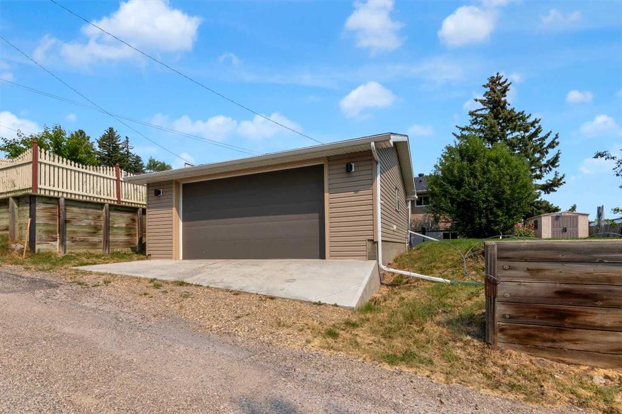
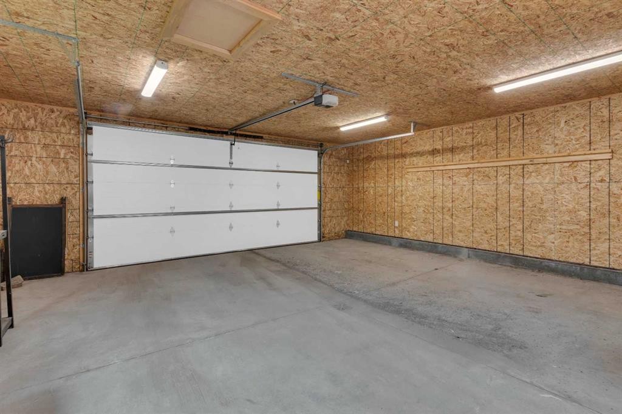
Welcome to this fantastic 4 bedroom fully finished bungalow on a generous, sunny corner lot in the well-established community of Thorncliffe, within a quiet street looking onto a green space. The stunning main floor is bathed in natural light with oversized windows and freshly refinished hardwood floors creating a bright, airy atmosphere throughout. The living room flows effortlessly into the beautifully updated kitchen with ideal views of the backyard. The adjoining sun-filled dining area is the perfect place to gather with family and friends, while the well appointed three spacious bedrooms and a beautifully renovated four-piece bathroom complete this exceptional level.The bright fully developed basement expands the living space with a spacious family room, a versatile den or flex area, private 4th bedroom, and a spa-inspired three-piece bathroom with a sleek walk-in shower. A dedicated laundry room, abundant storage, and a custom removable basement railing for easy furniture access add to the home's thoughtful functionality.Outside, the sunny south-facing backyard provides the perfect space for outdoor activities with an impressive oversized heated double detached garage. This spacious corner lot also offers excellent potential to create an RV parking pad, providing more flexibility for storing your trailer, motorhome, or recreational vehicles.Extensive updates over the years offer exceptional peace of mind: (2024) Exterior doors (2022) Custom railing to the basement (2020) Garage: 9-foot walls, 8' x 16' overhead door, 220-volt wiring and Reznor heater (2019) Basement bathroom with new plumbing; (2017) Laminate flooring in the basement (2012) Main floor bathroom with updated plumbing (2012) Roof was re-sheeted with a waterproof membrane and 30-year shingles (2010) High-efficiency furnace, central air conditioning (2010) Additional blown-in attic insulation (2008) Kitchen renovation; plumbing upgraded with PVC and copper (2008) Main floor doors and trim replaced (2008) Exterior walls were taken back to the studs, re-insulated, and finished with a new vapour barrier, drywall, Tyvek house wrap and vinyl siding (2008) All windows (2004) New city electrical service line and electrical panel. This Thorncliffe gem delivers incredible value and versatile living. Book your showing today!
Inclusions: Shed, Electric fireplace (as is)

Particularités du bâtiment :

  • Air climatisé: Oui
  • Stationnement: Oui
  • Superficie totale aménagée: 1080.30 Pieds carrés

Caractéristiques :

  • Bâti en: 1956
  • Caractéristiques du stationnement: Câblage 220 volts, Garage double détaché, Garage avec accès arrière, Garage chauffé, Surdimensionné
  • Caractéristiques extérieures: Jardin, Entrée privée, Cour privée
  • Caractéristiques intérieures: Rangement de placard, Espace de rangement
  • Chambres : 3+1
  • Chauffage: Air pulsé, Gaz naturel
  • Détails de la fondation: Béton coulé
  • Dimensions du terrain : 6253.00 Pieds carrés
  • Matériaux de construction: Parement de vinyle, Charpente en bois
  • Niveaux: Un
  • Refroidissement: Climatiseur central
  • Revêtements de sol: Carreaux de céramique, Bois franc, Stratifié, Vinyle
  • Salle(s) de bains : 2+0
  • Style architectural: Bungalow
  • Superficie habitable (approx): 1080.30 Pieds carrés
  • Toiture: Bardeaux d'asphalte
  • Zonage: R-CG
  • Nbre d'espaces de stationnement: 2

Gracieuseté de : RE/MAX First

Données fournies par : Calgary Real Estate Board 300 Manning Rd. NE, Calgary, Alberta T2E 8K4
Nous croyons que tous les renseignements affichés sont exacts, mais nous ne le garantissons pas; les renseignements devraient être vérifiés de façon indépendante. Aucune garantie ou représentation de quelque nature que ce soit n’est offerte. Droits © 2021 Tous les droits sont réservés.

ÉvaluationExpressMC Powered by RPS

Emplacement de 1 Thorncliffe Crescent NW, Calgary, AB, T2K 3A9

Données démographiques de 1 Thorncliffe Crescent NW, Calgary, AB, T2K 3A9

Étape de vie

Jeunes couples

Type d'emploi

Industrie des services/Cols blancs

Revenu moyen du ménage

105 921.61 $

Nombre moyen d'enfants

1.77

Population à domicile

Structure à domicile

Âge de la population

Éducation

Niveau d'éducation

No certificate/diploma/degree

27.88 %

Diplôme d'études secondaires ou équivalent

28.95 %

Certificat ou diplôme d'apprentissage ou d'une école de métiers

8.09 %

Diplôme d'études collégiales ou d'études postsecondaires (non universitaires)

17.02 %

Certificat d'études universitaires

0.25 %

Diplômes d'études universitaires

17.8 %

Navetteur

Se rendre au travail

En auto

84.11 %

En transport en commun

12.74 %

À pied

1.35 %

À bicyclette

0.0 %

Par tout autre moyen

1.8 %

Diversité Culturelle

Connaissance des langues officielles

Langue maternelle

Données Sur Le Bâtiment

Type de bâtiment

Appartements (faible hauteur et à étages multiples)

6.73 %

Maisons

93.27 %

Achat ou location