Button CopyPathCircle CloseCircle Left ArrowArrow Down Icon GreyClosecirclecircleBurger

11018 Boul. Ste-Gertrude, Montréal (Montréal-Nord), QC, H1G 5N9

MLS® # 26719170
Lease In Sauvé Park, Montréal (Montréal-Nord), Quebec
$1,895.00 /month

2 Beds

1 Bath

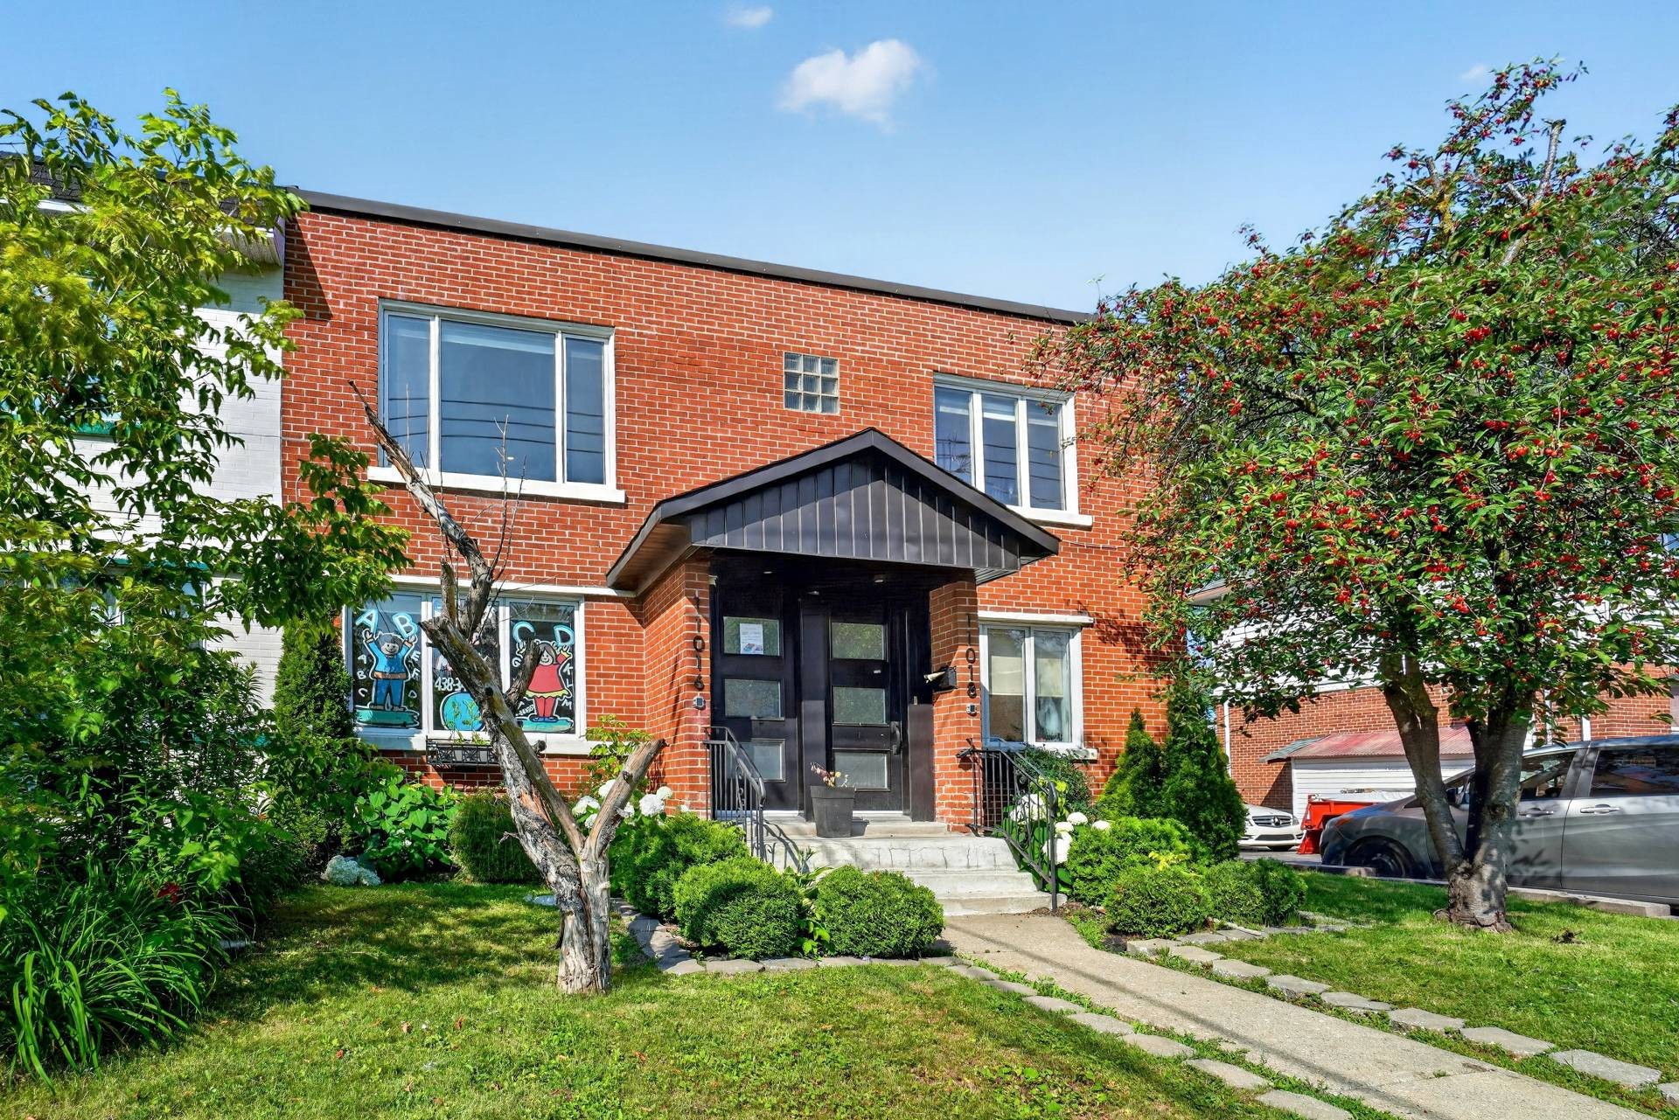
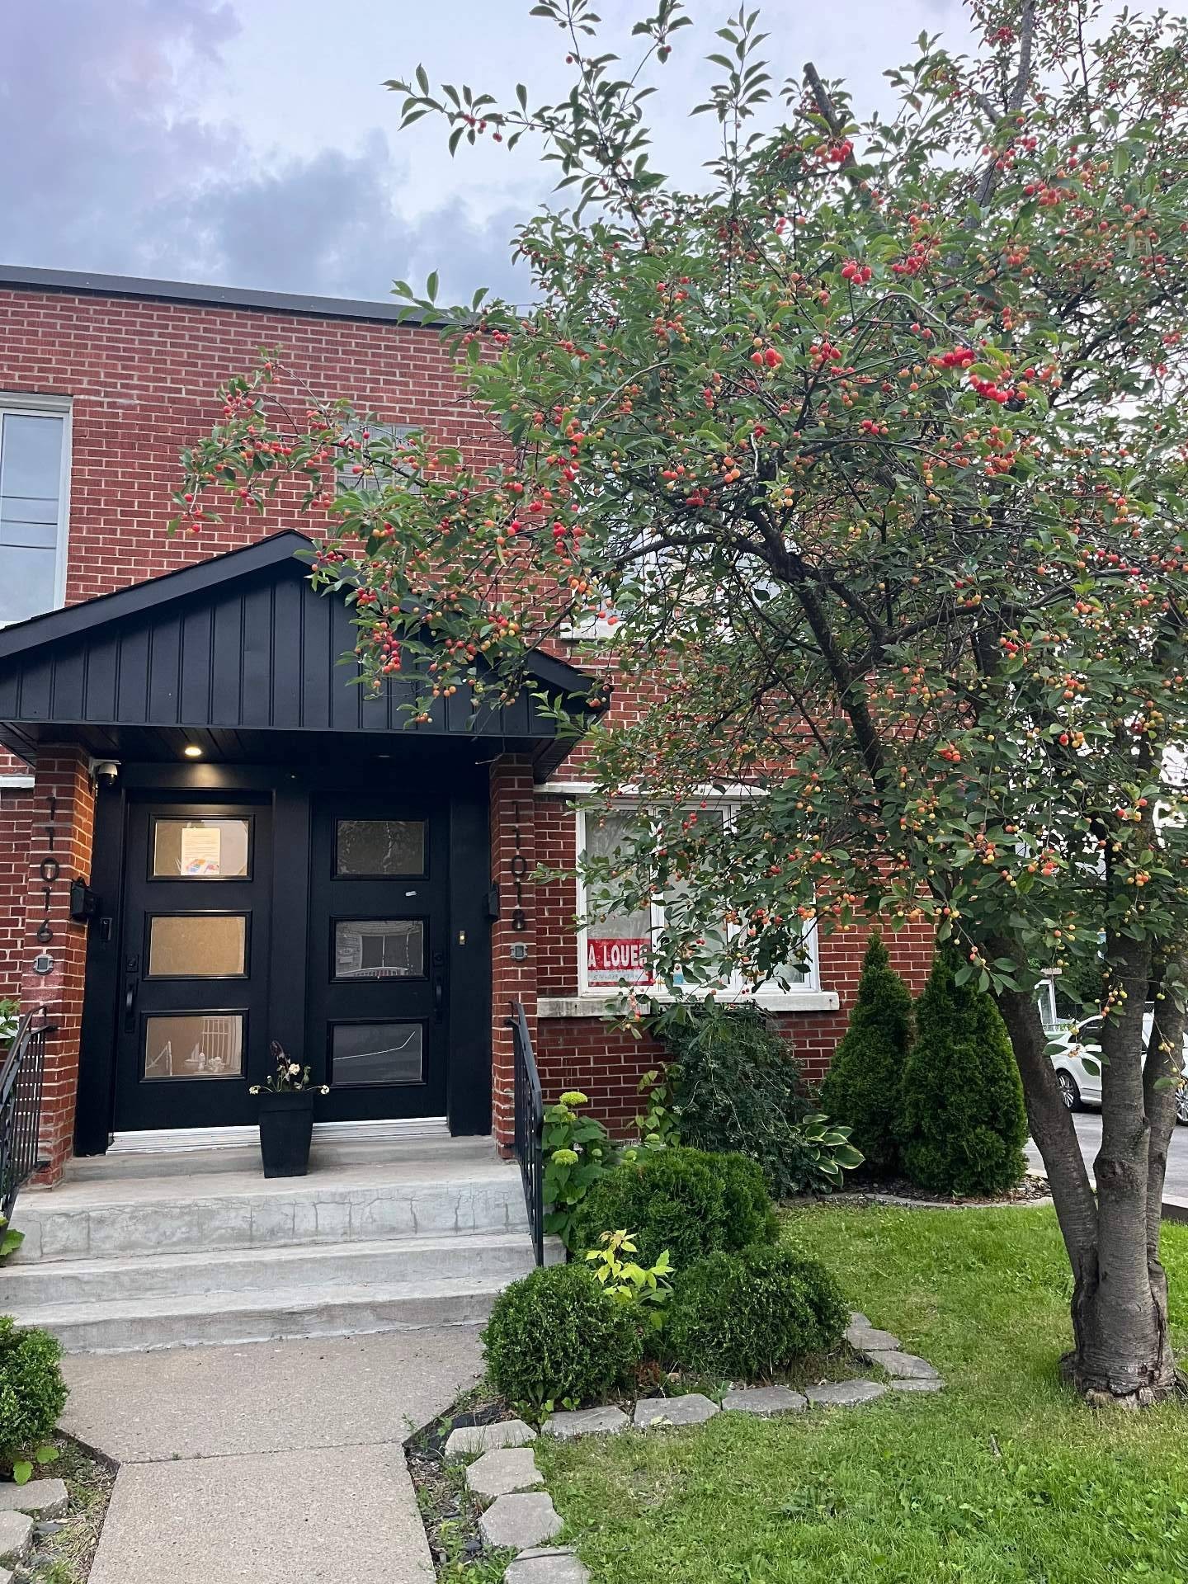
Front of Structure - 11018 Boul. Ste-Gertrude, Montréal (Montréal-Nord), QC - Outdoor With Facade
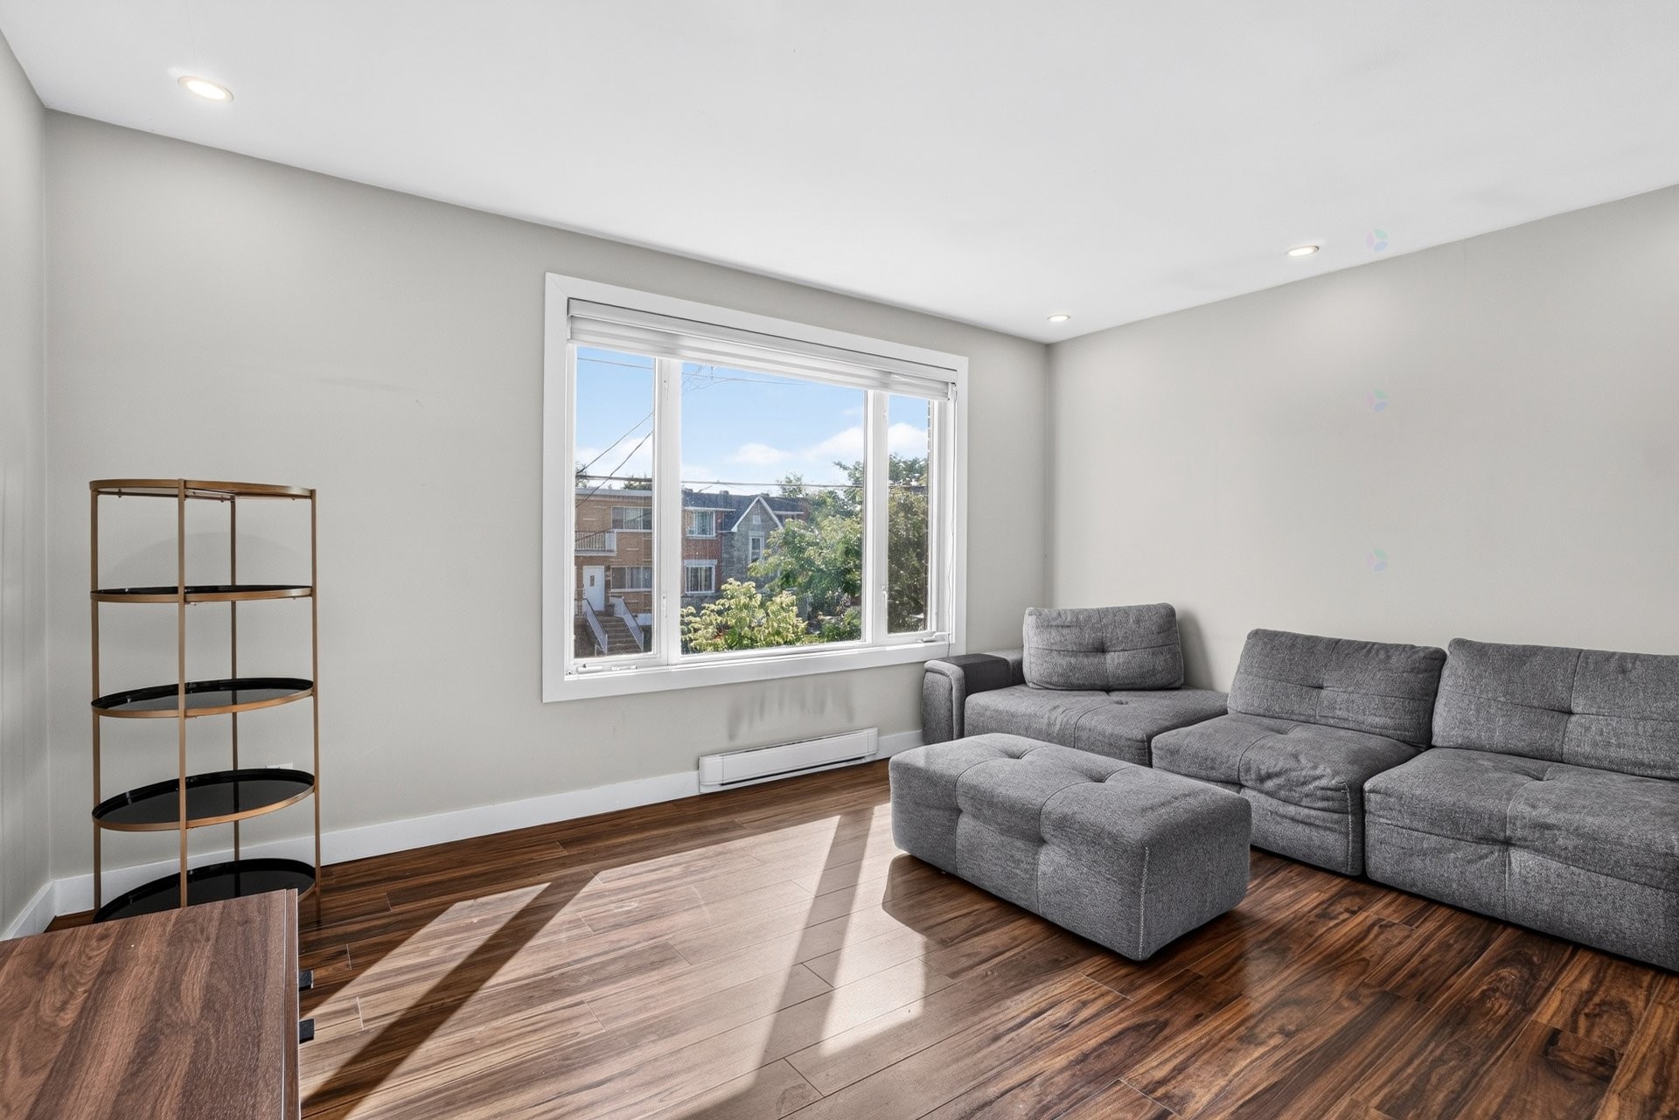
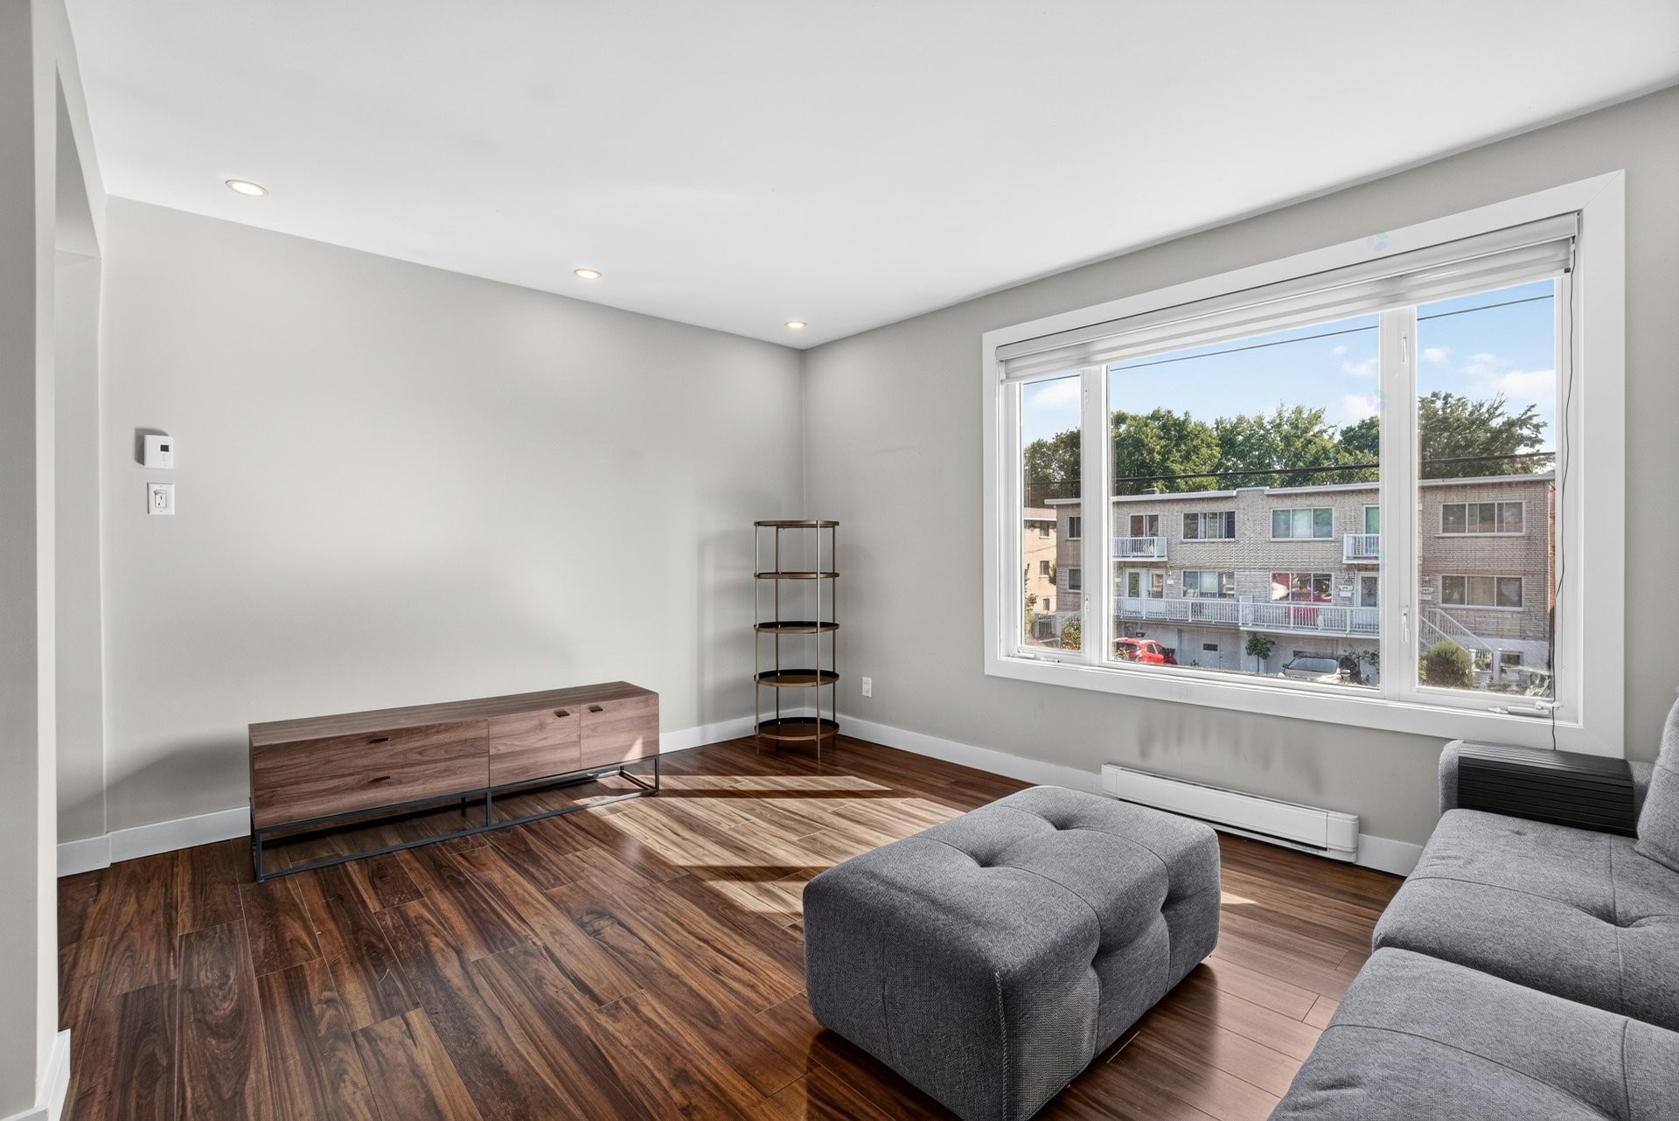
Living Room - 11018 Boul. Ste-Gertrude, Montréal (Montréal-Nord), QC - Indoor Photo Showing Living Room
Dining Room - 11018 Boul. Ste-Gertrude, Montréal (Montréal-Nord), QC - Indoor Photo Showing Other Room
Dining Room - 11018 Boul. Ste-Gertrude, Montréal (Montréal-Nord), QC - Indoor
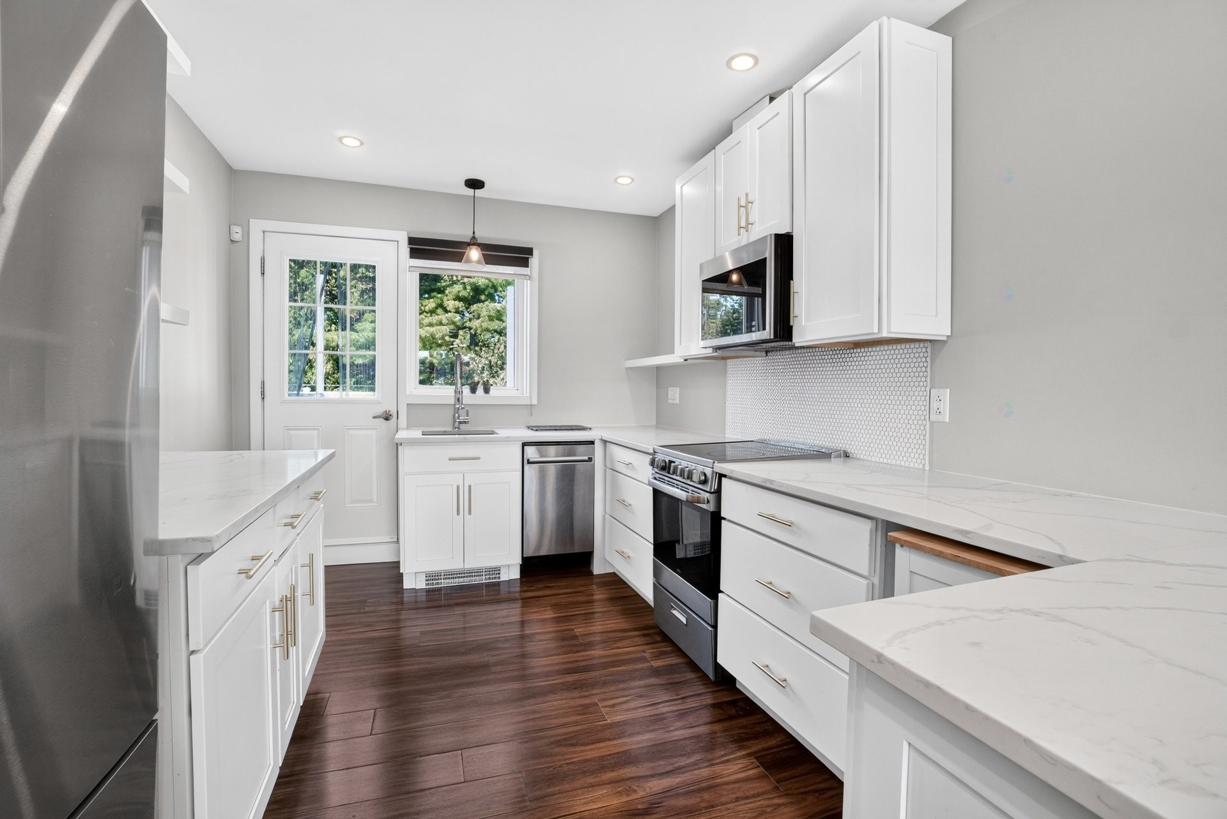
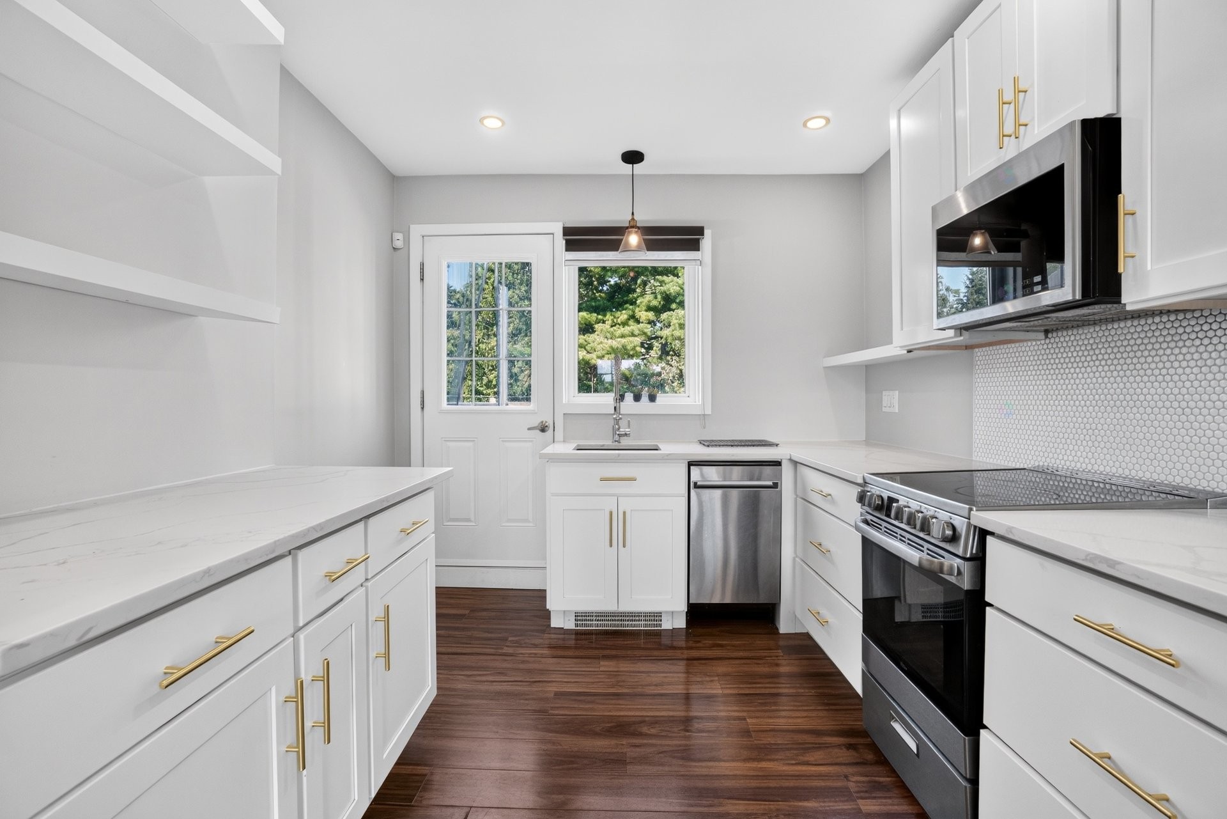
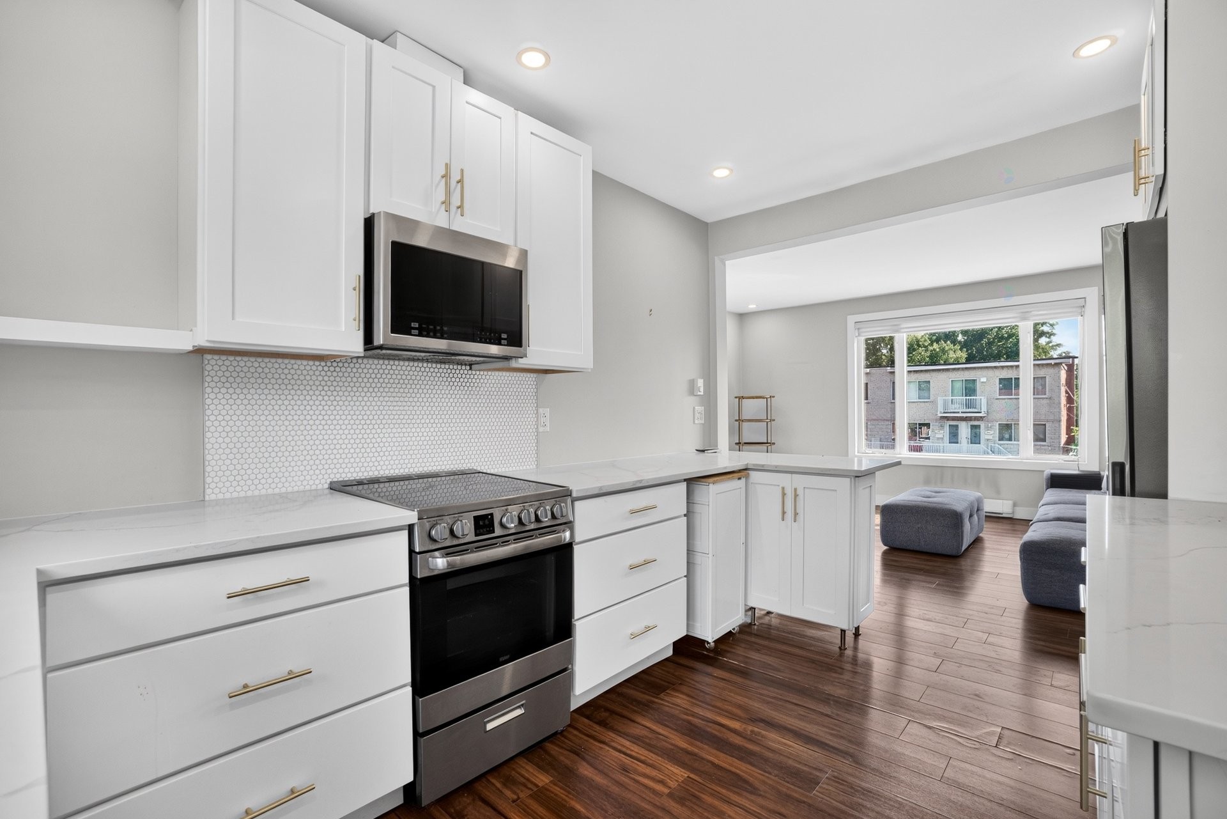
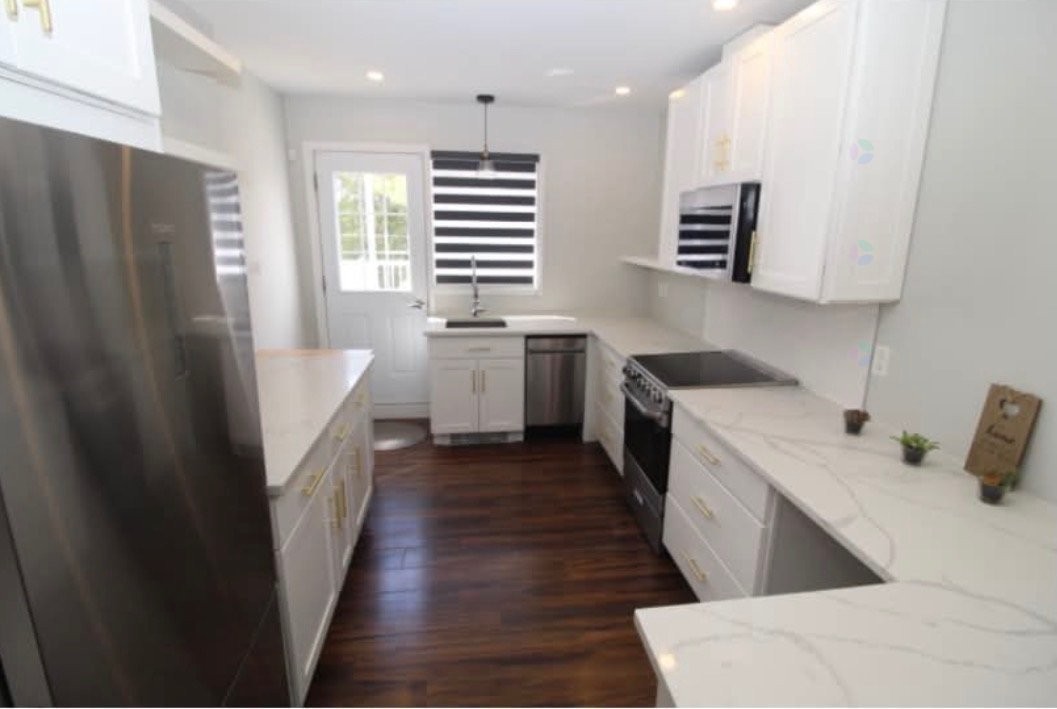
Kitchen - 11018 Boul. Ste-Gertrude, Montréal (Montréal-Nord), QC - Indoor Photo Showing Kitchen With Upgraded Kitchen
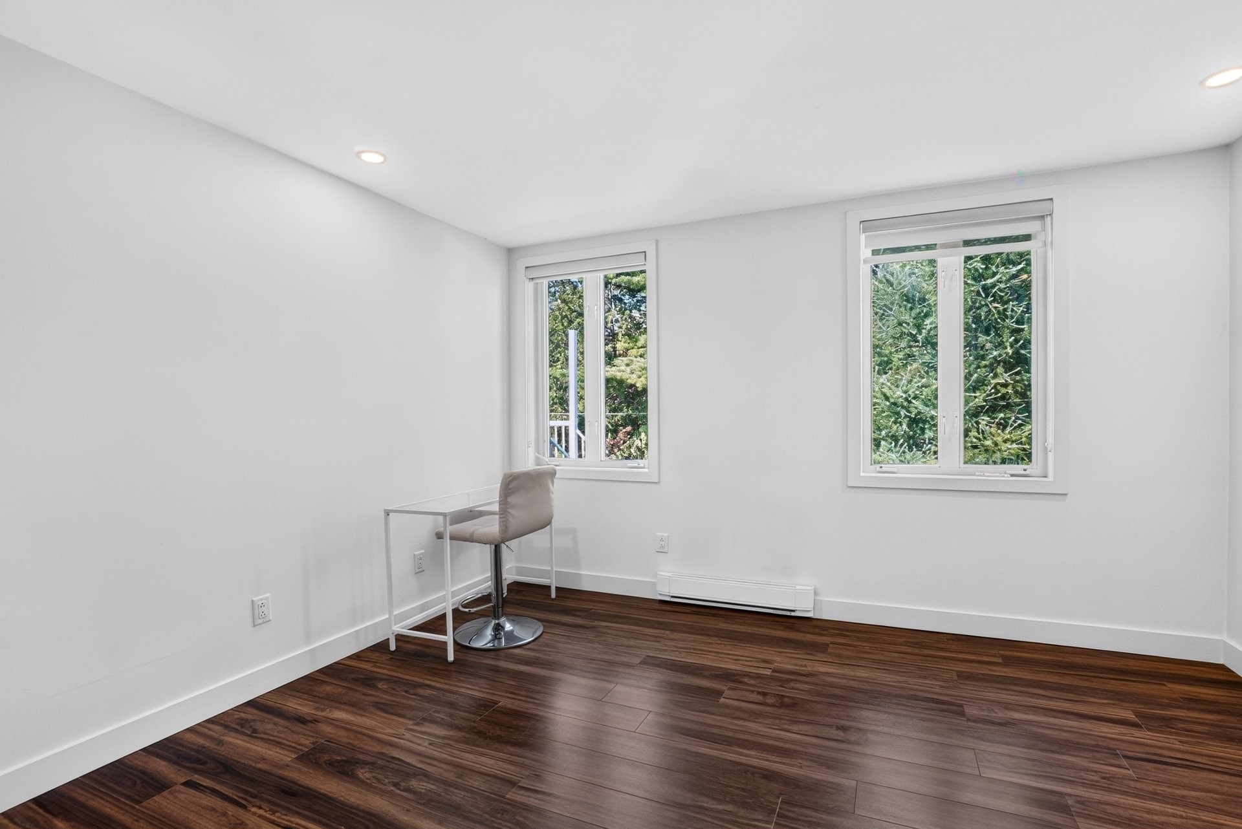
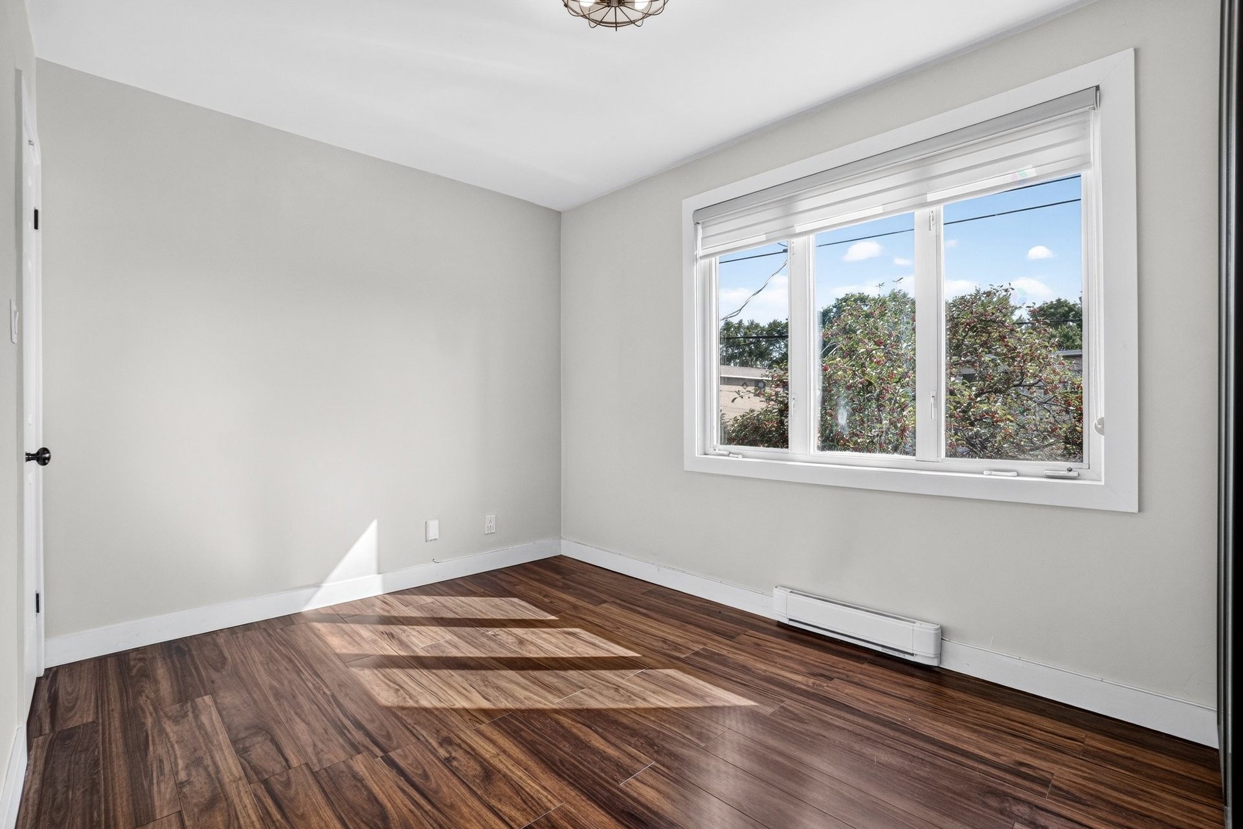
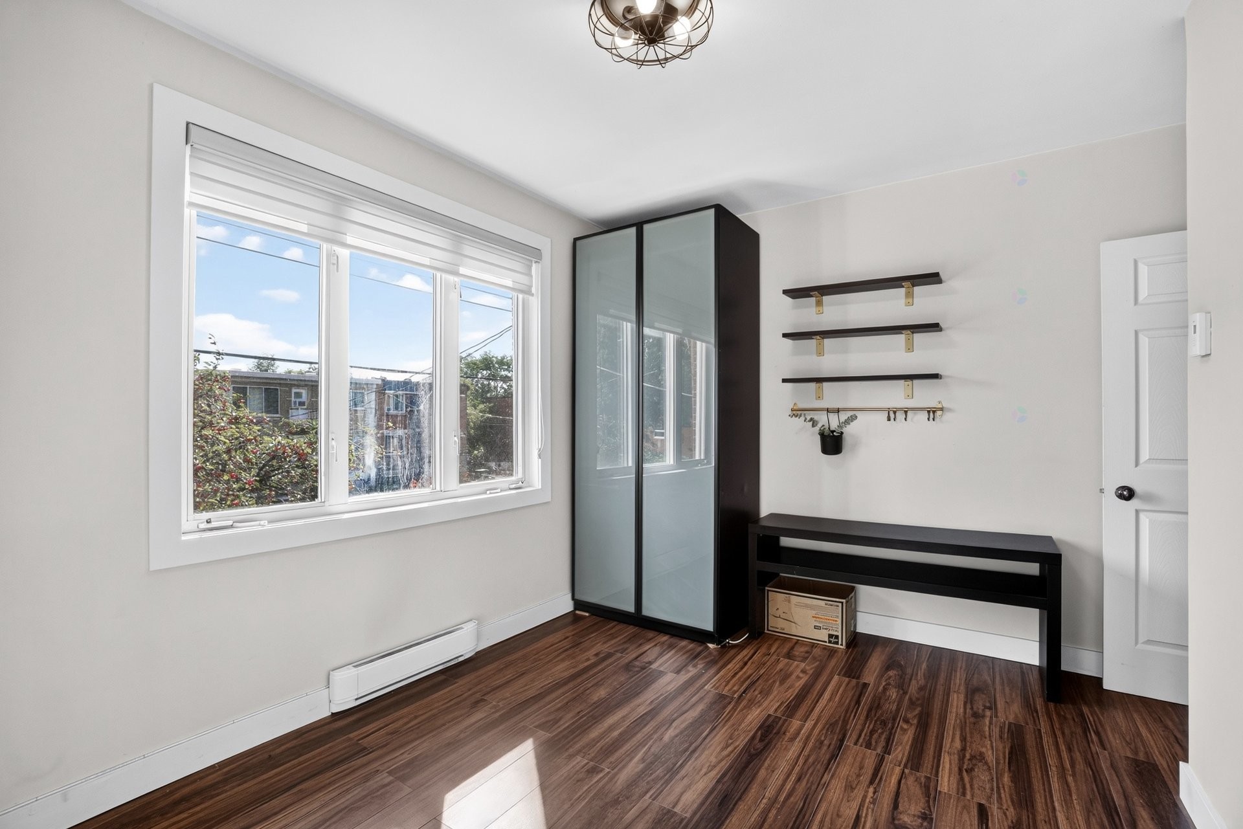
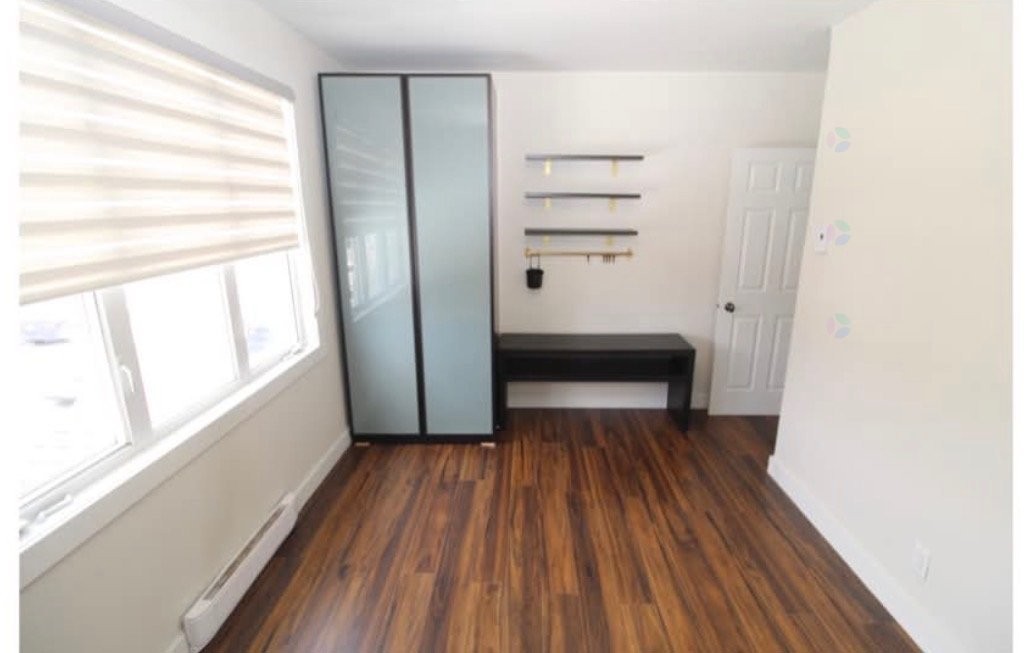
Master Bedroom - 11018 Boul. Ste-Gertrude, Montréal (Montréal-Nord), QC - Indoor Photo Showing Other Room
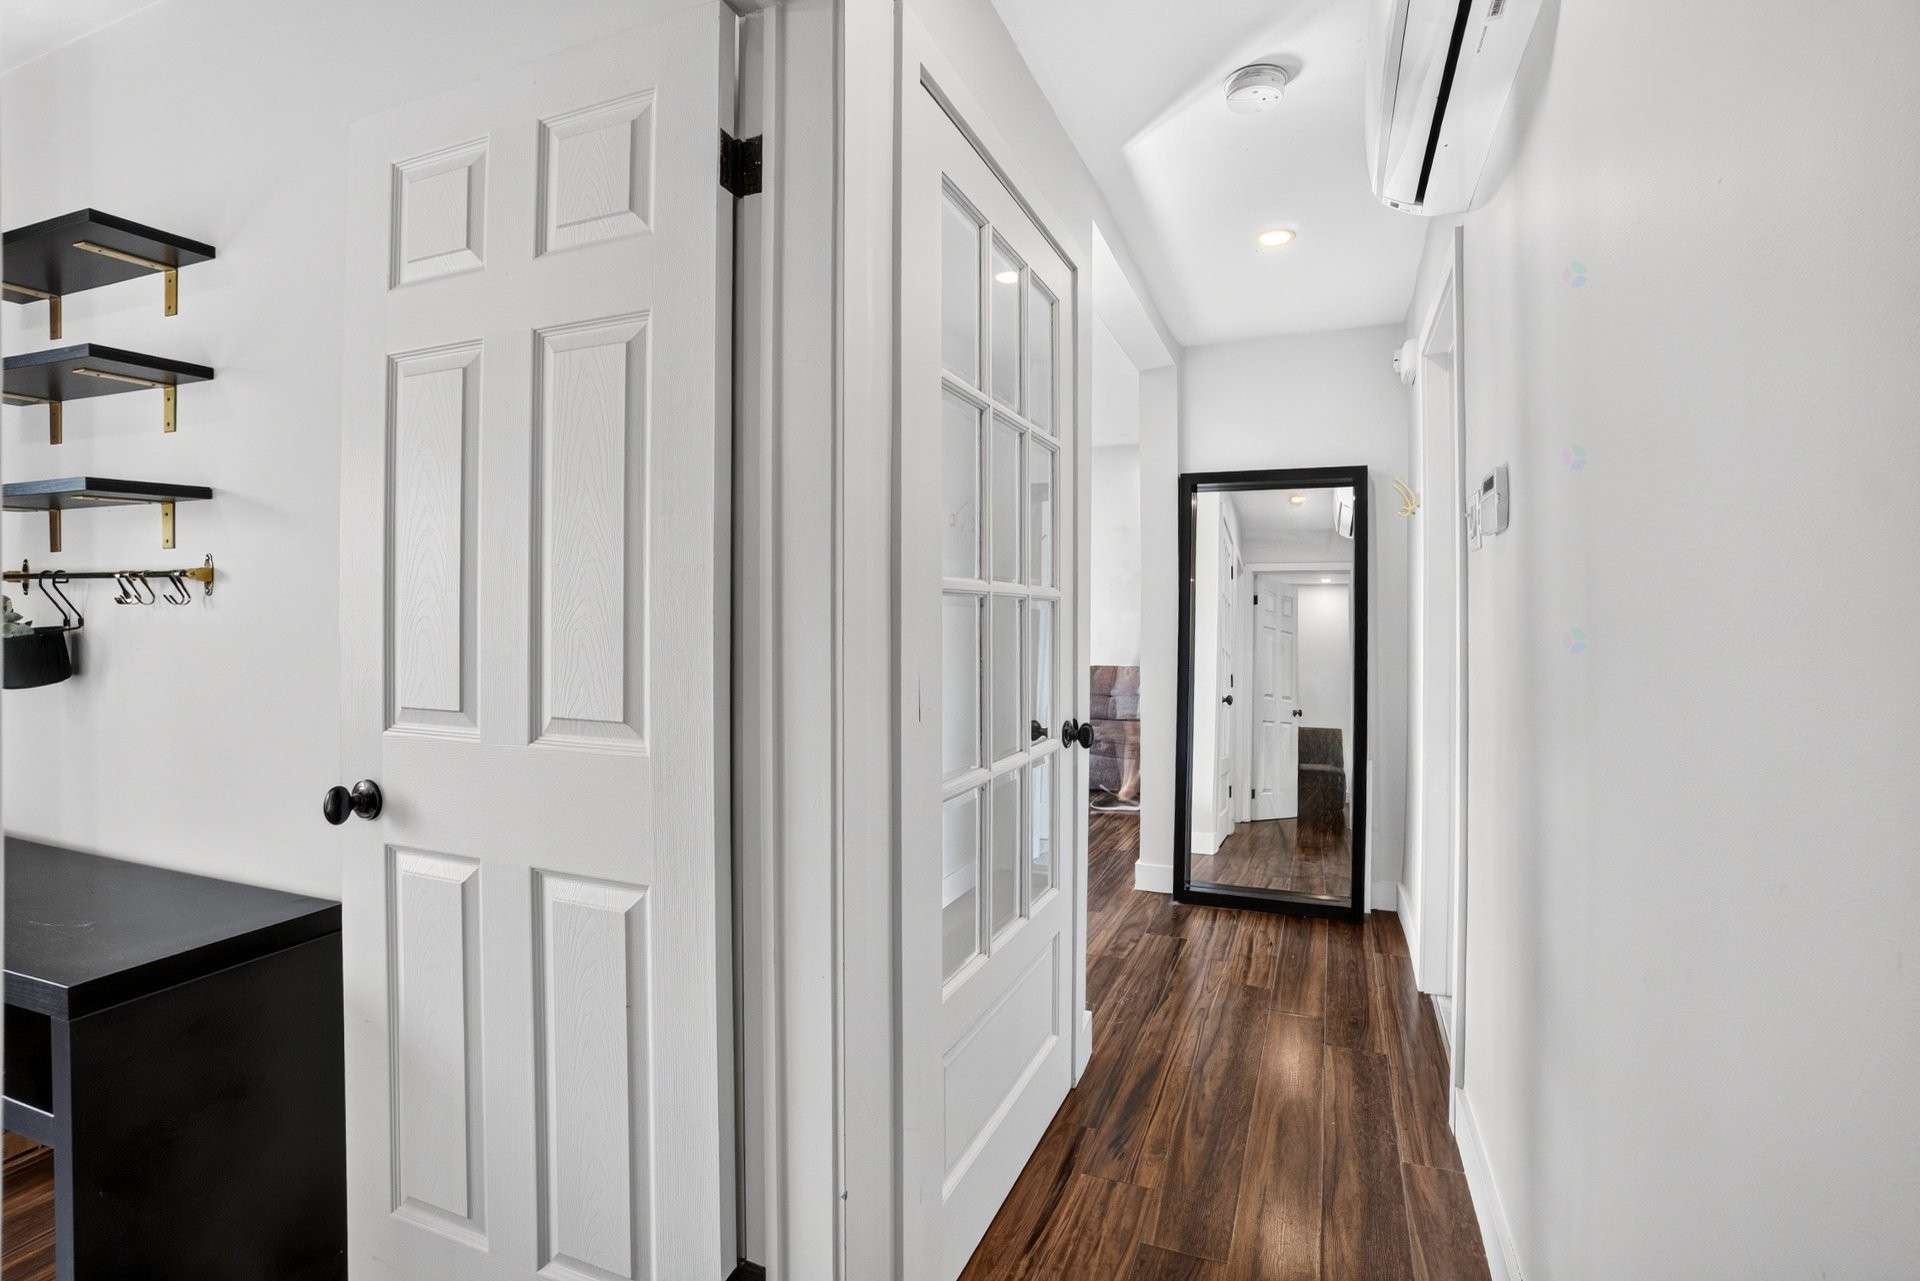
Passageway - 11018 Boul. Ste-Gertrude, Montréal (Montréal-Nord), QC - Indoor Photo Showing Other Room
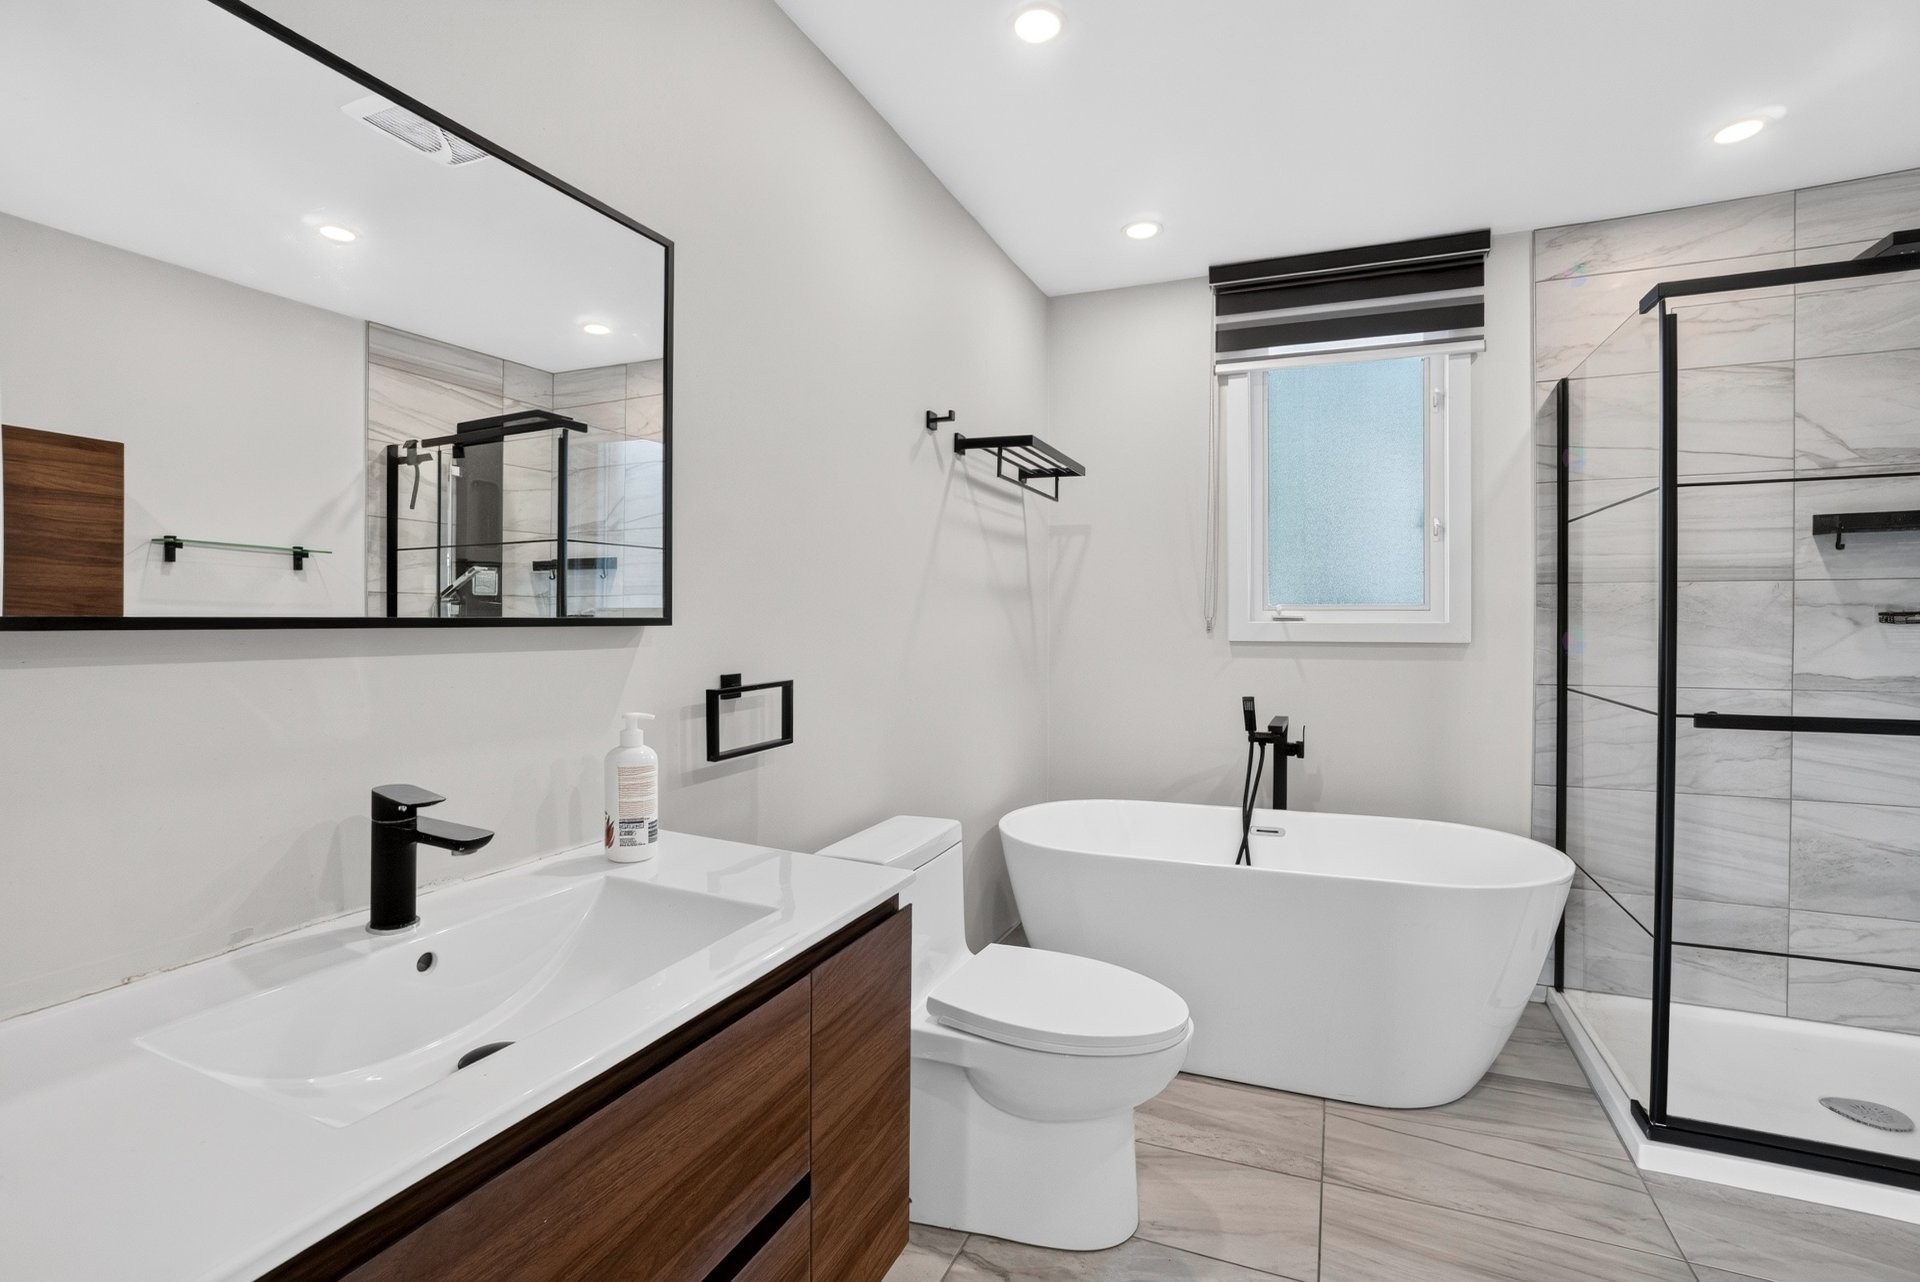
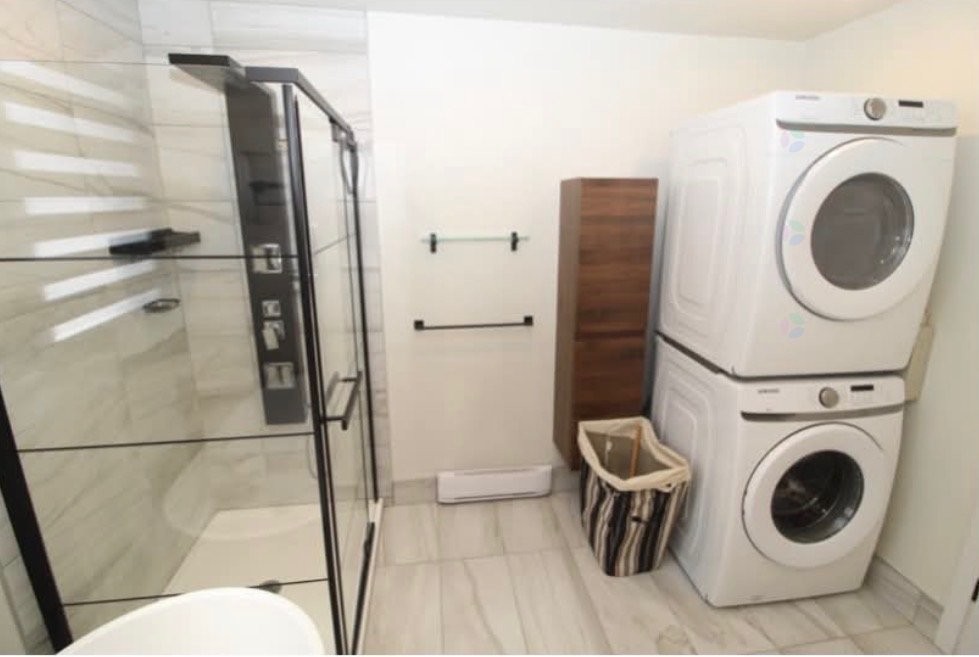
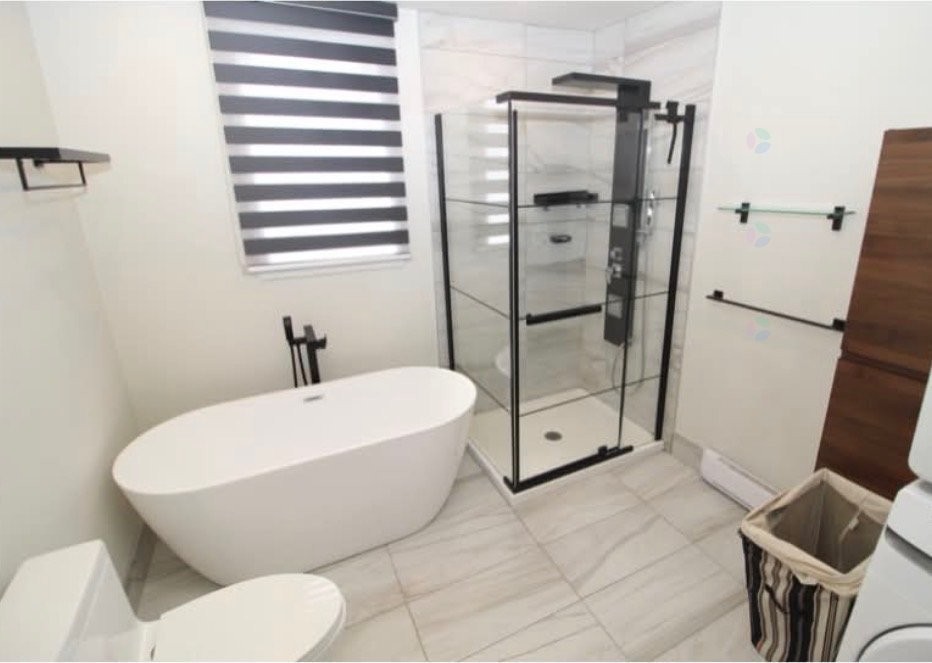
Bathroom - 11018 Boul. Ste-Gertrude, Montréal (Montréal-Nord), QC - Indoor Photo Showing Bathroom
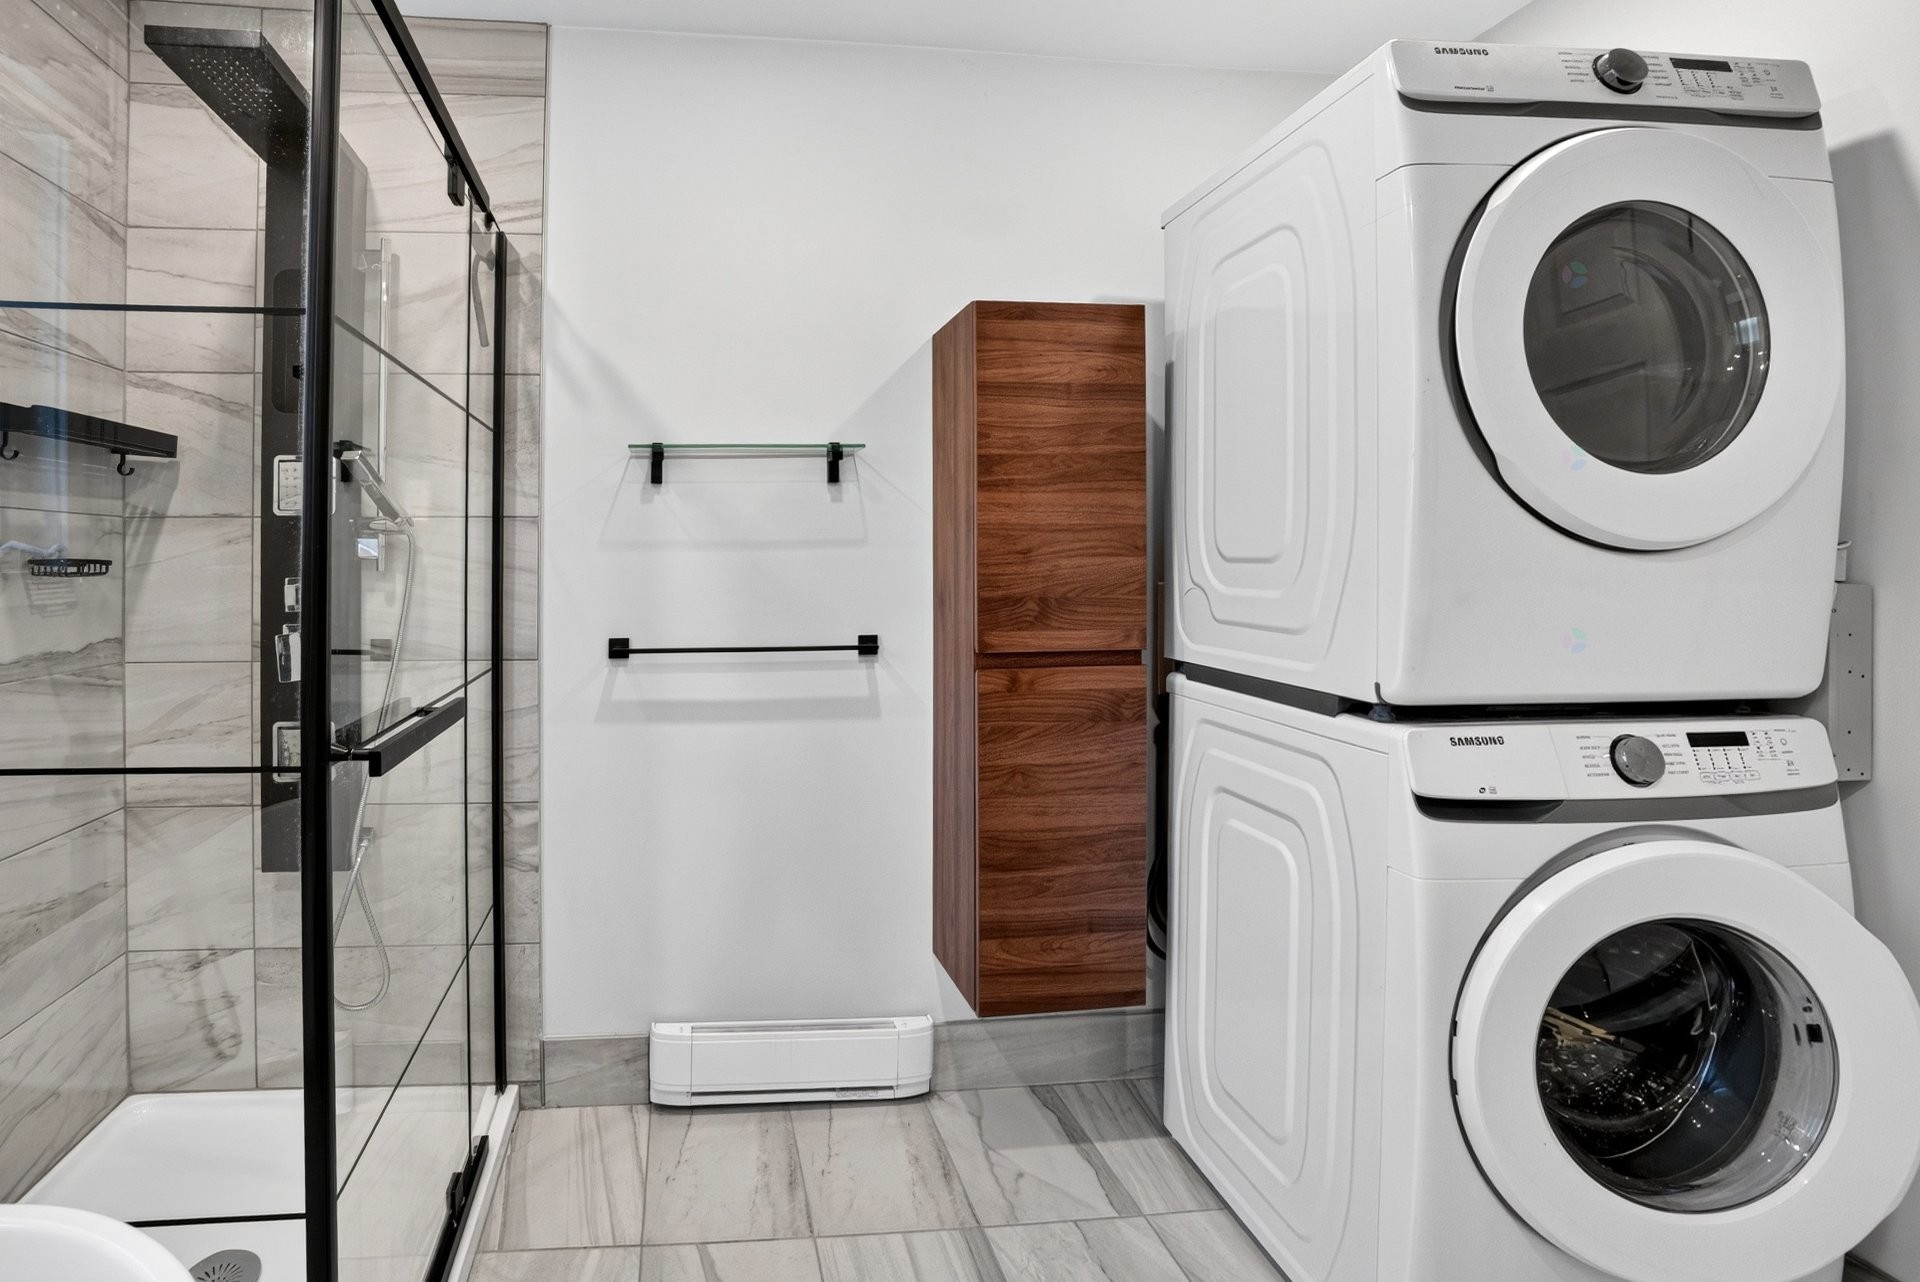
Bathroom - 11018 Boul. Ste-Gertrude, Montréal (Montréal-Nord), QC - Indoor Photo Showing Laundry Room
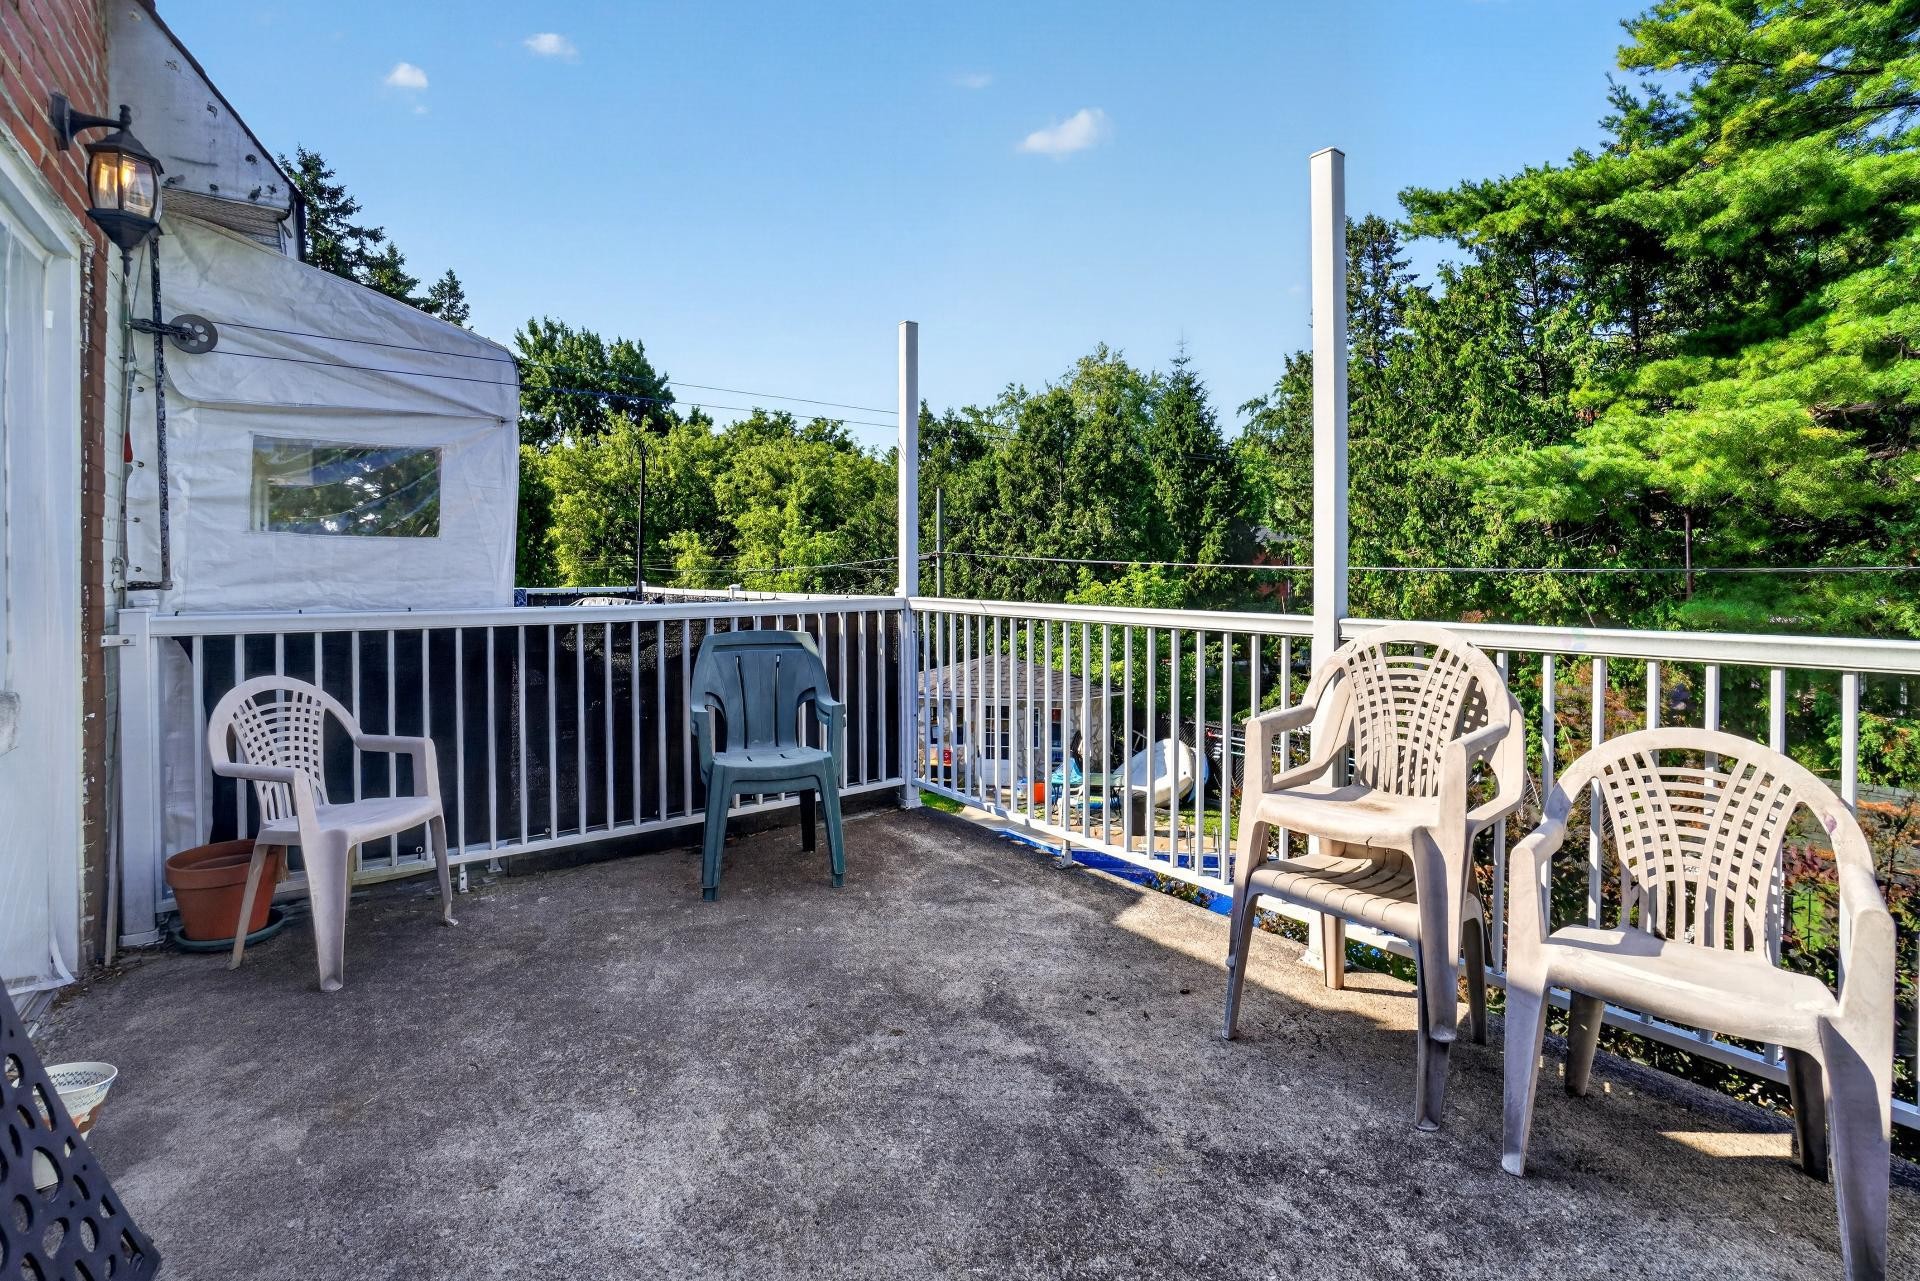
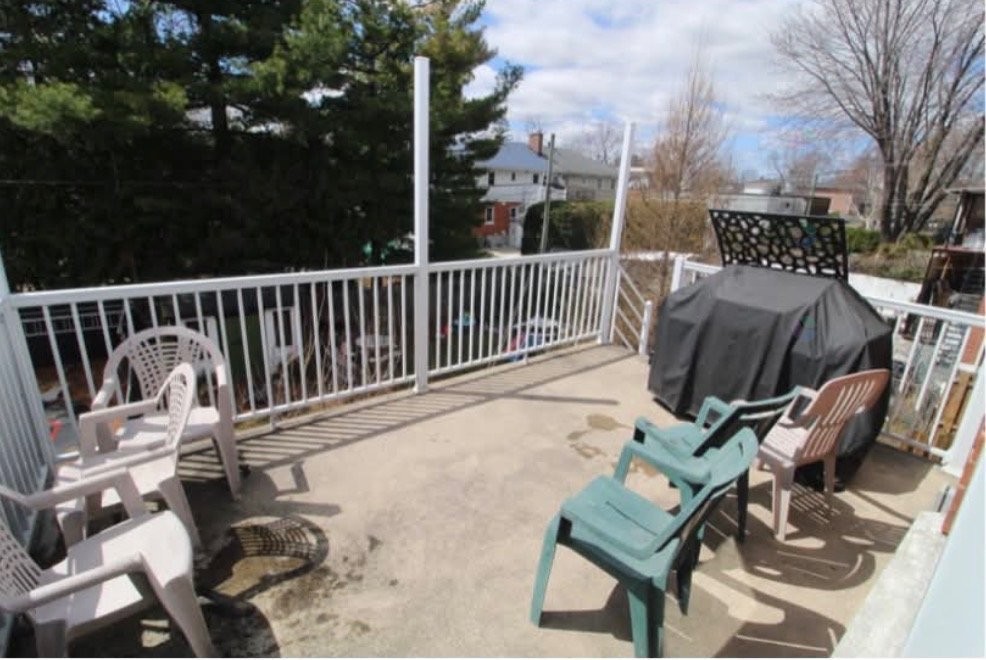
Balcony - 11018 Boul. Ste-Gertrude, Montréal (Montréal-Nord), QC - Outdoor
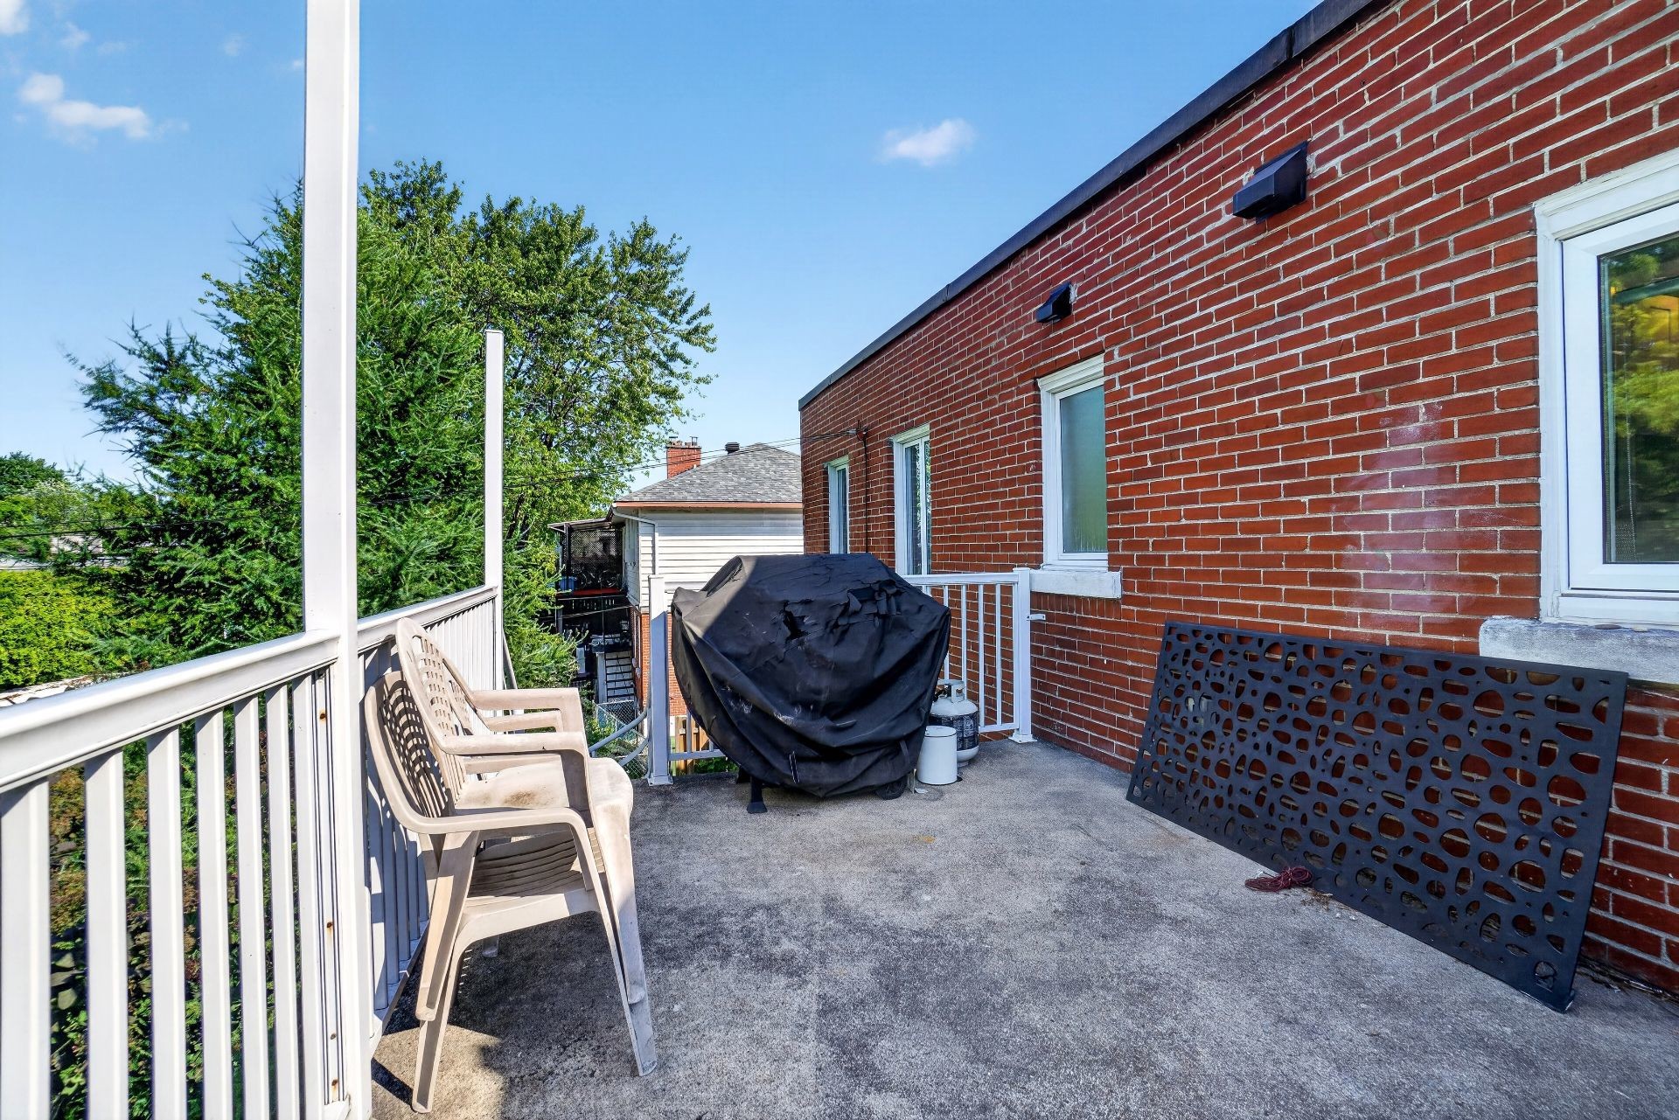
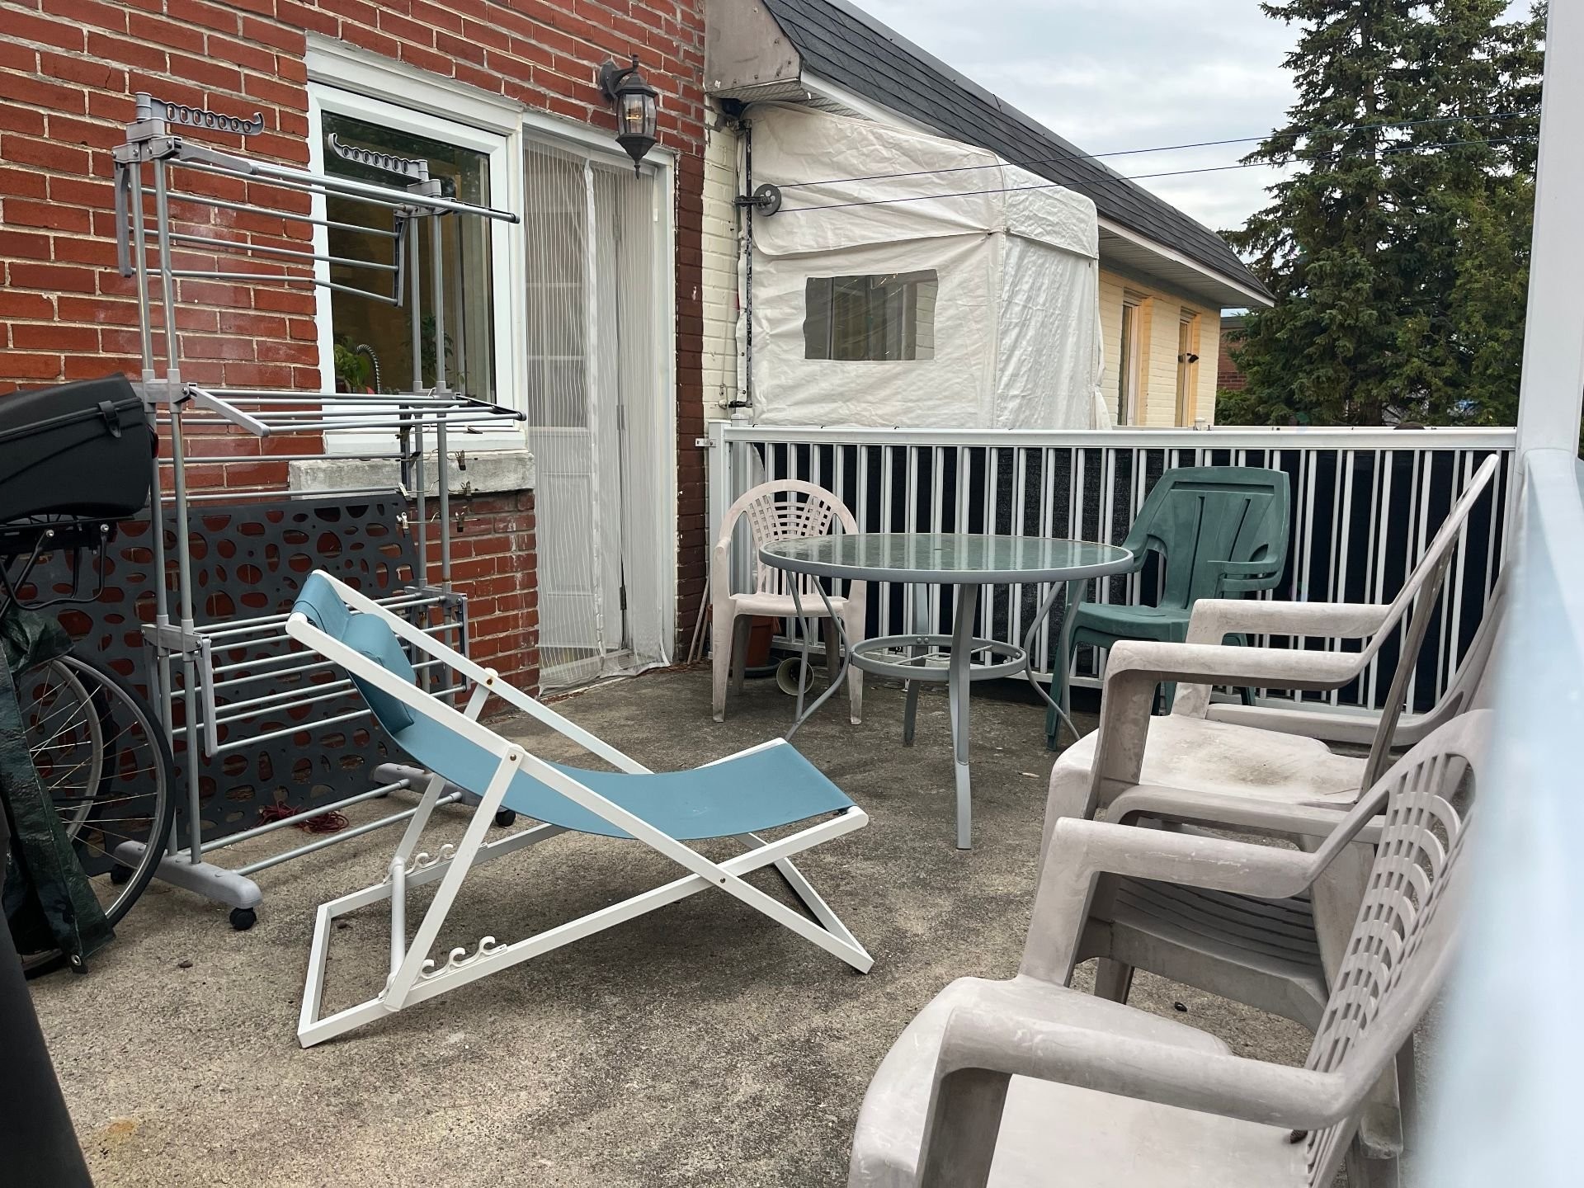
Balcony - 11018 Boul. Ste-Gertrude, Montréal (Montréal-Nord), QC - Outdoor With Exterior
Elevator - 11018 Boul. Ste-Gertrude, Montréal (Montréal-Nord), QC - Outdoor With Exterior
Elevator - 11018 Boul. Ste-Gertrude, Montréal (Montréal-Nord), QC - Outdoor
Elevator - 11018 Boul. Ste-Gertrude, Montréal (Montréal-Nord), QC - Indoor Photo Showing Kitchen With Upgraded Kitchen
Elevator - 11018 Boul. Ste-Gertrude, Montréal (Montréal-Nord), QC - Indoor Photo Showing Laundry Room
Elevator - 11018 Boul. Ste-Gertrude, Montréal (Montréal-Nord), QC - Outdoor
Elevator - 11018 Boul. Ste-Gertrude, Montréal (Montréal-Nord), QC - Indoor Photo Showing Bathroom
Elevator - 11018 Boul. Ste-Gertrude, Montréal (Montréal-Nord), QC - Indoor Photo Showing Other Room
Front of Structure - 11018 Boul. Ste-Gertrude, Montréal (Montréal-Nord), QC  - Outdoor With Facade
Living Room - 11018 Boul. Ste-Gertrude, Montréal (Montréal-Nord), QC  - Indoor Photo Showing Living Room
Dining Room - 11018 Boul. Ste-Gertrude, Montréal (Montréal-Nord), QC  - Indoor Photo Showing Other Room
Dining Room - 11018 Boul. Ste-Gertrude, Montréal (Montréal-Nord), QC - Indoor
Kitchen - 11018 Boul. Ste-Gertrude, Montréal (Montréal-Nord), QC - Indoor Photo Showing Kitchen With Upgraded Kitchen
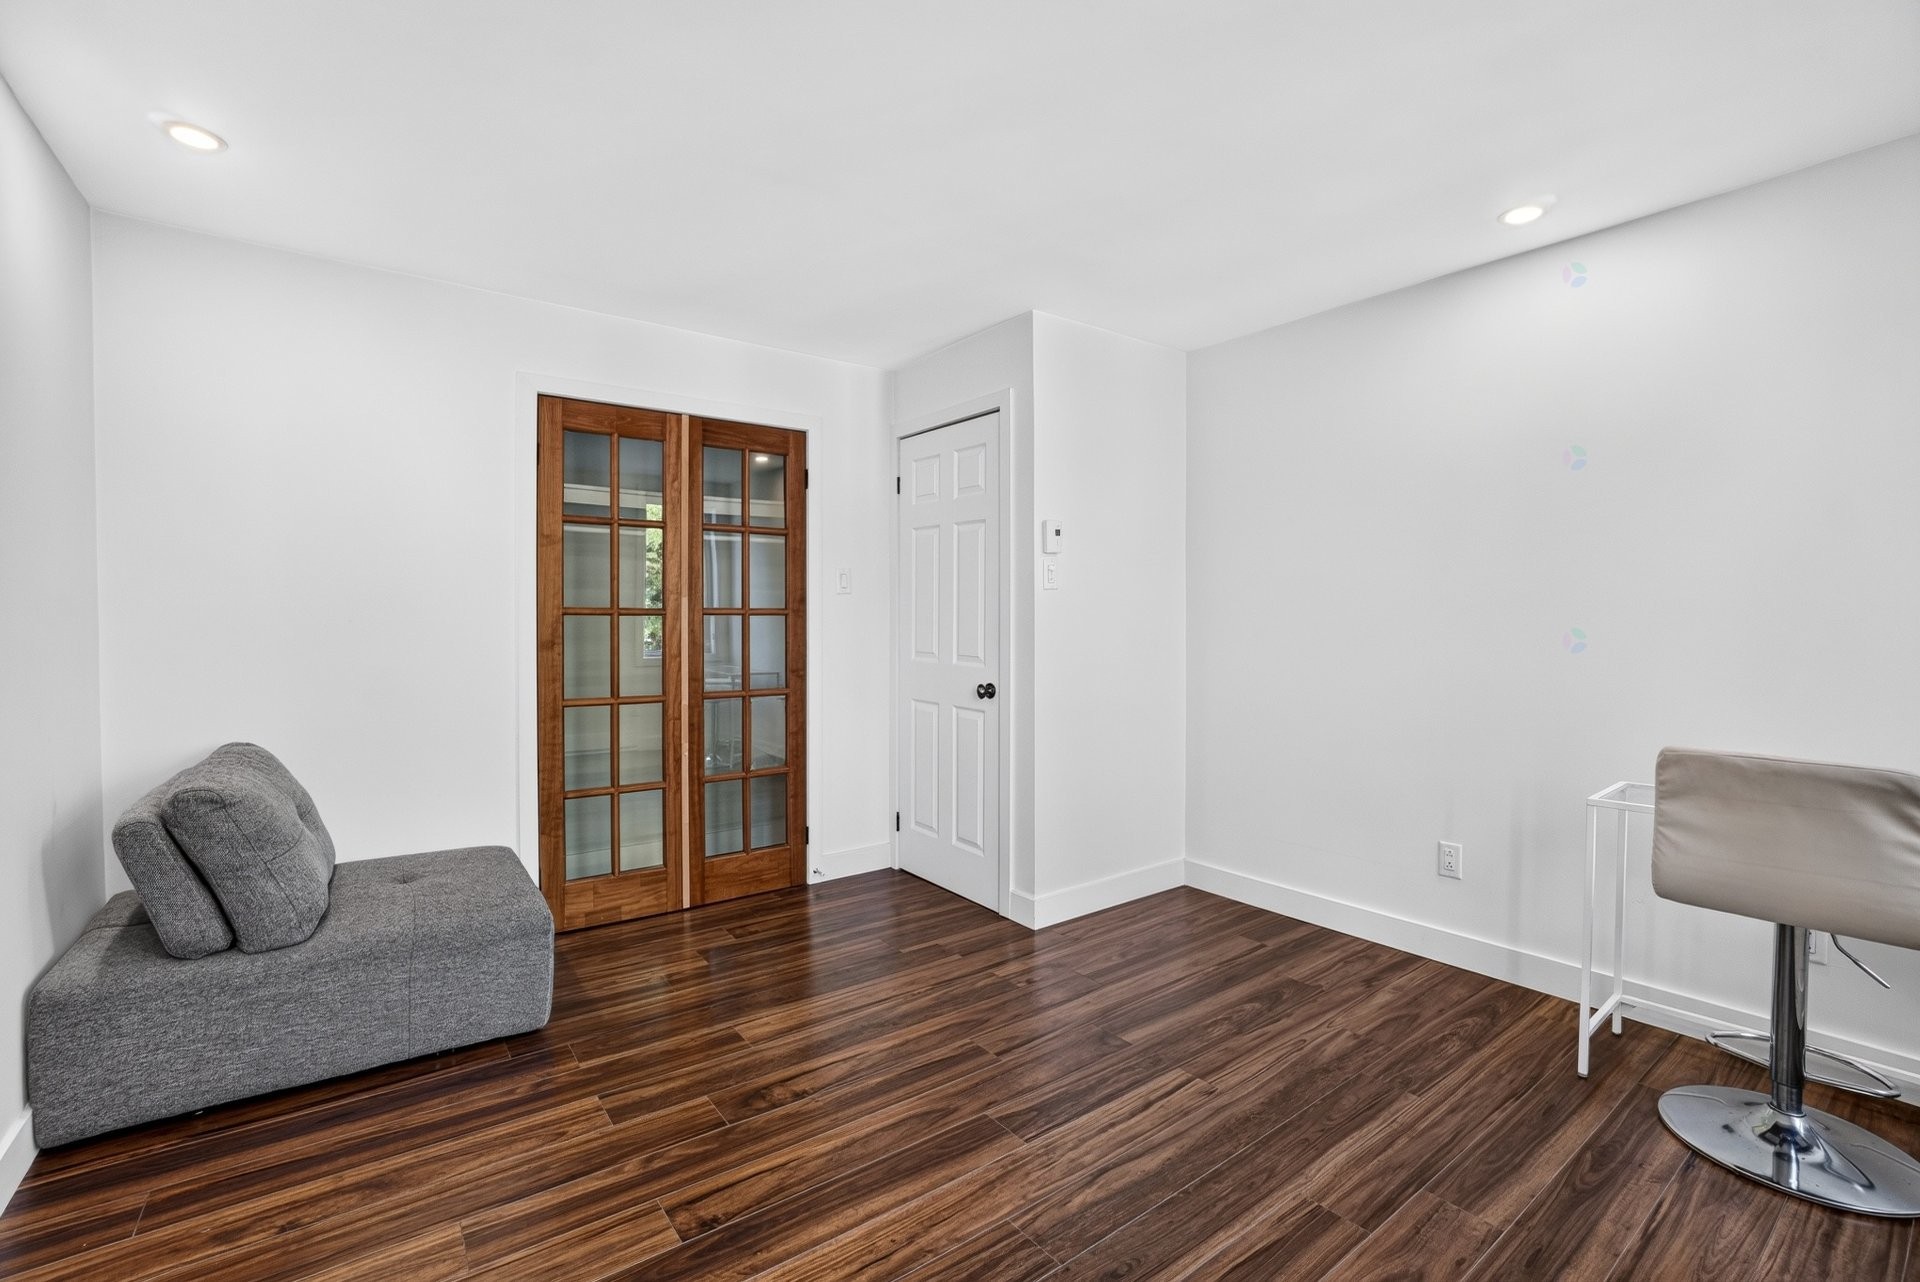
Master Bedroom - 11018 Boul. Ste-Gertrude, Montréal (Montréal-Nord), QC - Indoor Photo Showing Other Room
Passageway - 11018 Boul. Ste-Gertrude, Montréal (Montréal-Nord), QC - Indoor Photo Showing Other Room
Bathroom - 11018 Boul. Ste-Gertrude, Montréal (Montréal-Nord), QC - Indoor Photo Showing Bathroom
Bathroom - 11018 Boul. Ste-Gertrude, Montréal (Montréal-Nord), QC - Indoor Photo Showing Laundry Room
Balcony - 11018 Boul. Ste-Gertrude, Montréal (Montréal-Nord), QC - Outdoor
Balcony - 11018 Boul. Ste-Gertrude, Montréal (Montréal-Nord), QC - Outdoor With Exterior
Elevator - 11018 Boul. Ste-Gertrude, Montréal (Montréal-Nord), QC - Outdoor With Exterior
Elevator - 11018 Boul. Ste-Gertrude, Montréal (Montréal-Nord), QC - Outdoor
Elevator - 11018 Boul. Ste-Gertrude, Montréal (Montréal-Nord), QC - Indoor Photo Showing Kitchen With Upgraded Kitchen
Elevator - 11018 Boul. Ste-Gertrude, Montréal (Montréal-Nord), QC - Indoor Photo Showing Laundry Room
Elevator - 11018 Boul. Ste-Gertrude, Montréal (Montréal-Nord), QC - Outdoor
Elevator - 11018 Boul. Ste-Gertrude, Montréal (Montréal-Nord), QC - Indoor Photo Showing Bathroom
Elevator - 11018 Boul. Ste-Gertrude, Montréal (Montréal-Nord), QC - Indoor Photo Showing Other Room
  • Advertising
11018 Boul. Ste-Gertrude, Montréal (Montréal-Nord), QC, H1G 5N9
$1,895.00 /month

2 Beds

1+0 Baths

Remarks:

Magnifique appartement disponible dès maintenant. Entièrement rénové au goût du jour, il offre deux chambres de bonnes dimensions, une salle de bain équipée d'un bain podium et d'une douche indépendante, ainsi qu'une cuisine fonctionnelle avec beaucoup de rangement. Cet appartement lumineux et bien entretenu saura vous plaire dès la première visite.

Inclusions: sofa, etagere salon, meuble TV, Lave-vaisselle, refrigerateur, cuisinière, meuble rangement chambre, table exterieur,

Building Features:

  • Style: Apartment
  • Bathroom Features: Separate shower
  • Common Walls: Semi-detached
  • Cooling: Wall-mounted air conditioning
  • Heating: Electric baseboard units, Electricity
  • Levels: One storey
  • Lot Features: Highway, Daycare centre, Park, Bicycle path, Elementary school, High school
  • Size: 33 x 26 Feet
  • Structure Type: Apartment
  • Utilities: Water Connected, Electricity Connected, Sewer Connected
  • Water Source: Municipality
  • Sewer: Municipality

Property Features:

  • Half Bathrooms: 0
  • Built in: 1950
  • Zoning: Residential
  • Residential units: 1 x 5,
  • Main unit: 5 rooms, 2 beds, 1 baths

Rooms:

  • Kitchen 2nd Level 2.87 m x 4.04 m Flooring: Laminate floor
  • Living 2nd Level 4.62 m x 3.43 m Flooring: Laminate floor
  • Bathroom 2nd Level 2.64 m x 3.00 m Flooring: Ceramic
  • Primary Bedroom 2nd Level 2.79 m x 3.91 m Flooring: Laminate floor
  • Bedroom 2nd Level 3.94 m x 2.44 m Flooring: Laminate floor

Convert Measurement to:

Data provided by: Centris - 600 Ch Du Golf, Ile -Des -Soeurs, Quebec H3E 1A8
All information displayed is believed to be accurate but is not guaranteed and should be independently verified. No warranties or representations are made of any kind. Copyright© 2021 All Rights Reserved.

Location of 11018 Boul. Ste-Gertrude, Montréal (Montréal-Nord), QC, H1G 5N9

Demographic Information of 11018 Boul. Ste-Gertrude, Montréal (Montréal-Nord), QC, H1G 5N9

Life Stage

Young Couples

Employment Type

Service Sector

Average Household Income

$87,264.05

Average Number of Children

1.88

Household Population

Household Structure

Age of Population

Education

Education Level

No certificate/diploma/degree

32.42 %

High school certificate or equivalent

21.22 %

Apprenticeship trade certificate/diploma

17.53 %

College/non-university certificate

15.46 %

University certificate (below bachelor)

1.52 %

University Degree

11.85 %

Commuter

Travel To Work

By Car

69.75 %

By Public Transit

24.79 %

By Walking

3.94 %

By Bicycle

0.03 %

By Other Methods

1.49 %

Cultural Diversity

Knowledge of Official Language

Mother Tongue

Building Information

Building Type

Apartments (Low and High Rise)

38.16 %

Houses

61.84 %

Own Vs. Rent