Button CopyPathCircle CloseCircle Left ArrowArrow Down Icon GreyClosecirclecircleBurger

405 Rue de la Montagne, Saint-Calixte, QC, J0K 1Z0

MLS® # 26100195
House For Lease In Saint-Calixte, Quebec
$3,600.00 /month

3+1 Beds

2 Baths

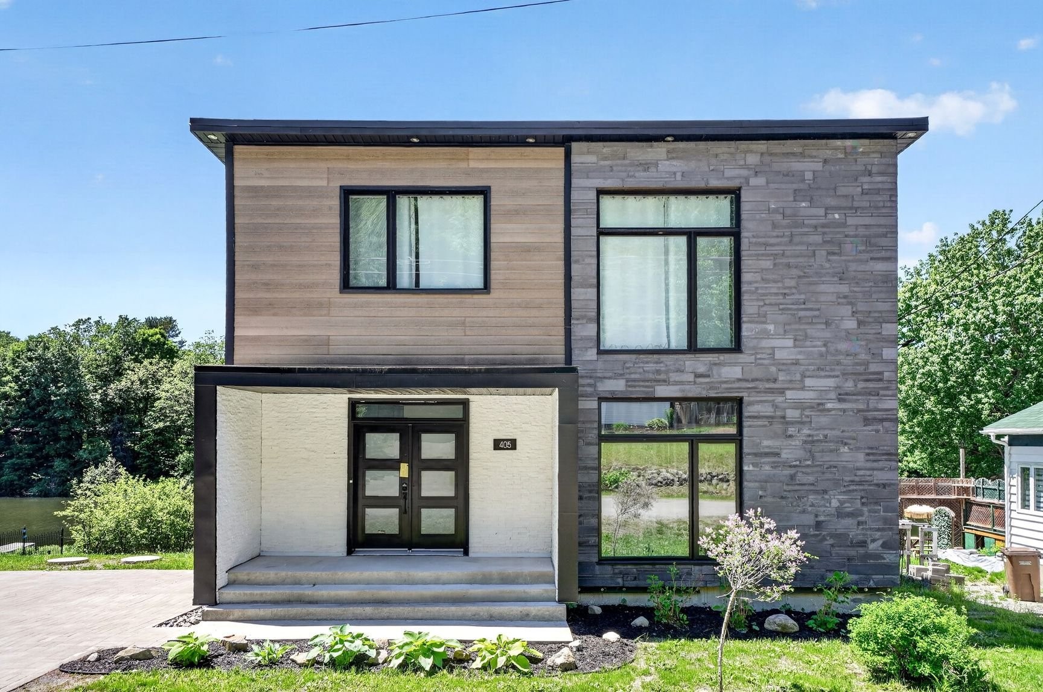
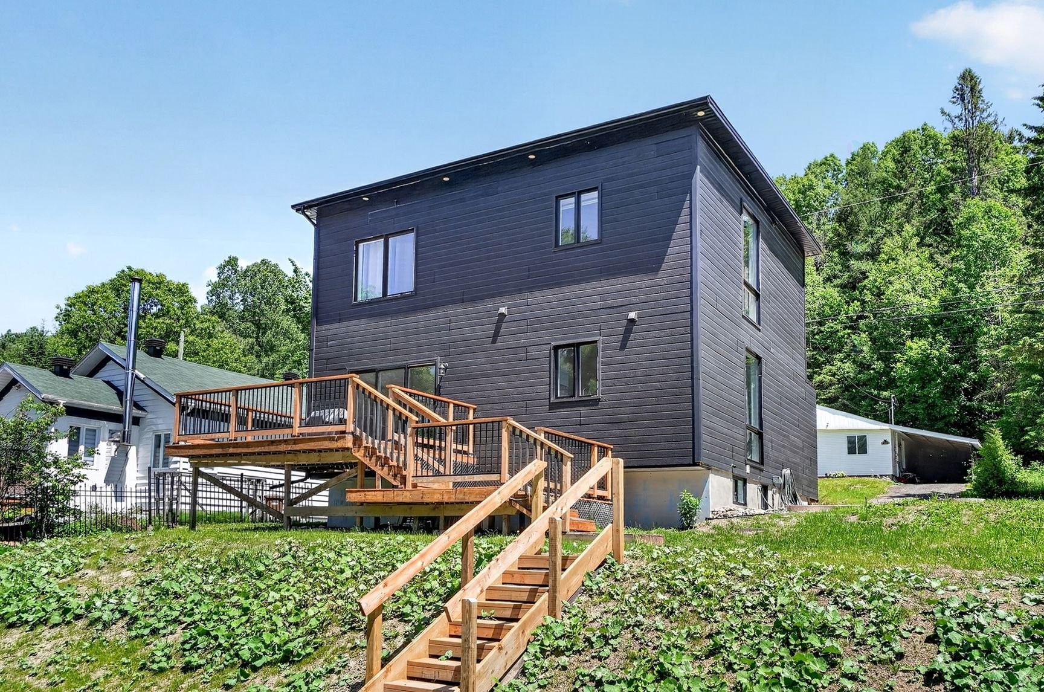
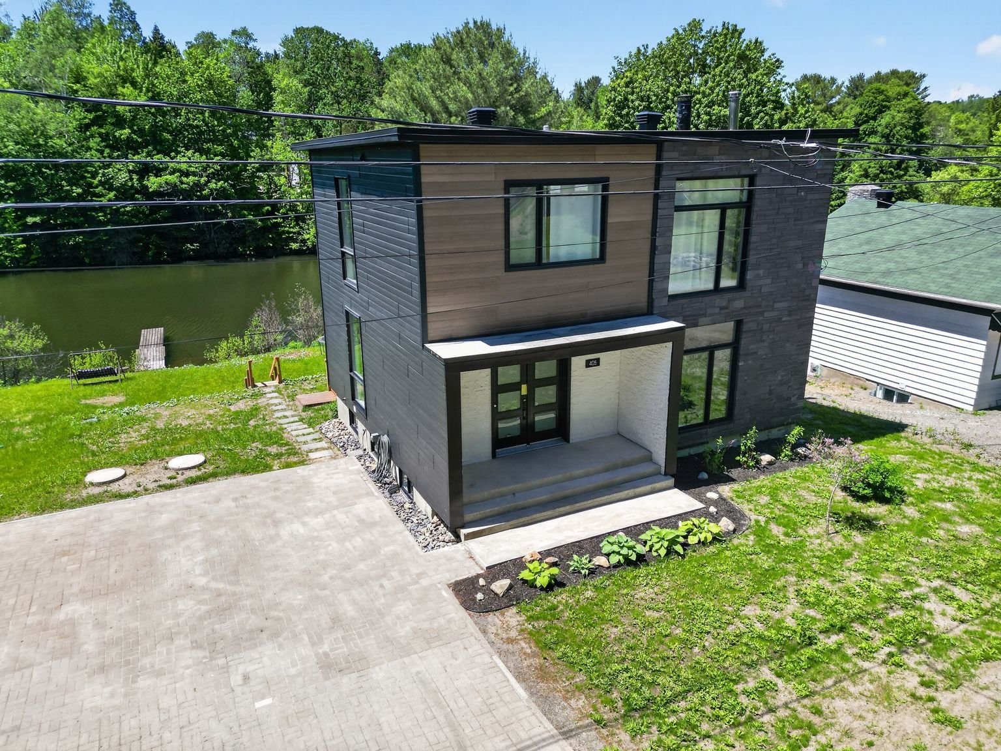
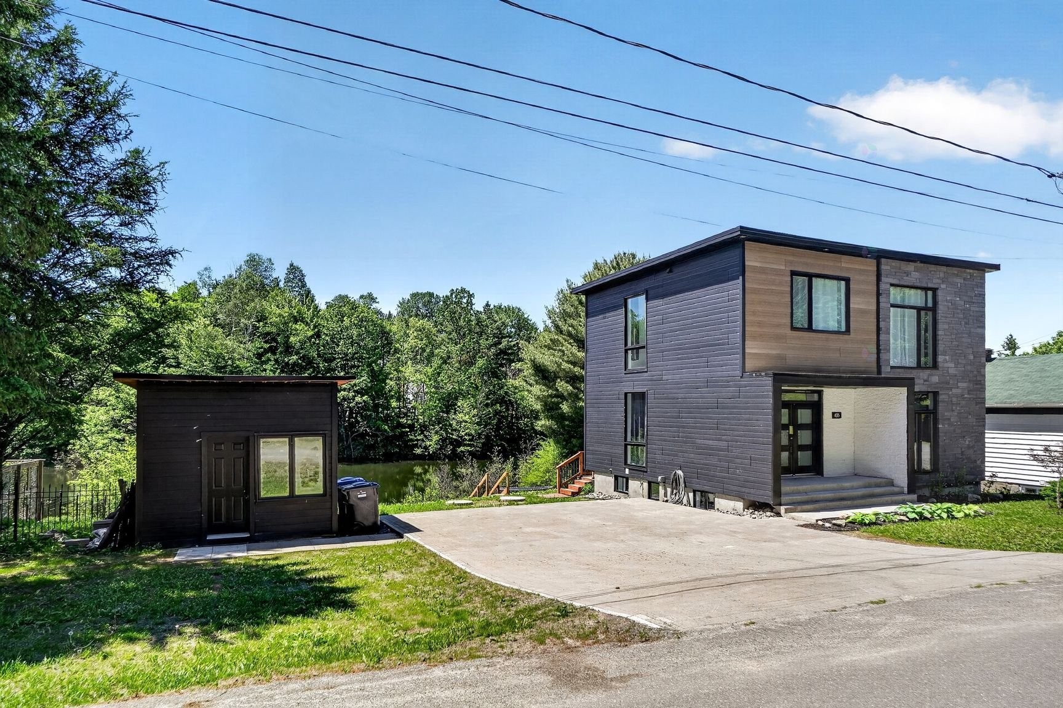
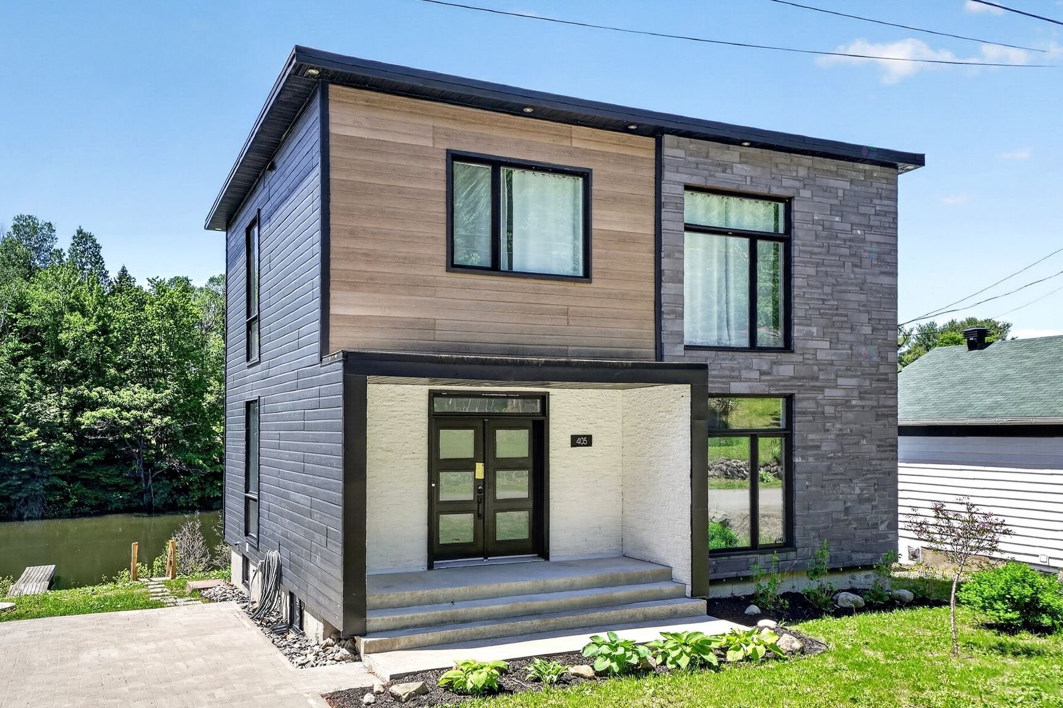
Front of Structure - 405 Rue De La Montagne, Saint-Calixte, QC - Outdoor With Exterior
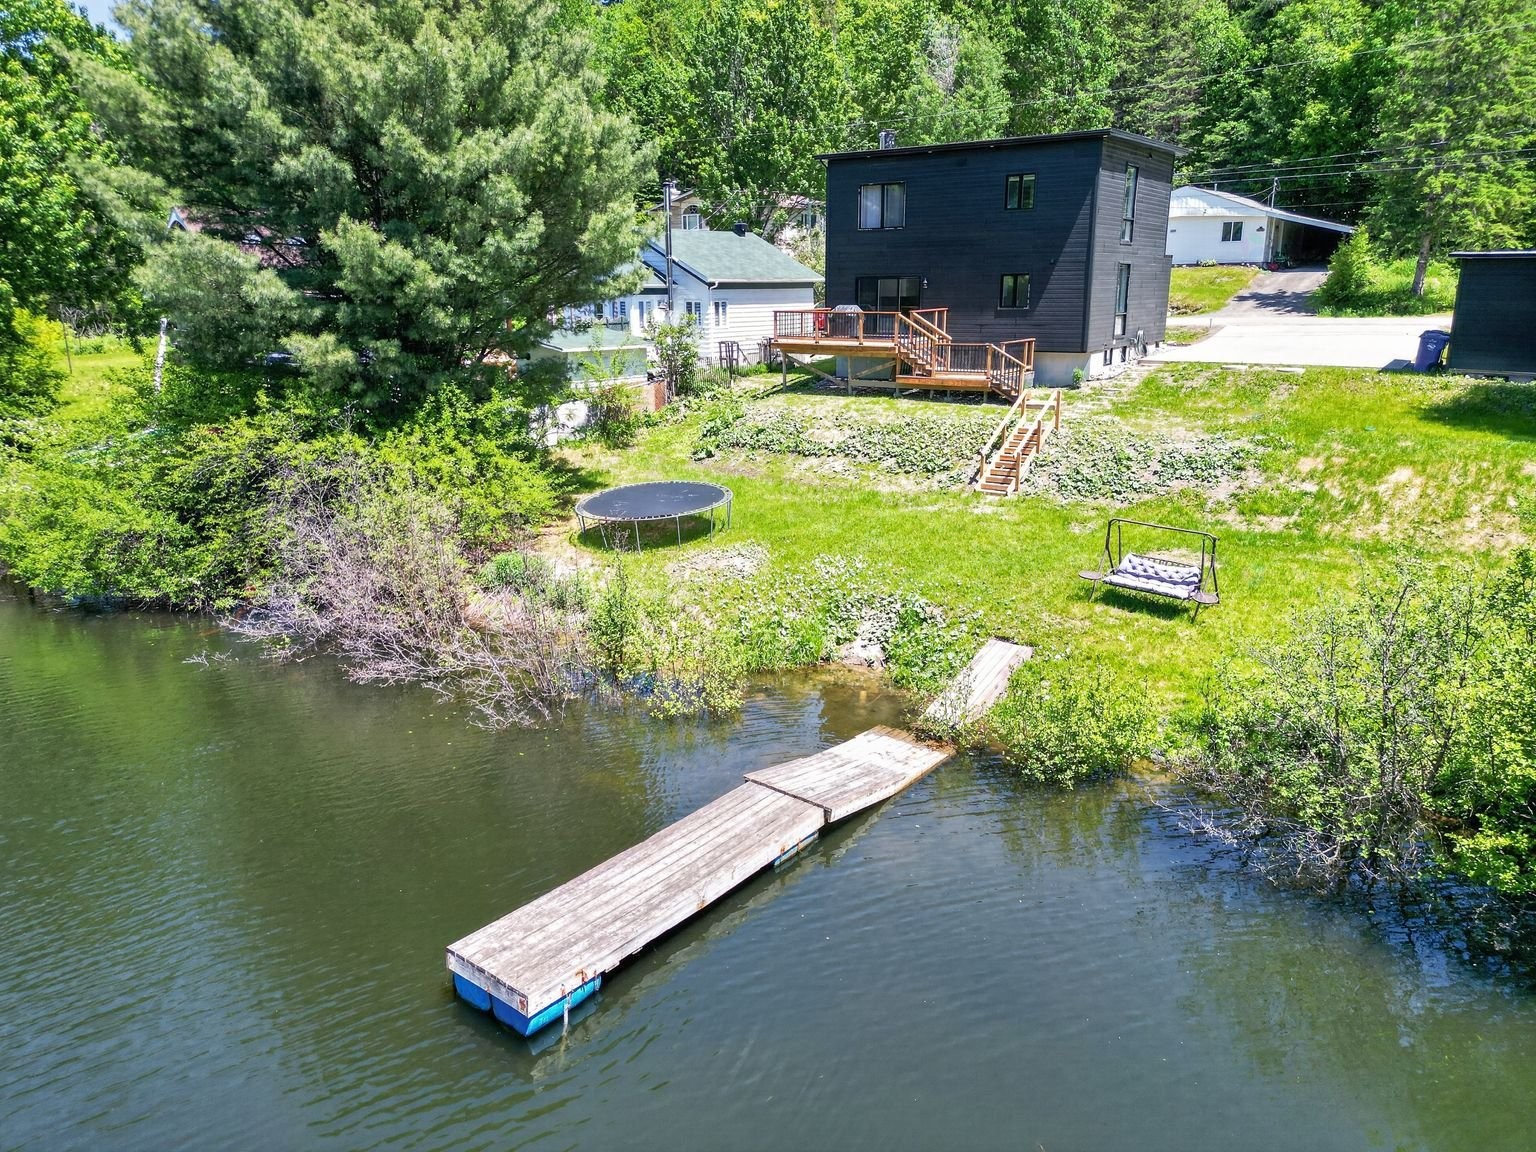
Front of Structure - 405 Rue De La Montagne, Saint-Calixte, QC - Outdoor With Body Of Water
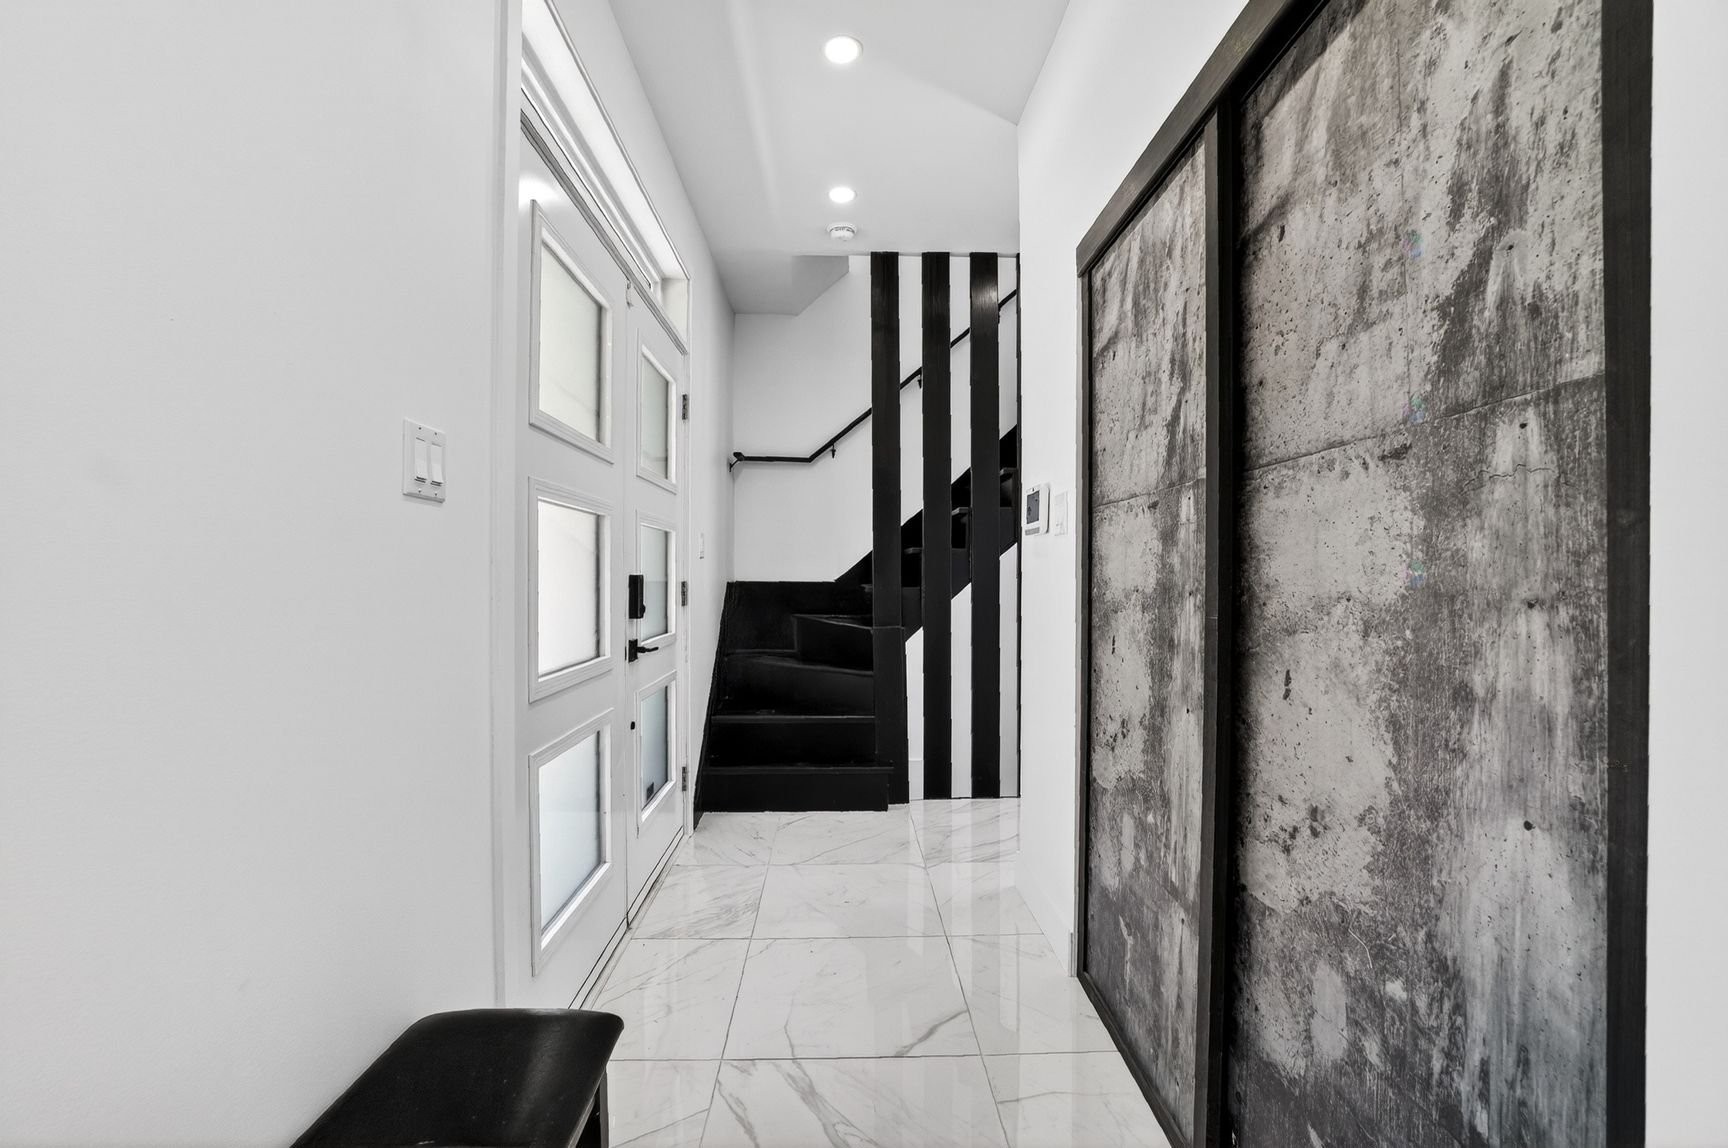
Mud Room - 405 Rue De La Montagne, Saint-Calixte, QC - Indoor Photo Showing Other Room
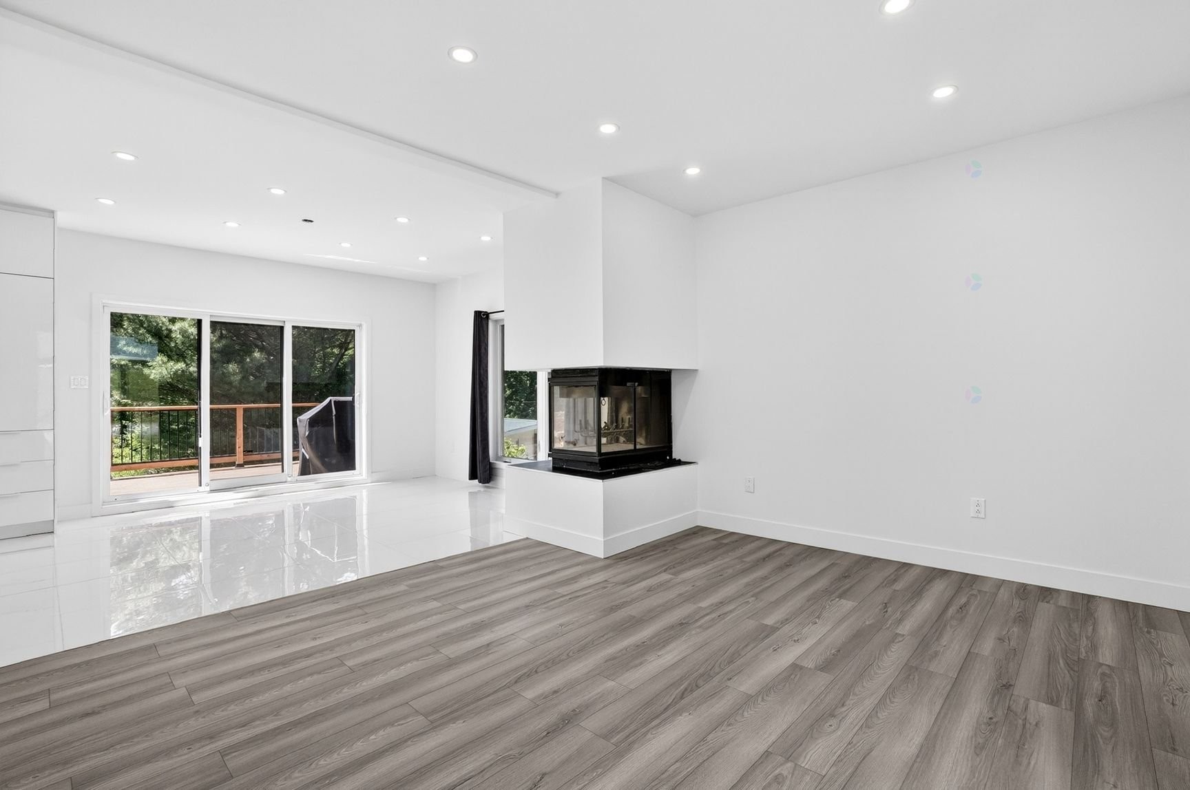
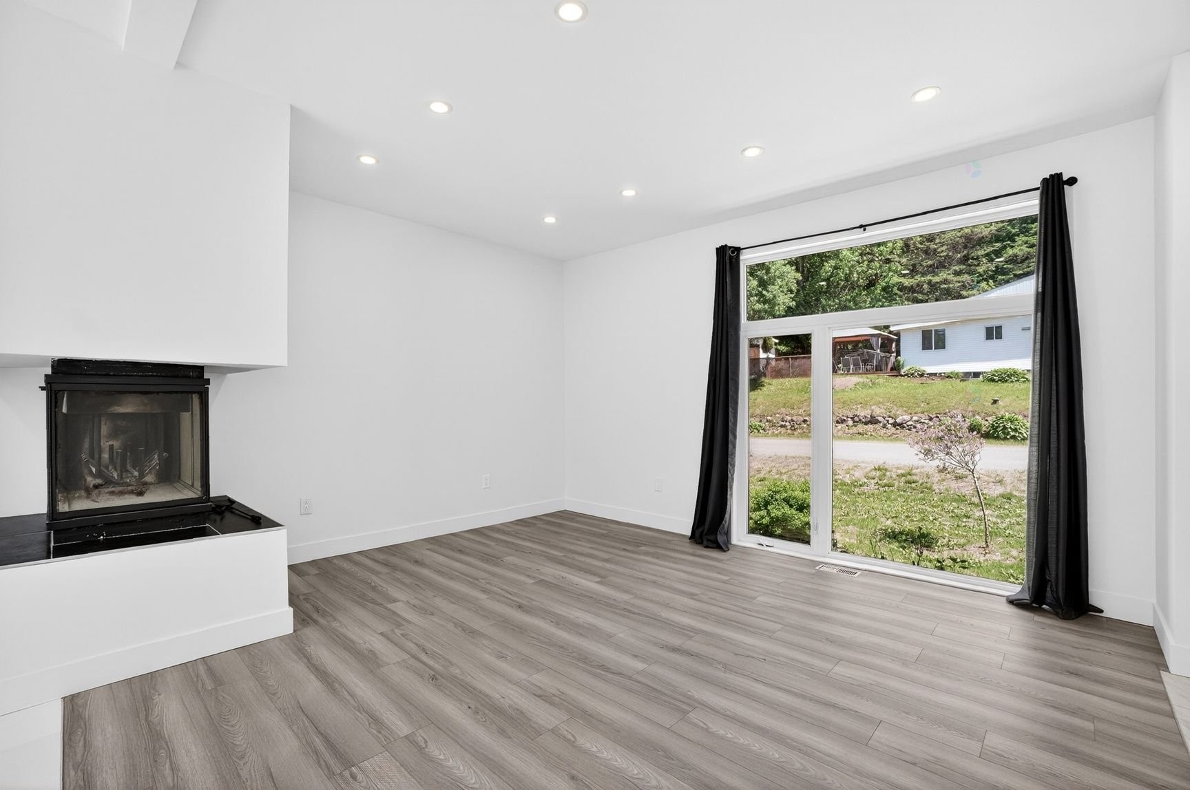
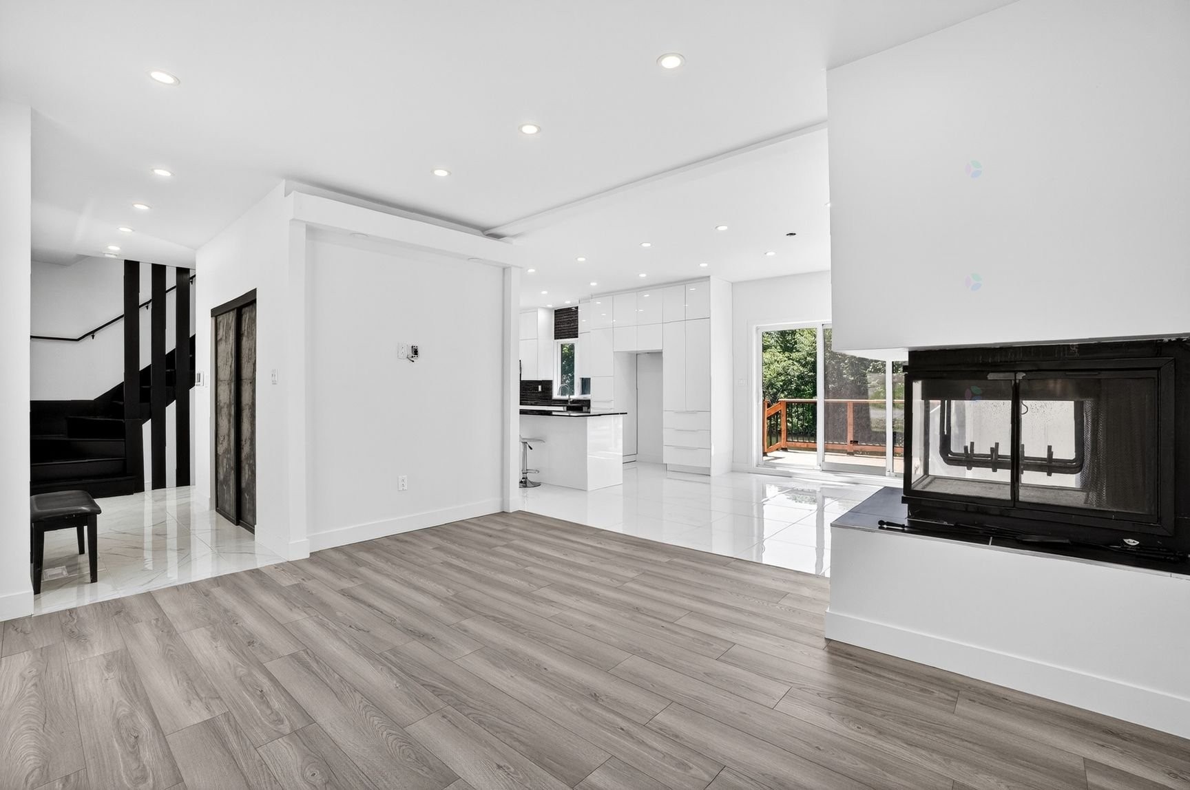
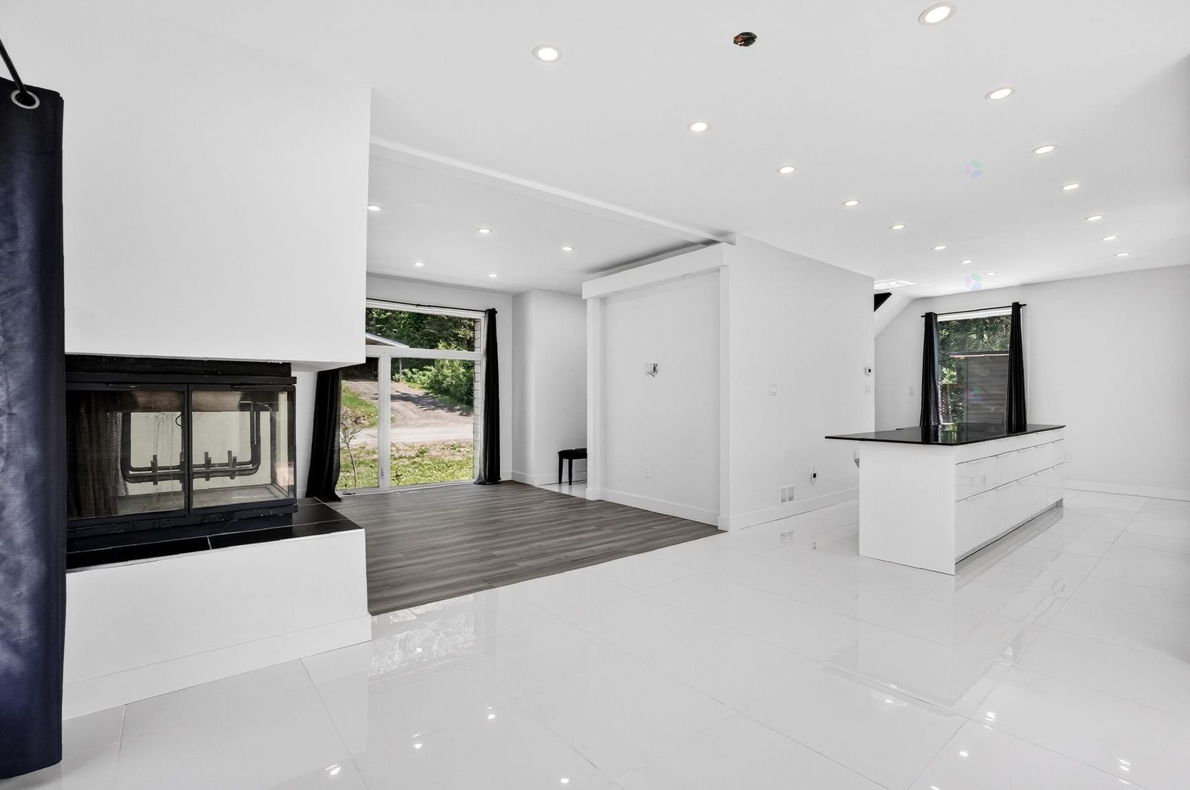
Living Room - 405 Rue De La Montagne, Saint-Calixte, QC - Indoor Photo Showing Other Room
Living Room - 405 Rue De La Montagne, Saint-Calixte, QC - Indoor
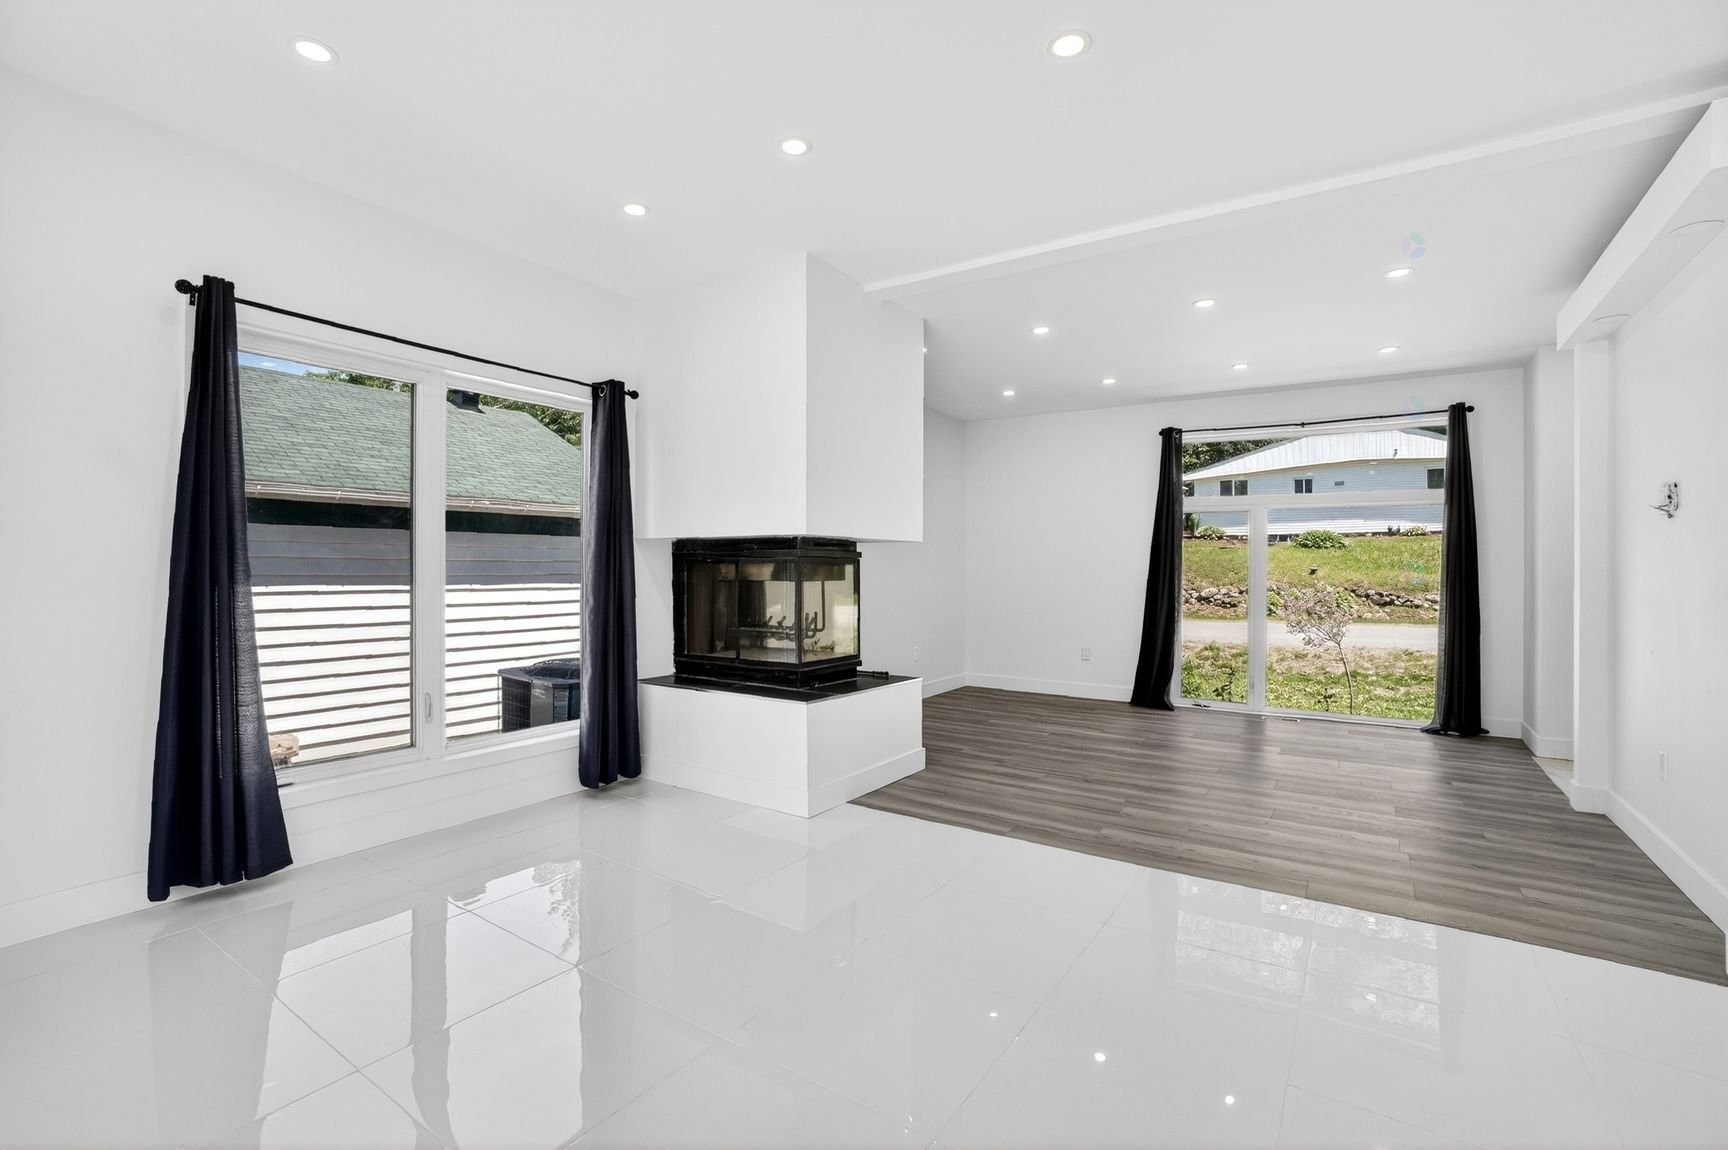
Living Room - 405 Rue De La Montagne, Saint-Calixte, QC - Indoor With Fireplace
Living Room - 405 Rue De La Montagne, Saint-Calixte, QC - Indoor Photo Showing Other Room
Dining Room - 405 Rue De La Montagne, Saint-Calixte, QC - Indoor Photo Showing Other Room
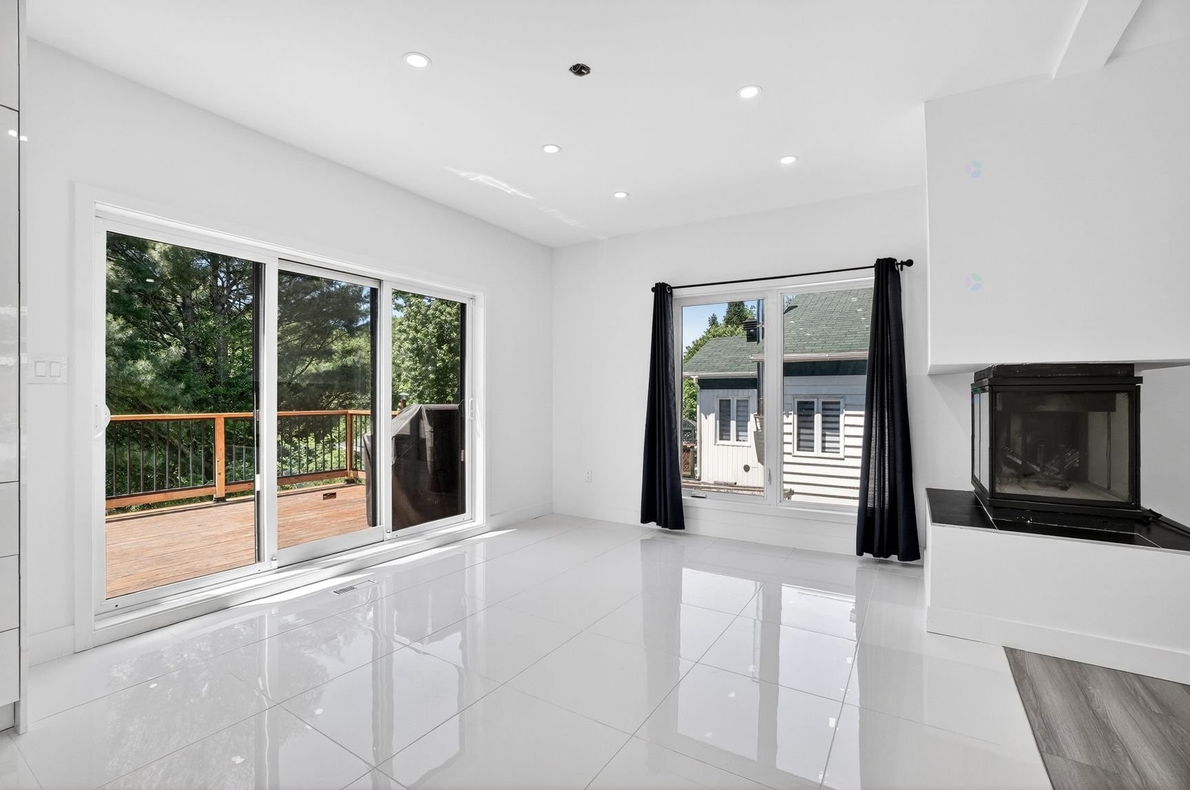
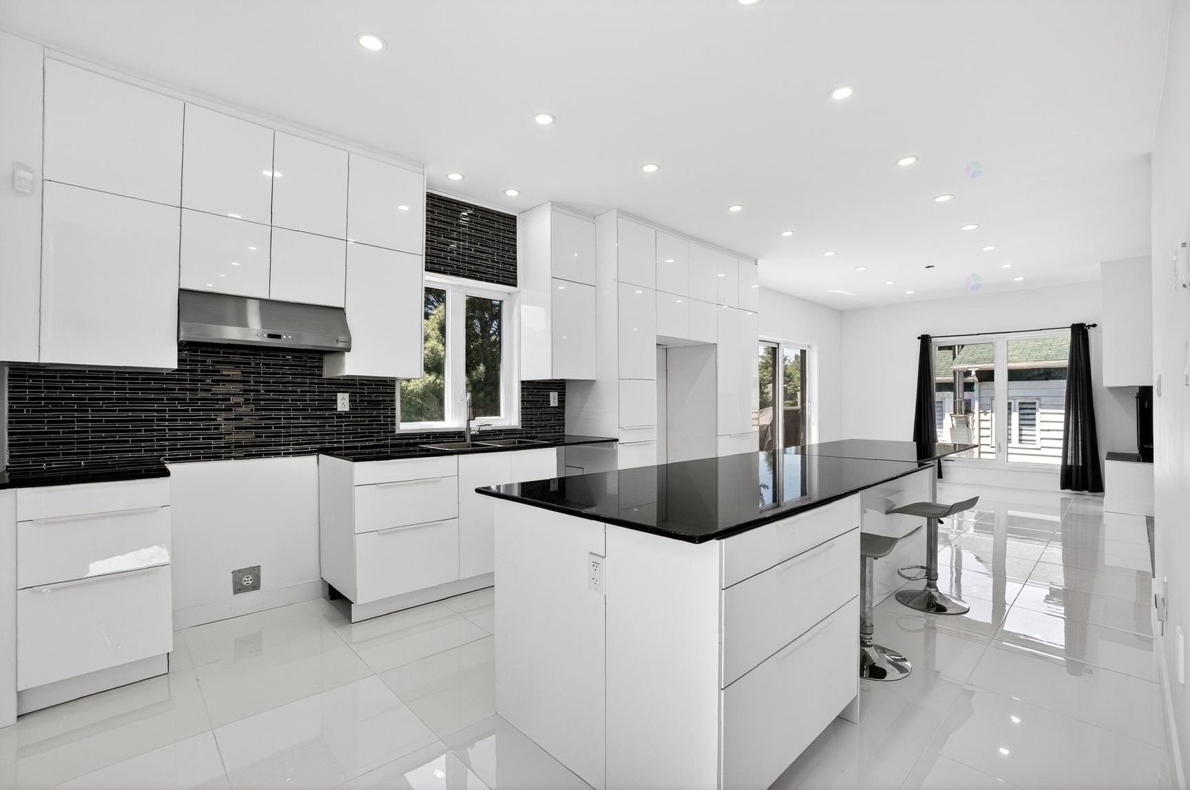
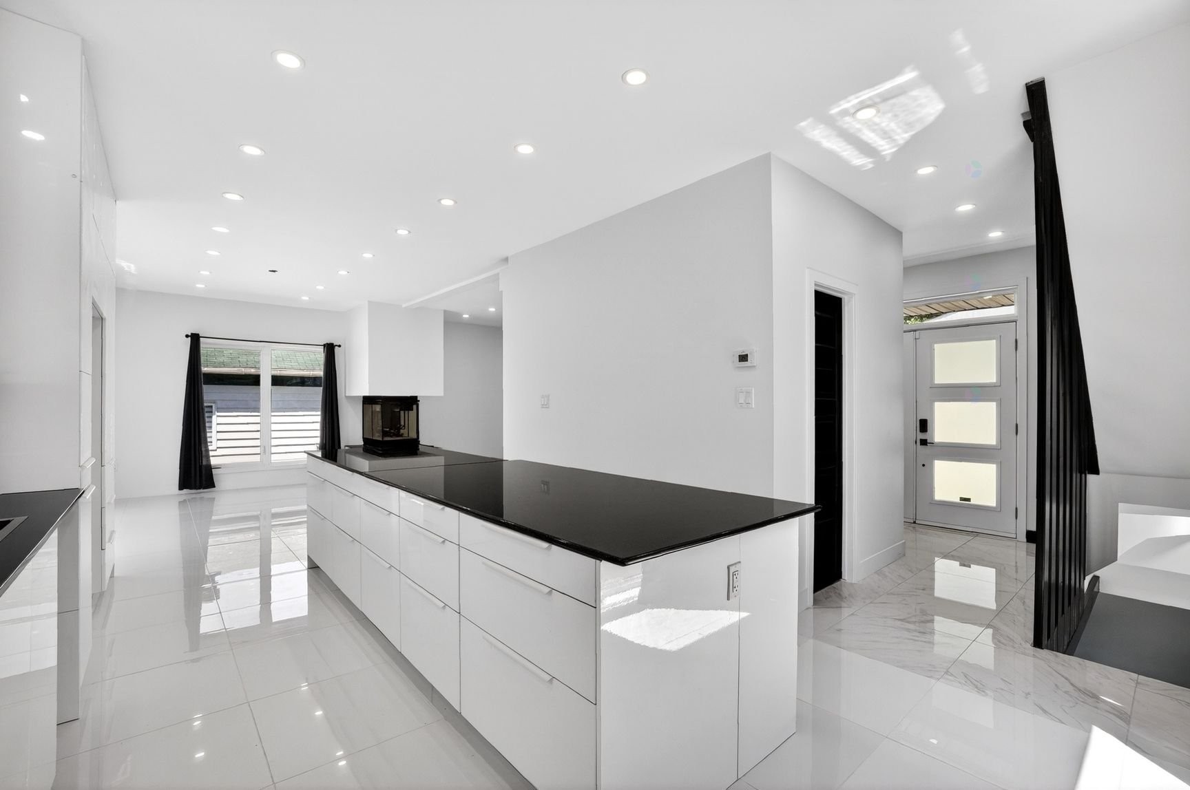
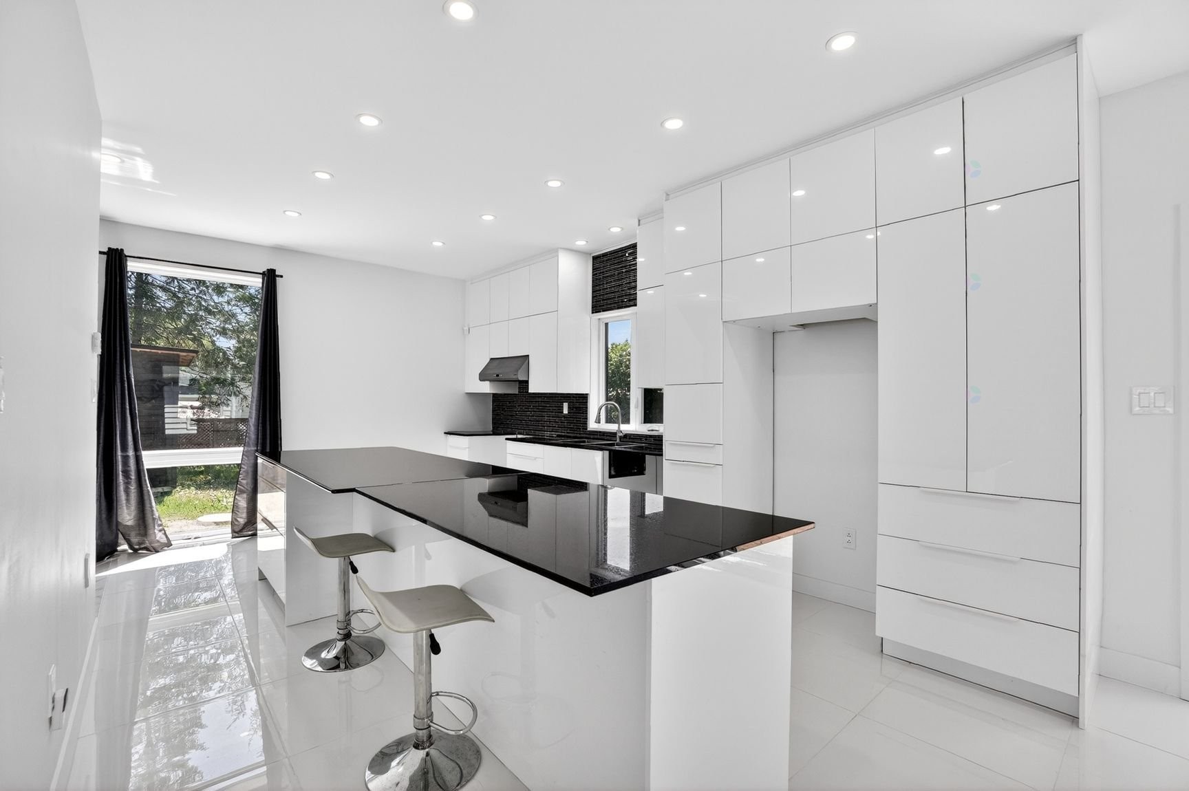
Kitchen - 405 Rue De La Montagne, Saint-Calixte, QC - Indoor Photo Showing Kitchen With Upgraded Kitchen
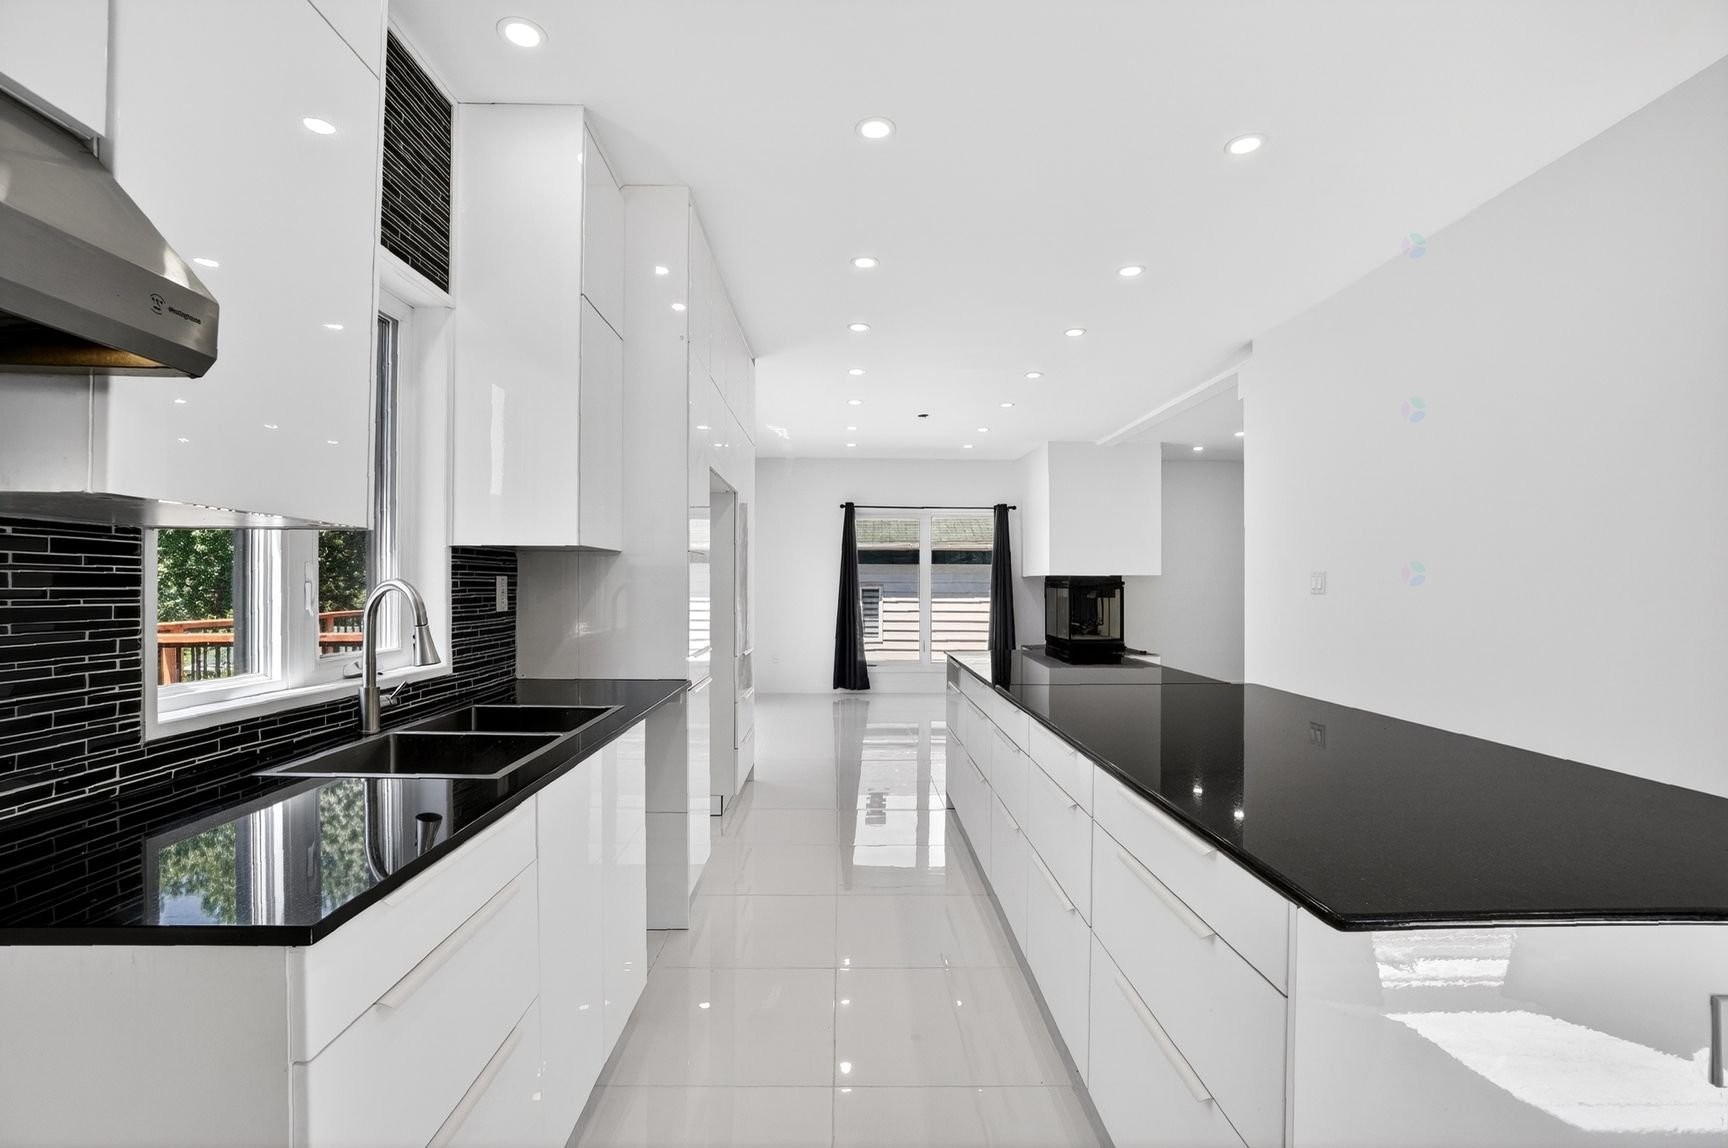
Kitchen - 405 Rue De La Montagne, Saint-Calixte, QC - Indoor Photo Showing Kitchen With Double Sink With Upgraded Kitchen
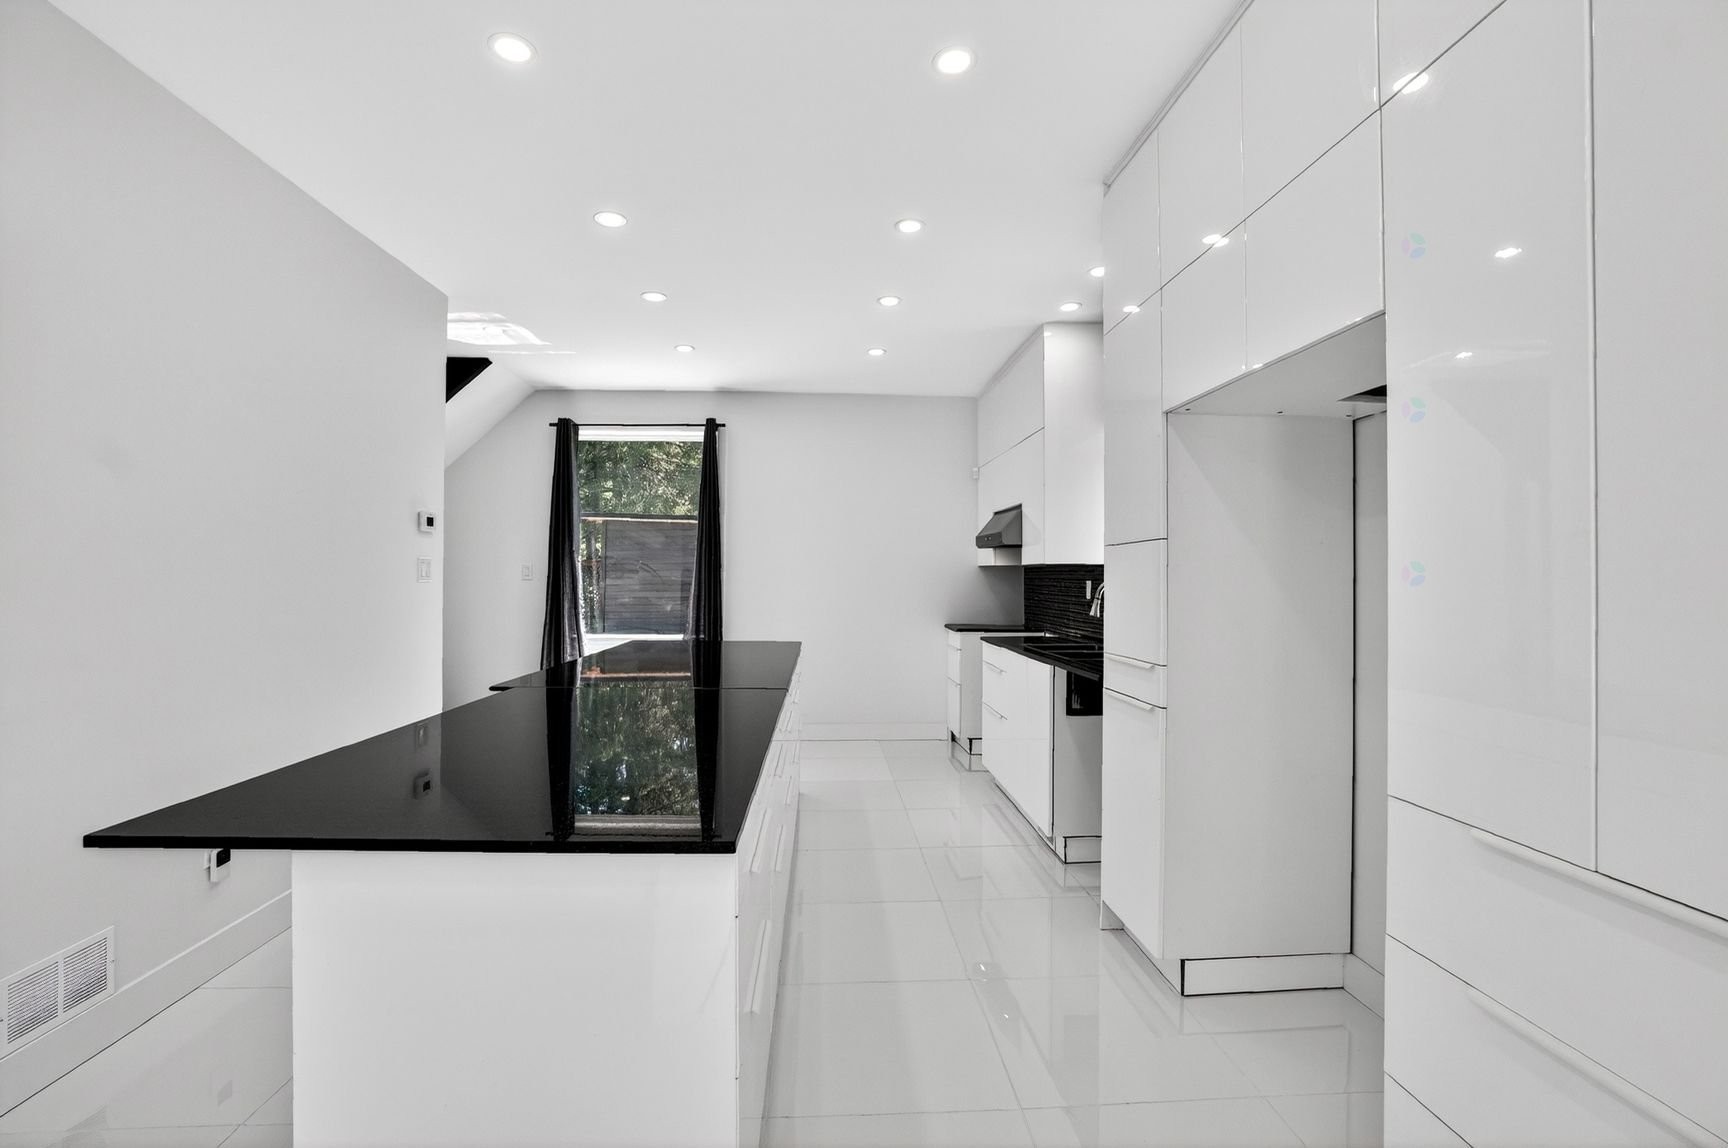
Kitchen - 405 Rue De La Montagne, Saint-Calixte, QC - Indoor
Kitchen - 405 Rue De La Montagne, Saint-Calixte, QC - Indoor Photo Showing Other Room
Kitchen - 405 Rue De La Montagne, Saint-Calixte, QC - Indoor
Kitchen - 405 Rue De La Montagne, Saint-Calixte, QC - Indoor With Fireplace
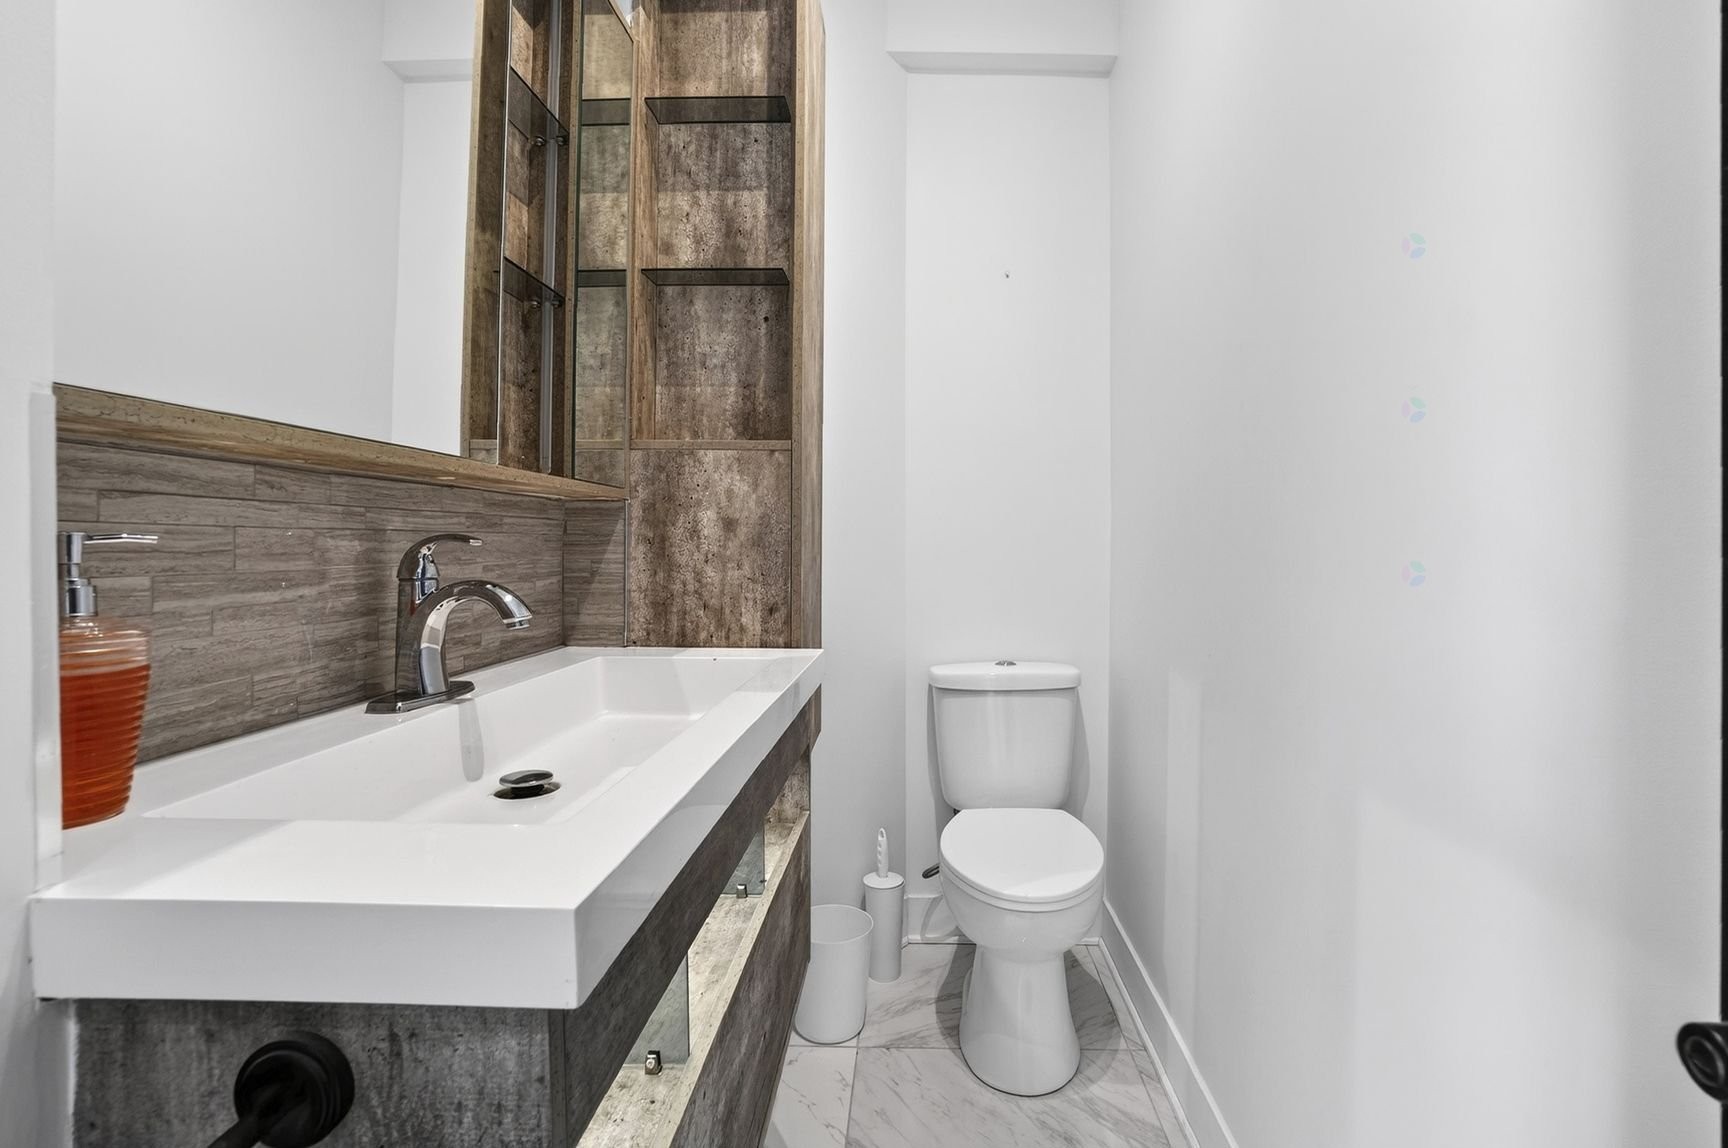
Powder room - 405 Rue De La Montagne, Saint-Calixte, QC - Indoor Photo Showing Bathroom
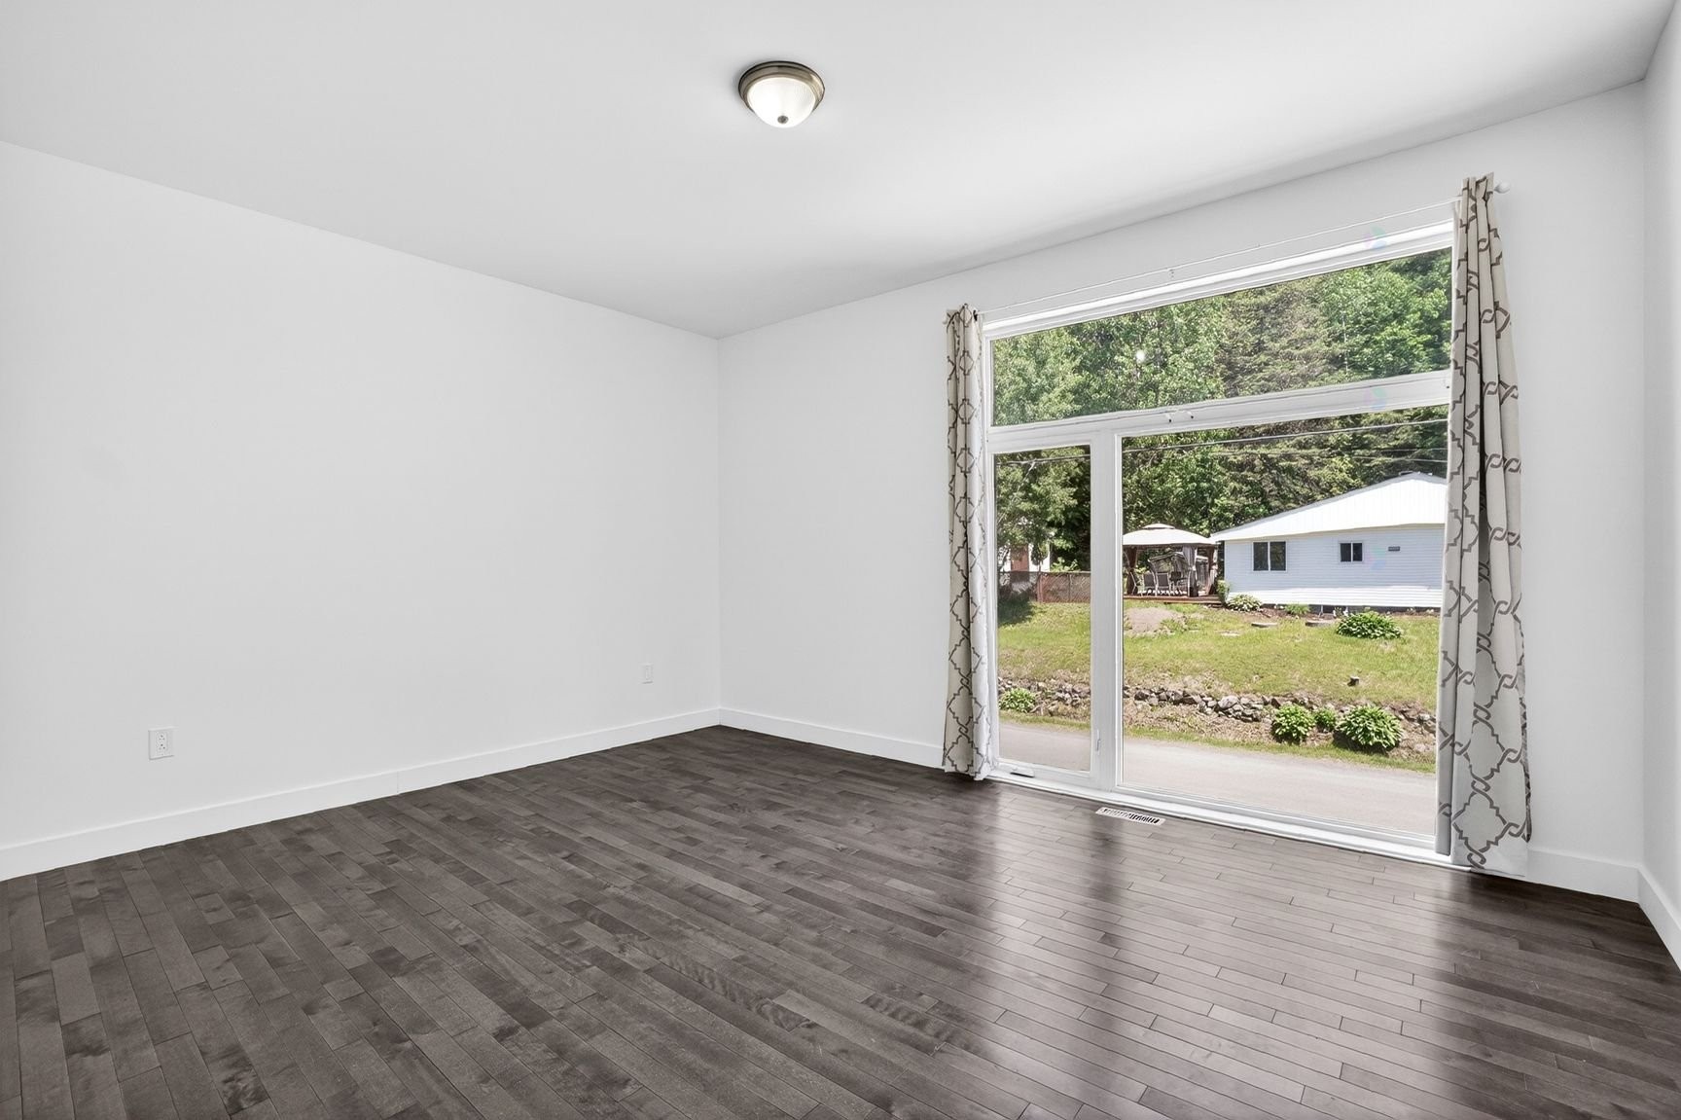
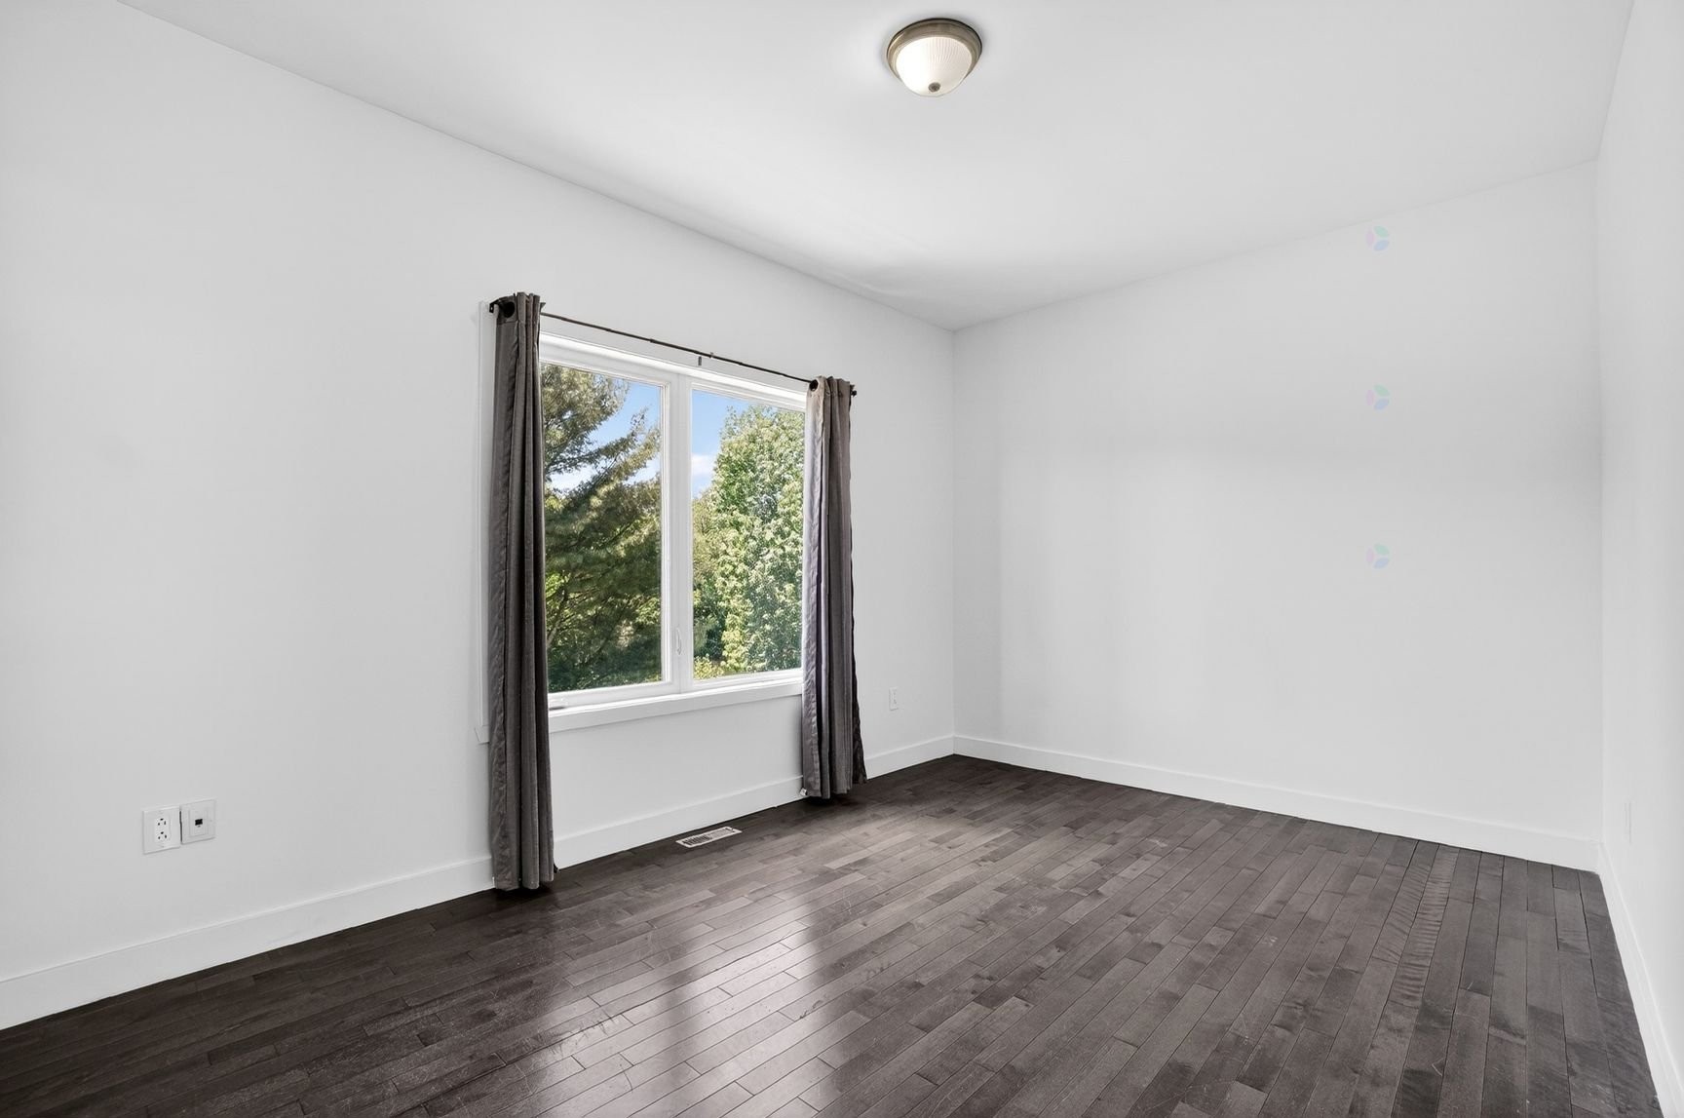
Master Bedroom - 405 Rue De La Montagne, Saint-Calixte, QC - Indoor Photo Showing Other Room
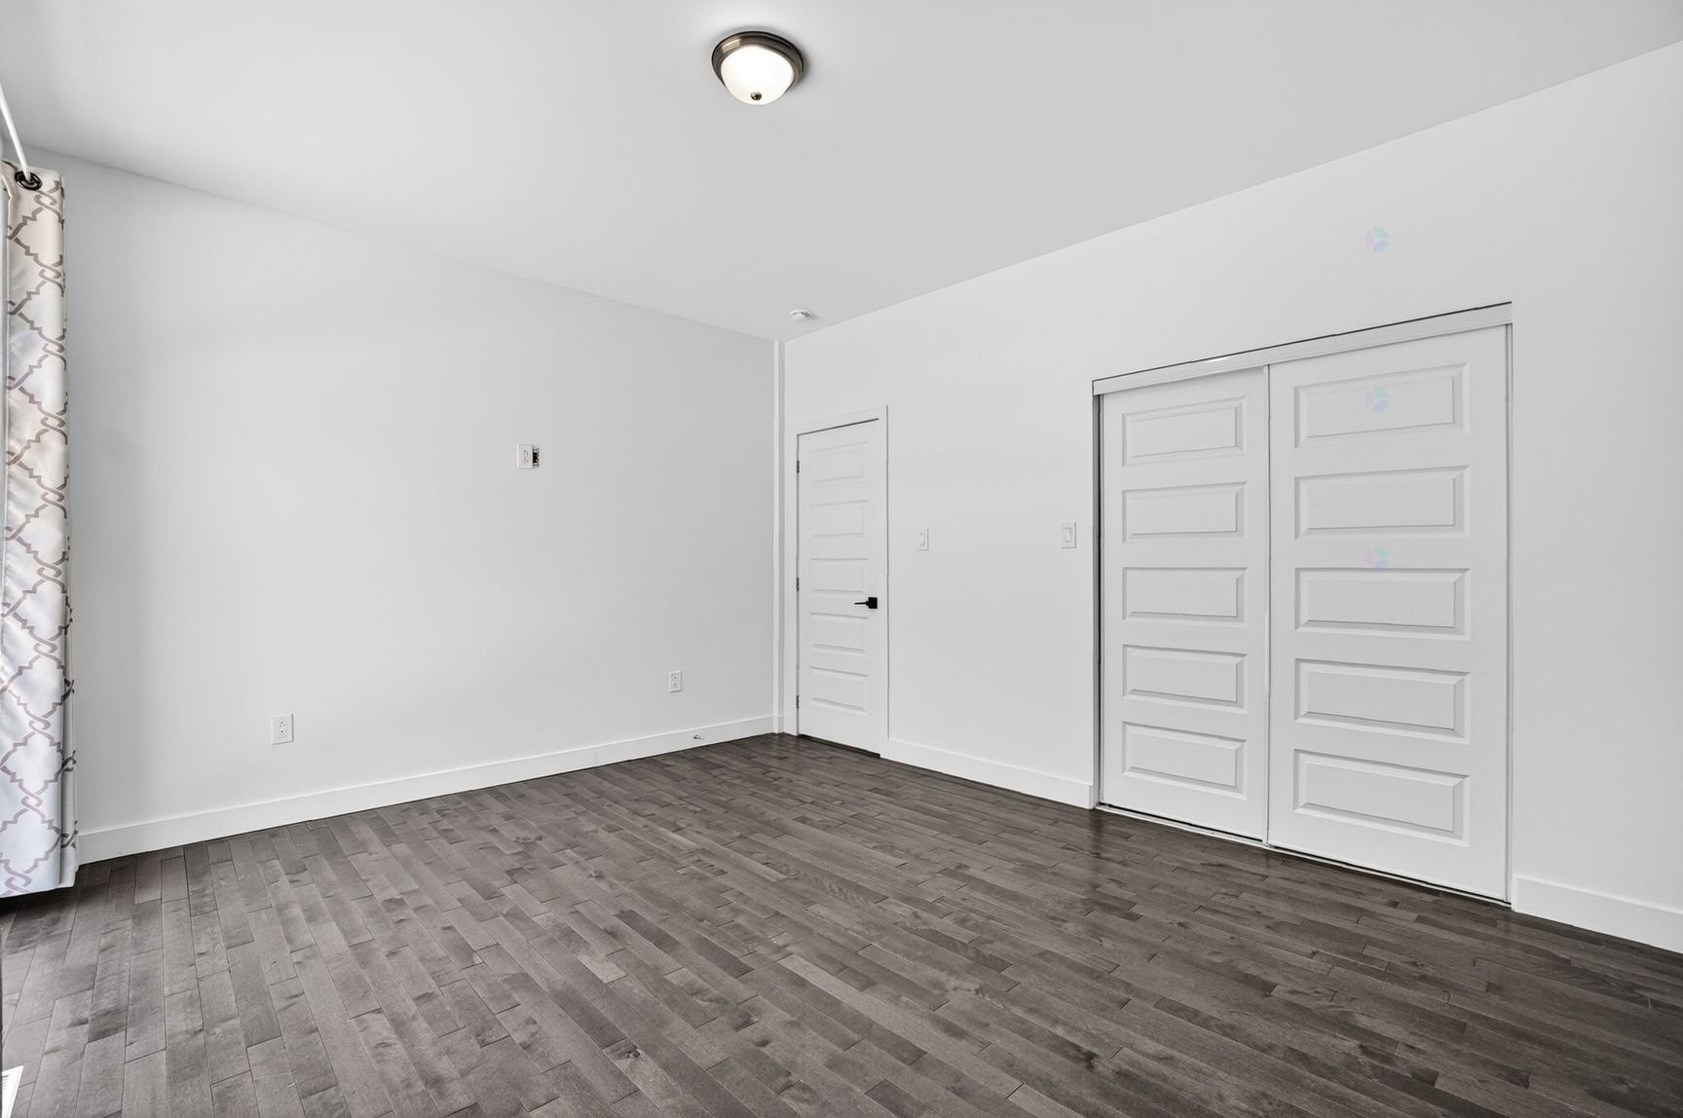
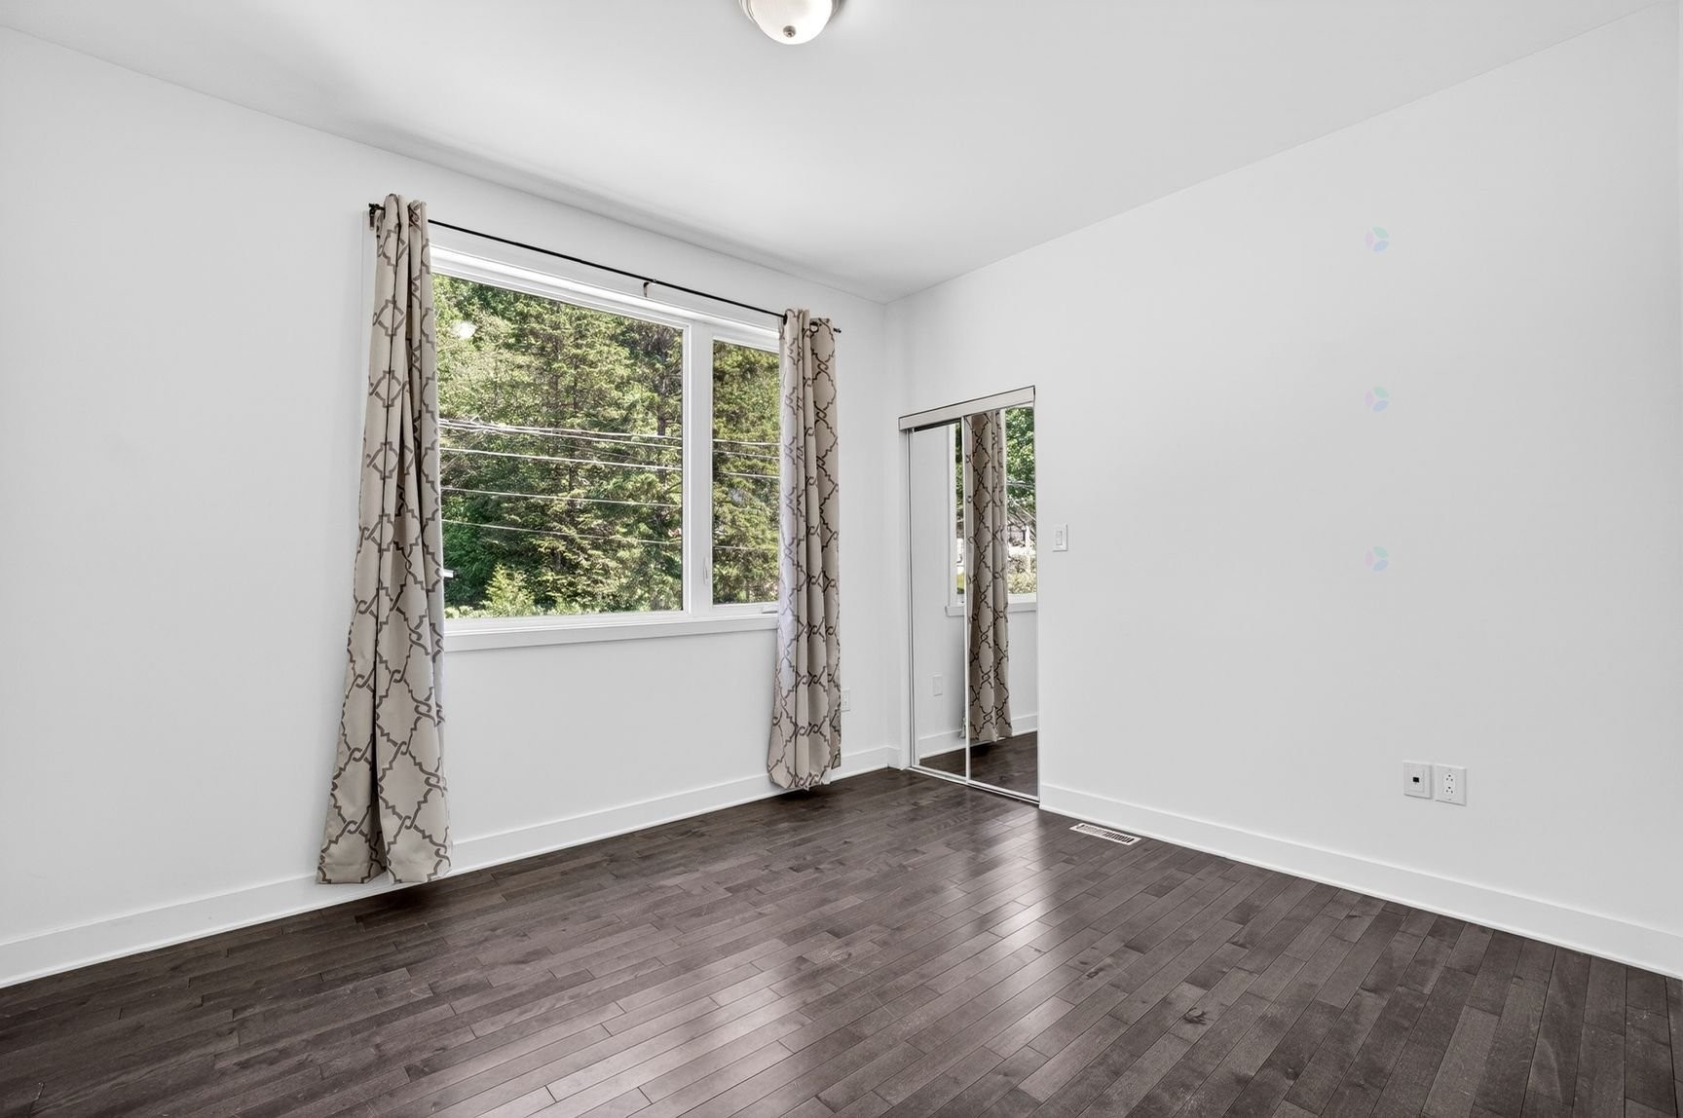
Bedroom - 405 Rue De La Montagne, Saint-Calixte, QC - Indoor Photo Showing Other Room
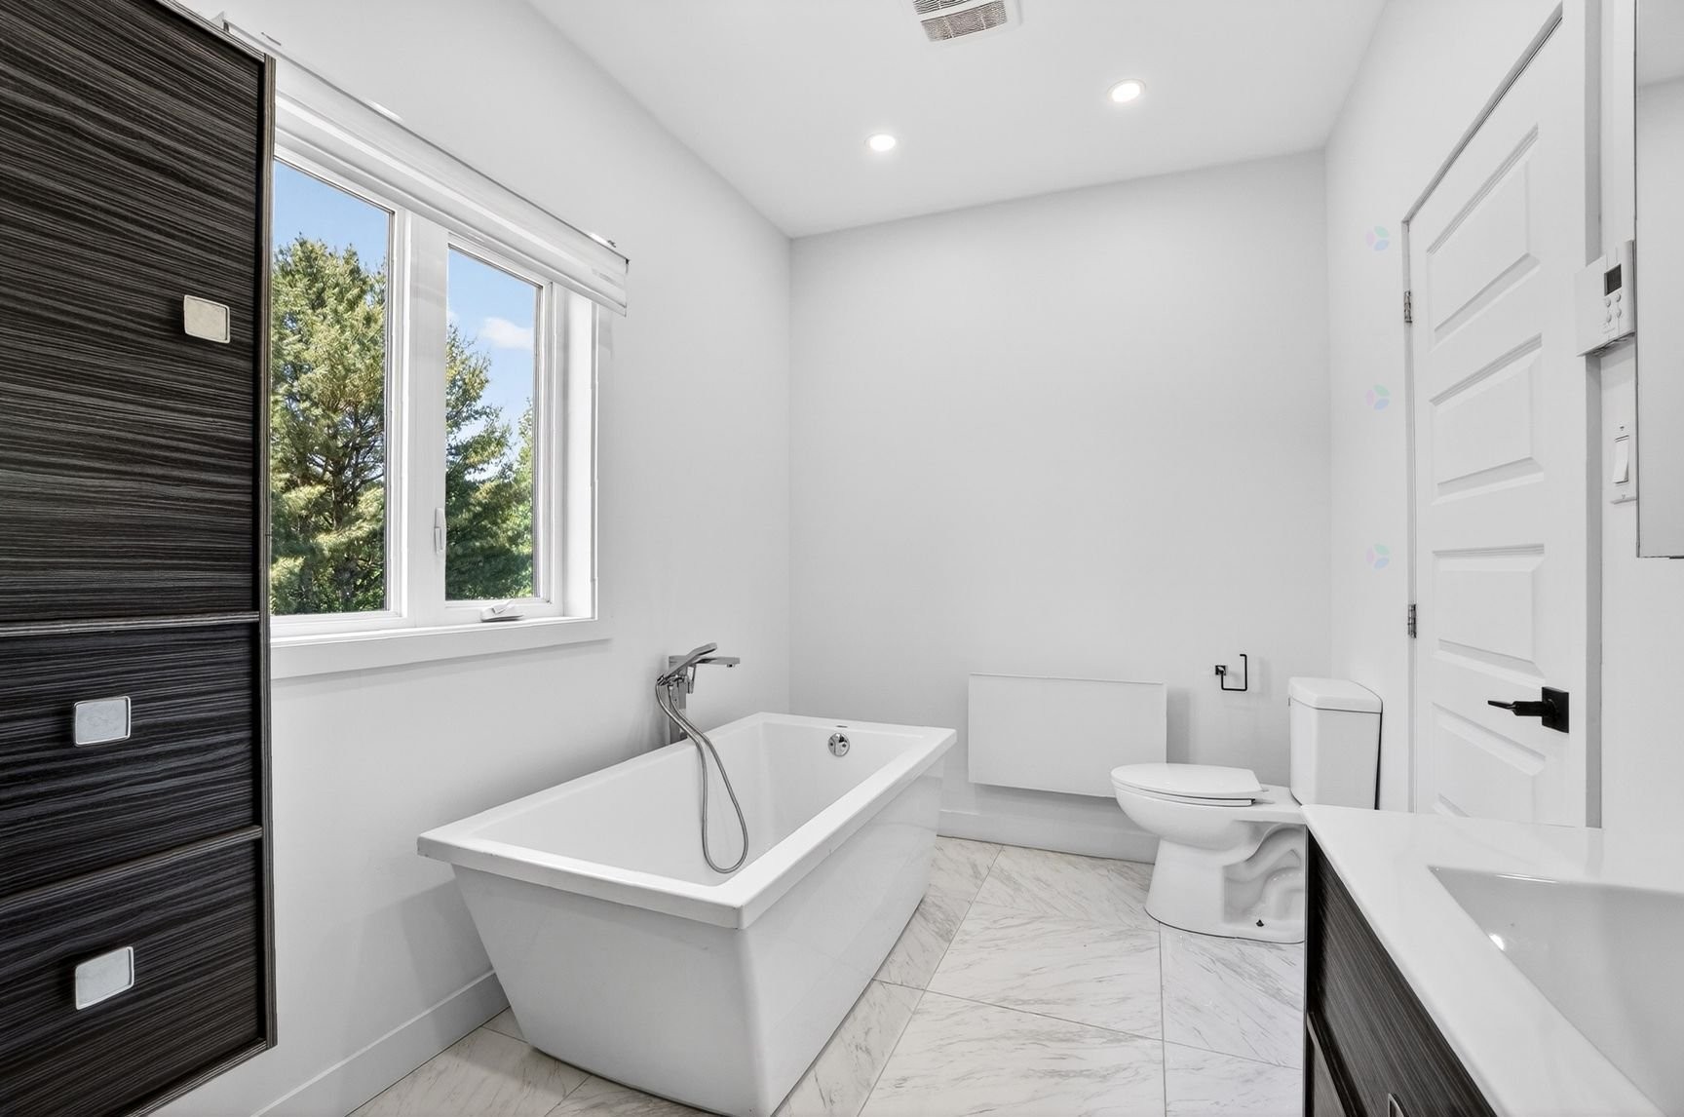
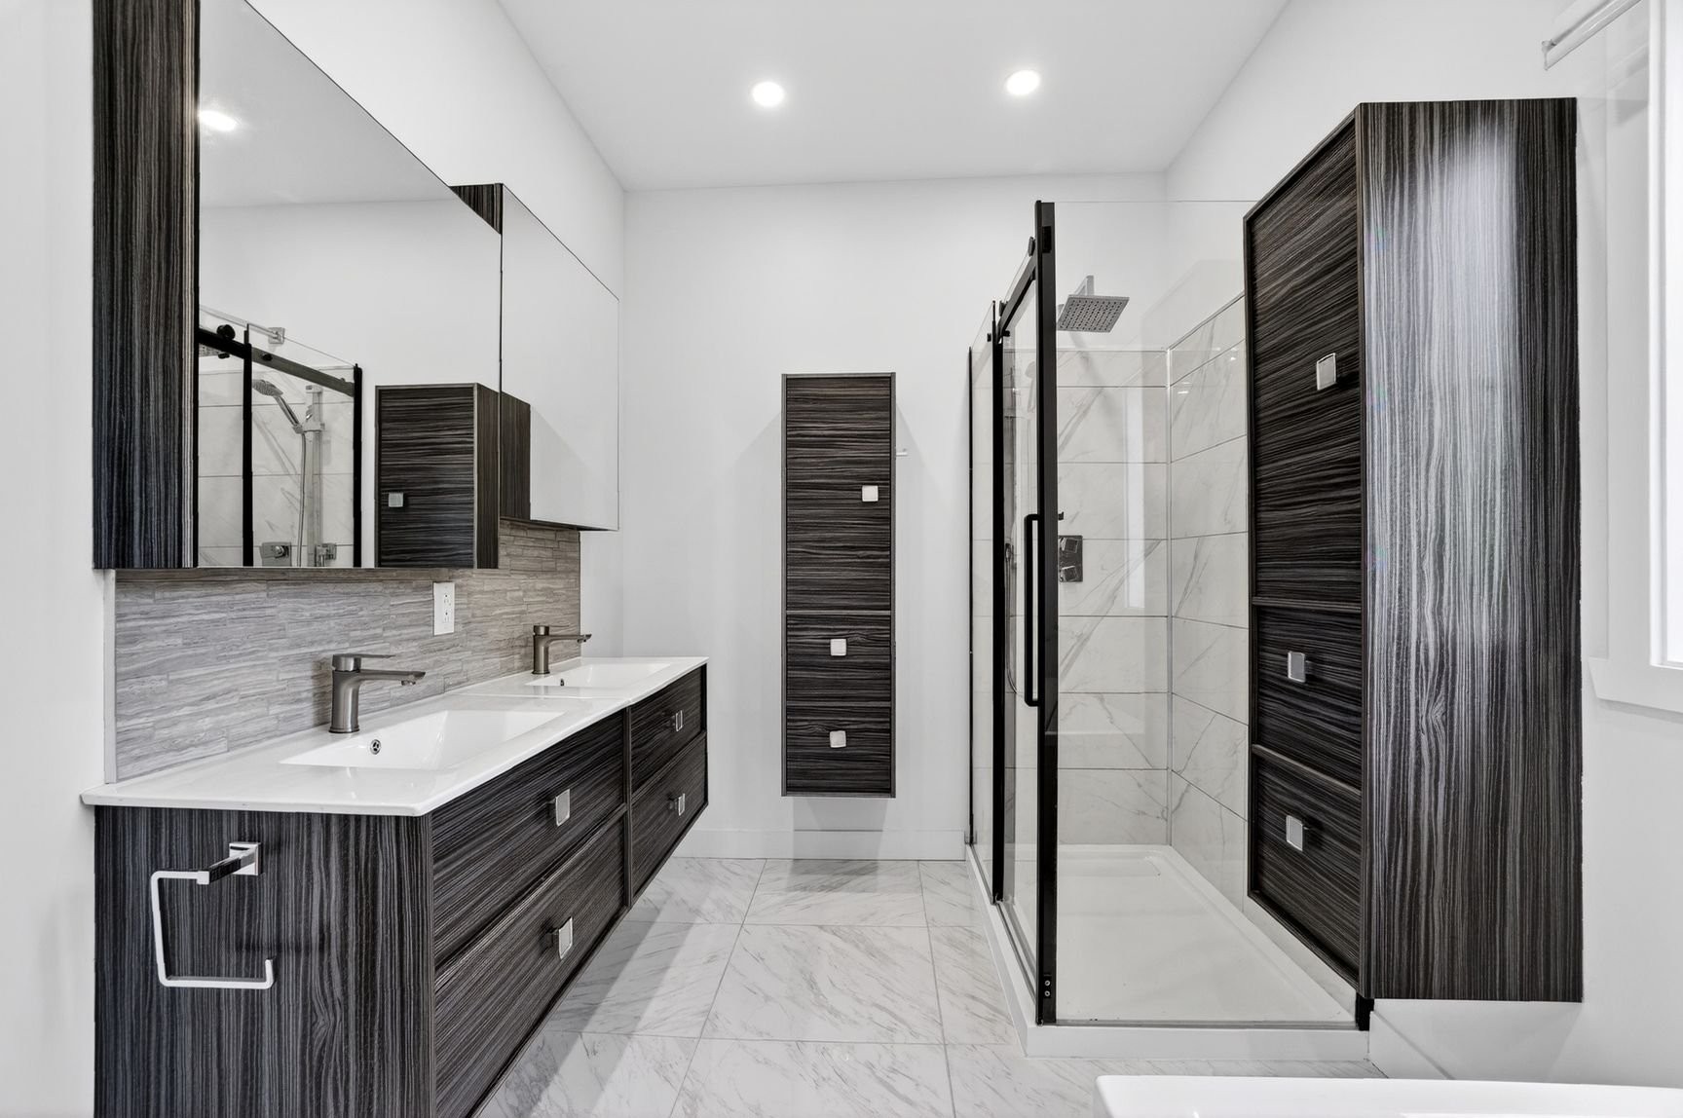
Bathroom - 405 Rue De La Montagne, Saint-Calixte, QC - Indoor Photo Showing Bathroom
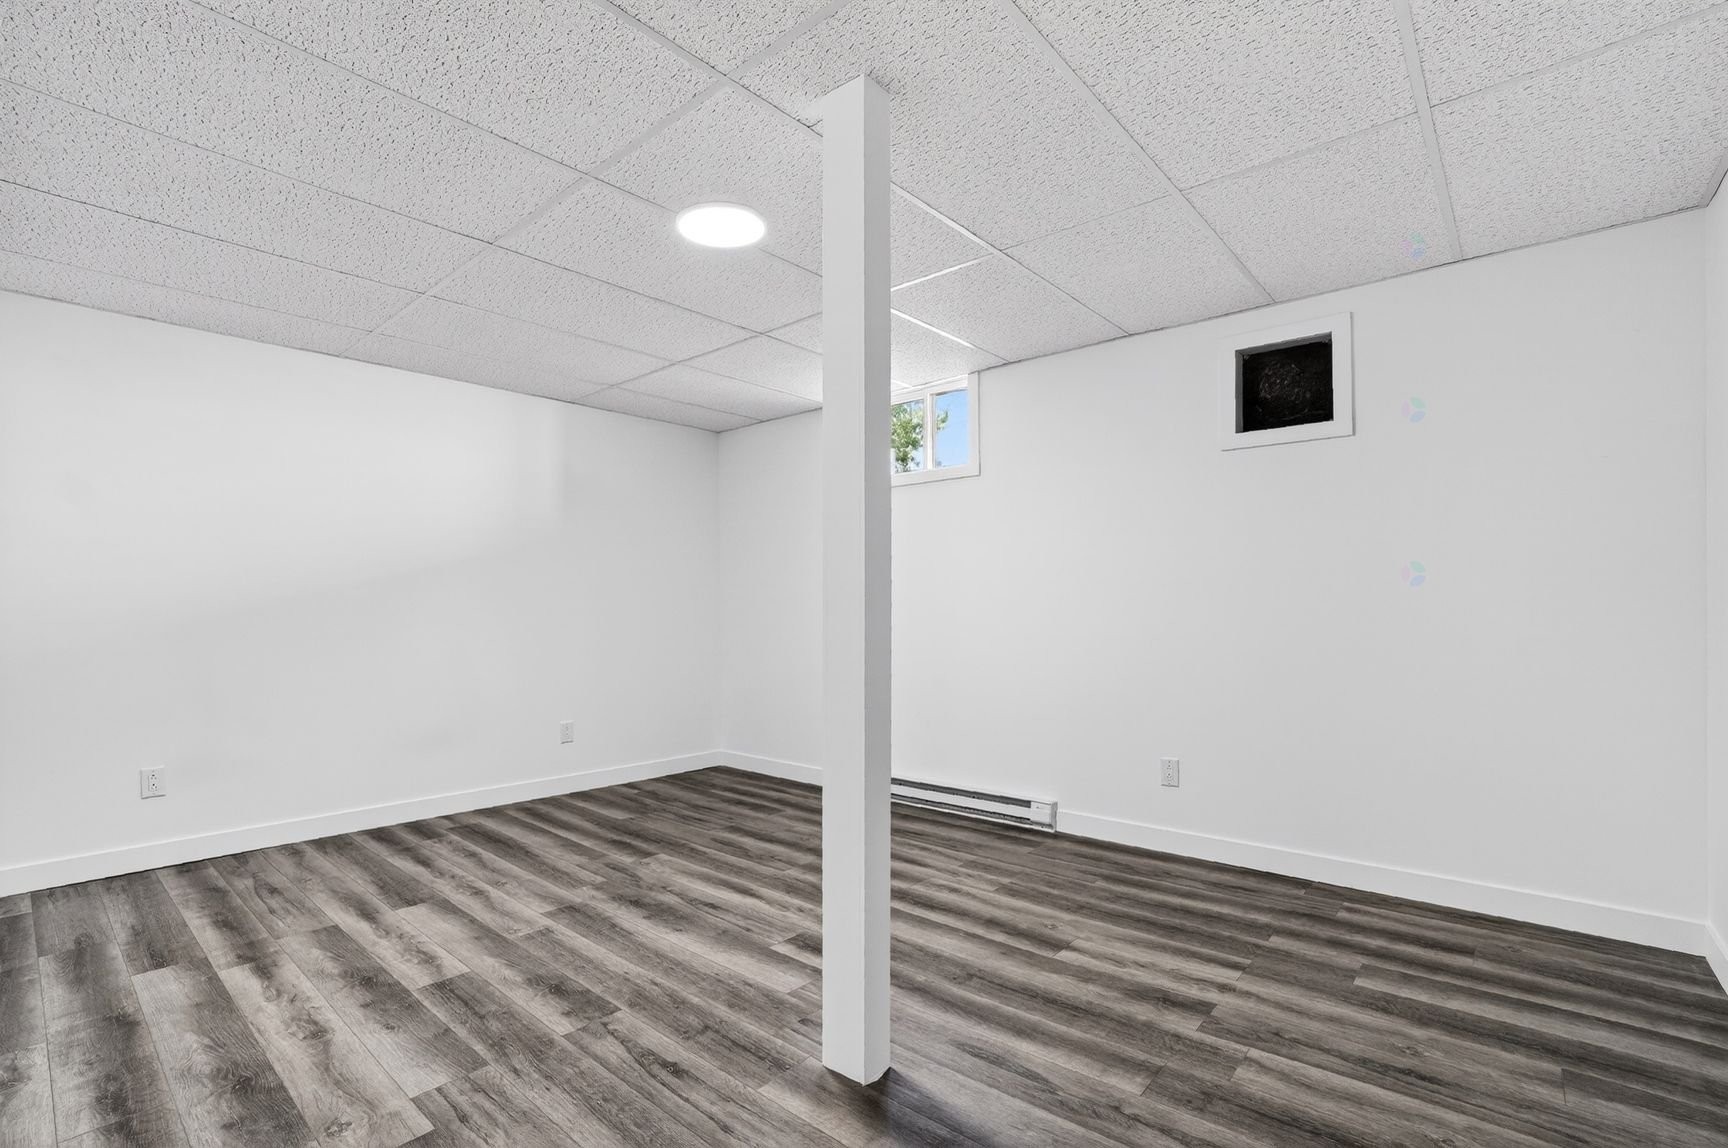
Family Room - 405 Rue De La Montagne, Saint-Calixte, QC - Indoor Photo Showing Other Room
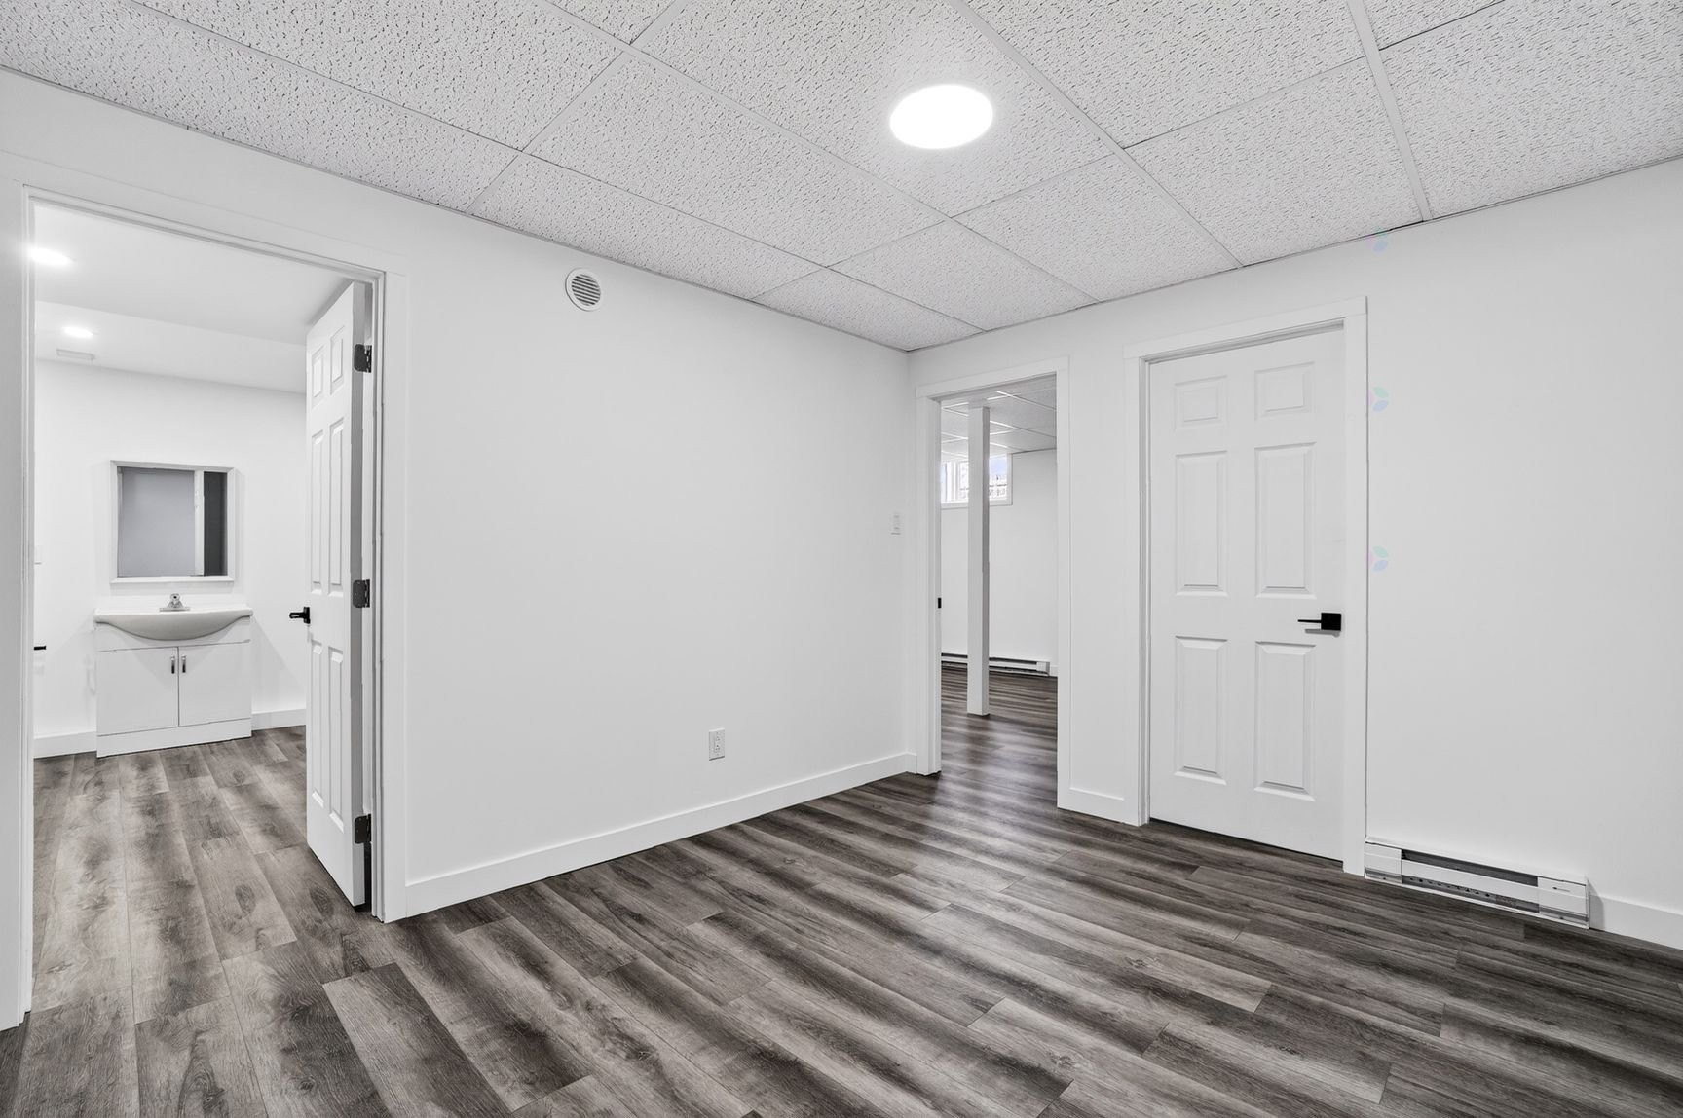
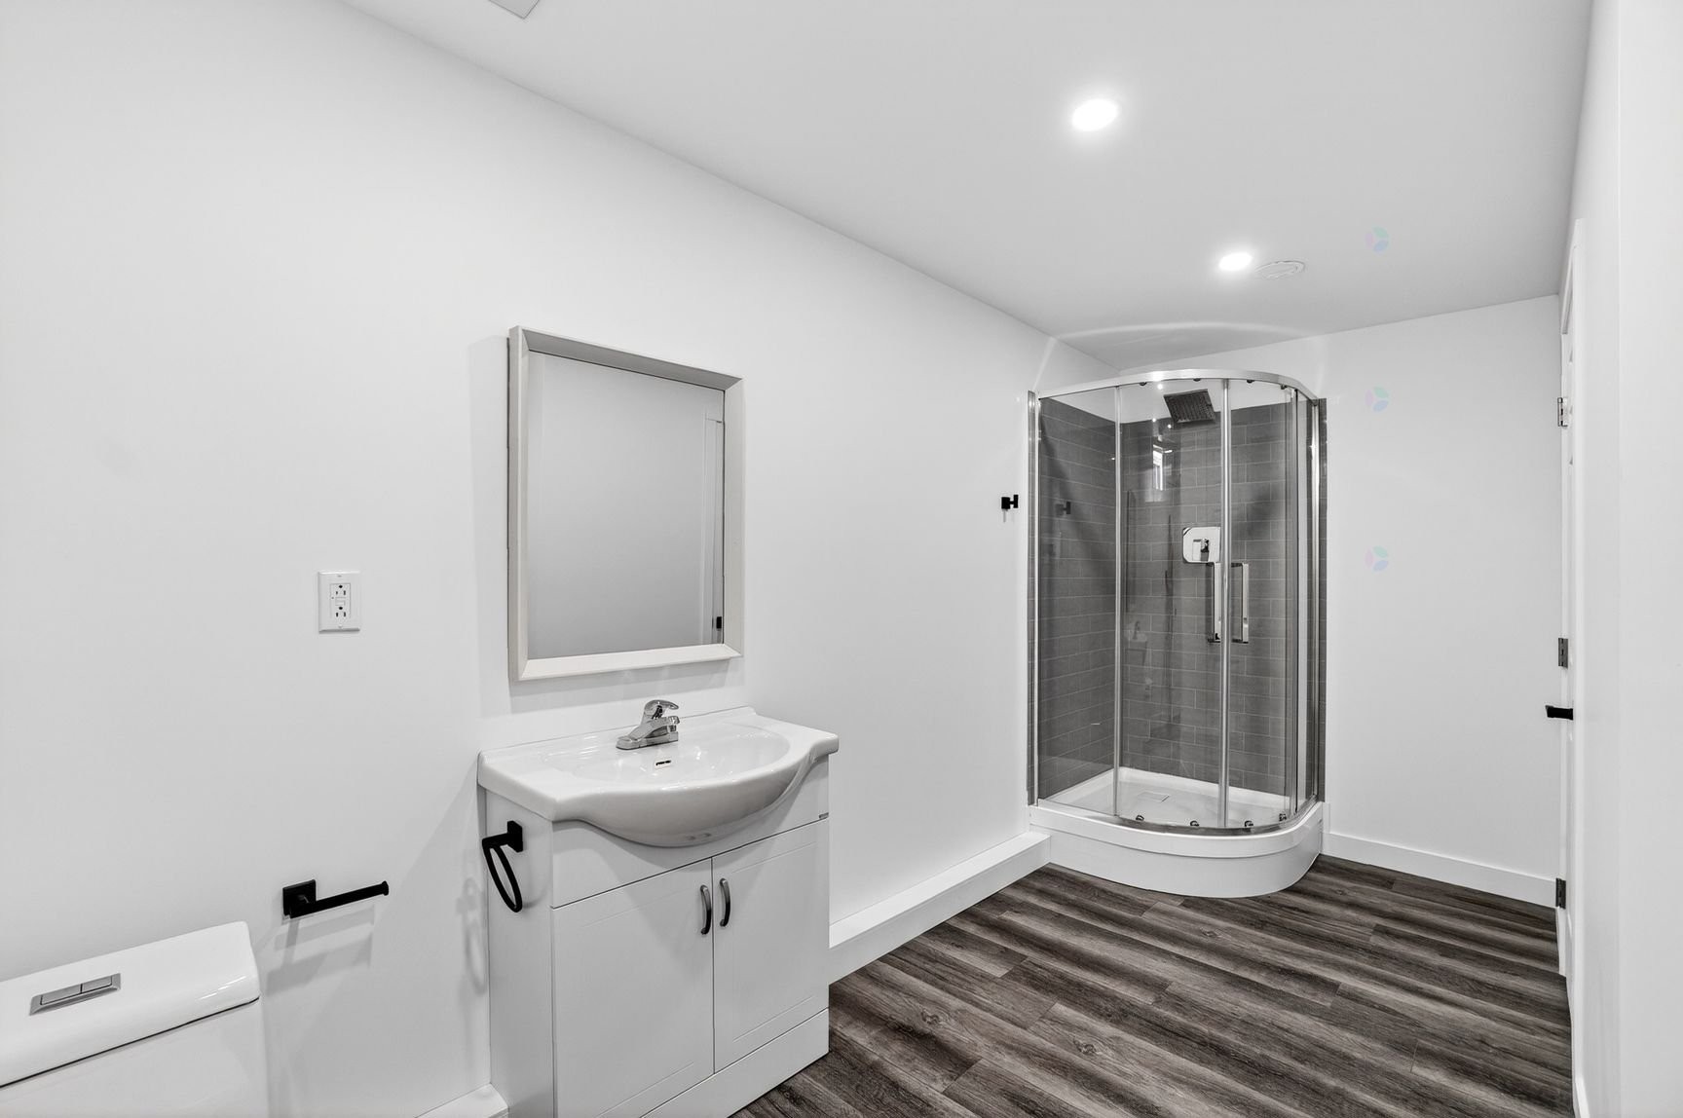
Bathroom - 405 Rue De La Montagne, Saint-Calixte, QC - Indoor Photo Showing Bathroom
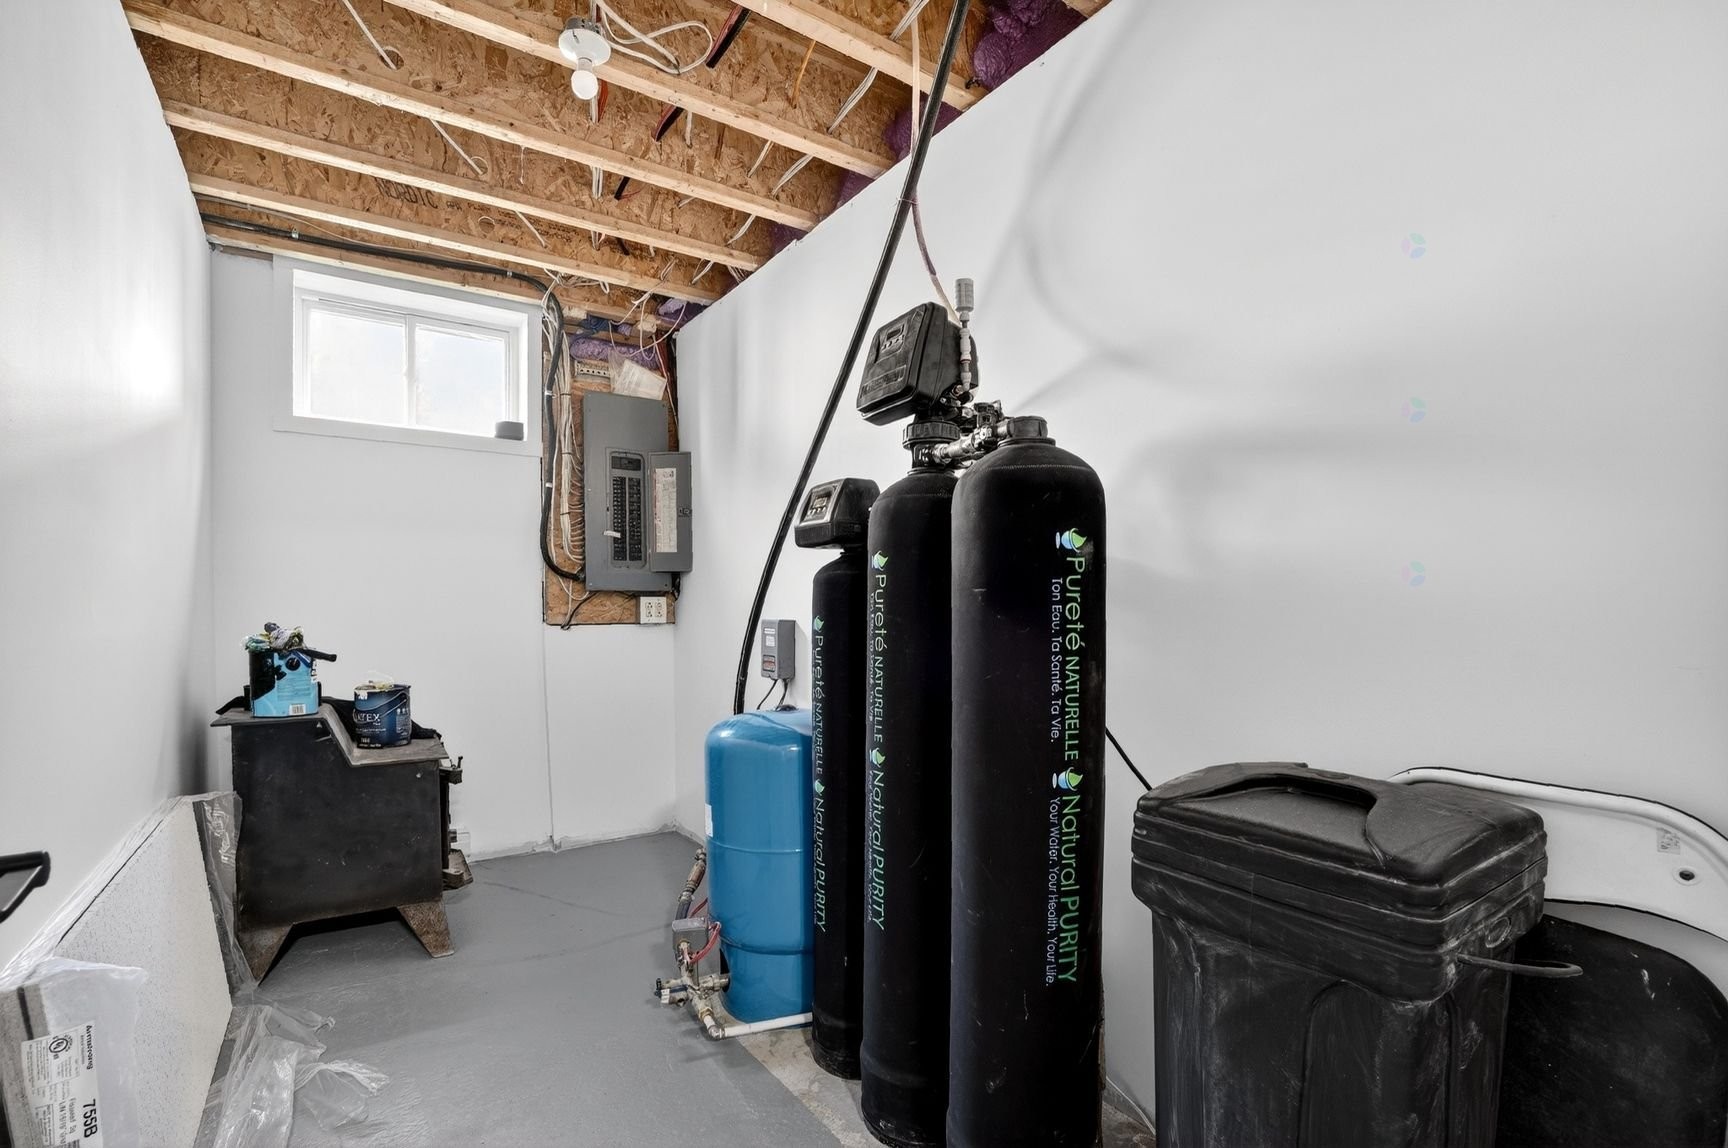
Storage - 405 Rue De La Montagne, Saint-Calixte, QC - Indoor Photo Showing Basement
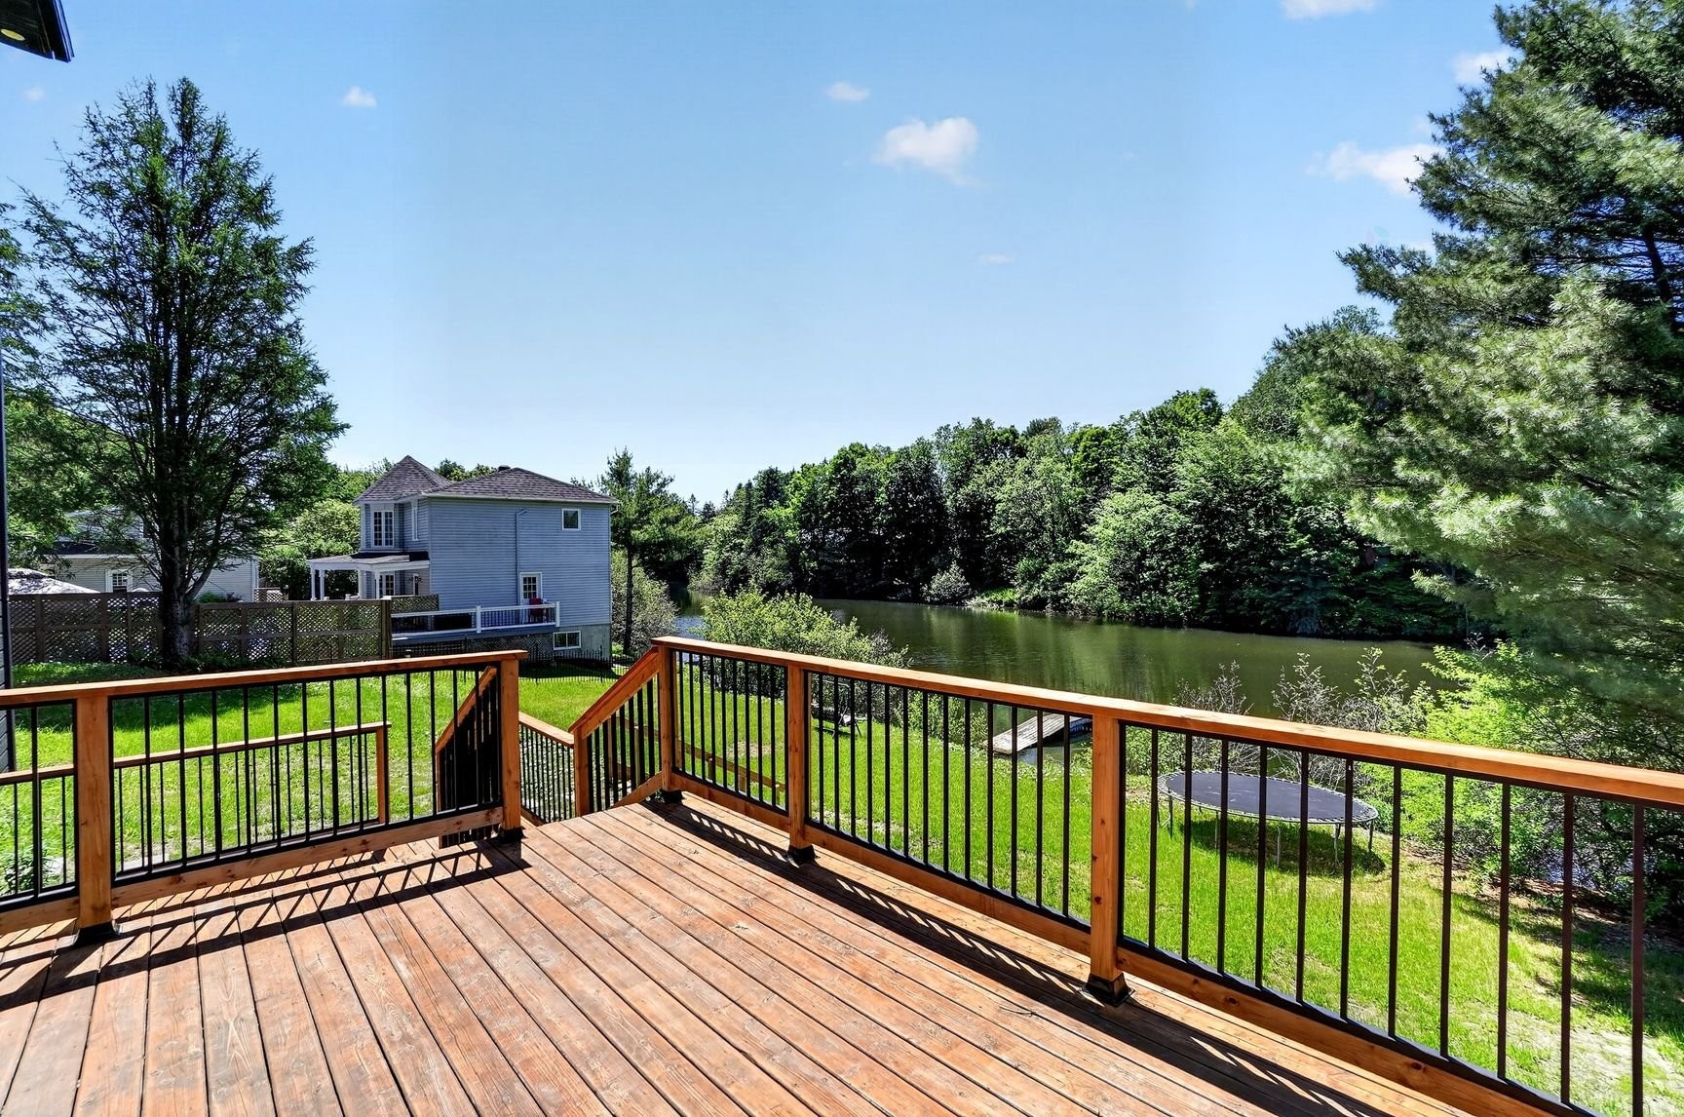
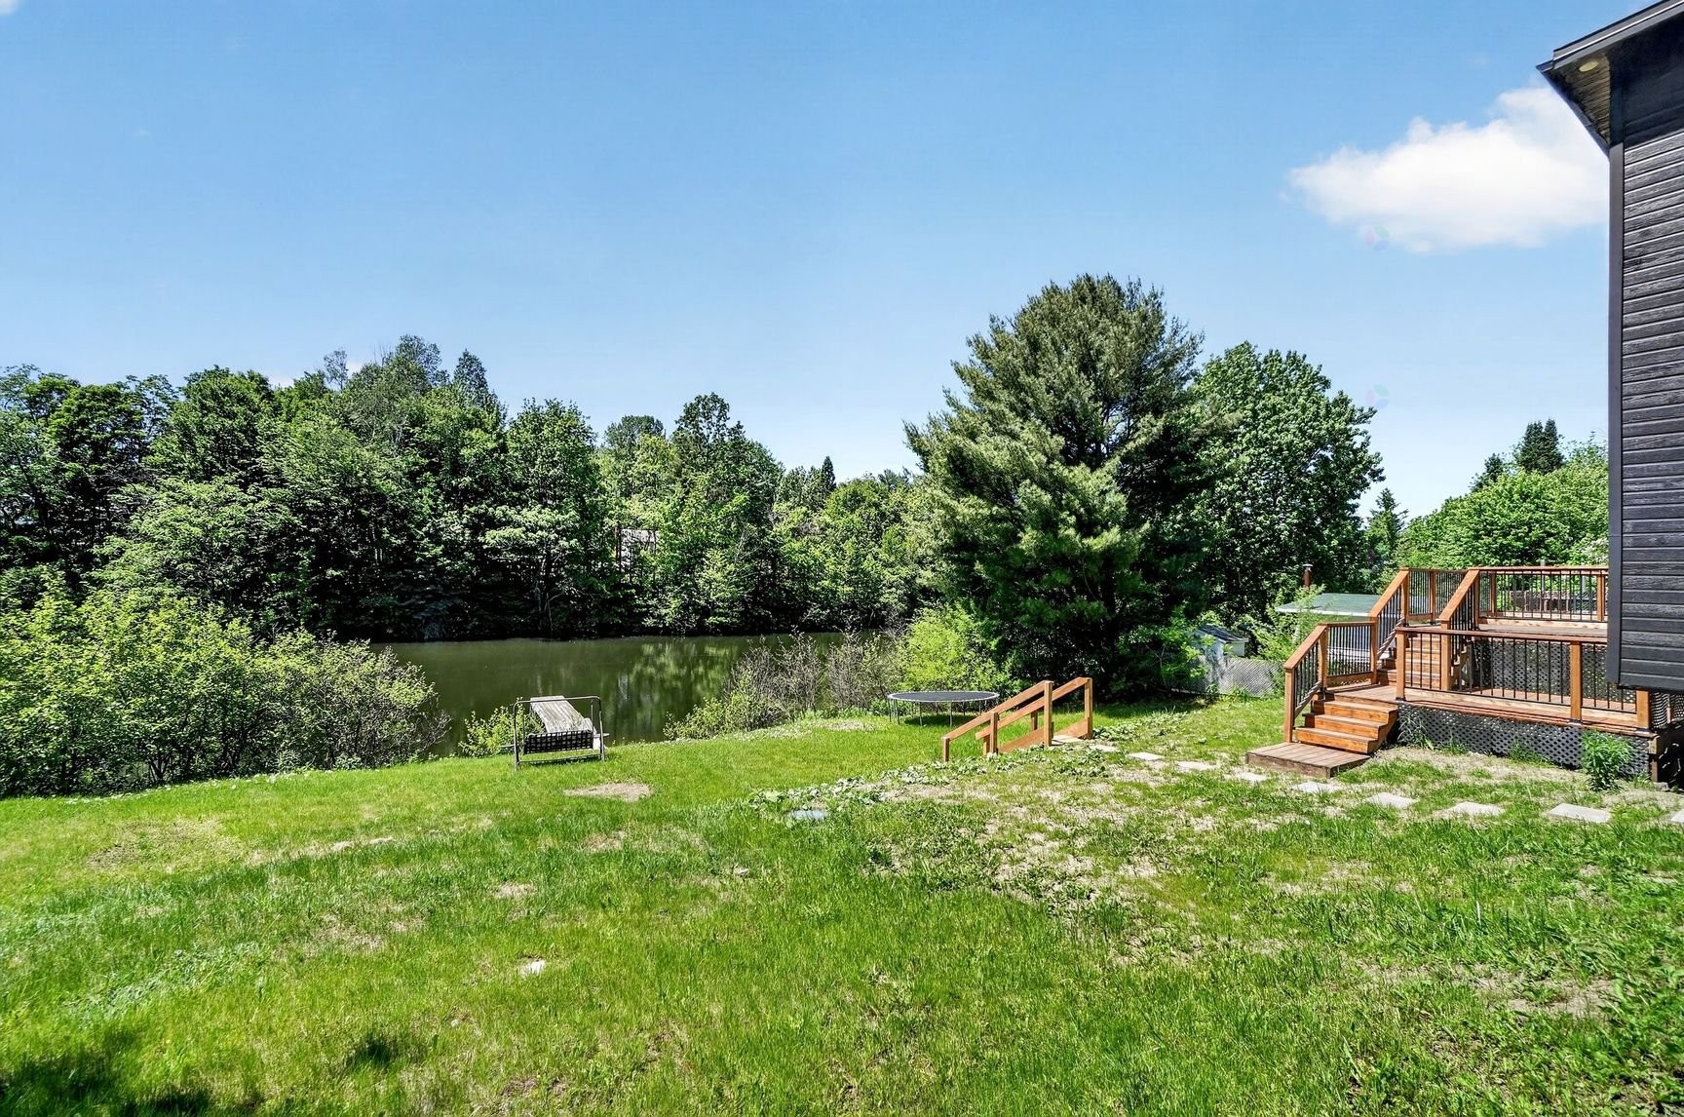
Courtyard - 405 Rue De La Montagne, Saint-Calixte, QC - Outdoor With Backyard With Exterior
Courtyard - 405 Rue De La Montagne, Saint-Calixte, QC - Outdoor
Courtyard - 405 Rue De La Montagne, Saint-Calixte, QC - Outdoor With Exterior
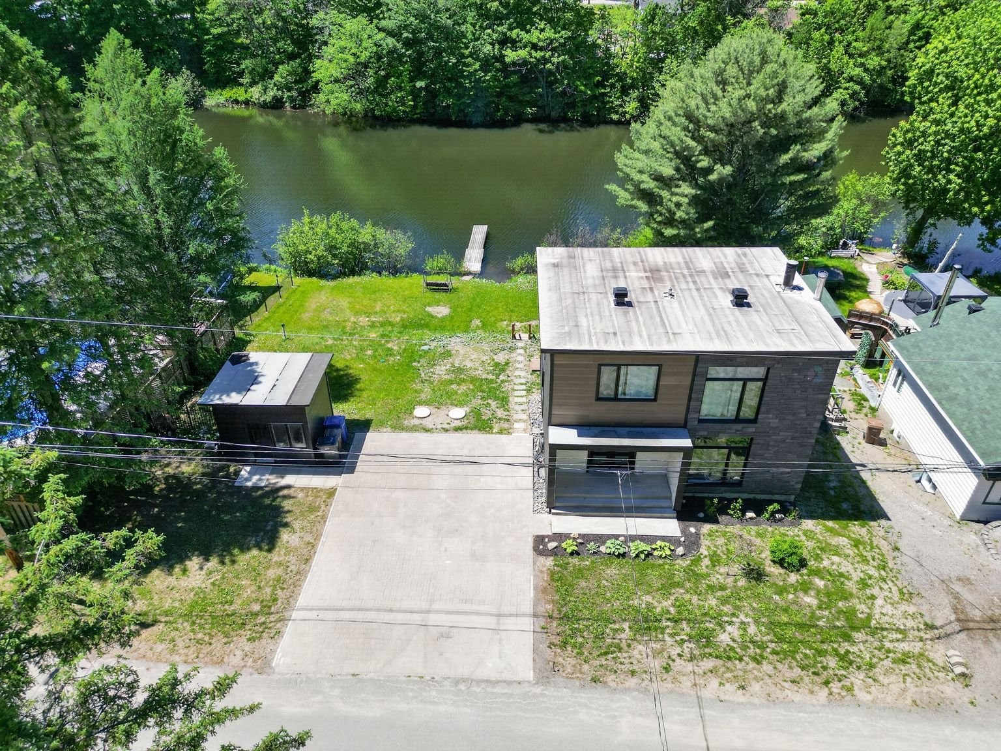
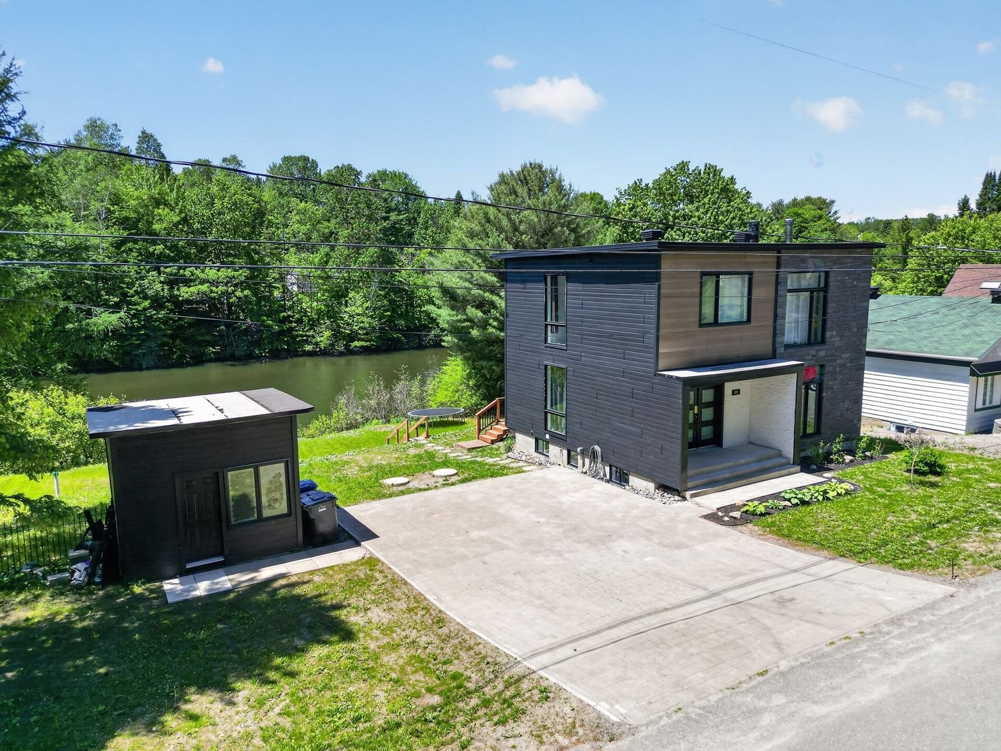
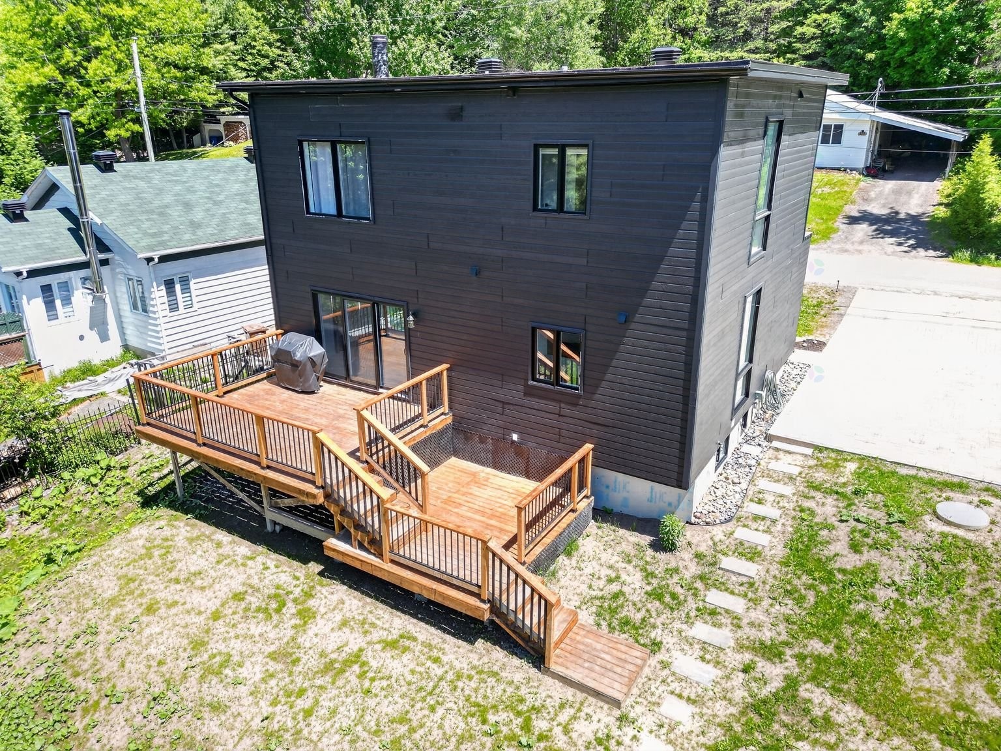
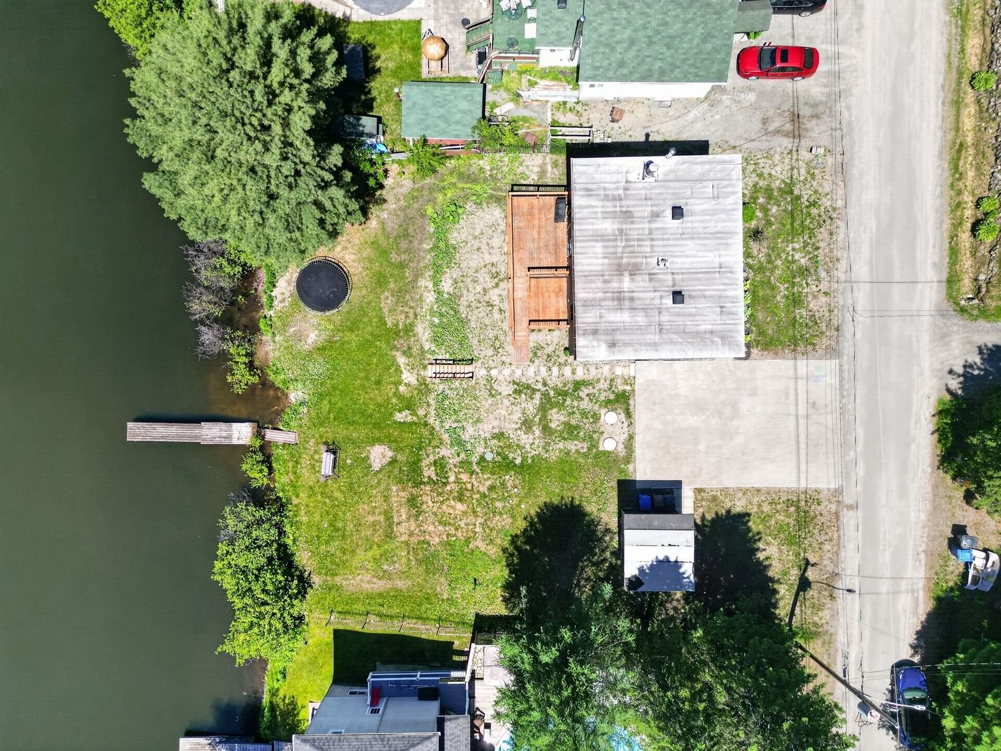
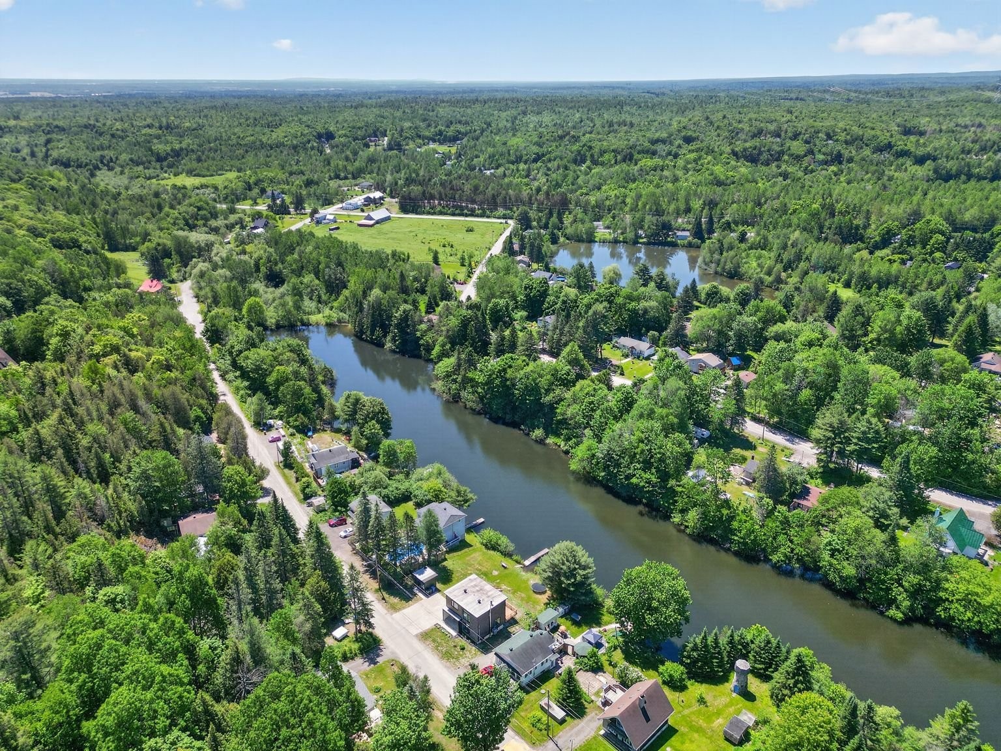
Aerial View - 405 Rue De La Montagne, Saint-Calixte, QC - Outdoor With Deck Patio Veranda With Exterior
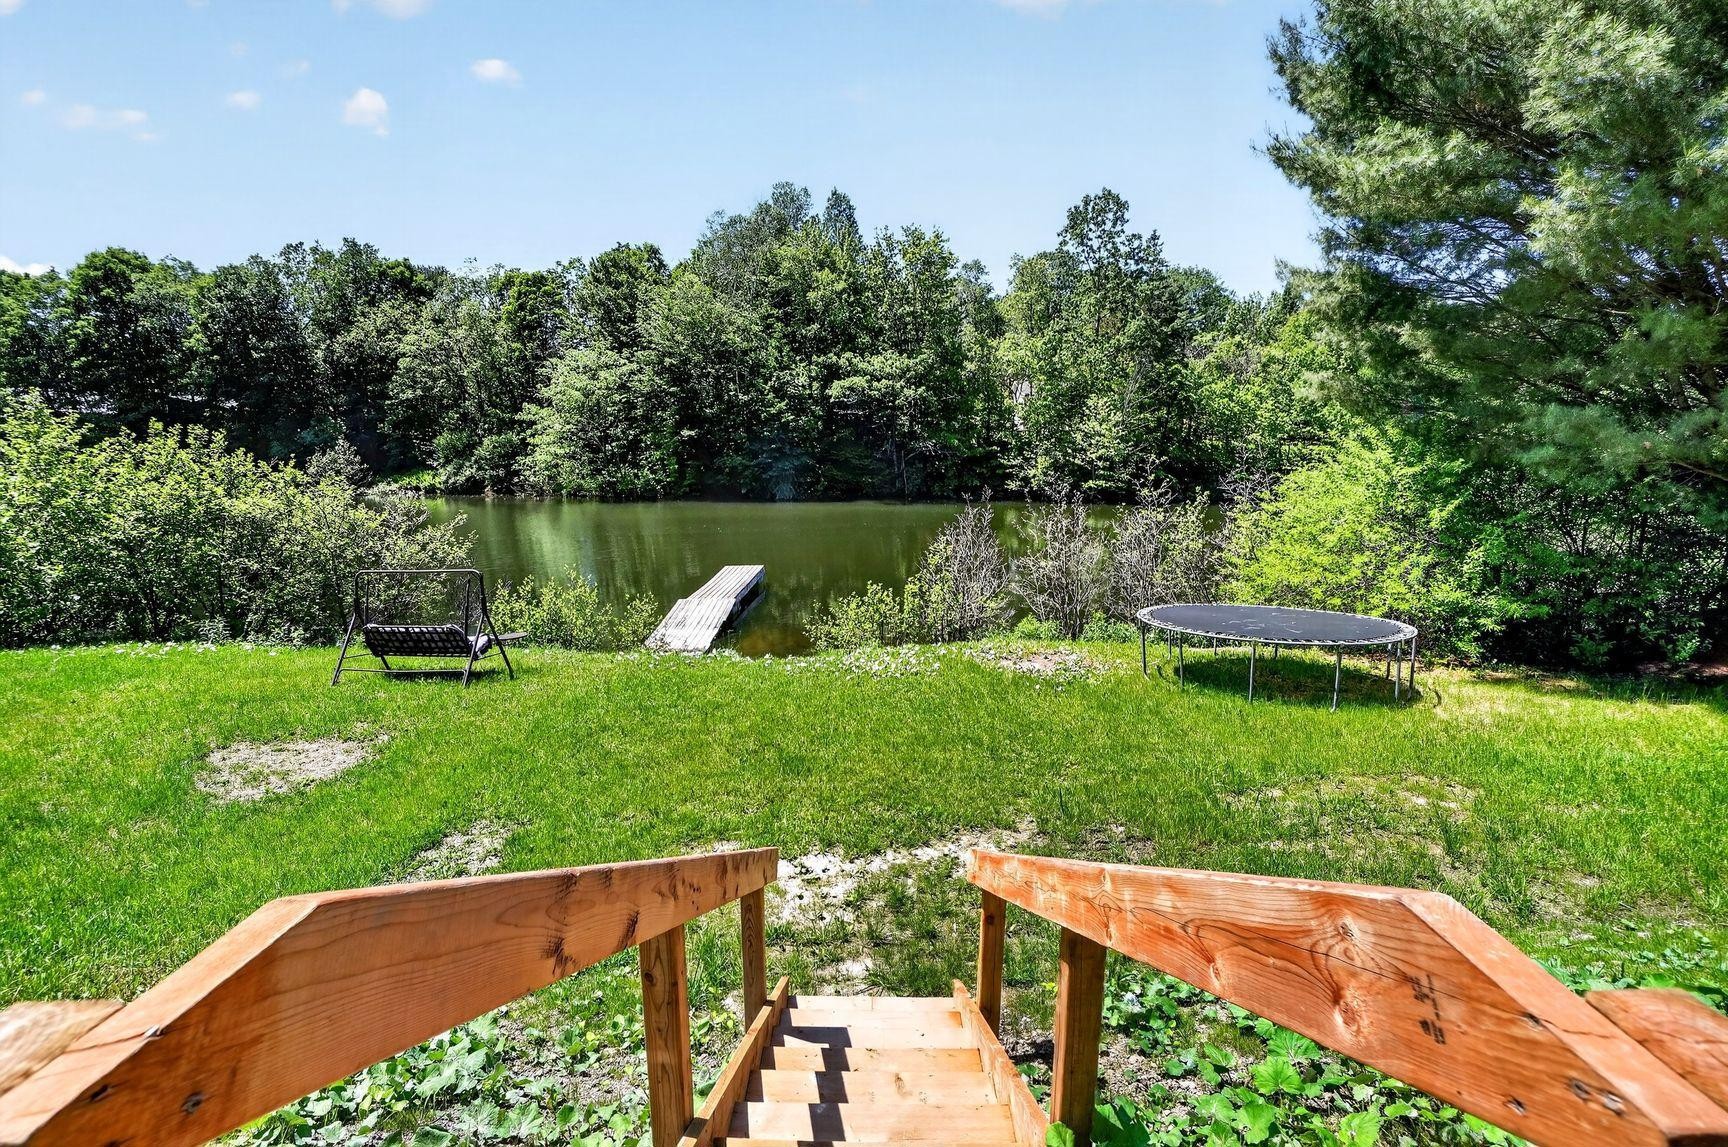
Waterfront - 405 Rue De La Montagne, Saint-Calixte, QC - Outdoor With Body Of Water
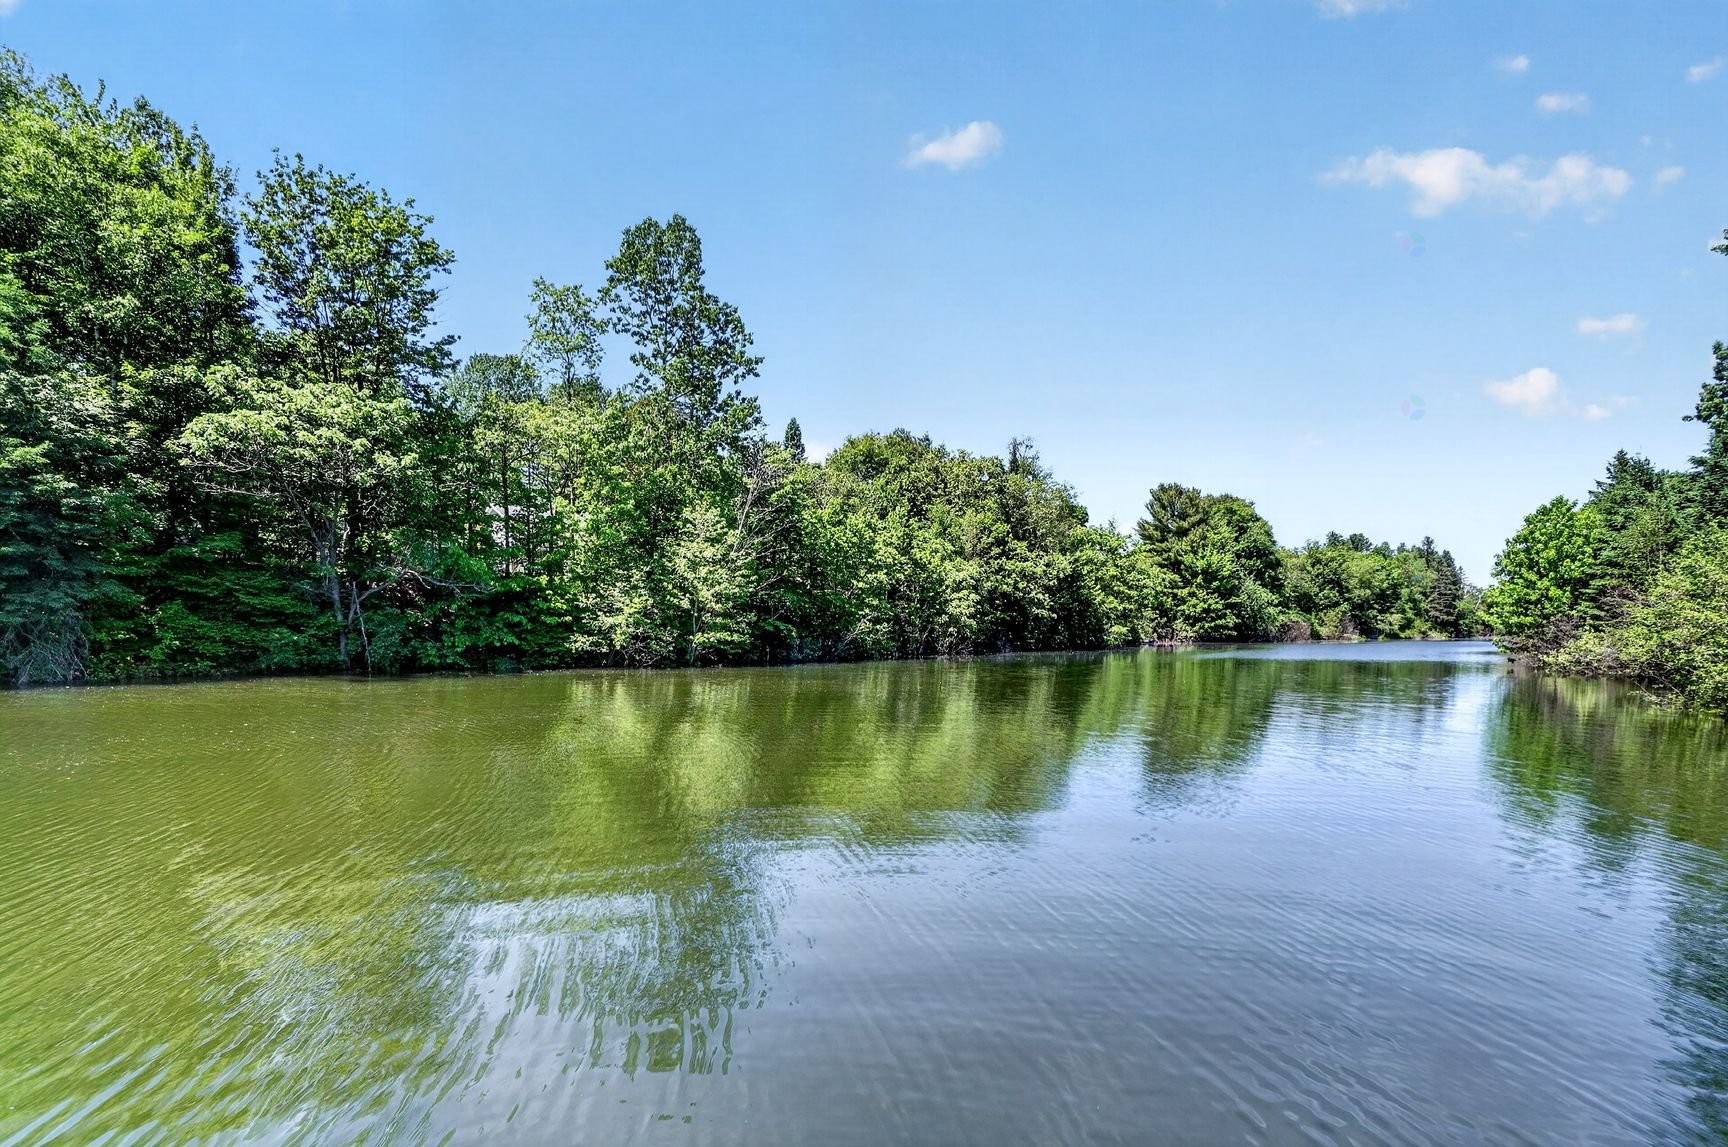
Waterfront - 405 Rue De La Montagne, Saint-Calixte, QC - Outdoor With Body Of Water With View
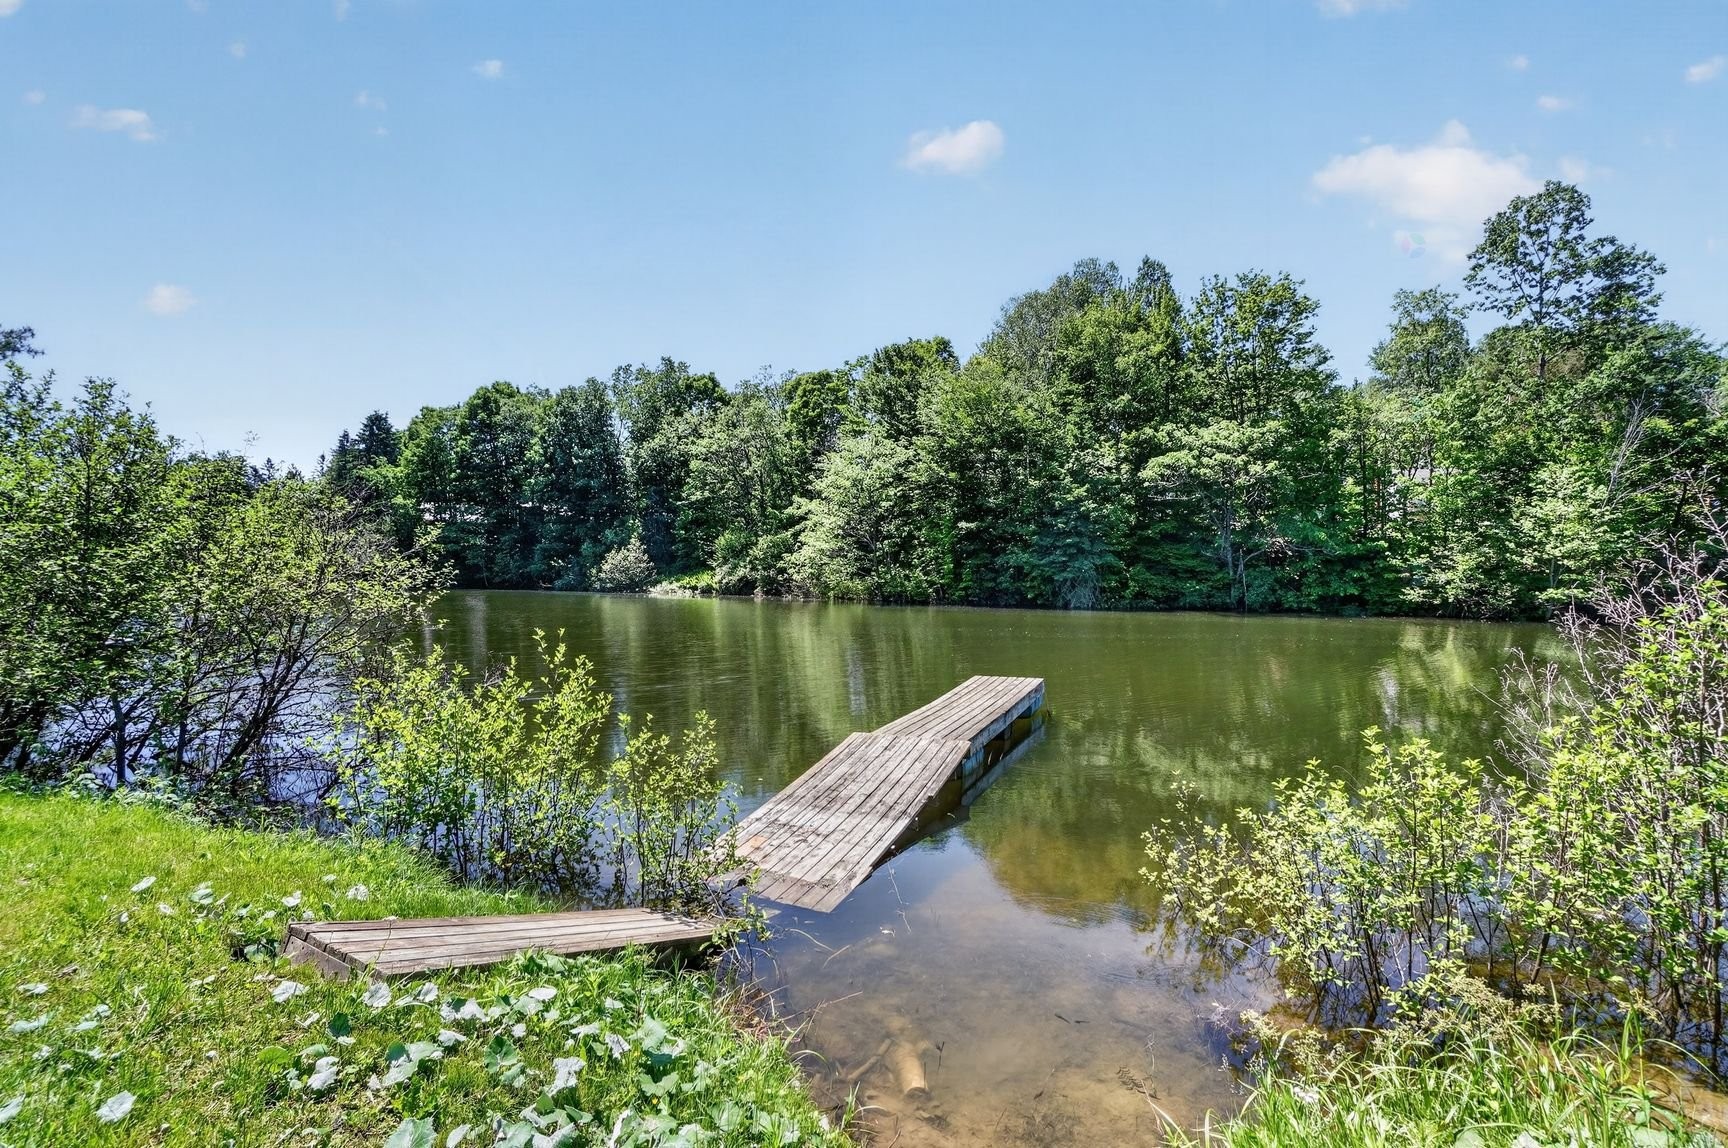
Waterfront - 405 Rue De La Montagne, Saint-Calixte, QC - Outdoor
Aerial View - 405 Rue De La Montagne, Saint-Calixte, QC - Outdoor
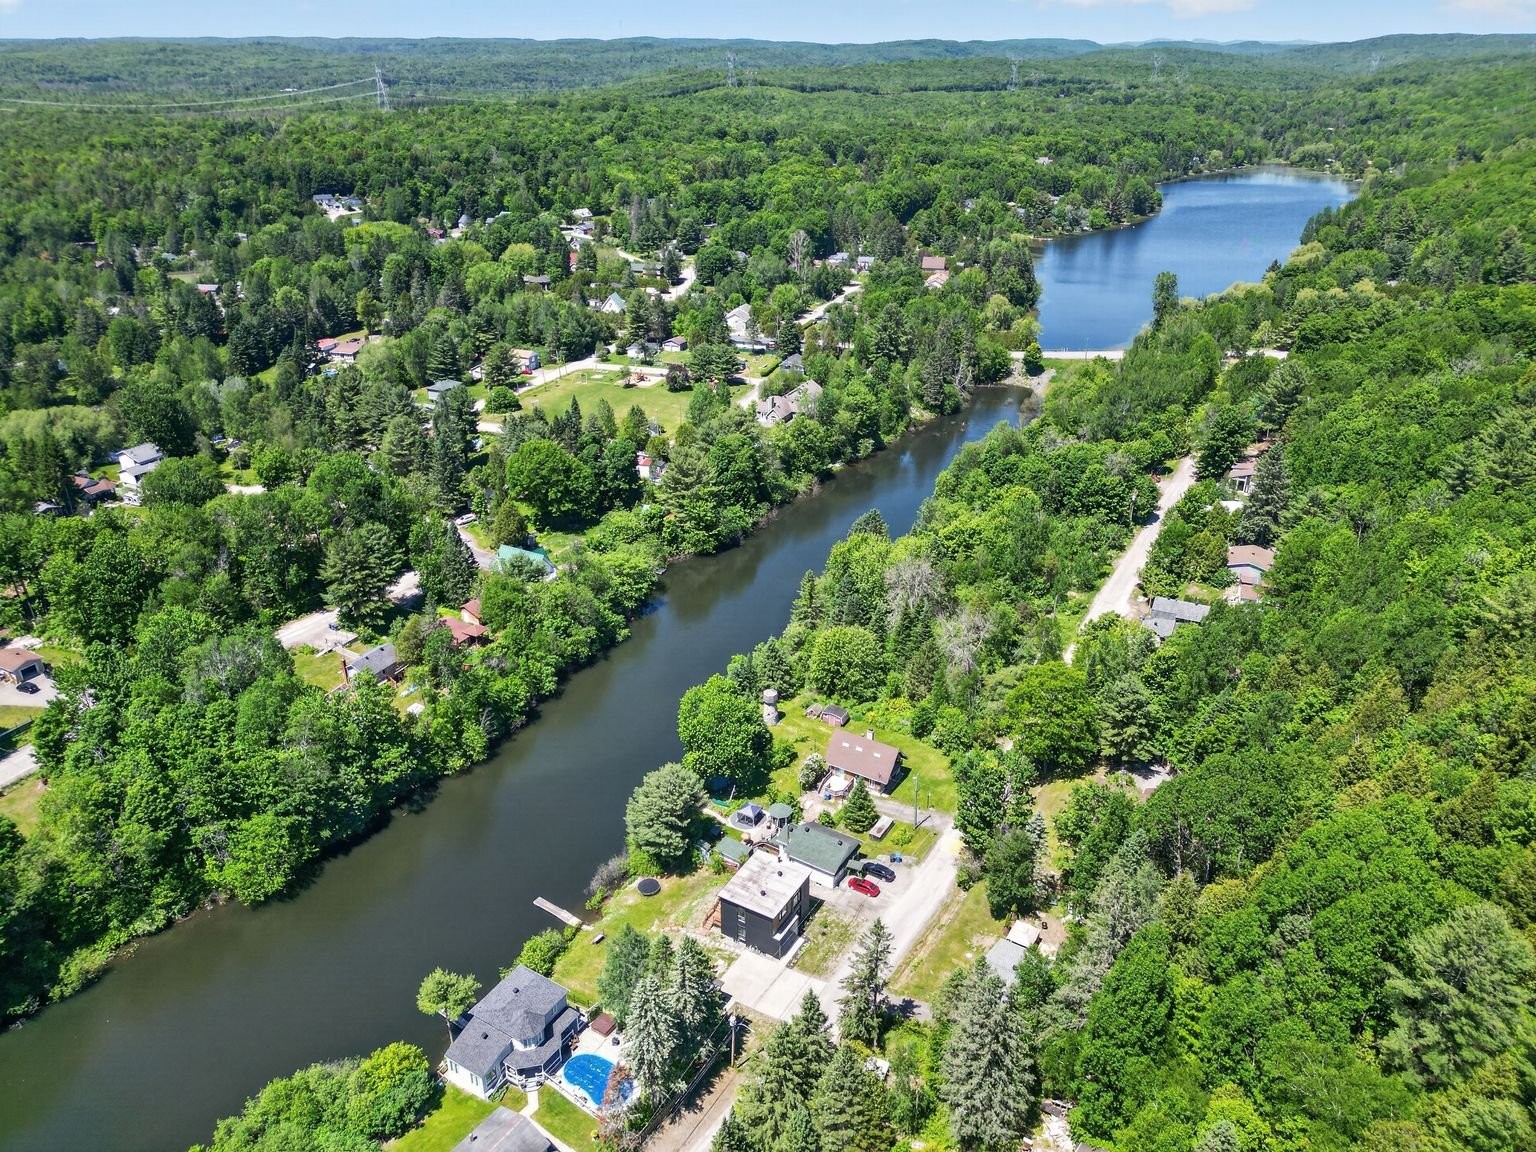
Aerial View - 405 Rue De La Montagne, Saint-Calixte, QC - Outdoor With Body Of Water
Aerial View - 405 Rue De La Montagne, Saint-Calixte, QC - Outdoor
Aerial View - 405 Rue De La Montagne, Saint-Calixte, QC - Outdoor With Body Of Water With View
Front of Structure - 405 Rue De La Montagne, Saint-Calixte, QC - Outdoor
Aerial View - 405 Rue De La Montagne, Saint-Calixte, QC - Outdoor With Body Of Water With View
Front of Structure - 405 Rue De La Montagne, Saint-Calixte, QC - Outdoor With Exterior
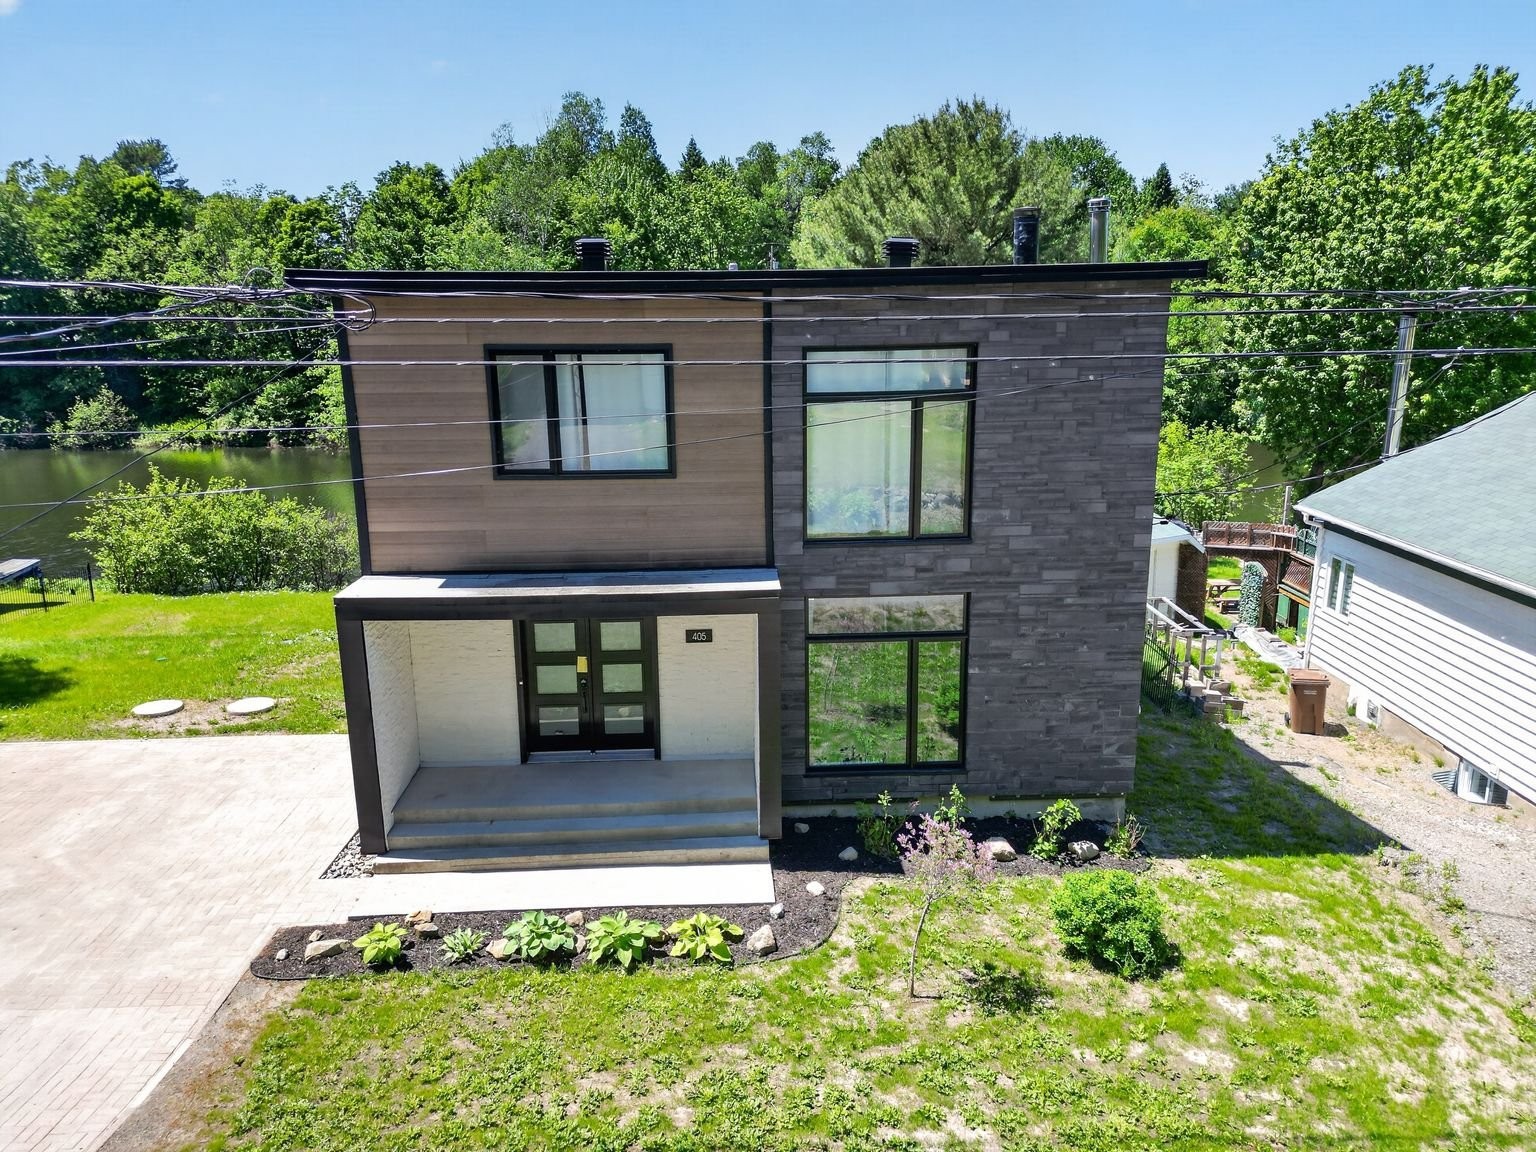
Front of Structure - 405 Rue De La Montagne, Saint-Calixte, QC - Outdoor
Front of Structure - 405 Rue De La Montagne, Saint-Calixte, QC  - Outdoor With Exterior
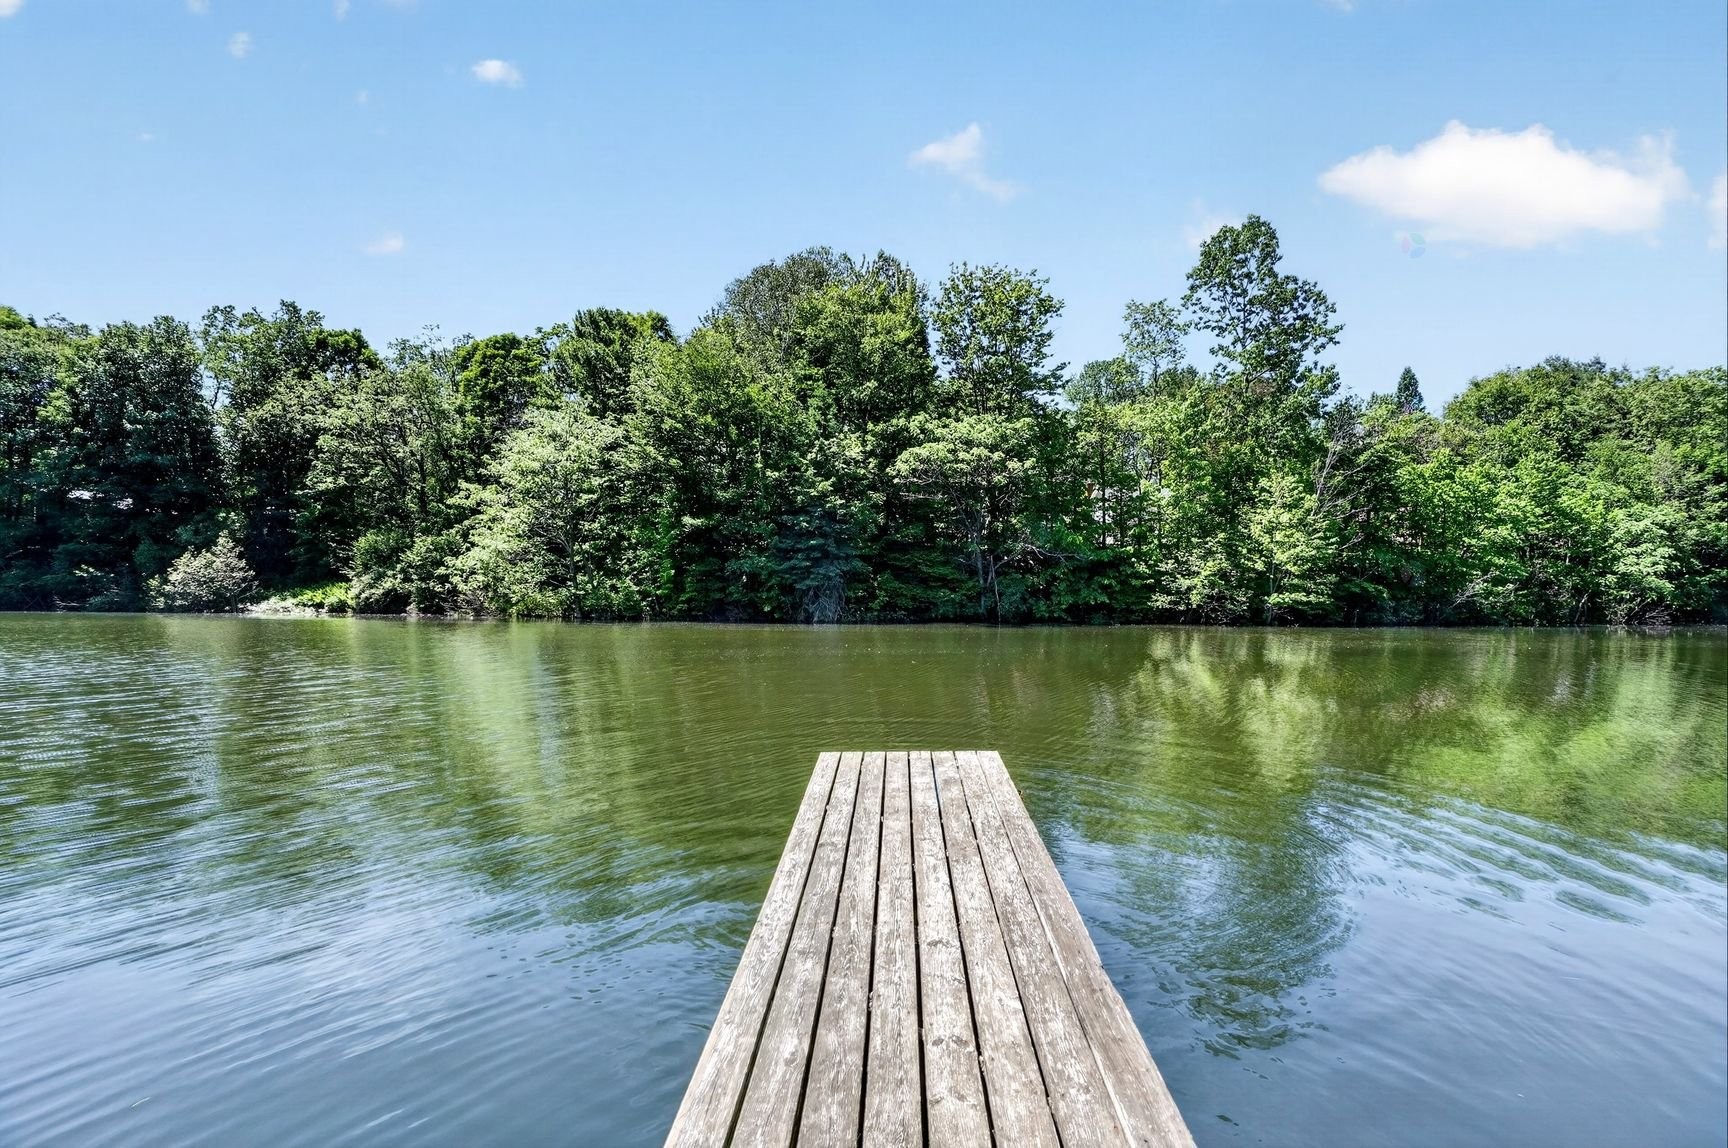
Front of Structure - 405 Rue De La Montagne, Saint-Calixte, QC  - Outdoor With Body Of Water
Mud Room - 405 Rue De La Montagne, Saint-Calixte, QC  - Indoor Photo Showing Other Room
Living Room - 405 Rue De La Montagne, Saint-Calixte, QC  - Indoor Photo Showing Other Room
Living Room - 405 Rue De La Montagne, Saint-Calixte, QC - Indoor
Living Room - 405 Rue De La Montagne, Saint-Calixte, QC - Indoor With Fireplace
Living Room - 405 Rue De La Montagne, Saint-Calixte, QC - Indoor Photo Showing Other Room
Dining Room - 405 Rue De La Montagne, Saint-Calixte, QC - Indoor Photo Showing Other Room
Kitchen - 405 Rue De La Montagne, Saint-Calixte, QC - Indoor Photo Showing Kitchen With Upgraded Kitchen
Kitchen - 405 Rue De La Montagne, Saint-Calixte, QC - Indoor Photo Showing Kitchen With Double Sink With Upgraded Kitchen
Kitchen - 405 Rue De La Montagne, Saint-Calixte, QC - Indoor
Kitchen - 405 Rue De La Montagne, Saint-Calixte, QC - Indoor Photo Showing Other Room
Kitchen - 405 Rue De La Montagne, Saint-Calixte, QC - Indoor
Kitchen - 405 Rue De La Montagne, Saint-Calixte, QC - Indoor With Fireplace
Powder room - 405 Rue De La Montagne, Saint-Calixte, QC - Indoor Photo Showing Bathroom
Master Bedroom - 405 Rue De La Montagne, Saint-Calixte, QC - Indoor Photo Showing Other Room
Bedroom - 405 Rue De La Montagne, Saint-Calixte, QC - Indoor Photo Showing Other Room
Bathroom - 405 Rue De La Montagne, Saint-Calixte, QC - Indoor Photo Showing Bathroom
Family Room - 405 Rue De La Montagne, Saint-Calixte, QC - Indoor Photo Showing Other Room
Bathroom - 405 Rue De La Montagne, Saint-Calixte, QC - Indoor Photo Showing Bathroom
Storage - 405 Rue De La Montagne, Saint-Calixte, QC - Indoor Photo Showing Basement
Courtyard - 405 Rue De La Montagne, Saint-Calixte, QC - Outdoor With Backyard With Exterior
Courtyard - 405 Rue De La Montagne, Saint-Calixte, QC - Outdoor
Courtyard - 405 Rue De La Montagne, Saint-Calixte, QC - Outdoor With Exterior
Aerial View - 405 Rue De La Montagne, Saint-Calixte, QC - Outdoor With Deck Patio Veranda With Exterior
Waterfront - 405 Rue De La Montagne, Saint-Calixte, QC - Outdoor With Body Of Water
Waterfront - 405 Rue De La Montagne, Saint-Calixte, QC - Outdoor With Body Of Water With View
Waterfront - 405 Rue De La Montagne, Saint-Calixte, QC - Outdoor
Aerial View - 405 Rue De La Montagne, Saint-Calixte, QC - Outdoor
Aerial View - 405 Rue De La Montagne, Saint-Calixte, QC - Outdoor With Body Of Water
Aerial View - 405 Rue De La Montagne, Saint-Calixte, QC - Outdoor
Aerial View - 405 Rue De La Montagne, Saint-Calixte, QC - Outdoor With Body Of Water With View
Front of Structure - 405 Rue De La Montagne, Saint-Calixte, QC - Outdoor
Aerial View - 405 Rue De La Montagne, Saint-Calixte, QC - Outdoor With Body Of Water With View
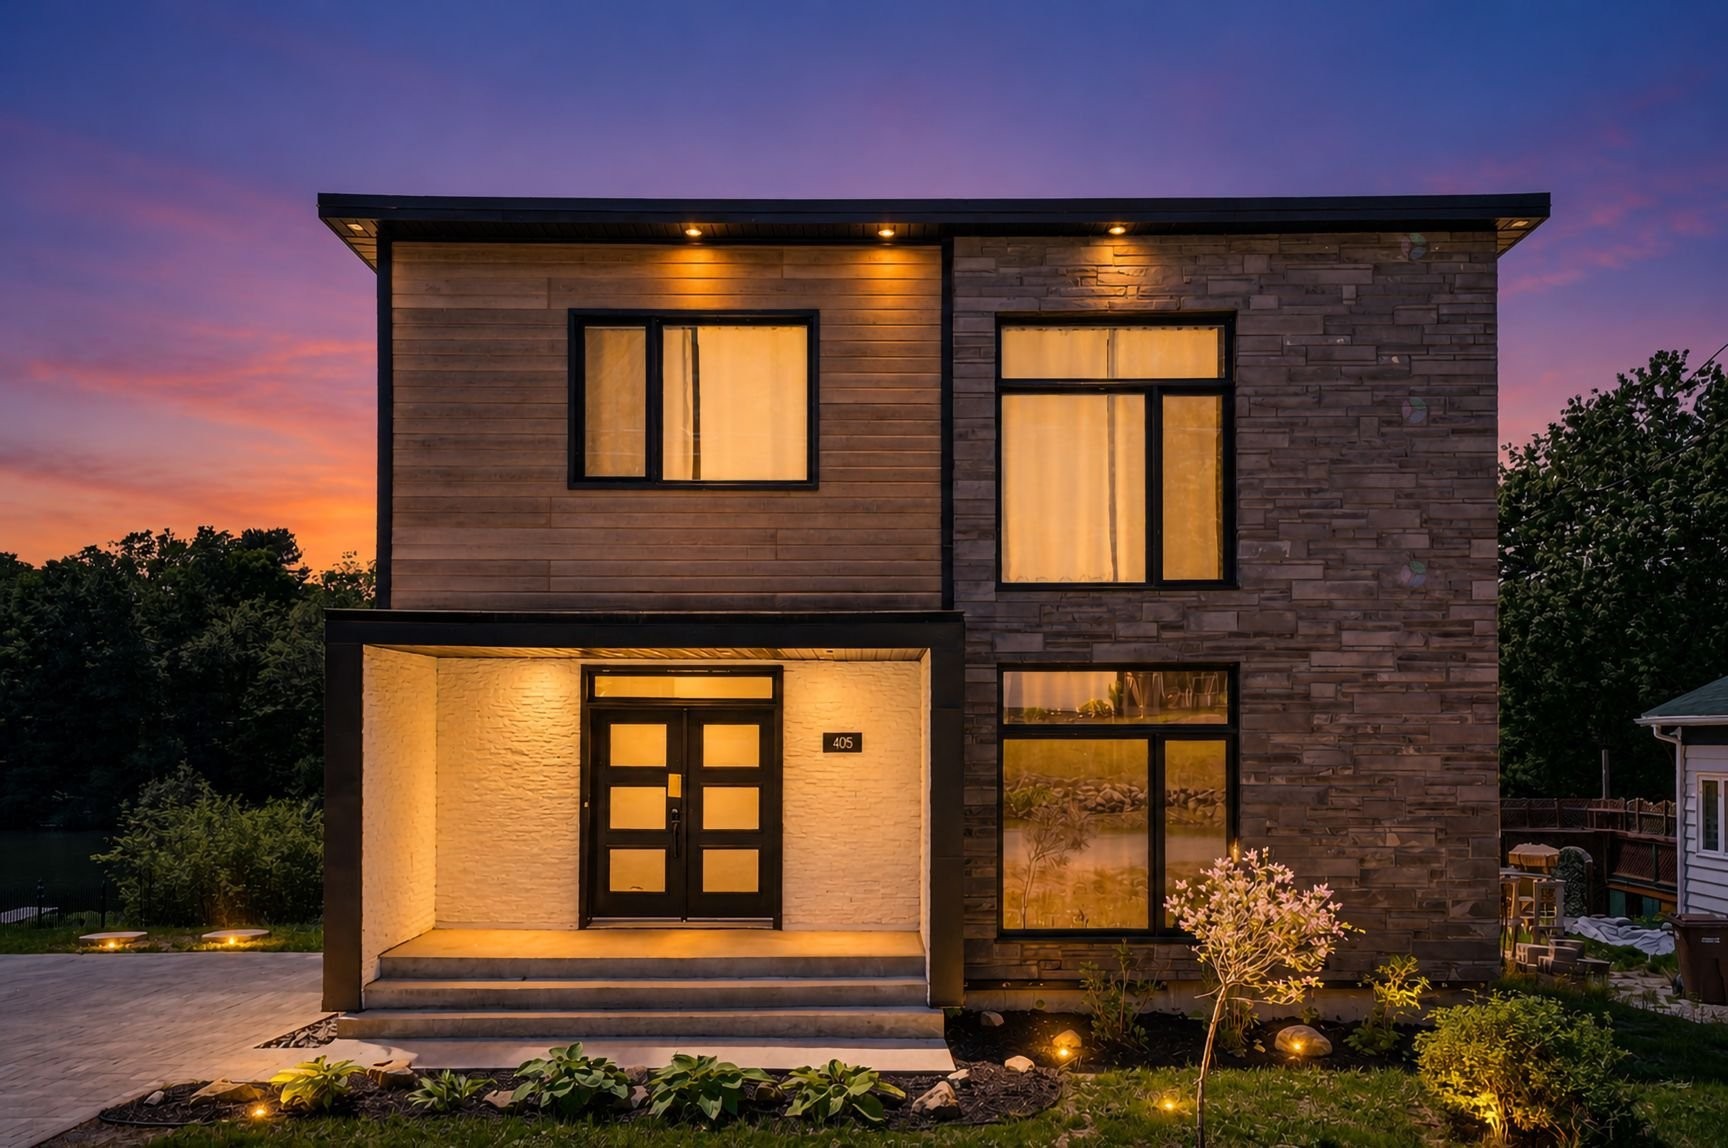
Front of Structure - 405 Rue De La Montagne, Saint-Calixte, QC - Outdoor With Exterior
Front of Structure - 405 Rue De La Montagne, Saint-Calixte, QC - Outdoor
  • Advertising
405 Rue de la Montagne, Saint-Calixte, QC, J0K 1Z0
$3,600.00 /month

4 Beds

2+0 Baths

Remarks:

Superbe propriété contemporaine située en bordure de l'eau, libre immédiatement! Dès votre arrivée, vous serez séduit par son élégante allée en pavé uni et son architecture moderne au goût du jour! Profitez d'un remarquable sentiment d'espace grâce aux plafonds de 9 pieds présents sur les deux niveaux! La cuisine, à la fois raffinée et fonctionnelle, est dotée d'un vaste îlot central et de comptoirs en granit. Parfaite pour recevoir famille & amis! Offrant 4 chambres à coucher, 2 salles de bain complètes et une thermopompe centrale, cette propriété allie confort et style! Une occasion idéale pour profiter pleinement de l'été au bord de l'eau!

Dès votre arrivée, vous serez accueilli par un vaste hall d'entrée offrant une impression de grandeur remarquable. Le salon, chaleureux et invitant, est agrémenté d'un magnifique foyer au bois trois faces qui crée une ambiance unique tant au salon qu'aux espaces de vie adjacents.

La cuisine saura plaire aux amateurs de gastronomie avec ses nombreuses armoires blanches, son immense îlot central et ses élégants comptoirs de granit. Une salle d'eau complète le rez-de-chaussée. La généreuse fenestration, combinée aux plafonds de 9 pieds, procure une luminosité exceptionnelle et un sentiment d'espace des plus agréables!

À l'étage, vous trouverez trois chambres à coucher de bonnes dimensions. De plus, vous profiterez d'une superbe salle de bain au goût du jour munie d'un magnifique bain autoportant favorisant la détente!

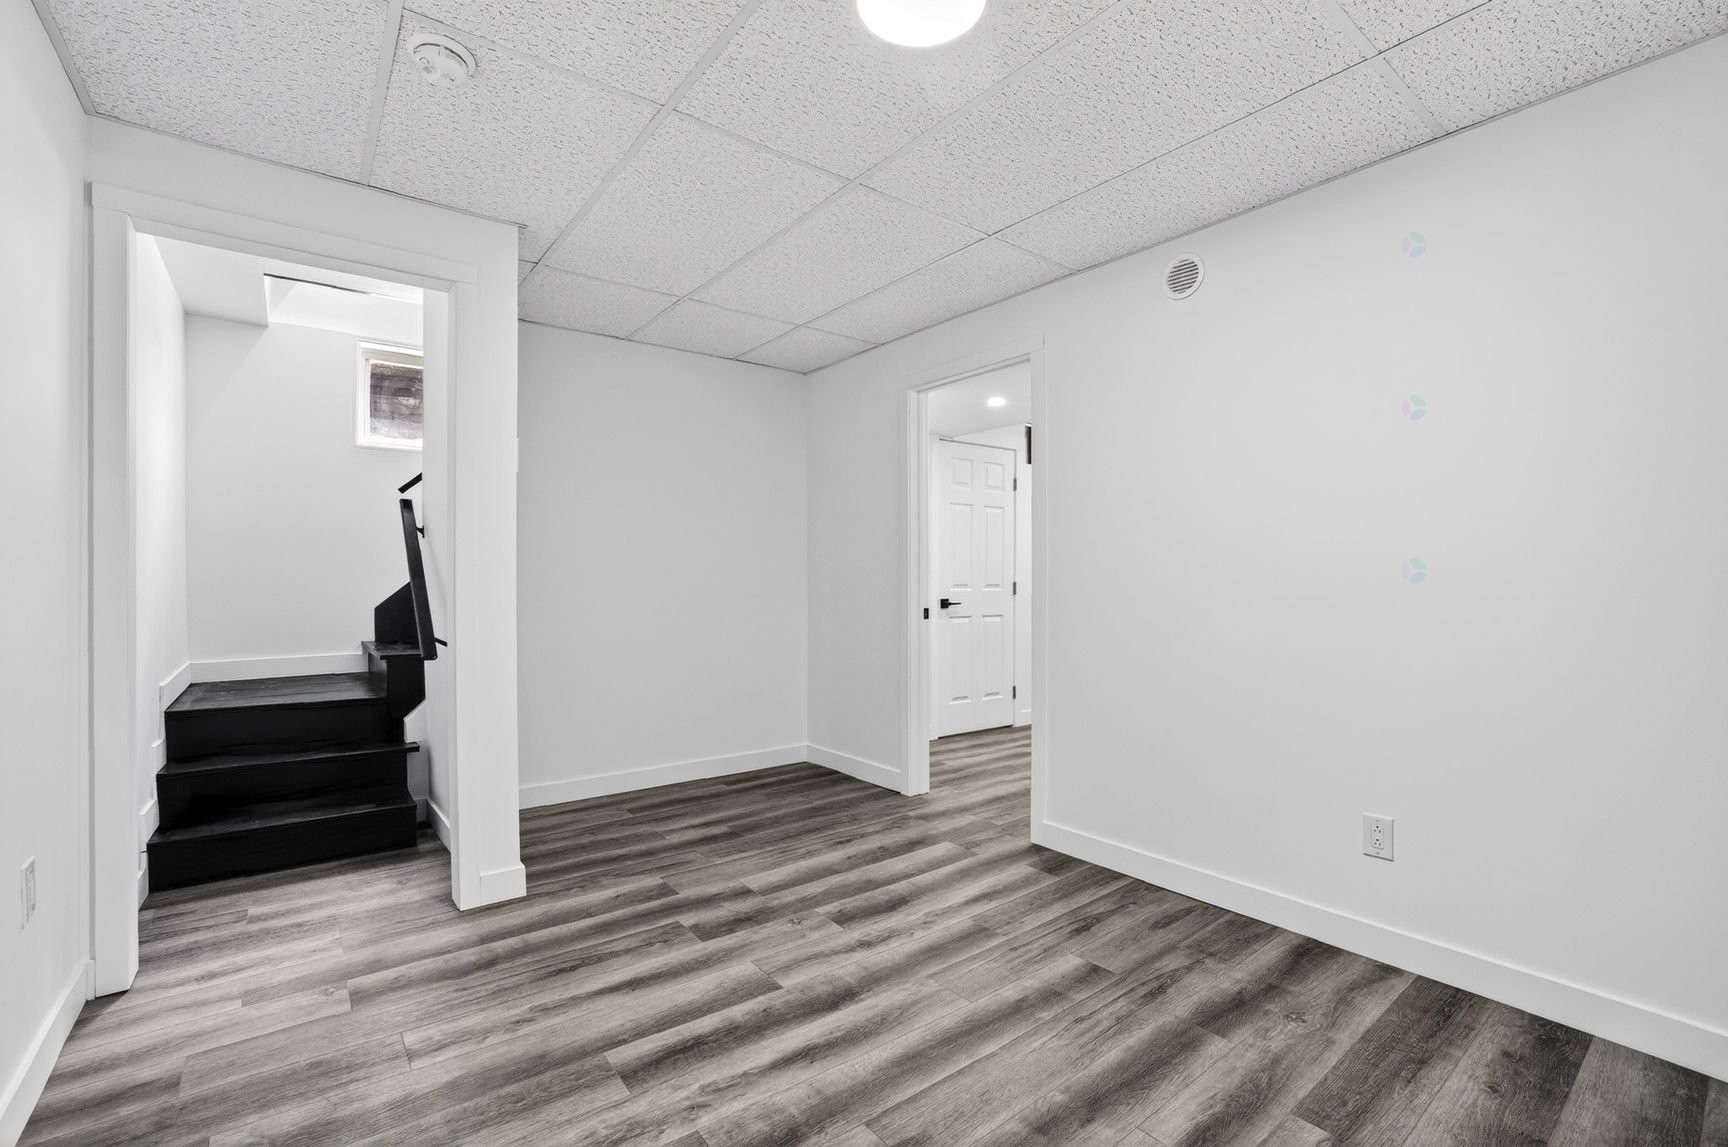
Le sous-sol est presque entièrement aménagé (à l'exception de la pièce de rangement) et comprend une quatrième chambre, une vaste salle familiale ainsi qu'une salle de bain supplémentaire! Ce niveau, vous offrira tout l'espace nécessaire pour répondre aux besoins de votre famille!

À l'extérieur, profitez d'un grand patio en bois, d'une spacieuse remise pour le rangement et d'une allée en pavé uni pouvant accueillir environ six véhicules. La cour arrière, orientée sud-ouest, bénéficie d'un ensoleillement optimal tout au long de la journée! Située en bordure de l'eau, elle est dotée d'un quai privé vous permettant de profiter pleinement des belles journées d'été dans un environnement paisible et enchanteur!

Occupation flexible et possibilité de prise de possession immédiate! À qui la chance? Prière de nous contacter afin de prévoir une visite qui vous charmera!


Conditions de location :

Disponible immédiatement.

Bail d'une durée minimale de 12 mois.

Le locataire devra fournir un rapport de vérification de crédit satisfaisant ainsi qu'une lettre d'emploi.

Il est strictement interdit de fumer, de vapoter, de cultiver ou de consommer toute substance ou drogue à l'intérieur de la propriété.

Aucune modification ne pourra être apportée aux lieux sans l'autorisation écrite préalable du locateur.

La sous-location est interdite sans le consentement écrit préalable du locateur.

À la fin du bail, le locataire devra remettre les lieux dans le même état que celui dans lequel ils lui ont été livrés.

Inclusions: Adoucisseur d'eau, système d'alarme, aspirateur central et accessoires.

Building Features:

  • Style: Detached
  • Air Conditioning: Yes
  • Basement: 6 feet and more, Finished basement
  • Common Walls: Detached
  • Construction Materials: Pressed fibre, Stone
  • Cooling: Central heat pump
  • Fireplace Features: Wood fireplace, Wood stove
  • Foundation Details: Poured concrete
  • Heating: Forced air, Electric baseboard units, Electricity
  • Kitchen Cabinet Features: Thermoplastic
  • Levels: Two or more storey
  • Lot Features: No rear neighbours
  • Parking Features: Paving stone, Level 2 charging station
  • Pets Allowed: Pets allowed with conditions
  • Roof: Elastomeric membrane
  • Security Features: Alarm system
  • Utilities: Electricity Connected
  • View: View of the water
  • Water Source: Artesian well, Well
  • Waterfront Features: Access, Lake, Waterfront, Lake, Non navigable
  • Window Features: PVC, Sliding, Casement
  • Sewer: Disposal field, Septic tank

Taxes:

  • Municipal Tax: $3,508
  • School Tax: $245
  • Annual Tax Amount: $3,753

Property Assessemnt:

  • Lot Assessment: $31,500
  • Building Assessment: $477,400
  • Total Assessment: $508,900

Property Features:

  • Half Bathrooms: 0
  • Built in: 2021
  • Lot Depth: 100 Feet
  • Lot Frontage: 100 Feet
  • Lot Size: 10509.00 Square Feet
  • Zoning: Residential
  • No. of Parking Spaces: 6
  • Residential units: 1 x 9,
  • Main unit: 9 rooms, 4 beds, 2 baths

Rooms:

  • Hall Ground Level 1.30 m x 3.89 m Flooring: Ceramic
  • Living Ground Level 3.15 m x 4.42 m Flooring: Laminate floor
  • Dining Ground Level 3.89 m x 3.58 m Flooring: Ceramic
  • Kitchen Ground Level 5.49 m x 3.56 m Flooring: Ceramic
  • Powder room Ground Level 1.02 m x 2.64 m Flooring: Ceramic
  • Primary Bedroom 2nd Level 3.68 m x 4.57 m Flooring: Wood
  • Bedroom 2nd Level 3.66 m x 3.12 m Flooring: Wood
  • Bedroom 2nd Level 3.00 m x 4.34 m Flooring: Wood
  • Bathroom 2nd Level 2.18 m x 4.17 m Flooring: Ceramic
  • Family Room Basement Level 2.95 m x 3.28 m Flooring: Laminate floor
  • Bedroom Basement Level 4.75 m x 3.58 m Flooring: Laminate floor
  • Bathroom Basement Level 3.58 m x 4.22 m Flooring: Ceramic
  • Storage Basement Level 3.58 m x 1.55 m Flooring: Concrete

Convert Measurement to:

Data provided by: Centris - 600 Ch Du Golf, Ile -Des -Soeurs, Quebec H3E 1A8
All information displayed is believed to be accurate but is not guaranteed and should be independently verified. No warranties or representations are made of any kind. Copyright© 2021 All Rights Reserved.

Location of 405 Rue de la Montagne, Saint-Calixte, QC, J0K 1Z0

Demographic Information of 405 Rue de la Montagne, Saint-Calixte, QC, J0K 1Z0

Life Stage

Families with Tweens

Employment Type

Blue Collar/Primary

Average Household Income

$88,753.52

Average Number of Children

1.58

Household Population

Household Structure

Age of Population

Education

Education Level

No certificate/diploma/degree

30.51 %

High school certificate or equivalent

28.07 %

Apprenticeship trade certificate/diploma

25.83 %

College/non-university certificate

11.61 %

University Degree

3.99 %

Commuter

Travel To Work

By Car

99.32 %

By Public Transit

0.0 %

By Walking

0.0 %

By Bicycle

0.0 %

By Other Methods

0.68 %

Cultural Diversity

Knowledge of Official Language

Mother Tongue

Building Information

Building Type

Apartments (Low and High Rise)

0.35 %

Houses

99.65 %

Own Vs. Rent