Button CopyPathCircle CloseCircle Left ArrowArrow Down Icon GreyClosecirclecircleBurger

1-139E Ch. de la Savane, Gatineau (Gatineau), QC, J8T 1P8

MLS® # 20307919
Lease In Gatineau (Gatineau), Quebec
$1,950.00 /month

2 Beds

2 Baths

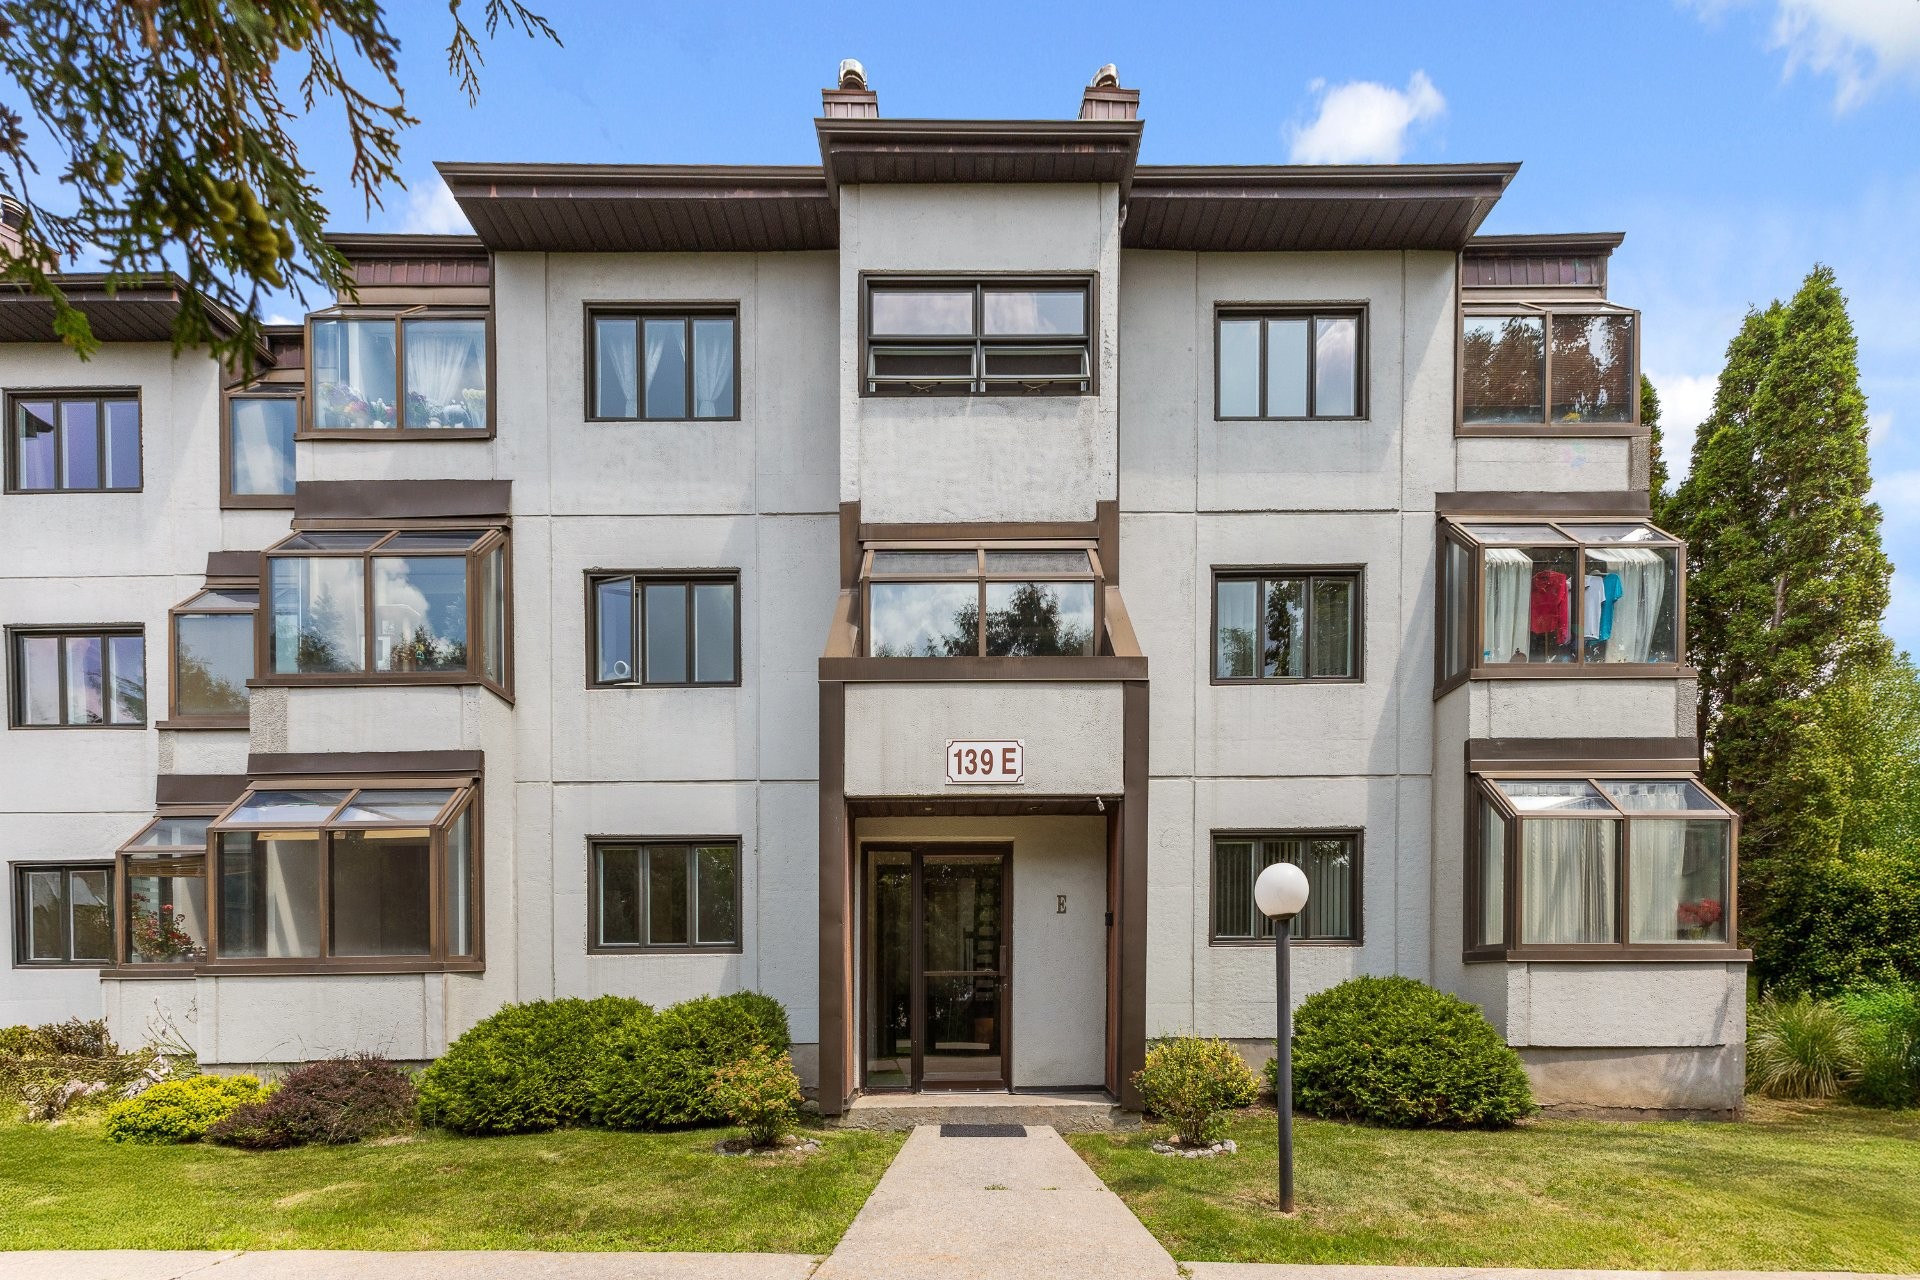
Front of Structure - 1-139E Ch. De La Savane, Gatineau (Gatineau), QC - Outdoor With Facade
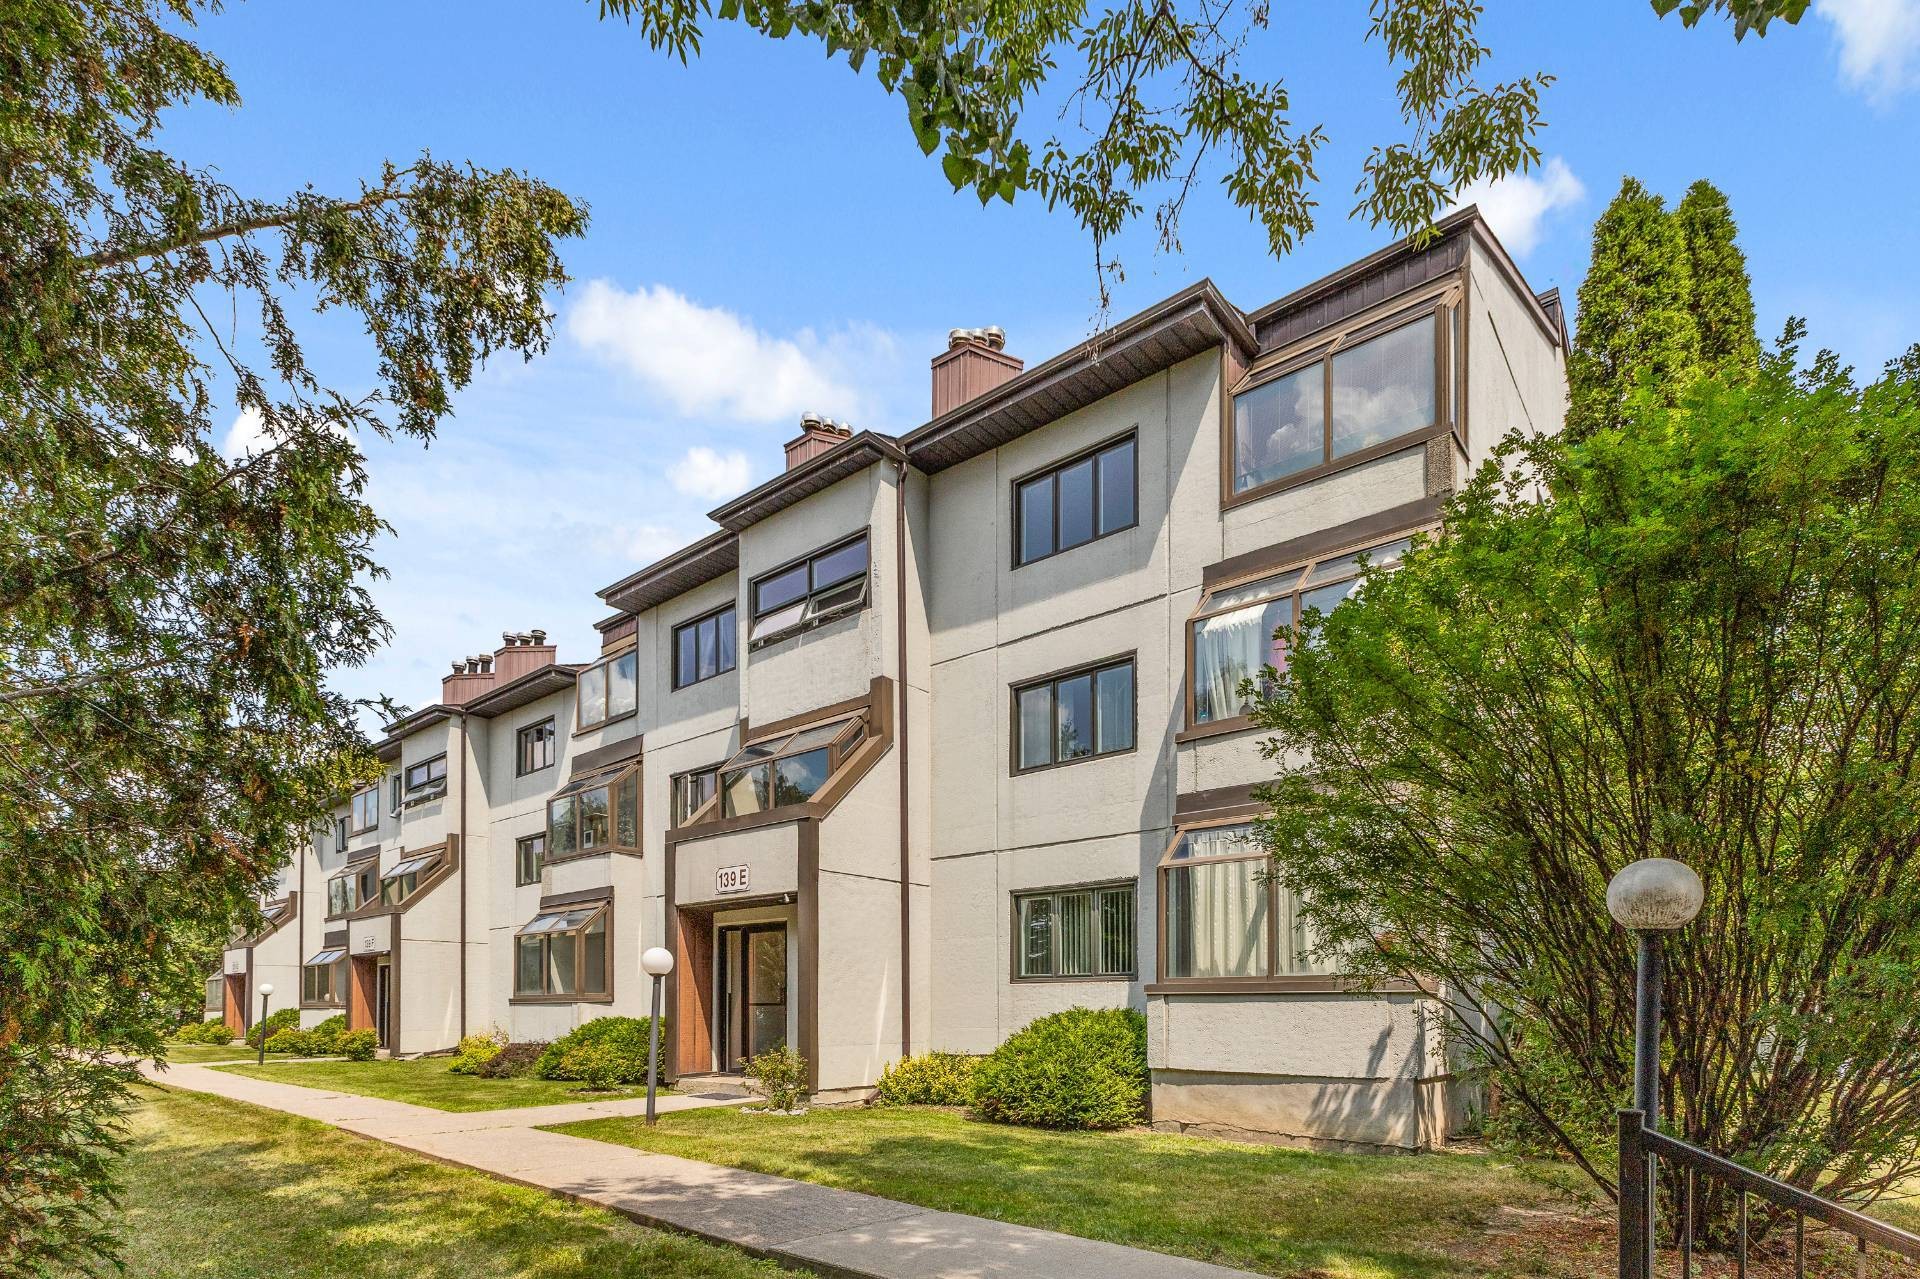
Front of Structure - 1-139E Ch. De La Savane, Gatineau (Gatineau), QC - Outdoor
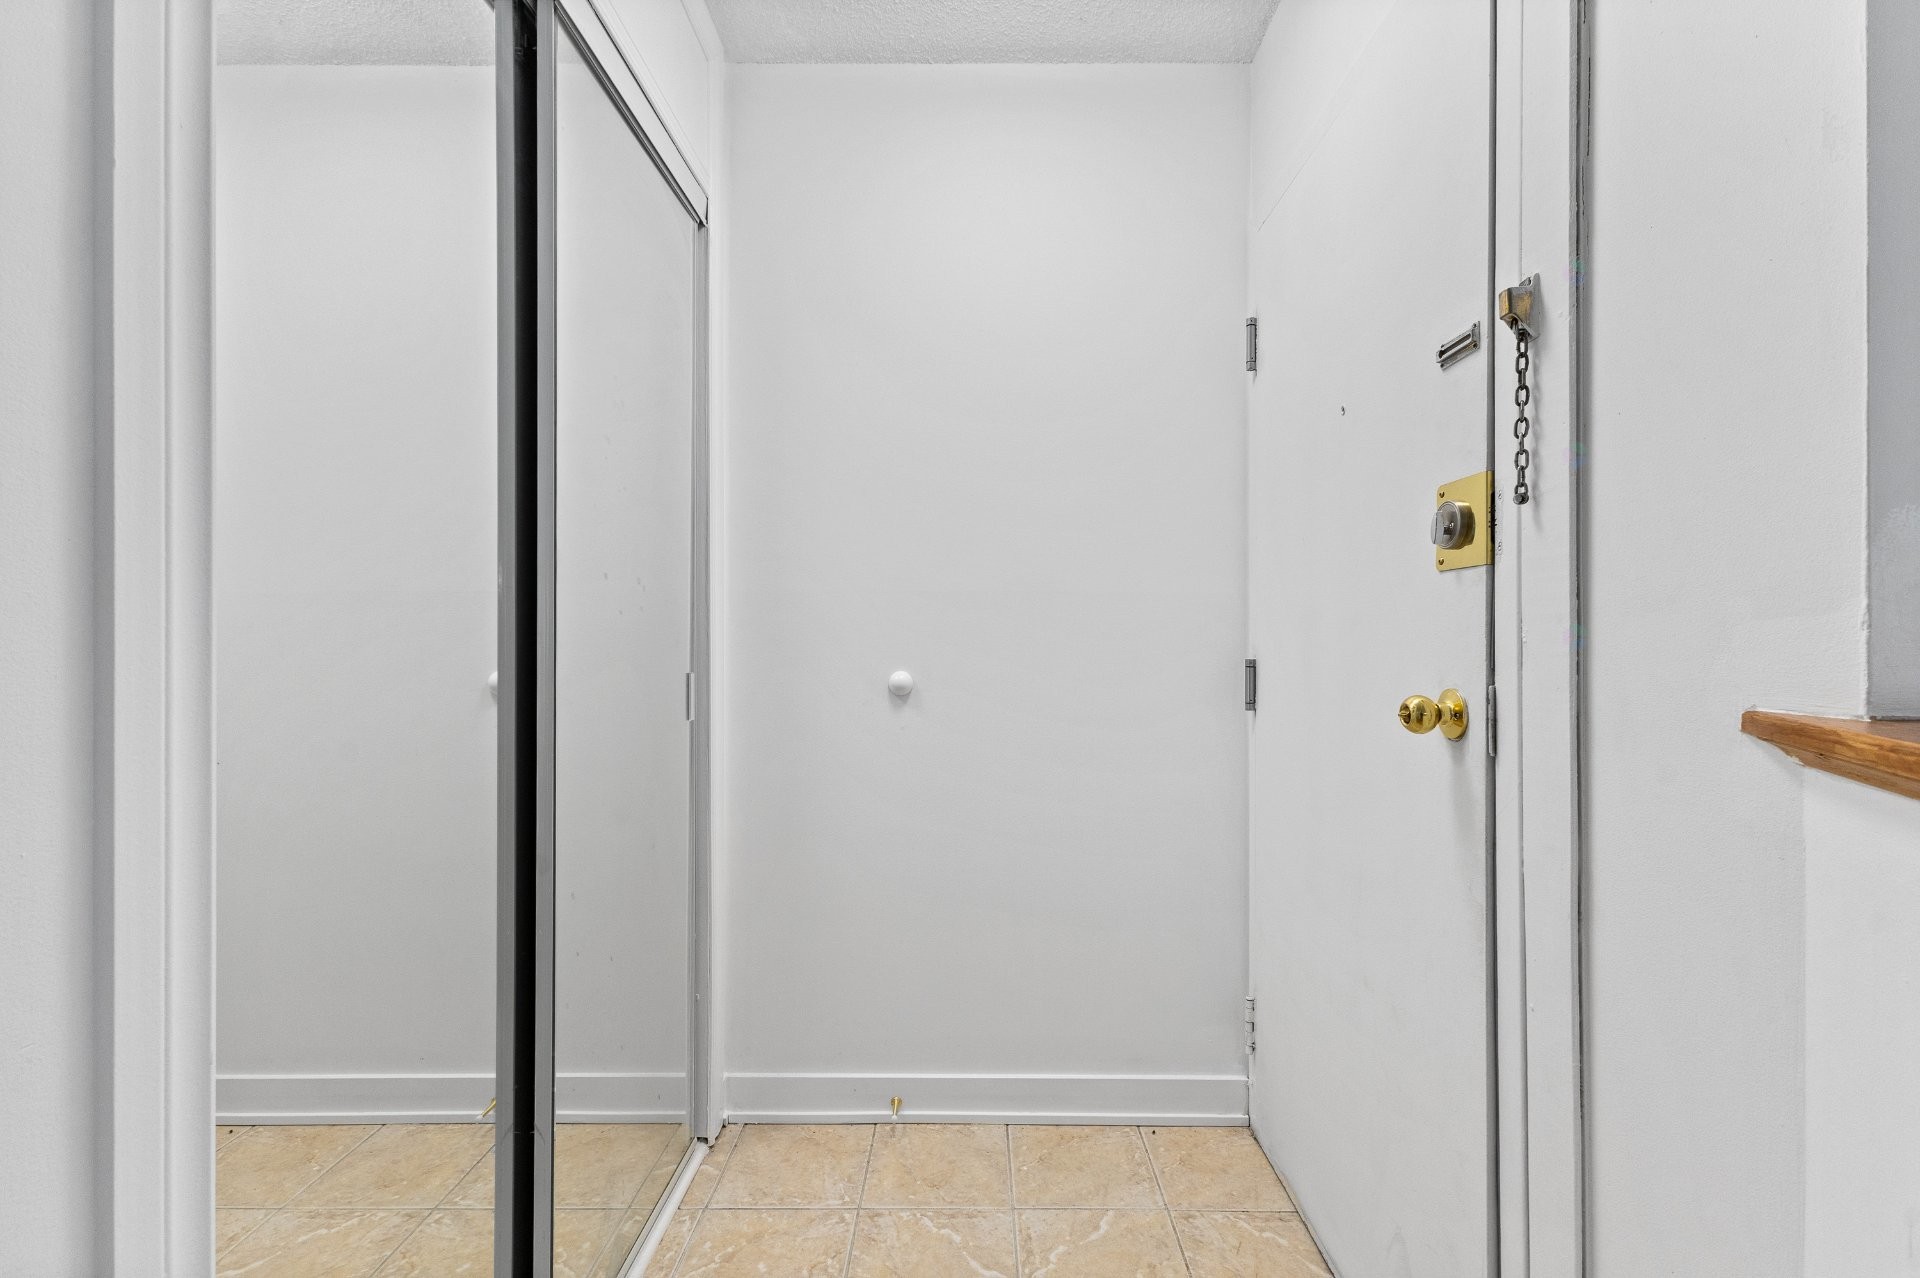
Mud Room - 1-139E Ch. De La Savane, Gatineau (Gatineau), QC - Indoor Photo Showing Other Room
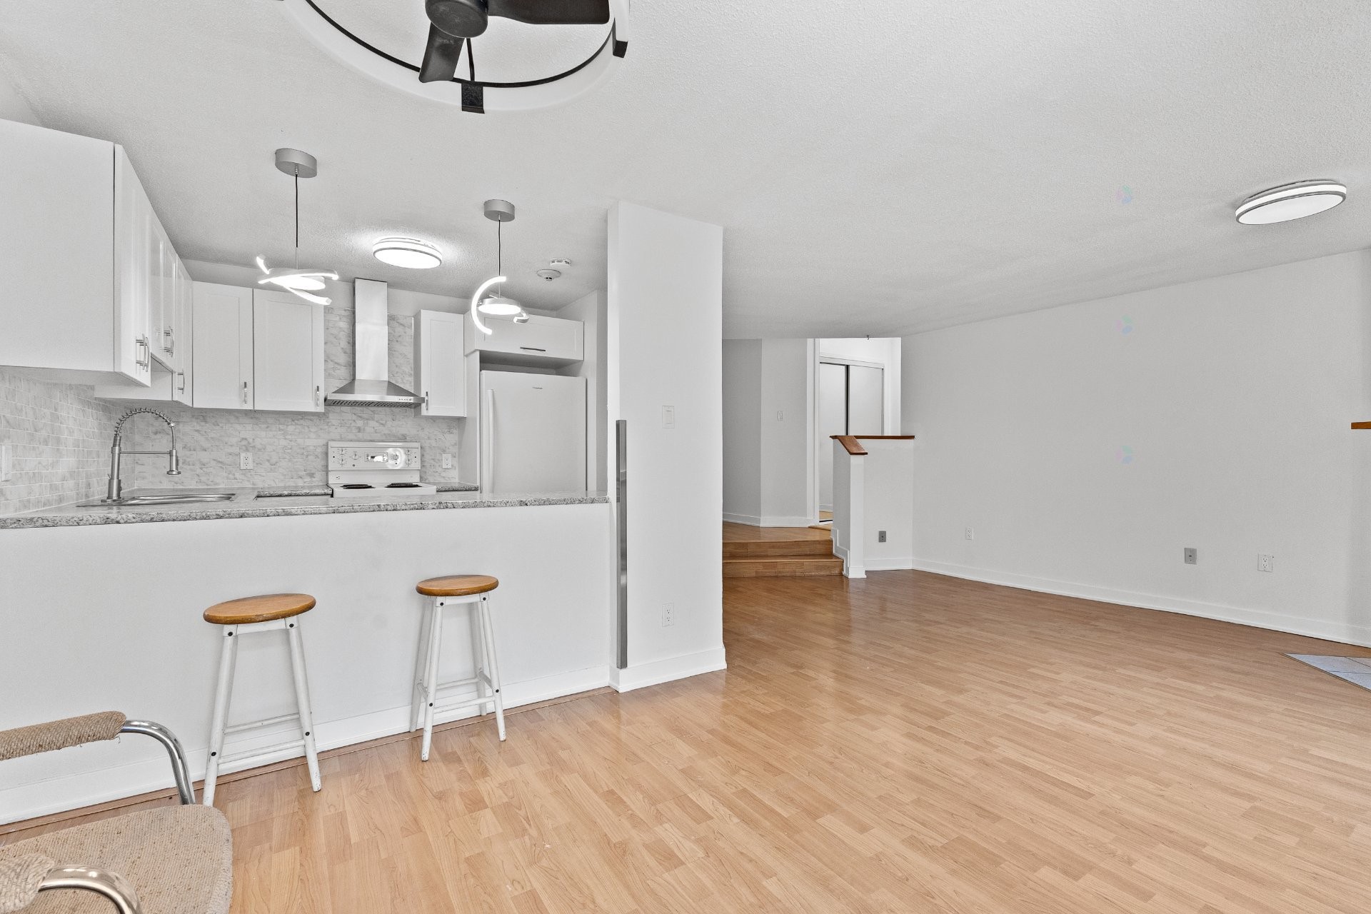
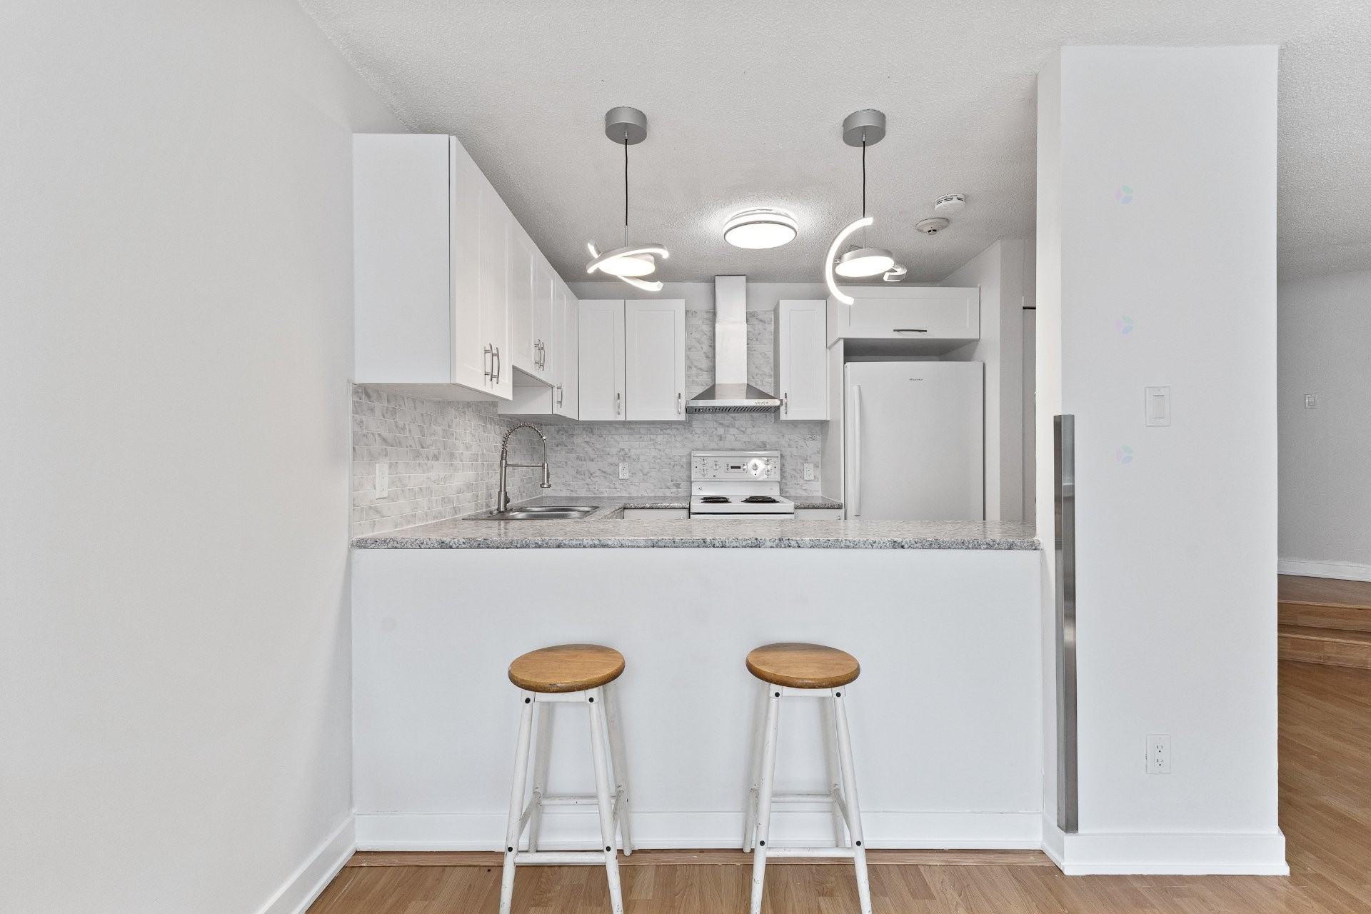
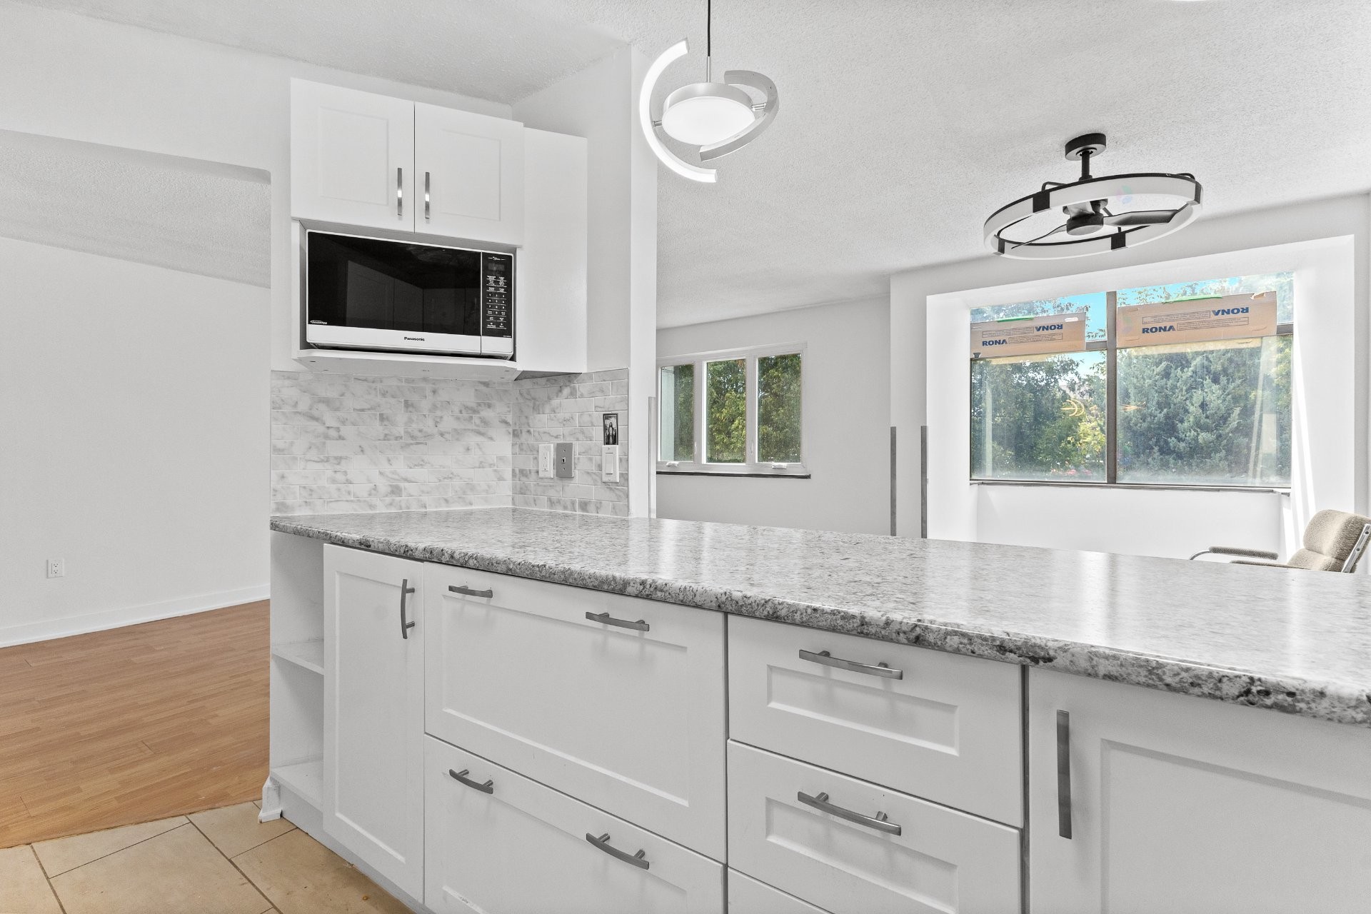
Kitchen - 1-139E Ch. De La Savane, Gatineau (Gatineau), QC - Indoor Photo Showing Kitchen
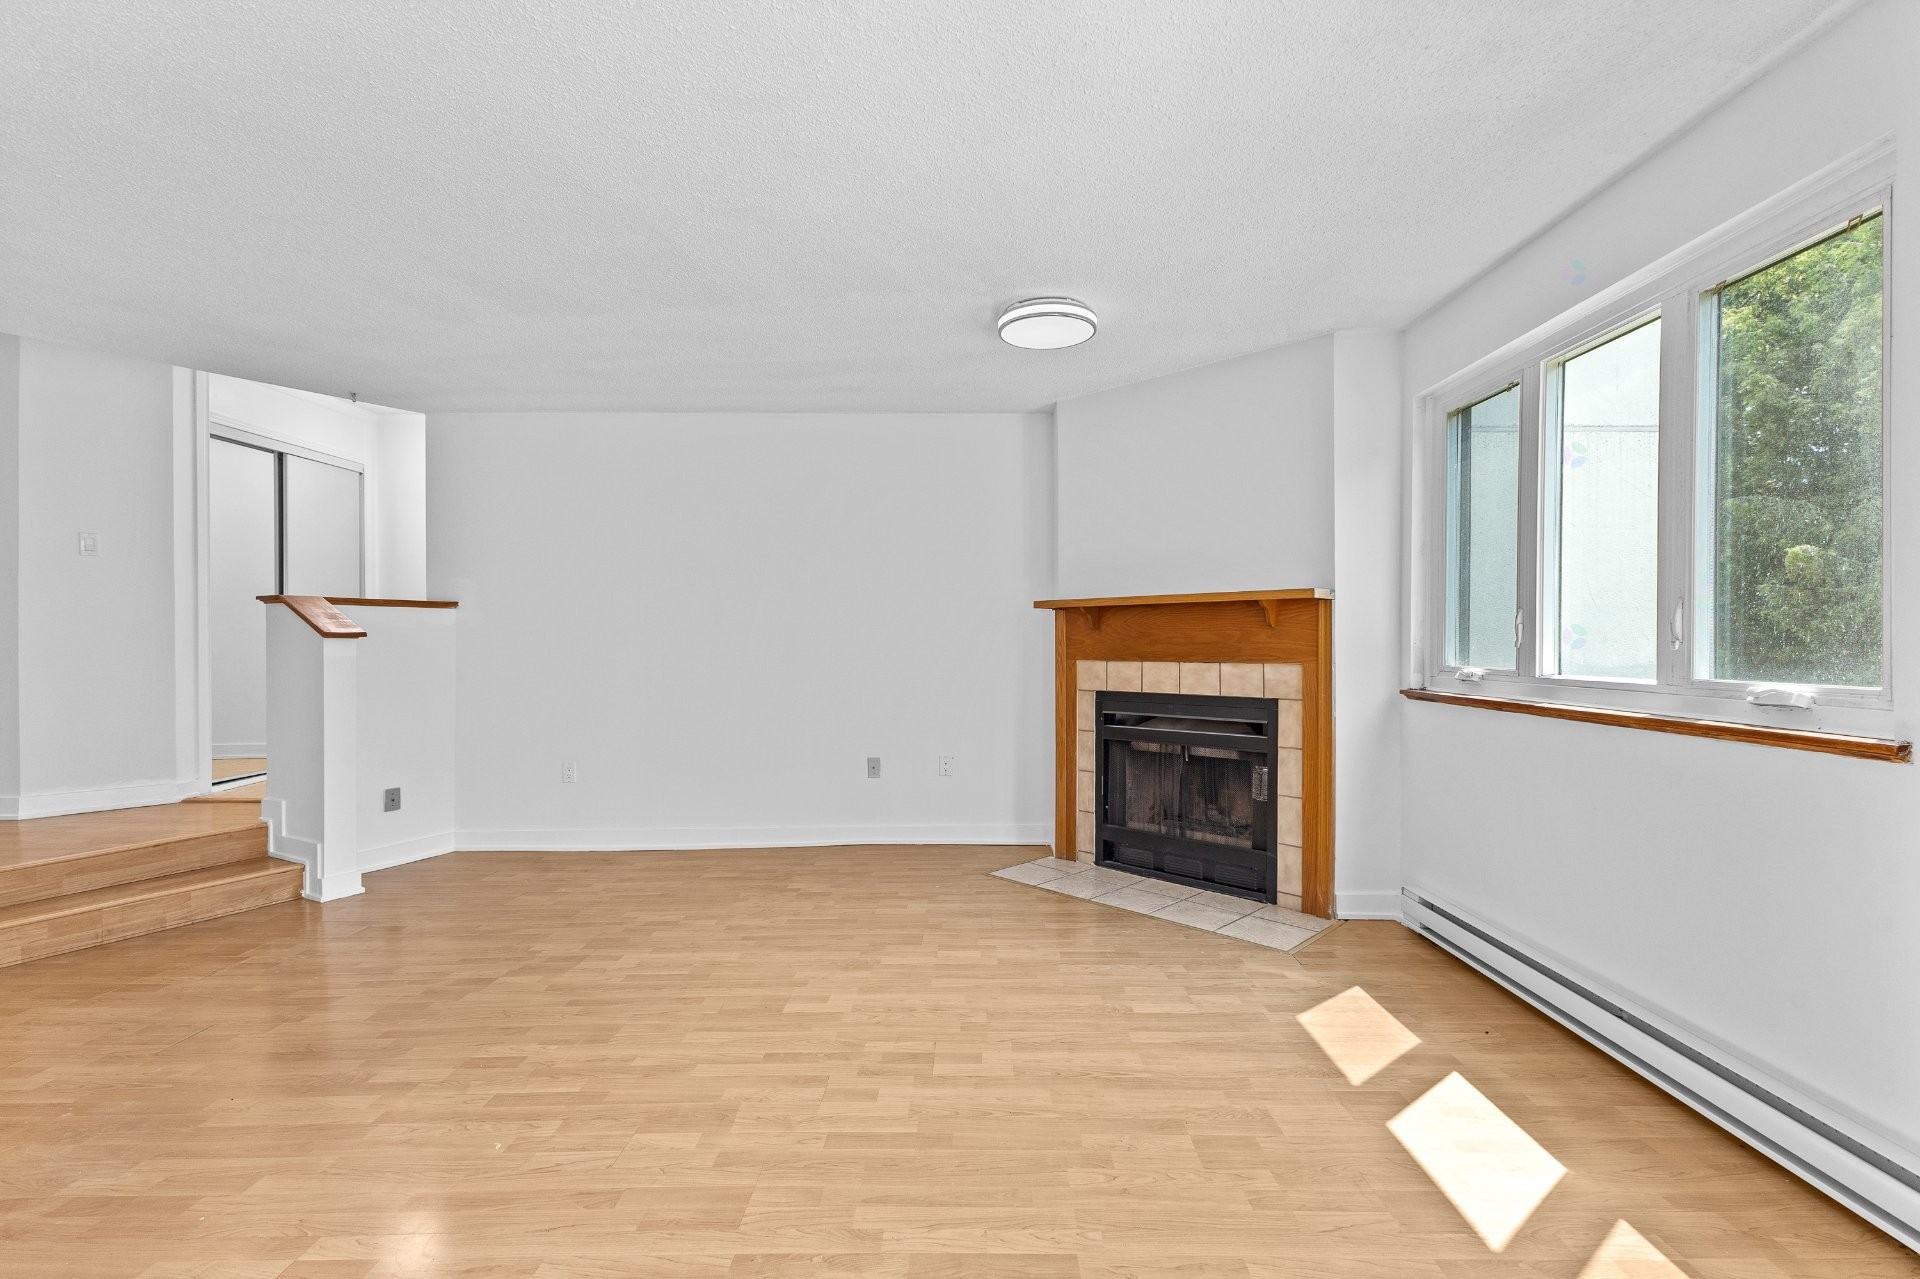
Living Room - 1-139E Ch. De La Savane, Gatineau (Gatineau), QC - Indoor Photo Showing Living Room With Fireplace
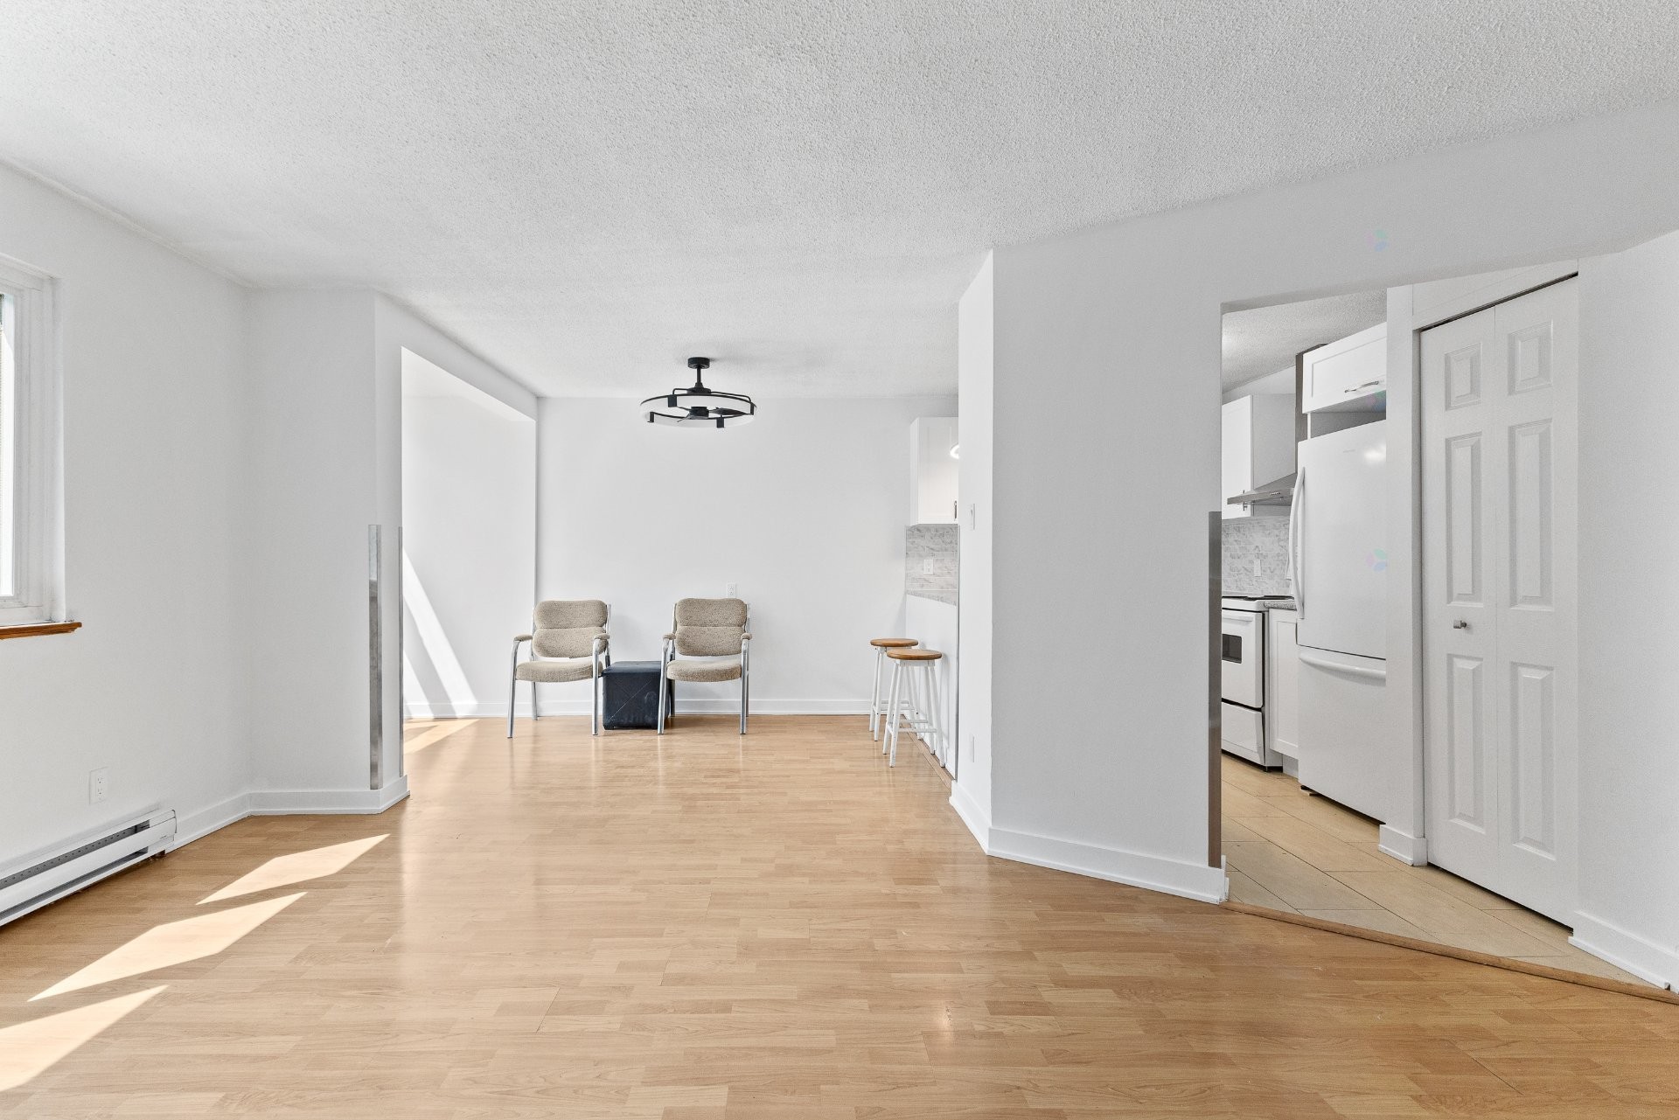
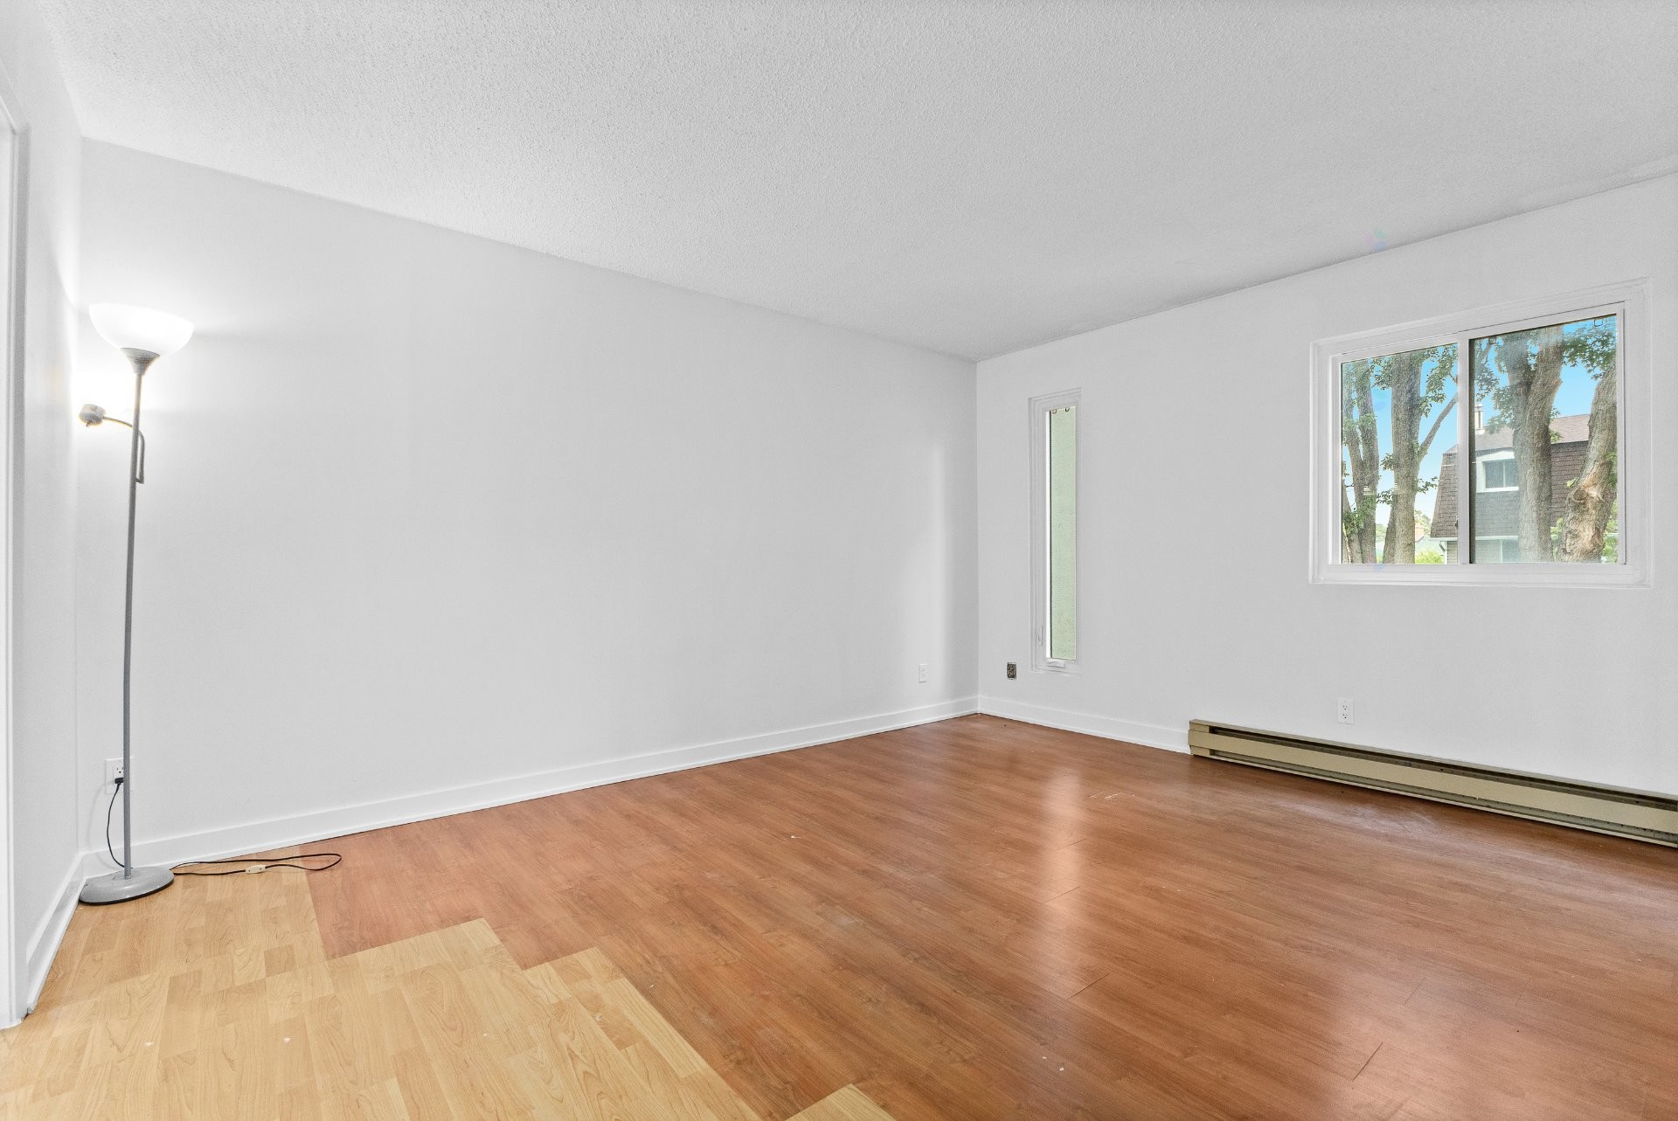
Living Room - 1-139E Ch. De La Savane, Gatineau (Gatineau), QC - Indoor Photo Showing Other Room
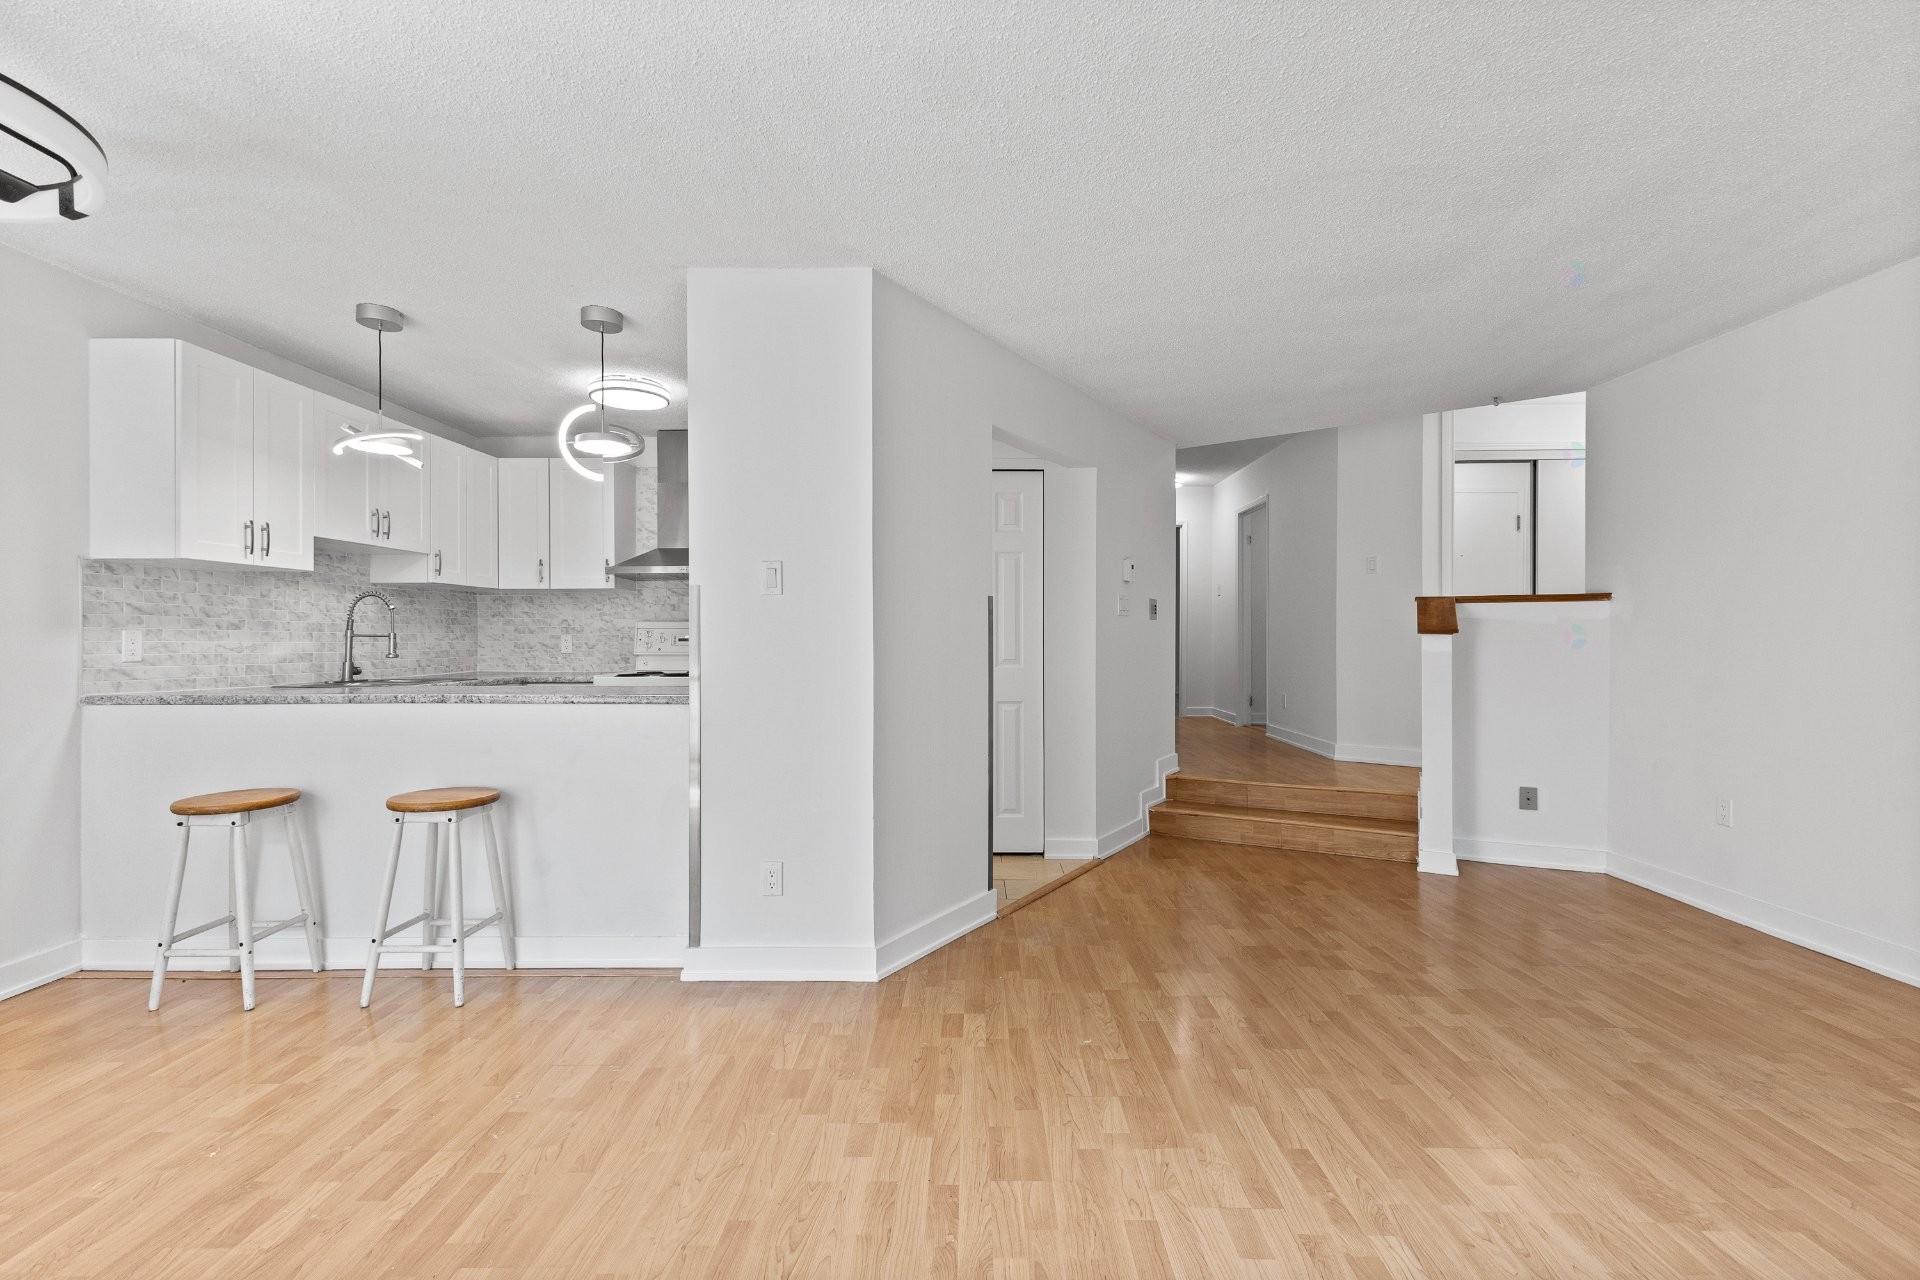
Living Room - 1-139E Ch. De La Savane, Gatineau (Gatineau), QC - Indoor Photo Showing Kitchen
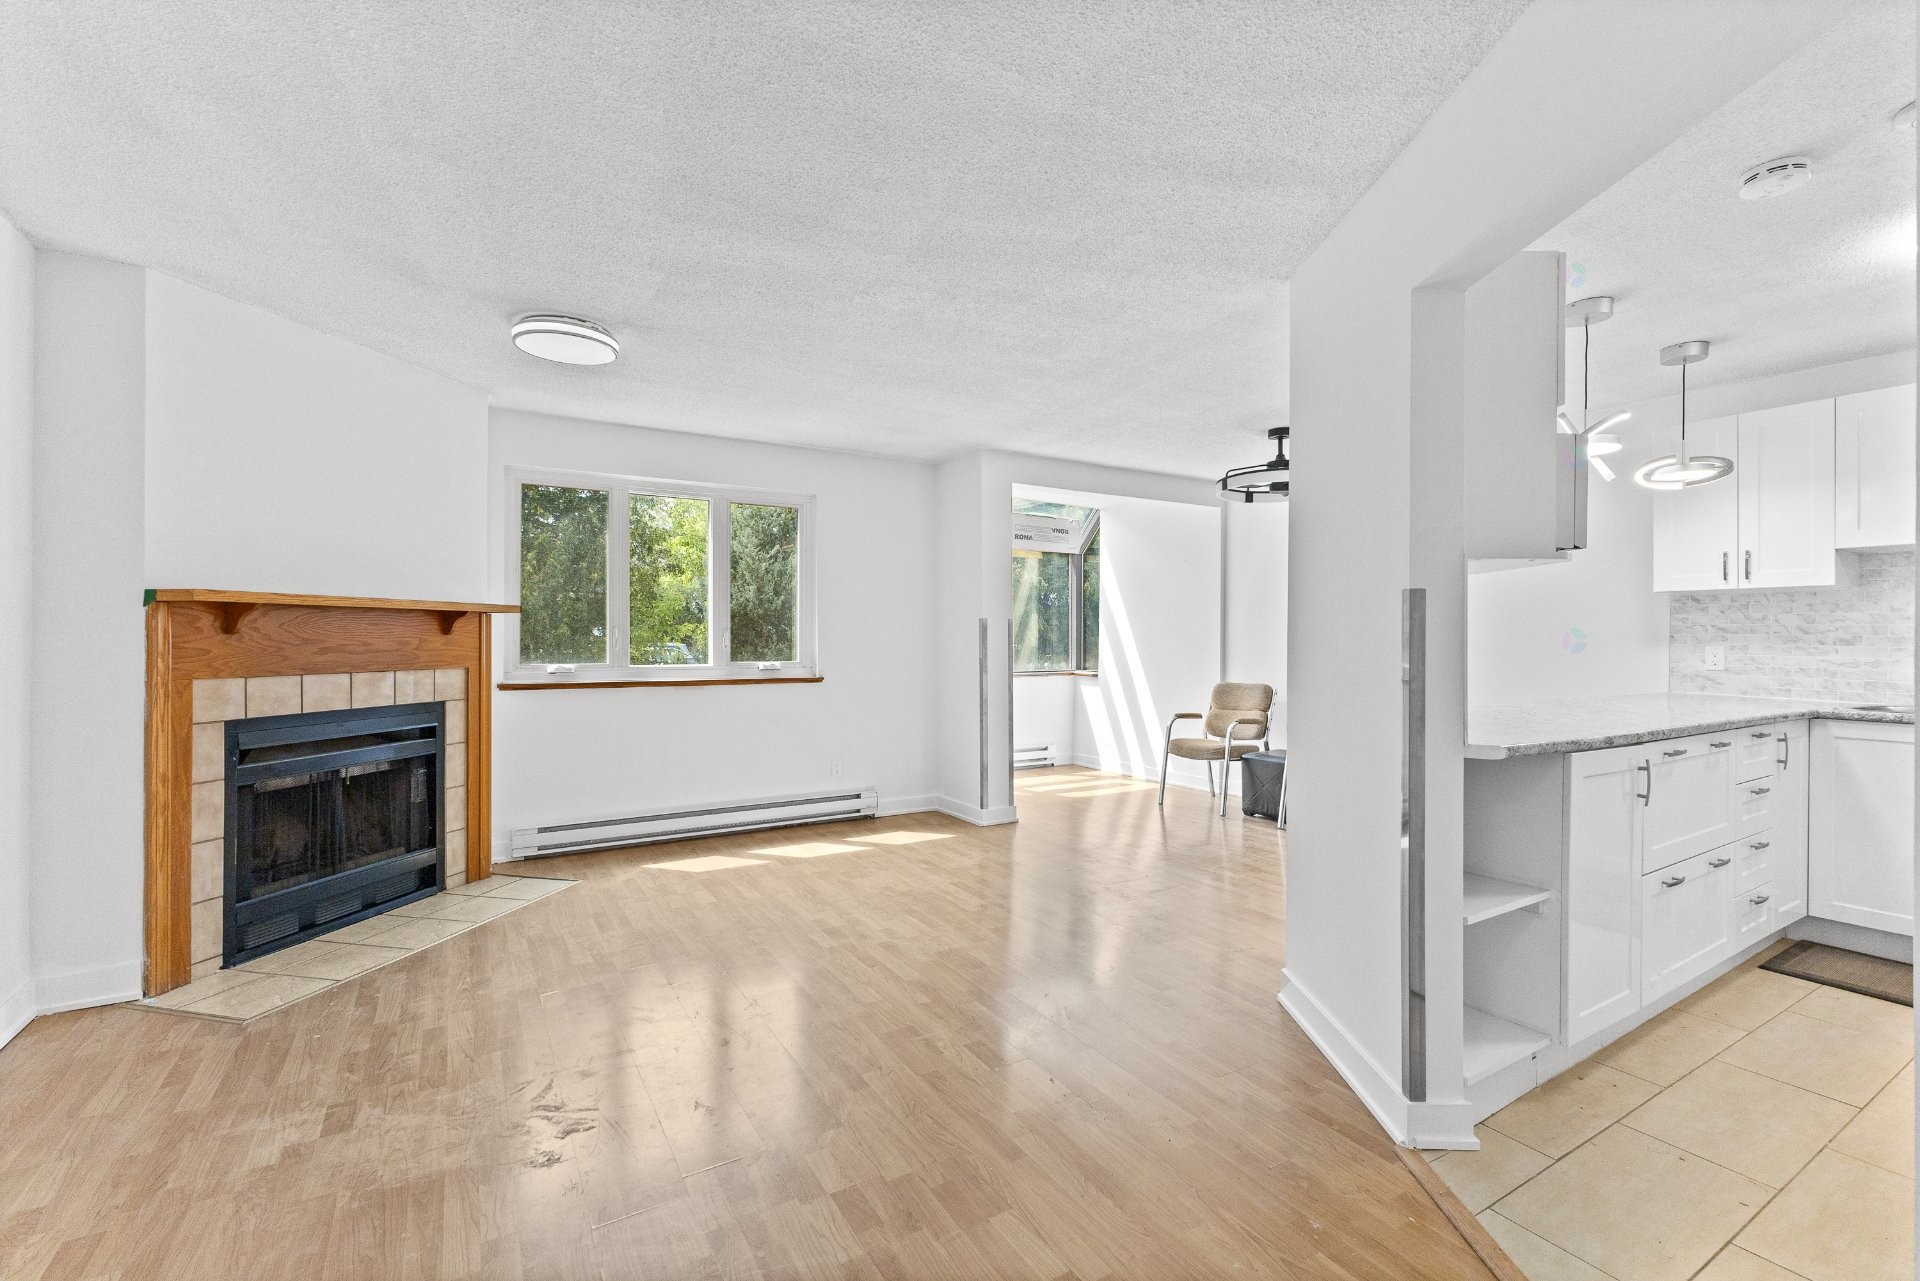
Living Room - 1-139E Ch. De La Savane, Gatineau (Gatineau), QC - Indoor Photo Showing Other Room With Fireplace
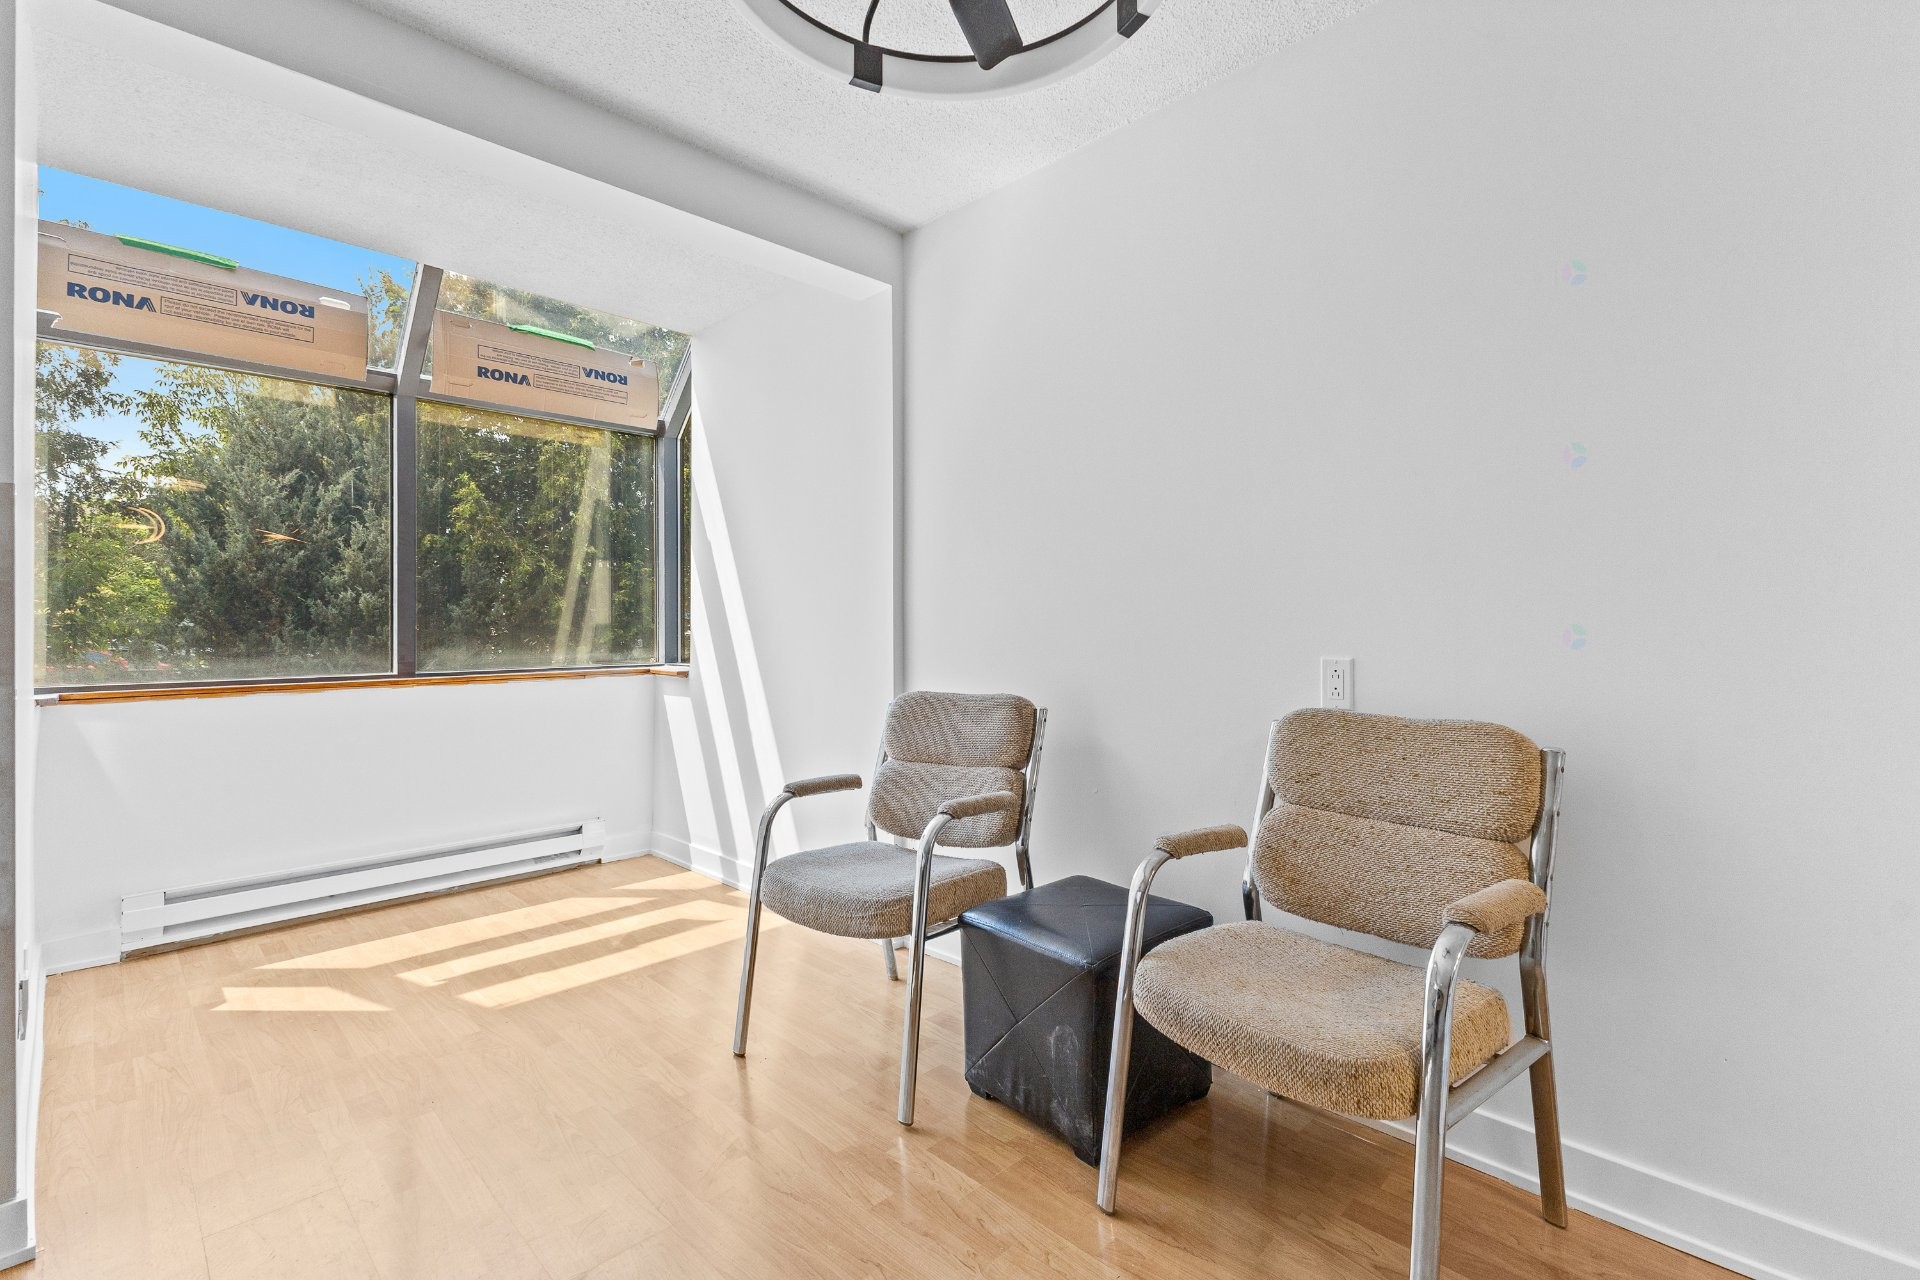
Dining Room - 1-139E Ch. De La Savane, Gatineau (Gatineau), QC - Indoor Photo Showing Other Room
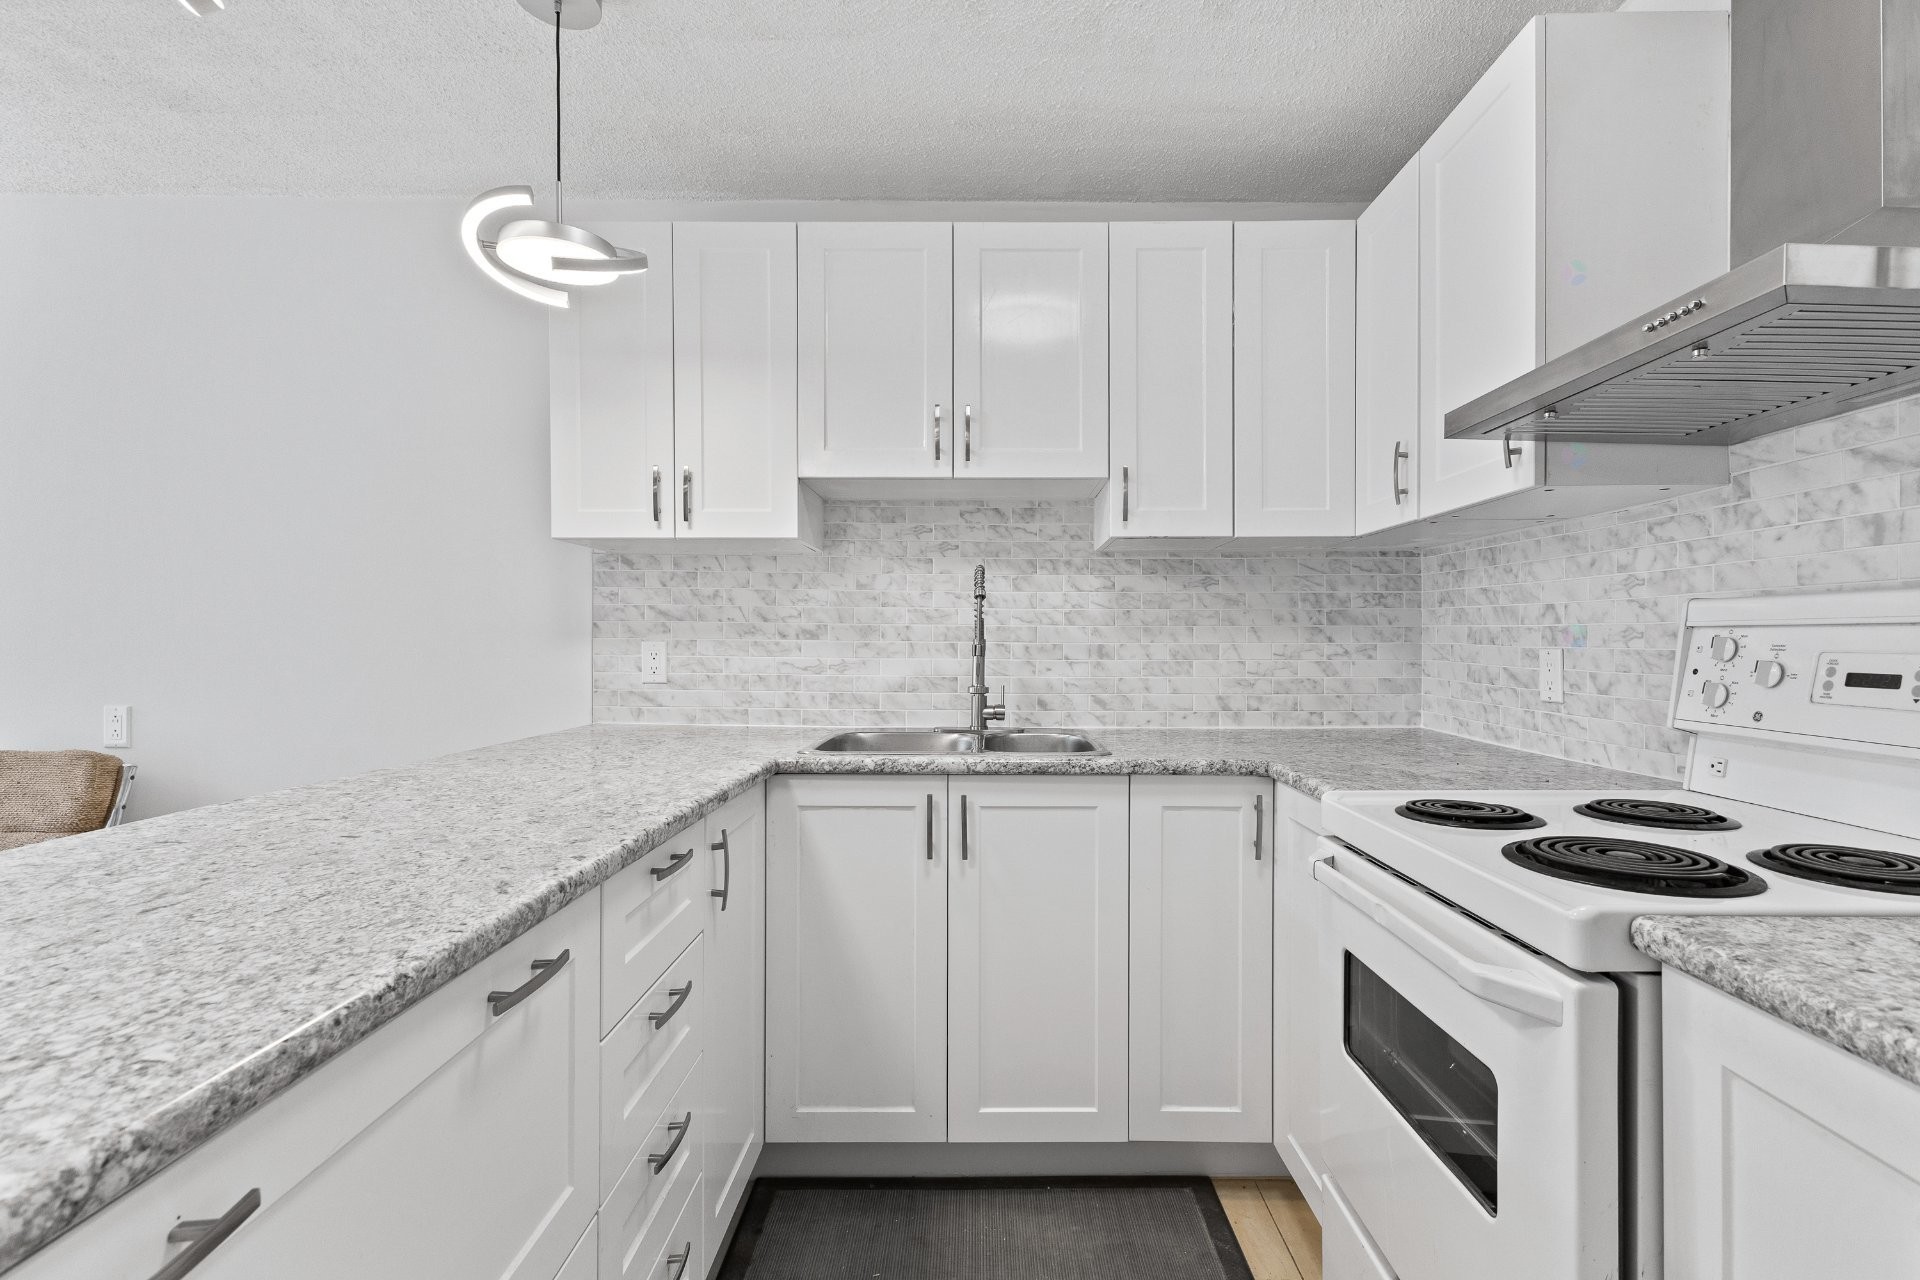
Kitchen - 1-139E Ch. De La Savane, Gatineau (Gatineau), QC - Indoor Photo Showing Kitchen
Kitchen - 1-139E Ch. De La Savane, Gatineau (Gatineau), QC - Indoor Photo Showing Kitchen With Upgraded Kitchen
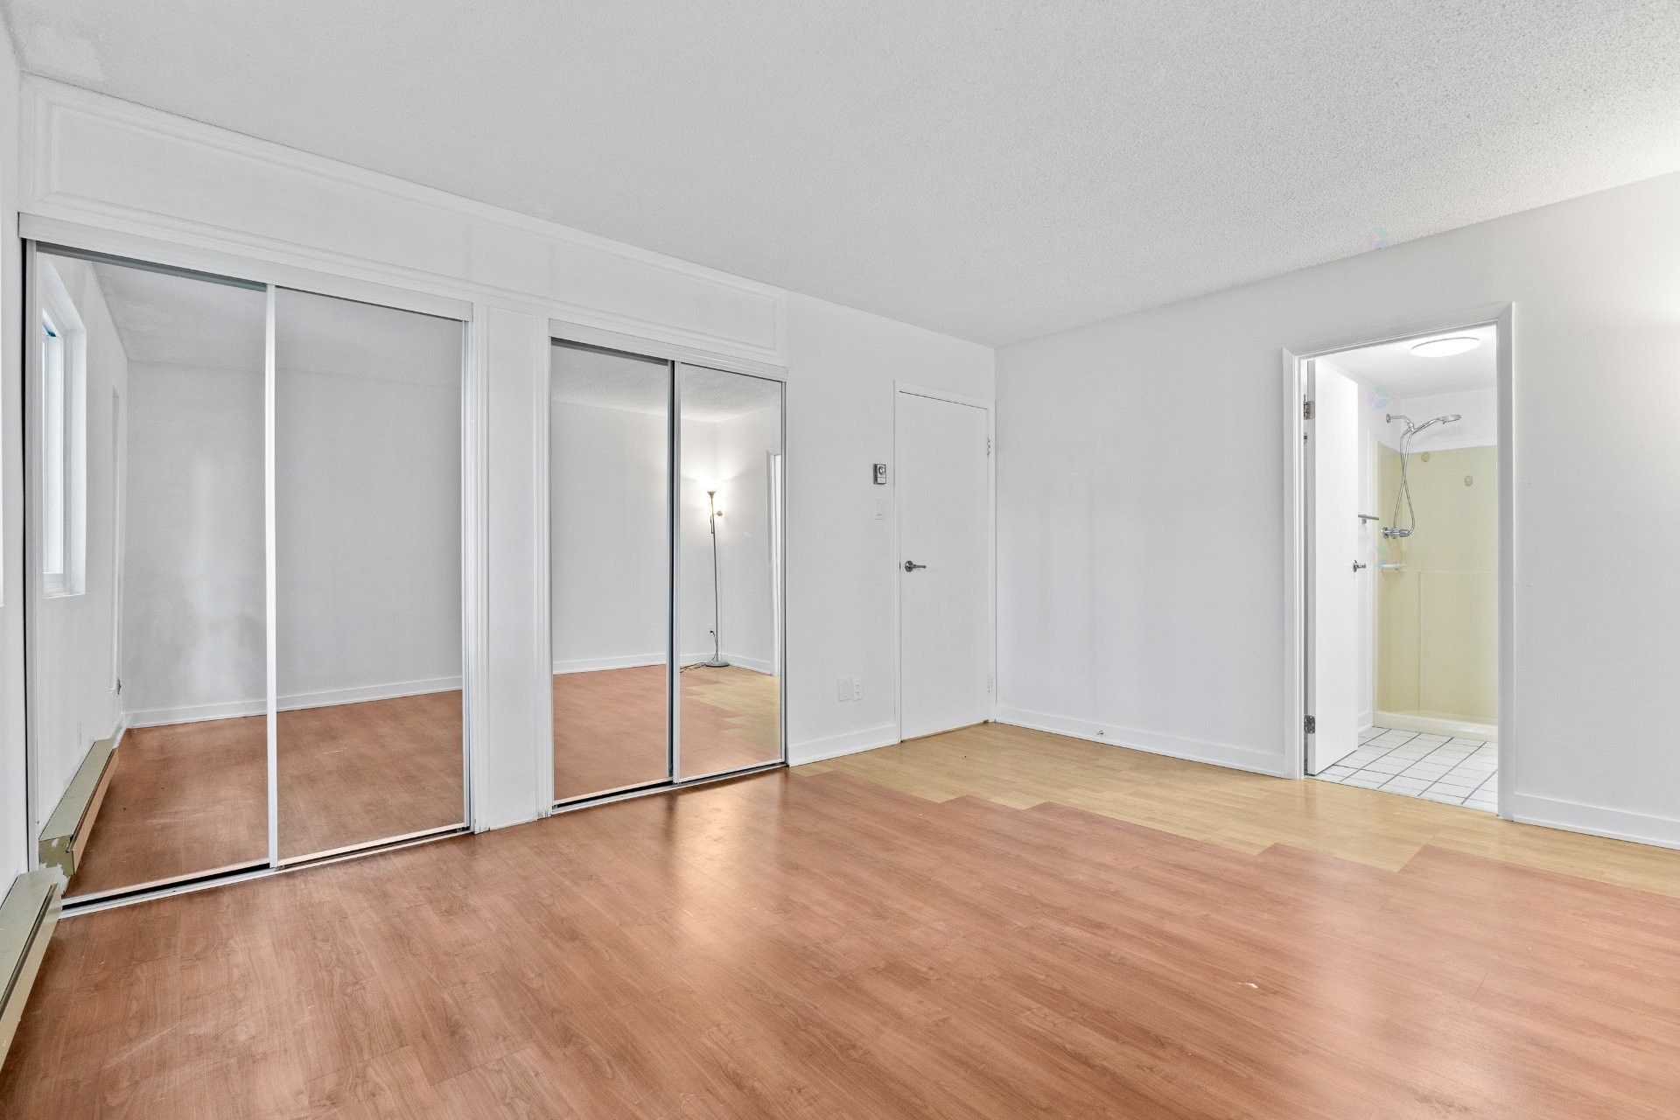
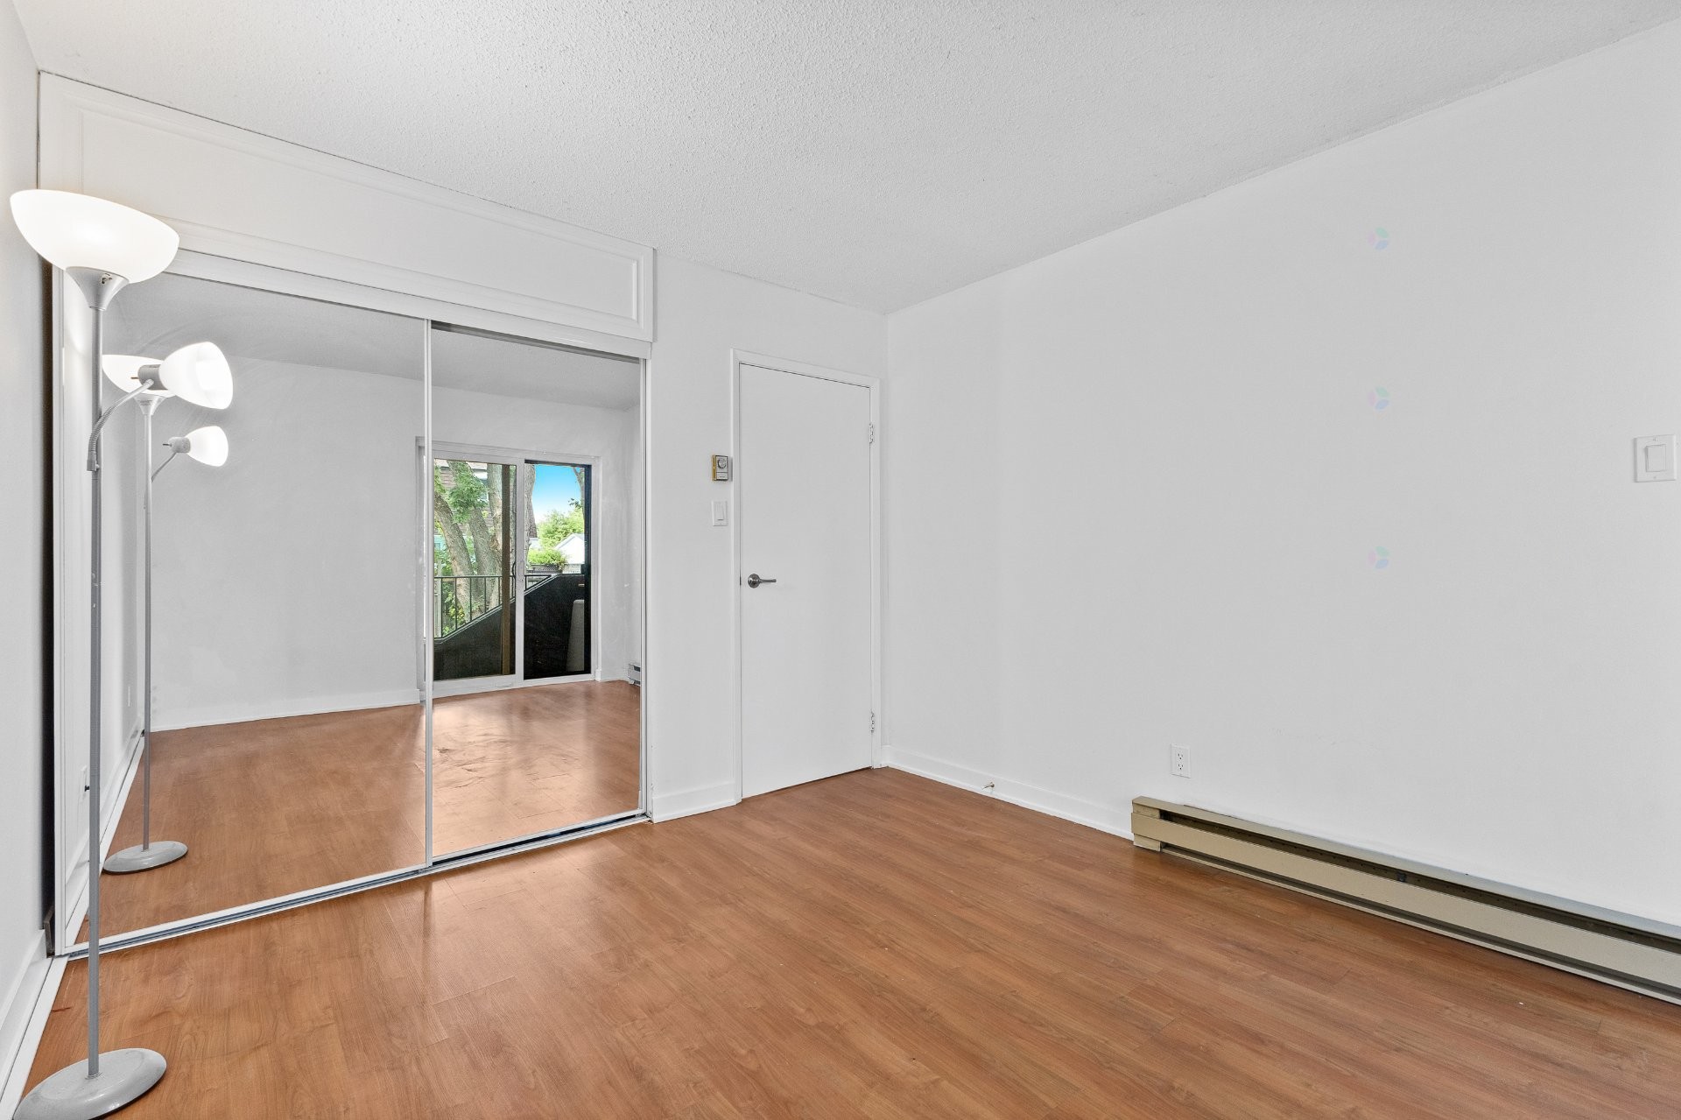
Bedroom - 1-139E Ch. De La Savane, Gatineau (Gatineau), QC - Indoor Photo Showing Other Room
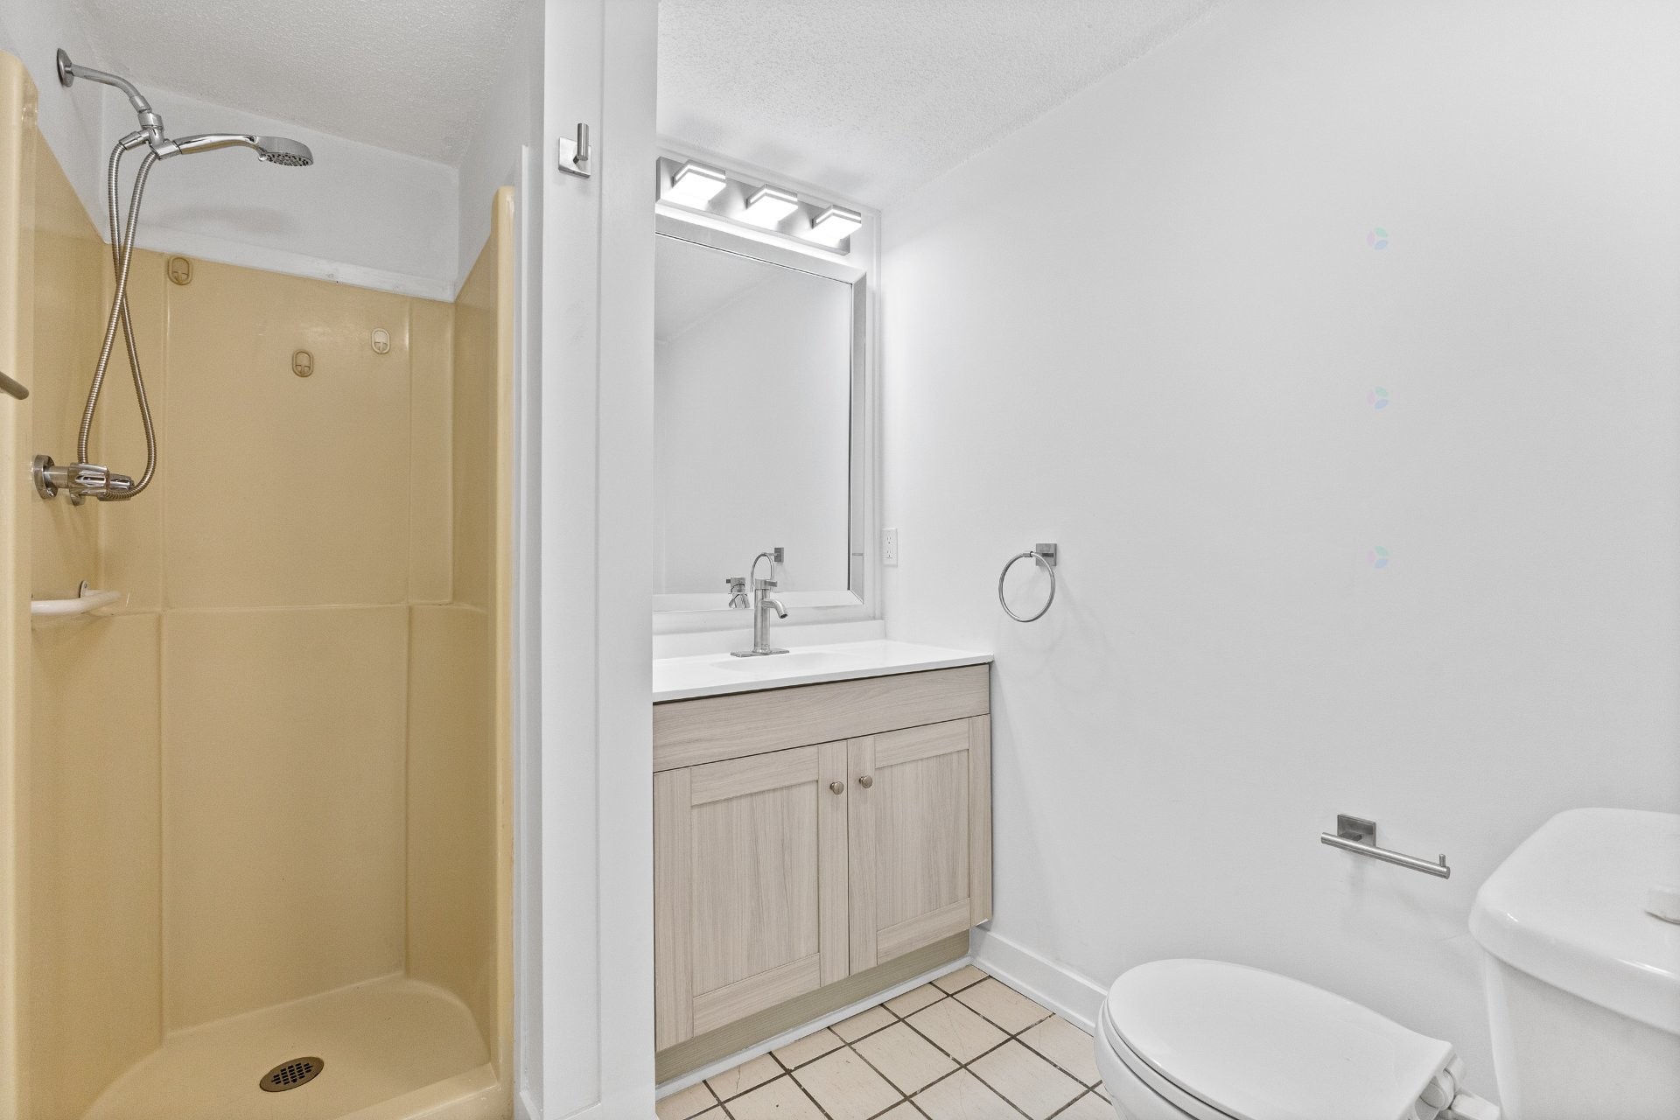
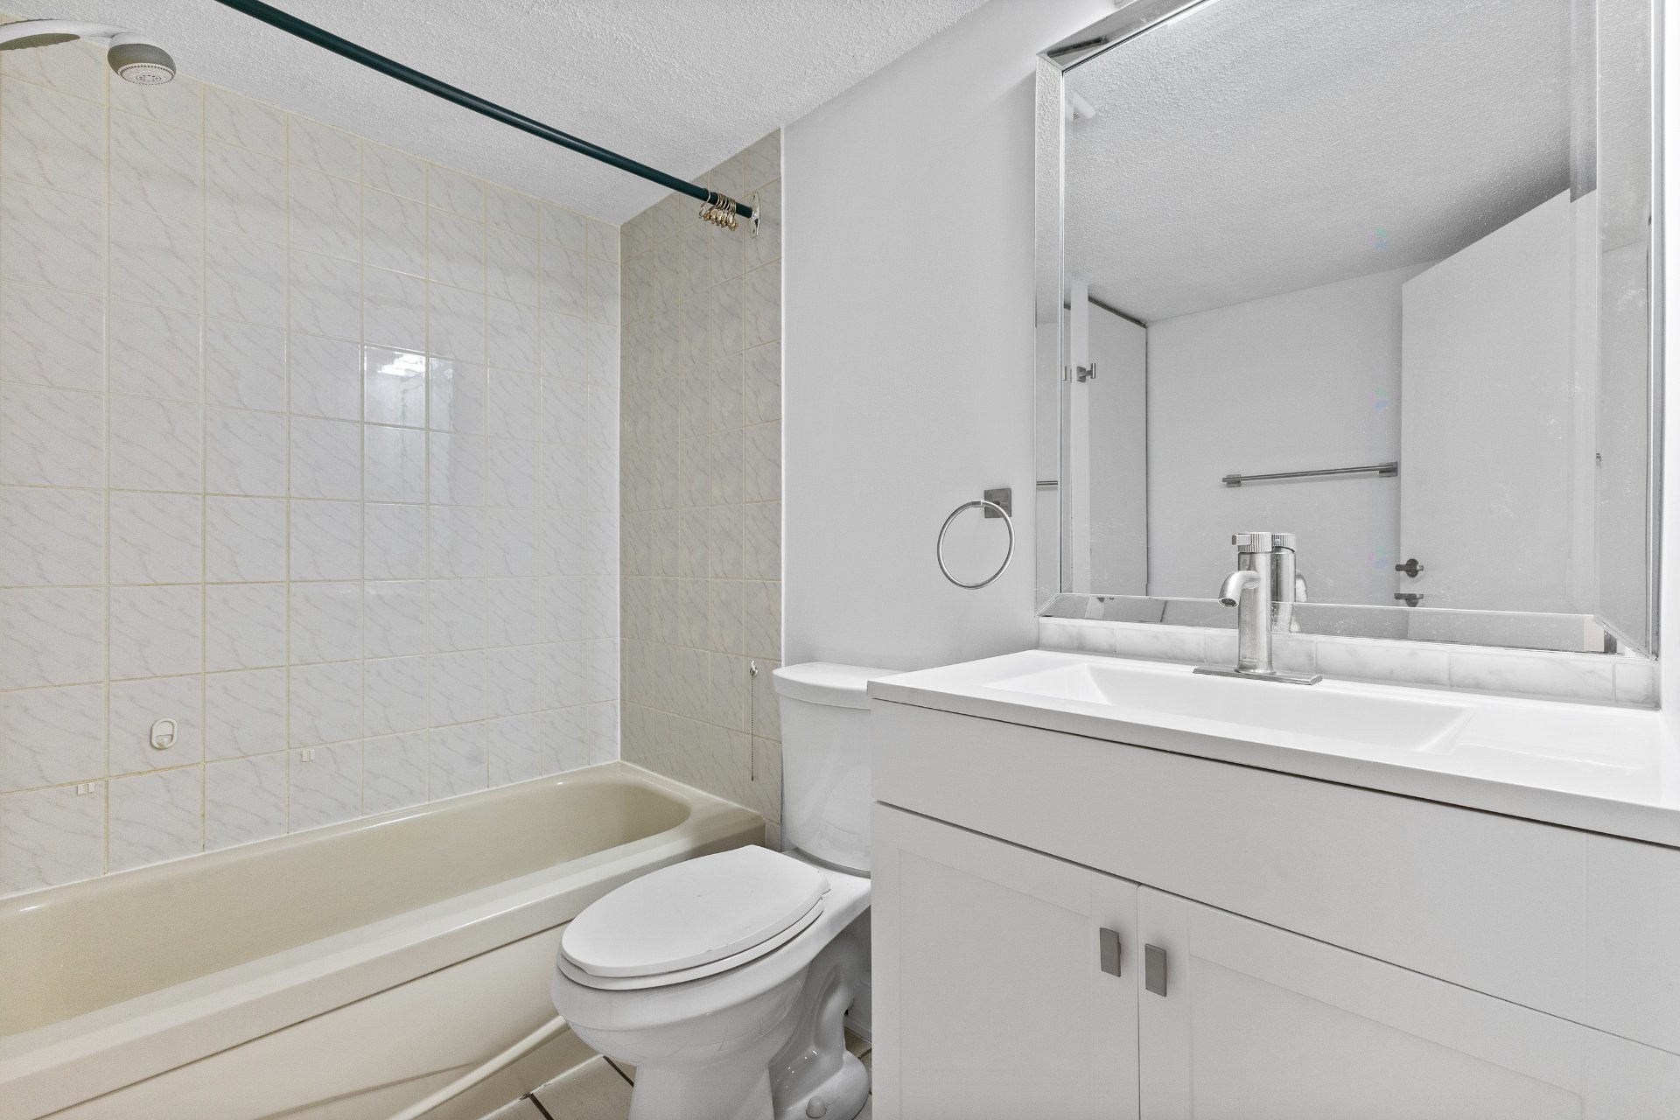
Bathroom - 1-139E Ch. De La Savane, Gatineau (Gatineau), QC - Indoor Photo Showing Bathroom
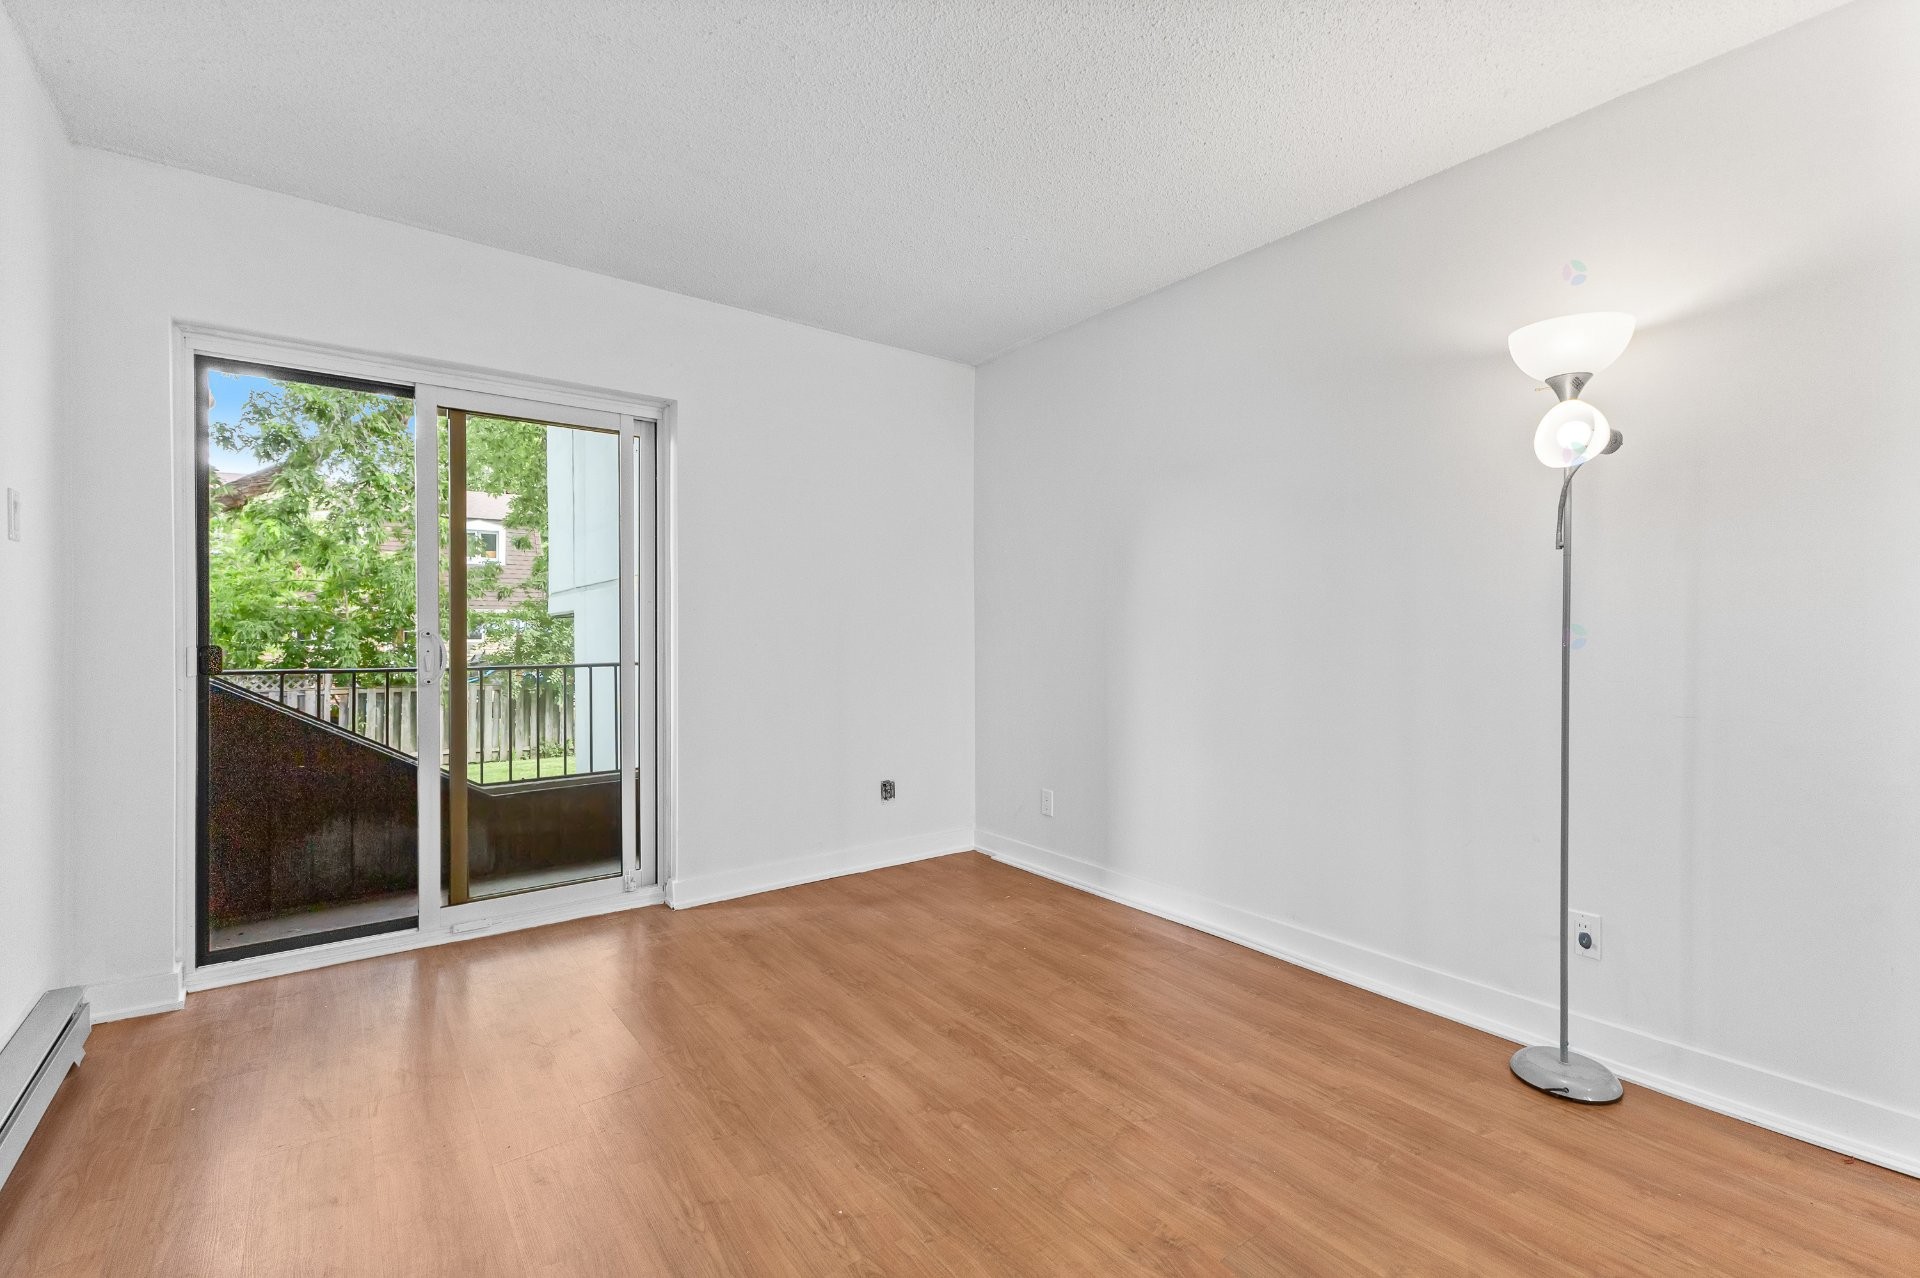
Bedroom - 1-139E Ch. De La Savane, Gatineau (Gatineau), QC - Indoor Photo Showing Other Room
Bathroom - 1-139E Ch. De La Savane, Gatineau (Gatineau), QC - Indoor Photo Showing Bathroom
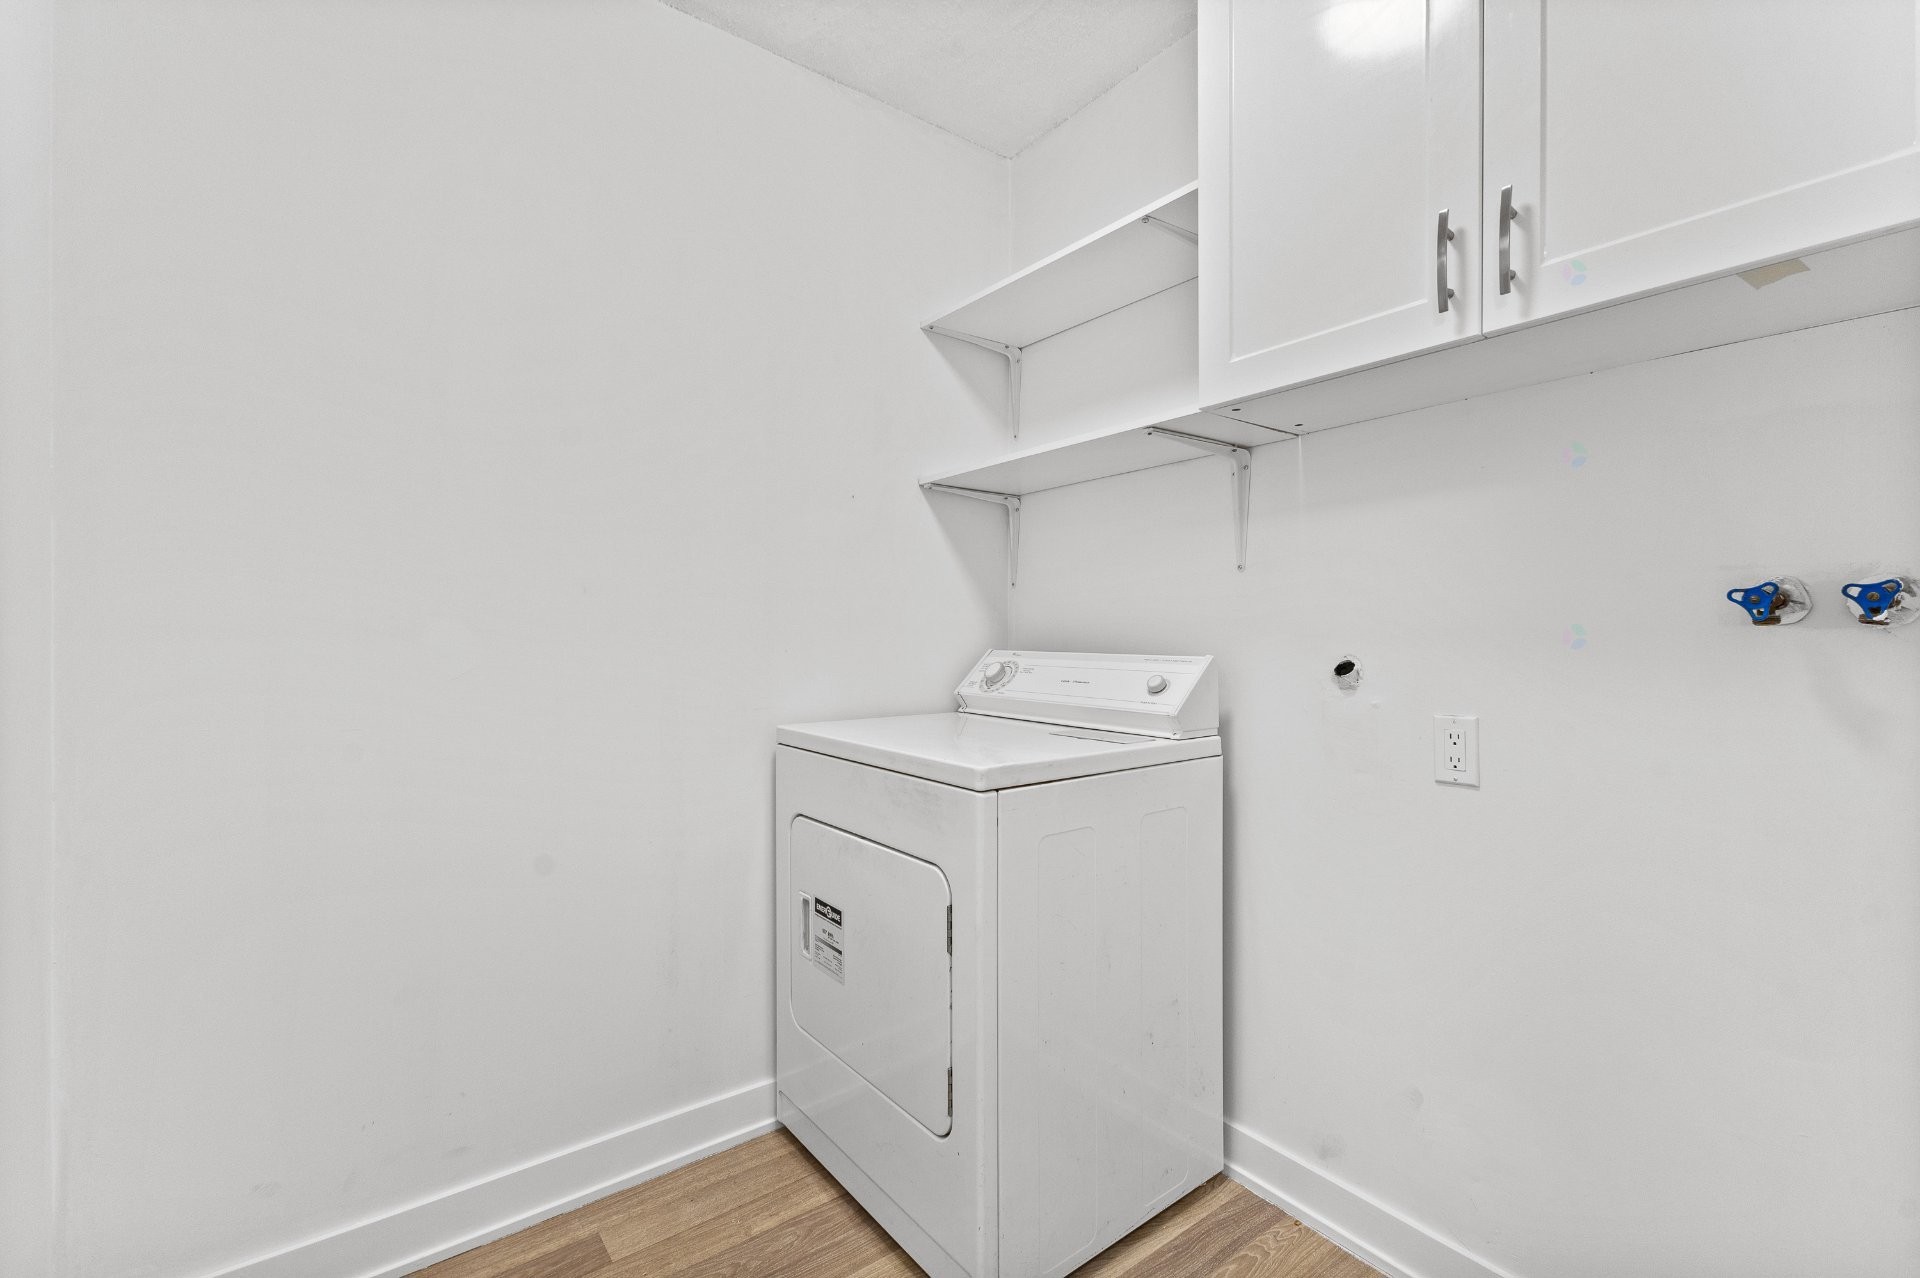
Laundry - 1-139E Ch. De La Savane, Gatineau (Gatineau), QC - Indoor Photo Showing Laundry Room
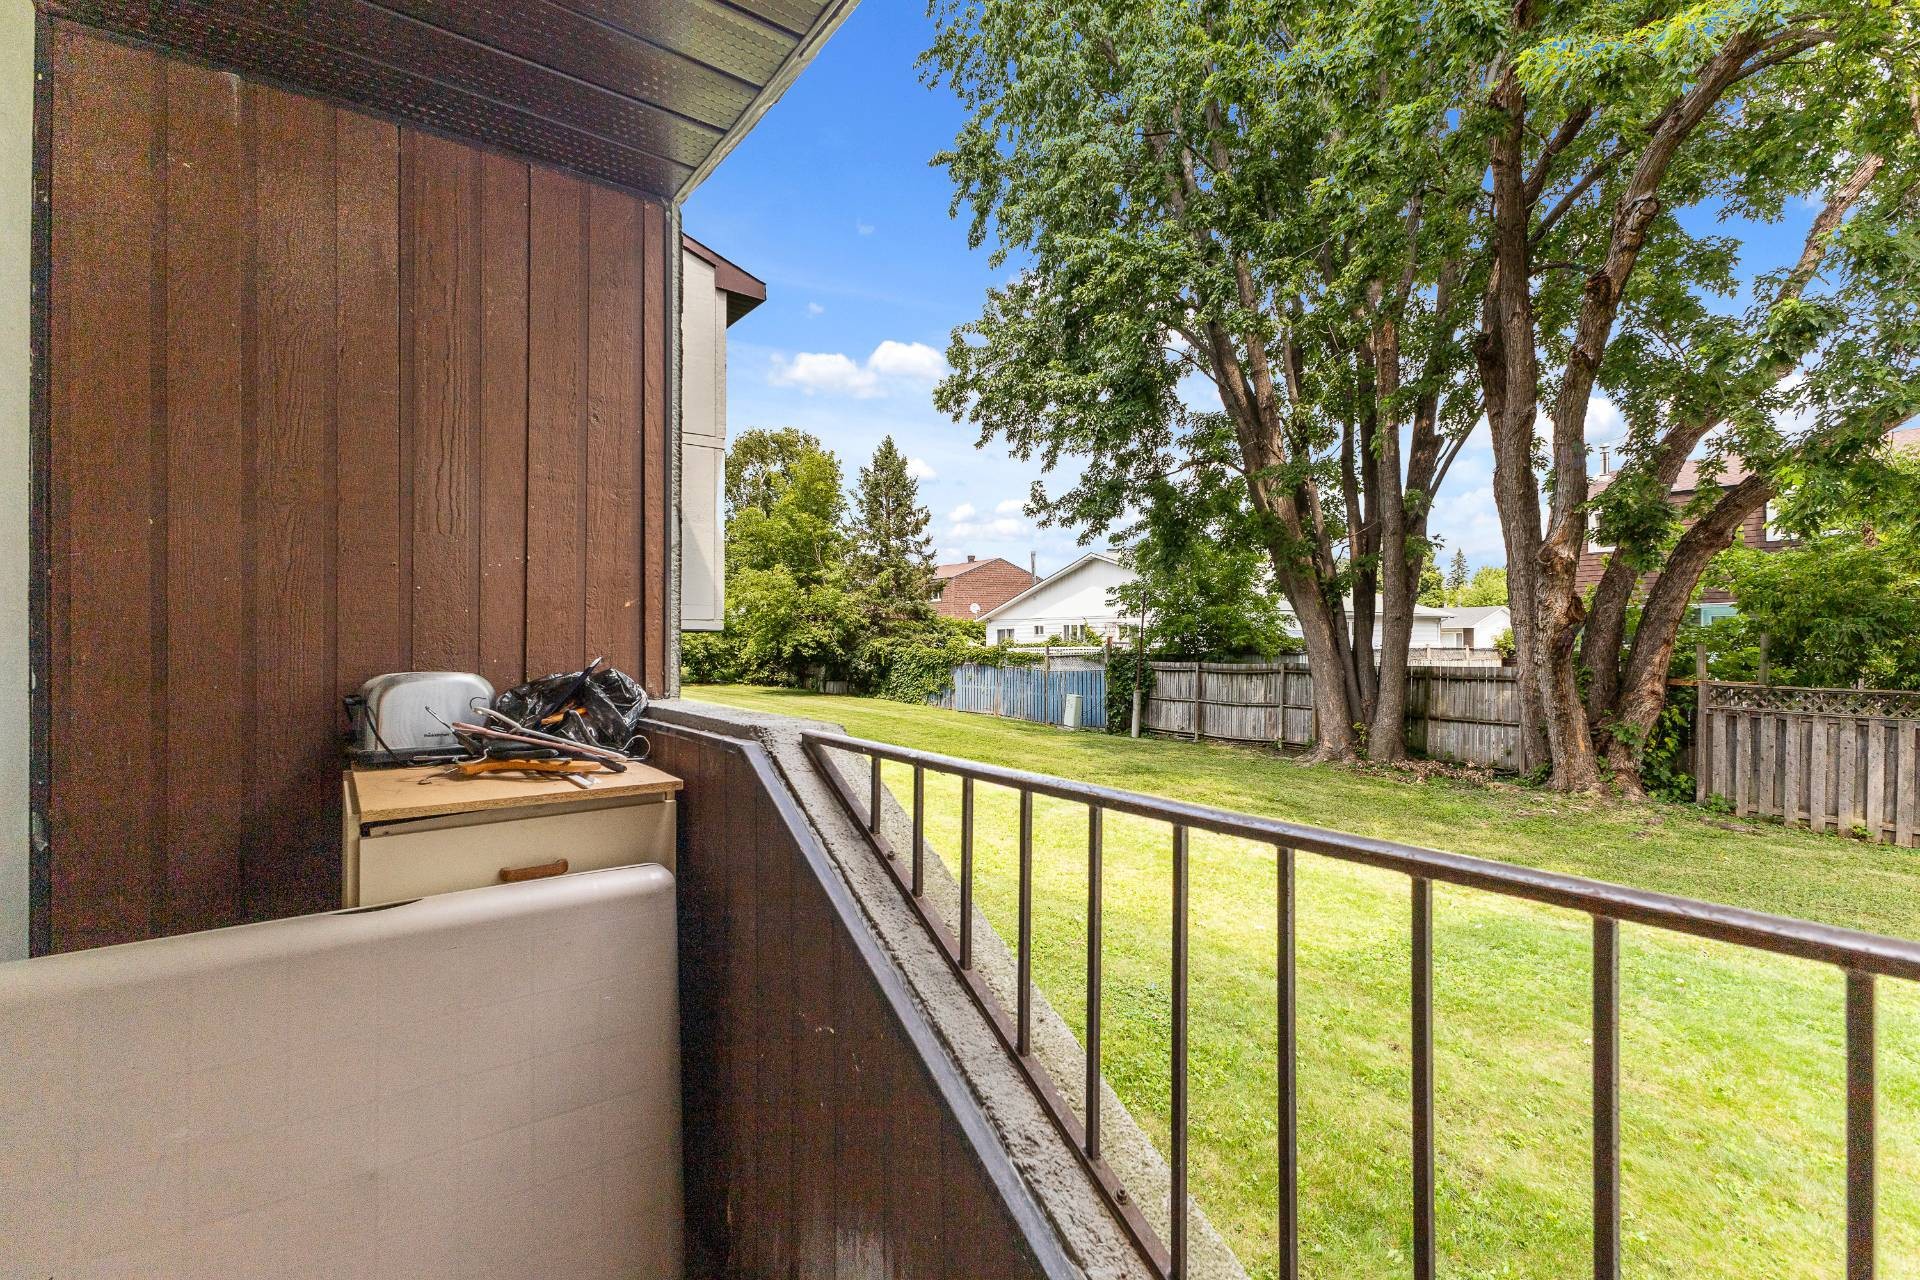
Balcony - 1-139E Ch. De La Savane, Gatineau (Gatineau), QC - Outdoor
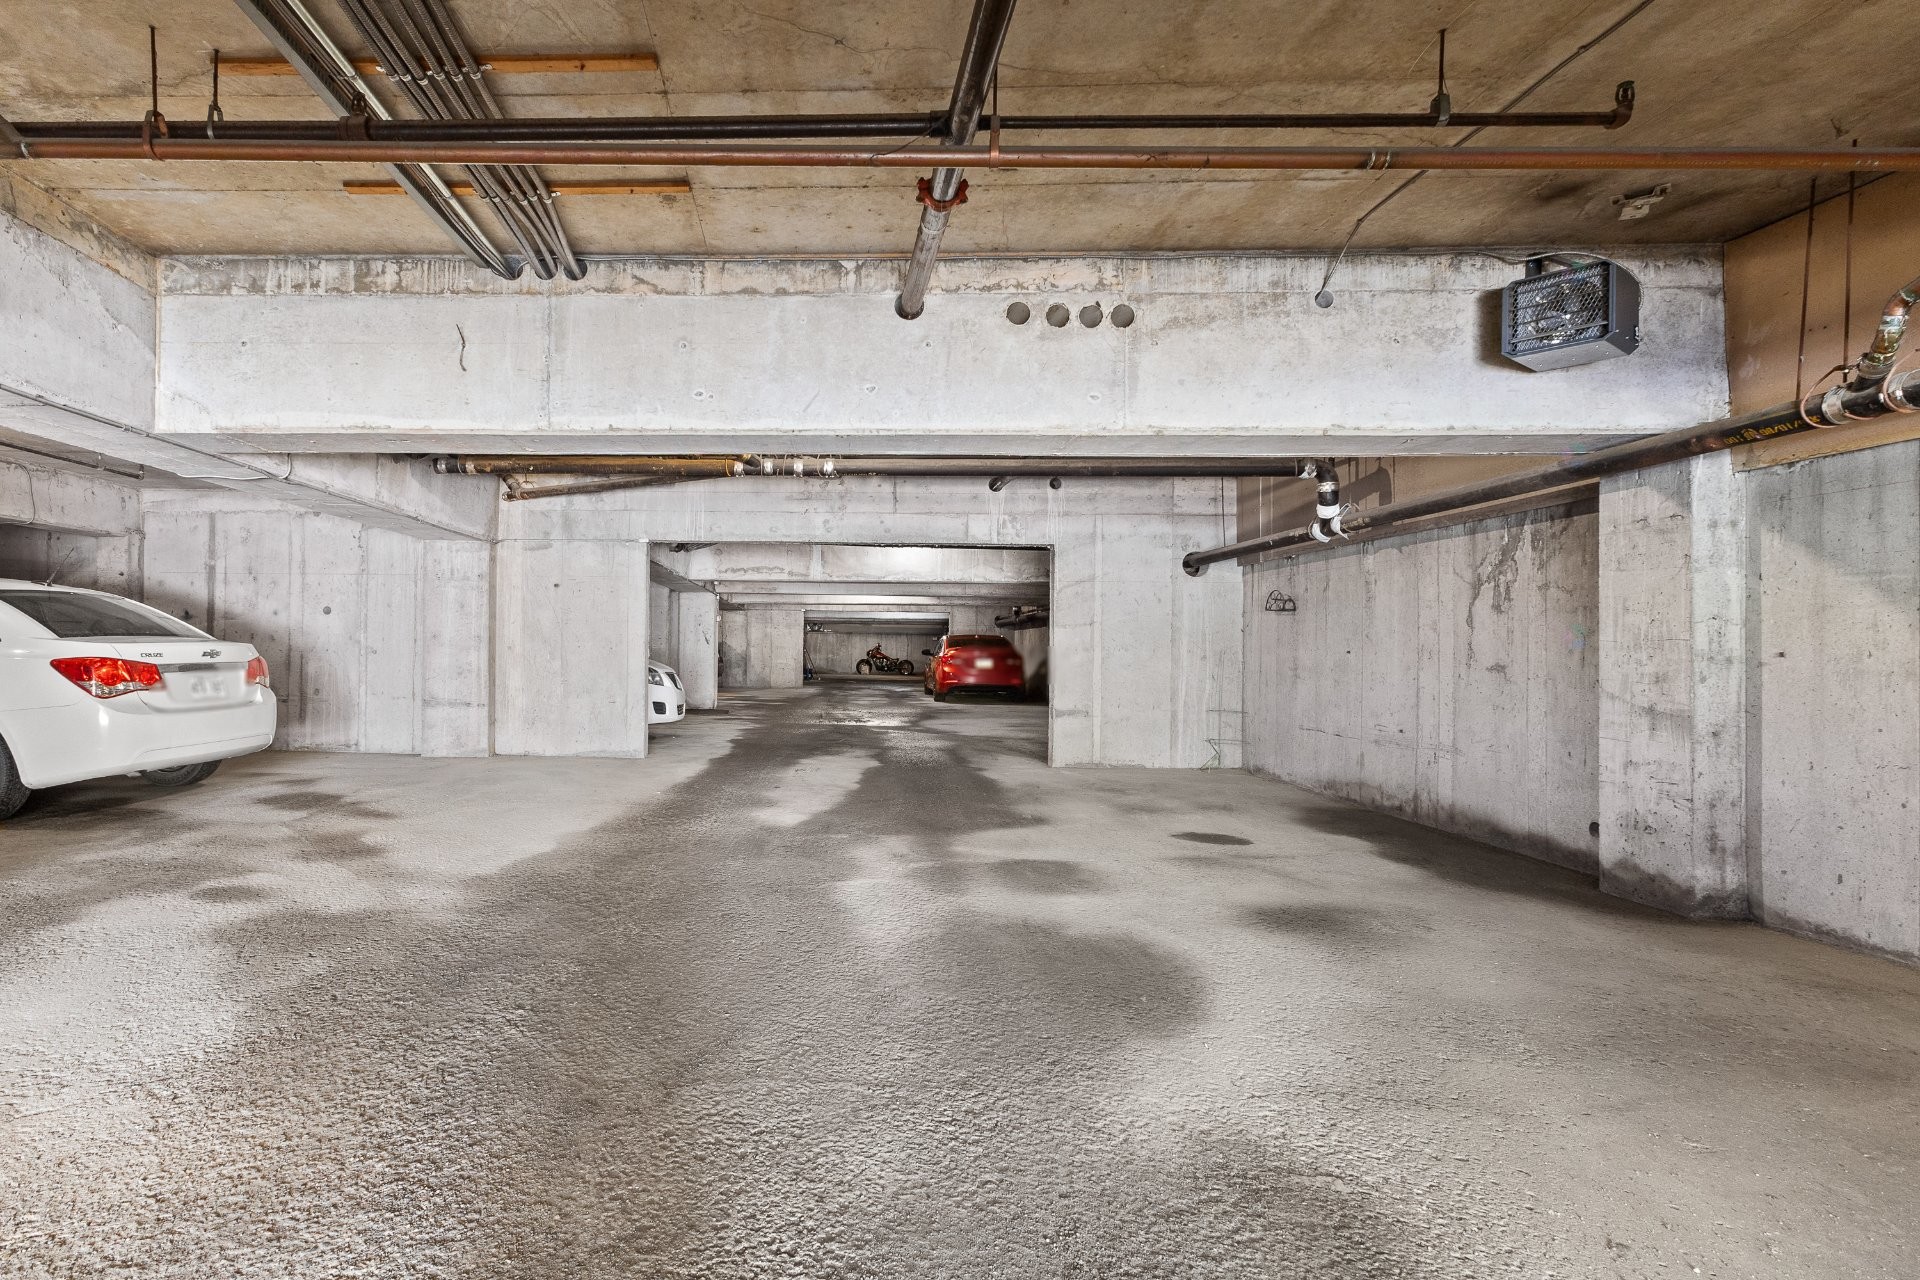
Parking - 1-139E Ch. De La Savane, Gatineau (Gatineau), QC - Indoor Photo Showing Garage
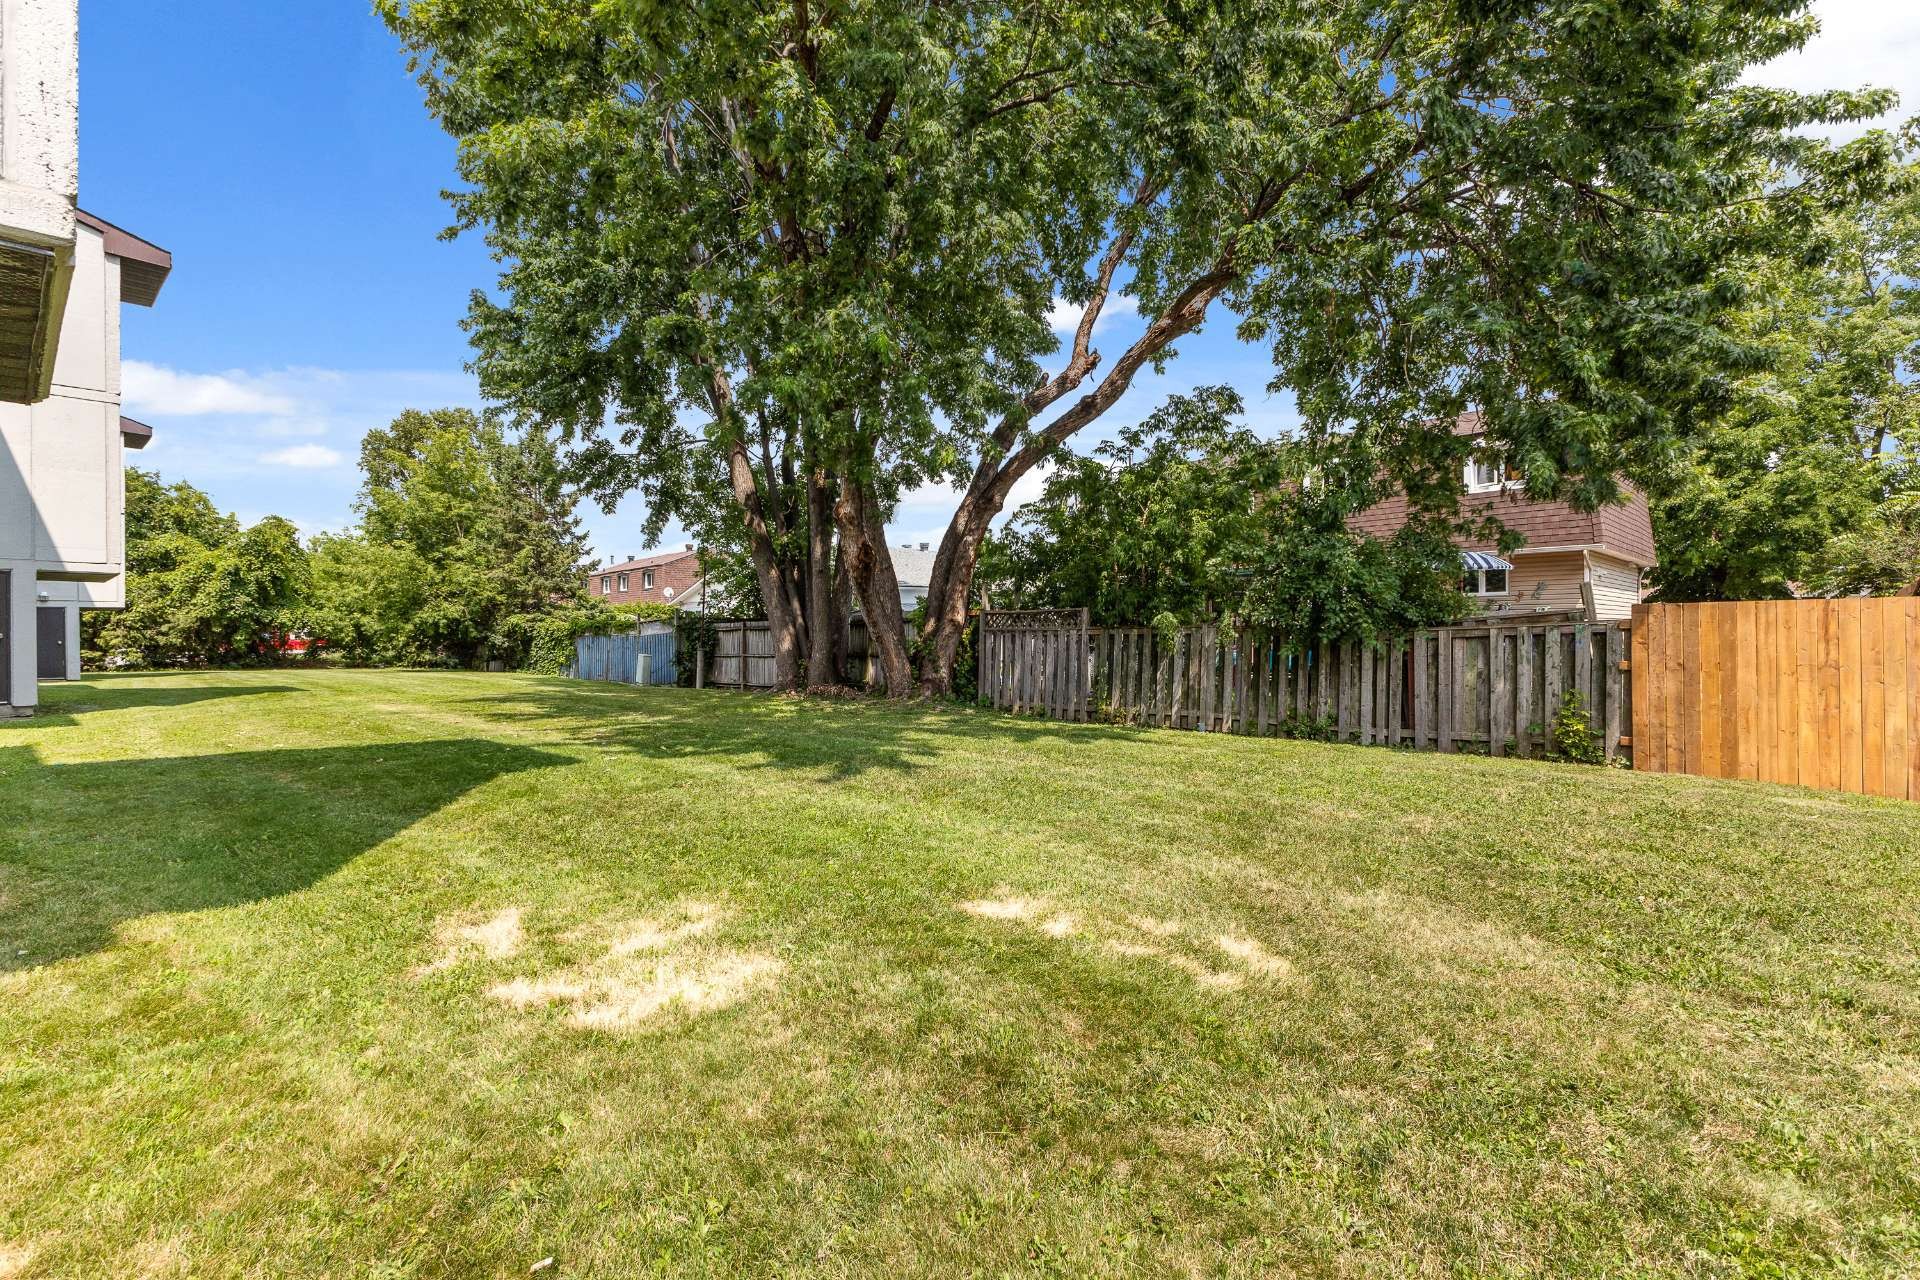
Courtyard - 1-139E Ch. De La Savane, Gatineau (Gatineau), QC - Outdoor
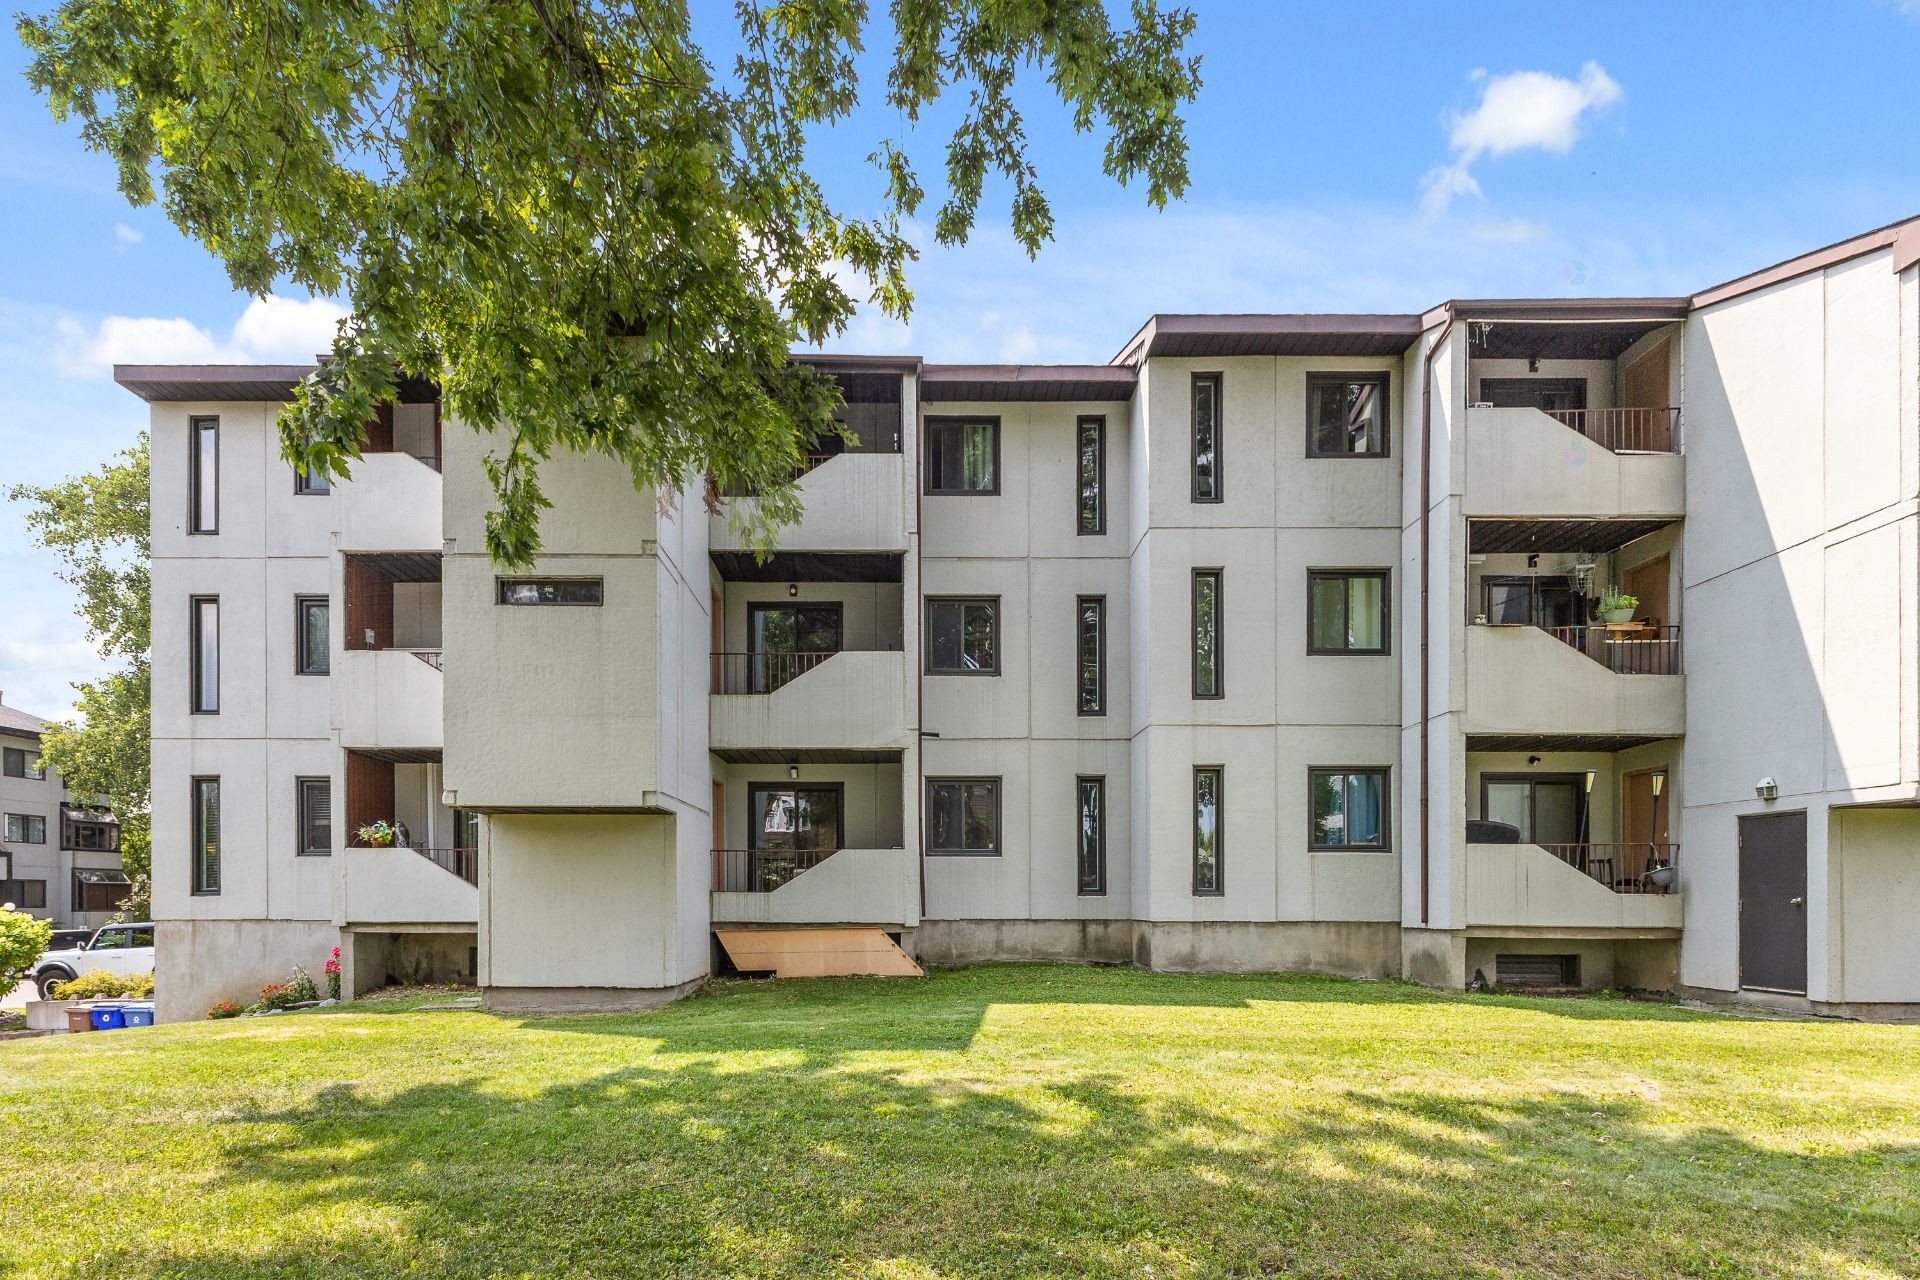
Back of Structure - 1-139E Ch. De La Savane, Gatineau (Gatineau), QC - Outdoor
Back of Structure - 1-139E Ch. De La Savane, Gatineau (Gatineau), QC - Outdoor With Facade
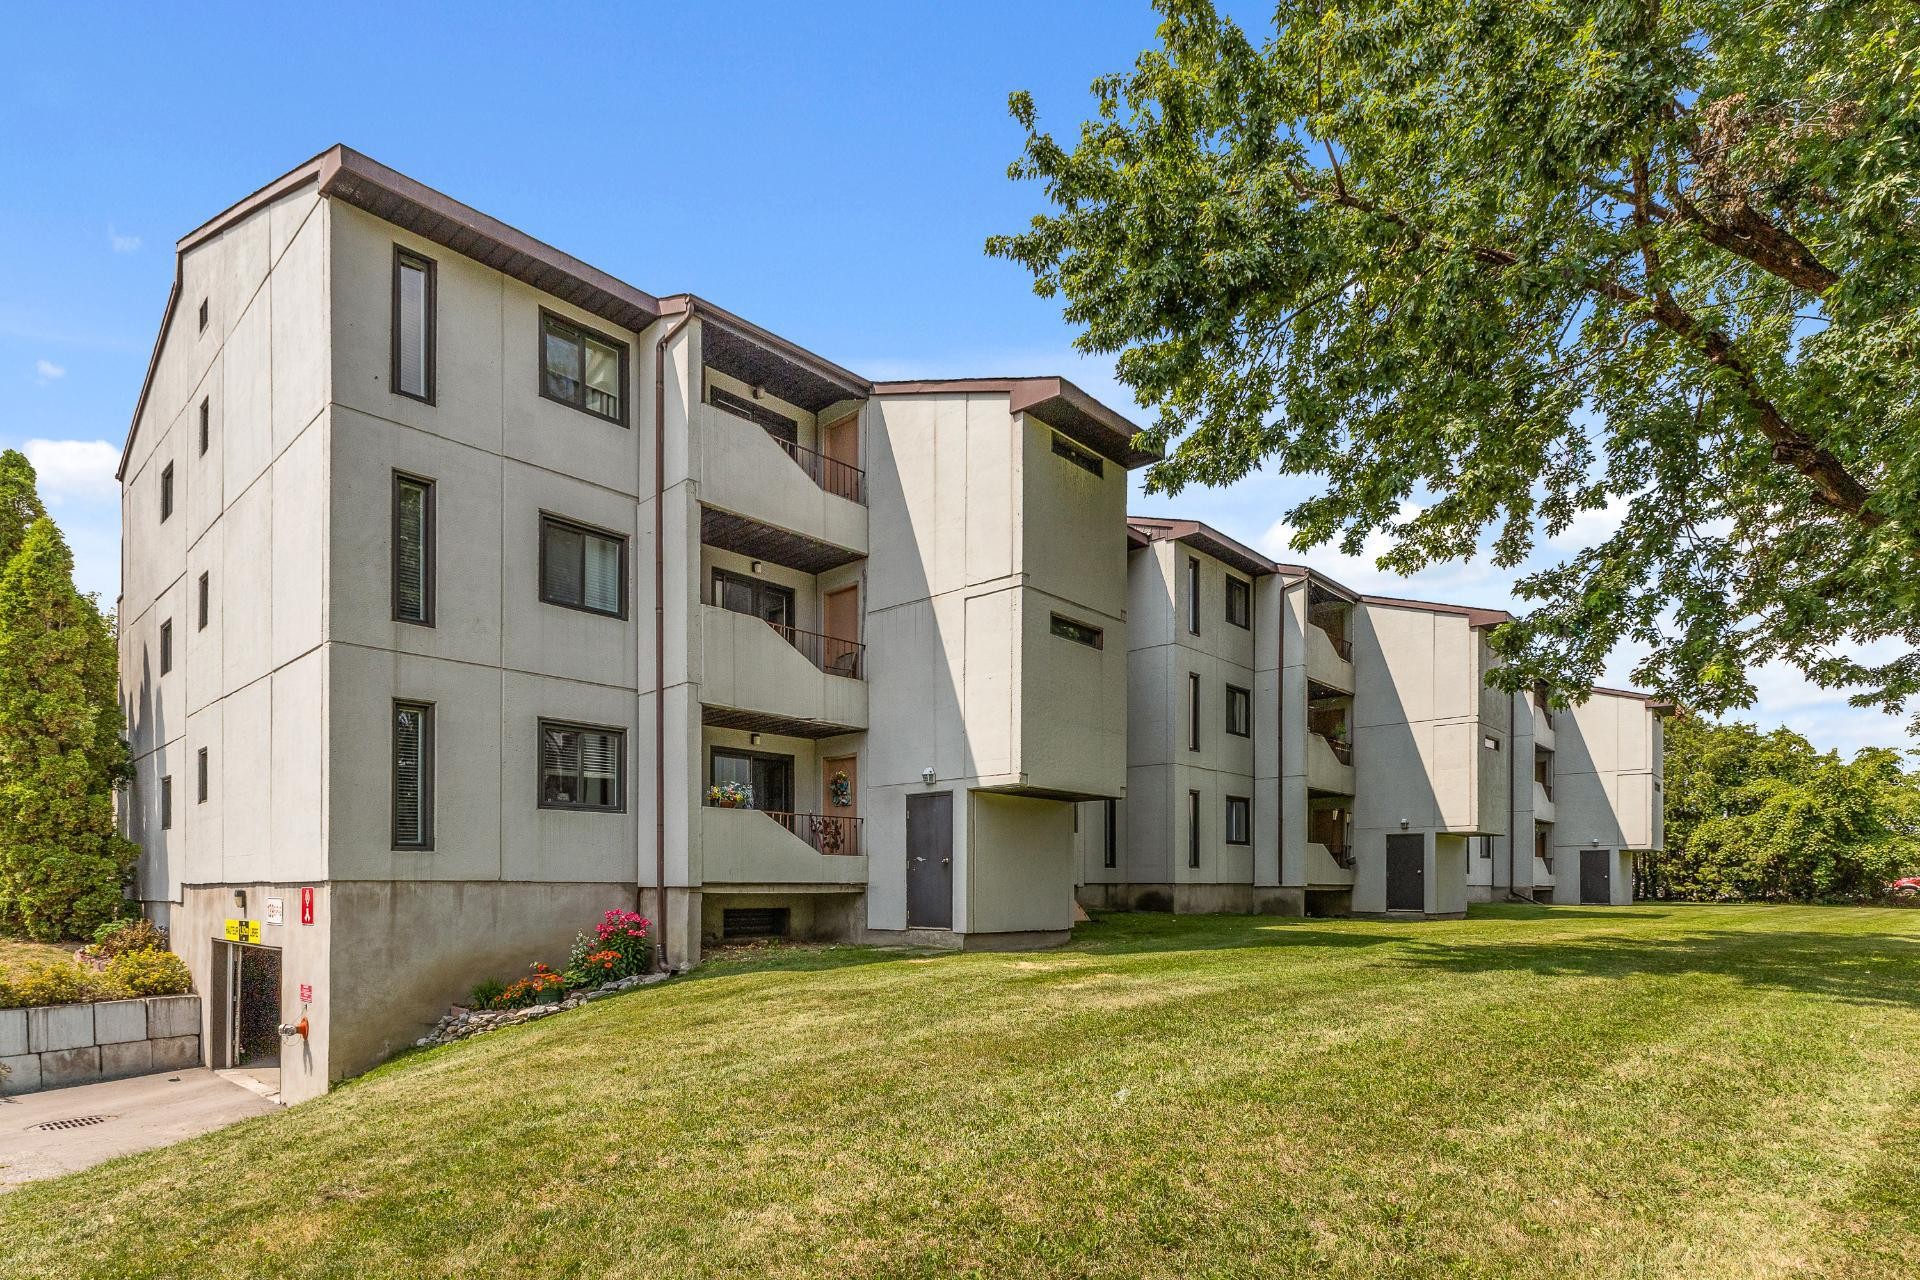
Front of Structure - 1-139E Ch. De La Savane, Gatineau (Gatineau), QC  - Outdoor With Facade
Front of Structure - 1-139E Ch. De La Savane, Gatineau (Gatineau), QC  - Outdoor
Mud Room - 1-139E Ch. De La Savane, Gatineau (Gatineau), QC  - Indoor Photo Showing Other Room
Kitchen - 1-139E Ch. De La Savane, Gatineau (Gatineau), QC  - Indoor Photo Showing Kitchen
Living Room - 1-139E Ch. De La Savane, Gatineau (Gatineau), QC - Indoor Photo Showing Living Room With Fireplace
Living Room - 1-139E Ch. De La Savane, Gatineau (Gatineau), QC - Indoor Photo Showing Other Room
Living Room - 1-139E Ch. De La Savane, Gatineau (Gatineau), QC - Indoor Photo Showing Kitchen
Living Room - 1-139E Ch. De La Savane, Gatineau (Gatineau), QC - Indoor Photo Showing Other Room With Fireplace
Dining Room - 1-139E Ch. De La Savane, Gatineau (Gatineau), QC - Indoor Photo Showing Other Room
Kitchen - 1-139E Ch. De La Savane, Gatineau (Gatineau), QC - Indoor Photo Showing Kitchen
Kitchen - 1-139E Ch. De La Savane, Gatineau (Gatineau), QC - Indoor Photo Showing Kitchen With Upgraded Kitchen
Bedroom - 1-139E Ch. De La Savane, Gatineau (Gatineau), QC - Indoor Photo Showing Other Room
Bathroom - 1-139E Ch. De La Savane, Gatineau (Gatineau), QC - Indoor Photo Showing Bathroom
Bedroom - 1-139E Ch. De La Savane, Gatineau (Gatineau), QC - Indoor Photo Showing Other Room
Bathroom - 1-139E Ch. De La Savane, Gatineau (Gatineau), QC - Indoor Photo Showing Bathroom
Laundry - 1-139E Ch. De La Savane, Gatineau (Gatineau), QC - Indoor Photo Showing Laundry Room
Balcony - 1-139E Ch. De La Savane, Gatineau (Gatineau), QC - Outdoor
Parking - 1-139E Ch. De La Savane, Gatineau (Gatineau), QC - Indoor Photo Showing Garage
Courtyard - 1-139E Ch. De La Savane, Gatineau (Gatineau), QC - Outdoor
Back of Structure - 1-139E Ch. De La Savane, Gatineau (Gatineau), QC - Outdoor
Back of Structure - 1-139E Ch. De La Savane, Gatineau (Gatineau), QC - Outdoor With Facade
  • Advertising
1-139E Ch. de la Savane, Gatineau (Gatineau), QC, J8T 1P8
$1,950.00 /month

2 Beds

2+0 Baths

Property Information:

Welcome to 139E rue de la Savane app 1! This bright and spacious 2-bedroom, 2-bathroom rental offers comfortable, modern living in a prime Gatineau location. Enjoy an open-concept layout, generous living spaces, and the convenience of two full bathrooms. Ideally situated just minutes from Les Promenades Gatineau, public transit, Rapibus, schools, parks, restaurants, shopping, and quick access to Ottawa, this home is perfect for commuters and anyone seeking convenience at their doorstep.

Building Features:

  • Style: Apartment
  • Common Walls: Attached
  • Furnished: Partially
  • Garage: Yes
  • Levels: One storey
  • Parking Features: Attached, Attached
  • Size: 25 x 46.7 Feet
  • Structure Type: Apartment
  • Total Finished Area: 1031 Square Feet
  • Utilities: Water Connected, Sewer Connected
  • Water Source: Municipality
  • Sewer: Municipality

Property Features:

  • Half Bathrooms: 0
  • Built in: 1987
  • Floor Space (approx): 1031 Square Feet
  • Zoning: Residential
  • No. of Parking Spaces: 1
  • Residential units: 1 x 9,
  • Main unit: 9 rooms, 2 beds, 2 baths

Rooms:

  • Hall Ground Level 1.19 m x 1.55 m Flooring: Ceramic
  • Living Ground Level 4.57 m x 3.35 m Flooring: Flexible floor coverings
  • Kitchen Ground Level 2.29 m x 3.35 m Flooring: Ceramic
  • Dining Ground Level 2.13 m x 4.01 m Flooring: Ceramic
  • Bedroom Ground Level 4.39 m x 3.58 m Flooring: Flexible floor coverings
  • Bedroom Ground Level 3.15 m x 3.35 m Flooring: Flexible floor coverings
  • Bathroom Ground Level 1.85 m x 2.29 m Flooring: Ceramic
  • Bathroom Ground Level 2.29 m x 2.31 m Flooring: Ceramic
  • Storage Ground Level 1.80 m x 1.83 m Flooring: Ceramic

Convert Measurement to:

Data provided by: Centris - 600 Ch Du Golf, Ile -Des -Soeurs, Quebec H3E 1A8
All information displayed is believed to be accurate but is not guaranteed and should be independently verified. No warranties or representations are made of any kind. Copyright© 2021 All Rights Reserved.

Location of 1-139E Ch. de la Savane, Gatineau (Gatineau), QC, J8T 1P8

Demographic Information of 1-139E Ch. de la Savane, Gatineau (Gatineau), QC, J8T 1P8

Life Stage

Young Couples

Employment Type

Service Sector

Average Household Income

$89,016.79

Average Number of Children

1.66

Household Population

Household Structure

Age of Population

Education

Education Level

No certificate/diploma/degree

23.23 %

High school certificate or equivalent

30.2 %

Apprenticeship trade certificate/diploma

14.7 %

College/non-university certificate

16.08 %

University certificate (below bachelor)

0.41 %

University Degree

15.38 %

Commuter

Travel To Work

By Car

76.7 %

By Public Transit

11.33 %

By Walking

11.14 %

By Bicycle

0.83 %

By Other Methods

0.0 %

Cultural Diversity

Knowledge of Official Language

Mother Tongue

Building Information

Building Type

Apartments (Low and High Rise)

48.22 %

Houses

51.78 %

Own Vs. Rent