Button CopyPathCircle CloseCircle Left ArrowArrow Down Icon GreyClosecirclecircleBurger

1-11-37 Rue Notre-Dame O., Thetford Mines, QC, G6G 1J1

MLS® # 19441265
Lease In Thetford Mines, Quebec
$450.00 /month

11 Beds

9 Baths

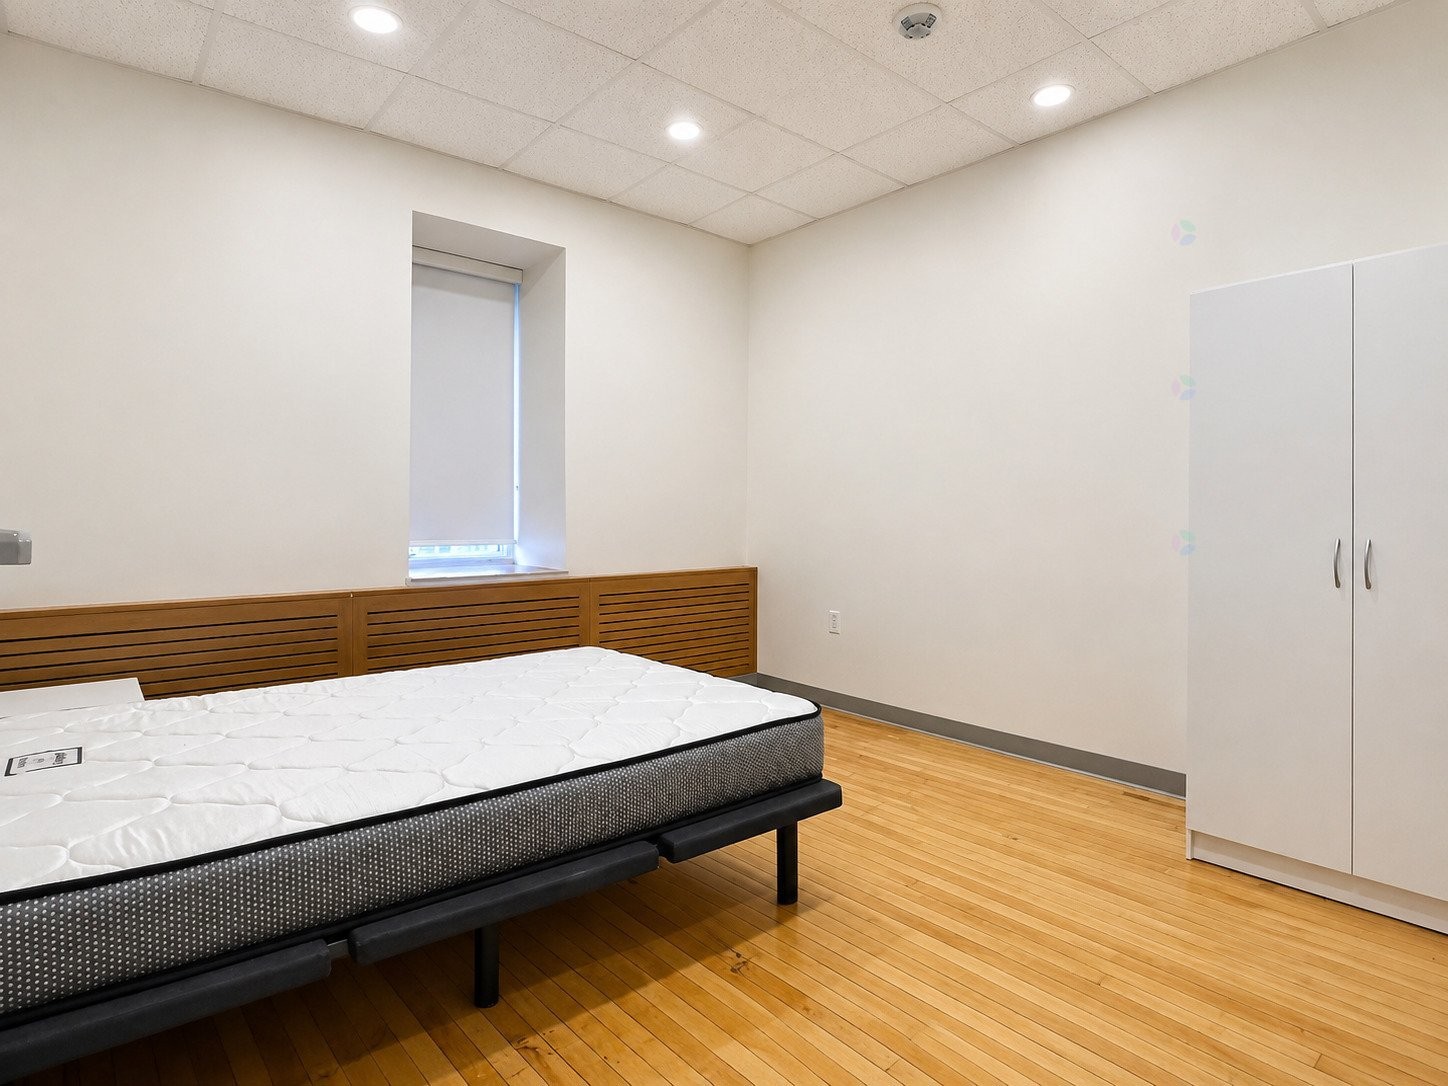
Bedroom - 1-11-37 Rue Notre-Dame O., Thetford Mines, QC - Indoor Photo Showing Other Room
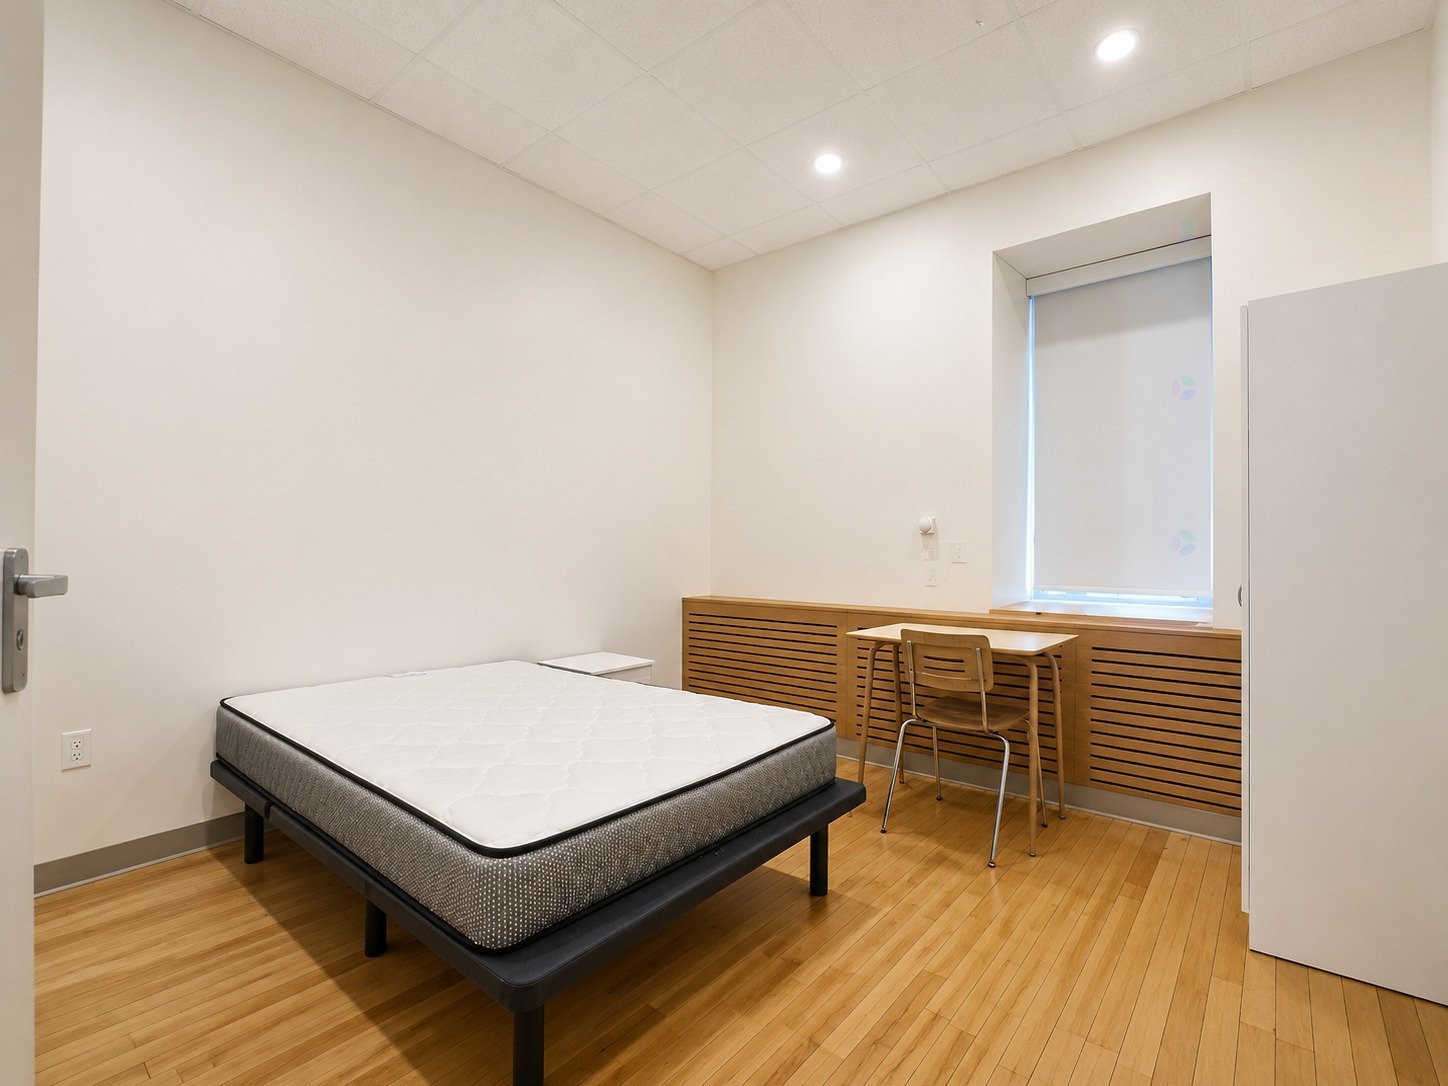
Bedroom - 1-11-37 Rue Notre-Dame O., Thetford Mines, QC - Indoor
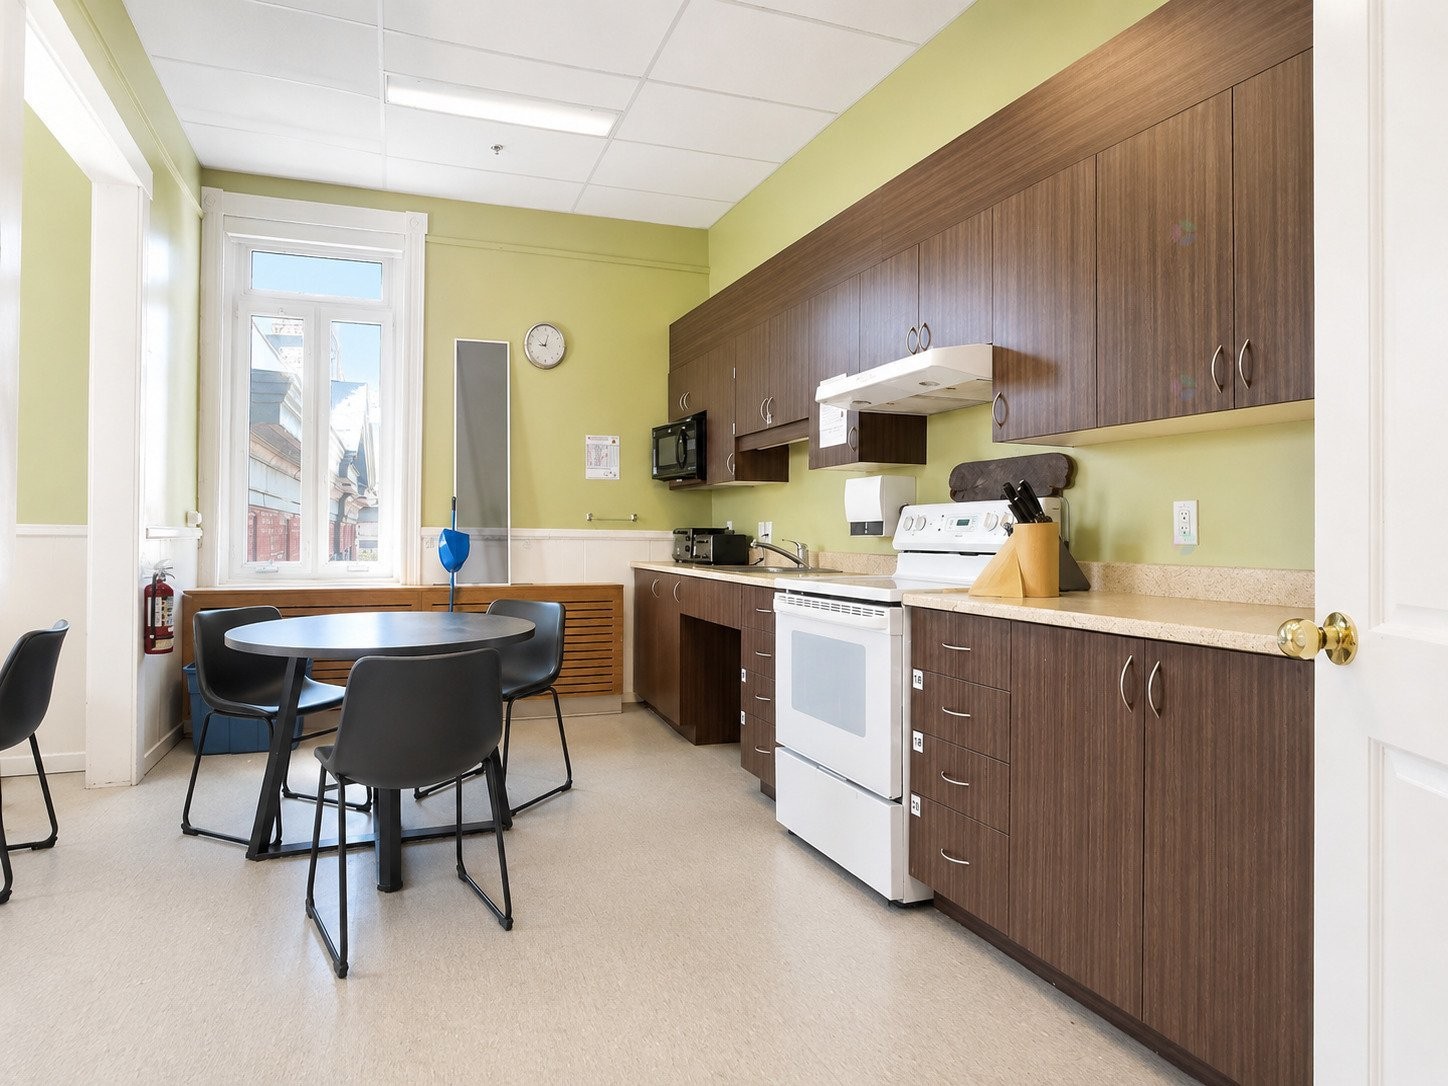
Kitchen - 1-11-37 Rue Notre-Dame O., Thetford Mines, QC - Indoor Photo Showing Kitchen
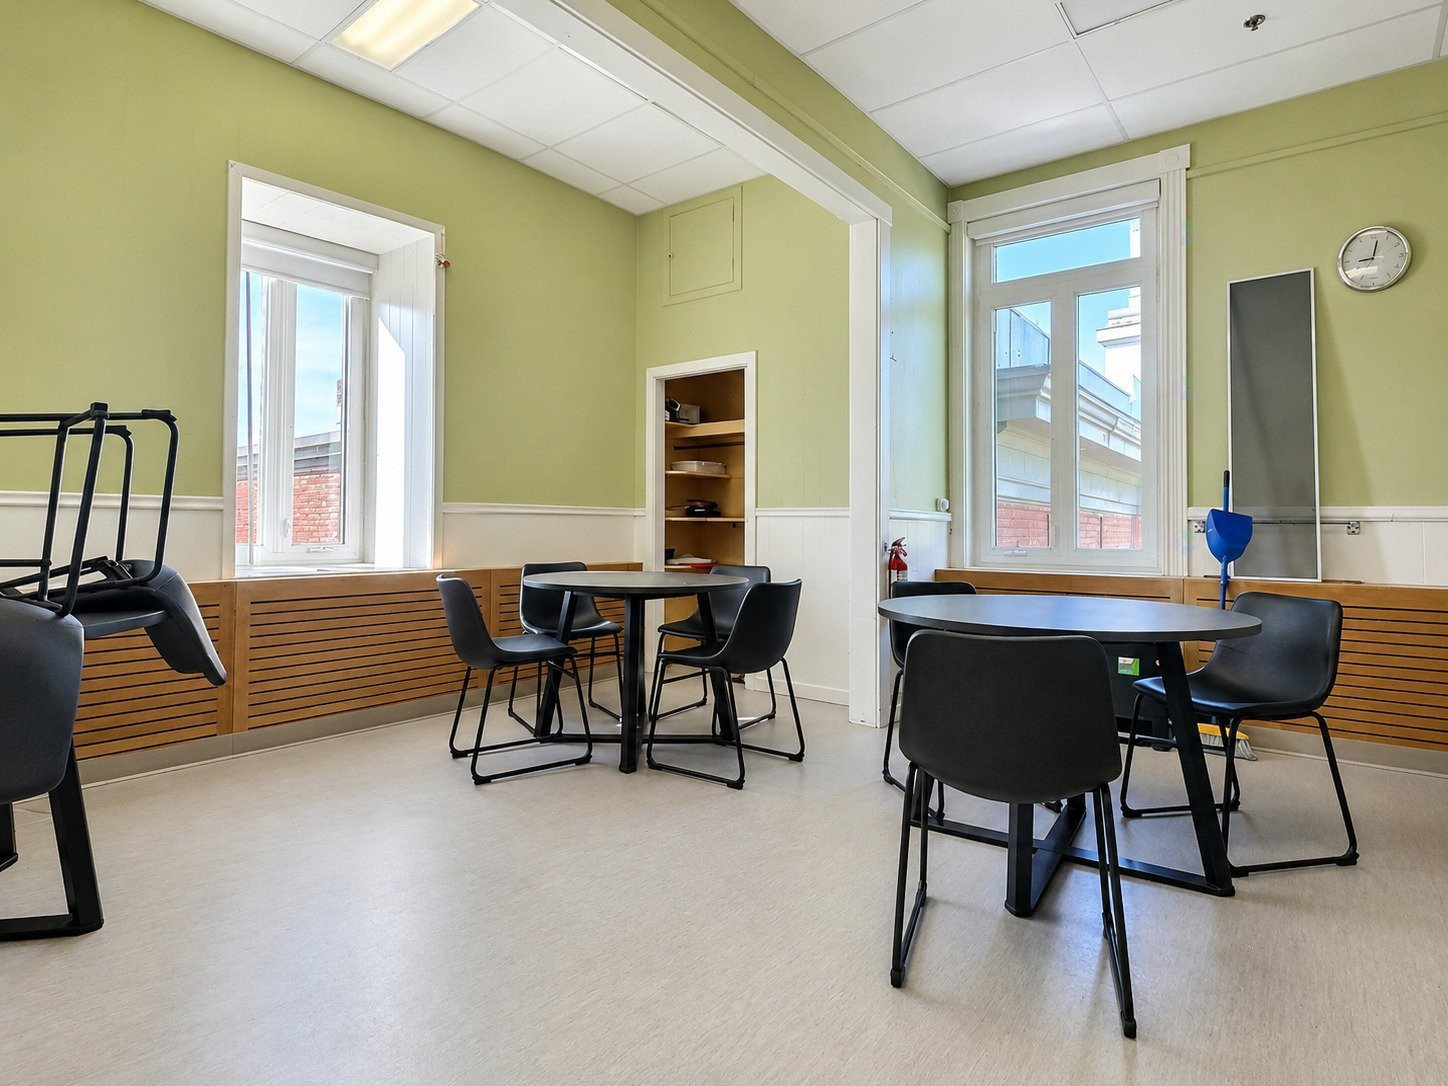
Dining Room - 1-11-37 Rue Notre-Dame O., Thetford Mines, QC - Indoor
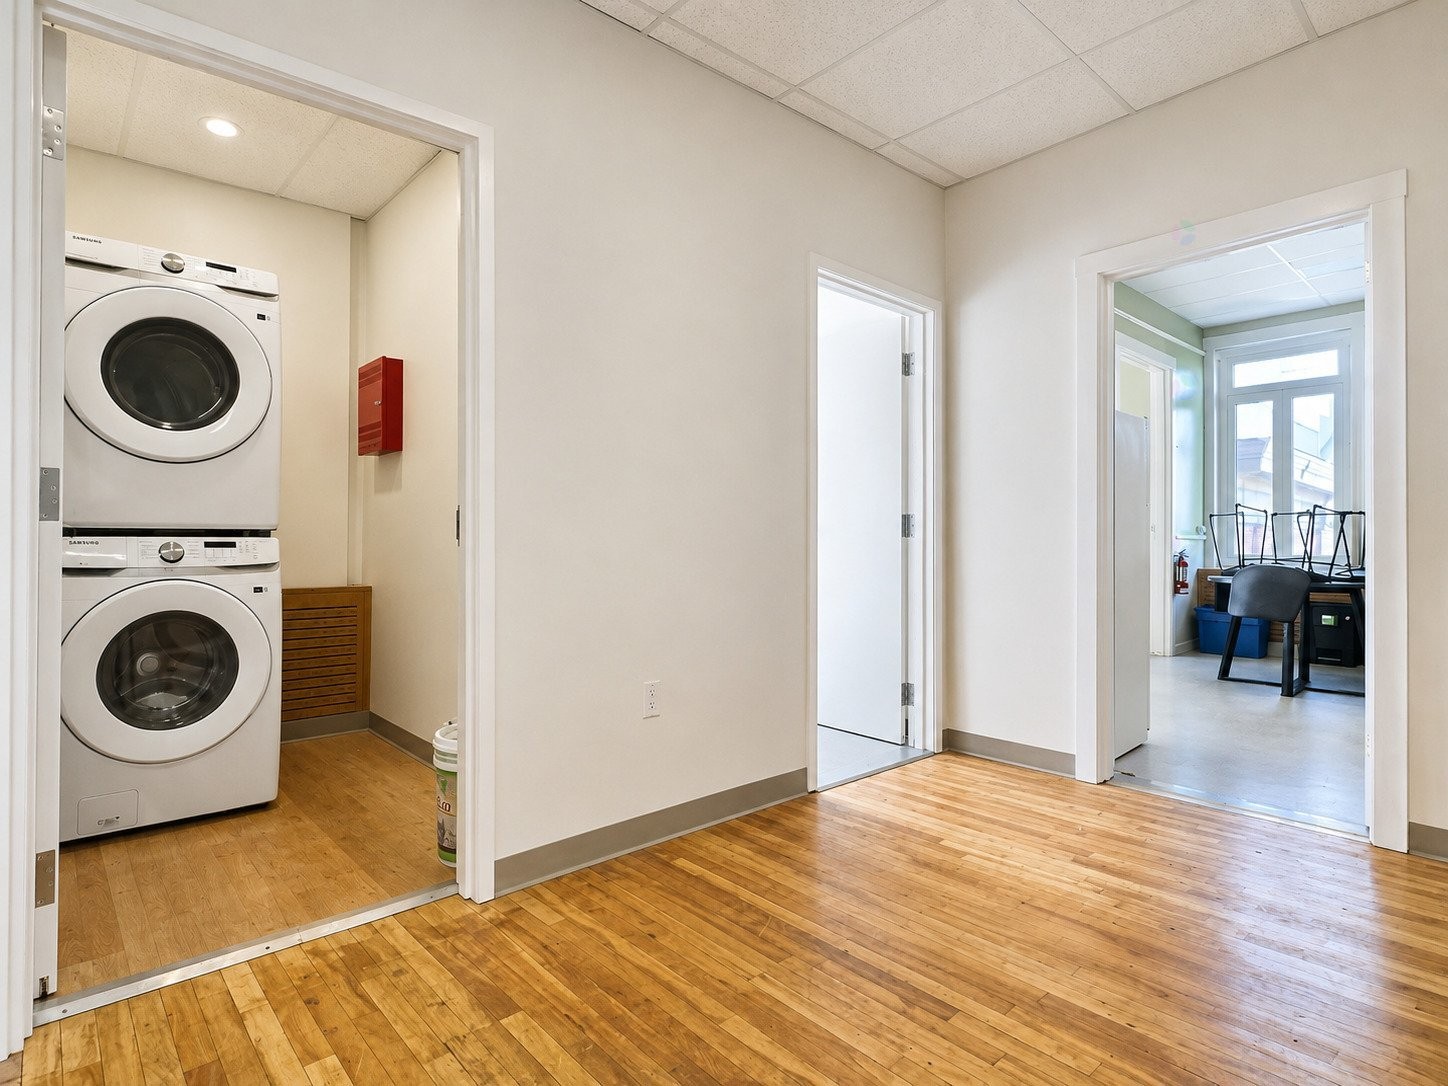
Laundry - 1-11-37 Rue Notre-Dame O., Thetford Mines, QC - Indoor Photo Showing Laundry Room
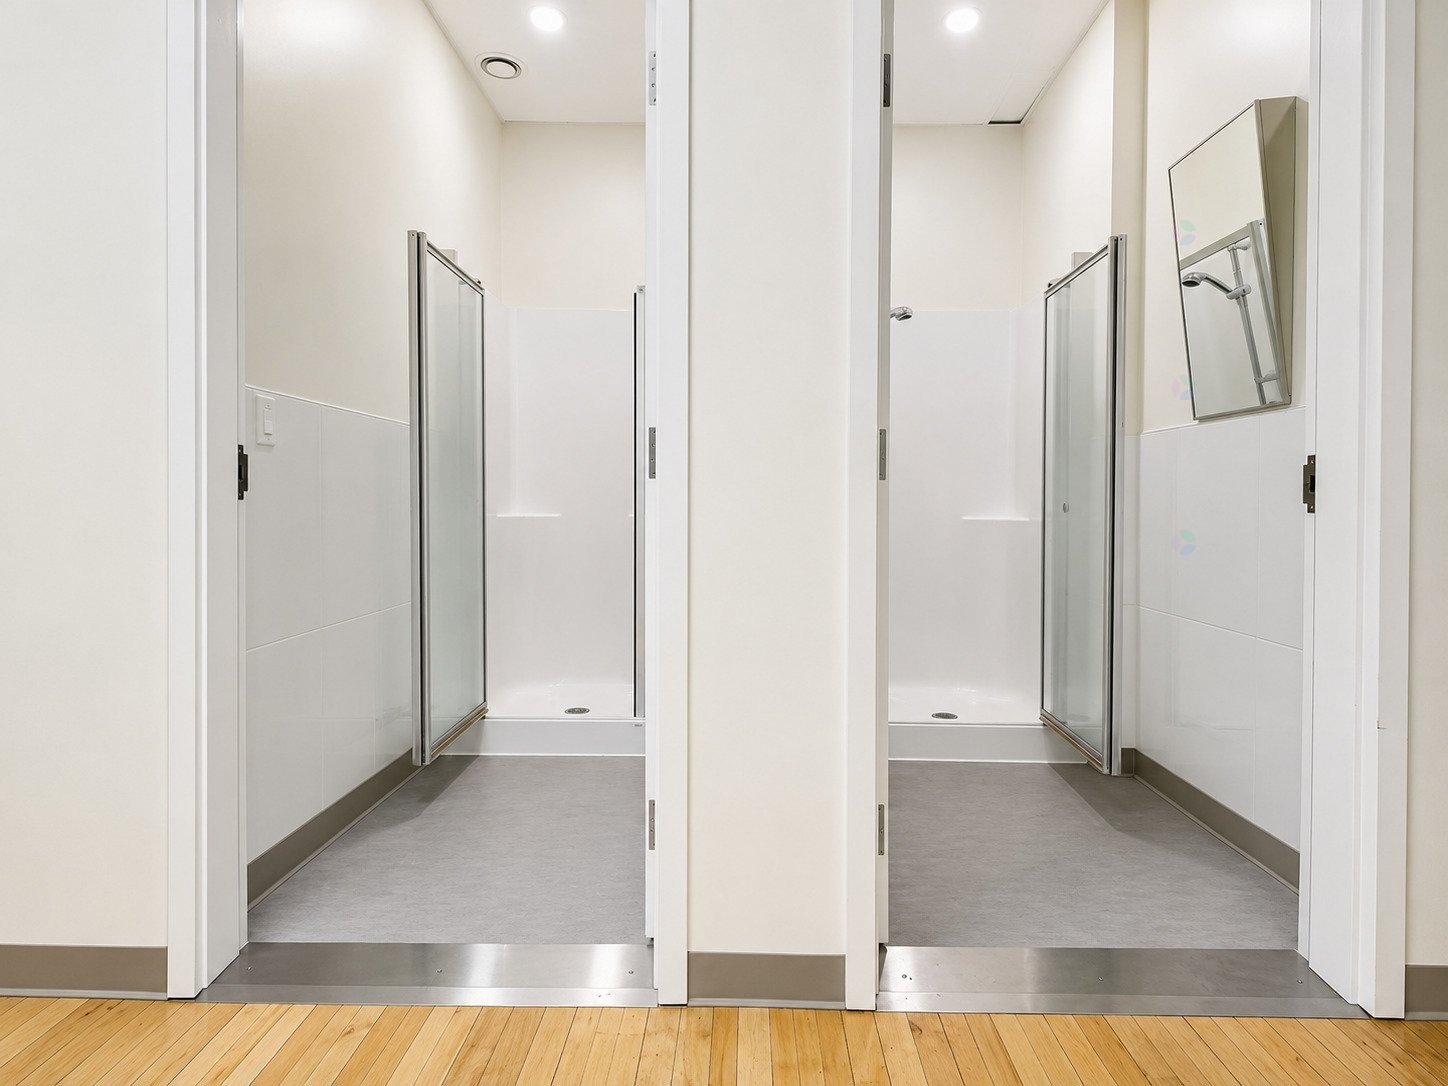
Bathroom - 1-11-37 Rue Notre-Dame O., Thetford Mines, QC - Indoor Photo Showing Other Room
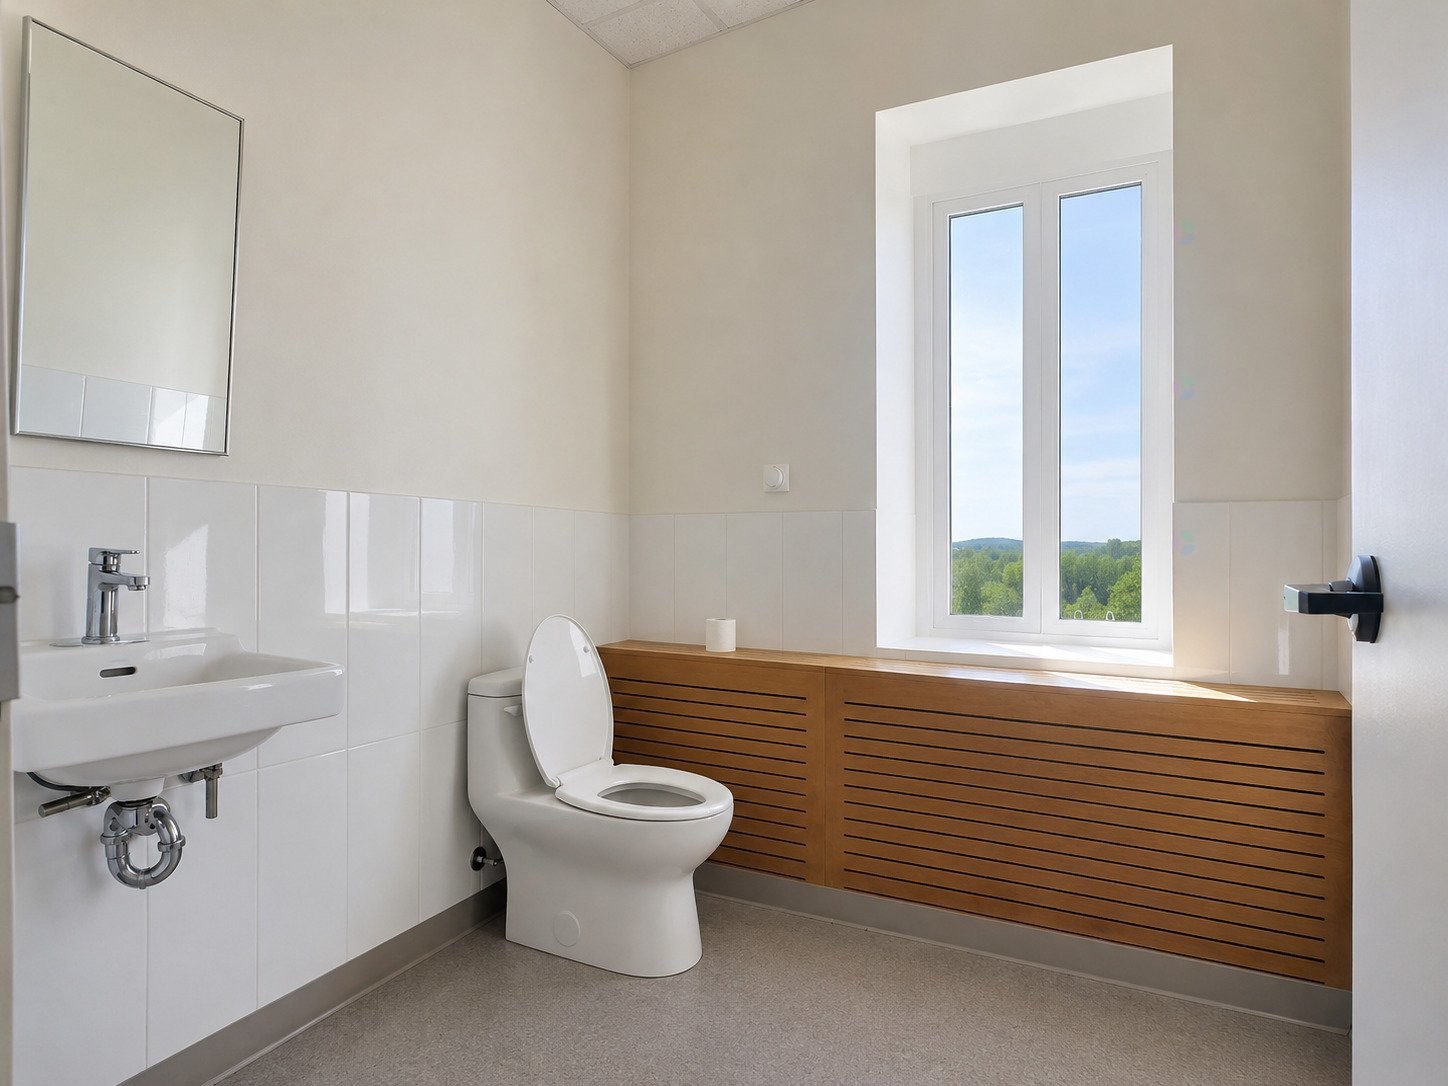
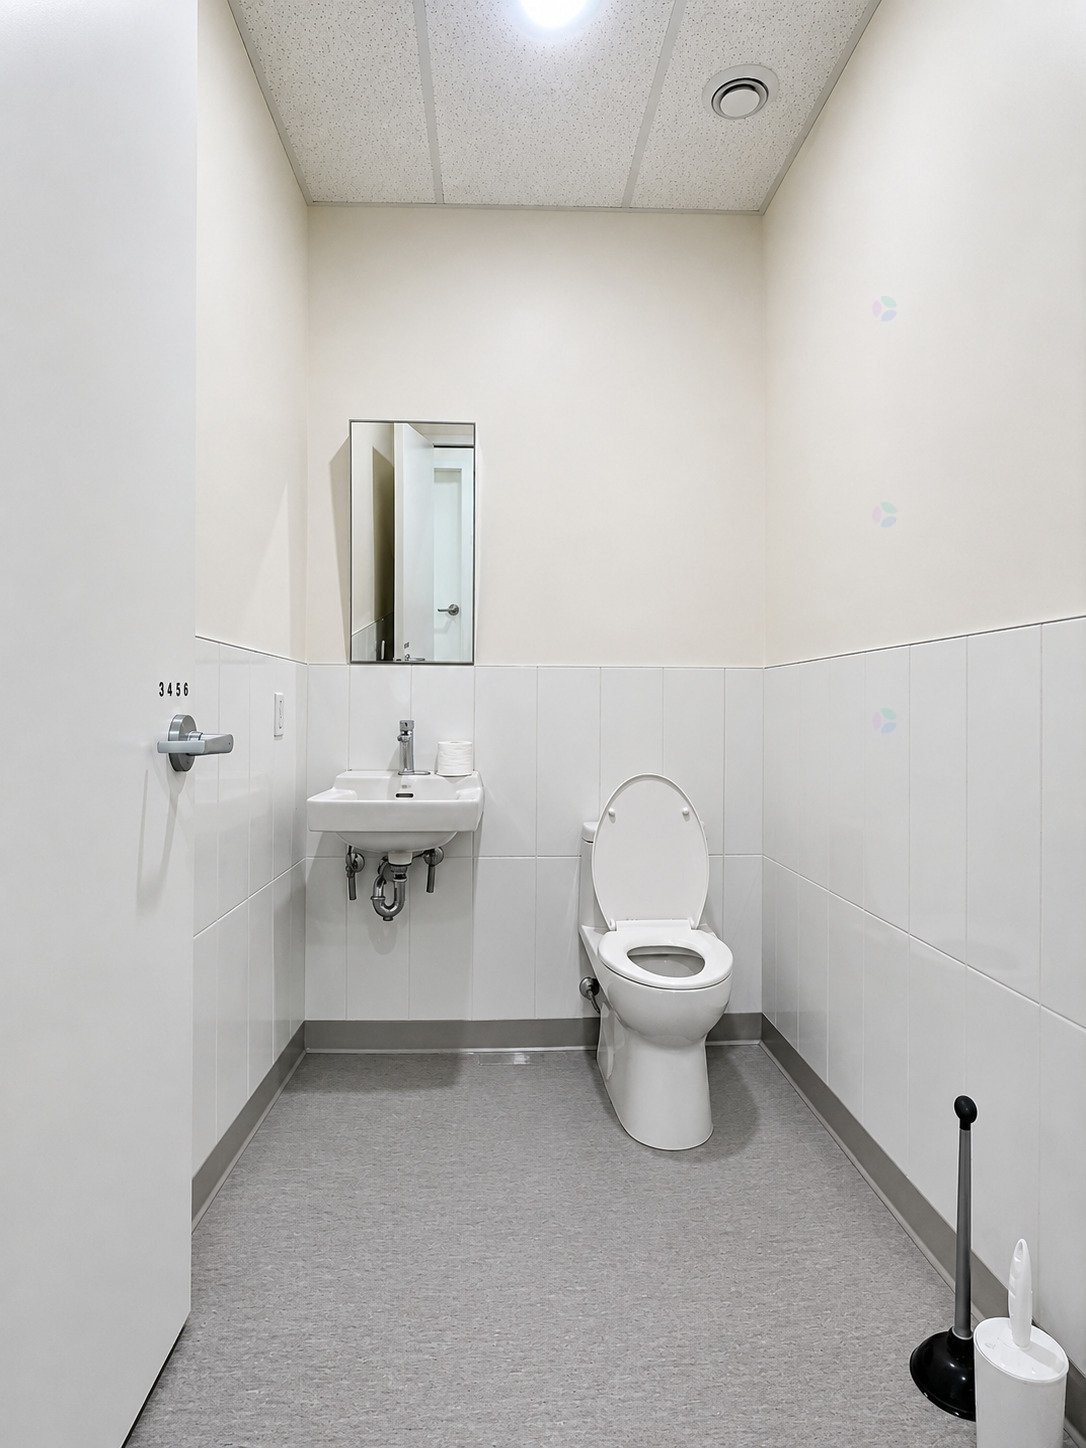
Powder room - 1-11-37 Rue Notre-Dame O., Thetford Mines, QC - Indoor Photo Showing Bathroom
Bedroom - 1-11-37 Rue Notre-Dame O., Thetford Mines, QC  - Indoor Photo Showing Other Room
Bedroom - 1-11-37 Rue Notre-Dame O., Thetford Mines, QC  - Indoor
Kitchen - 1-11-37 Rue Notre-Dame O., Thetford Mines, QC  - Indoor Photo Showing Kitchen
Dining Room - 1-11-37 Rue Notre-Dame O., Thetford Mines, QC  - Indoor
Laundry - 1-11-37 Rue Notre-Dame O., Thetford Mines, QC - Indoor Photo Showing Laundry Room
Bathroom - 1-11-37 Rue Notre-Dame O., Thetford Mines, QC - Indoor Photo Showing Other Room
Powder room - 1-11-37 Rue Notre-Dame O., Thetford Mines, QC - Indoor Photo Showing Bathroom
  • Advertising
1-11-37 Rue Notre-Dame O., Thetford Mines, QC, G6G 1J1
$450.00 /month

11 Beds

4+5 Baths

Remarks:

11 chambres à louer, disponibles en lot ou séparément, au coeur du centre-ville! Profitez d'un emplacement de choix à proximité de tous les services. Les chambres sont offertes tout inclus, pour une tranquillité d'esprit. L'immeuble dispose de 5 salles d'eau, de 4 douches, de plafonds de 10 pieds procurant une belle luminosité, ainsi que d'un ascenseur pour un accès facile aux étages. Une excellente opportunité pour ceux qui recherchent confort, commodité et accessibilité en plein centre-ville.

Inclusions: Lit et tables de chevet, toute les électroménagers présents dans la cuisine

Building Features:

  • Style: Apartment
  • Common Walls: Detached
  • Furnished: Furnished
  • Levels: One storey
  • Pets Allowed: No pets allowed
  • Structure Type: Loft/Studio

Property Features:

  • Half Bathrooms: 5
  • Residential units: 1 x 22,
  • Main unit: 22 rooms, 11 beds, 9 baths

Rooms:

  • Bedroom 3rd Level 1.0 m x 1.0 m Flooring: Wood
  • Bedroom 3rd Level 1.0 m x 1.0 m Flooring: Wood
  • Bedroom 3rd Level 1.0 m x 1.0 m Flooring: Wood
  • Bedroom 3rd Level 1.0 m x 1.0 m Flooring: Wood
  • Bedroom 3rd Level 1.0 m x 1.0 m Flooring: Wood
  • Bedroom 3rd Level 1.0 m x 1.0 m Flooring: Wood
  • Bedroom 3rd Level 1.0 m x 1.0 m Flooring: Wood
  • Bedroom 3rd Level 1.0 m x 1.0 m Flooring: Wood
  • Bedroom 3rd Level 1.0 m x 1.0 m Flooring: Wood
  • Bedroom 3rd Level 1.0 m x 1.0 m Flooring: Wood
  • Bedroom 3rd Level 1.0 m x 1.0 m Flooring: Wood
  • Bathroom 3rd Level 1.0 m x 1.0 m Flooring: Flexible floor coverings
  • Bathroom 3rd Level 1.0 m x 1.0 m Flooring: Flexible floor coverings
  • Bathroom 3rd Level 1.0 m x 1.0 m Flooring: Flexible floor coverings
  • Bathroom 3rd Level 1.0 m x 1.0 m Flooring: Flexible floor coverings
  • Powder room 3rd Level 1.0 m x 1.0 m Flooring: Flexible floor coverings
  • Powder room 3rd Level 1.0 m x 1.0 m Flooring: Flexible floor coverings
  • Powder room 3rd Level 1.0 m x 1.0 m Flooring: Flexible floor coverings
  • Powder room 3rd Level 1.0 m x 1.0 m Flooring: Flexible floor coverings
  • Powder room 3rd Level 1.0 m x 1.0 m Flooring: Flexible floor coverings
  • Kitchen 3rd Level 1.0 m x 1.0 m Flooring: Tiles
  • Laundry 3rd Level 1.0 m x 1.0 m Flooring: Wood

Convert Measurement to:

Data provided by: Centris - 600 Ch Du Golf, Ile -Des -Soeurs, Quebec H3E 1A8
All information displayed is believed to be accurate but is not guaranteed and should be independently verified. No warranties or representations are made of any kind. Copyright© 2021 All Rights Reserved.

Location of 1-11-37 Rue Notre-Dame O., Thetford Mines, QC, G6G 1J1

Demographic Information of 1-11-37 Rue Notre-Dame O., Thetford Mines, QC, G6G 1J1

Life Stage

Later Years

Employment Type

Mixed

Average Household Income

$74,370.95

Average Number of Children

1.86

Household Population

Household Structure

Age of Population

Education

Education Level

No certificate/diploma/degree

29.57 %

High school certificate or equivalent

27.3 %

Apprenticeship trade certificate/diploma

26.53 %

College/non-university certificate

13.09 %

University certificate (below bachelor)

0.05 %

University Degree

3.46 %

Commuter

Travel To Work

By Car

87.52 %

By Public Transit

0.0 %

By Walking

11.38 %

By Bicycle

0.0 %

By Other Methods

1.1 %

Cultural Diversity

Knowledge of Official Language

Mother Tongue

Building Information

Building Type

Apartments (Low and High Rise)

55.42 %

Houses

44.58 %

Own Vs. Rent