Button CopyPathCircle CloseCircle Left ArrowArrow Down Icon GreyClosecirclecircleBurger

5 Av. St-Jean-Baptiste, Pointe-Claire, QC, H9S 4N7

MLS® # 16330928
House For Lease In Pointe Claire Village, Pointe-Claire, Quebec
$5,200.00 /month

3+1 Beds

5 Baths

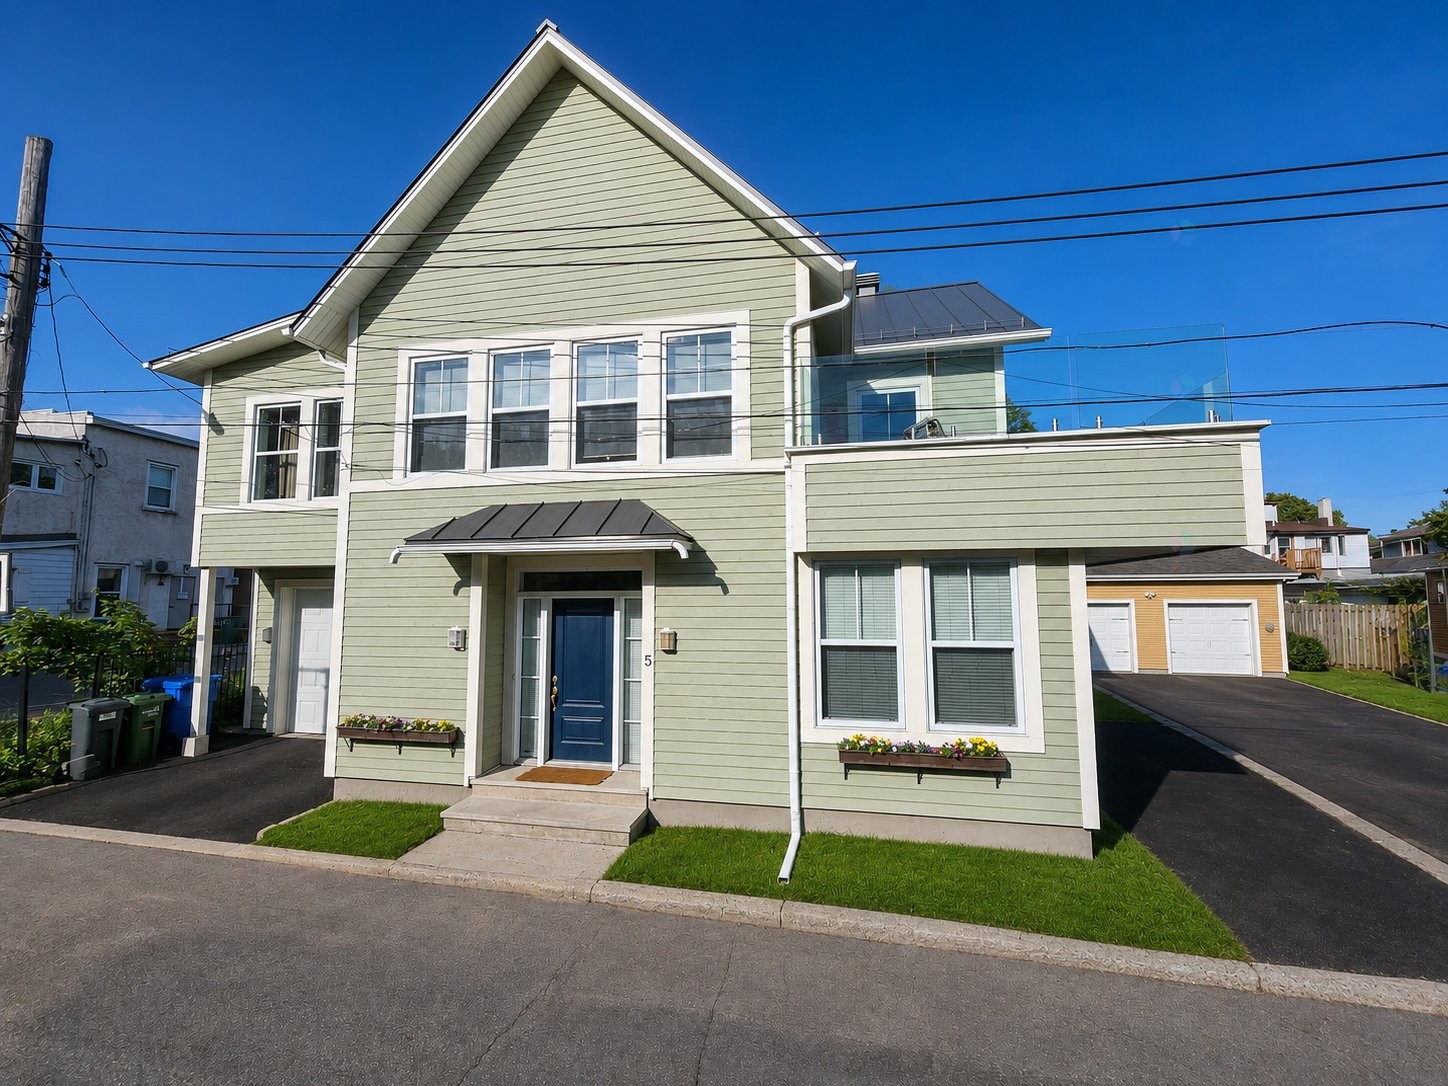
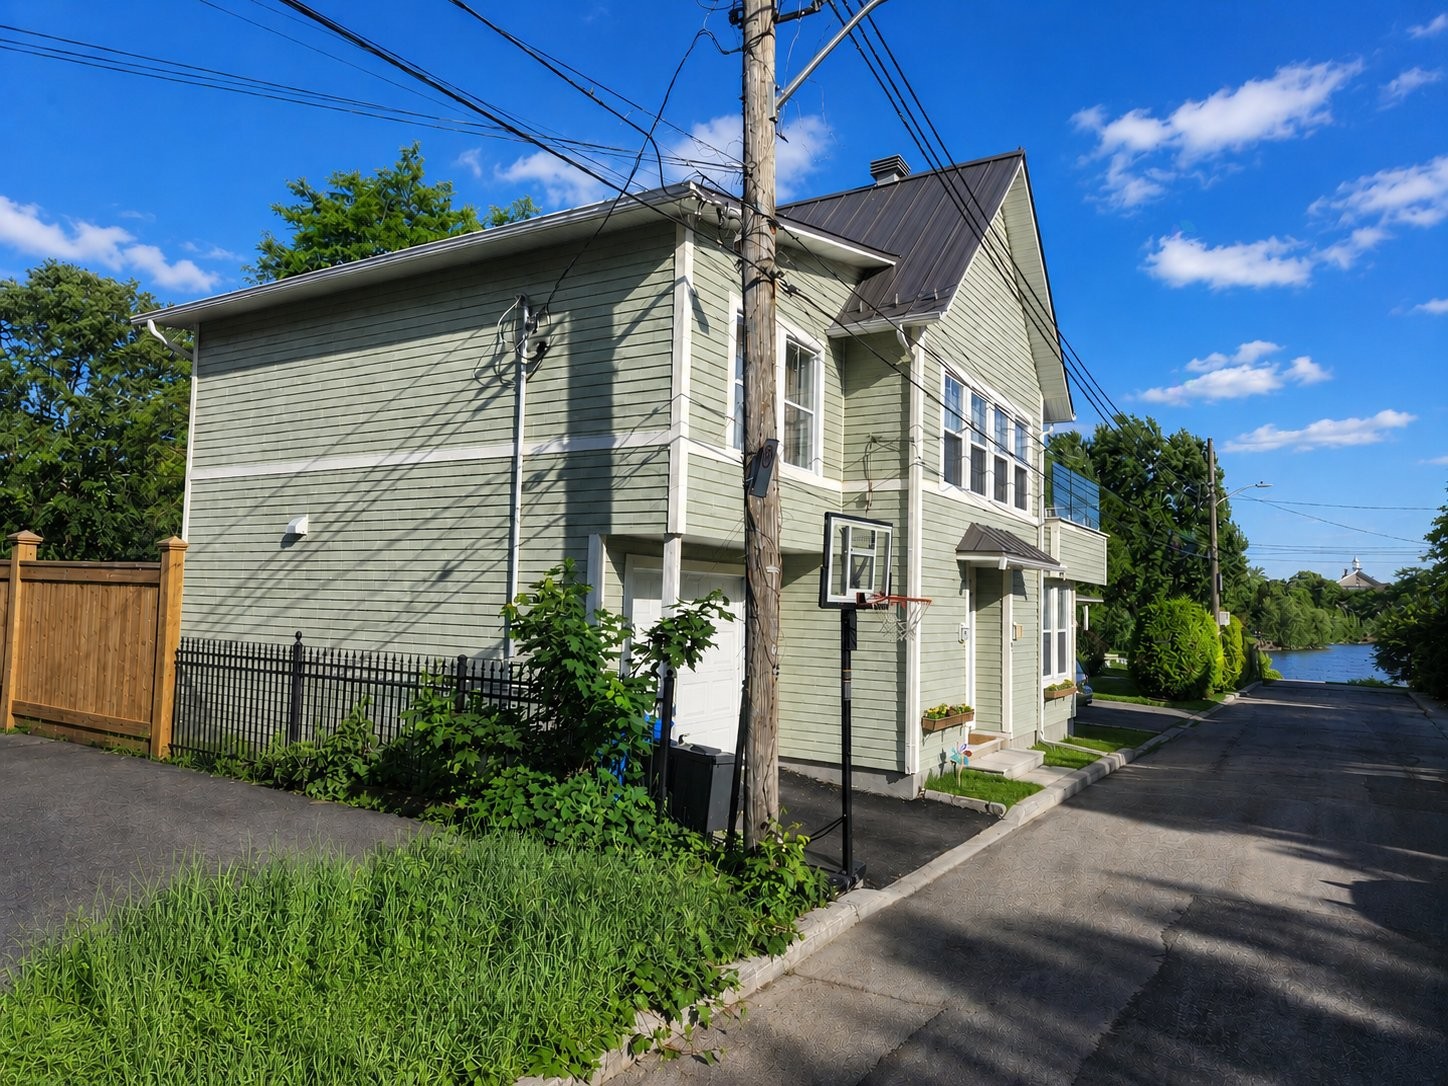
Front of Structure - 5 Av. St-Jean-Baptiste, Pointe-Claire, QC - Outdoor With Facade
Nearby - 5 Av. St-Jean-Baptiste, Pointe-Claire, QC - Outdoor With Body Of Water With View
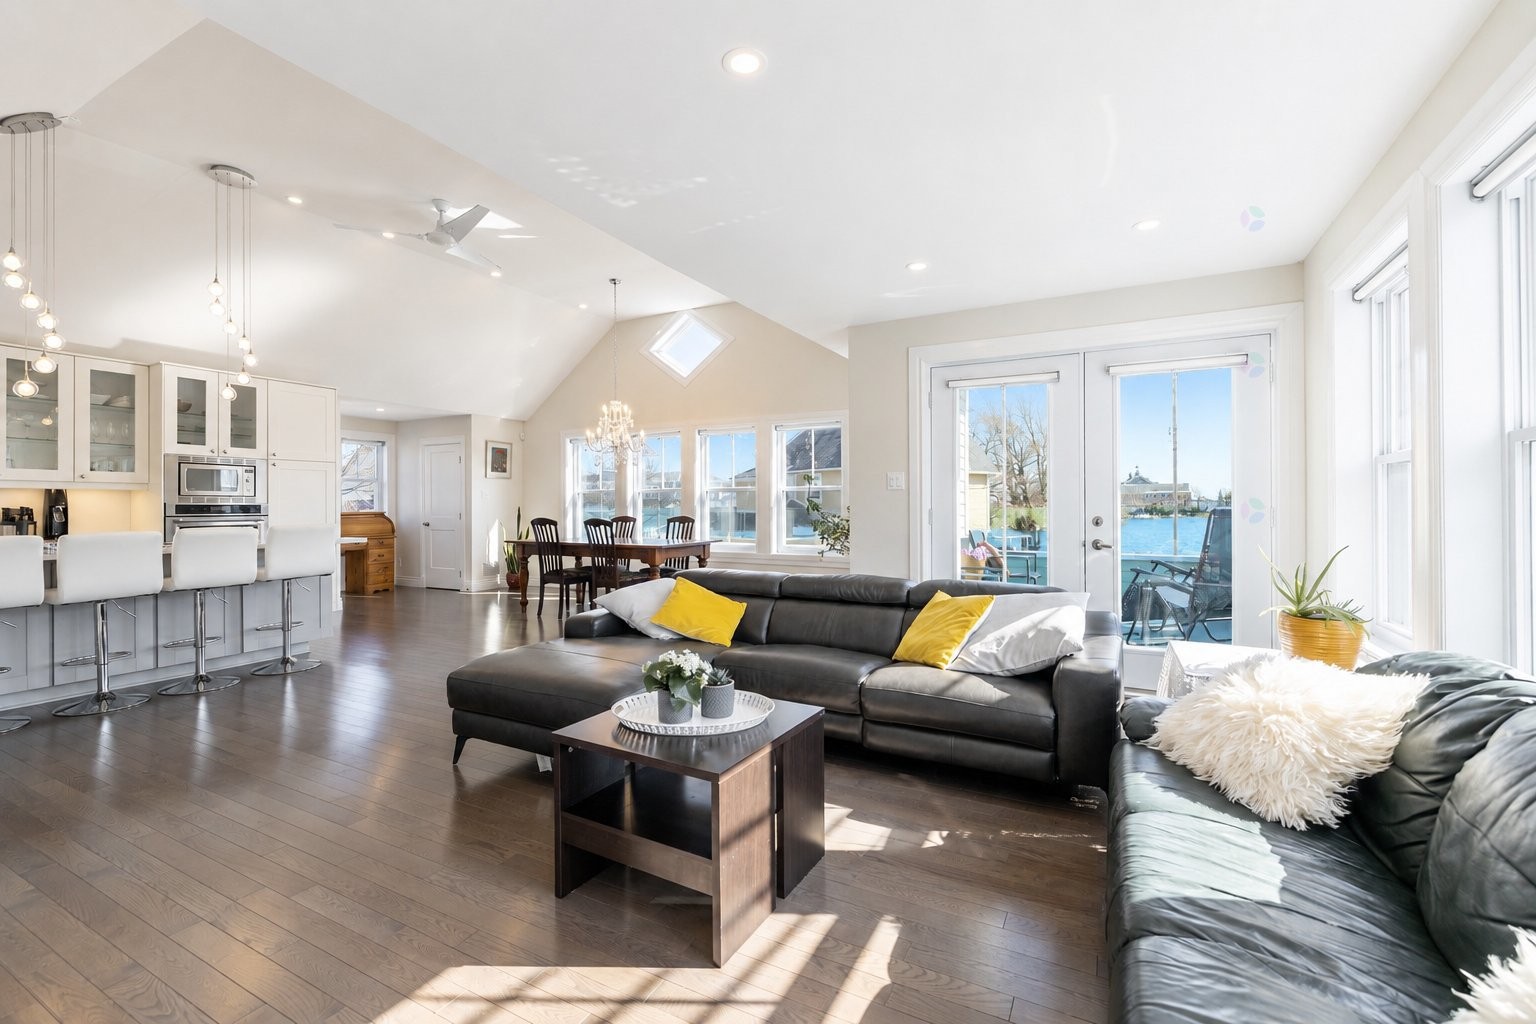
Living Room - 5 Av. St-Jean-Baptiste, Pointe-Claire, QC - Indoor Photo Showing Living Room
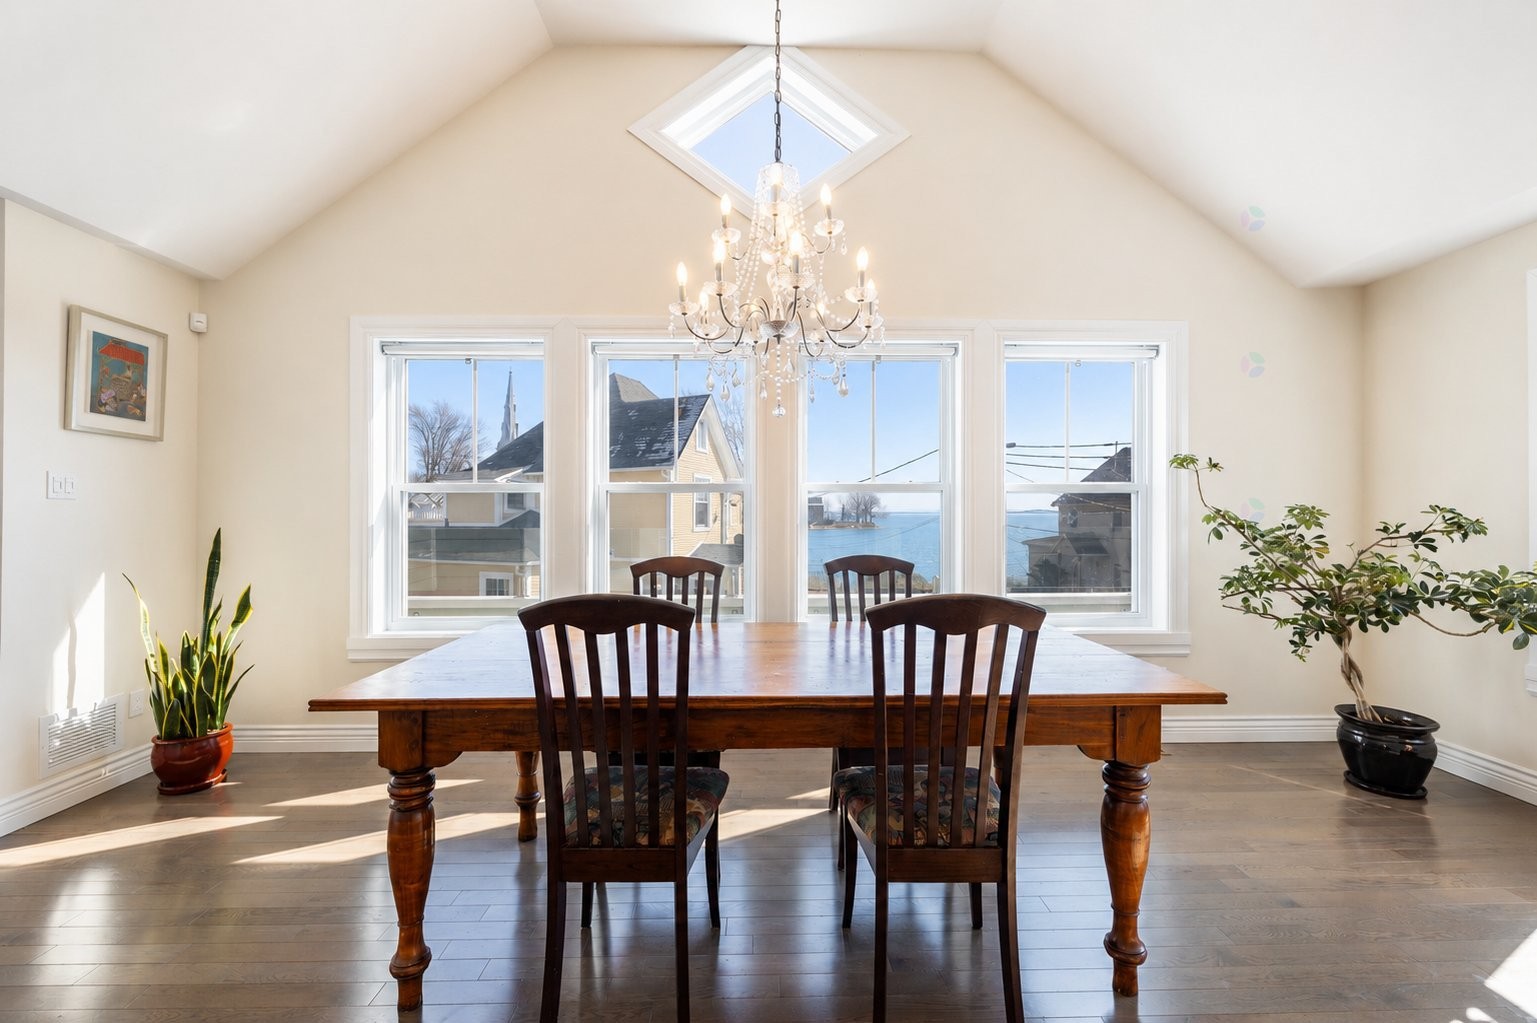
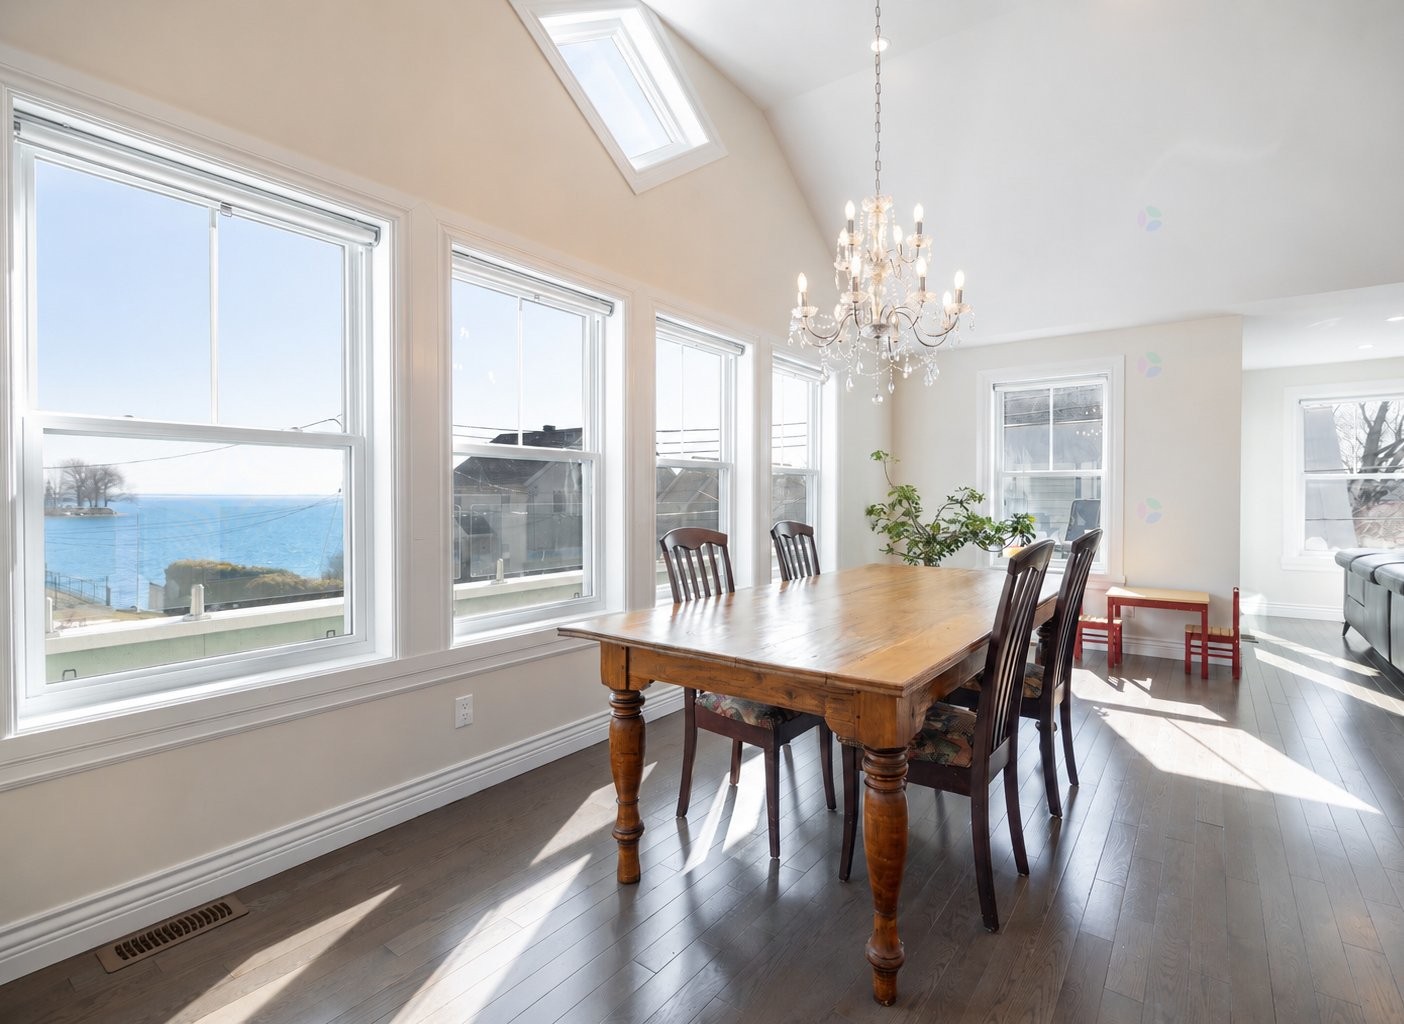
Dining Room - 5 Av. St-Jean-Baptiste, Pointe-Claire, QC - Indoor Photo Showing Dining Room
Interior - 5 Av. St-Jean-Baptiste, Pointe-Claire, QC - Indoor Photo Showing Other Room
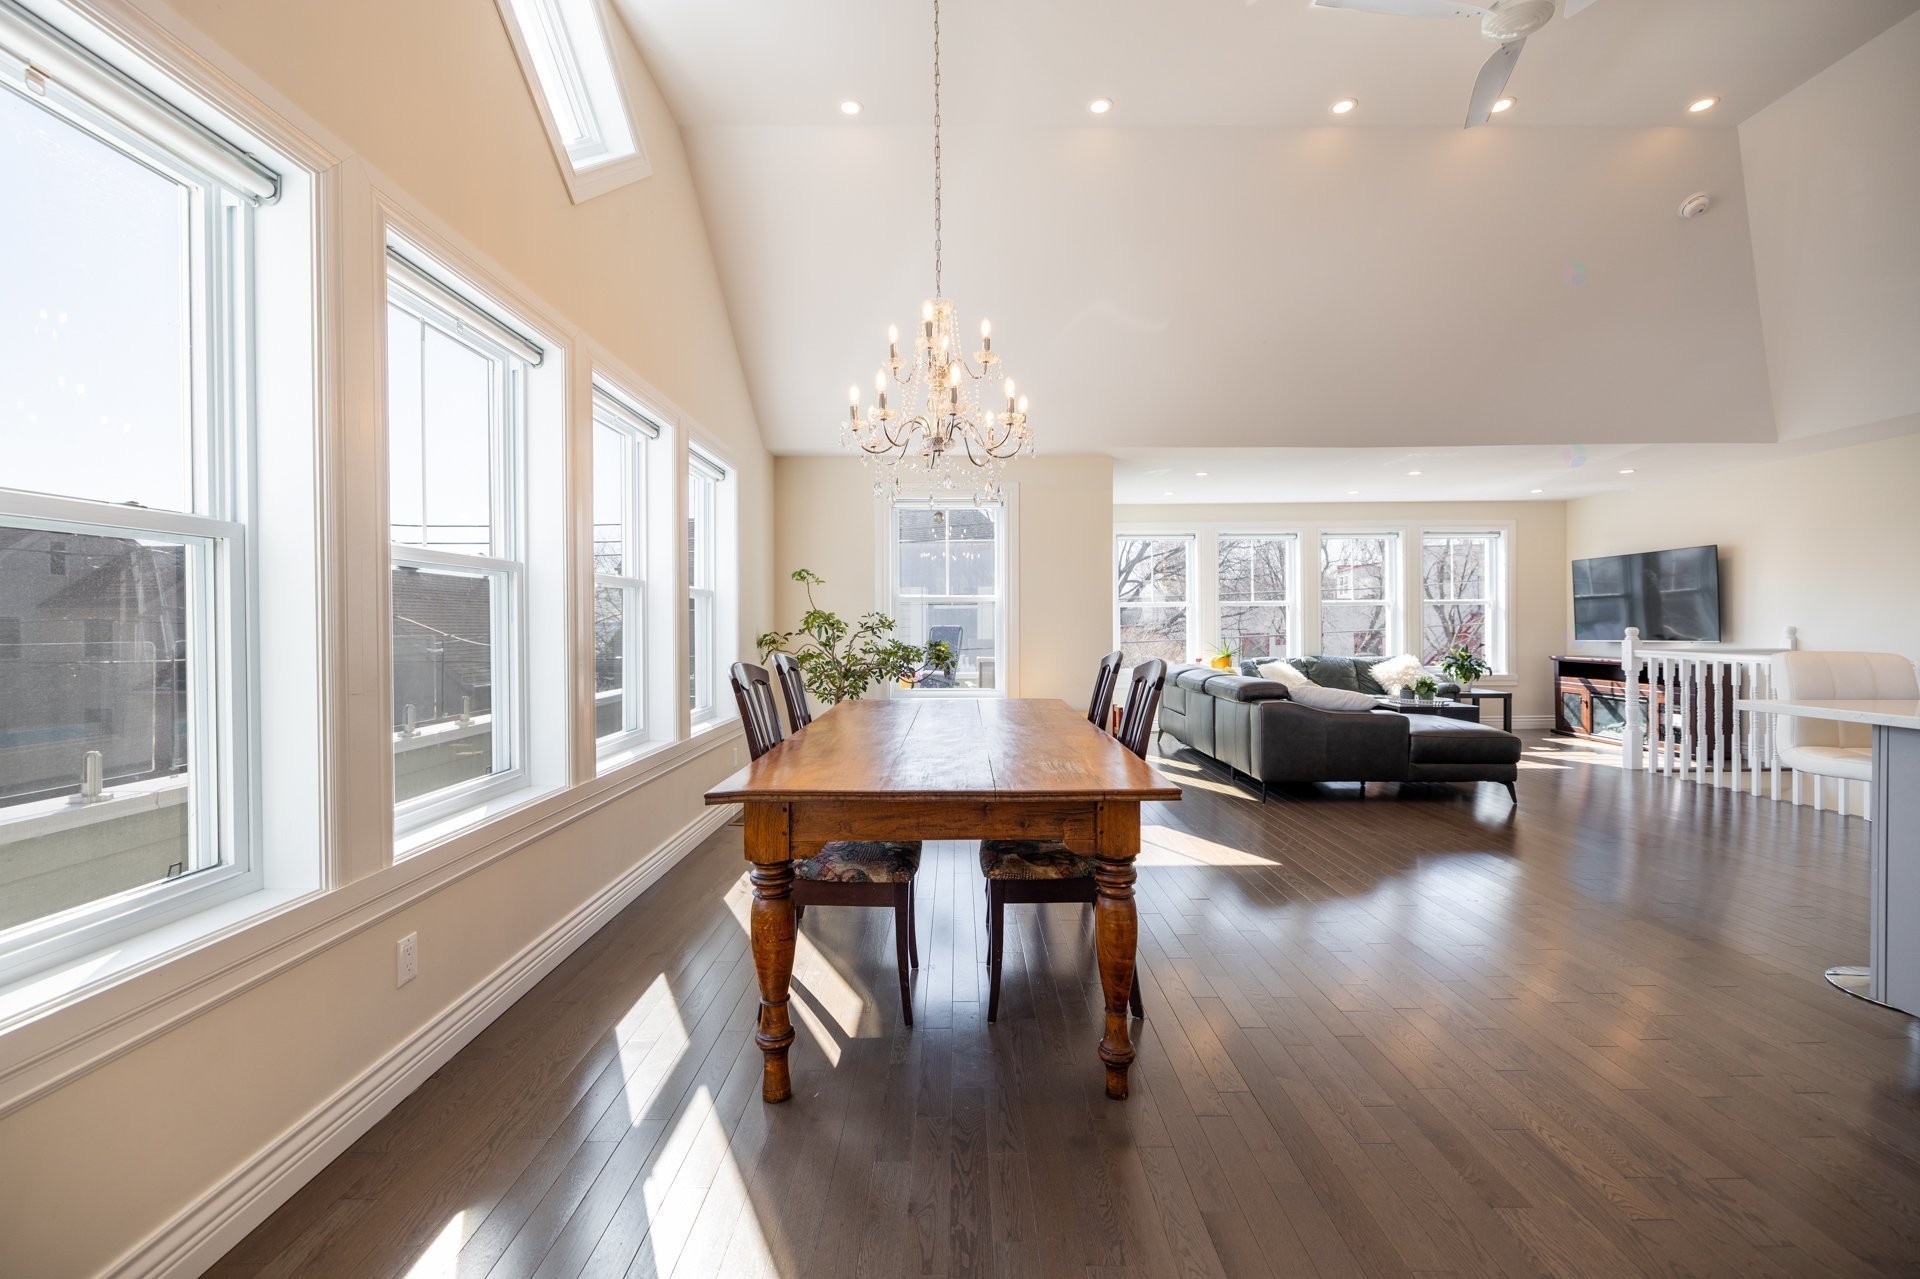
Interior - 5 Av. St-Jean-Baptiste, Pointe-Claire, QC - Indoor Photo Showing Dining Room
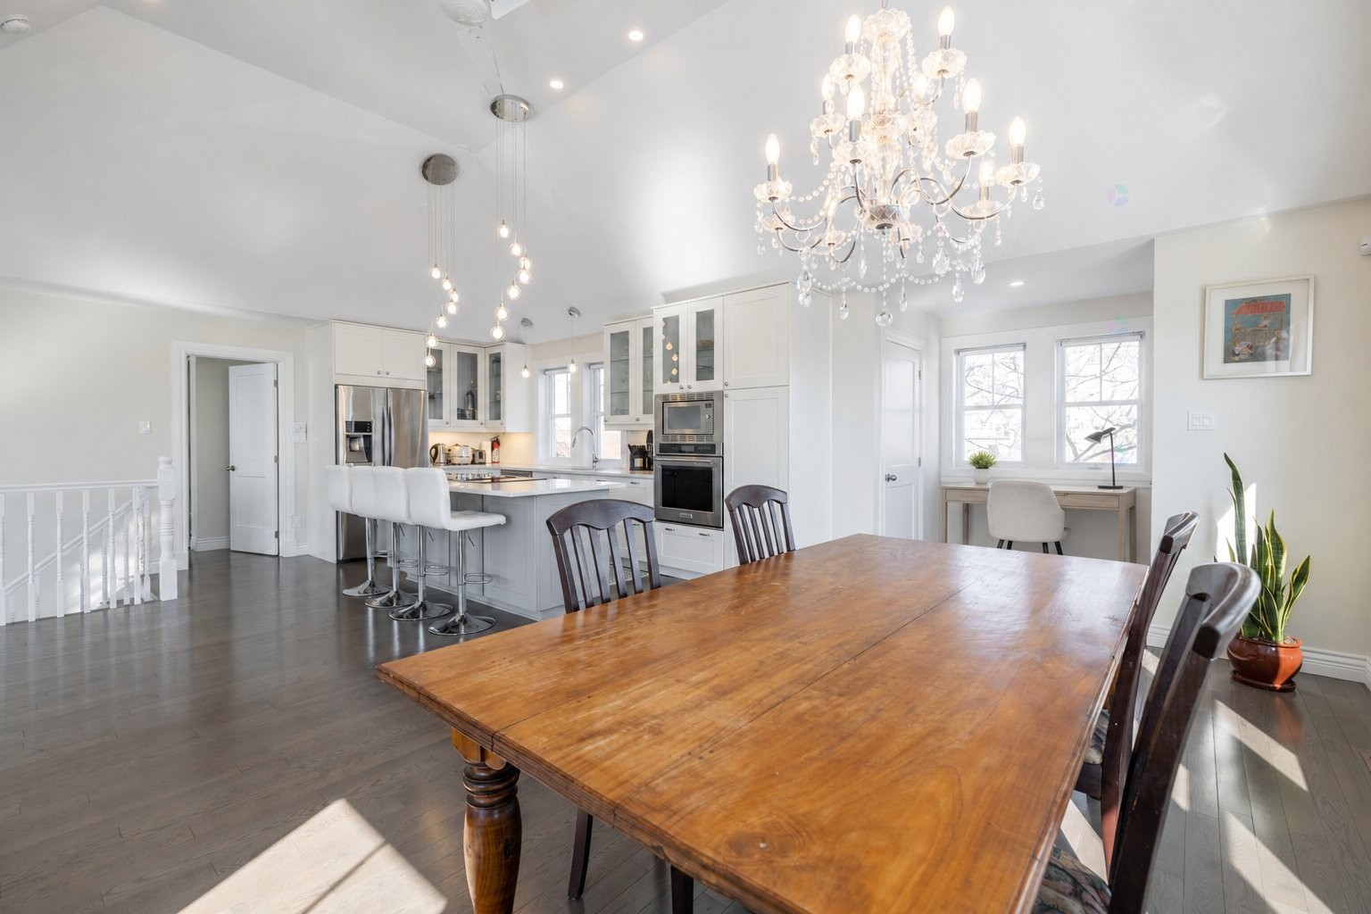
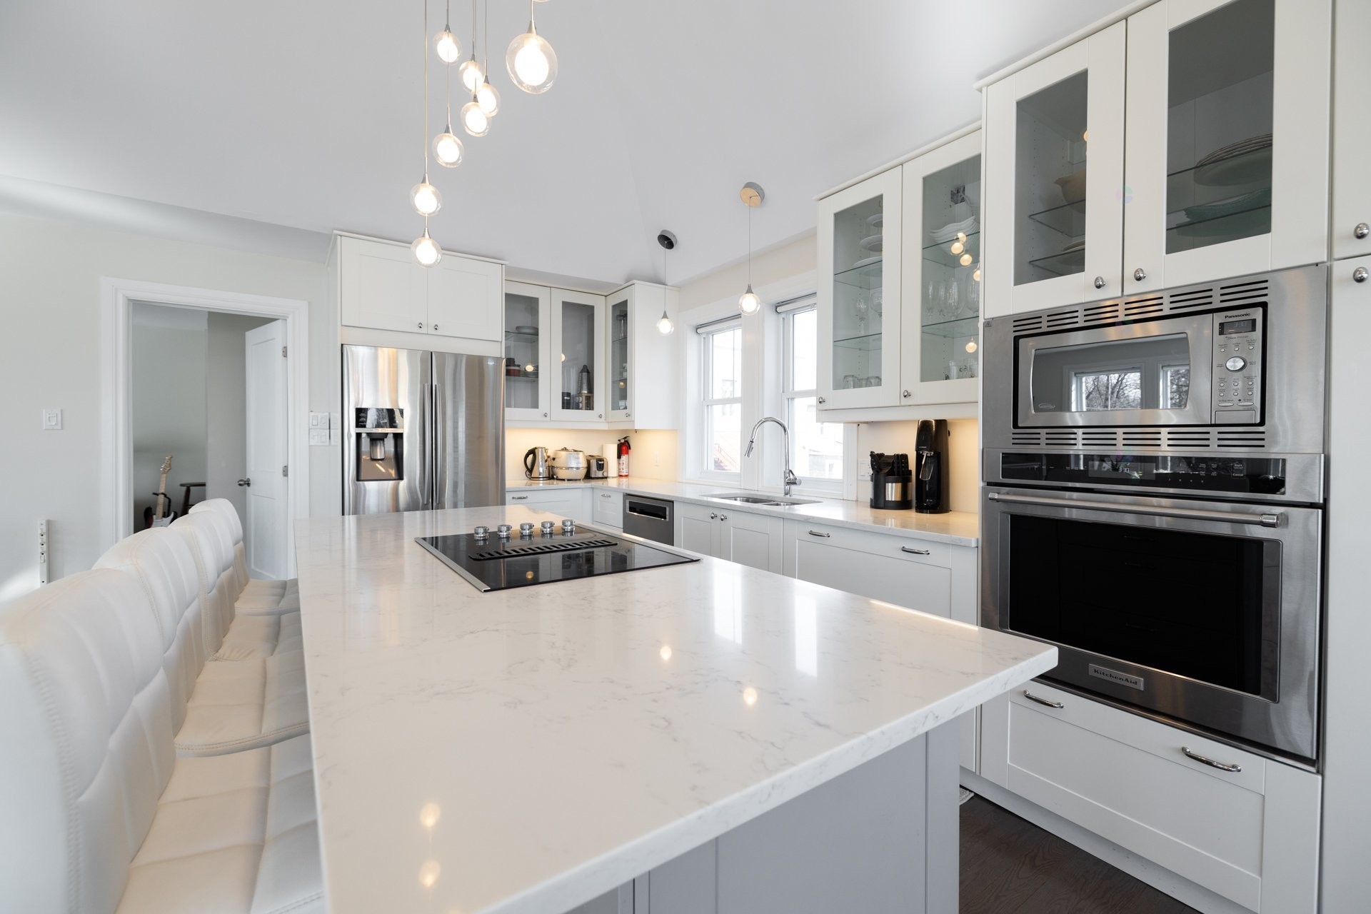
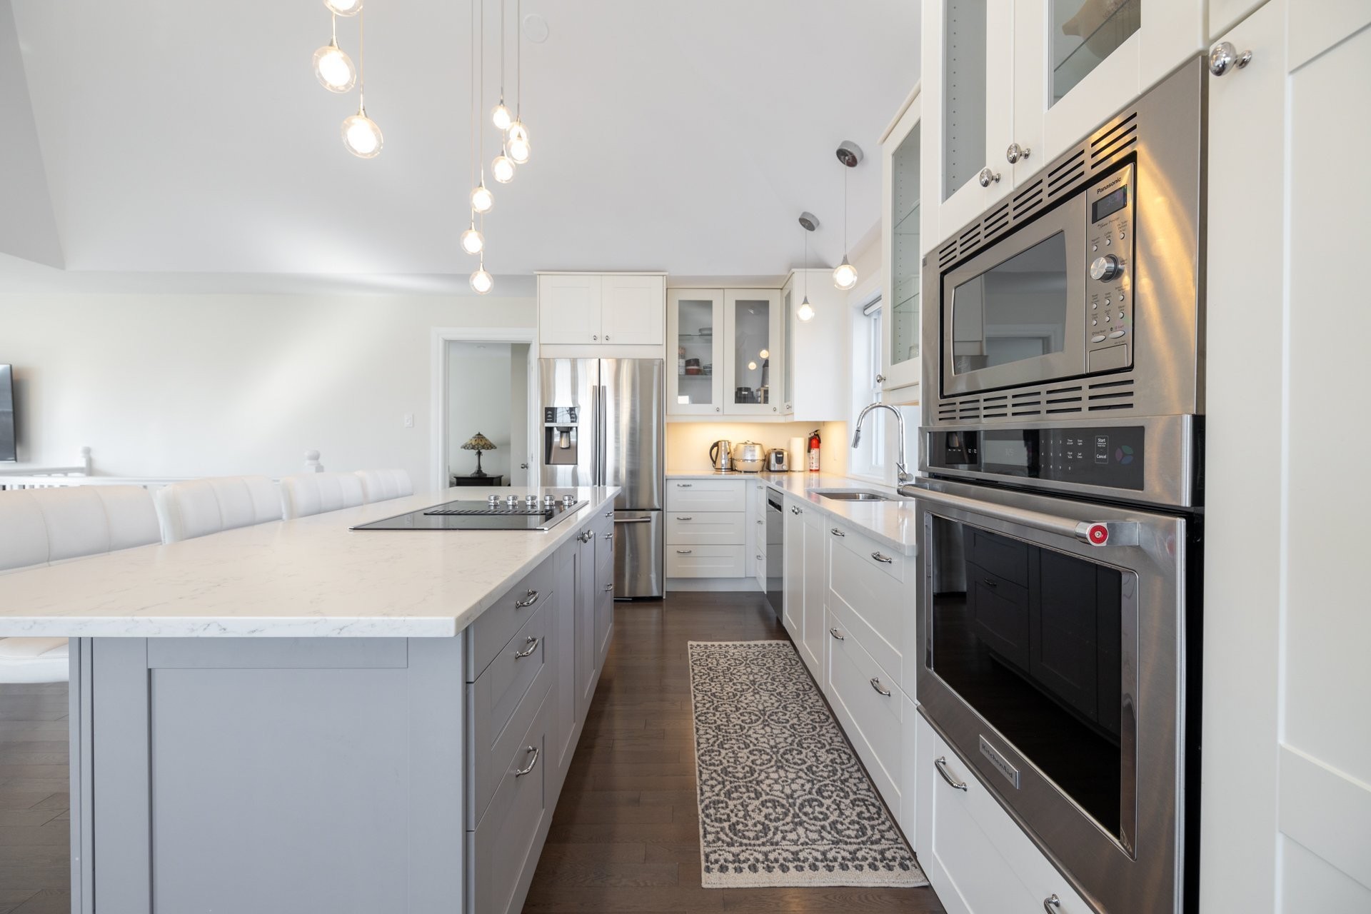
Kitchen - 5 Av. St-Jean-Baptiste, Pointe-Claire, QC - Indoor
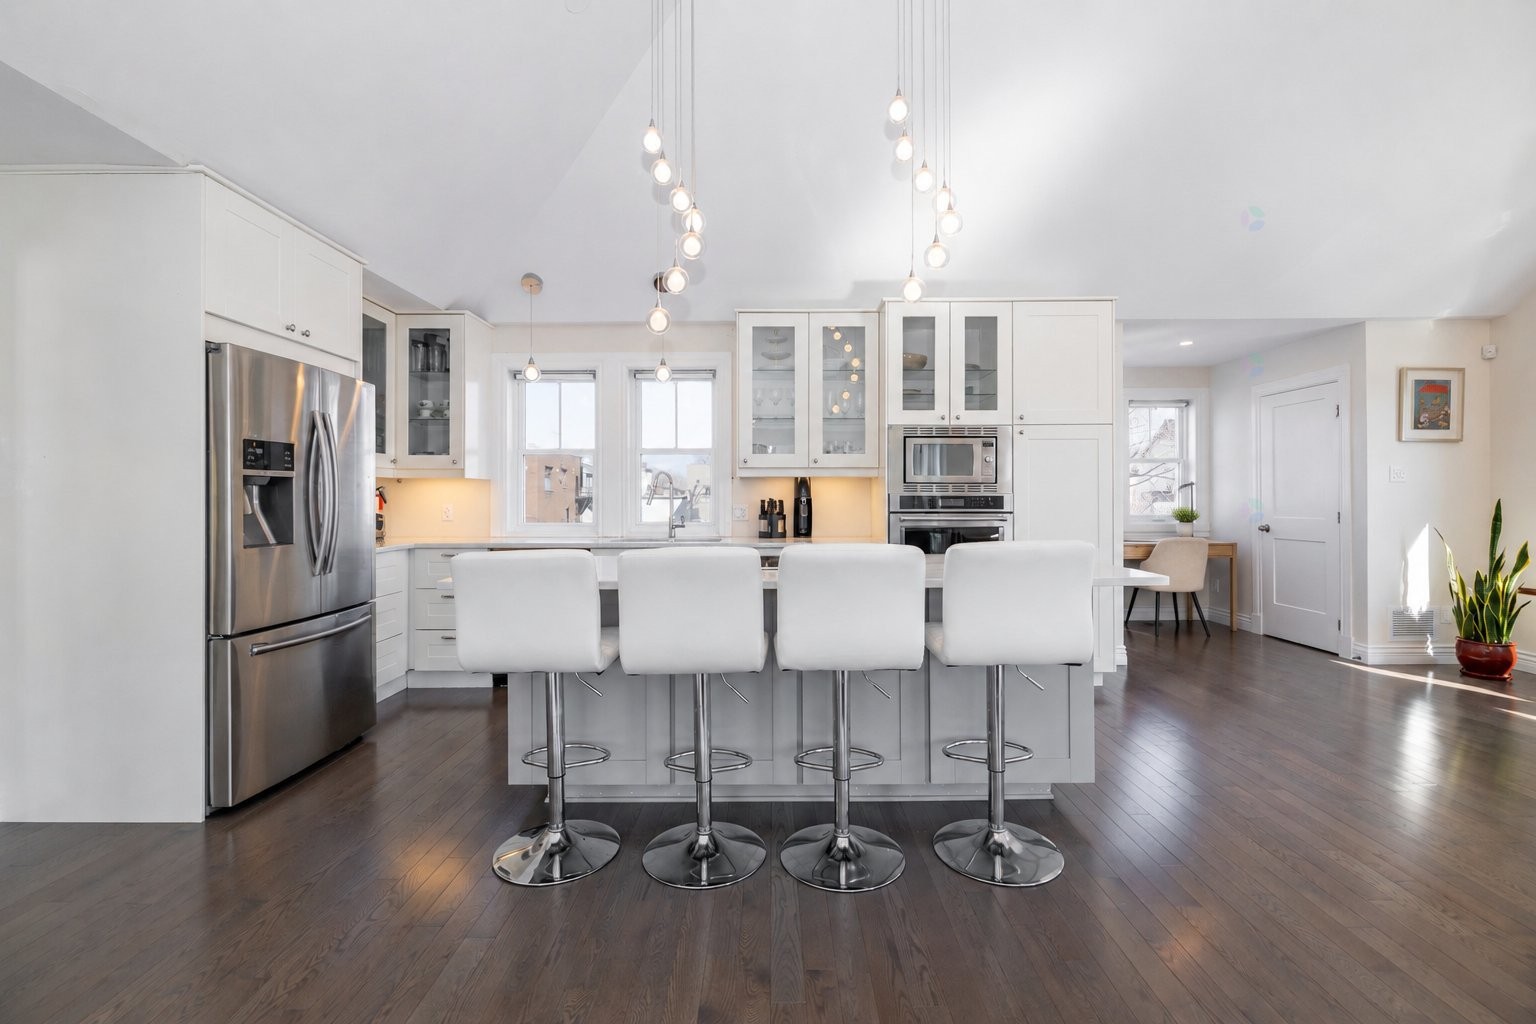
Kitchen - 5 Av. St-Jean-Baptiste, Pointe-Claire, QC - Indoor Photo Showing Kitchen With Upgraded Kitchen
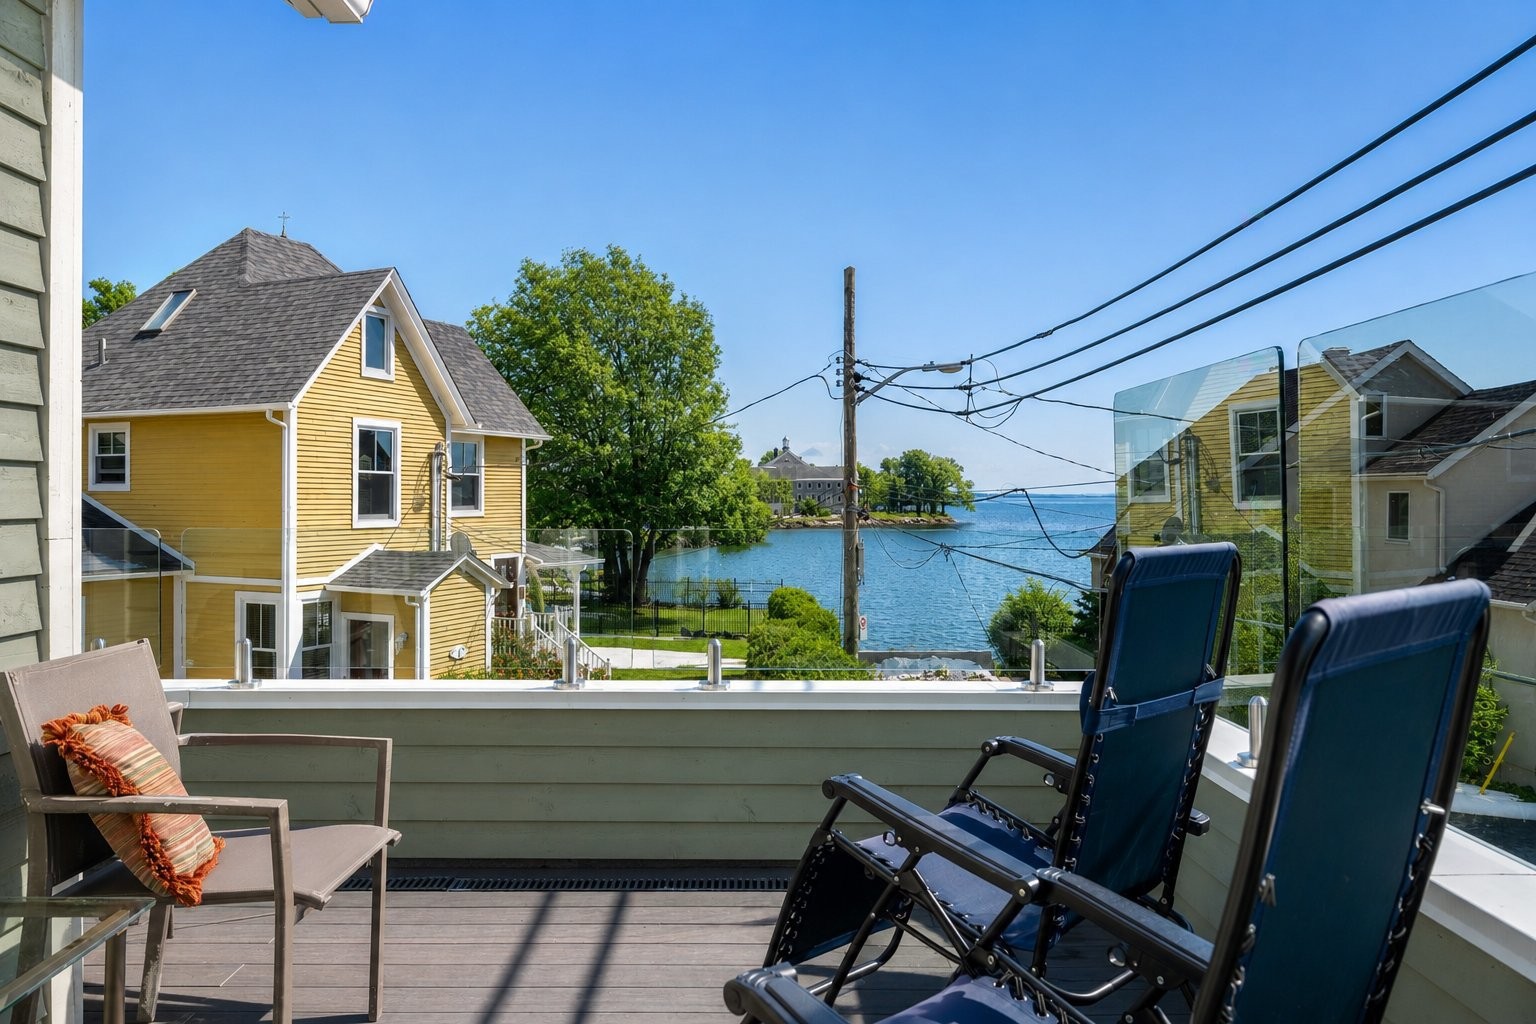
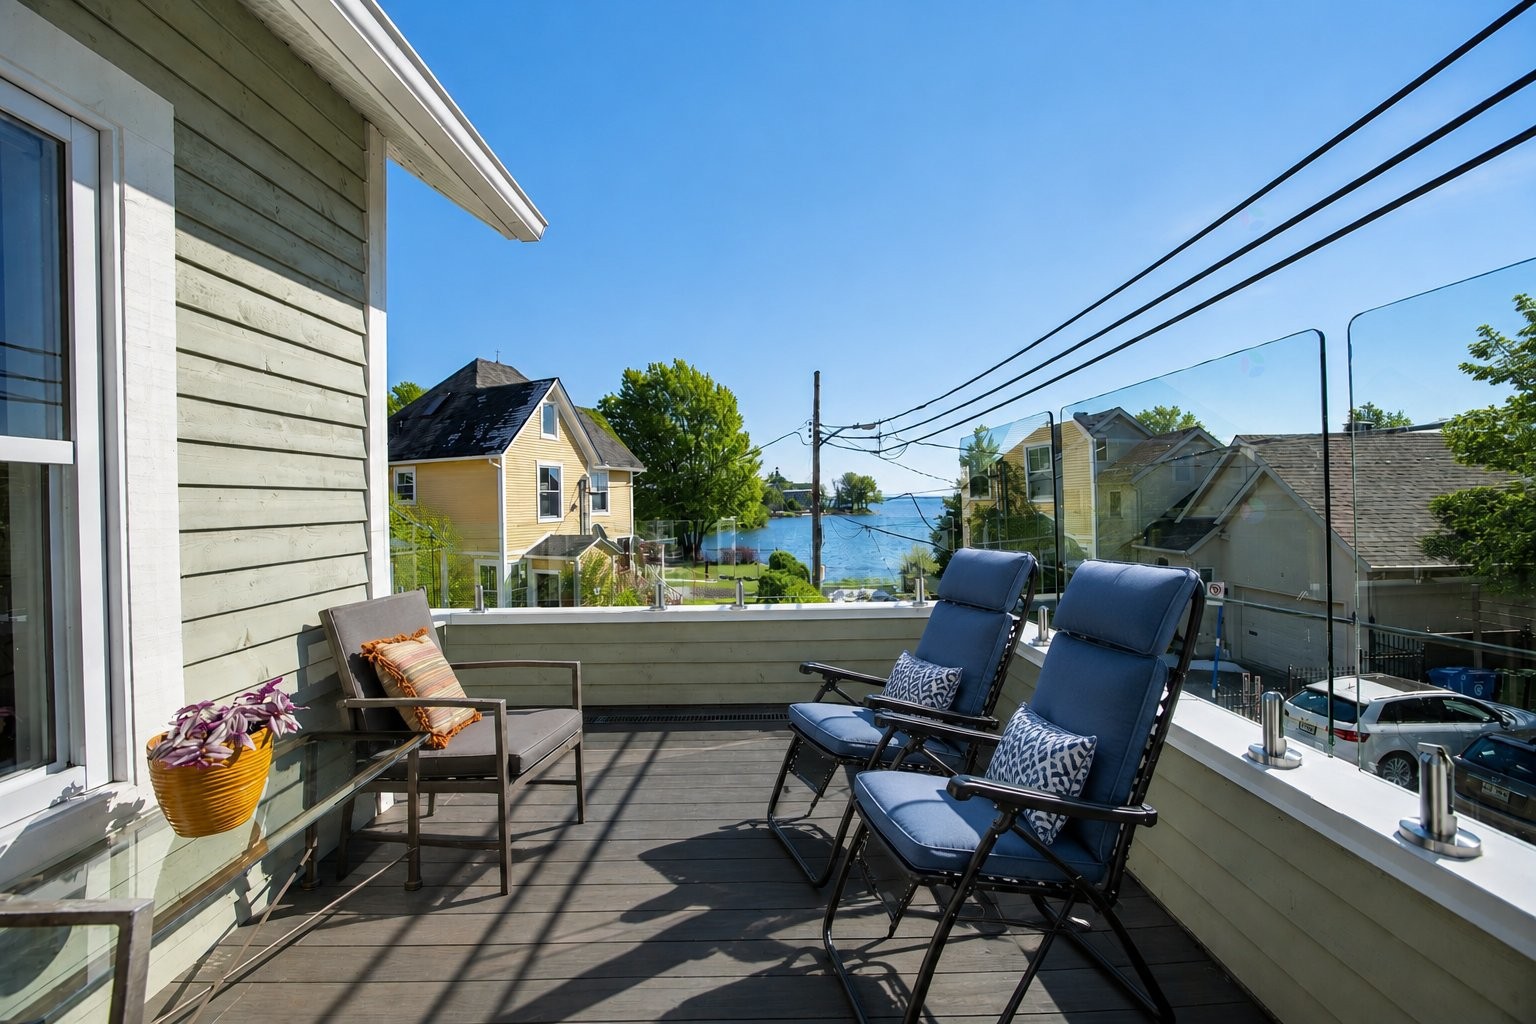
Balcony - 5 Av. St-Jean-Baptiste, Pointe-Claire, QC - Outdoor With Body Of Water
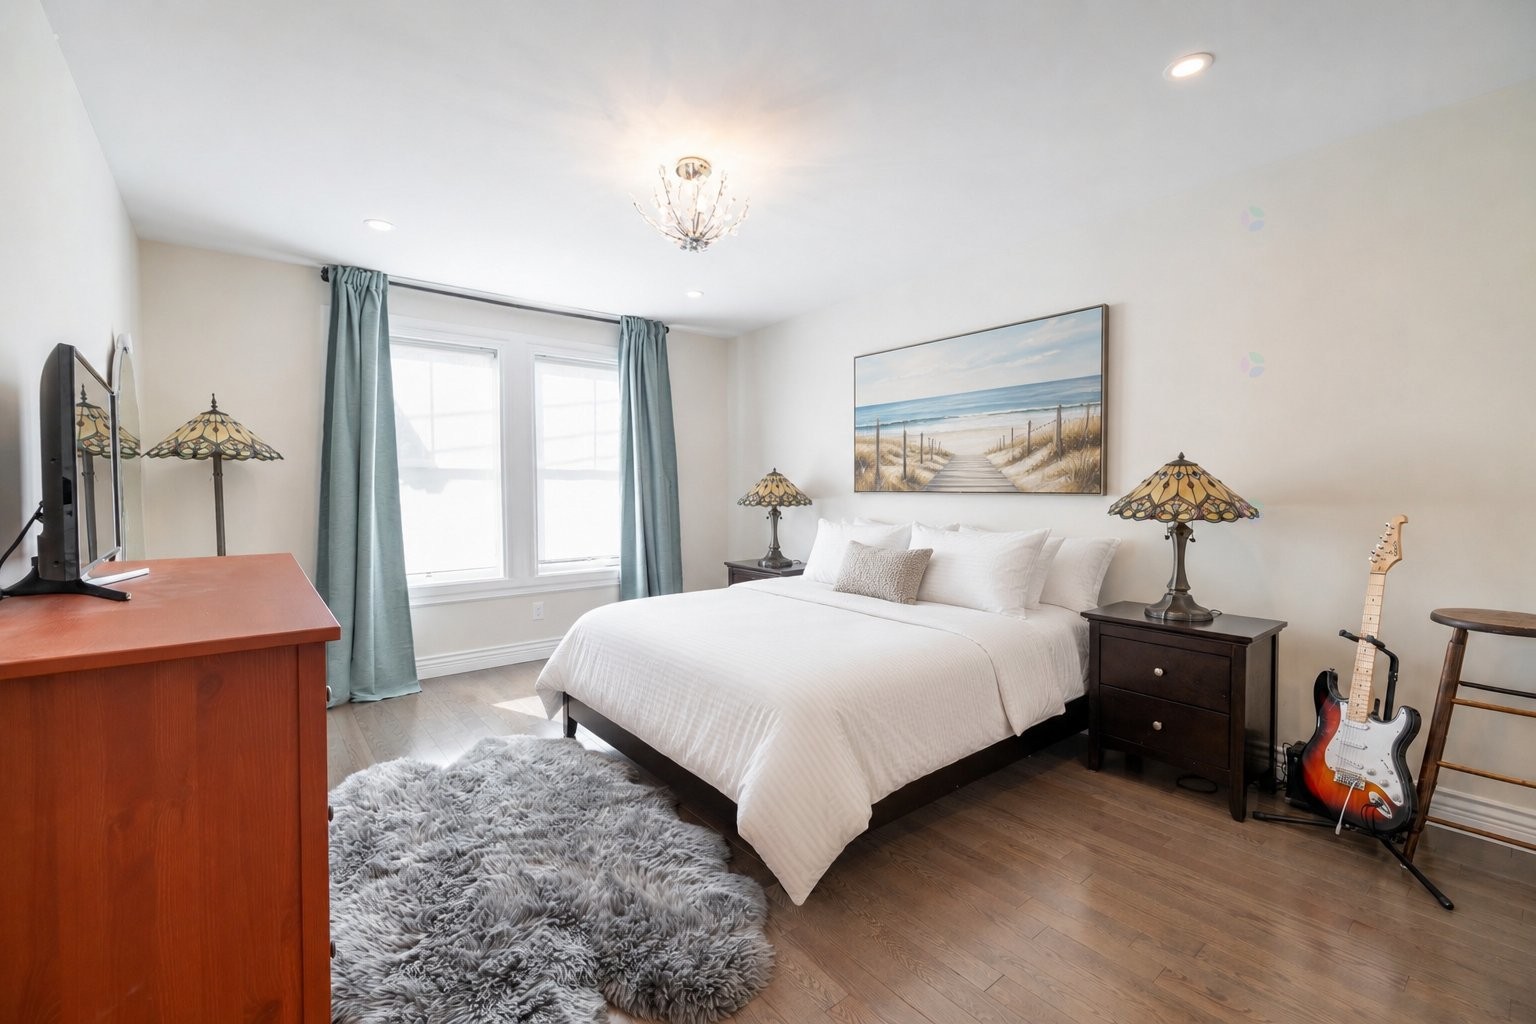
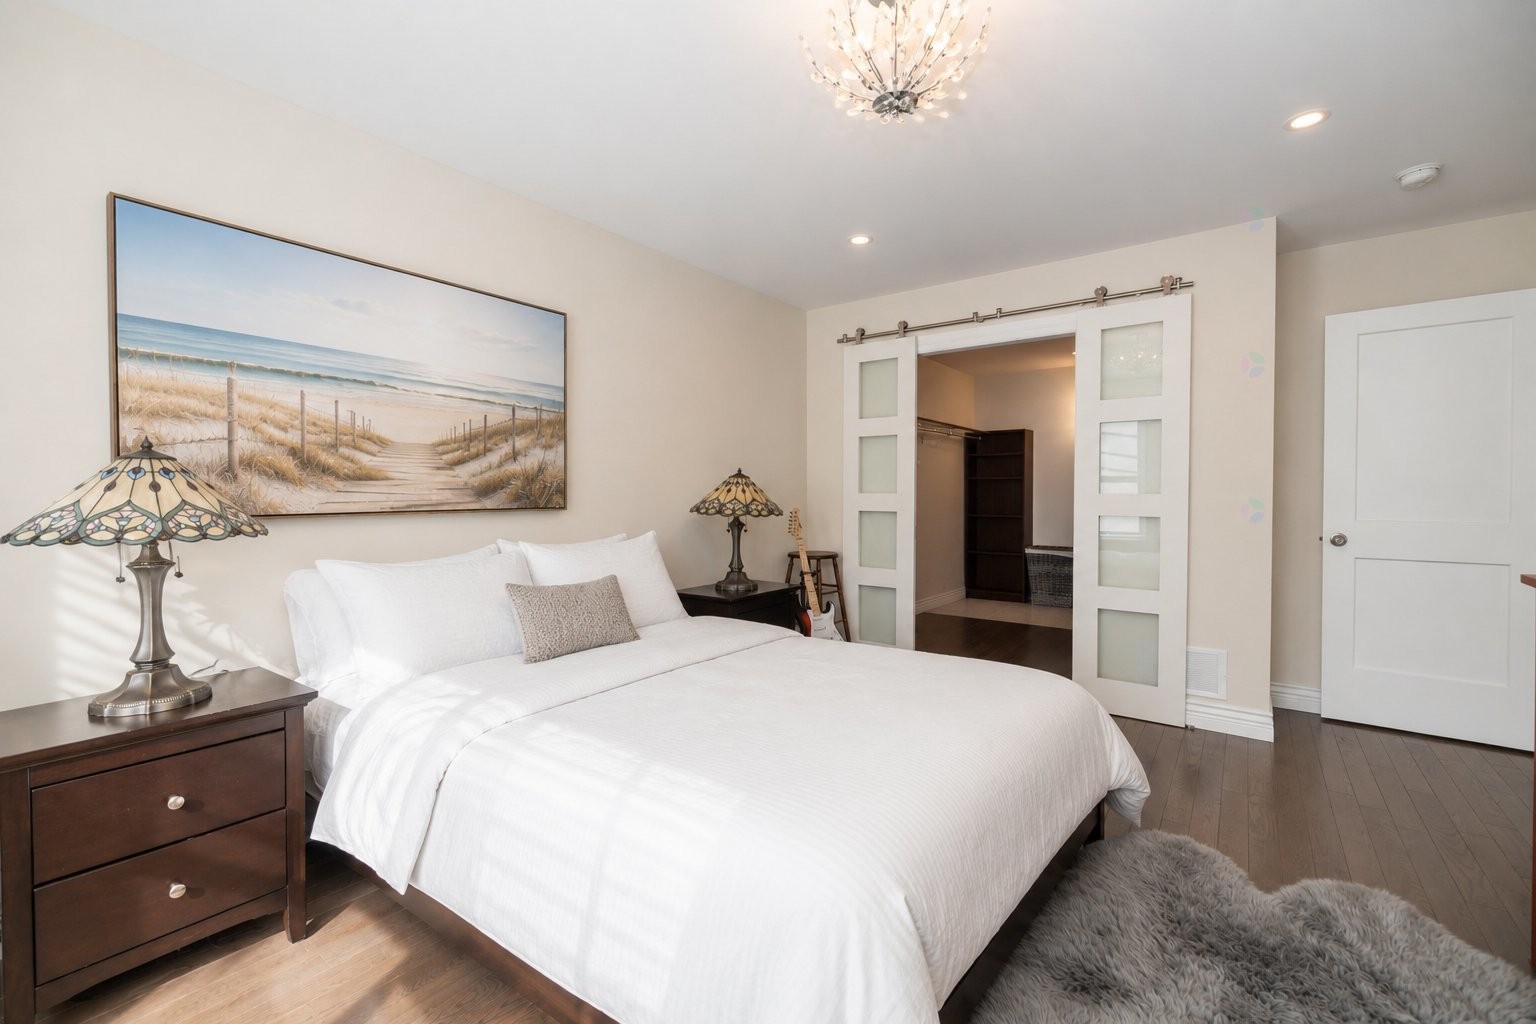
Master Bedroom - 5 Av. St-Jean-Baptiste, Pointe-Claire, QC - Indoor Photo Showing Bedroom
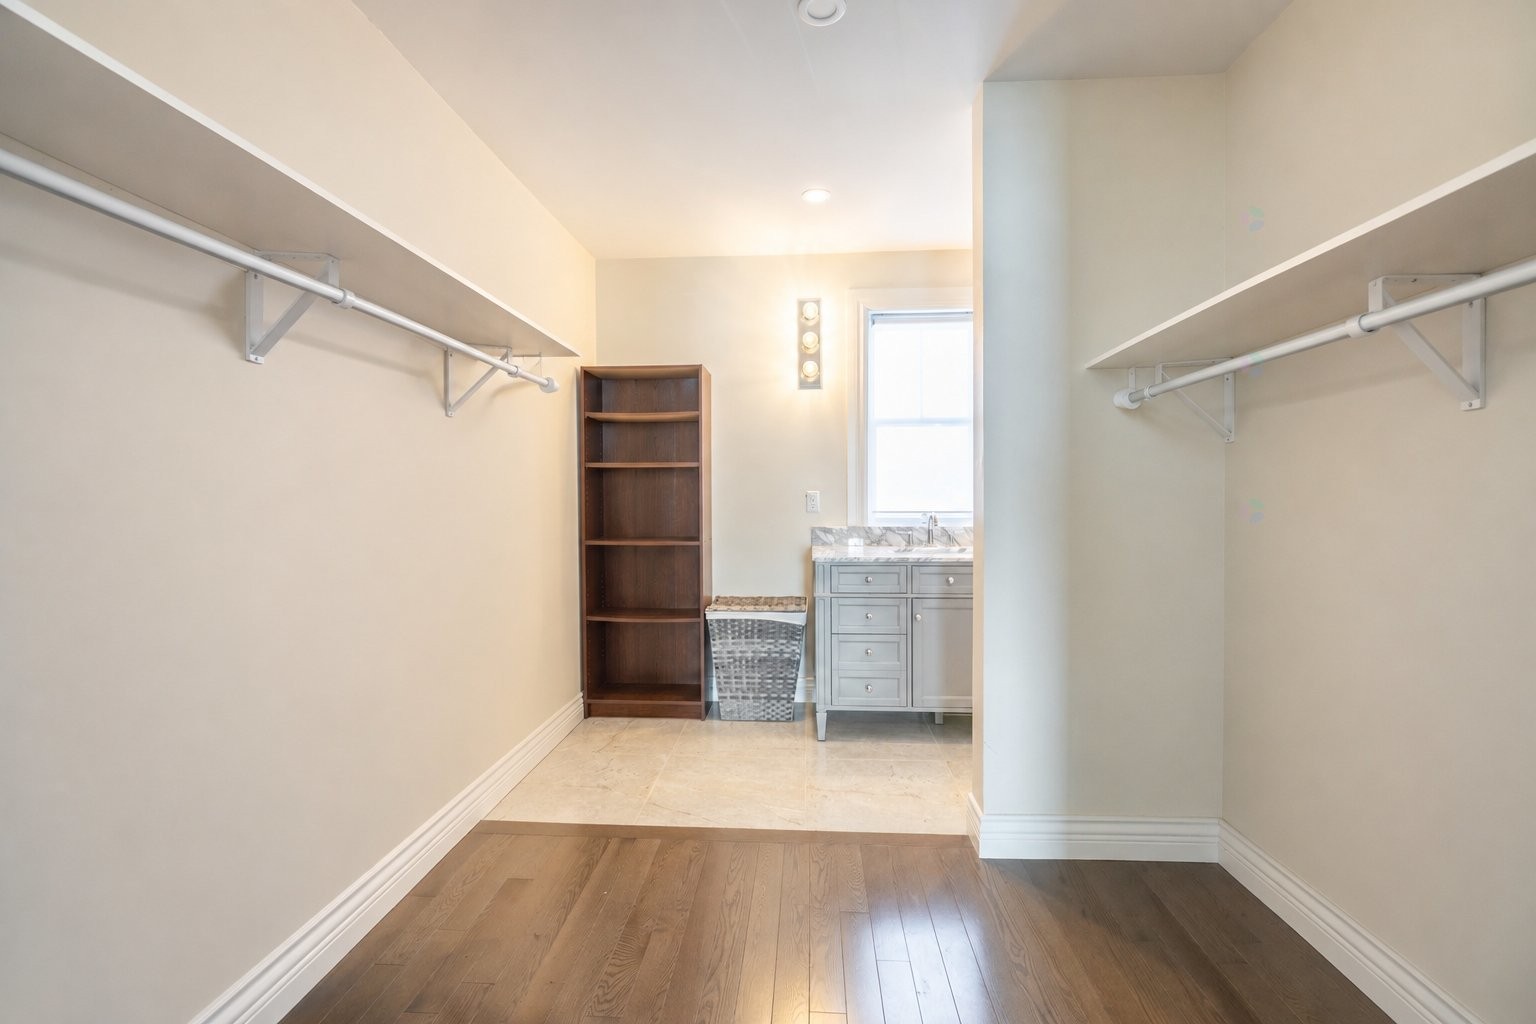
Closet - 5 Av. St-Jean-Baptiste, Pointe-Claire, QC - Indoor With Storage
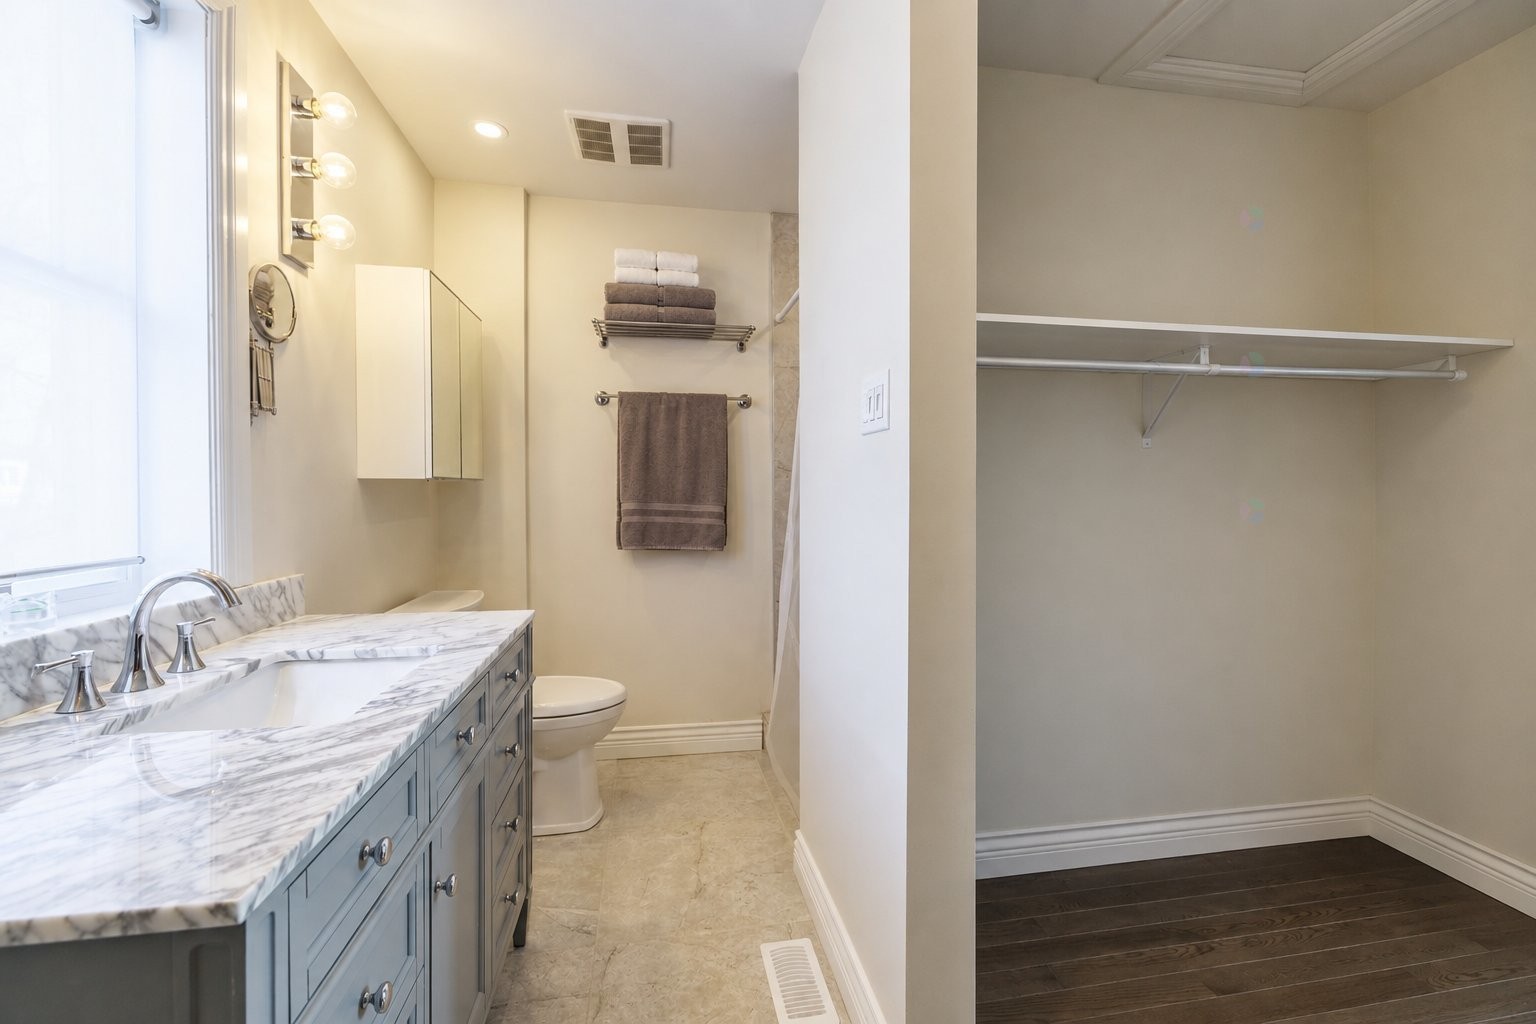
Master Bathroom - 5 Av. St-Jean-Baptiste, Pointe-Claire, QC - Indoor Photo Showing Bathroom
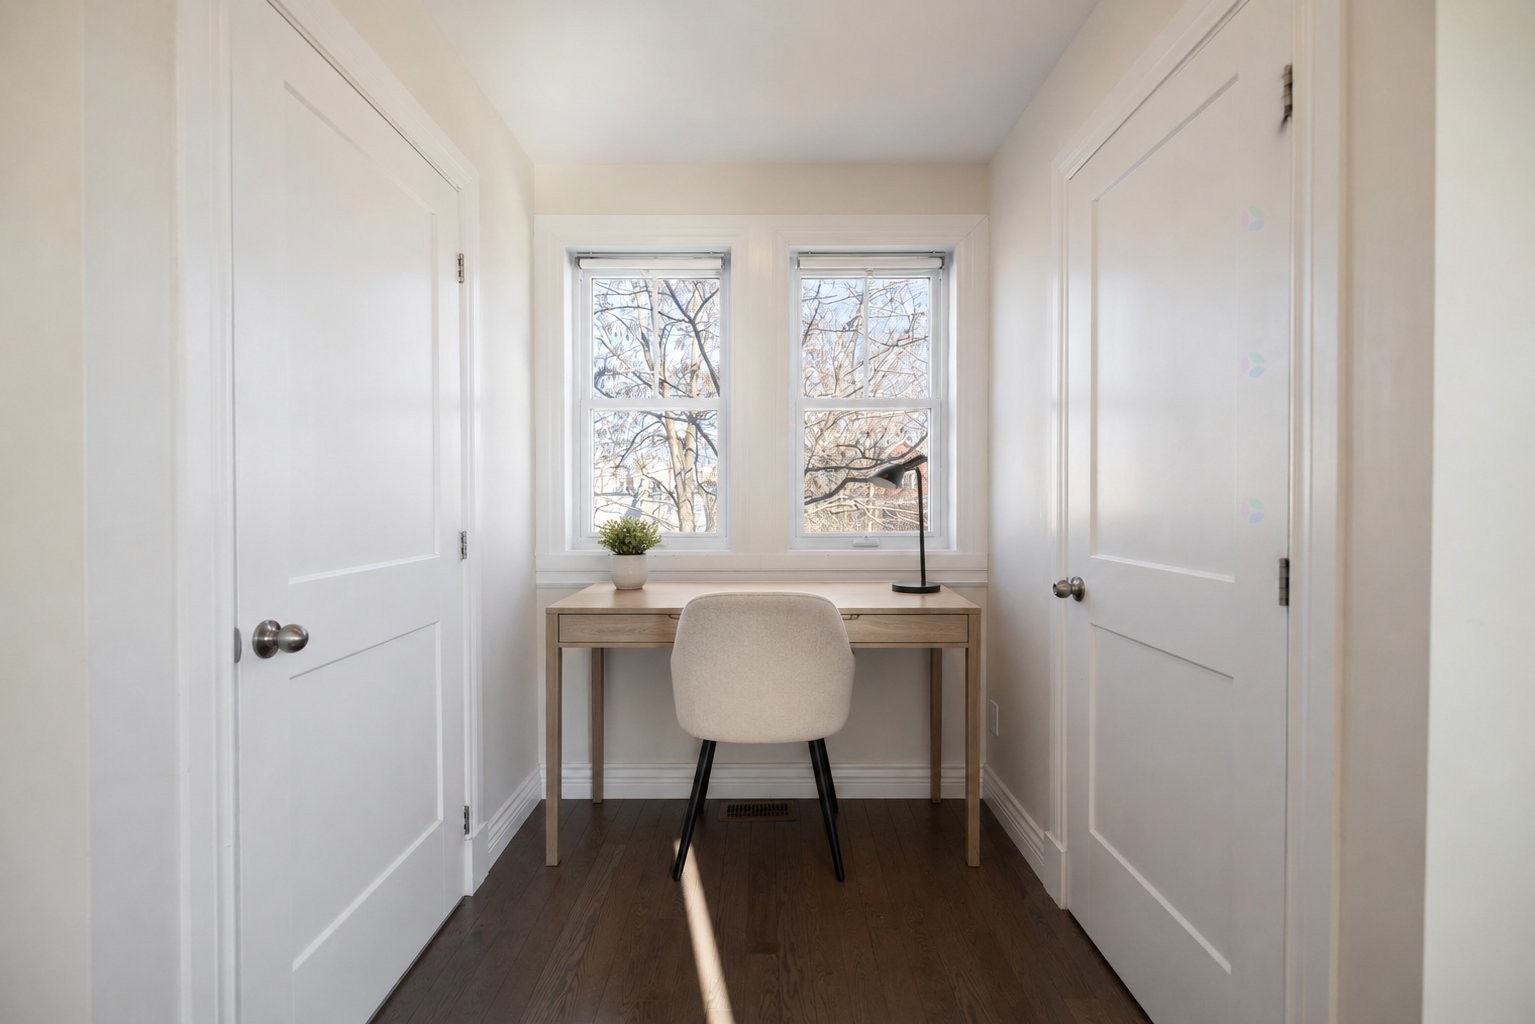
Interior - 5 Av. St-Jean-Baptiste, Pointe-Claire, QC - Indoor Photo Showing Office
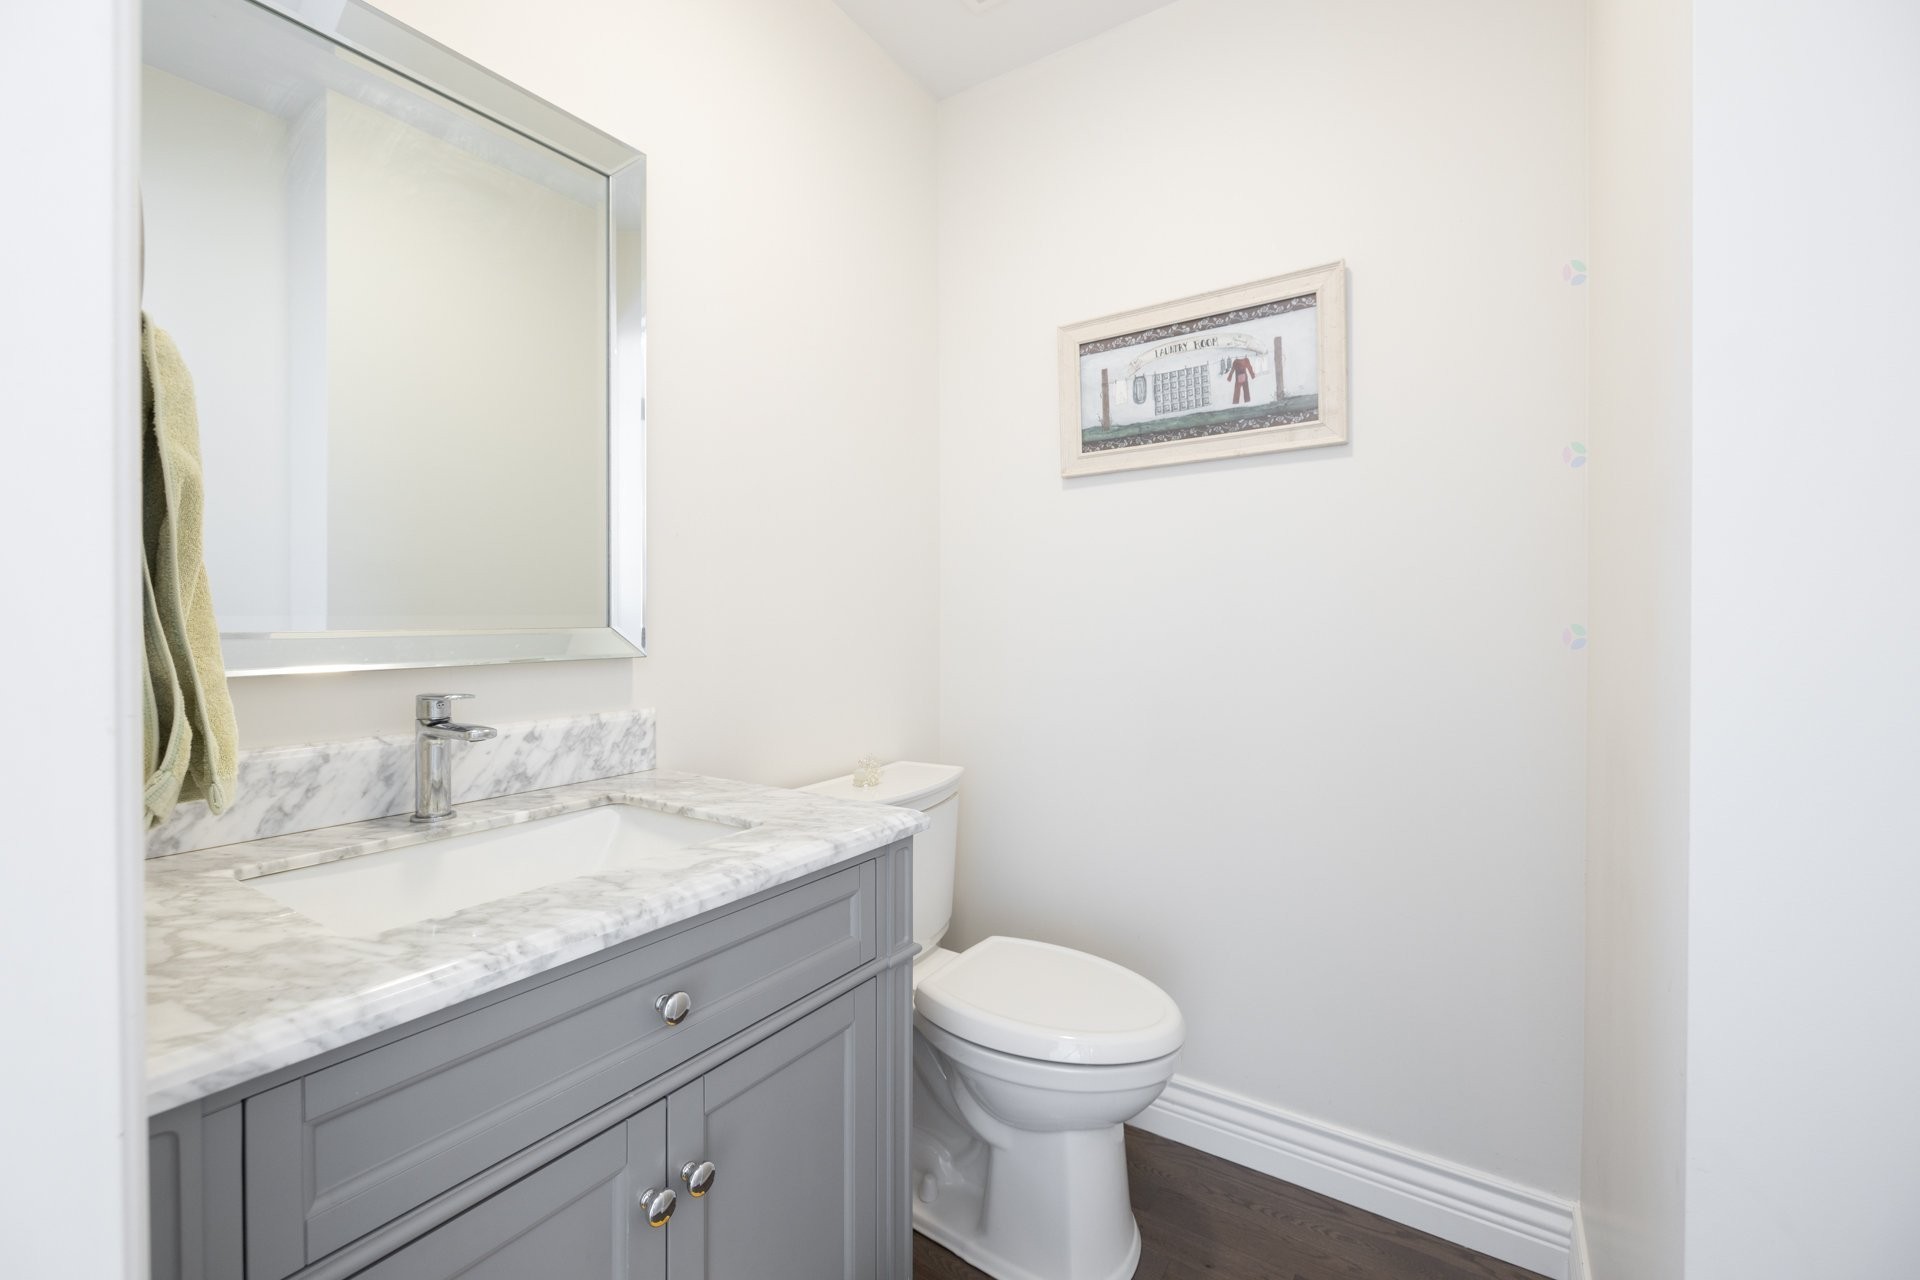
Powder room - 5 Av. St-Jean-Baptiste, Pointe-Claire, QC - Indoor Photo Showing Bathroom
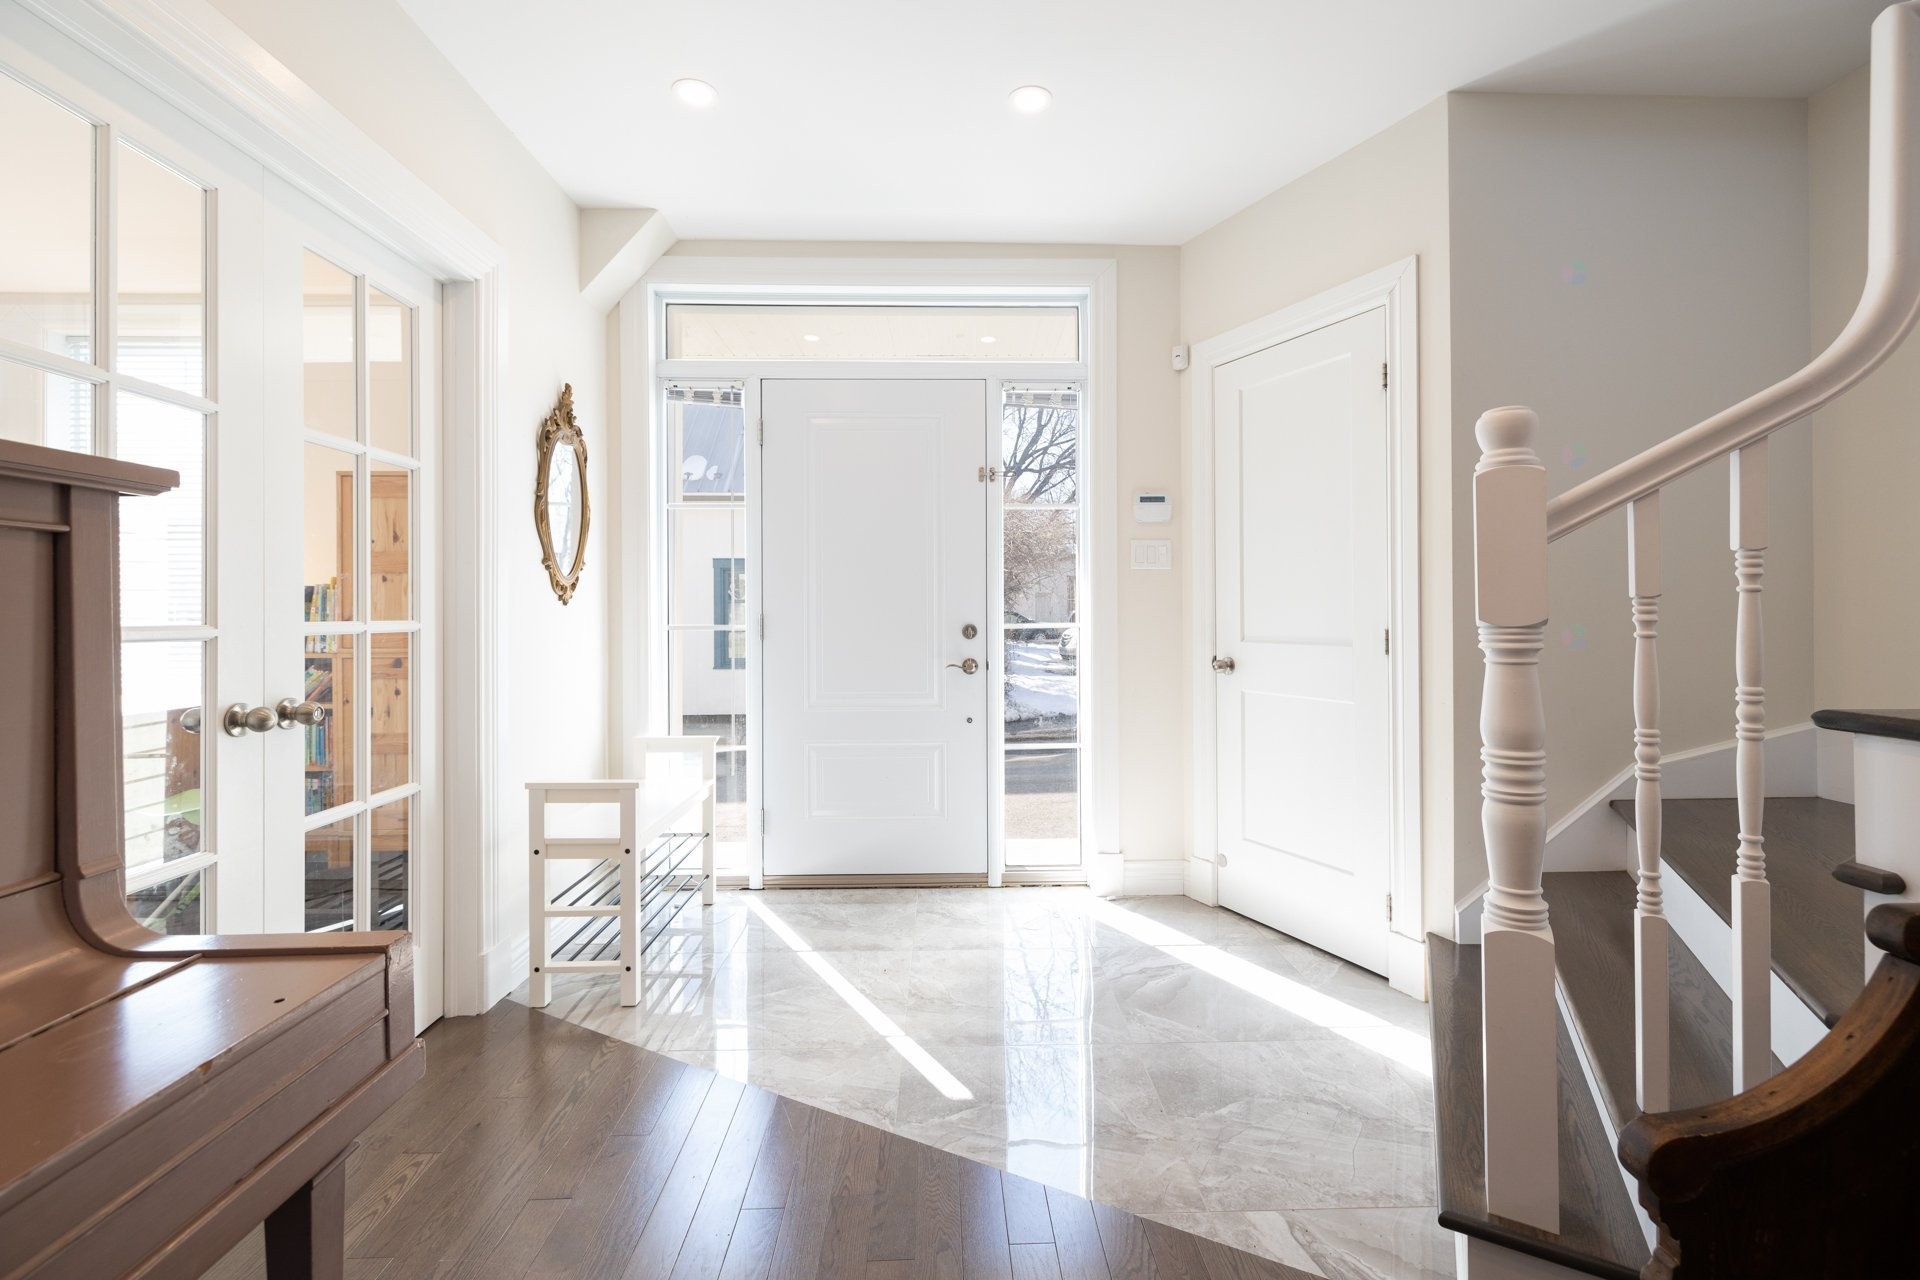
Mud Room - 5 Av. St-Jean-Baptiste, Pointe-Claire, QC - Indoor Photo Showing Other Room
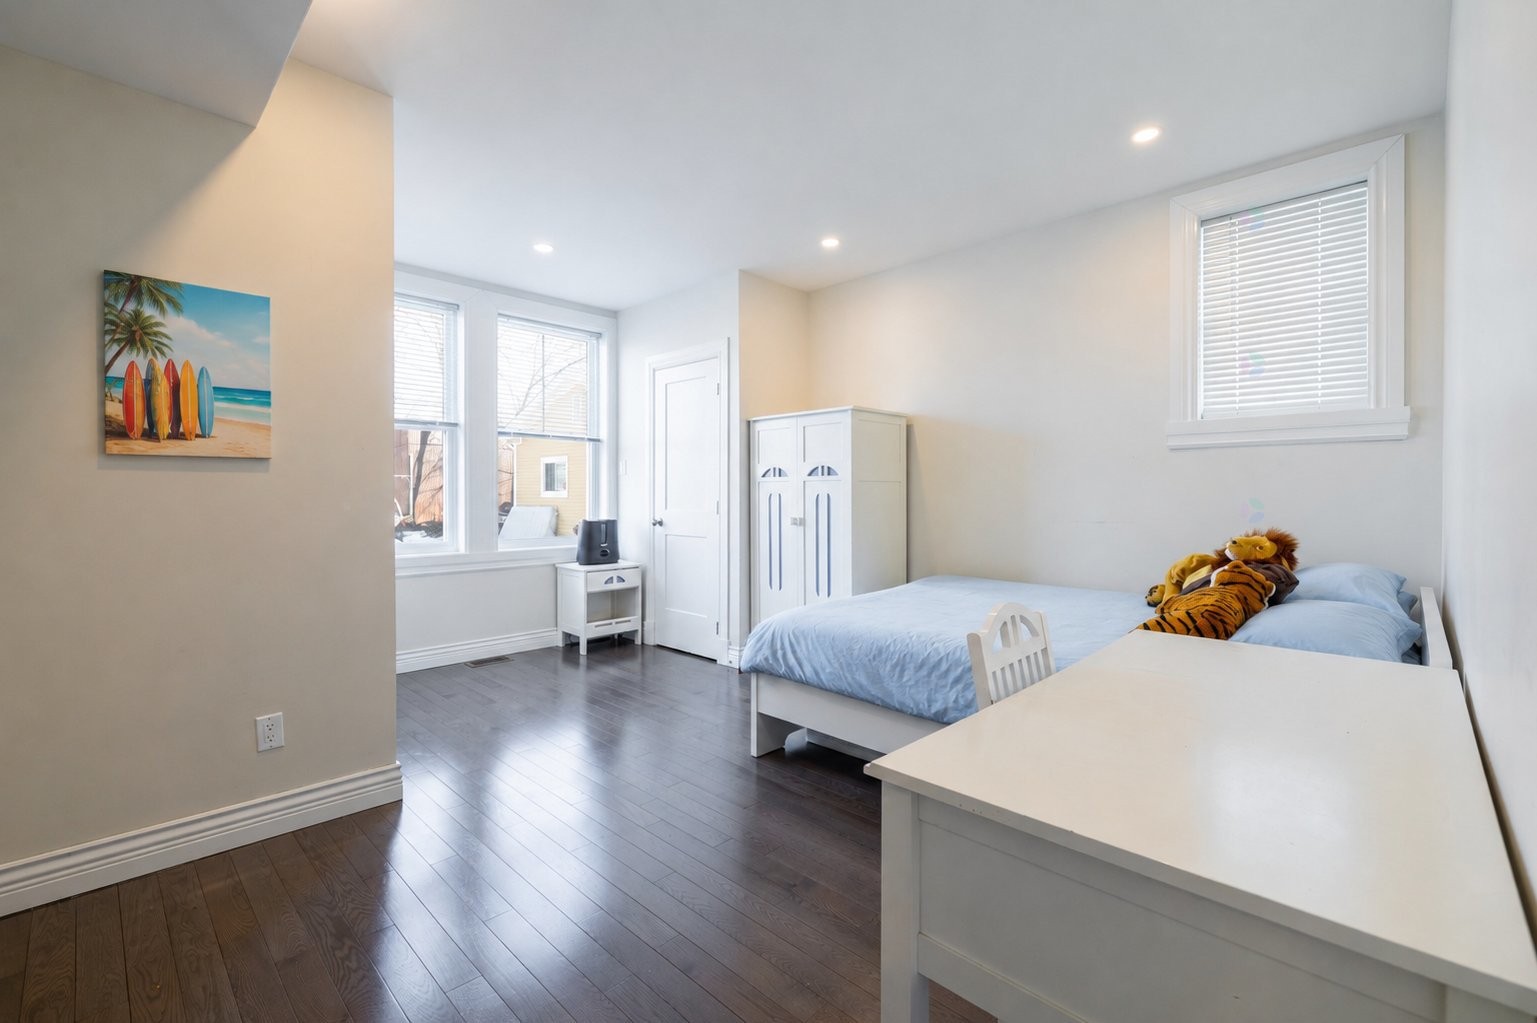
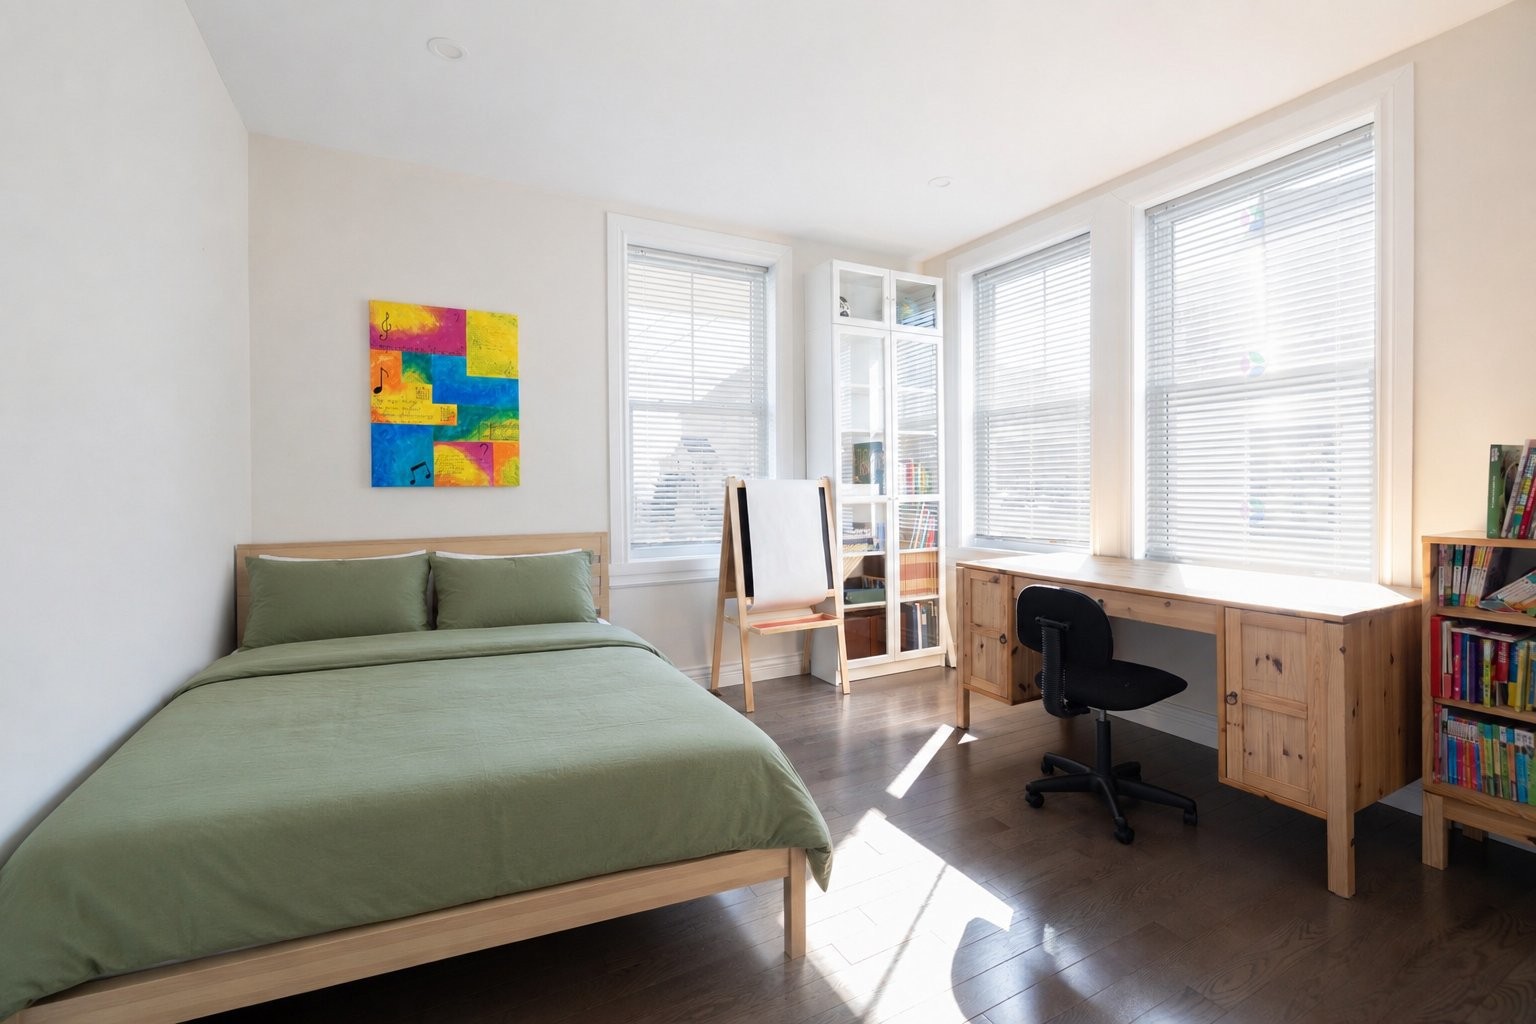
Bedroom - 5 Av. St-Jean-Baptiste, Pointe-Claire, QC - Indoor Photo Showing Bedroom
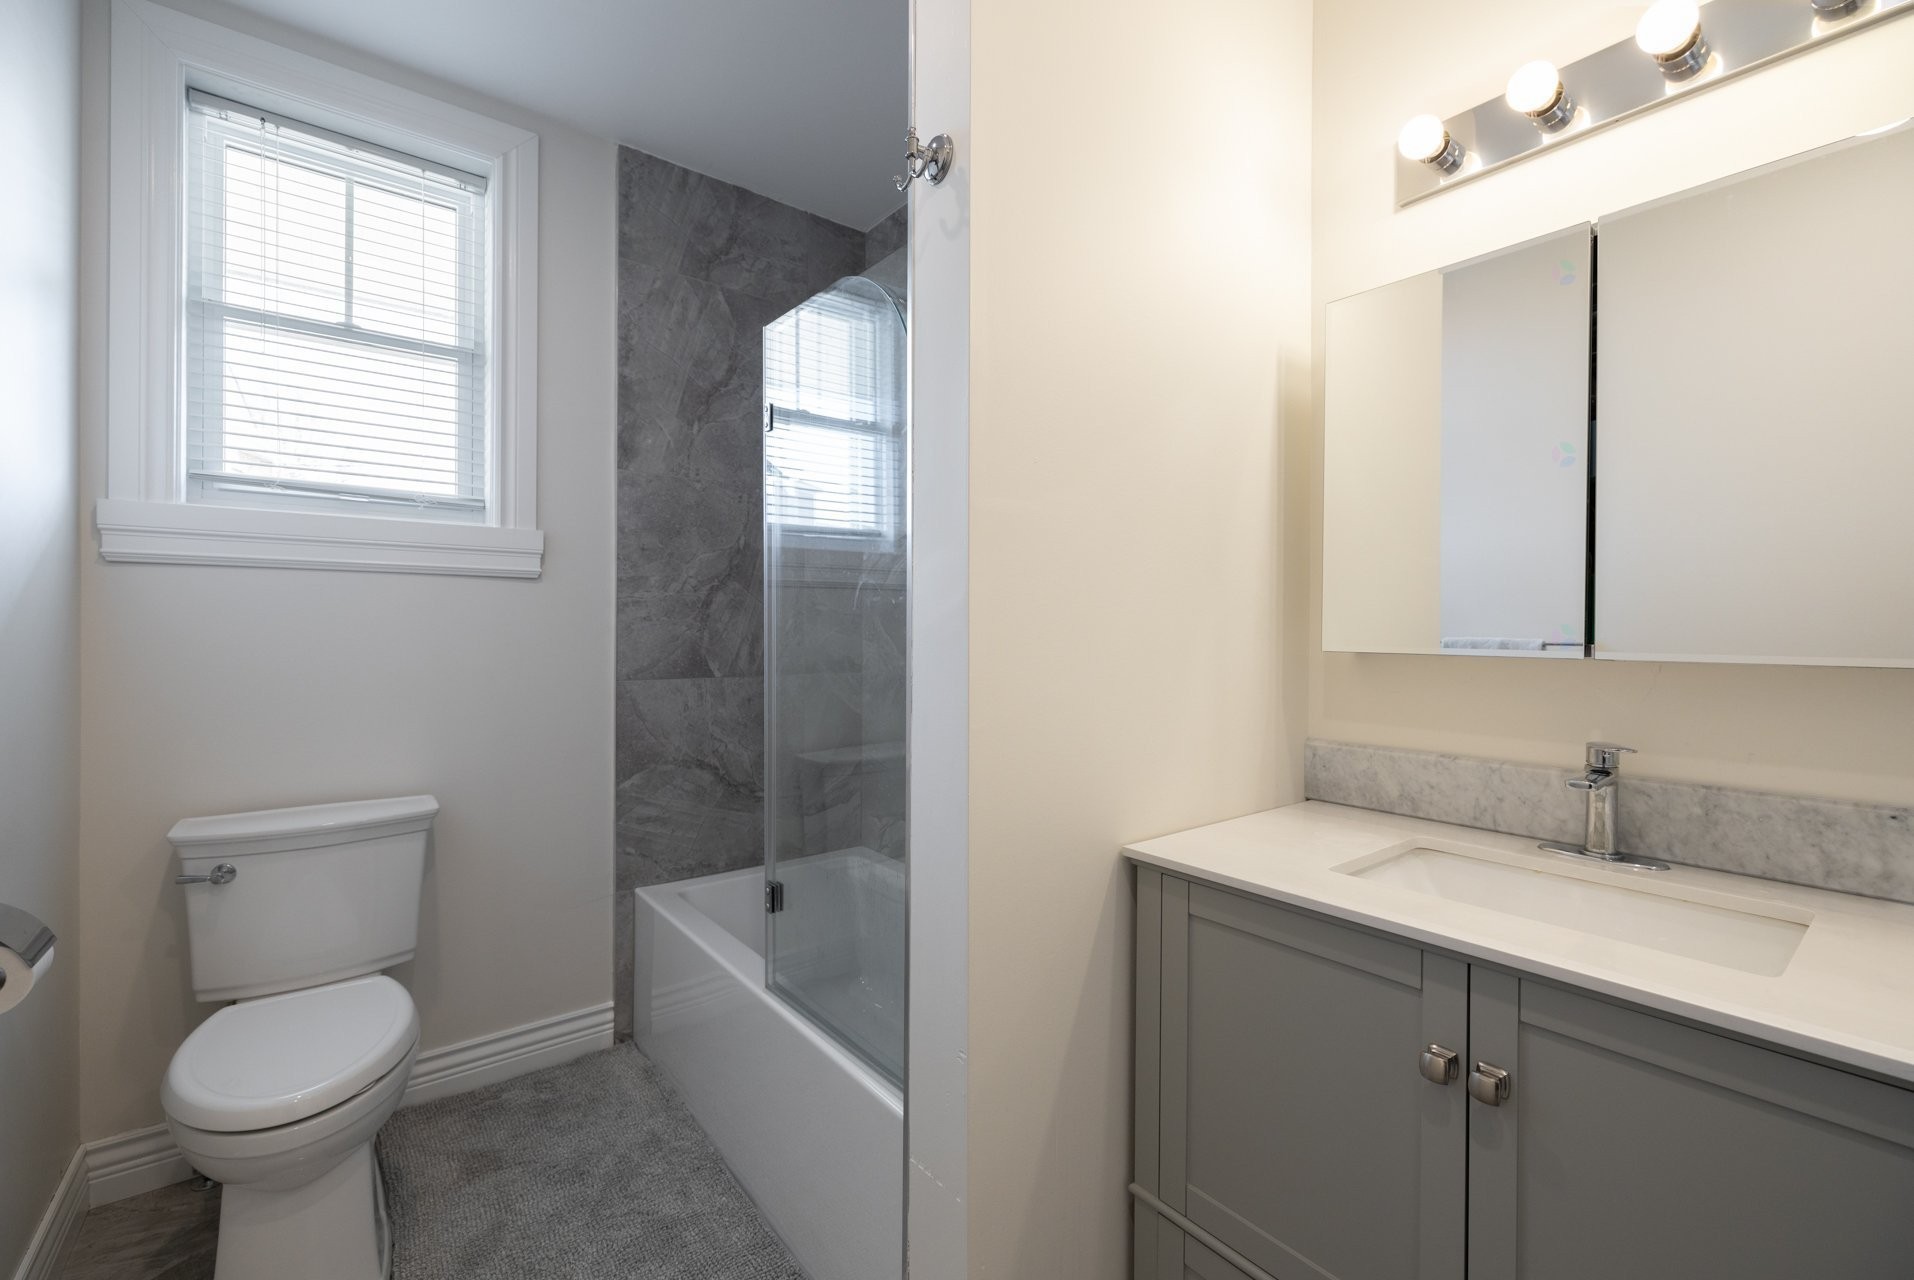
Bathroom - 5 Av. St-Jean-Baptiste, Pointe-Claire, QC - Indoor Photo Showing Bathroom
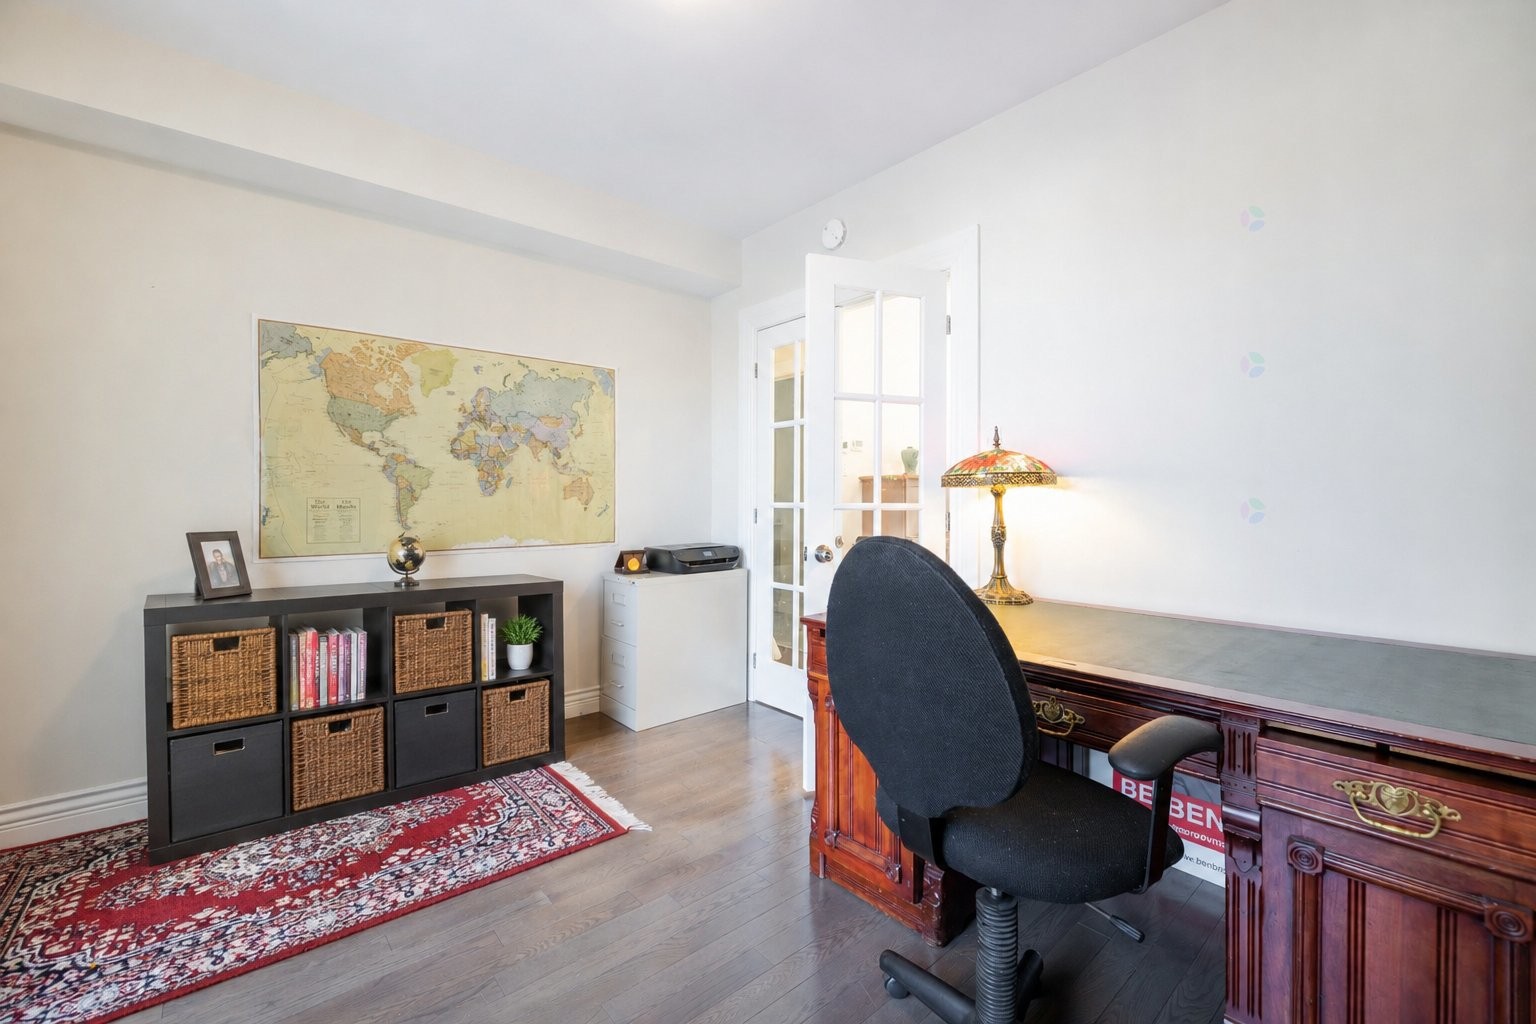
Office - 5 Av. St-Jean-Baptiste, Pointe-Claire, QC - Indoor Photo Showing Office
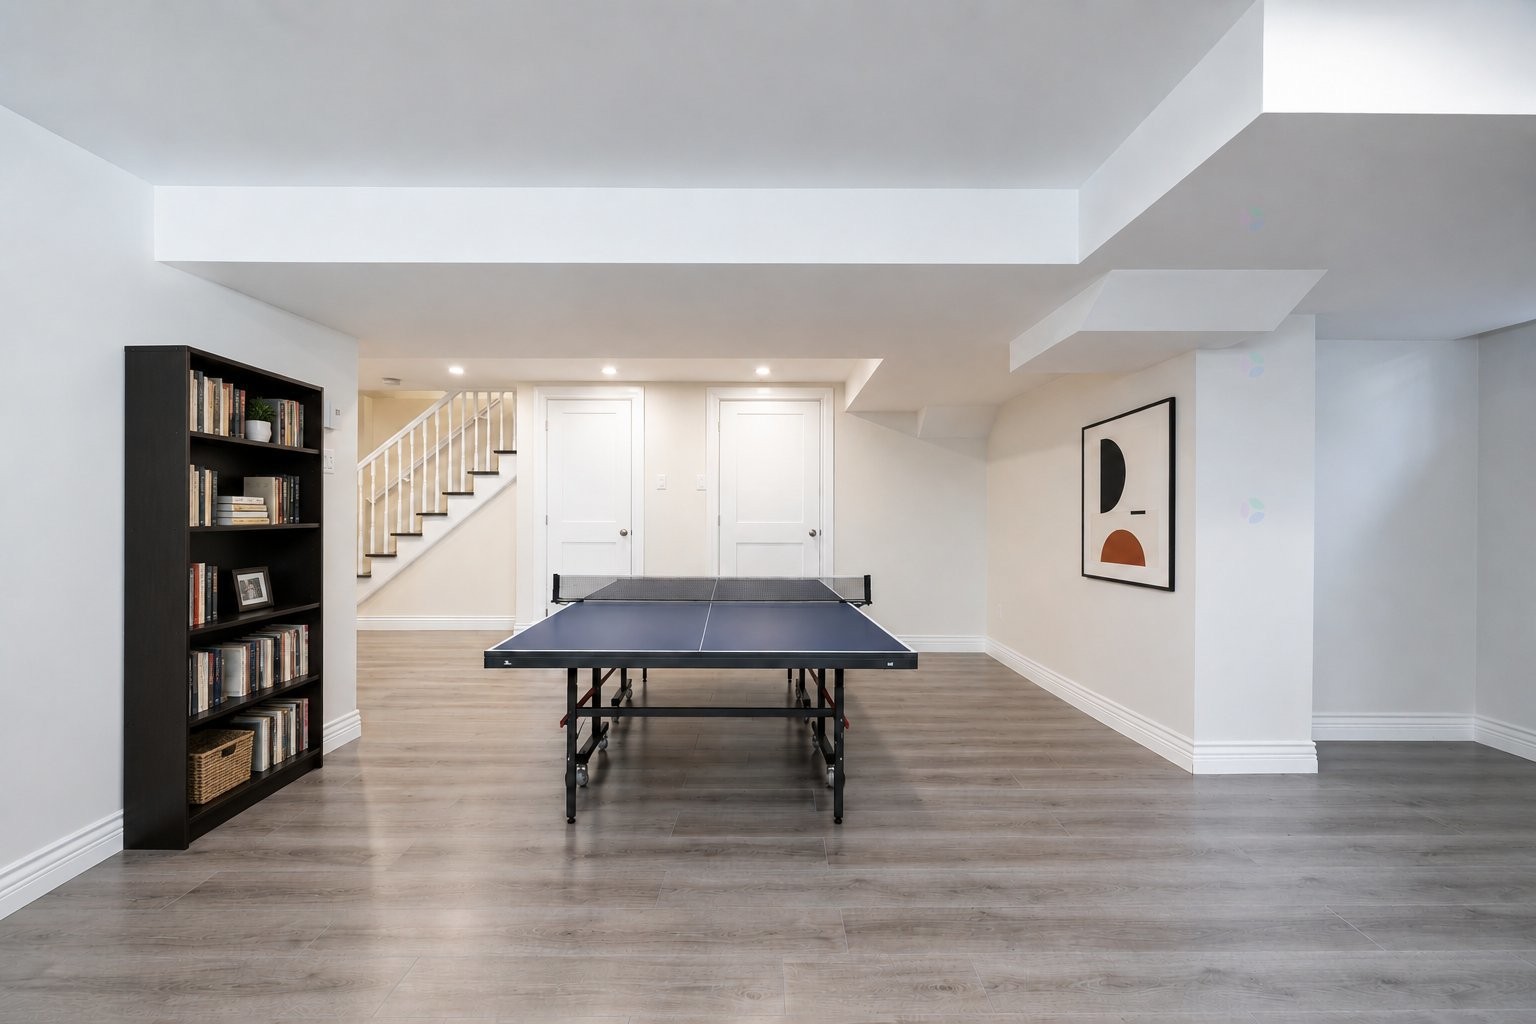
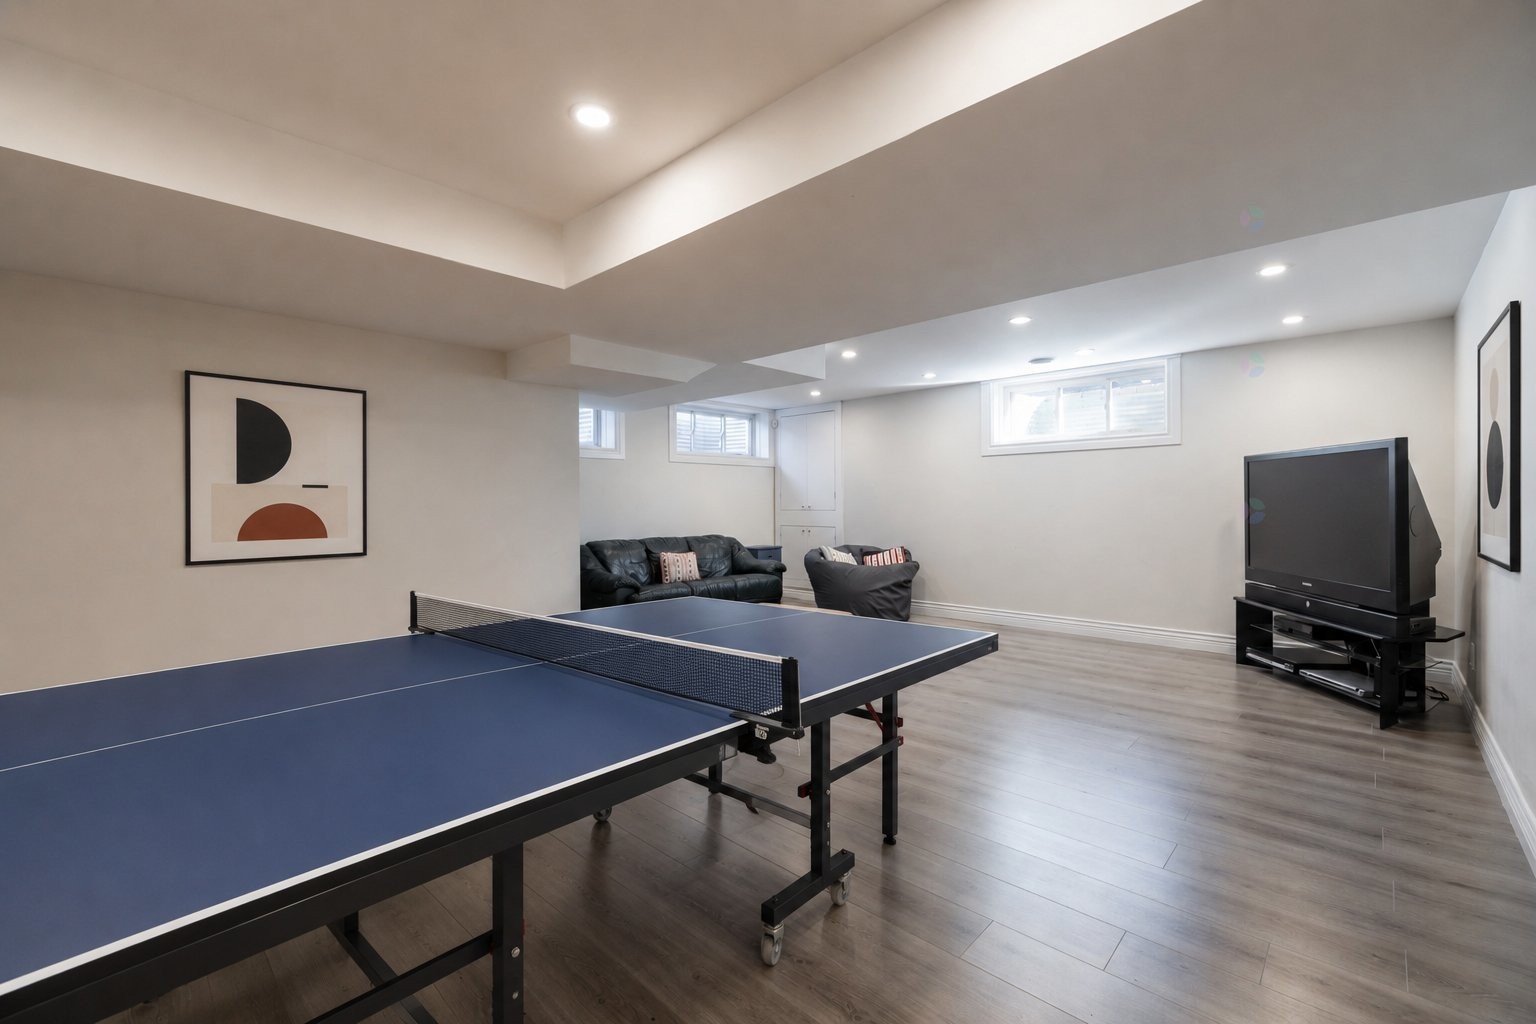
Basement - 5 Av. St-Jean-Baptiste, Pointe-Claire, QC - Indoor Photo Showing Other Room
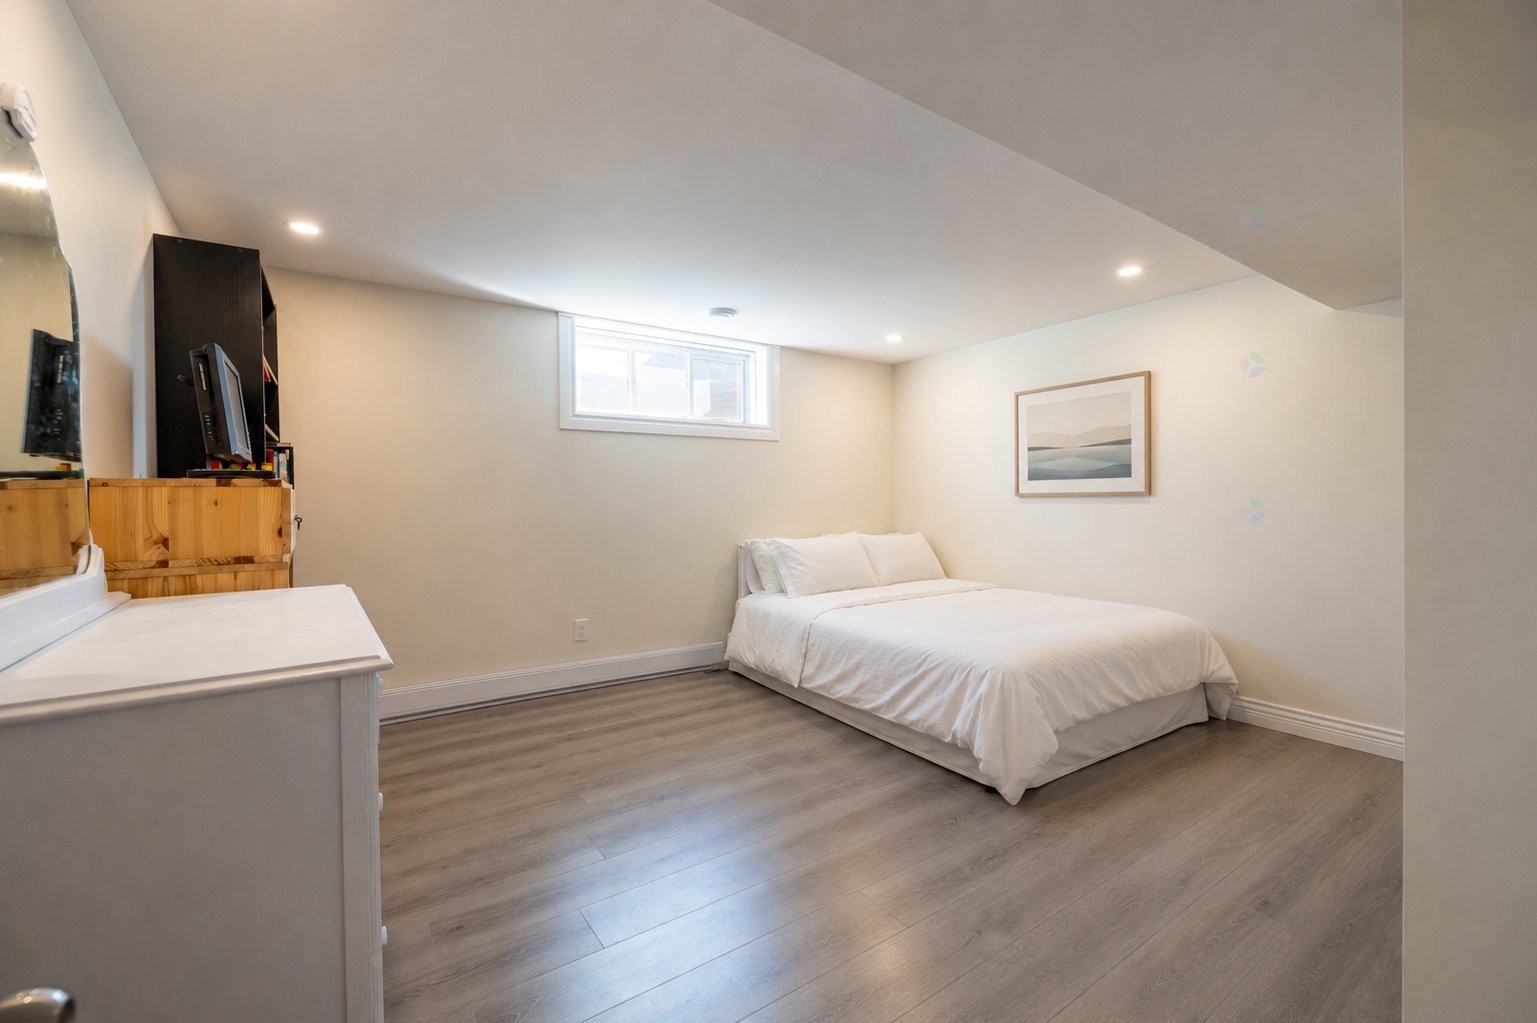
Bedroom - 5 Av. St-Jean-Baptiste, Pointe-Claire, QC - Indoor Photo Showing Bedroom
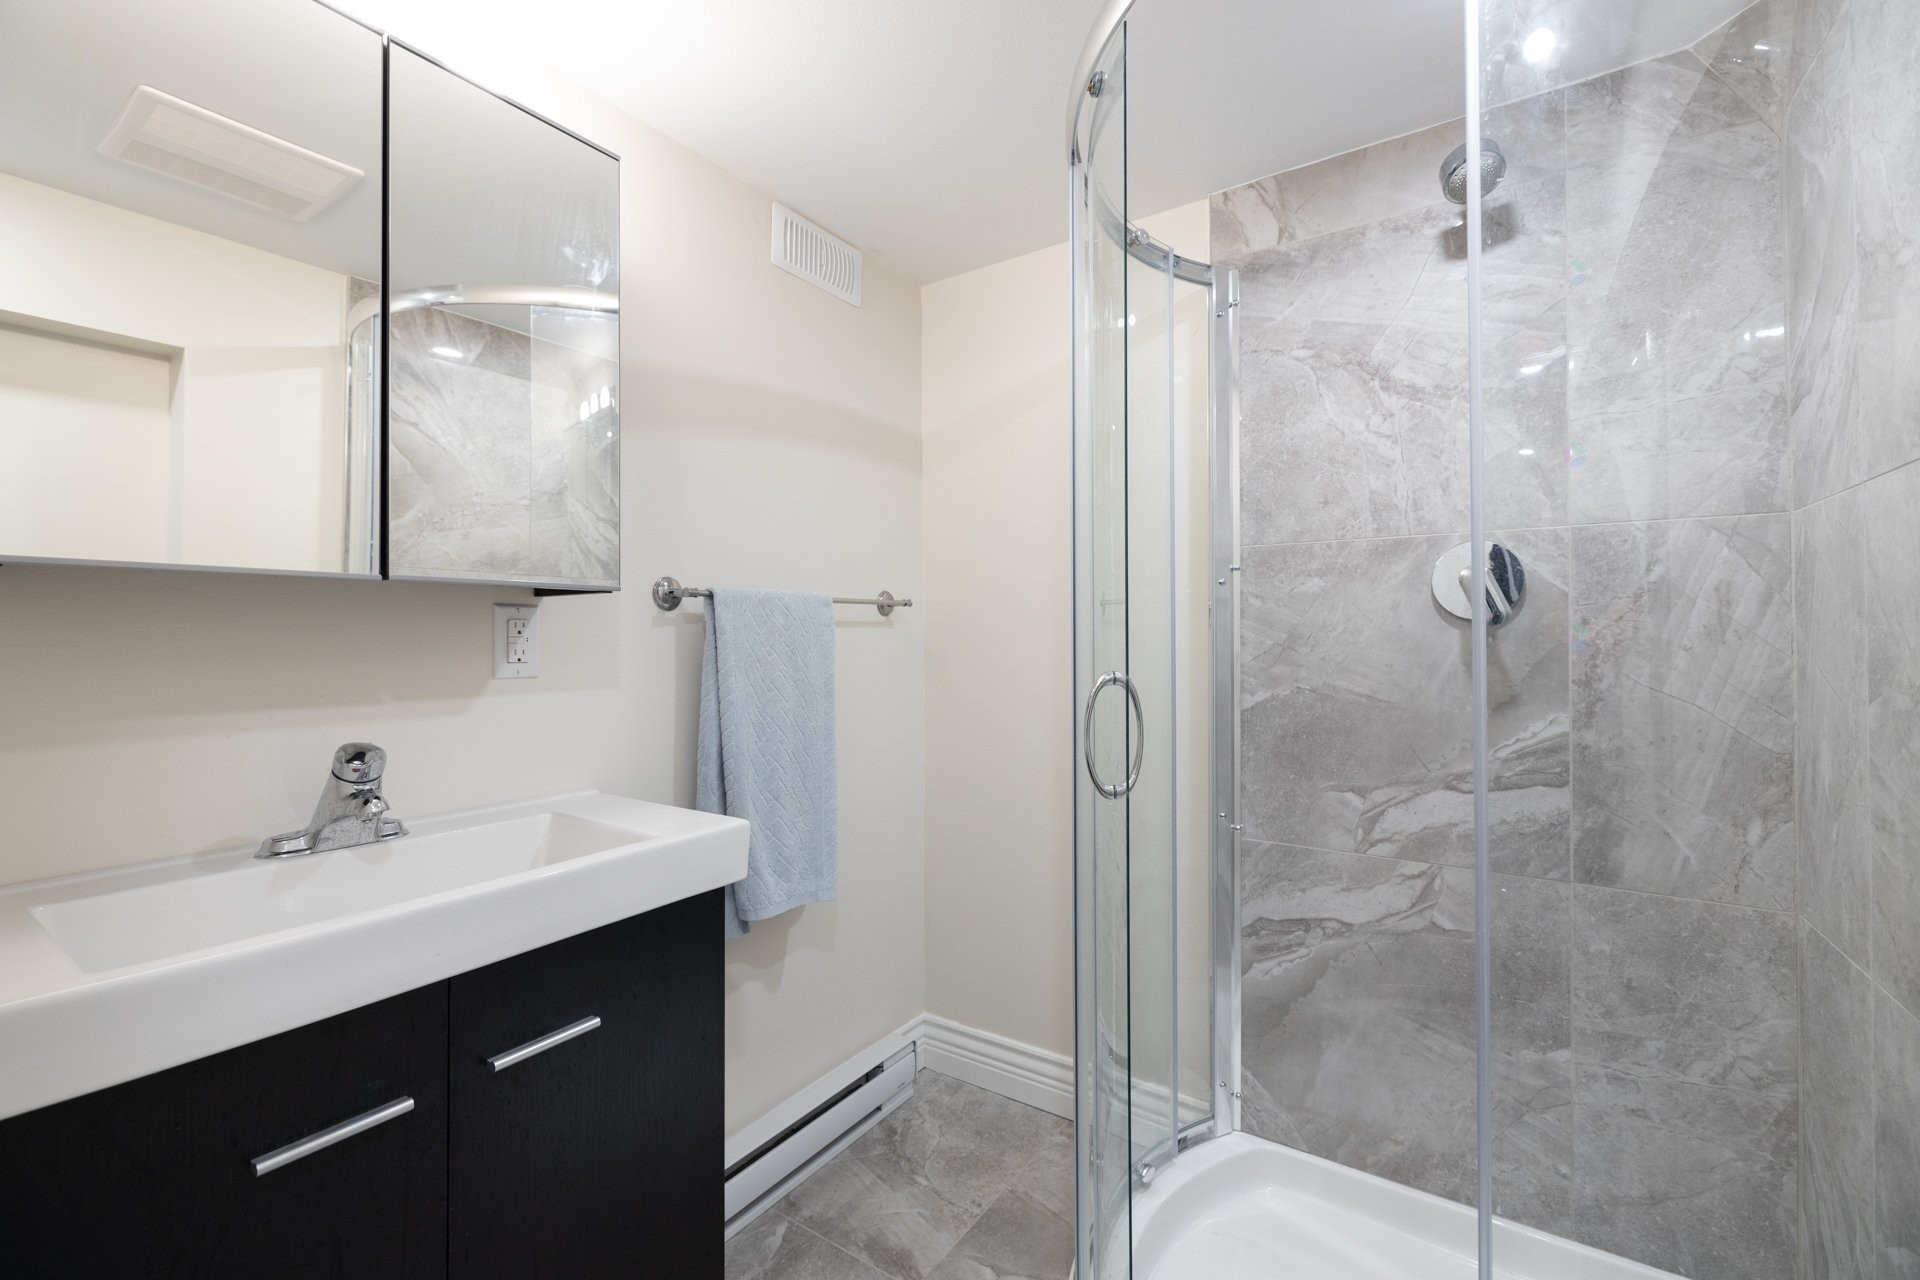
Bathroom - 5 Av. St-Jean-Baptiste, Pointe-Claire, QC - Indoor Photo Showing Bathroom
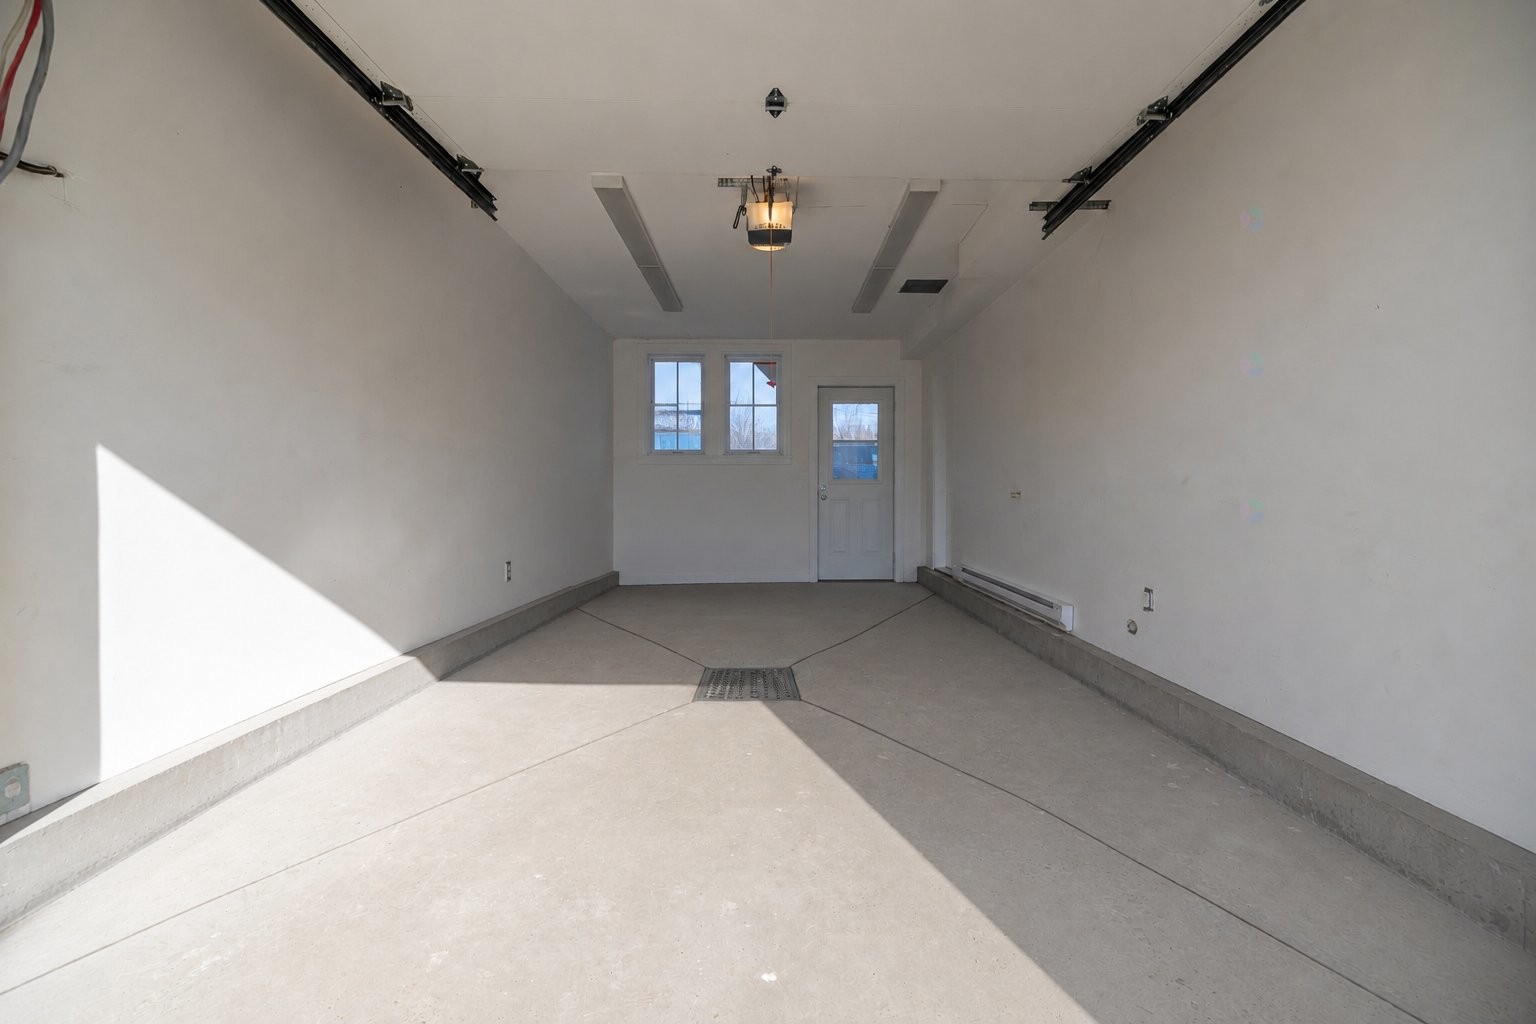
Garage - 5 Av. St-Jean-Baptiste, Pointe-Claire, QC - Indoor Photo Showing Other Room
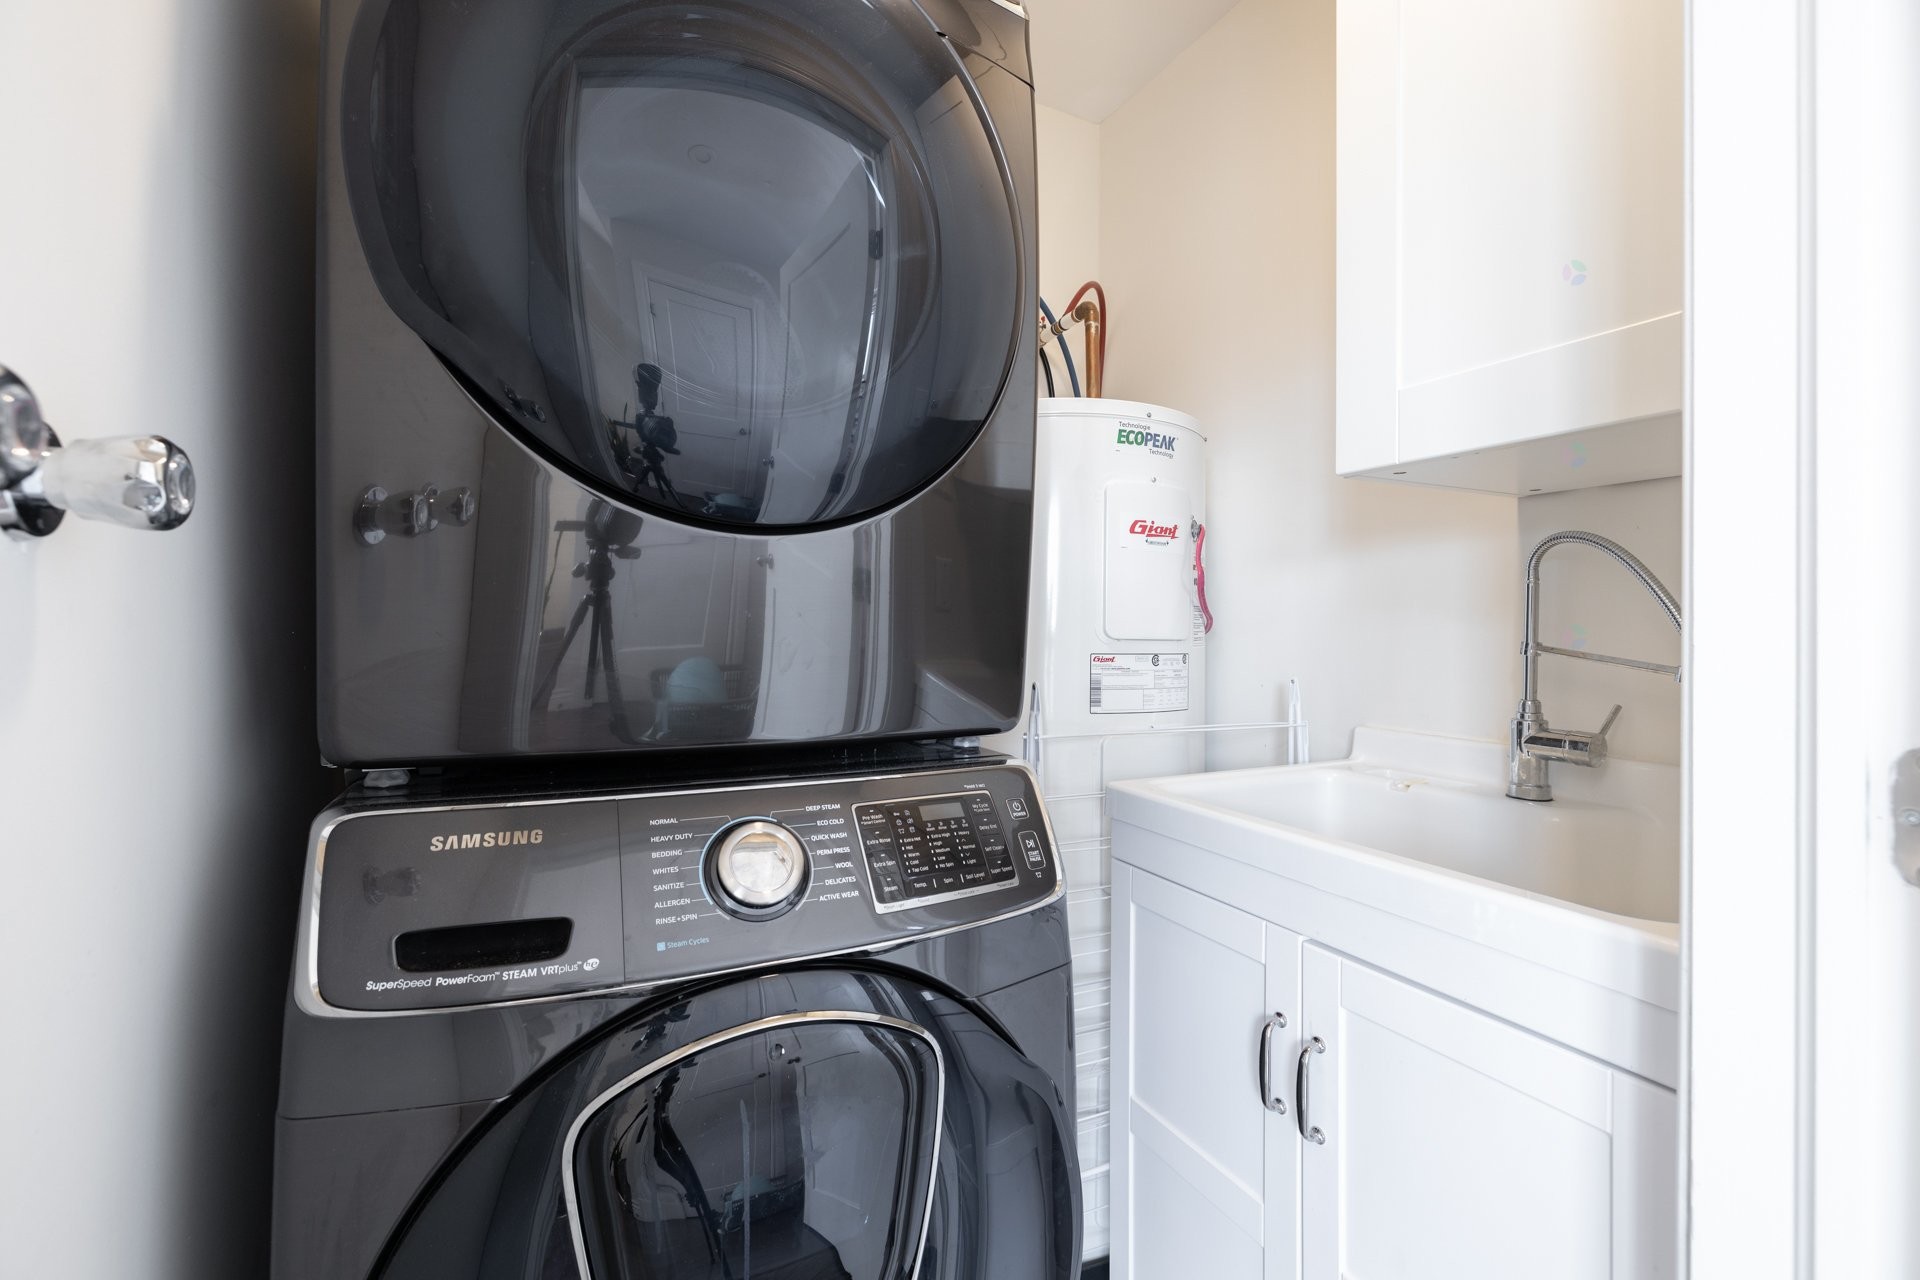
Laundry - 5 Av. St-Jean-Baptiste, Pointe-Claire, QC - Indoor Photo Showing Laundry Room
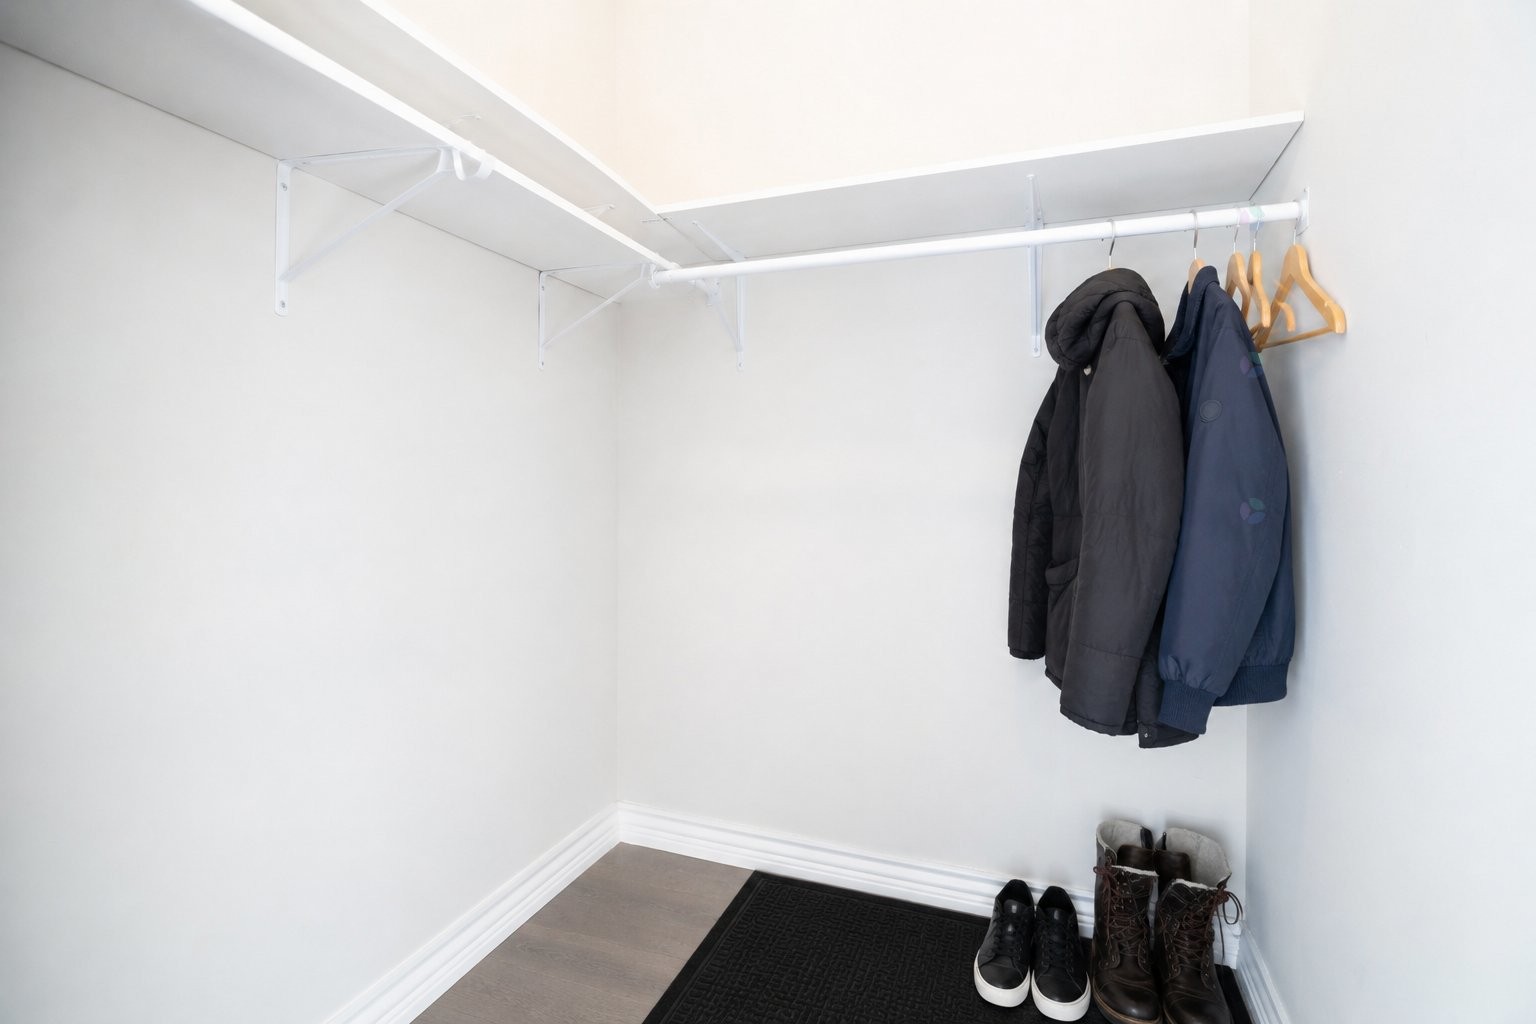
Closet - 5 Av. St-Jean-Baptiste, Pointe-Claire, QC - Indoor With Storage
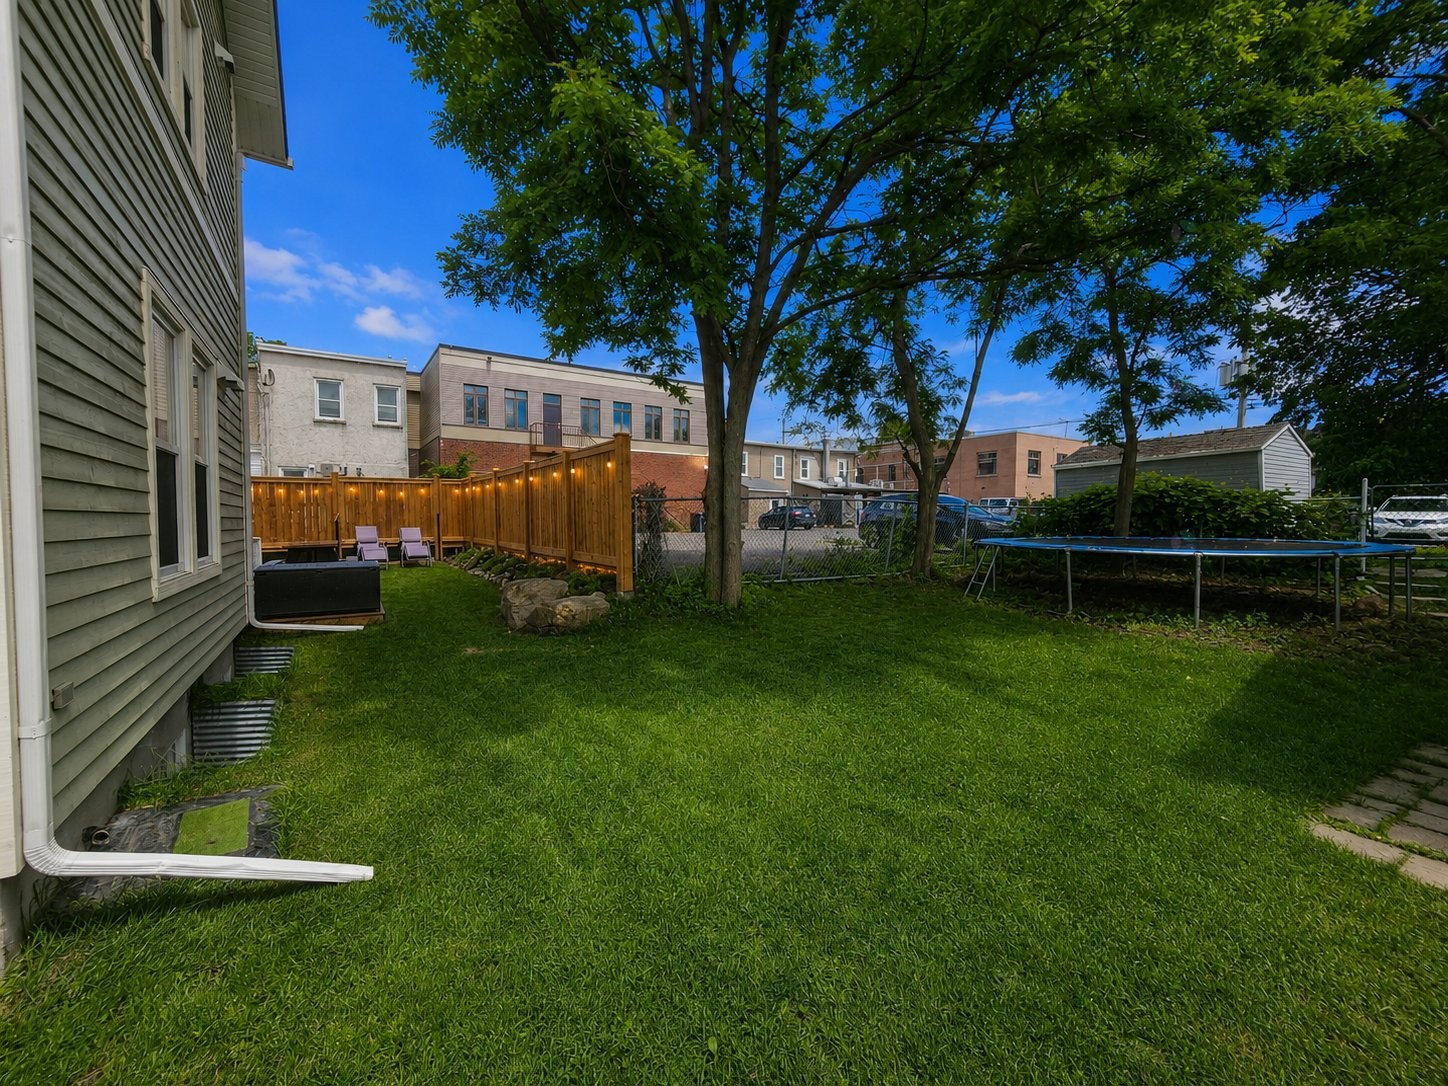
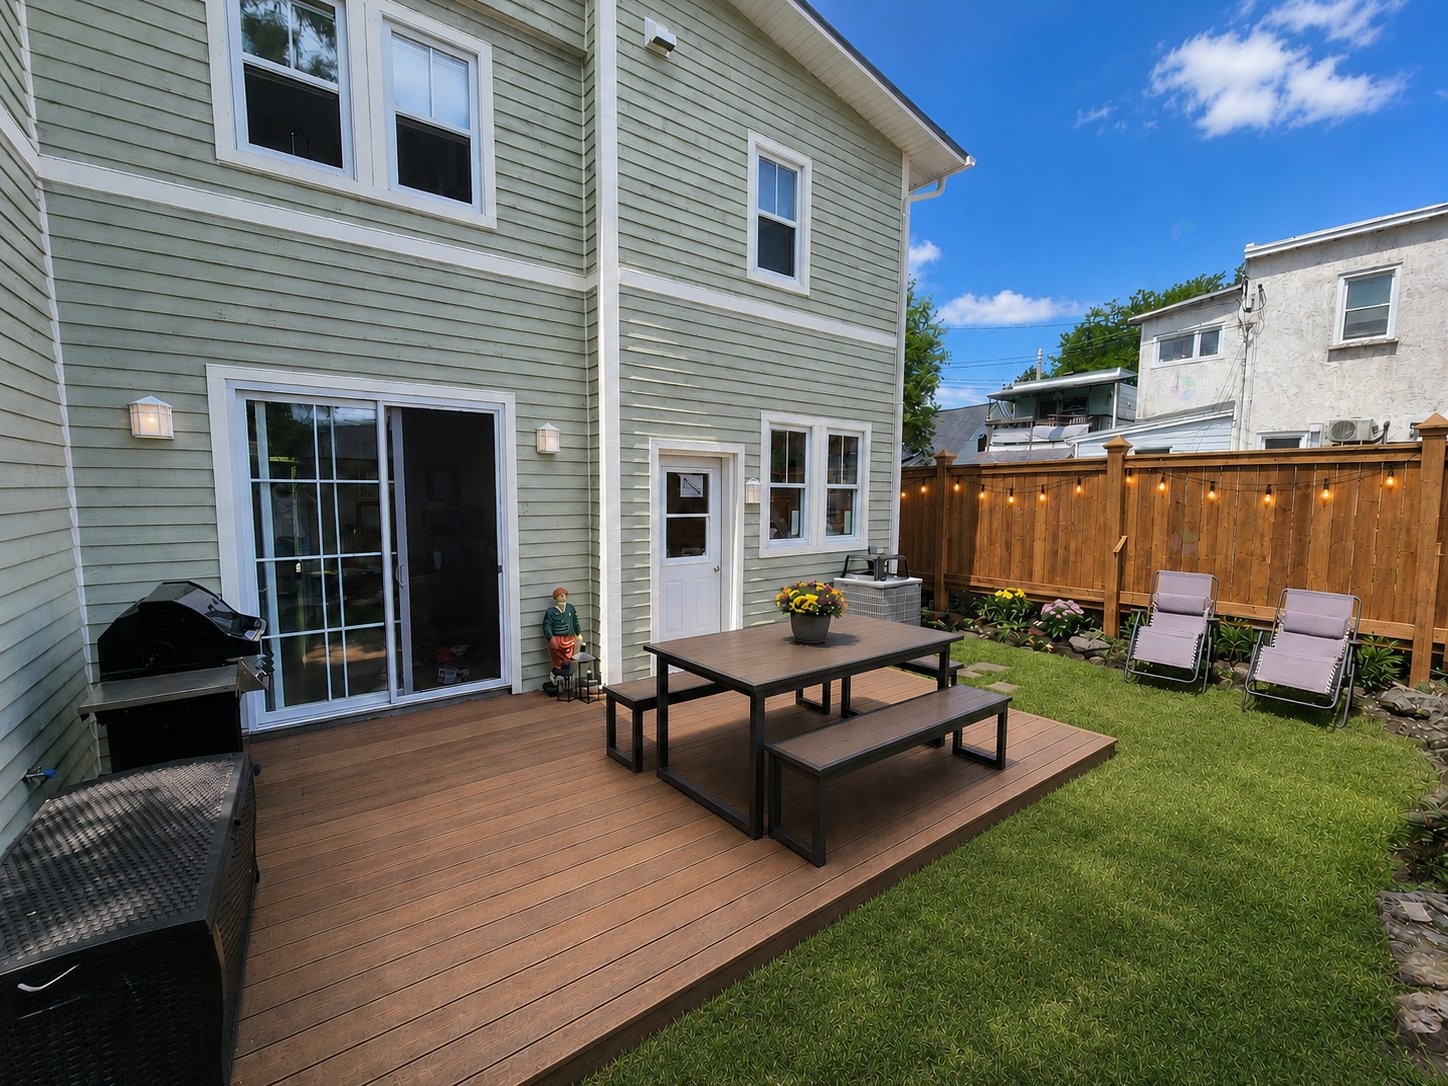
Courtyard - 5 Av. St-Jean-Baptiste, Pointe-Claire, QC - Outdoor With Backyard
Courtyard - 5 Av. St-Jean-Baptiste, Pointe-Claire, QC - Outdoor
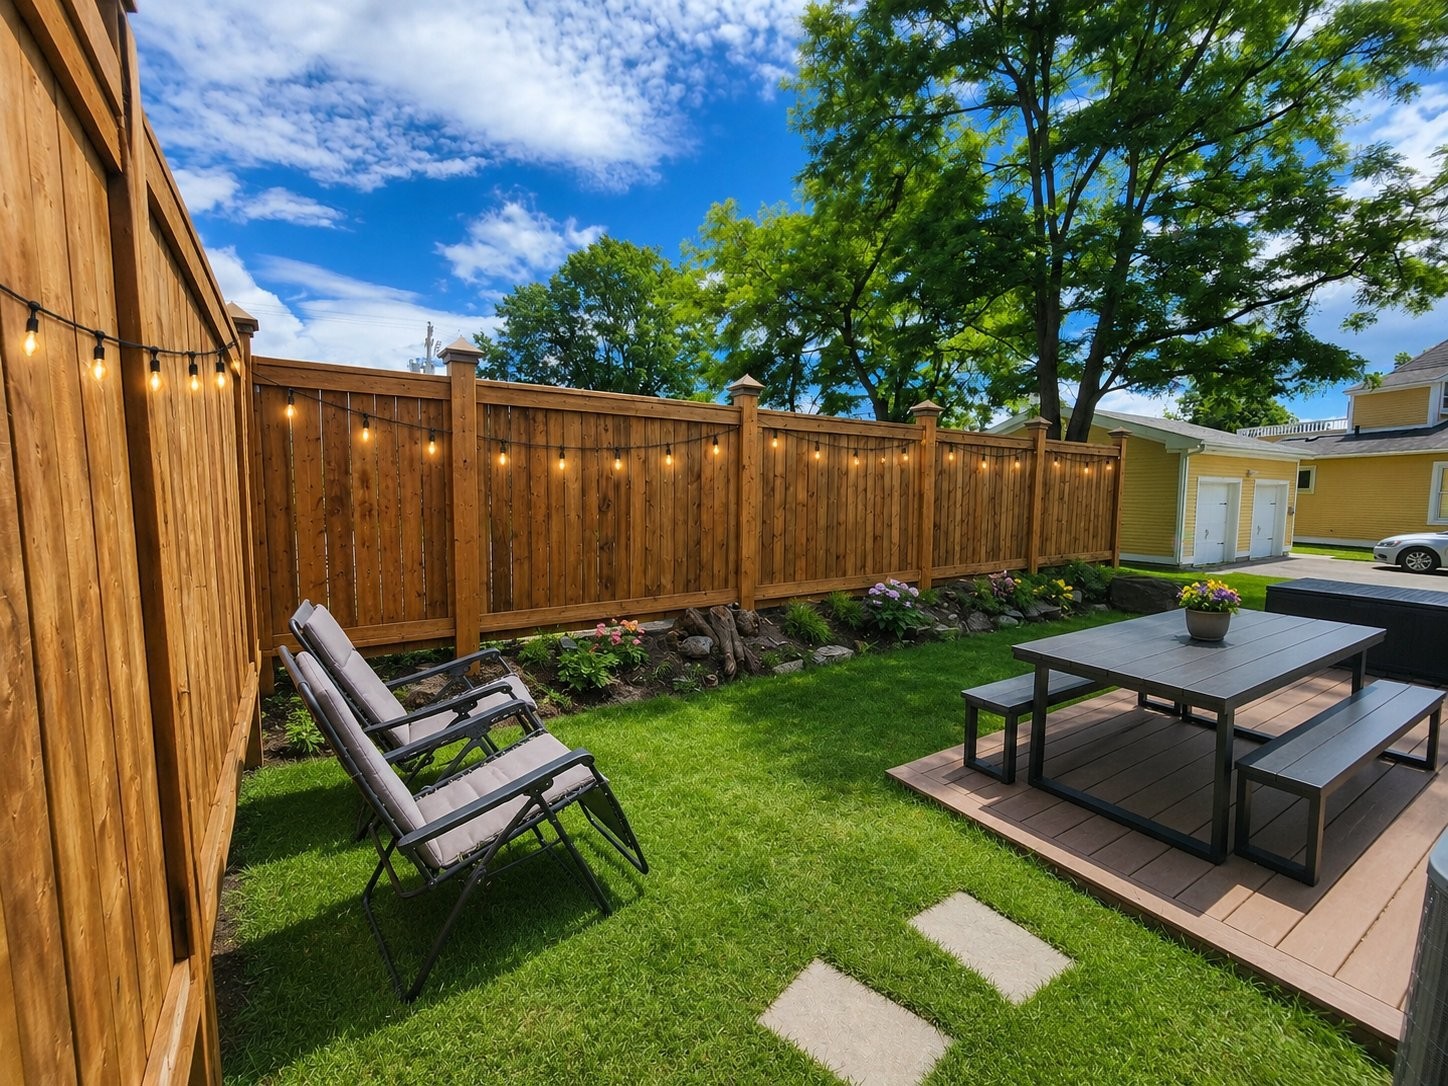
Courtyard - 5 Av. St-Jean-Baptiste, Pointe-Claire, QC - Outdoor With Deck Patio Veranda With Exterior
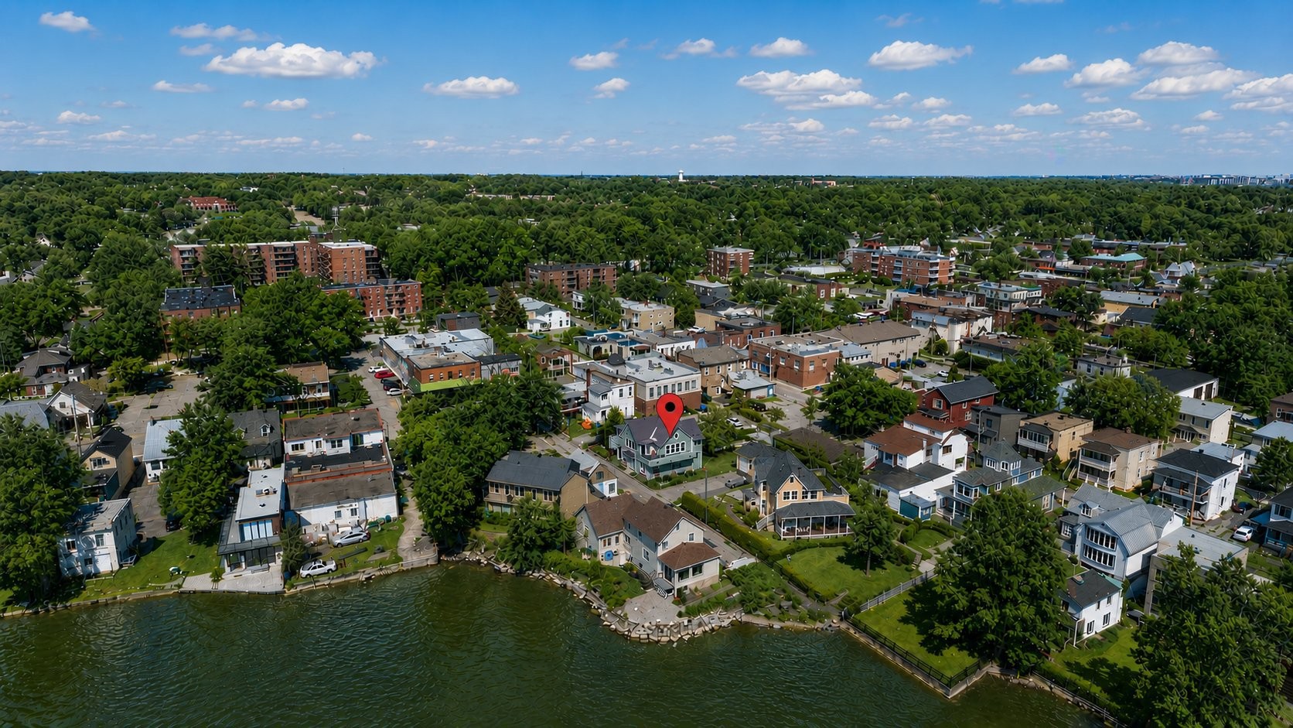
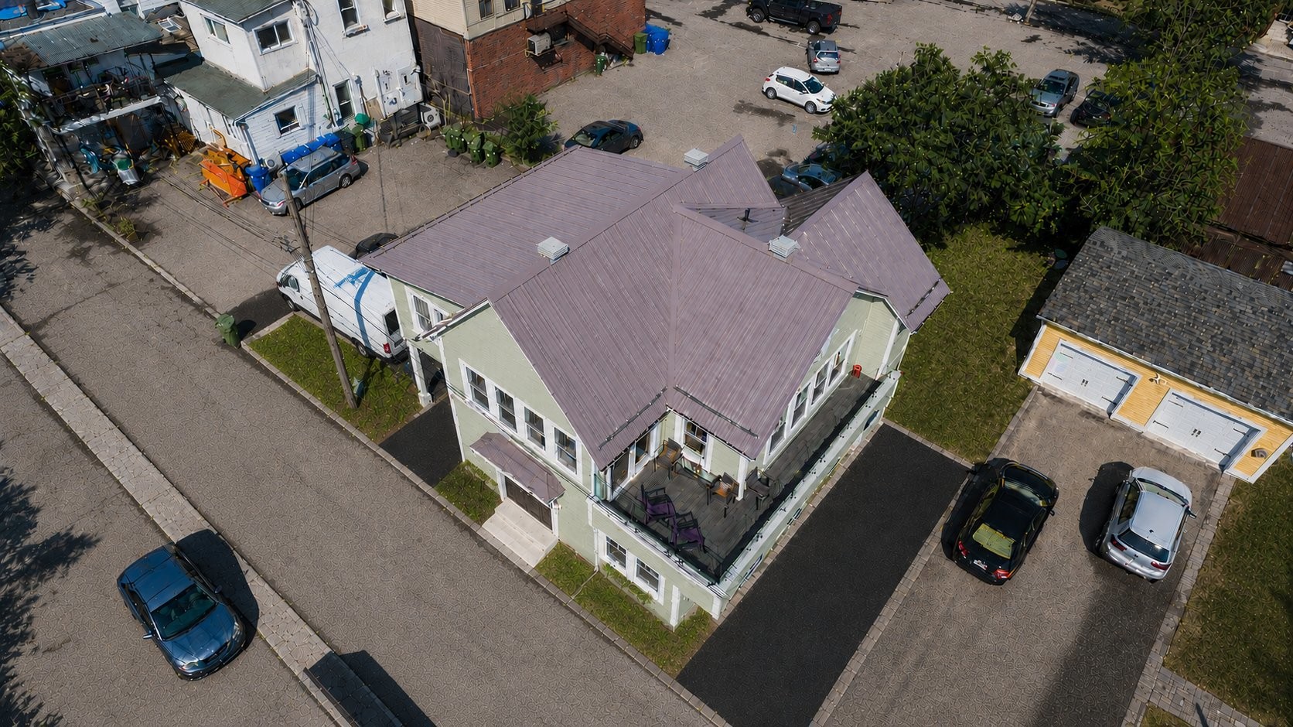
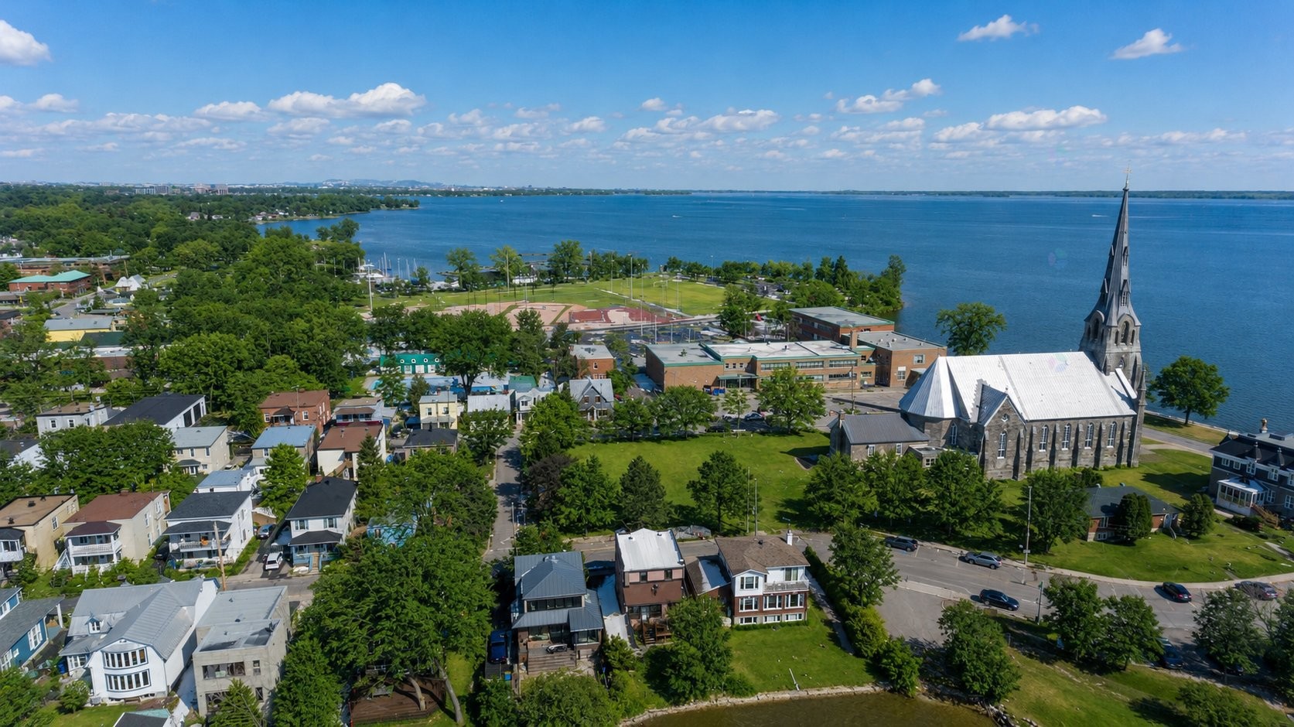
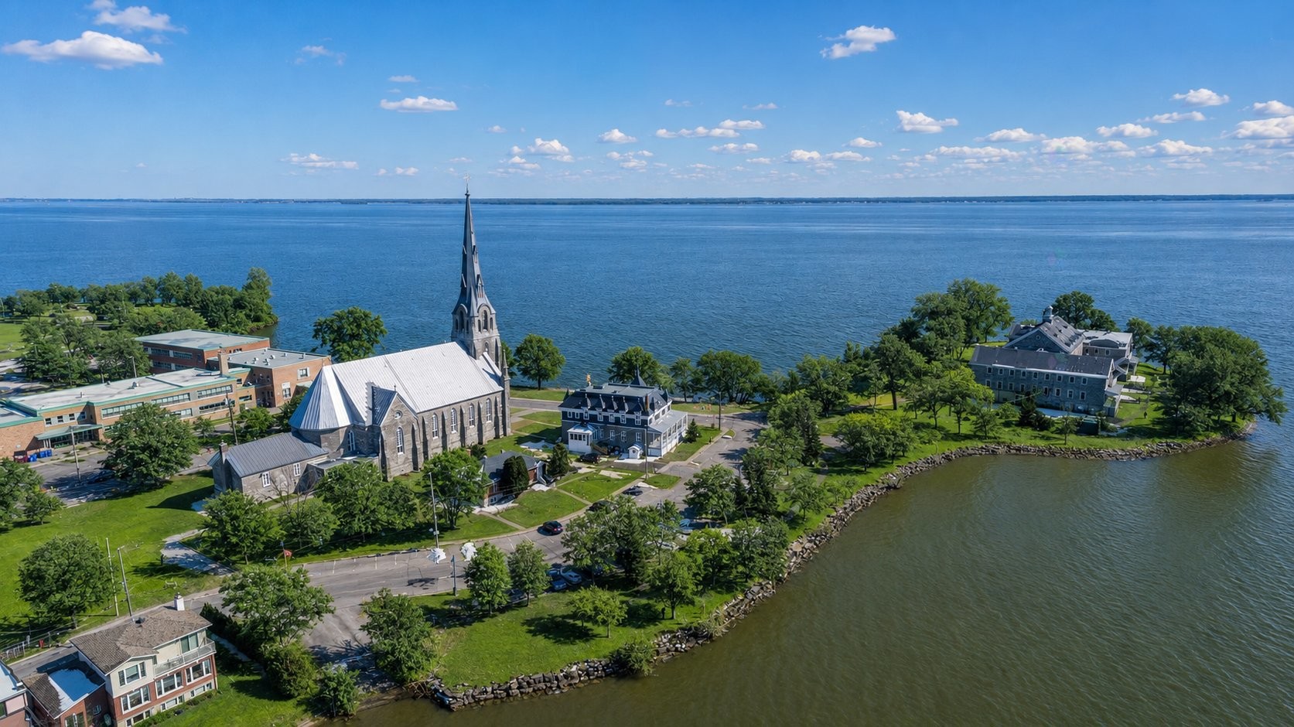
Aerial View - 5 Av. St-Jean-Baptiste, Pointe-Claire, QC - Outdoor With View
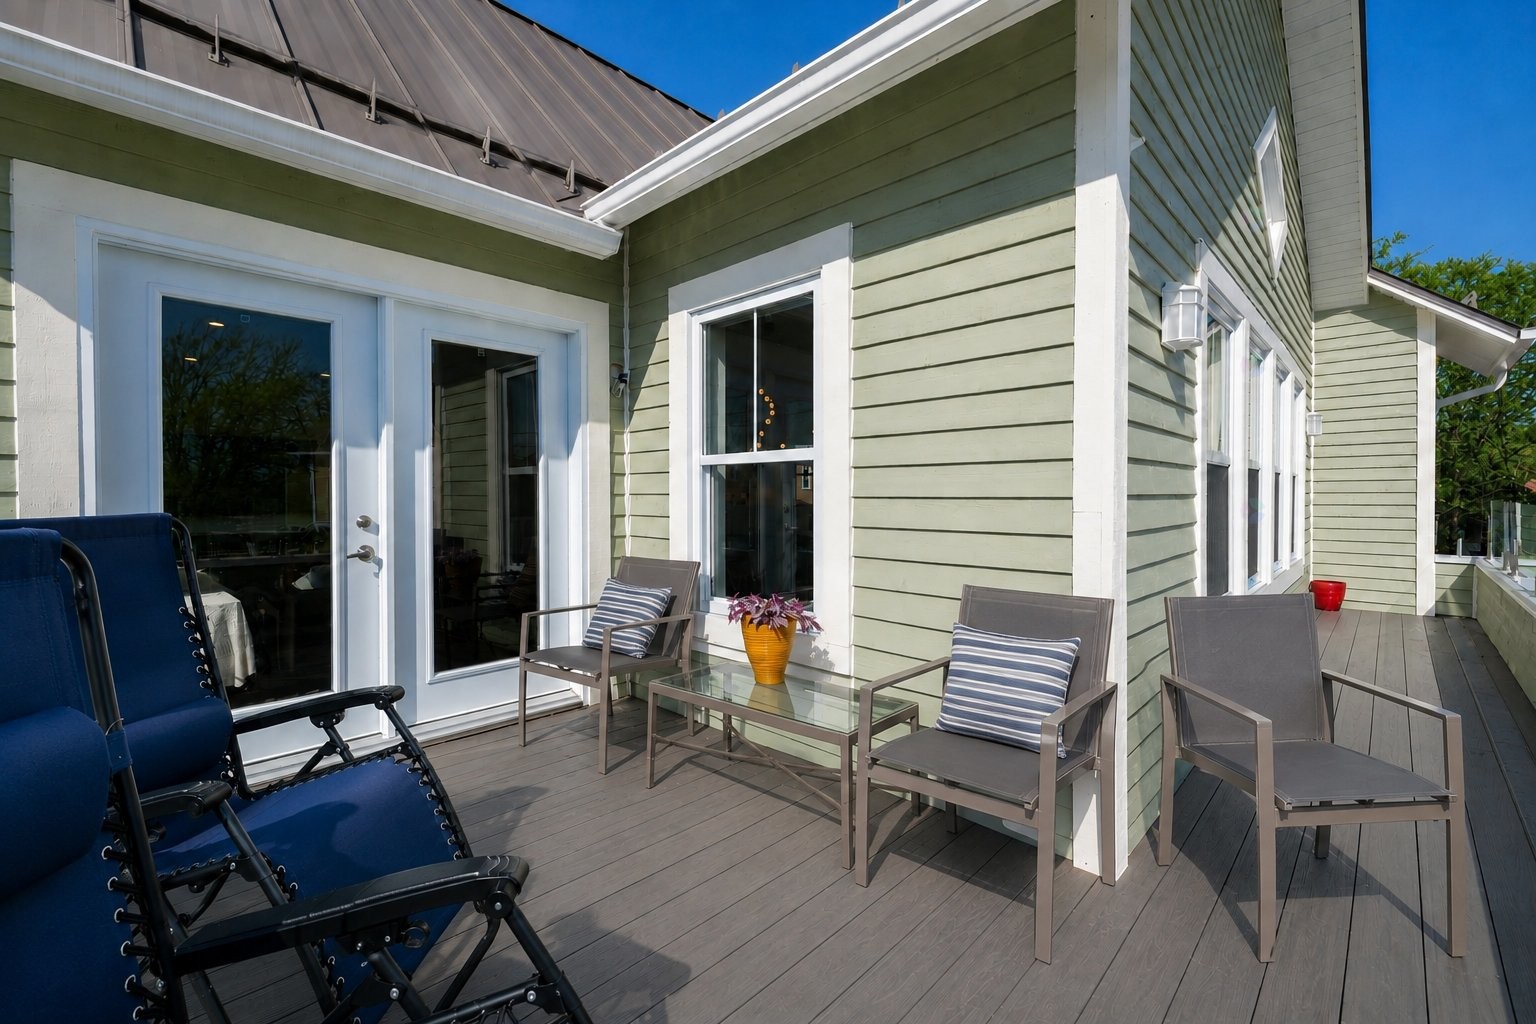
Balcony - 5 Av. St-Jean-Baptiste, Pointe-Claire, QC - Outdoor With Deck Patio Veranda With Exterior
Exterior - 5 Av. St-Jean-Baptiste, Pointe-Claire, QC - Outdoor
Nearby - 5 Av. St-Jean-Baptiste, Pointe-Claire, QC - Outdoor With Body Of Water With View
Front of Structure - 5 Av. St-Jean-Baptiste, Pointe-Claire, QC  - Outdoor With Facade
Nearby - 5 Av. St-Jean-Baptiste, Pointe-Claire, QC  - Outdoor With Body Of Water With View
Living Room - 5 Av. St-Jean-Baptiste, Pointe-Claire, QC  - Indoor Photo Showing Living Room
Dining Room - 5 Av. St-Jean-Baptiste, Pointe-Claire, QC  - Indoor Photo Showing Dining Room
Dining Room - 5 Av. St-Jean-Baptiste, Pointe-Claire, QC - Indoor Photo Showing Dining Room
Interior - 5 Av. St-Jean-Baptiste, Pointe-Claire, QC - Indoor Photo Showing Other Room
Interior - 5 Av. St-Jean-Baptiste, Pointe-Claire, QC - Indoor Photo Showing Dining Room
Kitchen - 5 Av. St-Jean-Baptiste, Pointe-Claire, QC - Indoor
Kitchen - 5 Av. St-Jean-Baptiste, Pointe-Claire, QC - Indoor Photo Showing Kitchen With Upgraded Kitchen
Balcony - 5 Av. St-Jean-Baptiste, Pointe-Claire, QC - Outdoor With Body Of Water
Master Bedroom - 5 Av. St-Jean-Baptiste, Pointe-Claire, QC - Indoor Photo Showing Bedroom
Closet - 5 Av. St-Jean-Baptiste, Pointe-Claire, QC - Indoor With Storage
Master Bathroom - 5 Av. St-Jean-Baptiste, Pointe-Claire, QC - Indoor Photo Showing Bathroom
Interior - 5 Av. St-Jean-Baptiste, Pointe-Claire, QC - Indoor Photo Showing Office
Powder room - 5 Av. St-Jean-Baptiste, Pointe-Claire, QC - Indoor Photo Showing Bathroom
Mud Room - 5 Av. St-Jean-Baptiste, Pointe-Claire, QC - Indoor Photo Showing Other Room
Bedroom - 5 Av. St-Jean-Baptiste, Pointe-Claire, QC - Indoor Photo Showing Bedroom
Bathroom - 5 Av. St-Jean-Baptiste, Pointe-Claire, QC - Indoor Photo Showing Bathroom
Office - 5 Av. St-Jean-Baptiste, Pointe-Claire, QC - Indoor Photo Showing Office
Basement - 5 Av. St-Jean-Baptiste, Pointe-Claire, QC - Indoor Photo Showing Other Room
Bedroom - 5 Av. St-Jean-Baptiste, Pointe-Claire, QC - Indoor Photo Showing Bedroom
Bathroom - 5 Av. St-Jean-Baptiste, Pointe-Claire, QC - Indoor Photo Showing Bathroom
Garage - 5 Av. St-Jean-Baptiste, Pointe-Claire, QC - Indoor Photo Showing Other Room
Laundry - 5 Av. St-Jean-Baptiste, Pointe-Claire, QC - Indoor Photo Showing Laundry Room
Closet - 5 Av. St-Jean-Baptiste, Pointe-Claire, QC - Indoor With Storage
Courtyard - 5 Av. St-Jean-Baptiste, Pointe-Claire, QC - Outdoor With Backyard
Courtyard - 5 Av. St-Jean-Baptiste, Pointe-Claire, QC - Outdoor
Courtyard - 5 Av. St-Jean-Baptiste, Pointe-Claire, QC - Outdoor With Deck Patio Veranda With Exterior
Aerial View - 5 Av. St-Jean-Baptiste, Pointe-Claire, QC - Outdoor With View
Balcony - 5 Av. St-Jean-Baptiste, Pointe-Claire, QC - Outdoor With Deck Patio Veranda With Exterior
Exterior - 5 Av. St-Jean-Baptiste, Pointe-Claire, QC - Outdoor
Nearby - 5 Av. St-Jean-Baptiste, Pointe-Claire, QC - Outdoor With Body Of Water With View
  • Advertising
5 Av. St-Jean-Baptiste, Pointe-Claire, QC, H9S 4N7
$5,200.00 /month

4 Beds

3+2 Baths

Property Information:

Built in 2018, this elegant home in the heart of the Pointe-Claire Village was thoughtfully designed to offer timeless character with the comfort and efficiency of modern construction. Available furnished or unfurnished. With its proximity to Lake Saint-Louis, the open concept 2nd-floor living area features an impressive cathedral ceiling and an abundance of oversized windows that perfectly frame sweeping lake views. Exceptional spaces for entertaining inside and out. Ideally located steps from the Village's many great shops, restaurants, and amenities, this one-of-a-kind property is not to be missed! Just 20 minutes from downtown Montreal!

Welcome to 5 Saint-Jean-Baptiste Ave, a 2018 gem in the heart of the historic and vibrant Pointe-Claire Village!
This exceptional home was thoughtfully designed to maximize elegant style and modern function:

Main floor:
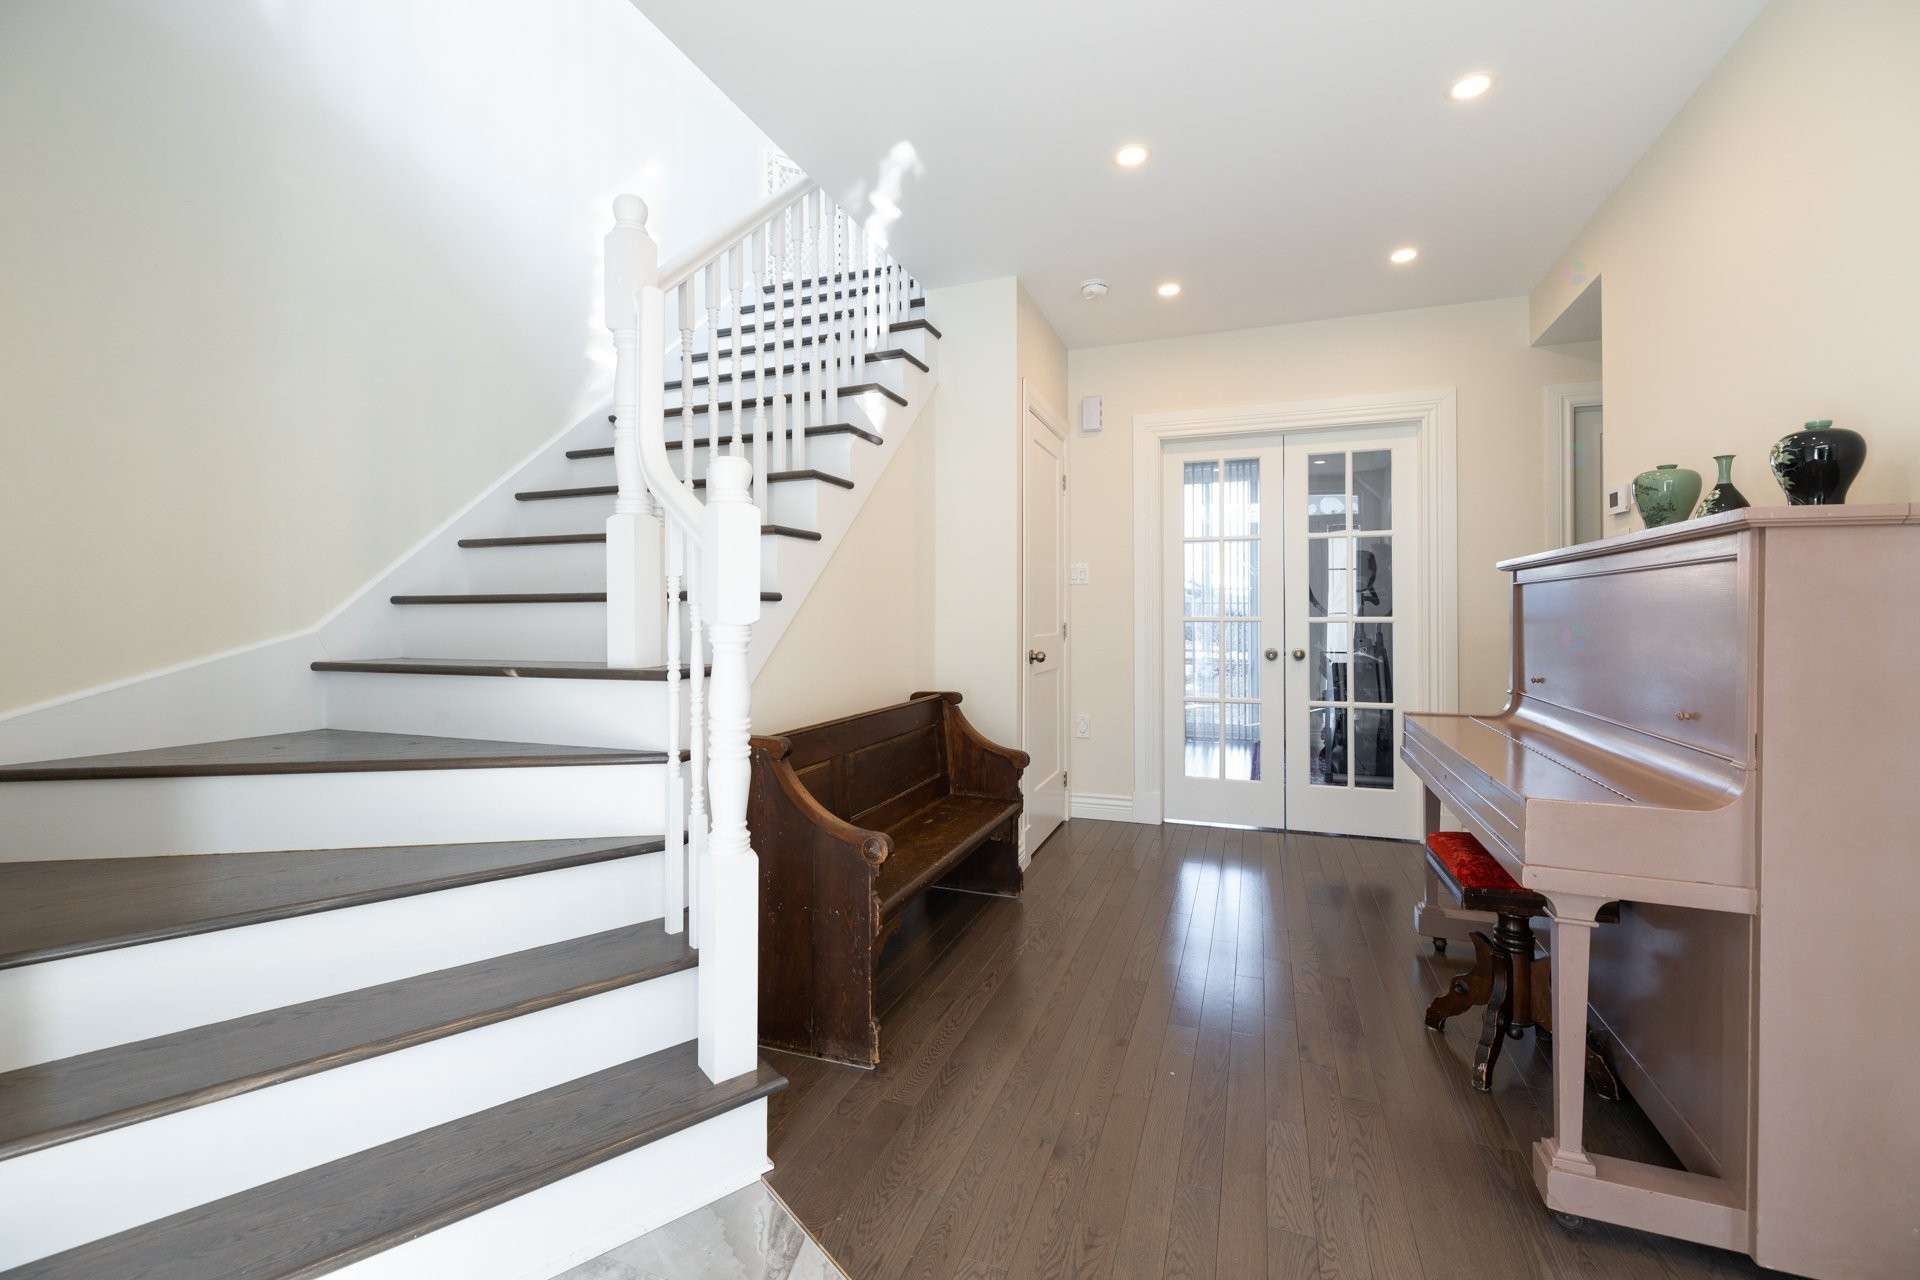
- Large entrance hall with spacious walk-in closet
- 2 bedrooms, large office with access to garage and patio door to backyard
- 1 full bathroom and 1 powder room

2nd floor:
- Sun drenched, open concept living area with stunning water views, 12-foot cathedral ceiling, and powder room
- Spacious kitchen with high quality appliances, quartz countertops and a large kitchen island
- Primary bedroom with walk-in closet and ensuite bathroom
- Long balcony overlooking Lake Saint-Louis
- Laundry room

Basement:
- Large, versatile family room
- Full bathroom
- Bedroom

Proximity:
Unbeatable location in the historic Pointe-Claire Village. Steps from:
- Shops boutiques, cafes, and restaurants (Epicure supermarket, Ye Olde Orchard Pub, Lou's, Rendez-Vous, Cafe Marmelade, Romano's, Gigi's Pizza, Dizz's Bagel, Wild Willy's, Studio 77, Avocado Sushi, Marlain chocolatier, Les Biscuits Marookies, Le Gourmand, Victor Rose, Salon Rose Lanoi, Les Moulins La Fayette, La Mie Ancestrale, Le Panier, Babar Books, Le Gnome du Village, Westmount Florist, Fig Fleurs, Friperie Spicedaddy...)
- Recreational activities (Parc Alexandre Bourgeau for soccer, baseball, tennis, ice hockey and basketball, Pointe-Claire & Beaconsfield Yacht Clubs, Curling Club and lawn bowling club, Beaconsfield Golf Club, Village skating rink, Bike paths, edgewater park and watersports on Lake Saint-Louis
- Health and wellness services (Familprix Clinique and pharmacy, veterinary clinliques, Trifit gym, Vibrations Om yoga studio, numerous barbershops, salons and aesthetic boutiques...
- Schools and daycares (Marguerite Bourgeoys School, Les Flots Bleus, Academy of Imagination, Service de Garde de la Pointe)
- The historic 'Pointe', with the city's iconic windmill and Saint-Joachim church
- Steps from public transport with bus line to downtown Montreal, Fairview shopping & REM station, John Abbott College, 20 minutes by car to downtown Montreal

Explore the neighborhood at your doorstep and discover for yourself why the Pointe-Claire Village is the premier social hub of the West Island!

Inclusions: Furniture, appliances (fridge, stove, oven, dishwasher, washer, dryer), light fixtures, window coverings

Exclusions : Electricity, internet

Building Features:

  • Style: Detached
  • Basement: 6 feet and more, Finished basement
  • Bathroom Features: Ensuite bathroom, Ensuite powder room
  • Common Walls: Detached
  • Construction Materials: Wood
  • Cooling: Central air conditioning, Central heat pump
  • Foundation Details: Poured concrete
  • Heating: Forced air, Electric baseboard units, Electricity
  • Laundry Features:
  • Levels: Two or more storey
  • Lot Features: No rear neighbours, Cul-de-sac, Highway, CEGEP, Daycare centre, Golf, Hospital, Park, Bicycle path, Elementary school, Réseau Express Métropolitain (REM), High school, Cross-country skiing, Commuter train, Public transportation
  • Other Equipment: Air exchange system
  • Parking Features: Asphalt, Heated, Built-in, Single width, Electric garage door opener
  • Pets Allowed: Pets allowed with conditions
  • Roof: Sheet metal
  • Total Finished Area: 224.6 Square Metres
  • Utilities: Water Connected, Electricity Connected, Sewer Connected
  • View: View of the water
  • Water Source: Municipality
  • Waterfront Features: Access, Lake
  • Window Features: PVC, Sliding, Casement
  • Sewer: Municipality

Expenses:

  • Electric: $2,080

Property Assessemnt:

  • Lot Assessment: $236,800
  • Building Assessment: $1,090,500
  • Total Assessment: $1,327,300

Property Features:

  • Half Bathrooms: 2
  • Built in: 2018
  • Floor Space (approx): 224.6 Square Metres
  • Zoning: Residential
  • No. of Parking Spaces: 3
  • Residential units: 1 x 15,
  • Main unit: 15 rooms, 4 beds, 5 baths

Rooms:

  • Bedroom Ground Level 3.53 m x 4.01 m Flooring: Wood
  • Bedroom Ground Level 4.01 m x 4.60 m Flooring: Wood Note: Walk-in+ Powder Room
  • Powder room Ground Level 0.79 m x 1.70 m Flooring: Wood
  • Office Ground Level 2.92 m x 3.73 m Flooring: Wood Note: Patio door to yard
  • Bathroom Ground Level 1.88 m x 4.01 m Flooring: Ceramic
  • Hall Ground Level 2.51 m x 5.18 m Flooring: Wood
  • Living 2nd Level 5.33 m x 5.28 m Flooring: Wood
  • Dining 2nd Level 2.59 m x 7.77 m Flooring: Wood
  • Kitchen 2nd Level 3.48 m x 5.33 m Flooring: Wood Note: Quartz countertops
  • Primary Bedroom 2nd Level 3.53 m x 5.23 m Flooring: Wood Note: Walk-in + Ensuite
  • Bathroom 2nd Level 3.53 m x 2.59 m Flooring: Ceramic
  • Powder room 2nd Level 1.55 m x 1.57 m Flooring: Wood
  • Laundry 2nd Level 1.52 m x 1.55 m Flooring: Ceramic
  • Family Room Basement Level 5.54 m x 6.25 m Flooring: Laminate floor
  • Bedroom Basement Level 3.86 m x 4.29 m Flooring: Laminate floor
  • Bathroom Basement Level 1.75 m x 3.76 m Flooring: Ceramic

Convert Measurement to:

Data provided by: Centris - 600 Ch Du Golf, Ile -Des -Soeurs, Quebec H3E 1A8
All information displayed is believed to be accurate but is not guaranteed and should be independently verified. No warranties or representations are made of any kind. Copyright© 2021 All Rights Reserved.

Location of 5 Av. St-Jean-Baptiste, Pointe-Claire, QC, H9S 4N7

Demographic Information of 5 Av. St-Jean-Baptiste, Pointe-Claire, QC, H9S 4N7

Life Stage

Nearly Retired

Employment Type

Mixed

Average Household Income

$168,000.00

Average Number of Children

1.50

Household Population

Household Structure

Age of Population

Education

Education Level

No certificate/diploma/degree

6.18 %

High school certificate or equivalent

19.76 %

Apprenticeship trade certificate/diploma

7.41 %

College/non-university certificate

24.69 %

University certificate (below bachelor)

4.93 %

University Degree

37.04 %

Commuter

Travel To Work

By Car

65.53 %

By Public Transit

10.34 %

By Walking

10.34 %

By Bicycle

0.0 %

By Other Methods

13.79 %

Cultural Diversity

Knowledge of Official Language

Mother Tongue

Building Information

Building Type

Apartments (Low and High Rise)

56.0 %

Houses

44.0 %

Own Vs. Rent