House For Lease In Sherbrooke (Brompton/Rock Forest/Saint-Élie/Deauville), Quebec
$8,000.00 /month6 Beds
7 Baths
-
Details
-
Map
-
Demographics
-
Street View
-
Get Directions
-
Advertising
6 Beds
6+1 Baths
Property Information:
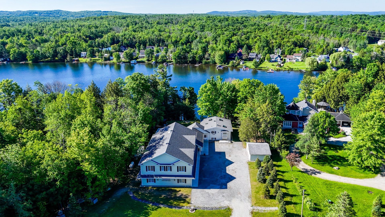
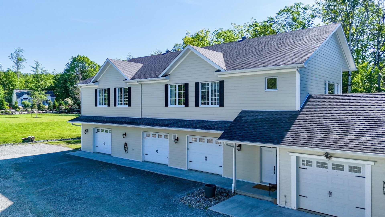
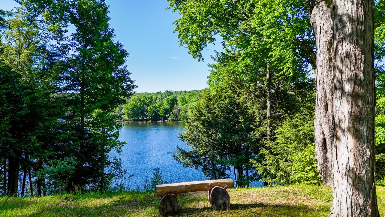
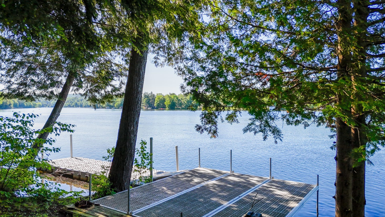
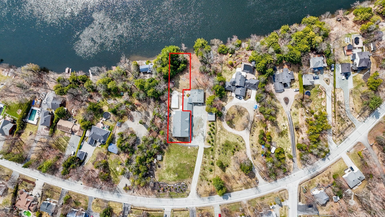
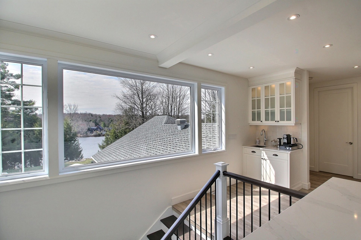
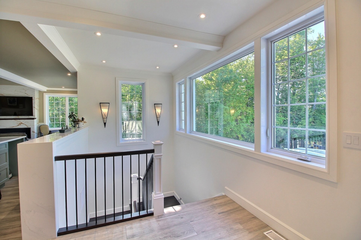
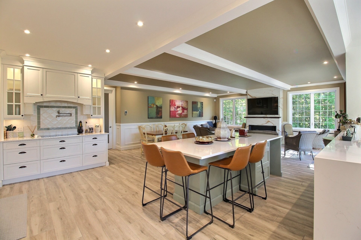
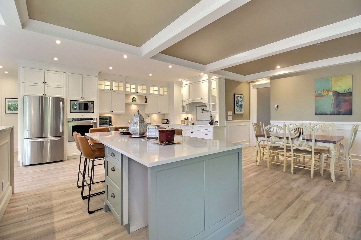
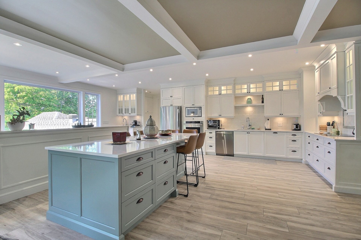
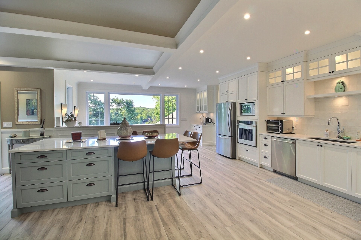
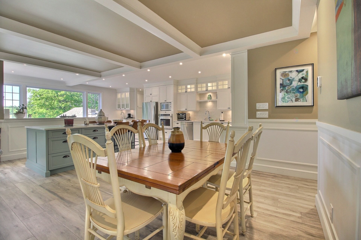
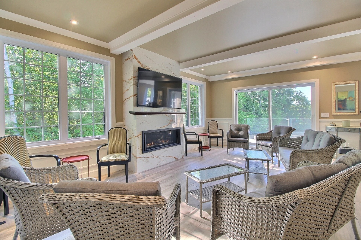
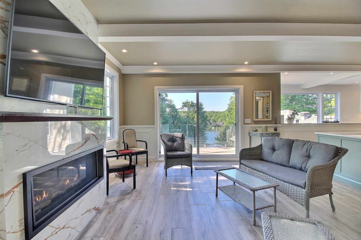
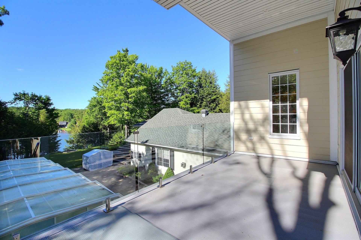
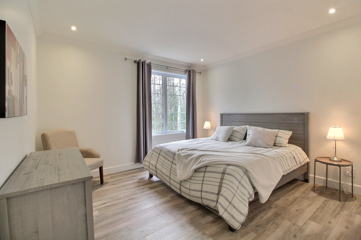
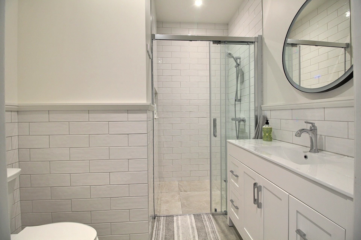
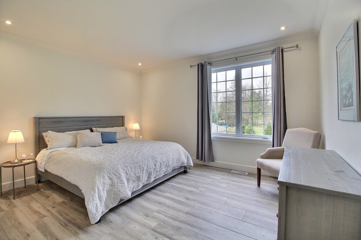
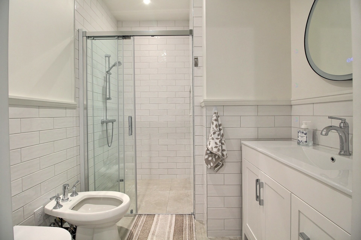
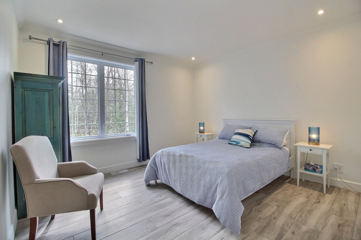
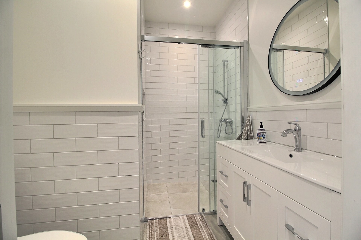
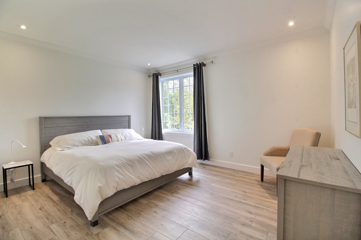
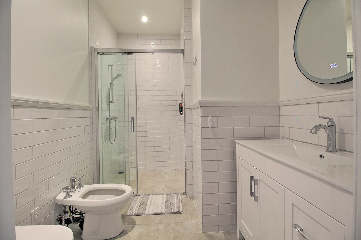
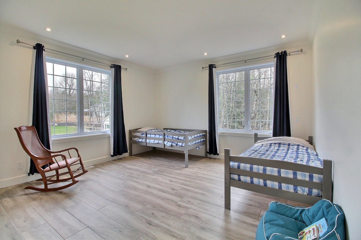
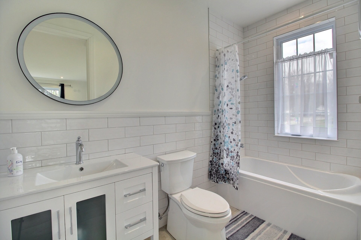
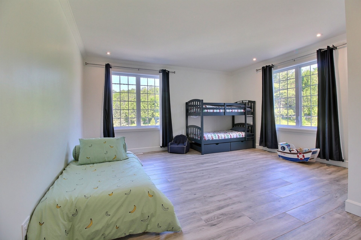
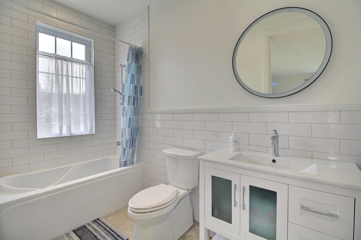
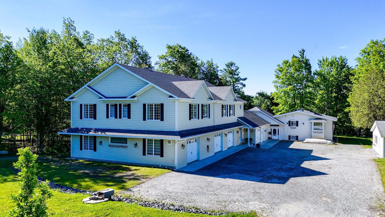
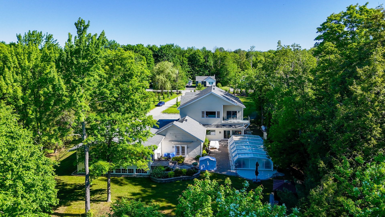
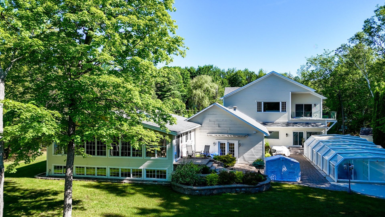
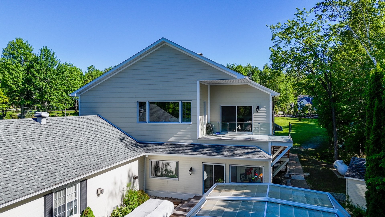
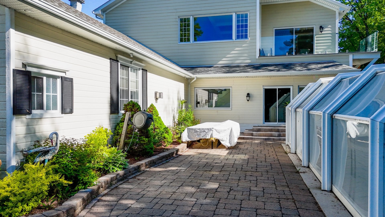
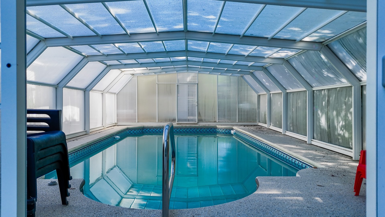
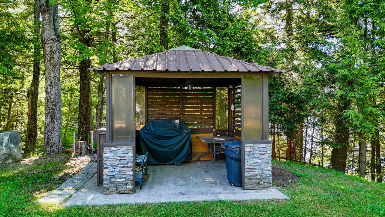
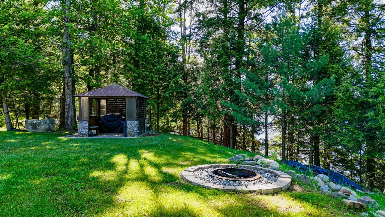
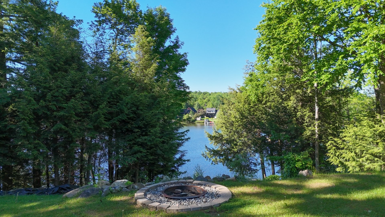
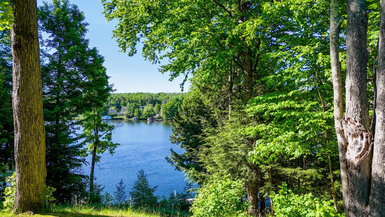
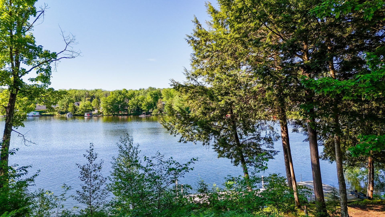
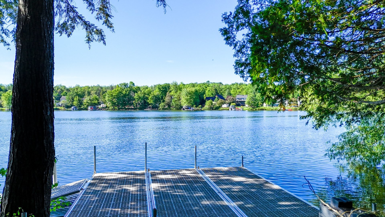
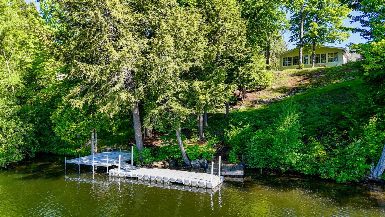
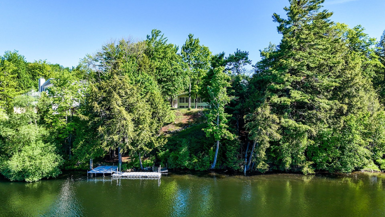
Waterfront home for rent on the Magog River, near the mouth of Lake Magog, allowing access by boat, pontoon, or any other watercraft. This recently built home features spacious rooms with high ceilings and 6 bedrooms, each with its own private bathroom. The quality of the materials is evident, with a spacious kitchen and a magnificent island. The owner also allows use of the in-ground heated pool, the gazebo, and the outdoor fire pit. A dock space capable of accommodating a boat up to 25 feet in length is also available to the tenant.
* The broker will request a credit check (at the landlord's expense), and the results will be provided to the landlord to ensure their full satisfaction.
* A security deposit of $5,000 must be paid upon signing the lease agreement, payable to Royal LePage Au Sommet in Trust, and will be refunded to the tenant upon the landlord's authorization within 10 days of the end of the lease term.
* The total rental amount must be paid to the landlord upon fulfillment of the terms of the lease agreement.
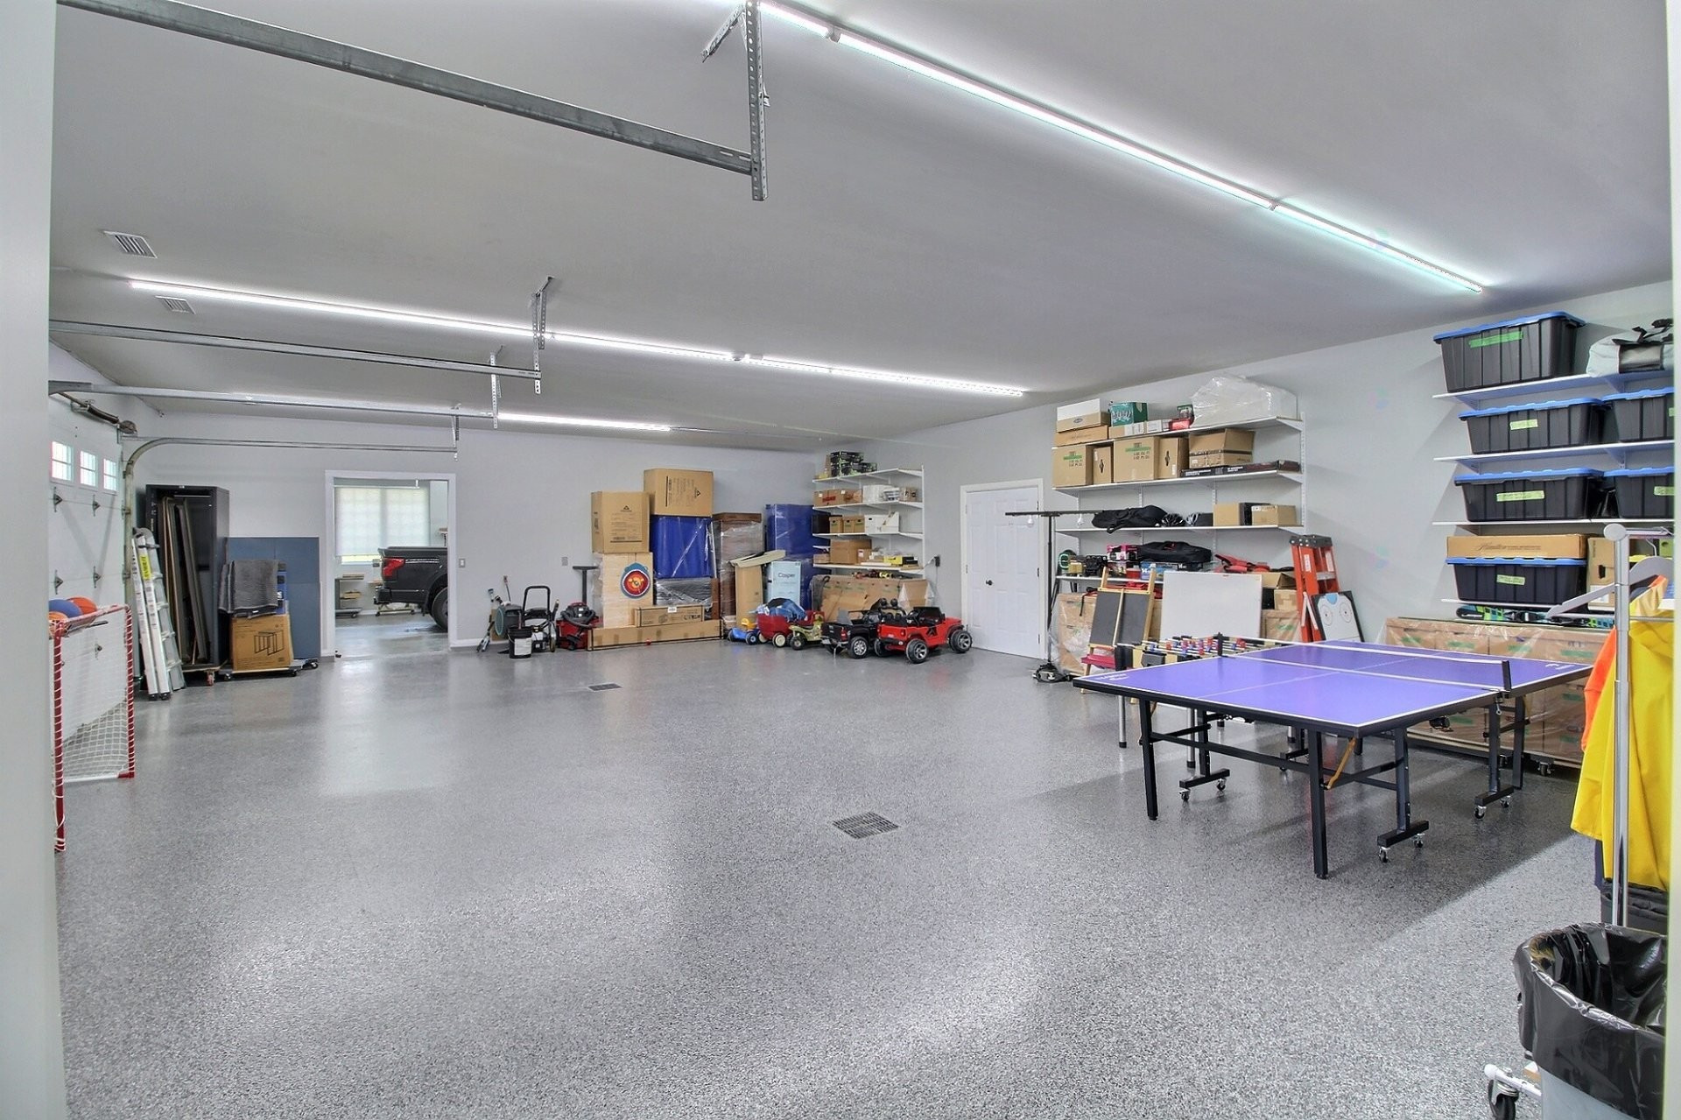
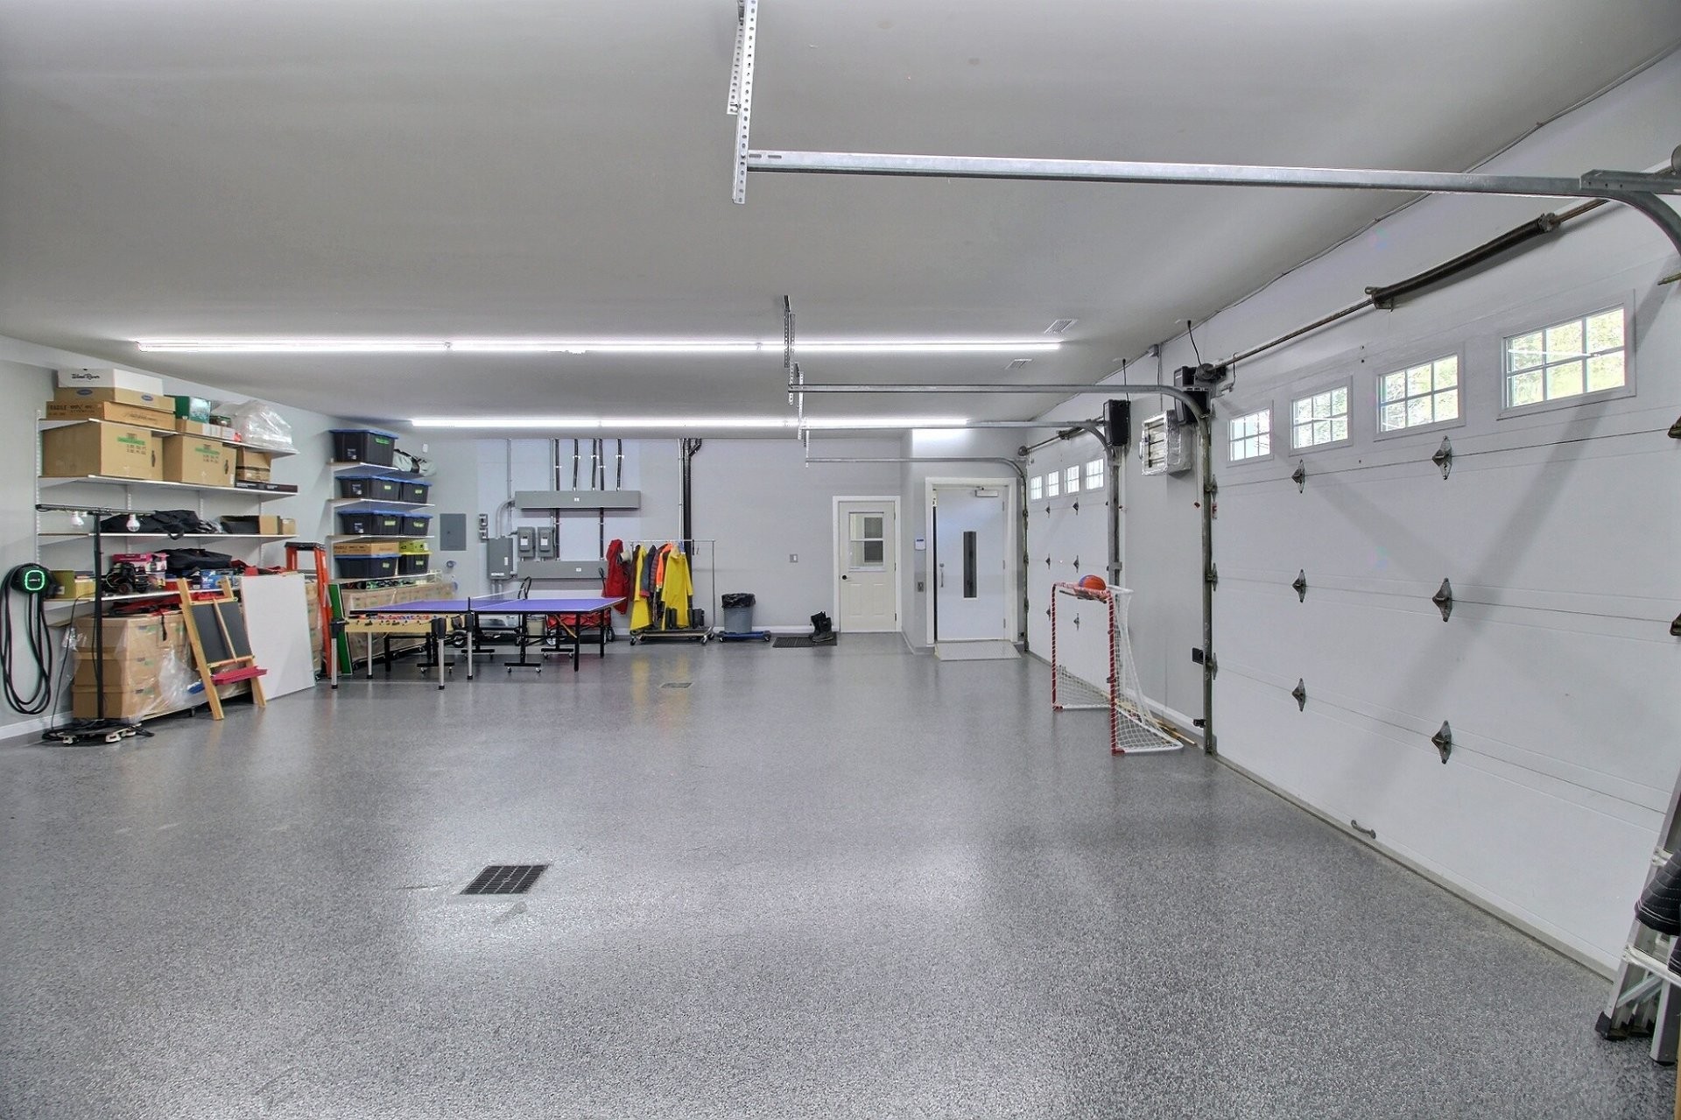
Inclusions: 1 dock space (maximum 25 feet), electricity, 1 shared garage space.
Building Features:
- Style: Detached
- Basement: None
- Bathroom Features: Ensuite bathroom, Bidet, Separate shower
- Common Walls: Detached
- Cooling: Central air conditioning, Central heat pump
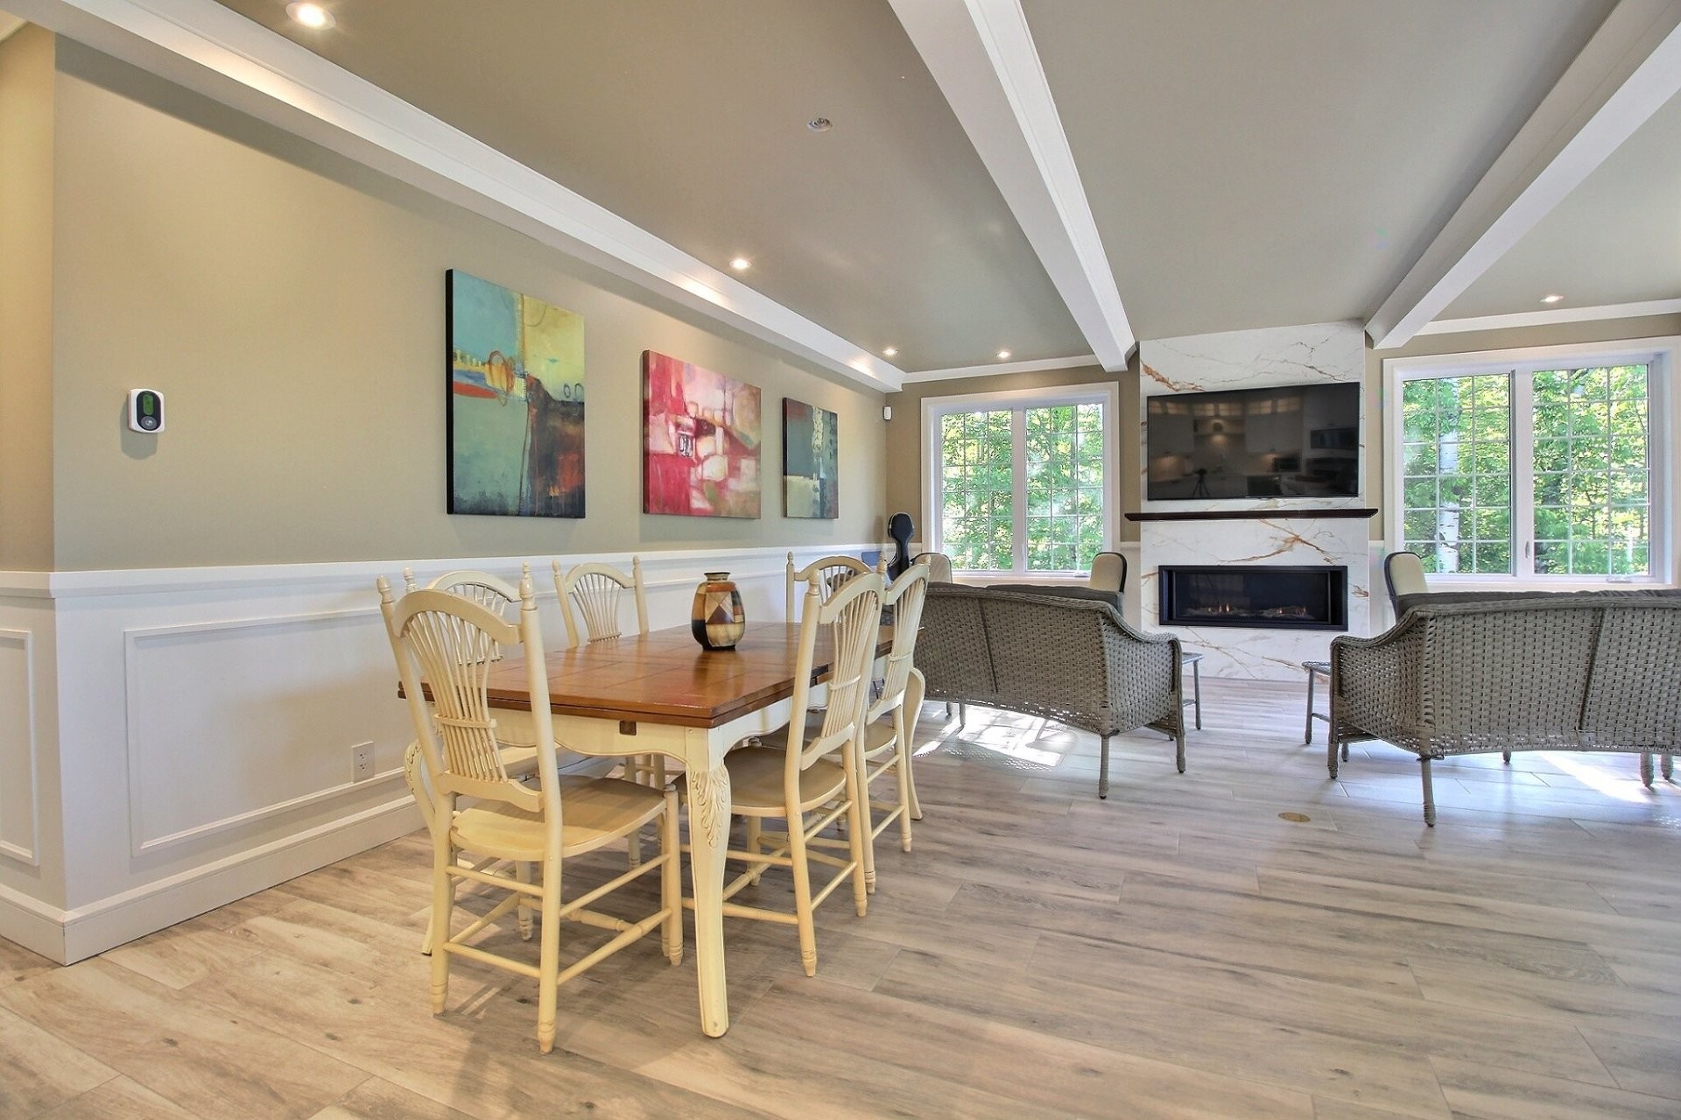
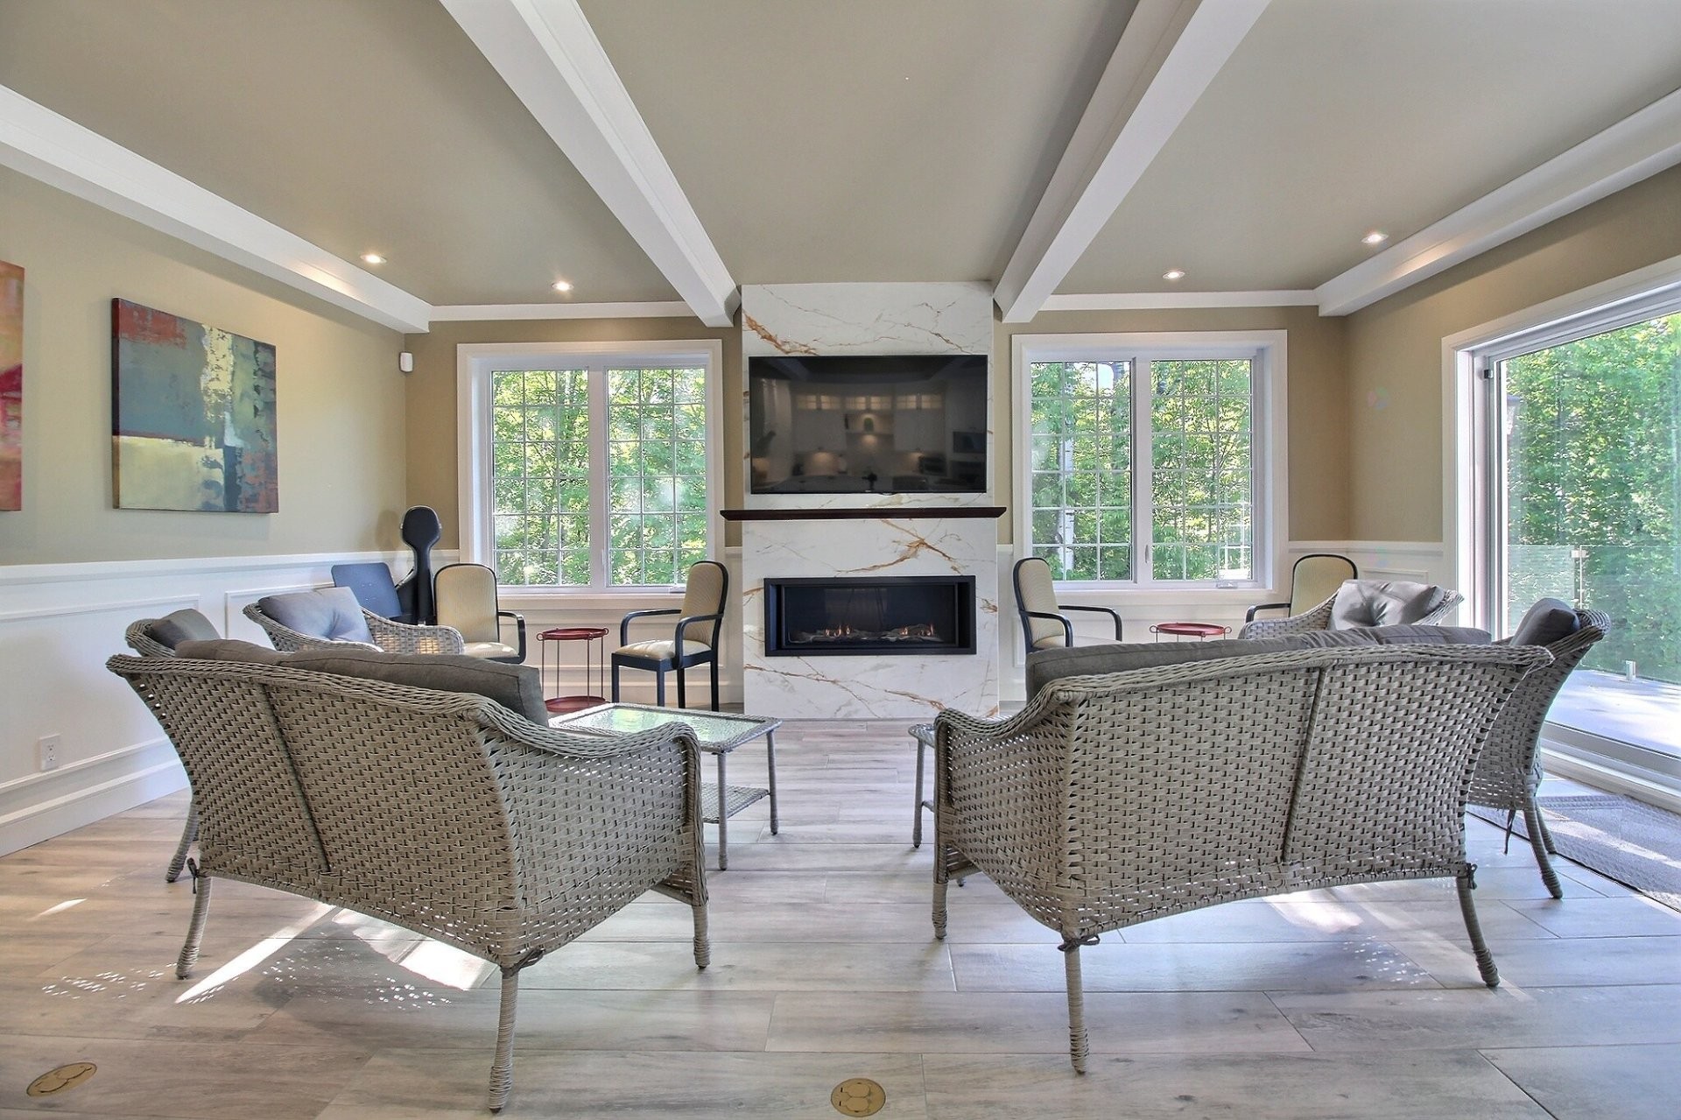
- Fireplace Features: Gas fireplace
- Furnished: Furnished
- Heating: Forced air, Electricity, Geothermal
- Laundry Features:
- Levels: Two or more storey
- Lot Features: Highway, Bicycle path, Sloped
- Other Equipment: Other
- Parking Features: Double width or more, Unpaved, Heated, Built-in, Electric garage door opener
- Pets Allowed: No pets allowed
- Pool Features: Other, Heated
- Size: 64 x 45 Feet
- Total Finished Area: 2880 Square Feet
- Utilities: Water Connected, Electricity Connected, Sewer Connected
- Water Source: Municipality
- Waterfront Features: Other, Waterfront, Lake, Navigable
- Sewer: Municipality
Property Features:
- Half Bathrooms: 1
- Floor Space (approx): 2880 Square Feet
- Zoning: Residential
- No. of Parking Spaces: 4
- Residential units: 1 x 17,
- Main unit: 17 rooms, 6 beds, 7 baths
Rooms:
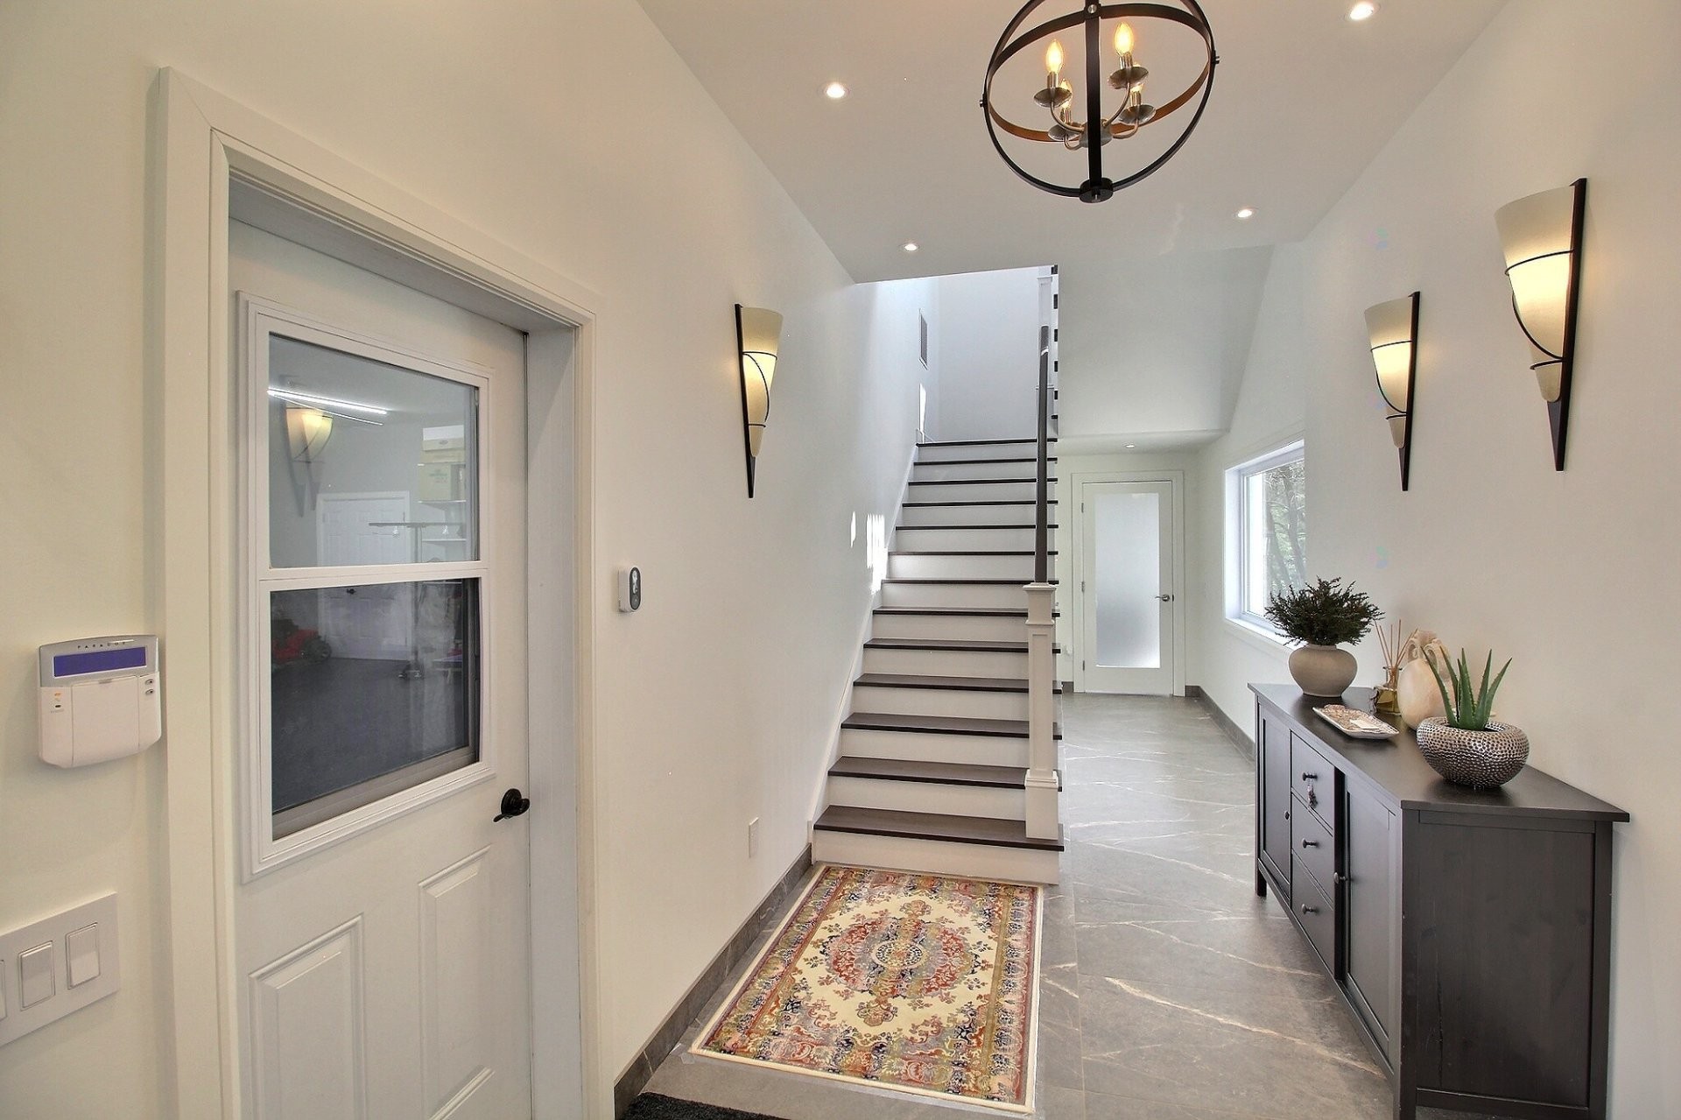
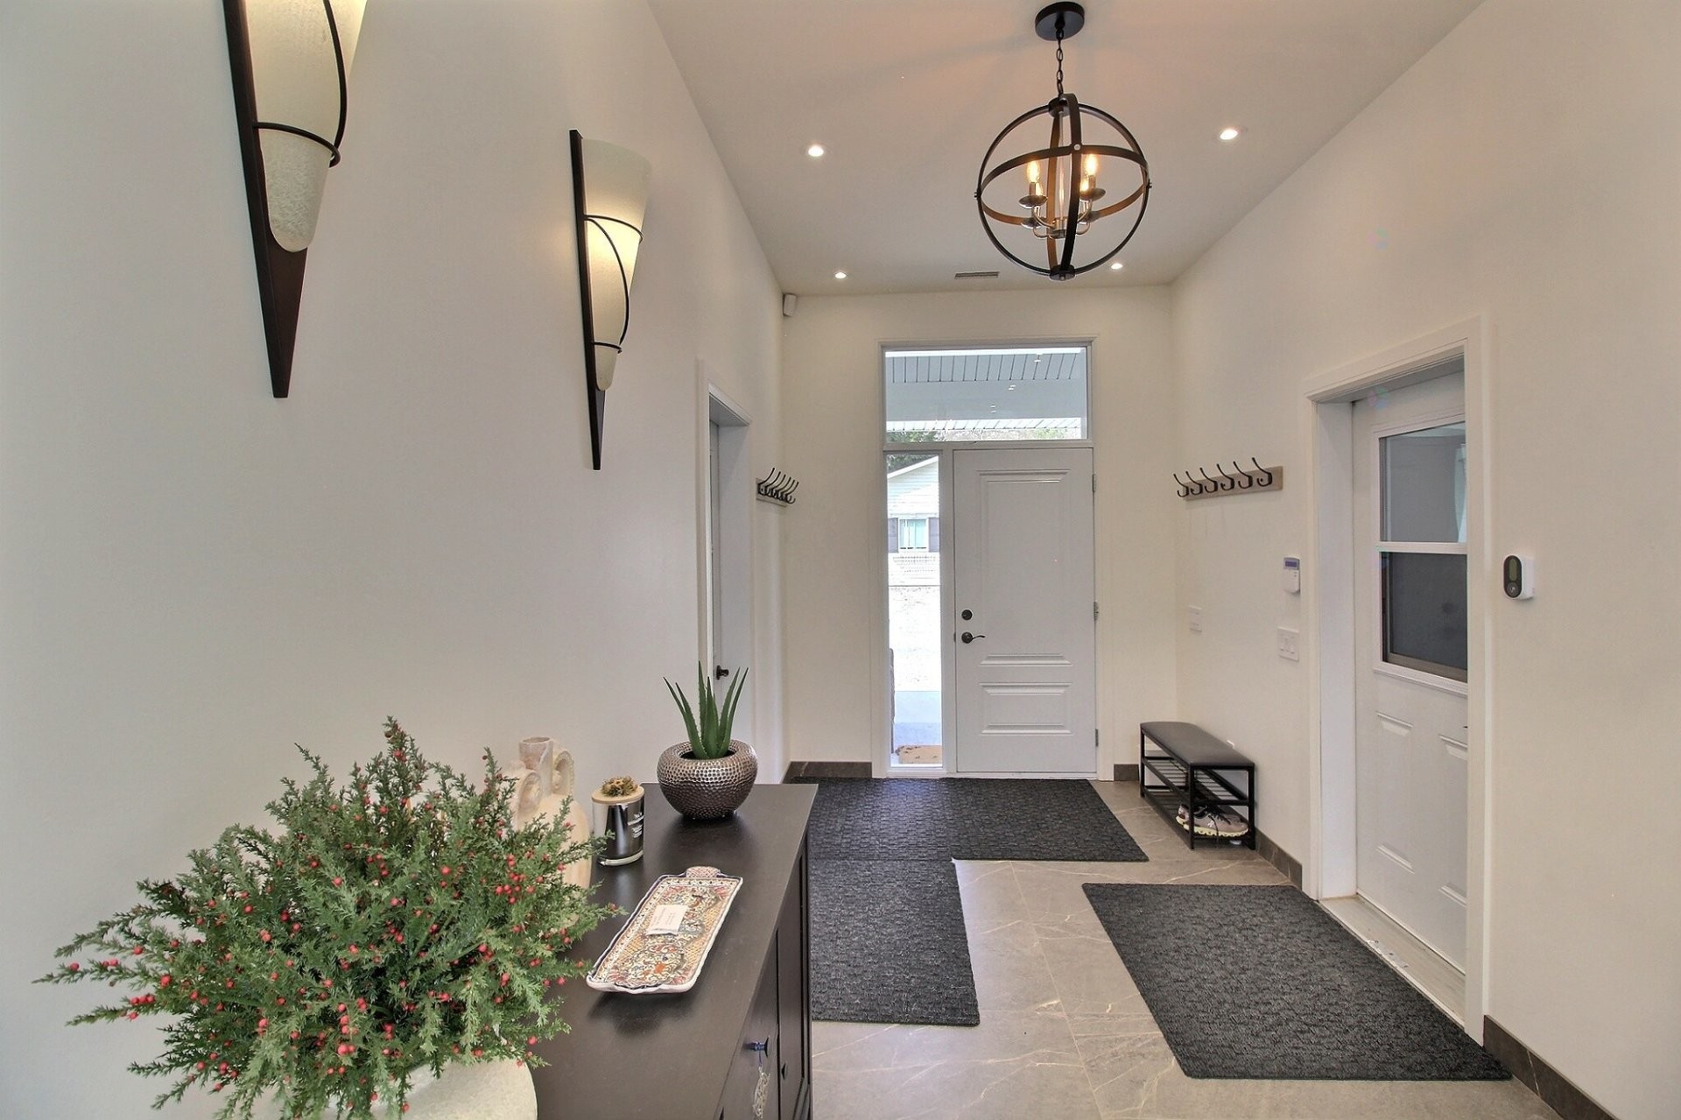
- Hall Ground Level 2.39 m x 4.14 m 7.10 ft x 13.7 ft Flooring: Ceramic
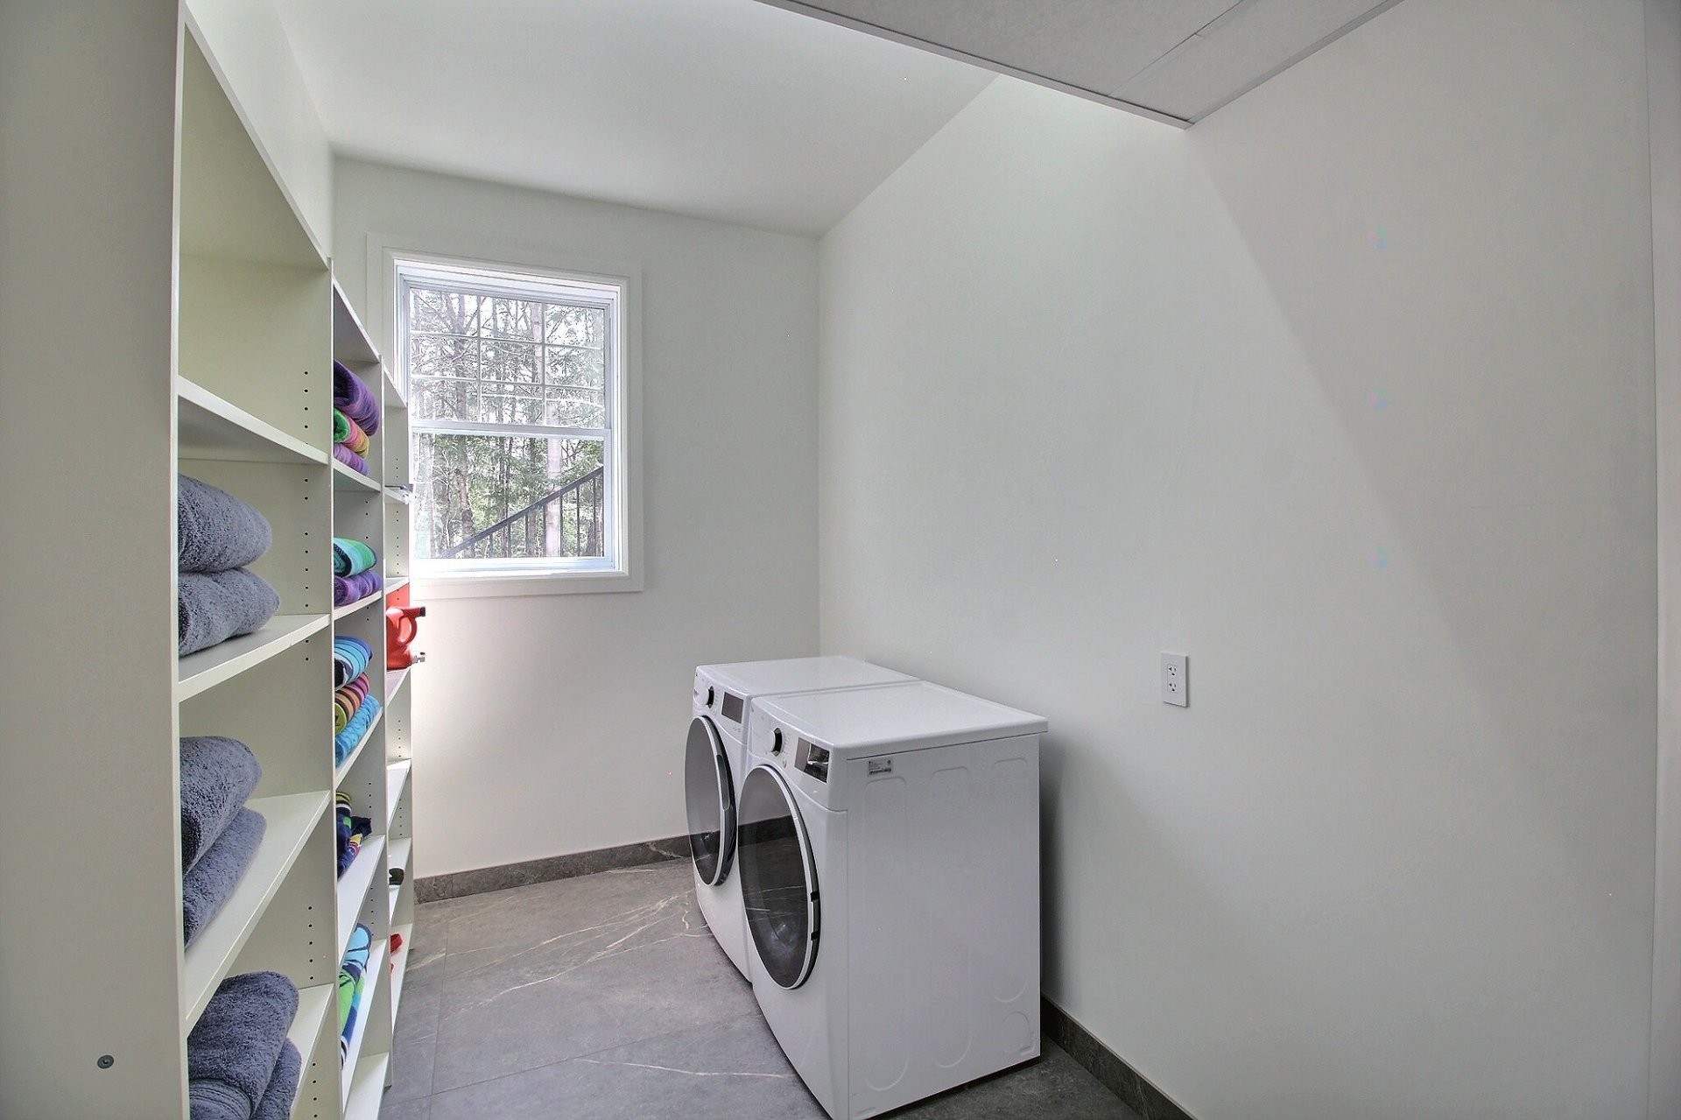
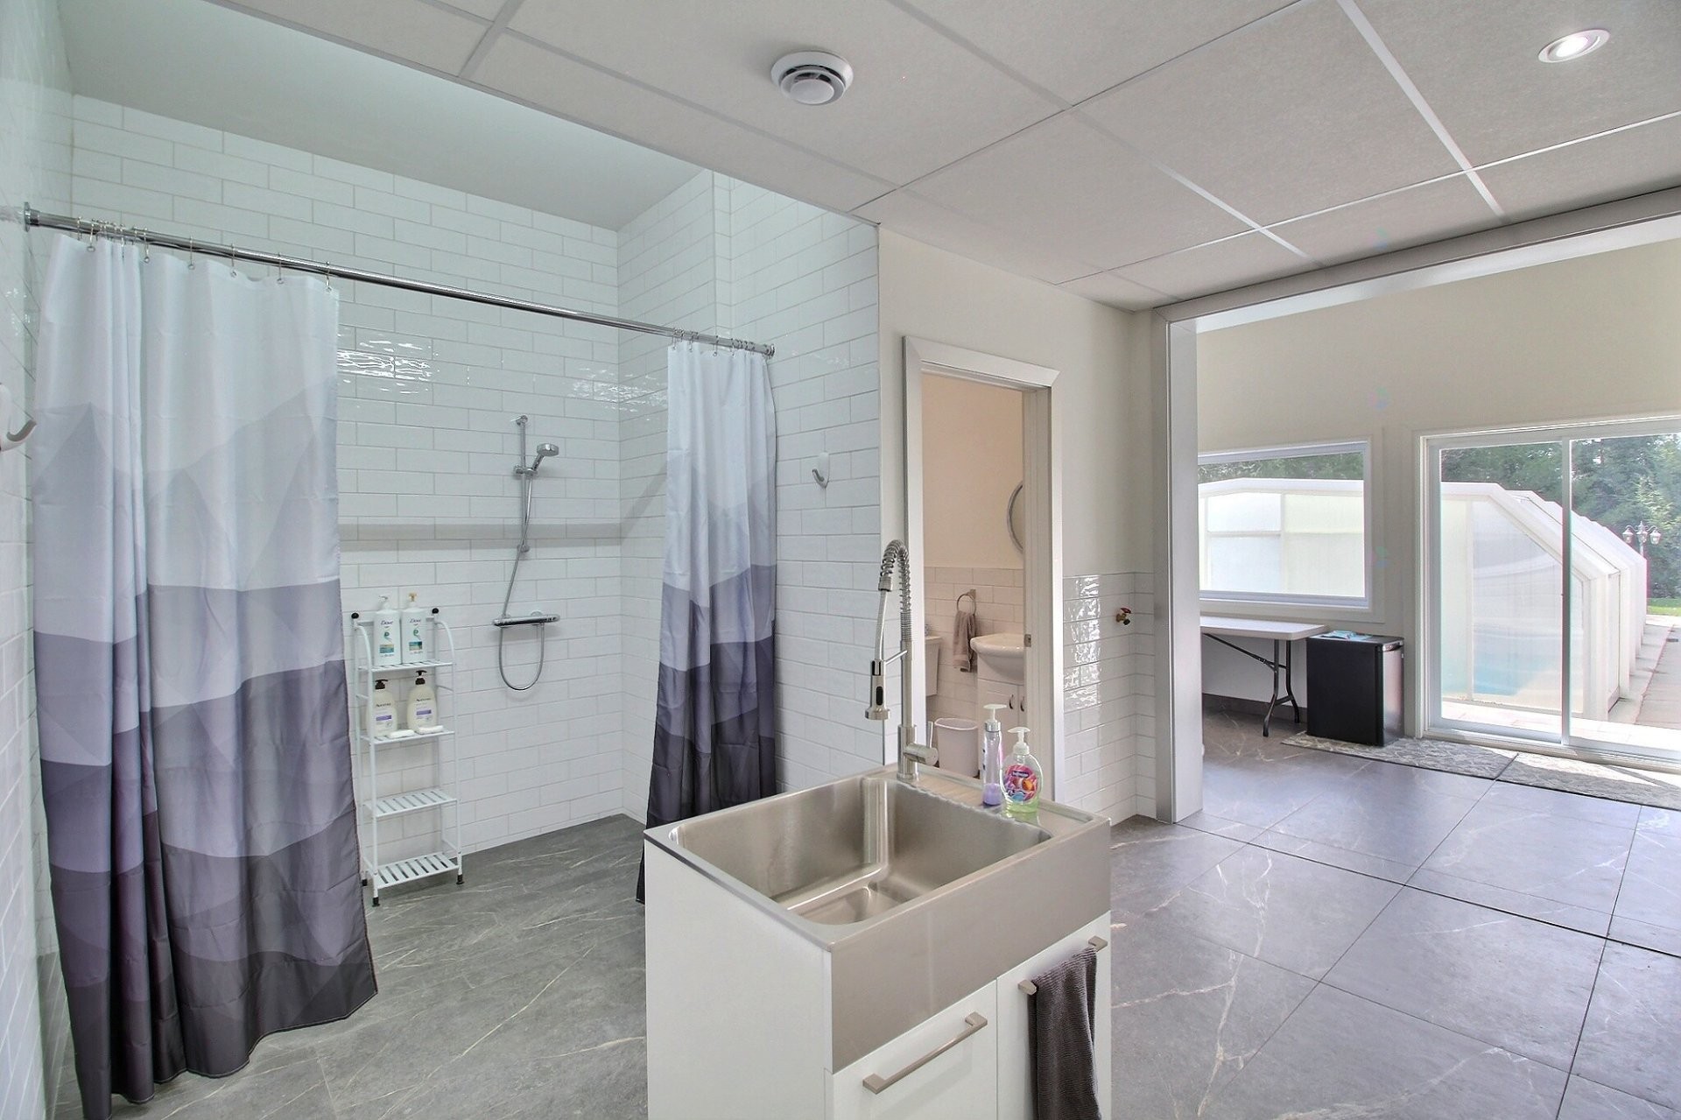
- Other Ground Level 4.24 m x 8.97 m 13.11 ft x 29.5 ft Flooring: Ceramic Note: Washer-dryer, shower, washroom
- Kitchen 2nd Level 5.41 m x 7.92 m 17.9 ft x 26 ft Flooring: Ceramic
- Dining 2nd Level 2.67 m x 2.87 m 8.9 ft x 9.5 ft Flooring: Ceramic
- Living 2nd Level 3.53 m x 6.38 m 11.7 ft x 20.11 ft Flooring: Ceramic Note: Patio door, balcony access
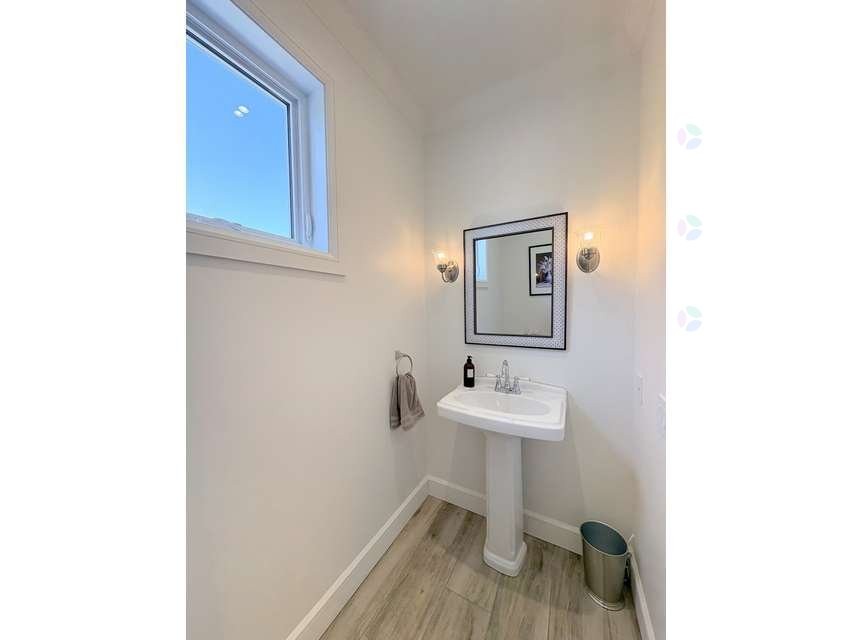
- Powder room 2nd Level 1.22 m x 2.46 m 4 ft x 8.1 ft Flooring: Ceramic
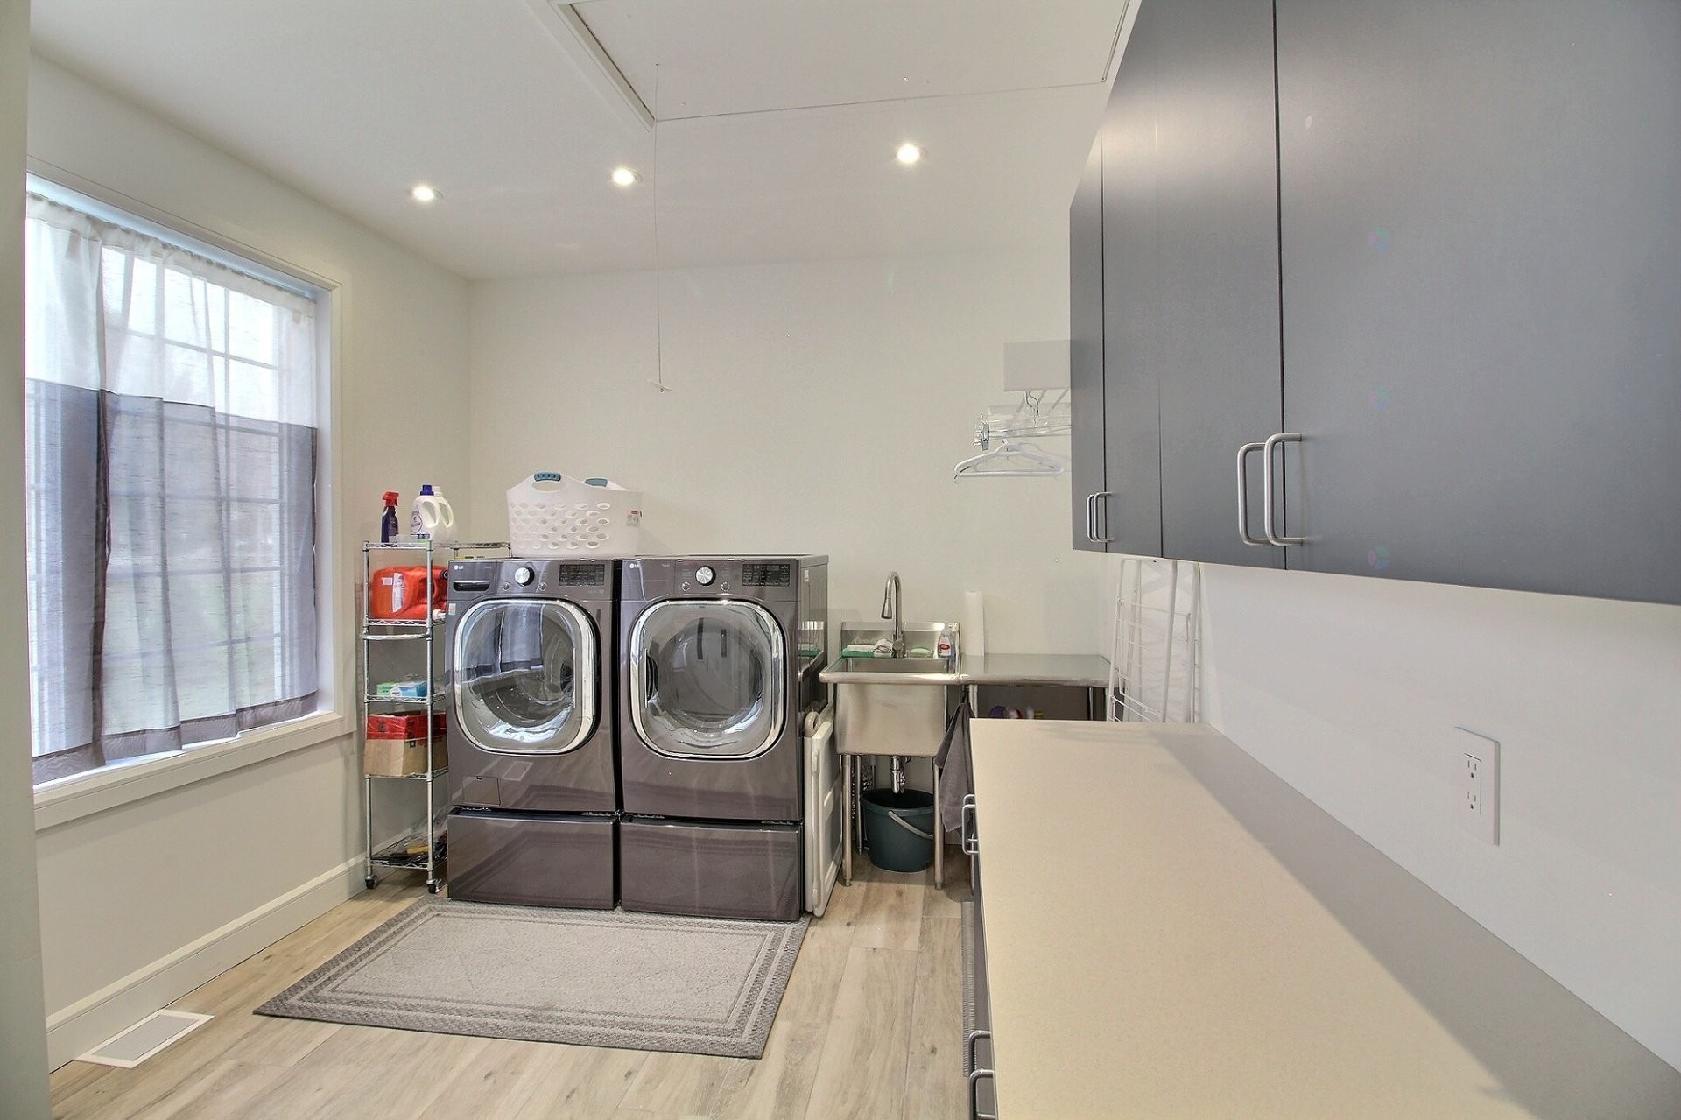
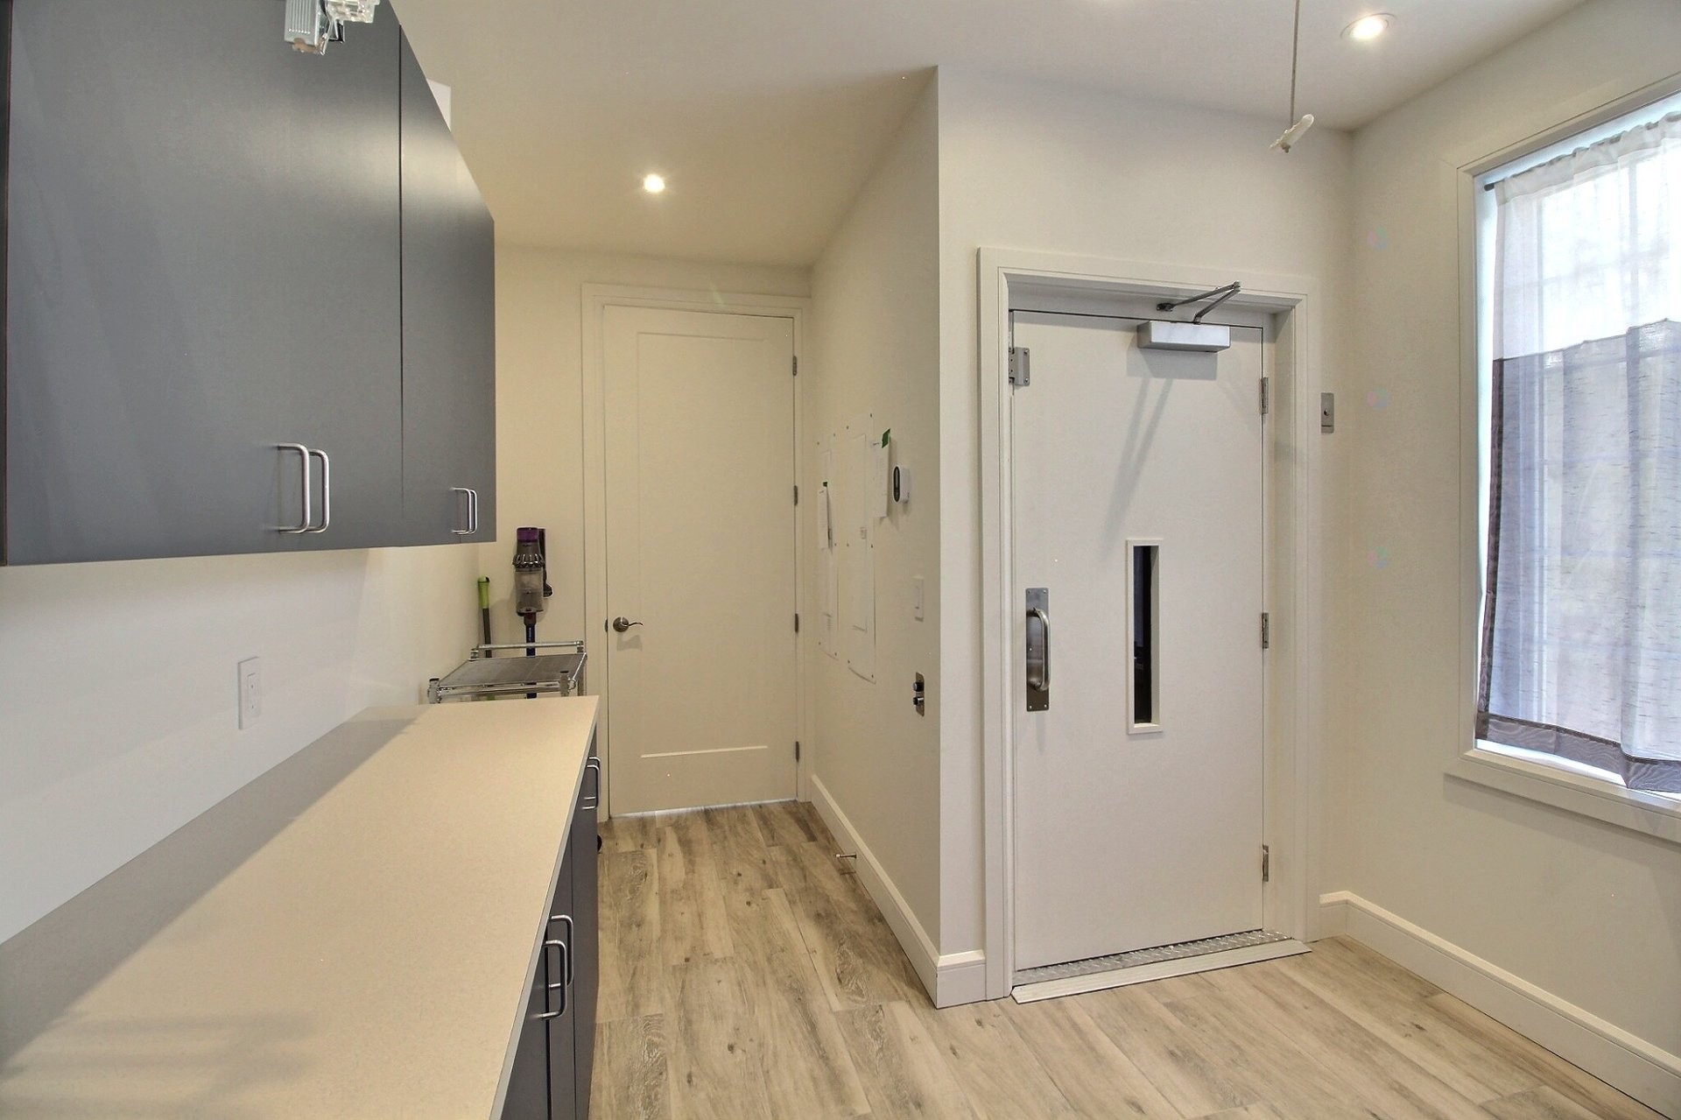
- Laundry 2nd Level 2.95 m x 3.02 m 9.8 ft x 9.11 ft Flooring: Ceramic Note: Goods elevator
- Primary Bedroom 2nd Level 3.68 m x 4.42 m 12.1 ft x 14.6 ft Flooring: Ceramic
- Bathroom 2nd Level 2.08 m x 2.49 m 6.10 ft x 8.2 ft Flooring: Ceramic
- Bedroom 2nd Level 3.71 m x 3.91 m 12.2 ft x 12.10 ft Flooring: Ceramic
- Bathroom 2nd Level 2.21 m x 2.46 m 7.3 ft x 8.1 ft Flooring: Ceramic
- Bedroom 2nd Level 3.68 m x 4.47 m 12.1 ft x 14.8 ft Flooring: Ceramic
- Bathroom 2nd Level 2.08 m x 2.97 m 6.10 ft x 9.9 ft Flooring: Ceramic
- Bedroom 2nd Level 3.71 m x 3.91 m 12.2 ft x 12.10 ft Flooring: Ceramic
- Bathroom 2nd Level 2.21 m x 2.46 m 7.3 ft x 8.1 ft Flooring: Ceramic
- Bedroom 2nd Level 4.17 m x 4.98 m 13.8 ft x 16.4 ft Flooring: Ceramic
- Bathroom 2nd Level 1.55 m x 3.02 m 5.1 ft x 9.11 ft Flooring: Ceramic
- Bedroom 2nd Level 4.17 m x 4.34 m 13.8 ft x 14.3 ft Flooring: Ceramic
- Bathroom 2nd Level 1.52 m x 3.02 m 5 ft x 9.11 ft Flooring: Ceramic
Convert Measurement to:
Data provided by: Centris - 600 Ch Du Golf, Ile -Des -Soeurs, Quebec H3E 1A8
All information displayed is believed to be accurate but is not guaranteed and should be independently verified. No warranties or representations are made of any kind. Copyright© 2021 All Rights Reserved.