Property Information:
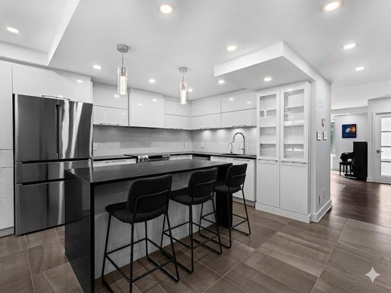
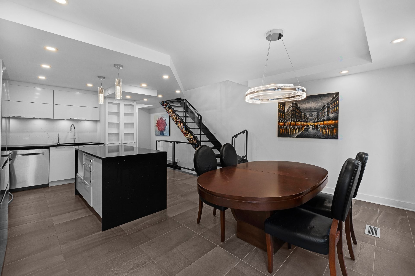
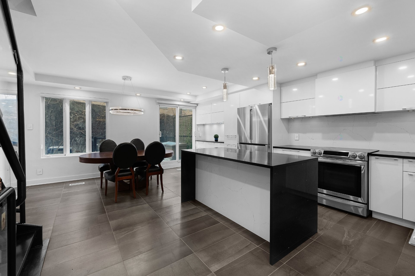
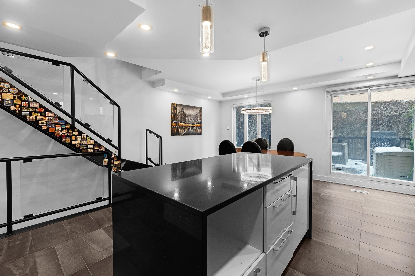
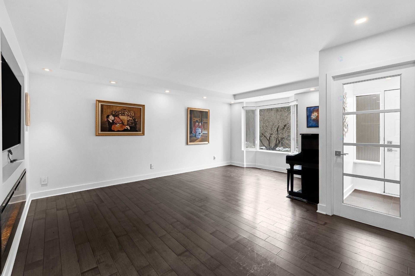
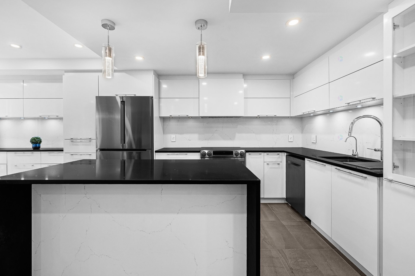
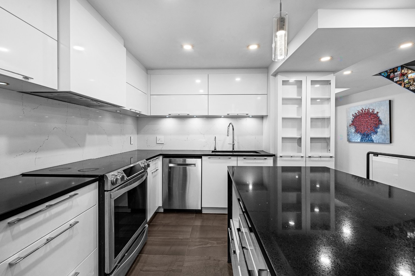
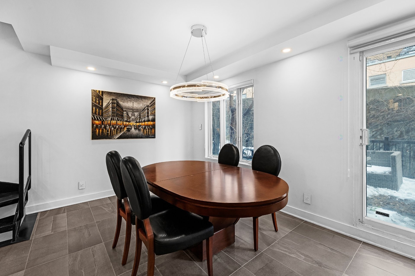
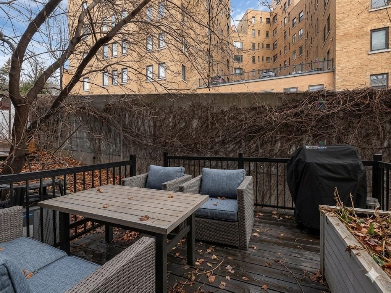
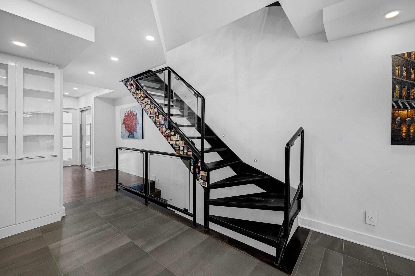
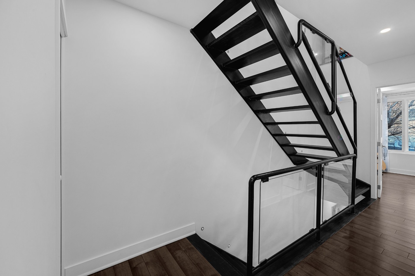
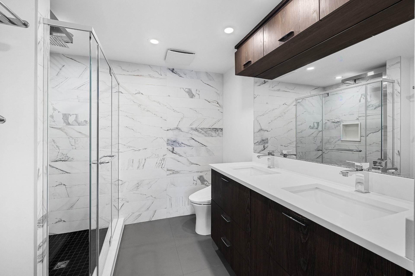
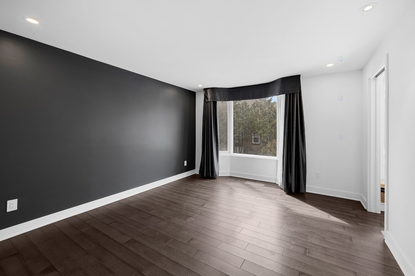
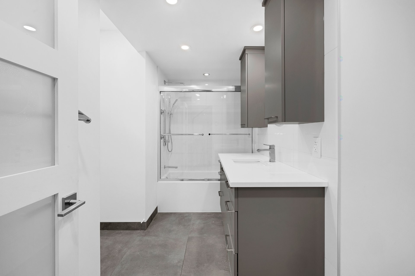
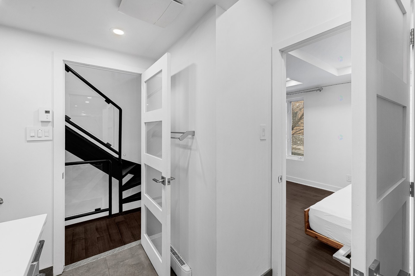
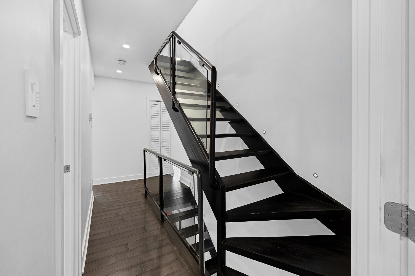
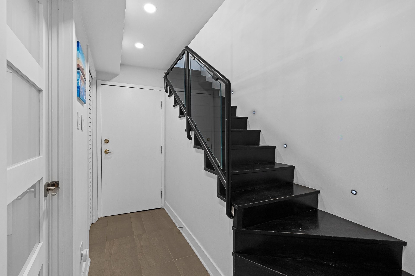
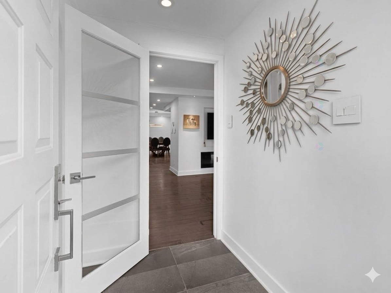
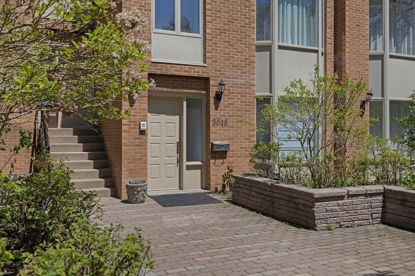
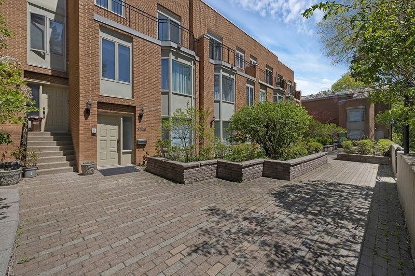
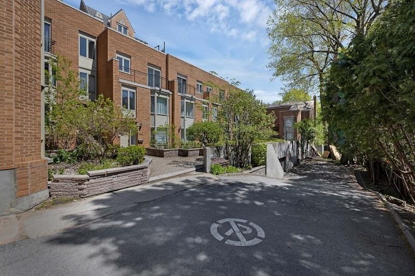
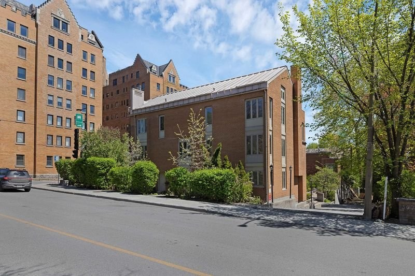
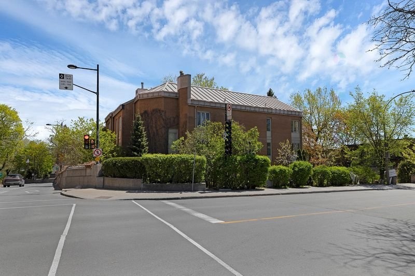
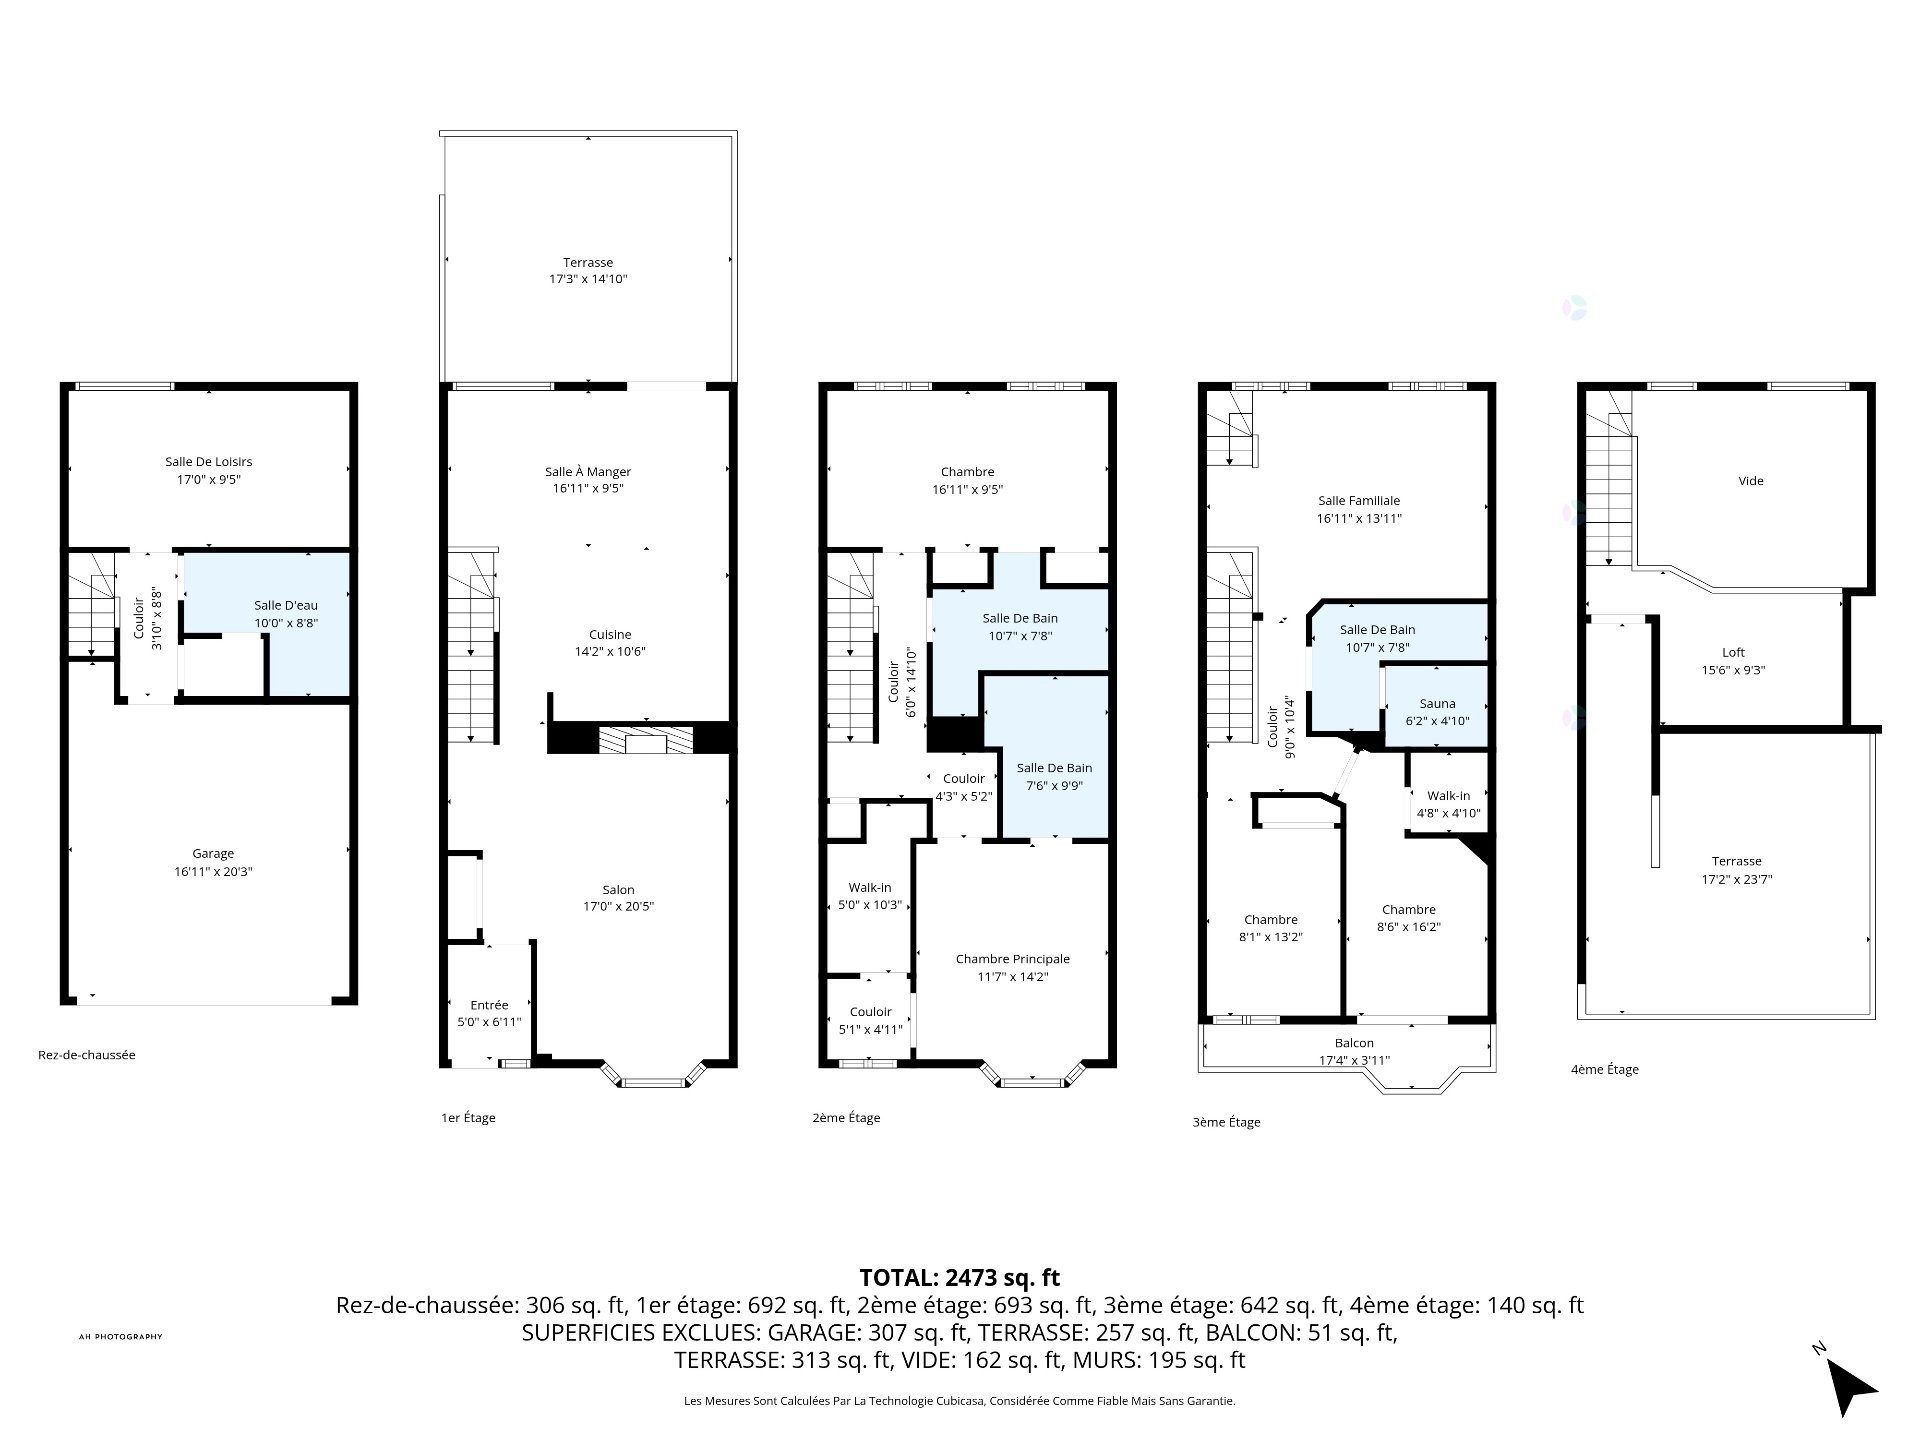
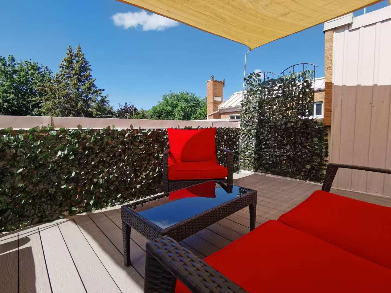
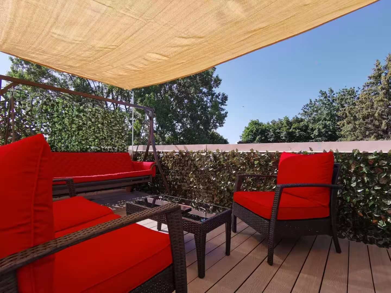
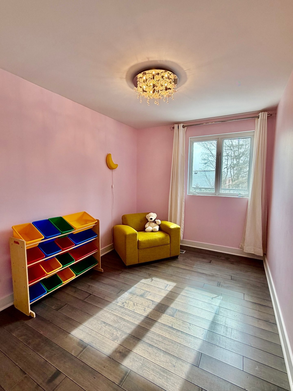
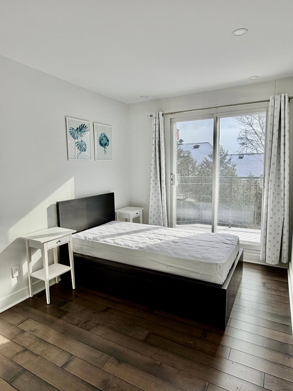
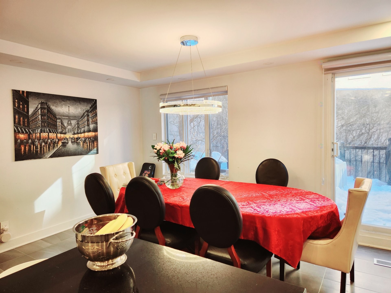
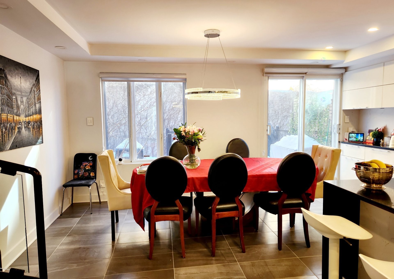
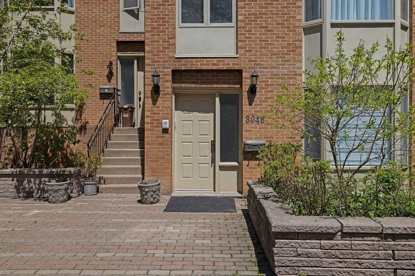
Elegantly appointed five-level townhouse for rent seamlessly blends prestige and character, spanning on 2400 SF. Bathed in natural light, it offers a harmonious layout with a generous living room, a large family room, and an elegant mezzanine. The updated kitchen opens onto a thoughtfully renovated patio and connects to a warm dining area. The home features 5 generously sized, light-filled bedrooms and 3 full bathrooms + one powder room, all tastefully renovated. Basement with an integrated double garage, a stunning rooftop terrace, and versatile living spaces. Ideally located between downtown Montreal and Westmount.
Refined and meticulously designed across five levels, this elegant townhouse for rent exemplifies sophisticated urban living in a serene, family-oriented setting.
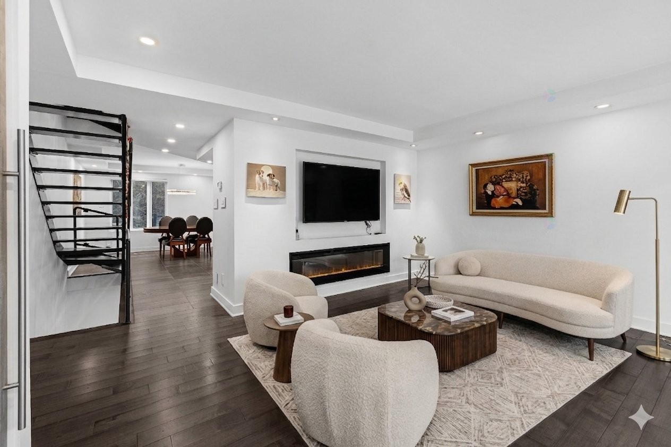
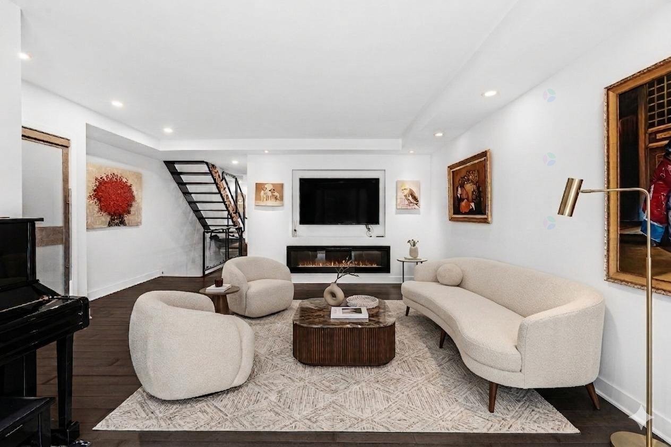
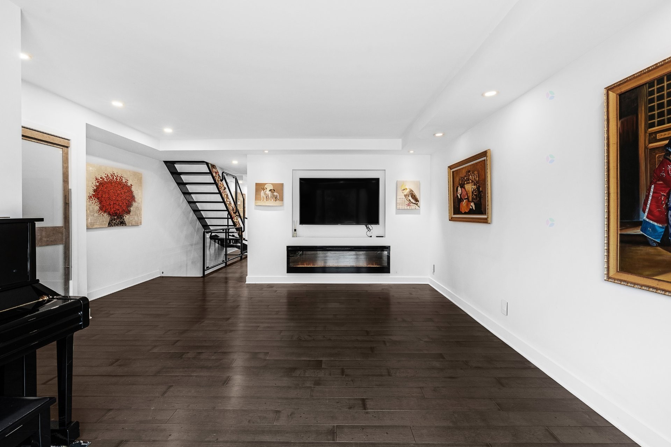
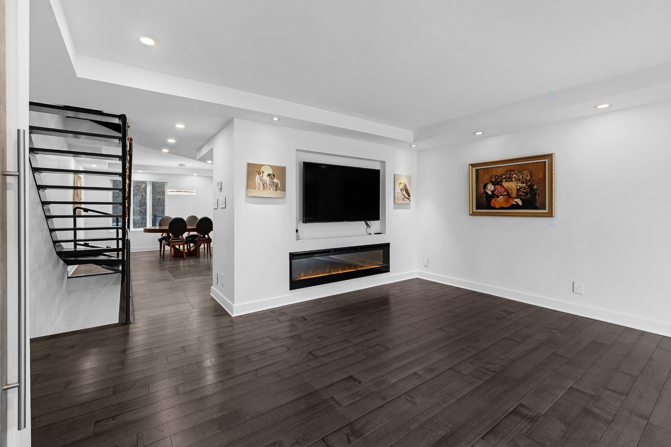
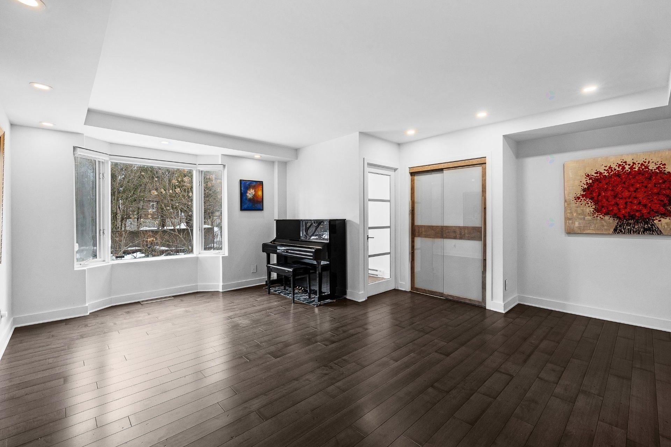
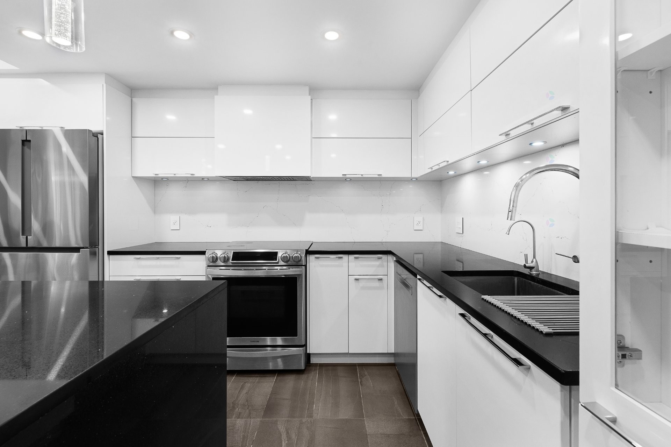
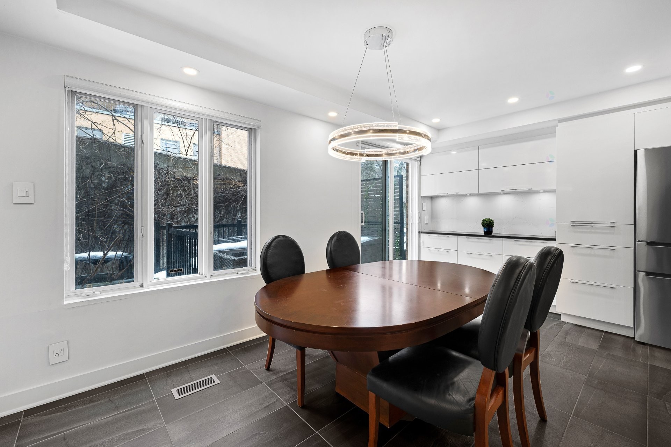
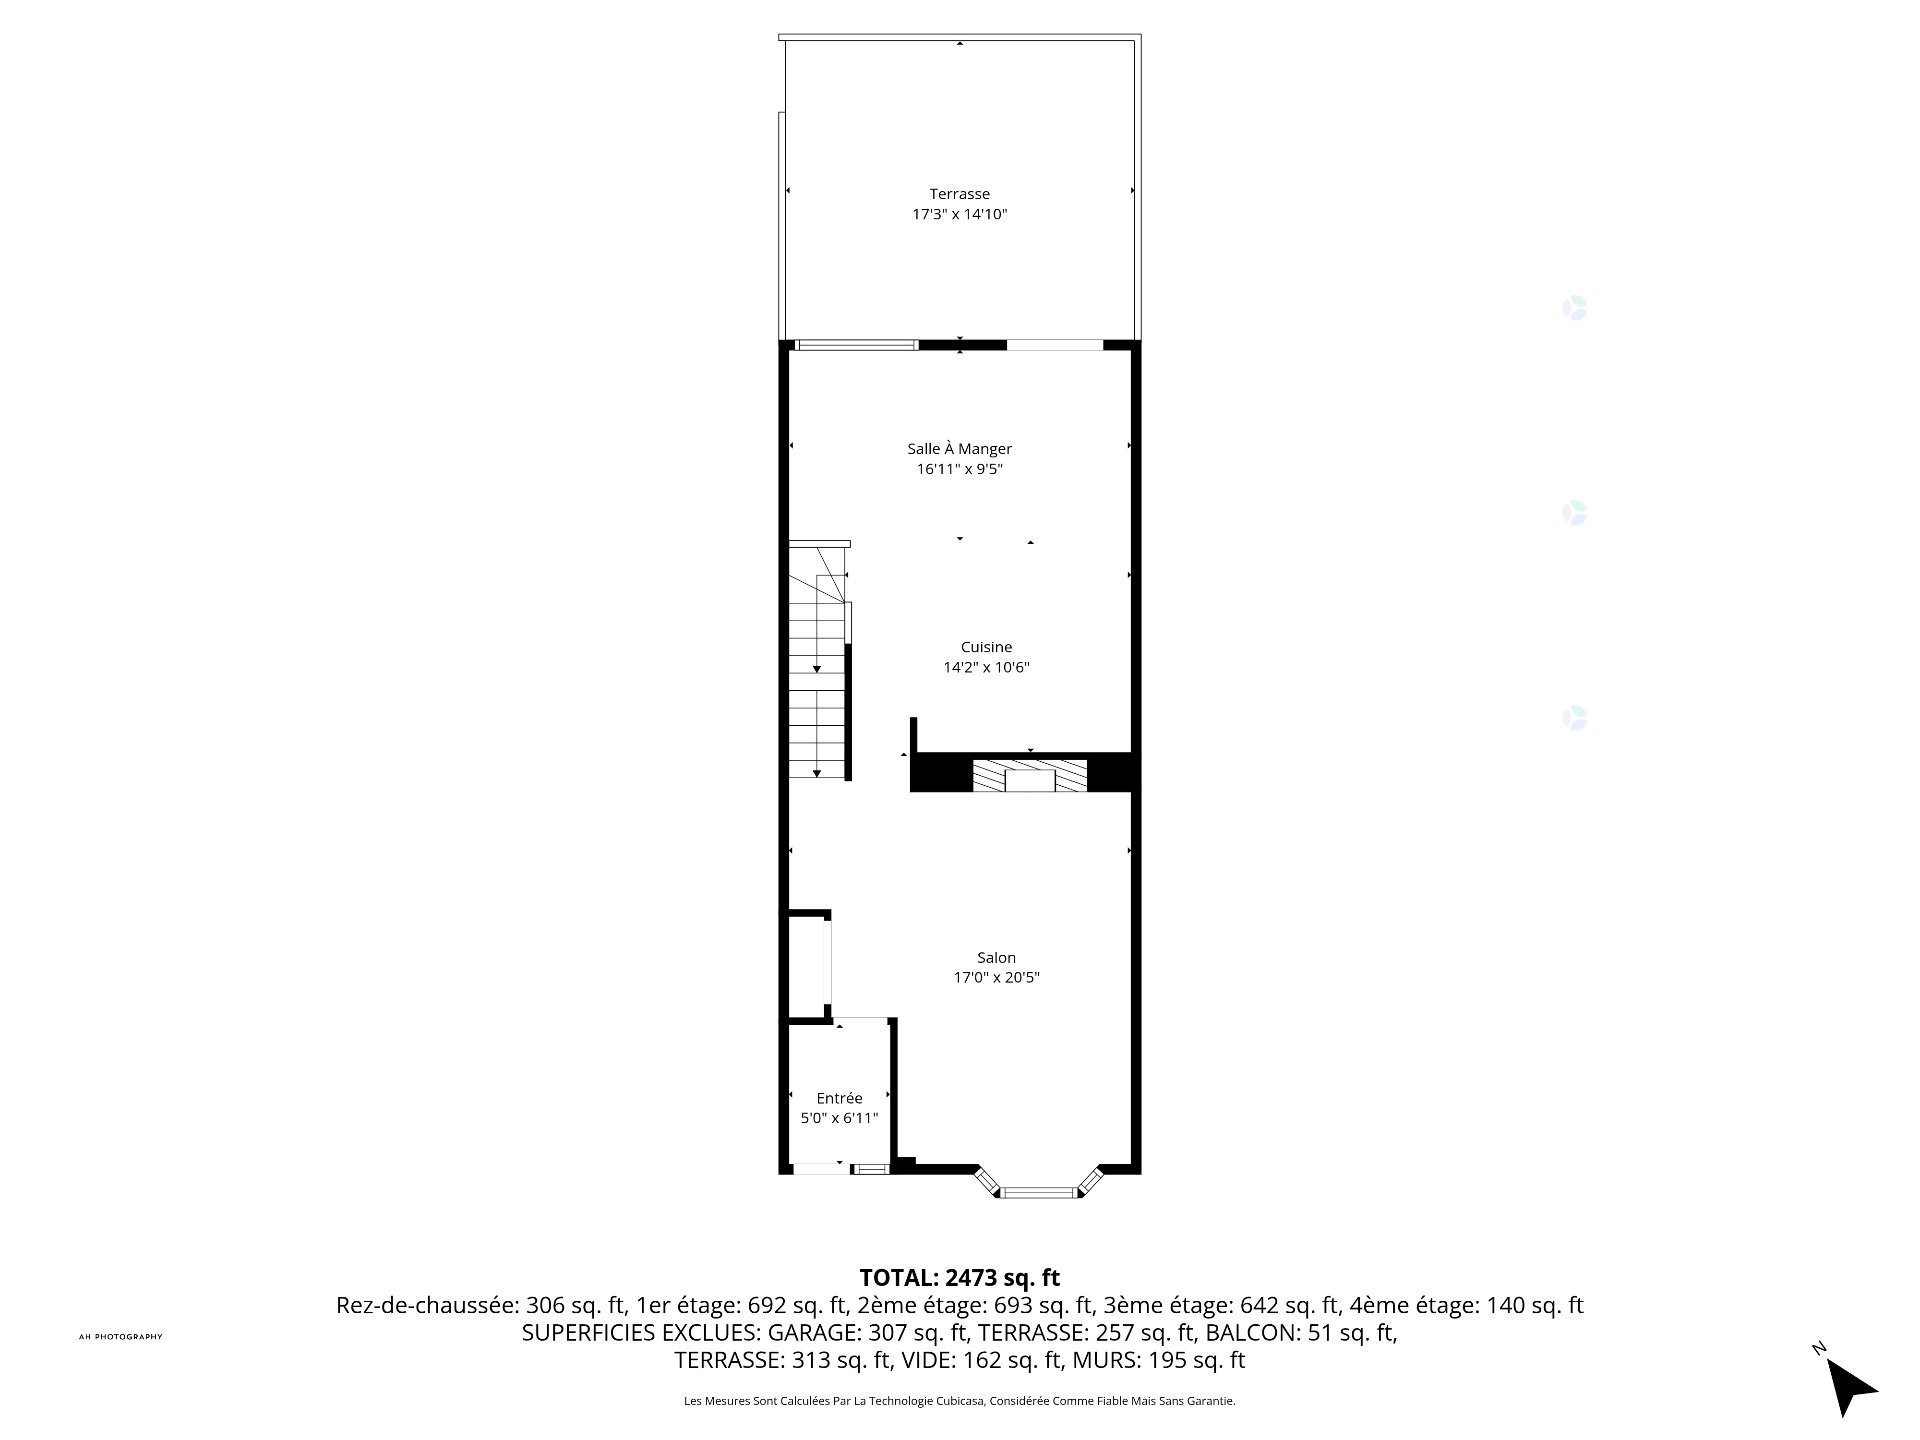
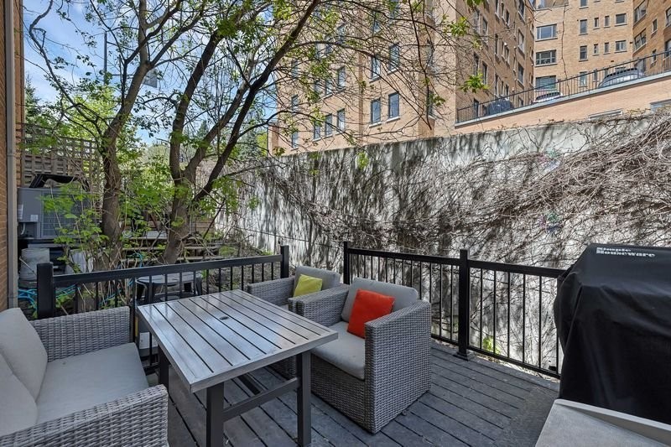
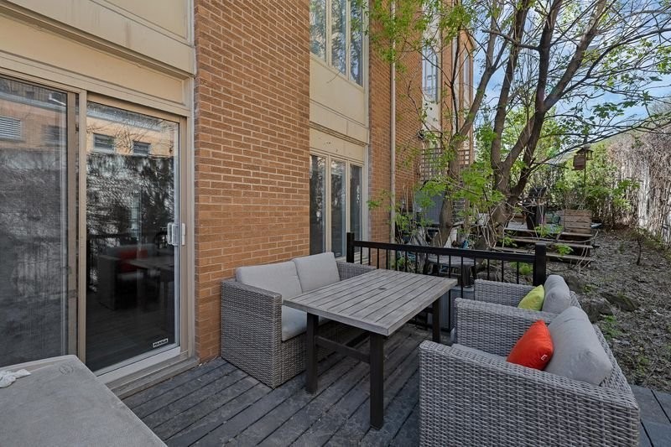
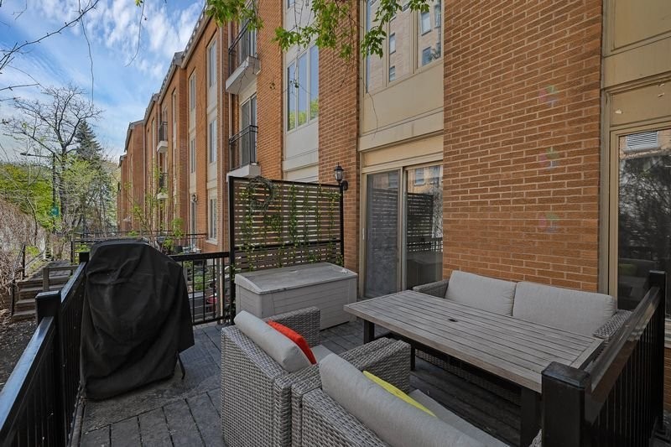
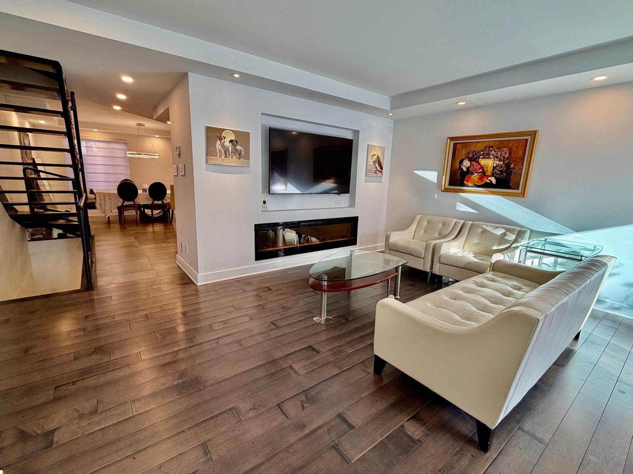
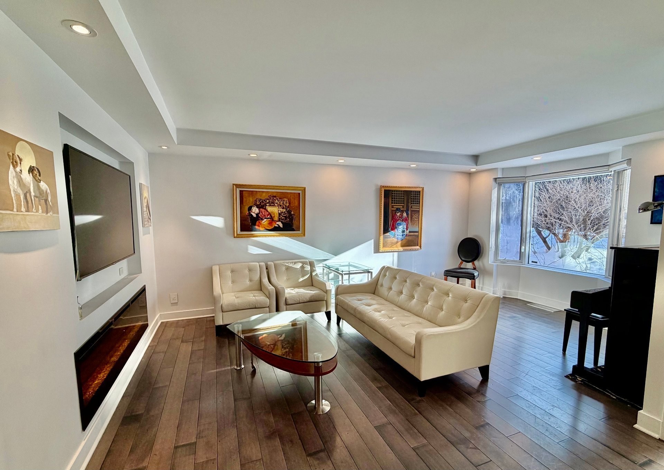
The main floor; features a luminous living room with an electric fireplace, seamlessly connected to a contemporary kitchen and dining area. This space opens onto a thoughtfully renovated patio, ideal for both everyday living and entertaining.
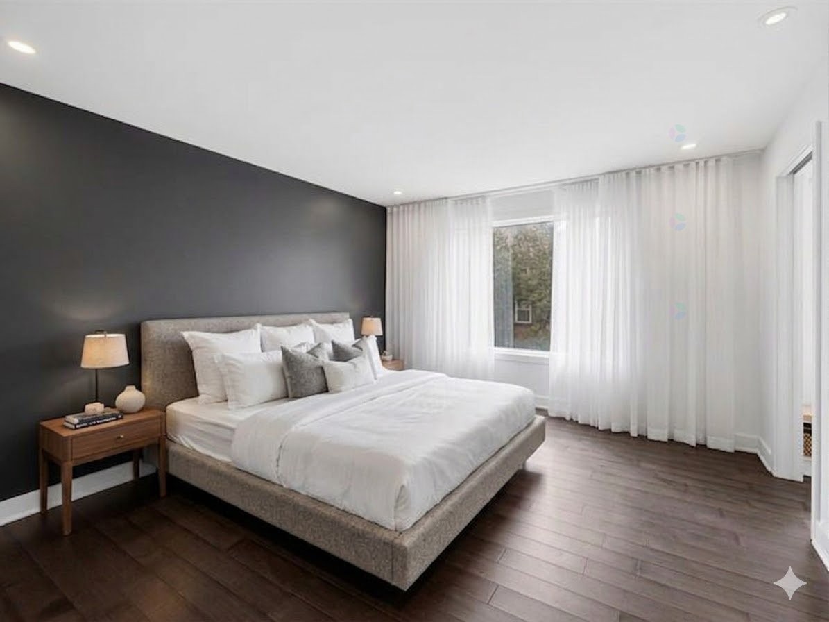
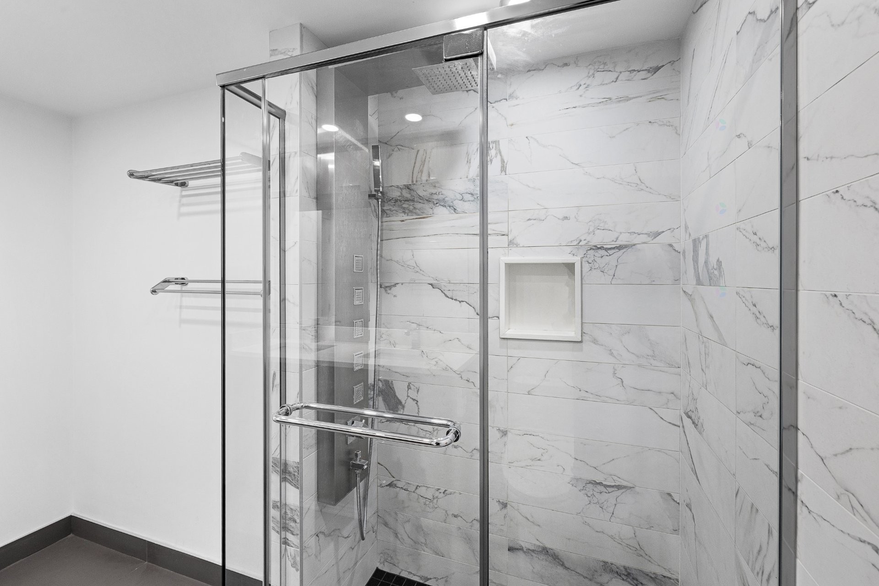
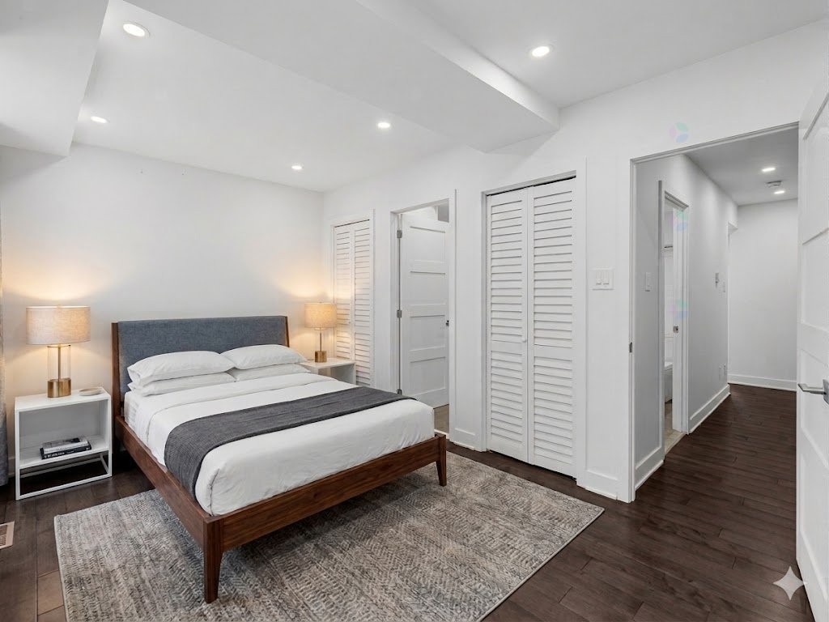
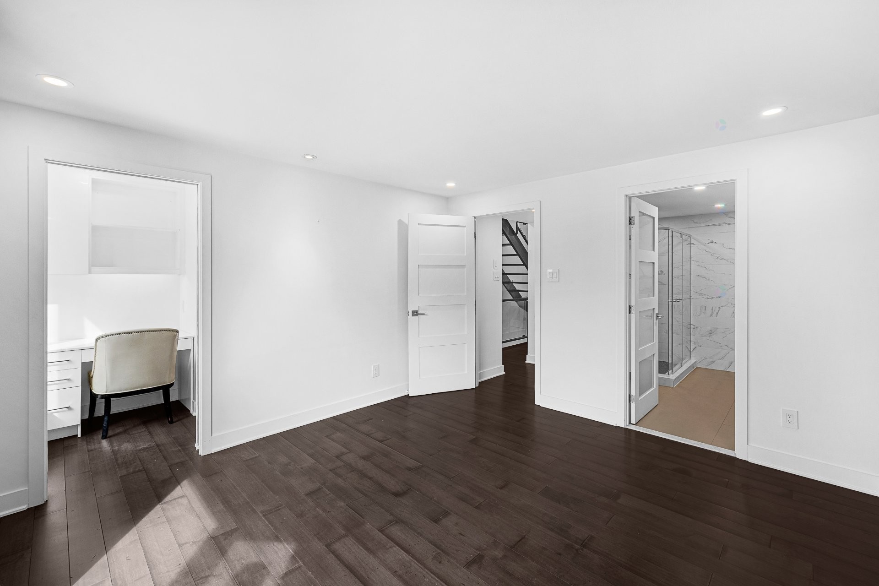
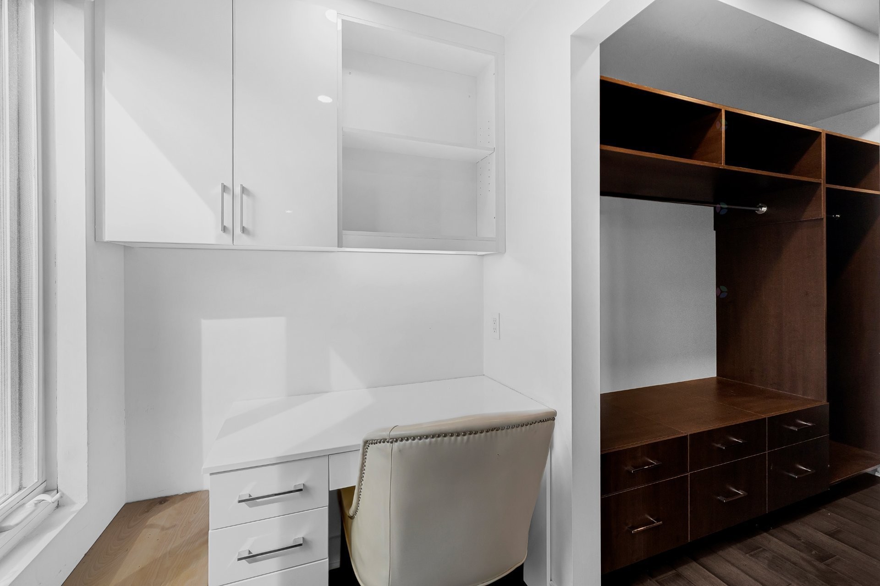
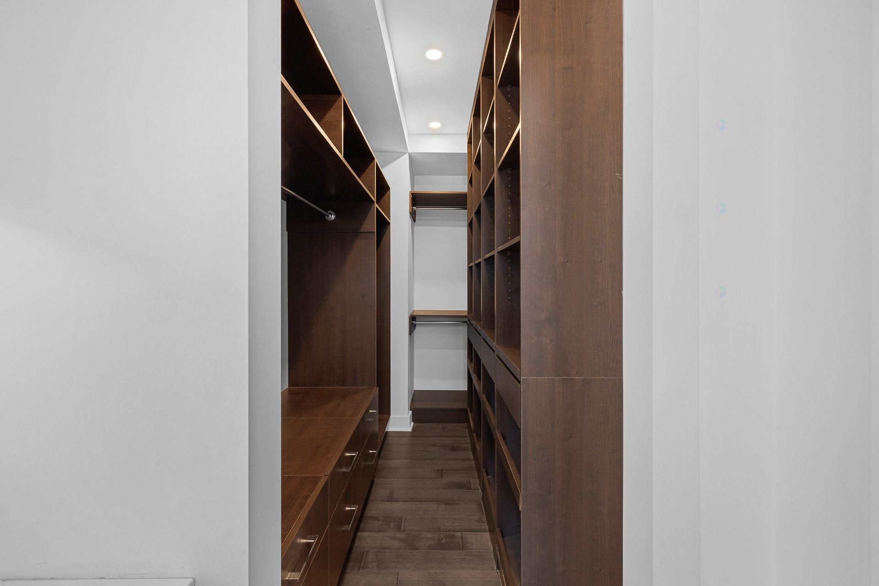
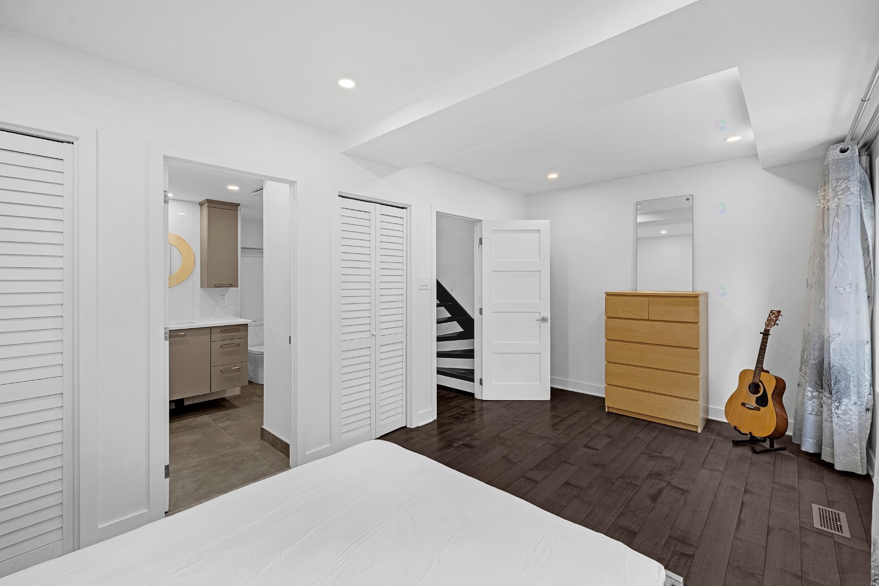
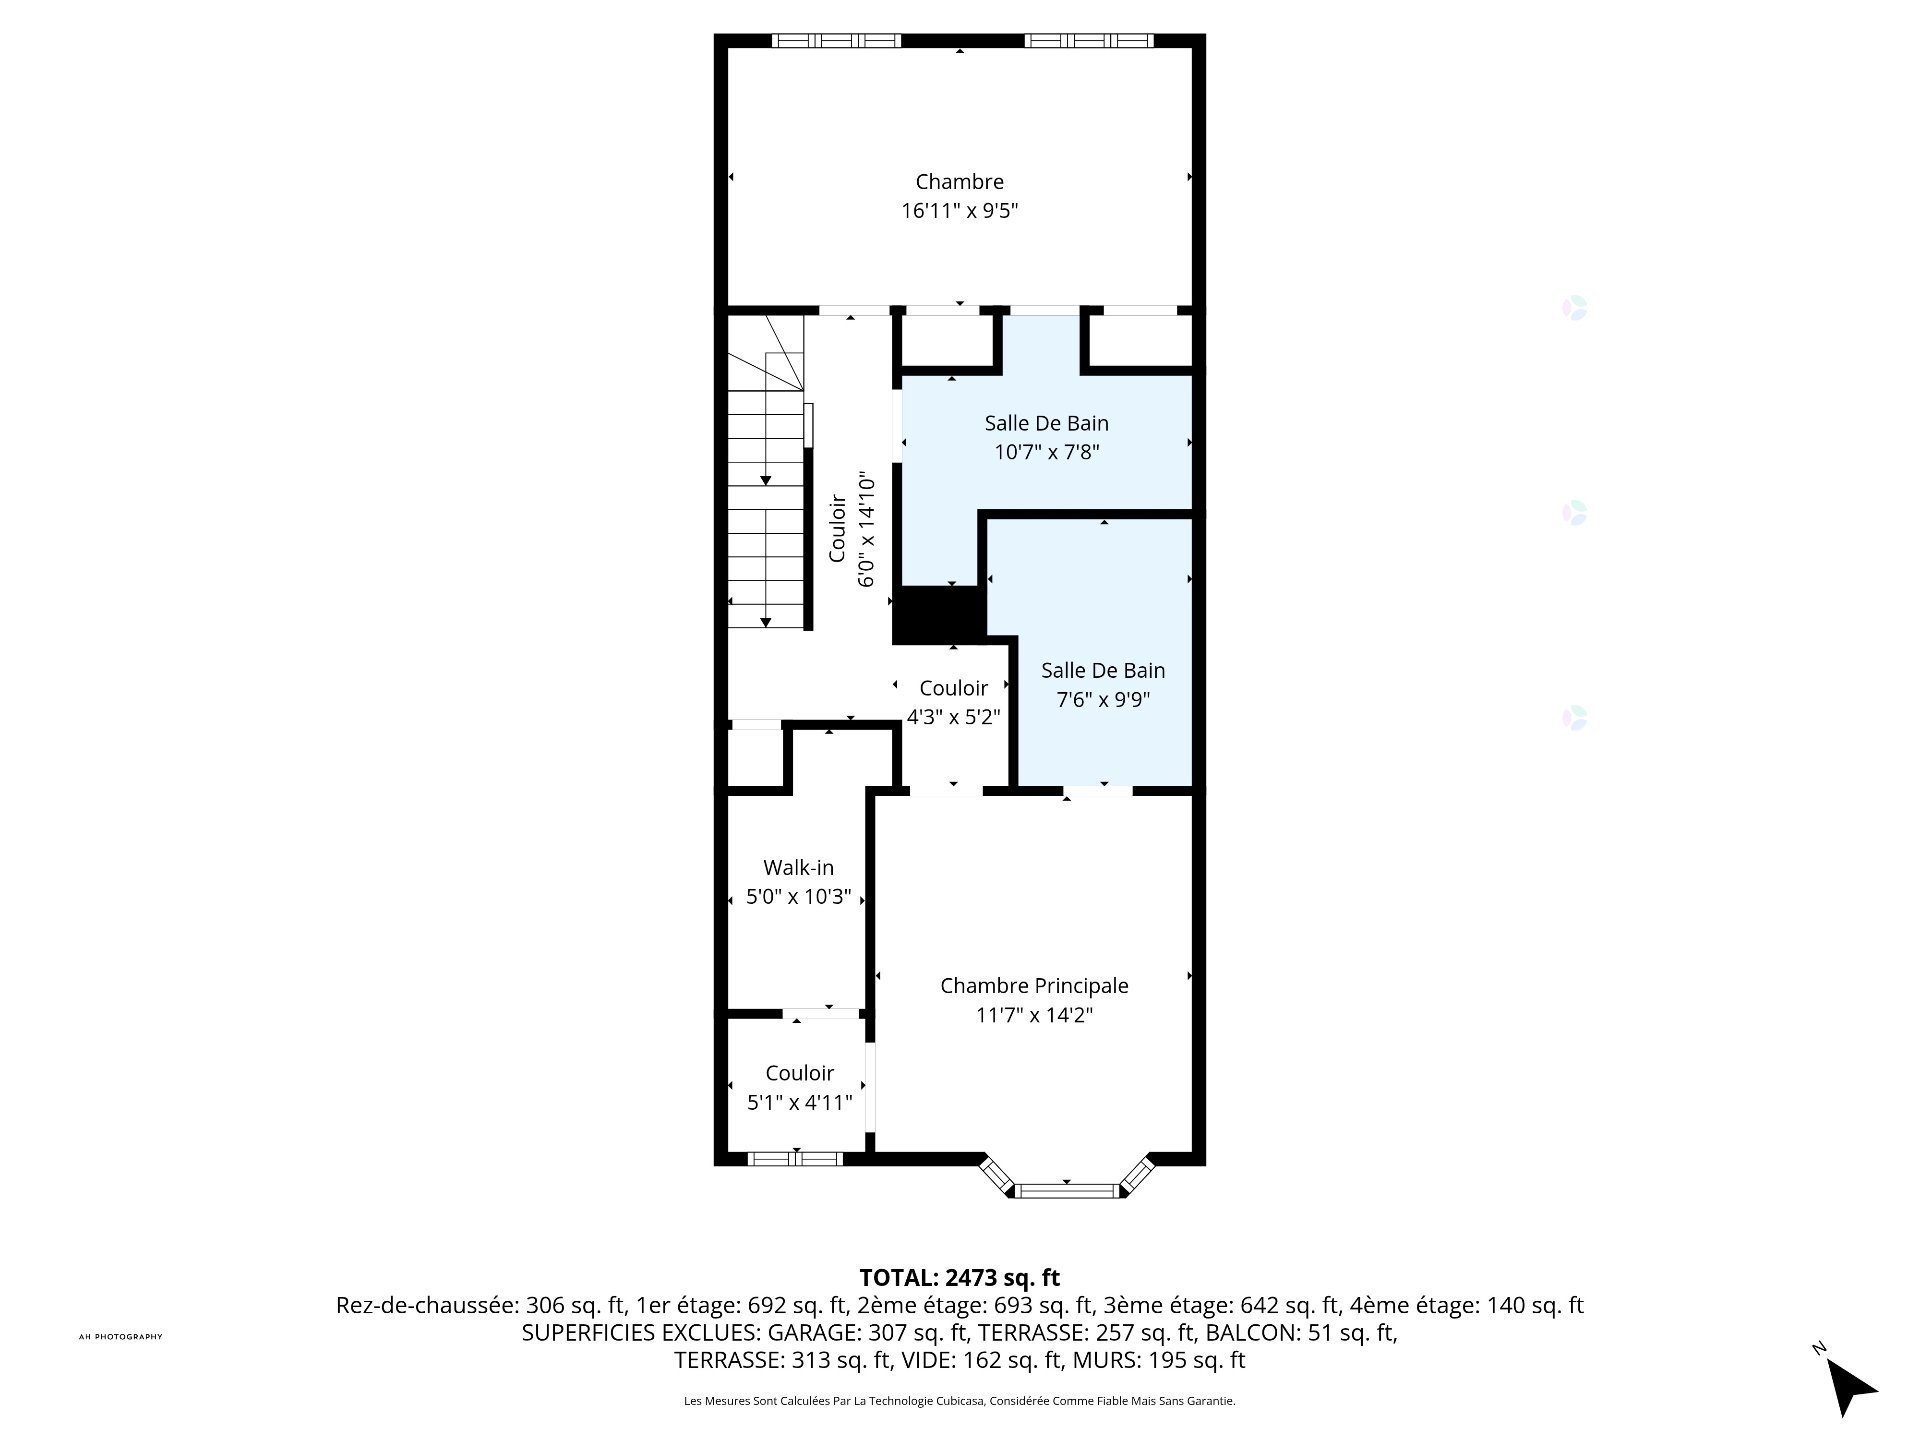
The second floor; hosts a generously proportioned primary bedroom with a fully renovated ensuite, complemented by a large custom walk-in closet with an integrated office. A second spacious bedroom also benefits from a renovated ensuite bathroom with dual access, one from the bedroom and another from the hallway complete this level.
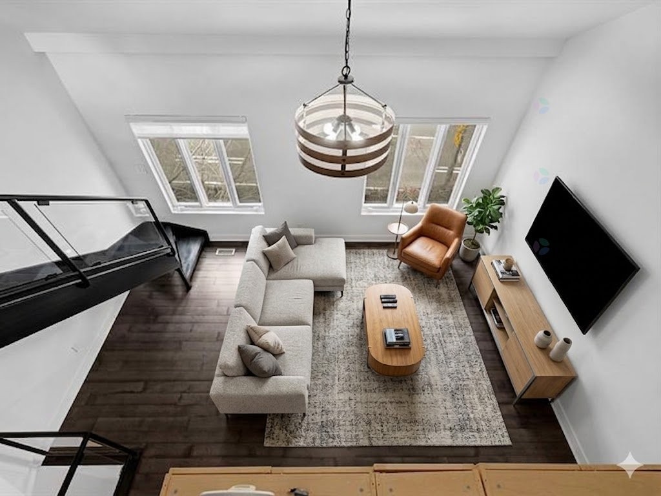
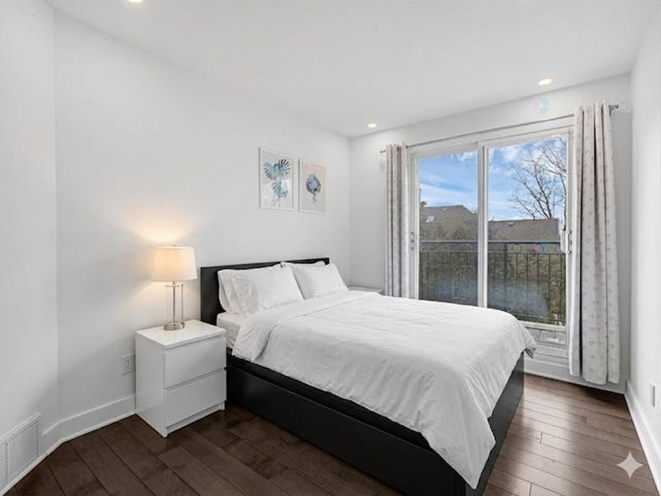
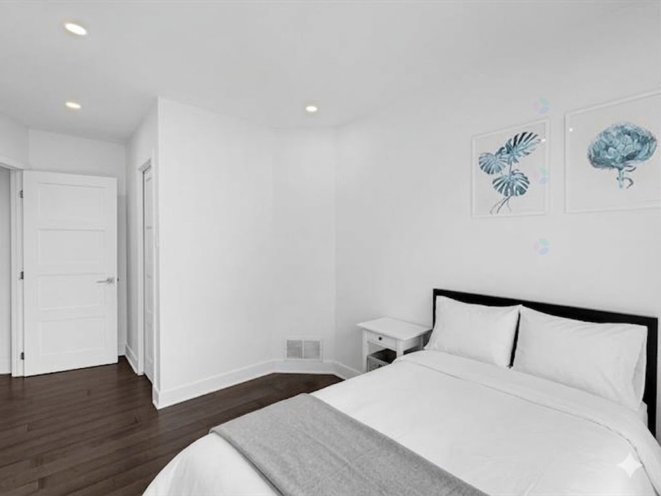
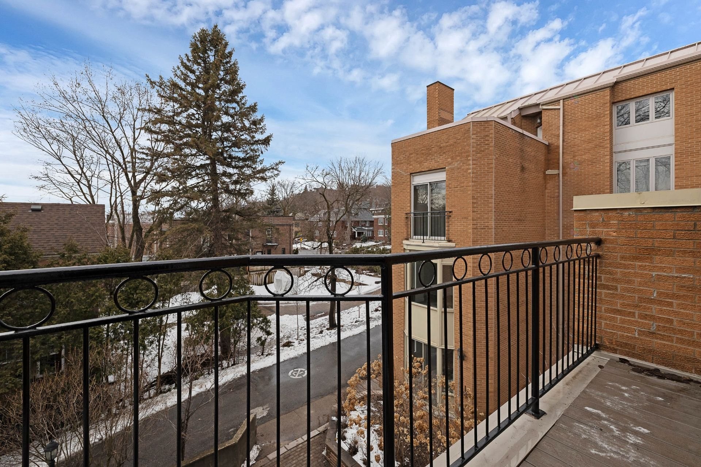
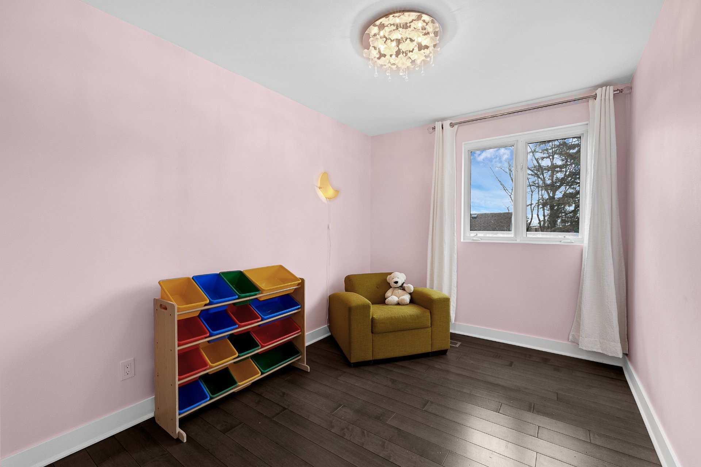
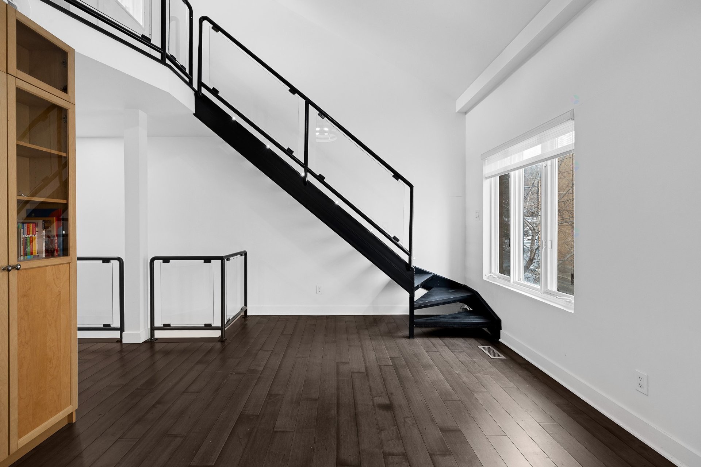
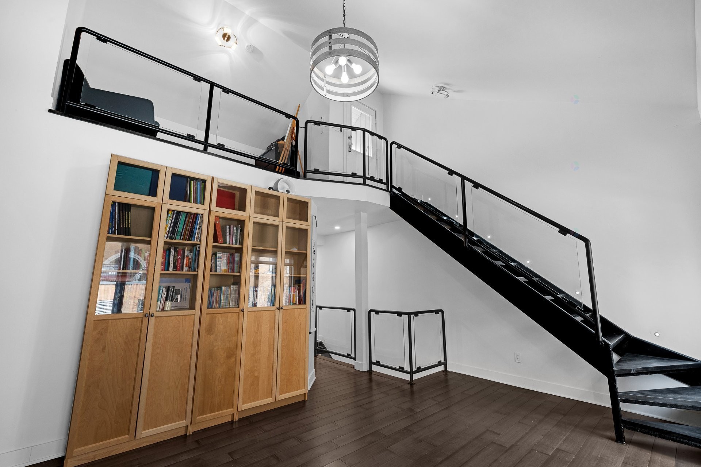
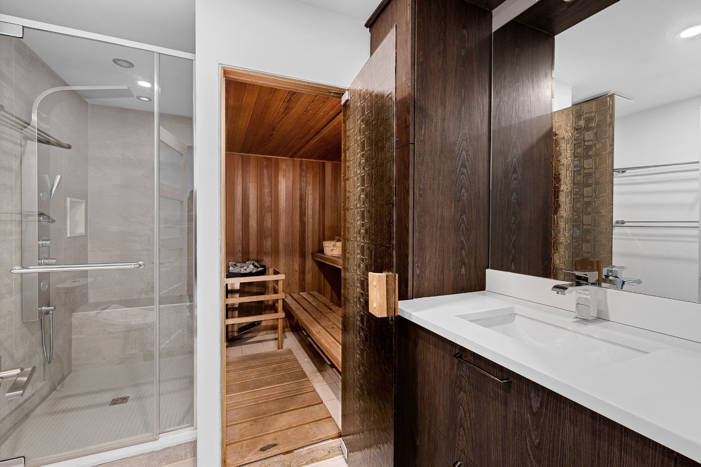
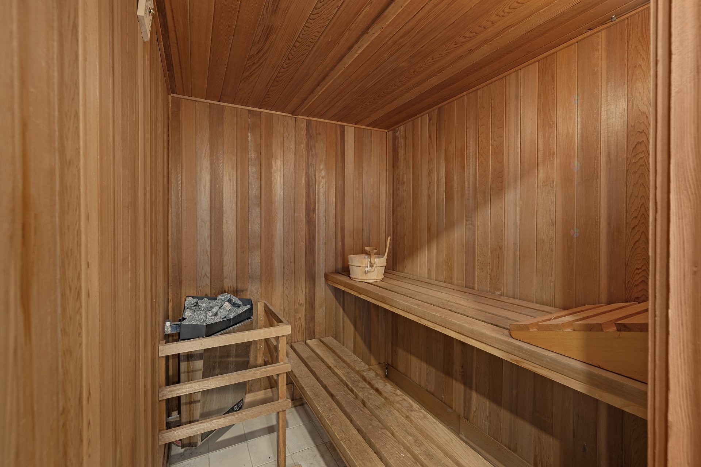
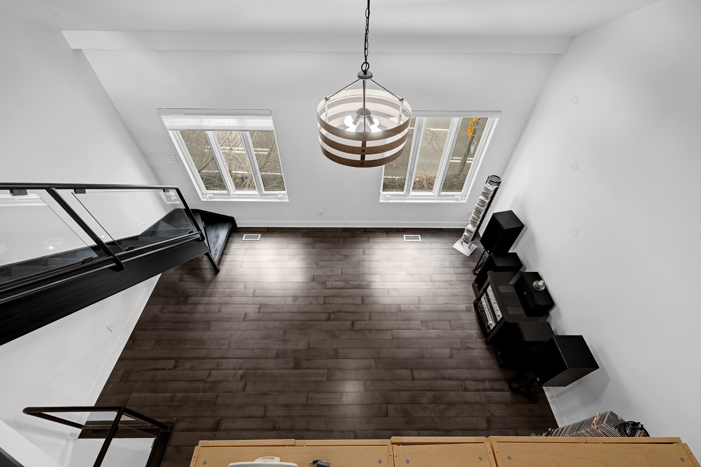
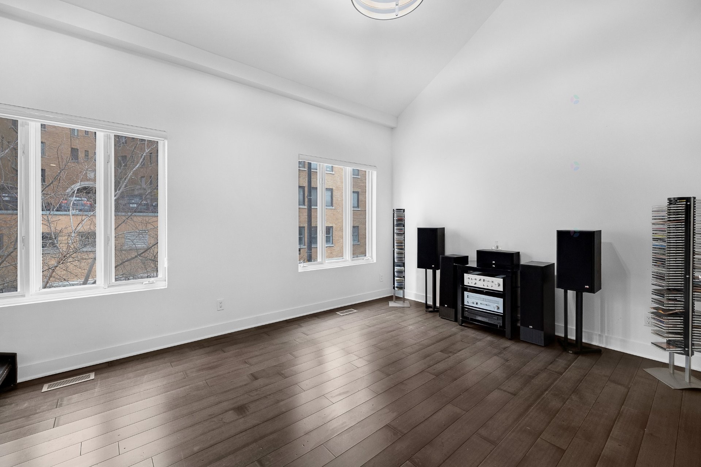
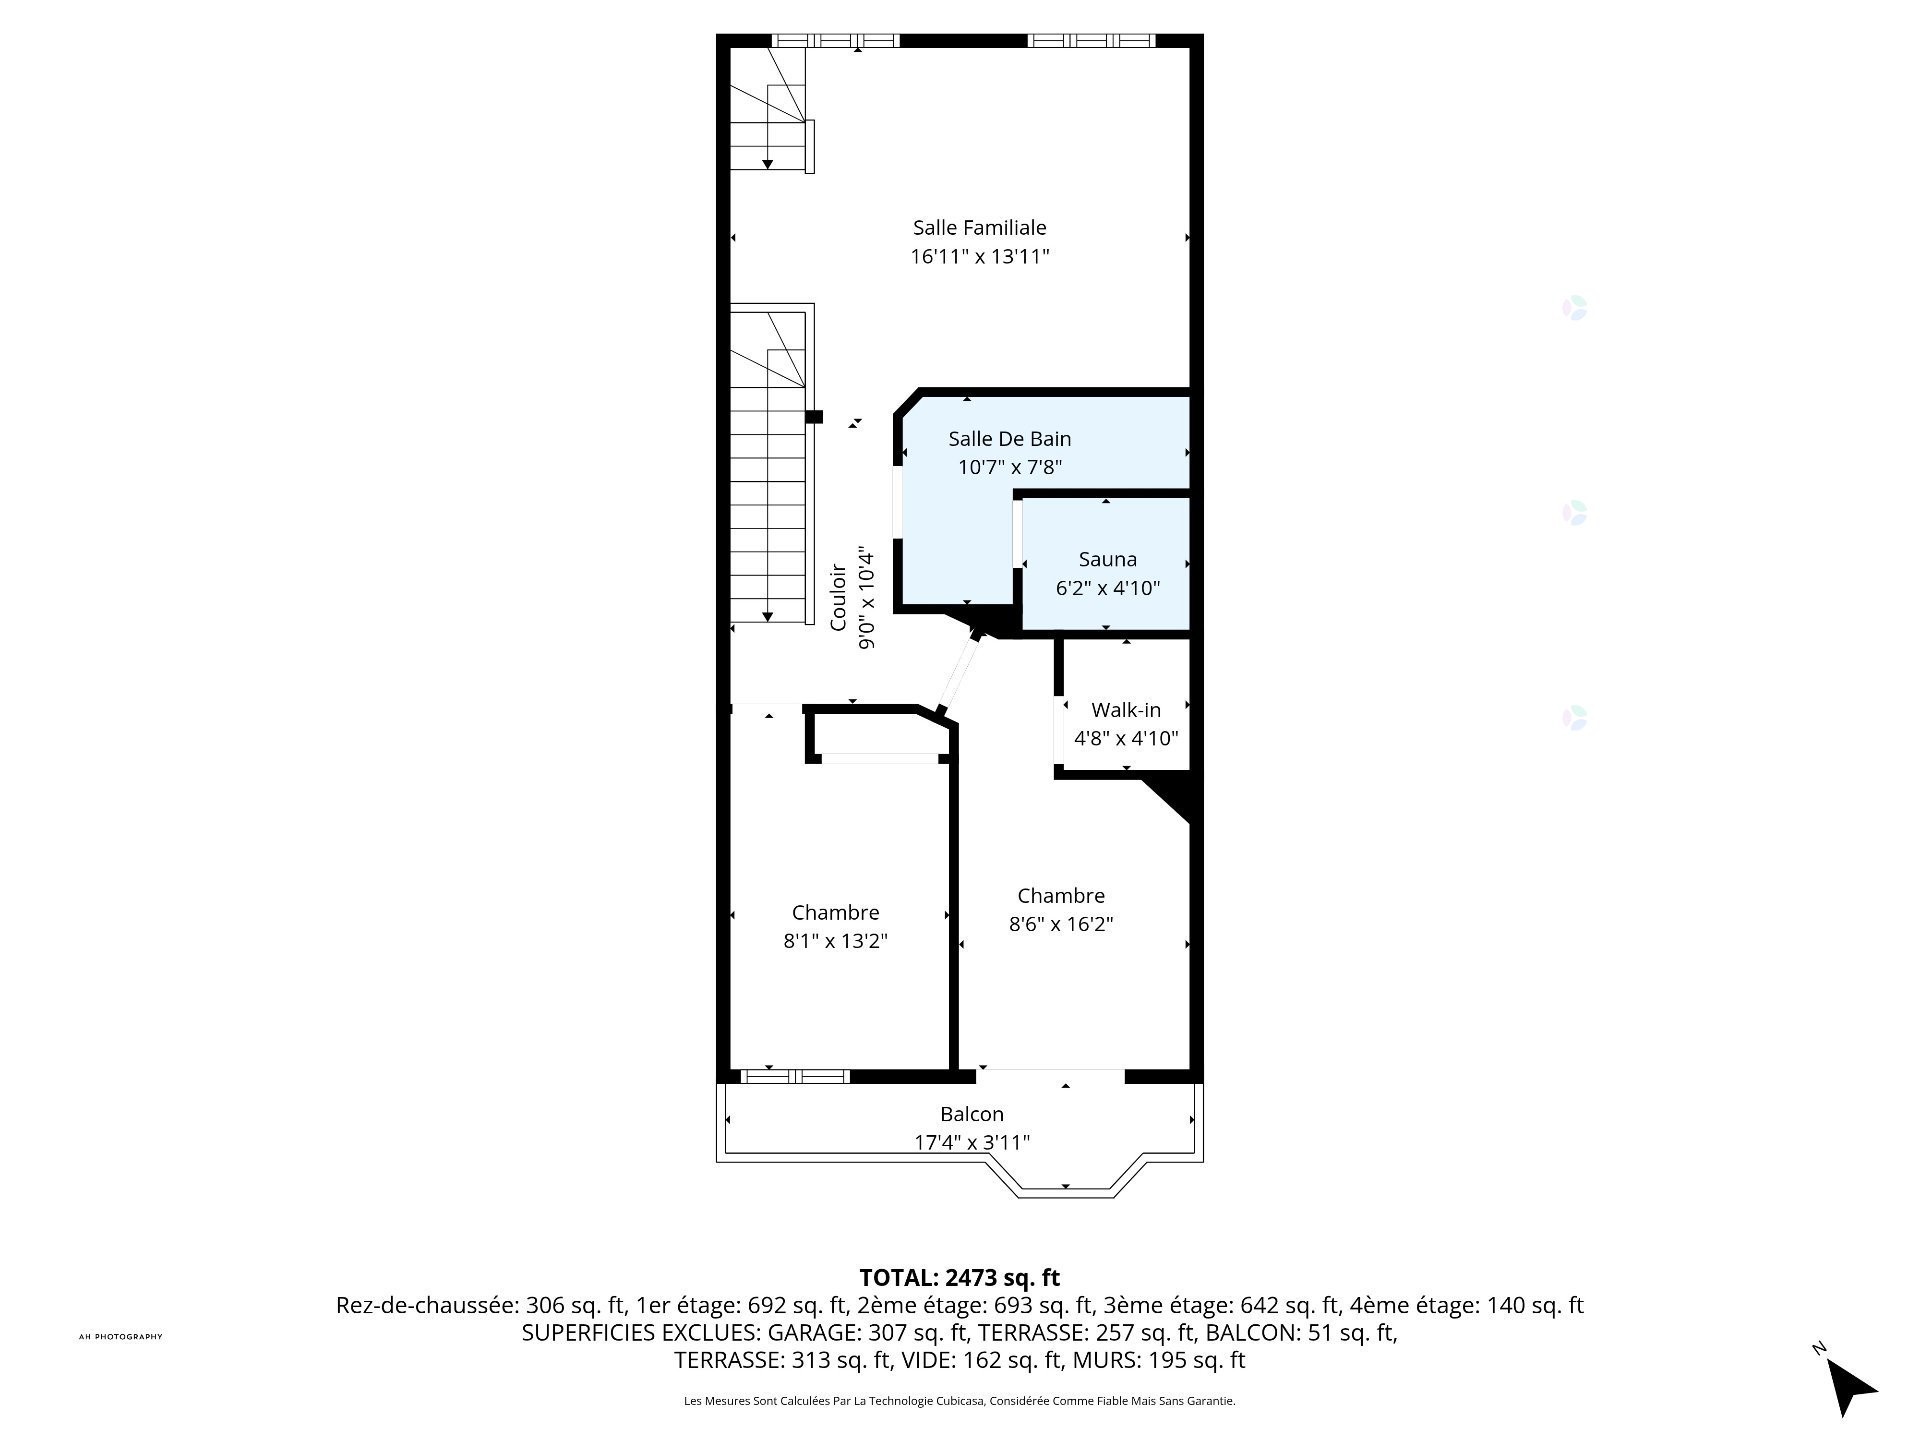
On the third floor; two well-appointed bedrooms and one of them enjoys a private balcony. This level also includes a contemporary bathroom with a sauna and a bright family room with soaring ceilings.
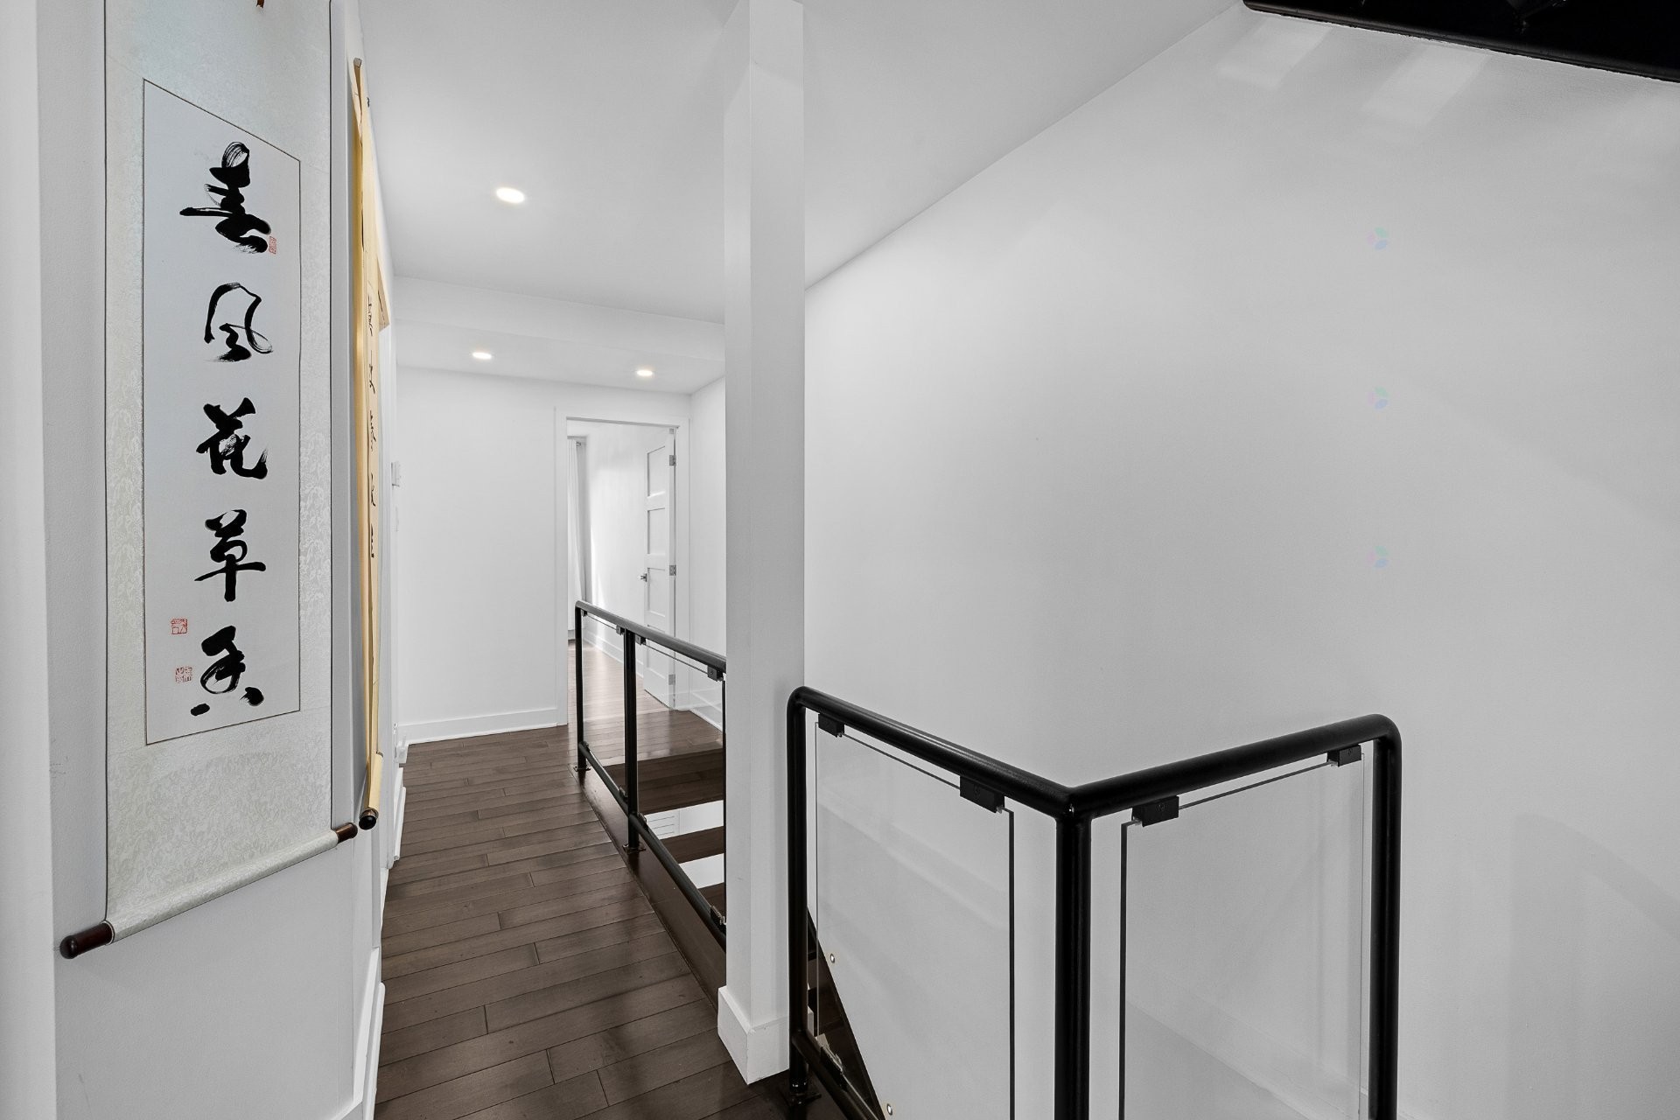
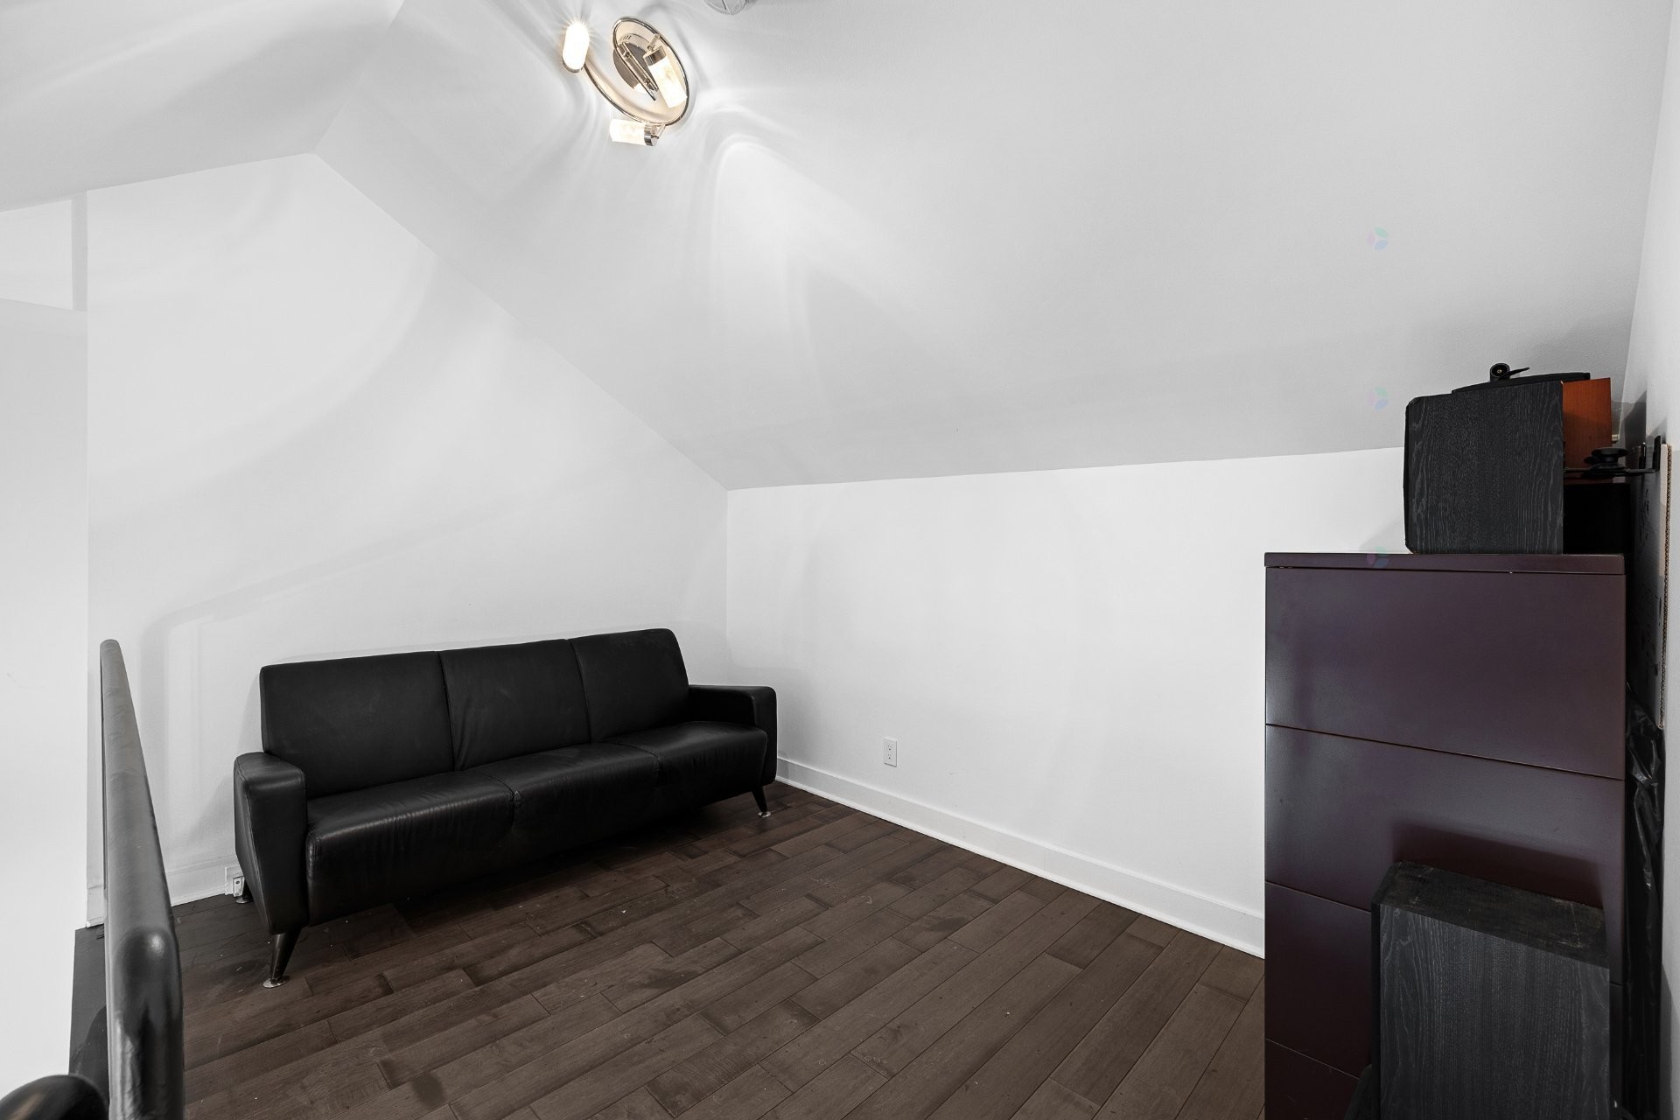
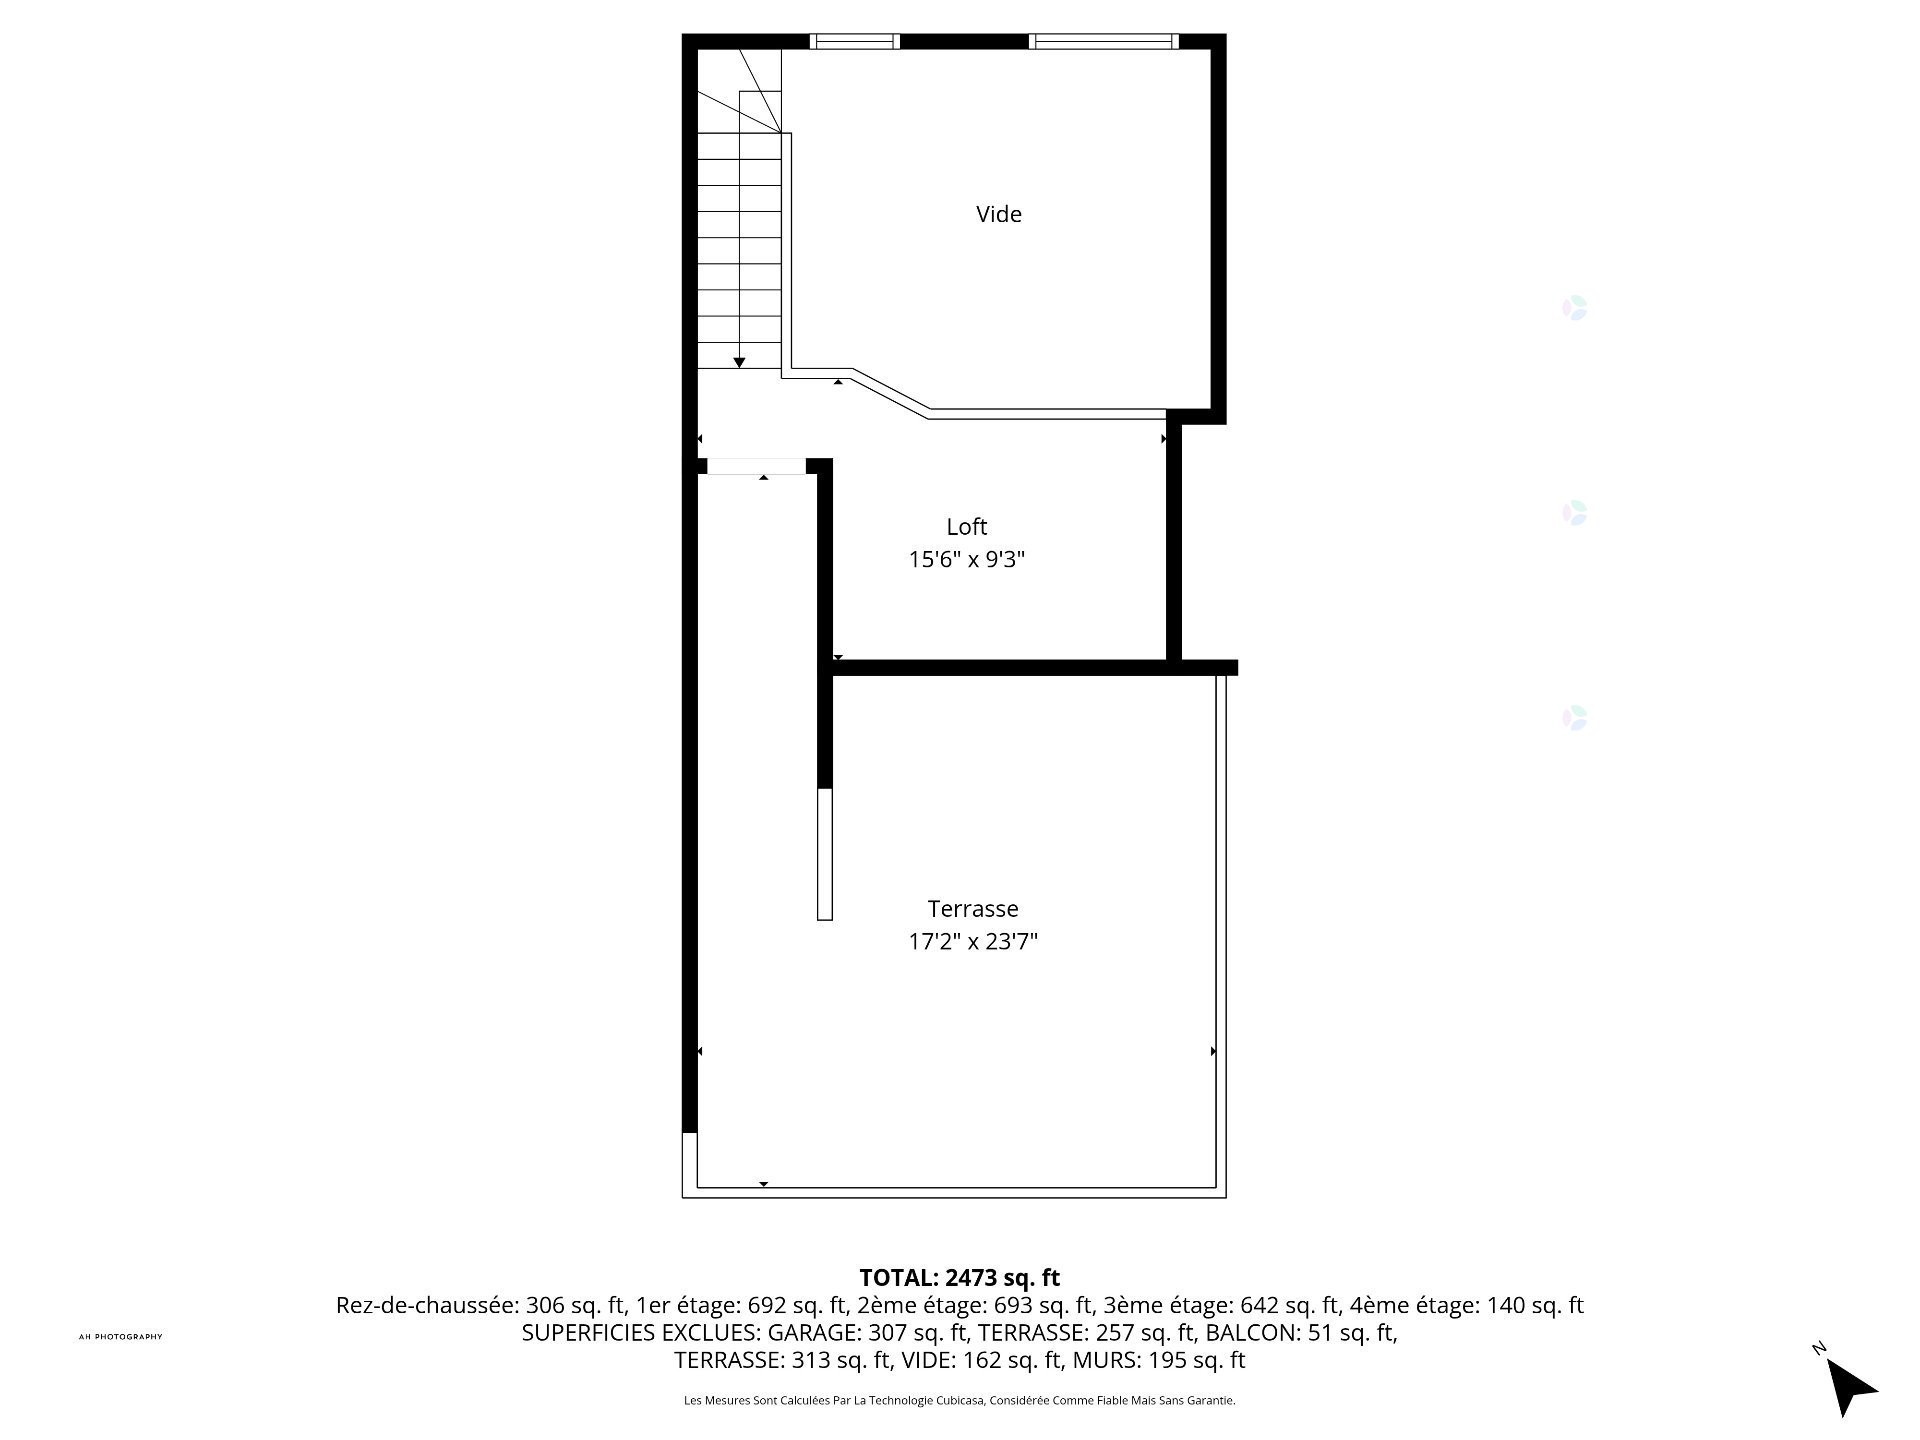
The fourth floor; offers a versatile mezzanine, perfect for a home office, with direct access to a private rooftop terrace.

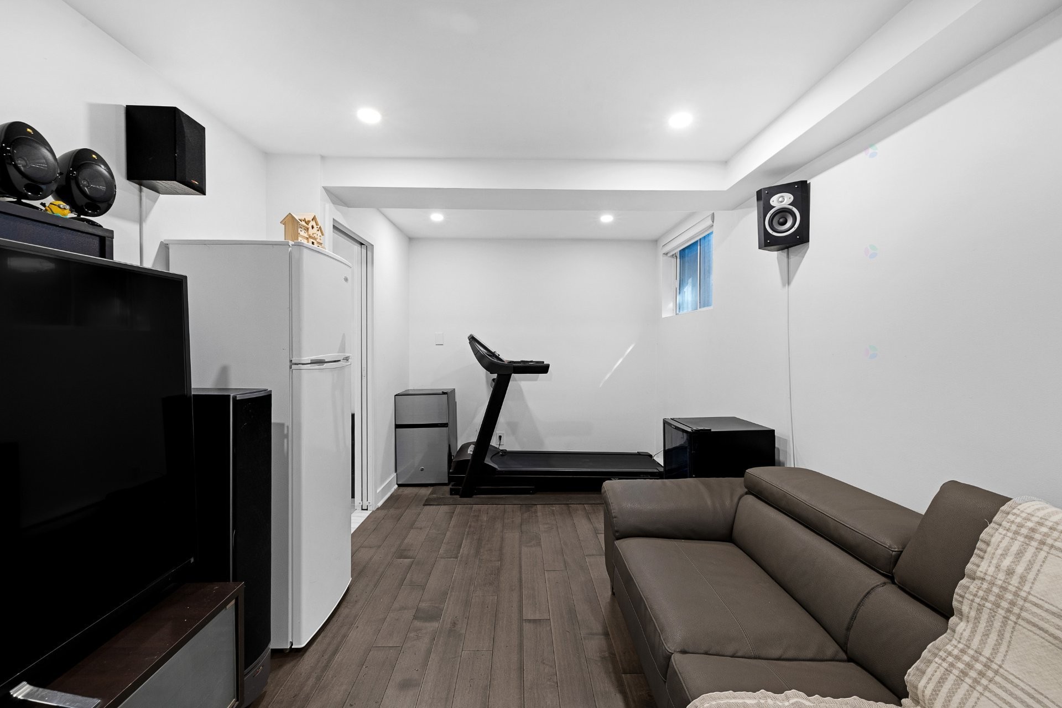
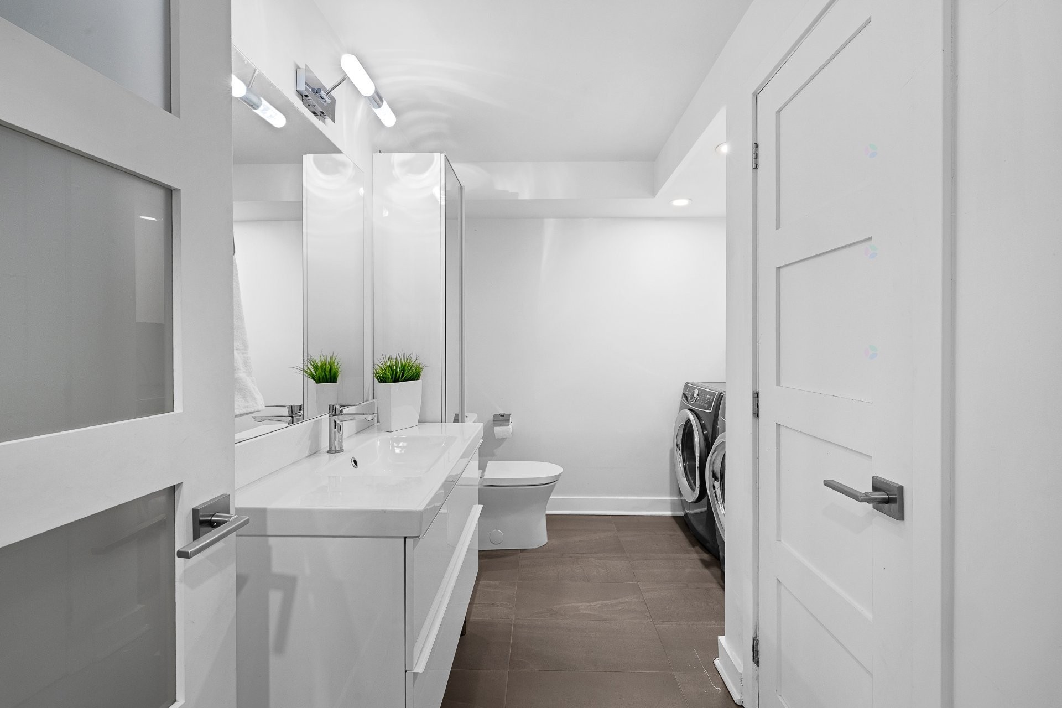
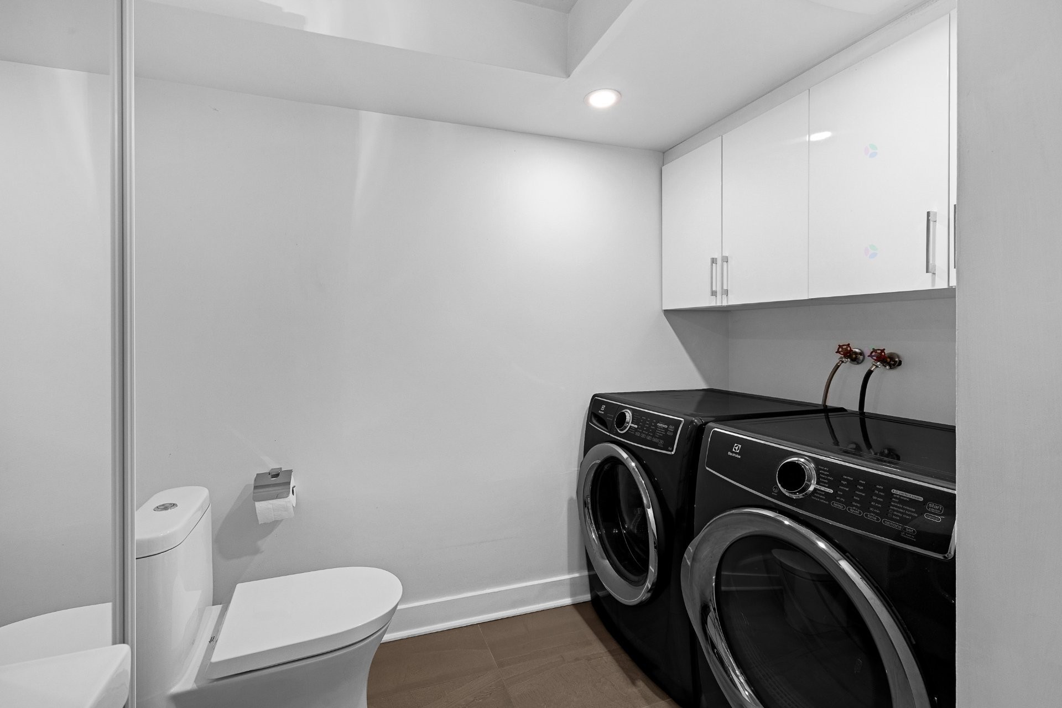
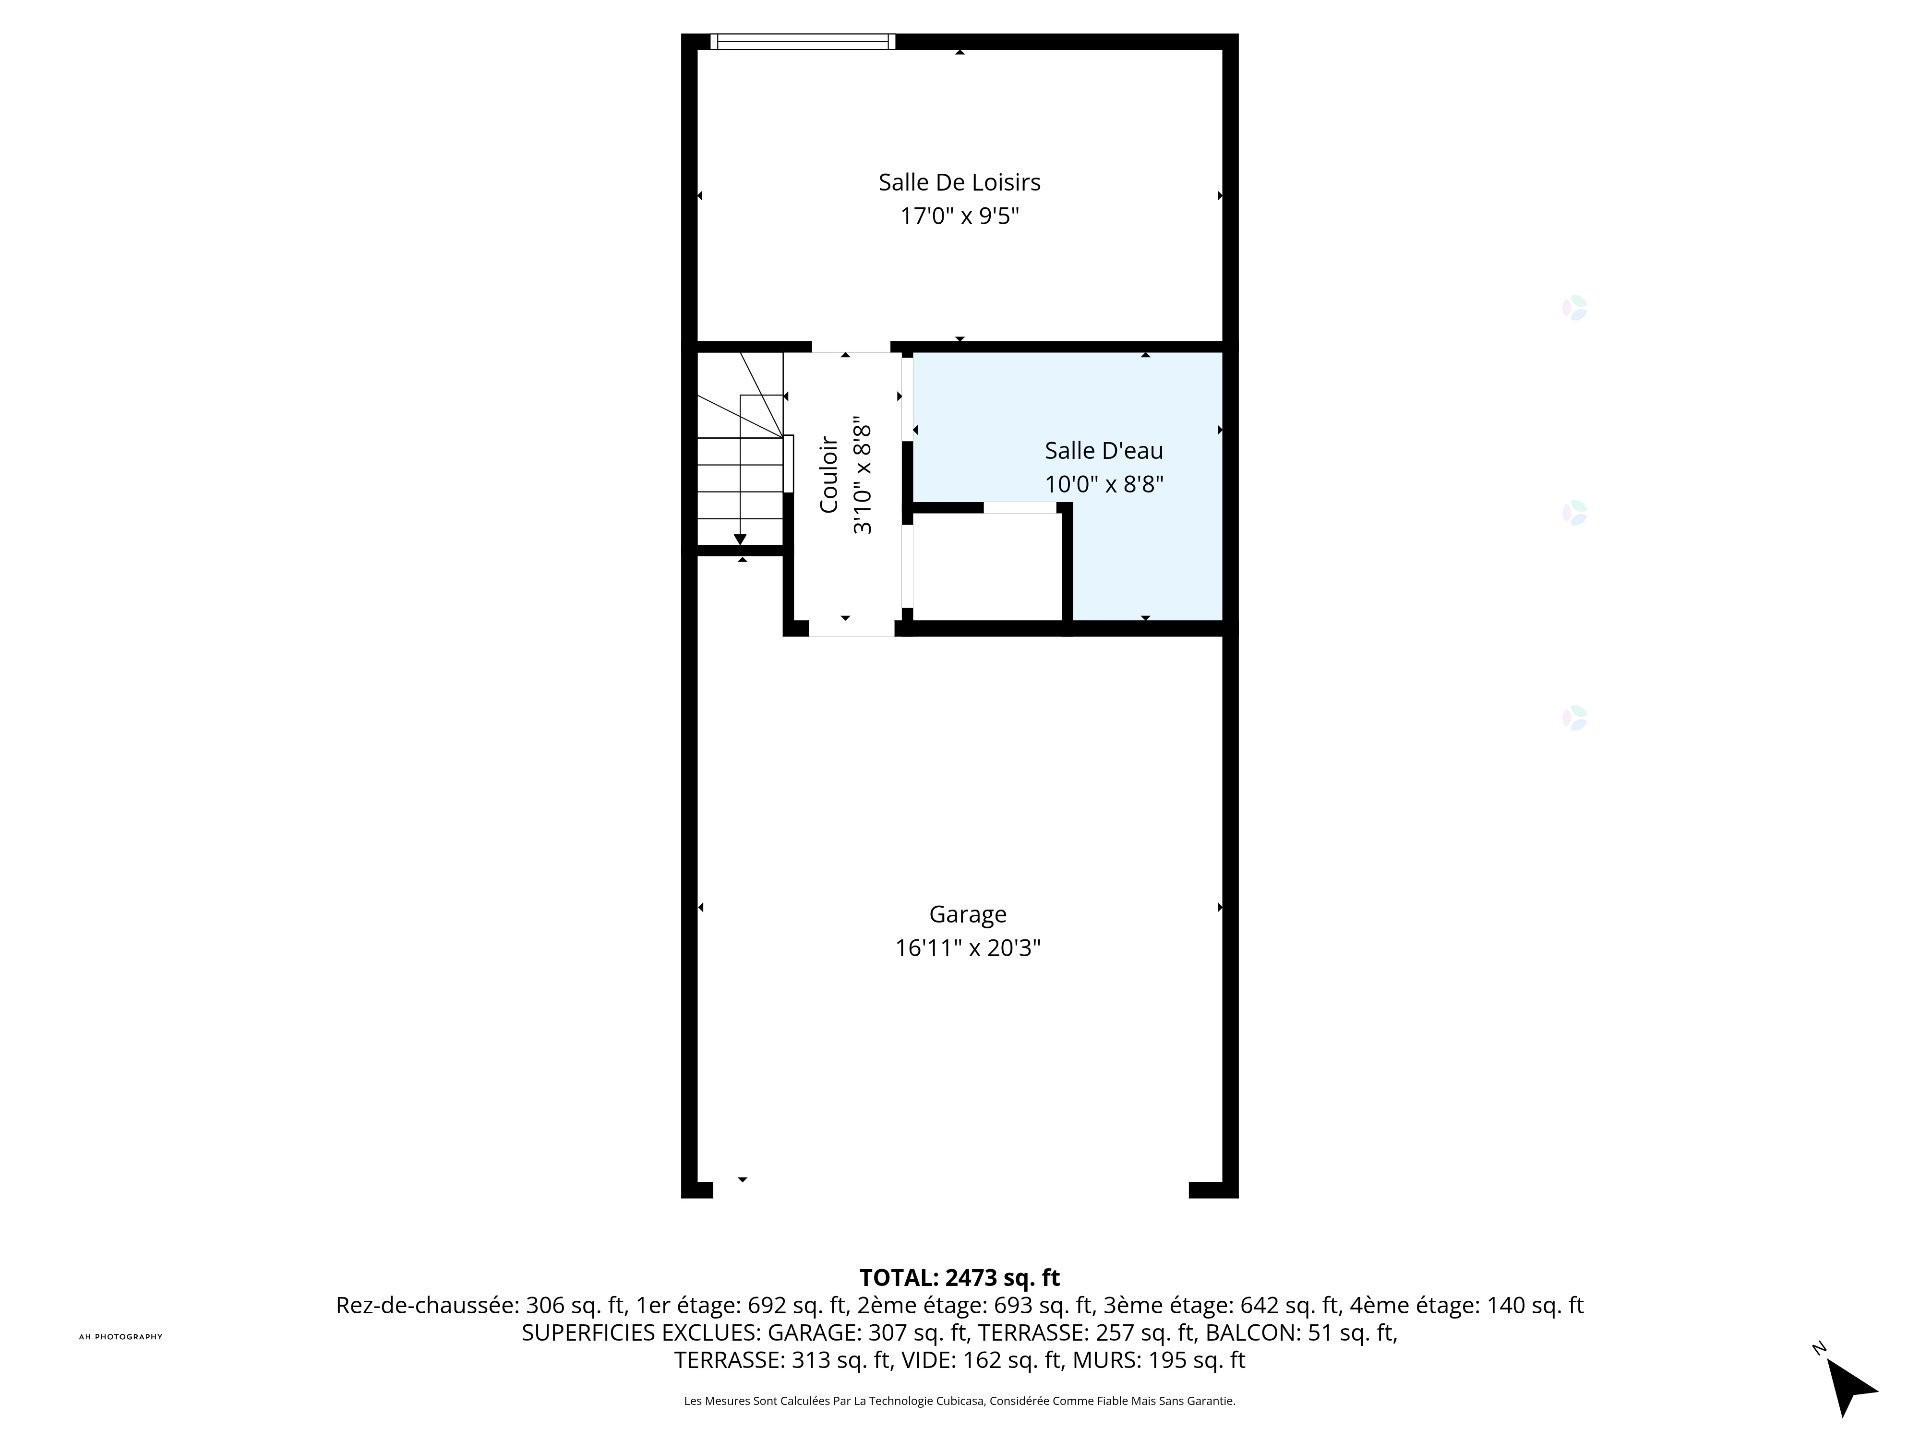
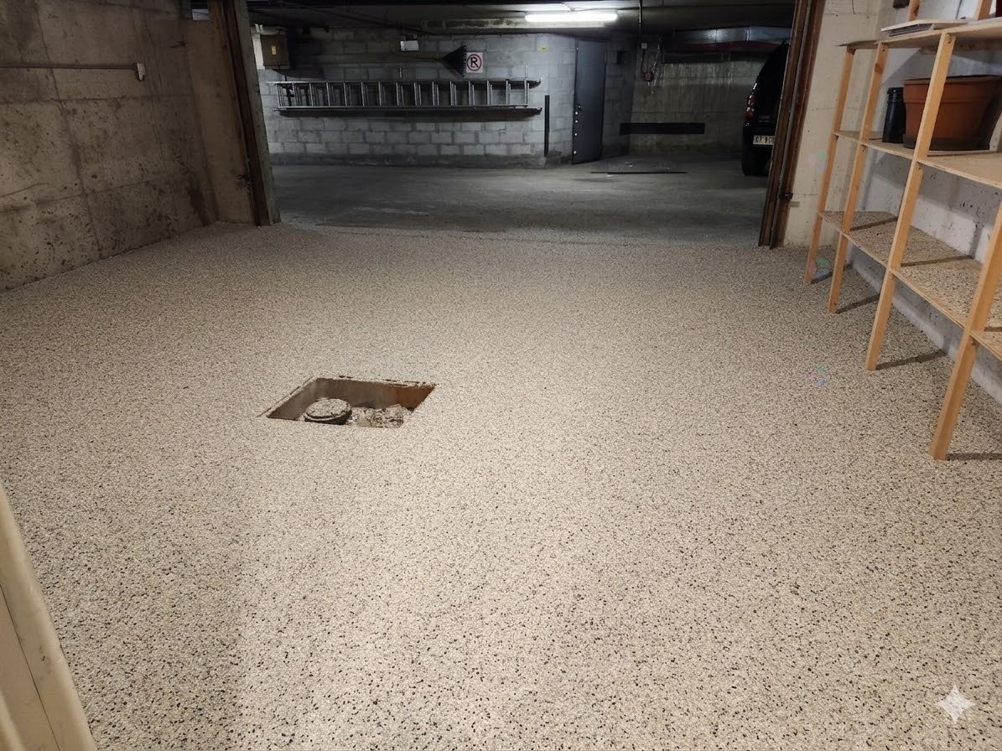
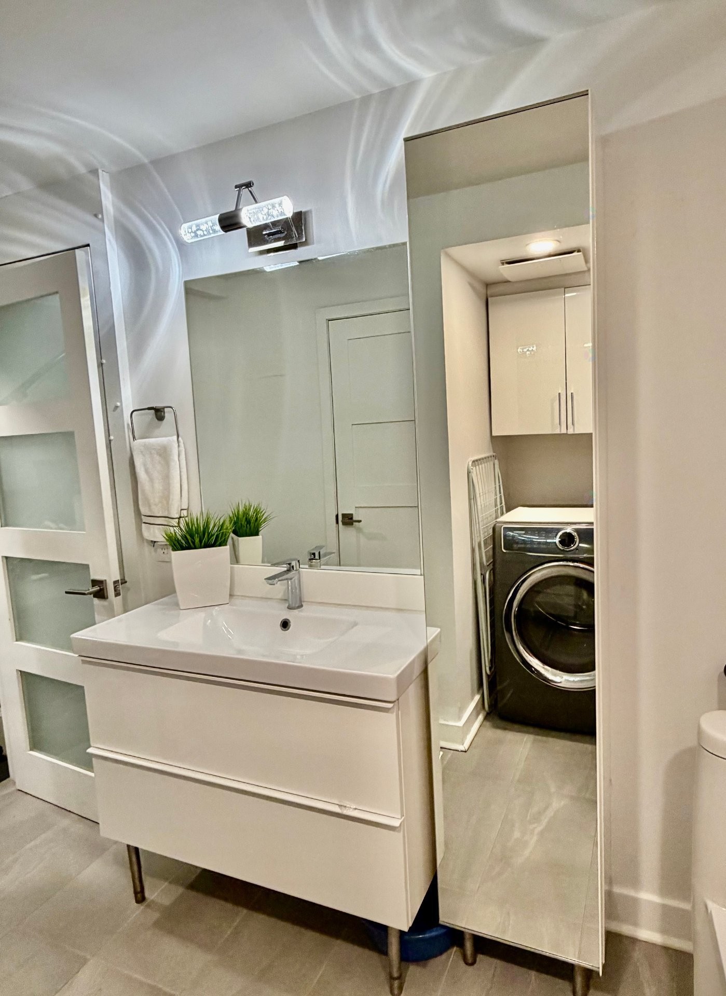
The basement; enhances the home's functionality, featuring an additional bedroom, a powder room with integrated laundry, and a double indoor garage.
Ideally situated between downtown Montreal and Westmount, this exceptional residence combines comfort, elegance, and an elevated urban lifestyle.
FEATURES
-- Five-level townhouse spanning 2400 SF
-- 5 (4 + 1) bedrooms, 3 full bathrooms + powder room
-- Electric fireplace on main floor
-- Renovated ensuite with custom walk-in closet and integrated office -- Contemporary bathroom with sauna on third floor
-- Private balconies off third floor bedrooms
-- Stunning private rooftop terrace
-- Integrated double garage with 2 indoor parking spaces
-- Tastefully renovated patio
-- Ideally located between downtown Montréal & Westmount
-- Near to St. George's School of Montreal, The Study, ECS Private School, Selwyn House School, Sacred Heart School, Westmount Elementry School, Montreal International School, Académie Michelle-Provost, Dawson College and Marianopolis College
-- Close to public transit, with STM buses 165 and 66 offering a direct ride to Guy-Concordia, General Hospital and Mont Royal Park
Ideally situated between downtown Montreal and Westmount, this exceptional residence combines comfort, elegance, and an elevated urban lifestyle.
**The total square footage includes both the mezzanine and the basement.**
**Virtual staging used in some images**
Inclusions: Refrigerator, stove, dishwasher, washer and dryer. Light fixtures and double garage.
Exclusions : Hydro, cable and internet. Extra indoor parking space (300$)
Building Features:
-
Style:
Detached
-
Basement:
6 feet and more, Finished basement
-
Common Walls:
Attached
-
Cooling:
Central air conditioning, Central heat pump
-
Exterior Features:
Private balcony
-
Heating:
Forced air, Electric baseboard units, Electricity
-
Levels:
Two or more storey
-
Lot Features:
CEGEP, Daycare centre, Hospital, Metro, Park, Bicycle path, Elementary school, High school, Public transportation, University
-
Other Equipment:
Air exchange system
-
Parking Features:
Heated, Double width or more, Electric garage door opener
-
Structure Type:
House
-
Total Finished Area:
2400 Square Feet
-
Utilities:
Water Connected, Electricity Connected, Sewer Connected
-
Water Source:
Municipality
-
Sewer:
Municipality