Button CopyPathCircle CloseCircle Left ArrowArrow Down Icon GreyClosecirclecircleBurger

505-185 Rue Laurier, Gatineau (Hull), QC, J8X 0B2

MLS® # 14823815
Condo For Sale Or For Lease In Gatineau (Hull), Quebec
$469,900
$2,400.00 /month

2 Beds

1 Bath

Exterior - 505-185 Rue Laurier, Gatineau (Hull), QC - Outdoor With Facade
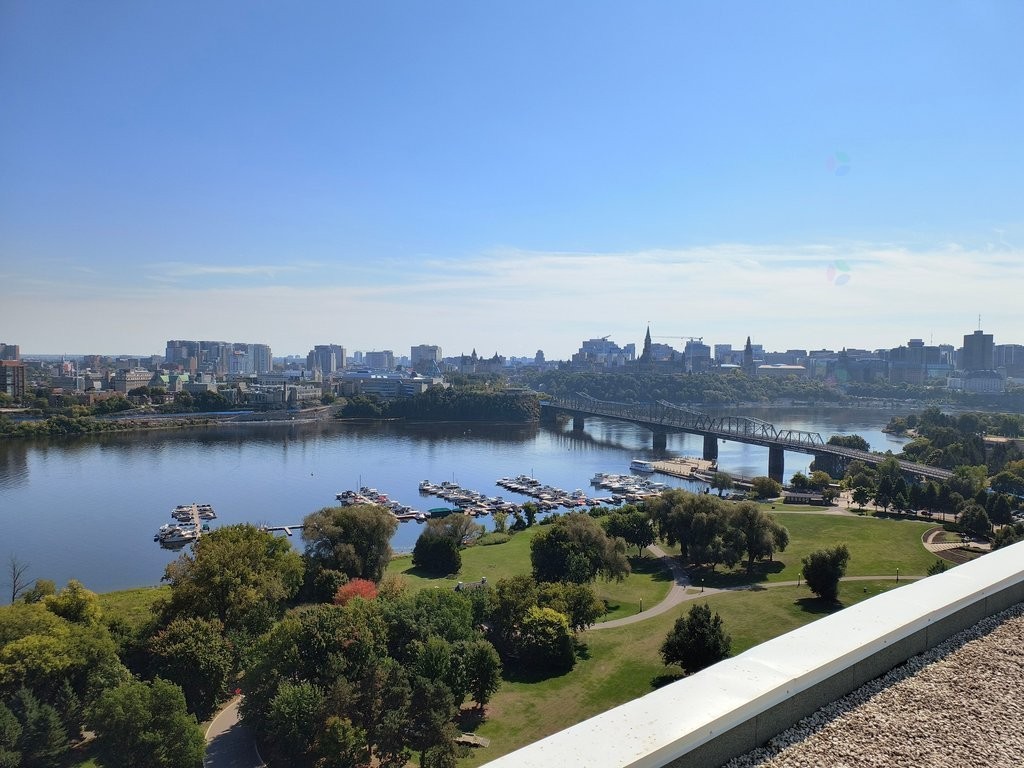
Water view - 505-185 Rue Laurier, Gatineau (Hull), QC - Outdoor With Body Of Water With View
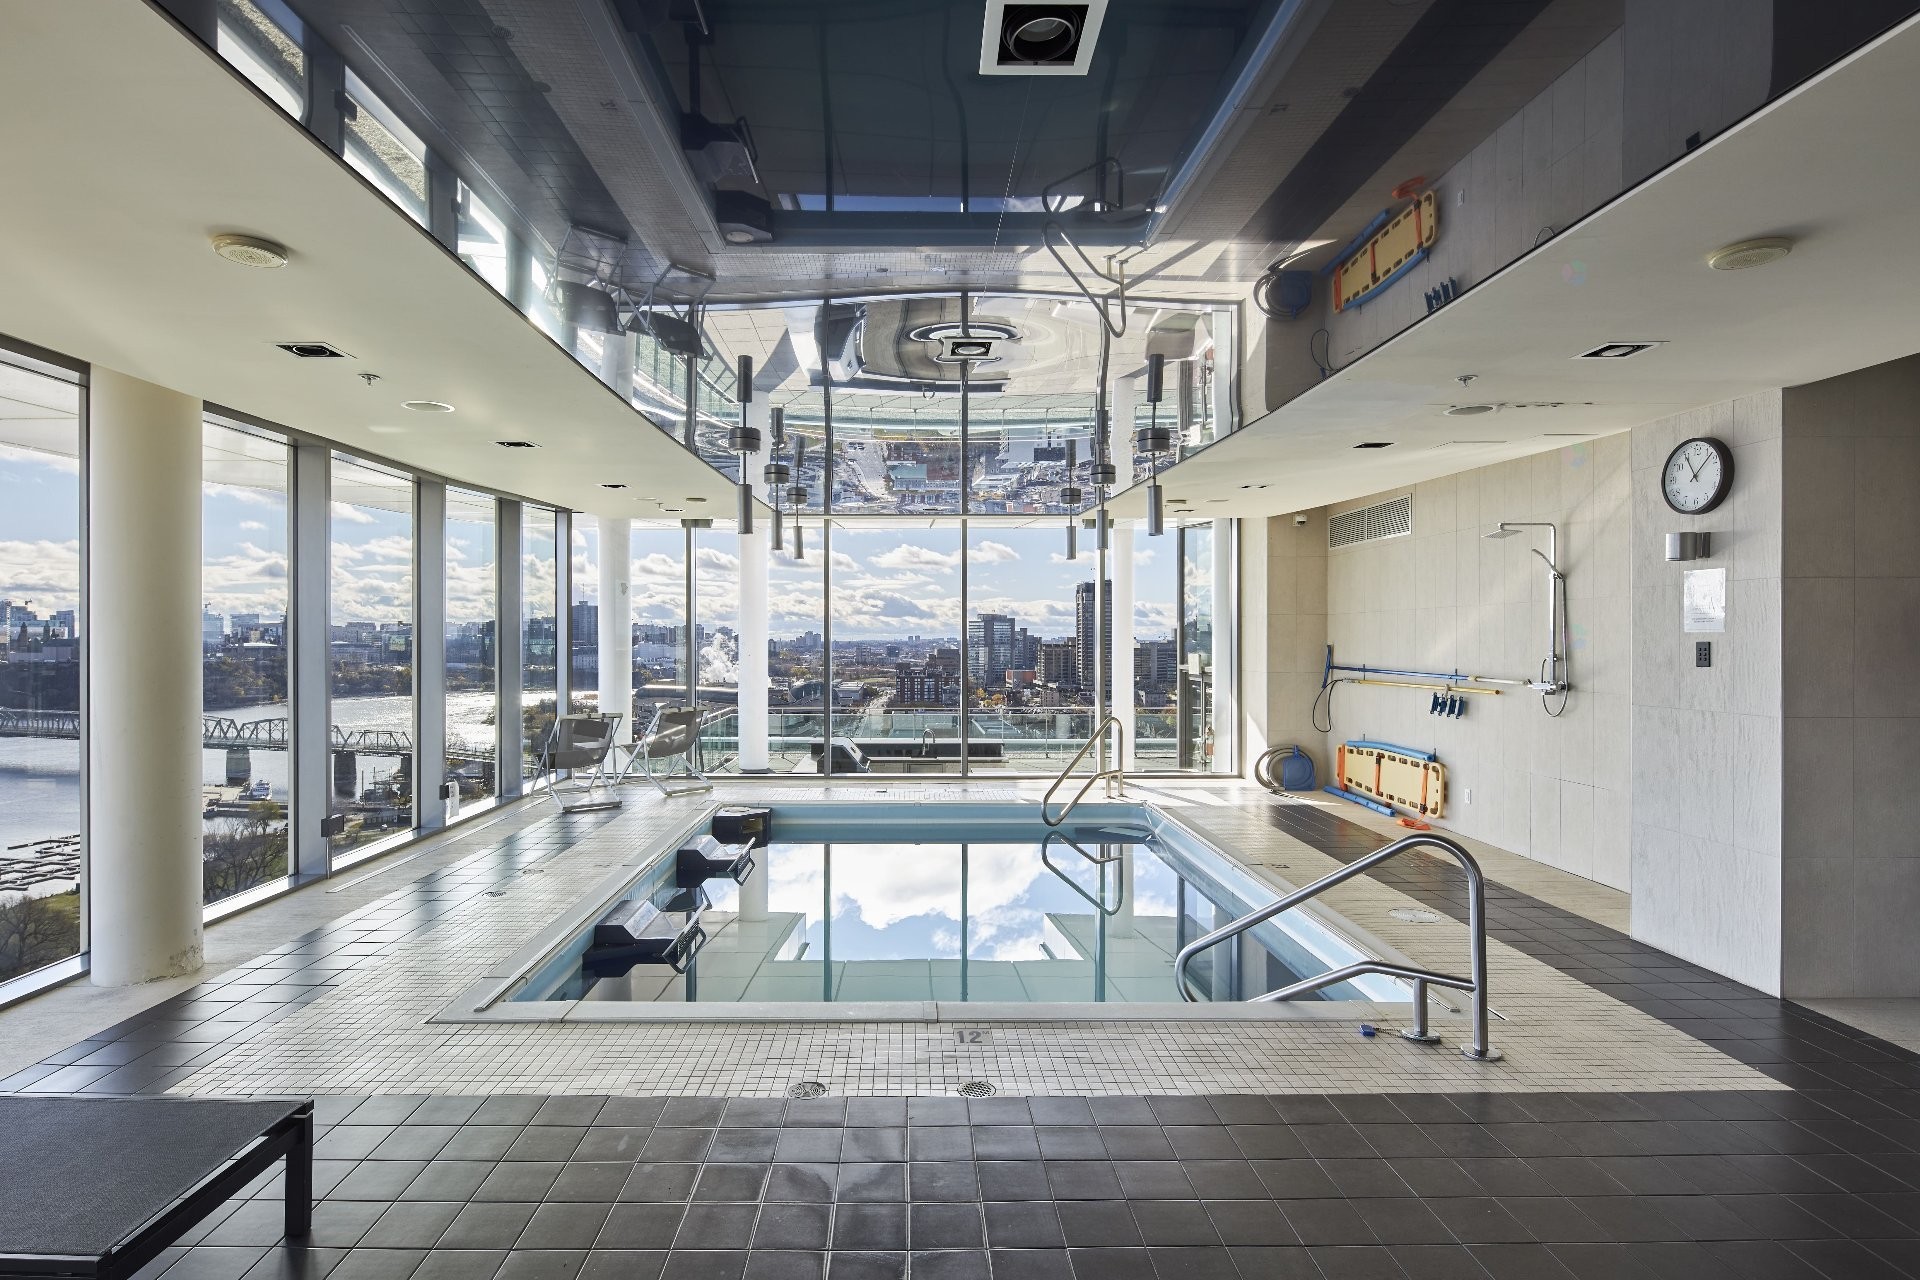
Pool - 505-185 Rue Laurier, Gatineau (Hull), QC - Indoor Photo Showing Other Room
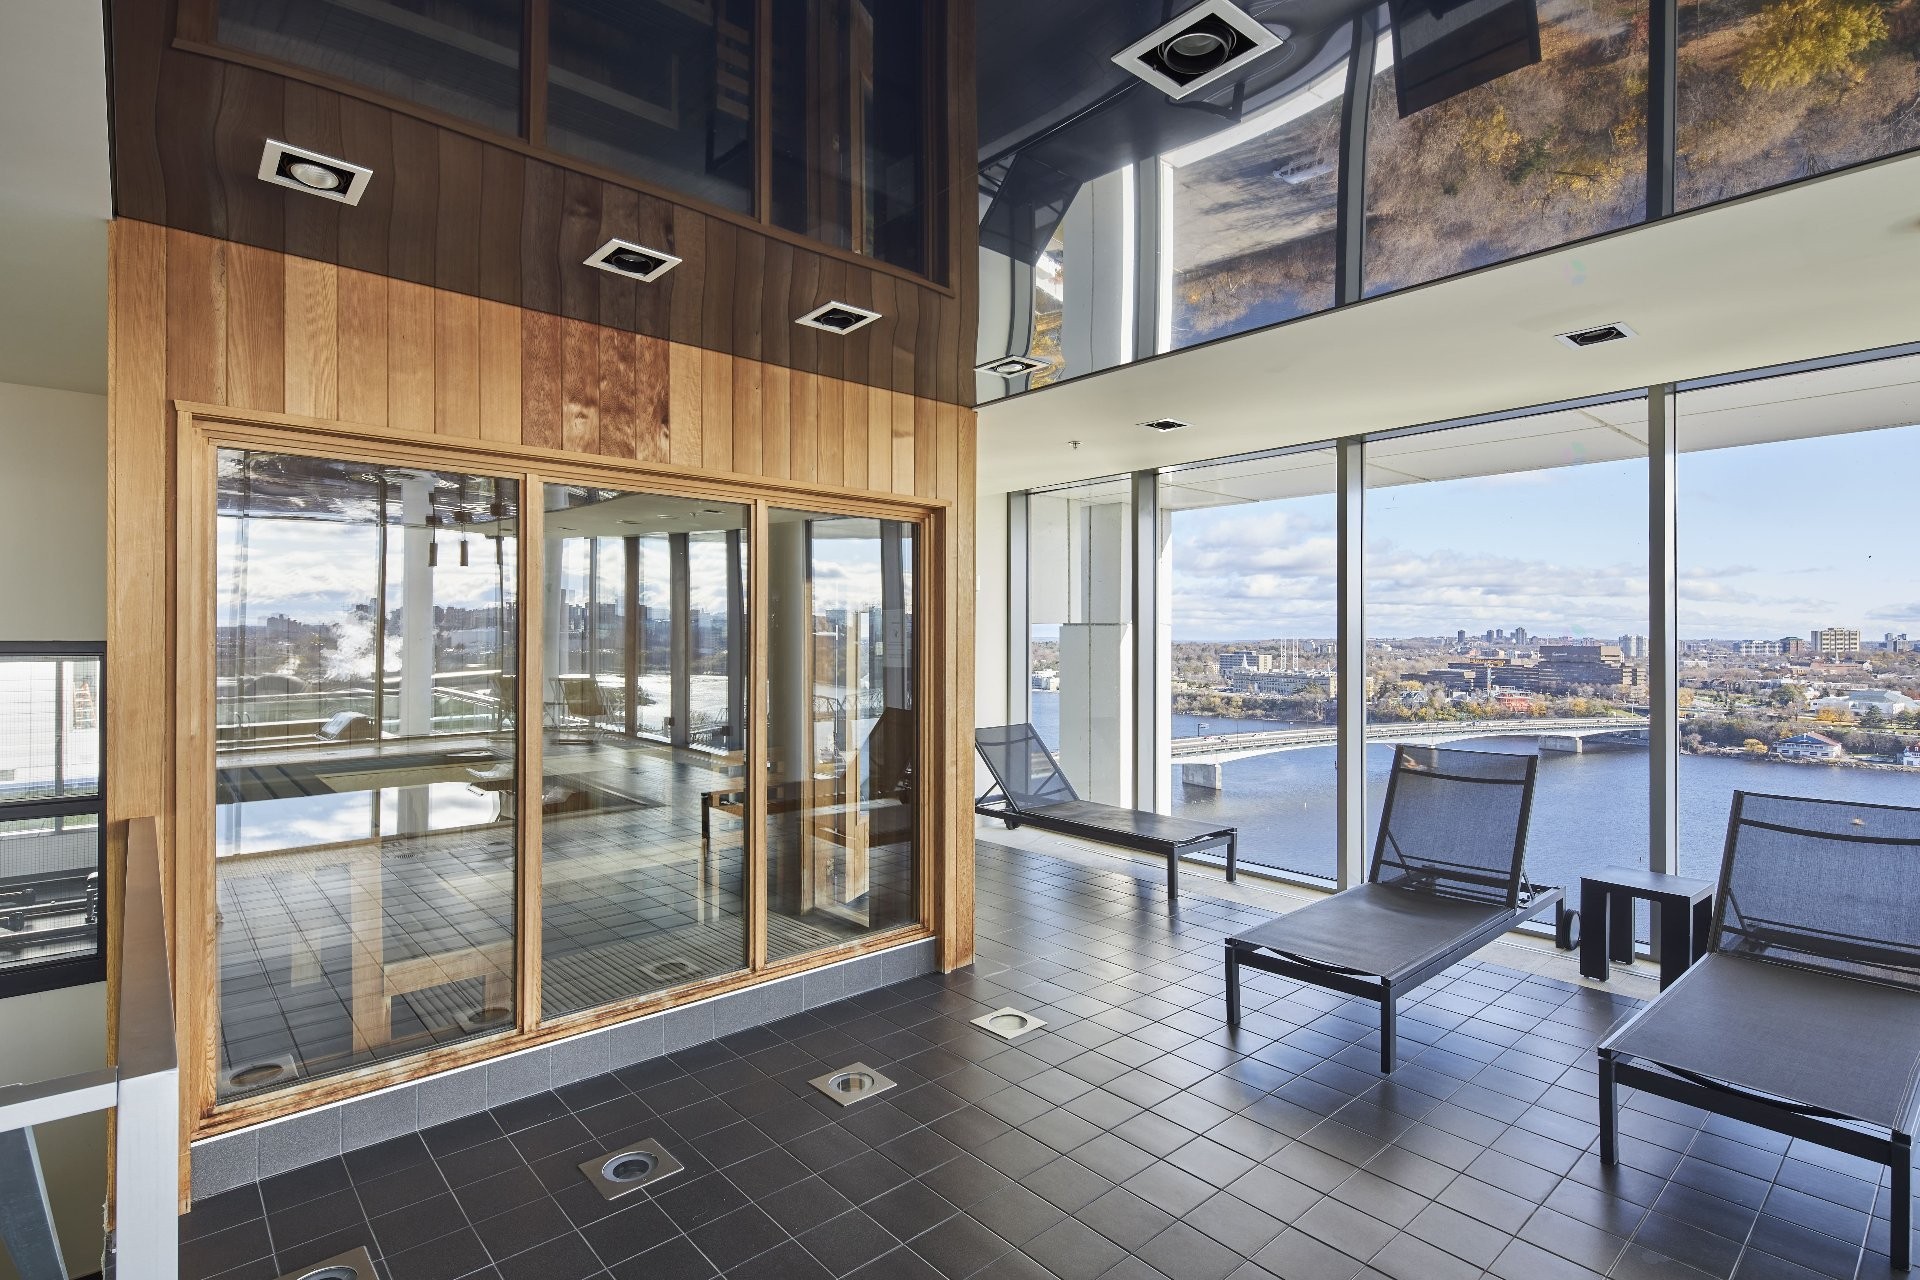
Sauna - 505-185 Rue Laurier, Gatineau (Hull), QC - Indoor
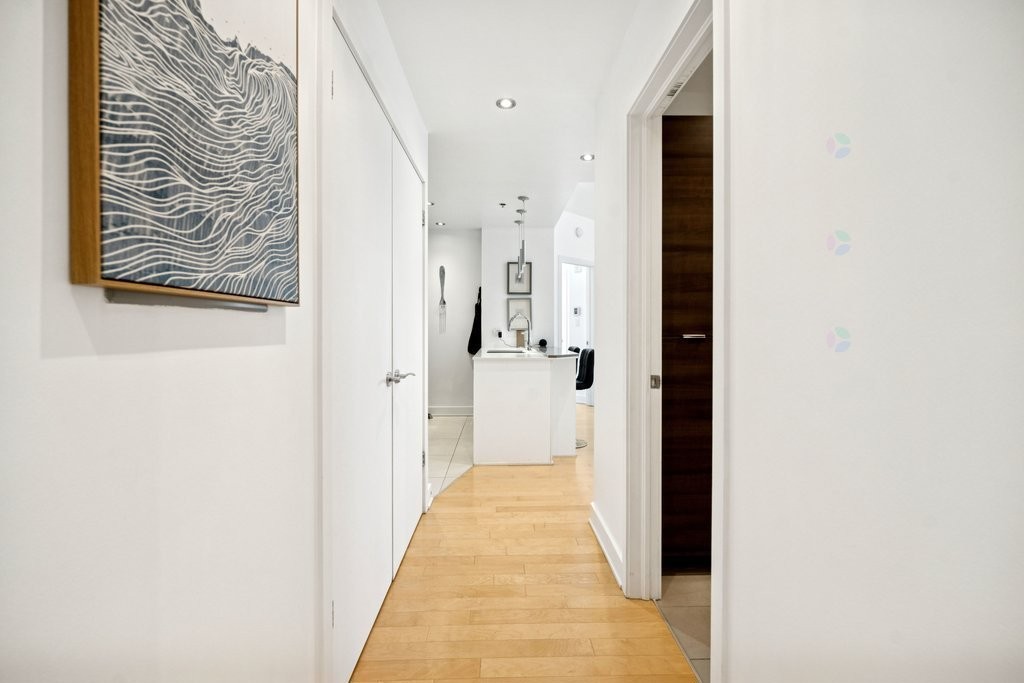
Mud Room - 505-185 Rue Laurier, Gatineau (Hull), QC - Indoor Photo Showing Other Room
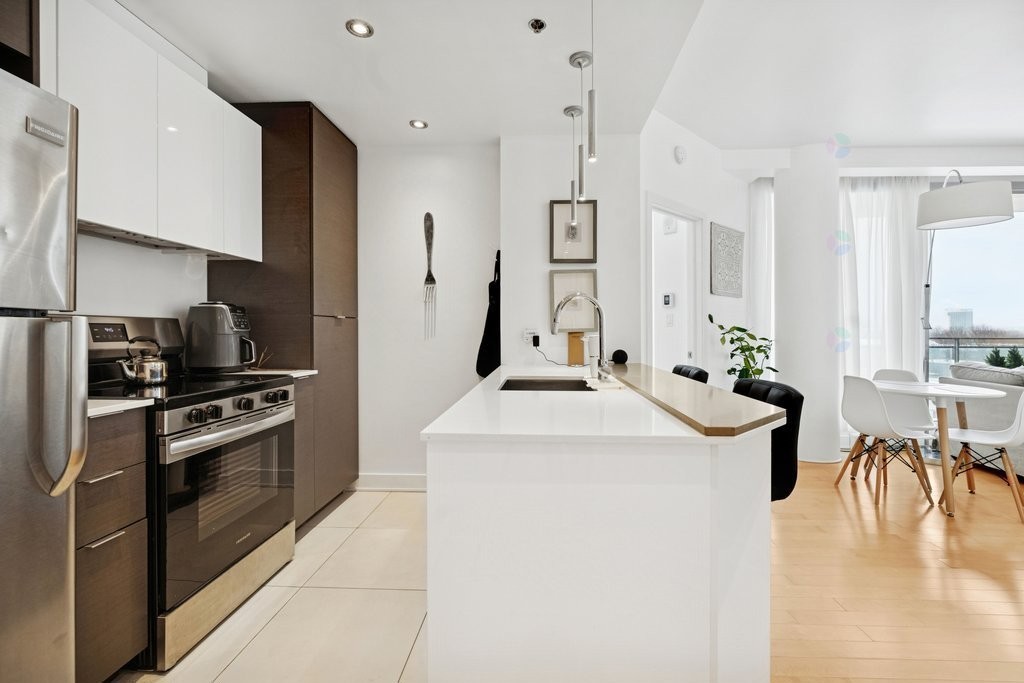
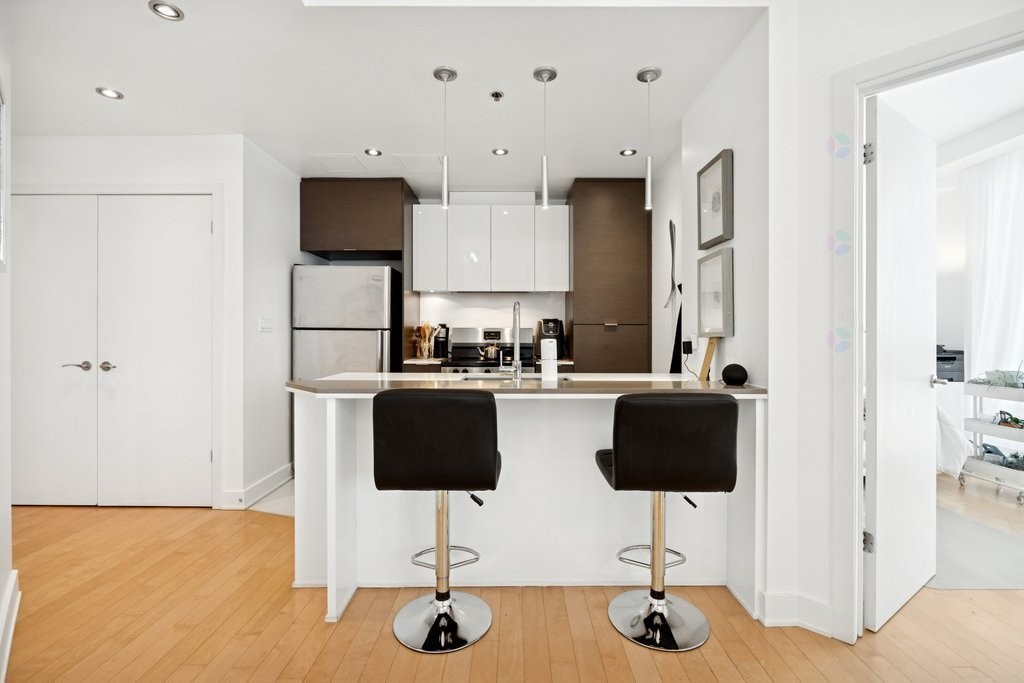
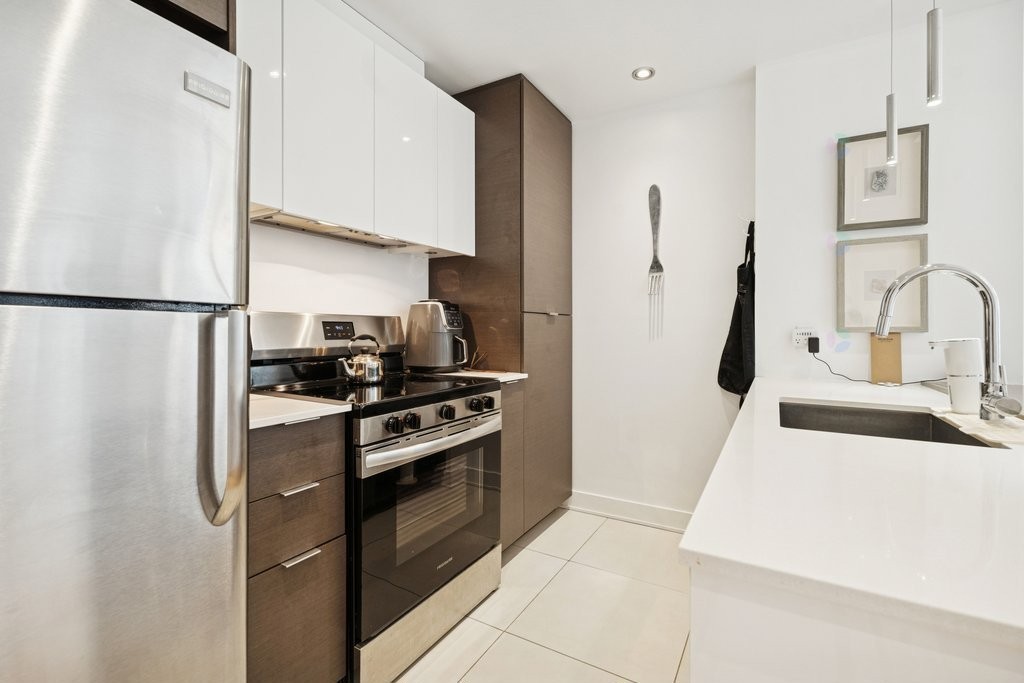
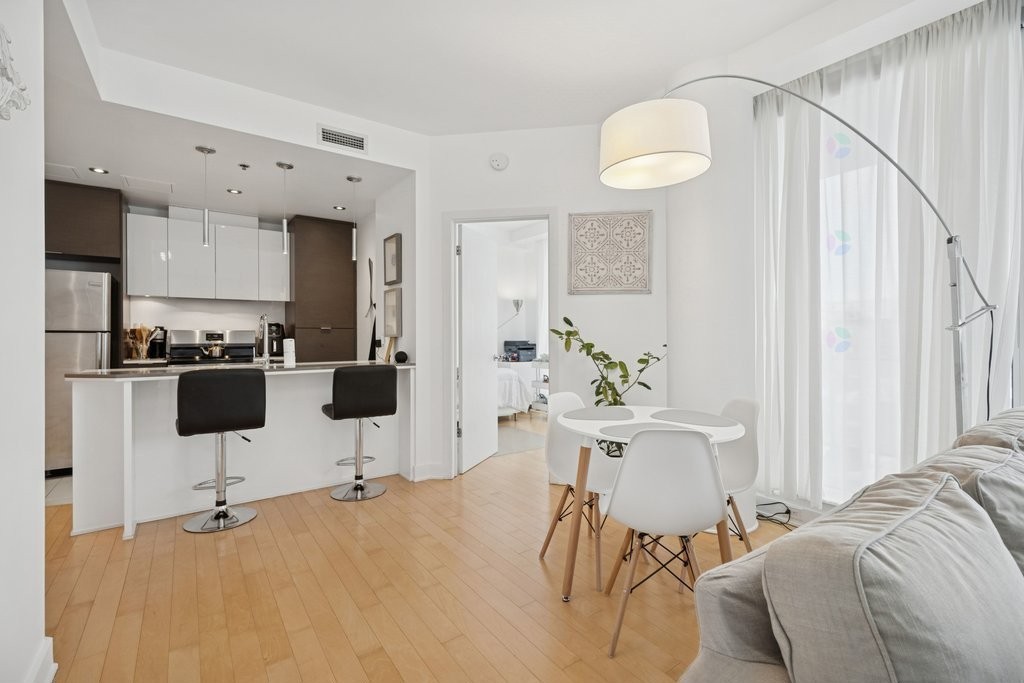
Kitchen - 505-185 Rue Laurier, Gatineau (Hull), QC - Indoor Photo Showing Kitchen
Kitchen - 505-185 Rue Laurier, Gatineau (Hull), QC - Indoor Photo Showing Kitchen With Upgraded Kitchen
Kitchen - 505-185 Rue Laurier, Gatineau (Hull), QC - Indoor Photo Showing Kitchen
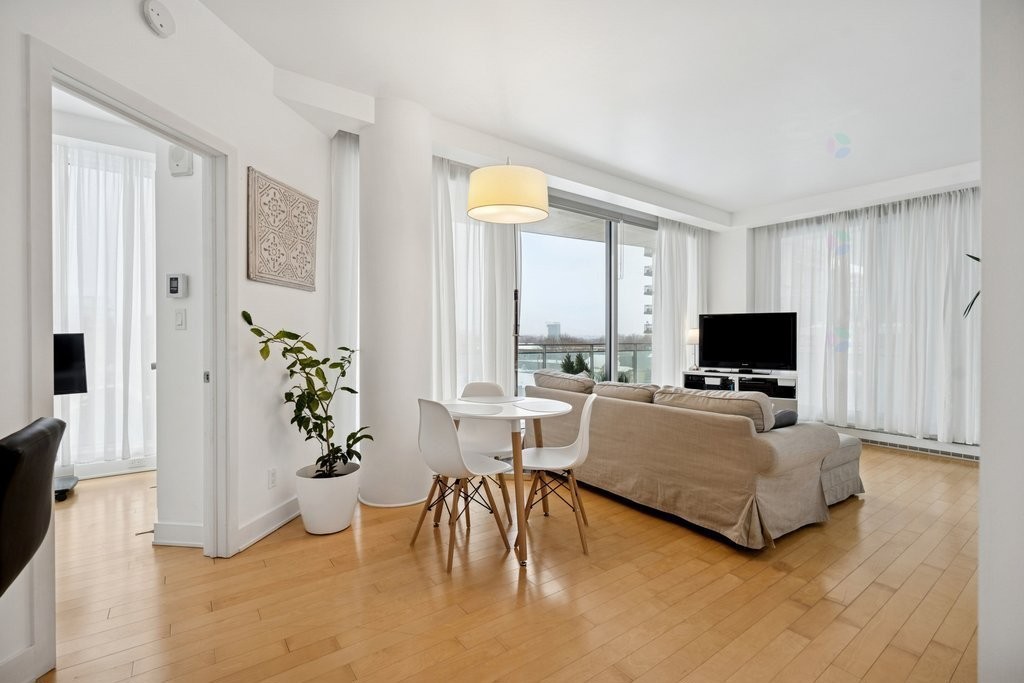
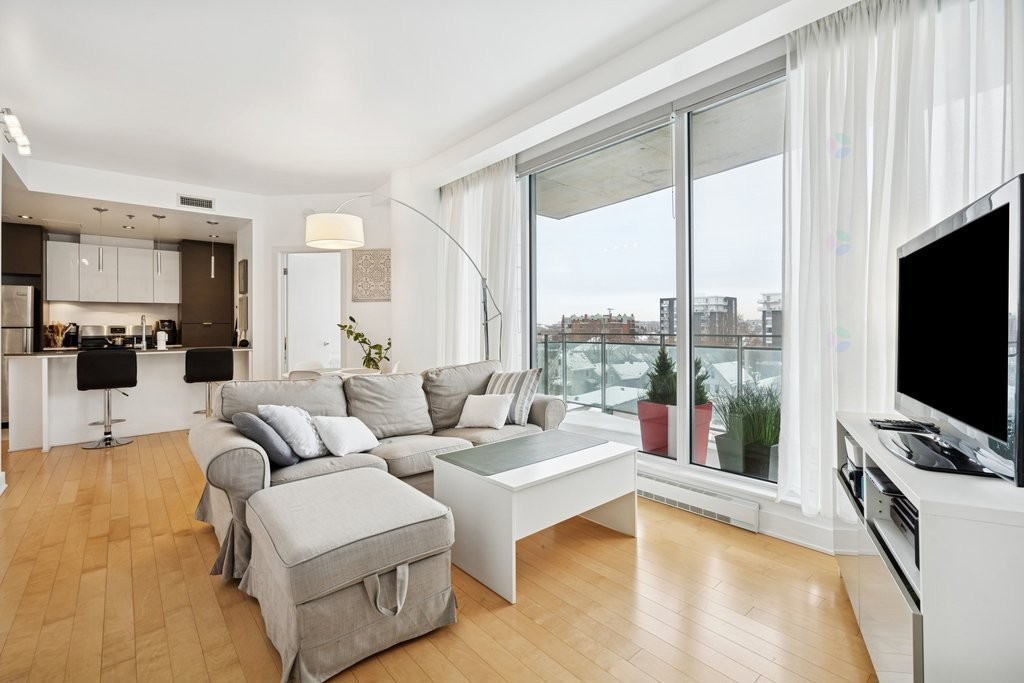
Overall view - 505-185 Rue Laurier, Gatineau (Hull), QC - Indoor Photo Showing Living Room
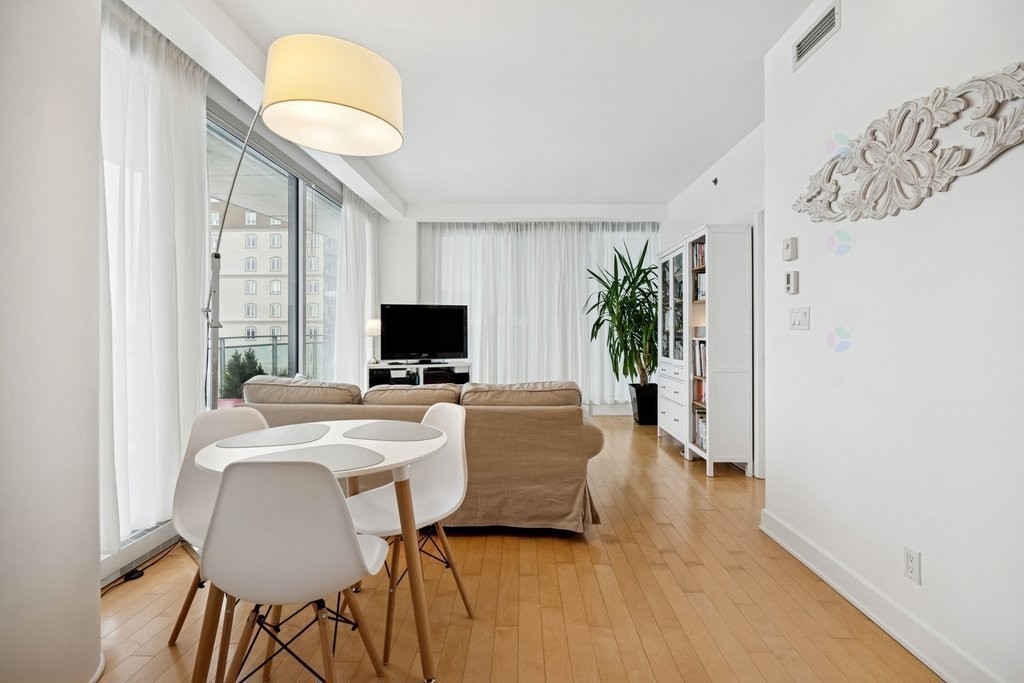
Dining Room - 505-185 Rue Laurier, Gatineau (Hull), QC - Indoor Photo Showing Dining Room
Overall view - 505-185 Rue Laurier, Gatineau (Hull), QC - Indoor
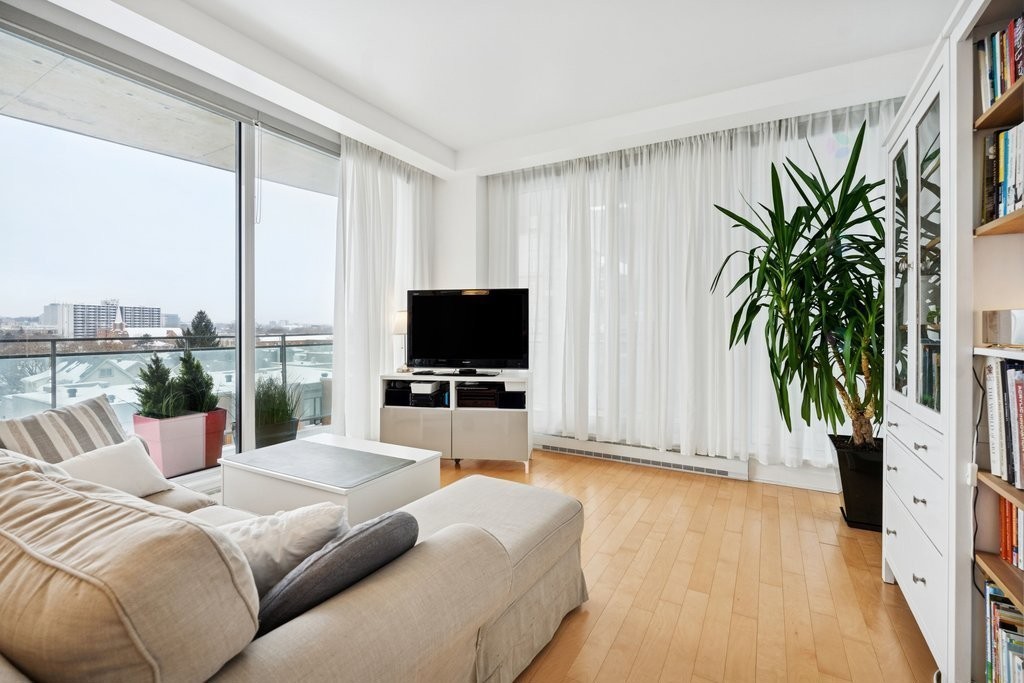
Living Room - 505-185 Rue Laurier, Gatineau (Hull), QC - Indoor Photo Showing Living Room
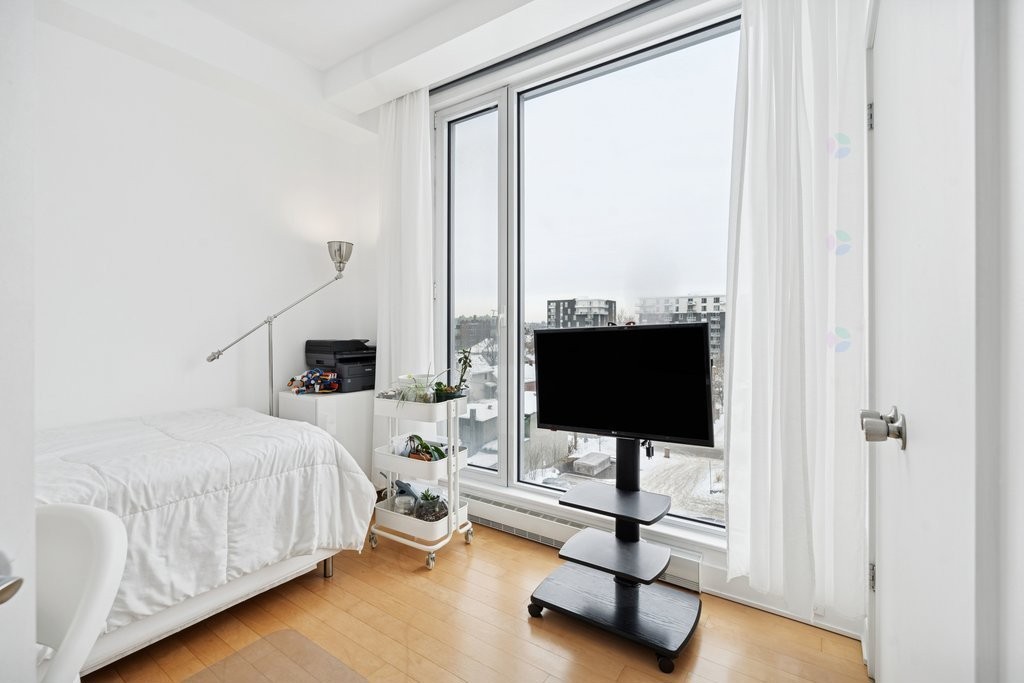
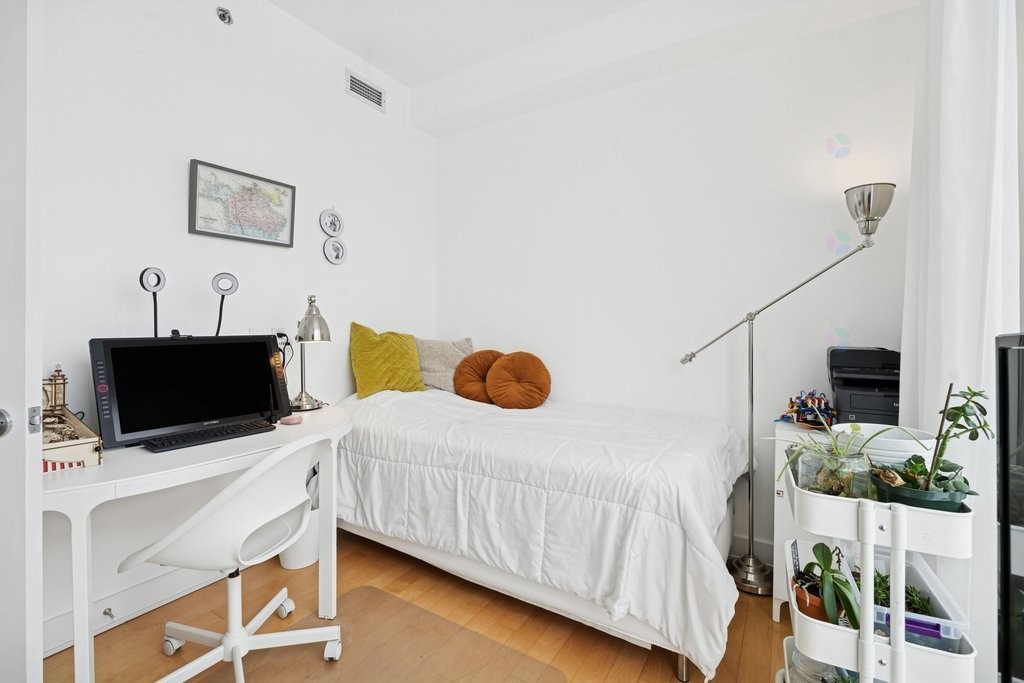
Bedroom - 505-185 Rue Laurier, Gatineau (Hull), QC - Indoor Photo Showing Bedroom
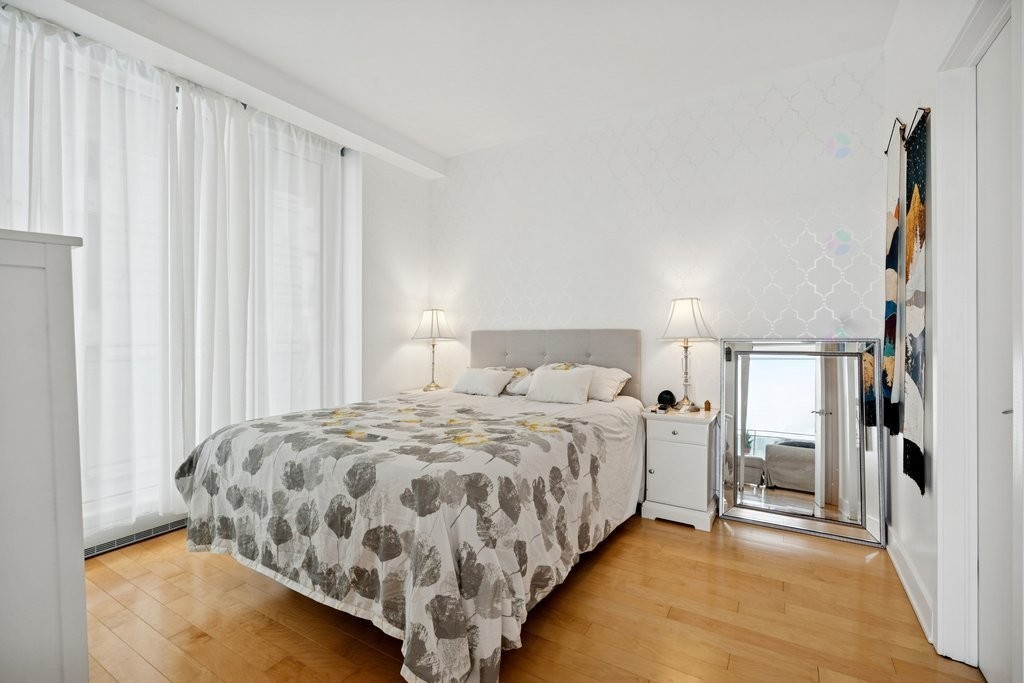
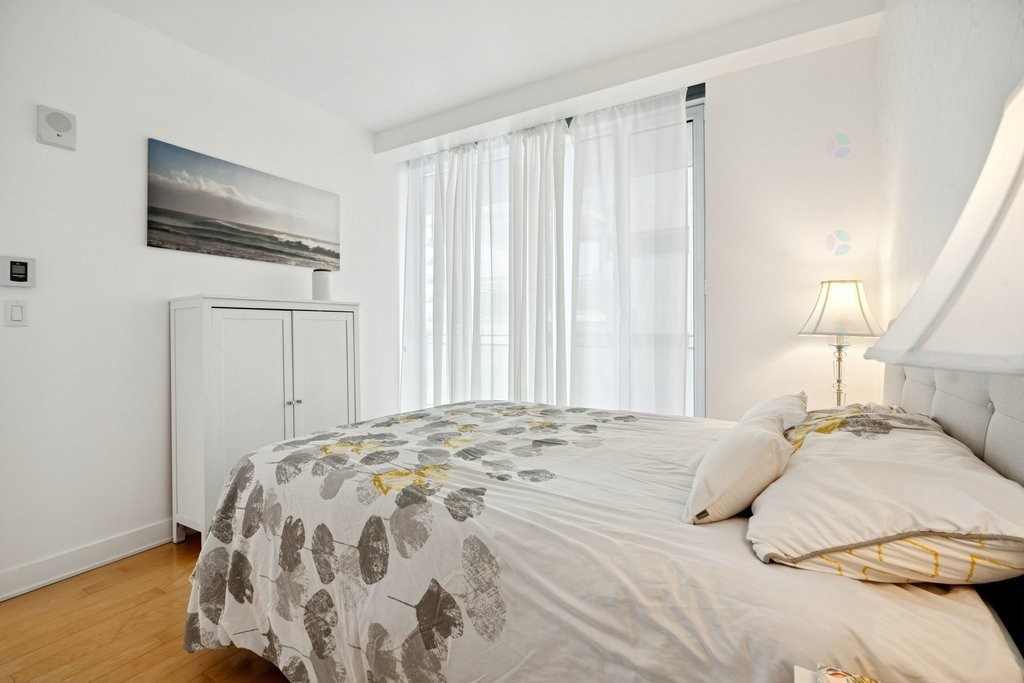
Master Bedroom - 505-185 Rue Laurier, Gatineau (Hull), QC - Indoor Photo Showing Bedroom
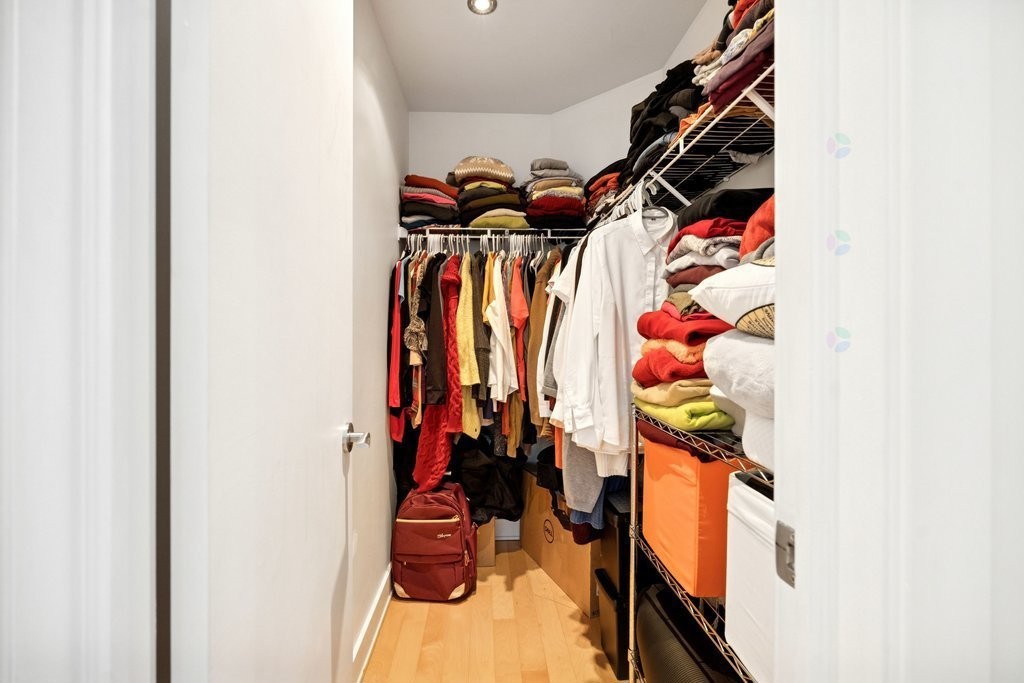
Closet - 505-185 Rue Laurier, Gatineau (Hull), QC - Indoor With Storage
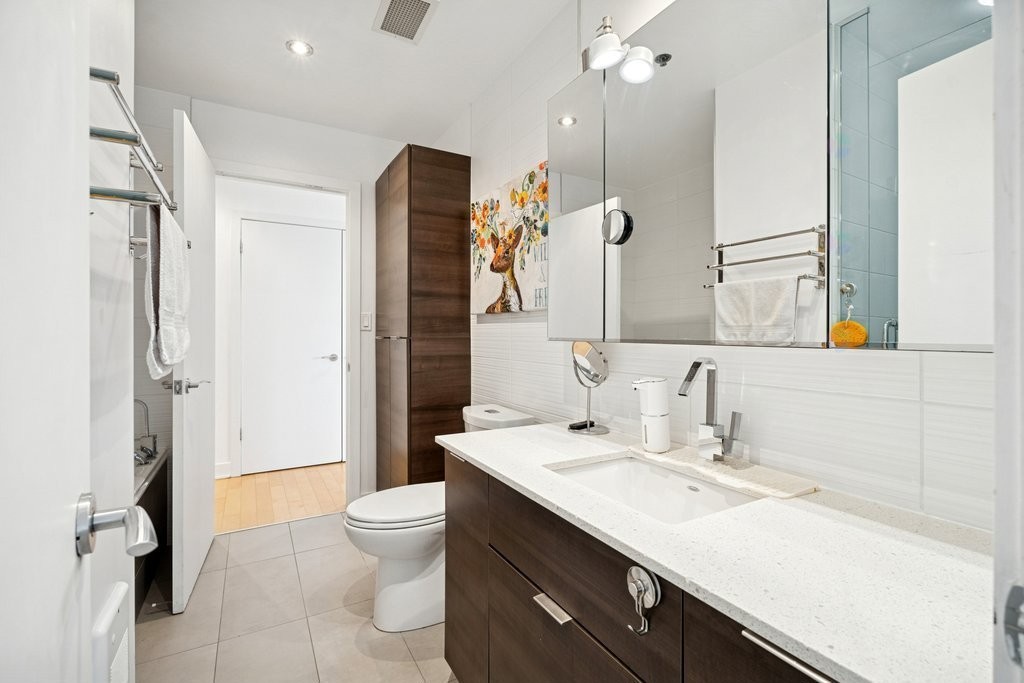
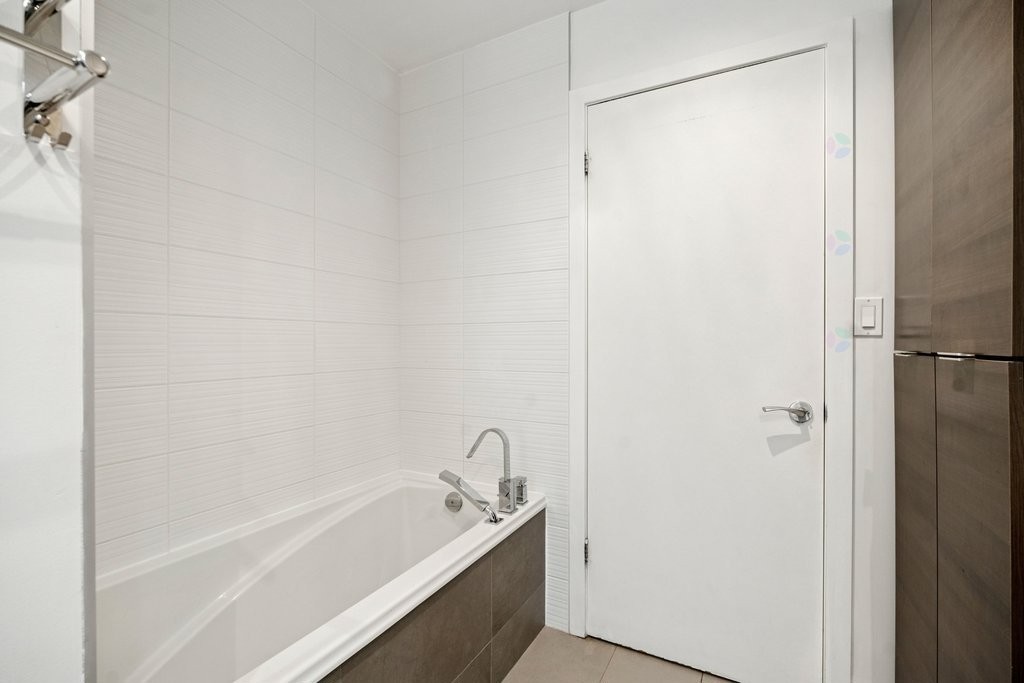
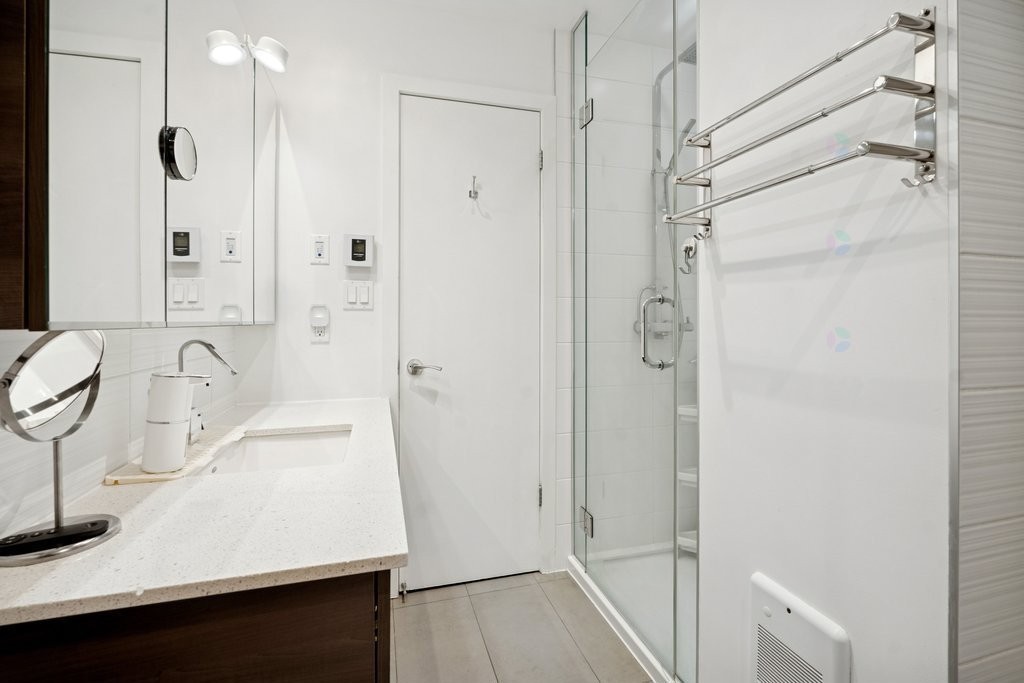
Bathroom - 505-185 Rue Laurier, Gatineau (Hull), QC - Indoor Photo Showing Bathroom
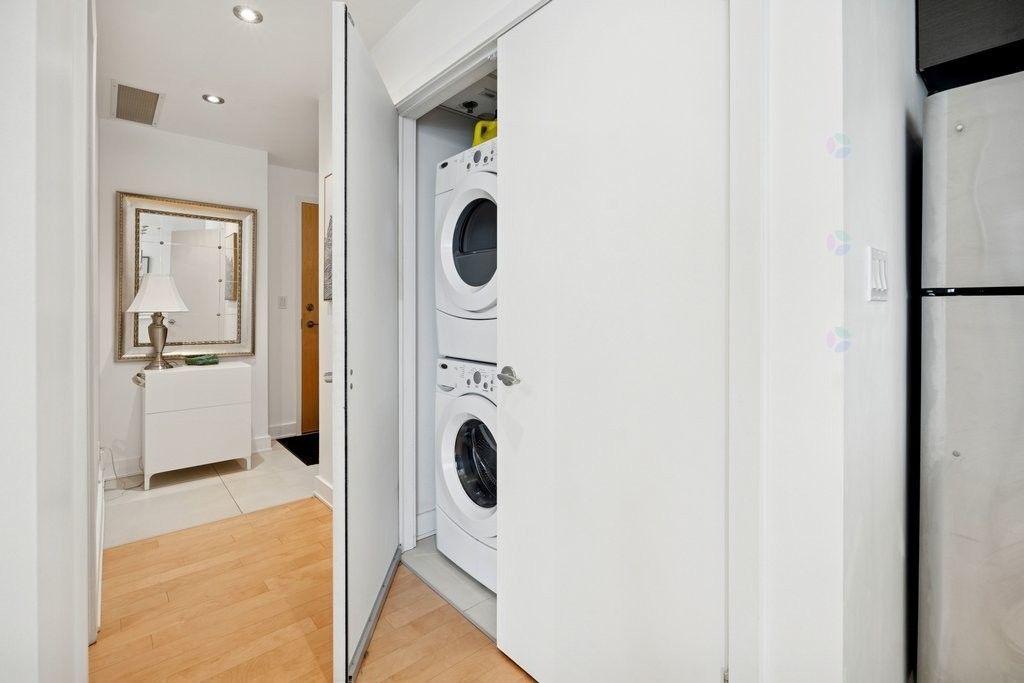
Laundry - 505-185 Rue Laurier, Gatineau (Hull), QC - Indoor Photo Showing Laundry Room
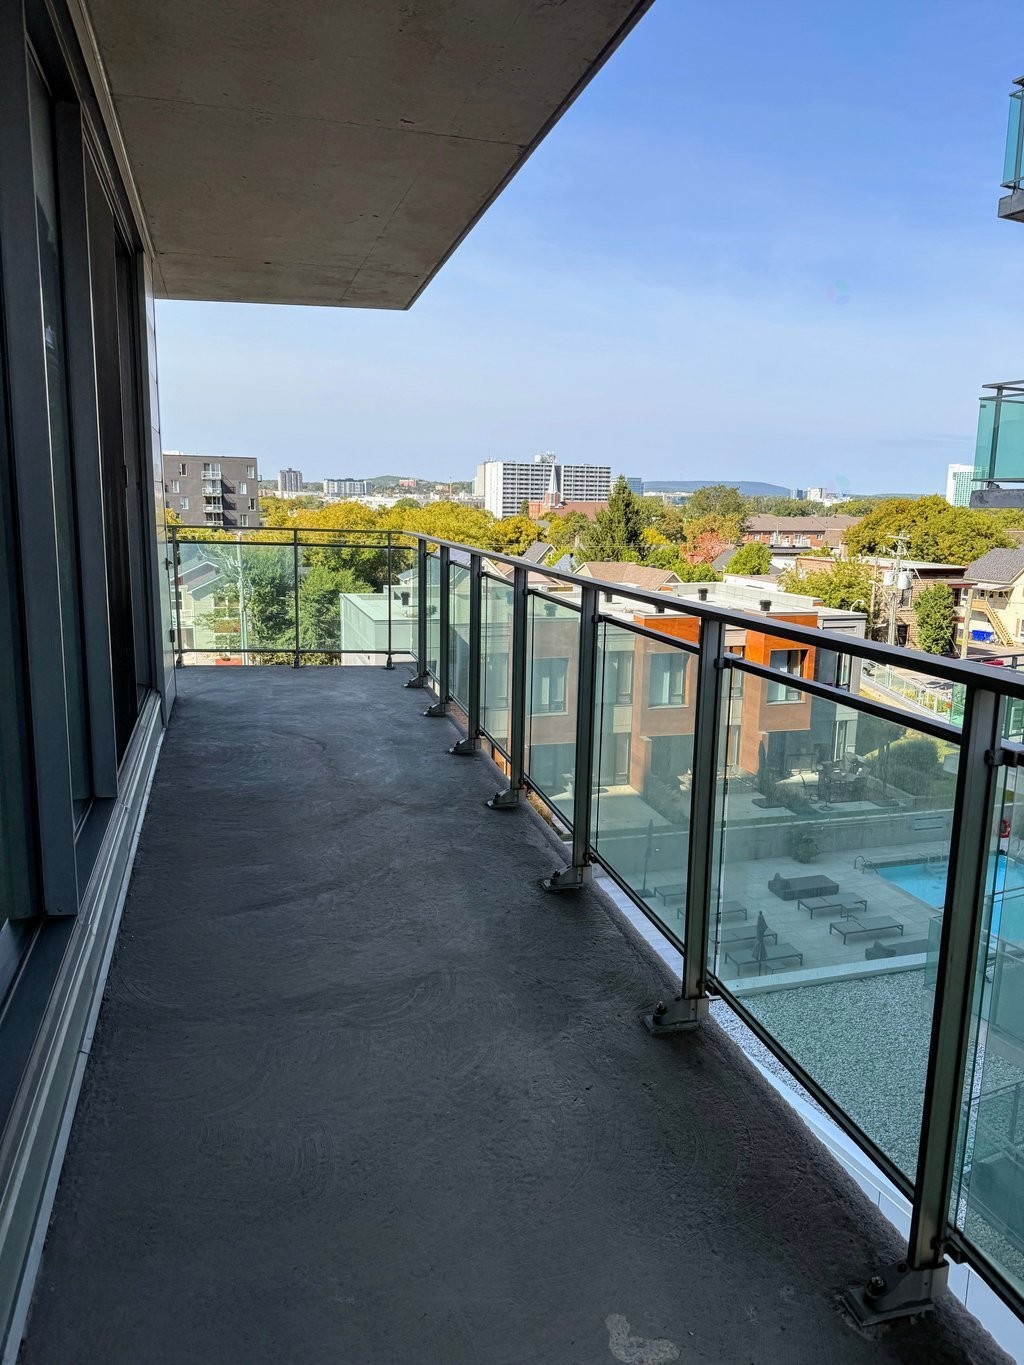
Balcony - 505-185 Rue Laurier, Gatineau (Hull), QC - Outdoor With View With Exterior
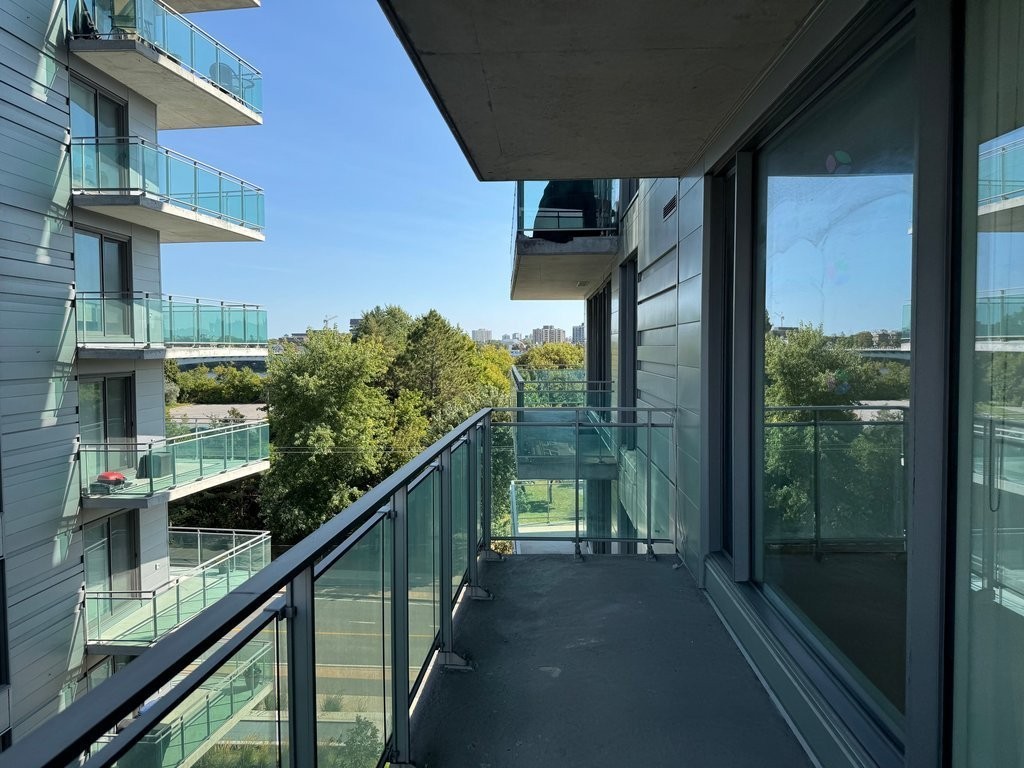
Balcony - 505-185 Rue Laurier, Gatineau (Hull), QC - Outdoor With Exterior
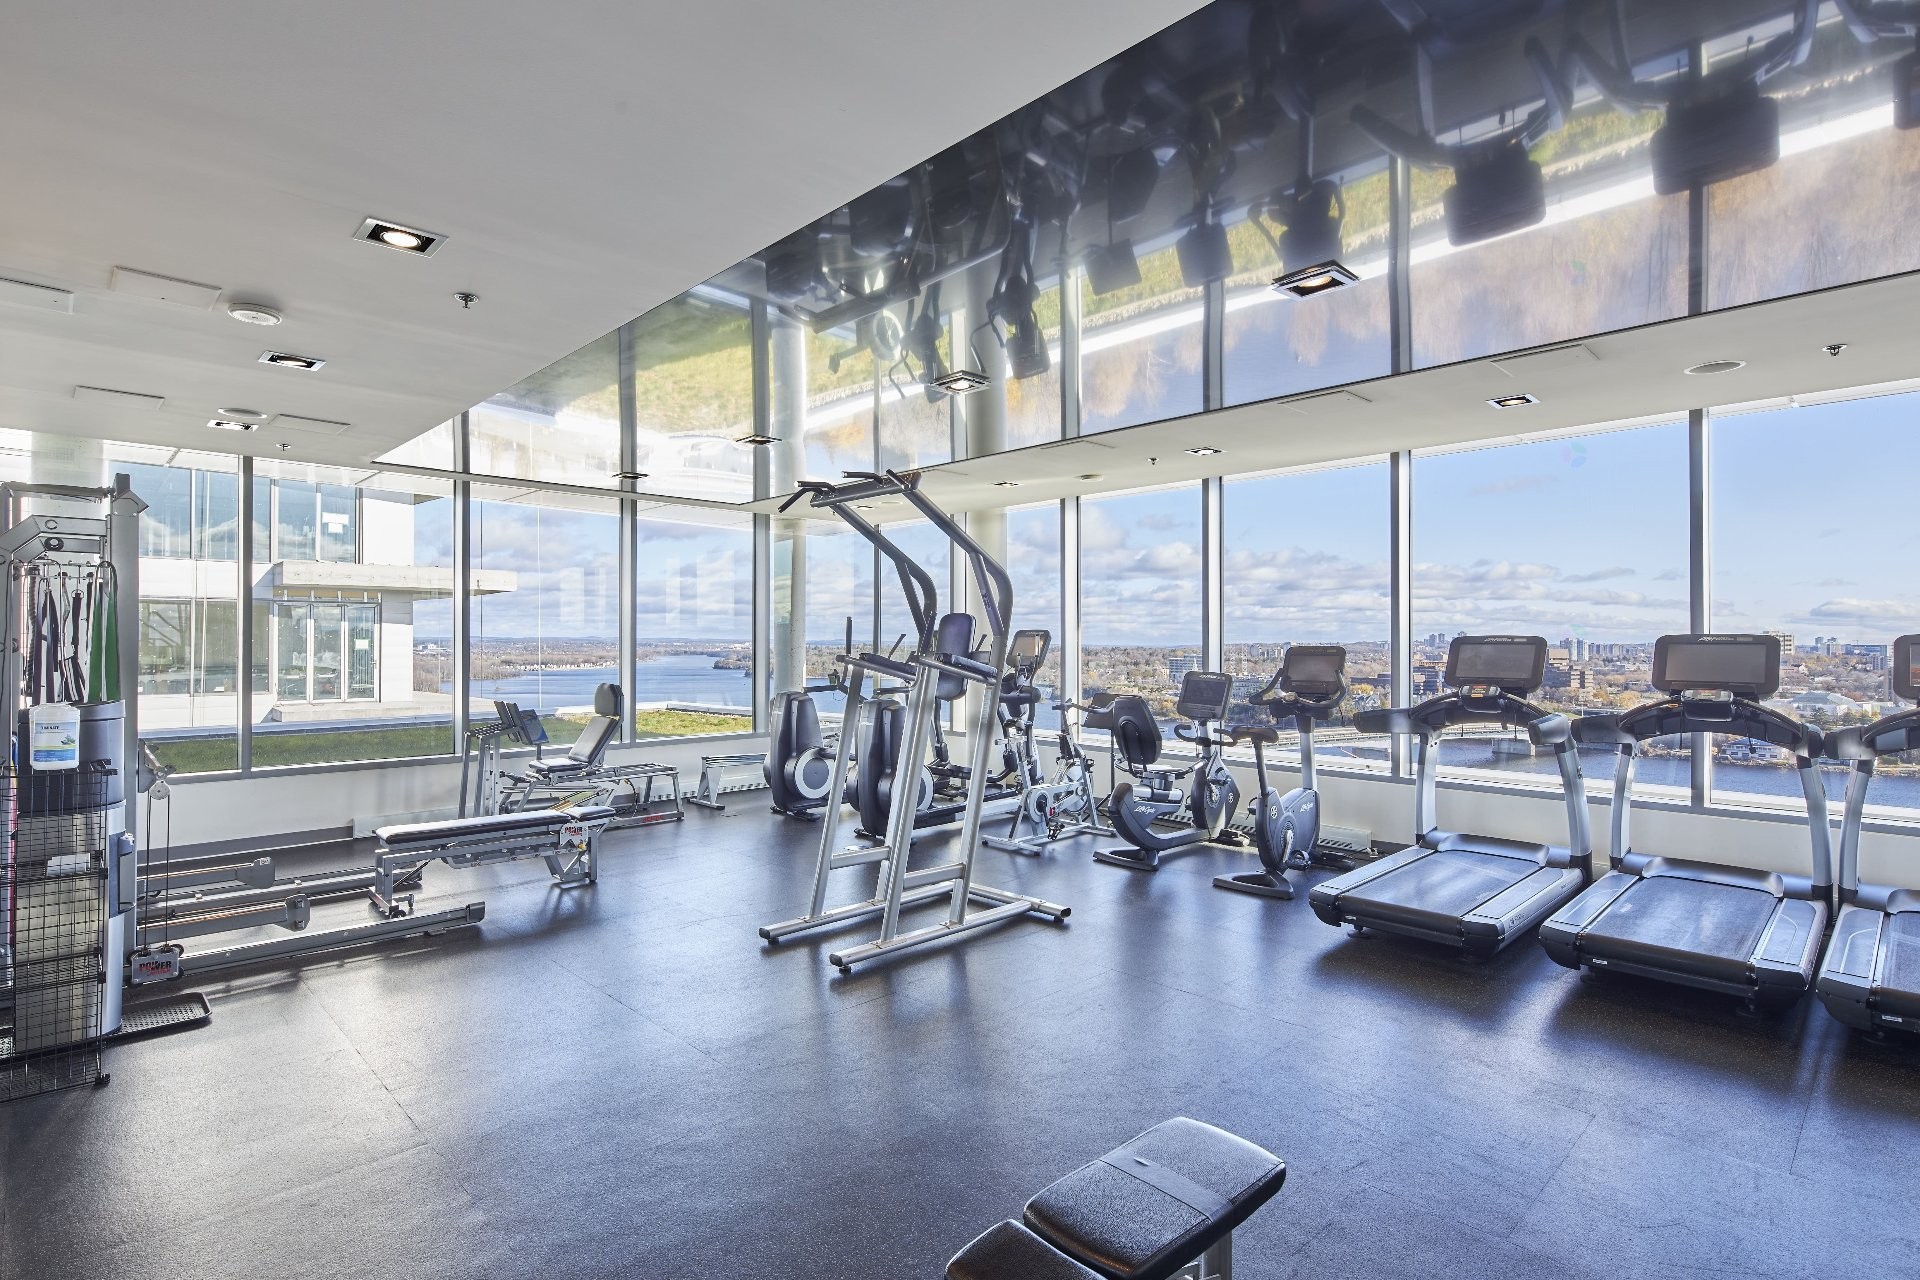
Other - 505-185 Rue Laurier, Gatineau (Hull), QC - Indoor Photo Showing Gym Room
Balcony - 505-185 Rue Laurier, Gatineau (Hull), QC - Outdoor With Body Of Water With View
Other - 505-185 Rue Laurier, Gatineau (Hull), QC -
Water view - 505-185 Rue Laurier, Gatineau (Hull), QC - Outdoor With Body Of Water With View
Matterport
Exterior - 505-185 Rue Laurier, Gatineau (Hull), QC  - Outdoor With Facade
Water view - 505-185 Rue Laurier, Gatineau (Hull), QC  - Outdoor With Body Of Water With View
Pool - 505-185 Rue Laurier, Gatineau (Hull), QC  - Indoor Photo Showing Other Room
Sauna - 505-185 Rue Laurier, Gatineau (Hull), QC  - Indoor
Mud Room - 505-185 Rue Laurier, Gatineau (Hull), QC - Indoor Photo Showing Other Room
Kitchen - 505-185 Rue Laurier, Gatineau (Hull), QC - Indoor Photo Showing Kitchen
Kitchen - 505-185 Rue Laurier, Gatineau (Hull), QC - Indoor Photo Showing Kitchen With Upgraded Kitchen
Kitchen - 505-185 Rue Laurier, Gatineau (Hull), QC - Indoor Photo Showing Kitchen
Overall view - 505-185 Rue Laurier, Gatineau (Hull), QC - Indoor Photo Showing Living Room
Dining Room - 505-185 Rue Laurier, Gatineau (Hull), QC - Indoor Photo Showing Dining Room
Overall view - 505-185 Rue Laurier, Gatineau (Hull), QC - Indoor
Living Room - 505-185 Rue Laurier, Gatineau (Hull), QC - Indoor Photo Showing Living Room
Bedroom - 505-185 Rue Laurier, Gatineau (Hull), QC - Indoor Photo Showing Bedroom
Master Bedroom - 505-185 Rue Laurier, Gatineau (Hull), QC - Indoor Photo Showing Bedroom
Closet - 505-185 Rue Laurier, Gatineau (Hull), QC - Indoor With Storage
Bathroom - 505-185 Rue Laurier, Gatineau (Hull), QC - Indoor Photo Showing Bathroom
Laundry - 505-185 Rue Laurier, Gatineau (Hull), QC - Indoor Photo Showing Laundry Room
Balcony - 505-185 Rue Laurier, Gatineau (Hull), QC - Outdoor With View With Exterior
Balcony - 505-185 Rue Laurier, Gatineau (Hull), QC - Outdoor With Exterior
Other - 505-185 Rue Laurier, Gatineau (Hull), QC - Indoor Photo Showing Gym Room
Balcony - 505-185 Rue Laurier, Gatineau (Hull), QC - Outdoor With Body Of Water With View
Other - 505-185 Rue Laurier, Gatineau (Hull), QC -
Water view - 505-185 Rue Laurier, Gatineau (Hull), QC - Outdoor With Body Of Water With View
  • Advertising

MULTIMEDIA

Are you a real estate investor?
505-185 Rue Laurier, Gatineau (Hull), QC, J8X 0B2
$469,900
$2,400.00 /month

2 Beds

1+0 Baths

Property Information:

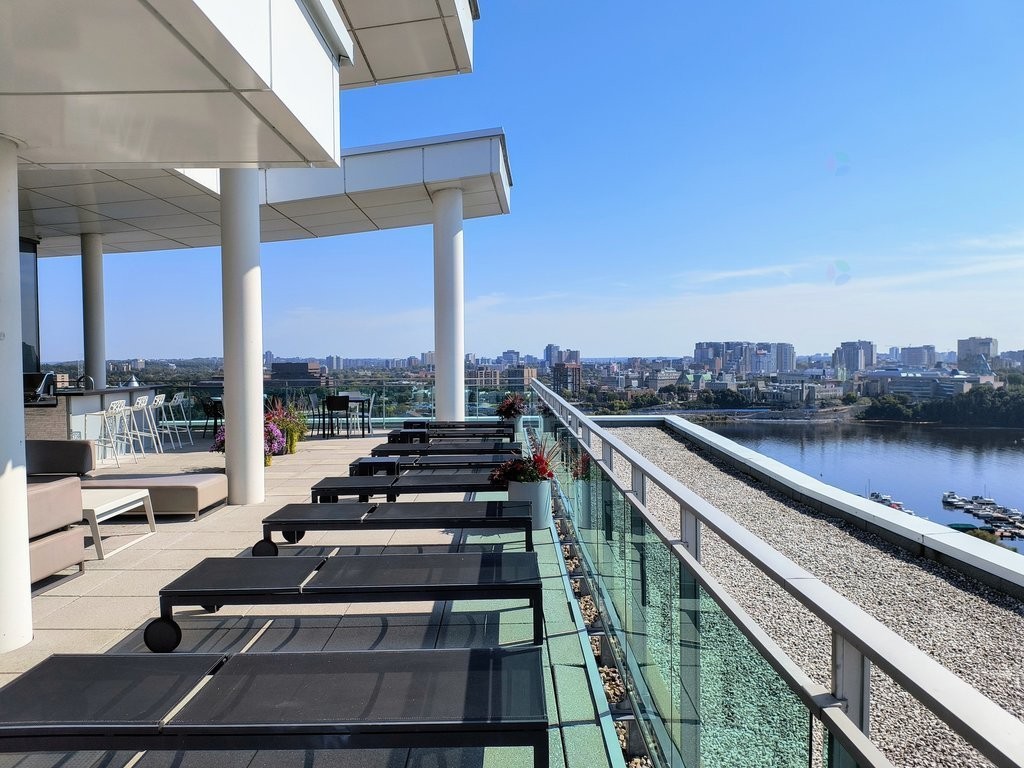
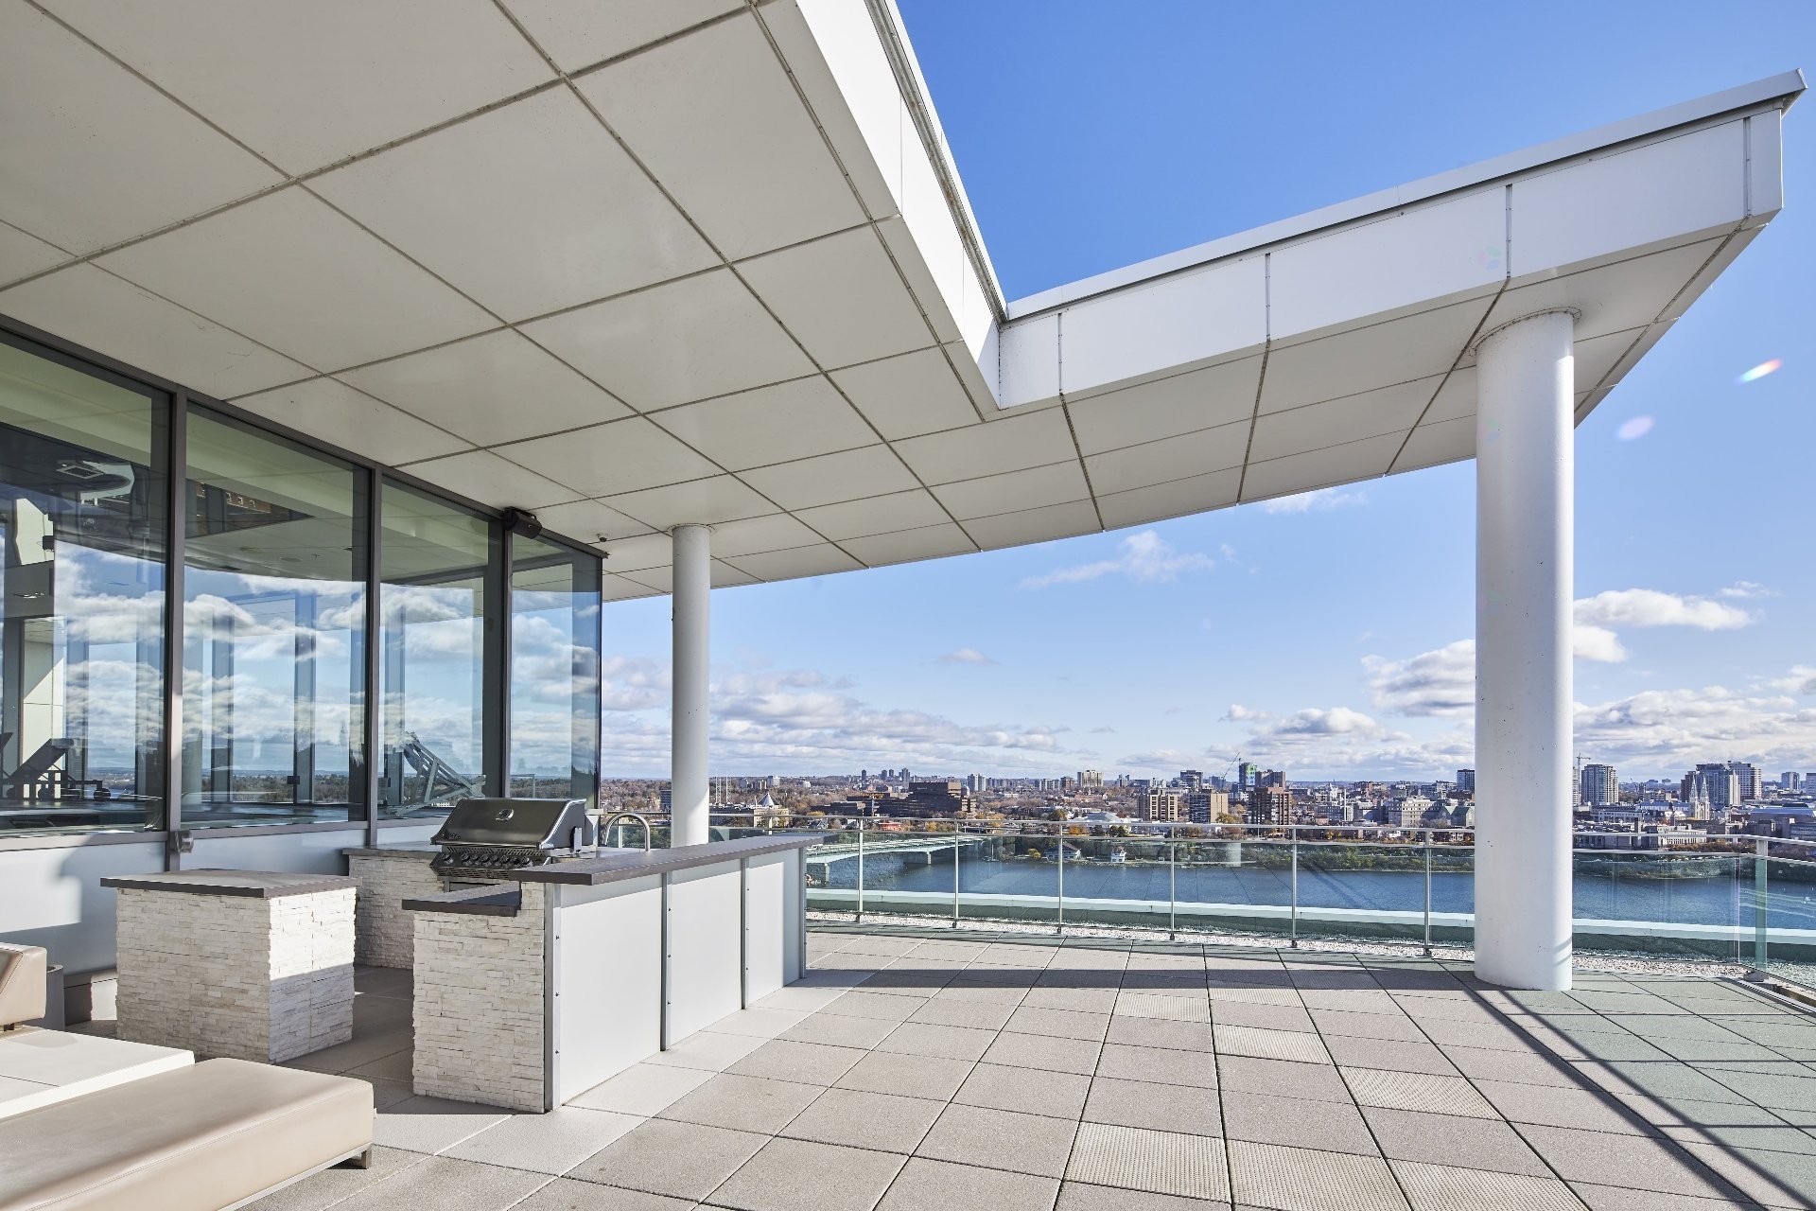
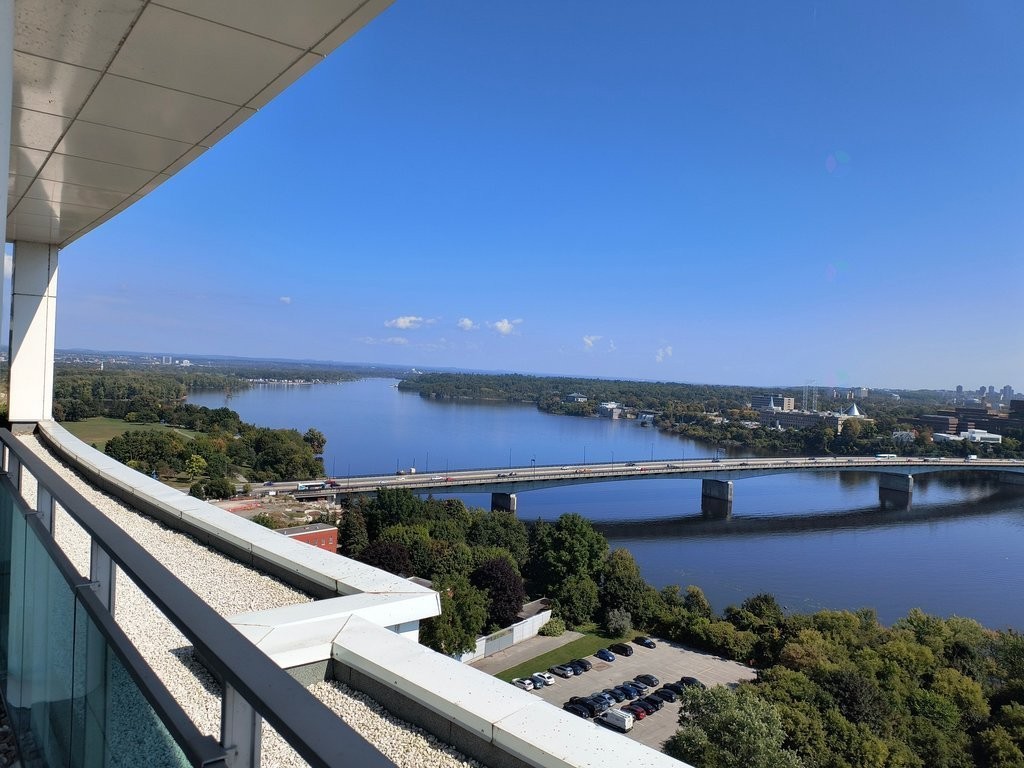
*PRICED BELOW MARKET VALUE* Welcome to 505-185 rue Laurier, a luxury 2-bedroom, 1-bathroom condo featuring 9-foot ceilings, hardwood and ceramic flooring, and solid concrete construction offering superior soundproofing. Enjoy the convenience of indoor parking, a storage locker, and access to premium 20th-floor amenities including an indoor pool, sauna, fitness centre, BBQ area, and rooftop terrace with breathtaking river and city views. Ideally located within walking distance to downtown Ottawa, Vieux-Hull, government buildings, restaurants, cafés, and cultural attractions.

185-505 Rue Laurier, Gatineau -- The Viu

- Prestigious luxury condominium in The Viu
- Located on the 5th floor
- High-quality concrete construction with superior soundproofing
- 9-foot ceilings throughout
- Exceptional natural light
- Indoor parking space included
- Private interior storage space

Building & Location
- Secure and well-managed building
- Situated directly on the banks of the Outaouais River
- Walking distance to all essential services
- Only a 10-minute walk to downtown Ottawa
- Access to premium amenities: indoor pool, sauna, fitness centre & BBQ area

Inclusions: Fridge, stove, dishwasher, washer and dryer, air exchanger, A/C, curtains, blinds

Exclusions : Furniture and personal belongings

Building Features:

  • Style: Apartment
  • Association Amenities: Common areas, Elevator, Balcony/terrace, Garbage chute, Fitness room, Indoor pool, Indoor storage space, Visitor parking, Roof terrace
  • Bathroom Features: Separate shower
  • Common Walls: Detached
  • Construction Materials: Steel
  • Cooling: Central air conditioning
  • Garage: Yes
  • Heating: Electric baseboard units, Electricity
  • Kitchen Cabinet Features: Laminate
  • Levels: One storey
  • Lot Features: Highway, CEGEP, Daycare centre, Park, Bicycle path, Elementary school, High school, Cross-country skiing, Public transportation, University
  • Other Equipment: Air exchange system, Intercom
  • Parking Features: Heated, Built-in
  • Pool Features: Heated, Inground, Indoor
  • Roof: Elastomeric membrane
  • Structure Type: Apartment
  • Total Finished Area: 756 Square Feet
  • Utilities: Water Connected, Electricity Connected, Sewer Connected
  • View: Panoramic, View of the city
  • Water Source: Municipality
  • Window Features: PVC, Casement, French door
  • Sewer: Municipality

Taxes:

  • Municipal Tax: $4,633
  • School Tax: $360
  • Annual Tax Amount: $4,993

Expenses:

  • Condo Fees: $656 Monthly

Property Assessemnt:

  • Lot Assessment: $40,300
  • Building Assessment: $440,900
  • Total Assessment: $481,200

Property Features:

  • Half Bathrooms: 0
  • Built in: 2013
  • Floor Space (approx): 756 Square Feet
  • Zoning: Residential
  • No. of Parking Spaces: 1
  • Residential units: 1 x 7,
  • Main unit: 7 rooms, 2 beds, 1 baths

Rooms:

  • Kitchen Ground Level 2.87 m x 2.57 m Flooring: Ceramic
  • Dining Ground Level 3.38 m x 2.64 m Flooring: Wood
  • Living Ground Level 3.86 m x 3.53 m Flooring: Wood
  • Primary Bedroom Ground Level 3.45 m x 3.53 m Flooring: Wood
  • Walk-in Closet Ground Level 1.37 m x 2.84 m Flooring: Wood
  • Bathroom Ground Level 2.51 m x 2.97 m Flooring: Ceramic
  • Bedroom Ground Level 2.59 m x 3.20 m Flooring: Wood

Convert Measurement to:

Data provided by: Centris - 600 Ch Du Golf, Ile -Des -Soeurs, Quebec H3E 1A8
All information displayed is believed to be accurate but is not guaranteed and should be independently verified. No warranties or representations are made of any kind. Copyright© 2021 All Rights Reserved.

Thinking of Selling?

Start by finding out what your home might be worth in today's market.

Location of 505-185 Rue Laurier, Gatineau (Hull), QC, J8X 0B2

Demographic Information of 505-185 Rue Laurier, Gatineau (Hull), QC, J8X 0B2

Life Stage

Midlife Families

Employment Type

Service Sector/White Collar

Average Household Income

$103,899.96

Average Number of Children

1.67

Household Population

Household Structure

Age of Population

Education

Education Level

No certificate/diploma/degree

20.94 %

High school certificate or equivalent

23.4 %

Apprenticeship trade certificate/diploma

6.18 %

College/non-university certificate

12.61 %

University certificate (below bachelor)

2.44 %

University Degree

34.42 %

Commuter

Travel To Work

By Car

52.76 %

By Public Transit

20.54 %

By Walking

12.81 %

By Bicycle

2.45 %

By Other Methods

11.44 %

Cultural Diversity

Knowledge of Official Language

Mother Tongue

Building Information

Building Type

Apartments (Low and High Rise)

66.43 %

Houses

33.57 %

Own Vs. Rent