Button CopyPathCircle CloseCircle Left ArrowArrow Down Icon GreyClosecirclecircleBurger

406-1015 Mtée Champagne, Laval (Sainte-Dorothée), QC, H7X 0C2

MLS® # 13129204
Lease In Sainte-Dorothée, Laval (Sainte-Dorothée), Quebec
$1,975.00 /month

2 Beds

1 Bath

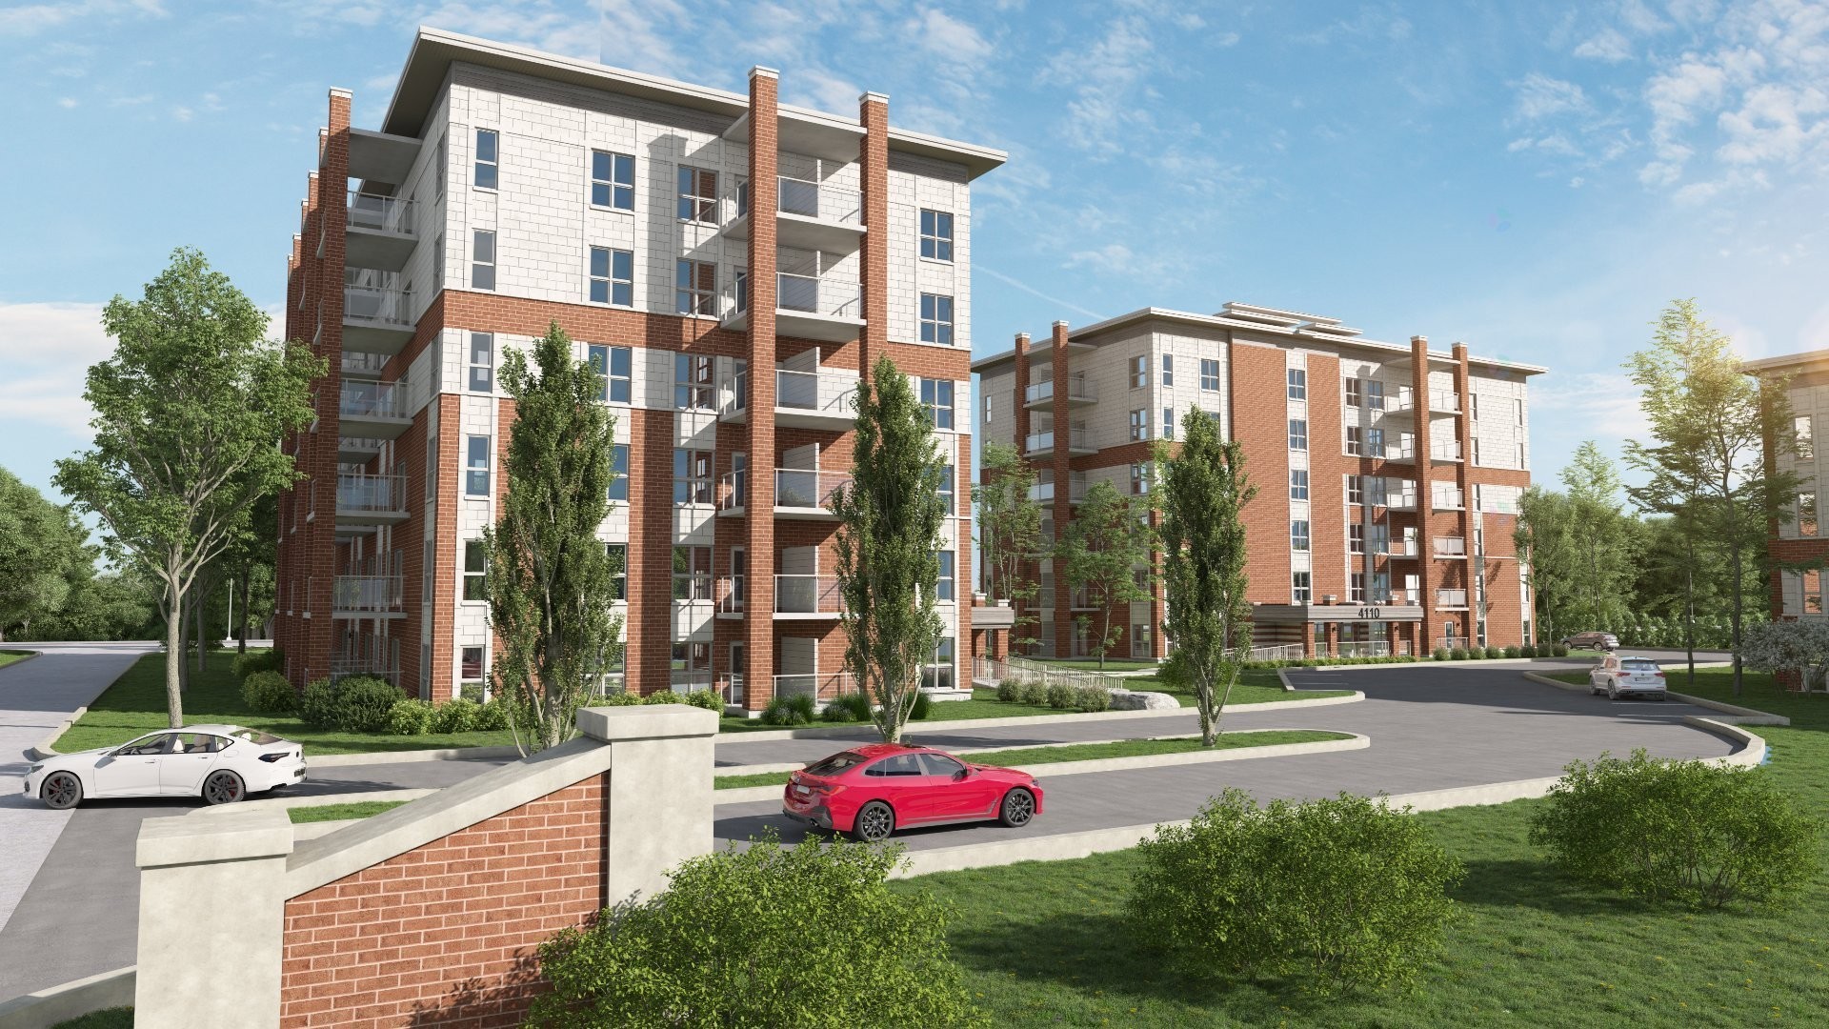
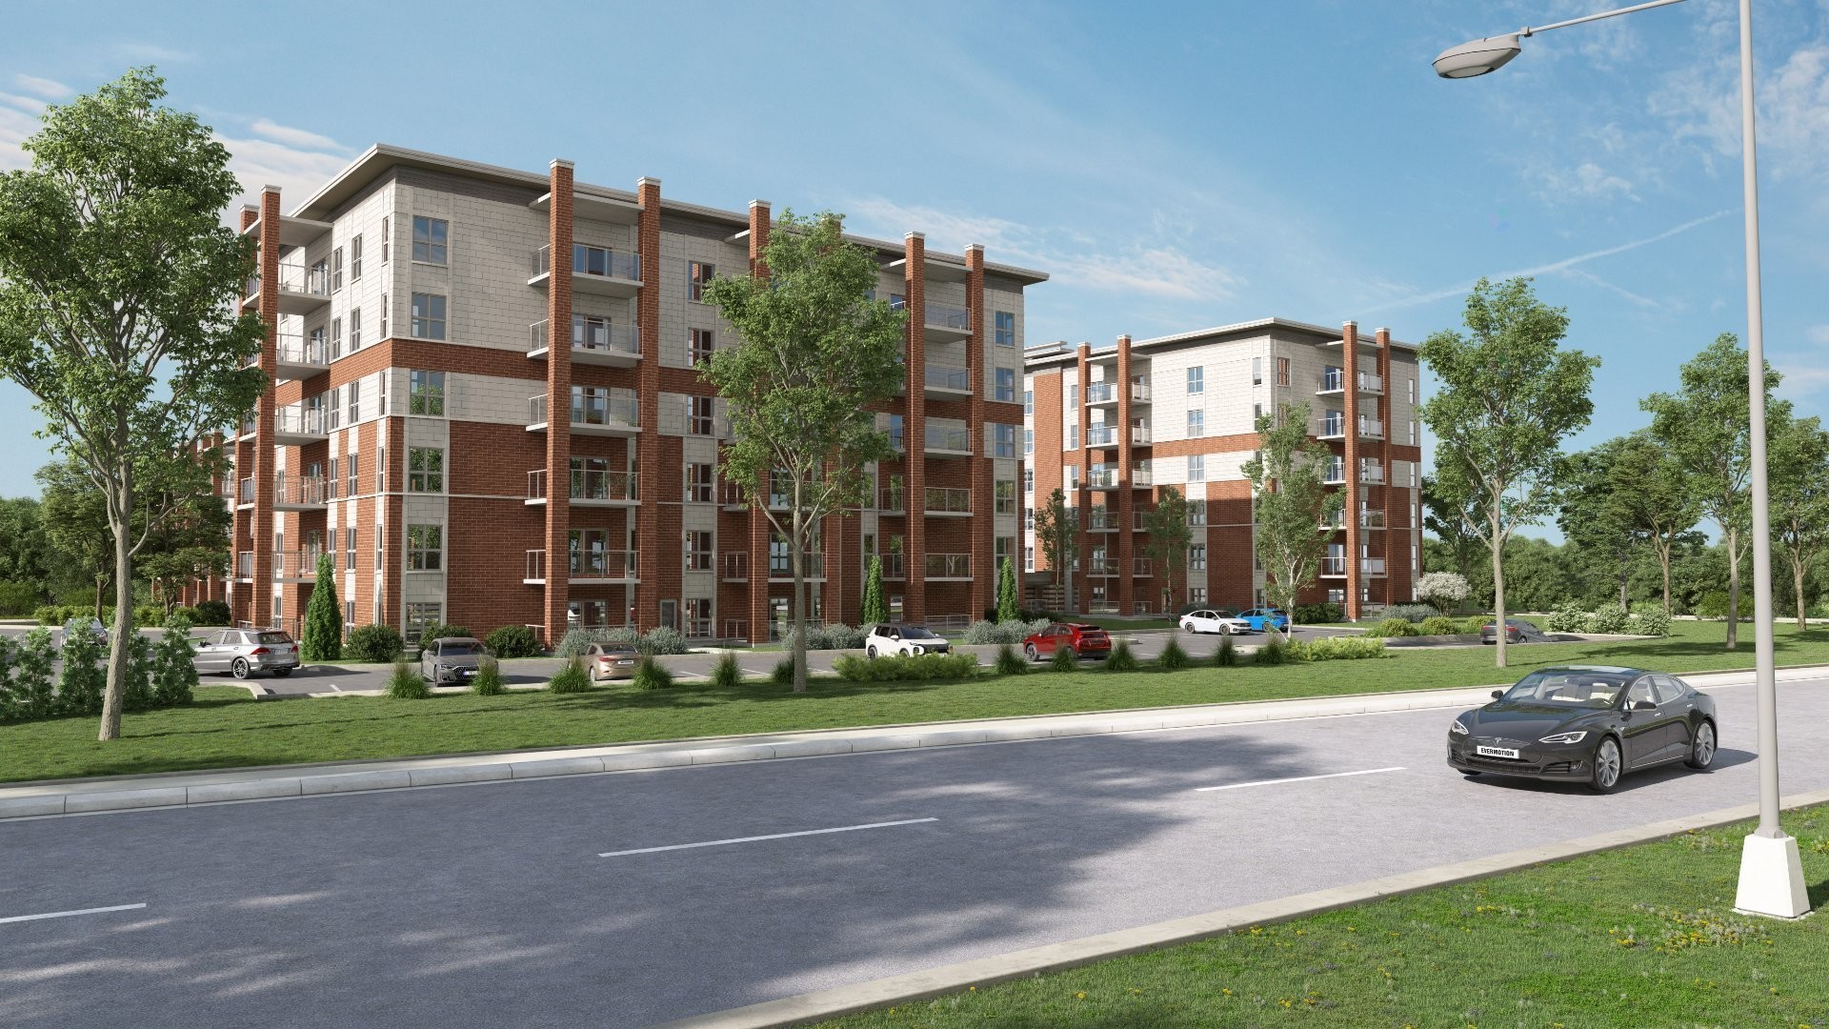
Overall view - 406-1015 Mtée Champagne, Laval (Sainte-Dorothée), QC - Outdoor With Facade
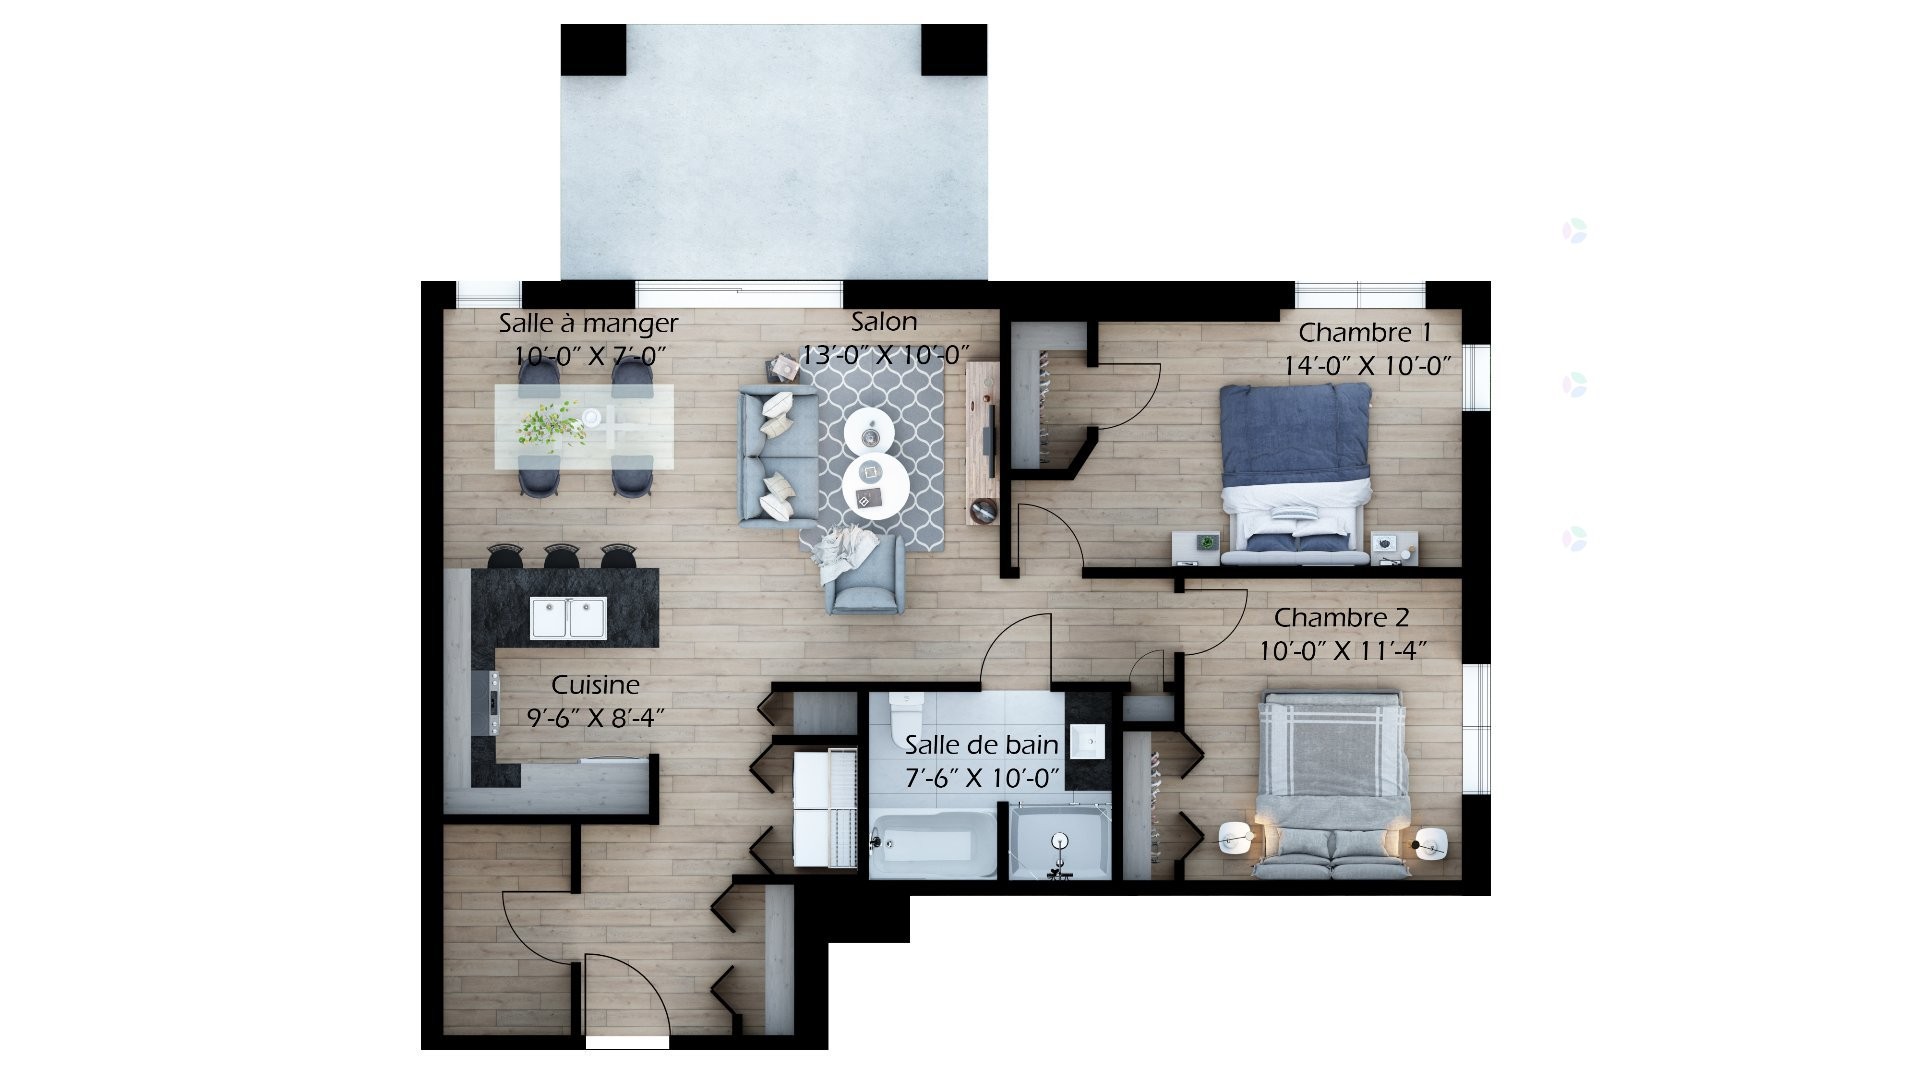
Floor Plan - 406-1015 Mtée Champagne, Laval (Sainte-Dorothée), QC - Other
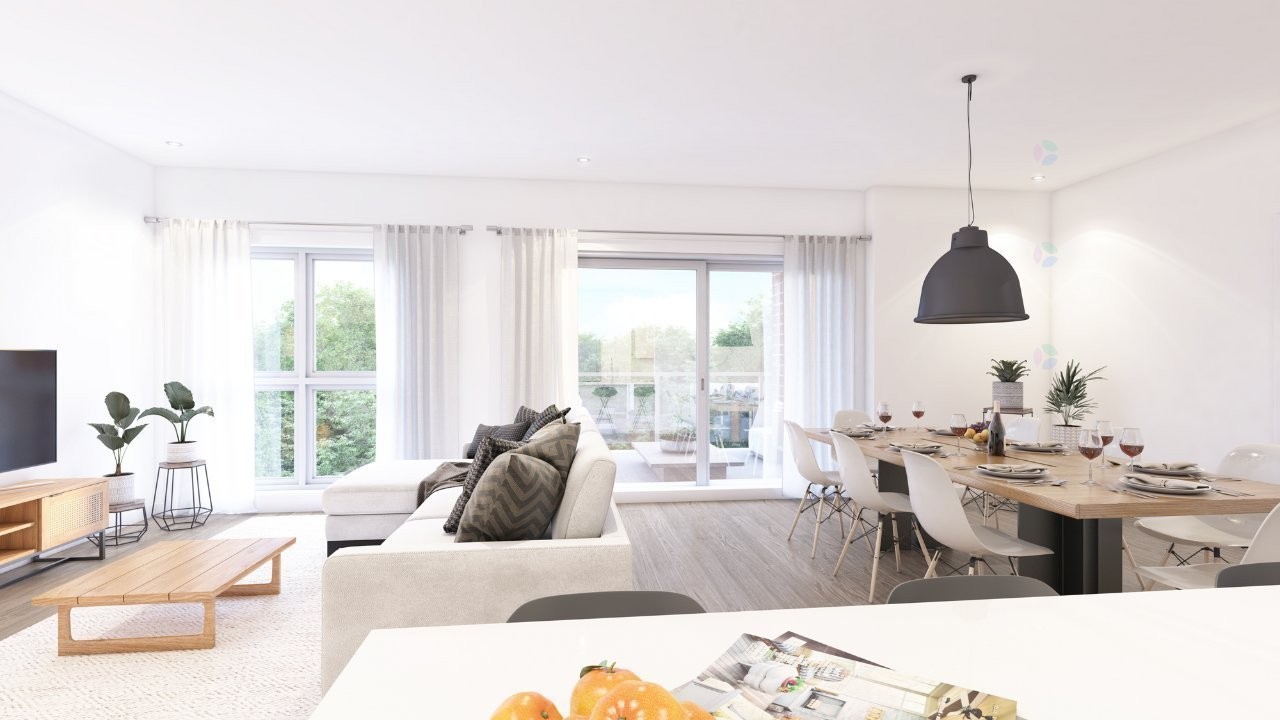
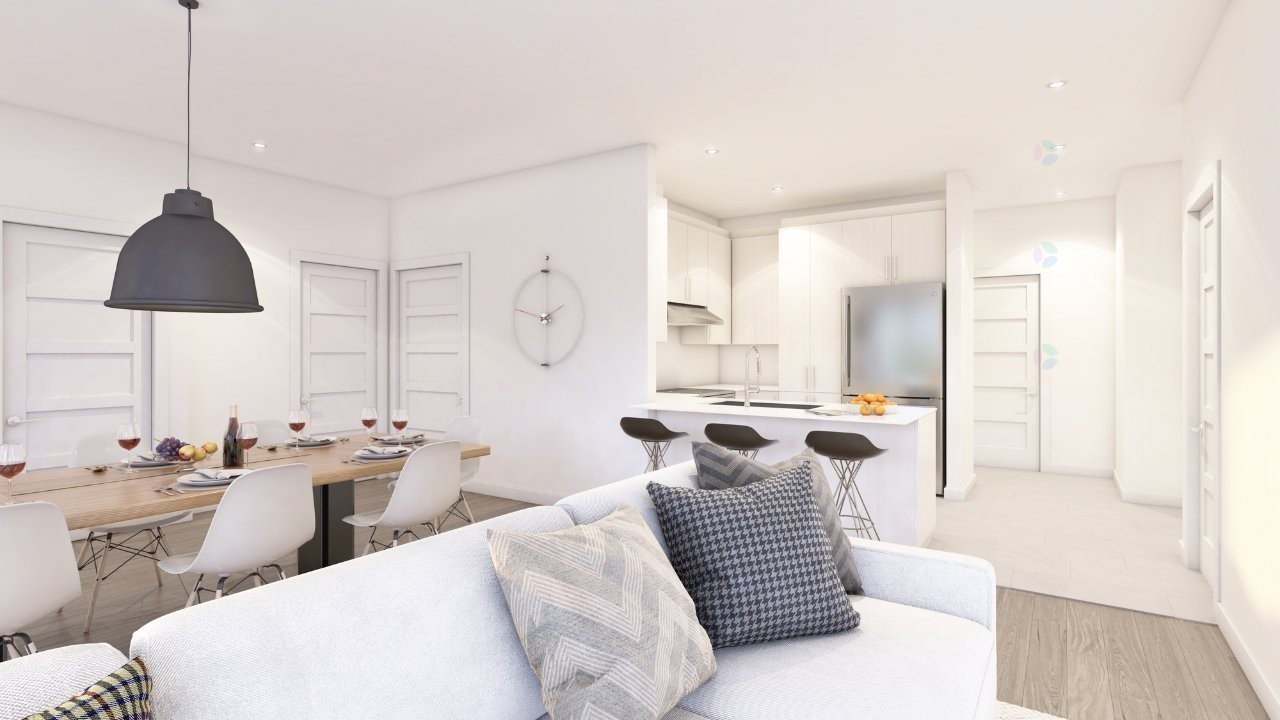
Living Room - 406-1015 Mtée Champagne, Laval (Sainte-Dorothée), QC - Indoor
Living Room - 406-1015 Mtée Champagne, Laval (Sainte-Dorothée), QC - Indoor Photo Showing Other Room
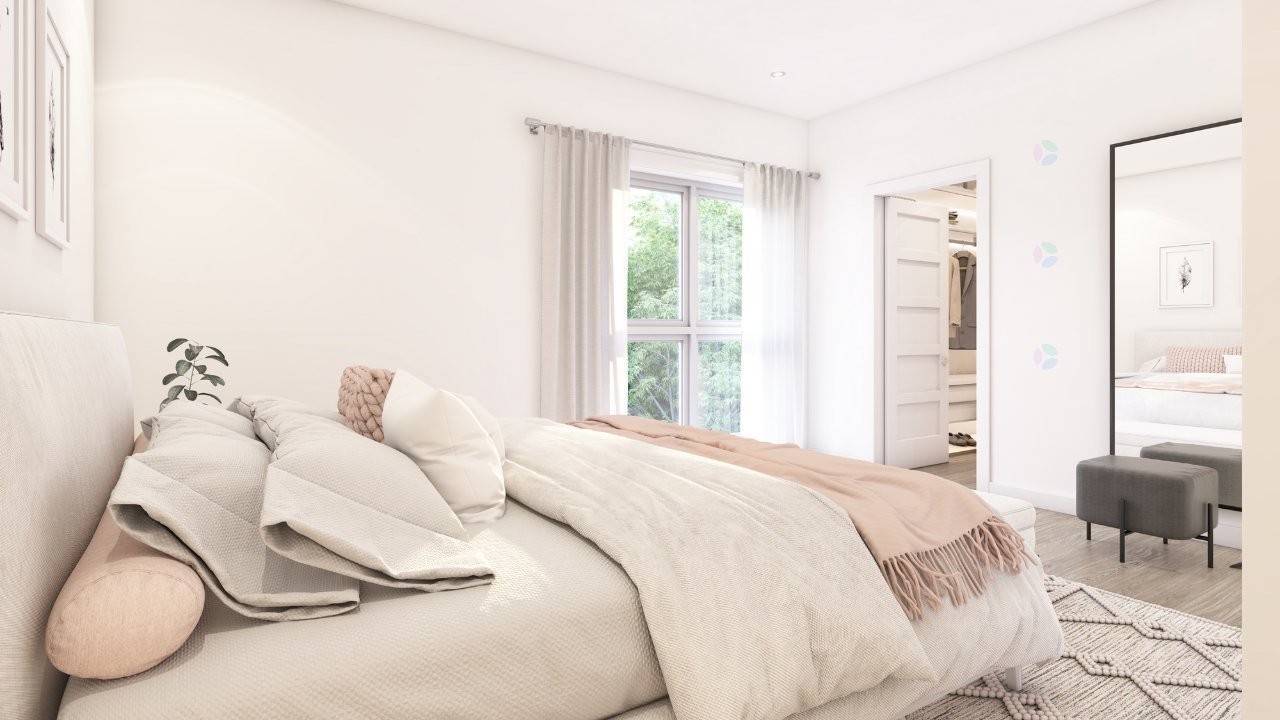
Bedroom - 406-1015 Mtée Champagne, Laval (Sainte-Dorothée), QC - Indoor Photo Showing Bedroom
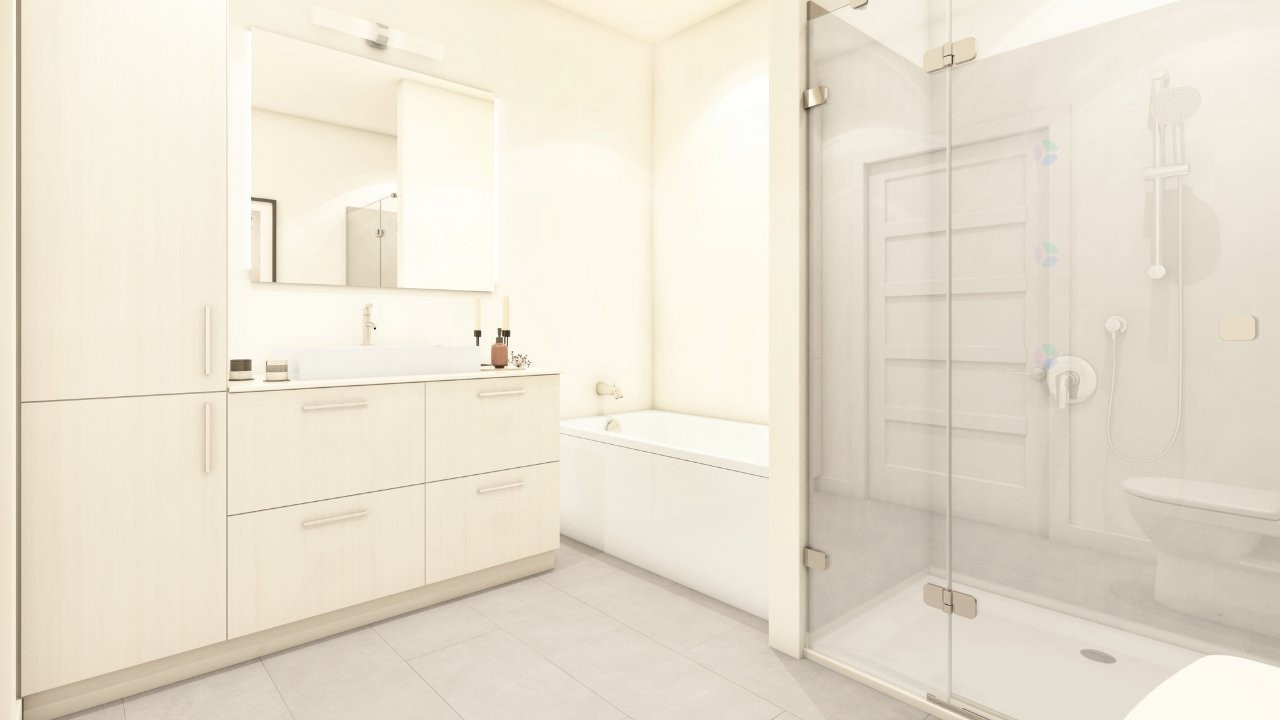
Bathroom - 406-1015 Mtée Champagne, Laval (Sainte-Dorothée), QC - Indoor Photo Showing Bathroom
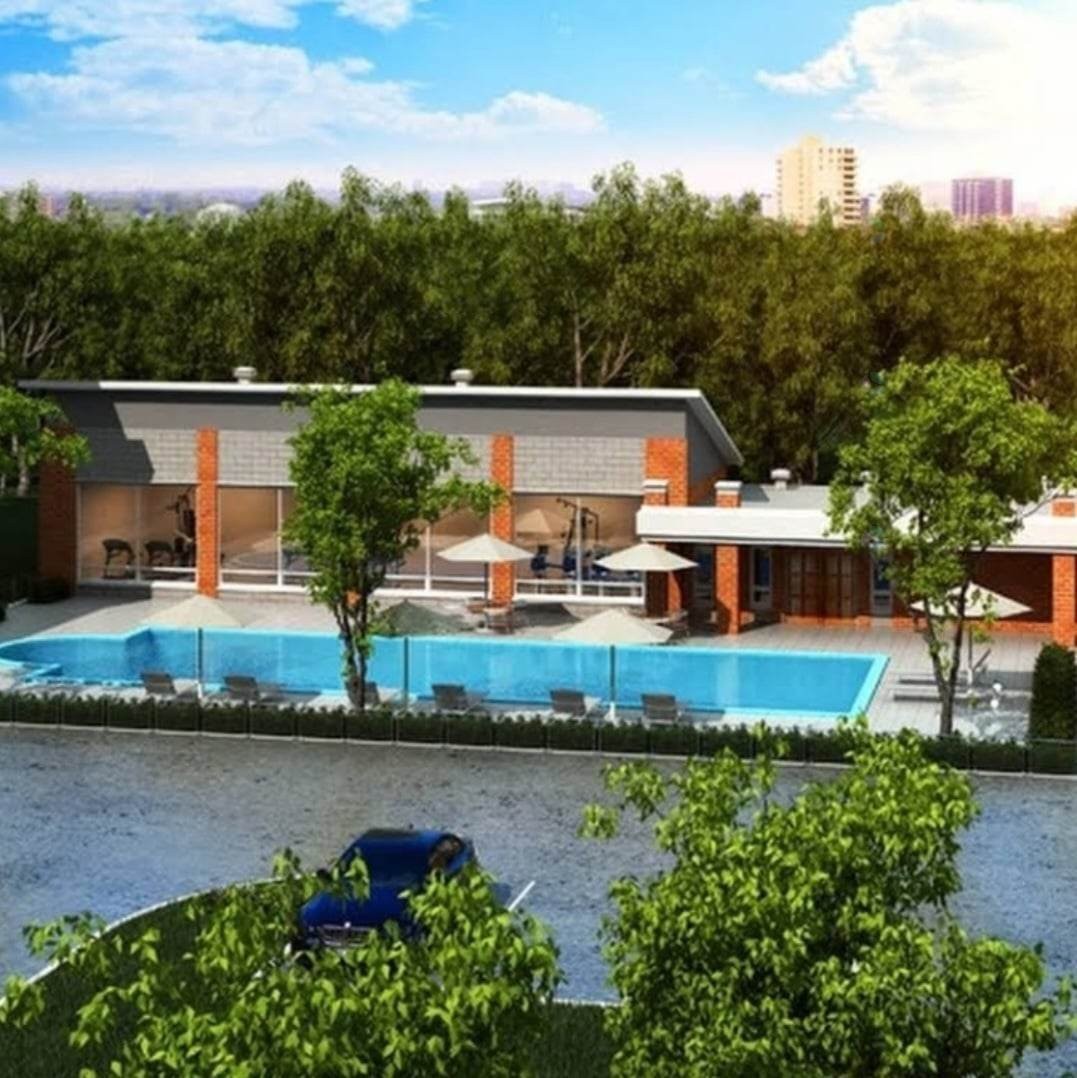
Pool - 406-1015 Mtée Champagne, Laval (Sainte-Dorothée), QC - Outdoor With In Ground Pool With Backyard
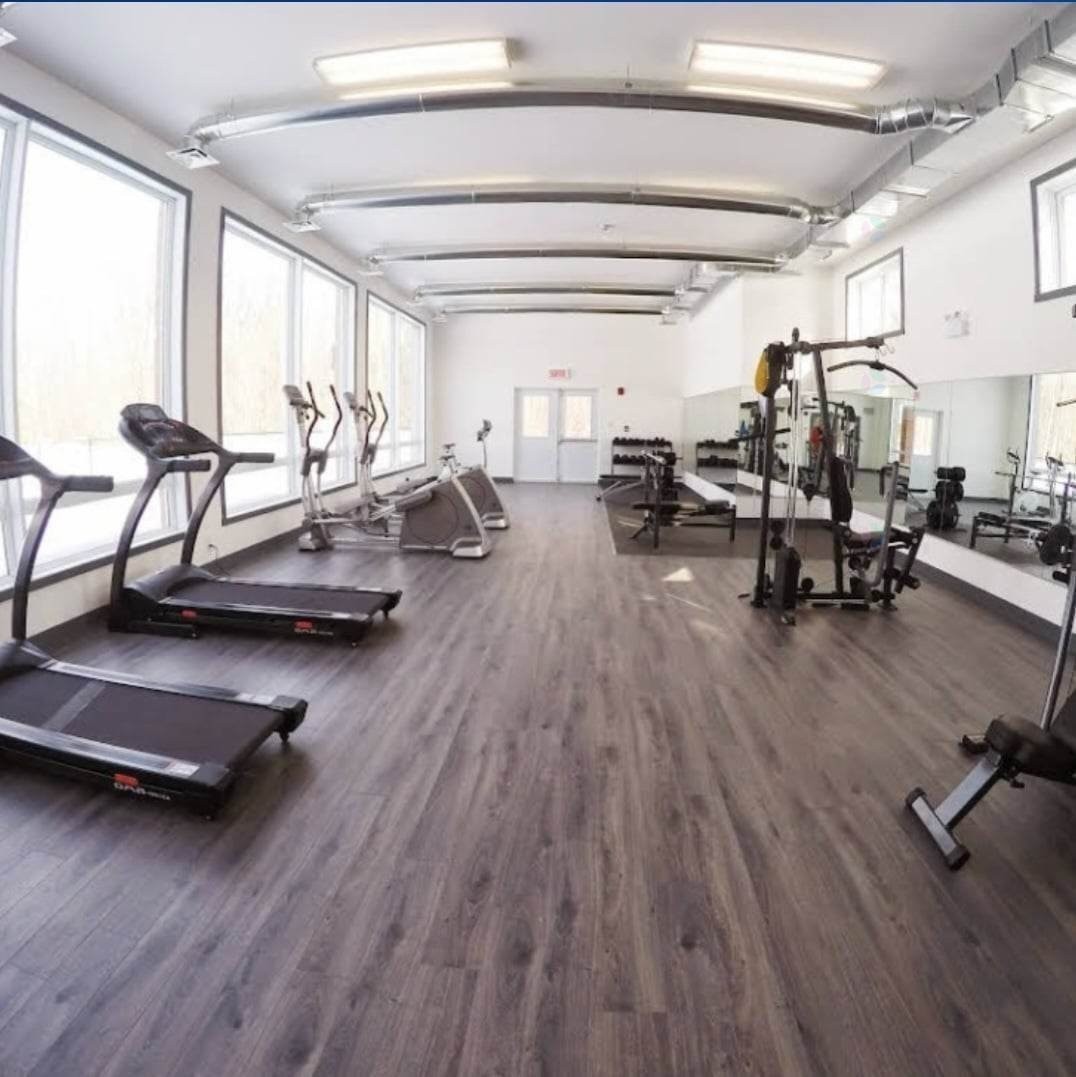
Exercise Room - 406-1015 Mtée Champagne, Laval (Sainte-Dorothée), QC - Indoor Photo Showing Gym Room
Overall view - 406-1015 Mtée Champagne, Laval (Sainte-Dorothée), QC  - Outdoor With Facade
Floor Plan - 406-1015 Mtée Champagne, Laval (Sainte-Dorothée), QC  - Other
Living Room - 406-1015 Mtée Champagne, Laval (Sainte-Dorothée), QC  - Indoor
Living Room - 406-1015 Mtée Champagne, Laval (Sainte-Dorothée), QC - Indoor Photo Showing Other Room
Bedroom - 406-1015 Mtée Champagne, Laval (Sainte-Dorothée), QC - Indoor Photo Showing Bedroom
Bathroom - 406-1015 Mtée Champagne, Laval (Sainte-Dorothée), QC - Indoor Photo Showing Bathroom
Pool - 406-1015 Mtée Champagne, Laval (Sainte-Dorothée), QC - Outdoor With In Ground Pool With Backyard
Exercise Room - 406-1015 Mtée Champagne, Laval (Sainte-Dorothée), QC - Indoor Photo Showing Gym Room
  • Advertising
406-1015 Mtée Champagne, Laval (Sainte-Dorothée), QC, H7X 0C2
$1,975.00 /month

2 Beds

1+0 Baths

Remarks:

Plafonds 9 pieds et grande fenestration pour une luminosité exceptionnelle -Comptoirs en quartz (cuisine et salle de bain) -Planchers de béton -internet Wi-Fi illimité inclus Unité d'air climatisé et échangeur d'air inclus - Eau chaude incluse - Luminaires LED modernes -Rangement intérieur disponible - 1 stationnement extérieur disponible Commodités haut de gamme : - Ascenseur et chute à déchets -Intercom et système de caméras de surveillance pour une sécurité optimale -Piscine extérieure -Salle d'entraînement -Garage intérieur ($) -Rangement type "locker" au garage disponible ($) -Bornes de recharge disponible $

Le complexe est idéalement situé, à proximité :

De l'autoroute 13 et du boulevard Saint-Martin, facilitant les déplacements vers Montréal et la Rive-Nord

De services essentiels comme des épiceries, pharmacies, banques, écoles et garderies

Il se trouve dans un secteur paisible, parfait pour les familles, les retraités ou toute personne cherchant un environnement calme.

L'ambiance générale du complexe est conviviale, avec des aires communes qui favorisent les échanges entre voisins. L'environnement résidentiel, calme et bien entretenu, contribue à un style de vie paisible et agréable, tout en étant proche des grands axes et des commodités urbaines.

Le Complexe Champagne est un choix judicieux pour quiconque recherche un lieu de vie moderne, bien situé et offrant un excellent rapport qualité-prix à Laval.

Inclusions: Climatisation murale et échangeur d'air, Eau chaude incluse, Wifi

Exclusions : Les électroménagers ne peuvent pas être inclus dans la location.

Building Features:

  • Style: Apartment
  • Association Amenities: Elevator, Outdoor pool
  • Cooling: Wall-mounted air conditioning
  • Exterior Features: Private balcony
  • Heating: Electric baseboard units, Electricity
  • Levels: One storey
  • Lot Features: Highway, CEGEP, Golf, Hospital, Metro, Park, Bicycle path, Cross-country skiing, Public transportation, University
  • Pets Allowed: Pets allowed with conditions
  • Structure Type: Apartment
  • Total Finished Area: 1036 Square Feet
  • Utilities: Electricity Connected
  • View: View of the city
Property Features:

  • Half Bathrooms: 0
  • Built in: 2023
  • Floor Space (approx): 1036 Square Feet
  • Zoning: Residential
  • No. of Parking Spaces: 1
  • Residential units: 1 x 5,
  • Main unit: 5 rooms, 2 beds, 1 baths

Rooms:

  • Kitchen 4th level 2.54 m x 2.90 m
  • Dining 4th level 2.13 m x 3.05 m
  • Living 4th level 3.05 m x 3.96 m
  • Bedroom 4th level 3.05 m x 4.27 m
  • Bedroom 4th level 3.45 m x 3.05 m
  • Bathroom 4th level 3.05 m x 2.29 m

Convert Measurement to:

Data provided by: Centris - 600 Ch Du Golf, Ile -Des -Soeurs, Quebec H3E 1A8
All information displayed is believed to be accurate but is not guaranteed and should be independently verified. No warranties or representations are made of any kind. Copyright© 2021 All Rights Reserved.

Location of 406-1015 Mtée Champagne, Laval (Sainte-Dorothée), QC, H7X 0C2

Demographic Information of 406-1015 Mtée Champagne, Laval (Sainte-Dorothée), QC, H7X 0C2

Life Stage

Nearly Retired

Employment Type

Mixed

Average Household Income

$118,806.54

Average Number of Children

1.70

Household Population

Household Structure

Age of Population

Education

Education Level

No certificate/diploma/degree

17.59 %

High school certificate or equivalent

22.03 %

Apprenticeship trade certificate/diploma

10.11 %

College/non-university certificate

20.2 %

University certificate (below bachelor)

3.38 %

University Degree

26.69 %

Commuter

Travel To Work

By Car

92.12 %

By Public Transit

4.67 %

By Walking

1.87 %

By Bicycle

0.0 %

By Other Methods

1.34 %

Cultural Diversity

Knowledge of Official Language

Mother Tongue

Building Information

Building Type

Apartments (Low and High Rise)

47.97 %

Houses

52.03 %

Own Vs. Rent