Button CopyPathCircle CloseCircle Left ArrowArrow Down Icon GreyClosecirclecircleBurger

9130 Av. Millen, Montréal (Ahuntsic-Cartierville), QC, H2M 1W7

MLS® # 10724964
Lease In Youville, Montréal (Ahuntsic-Cartierville), Quebec
$2,450.00 /month

3 Beds

1 Bath

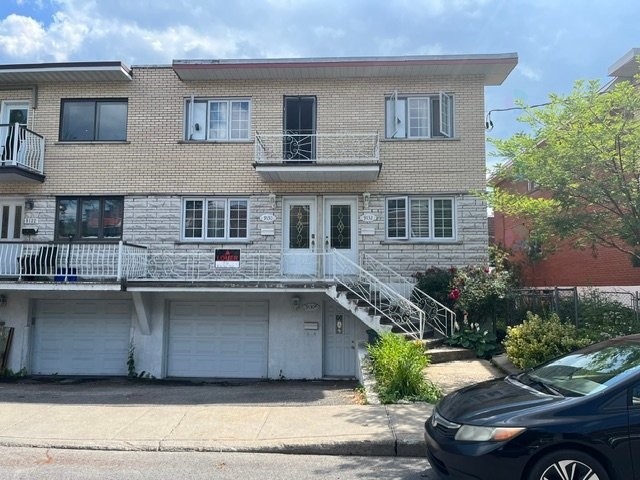
Front of Structure - 9130 Av. Millen, Montréal (Ahuntsic-Cartierville), QC - Outdoor With Facade
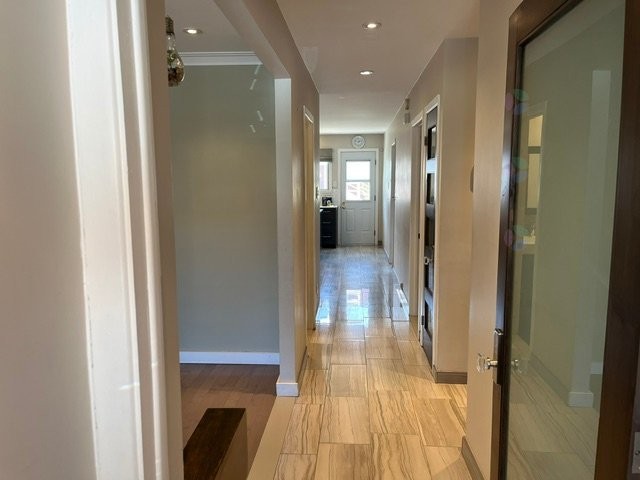
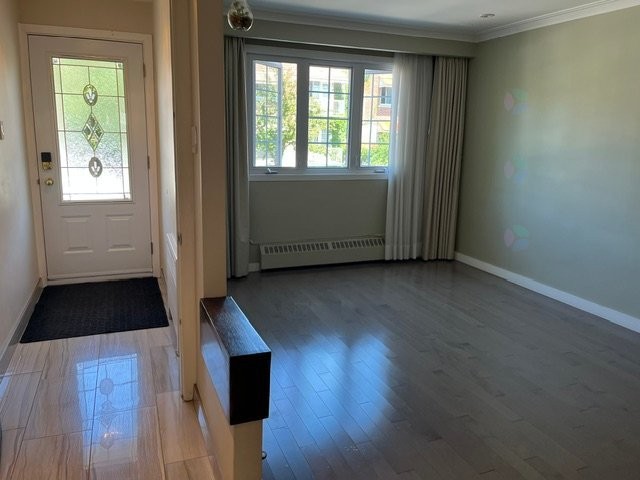
Mud Room - 9130 Av. Millen, Montréal (Ahuntsic-Cartierville), QC - Indoor Photo Showing Other Room
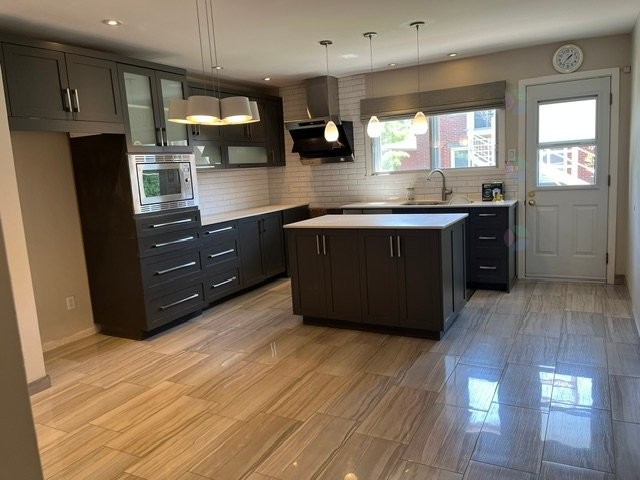
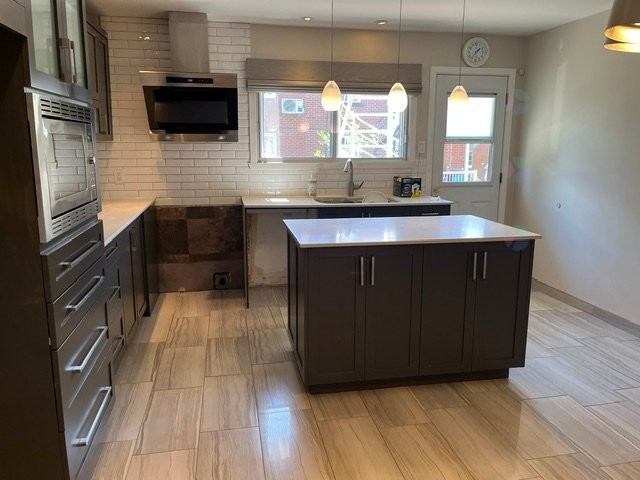
Kitchen - 9130 Av. Millen, Montréal (Ahuntsic-Cartierville), QC - Indoor
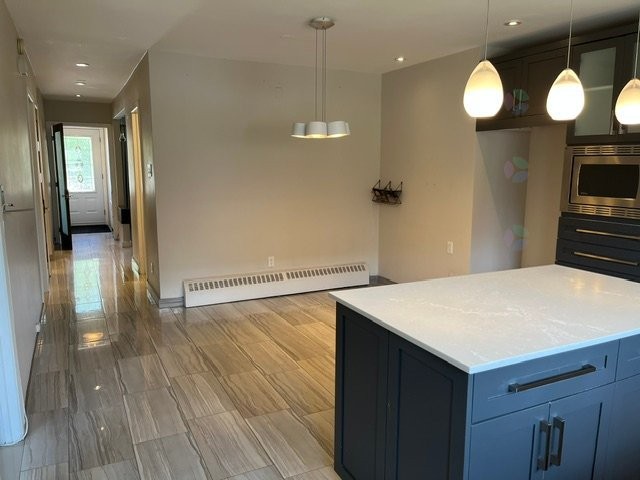
Dining Room - 9130 Av. Millen, Montréal (Ahuntsic-Cartierville), QC - Indoor Photo Showing Kitchen With Upgraded Kitchen
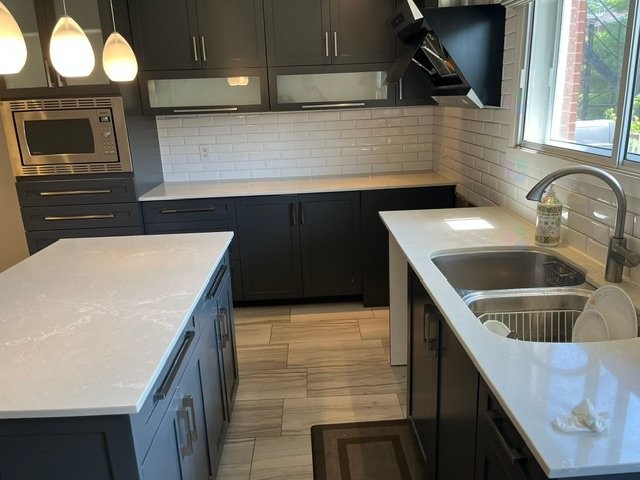
Kitchen - 9130 Av. Millen, Montréal (Ahuntsic-Cartierville), QC - Indoor Photo Showing Kitchen
Kitchen - 9130 Av. Millen, Montréal (Ahuntsic-Cartierville), QC - Indoor Photo Showing Kitchen With Double Sink
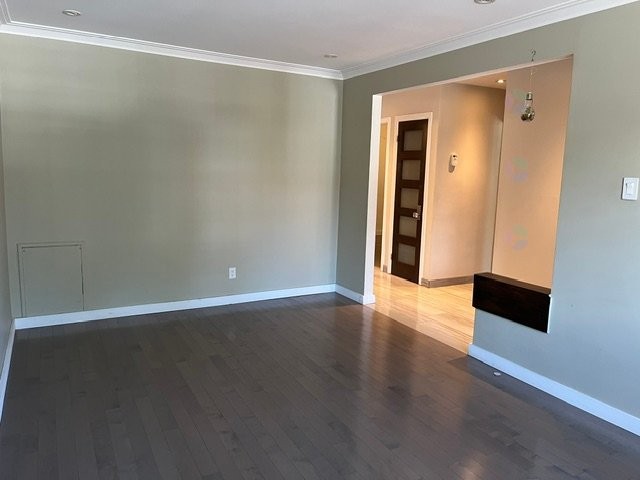
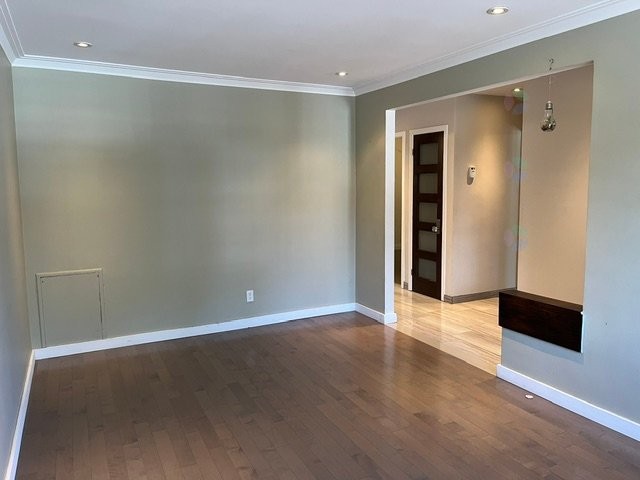
Living Room - 9130 Av. Millen, Montréal (Ahuntsic-Cartierville), QC - Indoor Photo Showing Other Room
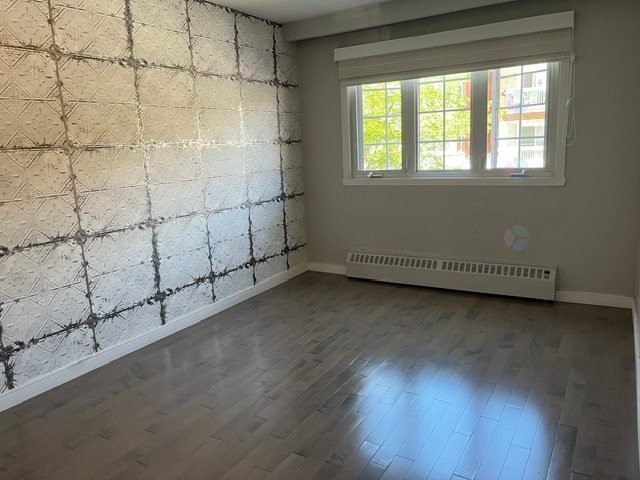
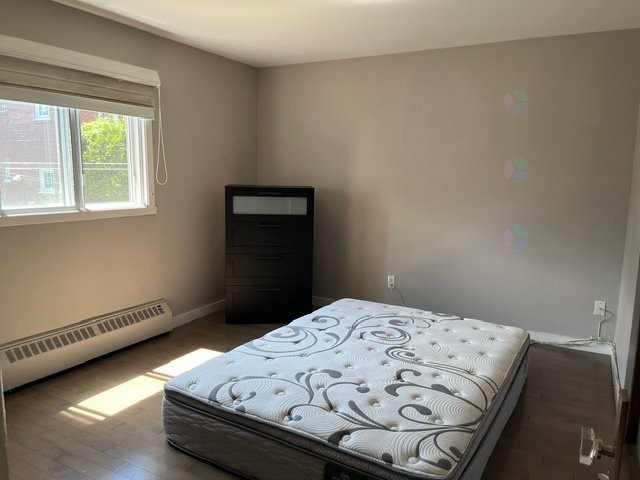
Master Bedroom - 9130 Av. Millen, Montréal (Ahuntsic-Cartierville), QC - Indoor Photo Showing Other Room
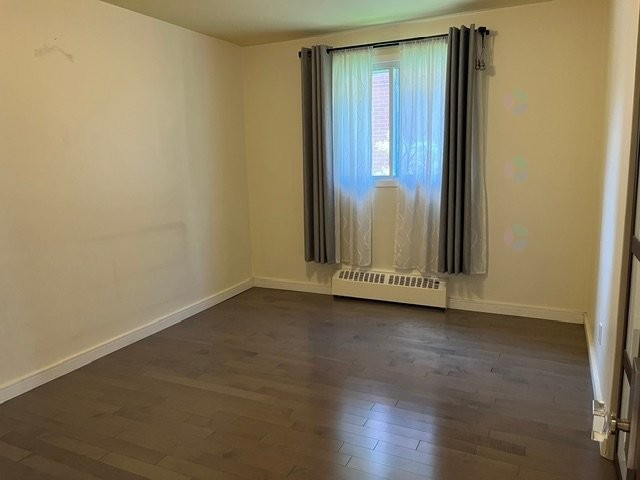
Bedroom - 9130 Av. Millen, Montréal (Ahuntsic-Cartierville), QC - Indoor Photo Showing Other Room
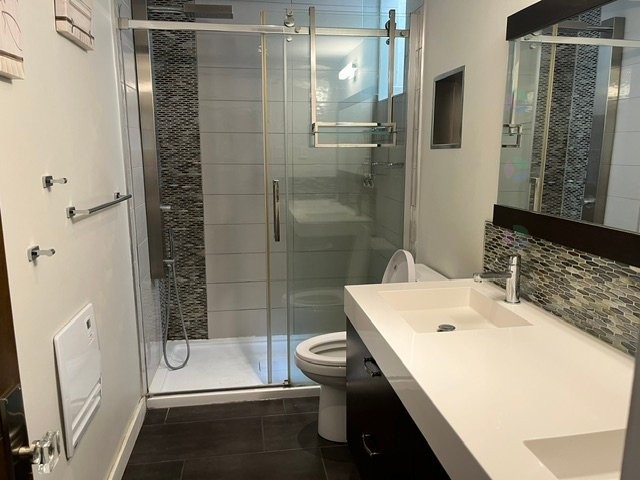
Bathroom - 9130 Av. Millen, Montréal (Ahuntsic-Cartierville), QC - Indoor Photo Showing Bathroom
Bedroom - 9130 Av. Millen, Montréal (Ahuntsic-Cartierville), QC - Indoor Photo Showing Bedroom
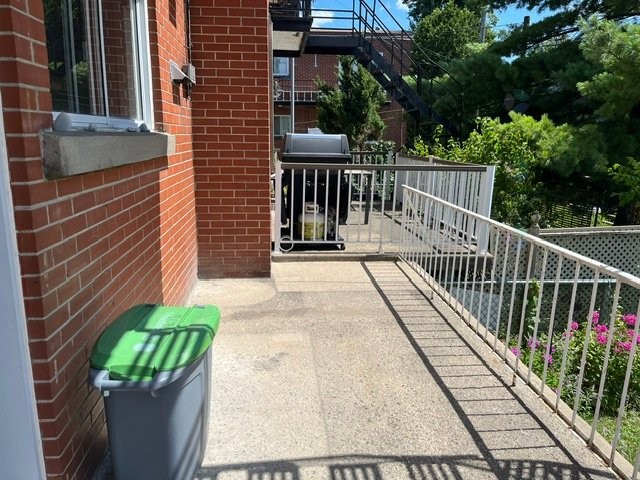
Patio - 9130 Av. Millen, Montréal (Ahuntsic-Cartierville), QC - Outdoor With Exterior
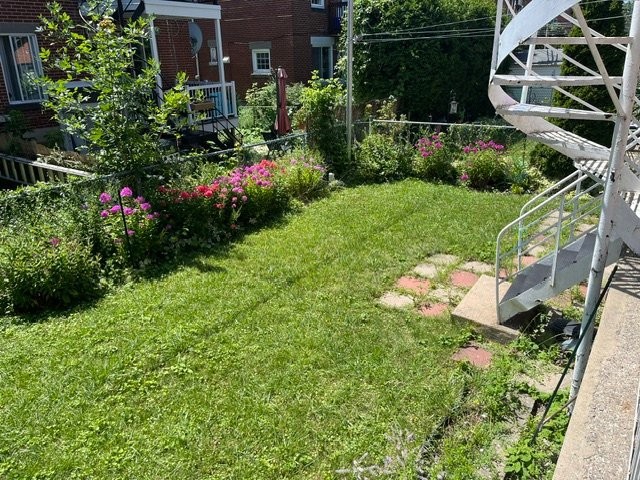
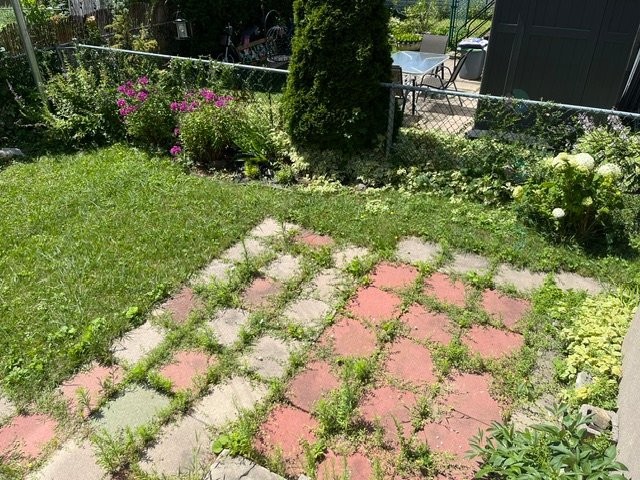
Courtyard - 9130 Av. Millen, Montréal (Ahuntsic-Cartierville), QC - Outdoor
Front of Structure - 9130 Av. Millen, Montréal (Ahuntsic-Cartierville), QC  - Outdoor With Facade
Mud Room - 9130 Av. Millen, Montréal (Ahuntsic-Cartierville), QC  - Indoor Photo Showing Other Room
Kitchen - 9130 Av. Millen, Montréal (Ahuntsic-Cartierville), QC  - Indoor
Dining Room - 9130 Av. Millen, Montréal (Ahuntsic-Cartierville), QC  - Indoor Photo Showing Kitchen With Upgraded Kitchen
Kitchen - 9130 Av. Millen, Montréal (Ahuntsic-Cartierville), QC - Indoor Photo Showing Kitchen
Kitchen - 9130 Av. Millen, Montréal (Ahuntsic-Cartierville), QC - Indoor Photo Showing Kitchen With Double Sink
Living Room - 9130 Av. Millen, Montréal (Ahuntsic-Cartierville), QC - Indoor Photo Showing Other Room
Master Bedroom - 9130 Av. Millen, Montréal (Ahuntsic-Cartierville), QC - Indoor Photo Showing Other Room
Bedroom - 9130 Av. Millen, Montréal (Ahuntsic-Cartierville), QC - Indoor Photo Showing Other Room
Bathroom - 9130 Av. Millen, Montréal (Ahuntsic-Cartierville), QC - Indoor Photo Showing Bathroom
Bedroom - 9130 Av. Millen, Montréal (Ahuntsic-Cartierville), QC - Indoor Photo Showing Bedroom
Patio - 9130 Av. Millen, Montréal (Ahuntsic-Cartierville), QC - Outdoor With Exterior
Courtyard - 9130 Av. Millen, Montréal (Ahuntsic-Cartierville), QC - Outdoor
  • Advertising
9130 Av. Millen, Montréal (Ahuntsic-Cartierville), QC, H2M 1W7
$2,450.00 /month

3 Beds

1+0 Baths

Building Features:

  • Style: Apartment
  • Bathroom Features: Separate shower
  • Common Walls: Semi-detached
  • Furnished: Partially
  • Garage: Yes
  • Heating: Hot water, Electricity
  • Laundry Features: Other, Other
  • Levels: One storey
  • Lot Features: Highway, CEGEP, Daycare centre, Hospital, Metro, Park, Bicycle path, Elementary school, High school, Public transportation
  • Parking Features: Attached, Attached, Built-in, Single width
  • Structure Type: Apartment
  • Utilities: Water Connected, Electricity Connected, Sewer Connected
  • Water Source: Municipality
  • Sewer: Municipality

Property Features:

  • Half Bathrooms: 0
  • No. of Parking Spaces: 3
  • Residential units: 1 x 5,
  • Main unit: 5 rooms, 3 beds, 1 baths

Rooms:

  • Kitchen Ground Level 3.51 m x 3.76 m Flooring: Ceramic
  • Primary Bedroom Ground Level 4.88 m x 2.87 m Flooring: Wood
  • Bedroom Ground Level 3.07 m x 3.96 m Flooring: Wood
  • Bedroom Ground Level 3.35 m x 3.96 m Flooring: Wood
  • Living Ground Level 3.10 m x 5.18 m Flooring: Wood
  • Bathroom Ground Level 1.45 m x 3.10 m Flooring: Ceramic

Convert Measurement to:

Data provided by: Centris - 600 Ch Du Golf, Ile -Des -Soeurs, Quebec H3E 1A8
All information displayed is believed to be accurate but is not guaranteed and should be independently verified. No warranties or representations are made of any kind. Copyright© 2021 All Rights Reserved.

Location of 9130 Av. Millen, Montréal (Ahuntsic-Cartierville), QC, H2M 1W7

Demographic Information of 9130 Av. Millen, Montréal (Ahuntsic-Cartierville), QC, H2M 1W7

Life Stage

Young Singles

Employment Type

Service Sector/White Collar

Average Household Income

$107,124.51

Average Number of Children

1.64

Household Population

Household Structure

Age of Population

Education

Education Level

No certificate/diploma/degree

9.66 %

High school certificate or equivalent

20.82 %

Apprenticeship trade certificate/diploma

11.44 %

College/non-university certificate

21.9 %

University certificate (below bachelor)

3.39 %

University Degree

32.79 %

Commuter

Travel To Work

By Car

52.32 %

By Public Transit

33.5 %

By Walking

7.92 %

By Bicycle

3.34 %

By Other Methods

2.92 %

Cultural Diversity

Knowledge of Official Language

Mother Tongue

Building Information

Building Type

Apartments (Low and High Rise)

77.91 %

Houses

22.09 %

Own Vs. Rent