Button CopyPathCircle CloseCircle Left ArrowArrow Down Icon GreyClosecirclecircleBurger
  • Advertising

121 2nd AVENUE S, Rose Valley, Saskatchewan, S0E 1M0

MLS® # SK031475
House For Sale In Rose Valley, Saskatchewan
$289,900 QuickQuoteTM: Not Available

4 Beds

2 Baths

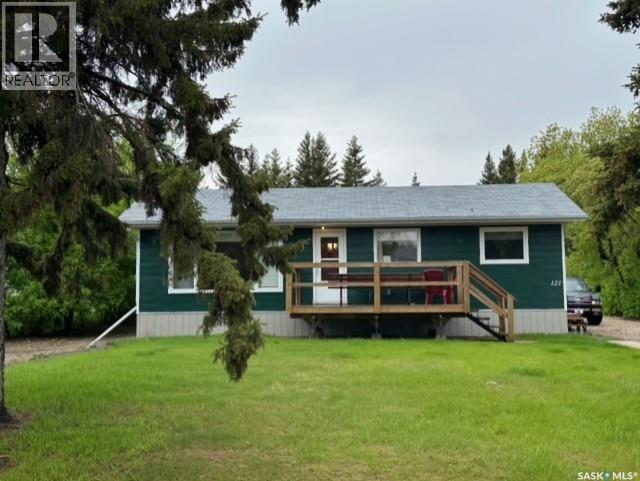
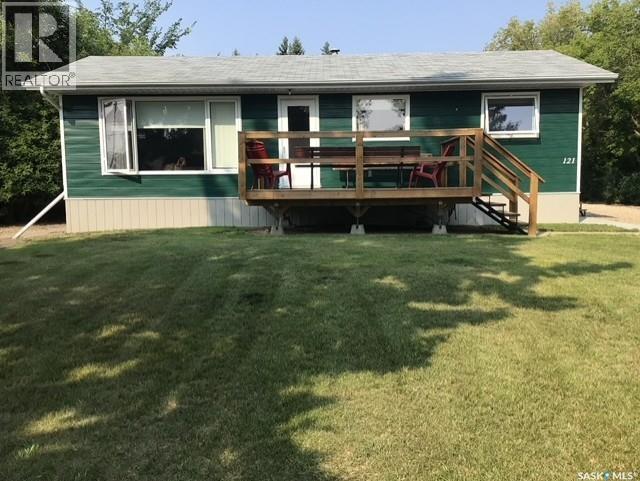
121 2Nd Avenue S, Rose Valley, SK - Outdoor With Deck Patio Veranda
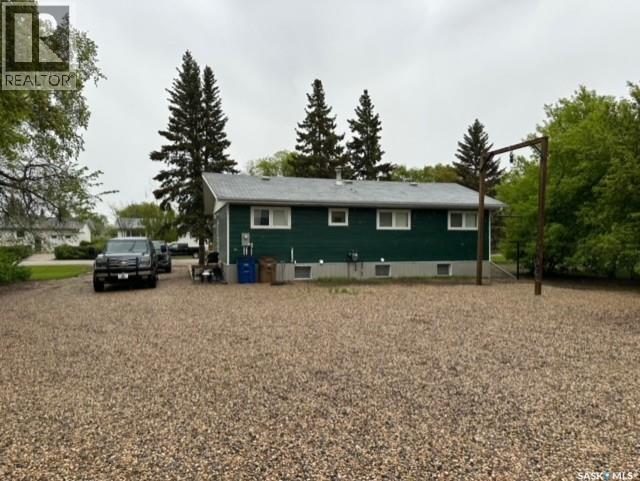
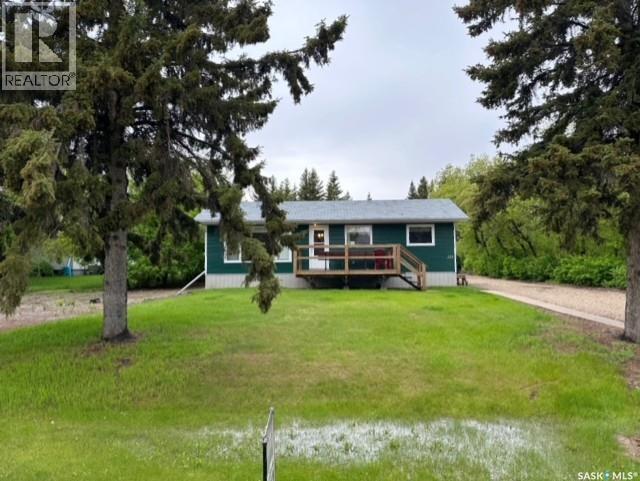
121 2Nd Avenue S, Rose Valley, SK - Outdoor
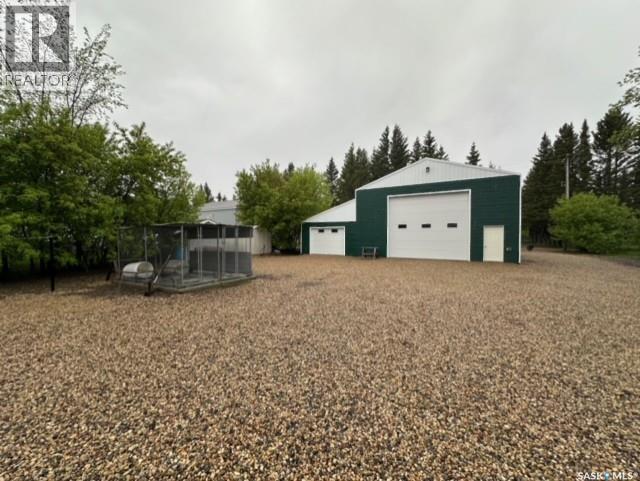
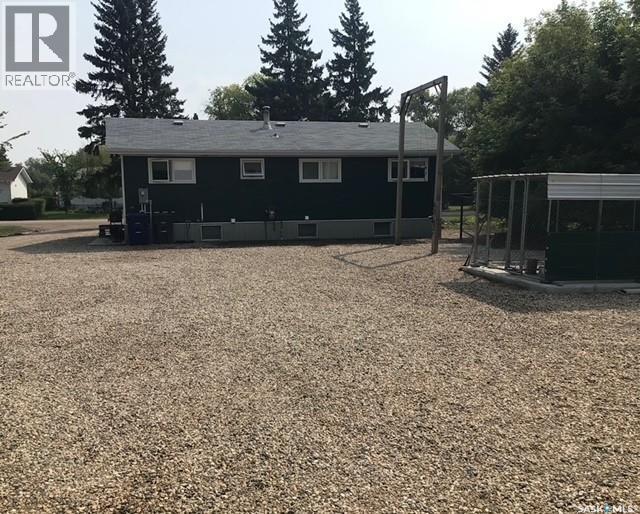
121 2Nd Avenue S, Rose Valley, SK - Outdoor With Exterior
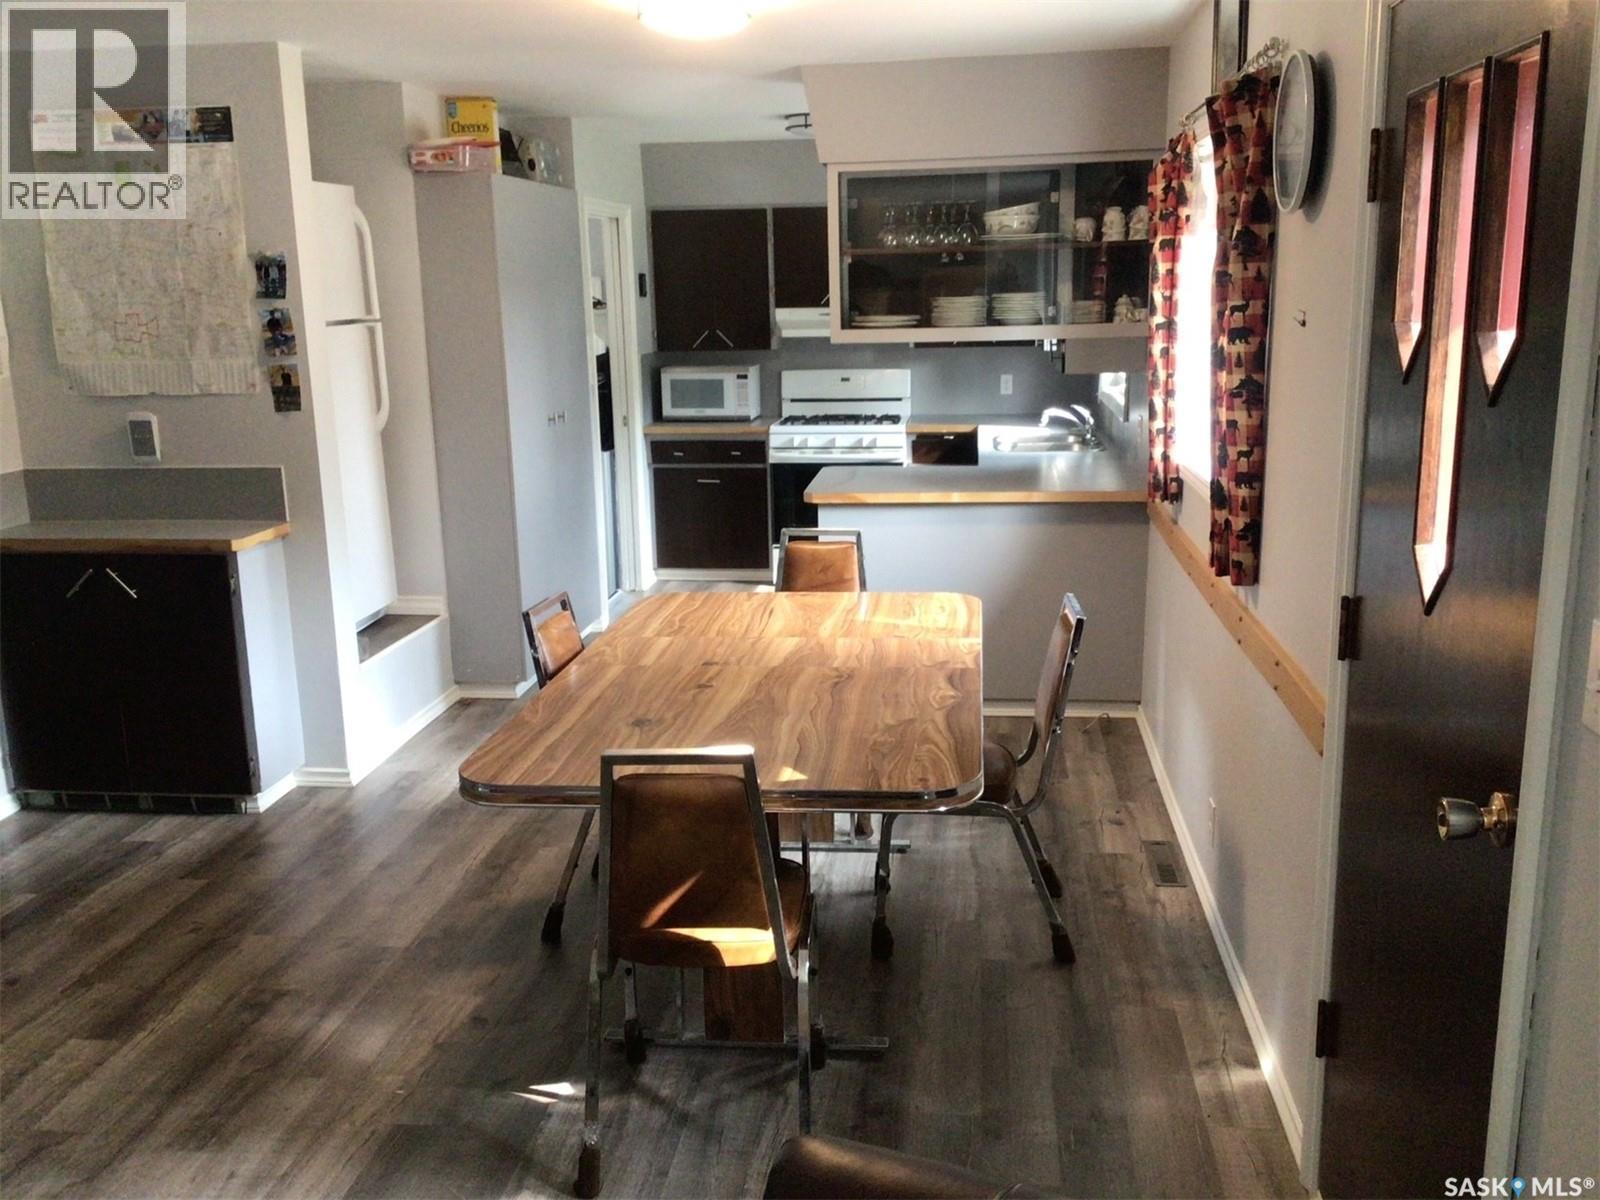
121 2Nd Avenue S, Rose Valley, SK - Indoor Photo Showing Dining Room
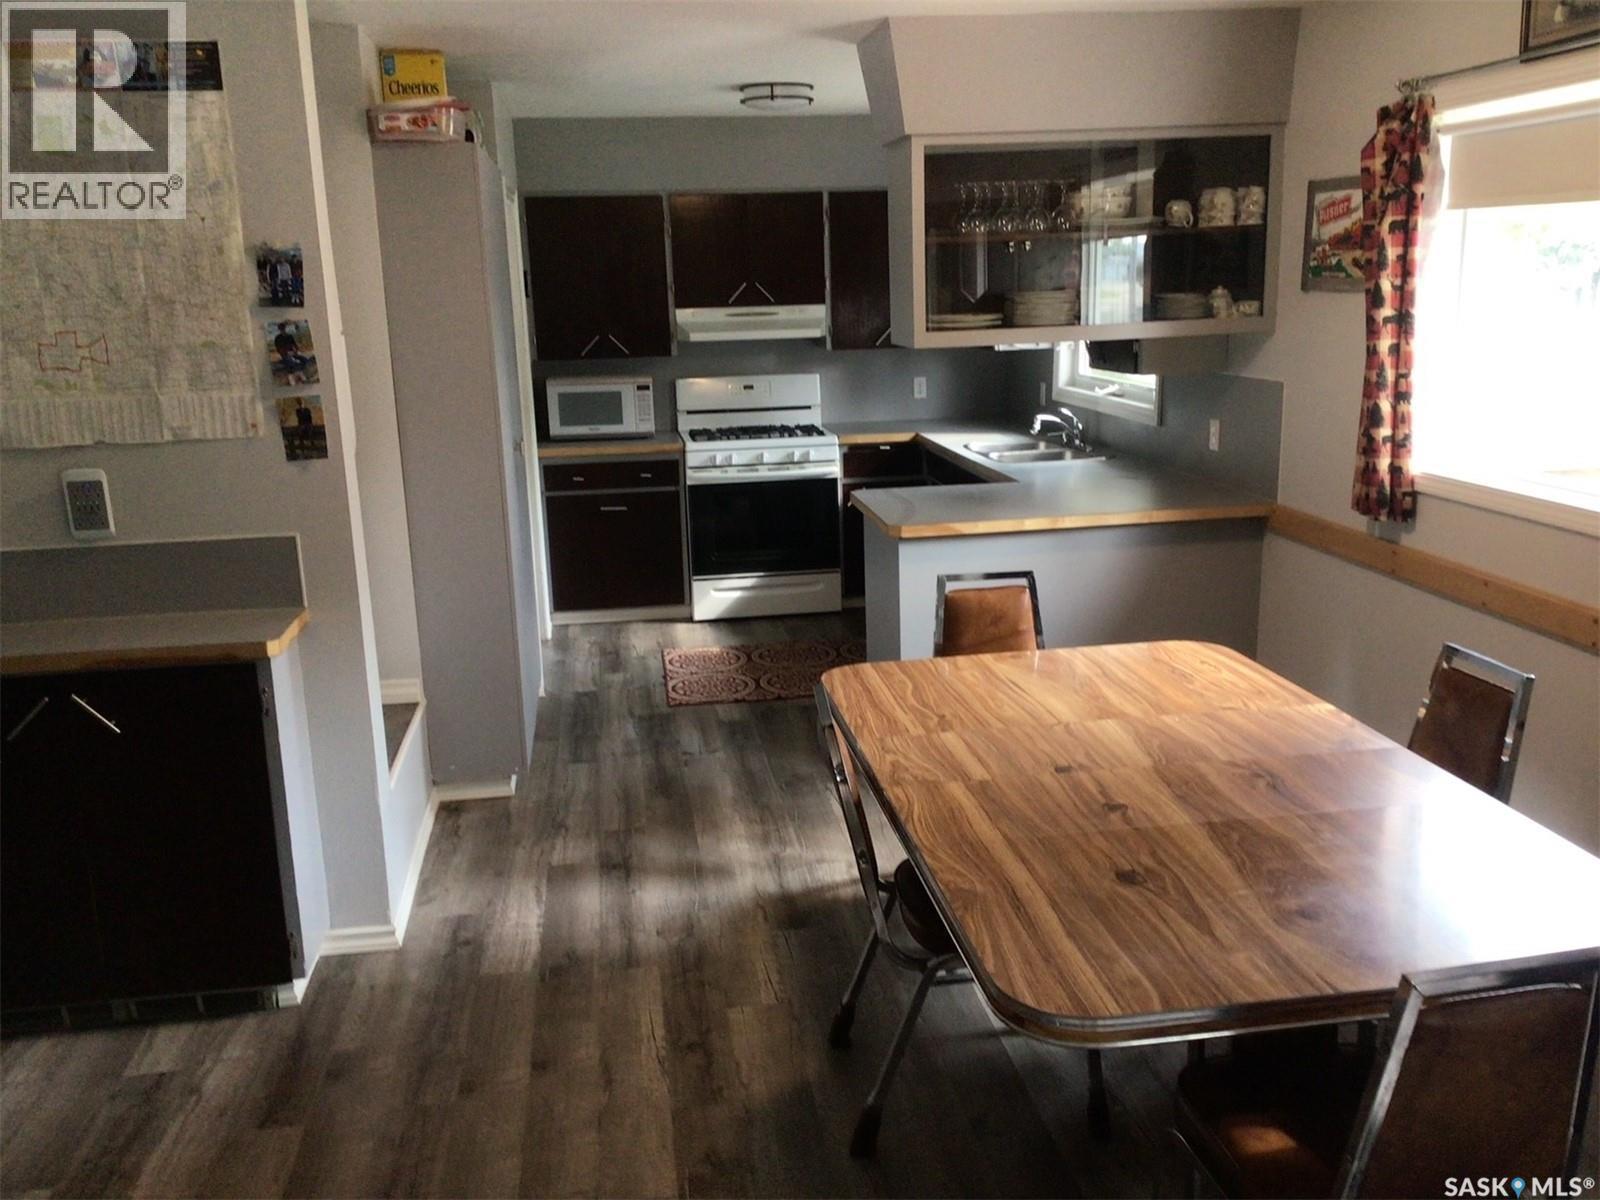
121 2Nd Avenue S, Rose Valley, SK - Indoor
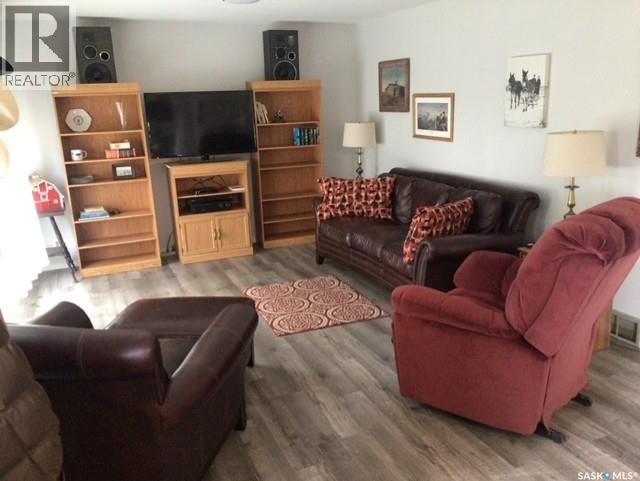
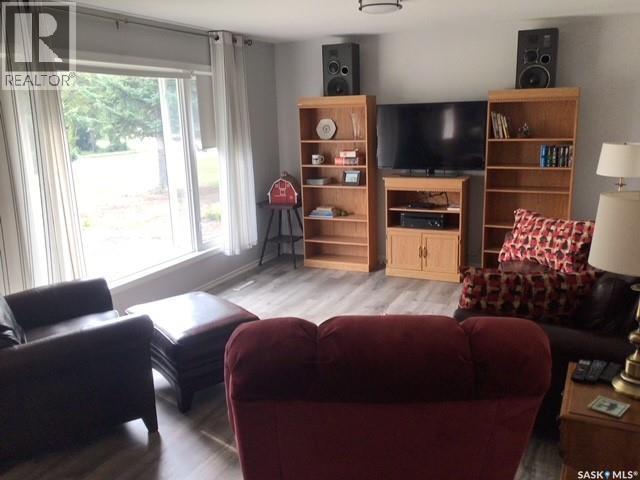
121 2Nd Avenue S, Rose Valley, SK - Indoor Photo Showing Living Room
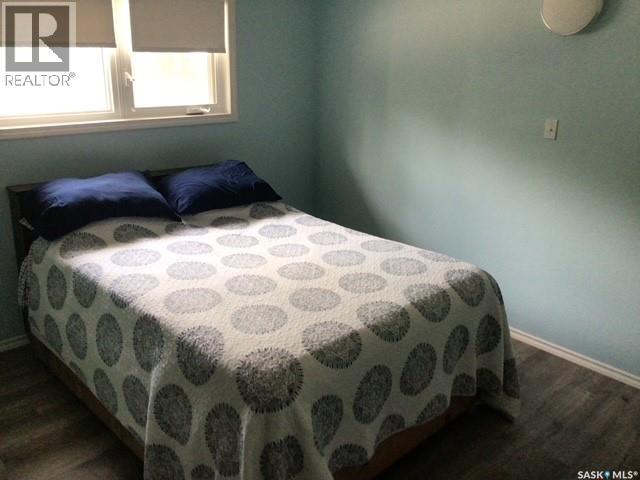
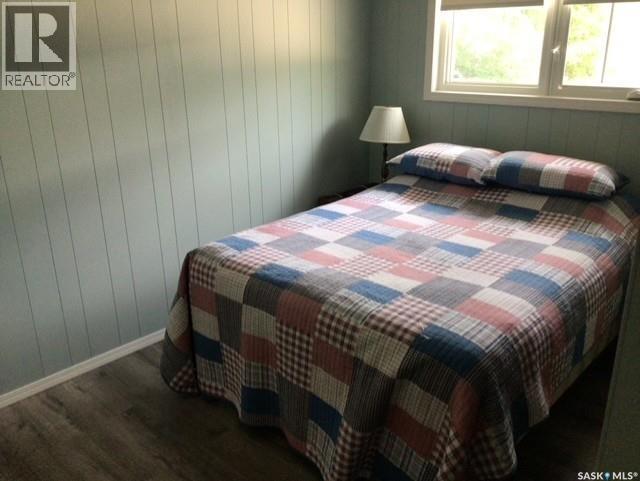
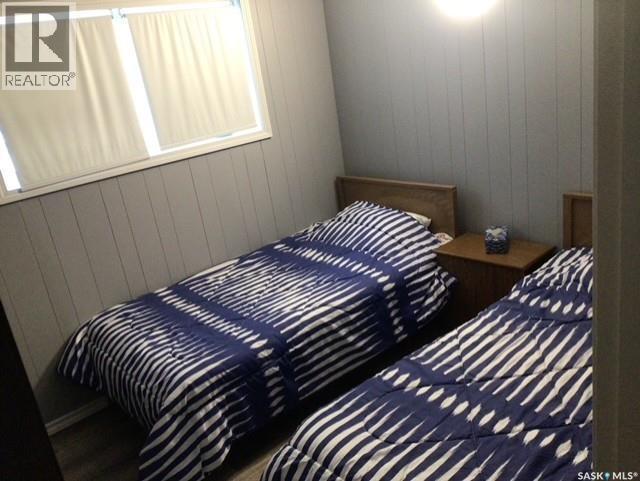
121 2Nd Avenue S, Rose Valley, SK - Indoor Photo Showing Bedroom
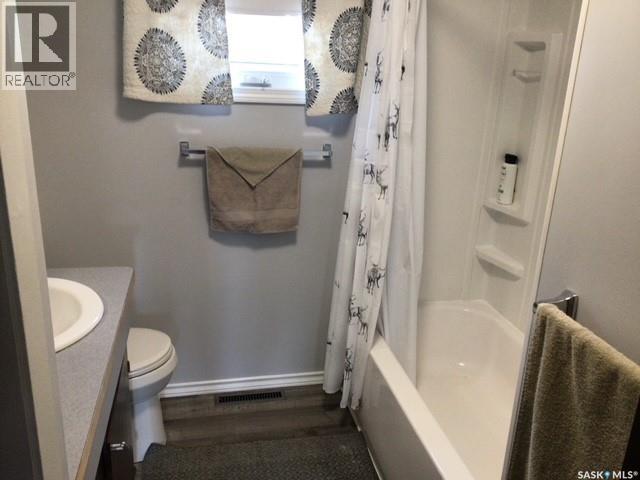
121 2Nd Avenue S, Rose Valley, SK - Indoor Photo Showing Bathroom
121 2Nd Avenue S, Rose Valley, SK - Indoor
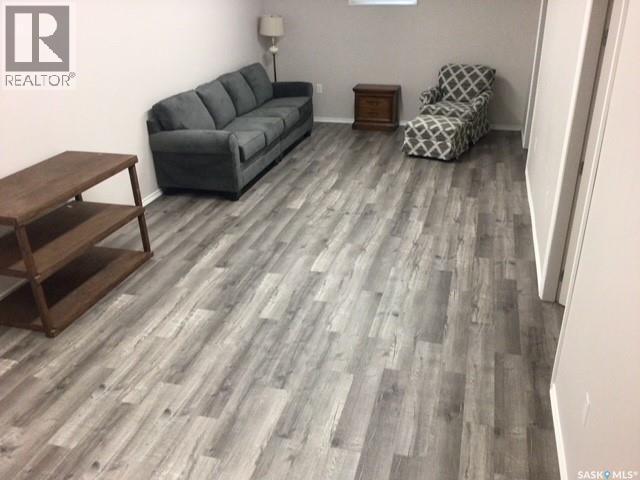
121 2Nd Avenue S, Rose Valley, SK - Indoor Photo Showing Other Room
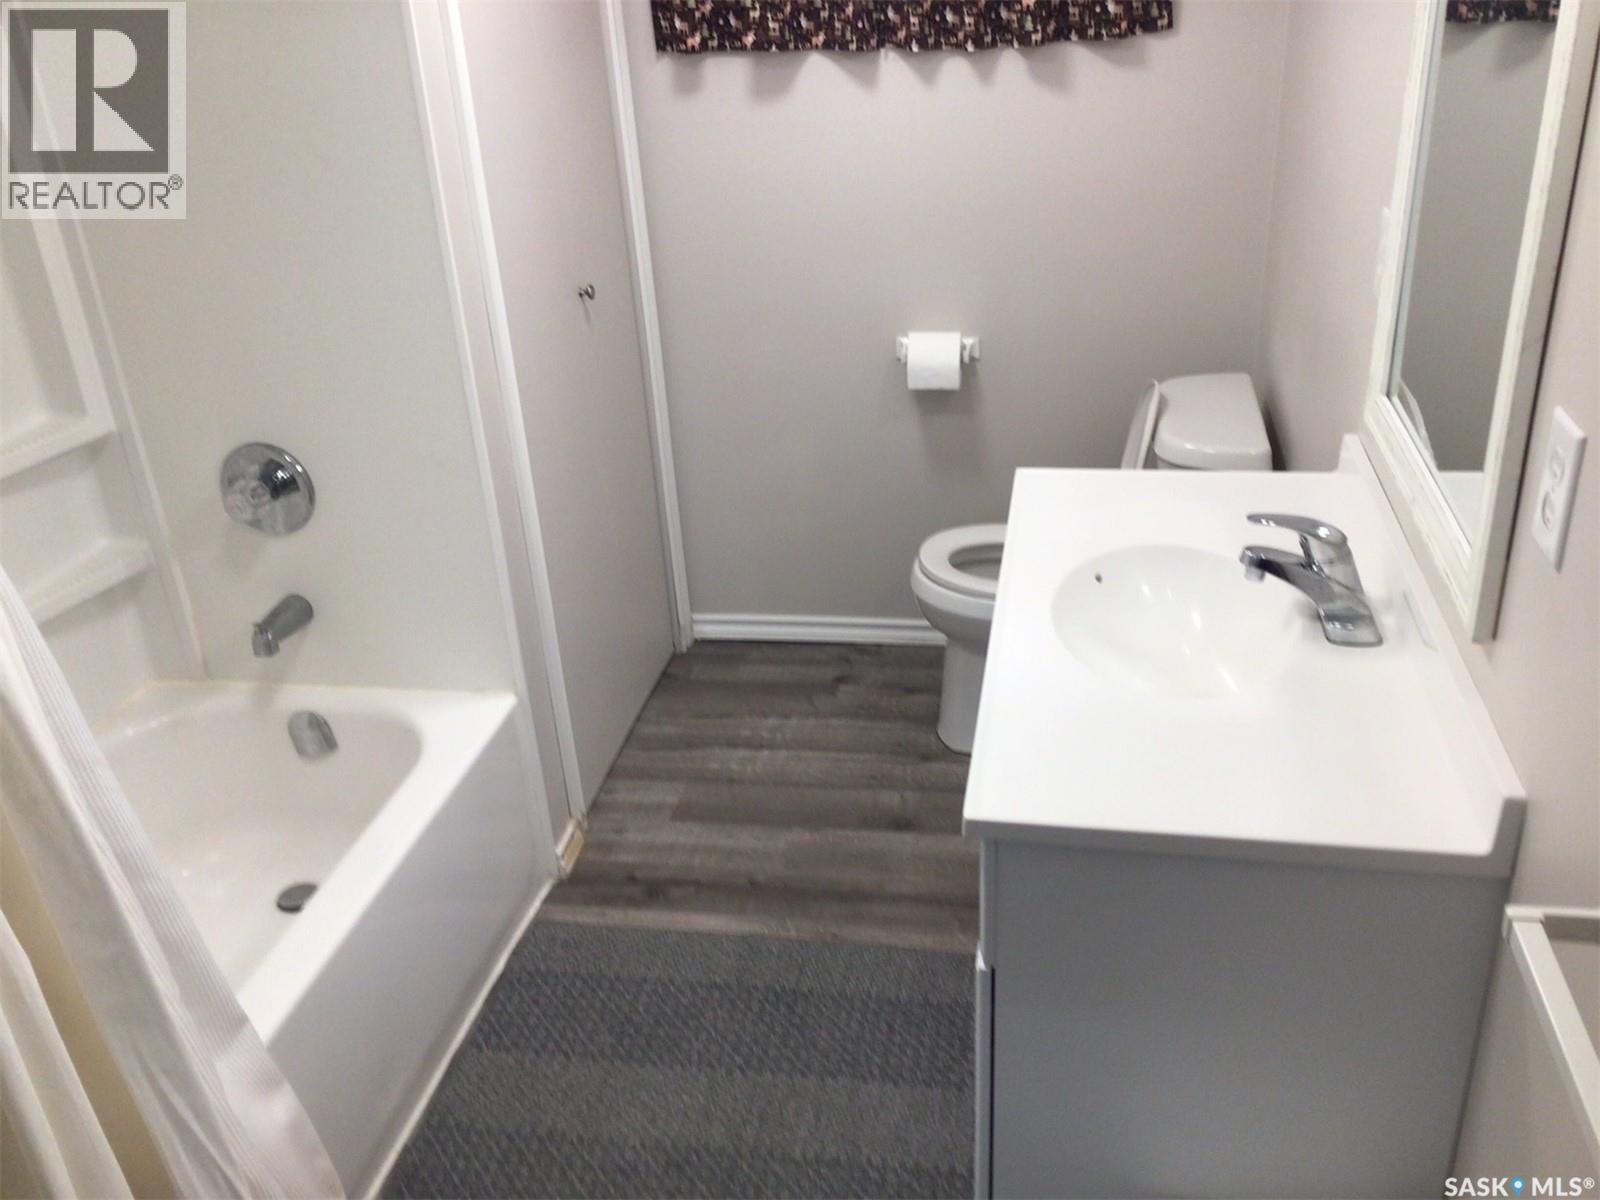
121 2Nd Avenue S, Rose Valley, SK - Indoor Photo Showing Bathroom
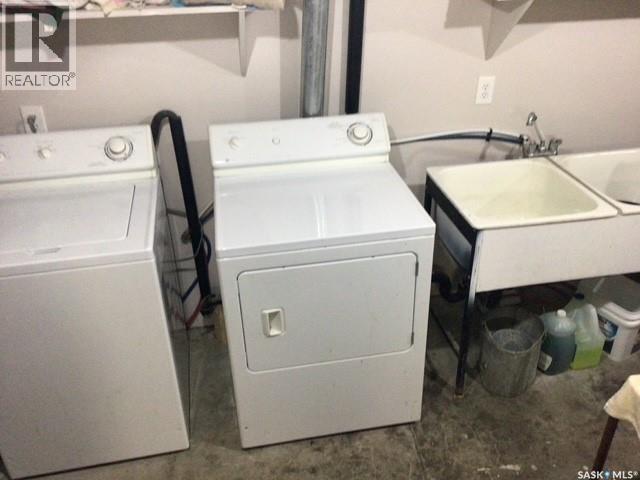
121 2Nd Avenue S, Rose Valley, SK - Indoor Photo Showing Laundry Room
121 2Nd Avenue S, Rose Valley, SK - Outdoor With Deck Patio Veranda
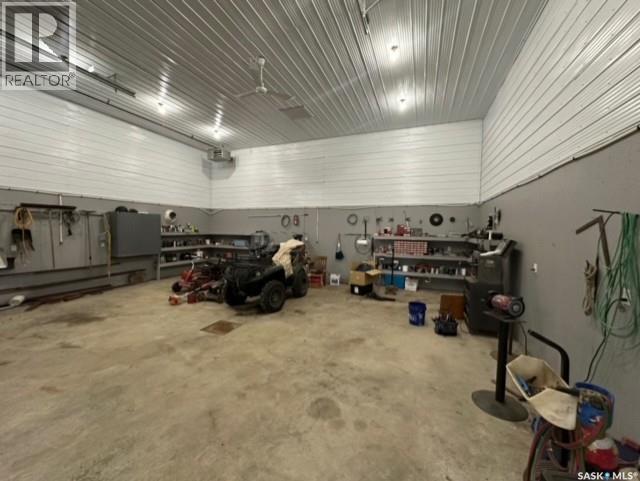
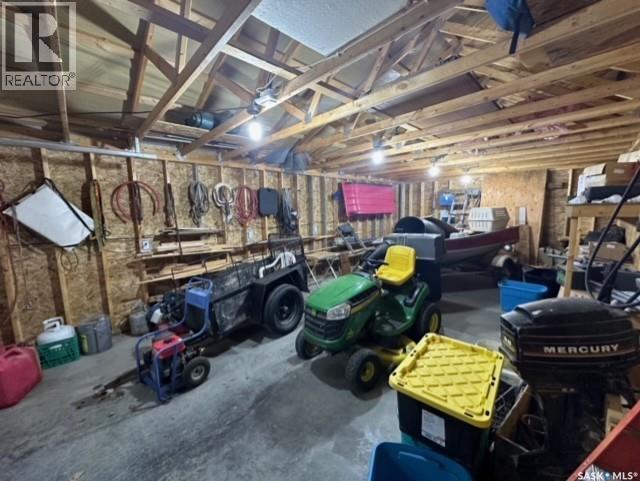
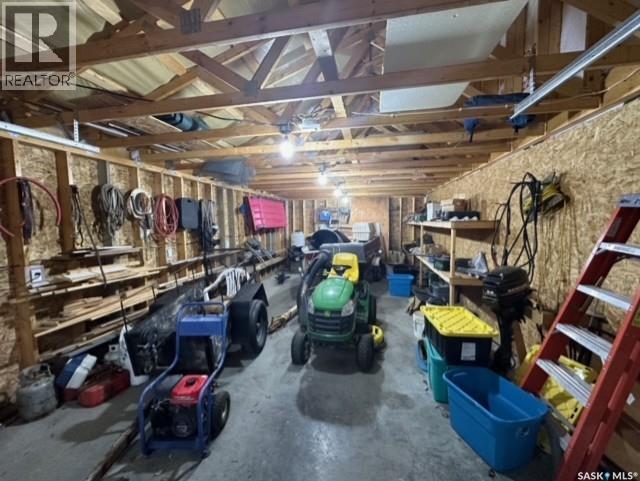
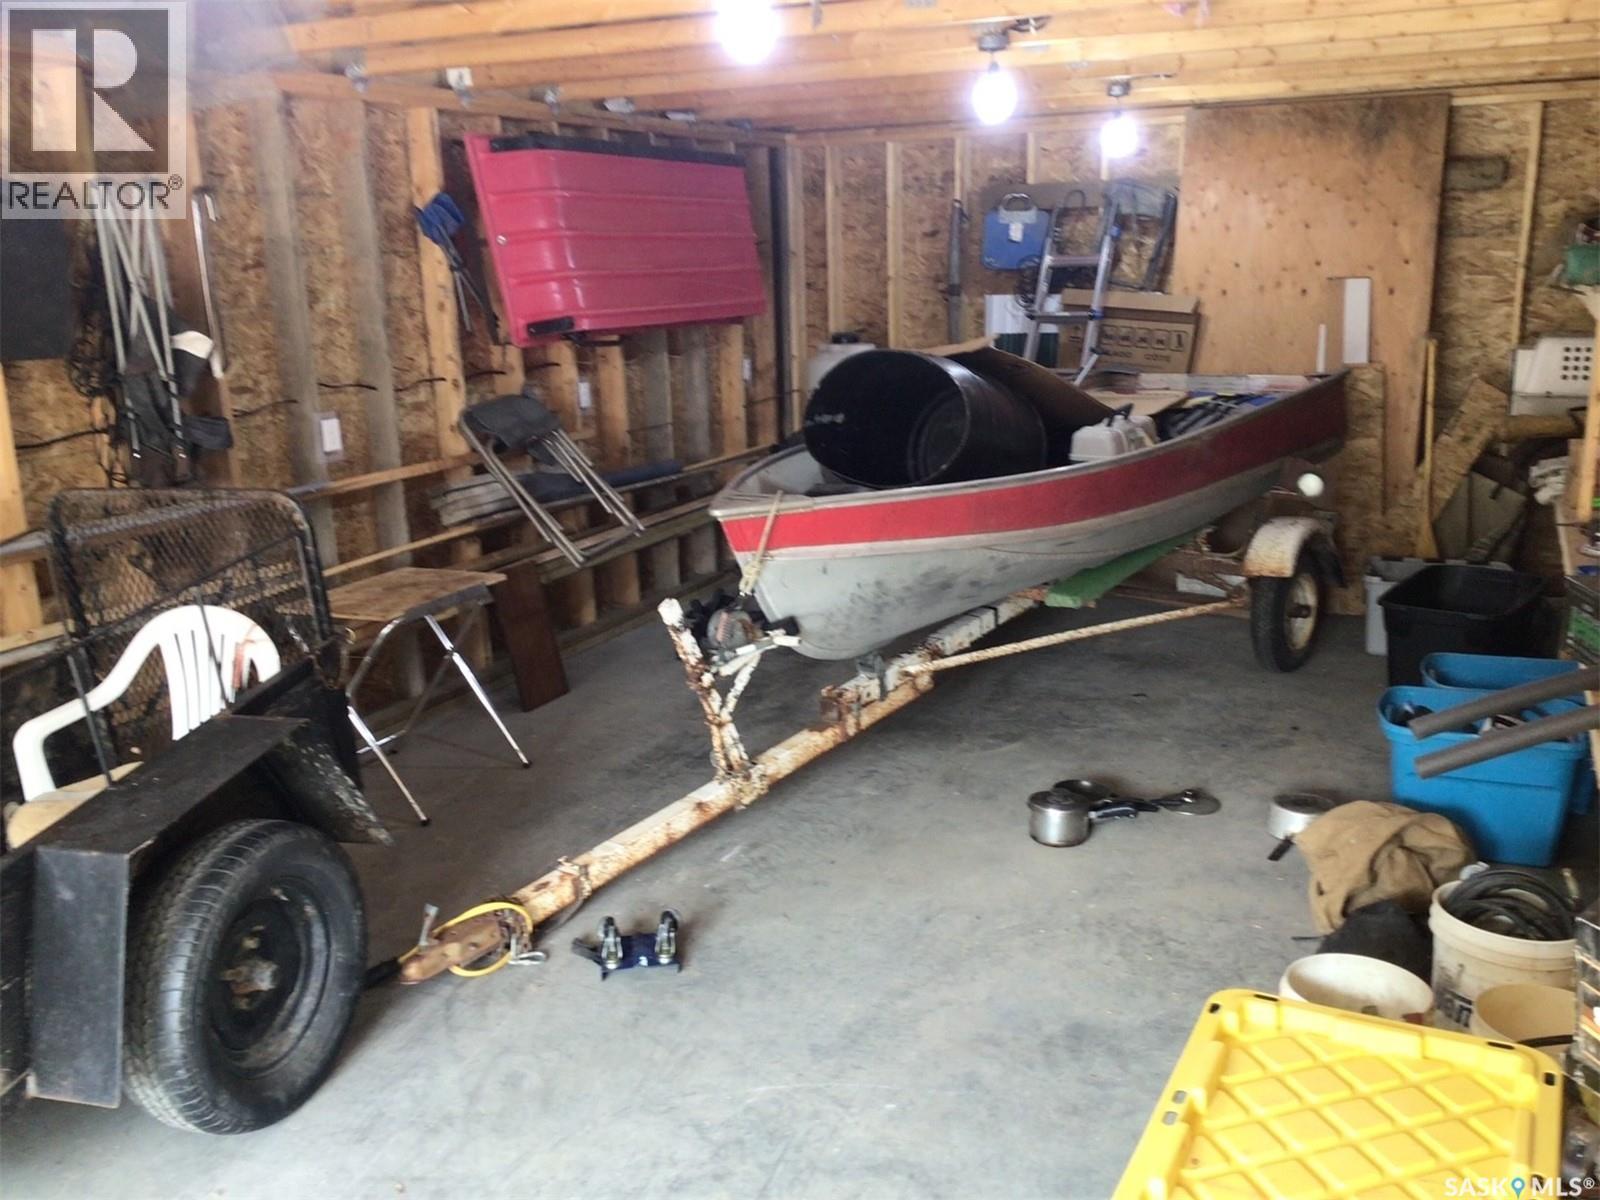
121 2Nd Avenue S, Rose Valley, SK - Indoor Photo Showing Garage
121 2Nd Avenue S, Rose Valley, SK - Indoor
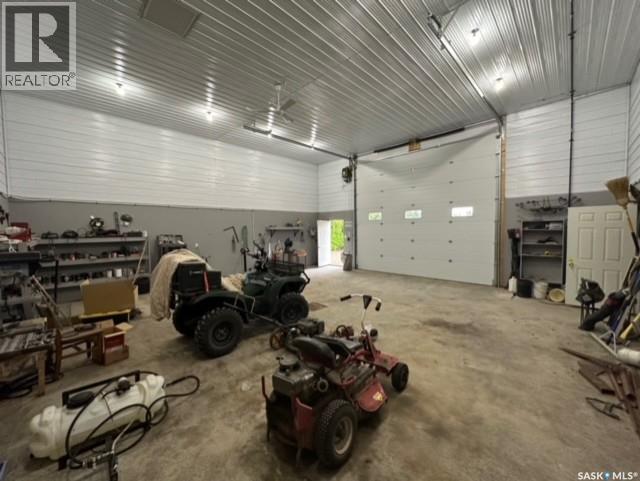
121 2Nd Avenue S, Rose Valley, SK - Indoor Photo Showing Garage
121 2Nd Avenue S, Rose Valley, SK - Outdoor
121 2Nd Avenue S, Rose Valley, SK  - Outdoor With Deck Patio Veranda
121 2Nd Avenue S, Rose Valley, SK  - Outdoor
121 2Nd Avenue S, Rose Valley, SK  - Outdoor With Exterior
121 2Nd Avenue S, Rose Valley, SK - Indoor Photo Showing Dining Room
121 2Nd Avenue S, Rose Valley, SK - Indoor
121 2Nd Avenue S, Rose Valley, SK - Indoor Photo Showing Living Room
121 2Nd Avenue S, Rose Valley, SK - Indoor Photo Showing Bedroom
121 2Nd Avenue S, Rose Valley, SK - Indoor Photo Showing Bathroom
121 2Nd Avenue S, Rose Valley, SK - Indoor
121 2Nd Avenue S, Rose Valley, SK - Indoor Photo Showing Other Room
121 2Nd Avenue S, Rose Valley, SK - Indoor Photo Showing Bathroom
121 2Nd Avenue S, Rose Valley, SK - Indoor Photo Showing Laundry Room
121 2Nd Avenue S, Rose Valley, SK - Outdoor With Deck Patio Veranda
121 2Nd Avenue S, Rose Valley, SK - Indoor Photo Showing Garage
121 2Nd Avenue S, Rose Valley, SK - Indoor
121 2Nd Avenue S, Rose Valley, SK - Indoor Photo Showing Garage
121 2Nd Avenue S, Rose Valley, SK - Outdoor
Home Insurance - TD Insurance

Get a home insurance quote online for this $289,900 property in Rose Valley
  • Advertising
Are you a real estate investor?
121 2nd AVENUE S, Rose Valley, Saskatchewan, S0E 1M0
$289,900

4 Beds

2 Baths

Property Information:

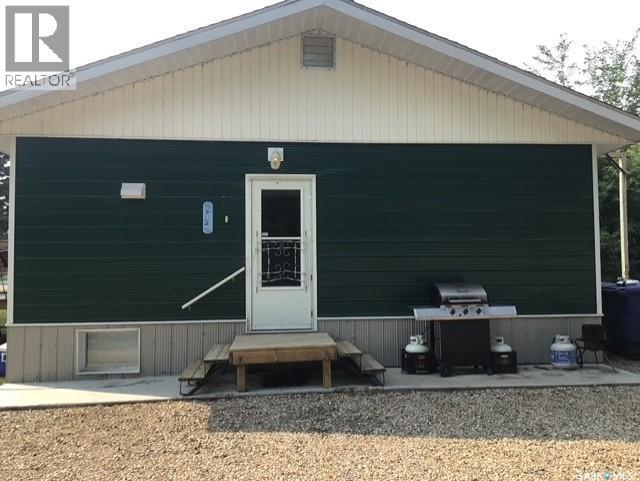
This renovated 1,050 sq ft bungalow in Rose Valley, Saskatchewan delivers the perfect blend of modern comfort, premium construction, and unmatched recreational access. Featuring 4 bedrooms, 2 full baths this property has been renovated top to bottom — over $300,000 invested with 2x6 framing with double drywall for superior soundproofing and durability -- All major systems updated: Windows, Flooring, Furnace, Water heater, Shingles. On the main floor: open-concept living with bright sightlines and modern finishes, 3 bedrooms + 1 full bath, fresh neutral paint, vinyl plank flooring, and LED lighting throughout, Updated kitchen featuring: gas stove & hood range, newer dishwasher & fridge, vinyl windows for efficiency and natural light... Fully Developed Basement: Large recreation room perfect for games, gym, or theatre.. spacious bedroom with full-size windows, full bathroom, dedicated workshop area, large laundry room with: updated furnace, newer hot water tank, shelved cold room for storage.. Town services include RO water, natural gas, power, septic. The Dream Shop built in 2016 — 32' x 32' Heated & Insulated easily where you’ll spend most of your time featuring: Newly constructed, premium build -- Concrete floor with drain -- 16' x 14' overhead door -- 16' walls for oversized equipment -- Natural gas furnace -- Fully tinned siding & roof -- Built-in shelving & workbenches -- Additional 16' x 32' lean-to for even more storage. Additional Exterior Upgrades -- Newer tin siding on house, 10' x 14' sun deck, 2-bay enclosed dog run, Large game hoist, Ample parking for trucks, trailers, and all your recreational toys with 2 RV electrical hookups -- Yard professionally dug, sloped, and gravelled. Located right on the Route 66 snowmobile trail with 5 lakes within 1 hour - fishing, boating, hunting, quadding, snowmobiling. Whether you're seeking a premium retirement retreat, an AirBnB getaway, a outdoorsman base camp, or looking to raise a family here this is right for you. (id:27)

Building Features:

  • Style: Detached
  • Building Type: House
  • Architectural Style: Raised bungalow
  • Basement Development: Finished
  • Basement Type: Full
  • Construction Style - Attachment: Detached
  • Floor Space: 1040 sqft Square Feet
  • Heating Type: Forced air
  • Heating Fuel: Natural gas
  • Appliances: Washer, Refrigerator, Dryer, Window Coverings, Hood Fan, Stove

Property Features:

  • OwnershipType: Freehold
  • Property Type: Single Family
  • Built in: 1968
  • Features: Treed, Rectangular
  • Floor Space (approx): 1040 Square Feet
  • Irregular: Yes
  • Landscape Features: Lawn
  • Lot Frontage: 70 Feet
  • Lot Size: 0.35 Acres
  • Structure Type: Deck
  • Parking Type: Detached garage, RV, Gravel, Parking Spaces
  • No. of Parking Spaces: 8

Rooms:

  • Other Basement Level 11'9 x 26'6
  • Bedroom Basement Level 11'8 x 12'2
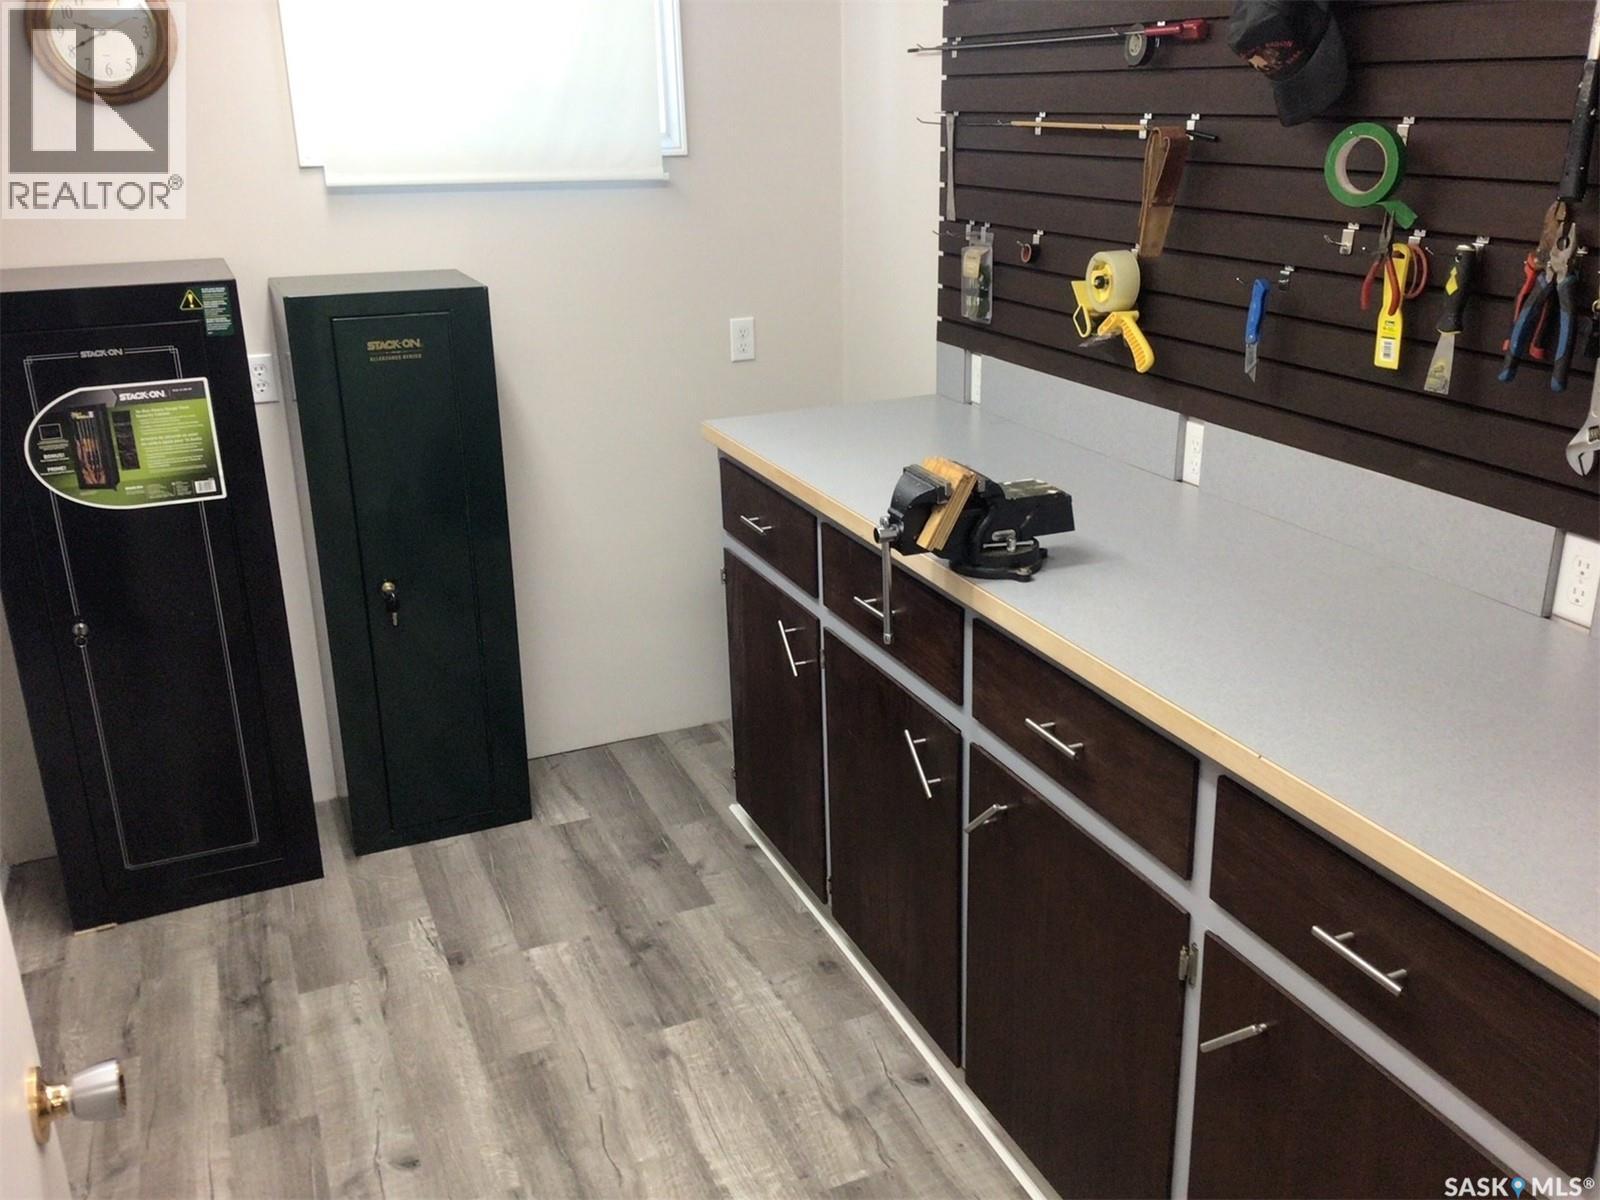
  • Workshop Basement Level Measurements not available x 11 ft
  • Bathroom Basement Level 7'10 x 11'8
  • Laundry Basement Level Measurements not available x 18 ft
  • Kitchen Main Level 10'6 x 8'1
  • Living Main Level 12'6 x 16'6
  • Dining Main Level 12'6 x 9'9
  • Bedroom Main Level 8'6 x 12'5
  • Bedroom Main Level 9 ft x Measurements not available
  • Primary Bedroom Main Level 12'3 x 10'5
  • Bathroom Main Level 6'6 x 9'6

Courtesy of: RE/MAX Blue Chip Realty - Melfort

REALTOR.ca  

QuickQuoteTM Powered by RPS
Thinking of Selling?

Start by finding out what your home might be worth in today's market.

Location of 121 2nd AVENUE S, Rose Valley, Saskatchewan, S0E 1M0

Demographic Information of 121 2nd AVENUE S, Rose Valley, Saskatchewan, S0E 1M0

Life Stage

Later Years

Employment Type

Blue Collar/Primary, Blue Collar/Service Sector

Average Household Income

$92,000.00

Average Number of Children

2.10

Household Population

Household Structure

Age of Population

Education

Education Level

No certificate/diploma/degree

27.5 %

High school certificate or equivalent

37.5 %

Apprenticeship trade certificate/diploma

5.01 %

College/non-university certificate

12.49 %

University certificate (below bachelor)

0.01 %

University Degree

17.48 %

Commuter

Travel To Work

By Car

85.7 %

By Public Transit

0.0 %

By Walking

14.28 %

By Bicycle

0.0 %

By Other Methods

0.02 %

Cultural Diversity

Knowledge of Official Language

Mother Tongue

Building Information

Building Type

Apartments (Low and High Rise)

Houses

100.0 %

Own Vs. Rent