Button CopyPathCircle CloseCircle Left ArrowArrow Down Icon GreyClosecirclecircleBurger
  • Advertising

A1 532 River STREET, Prince Albert, Saskatchewan, S6V 0A6

MLS® # SK024211
Townhouse For Sale In Prince Albert, Saskatchewan
$239,900 QuickQuoteTM: Not Available

2 Beds

1 Bath

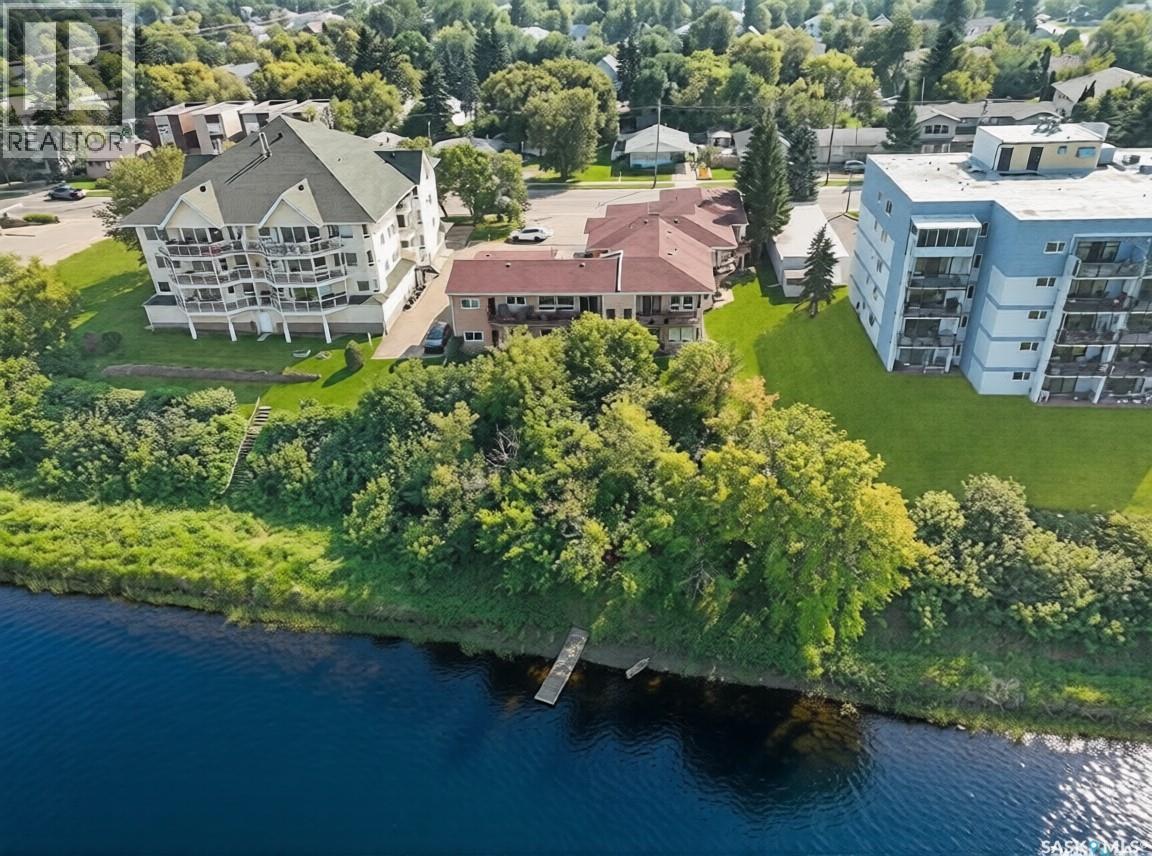
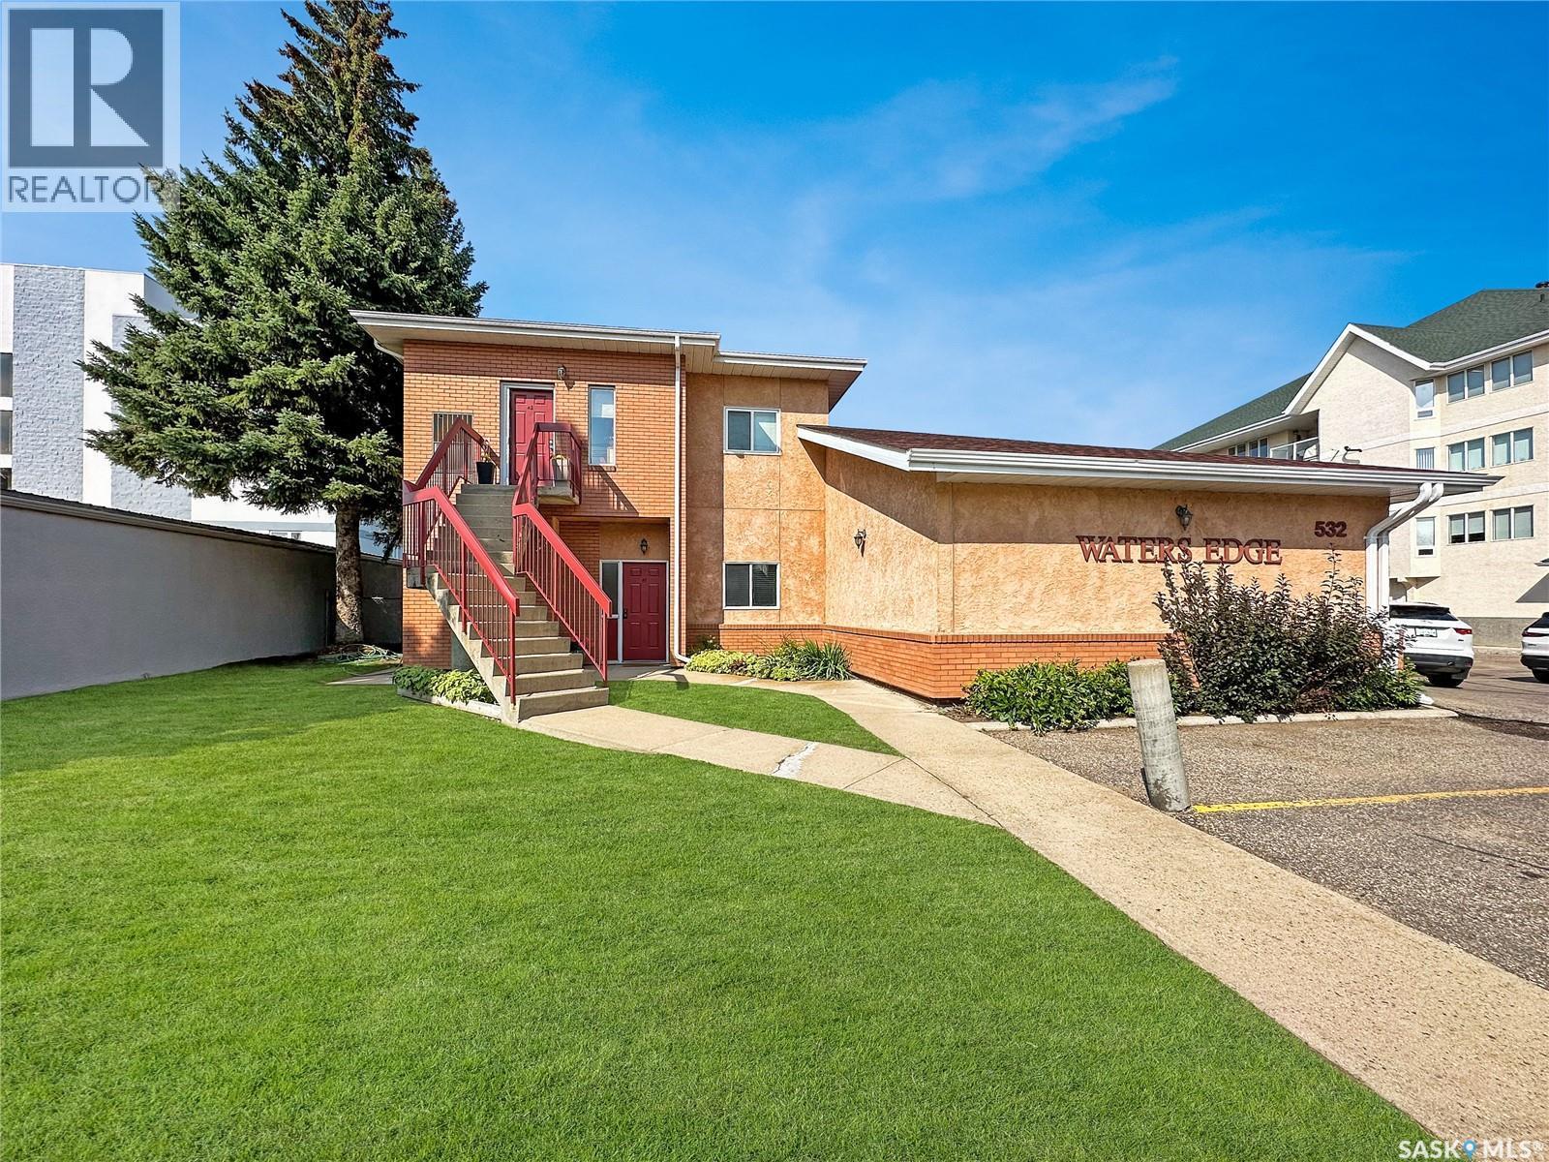
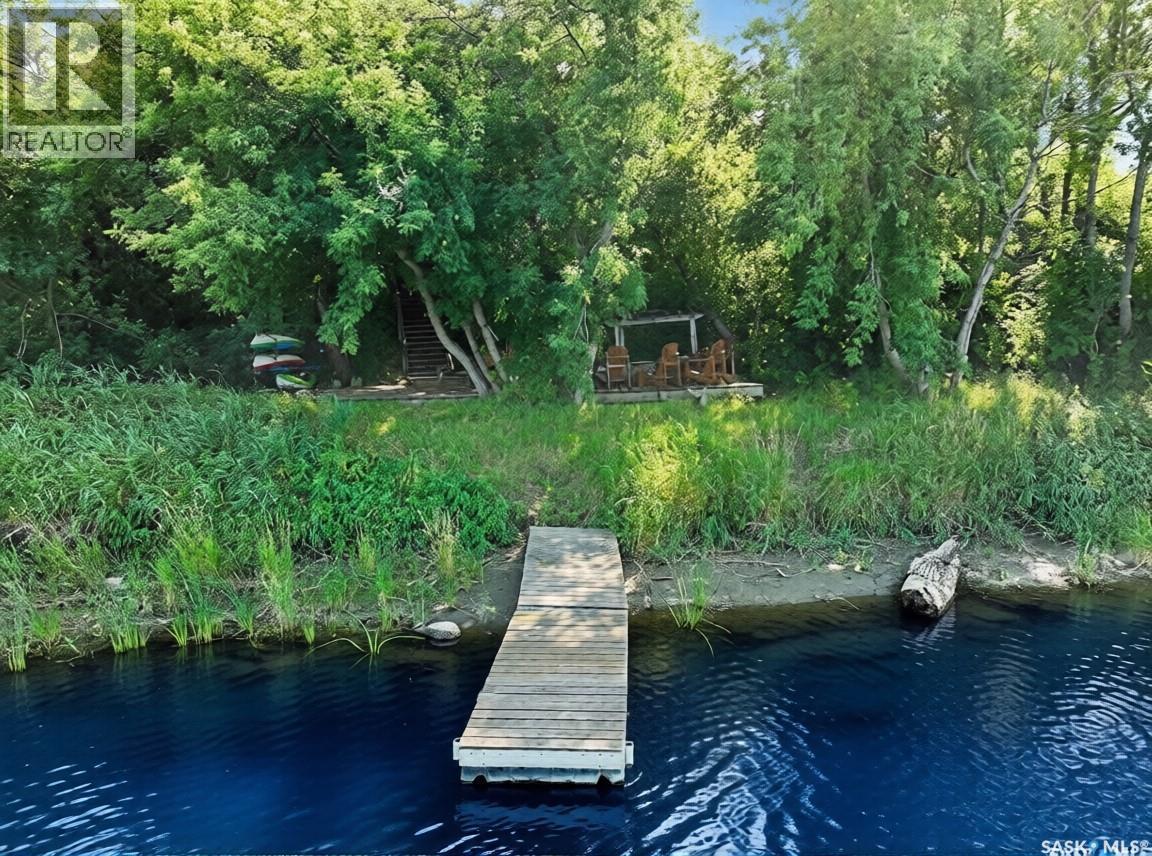
A1 532 River Street, Prince Albert, SK - Outdoor With Body Of Water
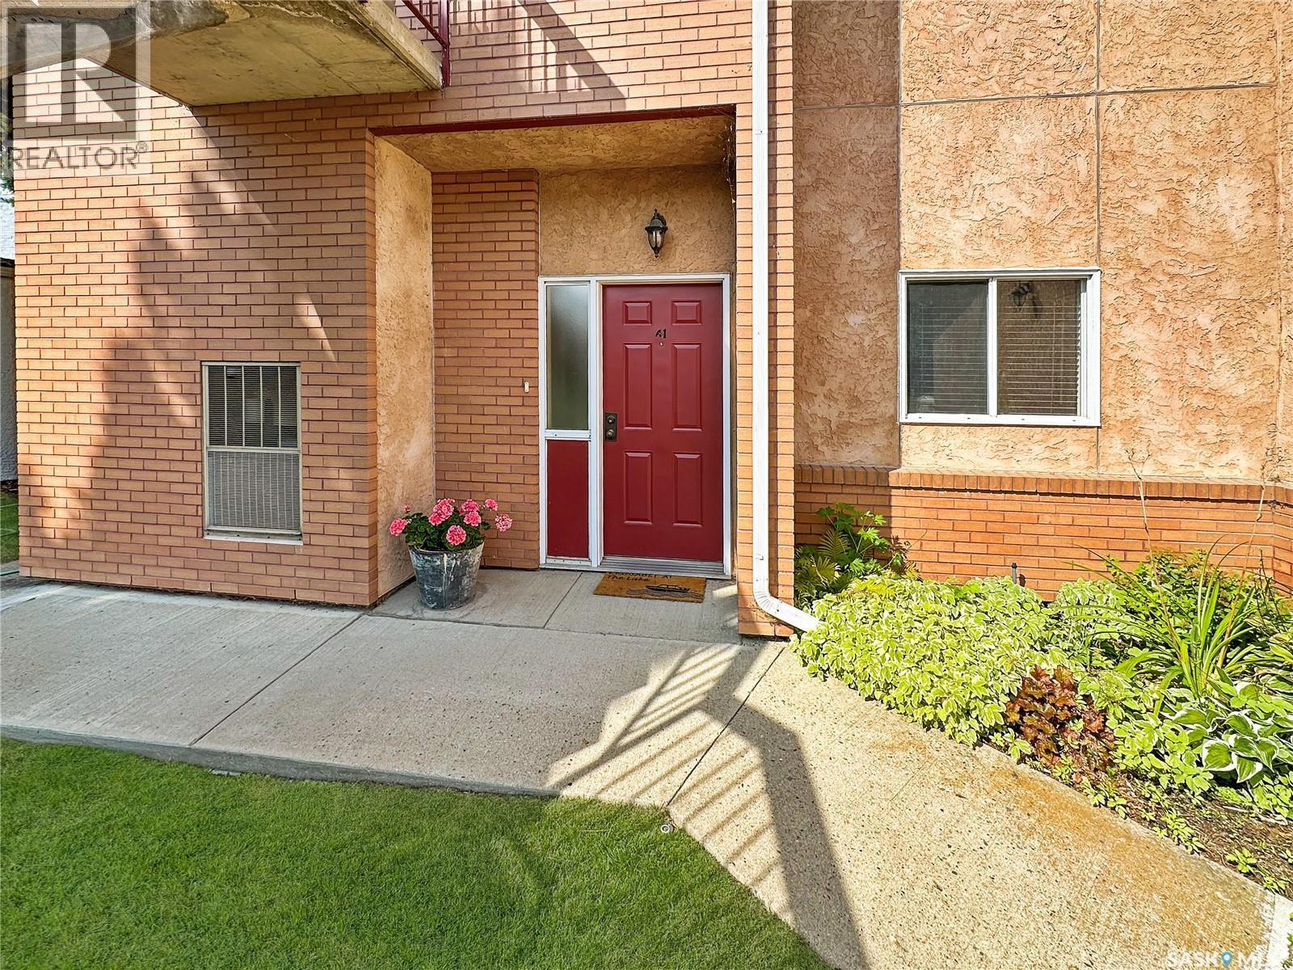
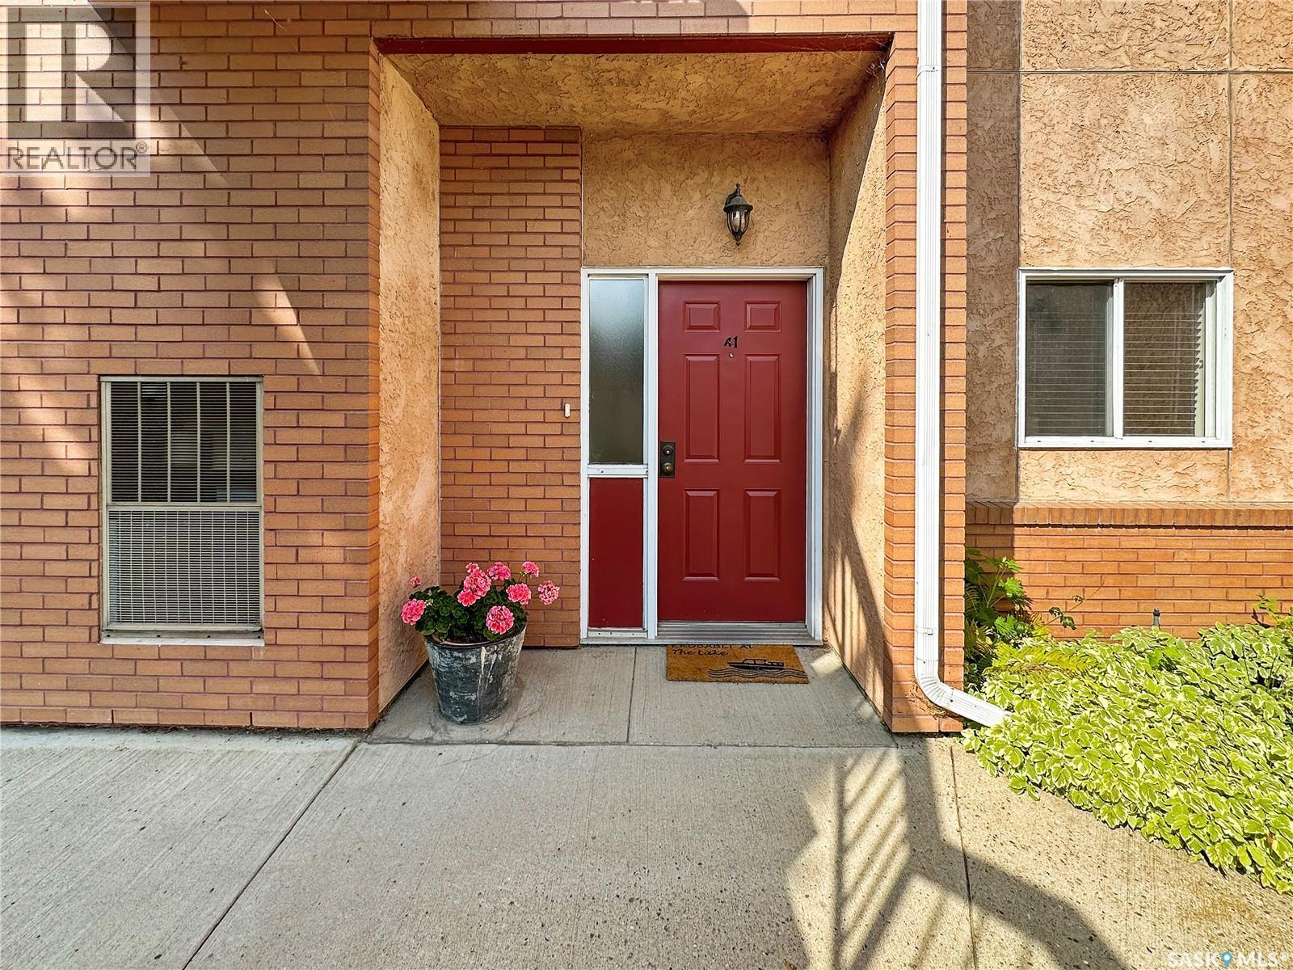
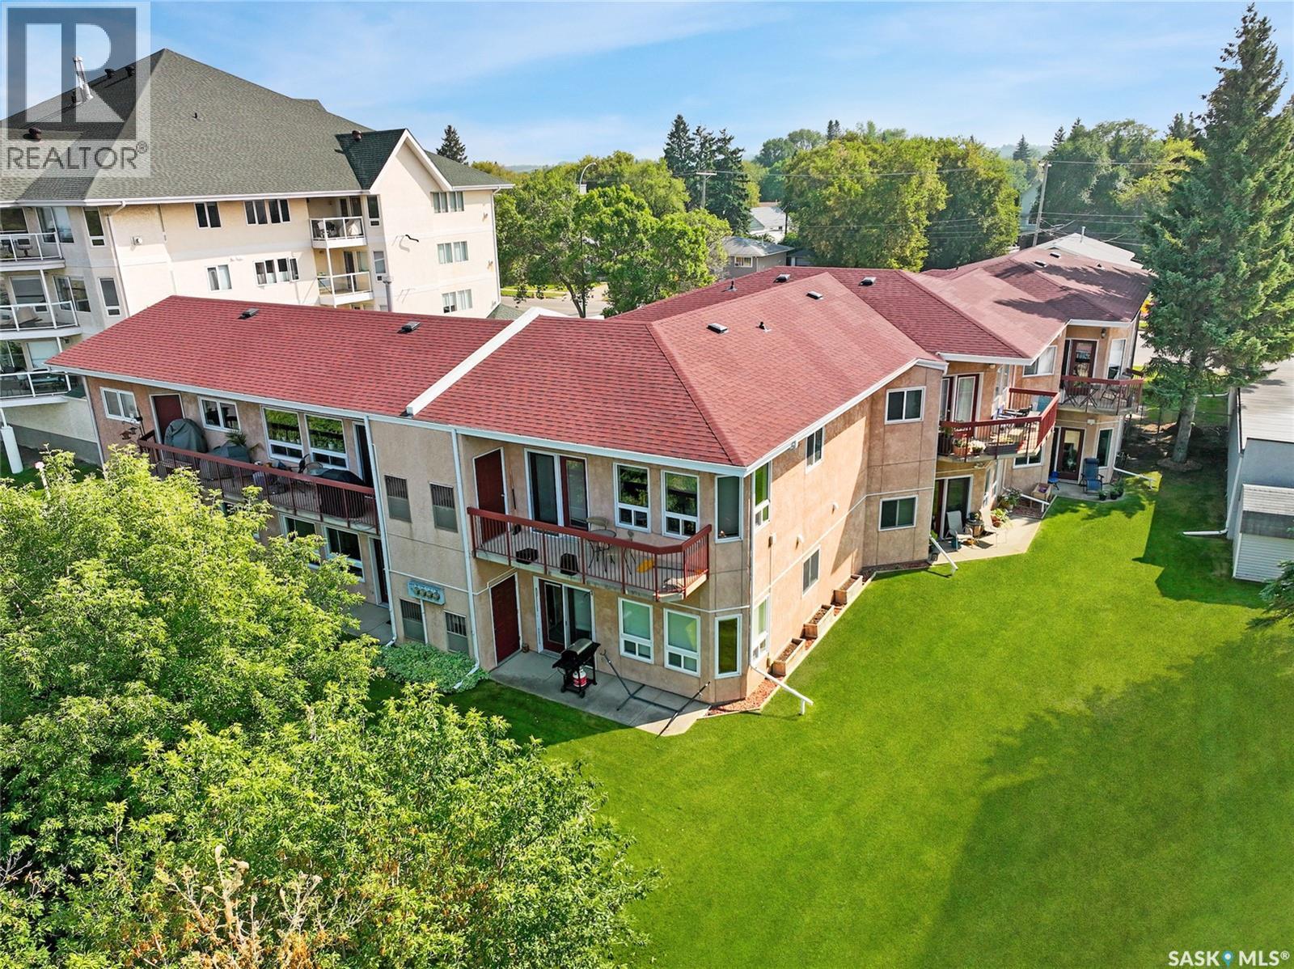
A1 532 River Street, Prince Albert, SK - Outdoor
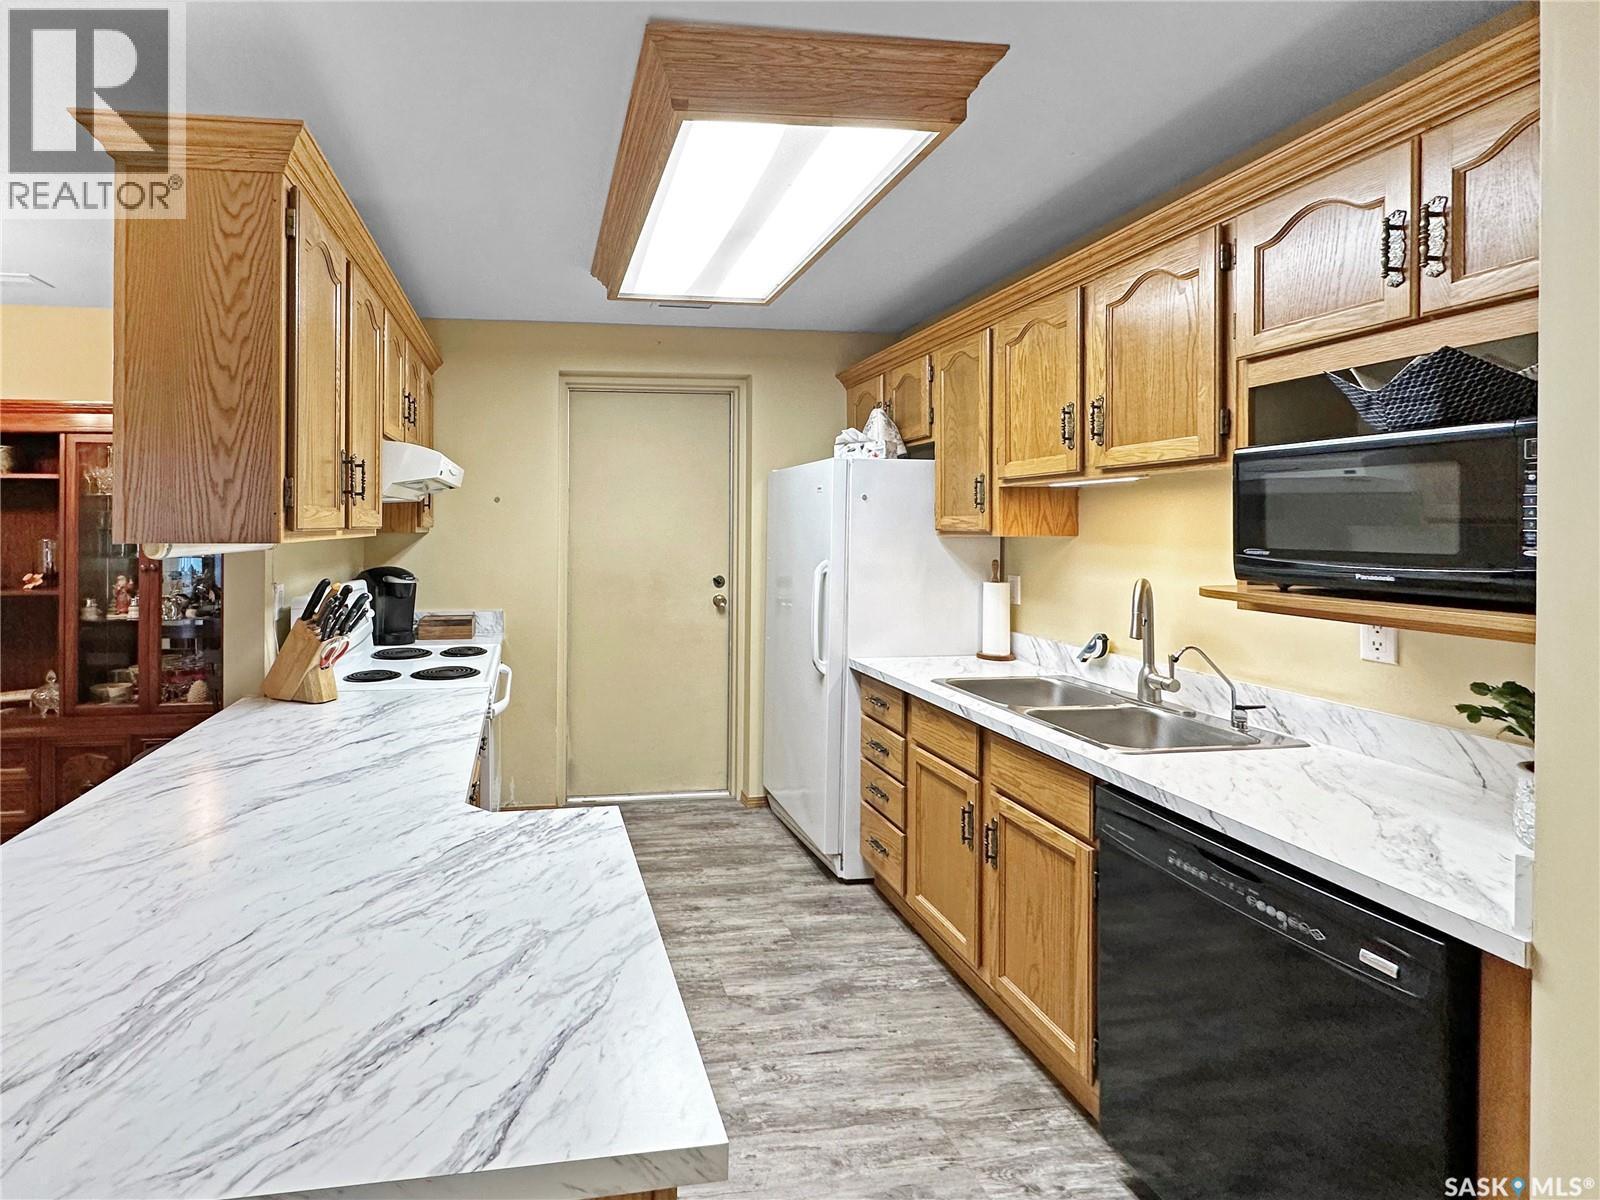
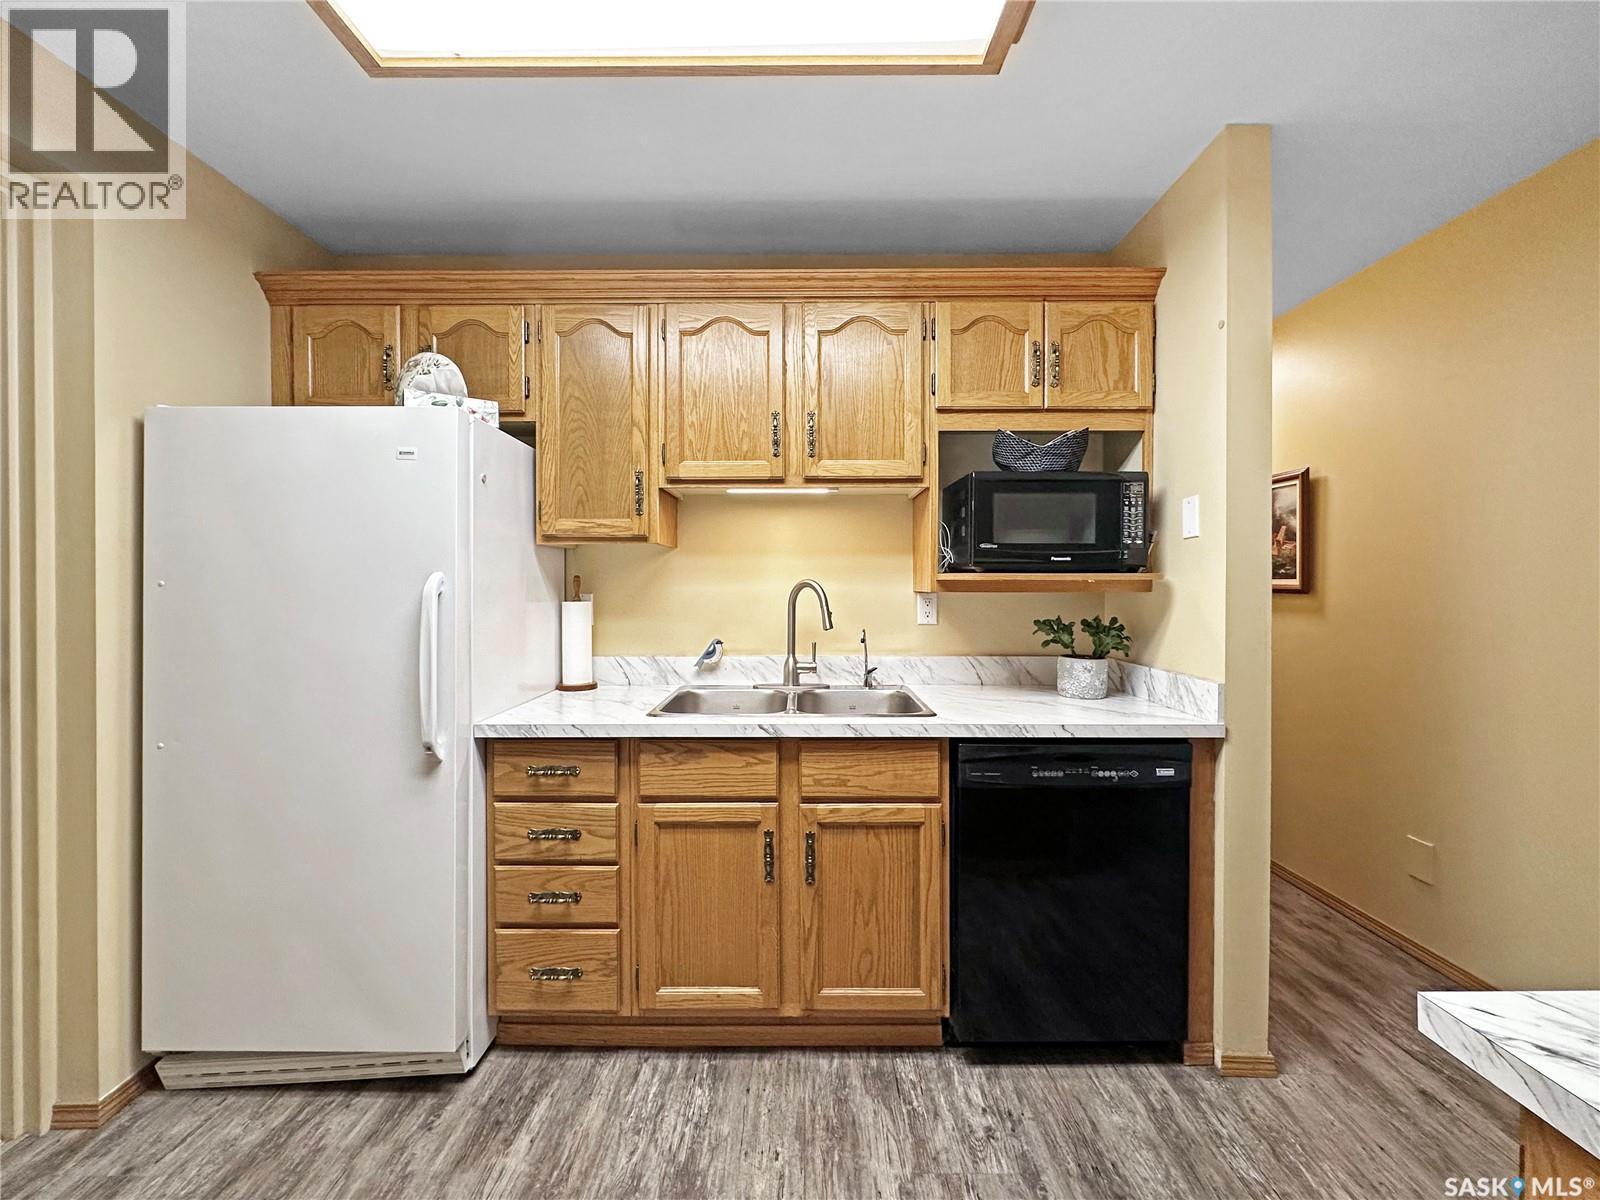
A1 532 River Street, Prince Albert, SK - Indoor Photo Showing Kitchen With Double Sink
A1 532 River Street, Prince Albert, SK - Indoor
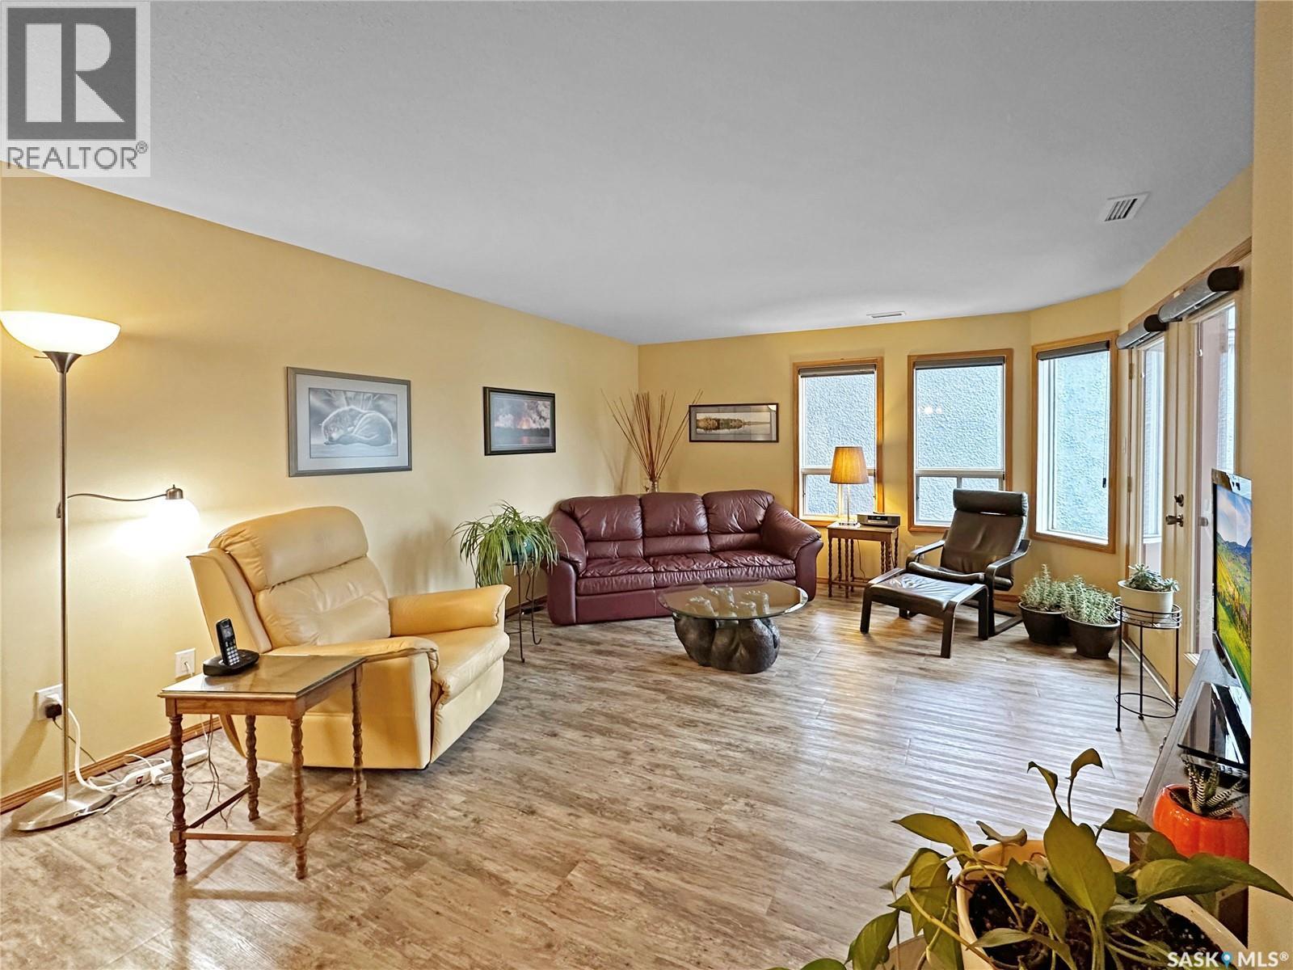
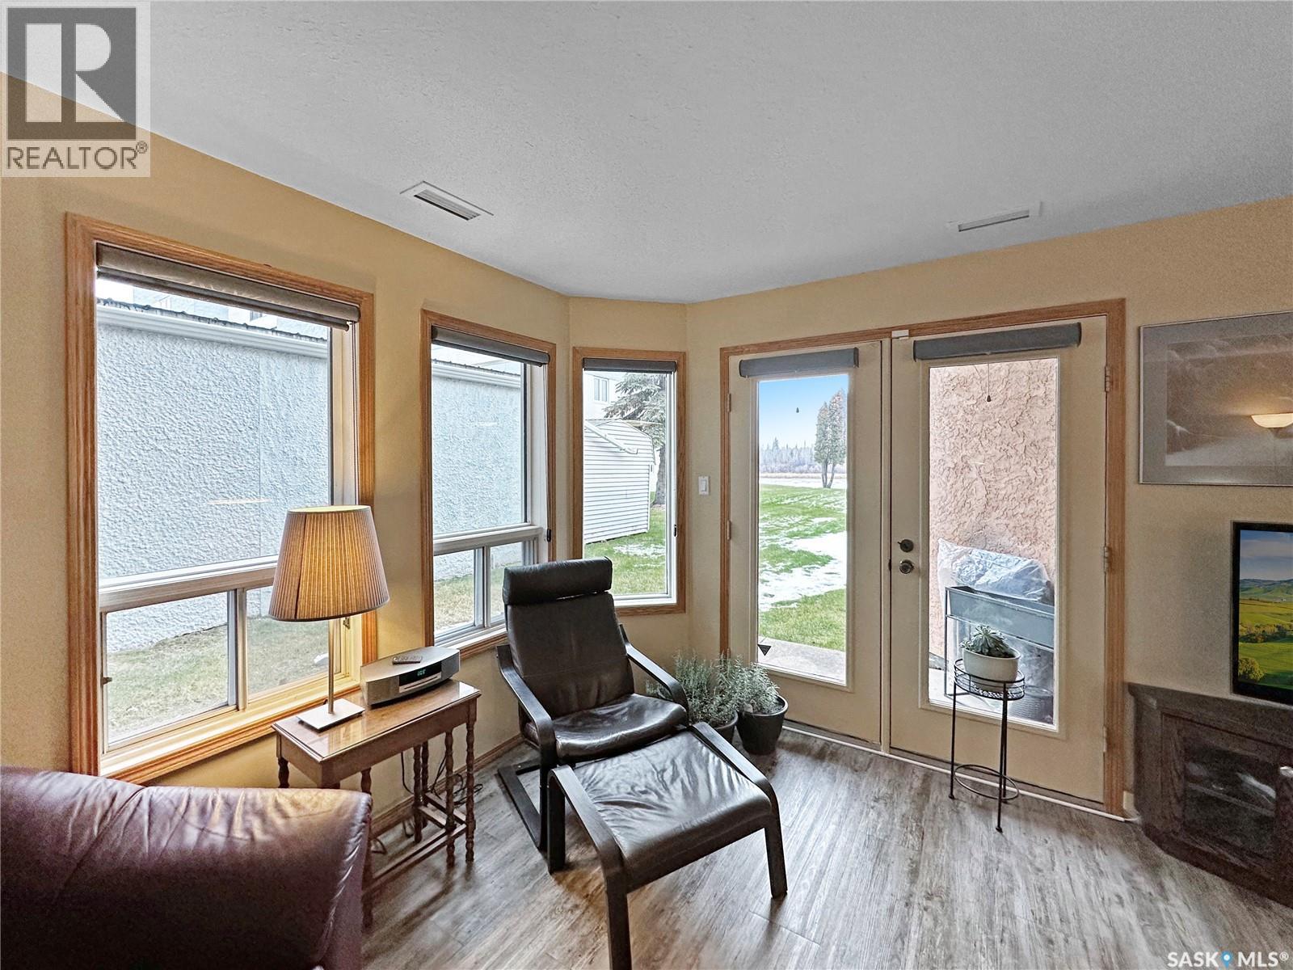
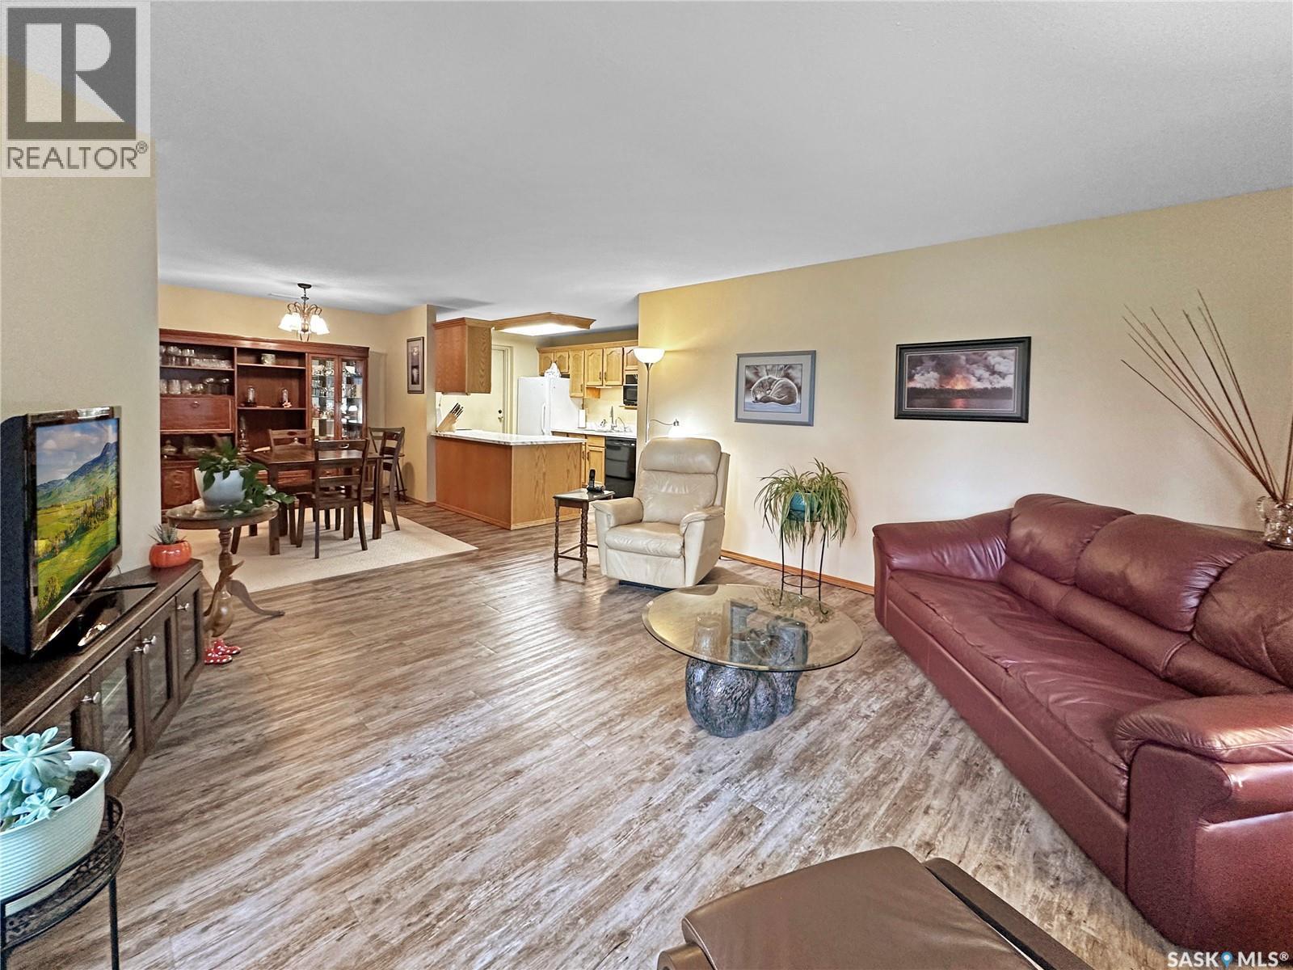
A1 532 River Street, Prince Albert, SK - Indoor Photo Showing Living Room
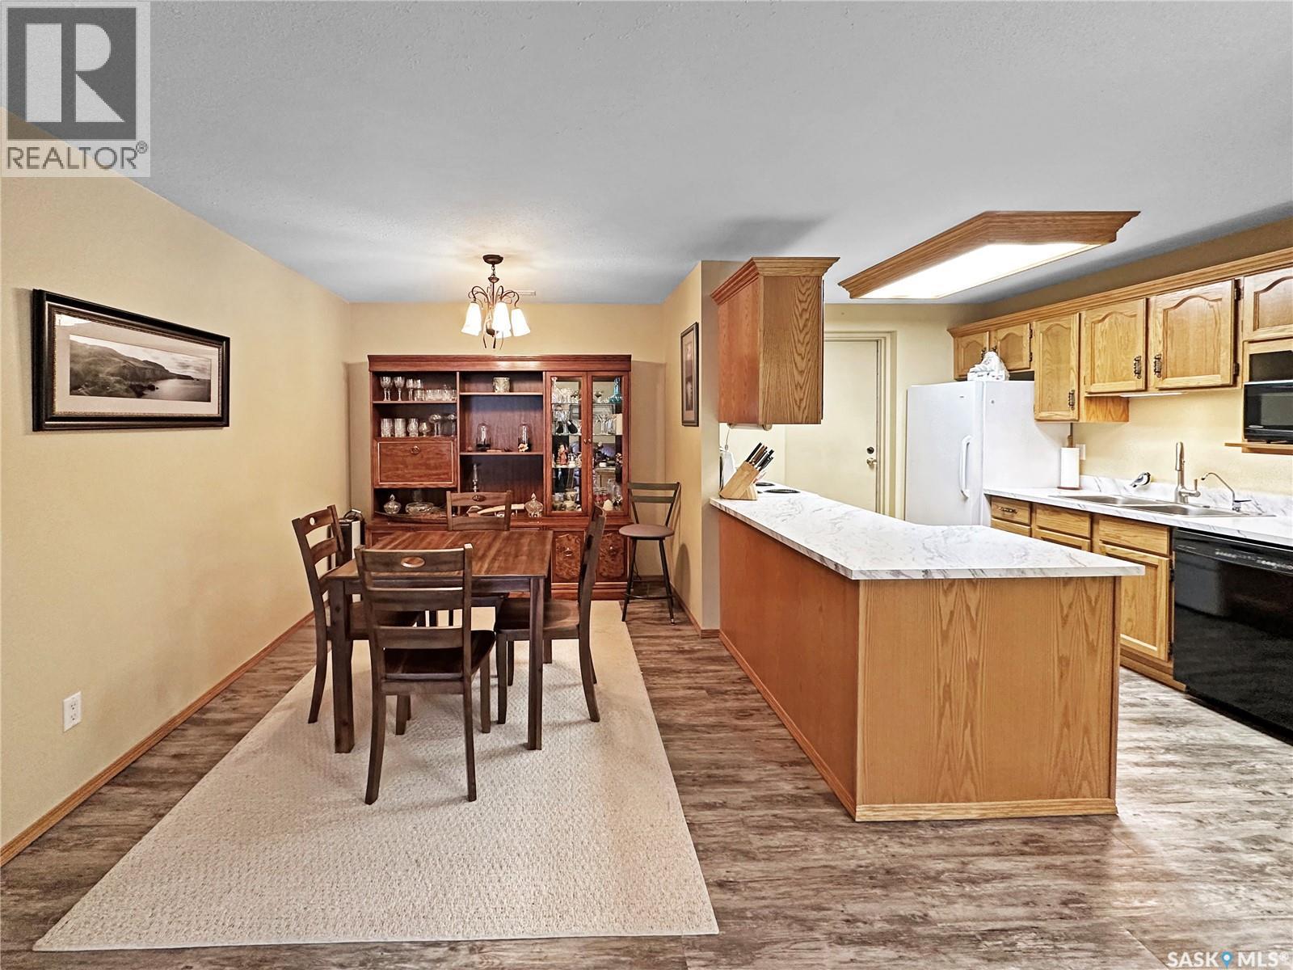
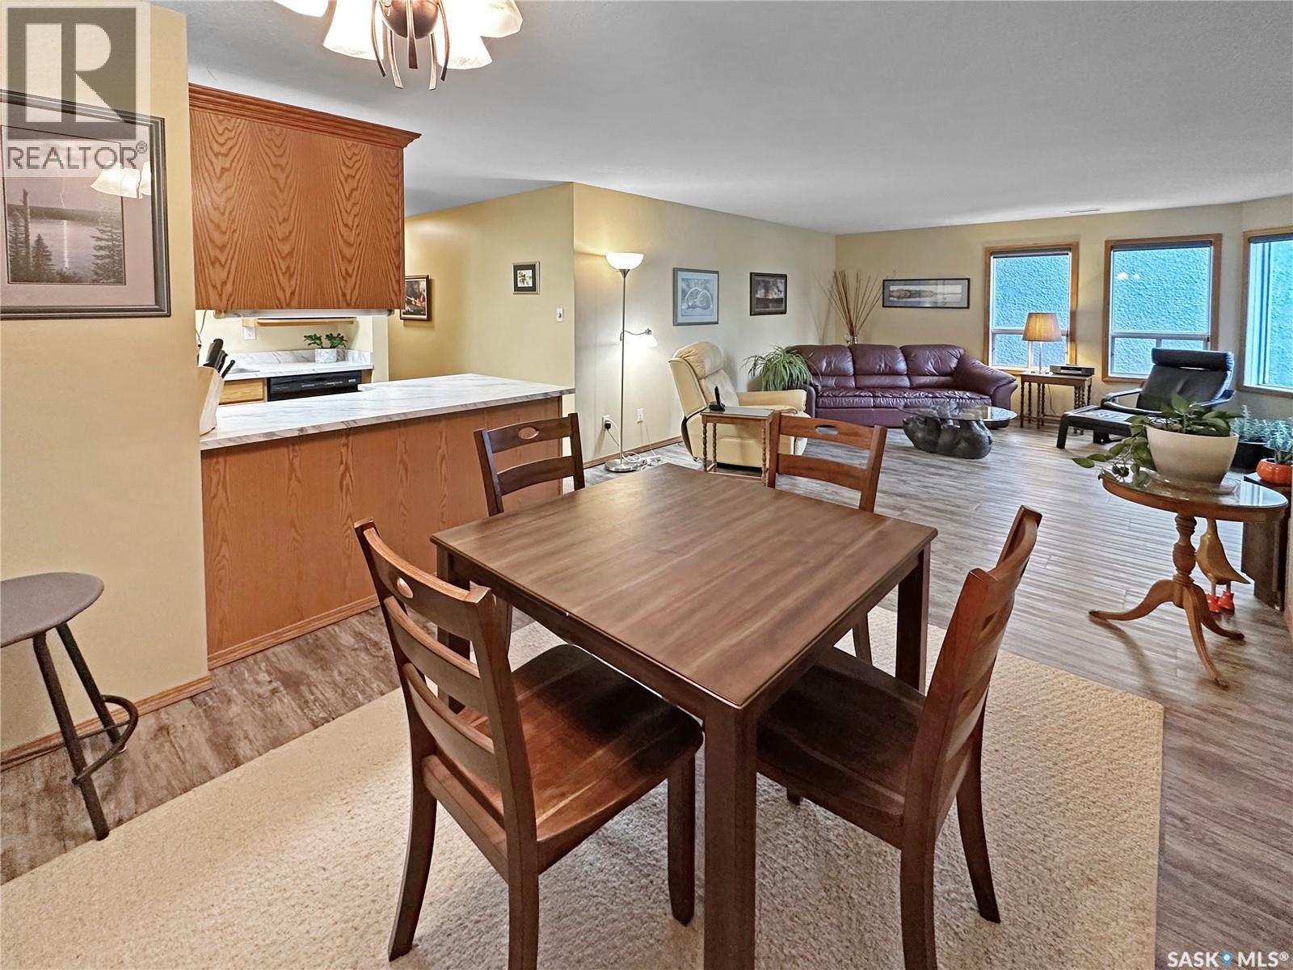
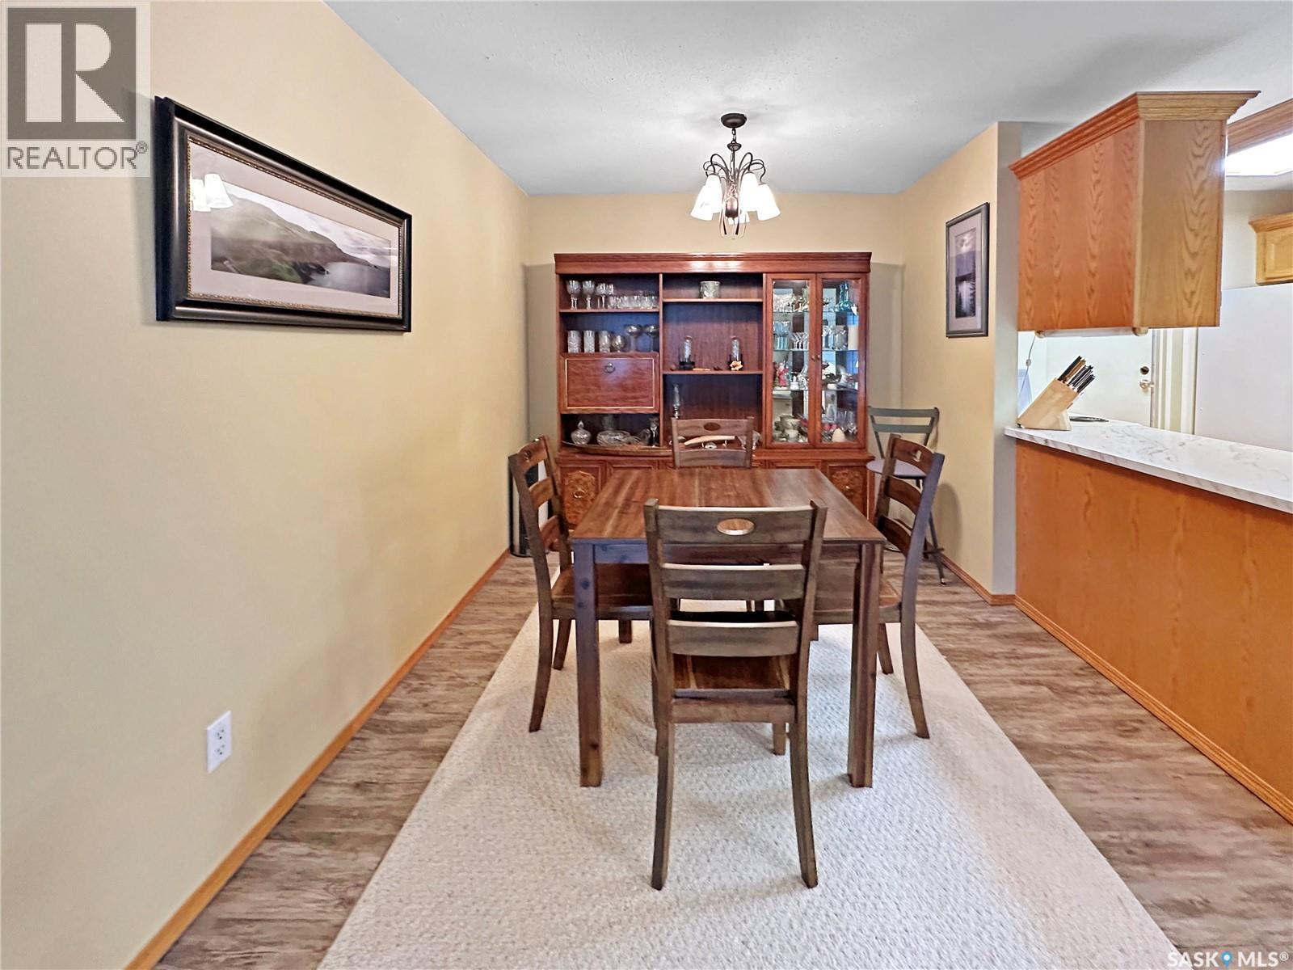
A1 532 River Street, Prince Albert, SK - Indoor Photo Showing Dining Room
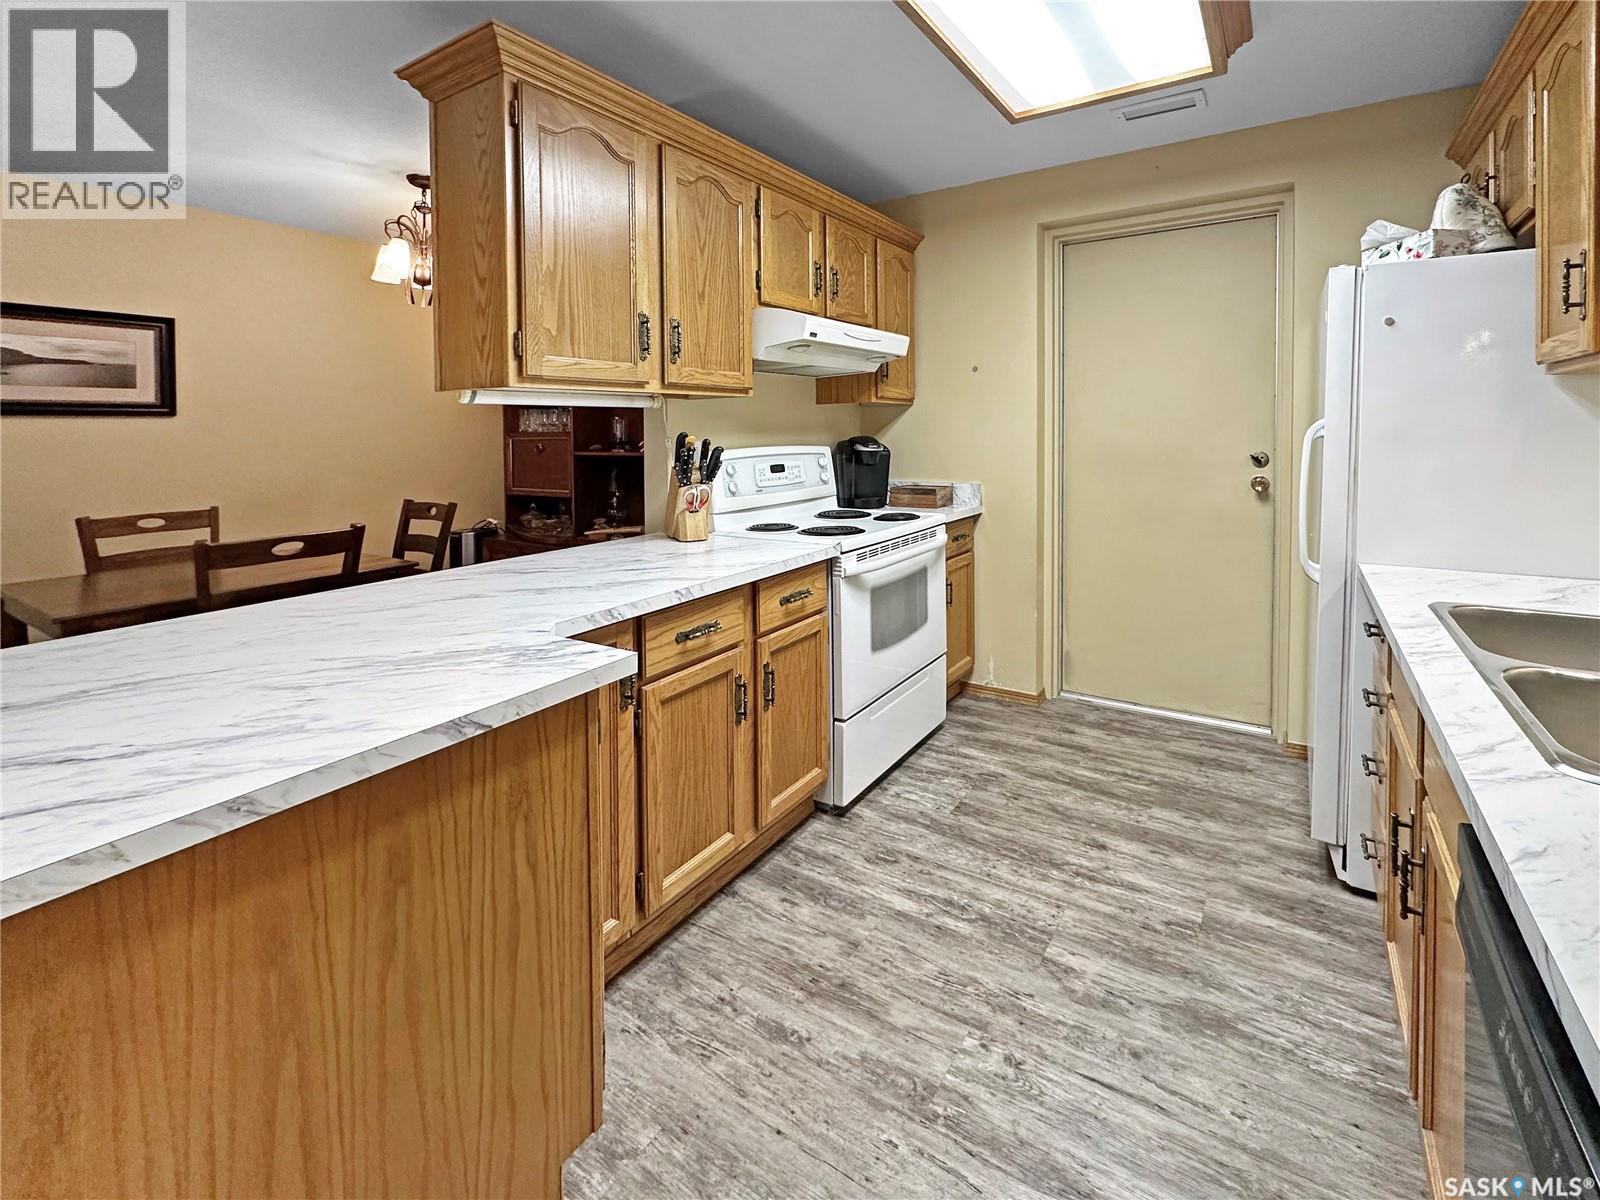
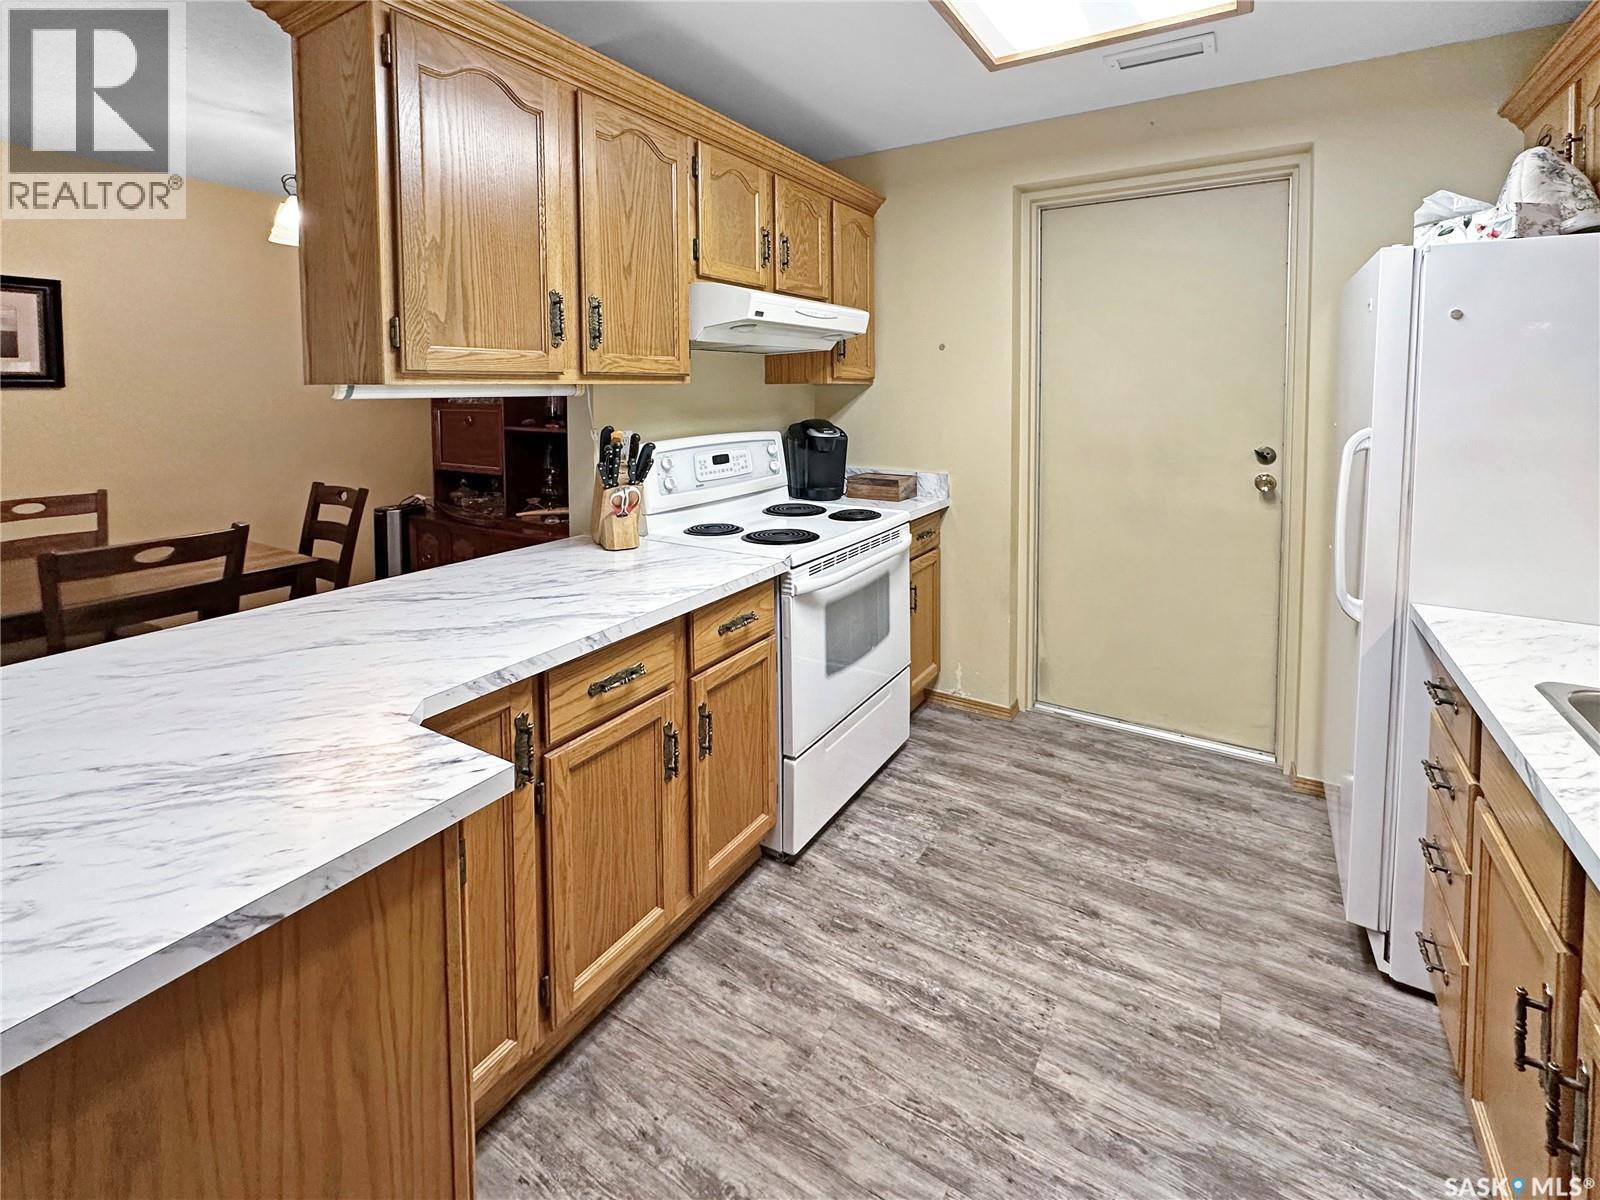
A1 532 River Street, Prince Albert, SK - Indoor Photo Showing Kitchen
A1 532 River Street, Prince Albert, SK - Indoor Photo Showing Kitchen With Double Sink
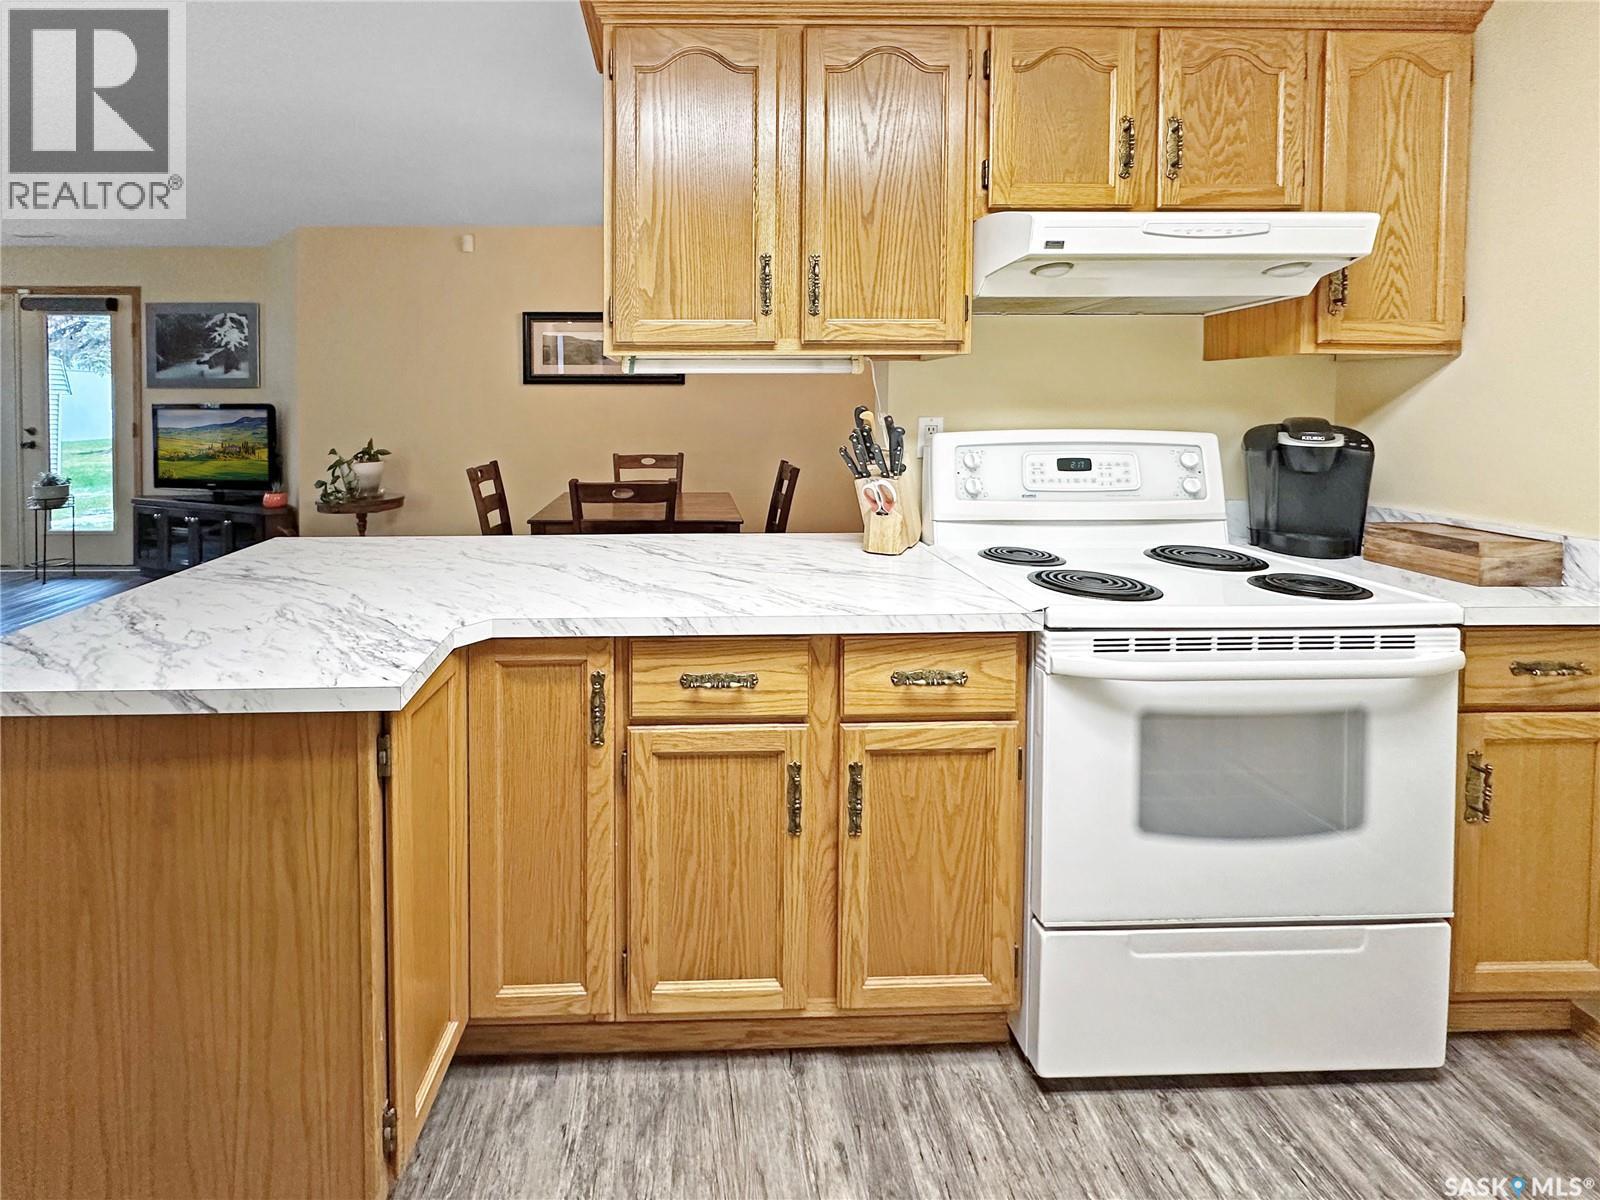
A1 532 River Street, Prince Albert, SK - Indoor Photo Showing Kitchen
A1 532 River Street, Prince Albert, SK - Indoor
A1 532 River Street, Prince Albert, SK - Indoor Photo Showing Living Room
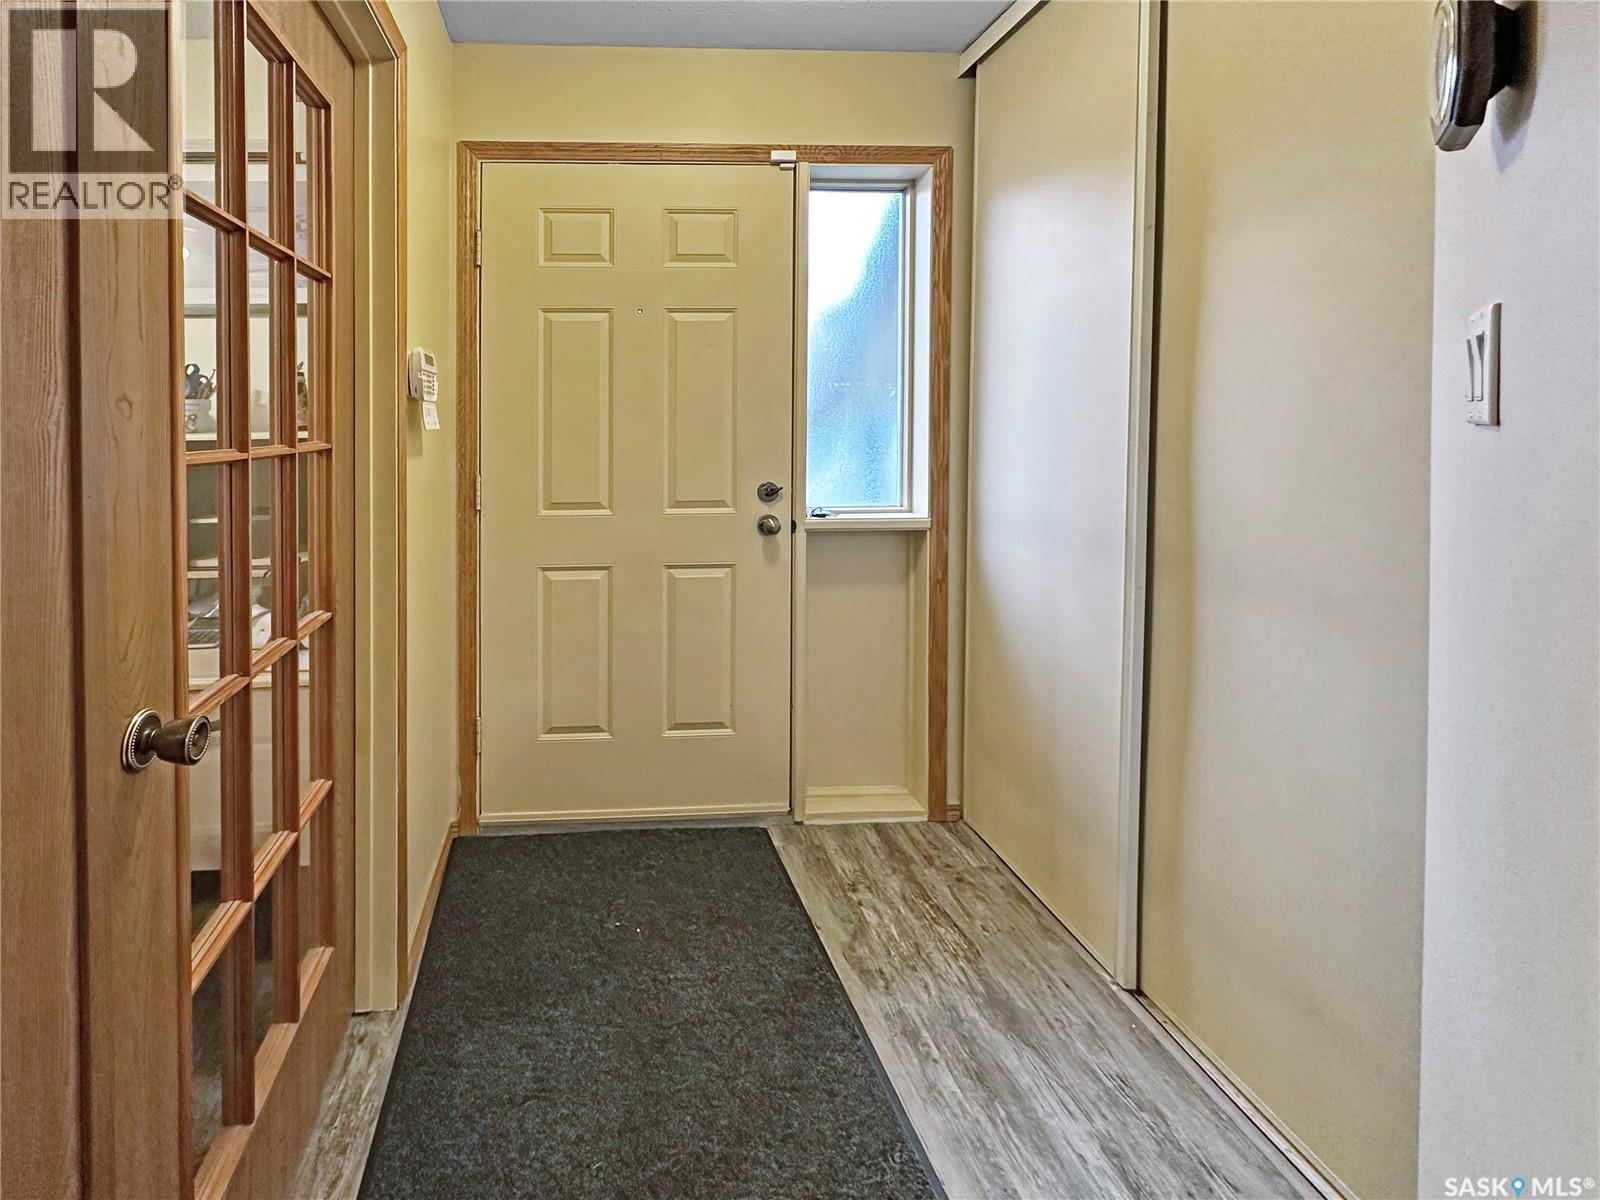
A1 532 River Street, Prince Albert, SK - Indoor Photo Showing Other Room
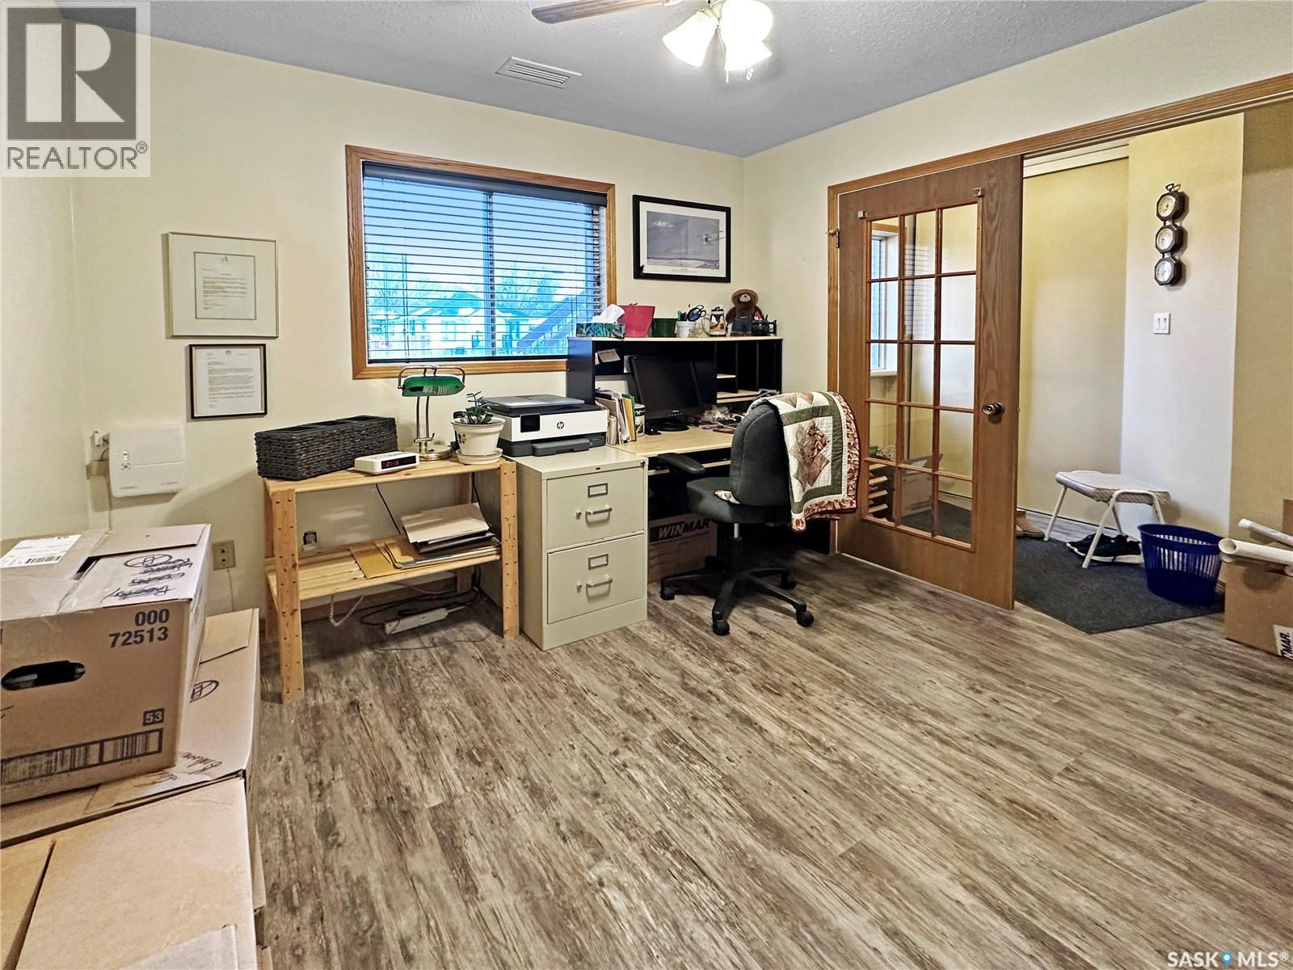
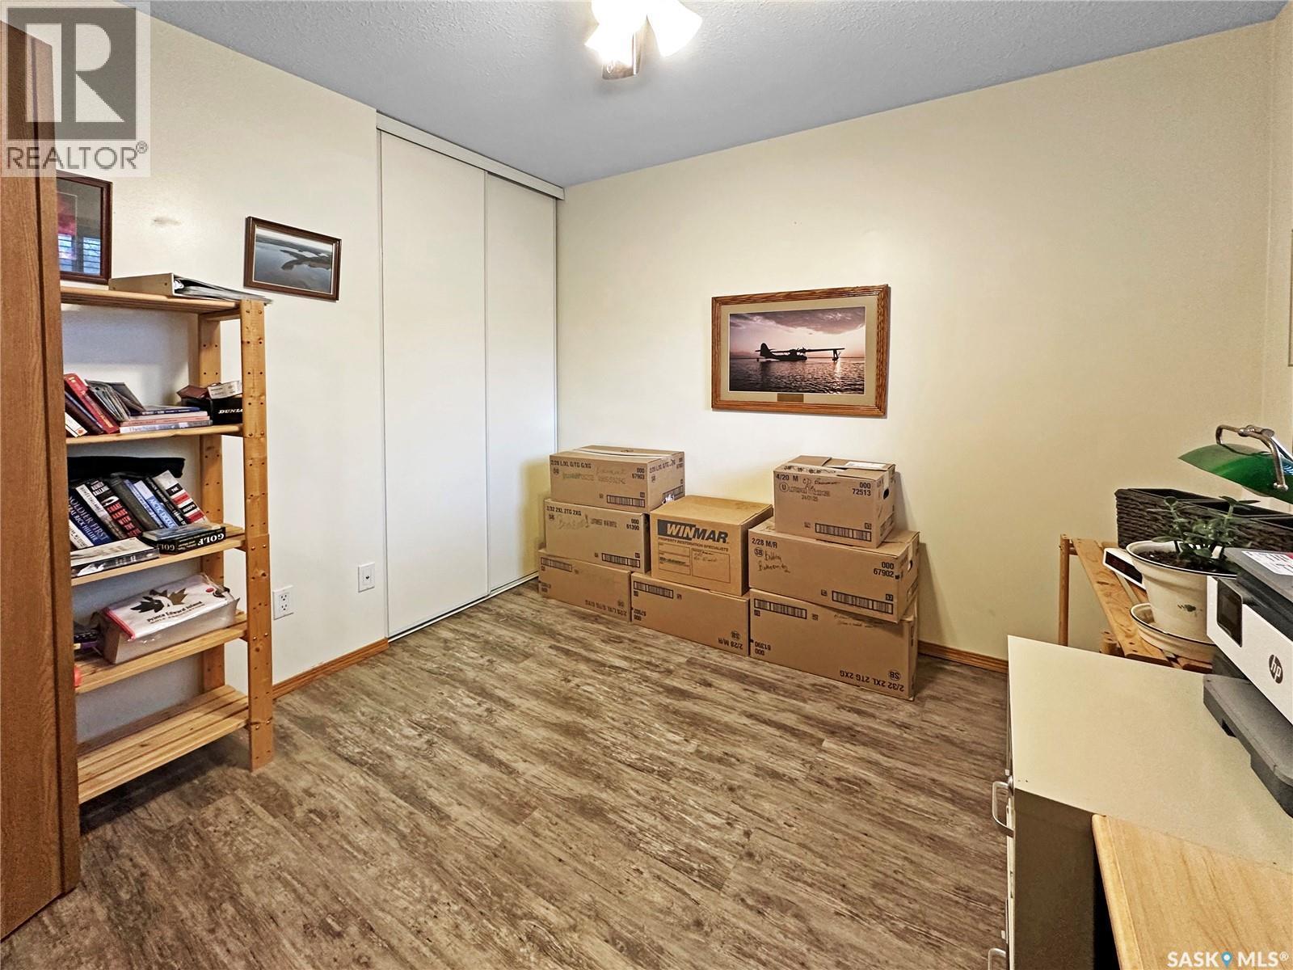
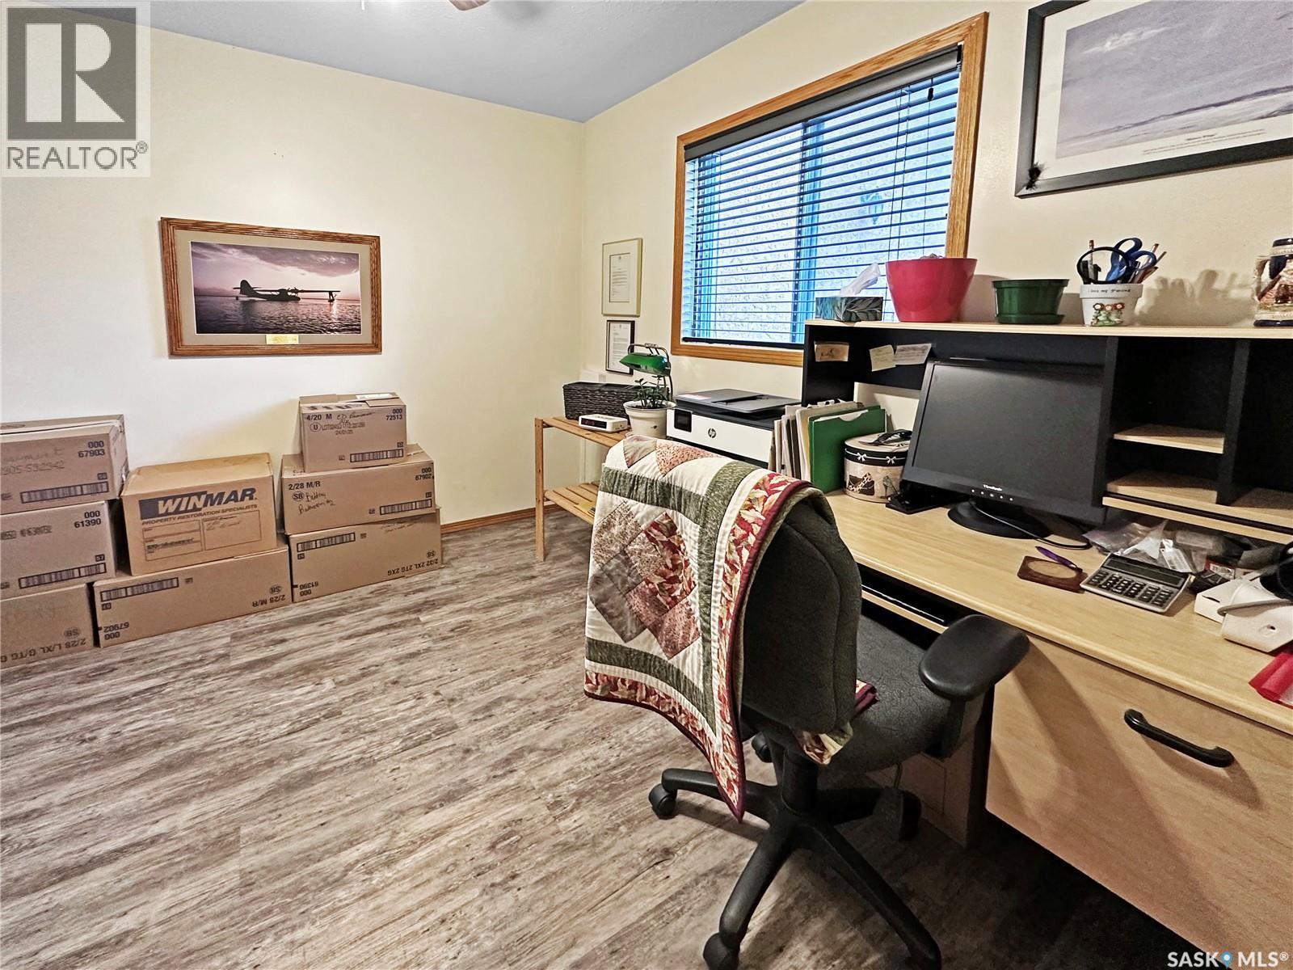
A1 532 River Street, Prince Albert, SK - Indoor Photo Showing Office
A1 532 River Street, Prince Albert, SK - Indoor
A1 532 River Street, Prince Albert, SK - Indoor Photo Showing Office
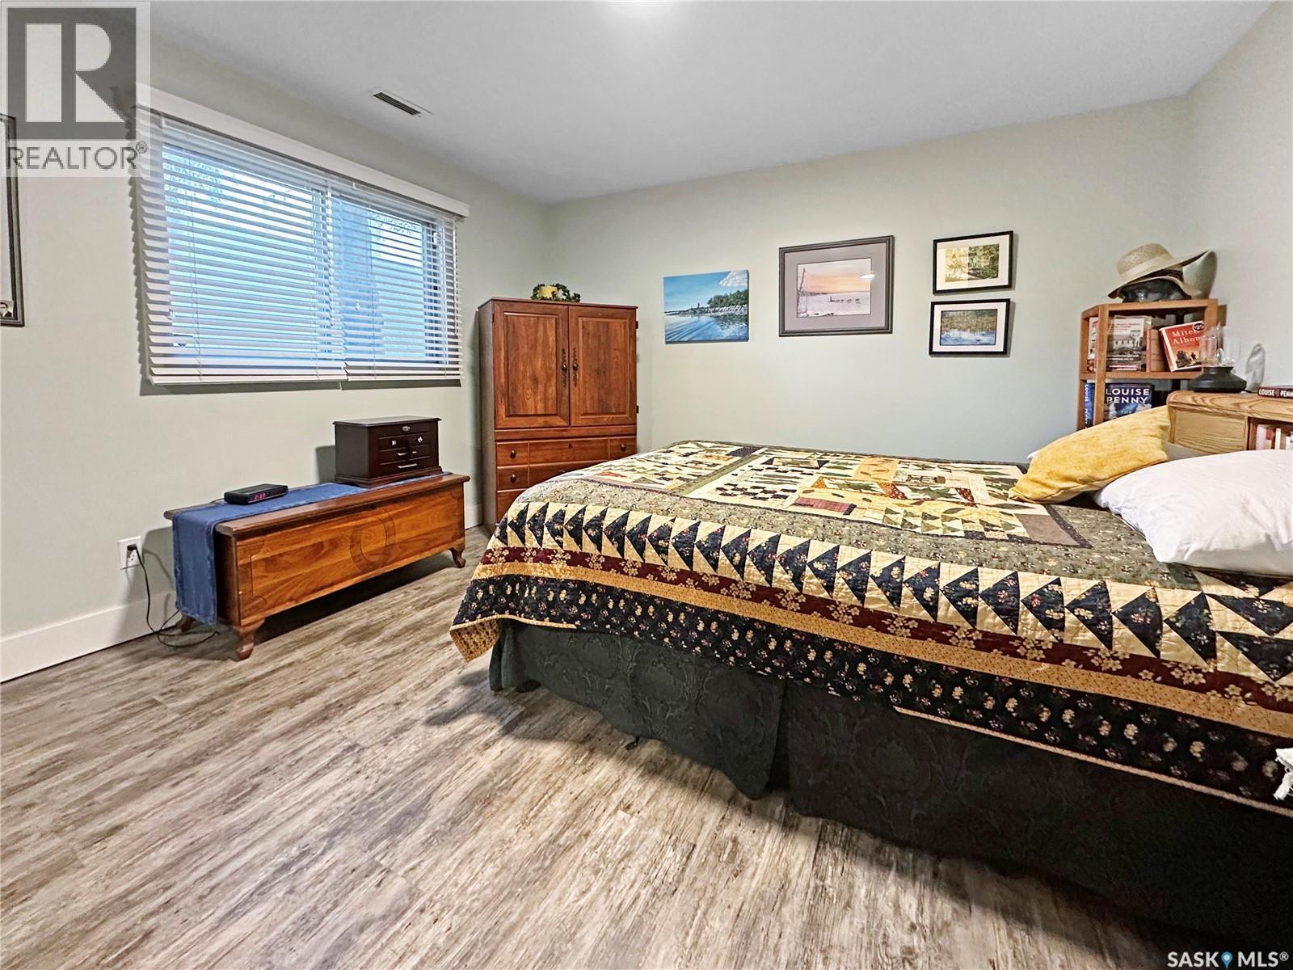
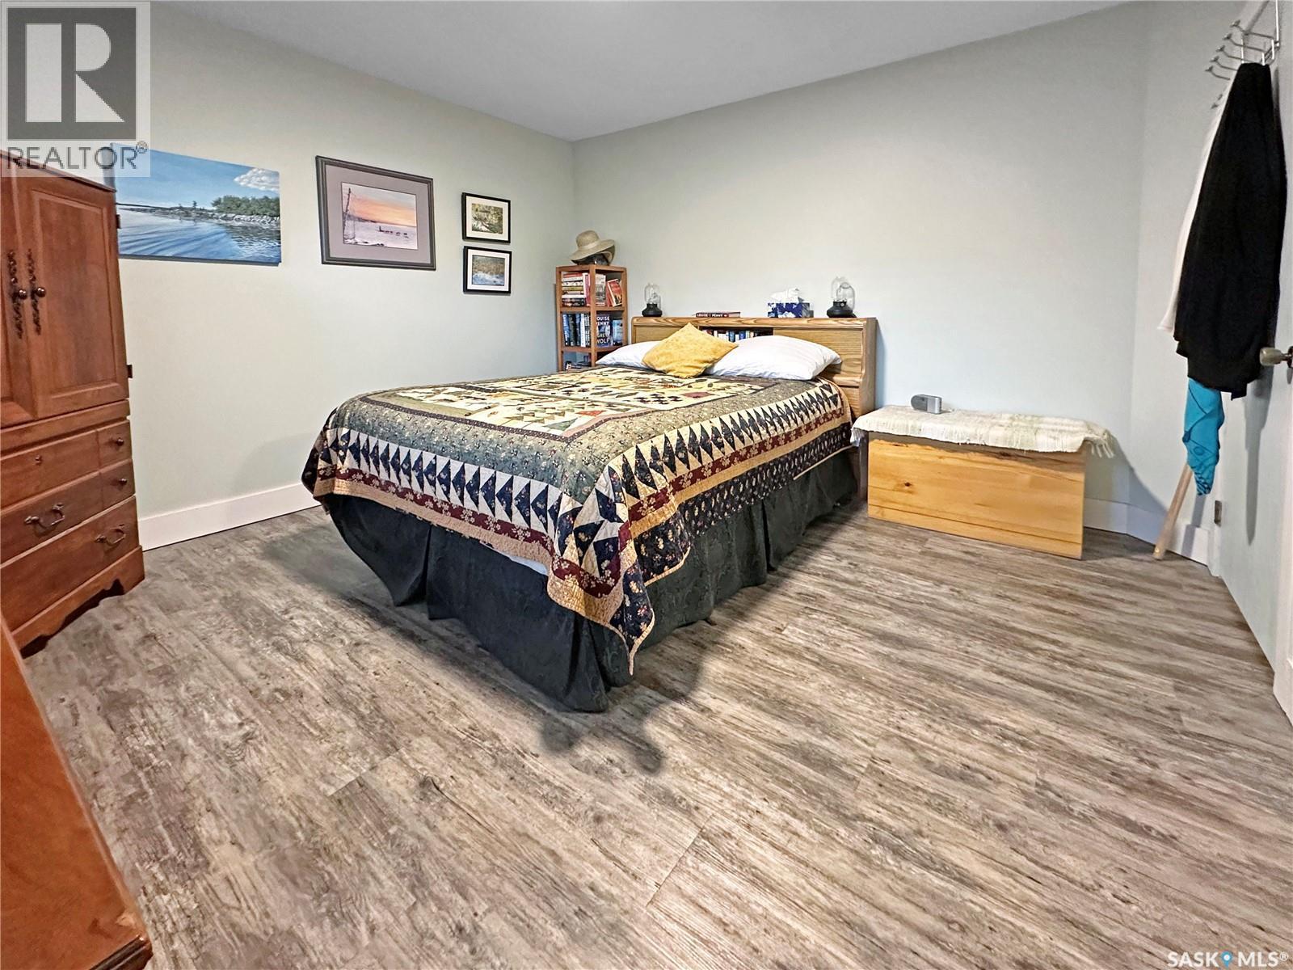
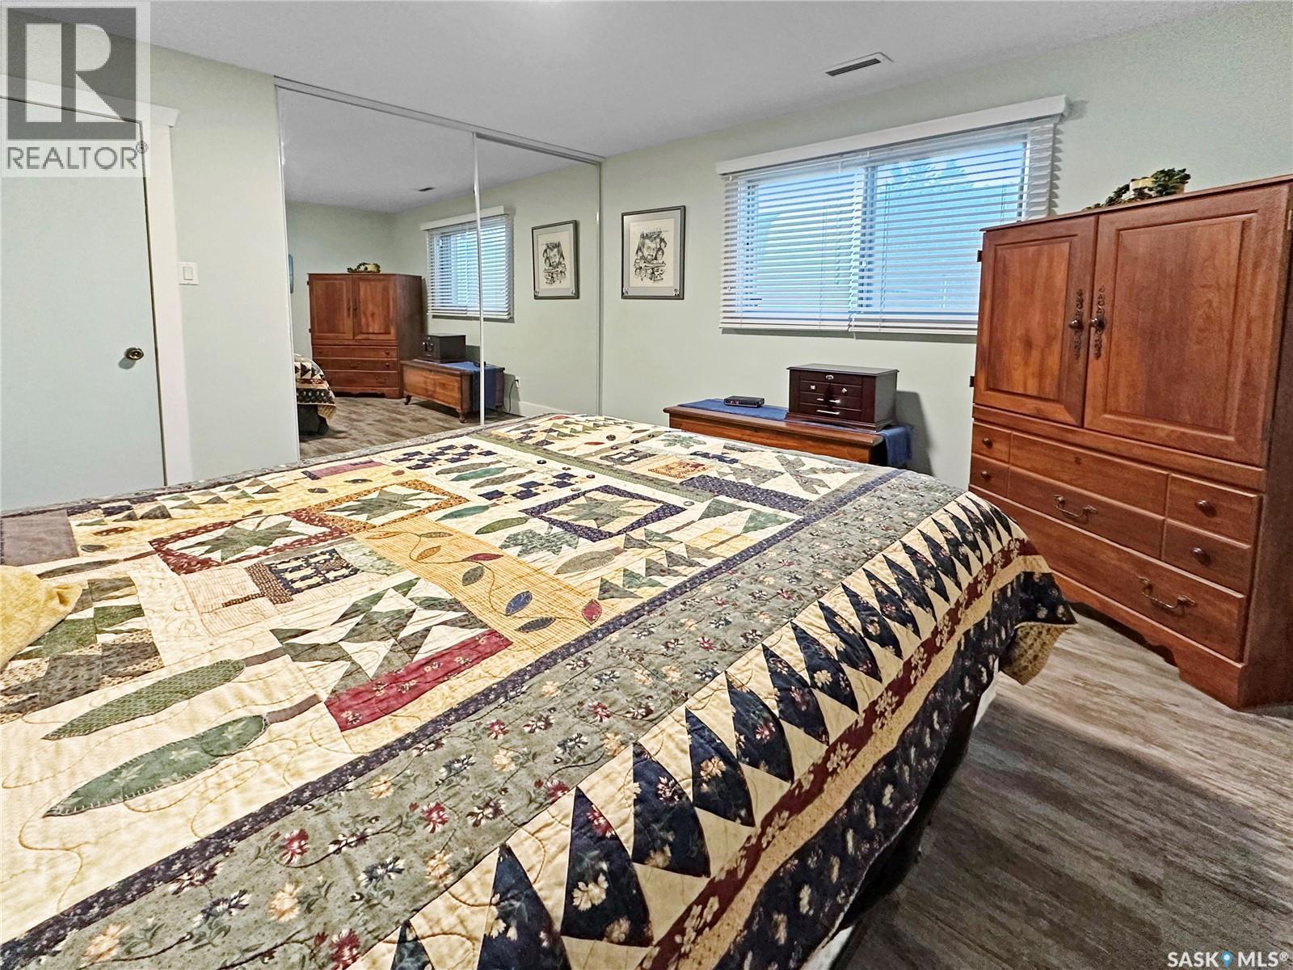
A1 532 River Street, Prince Albert, SK - Indoor Photo Showing Bedroom
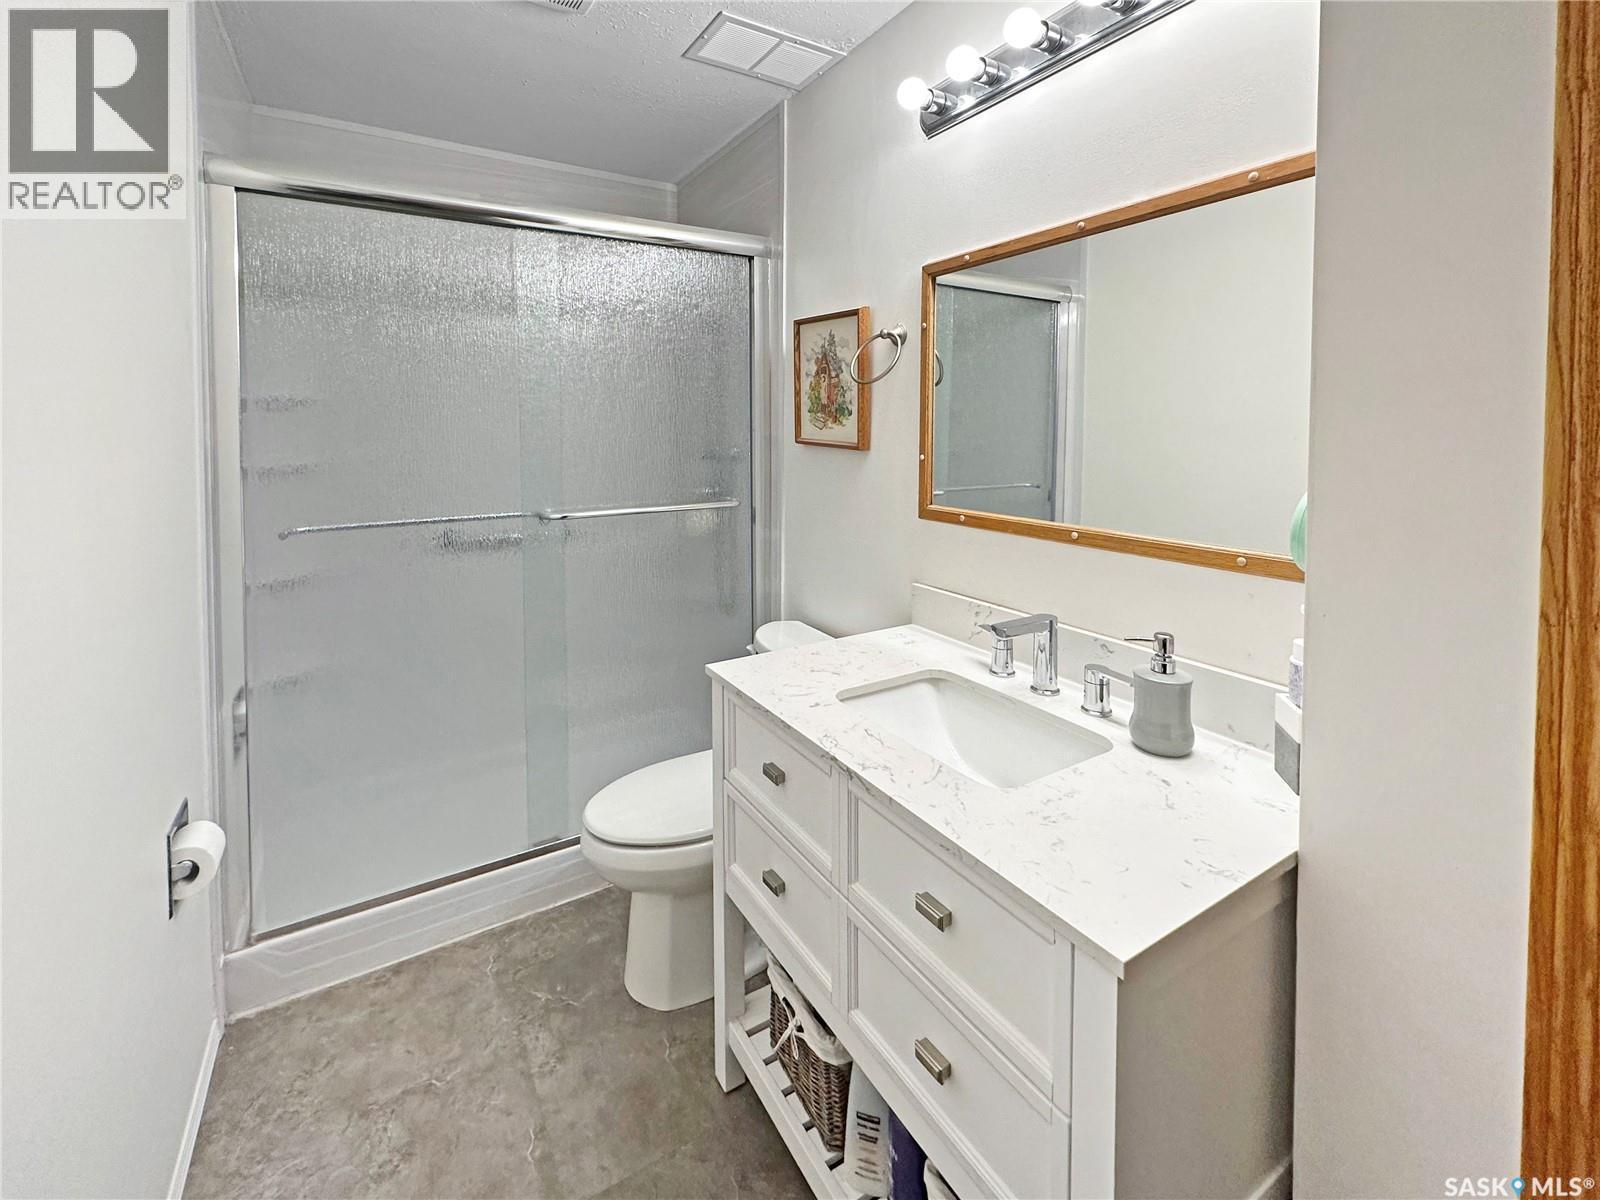
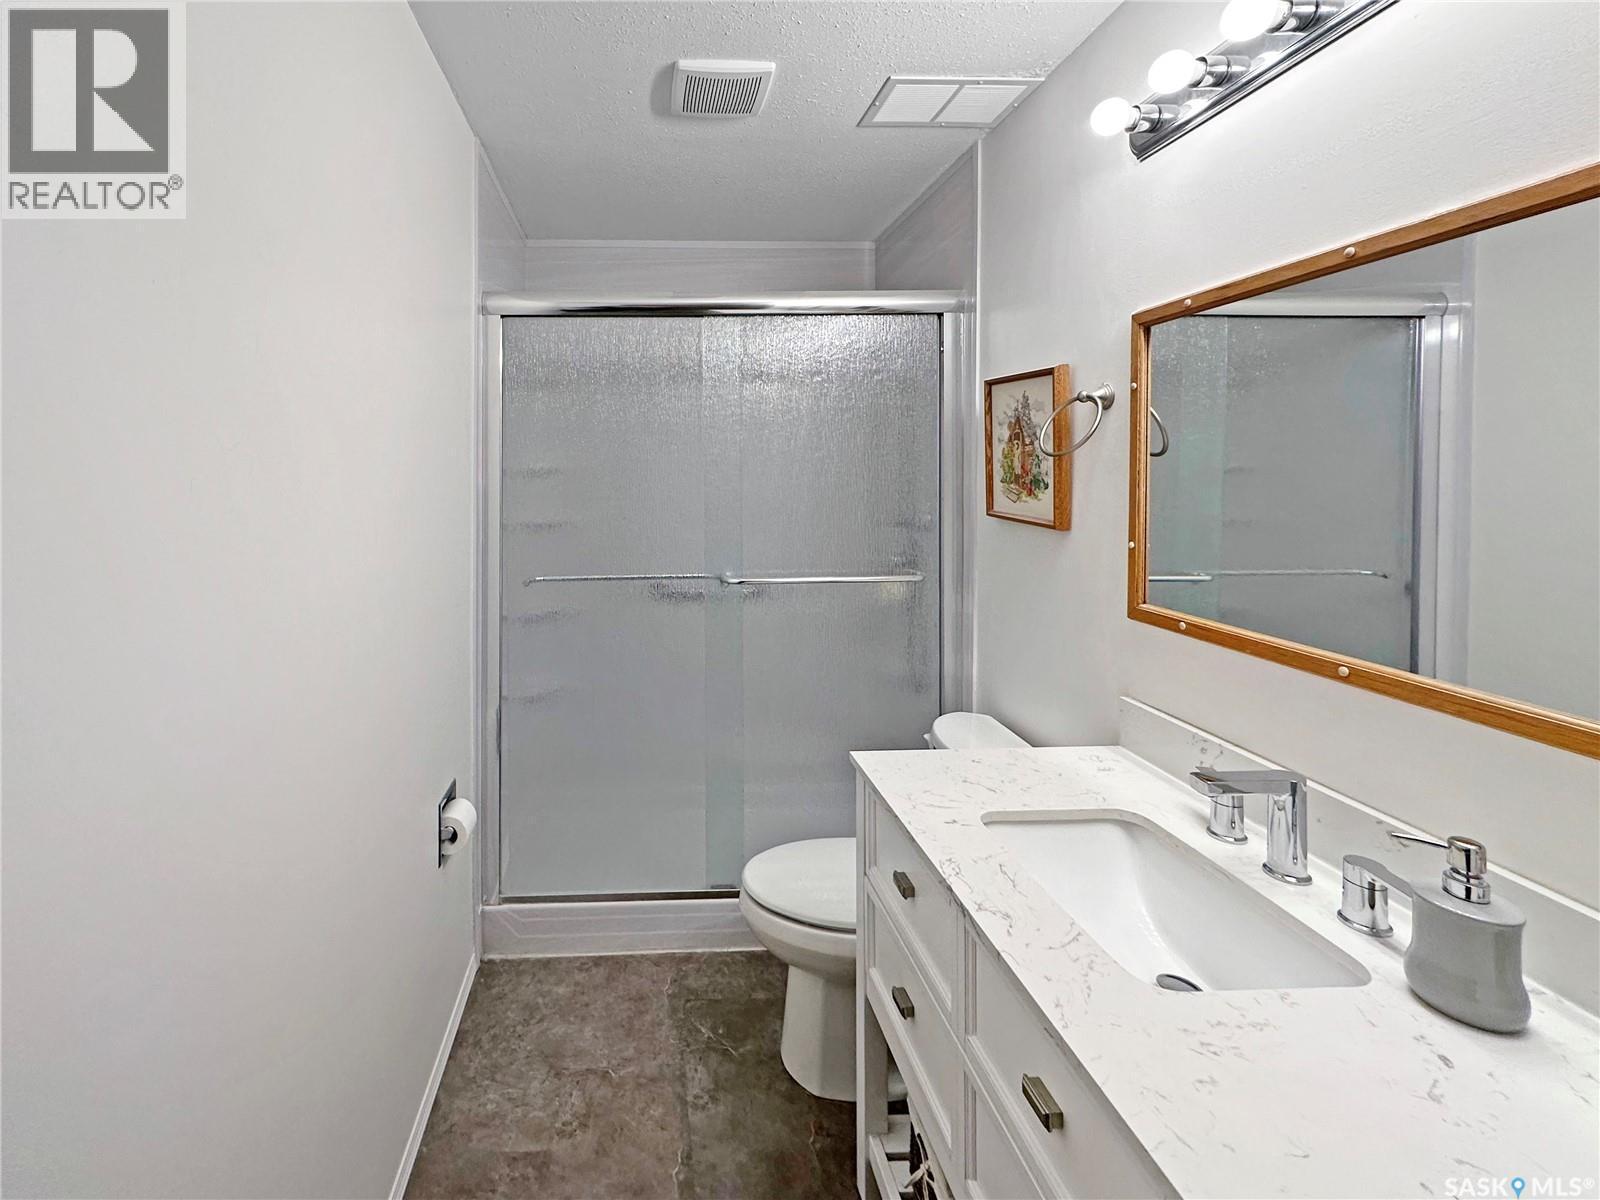
A1 532 River Street, Prince Albert, SK - Indoor Photo Showing Bathroom
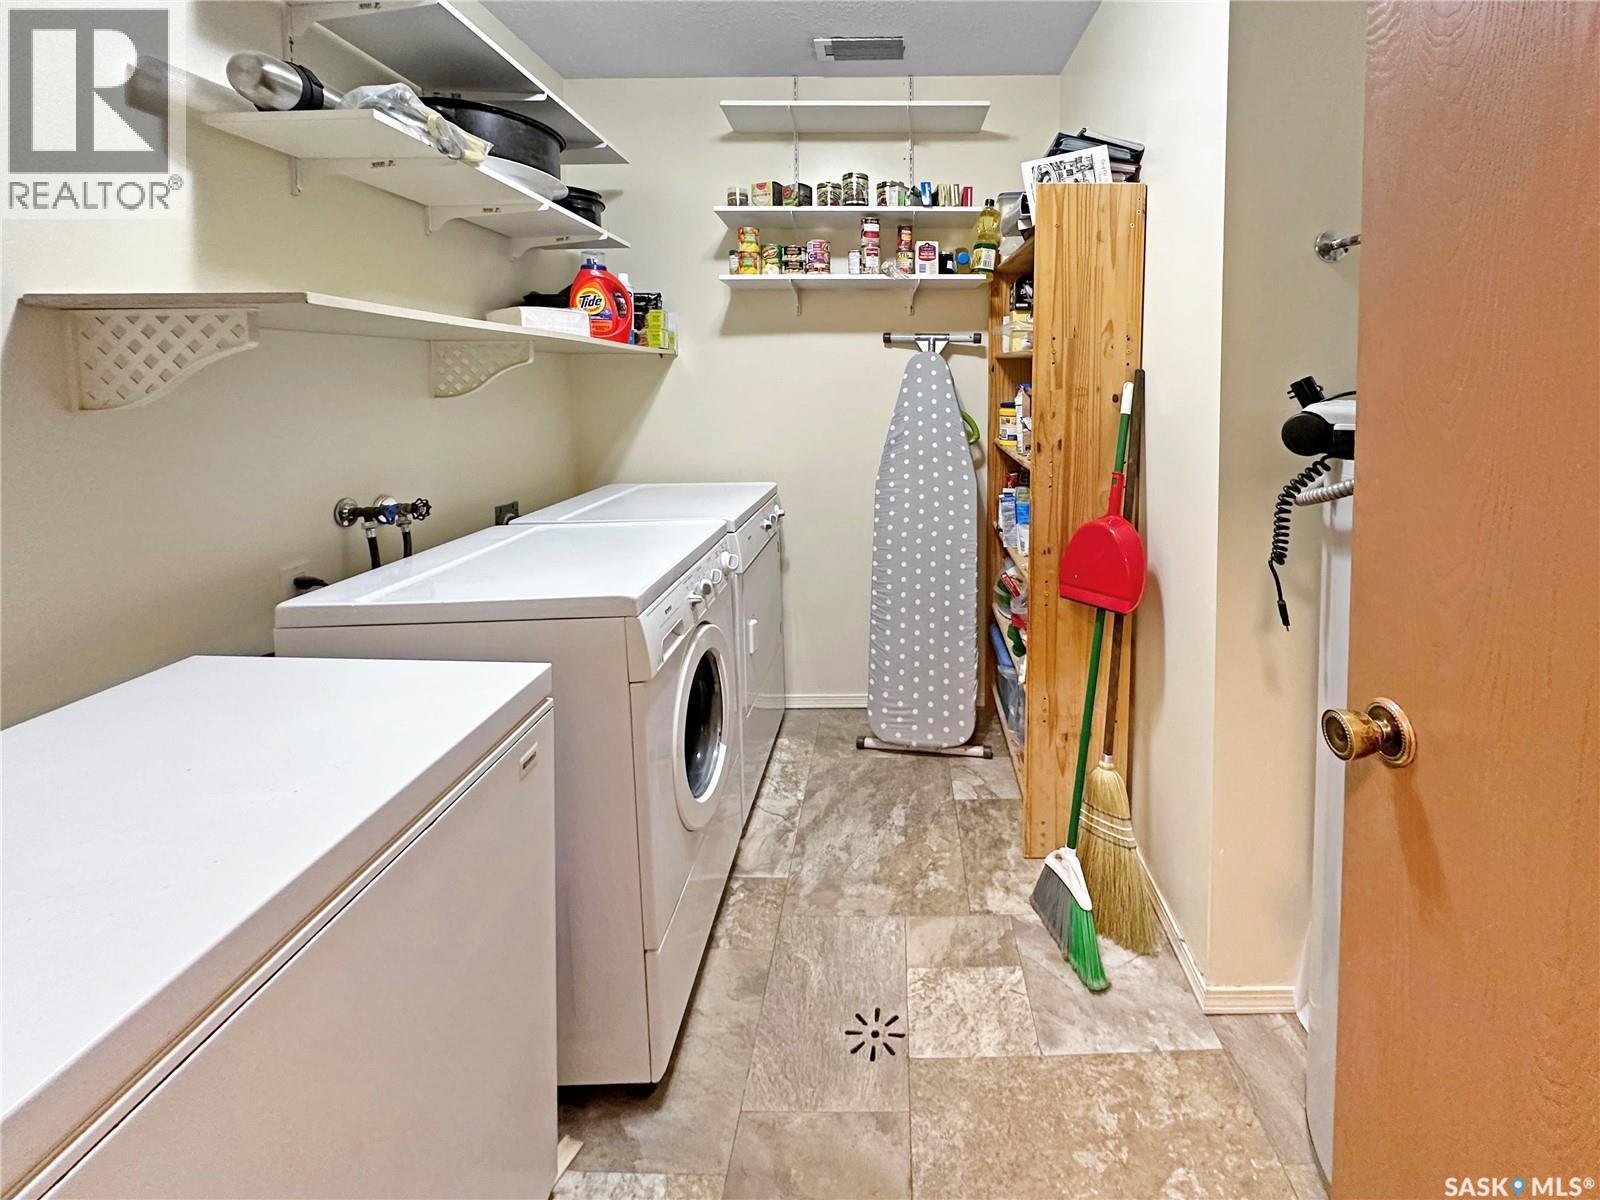
A1 532 River Street, Prince Albert, SK - Indoor Photo Showing Laundry Room
A1 532 River Street, Prince Albert, SK - Indoor
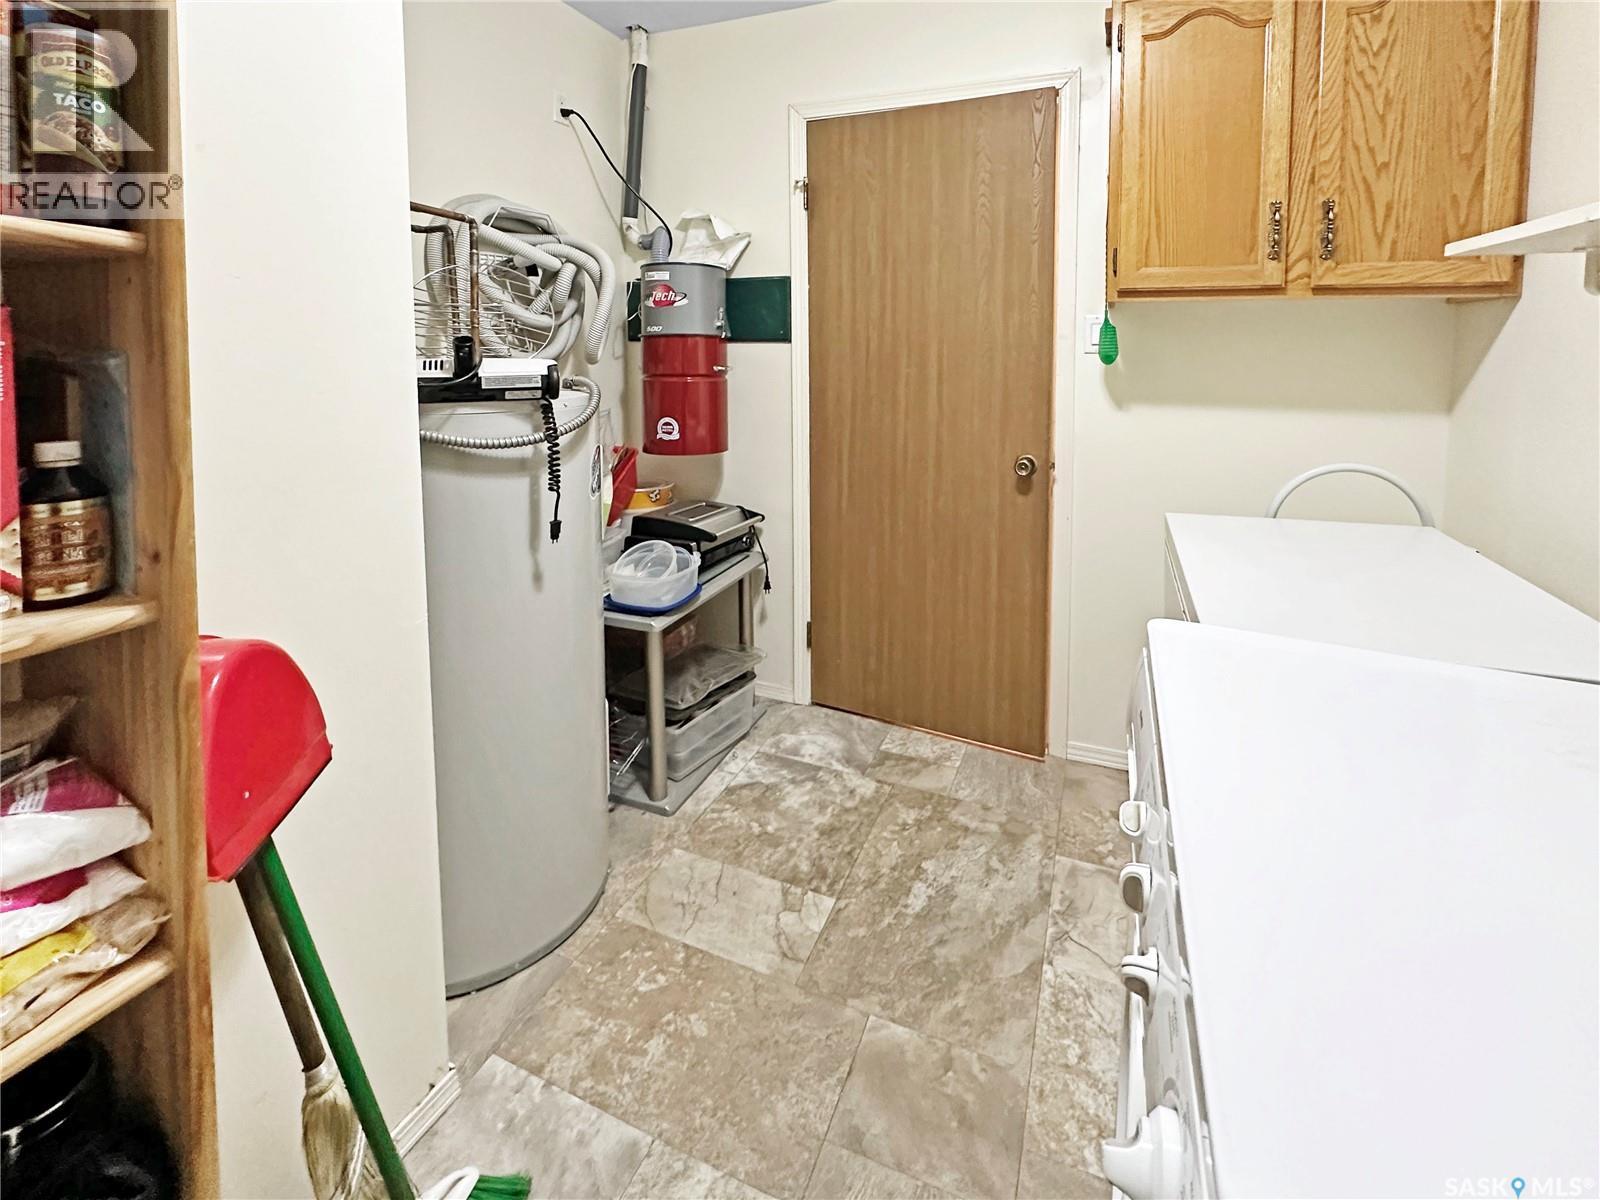
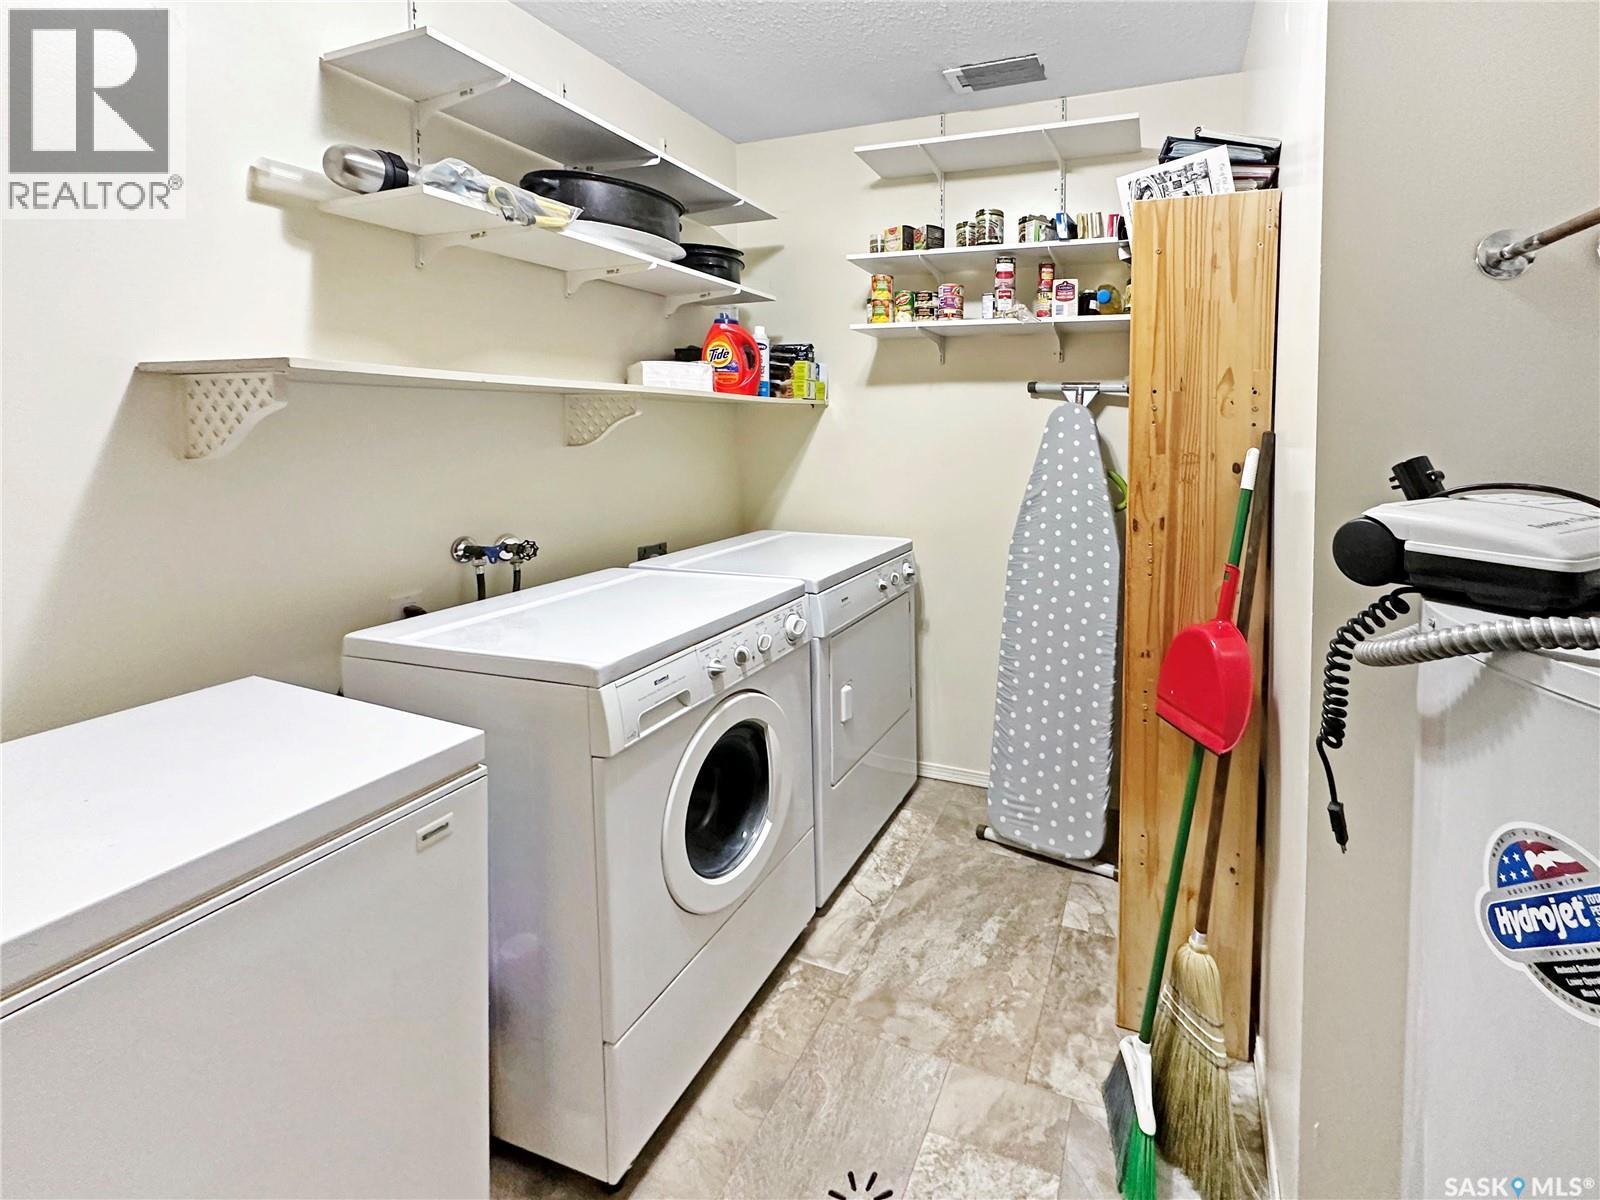
A1 532 River Street, Prince Albert, SK - Indoor Photo Showing Laundry Room
A1 532 River Street, Prince Albert, SK -
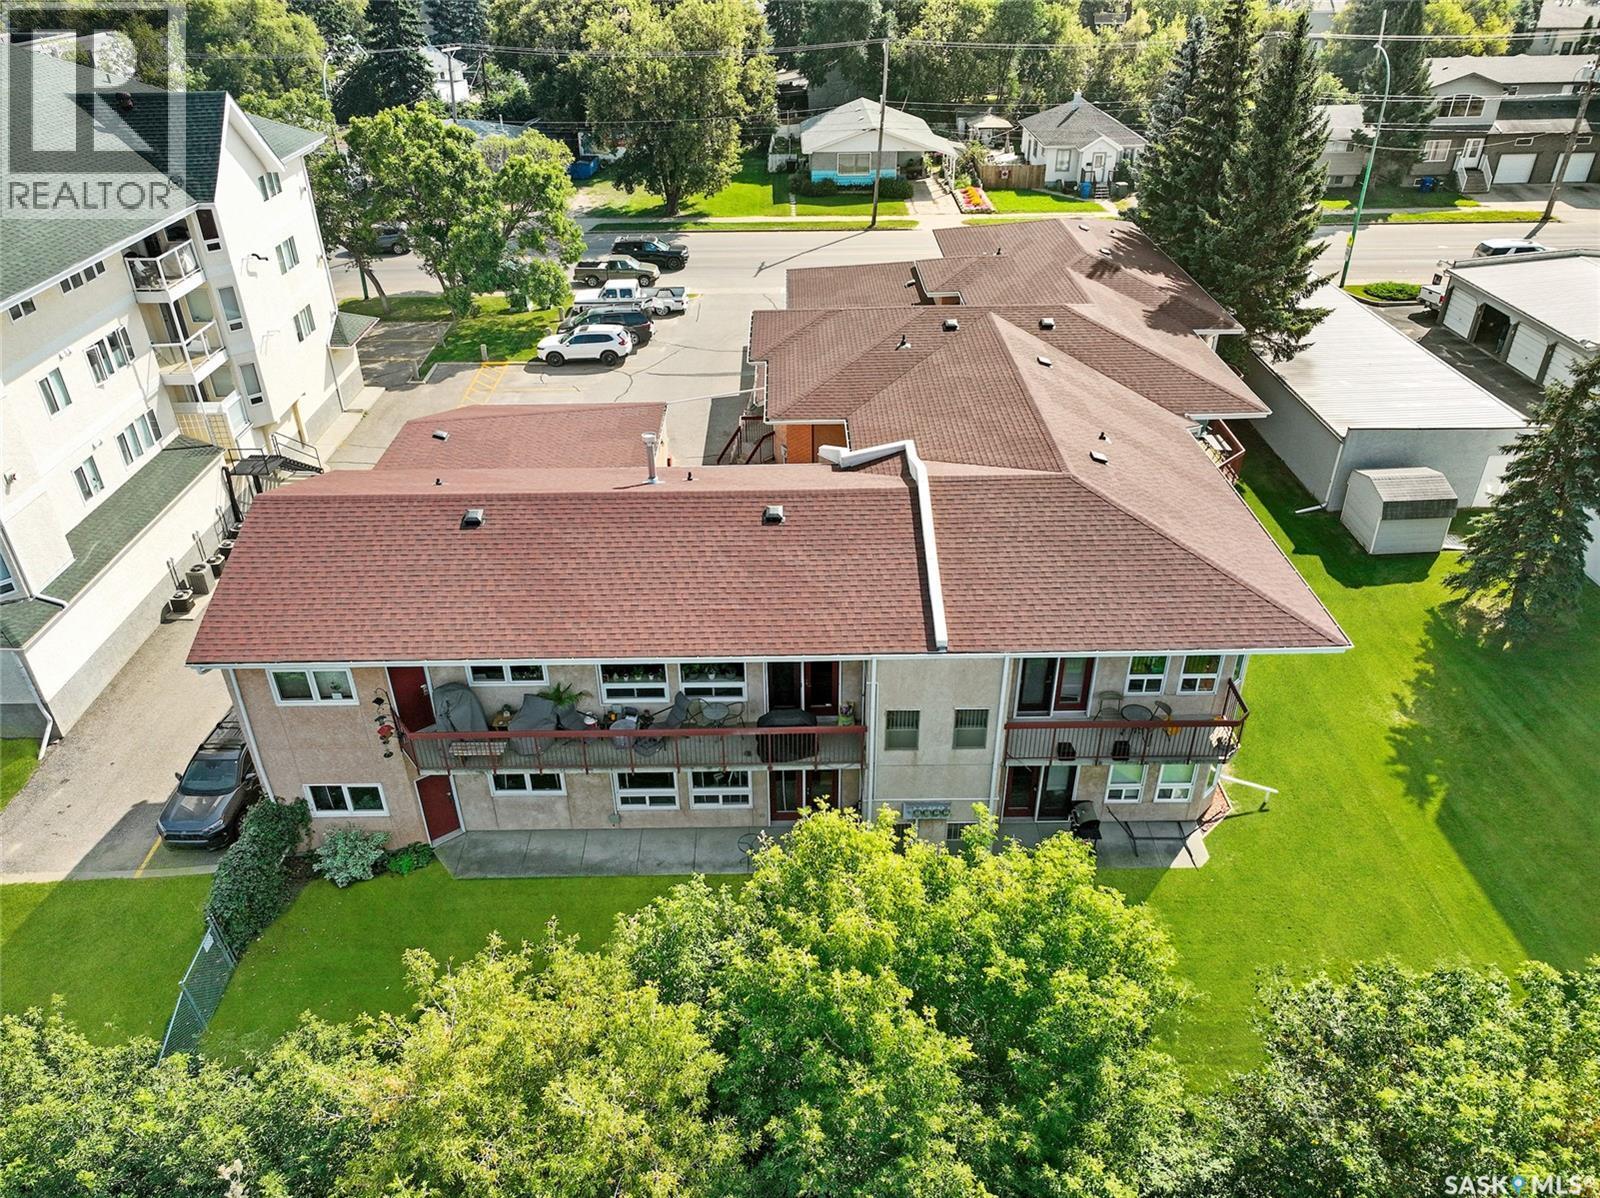
A1 532 River Street, Prince Albert, SK - Outdoor
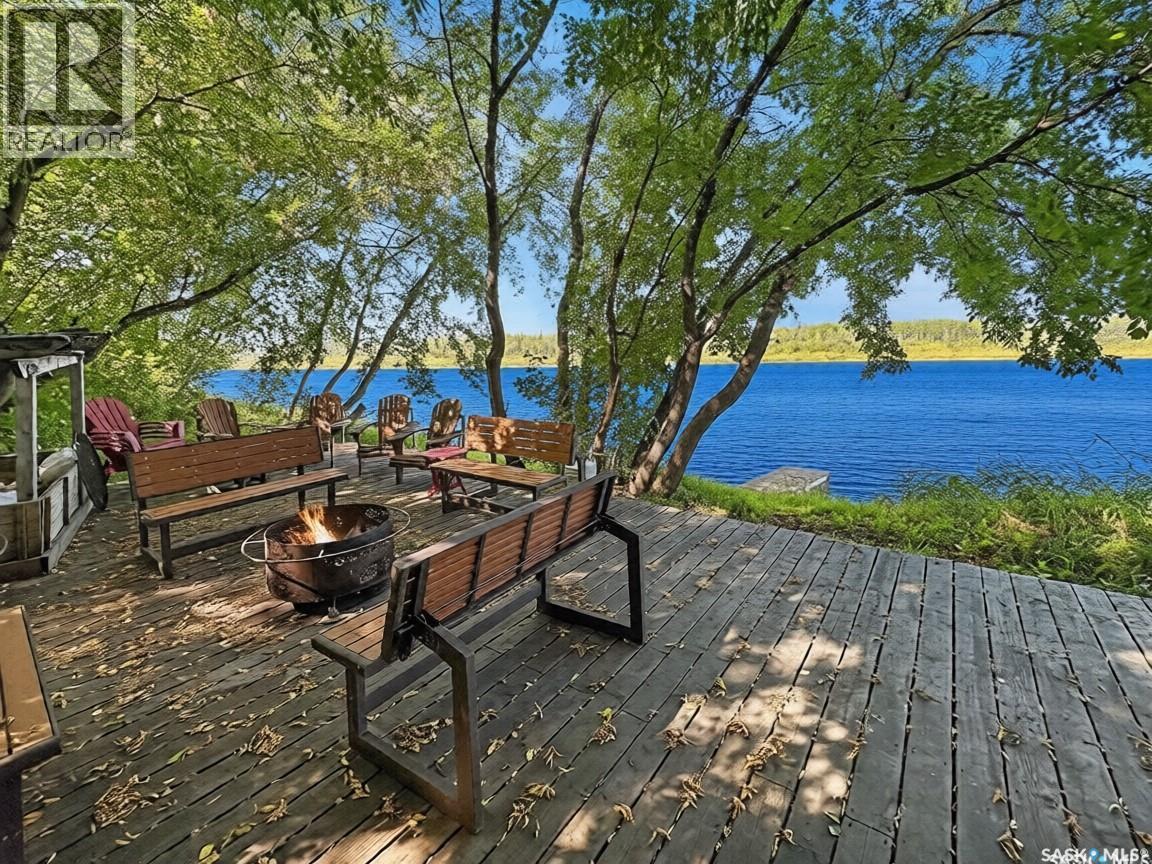
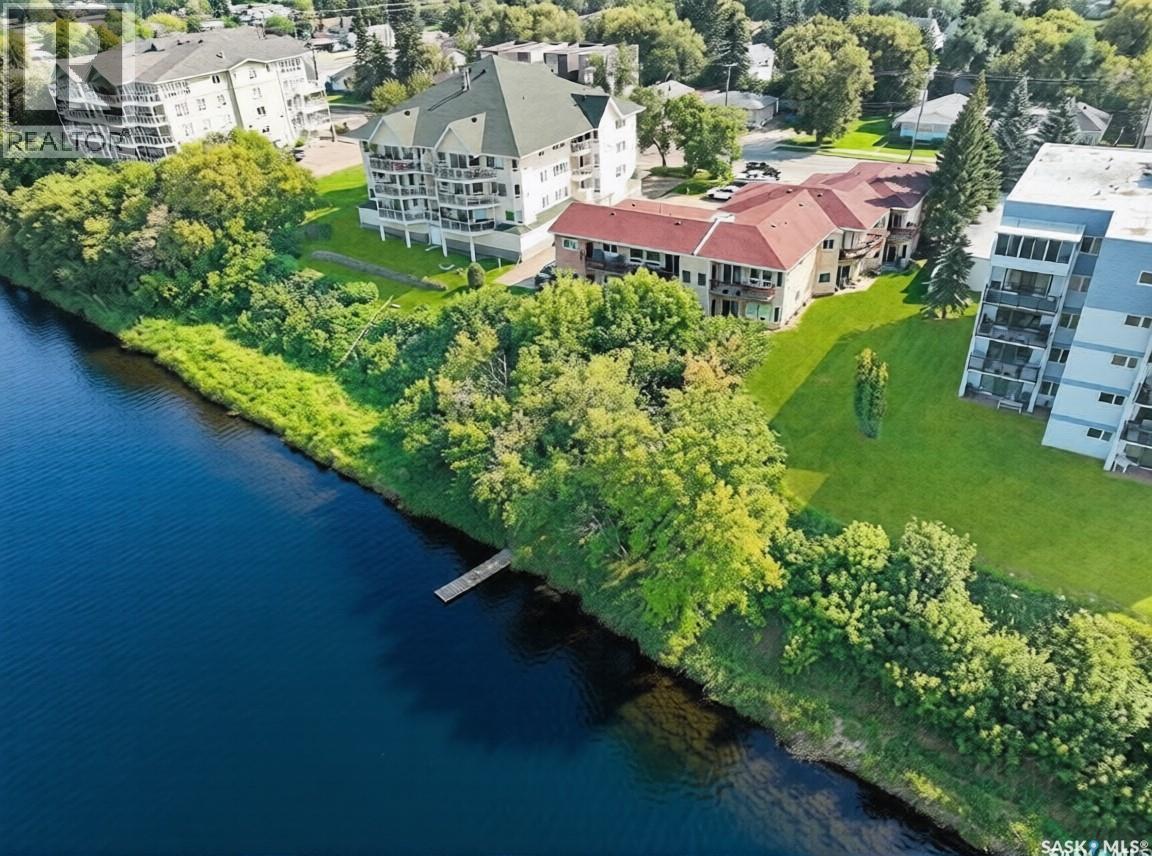
A1 532 River Street, Prince Albert, SK - Outdoor With Body Of Water With View
A1 532 River Street, Prince Albert, SK - Outdoor
A1 532 River Street, Prince Albert, SK - Outdoor With Body Of Water
A1 532 River Street, Prince Albert, SK - Outdoor With Deck Patio Veranda
A1 532 River Street, Prince Albert, SK - Outdoor
A1 532 River Street, Prince Albert, SK - Outdoor With Exterior
A1 532 River Street, Prince Albert, SK  - Outdoor With Body Of Water
A1 532 River Street, Prince Albert, SK  - Outdoor
A1 532 River Street, Prince Albert, SK  - Indoor Photo Showing Kitchen With Double Sink
A1 532 River Street, Prince Albert, SK  - Indoor
A1 532 River Street, Prince Albert, SK - Indoor Photo Showing Living Room
A1 532 River Street, Prince Albert, SK - Indoor Photo Showing Dining Room
A1 532 River Street, Prince Albert, SK - Indoor Photo Showing Kitchen
A1 532 River Street, Prince Albert, SK - Indoor Photo Showing Kitchen With Double Sink
A1 532 River Street, Prince Albert, SK - Indoor Photo Showing Kitchen
A1 532 River Street, Prince Albert, SK - Indoor
A1 532 River Street, Prince Albert, SK - Indoor Photo Showing Living Room
A1 532 River Street, Prince Albert, SK - Indoor Photo Showing Other Room
A1 532 River Street, Prince Albert, SK - Indoor Photo Showing Office
A1 532 River Street, Prince Albert, SK - Indoor
A1 532 River Street, Prince Albert, SK - Indoor Photo Showing Office
A1 532 River Street, Prince Albert, SK - Indoor Photo Showing Bedroom
A1 532 River Street, Prince Albert, SK - Indoor Photo Showing Bathroom
A1 532 River Street, Prince Albert, SK - Indoor Photo Showing Laundry Room
A1 532 River Street, Prince Albert, SK - Indoor
A1 532 River Street, Prince Albert, SK - Indoor Photo Showing Laundry Room
A1 532 River Street, Prince Albert, SK -
A1 532 River Street, Prince Albert, SK - Outdoor
A1 532 River Street, Prince Albert, SK - Outdoor With Body Of Water With View
A1 532 River Street, Prince Albert, SK - Outdoor
A1 532 River Street, Prince Albert, SK - Outdoor With Body Of Water
A1 532 River Street, Prince Albert, SK - Outdoor With Deck Patio Veranda
A1 532 River Street, Prince Albert, SK - Outdoor
A1 532 River Street, Prince Albert, SK - Outdoor With Exterior
Home Insurance - TD Insurance
Get a home insurance quote online for this $239,900 property in Prince Albert
  • Advertising

MULTIMEDIA

Are you a real estate investor?
A1 532 River STREET, Prince Albert, Saskatchewan, S6V 0A6
$239,900

2 Beds

1 Bath

Property Information:

River Front Living at Its Best! Welcome to this beautifully refreshed two-bedroom, one-bath condominium at Waters Edge, where comfort, convenience, and direct access to nature come together perfectly. Situated right along the river, this property offers stunning waterfront views and direct river access, making it ideal for canoeing, kayaking, or simply enjoying peaceful days by the water. Residents also enjoy access to a shared dock, perfect for launching your next adventure right from home. Inside, you’ll find a bright and inviting open-concept layout that seamlessly connects the kitchen, dining, and living areas — perfect for entertaining or relaxing in comfort. The spacious living room offers plenty of room for gatherings while large windows help bring in natural light and showcase the serene surroundings. This condo has been freshly updated with new paint and new flooring throughout, creating a clean, modern feel that is move-in ready. The renovated bathroom adds stylish appeal, while the overall home feels fresh, bright, and exceptionally well maintained. The oversized primary bedroom offers abundant space for furniture and personalization, while the second bedroom is generously sized and versatile for guests, family, or a home office. A large laundry and utility room provides excellent storage space for all your everyday essentials. An attached garage adds convenience and practicality to everyday living. Whether you’re looking for a peaceful waterfront retreat, an active lifestyle on the river, or simply a beautifully updated home in a tranquil setting, this exceptional condo delivers it all. Don’t miss your opportunity to enjoy riverfront living with direct access to the water at Waters Edge! (id:27)

Building Features:

  • Style: Townhouse
  • Building Type: Row / Townhouse
  • Construction Style - Attachment: Attached
  • Fire Protection: Alarm system
  • Floor Space: 1040 sqft
  • Heating Type: Forced air
  • Heating Fuel: Natural gas
  • Cooling Type: Central air conditioning
  • Appliances: Washer, Refrigerator, Dishwasher, Dryer, Microwave, Alarm System, Window Coverings, Garage door opener remote, Stove

Property Features:

  • OwnershipType: Condominium/Strata
  • Property Type: Single Family
  • Built in: 1988
  • Community Features: Pets Allowed With Restrictions
  • Condo Fees: $347 Monthly
  • Floor Space (approx): 1040 Square Feet
  • Structure Type: Patio(s)
  • Parking Type: Attached garage, Parking Spaces
  • No. of Parking Spaces: 2

Rooms:

  • Kitchen Main Level 9'7 x 9'1
  • Dining Main Level 8'4 x 9'0
  • Living Main Level 15'0 x 12'1
  • Bedroom Main Level 12'0 x 12'5
  • Bedroom Main Level 10'1 x 9'11
  • Bathroom Main Level 11'7 x 4'0
  • Laundry Main Level 8'10 x 8'4
  • Other Main Level 8'0 x 3'11

Courtesy of: eXp Realty
REALTOR.ca  

QuickQuoteTM Powered by RPS
Thinking of Selling?

Start by finding out what your home might be worth in today's market.

Location of A1 532 River STREET, Prince Albert, Saskatchewan, S6V 0A6

Demographic Information of A1 532 River STREET, Prince Albert, Saskatchewan, S6V 0A6

Life Stage

Nearly Retired

Employment Type

Mixed

Average Household Income

$77,990.60

Average Number of Children

1.66

Household Population

Household Structure

Age of Population

Education

Education Level

No certificate/diploma/degree

25.82 %

High school certificate or equivalent

44.63 %

Apprenticeship trade certificate/diploma

5.21 %

College/non-university certificate

13.98 %

University certificate (below bachelor)

0.01 %

University Degree

10.35 %

Commuter

Travel To Work

By Car

84.0 %

By Public Transit

0.0 %

By Walking

11.94 %

By Bicycle

0.0 %

By Other Methods

4.06 %

Cultural Diversity

Knowledge of Official Language

Mother Tongue

Building Information

Building Type

Apartments (Low and High Rise)

9.48 %

Houses

90.52 %

Own Vs. Rent