Property Information:
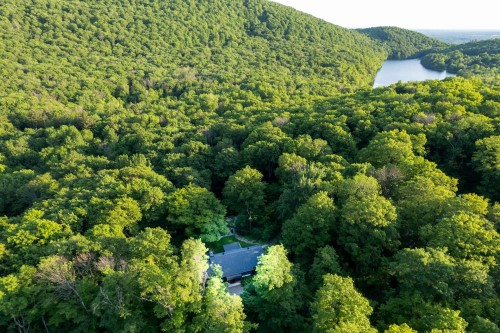
Discover a unique haven of peace! Nestled in nature, this modern Scandinavian-style home offers 3 bedrooms, 2 bathrooms and a powder room. The south-facing lot, private and backing onto a protected forest, features private trails leading to the summit of Mount Shefford and a hidden lake. Inside, enjoy bright living spaces, heated floors and high-end finishes. Garden-level basement with separate entrance and smart lighting system. Just 10 minutes from Granby and Bromont, near École du Zénith and Highway 10.
Imagine a private retreat nestled in the mountains, where nature unfolds its beauty through every season. Welcome to 43 Ducharme Street, Shefford -- an exceptional bungalow that combines Scandinavian elegance, high-end comfort, and complete privacy.
A truly enchanting setting
The south-facing lot backs onto a protected forest, ensuring no rear neighbors. Private trails begin directly from the property, leading to the summit of Mount Shefford or to a hidden lake -- an invitation to explore daily. This rare setting offers a true sense of seclusion while keeping you close to everything.
Bright, refined interiors
From the moment you walk in, you'll be charmed by the warm Scandinavian style, with clean lines and quality materials. Three bedrooms, two full bathrooms, and a powder room provide both comfort and convenience. Heated floors extend throughout the kitchen, entryway, bathrooms, and the full basement, ensuring year-round coziness. Expansive windows flood the home with natural light, while the Caseta Lutron smart lighting system lets you set the mood straight from your phone.
Versatile garden-level basement
The fully finished basement, with its own separate entrance, opens the door to multiple uses: home office, studio, guest suite, or entertainment space. Thoughtfully designed and filled with natural light, it blends practicality with lifestyle flexibility.
Prime location with a sense of escape
Just 10 minutes from Granby and Bromont and only 6 minutes from Highway 10, this property strikes the perfect balance between accessibility and tranquility. Located within the École du Zénith (Lab-École) school district, it's a strong asset for families. Everyday services, schools, shops, and recreational activities are nearby, yet at home, you'll enjoy peace and serenity.
Practical details and highlights
Living area (main floor): 1,405 sq. ft. (duproprio.com)
Lot size: over 104,000 sq. ft. (approx. 9,665 m²)
Quality construction with wood siding, multiple heating systems (convectair, radiant, heat pump, heated floors)
Modern kitchen with central island, wood and polyester cabinetry, double sink
Included features: central vacuum, shed, air exchanger, alarm system, EV charging station, air conditioner
Heated saltwater above-ground pool, double-wide parking
An experience beyond words
A simple visit is enough to capture the essence of this home. The atmosphere -- almost like a retreat -- brings a sense of timelessness and peace. Here, life feels like a permanent vacation, where light, calm, and nature come together to create the ultimate lifestyle.
Inclusions: Blinds and light fixtures. All pool accessories.
Exclusions : All seller's goods and furniture. Curtains.
Building Features:
-
Style:
Detached
-
Bathroom Features:
Separate shower
-
Common Walls:
Detached
-
Construction Materials:
Wood, Vinyl
-
Cooling:
Central air conditioning
-
Fencing:
Bordered by hedges
-
Fireplace Features:
Wood stove
-
Heating:
Electric baseboard units, Radiant, Wood, Electricity
-
Levels:
Two or more storey
-
Lot Features:
Seasonal access, No rear neighbours, Highway, CEGEP, Daycare centre, Golf, Hospital, Park, Bicycle path, Elementary school, Alpine skiing, High school, Cross-country skiing, Wooded, Landscaped, Sloped
-
Other Equipment:
Air exchange system
-
Parking Features:
Unpaved
-
Pets Allowed:
Pets allowed
-
Pool Features:
Heated, Above-ground
-
Roof:
Asphalt shingles
-
Size:
18.05 x 8.01 METRE
-
Utilities:
Electricity Connected
-
View:
View of the mountain
-
Water Source:
Artesian well, Well
-
Sewer:
Disposal field, Septic tank