Button CopyPathCircle CloseCircle Left ArrowArrow Down Icon GreyClosecirclecircleBurger

1919 - 1919A Rue du Skieur, Sainte-Adèle, QC, J8B 2Y8

MLS® # 15946743
Condo For Sale In Sainte-Adèle, Quebec
$439,000

3+1 Beds

3 Baths

Front of Structure - 1919  - 1919A Rue Du Skieur, Sainte-Adèle, QC - Outdoor
Overall view - 1919  - 1919A Rue Du Skieur, Sainte-Adèle, QC - Outdoor With View
Mud Room - 1919  - 1919A Rue Du Skieur, Sainte-Adèle, QC - Indoor
Kitchen - 1919  - 1919A Rue Du Skieur, Sainte-Adèle, QC - Indoor Photo Showing Kitchen With Double Sink
Dining Room - 1919  - 1919A Rue Du Skieur, Sainte-Adèle, QC - Indoor Photo Showing Dining Room
Living Room - 1919  - 1919A Rue Du Skieur, Sainte-Adèle, QC - Indoor Photo Showing Living Room
Bedroom - 1919  - 1919A Rue Du Skieur, Sainte-Adèle, QC - Indoor Photo Showing Office
Bathroom - 1919  - 1919A Rue Du Skieur, Sainte-Adèle, QC - Indoor Photo Showing Bathroom
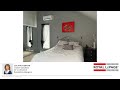
Master Bedroom - 1919  - 1919A Rue Du Skieur, Sainte-Adèle, QC - Indoor Photo Showing Bedroom
Bedroom - 1919  - 1919A Rue Du Skieur, Sainte-Adèle, QC - Indoor Photo Showing Other Room
Bedroom - 1919  - 1919A Rue Du Skieur, Sainte-Adèle, QC - Indoor Photo Showing Bedroom
Bathroom - 1919  - 1919A Rue Du Skieur, Sainte-Adèle, QC - Indoor Photo Showing Bathroom
Kitchen - 1919  - 1919A Rue Du Skieur, Sainte-Adèle, QC - Indoor
Living Room - 1919  - 1919A Rue Du Skieur, Sainte-Adèle, QC - Indoor Photo Showing Living Room
Bedroom - 1919  - 1919A Rue Du Skieur, Sainte-Adèle, QC - Indoor Photo Showing Bedroom
Bathroom - 1919  - 1919A Rue Du Skieur, Sainte-Adèle, QC - Indoor Photo Showing Bathroom
Back of Structure - 1919  - 1919A Rue Du Skieur, Sainte-Adèle, QC - Outdoor
Video
Front of Structure - 1919  - 1919A Rue Du Skieur, Sainte-Adèle, QC  - Outdoor
Overall view - 1919  - 1919A Rue Du Skieur, Sainte-Adèle, QC  - Outdoor With View
Mud Room - 1919  - 1919A Rue Du Skieur, Sainte-Adèle, QC  - Indoor
Kitchen - 1919  - 1919A Rue Du Skieur, Sainte-Adèle, QC  - Indoor Photo Showing Kitchen With Double Sink
Dining Room - 1919  - 1919A Rue Du Skieur, Sainte-Adèle, QC - Indoor Photo Showing Dining Room
Living Room - 1919  - 1919A Rue Du Skieur, Sainte-Adèle, QC - Indoor Photo Showing Living Room
Bedroom - 1919  - 1919A Rue Du Skieur, Sainte-Adèle, QC - Indoor Photo Showing Office
Bathroom - 1919  - 1919A Rue Du Skieur, Sainte-Adèle, QC - Indoor Photo Showing Bathroom
Master Bedroom - 1919  - 1919A Rue Du Skieur, Sainte-Adèle, QC - Indoor Photo Showing Bedroom
Bedroom - 1919  - 1919A Rue Du Skieur, Sainte-Adèle, QC - Indoor Photo Showing Other Room
Bedroom - 1919  - 1919A Rue Du Skieur, Sainte-Adèle, QC - Indoor Photo Showing Bedroom
Bathroom - 1919  - 1919A Rue Du Skieur, Sainte-Adèle, QC - Indoor Photo Showing Bathroom
Kitchen - 1919  - 1919A Rue Du Skieur, Sainte-Adèle, QC - Indoor
Living Room - 1919  - 1919A Rue Du Skieur, Sainte-Adèle, QC - Indoor Photo Showing Living Room
Bedroom - 1919  - 1919A Rue Du Skieur, Sainte-Adèle, QC - Indoor Photo Showing Bedroom
Bathroom - 1919  - 1919A Rue Du Skieur, Sainte-Adèle, QC - Indoor Photo Showing Bathroom
Back of Structure - 1919  - 1919A Rue Du Skieur, Sainte-Adèle, QC - Outdoor
  • Advertising
1919 - 1919A Rue du Skieur, Sainte-Adèle, QC, J8B 2Y8
$439,000

4 Beds

3+0 Baths

Property Information:

Bright three-level condo on a corner with mountain views and no rear neighbors. Warm main unit featuring a wood-burning stove and large windows, plus a fully rented lower-level unit providing additional income. A perfect blend of nature, comfort, and opportunity.

Located in Sainte-Adèle, in a peaceful neighborhood, this charming three-level townhouse style condo offers a highly desirable lifestyle surrounded by nature, with no rear neighbors and a wooded setting that ensures privacy and tranquility.
The main unit features three bedrooms, a welcoming living space, and a large dining, living and kitchen offers large windows that floods the area with natural light while showcasing beautiful mountain views. A wood-burning fireplace adds warmth and character, creating a cozy atmosphere throughout the main living area. A balcony allows you to fully enjoy the natural surroundings and the calm ambiance of the area during summer time.
The lower-level unit, currently rented, includes one bedroom and its own wood-burning fireplace, providing an immediate rental income opportunity for the new owner. It has his own terrace with patio door and the nice view too.

Inclusions: Refrigerator, oven, cooktop, dishwasher, range hood, 2 heat pump units(main home). As well as all appliances and furniture in the dwelling included in the lease.

Exclusions : Painting frames and furniture - negotiable.

Building Features:

  • Style: Detached
  • Air Conditioning: Yes
  • Association Amenities: Balcony/terrace, Outdoor storage space
  • Basement: 6 feet and more, Other, Outdoor entrance, Finished basement
  • Bathroom Features: Separate shower
  • Common Walls: Attached corner unit
  • Construction Materials: Aggregate, Wood
  • Cooling: Wall-mounted heat pump
  • Exterior Features: Outdoor storage space
  • Fireplace Features: Wood fireplace
  • Furnished: Furnished
  • Heating: Electric baseboard units, Wood, Electricity
  • Kitchen Cabinet Features: Melamine
  • Laundry Features: Bathroom, 1st level/Ground floor
  • Levels: One storey
  • Lot Features: Highway, Daycare centre, Golf, Park, Bicycle path, Elementary school, Alpine skiing, High school, Cross-country skiing, Snowmobile trail, Public transportation, Wooded, Sloped
  • Parking Features: Asphalt
  • Roof: Asphalt shingles
  • Size: 24 x 27.5 Feet
  • Structure Type: House
  • Total Finished Area: 648 Square Feet
  • Utilities: Water Connected, Electricity Connected, Sewer Connected
  • View: View of the mountain, Panoramic
  • Water Source: Municipality
  • Waterfront Features: Access, Lake
  • Window Features: Aluminum
  • Sewer: Municipality

Taxes:

  • Municipal Tax: $3,416
  • School Tax: $212
  • Annual Tax Amount: $3,628

Expenses:

  • Condo Fees: $317 Monthly
  • Electric: $2,856

Property Assessemnt:

  • Lot Assessment: $36,600
  • Building Assessment: $285,600
  • Total Assessment: $322,200

Property Features:

  • Half Bathrooms: 0
  • Built in: 1987
  • Floor Space (approx): 648 Square Feet
  • Lot Depth: 39 Feet
  • Lot Frontage: 57 Feet
  • Lot Size: 2256.00 Square Feet
  • Zoning: Residential
  • No. of Parking Spaces: 3
  • Residential units: 1 x 9,
  • Main unit: 9 rooms, 4 beds, 3 baths

Rooms:

  • Living Ground Level 4.27 m x 4.57 m Flooring: Carpet
  • Dining Ground Level 2.74 m x 3.05 m Flooring: Carpet
  • Kitchen Ground Level 3.35 m x 3.05 m Flooring: Ceramic
  • Bedroom Ground Level 2.44 m x 3.05 m Flooring: Carpet
  • Bathroom Ground Level 1.83 m x 2.44 m Flooring: Ceramic
  • Hall Ground Level 2.13 m x 1.22 m Flooring: Ceramic
  • Primary Bedroom 2nd Level 3.05 m x 4.27 m Flooring: Carpet
  • Bedroom 2nd Level 3.35 m x 3.05 m Flooring: Carpet
  • Bathroom 2nd Level 1.83 m x 3.05 m Flooring: Ceramic
  • Living Basement Level 6.71 m x 3.66 m Flooring: Carpet Note: Rental
  • Kitchen Basement Level 2.44 m x 2.44 m Flooring: Ceramic Note: Rental
  • Bedroom Basement Level 3.05 m x 3.05 m Flooring: Carpet Note: Rental
  • Bathroom Basement Level 3.05 m x 1.52 m Flooring: Ceramic Note: Rental

Convert Measurement to:

Data provided by: Centris - 600 Ch Du Golf, Ile -Des -Soeurs, Quebec H3E 1A8
All information displayed is believed to be accurate but is not guaranteed and should be independently verified. No warranties or representations are made of any kind. Copyright© 2021 All Rights Reserved.

Sold without legal warranty of quality, at the buyer's own risk.

Thinking of Selling?

Start by finding out what your home might be worth in today's market.

Location of 1919 - 1919A Rue du Skieur, Sainte-Adèle, QC, J8B 2Y8

Demographic Information of 1919 - 1919A Rue du Skieur, Sainte-Adèle, QC, J8B 2Y8

Life Stage

Later Years

Employment Type

Mixed

Average Household Income

$99,891.36

Average Number of Children

1.69

Household Population

Household Structure

Age of Population

Education

Education Level

No certificate/diploma/degree

11.55 %

High school certificate or equivalent

26.96 %

Apprenticeship trade certificate/diploma

20.92 %

College/non-university certificate

17.93 %

University certificate (below bachelor)

1.78 %

University Degree

20.86 %

Commuter

Travel To Work

By Car

93.21 %

By Public Transit

0.24 %

By Walking

3.86 %

By Bicycle

0.0 %

By Other Methods

2.69 %

Cultural Diversity

Knowledge of Official Language

Mother Tongue

Building Information

Building Type

Apartments (Low and High Rise)

34.15 %

Houses

65.85 %

Own Vs. Rent