Button CopyPathCircle CloseCircle Left ArrowArrow Down Icon GreyClosecirclecircleBurger

102-175 Rue De Langloiserie, Rosemère, QC, J7A 0A9

MLS® # 27787434
Condo For Sale In Rosemère, Quebec
$449,900

1 Beds

2 Baths

Interior - 102-175 Rue De Langloiserie, Rosemère, QC - Outdoor With Facade
Mud Room - 102-175 Rue De Langloiserie, Rosemère, QC - Outdoor With In Ground Pool
Laundry - 102-175 Rue De Langloiserie, Rosemère, QC - Indoor
Bathroom - 102-175 Rue De Langloiserie, Rosemère, QC - Indoor Photo Showing Laundry Room
Kitchen - 102-175 Rue De Langloiserie, Rosemère, QC - Indoor Photo Showing Bathroom
Kitchen - 102-175 Rue De Langloiserie, Rosemère, QC - Indoor Photo Showing Kitchen With Upgraded Kitchen
Kitchen - 102-175 Rue De Langloiserie, Rosemère, QC - Indoor
Dining Room - 102-175 Rue De Langloiserie, Rosemère, QC - Indoor Photo Showing Kitchen With Double Sink
Dining Room - 102-175 Rue De Langloiserie, Rosemère, QC - Indoor Photo Showing Kitchen
Dining Room - 102-175 Rue De Langloiserie, Rosemère, QC - Indoor
Living Room - 102-175 Rue De Langloiserie, Rosemère, QC - Indoor Photo Showing Kitchen With Upgraded Kitchen
Living Room - 102-175 Rue De Langloiserie, Rosemère, QC - Indoor
Living Room - 102-175 Rue De Langloiserie, Rosemère, QC - Indoor Photo Showing Living Room
Master Bedroom - 102-175 Rue De Langloiserie, Rosemère, QC - Indoor Photo Showing Living Room
Master Bedroom - 102-175 Rue De Langloiserie, Rosemère, QC - Indoor Photo Showing Bedroom
Master Bathroom - 102-175 Rue De Langloiserie, Rosemère, QC - Indoor Photo Showing Bedroom
Master Bathroom - 102-175 Rue De Langloiserie, Rosemère, QC - Indoor Photo Showing Bathroom
Floor Plan - 102-175 Rue De Langloiserie, Rosemère, QC - Indoor Photo Showing Bathroom
Exterior - 102-175 Rue De Langloiserie, Rosemère, QC - Indoor Photo Showing Bathroom
Exterior - 102-175 Rue De Langloiserie, Rosemère, QC - Other
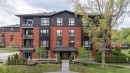
Front of Structure - 102-175 Rue De Langloiserie, Rosemère, QC - Outdoor With Facade
Exterior - 102-175 Rue De Langloiserie, Rosemère, QC - Outdoor
Pool - 102-175 Rue De Langloiserie, Rosemère, QC - Outdoor With View
Garage - 102-175 Rue De Langloiserie, Rosemère, QC - Outdoor
Aerial View - 102-175 Rue De Langloiserie, Rosemère, QC - Outdoor
Aerial View - 102-175 Rue De Langloiserie, Rosemère, QC - Outdoor With View
Interior - 102-175 Rue De Langloiserie, Rosemère, QC  - Outdoor With Facade
Mud Room - 102-175 Rue De Langloiserie, Rosemère, QC  - Outdoor With In Ground Pool
Laundry - 102-175 Rue De Langloiserie, Rosemère, QC  - Indoor
Bathroom - 102-175 Rue De Langloiserie, Rosemère, QC  - Indoor Photo Showing Laundry Room
Kitchen - 102-175 Rue De Langloiserie, Rosemère, QC - Indoor Photo Showing Bathroom
Kitchen - 102-175 Rue De Langloiserie, Rosemère, QC - Indoor Photo Showing Kitchen With Upgraded Kitchen
Kitchen - 102-175 Rue De Langloiserie, Rosemère, QC - Indoor
Dining Room - 102-175 Rue De Langloiserie, Rosemère, QC - Indoor Photo Showing Kitchen With Double Sink
Dining Room - 102-175 Rue De Langloiserie, Rosemère, QC - Indoor Photo Showing Kitchen
Dining Room - 102-175 Rue De Langloiserie, Rosemère, QC - Indoor
Living Room - 102-175 Rue De Langloiserie, Rosemère, QC - Indoor Photo Showing Kitchen With Upgraded Kitchen
Living Room - 102-175 Rue De Langloiserie, Rosemère, QC - Indoor
Living Room - 102-175 Rue De Langloiserie, Rosemère, QC - Indoor Photo Showing Living Room
Master Bedroom - 102-175 Rue De Langloiserie, Rosemère, QC - Indoor Photo Showing Living Room
Master Bedroom - 102-175 Rue De Langloiserie, Rosemère, QC - Indoor Photo Showing Bedroom
Master Bathroom - 102-175 Rue De Langloiserie, Rosemère, QC - Indoor Photo Showing Bedroom
Master Bathroom - 102-175 Rue De Langloiserie, Rosemère, QC - Indoor Photo Showing Bathroom
Floor Plan - 102-175 Rue De Langloiserie, Rosemère, QC - Indoor Photo Showing Bathroom
Exterior - 102-175 Rue De Langloiserie, Rosemère, QC - Indoor Photo Showing Bathroom
Exterior - 102-175 Rue De Langloiserie, Rosemère, QC - Other
Front of Structure - 102-175 Rue De Langloiserie, Rosemère, QC - Outdoor With Facade
Exterior - 102-175 Rue De Langloiserie, Rosemère, QC - Outdoor
Pool - 102-175 Rue De Langloiserie, Rosemère, QC - Outdoor With View
Garage - 102-175 Rue De Langloiserie, Rosemère, QC - Outdoor
Aerial View - 102-175 Rue De Langloiserie, Rosemère, QC - Outdoor
Aerial View - 102-175 Rue De Langloiserie, Rosemère, QC - Outdoor With View
  • Advertising
Are you a real estate investor?
102-175 Rue De Langloiserie, Rosemère, QC, J7A 0A9
$449,900

1 Beds

1+1 Baths

Property Information:

A CONDO THAT STANDS OUT! Beautiful corner-unit one-bedroom condo in the prestigious Rosenbloom area of Rosemère. Open-concept layout with 10-foot ceilings, oversized windows, epoxy floors, and huge private terrace with natural gas BBQ hookup. High-end kitchen with 10-foot quartz island. Large bedroom with walk-in closet and stunning ensuite bathroom. One indoor garage space, with the option to purchase a second space for $12,000, storage locker, outdoor pool, clubhouse, and elevator. Heating and hot water are included in the condo fees. Well-managed co-ownership close to all services and quick access to Highways 15 and 640.

A condo that stands out from the moment you walk in.

Heating and hot water are included in the condo fees, helping keep your monthly utility costs lower and your budget more predictable.

Rare one-bedroom corner unit located in the sought-after Rosenbloom area of Rosemère, on a quiet street with quick access to Highways 15 and 640. Includes one indoor parking space, with the option to purchase a second indoor space for only $12,000.

The bright open-concept living area features 10-foot ceilings, large windows, quality finishes, epoxy floors, and a spacious private corner terrace with a natural gas hookup for your BBQ.

The kitchen is designed for both everyday living and entertaining. It features a 10-foot quartz island with integrated LED lighting, a cooktop with an aluminum backsplash, convection oven, built-in microwave, dishwasher, and a GE Profile French-door refrigerator with water and ice dispenser. The island also includes built-in recycling and compost drawers.

The spacious entrance includes an enclosed laundry area and a powder room. The primary bedroom offers a walk-in closet and an ensuite bathroom with a freestanding bathtub, large glass shower with rain head and body jets, double vanity with LED-lit mirrors, and a separate enclosed toilet area for added privacy.

The living room wall has been reinforced and pre-wired for a wall-mounted TV with concealed cable management. Included with the sale are all light fixtures, blinds, curtains, curtain rods, the TV wall mount, and a retractable central vacuum system with accessories.

The building offers an elevator, a smartphone-connected entry system that lets you answer visitors remotely, indoor storage, an outdoor pool, a clubhouse, and visitor parking.

The co-ownership is well managed and well maintained. The contingency fund study was completed early on, reflecting good long-term planning for the building.

Conveniently located close to schools, restaurants, grocery stores, pharmacies, public transit, bike paths, golf courses, fitness centres, the library, the hospital, and all essential services.

Bright, well maintained, and located in one of Rosemère's most desirable neighbourhoods. Come see it for yourself!

Inclusions: All of the appliances, light fixtures, blinds, curtains, rods, wall TV mount plate, and retractable central vacuum with accessories are included

Building Features:

  • Style: Apartment
  • Association Amenities: Elevator, Outdoor pool, Indoor storage space
  • Bathroom Features: Ensuite bathroom
  • Common Walls: Detached
  • Cooling: Central air conditioning
  • Exterior Features: Private balcony
  • Garage: Yes
  • Heating: Forced air, Electricity
  • Kitchen Cabinet Features: Melamine
  • Levels: One storey
  • Other Equipment: Air exchange system, Intercom
  • Parking Features: Built-in
  • Security Features: Sprinklers
  • Structure Type: Apartment
  • Total Finished Area: 86.5 Square Metres
  • Utilities: Water Connected, Electricity Connected, Sewer Connected
  • Water Source: Municipality
  • Sewer: Municipality

Taxes:

  • Municipal Tax: $2,122
  • School Tax: $304
  • Annual Tax Amount: $2,426

Expenses:

  • Condo Fees: $267 Monthly

Property Assessemnt:

  • Lot Assessment: $80,000
  • Building Assessment: $346,000
  • Total Assessment: $426,000

Property Features:

  • Half Bathrooms: 1
  • Built in: 2019
  • Floor Space (approx): 86.5 Square Metres
  • Zoning: Residential
  • No. of Parking Spaces: 1
  • Residential units: 1 x 7,
  • Main unit: 7 rooms, 1 beds, 2 baths

Rooms:

  • Bedroom Ground Level 4.19 m x 3.68 m Flooring: Other
  • Living Ground Level 4.52 m x 3.94 m Flooring: Other
  • Kitchen Ground Level 4.42 m x 2.46 m Flooring: Other
  • Dining Ground Level 4.52 m x 3.15 m Flooring: Other
  • Walk-in Closet Ground Level 1.80 m x 1.24 m Flooring: Other
  • Powder room Ground Level 0.99 m x 2.01 m Flooring: Other
  • Bathroom Ground Level 3.58 m x 3.15 m Flooring: Other

Convert Measurement to:

Data provided by: Centris - 600 Ch Du Golf, Ile -Des -Soeurs, Quebec H3E 1A8
All information displayed is believed to be accurate but is not guaranteed and should be independently verified. No warranties or representations are made of any kind. Copyright© 2021 All Rights Reserved.

Thinking of Selling?

Start by finding out what your home might be worth in today's market.

Location of 102-175 Rue De Langloiserie, Rosemère, QC, J7A 0A9

Demographic Information of 102-175 Rue De Langloiserie, Rosemère, QC, J7A 0A9

Life Stage

Midlife Families

Employment Type

Service Sector/White Collar

Average Household Income

$121,994.87

Average Number of Children

1.73

Household Population

Household Structure

Age of Population

Education

Education Level

No certificate/diploma/degree

14.56 %

High school certificate or equivalent

23.16 %

Apprenticeship trade certificate/diploma

14.99 %

College/non-university certificate

22.45 %

University certificate (below bachelor)

2.8 %

University Degree

22.03 %

Commuter

Travel To Work

By Car

90.27 %

By Public Transit

5.49 %

By Walking

1.17 %

By Bicycle

0.0 %

By Other Methods

3.07 %

Cultural Diversity

Knowledge of Official Language

Mother Tongue

Building Information

Building Type

Apartments (Low and High Rise)

37.18 %

Houses

62.82 %

Own Vs. Rent